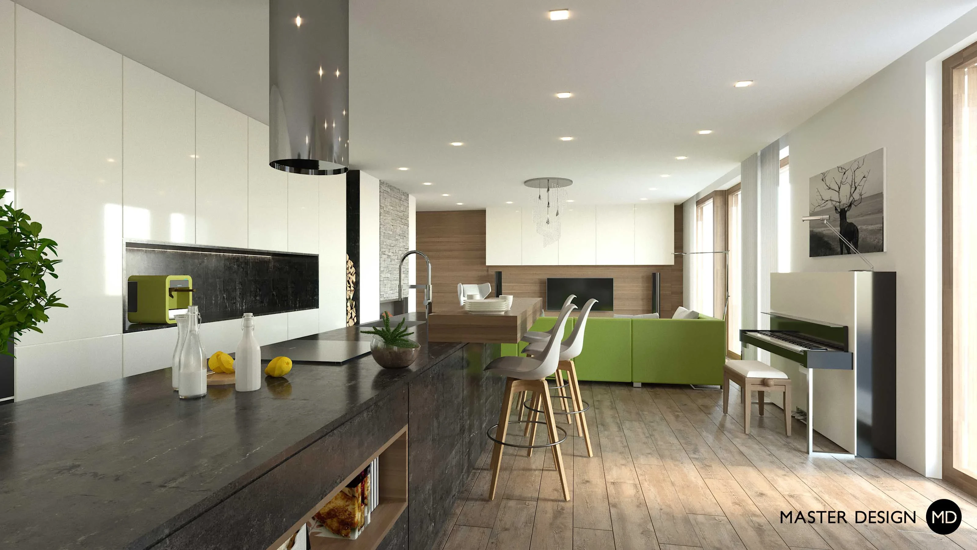
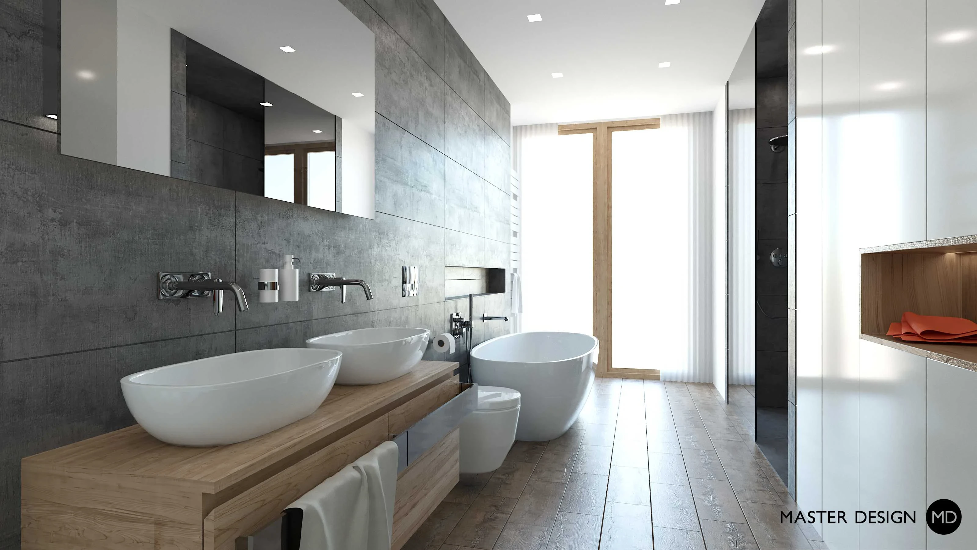
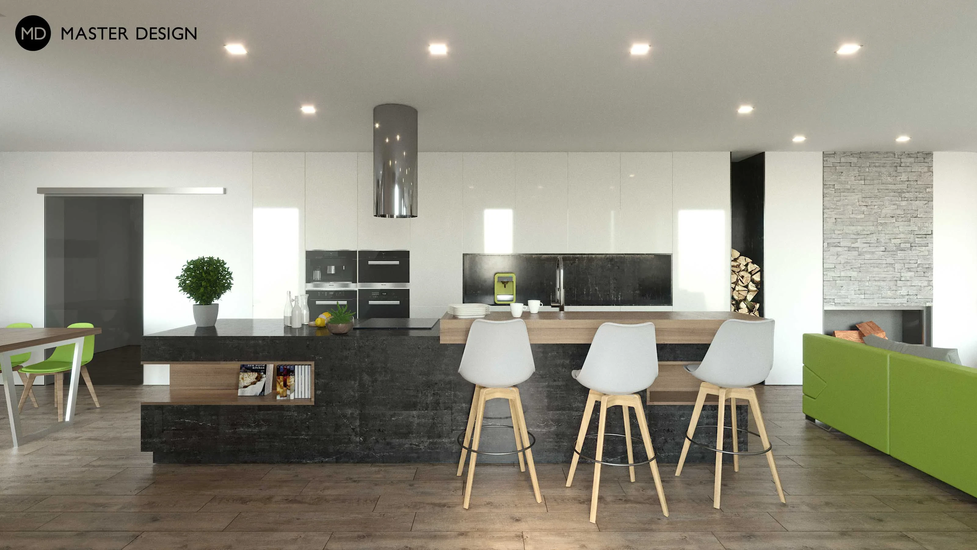
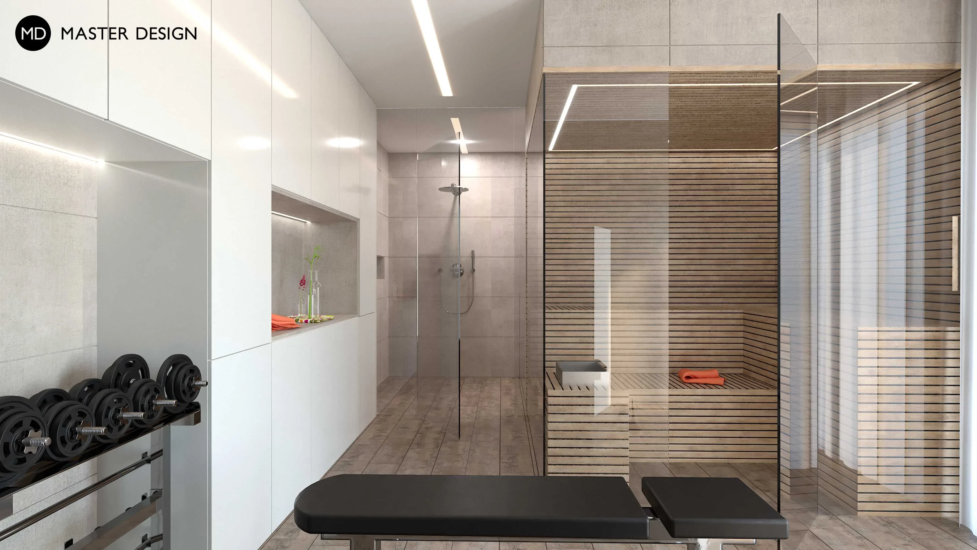
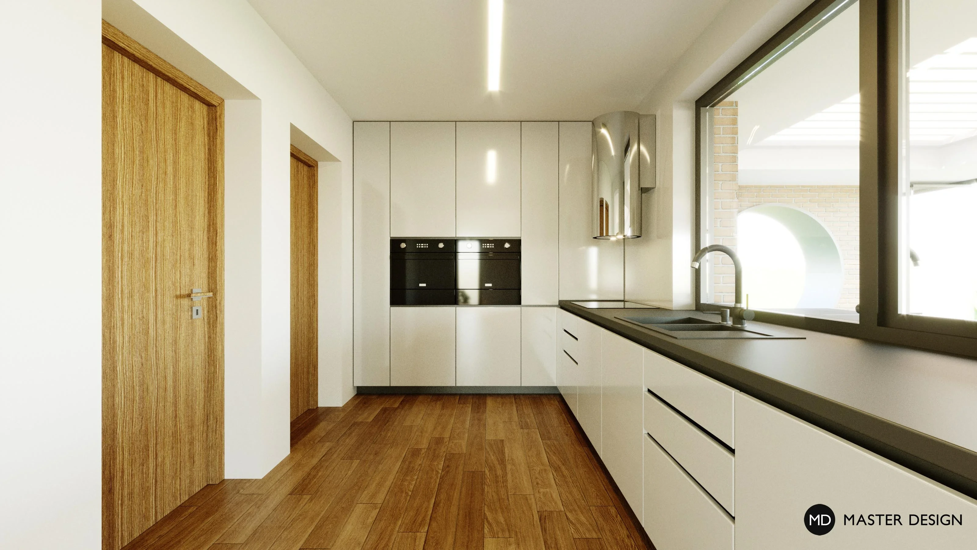
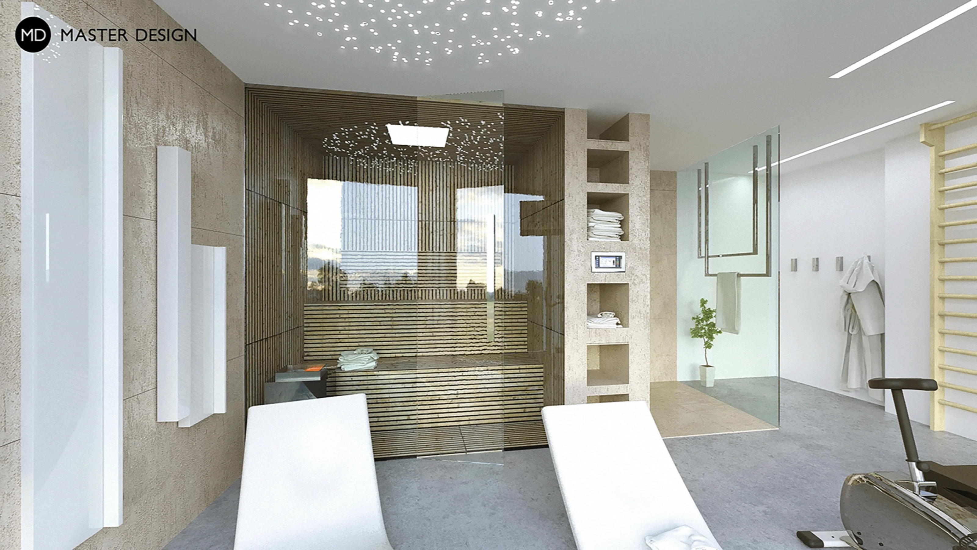
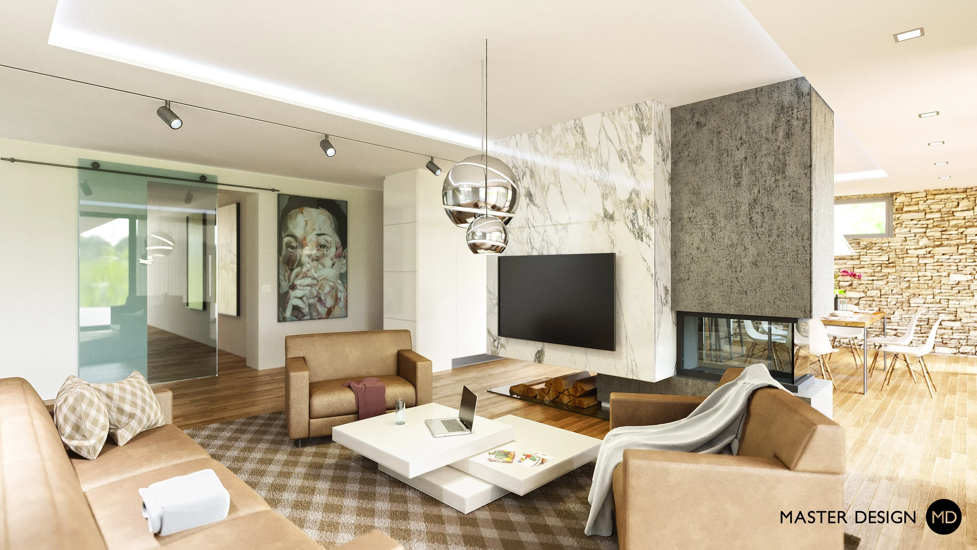
Interior design for a family house in Slivenec.
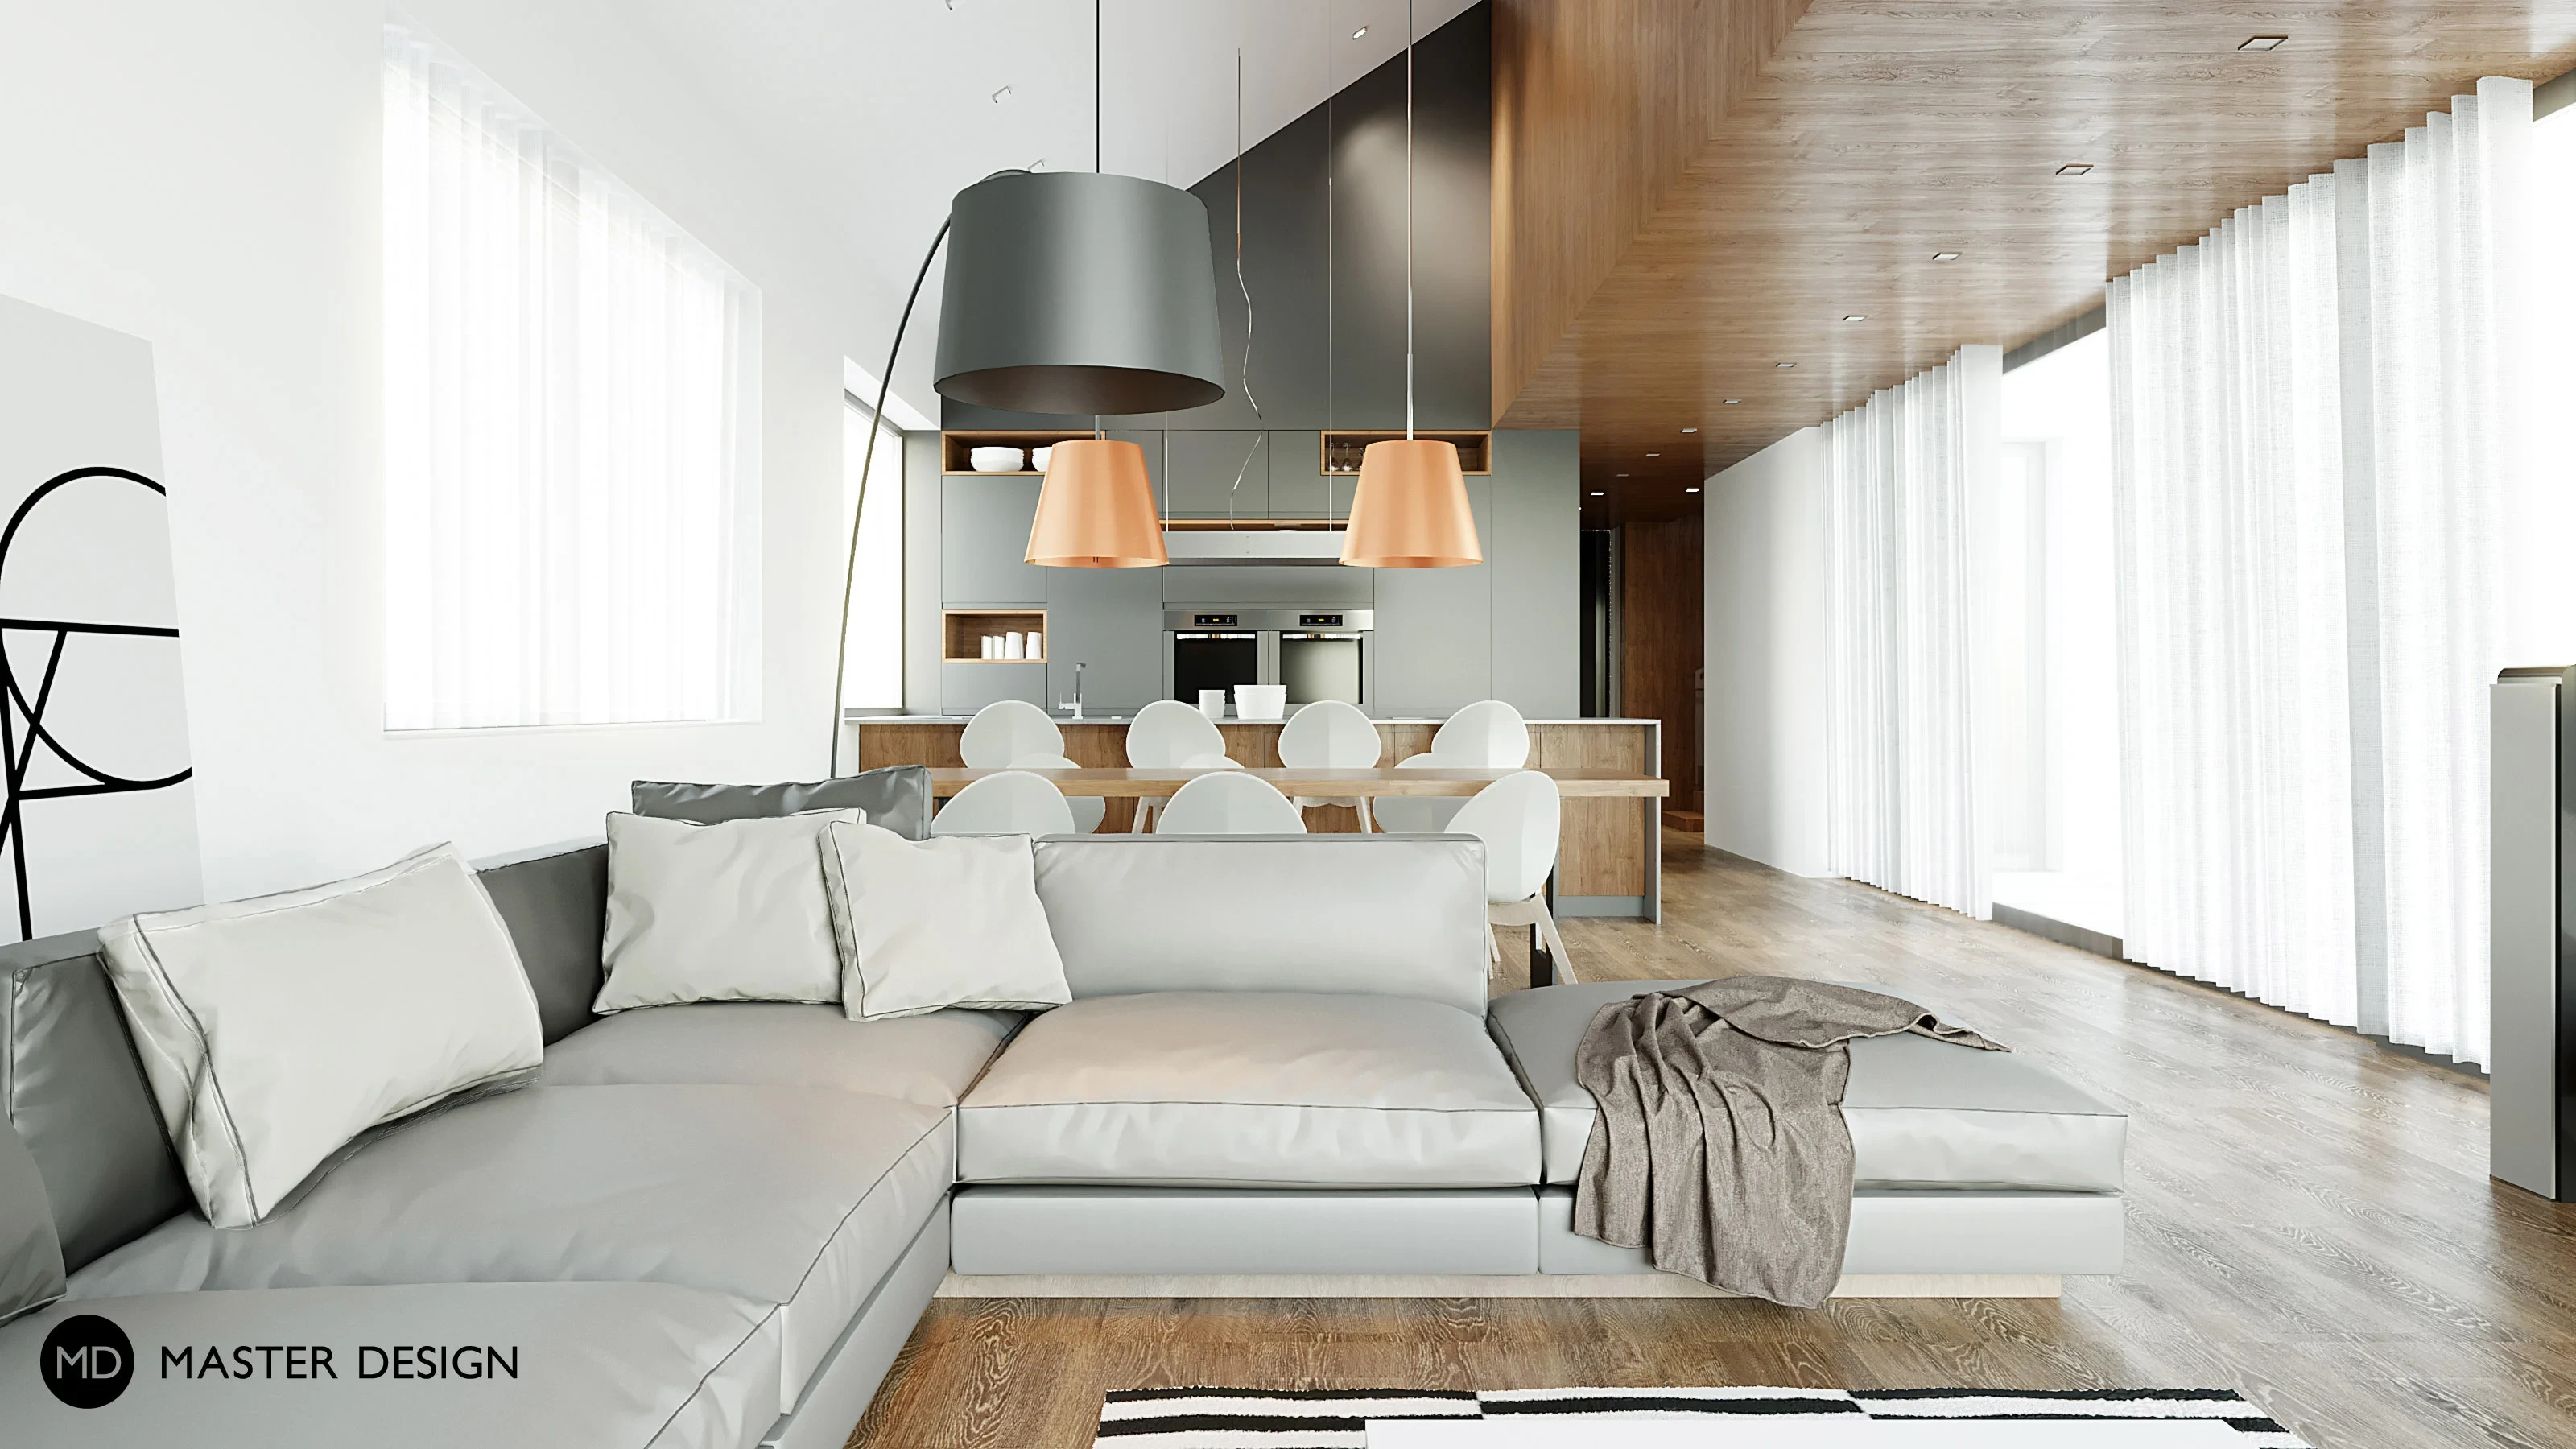
New interior of this family house respects its former functionality and connects all rooms into one harmonic unit by using only few colors and natural materials.
Standalone interior design for a family house in Lelekovice.
Interior design for a new house in Jaroměř.
Living room of this house benefits from elevating ceiling with led lights and completes the natural character of the house with usage of wood and stone.
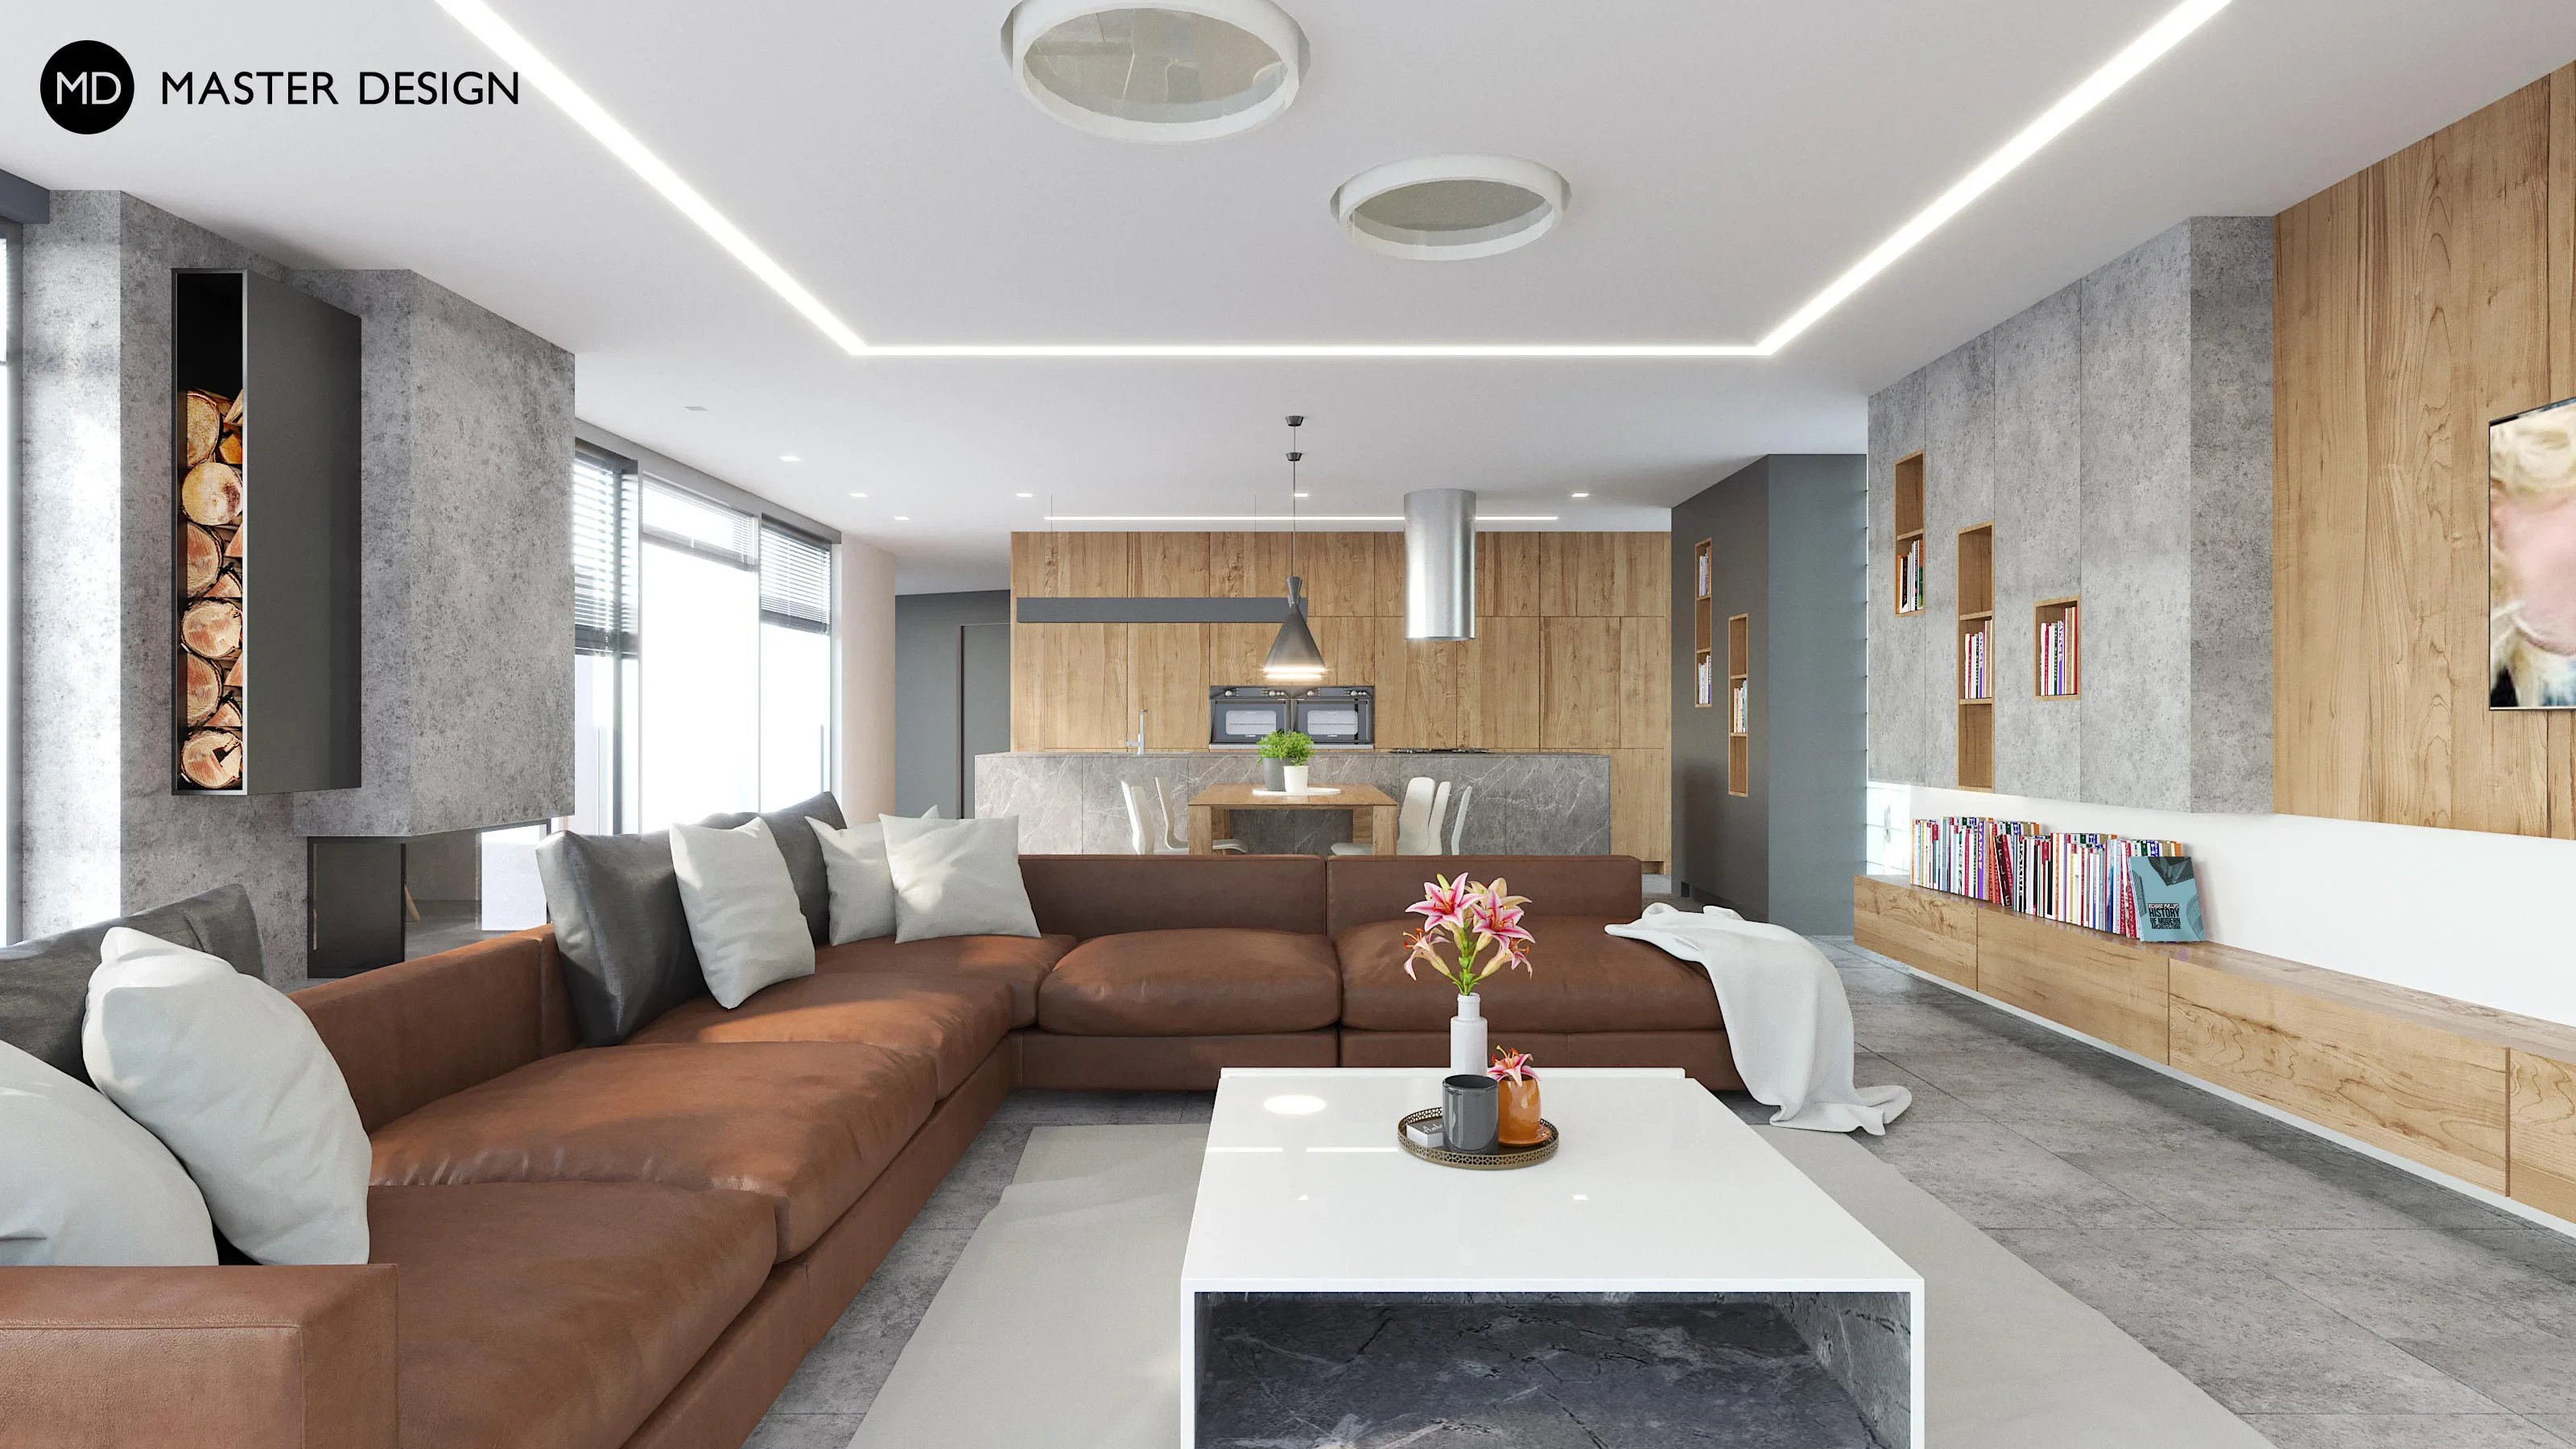
The interior features only two main materials: oak-toned wood and light gray ceramics. The space is complemented by a brown leather sofa, which serves as the focal point of the entire living area.
Interior of the new house in Doksy near Kladno.
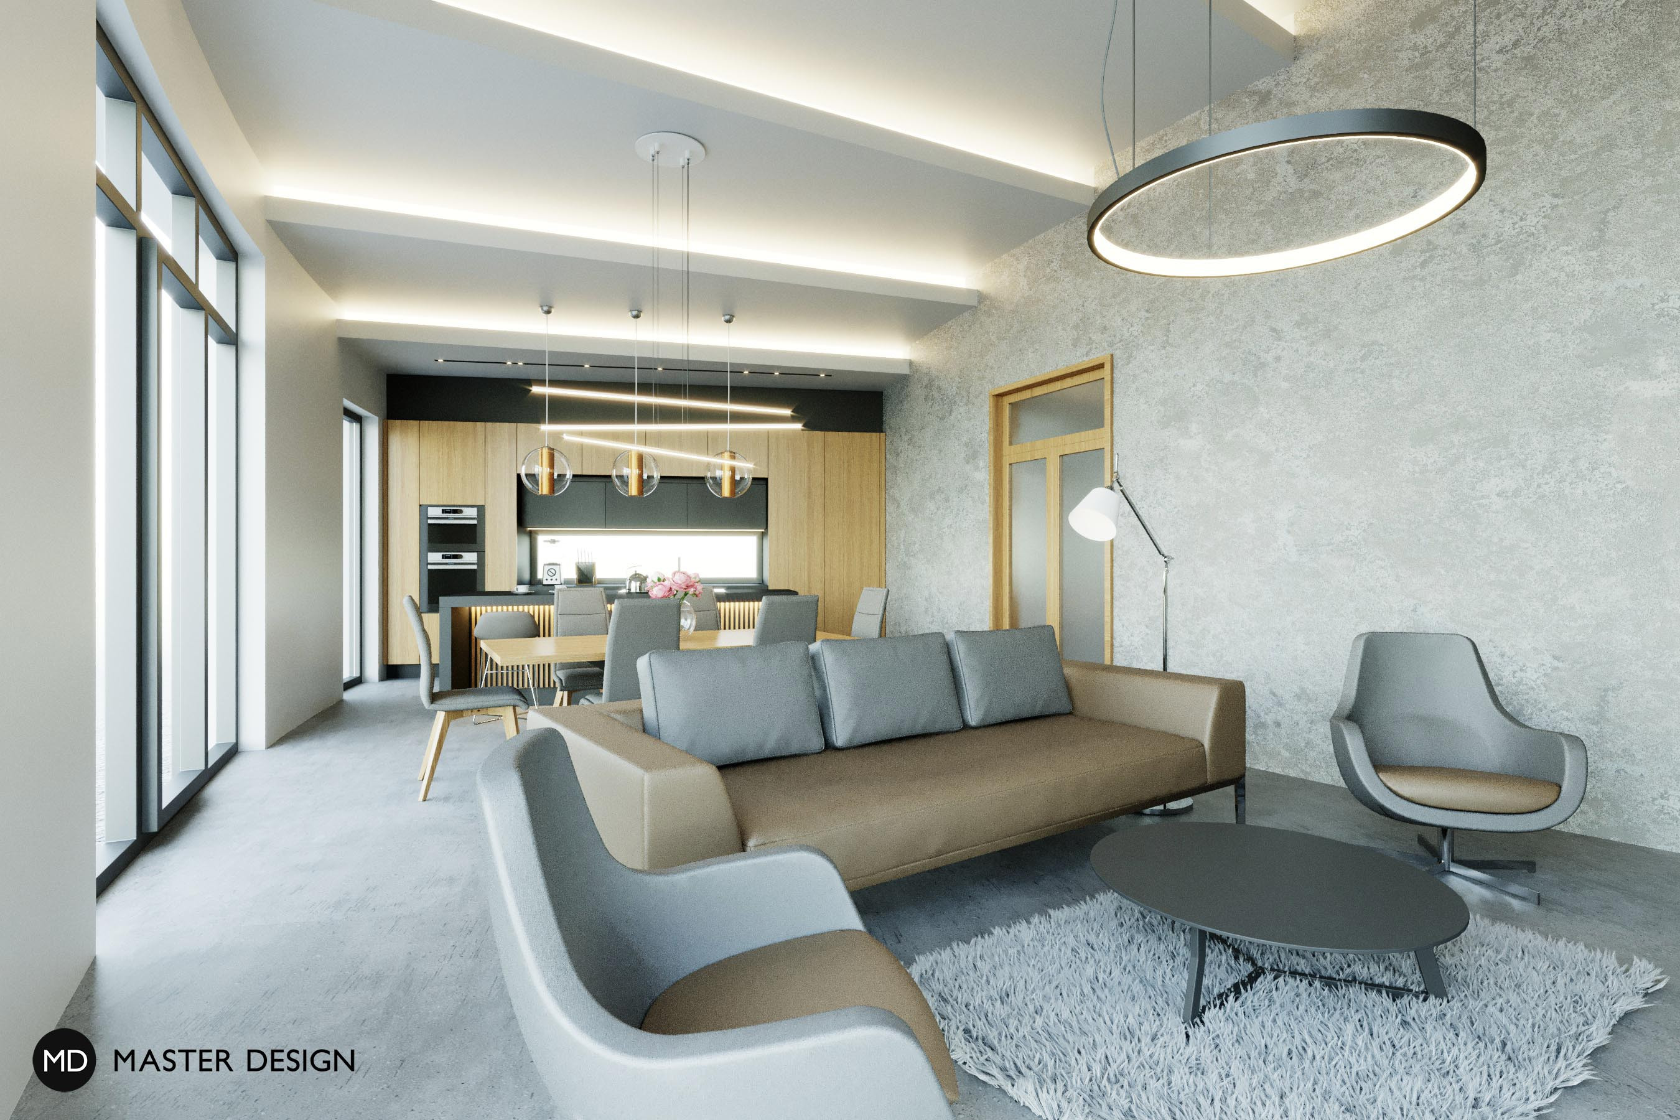
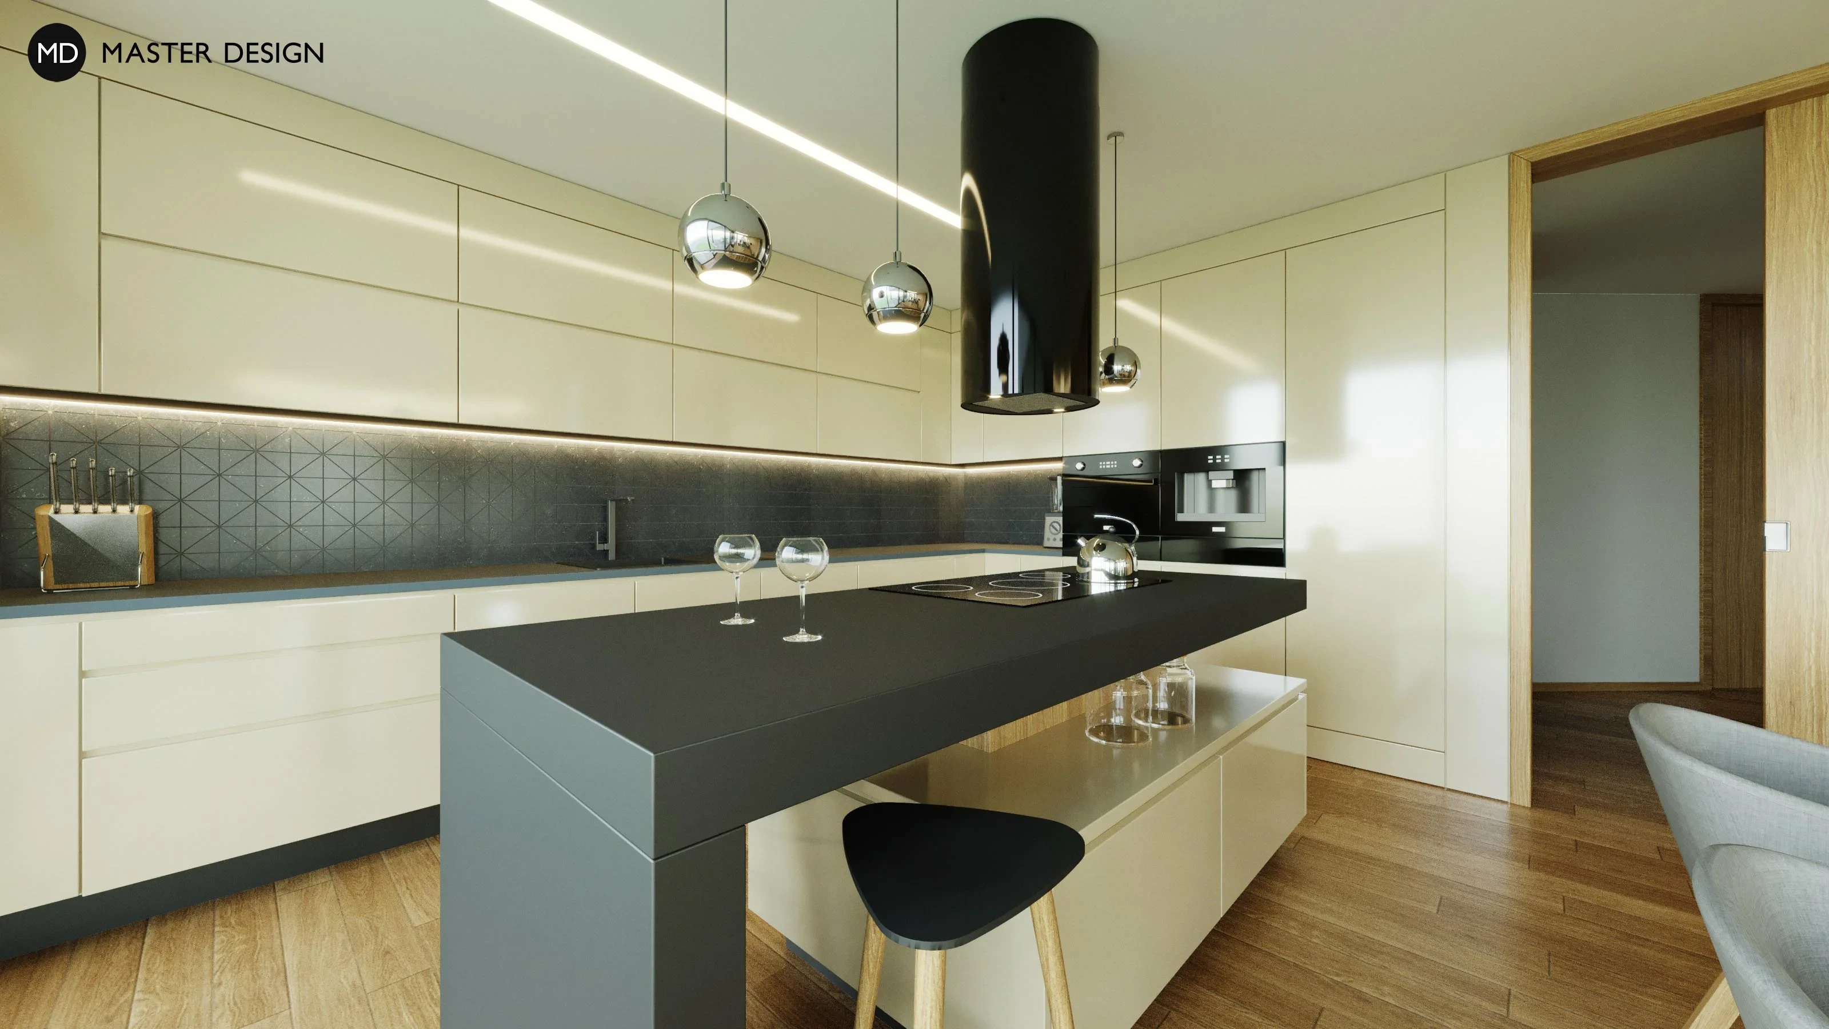
Thanks to large windows we designed very light space for living room and kitchen. Luxury design is created by using wooden walls, kitchen in light color and contrast ceramic mosaic.
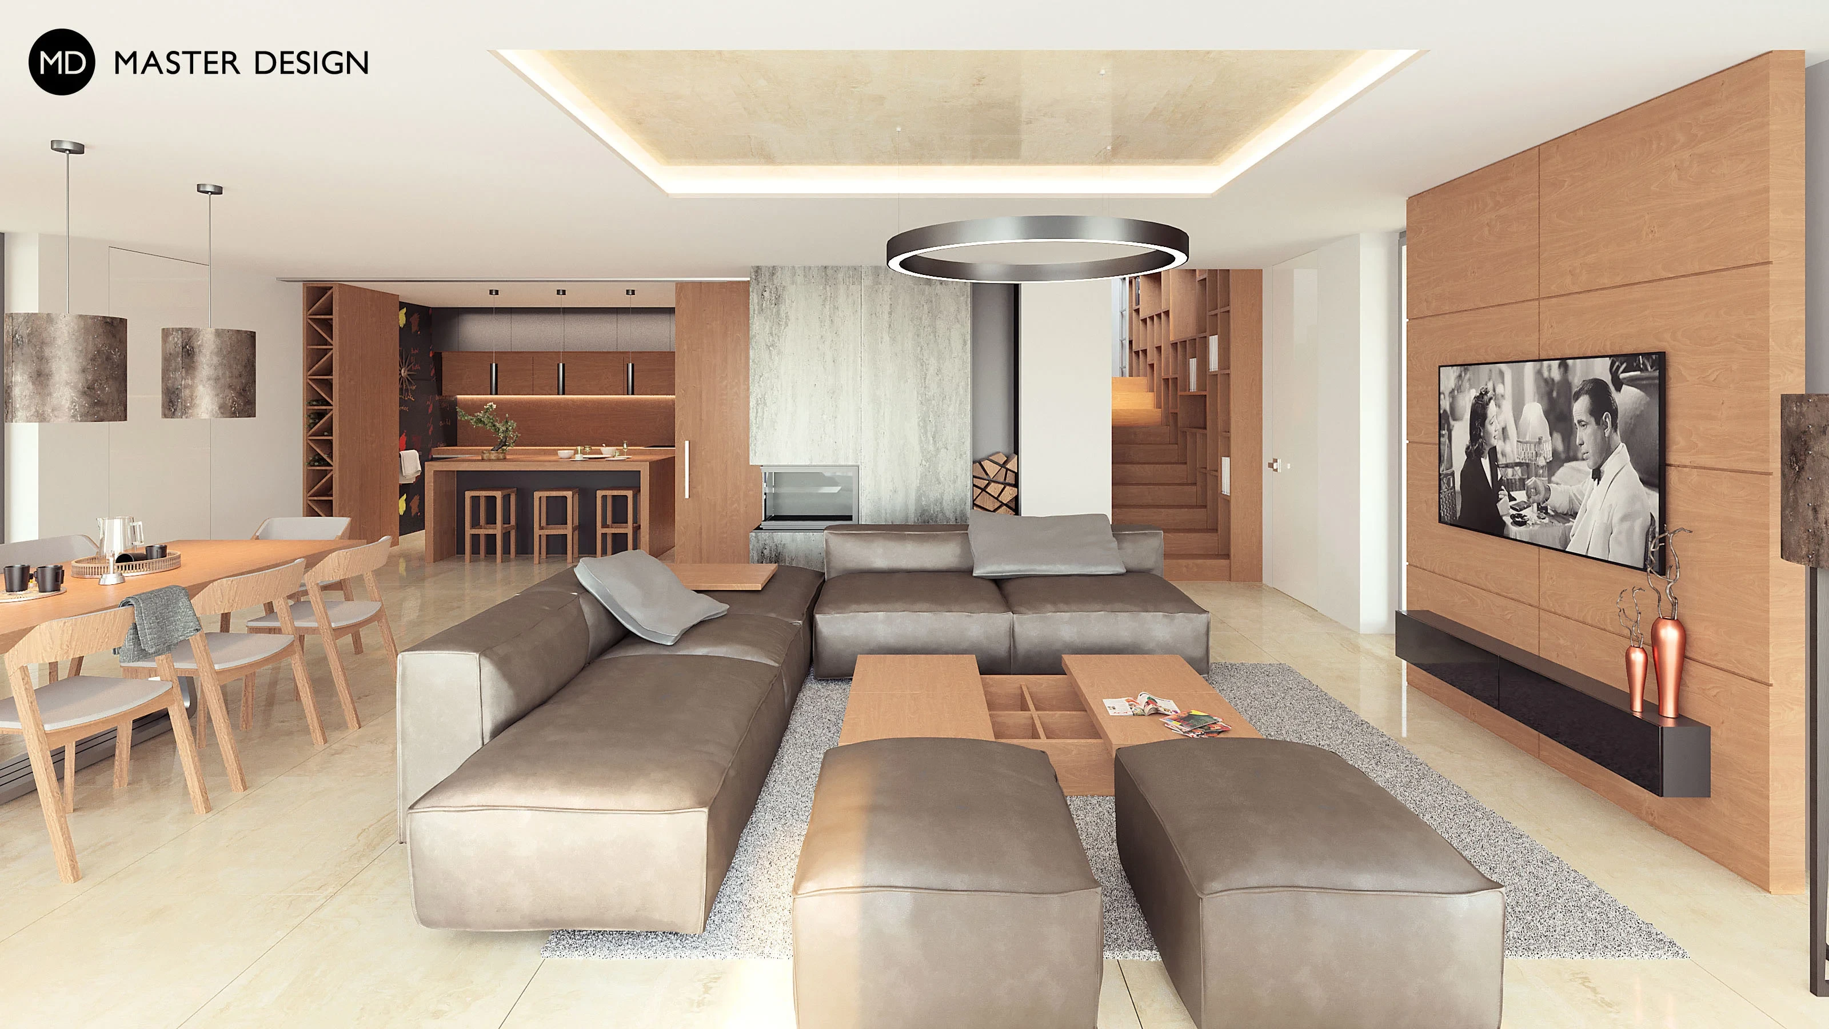
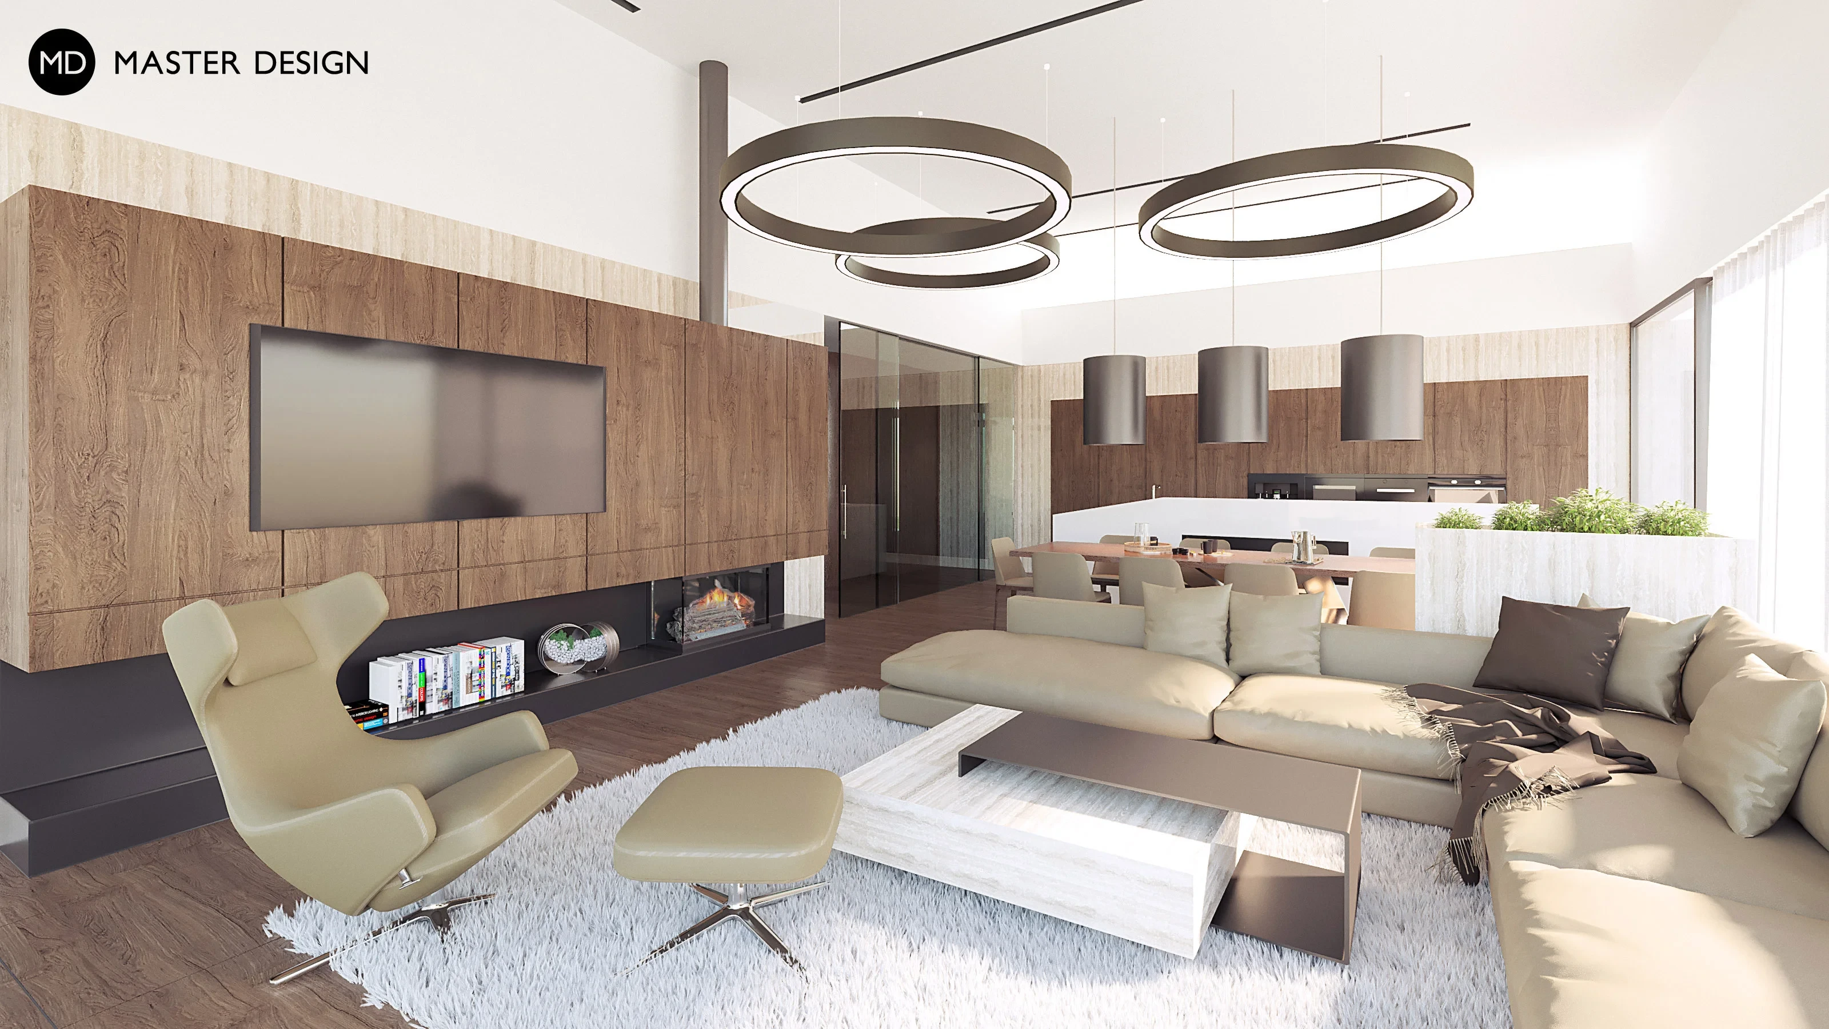
The living area of this luxurious house is designed entirely in warm tones, creating a calm and peaceful atmosphere. Wood is complemented by travertine and cream-colored leather. The exclusivity of the interior is enhanced by designer lighting fixtures.
Interierior of the new house in Tovéř near Olomouc.
Let's talk about your new home.Independently and FOR FREE.
For improving our services and analysing visits of our website we use cookies. Are you okay with that?