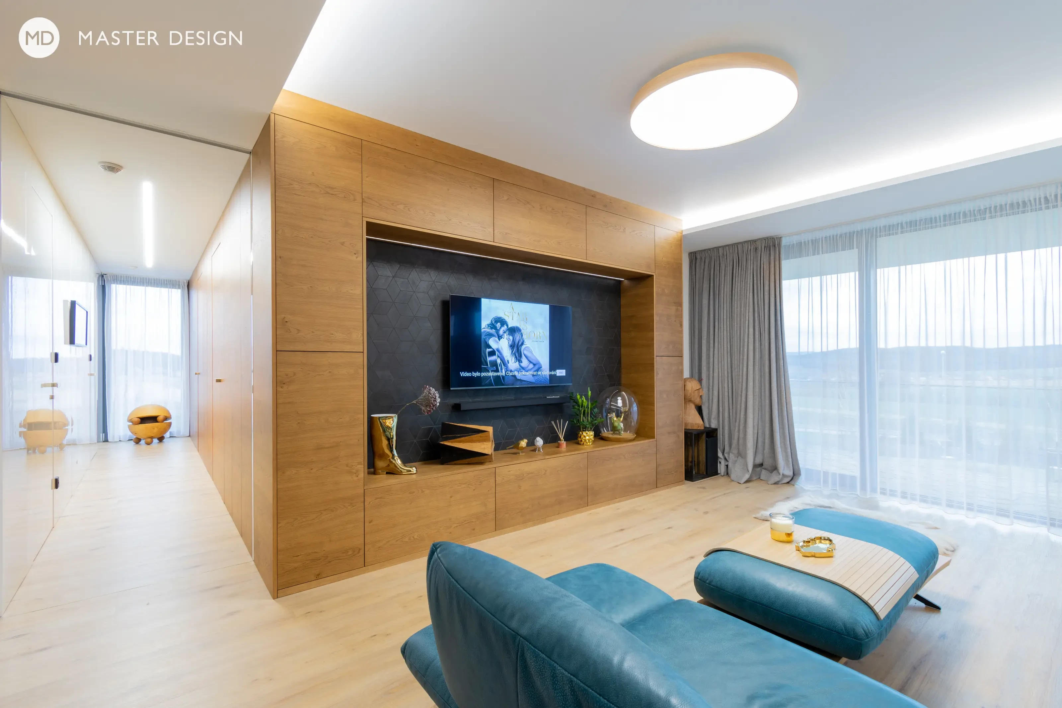
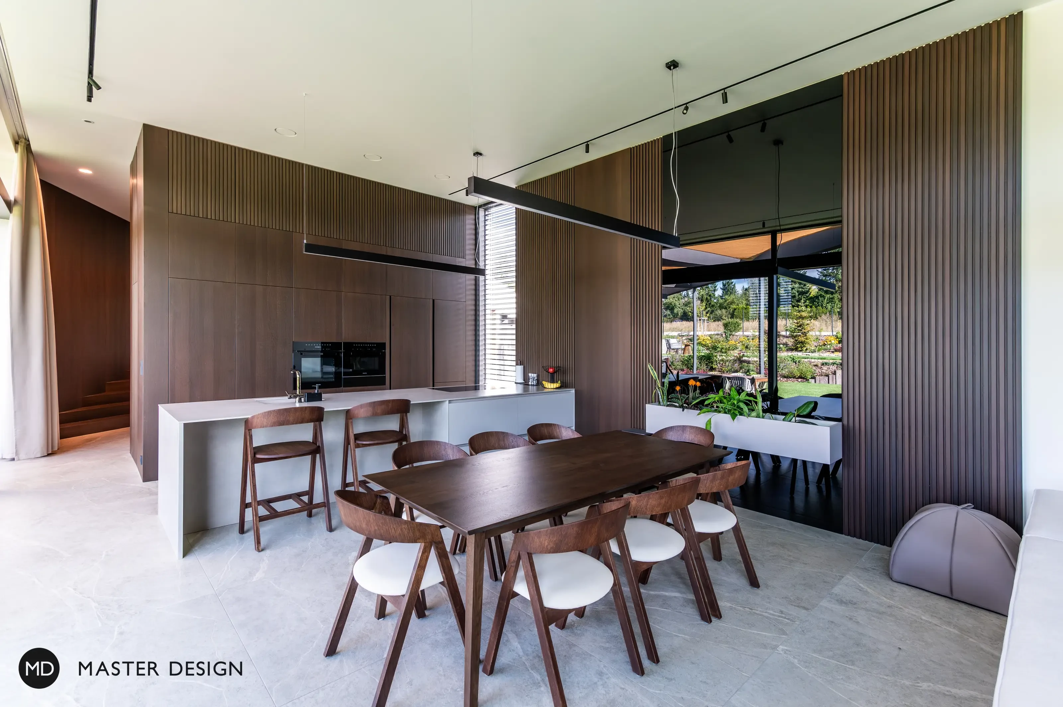
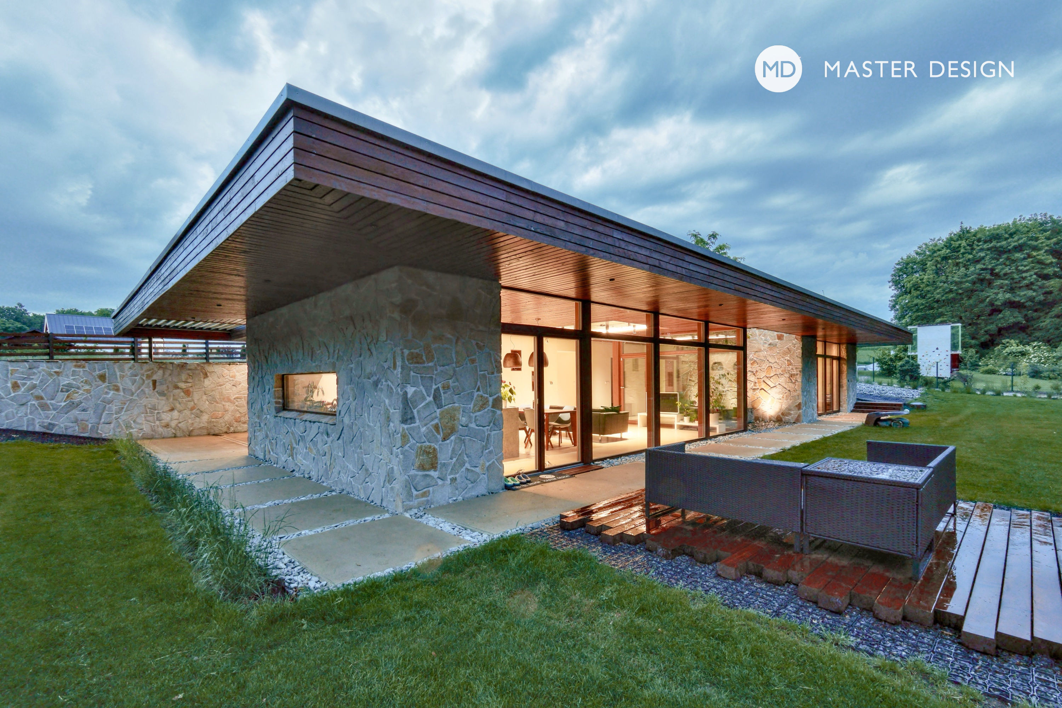
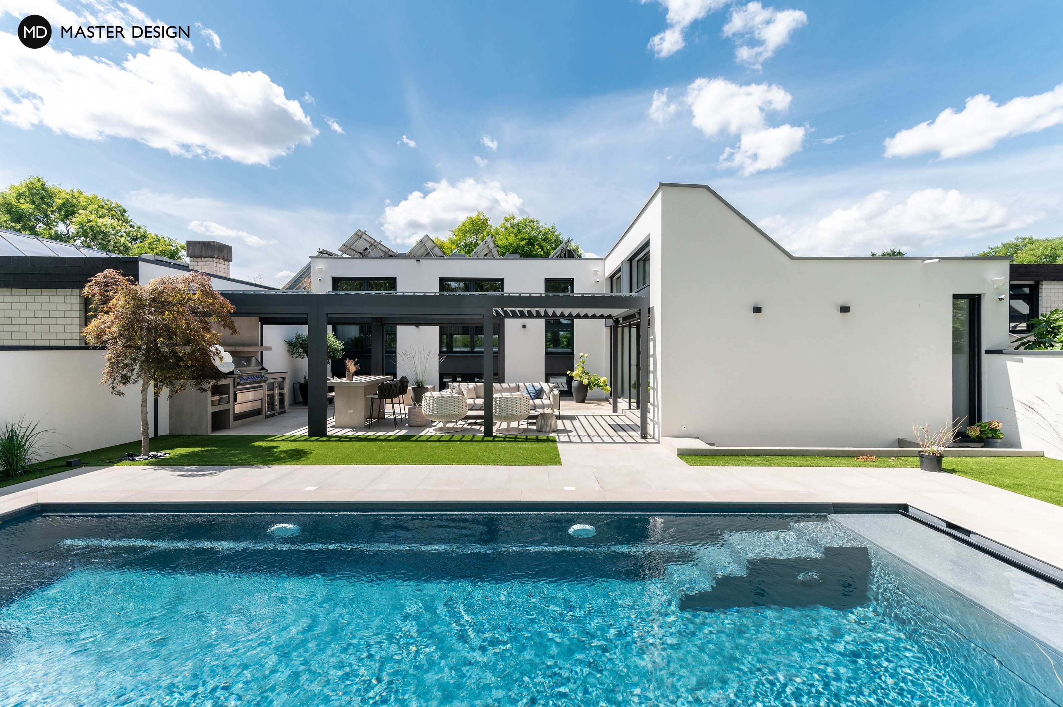
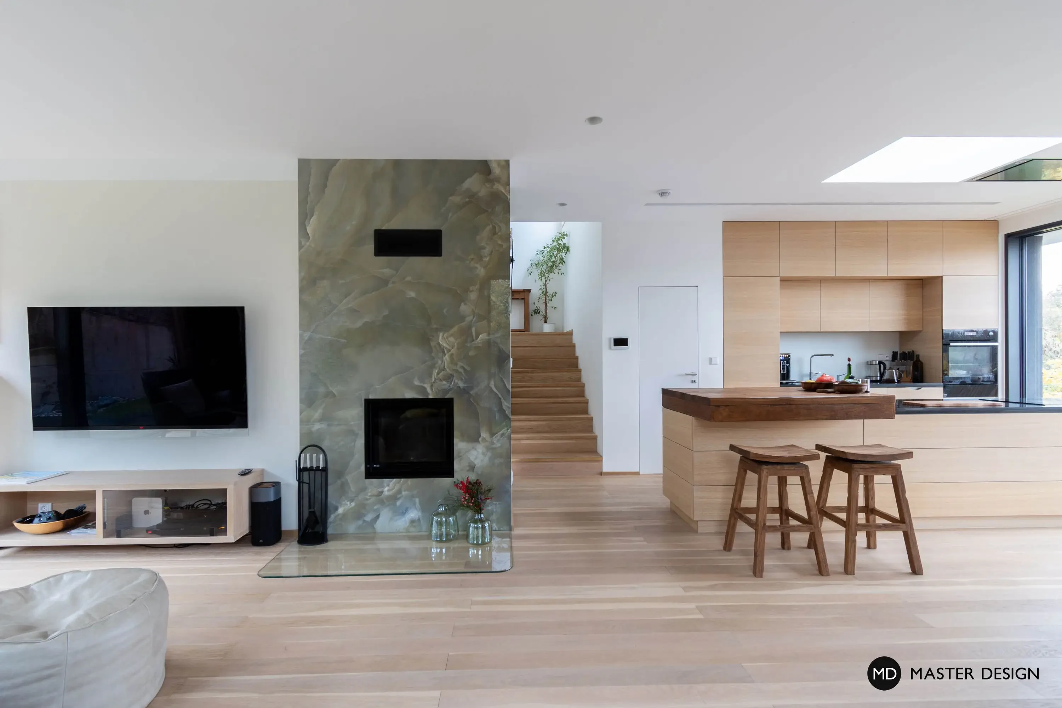
Luxury minimalist interior with motives of "framing".
A luxurious interior where simplicity plays the leading role – the contrast between white marble and dark wood. Everything is compactly hidden in uniform units, including modern doors with concealed frames.
A concrete house, partially embedded in the terrain, naturally blends into the forest surroundings. The use of stone, wood, and a green roof helps it merge seamlessly with the landscape. An internal atrium with a mature tree creates a peaceful centerpiece that connects the interior with nature.
The garden of this house is complemented by outdoor gazebos with a hot tub and seating.
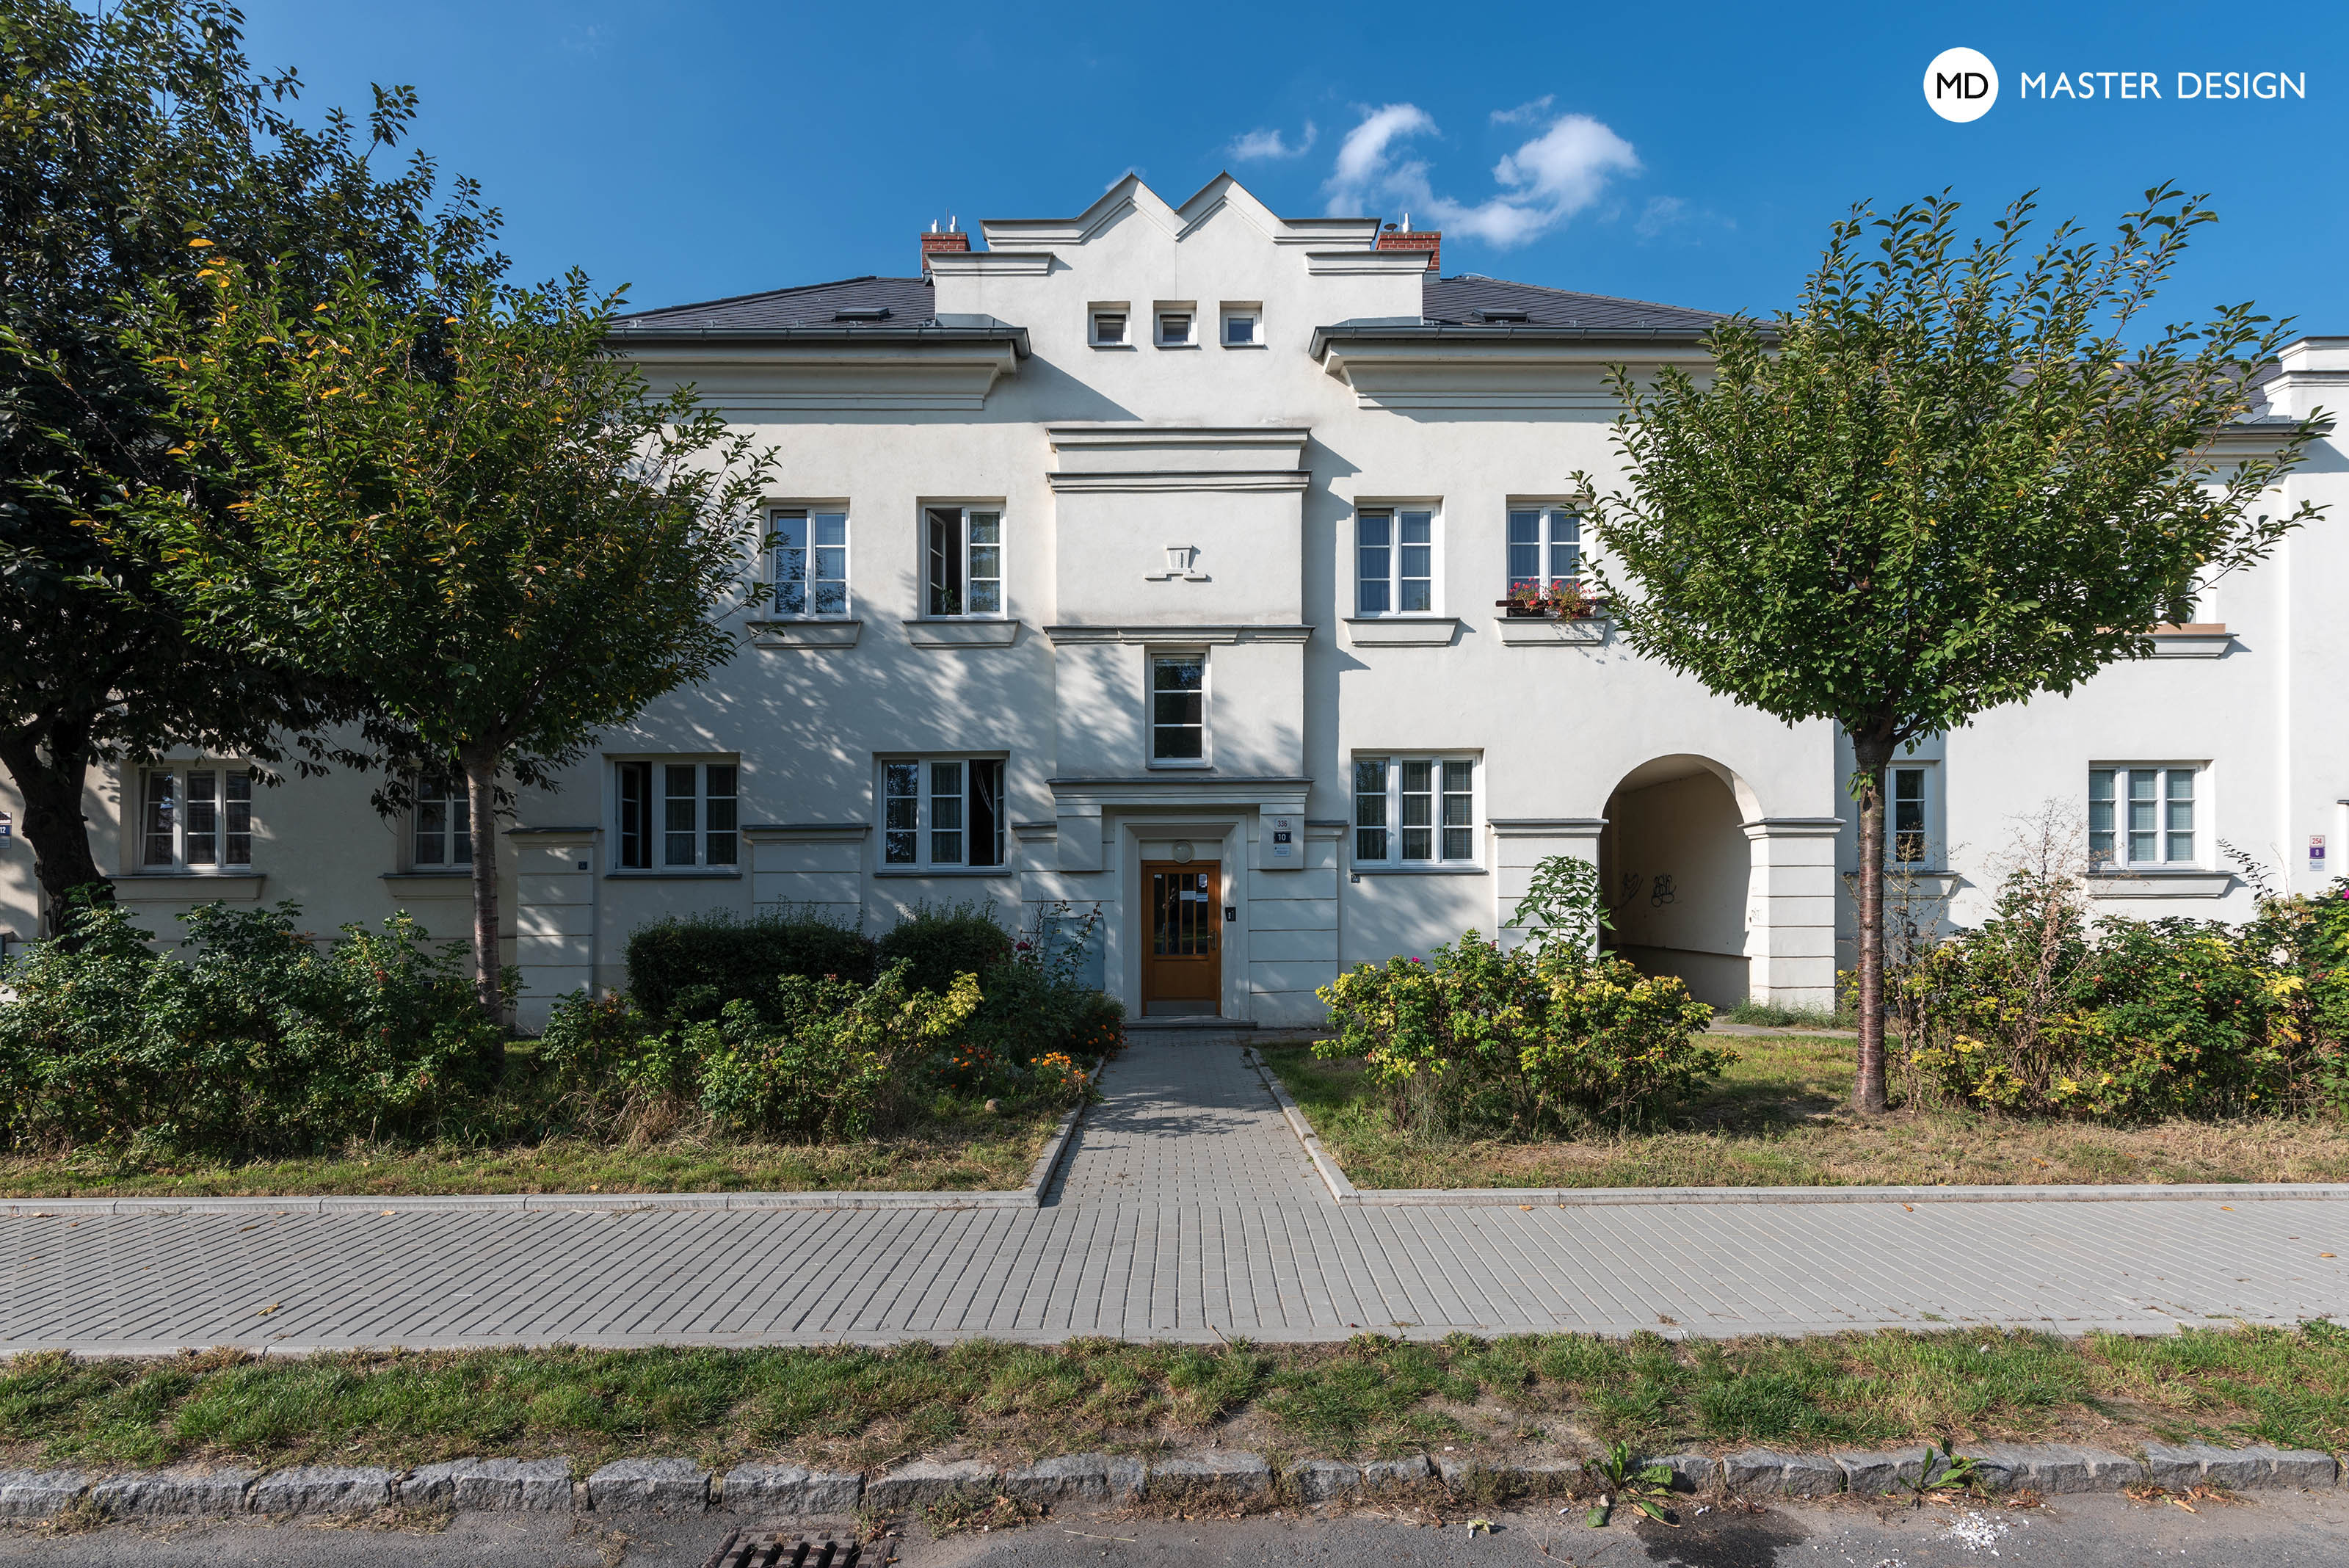
These row houses were built in 70s according to a german proffesor of architecture as a high modern and original housing concept. We tried to design this reconstruction very sensitively to keep the original ideas of this building.
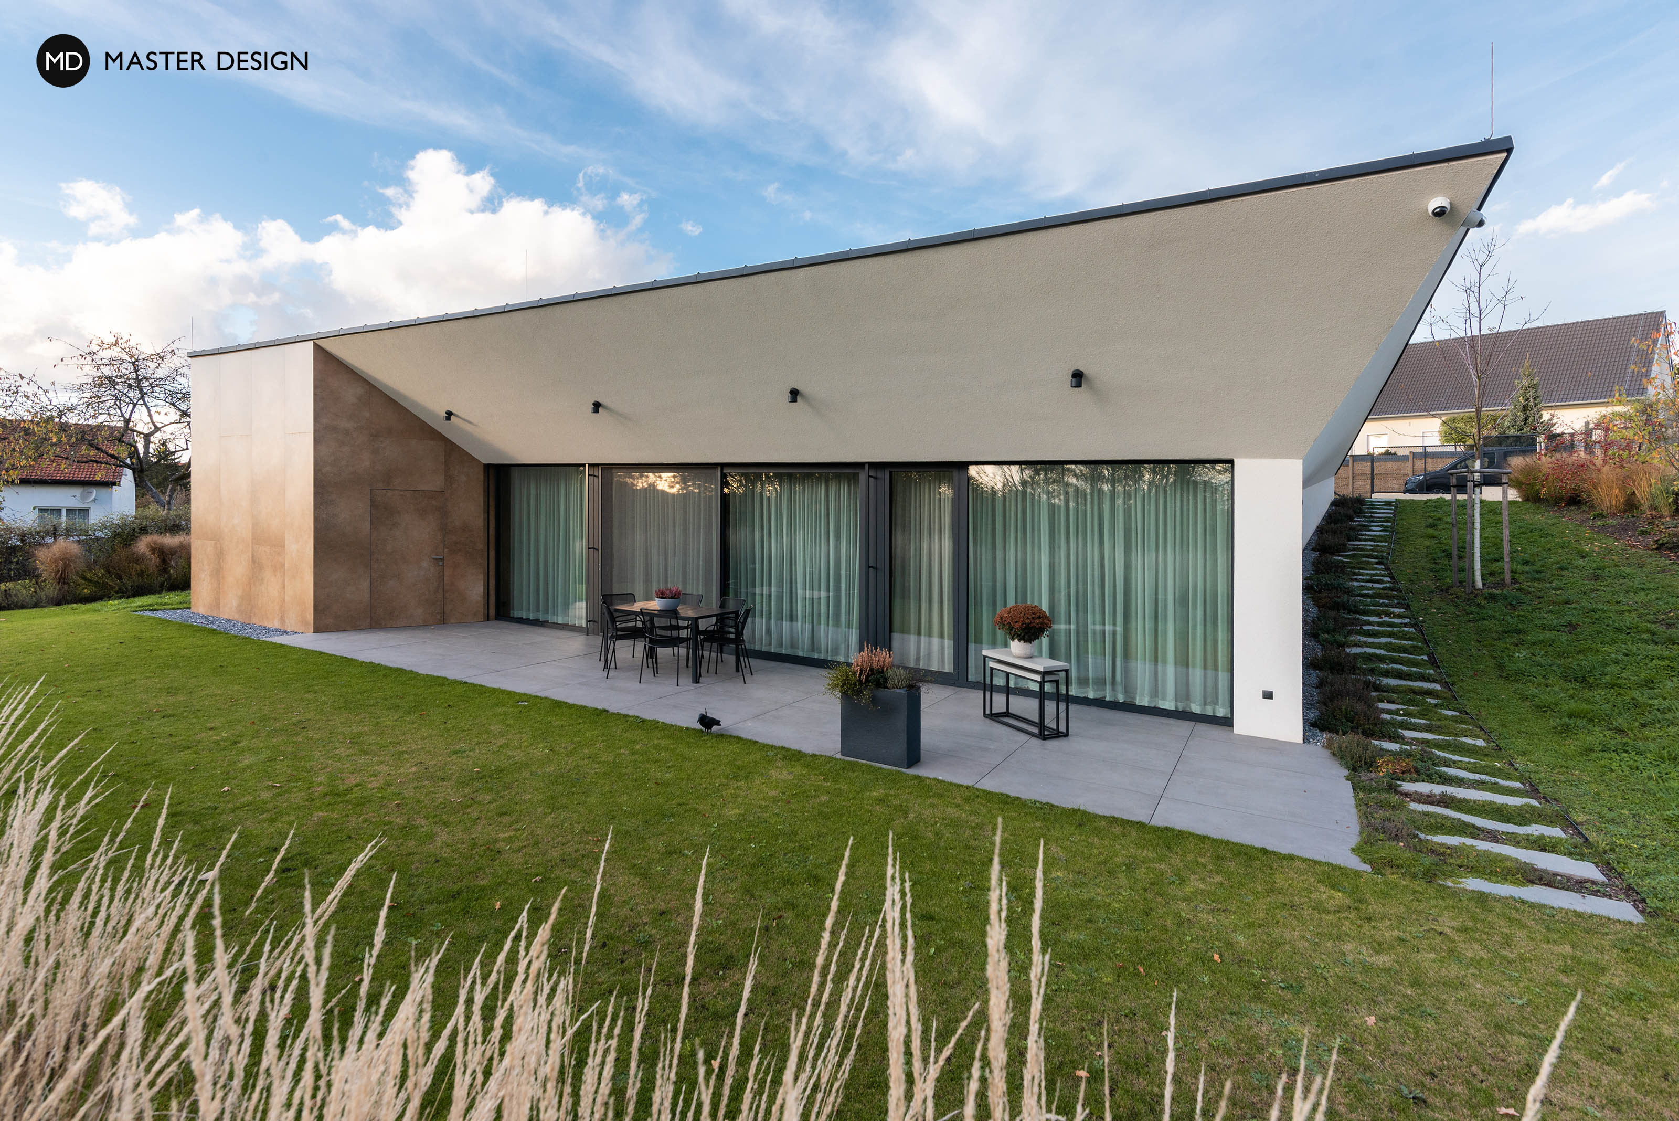
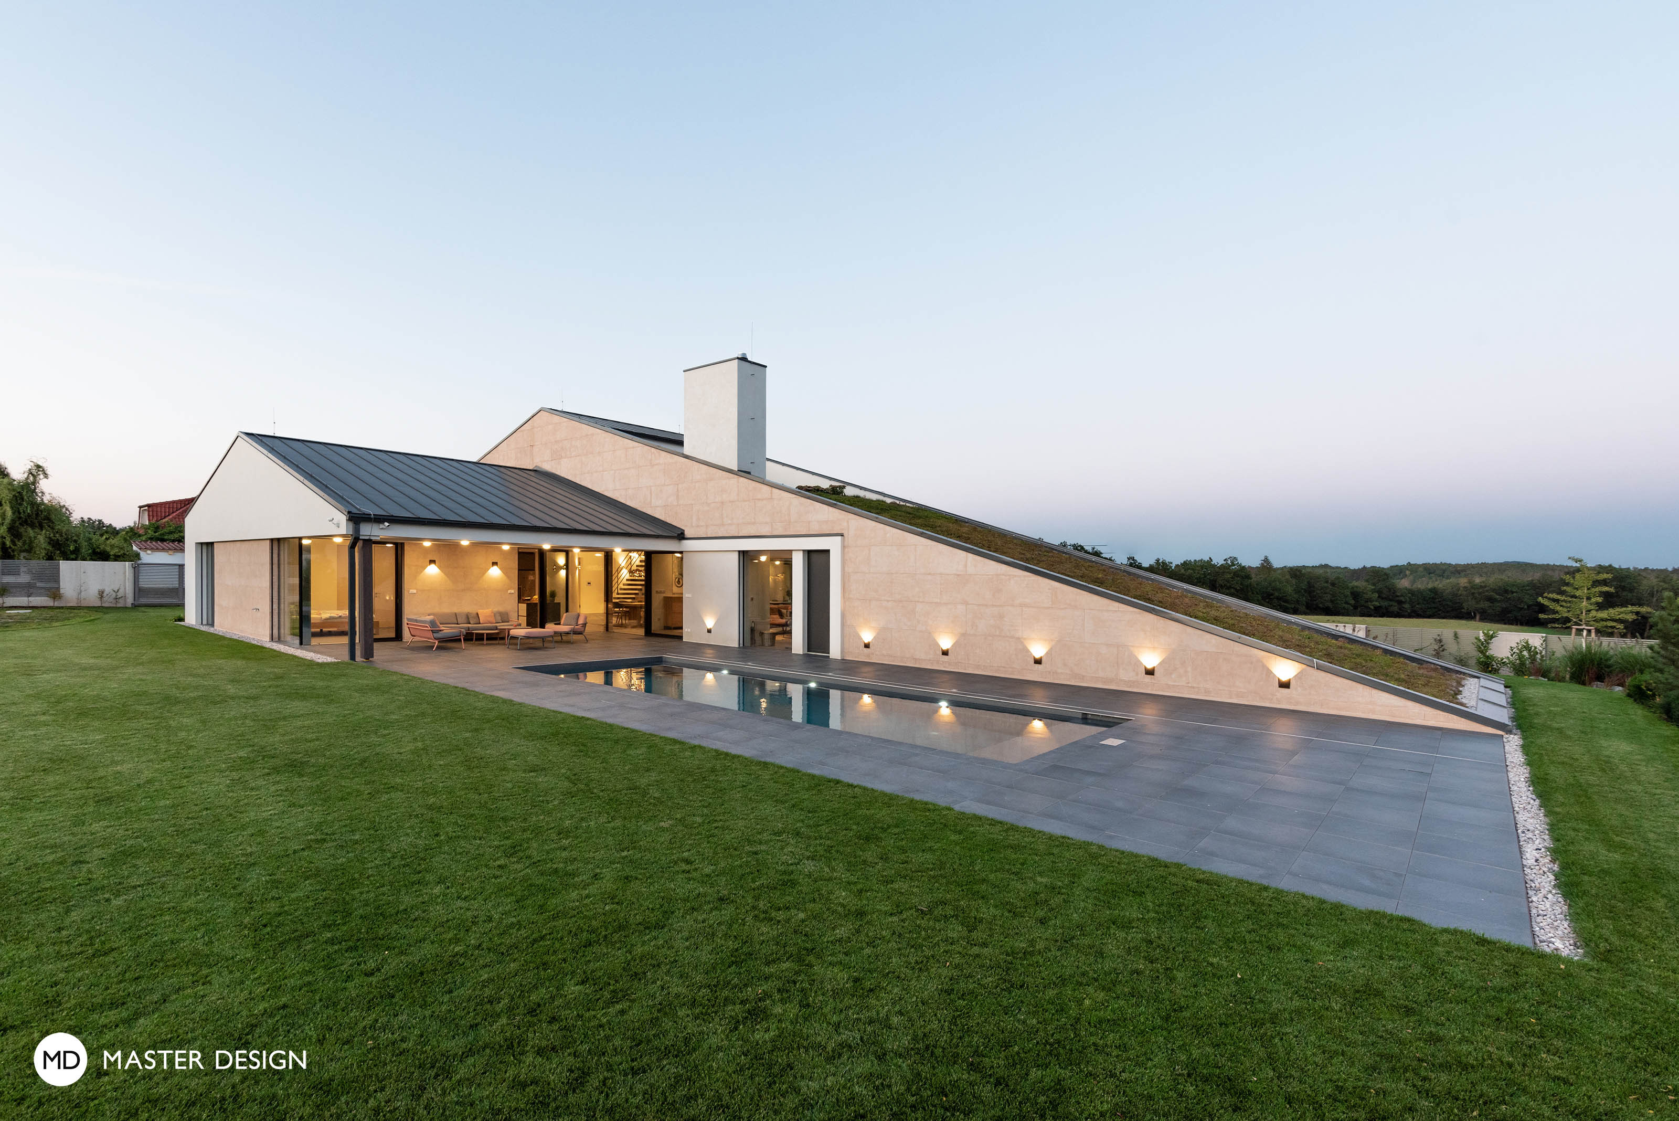
The atypical bungalow uses the slope of the plot and along with the green roof creates a building which is unobtrusive and yet has a distinctive character.
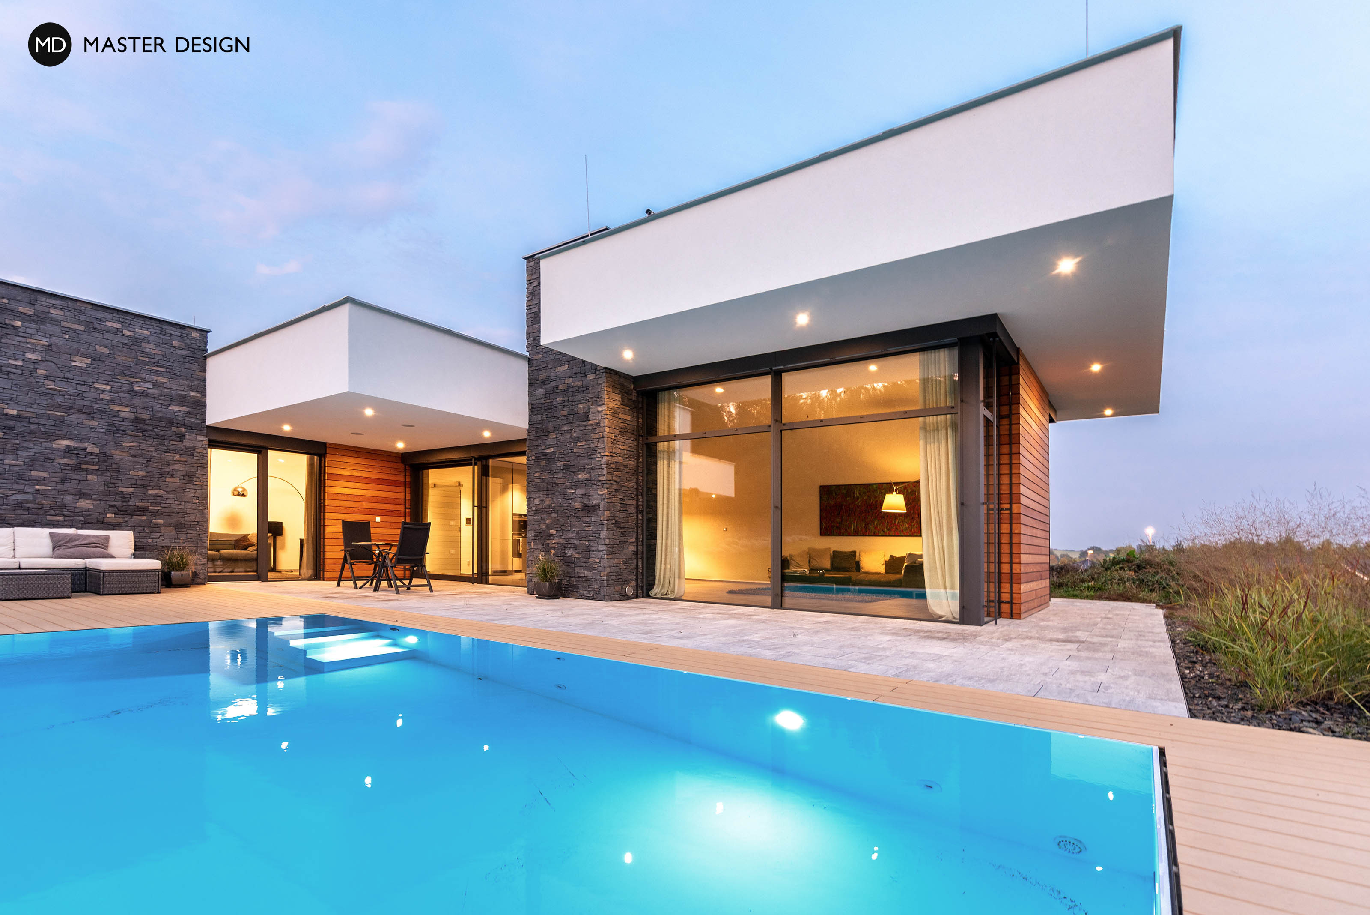
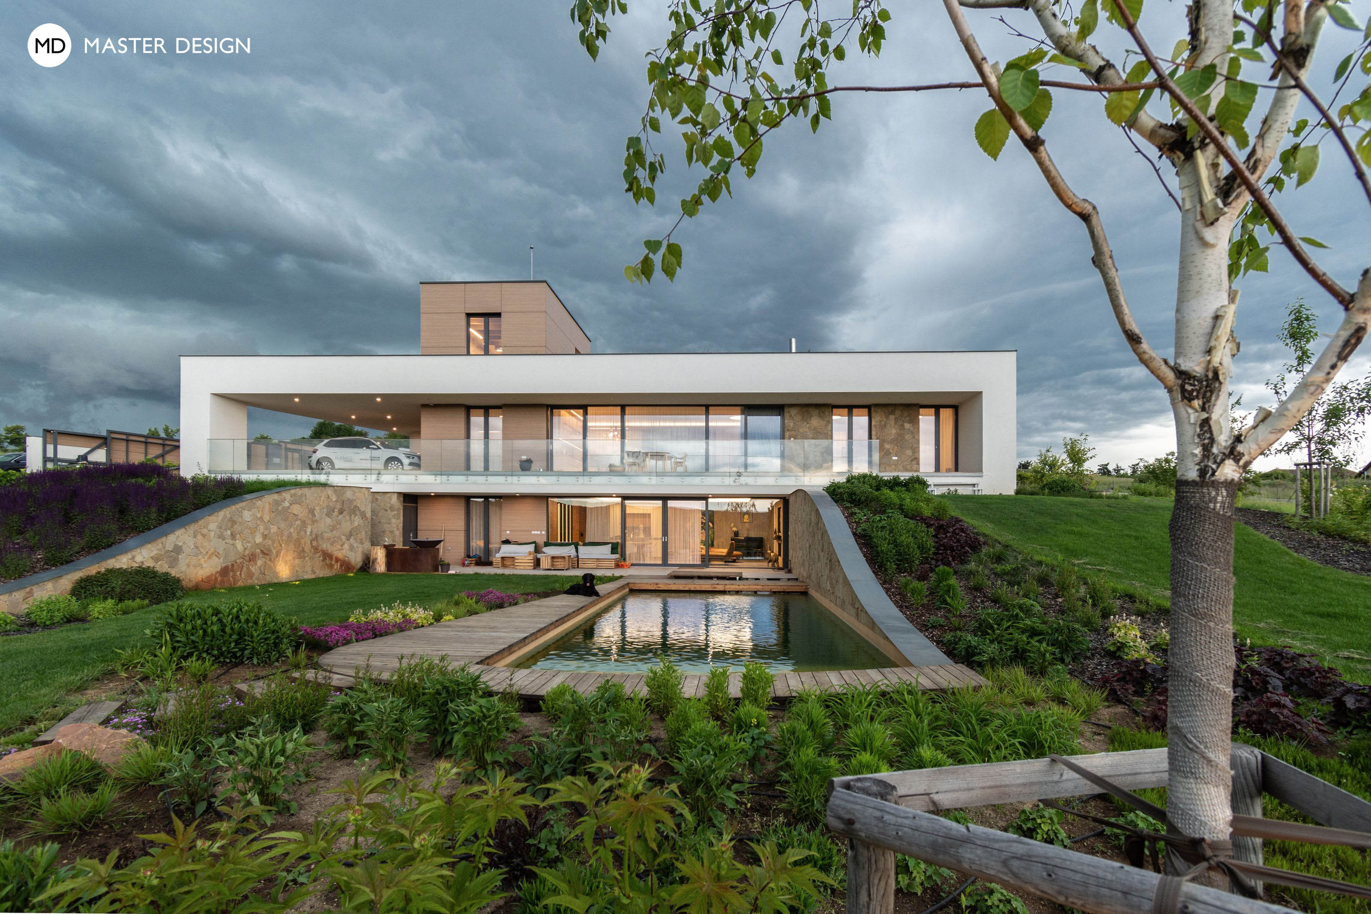
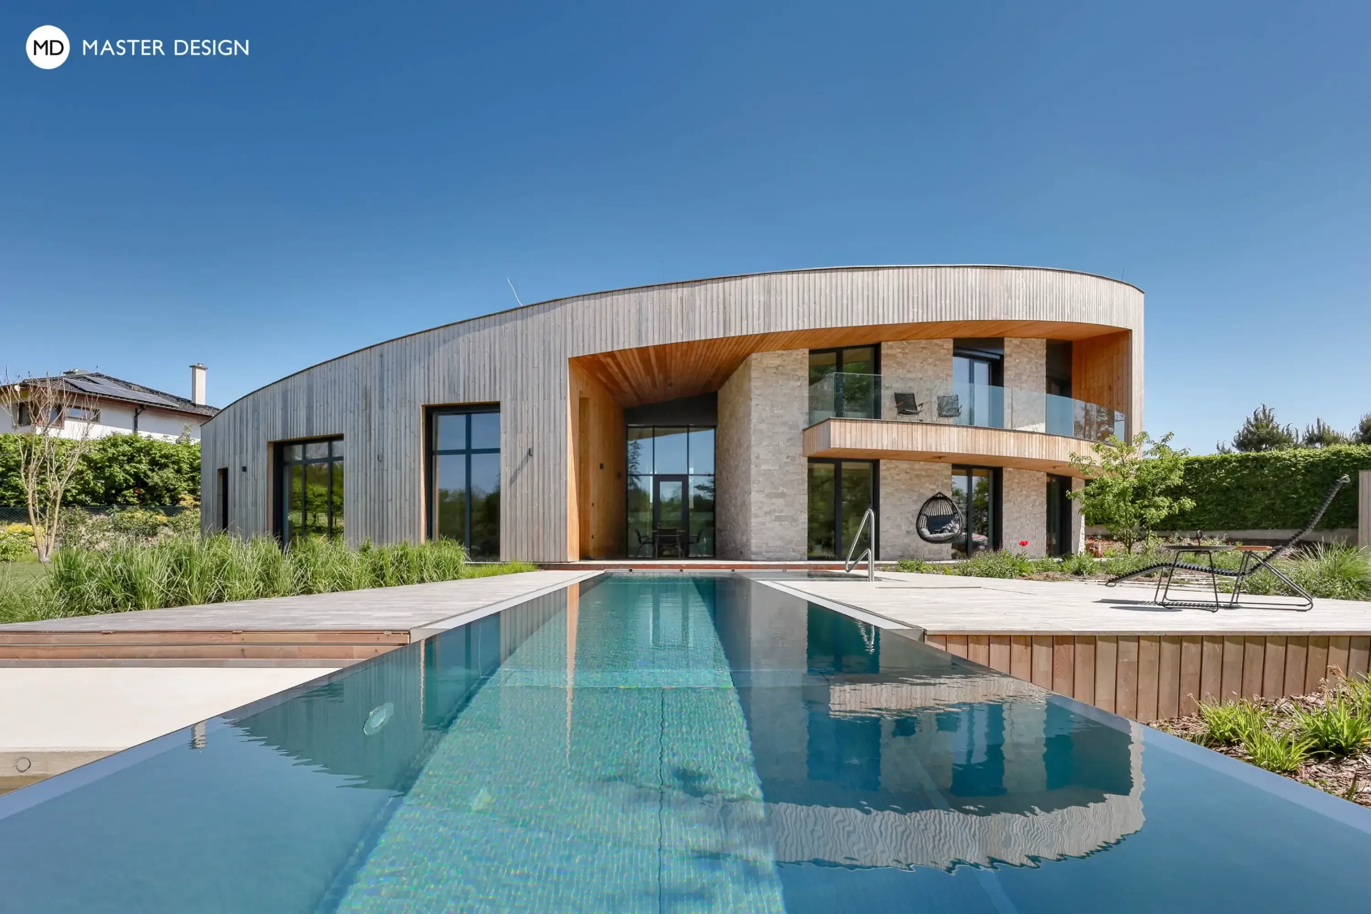
Luxury villa creating a "frame" in nature.
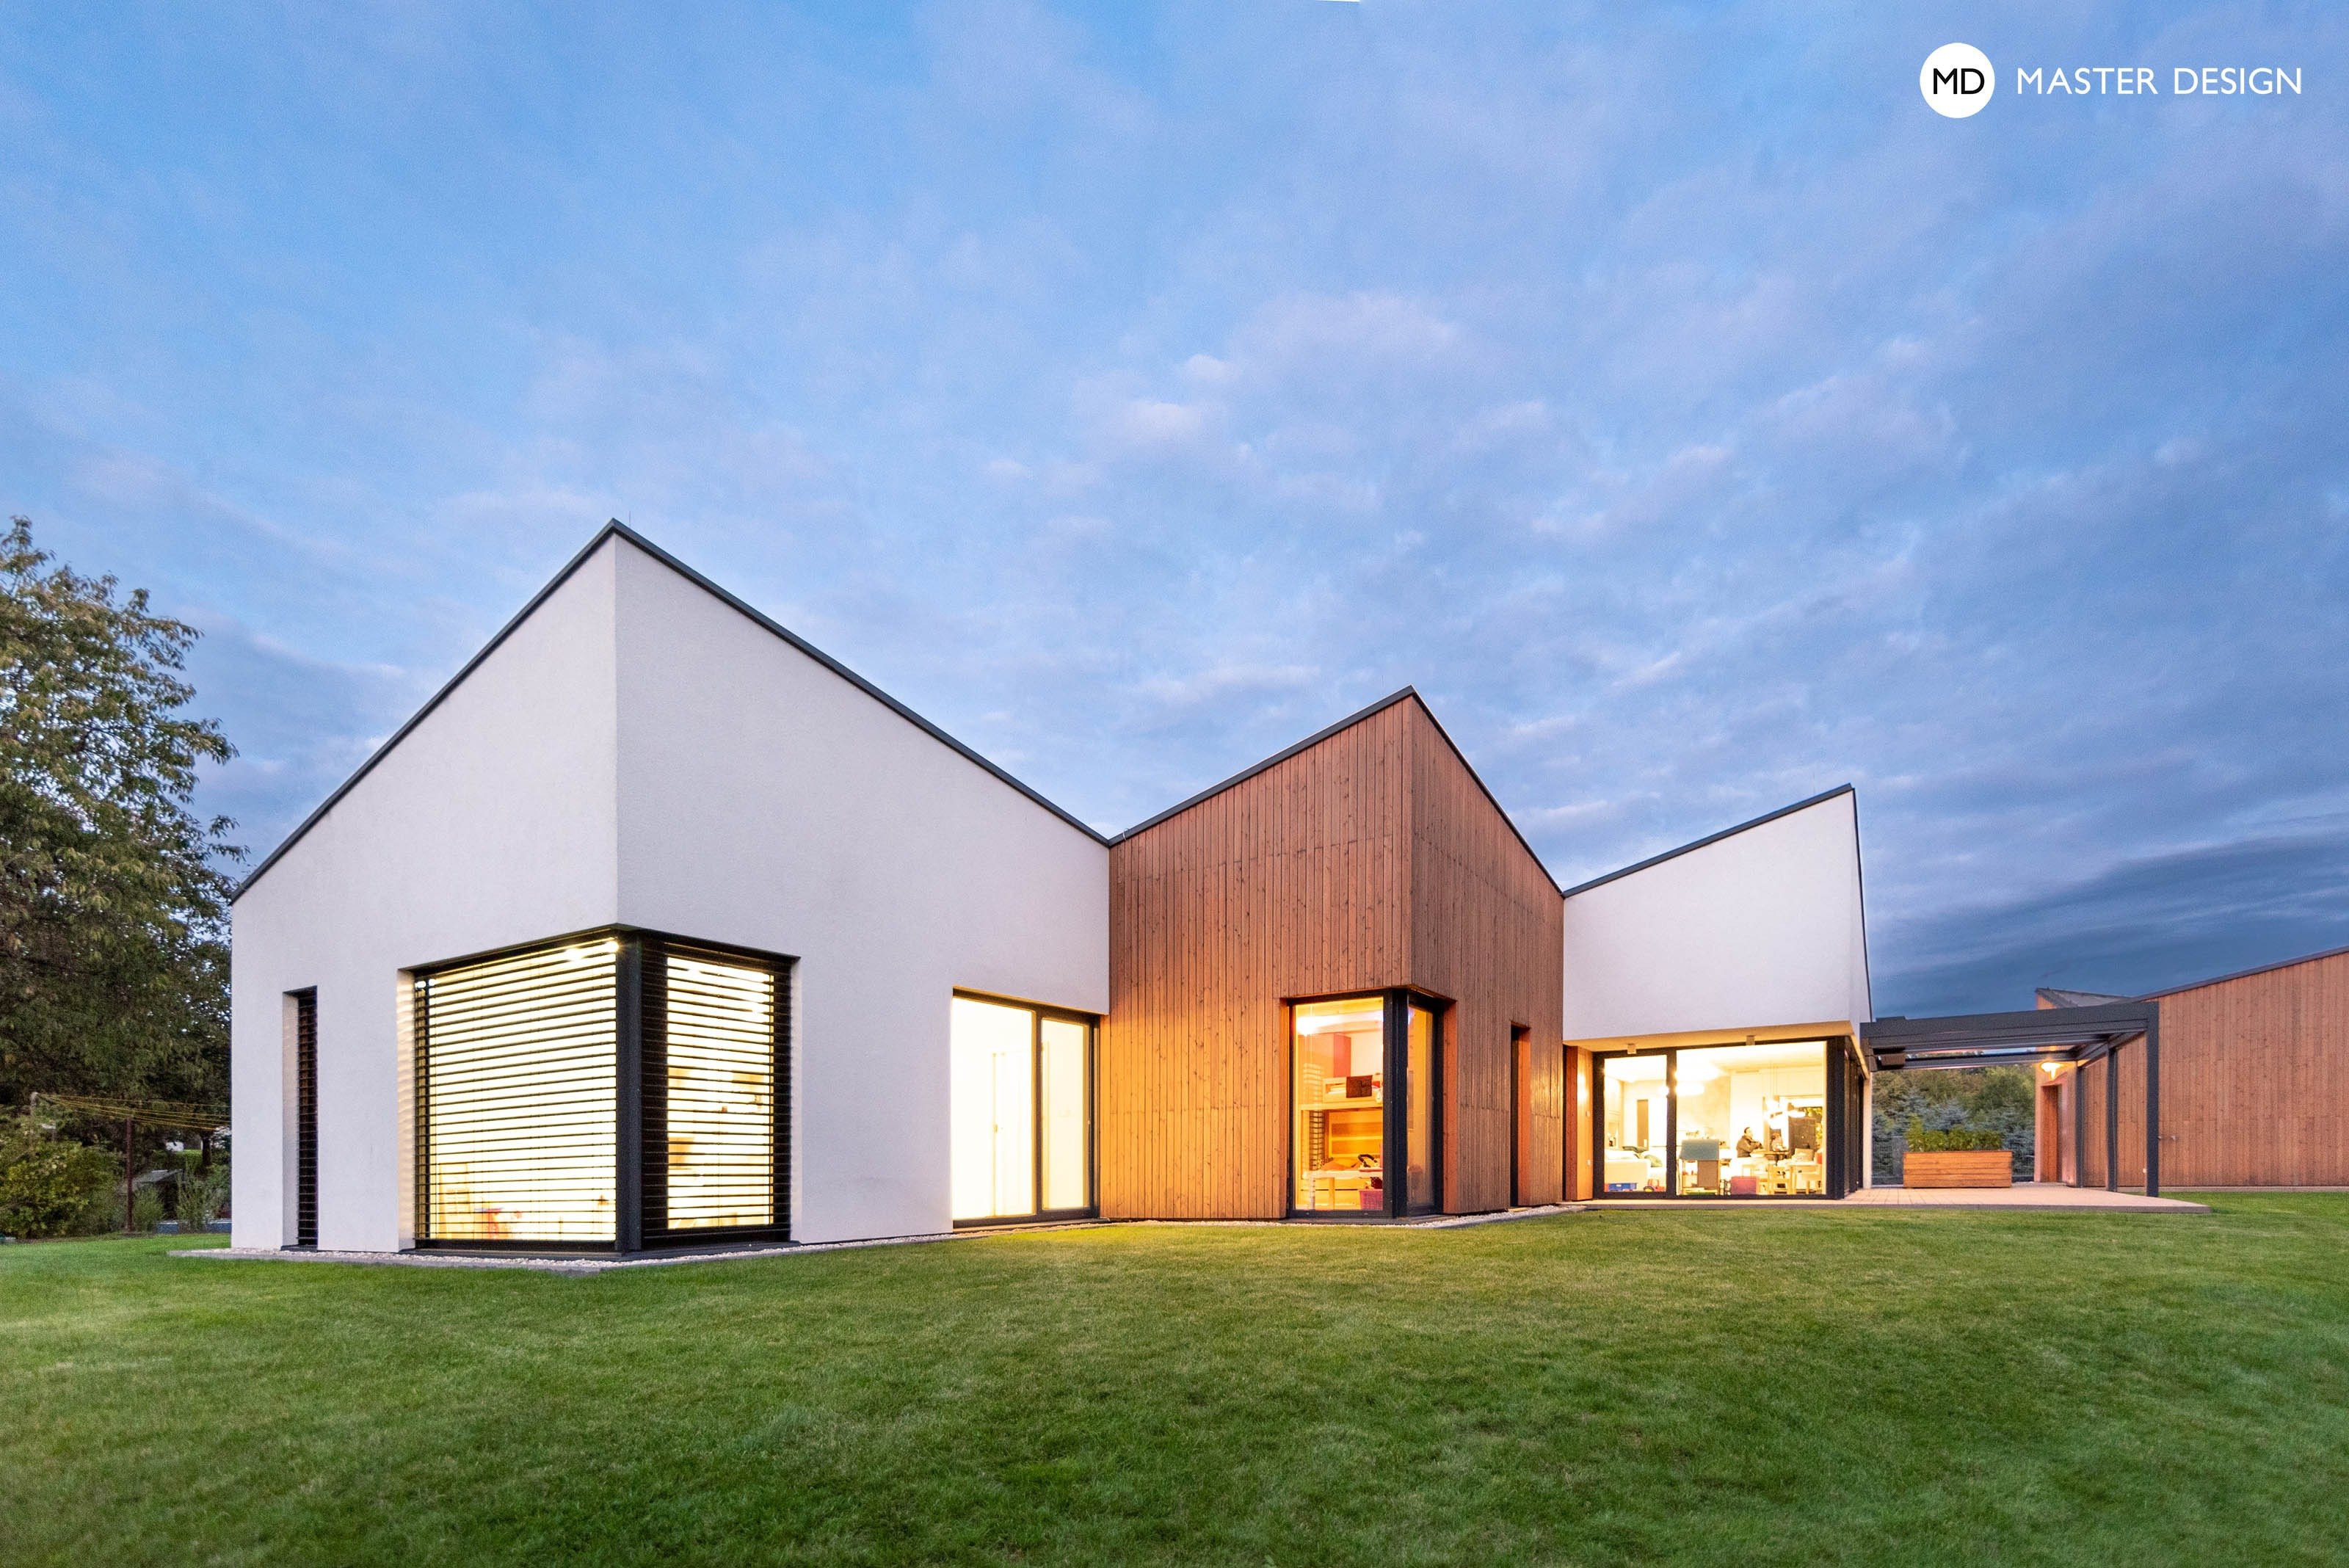
A single-story family house, originally divided into three sections in the shape of a three-pointed star, offers three garages, one outdoor parking space, a summer terrace, and a spacious garden.
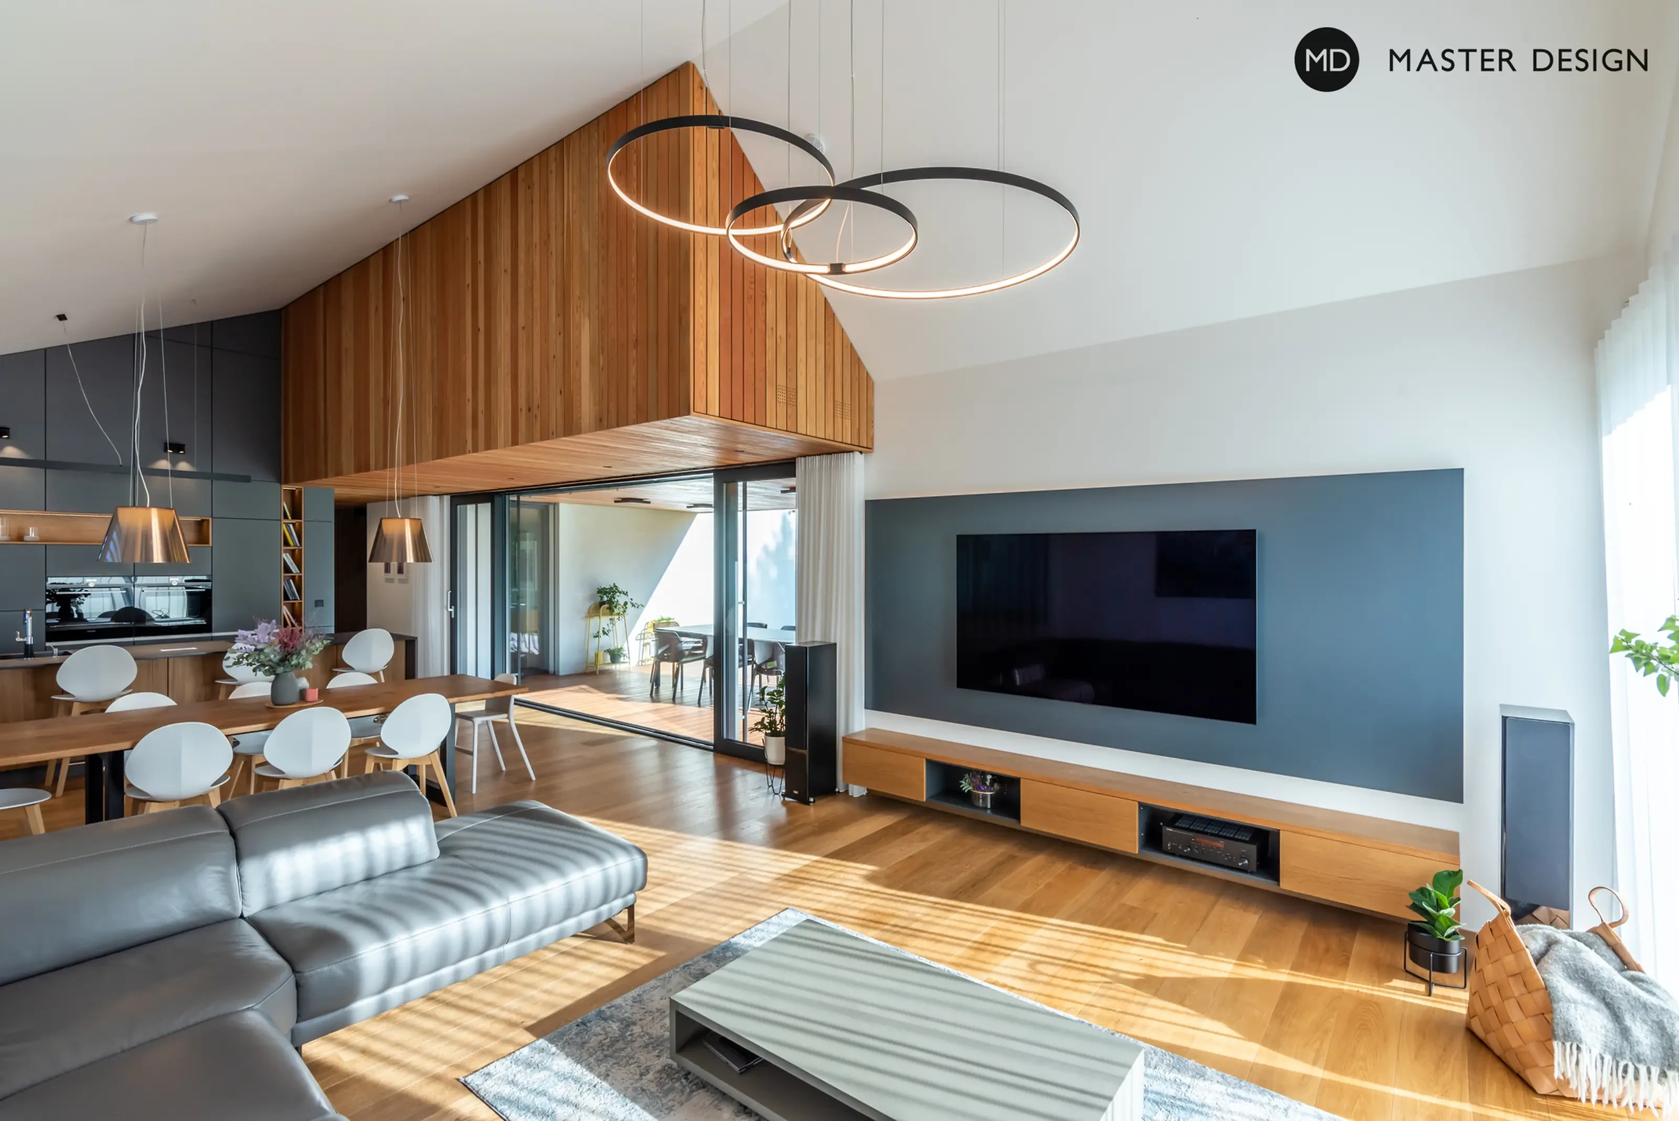
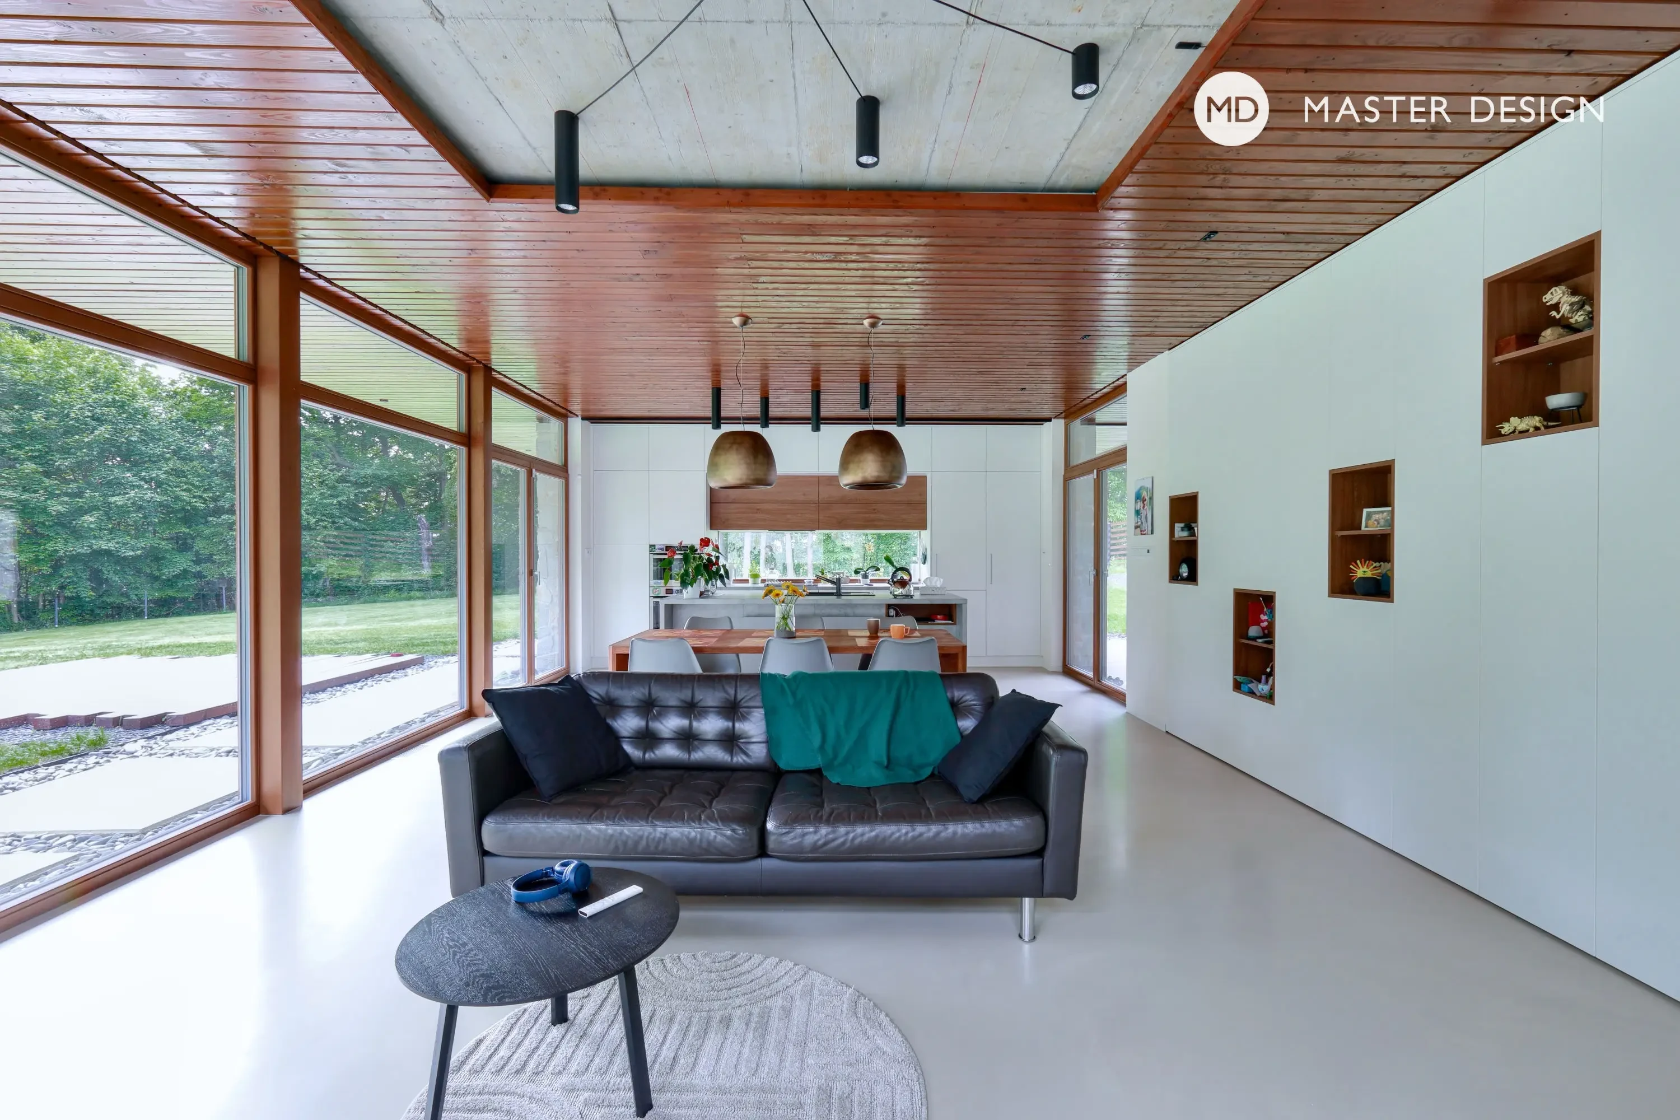
Wood-paneled ceilings and a living room with large windows.
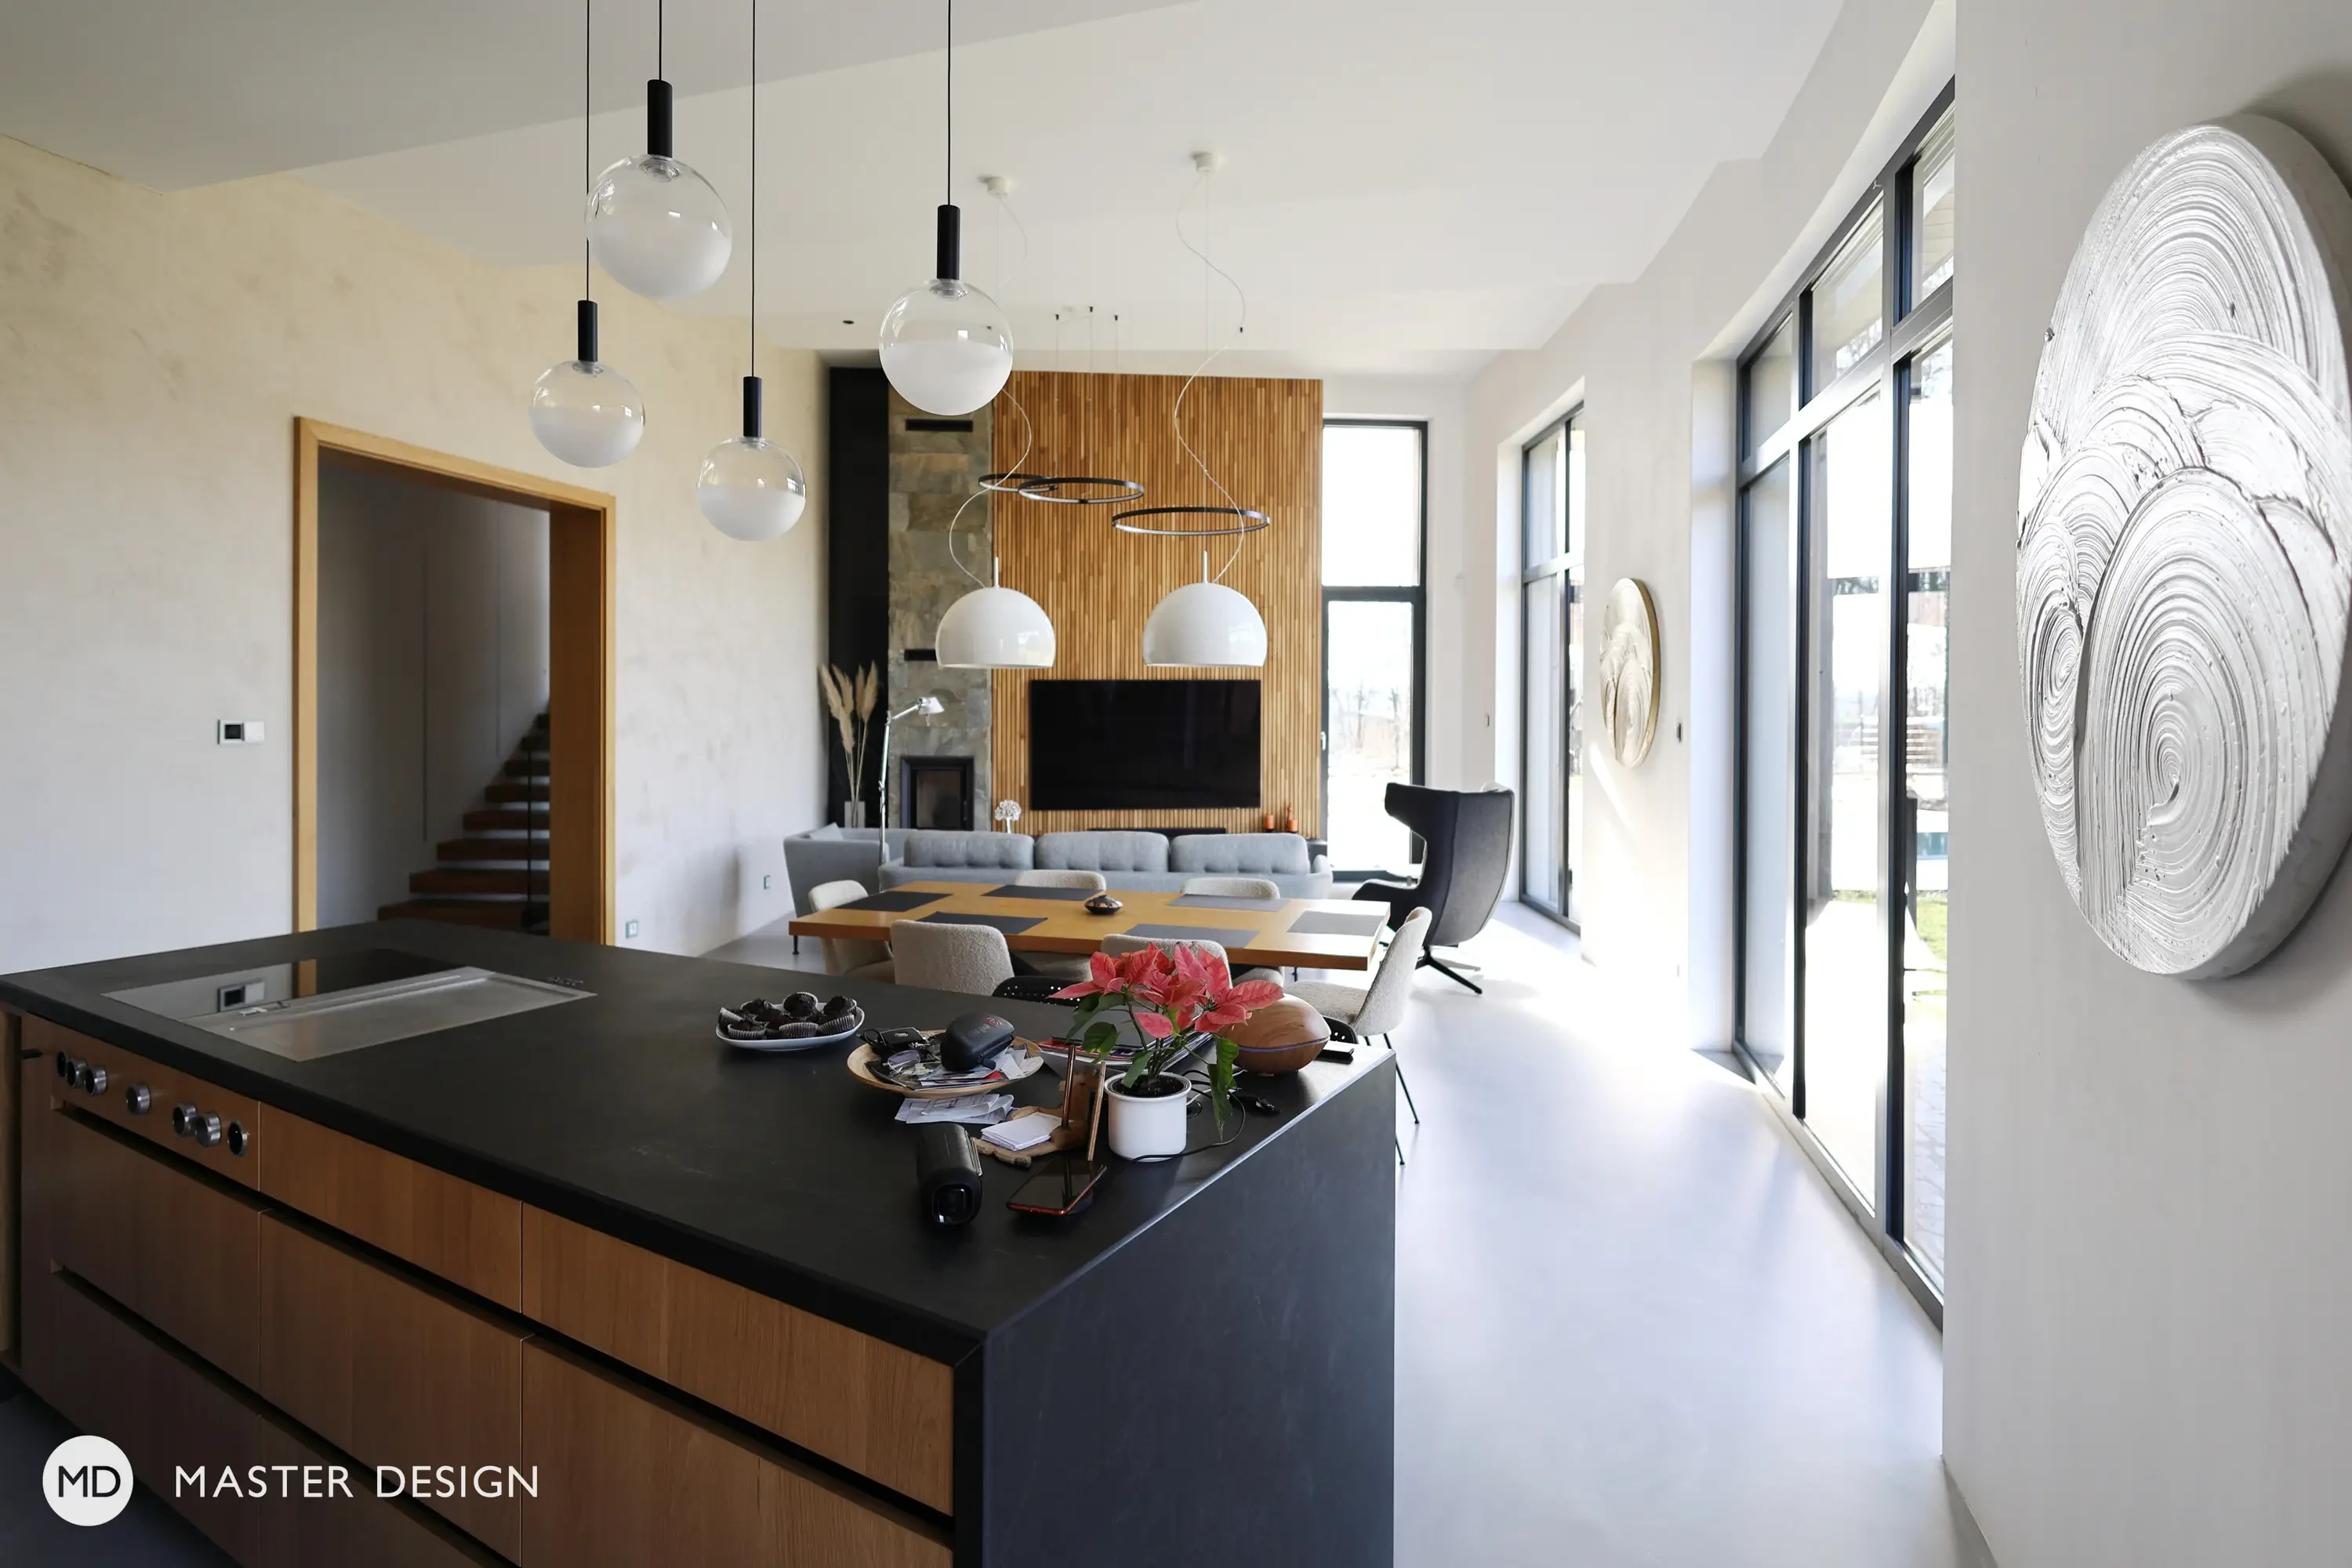
Bright interior in natural tones.
.
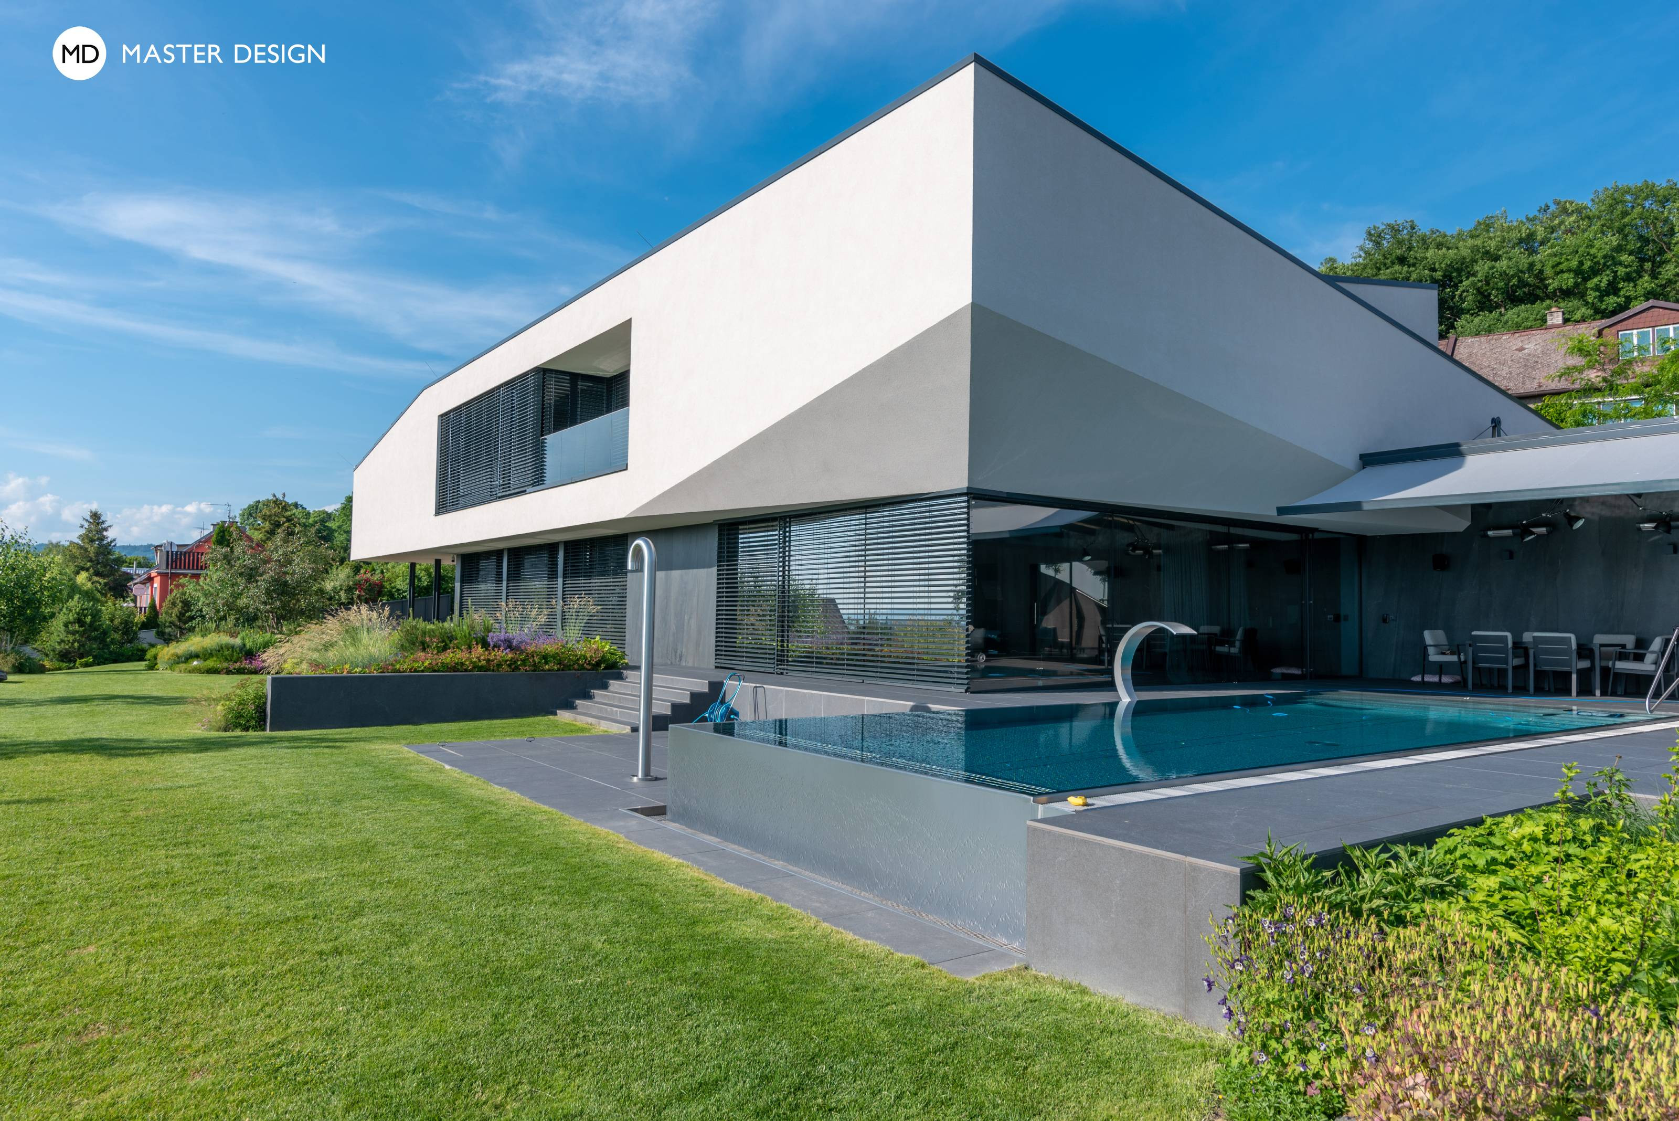
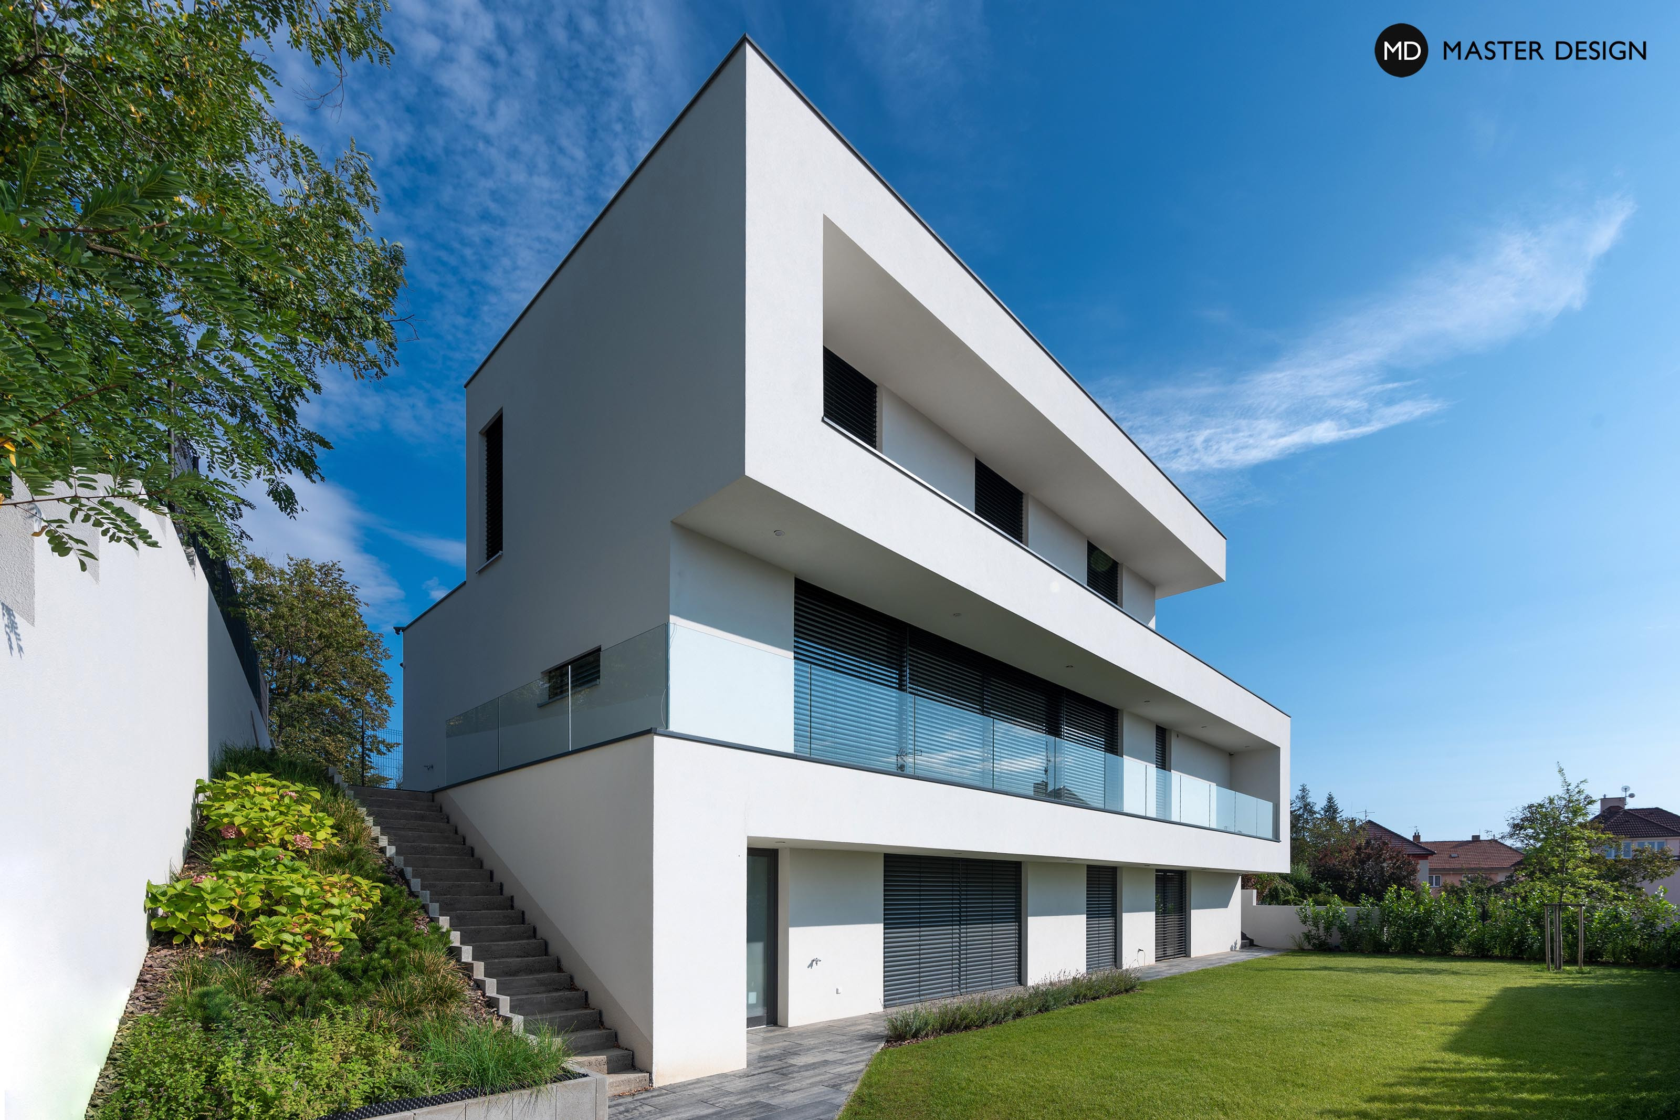
Generous site with the views of distant landscape defined the layout of this luxury villa with an unusual mass solution.
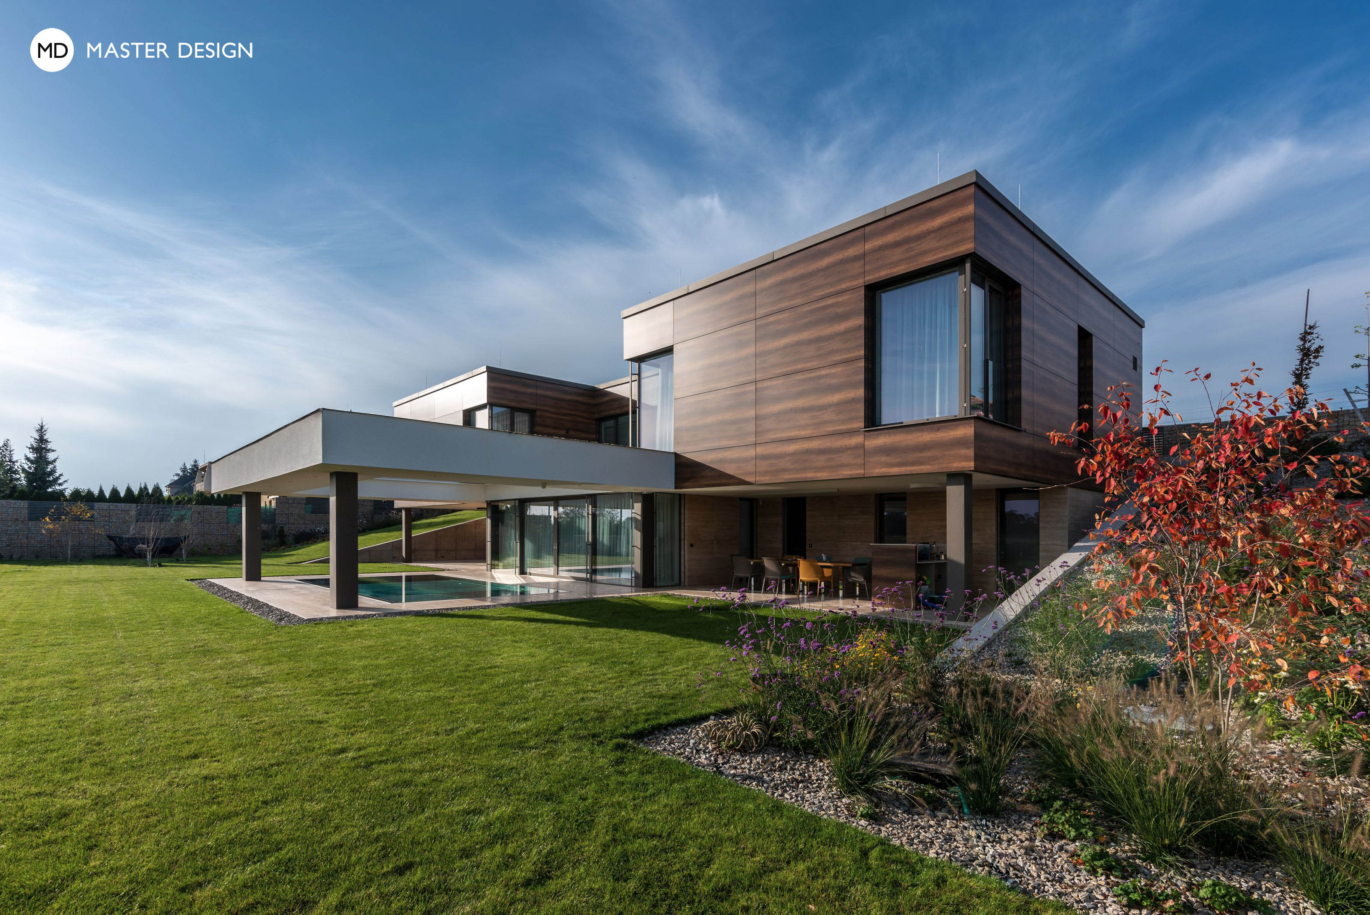
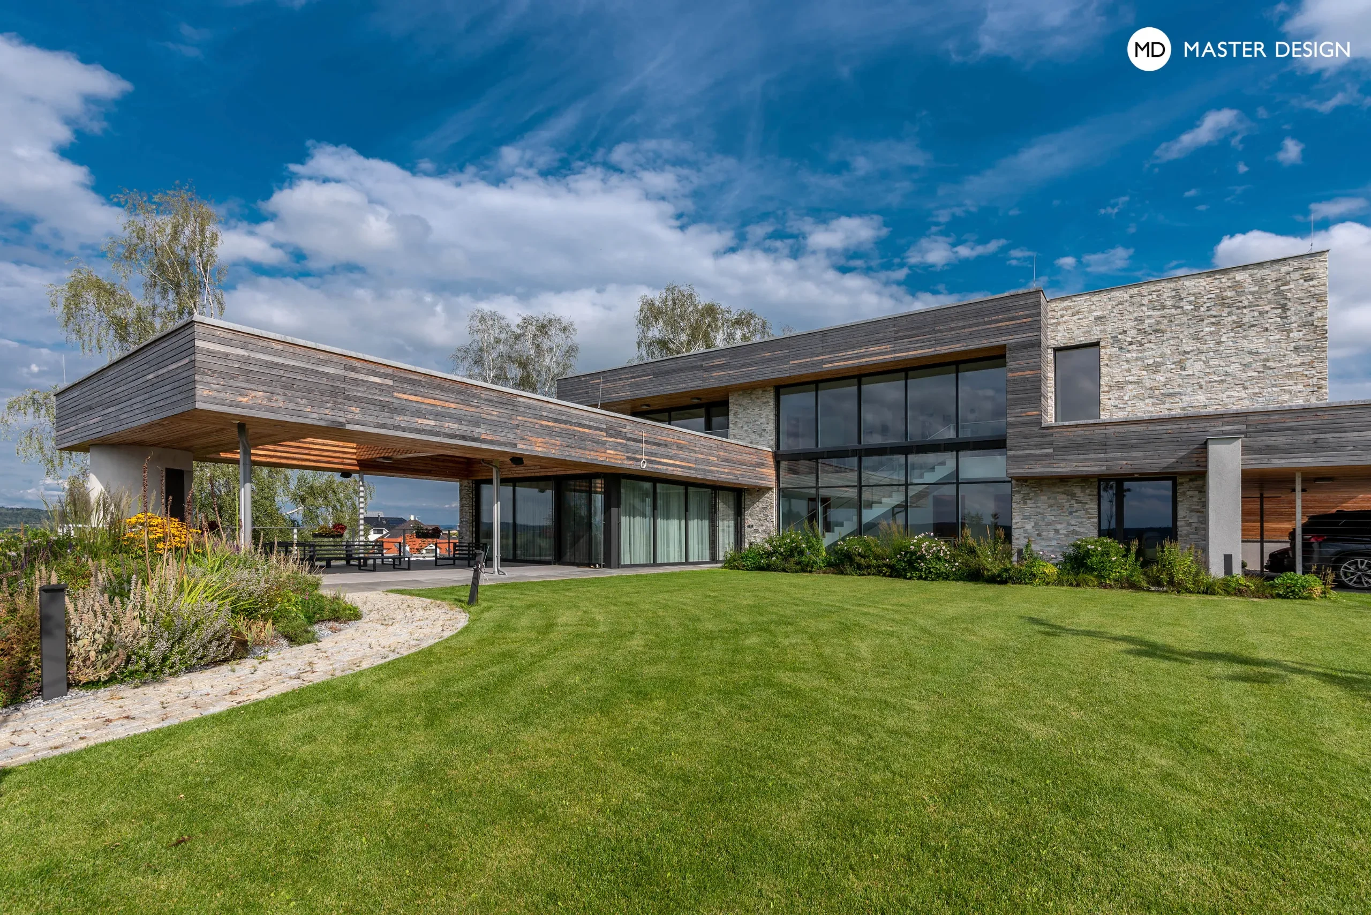
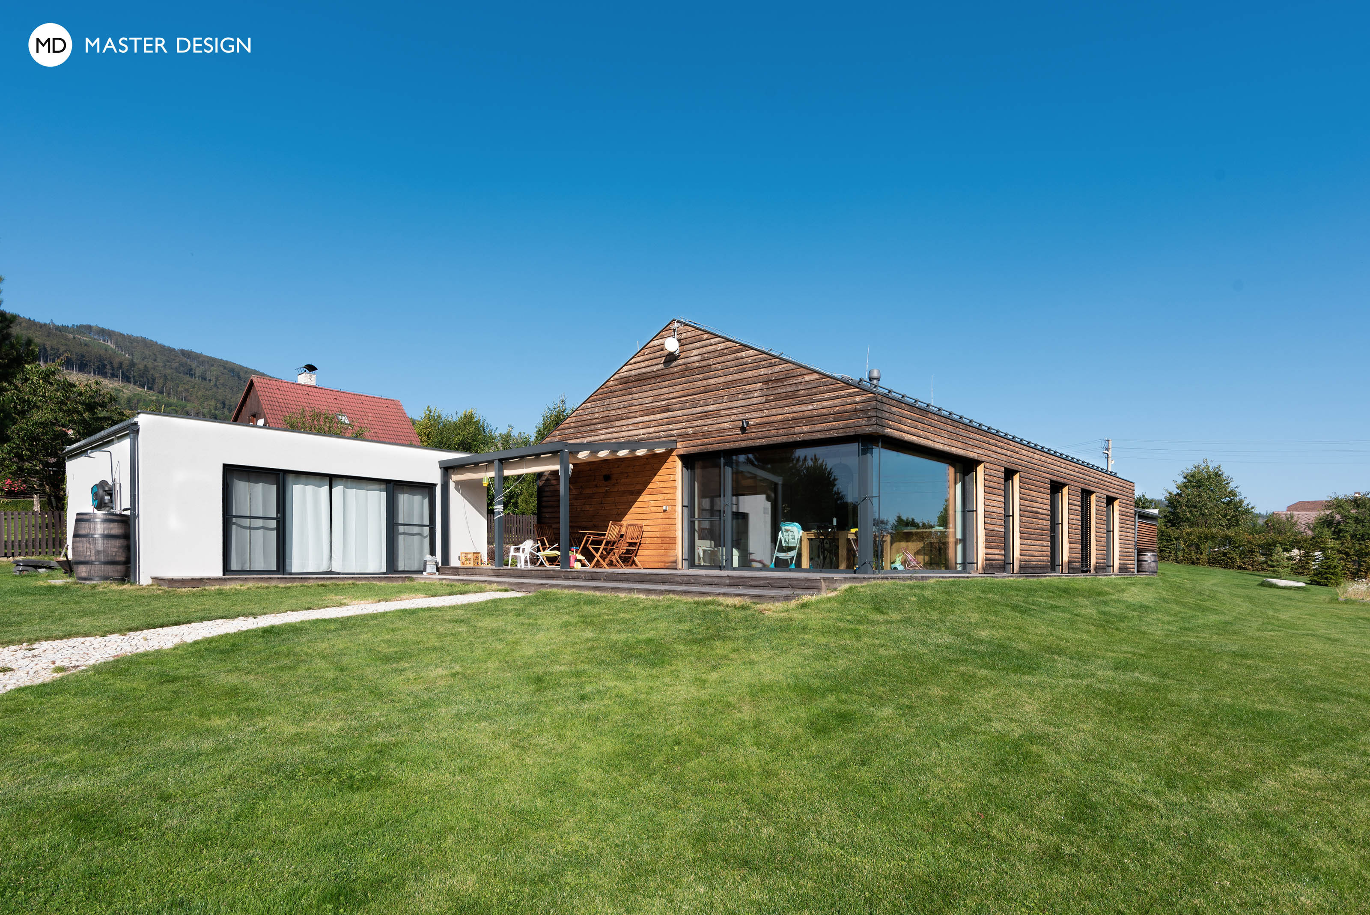
Dřevěný obklad u tohoto domu přirozeně stárne a šedne. Společně s kamenným obkladem vytváří přírodní kombinaci, která se neustále vyvíjí.
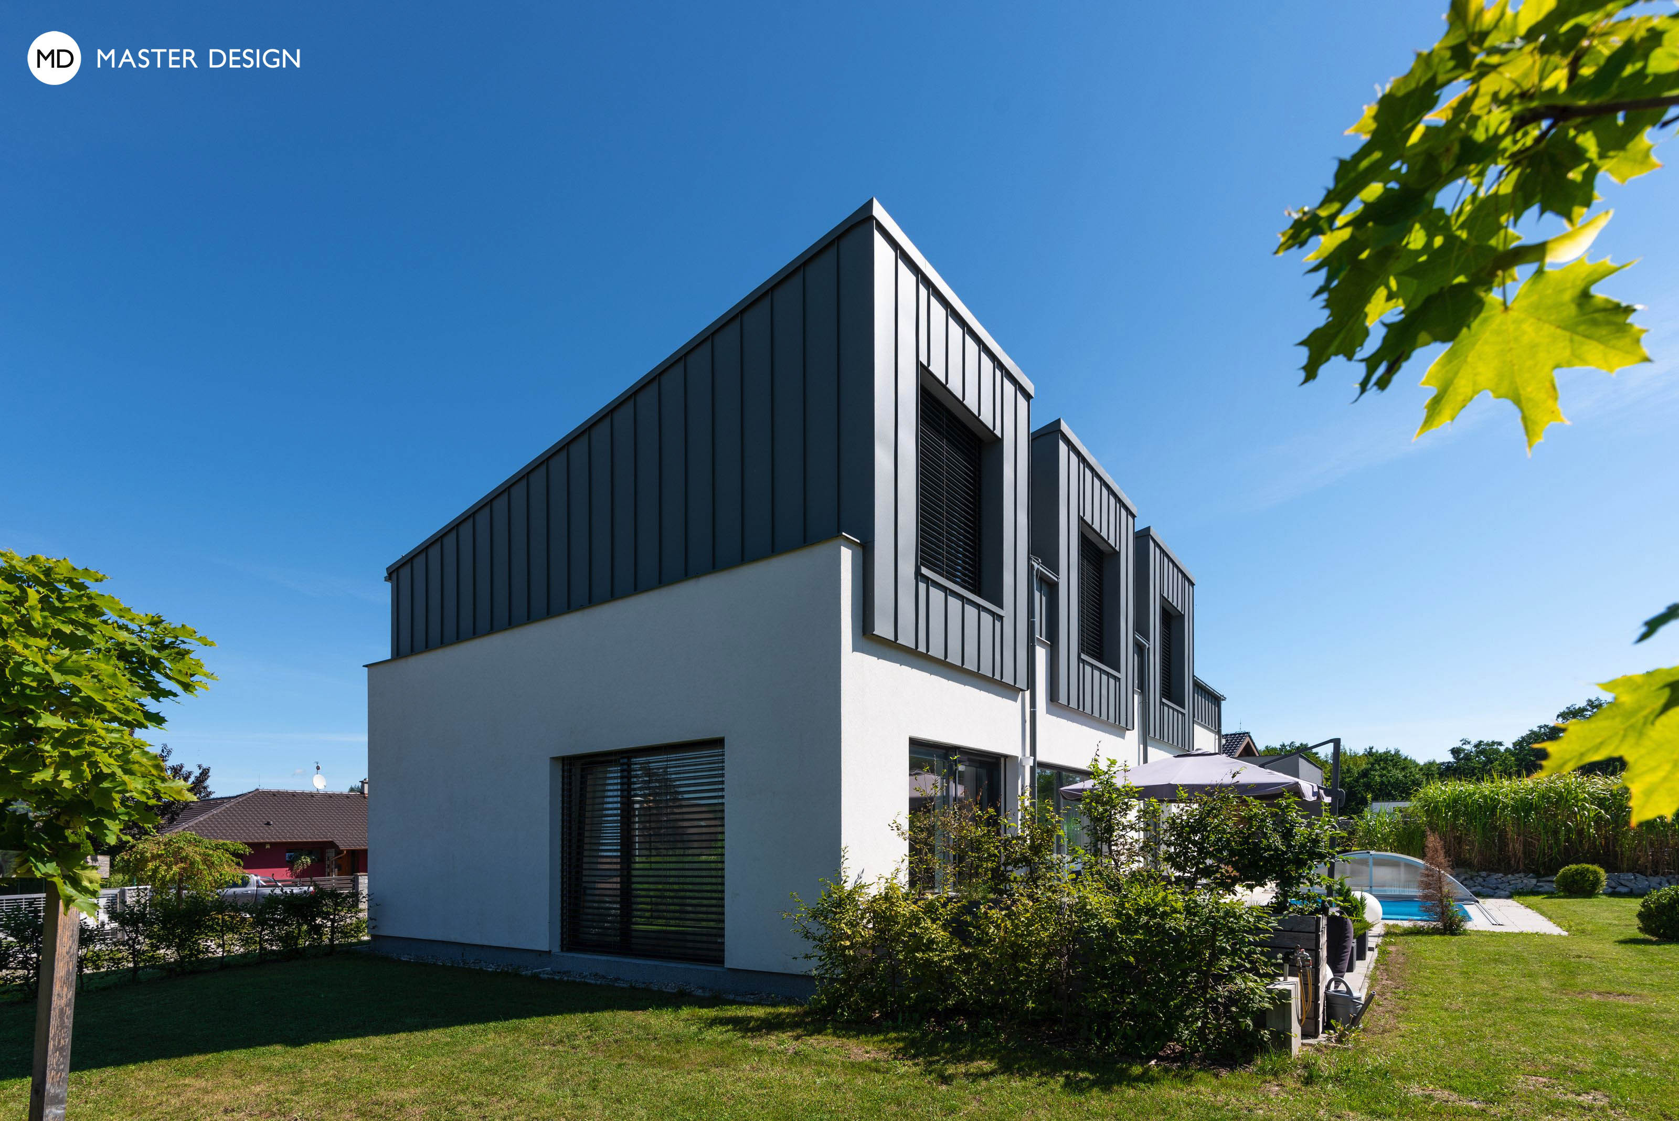
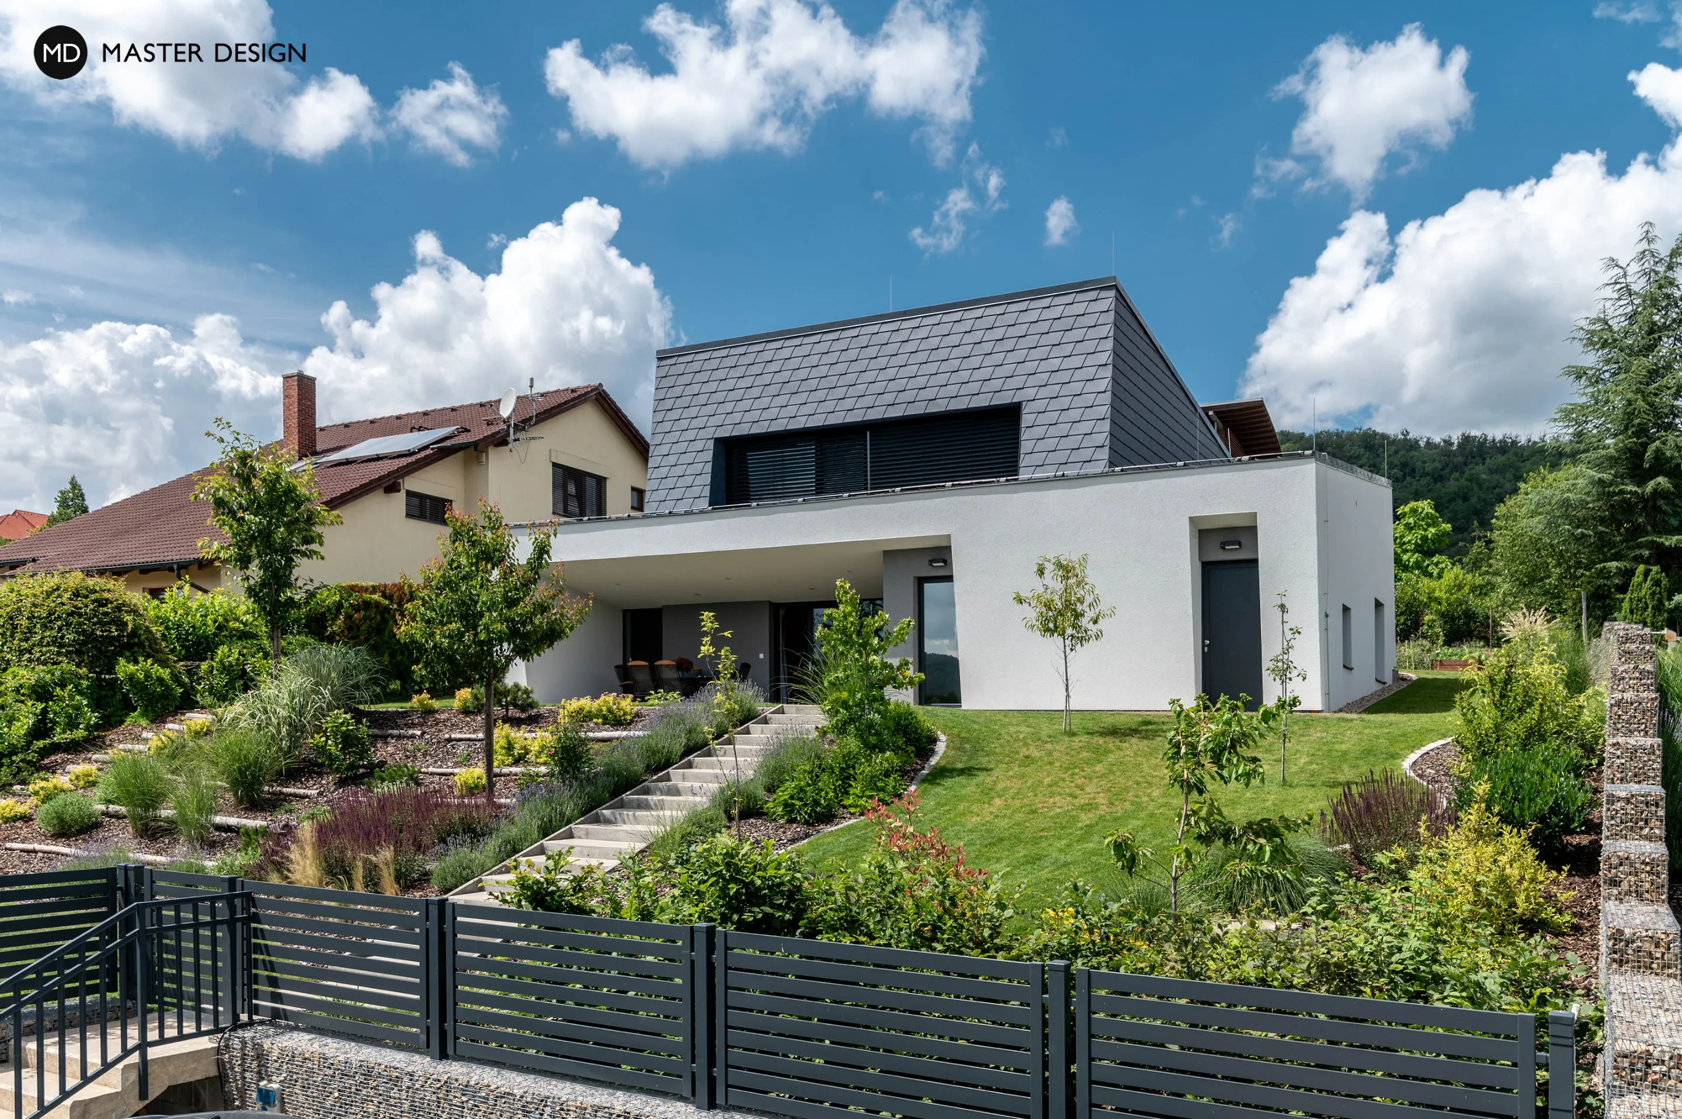
A simple house, whose playful sloping walls supplemented with sheet metal templates take advantage of the slope with a beautiful view of the surrounding landscape.
Interior of the house with an internal atrium and wooden ceiling paneling.
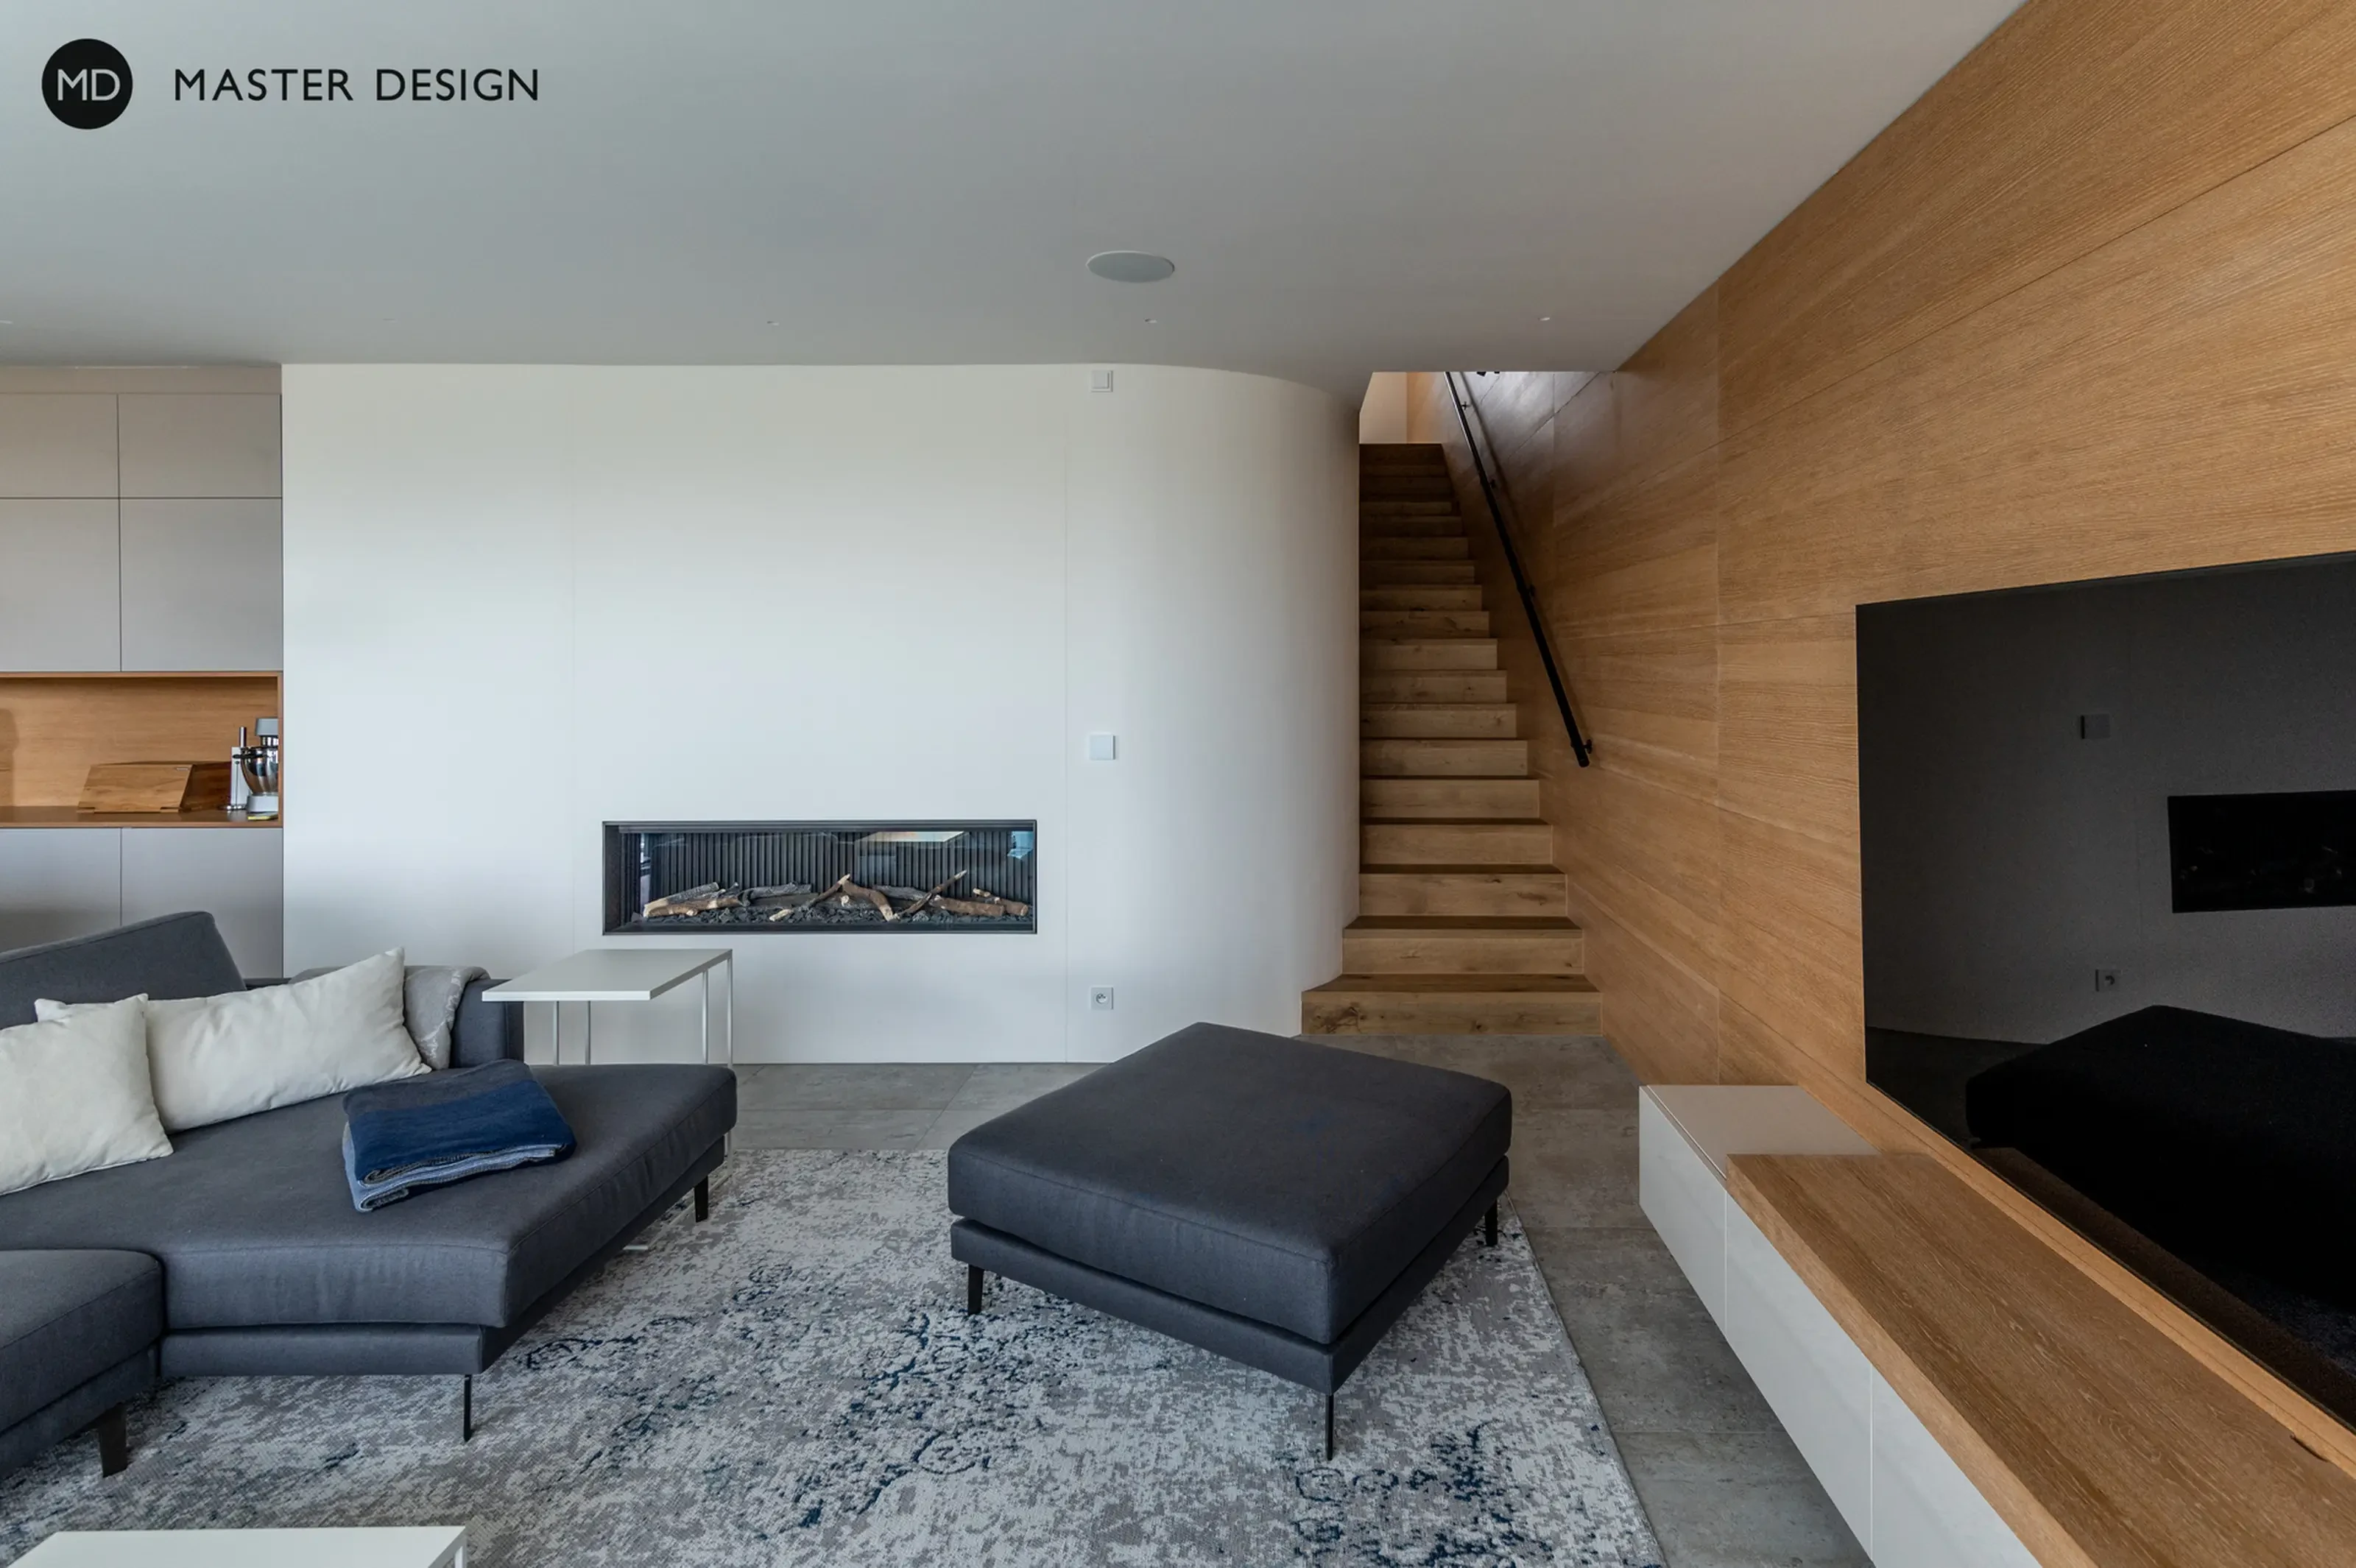
Interior with wooden paneling and a hallway with glass block wall.
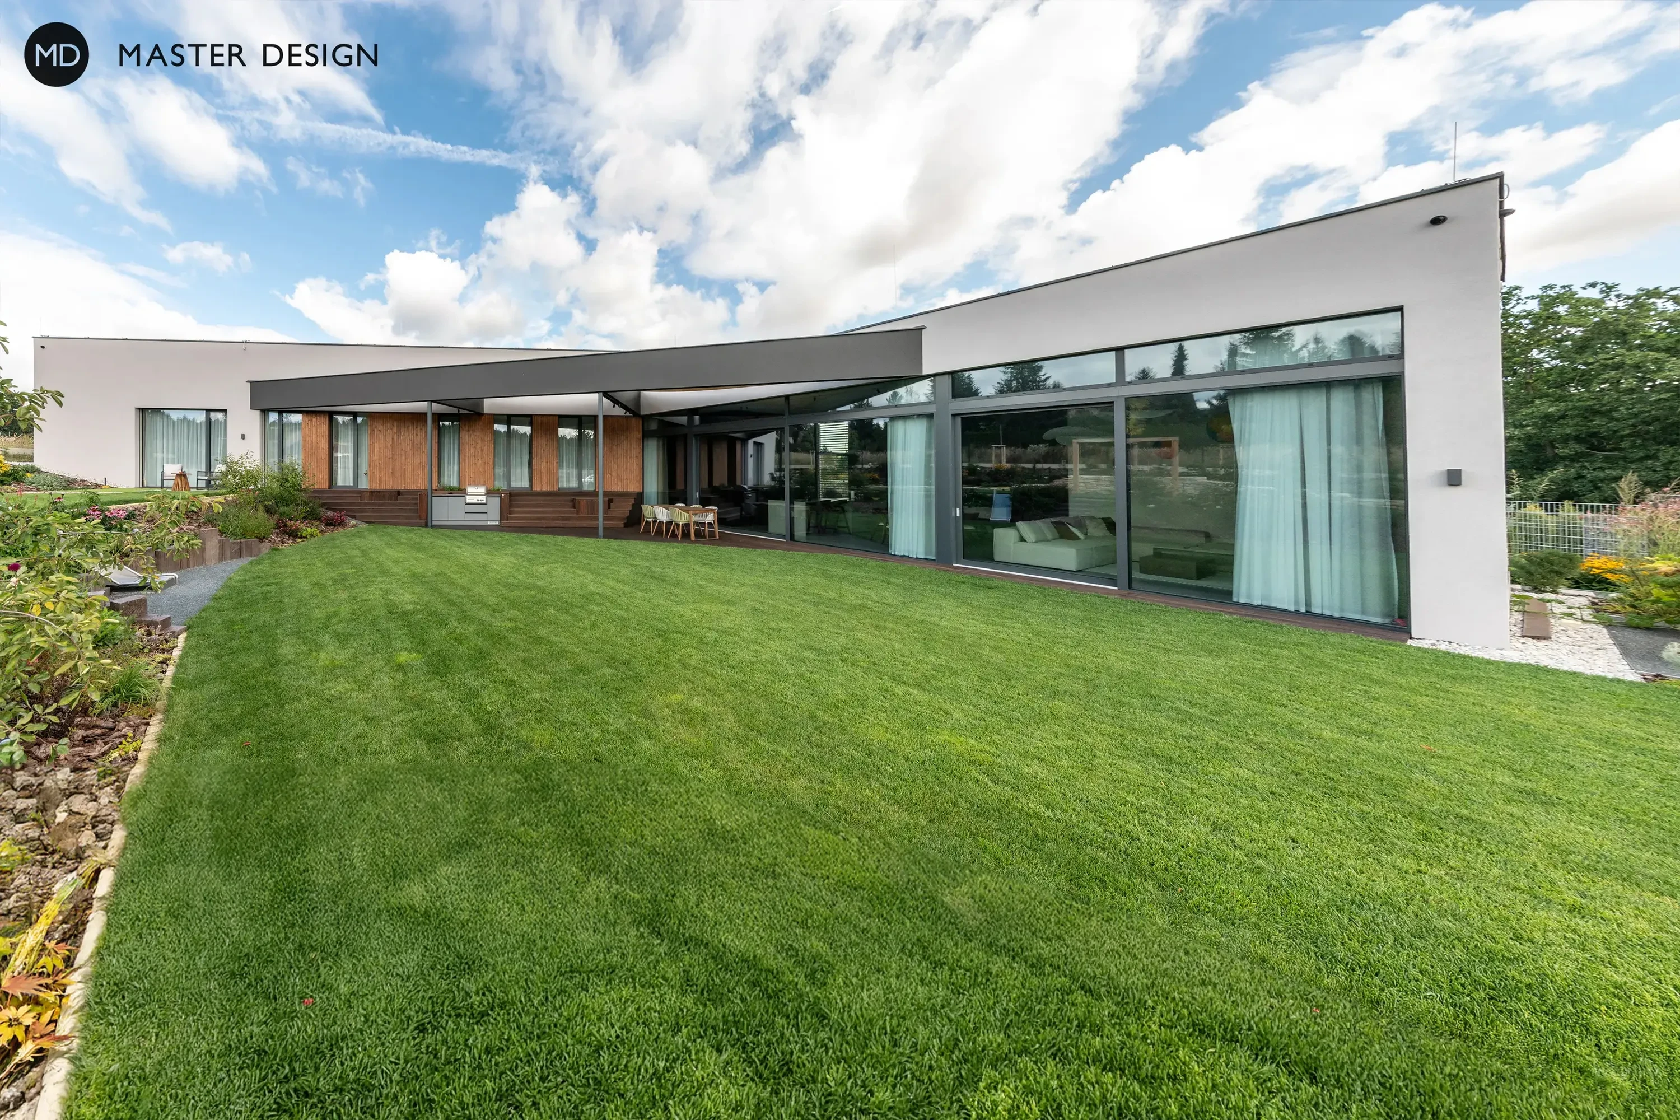
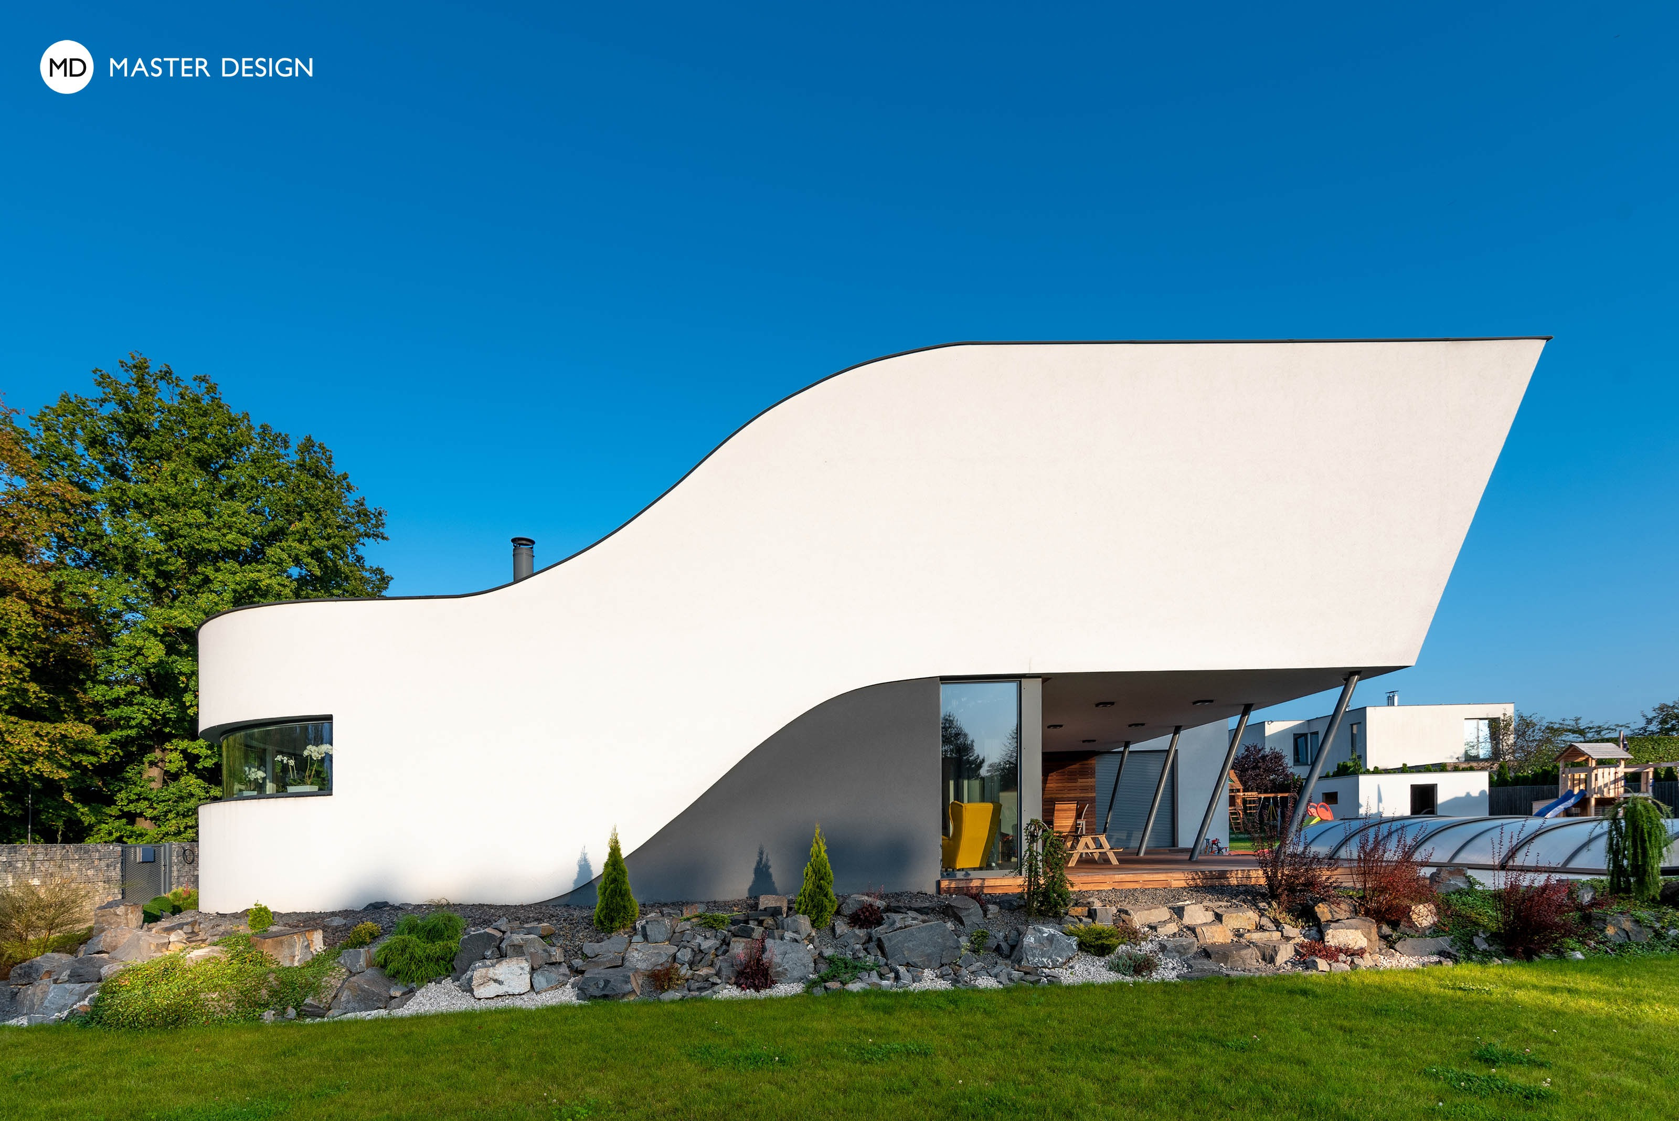
The plot facing south towards the forest and the clients' desire to have an original house gave rise to a house which is complex in shape and has an untraditional roof solution.
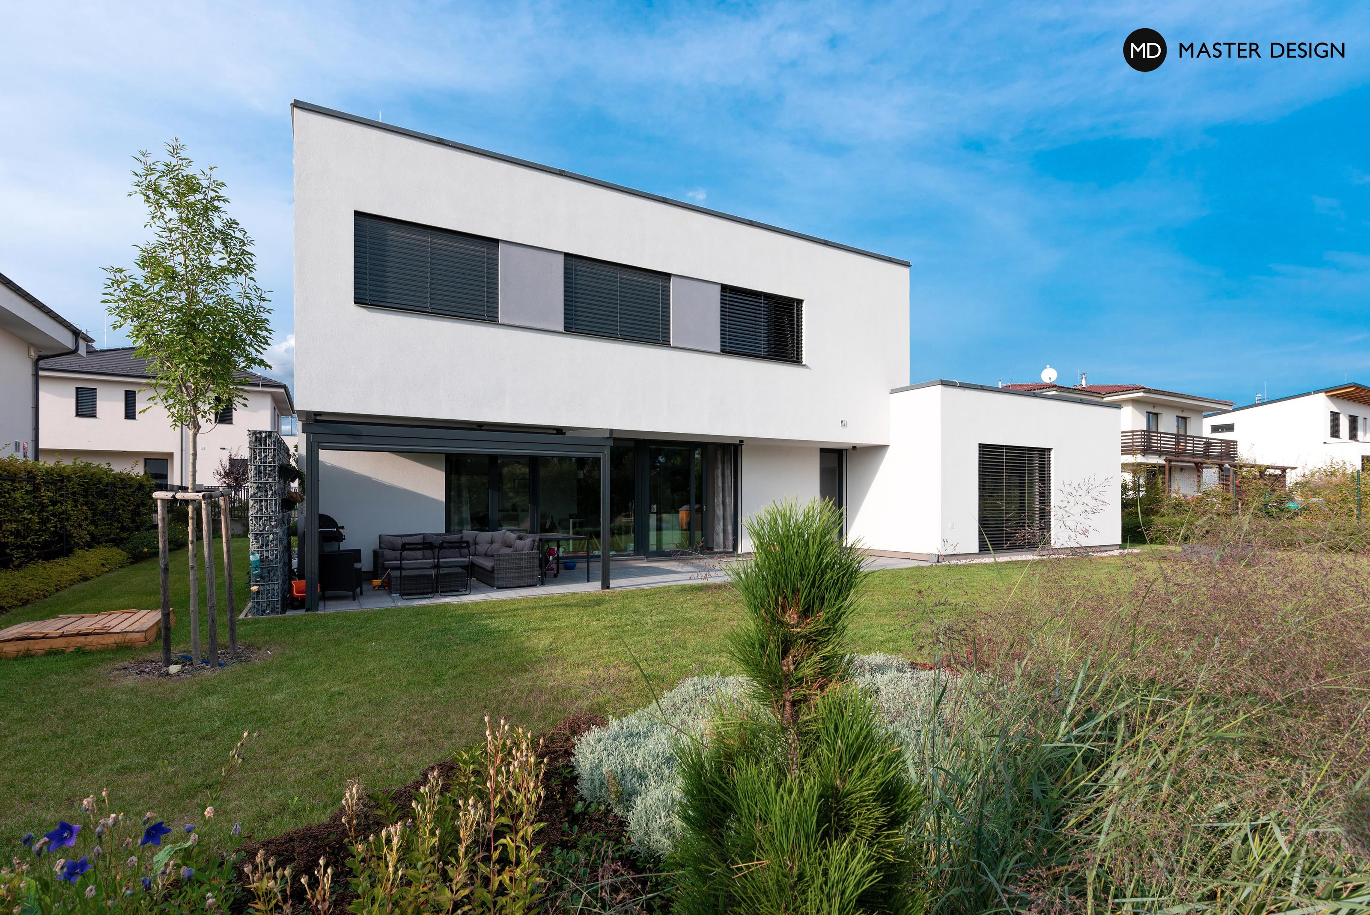
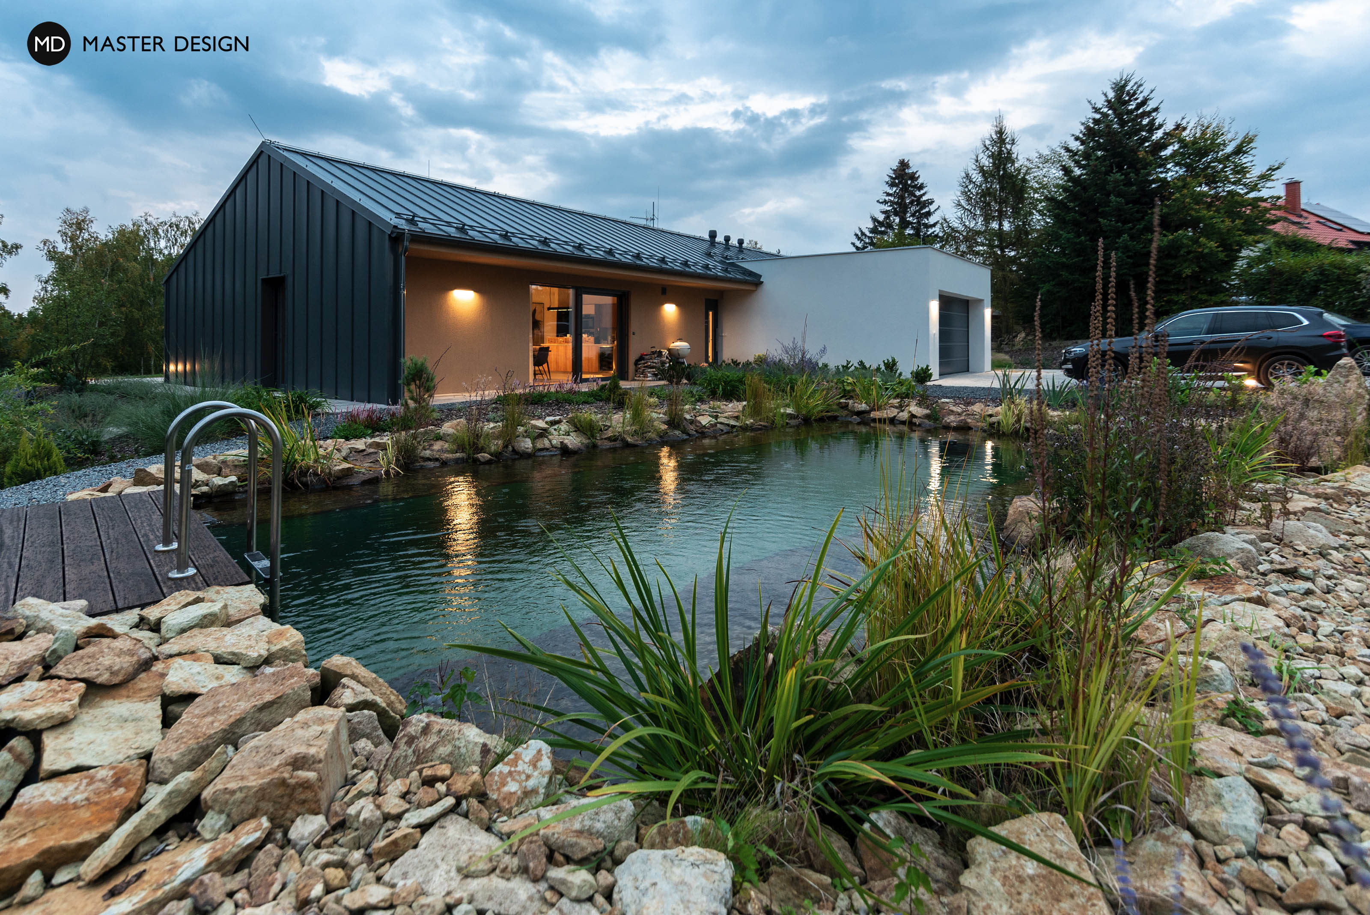
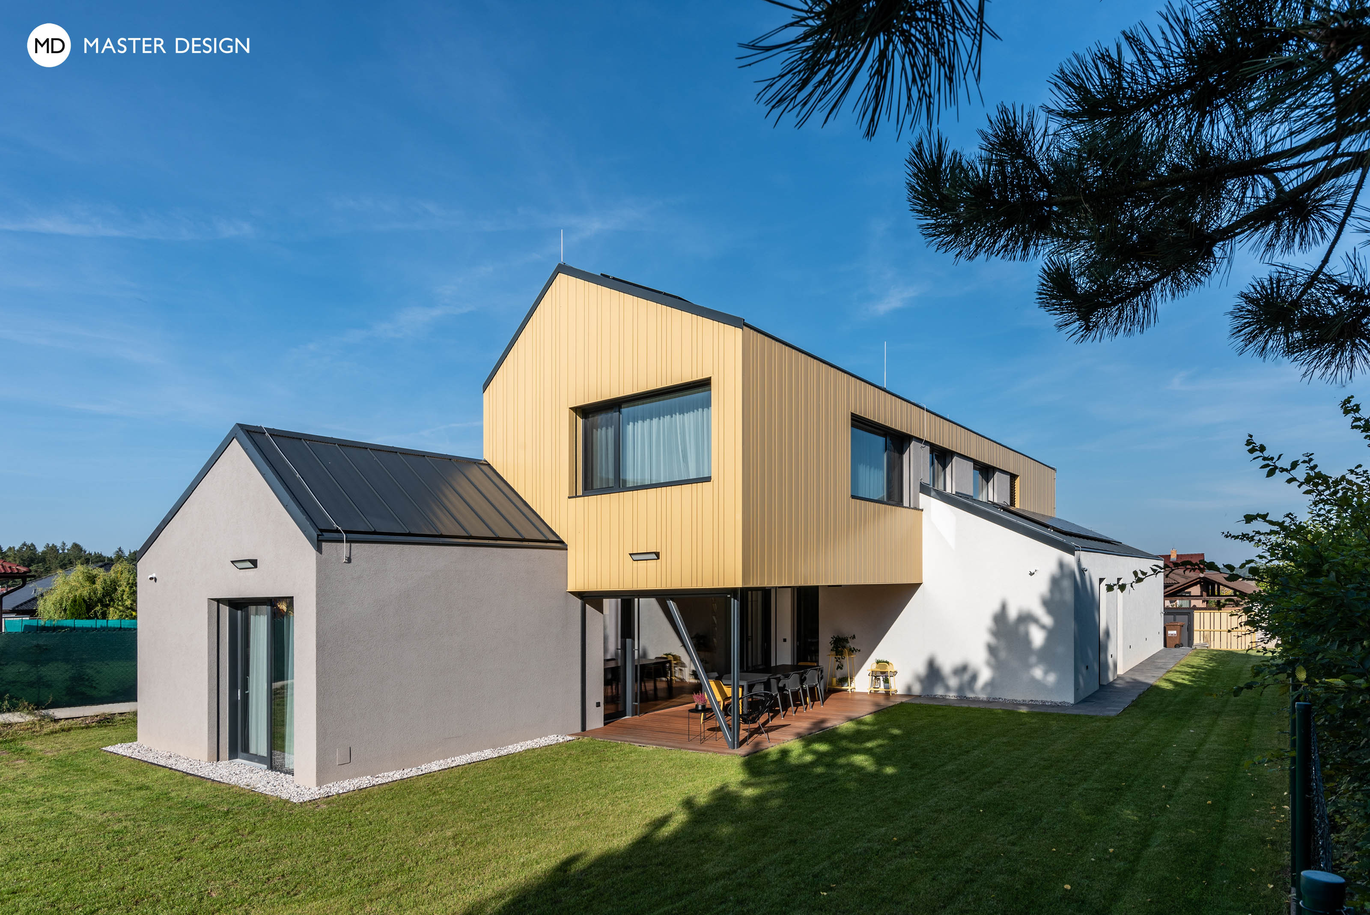
Three houses combined into one create a covered terrace and entrance to the house. The facade is predominantly made of maintenance-free sheet metal with plaster, while the interior features wood.
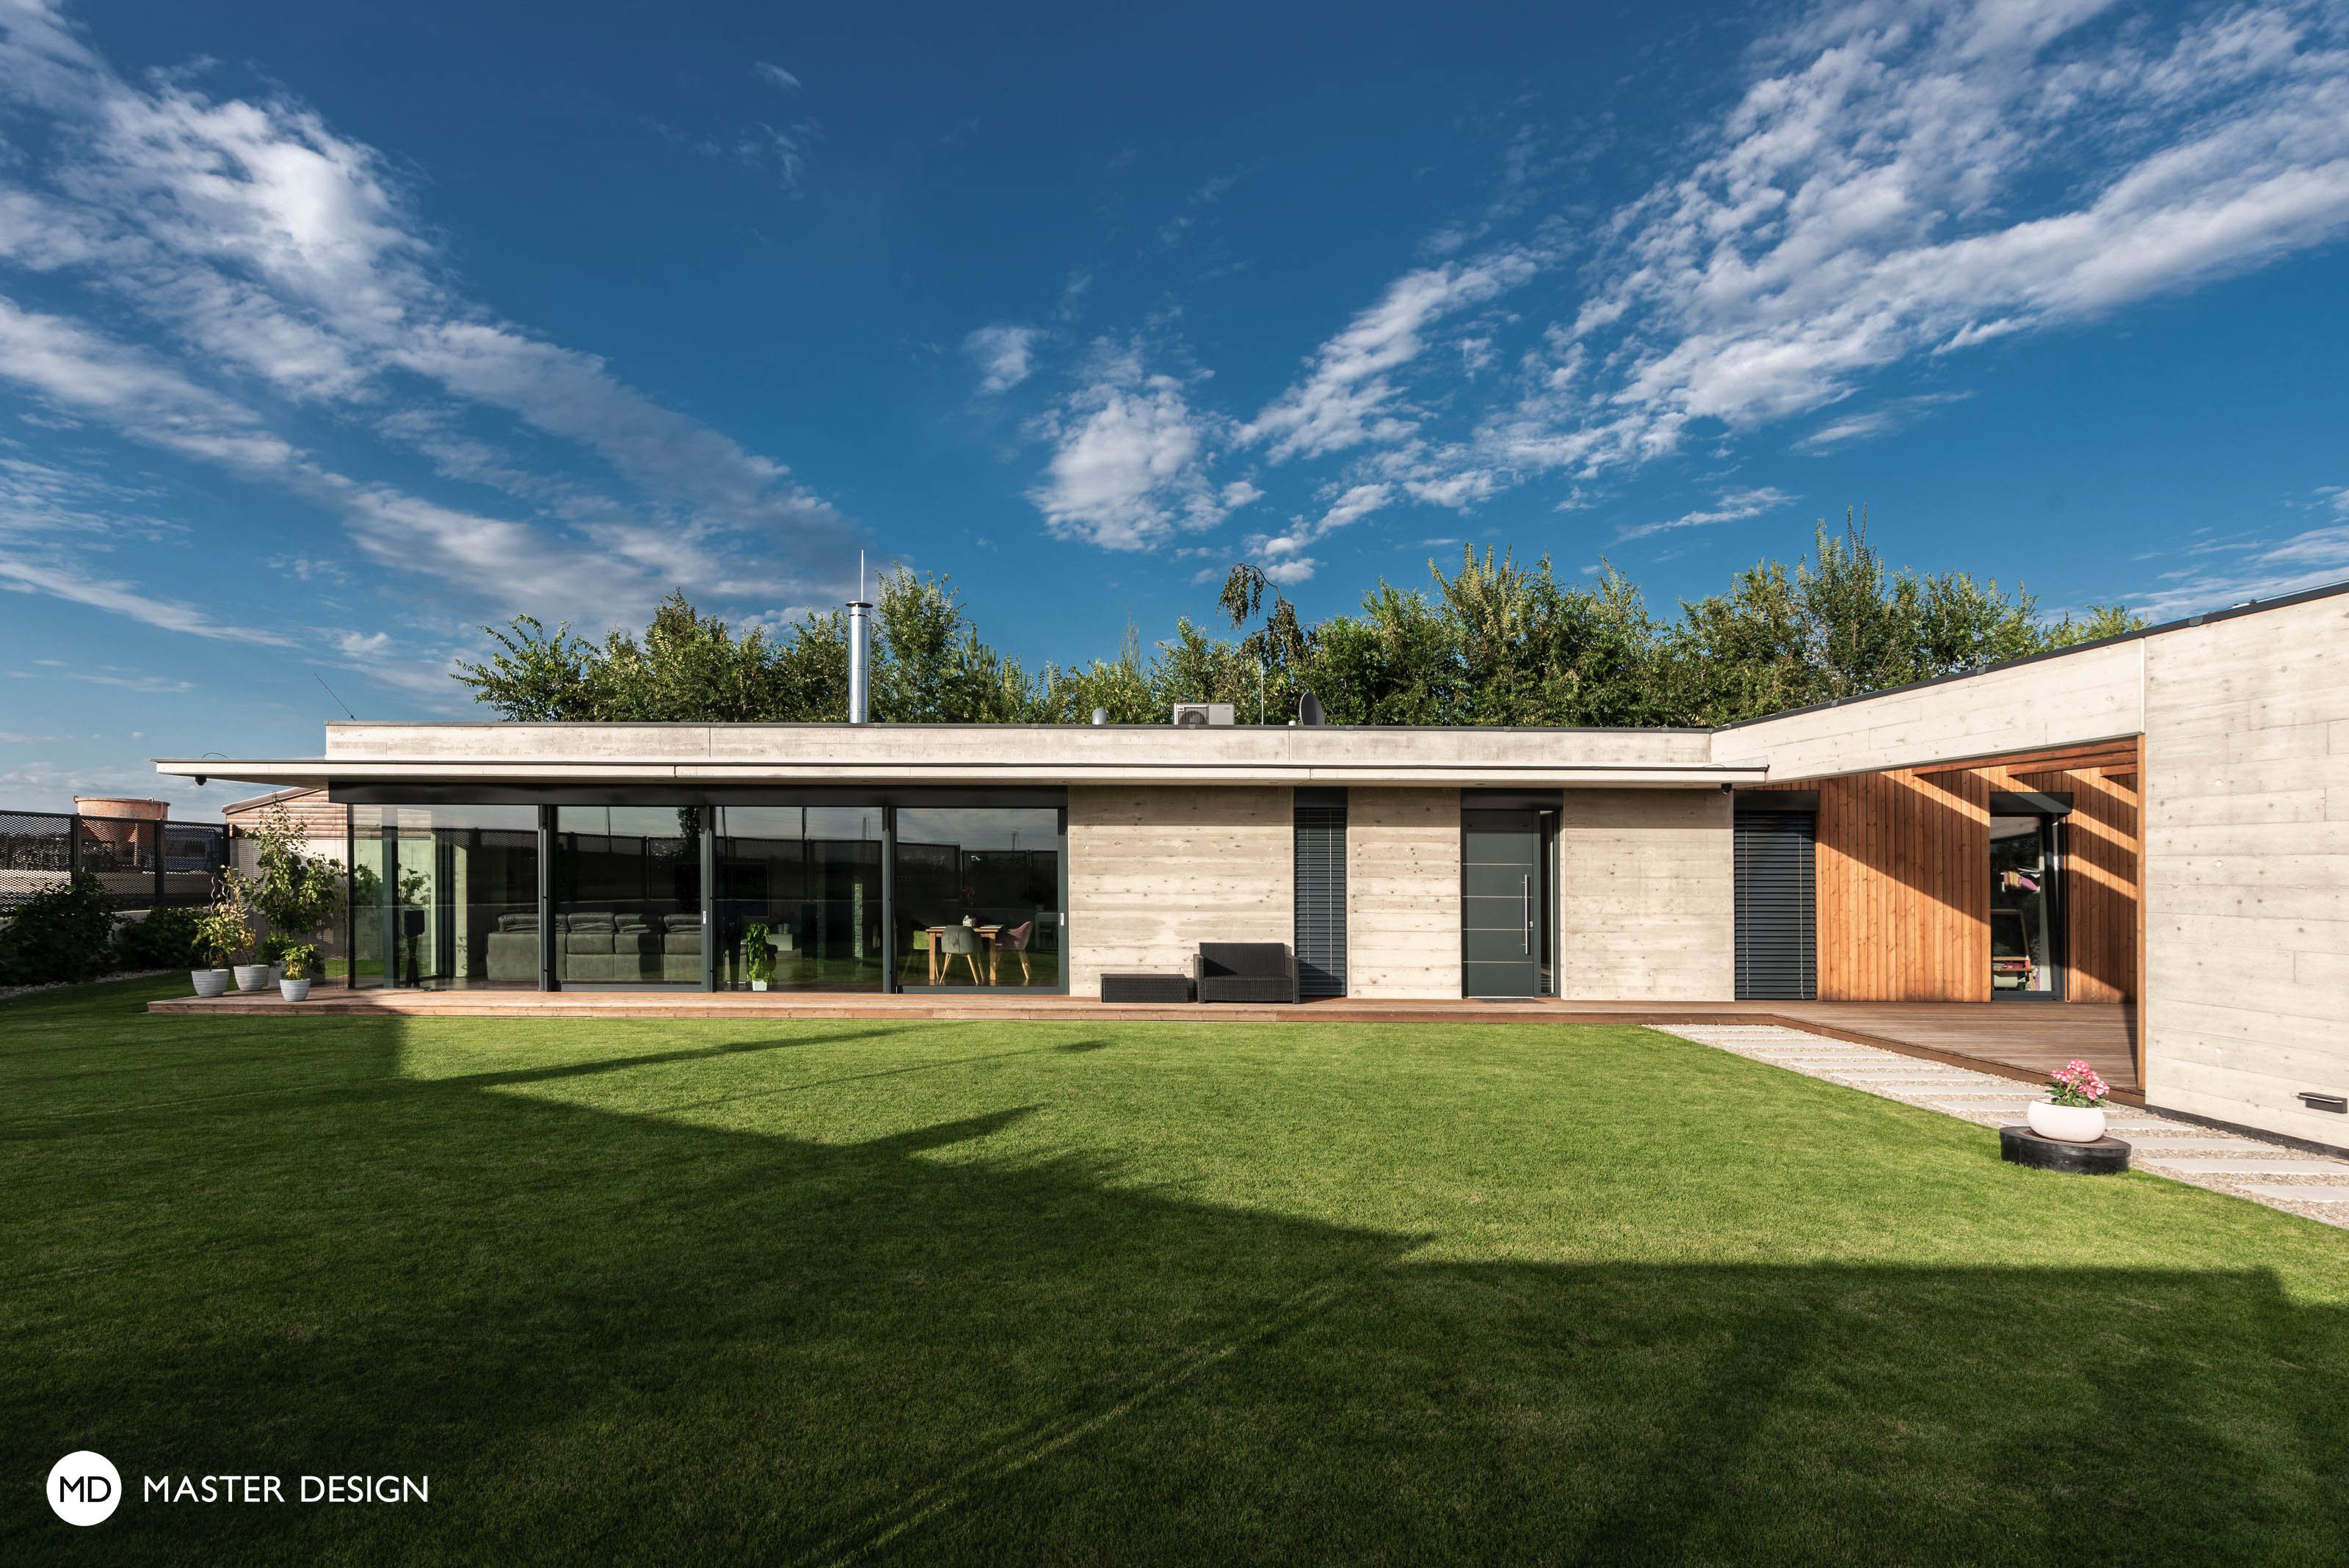
The carefully selected boards used for the formwork of this house’s concrete walls, combined with the refined details, resulted in a flawless finish.
Simple interior with fireplace.
Let's talk about your new home.Independently and FOR FREE.
For improving our services and analysing visits of our website we use cookies. Are you okay with that?