Portfolio of our civil constructions, family houses and their interiors.
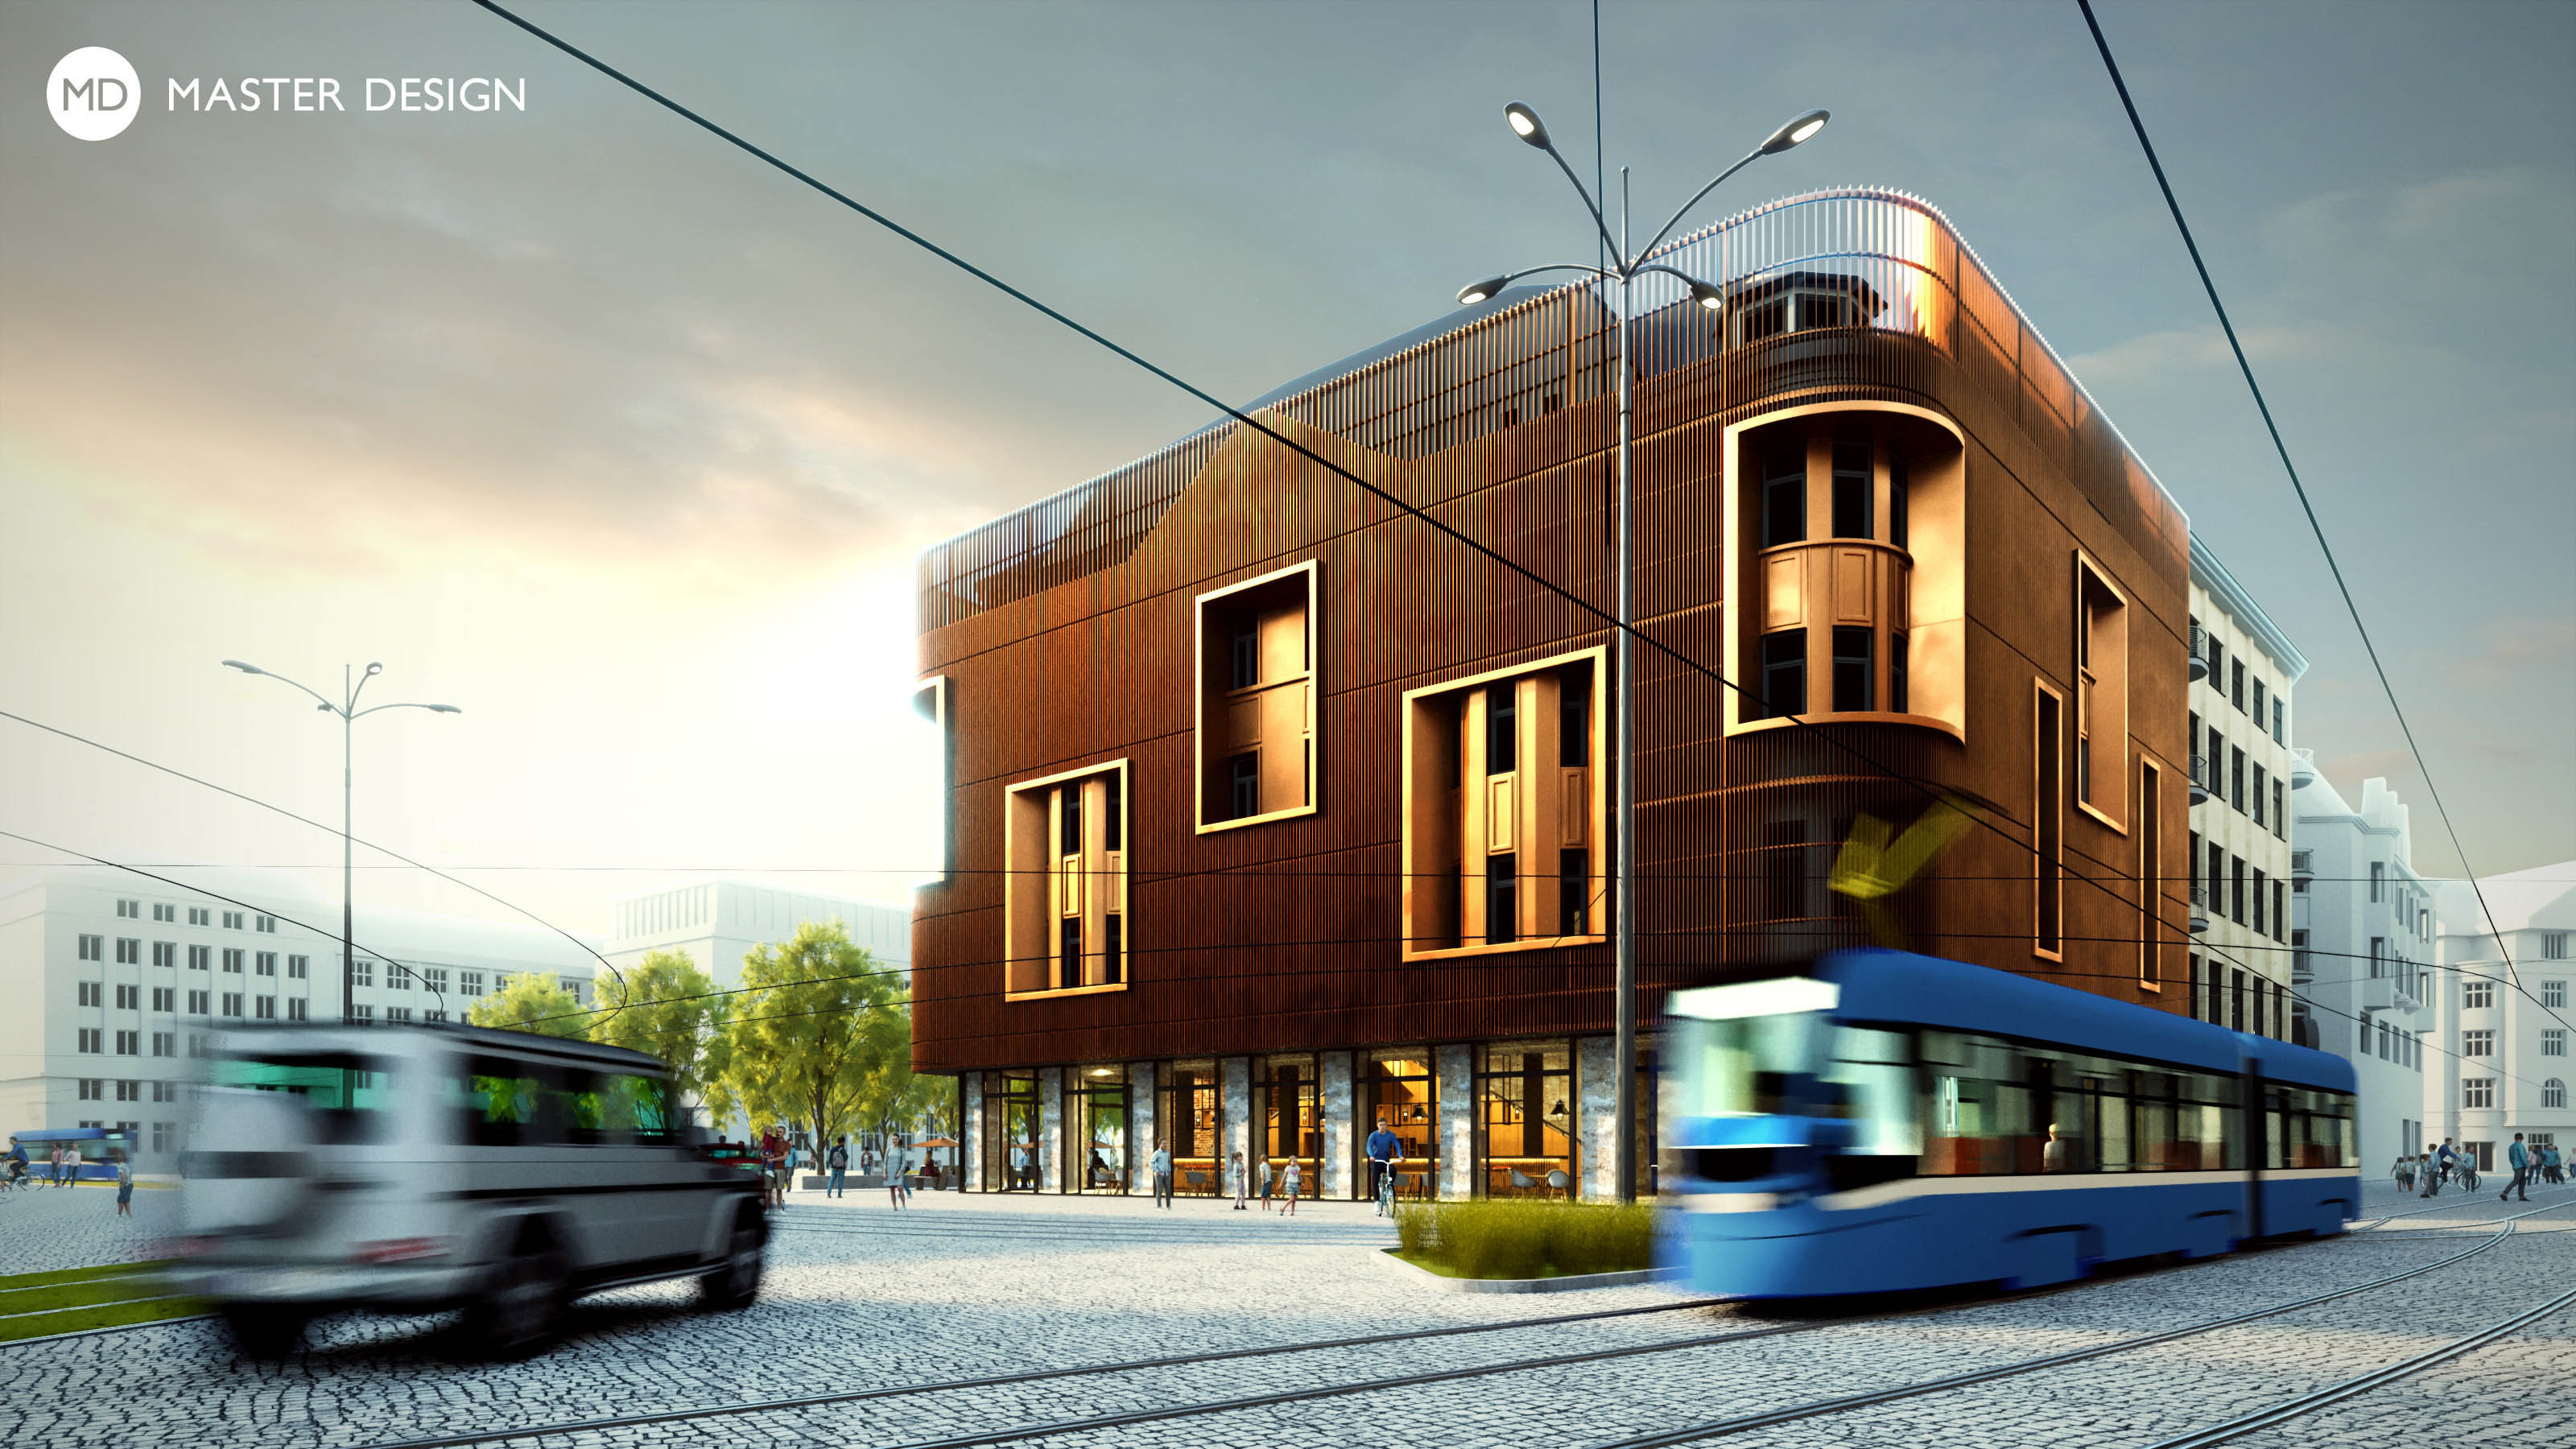
For many years dilapidating famous department store was transformed into a new cultural centre by this renovation. The original building was preserved and the house was given a translucent second skin.
A set of several family houses is located on the plot so that each house has a beautiful view of the water reservoir with the surrounding rocks.
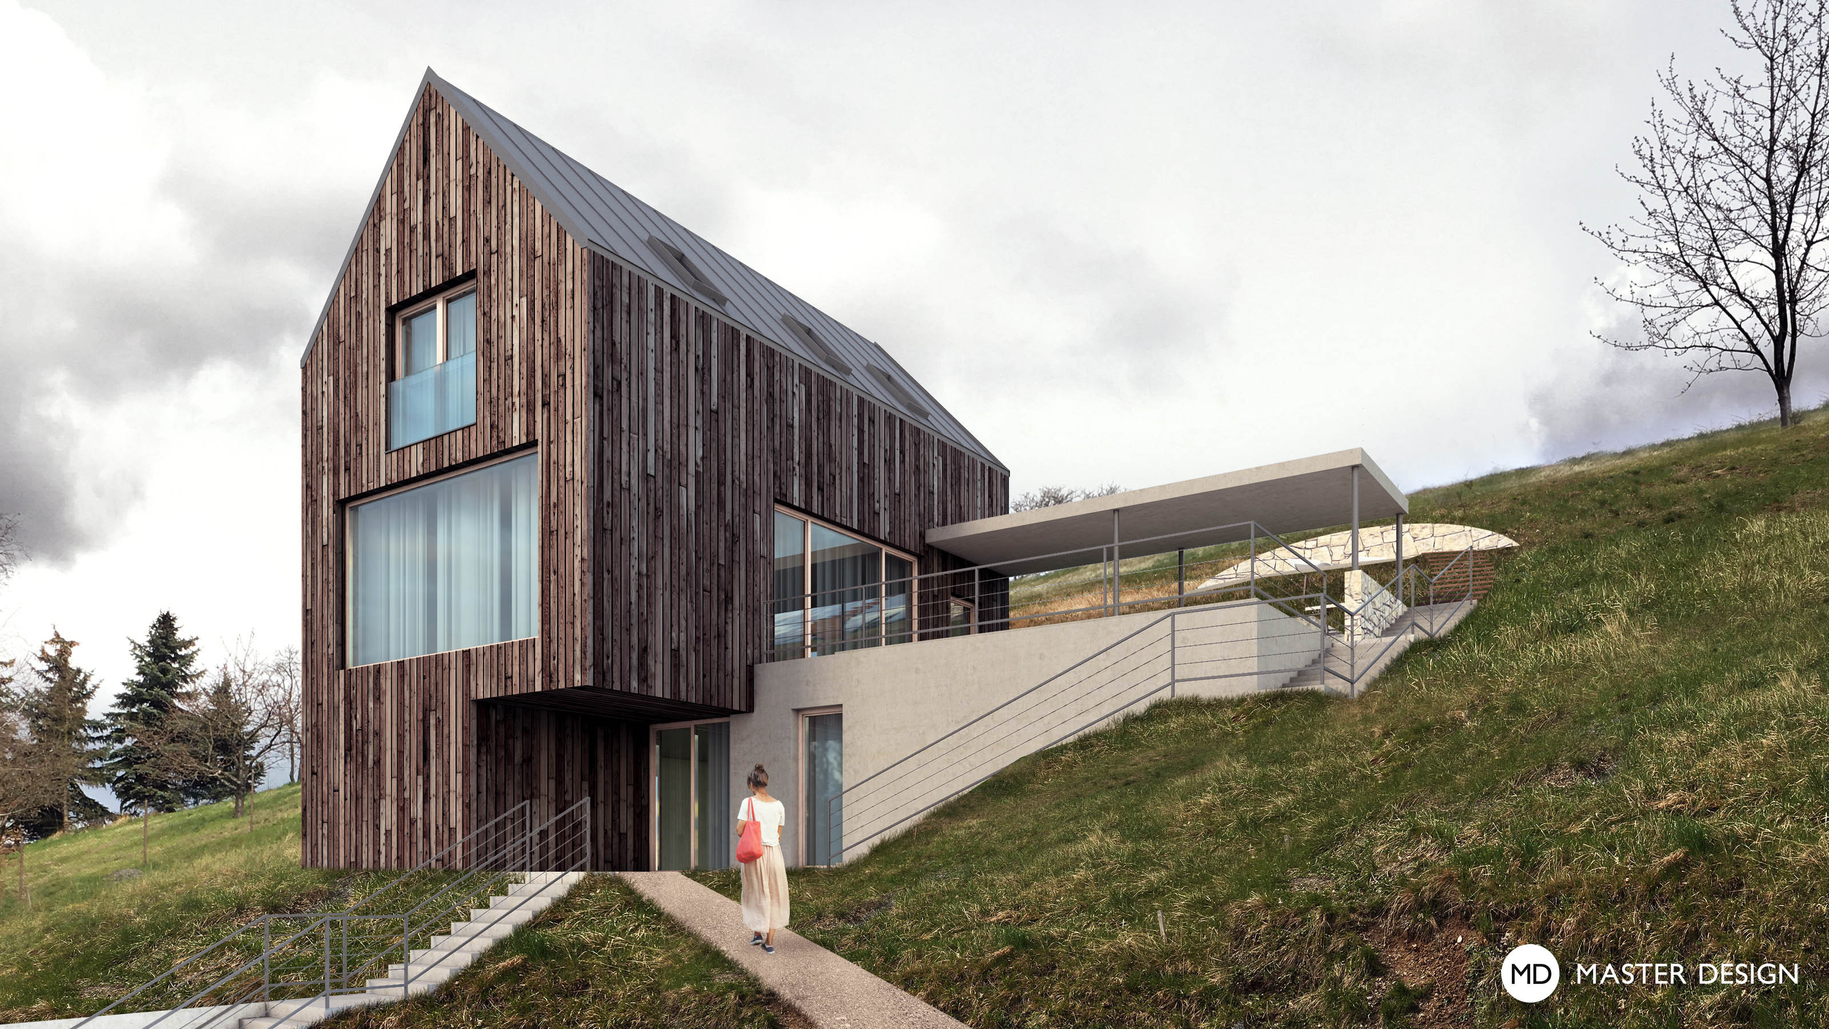
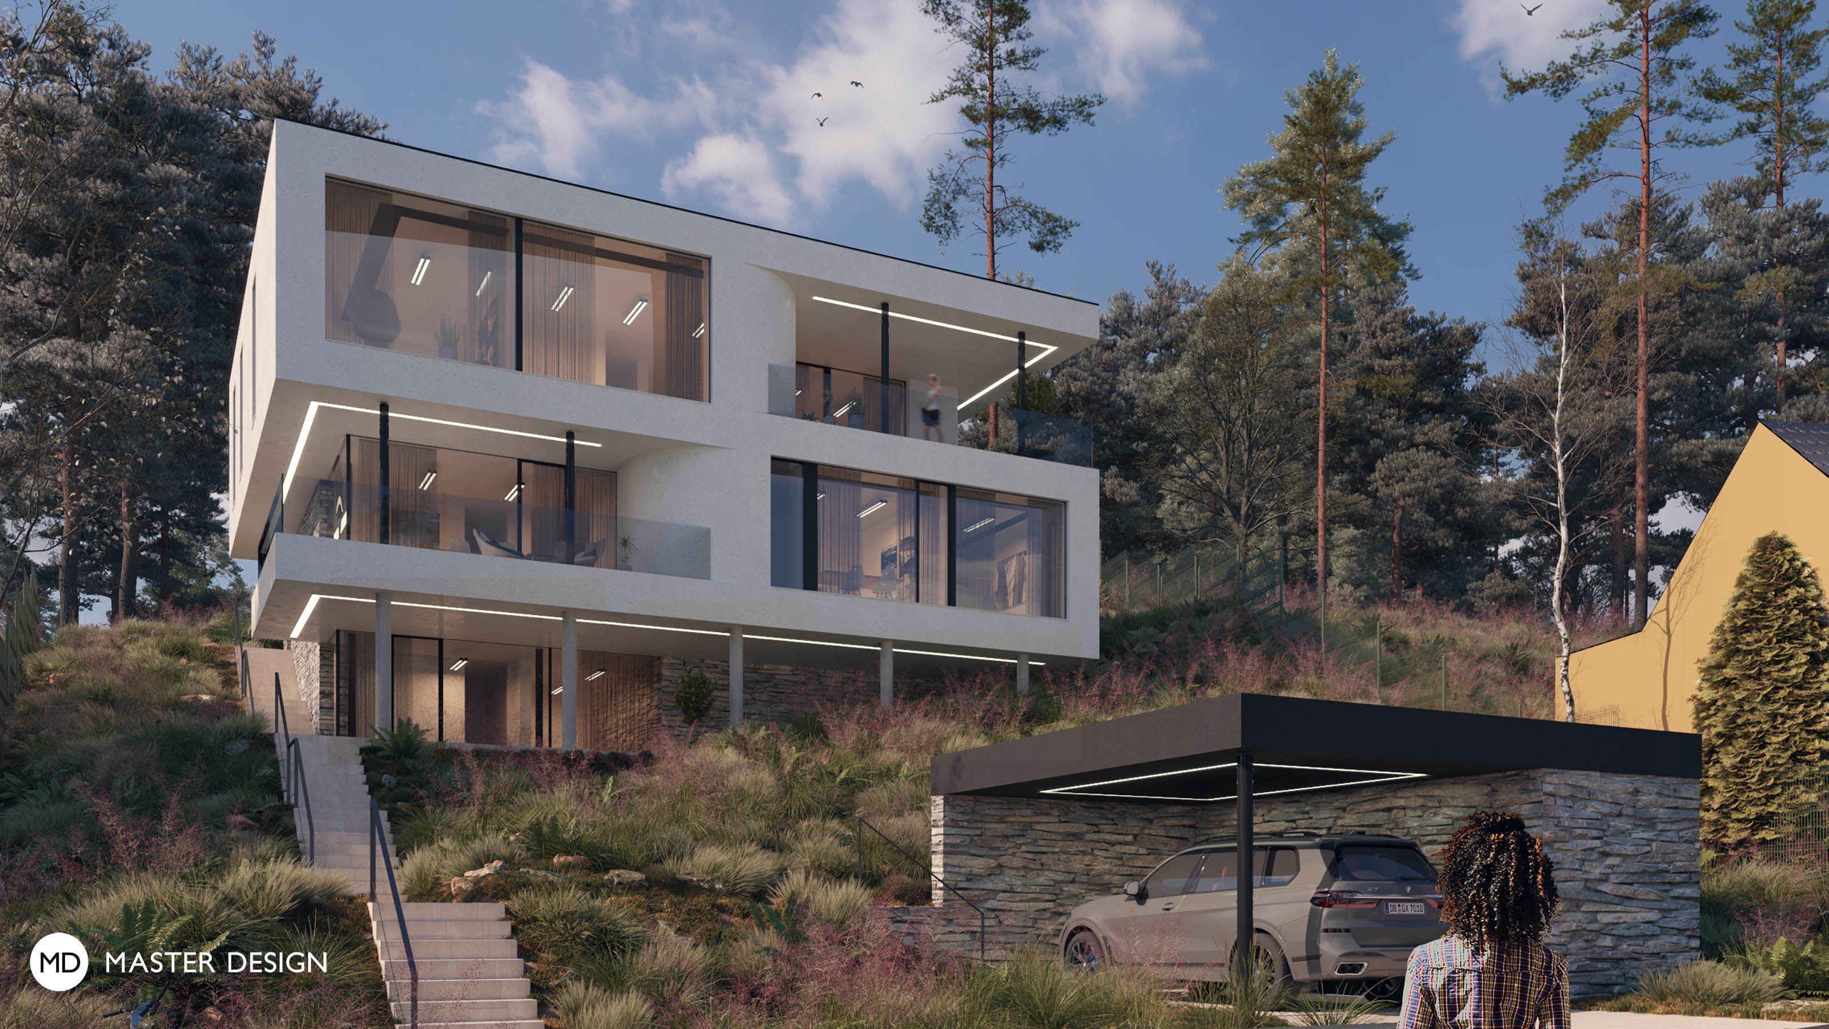
A house with build-up area of 80 m2 on the steep slope becomes very dominant element for its entire surroundings thanks to the simple shape and three storeys. Beautiful views or the connection of the house with the garden over the bridge adds to the attractiveness of the whole building.
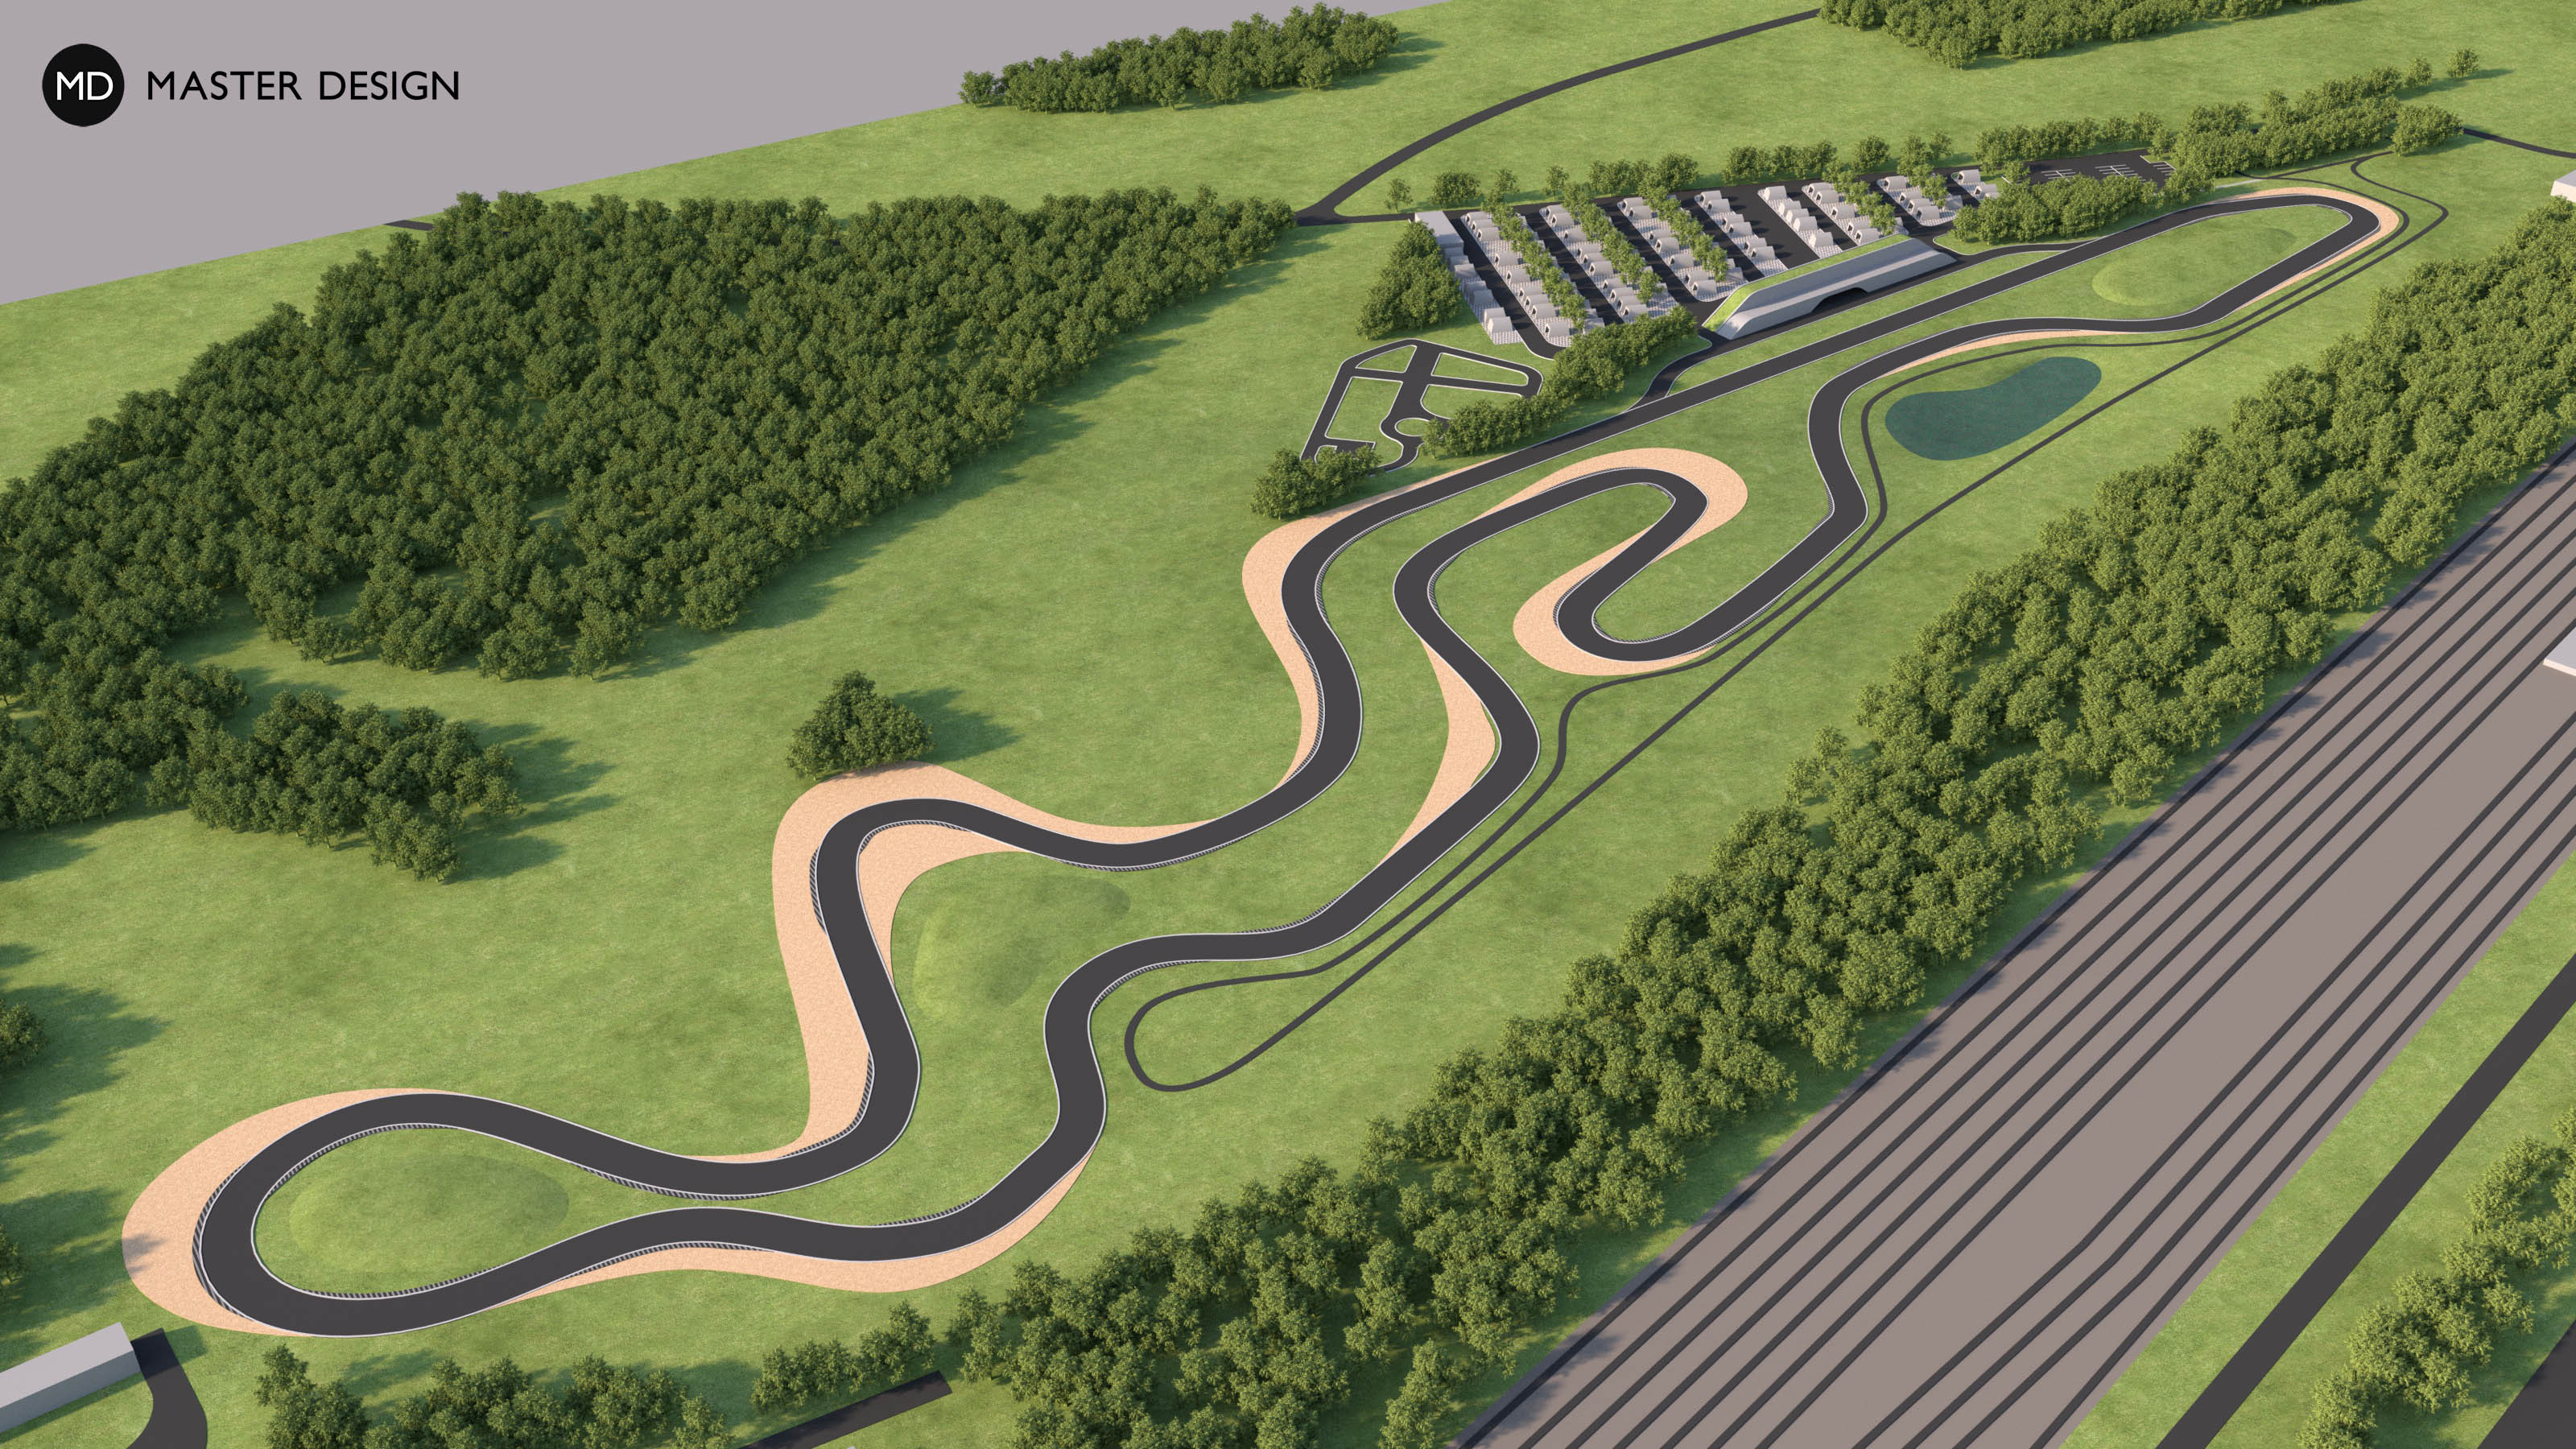
There will be a go-karts racetrack designed for Euro-cup races in the unused area next to the train station. The area is designed for the comfort of competitors and their teams with a well-equipped campsite, restaurants, offices or garages. There will be, among other things, a traffic playground or an in-line track operating in the complex apart from the race dates.
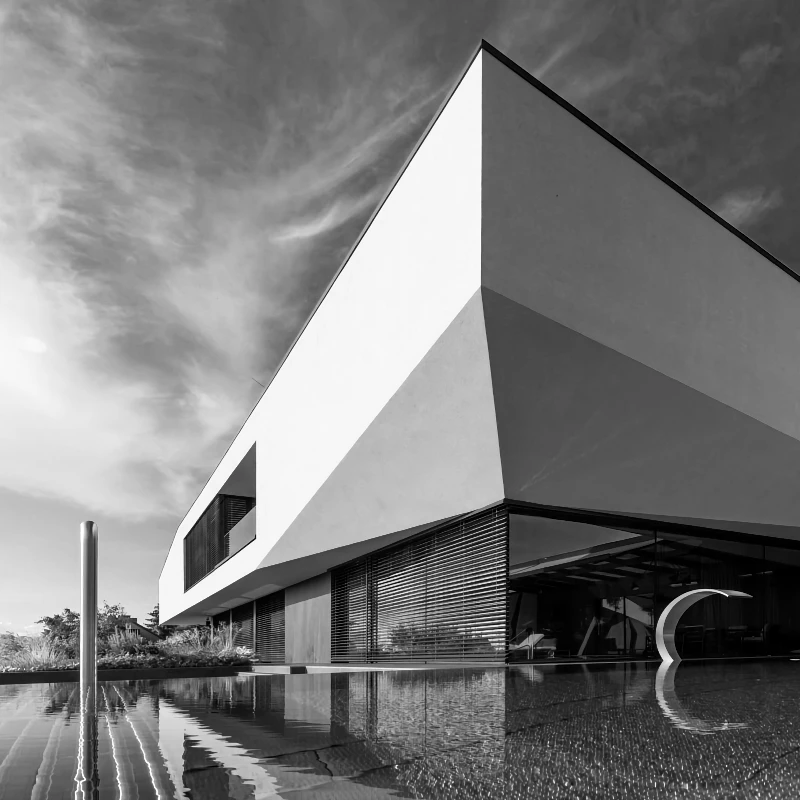
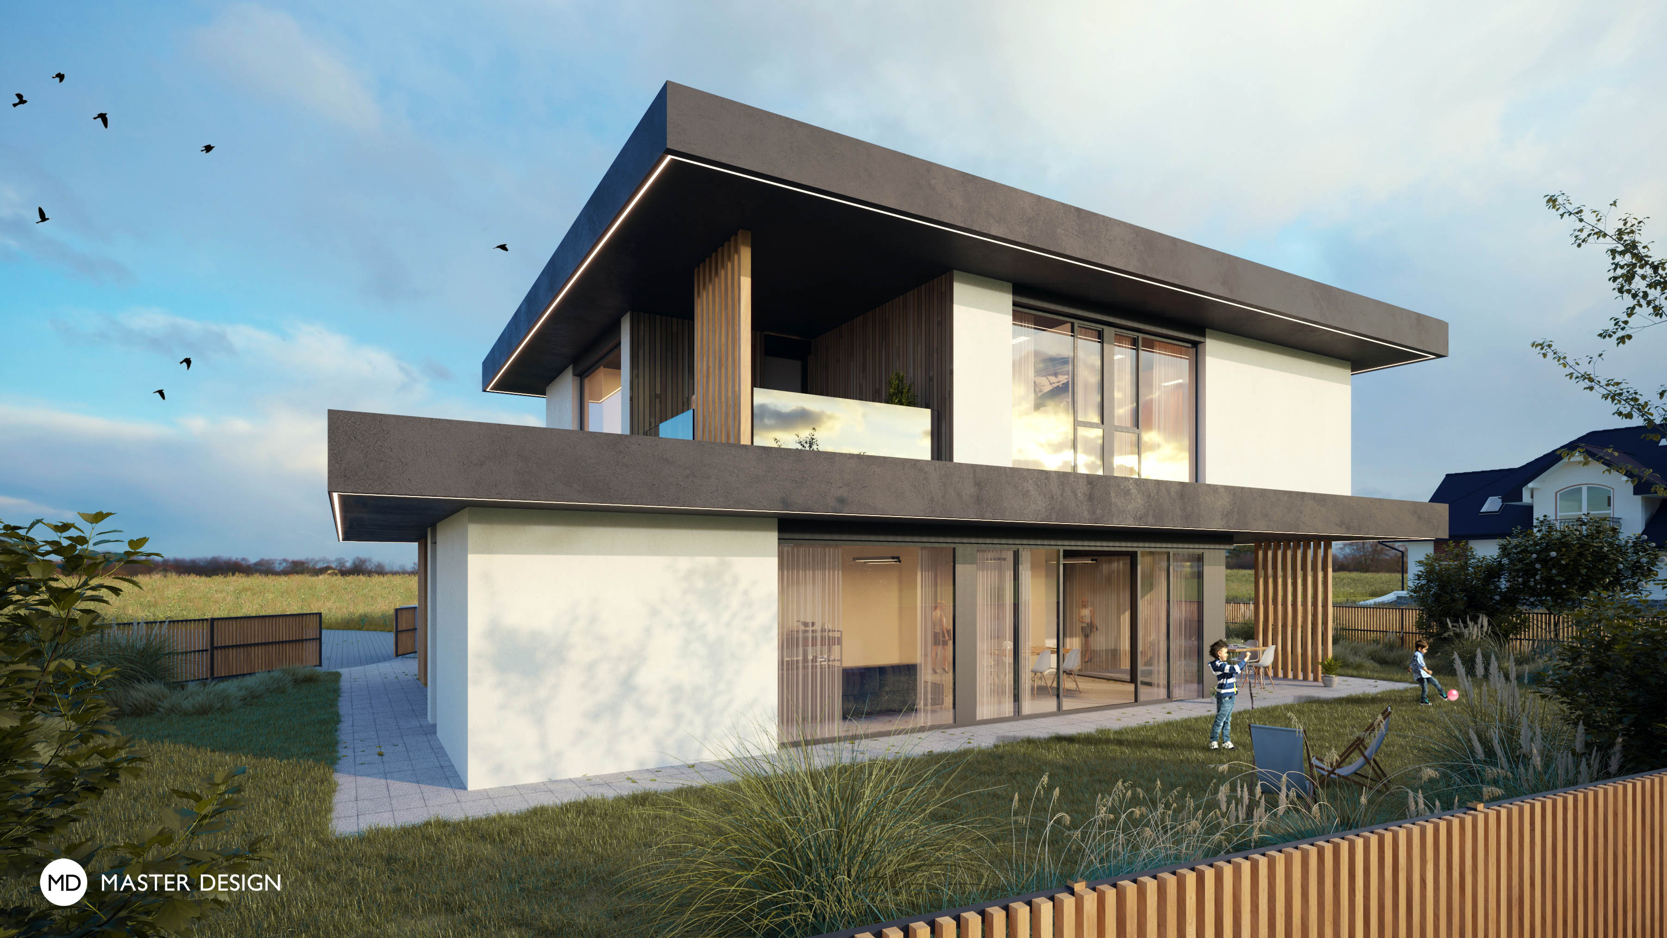
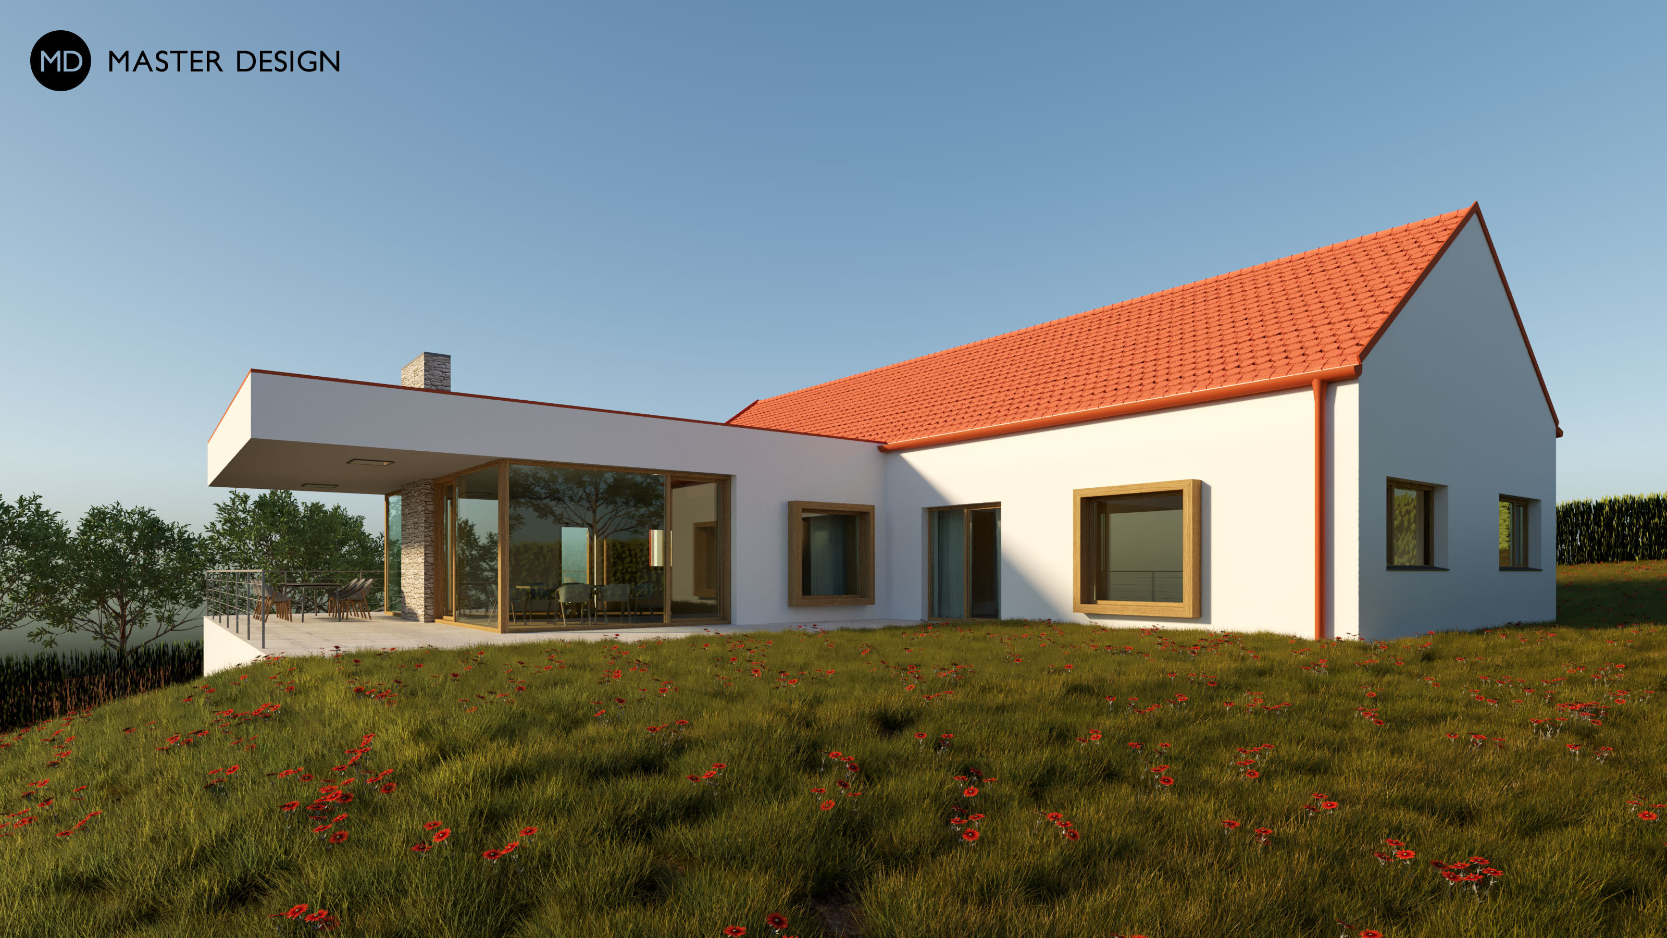
During the design we respected the client's clear idea regarding the architecture of the house and we completed the required formal look with bites in the corners of the house, which are used as covered terraces or a shelter for the cars.
The development project in an attractive place on the edge of build-up area tries to connect with its natural environment of the adjacent forest.
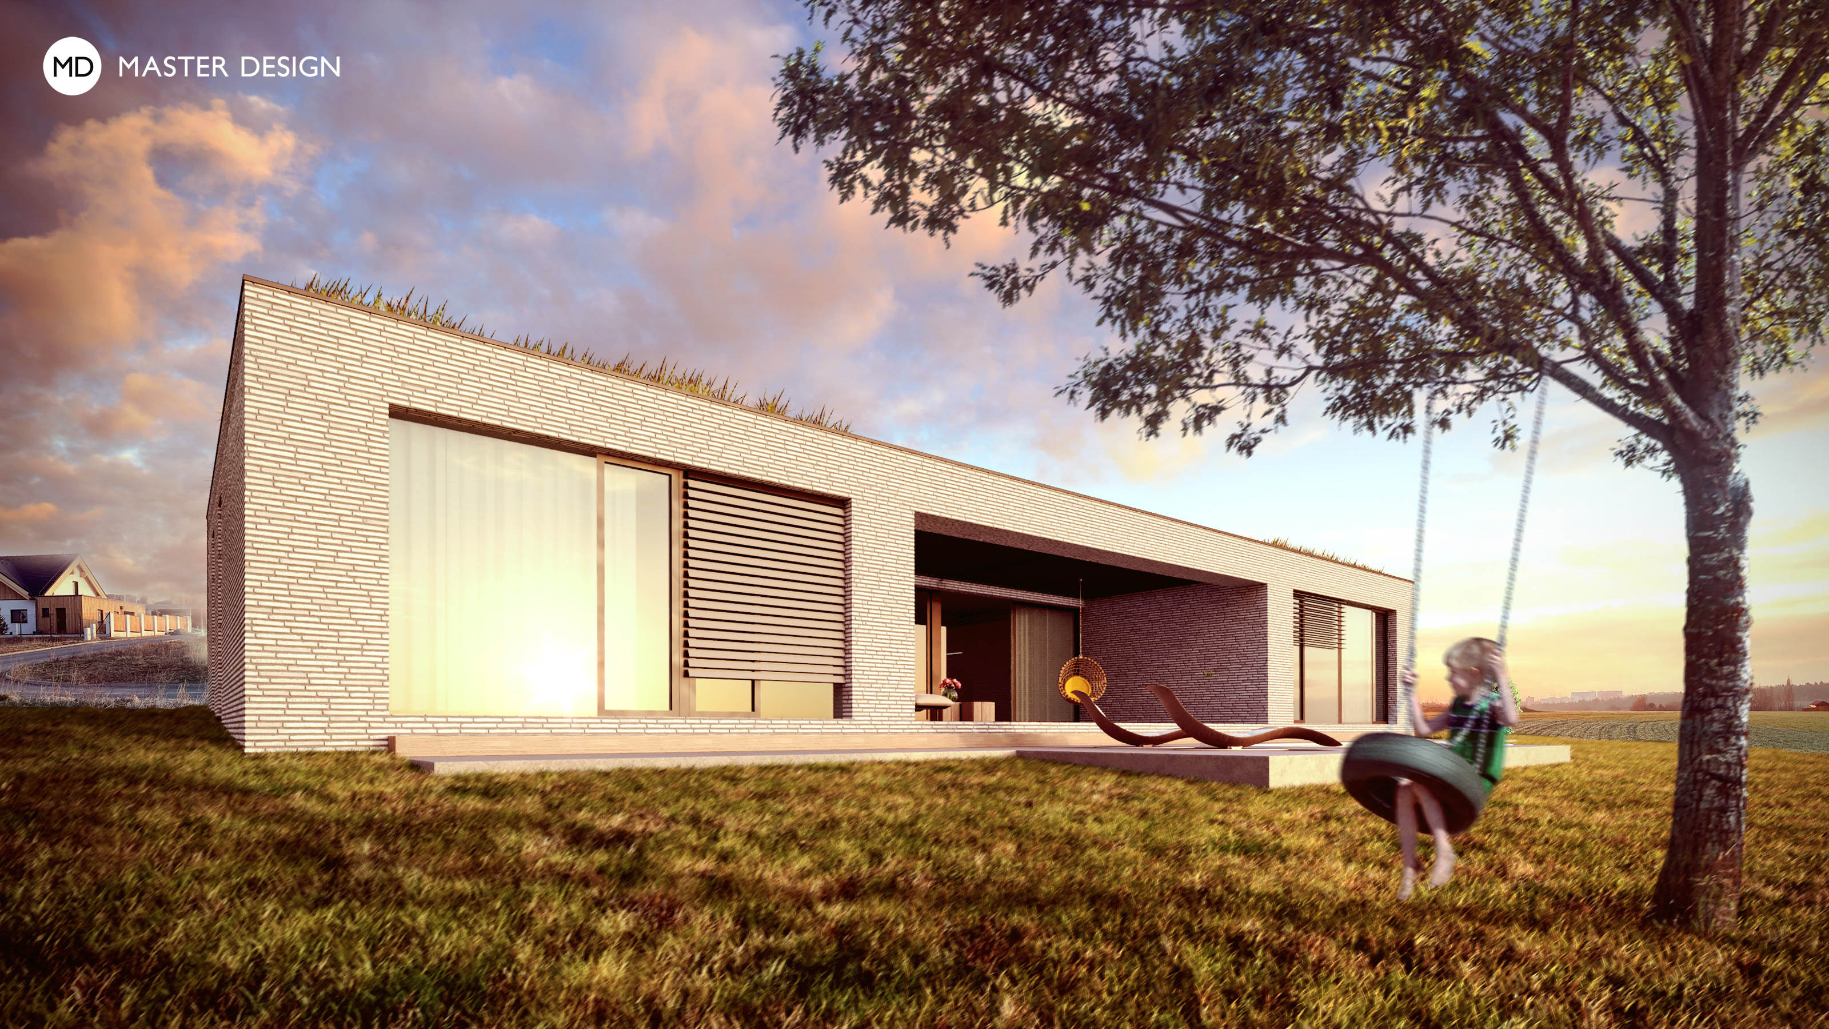
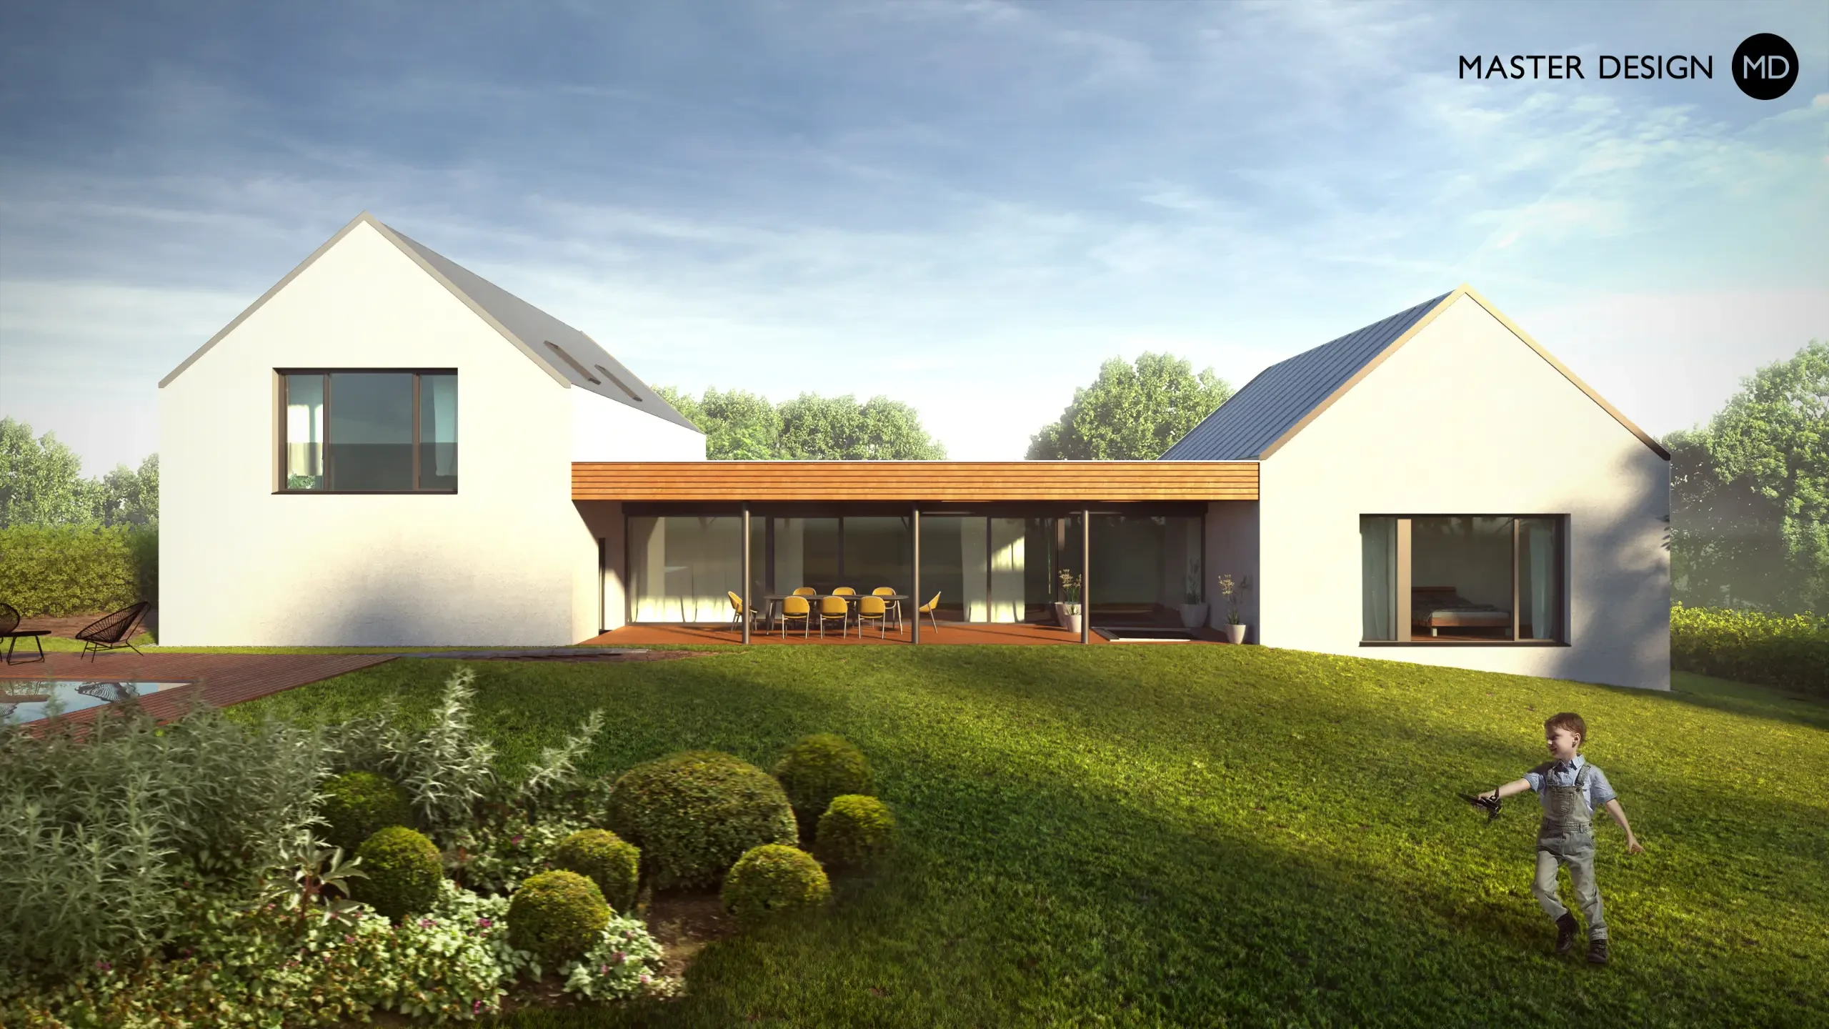
On a small plot on the outskirts of the city, very inconspicuous and simple house in the shape of symmetrical “U”, in which a spacious terrace hidden from the surrounding sights is placed, was designed.
Owing to the different opinions of the married couple, whether the design should be modern or traditional, an original concept was created. The house consists of two different masses which together form an X-shape floor plan.
The exceptional plot on the extreme slope located in the city, but yet in greenery has given rise to an elegant villa, which floats on the pillars among the pine trees.
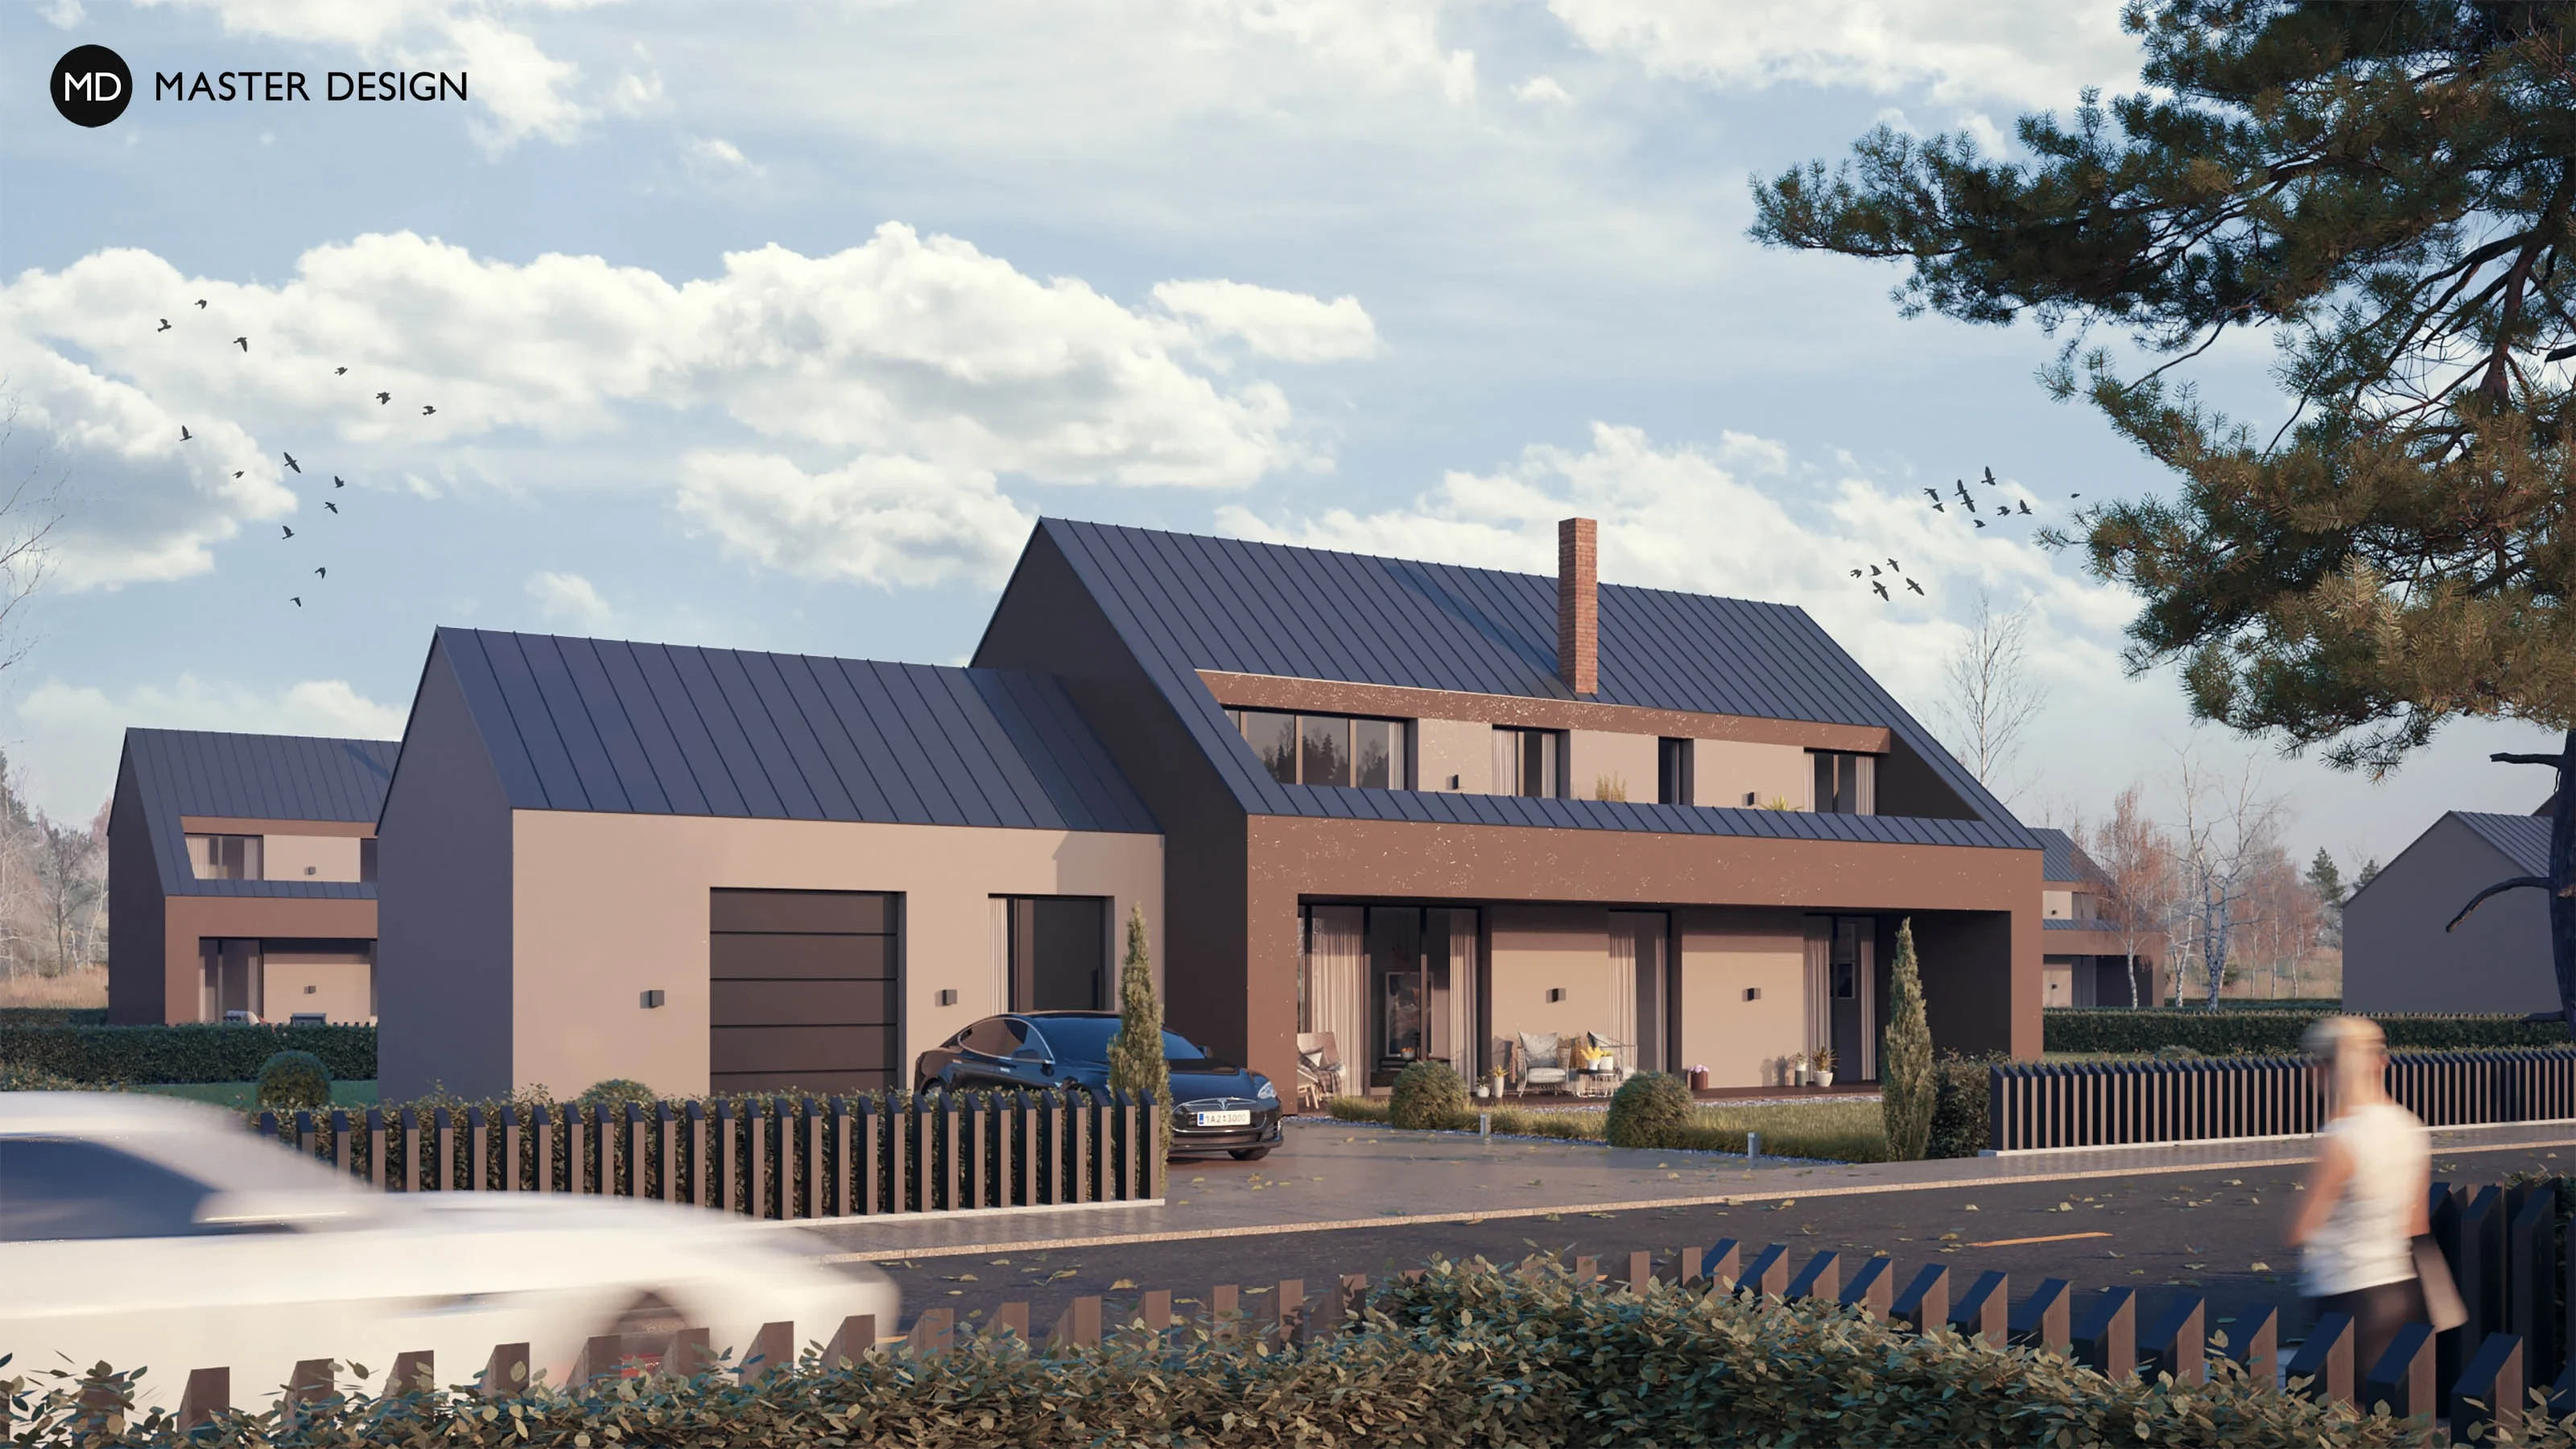
Three houses combined into one create a covered terrace and entrance to the house. The facade is predominantly made of maintenance-free sheet metal with plaster, while the interior features wood.
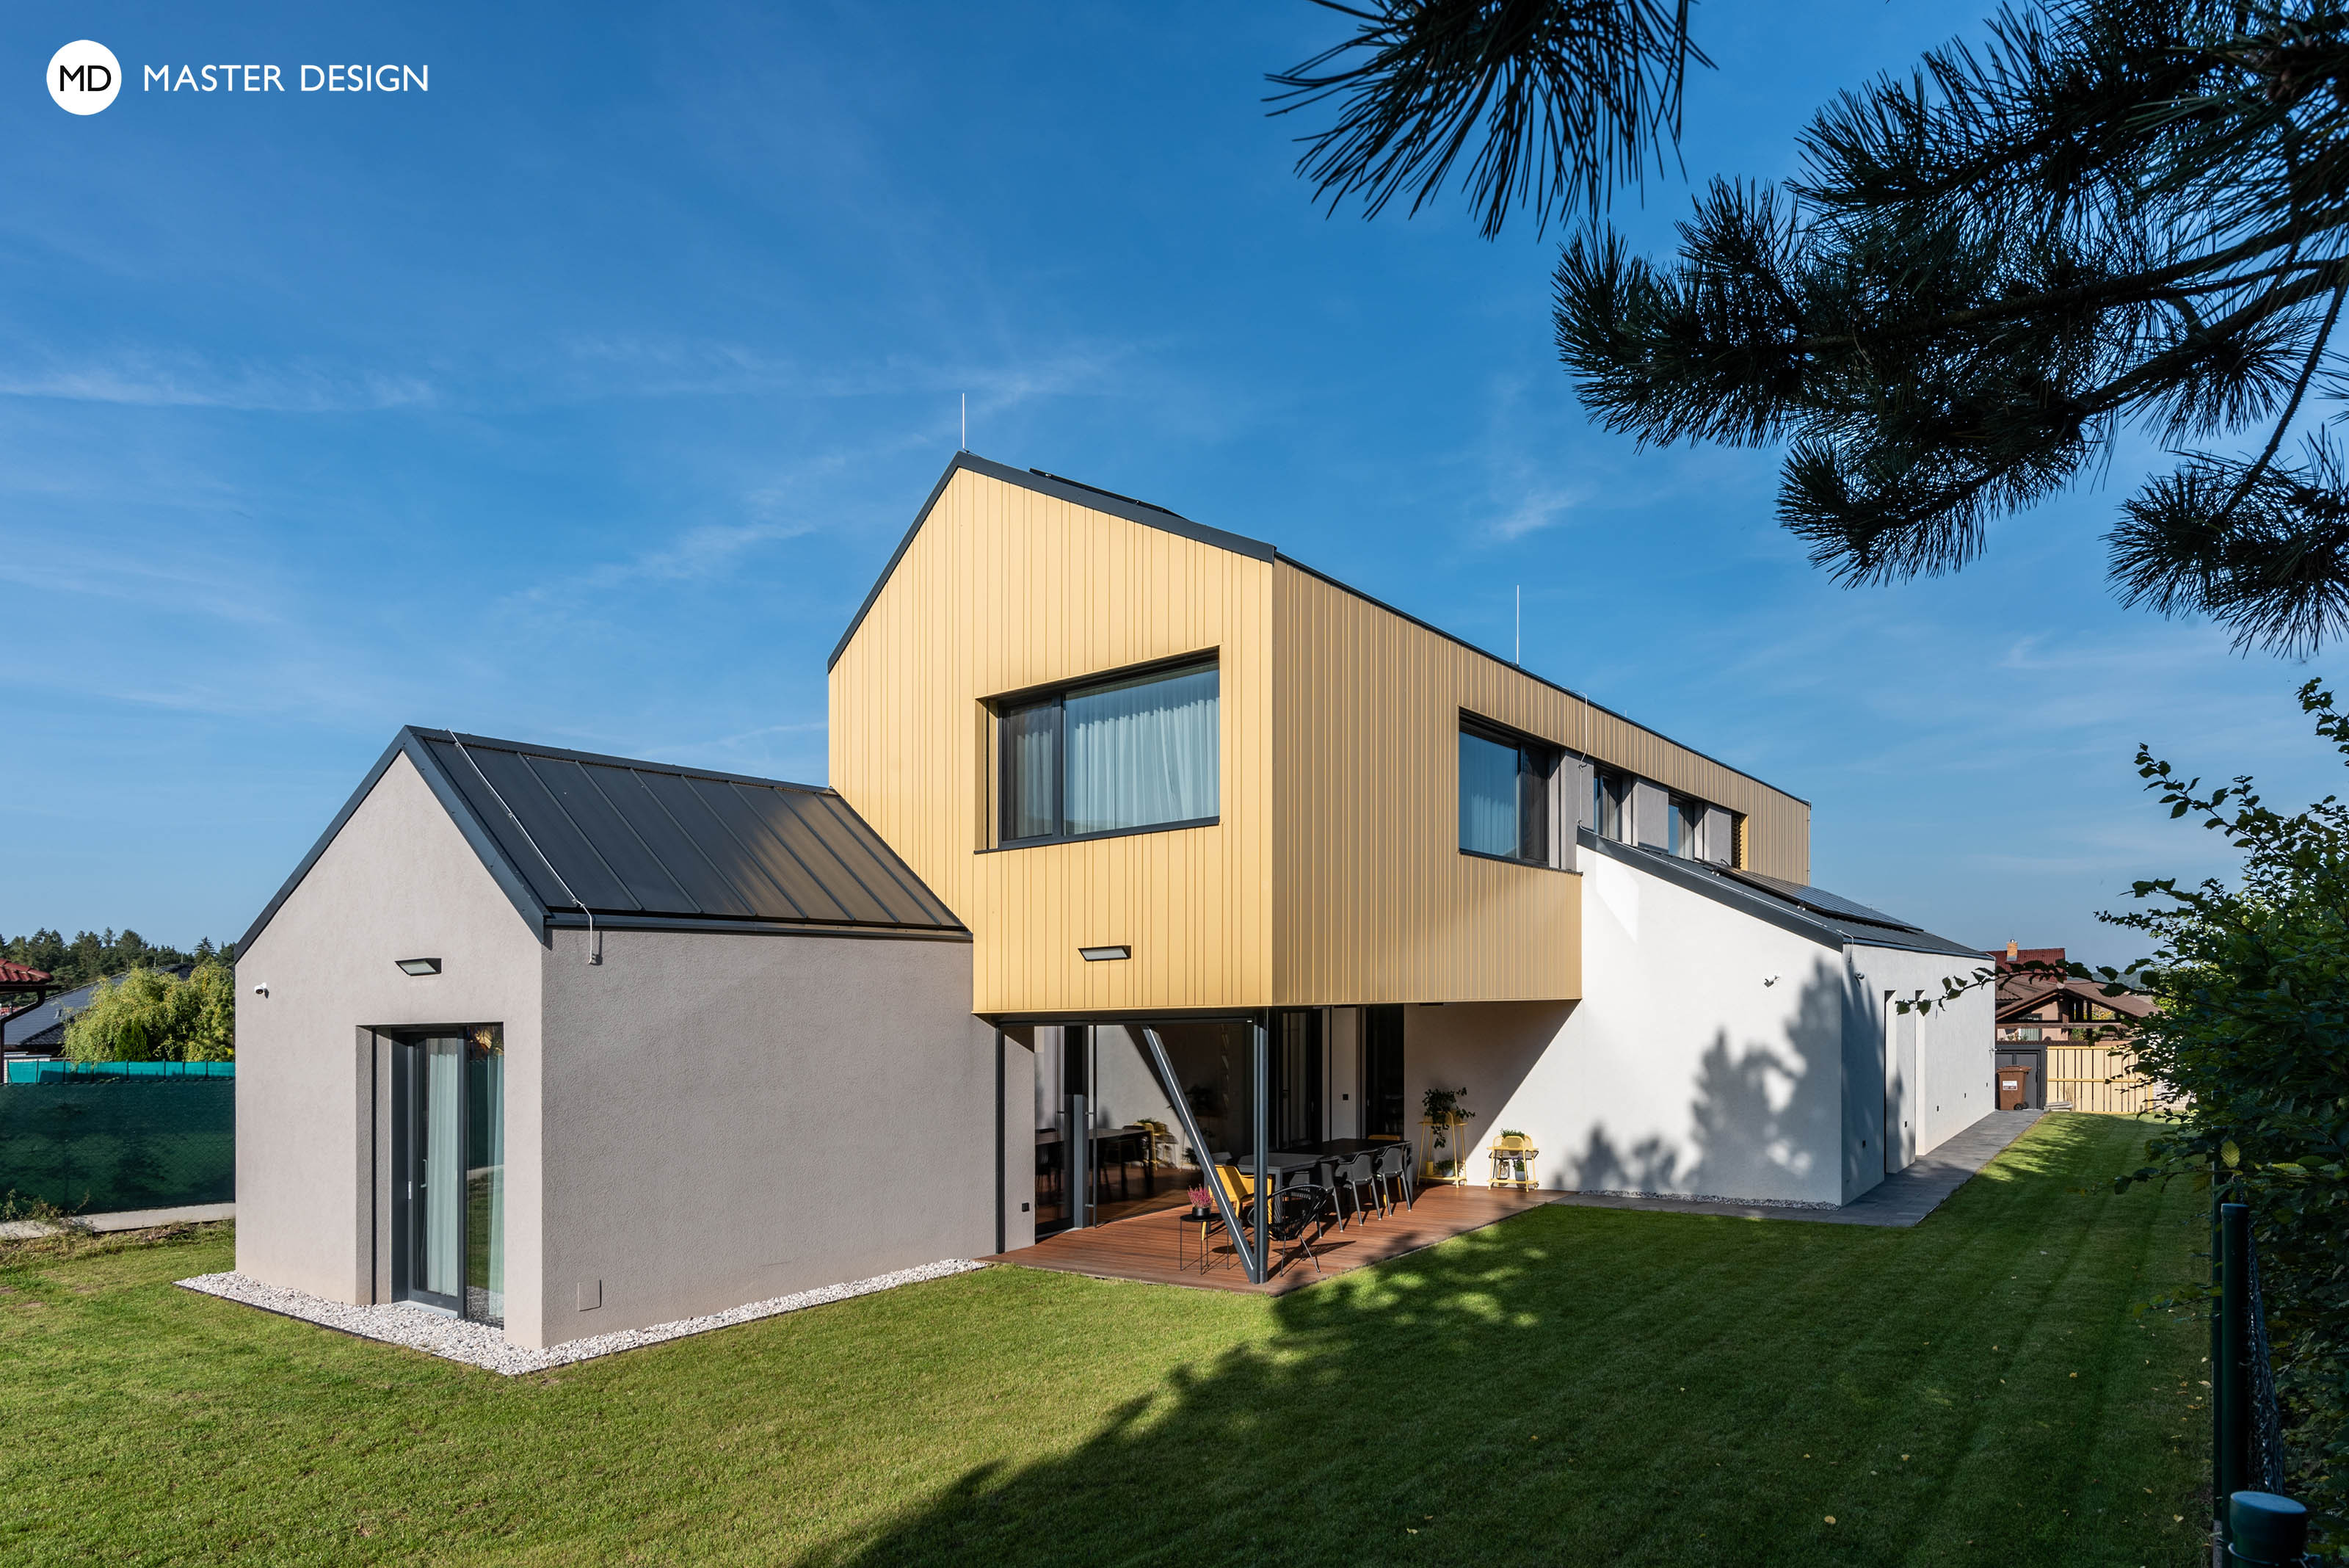
The planning restrictions along with the specific requirements of the family are solved by a house divided into two traditional structures joined with a one-storeyed day zone.
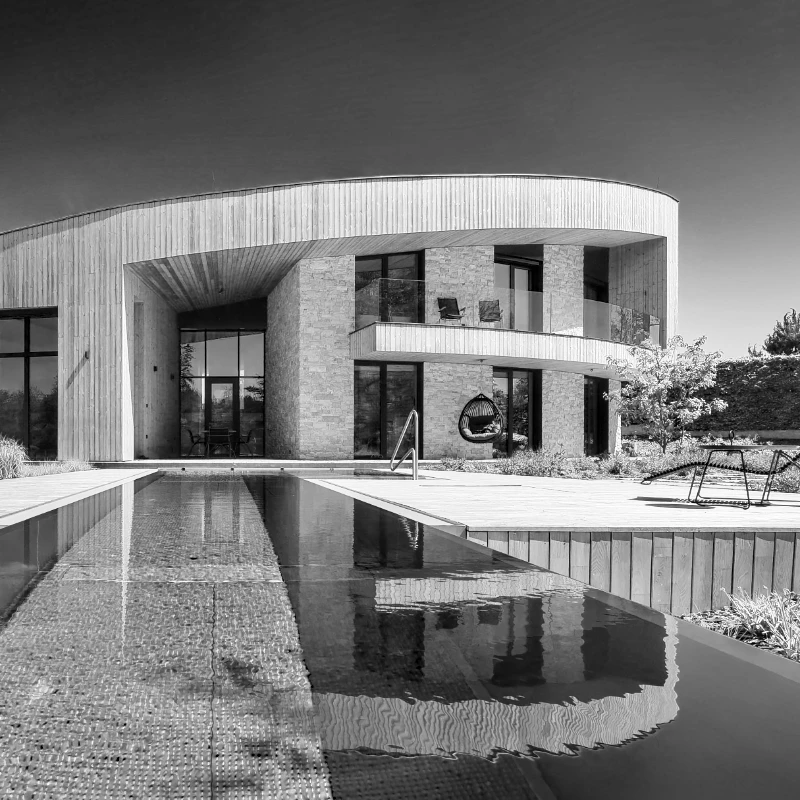
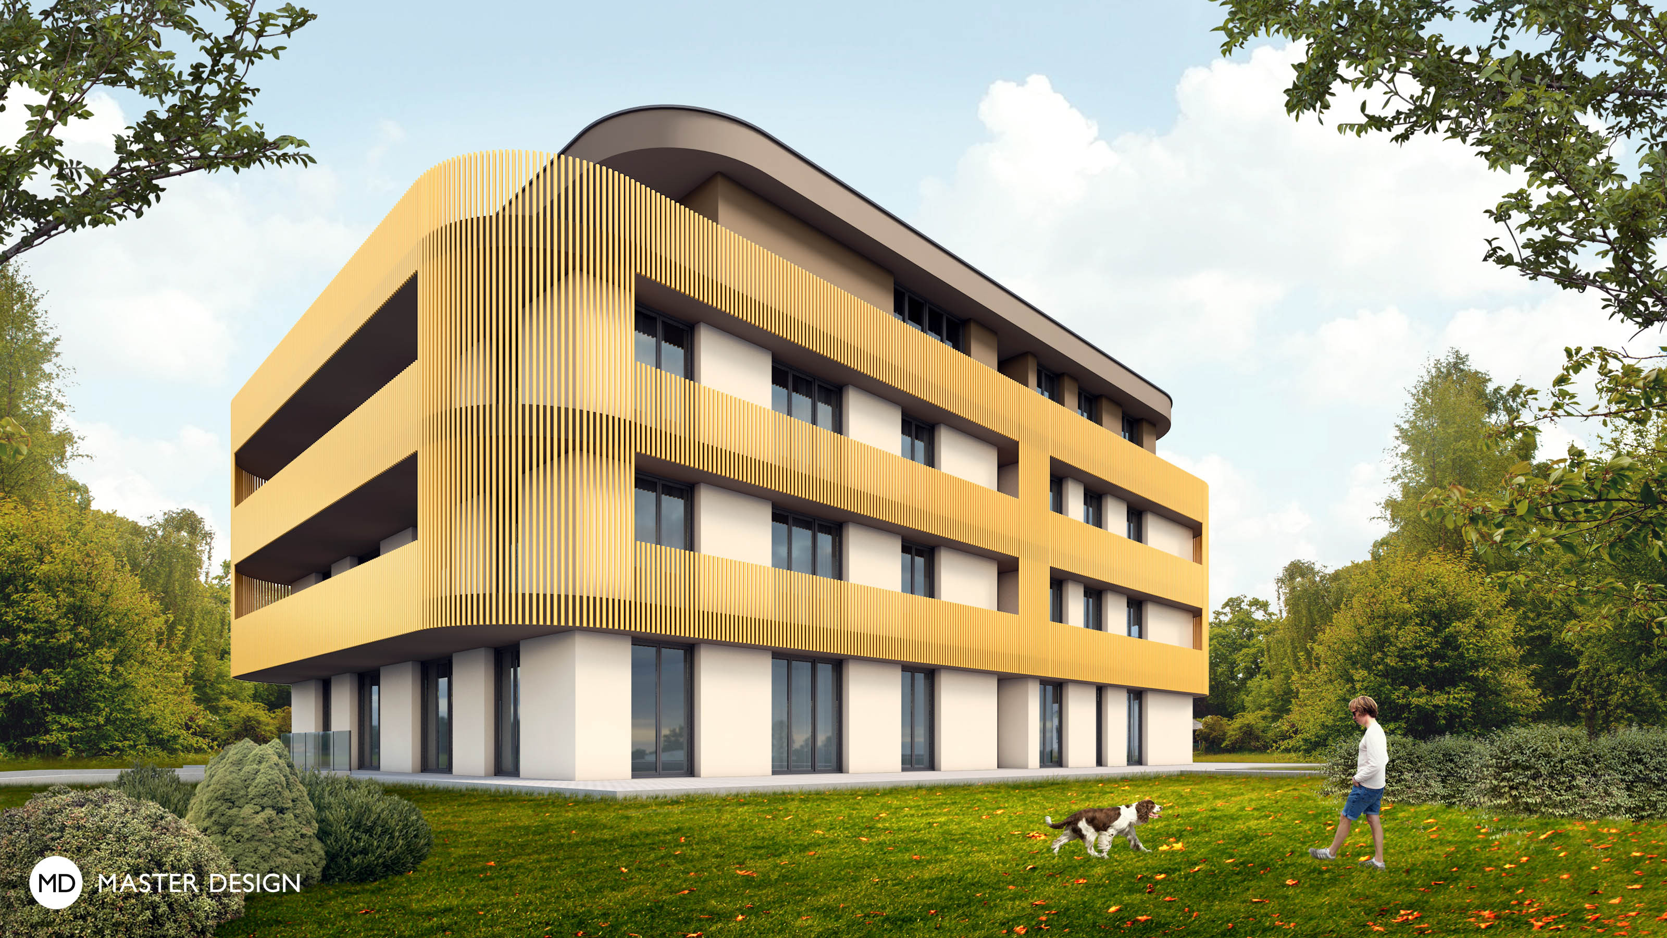
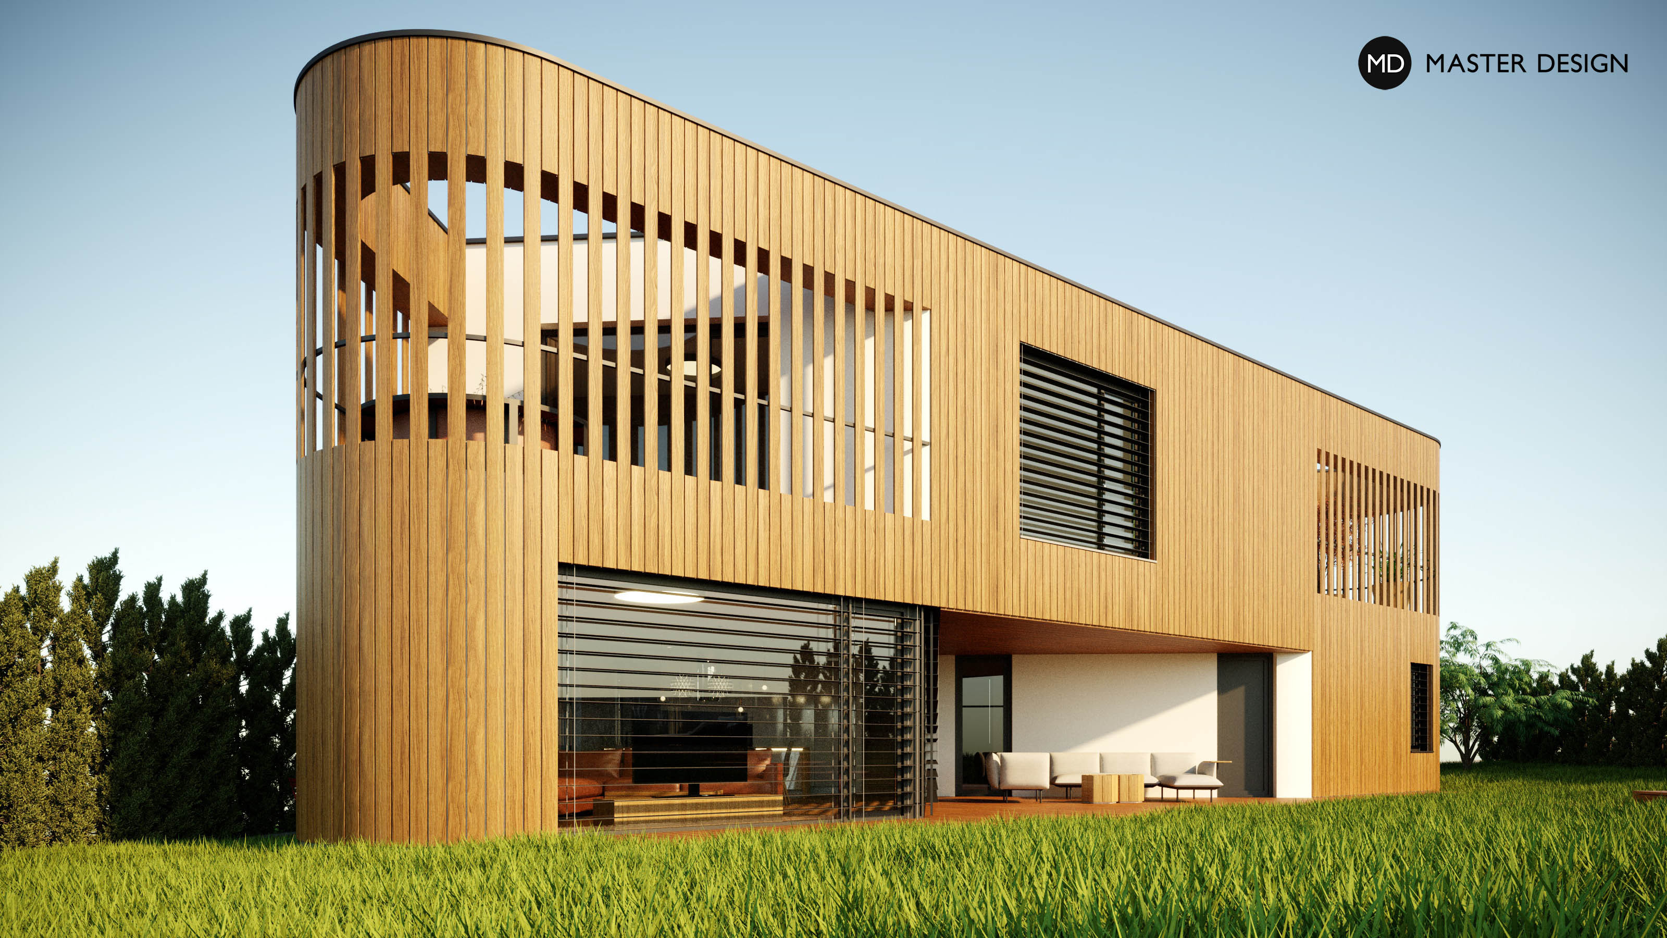
The rounded corners along with wooden facade cladding bring the compact shape of this house an original but friendly integration into the garden and the surrounding development.
Let's talk about your new home.Independently and FOR FREE.
For improving our services and analysing visits of our website we use cookies. Are you okay with that?