Portfolio of our civil constructions, family houses and their interiors.
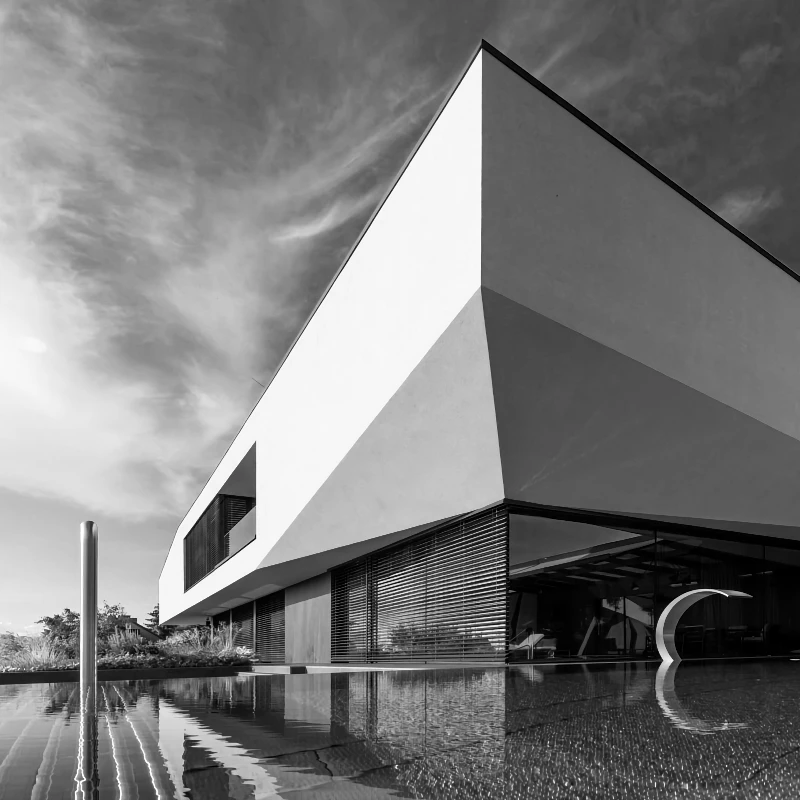
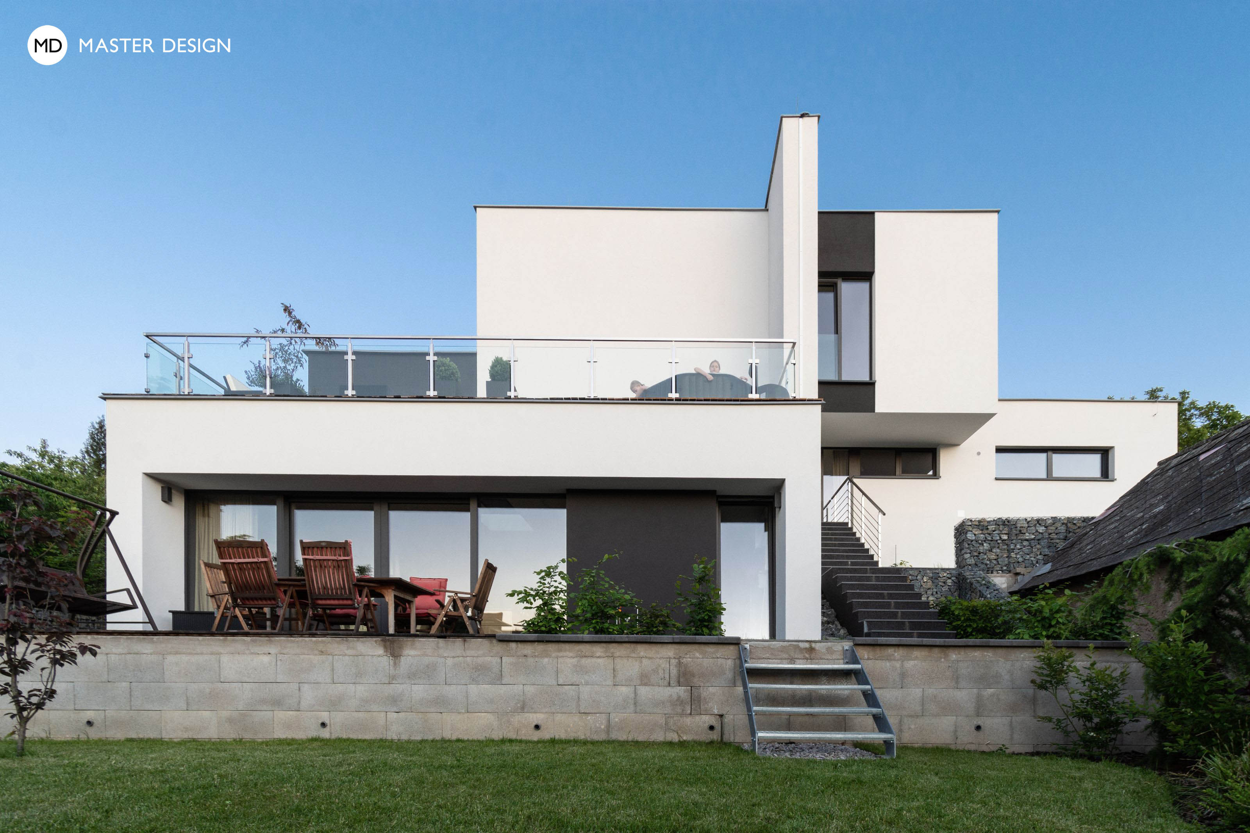
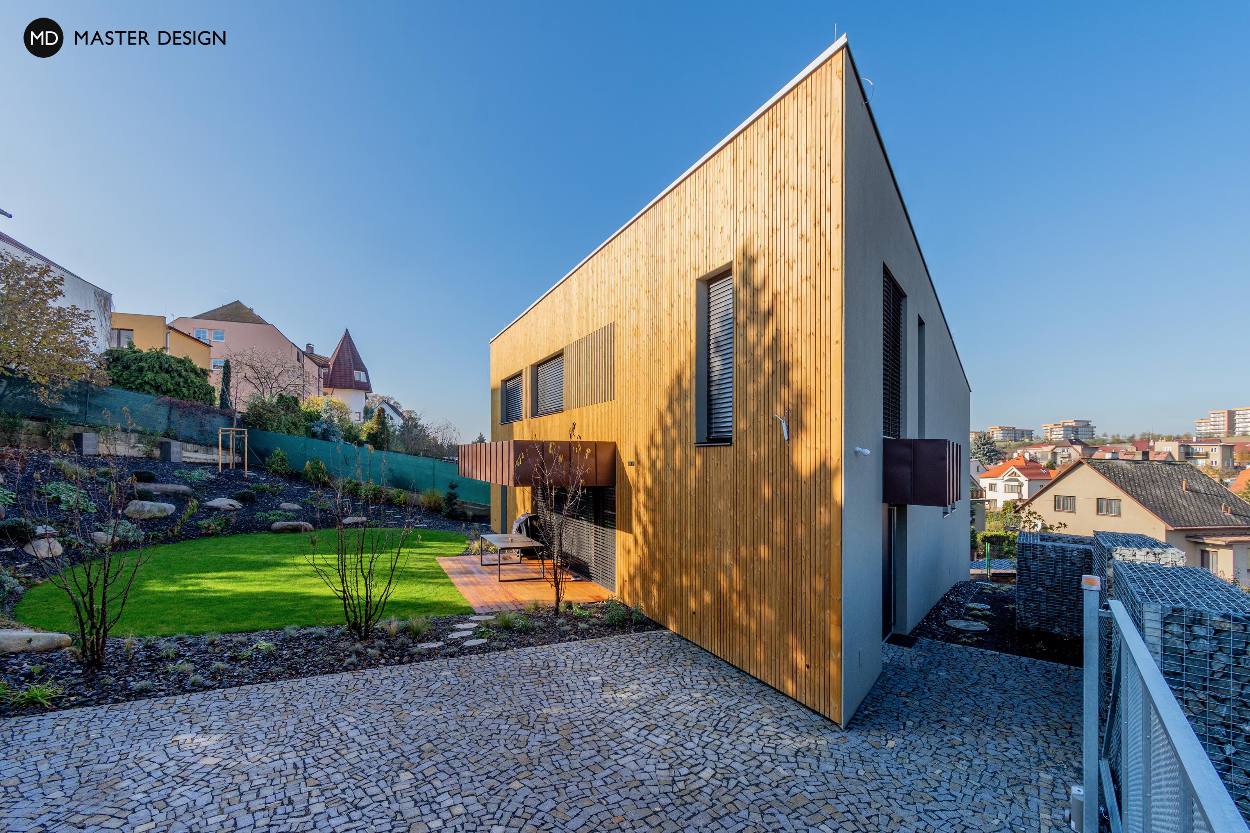
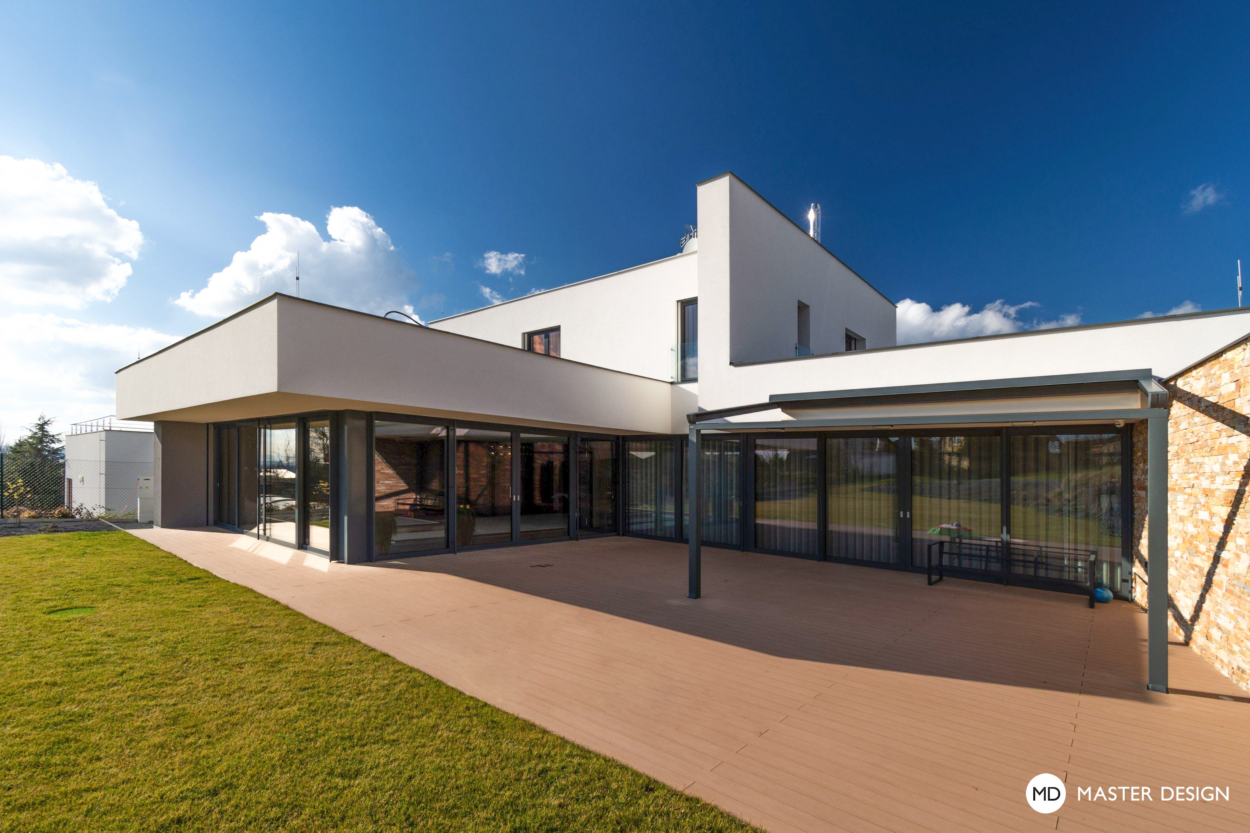
Minimalist facade combined with complicated volume of the house.
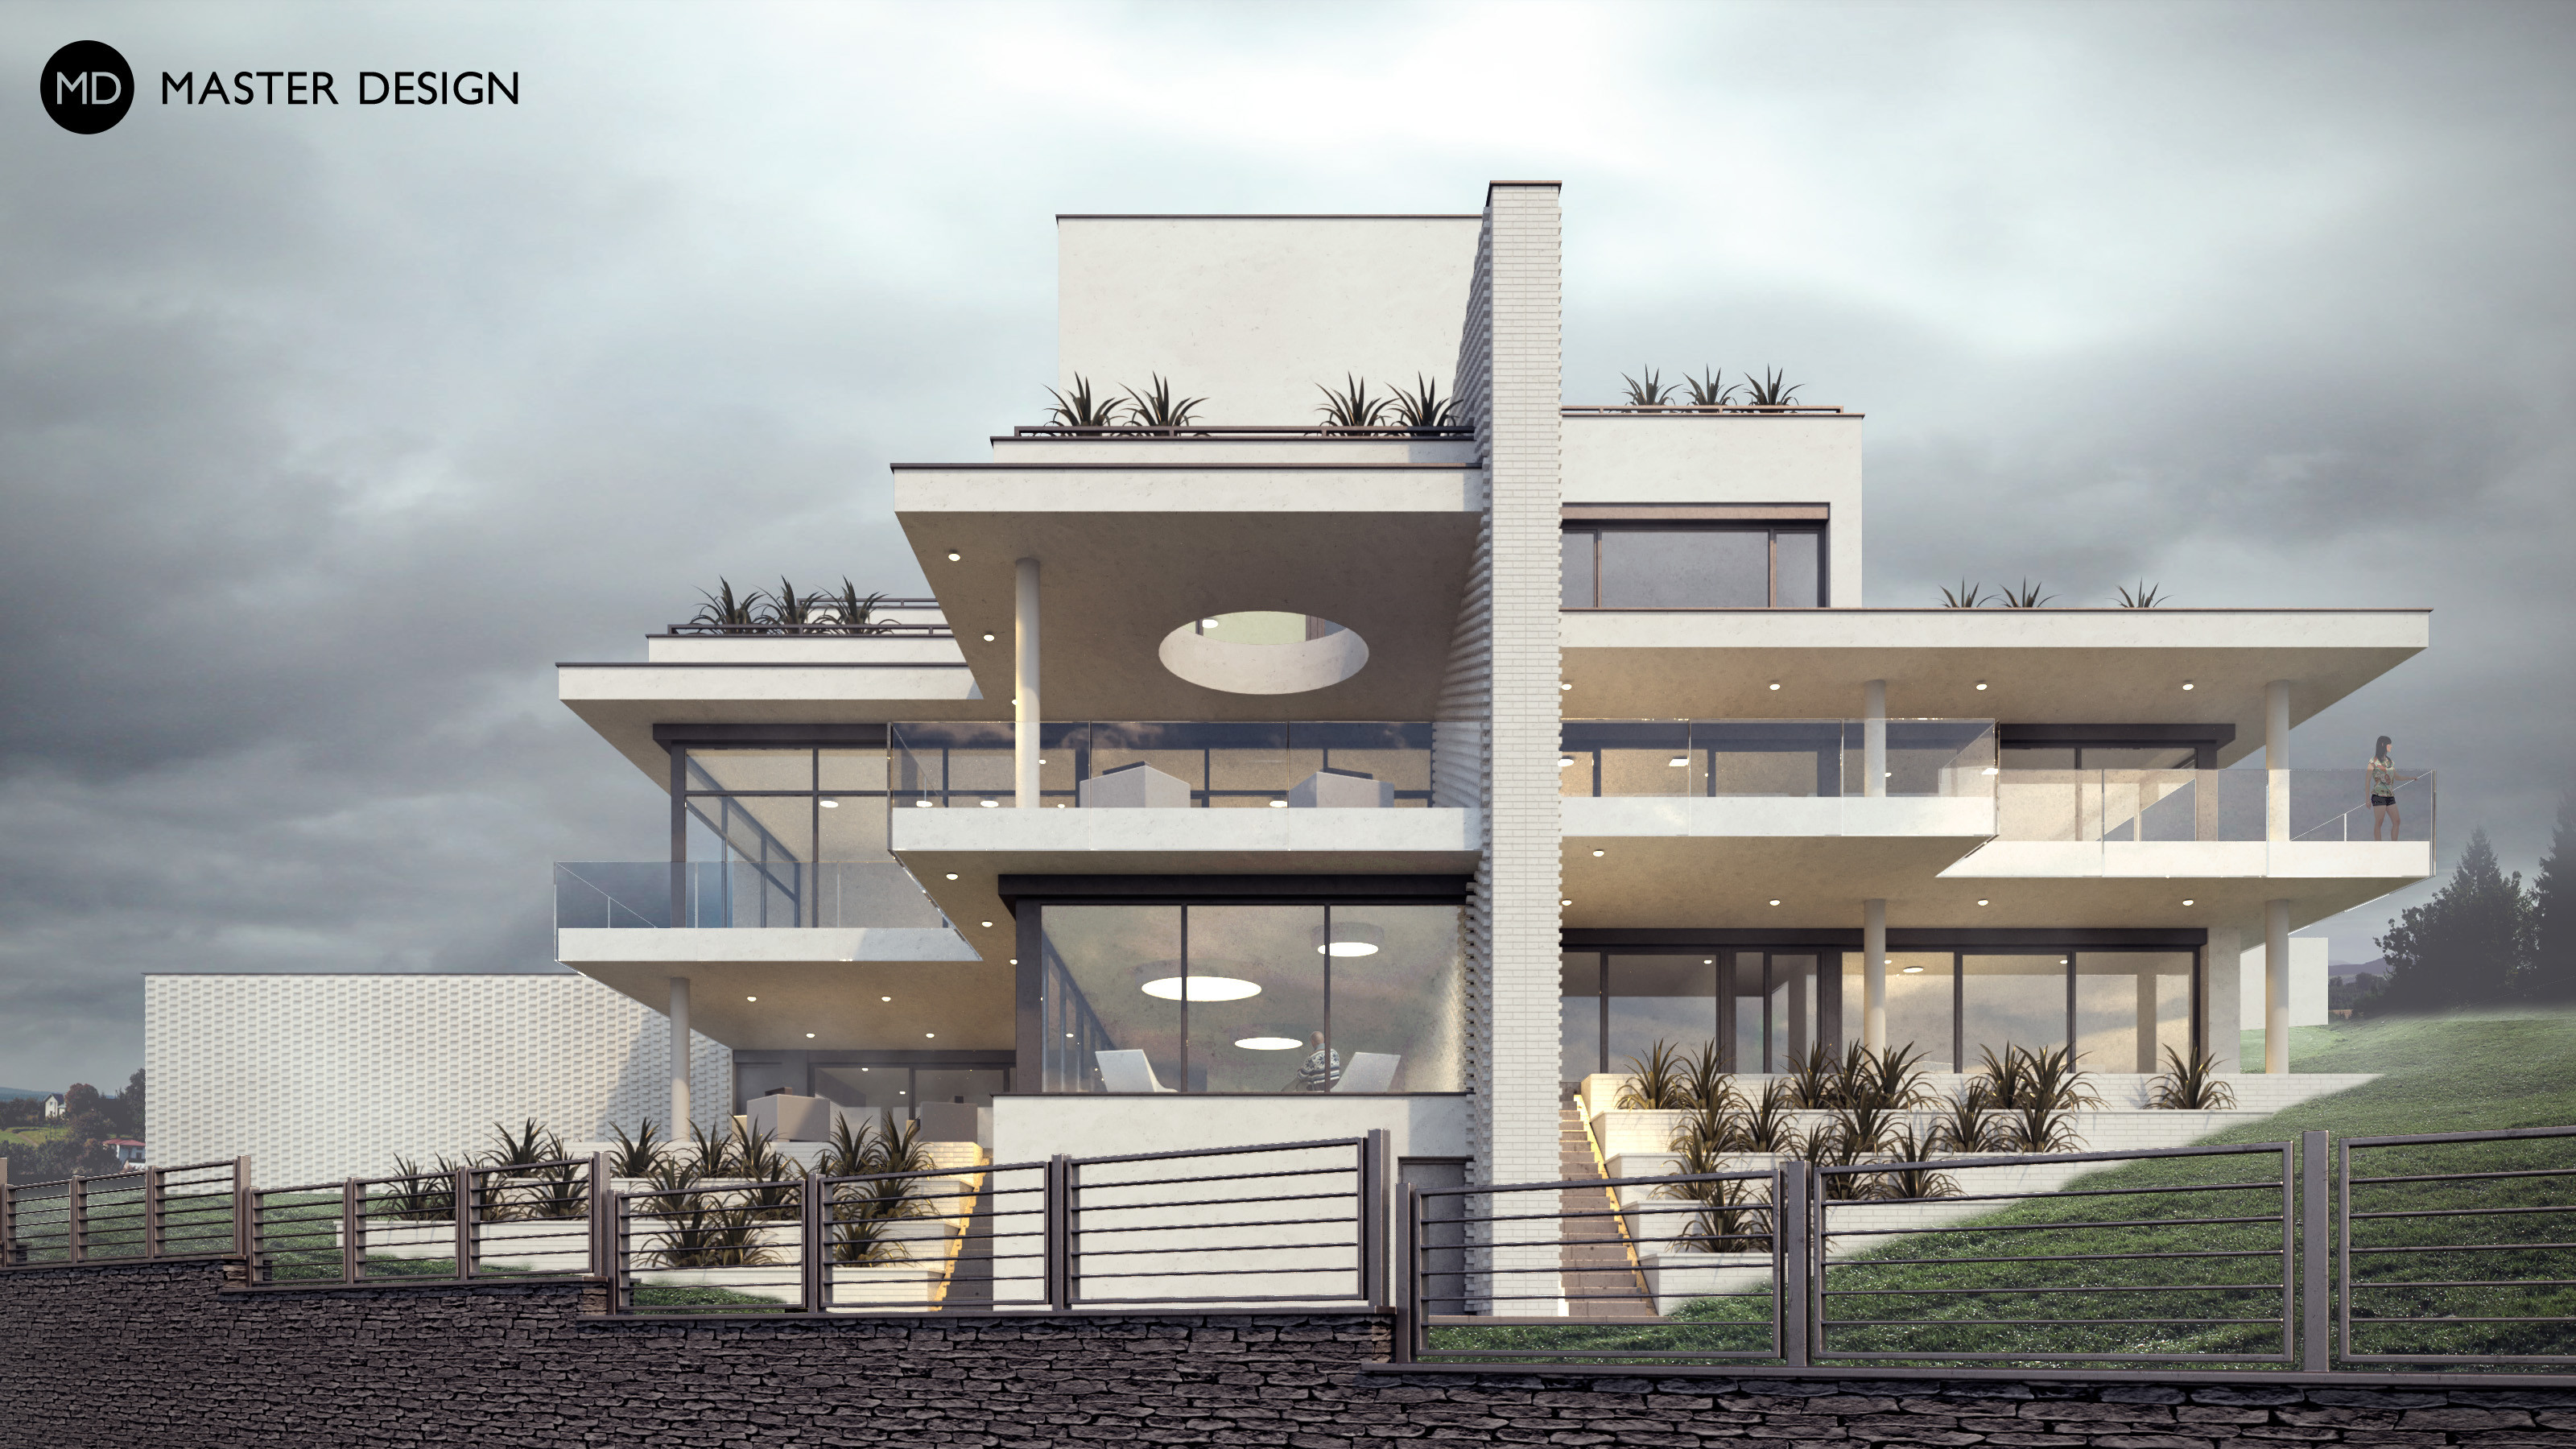
One of our most luxurious land largest family houses with area of the small appartment building. We used steepness and oriantation of this plot for breathtaking panoramic views of our capital from terracesseveral terraces.
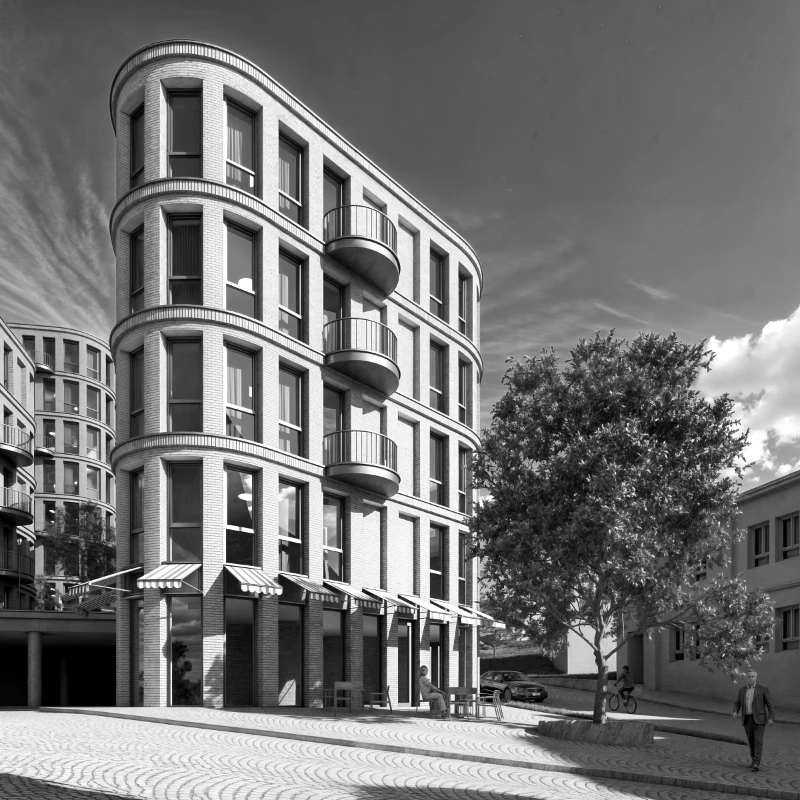
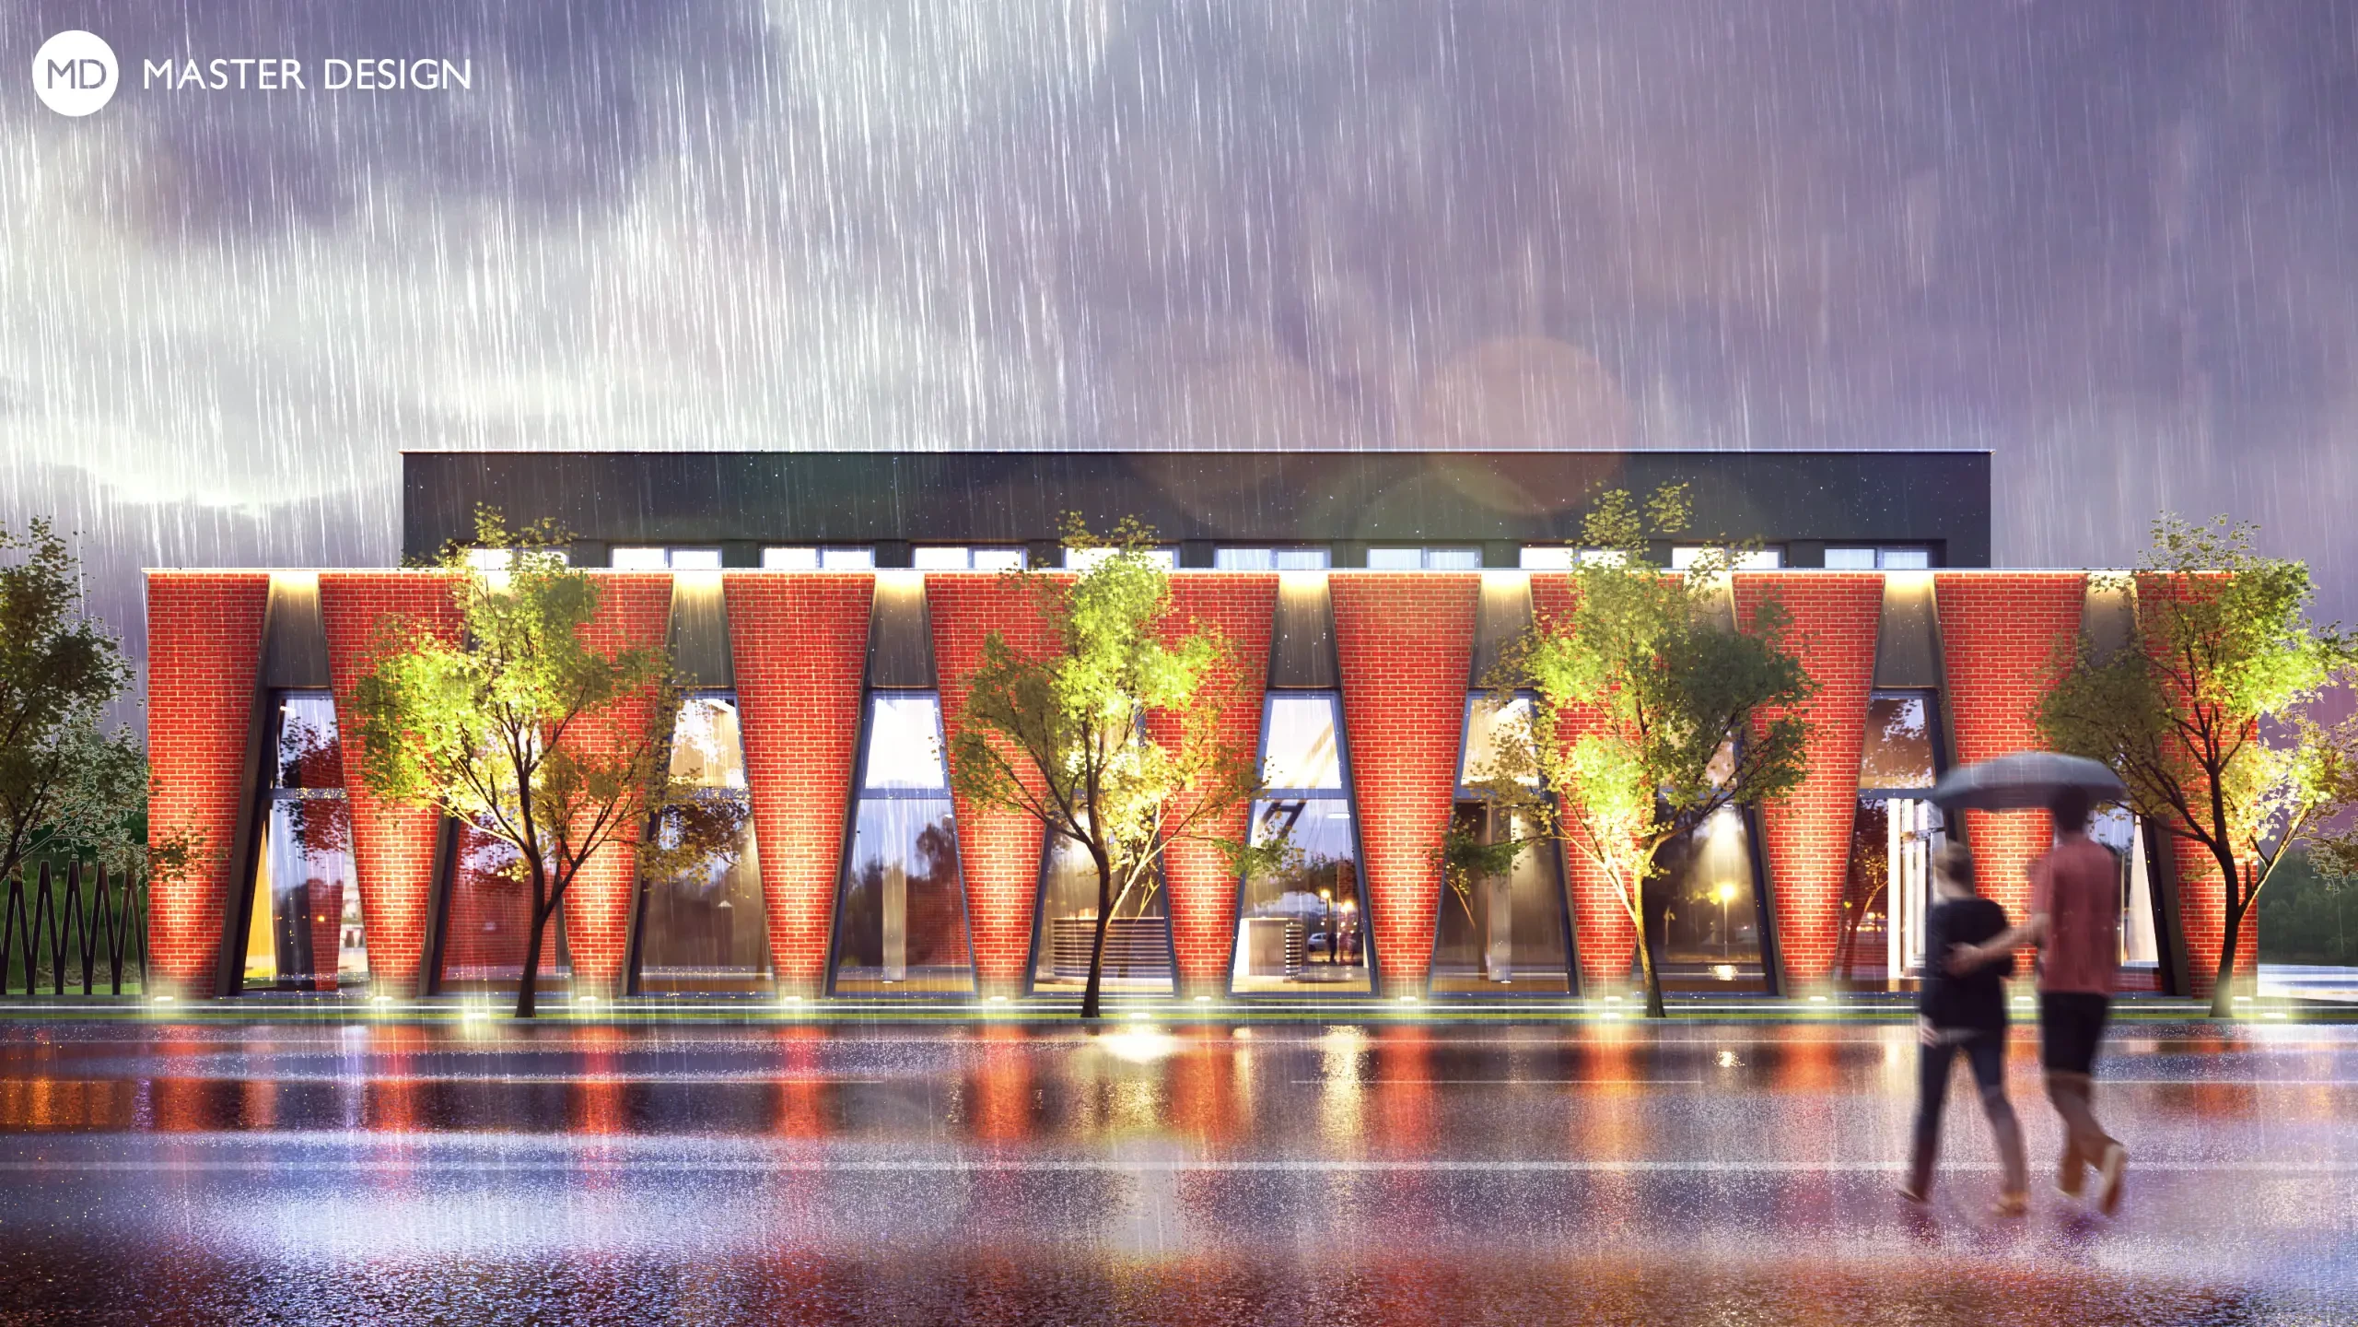
Pro novostavbu swowroomu svítidel v centru Ostravy navrhli architekti hravou fasádu. K samotné budově náleží také administrativní část a skladovací hala.
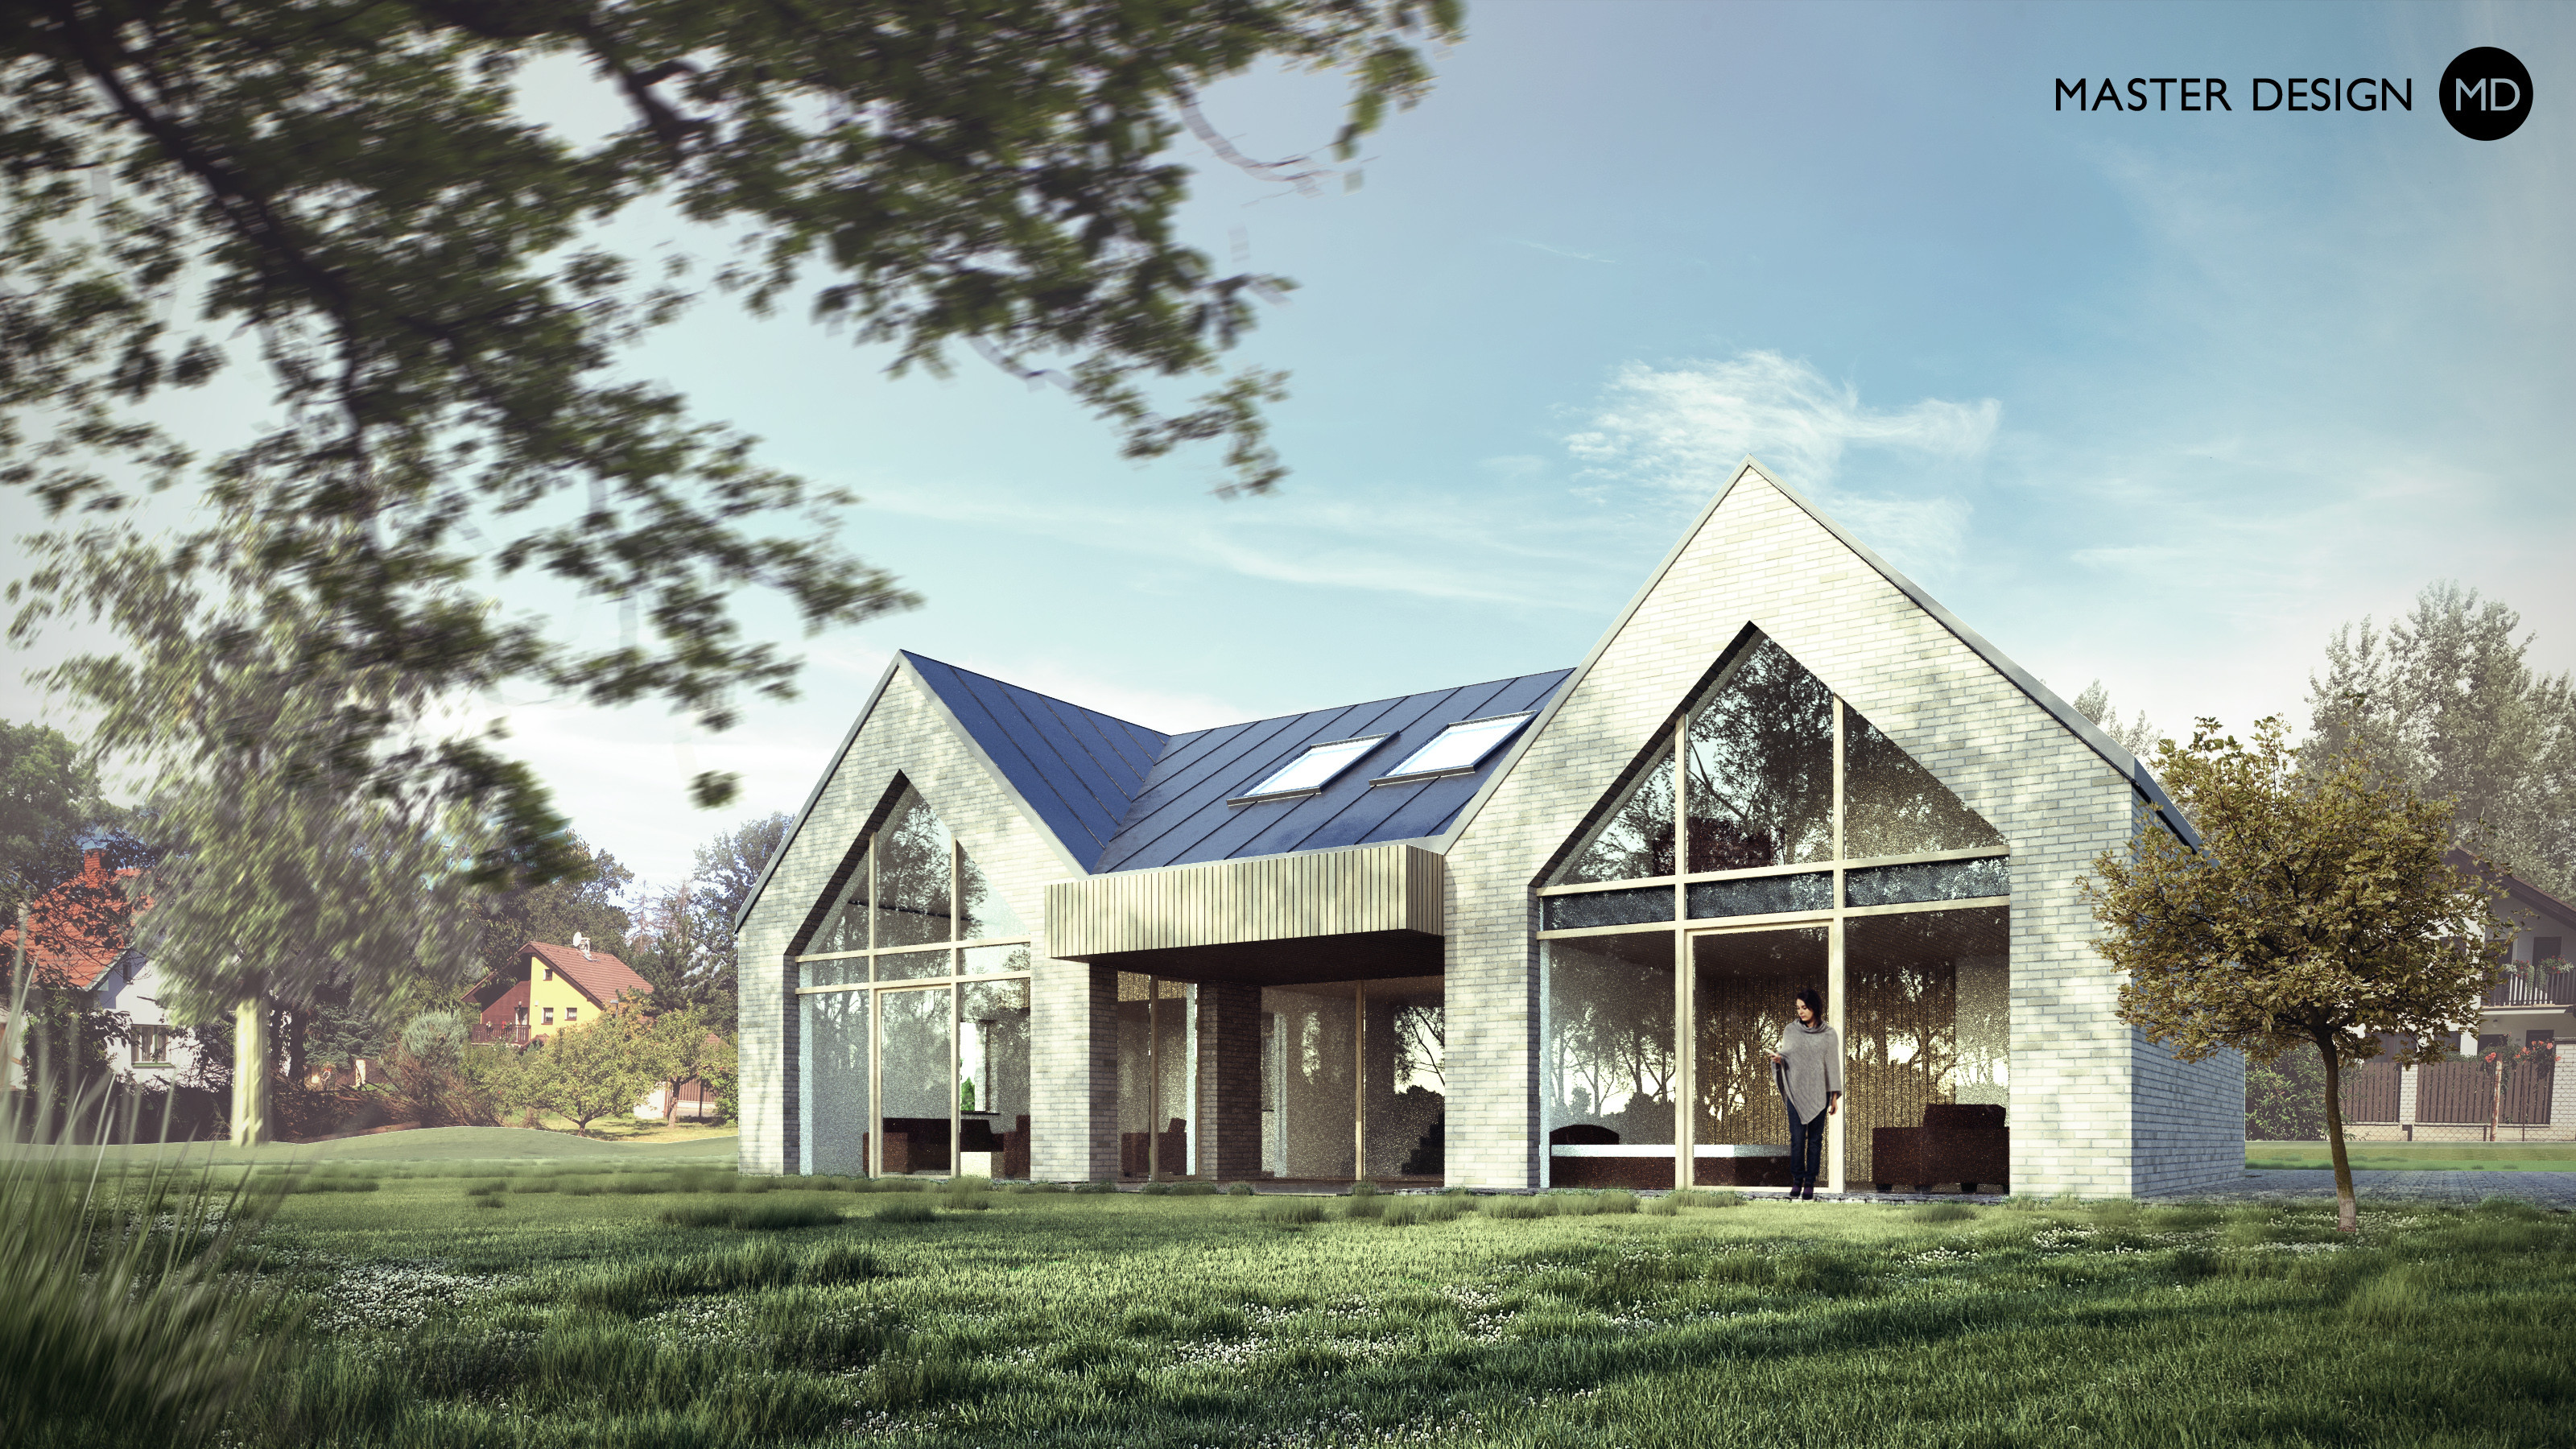
We set this small modern house into built up area of older houses and designed huge glazing and private terrace facing the forest
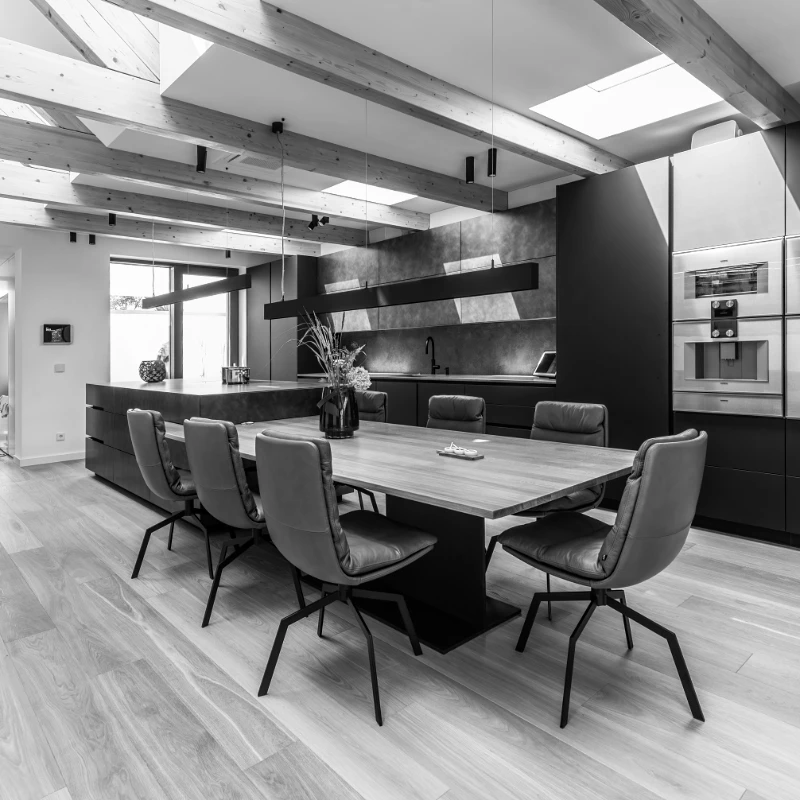
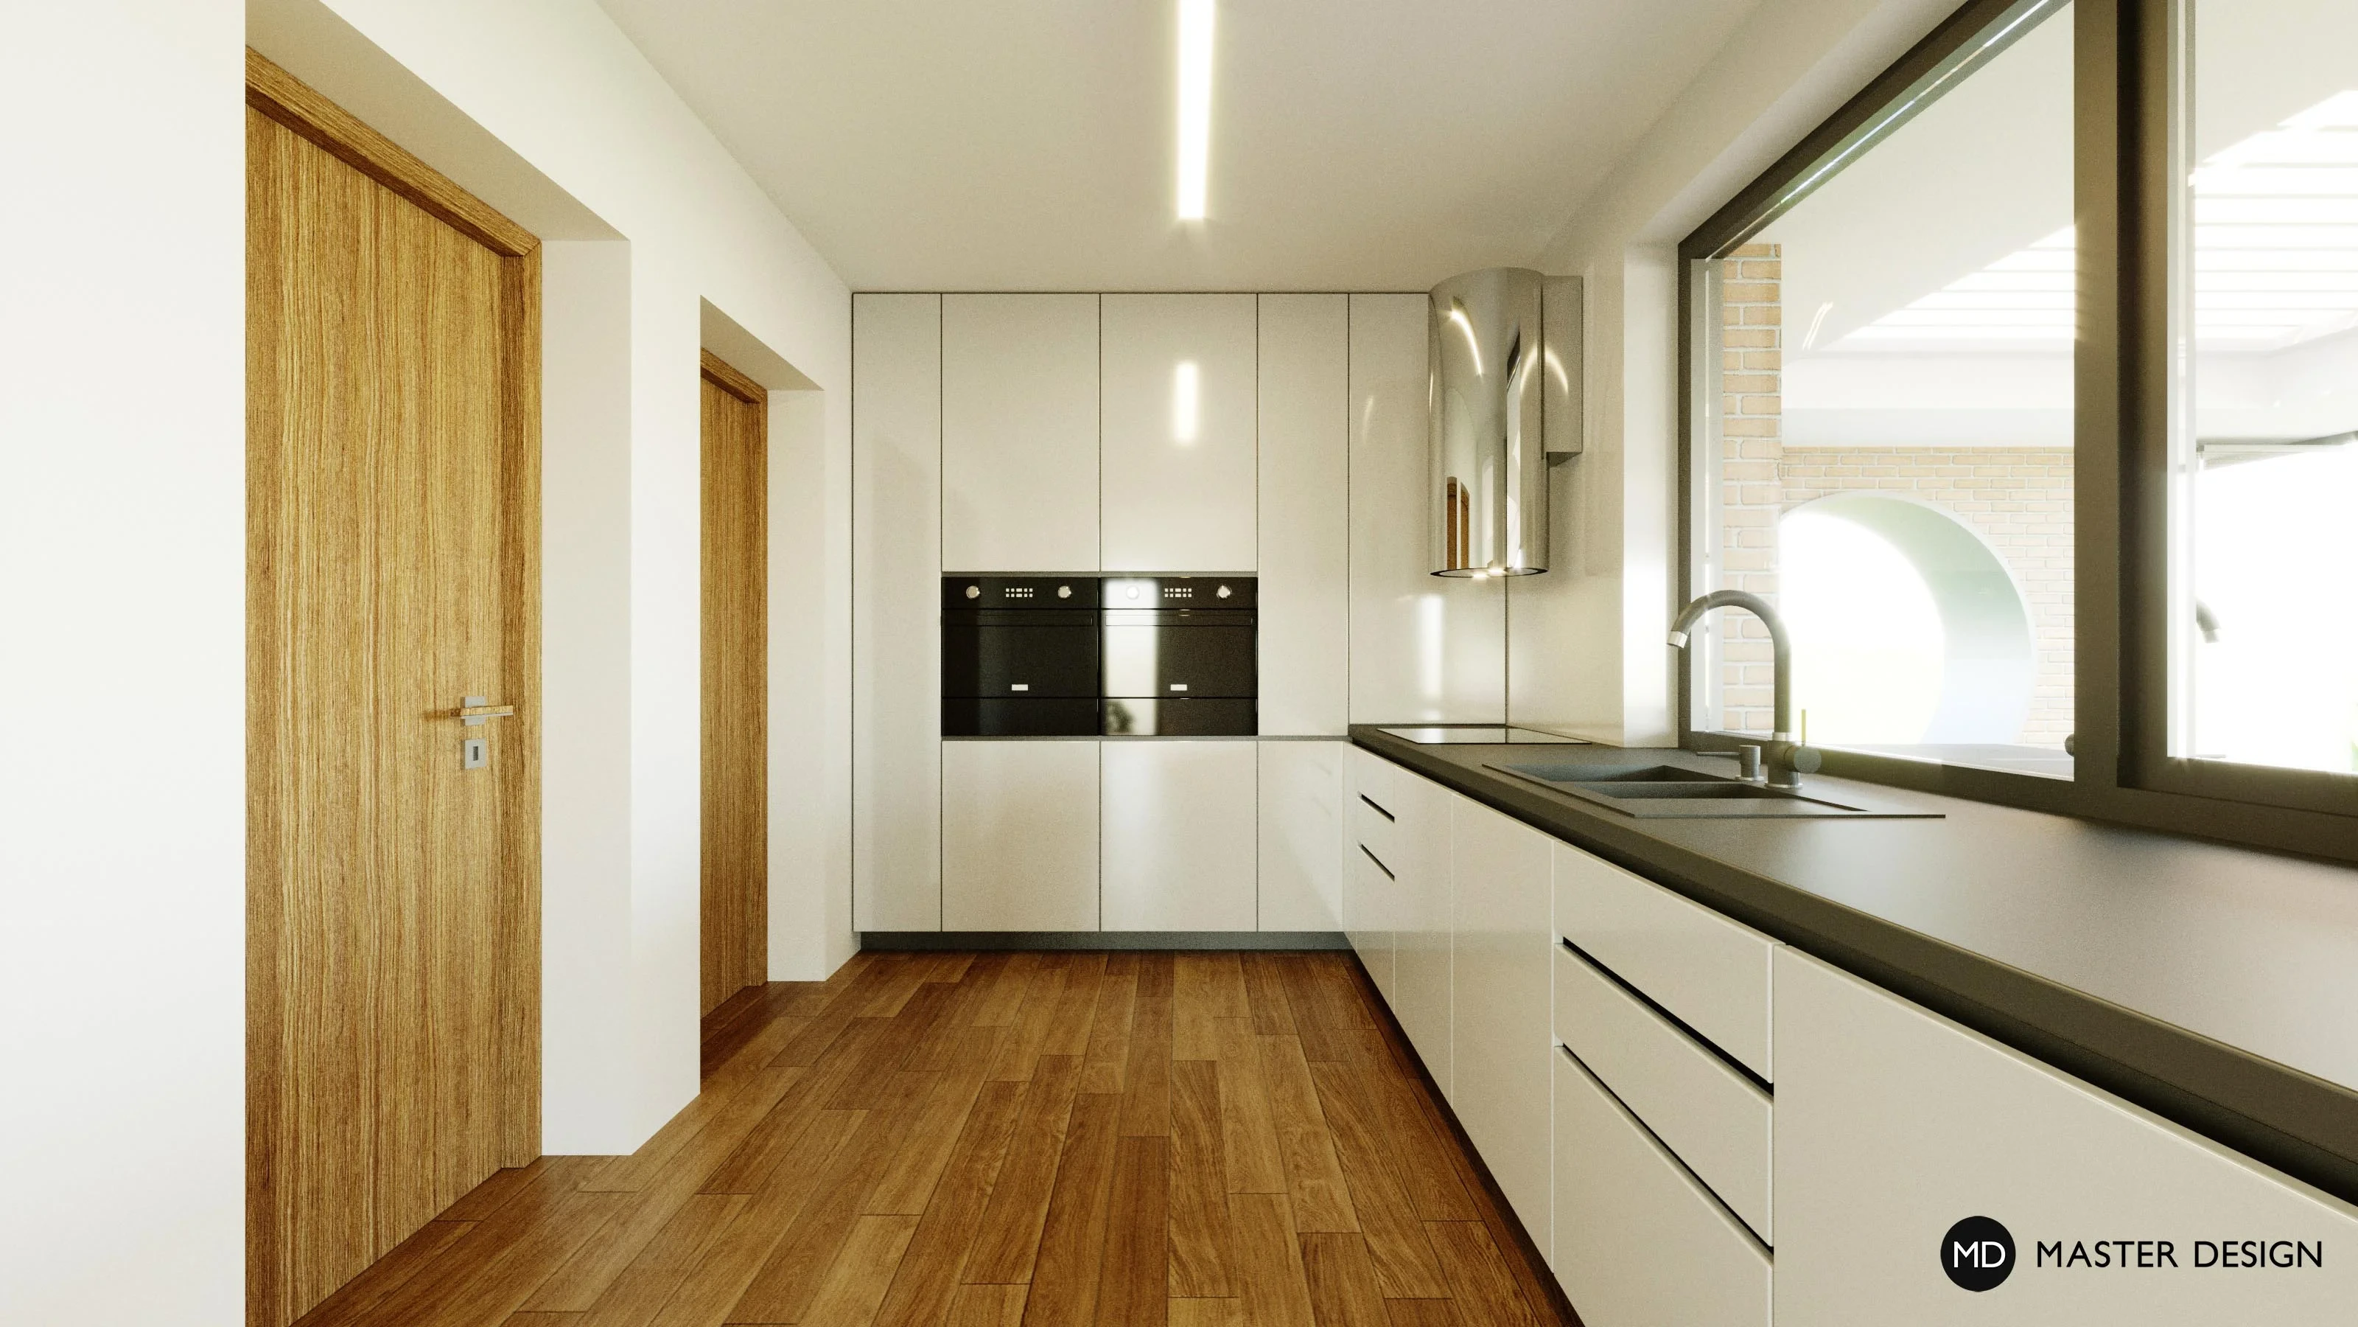
New interior of this family house respects its former functionality and connects all rooms into one harmonic unit by using only few colors and natural materials.
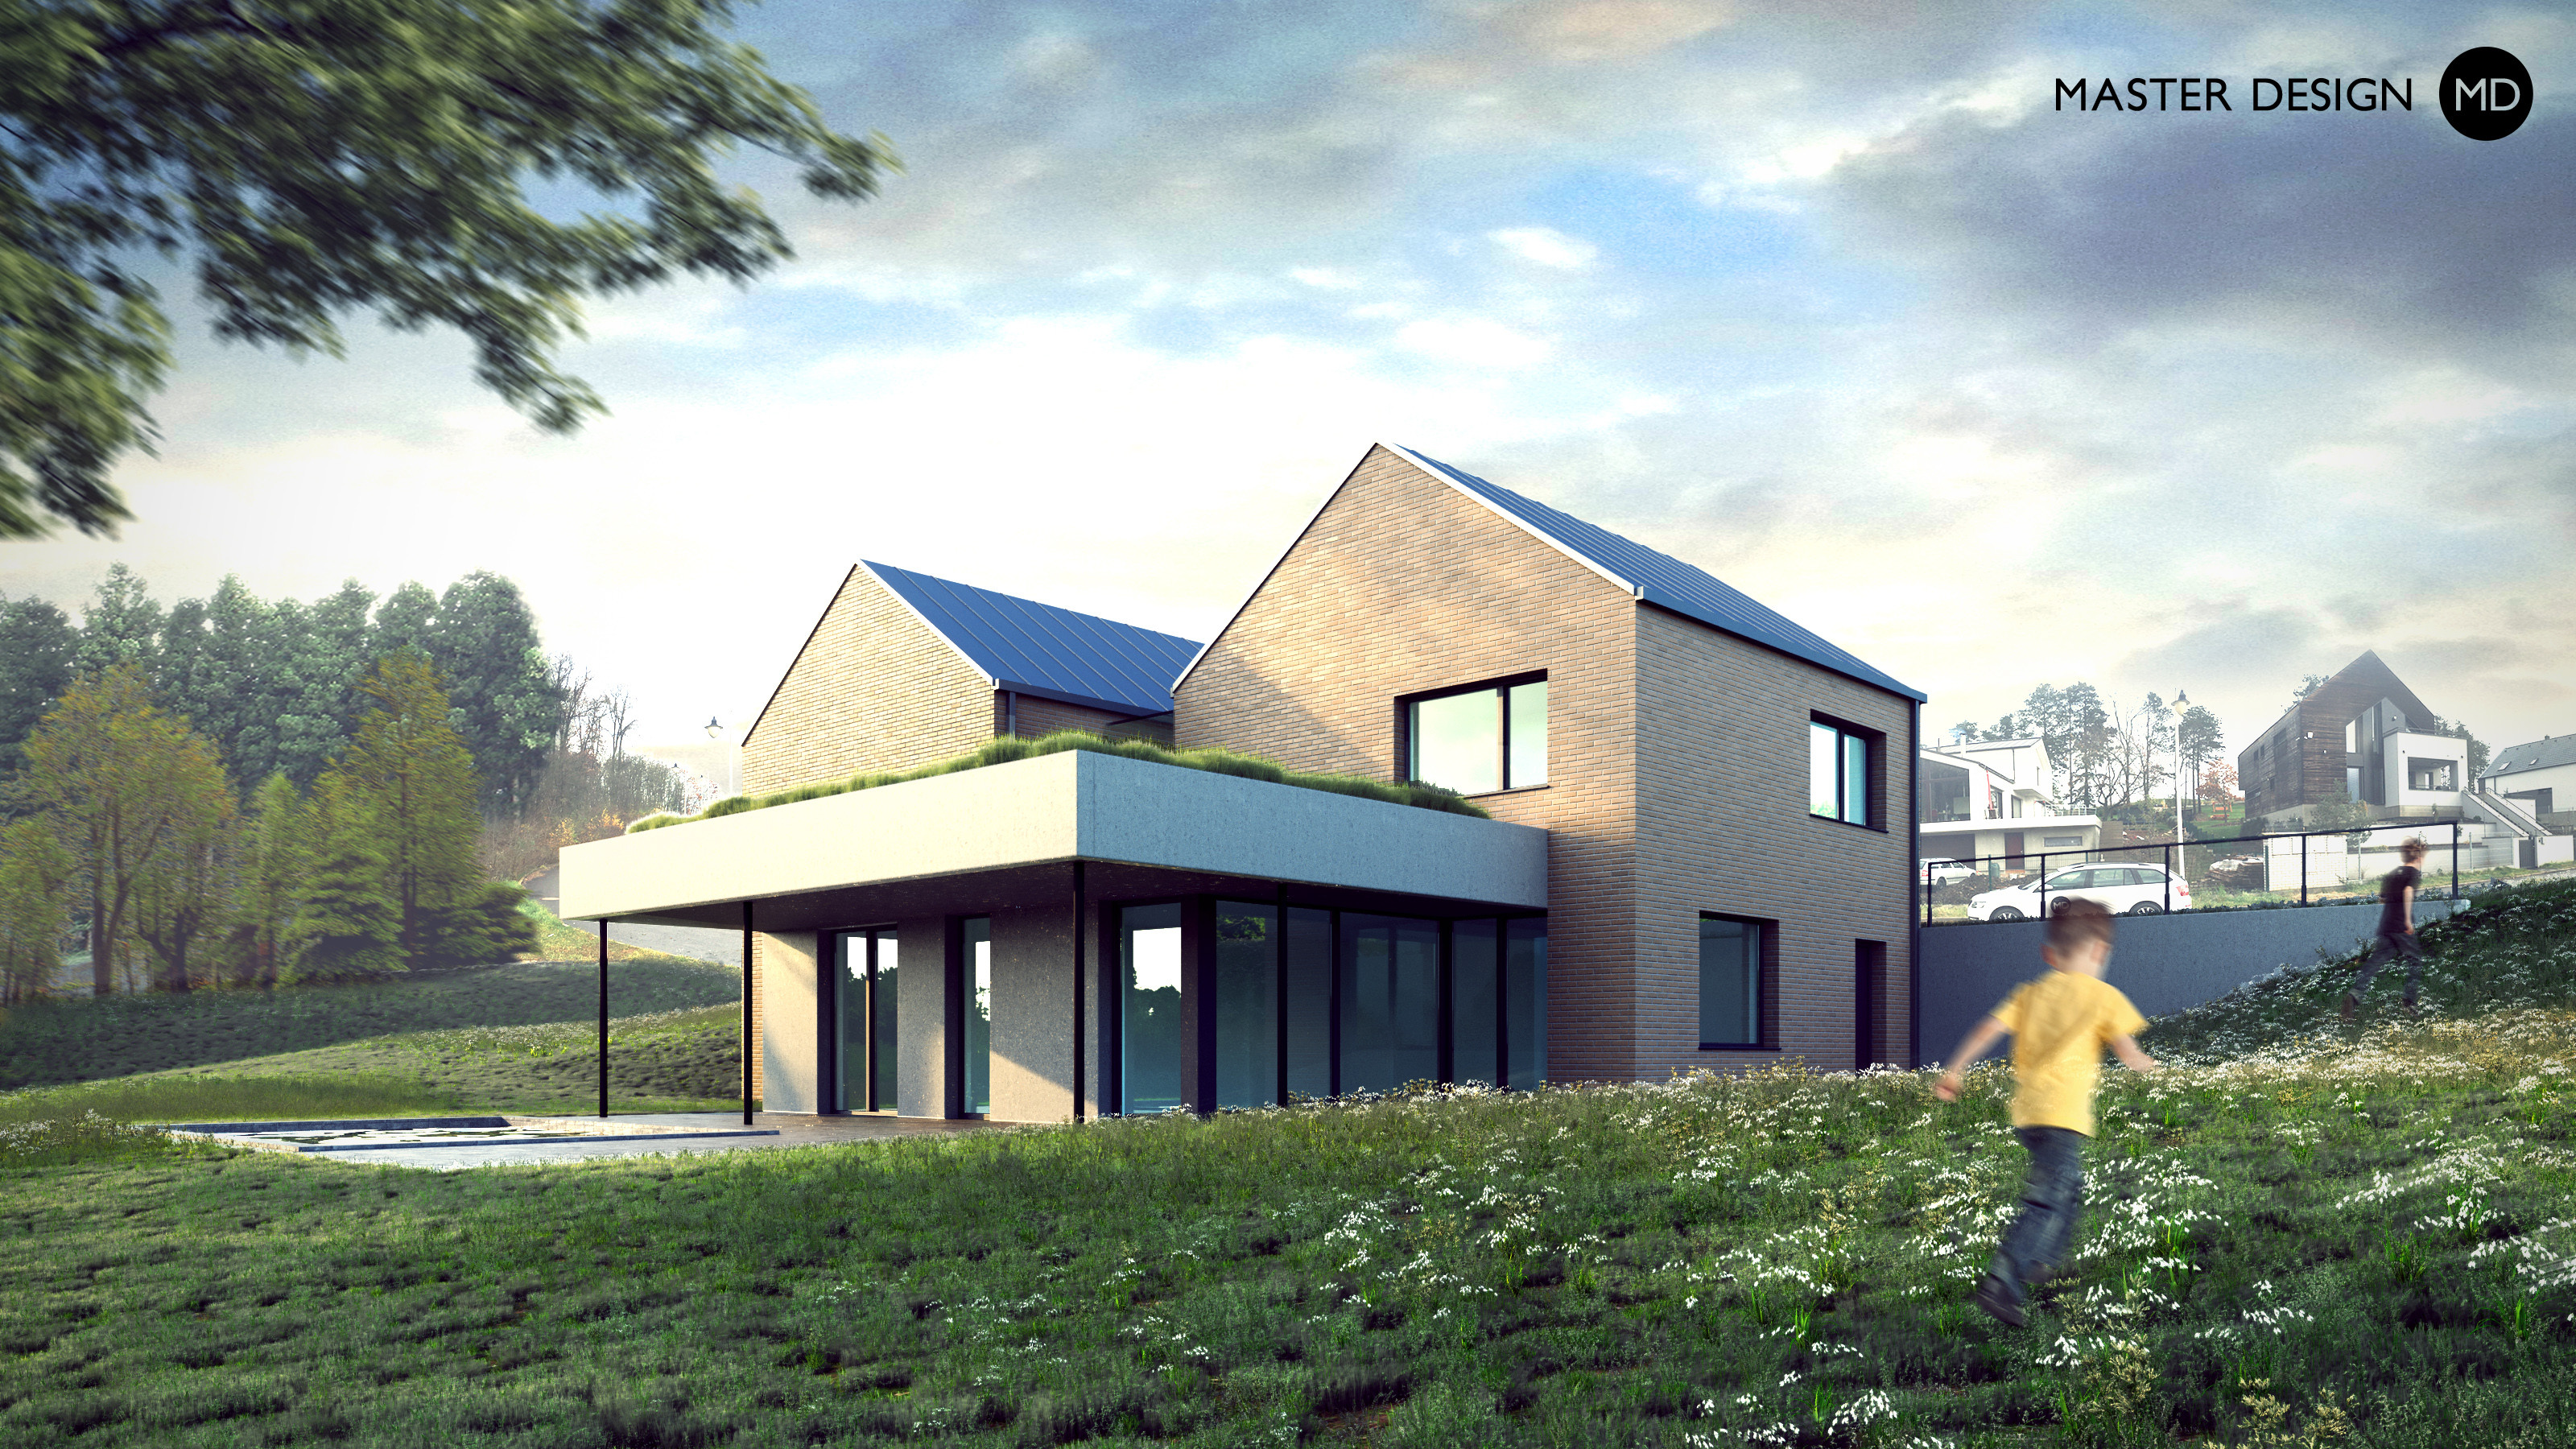
We designed two simple masses growing from the ground and connected them with green roof. This house is harmonic set into the steep plot under the golf course.
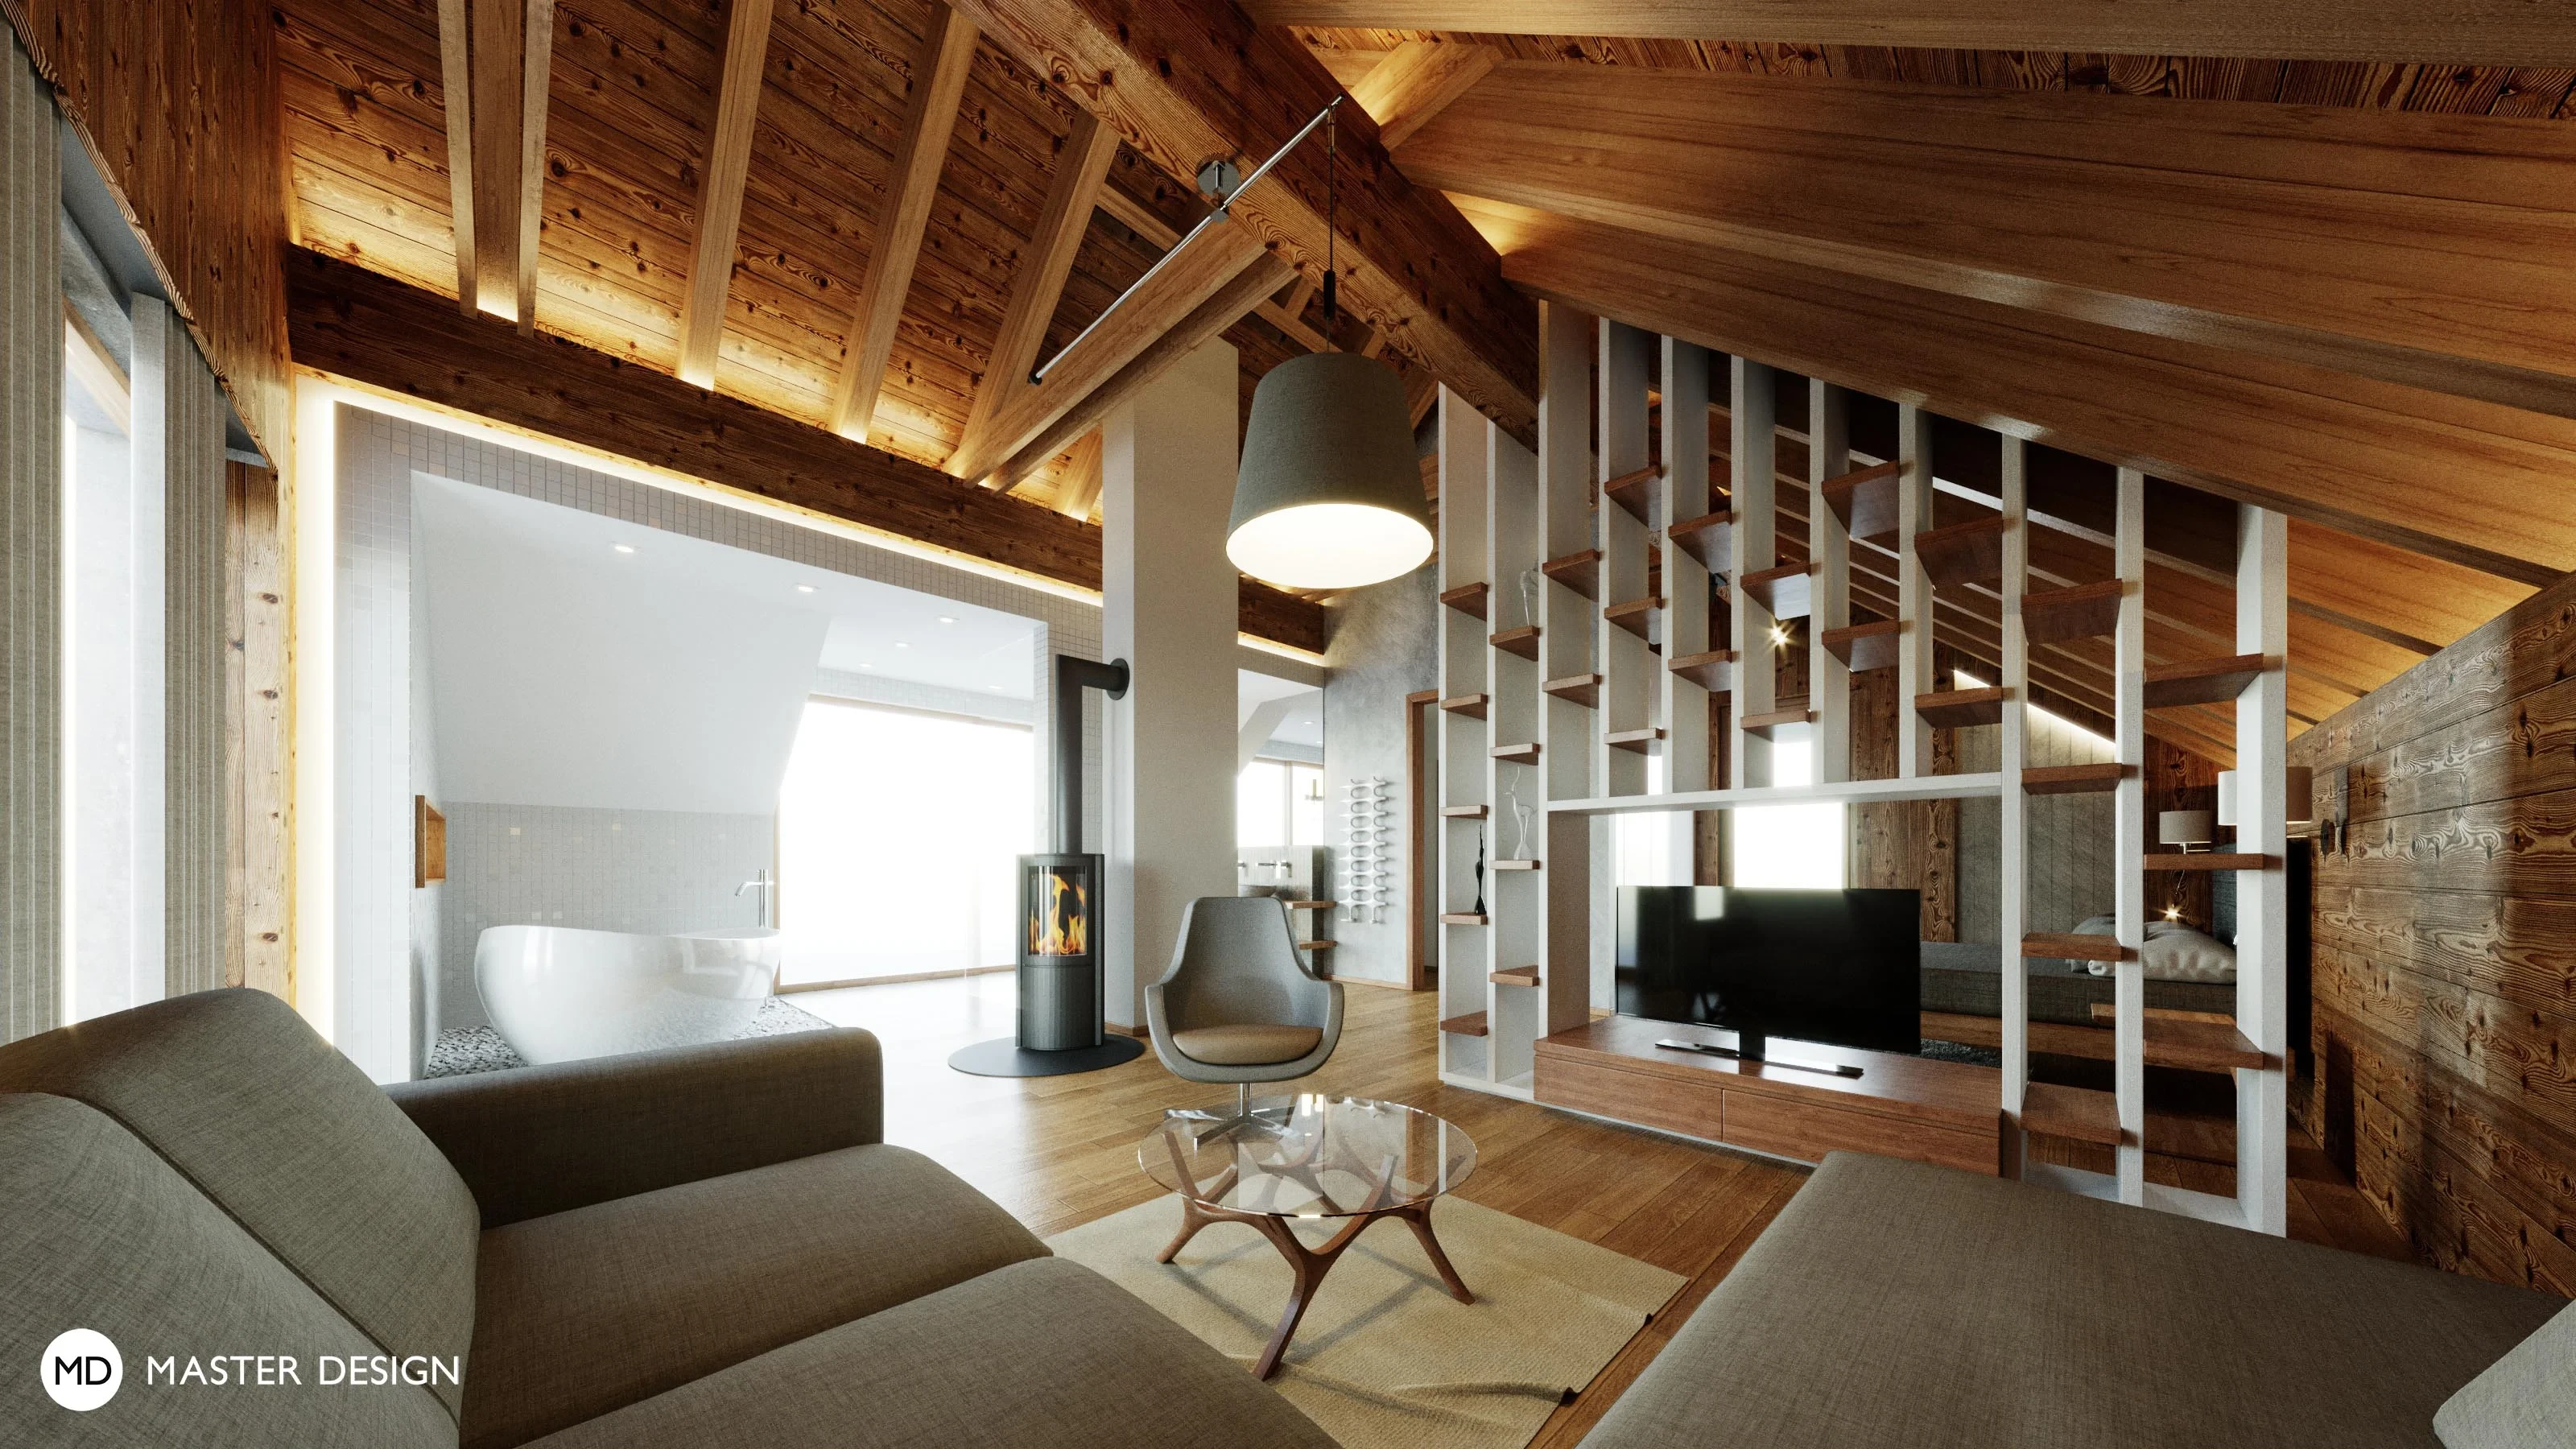
Interior design for a mountain guesthouse in Turrach, Austria.
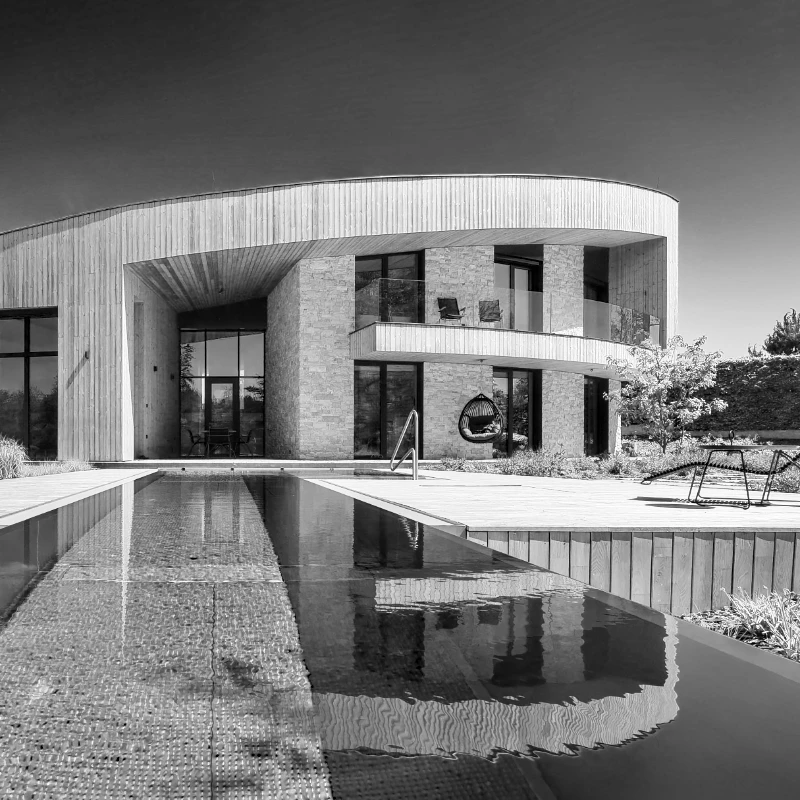
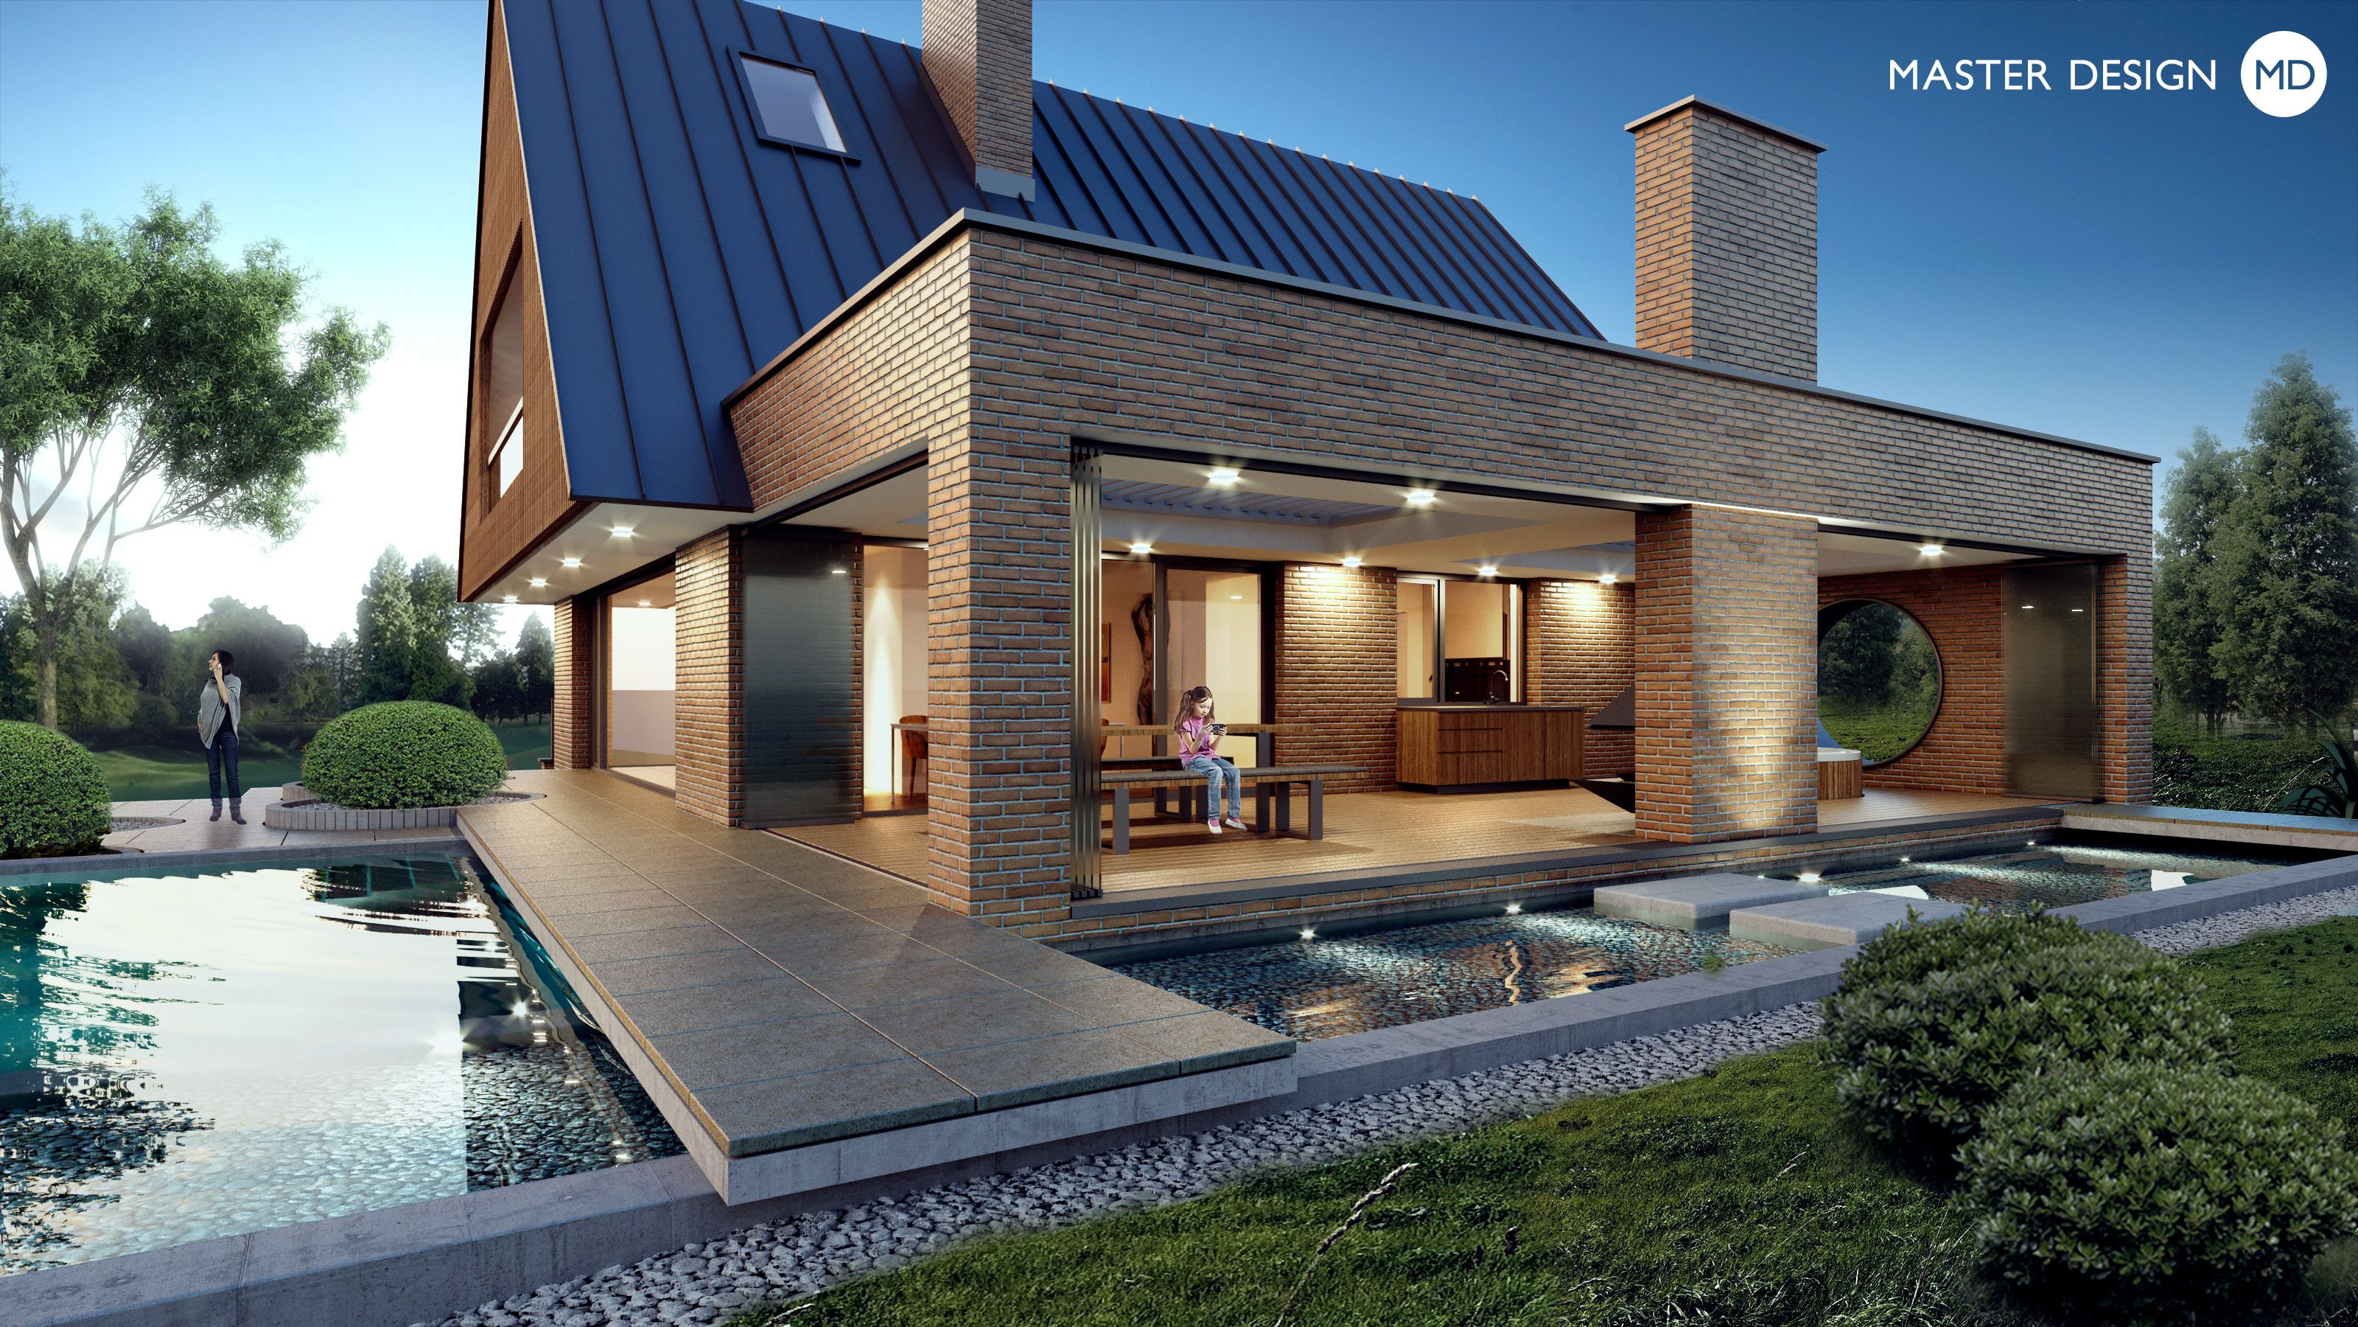
Modernized family house from 80s keeps its original pitched roof shape and widens the ground floor that expands into garden with water pools.
Let's talk about your new home.Independently and FOR FREE.
For improving our services and analysing visits of our website we use cookies. Are you okay with that?