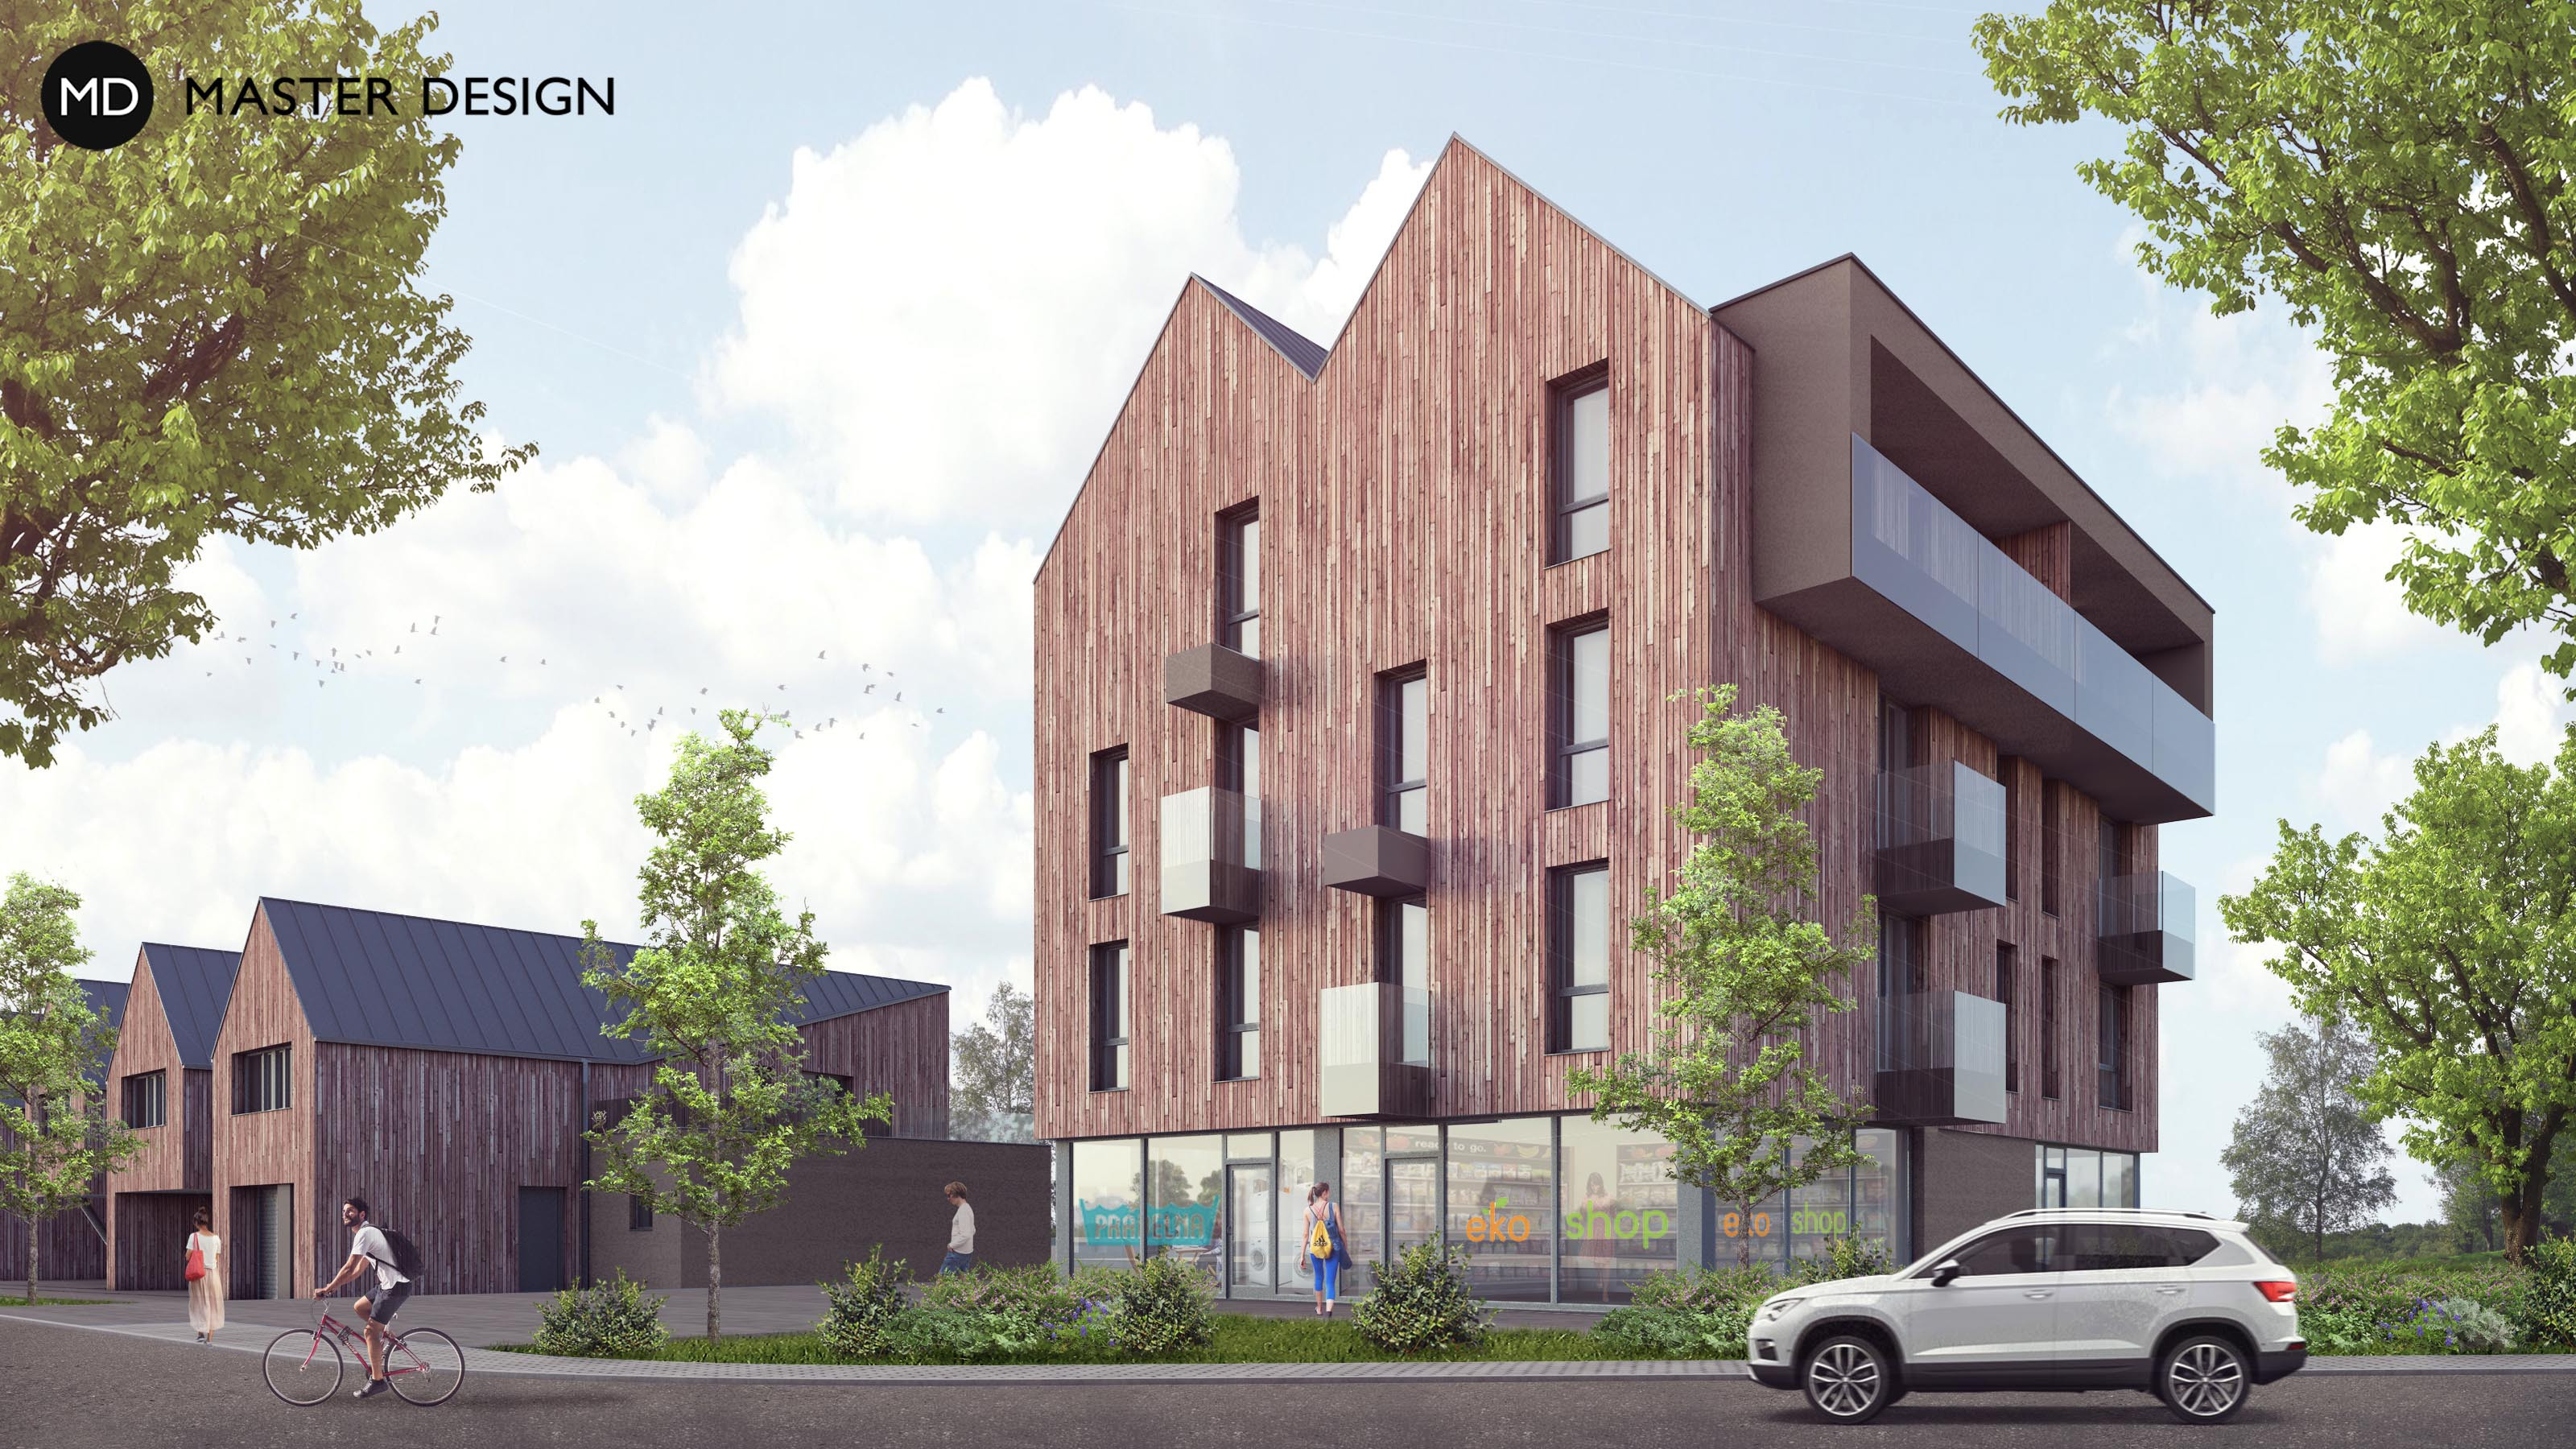
Portfolio of our civil constructions, family houses and their interiors.
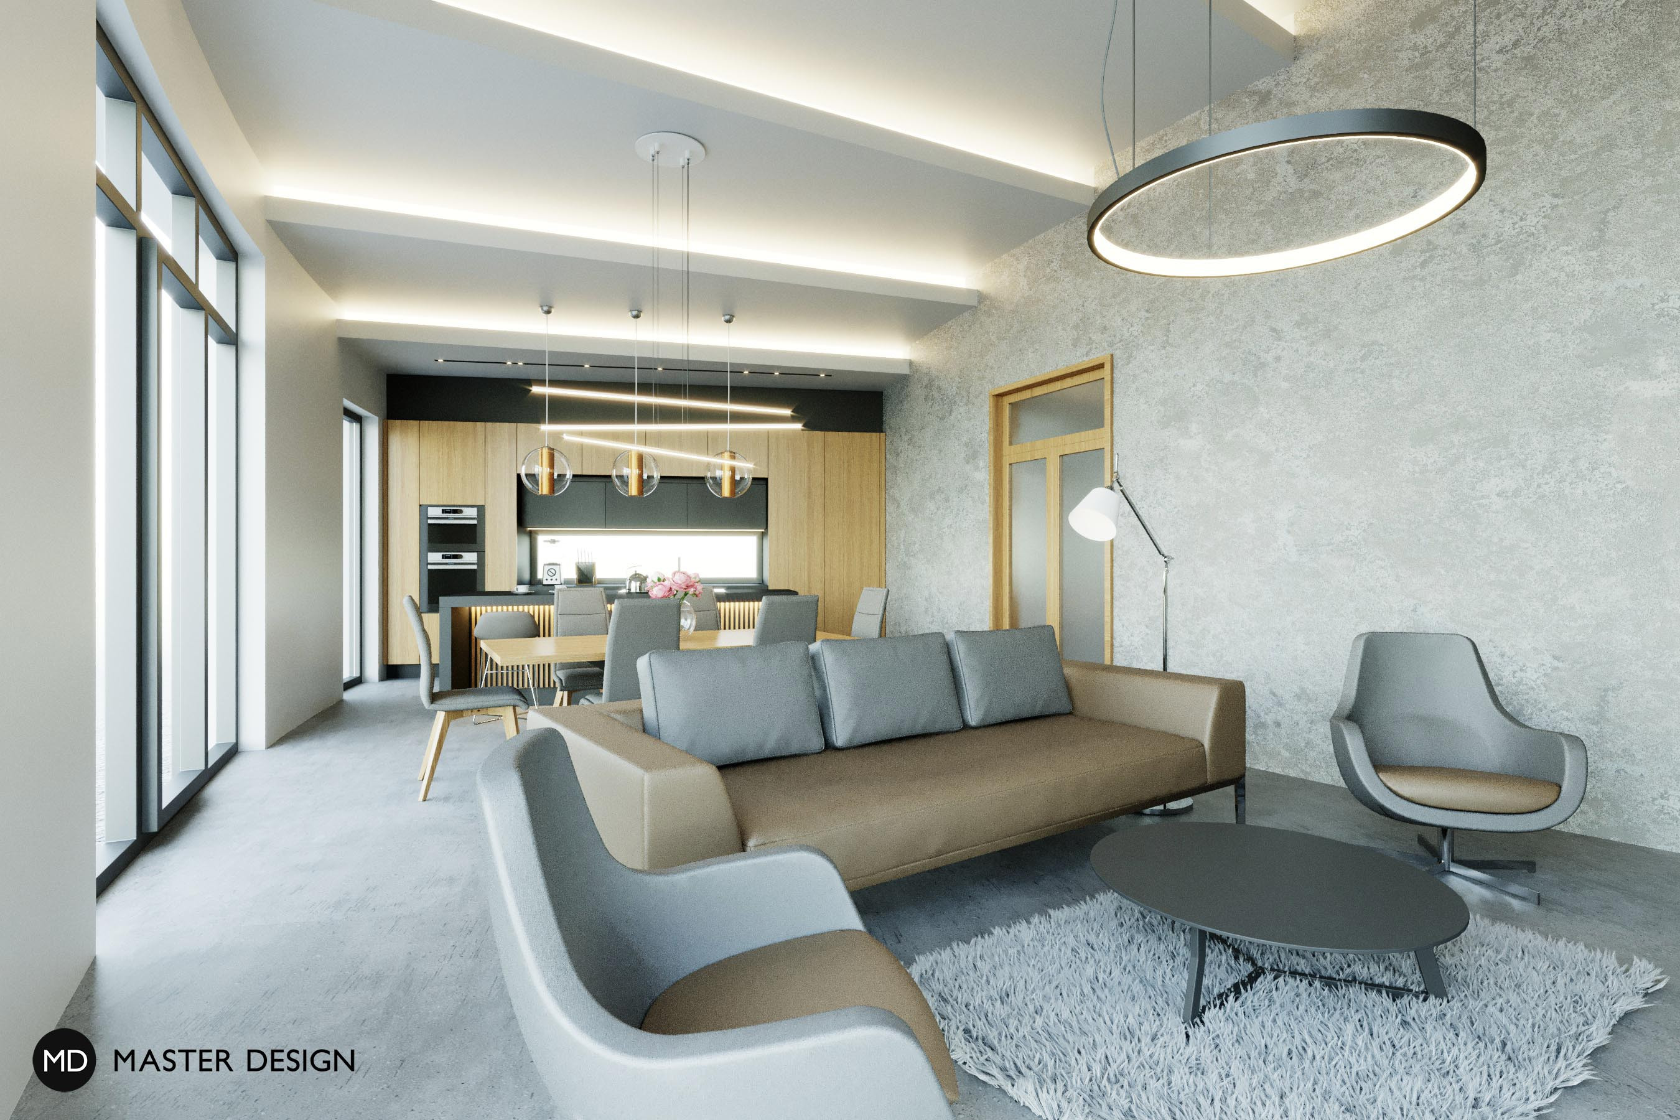
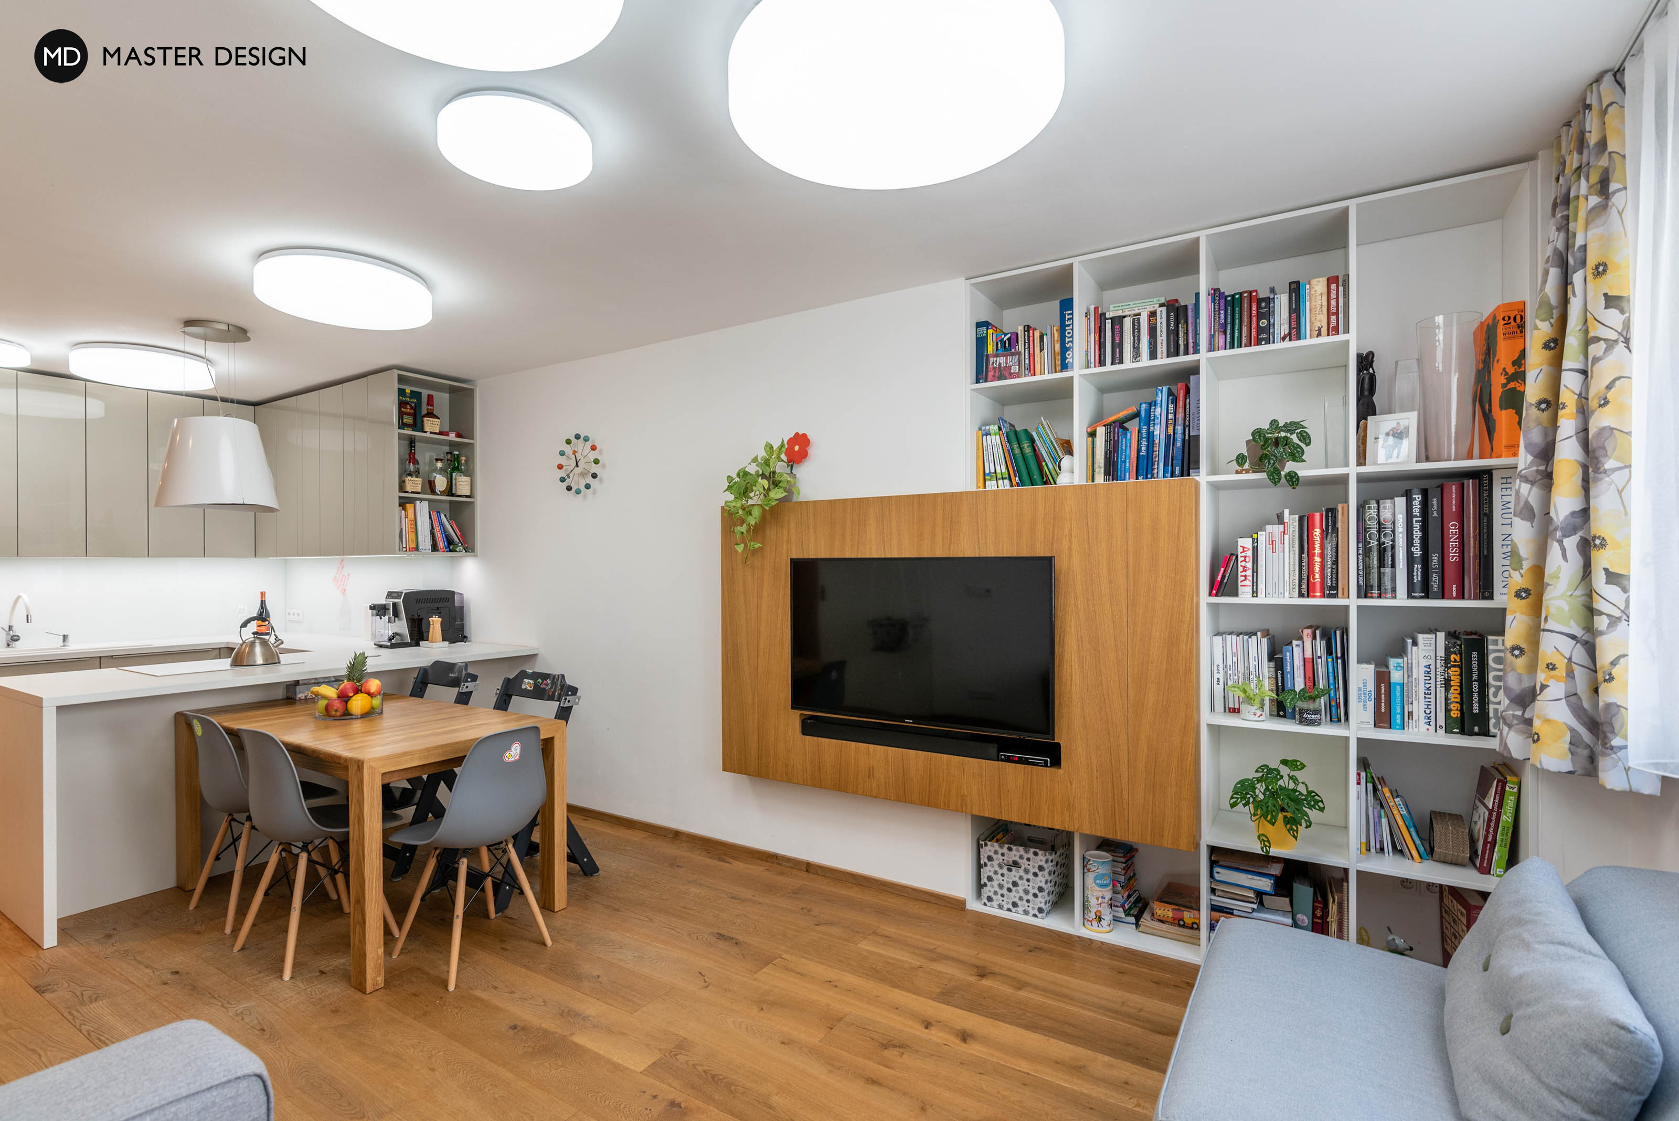
Living room of this house benefits from elevating ceiling with led lights and completes the natural character of the house with usage of wood and stone.
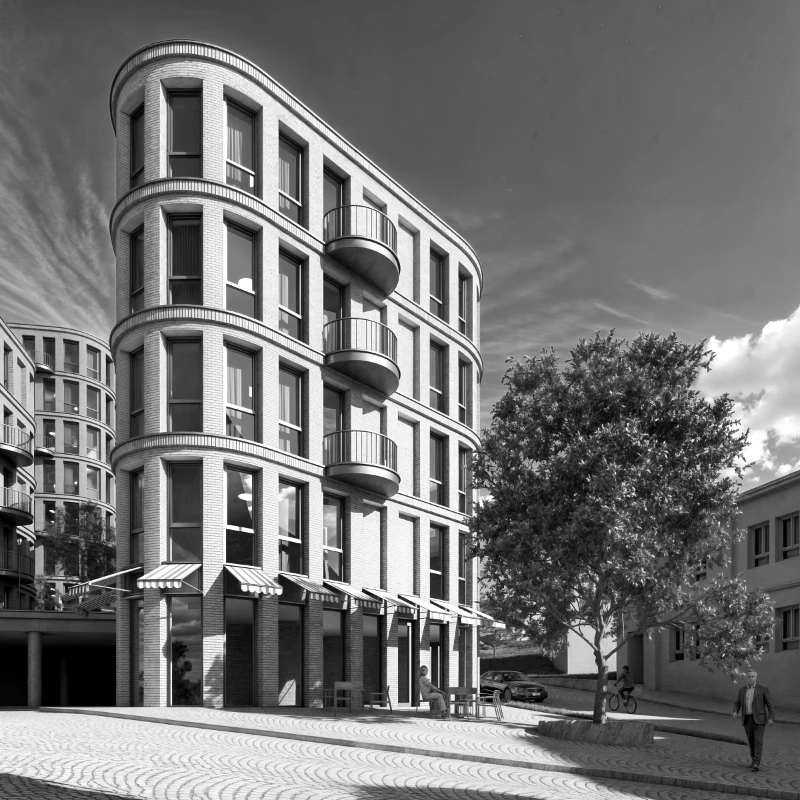
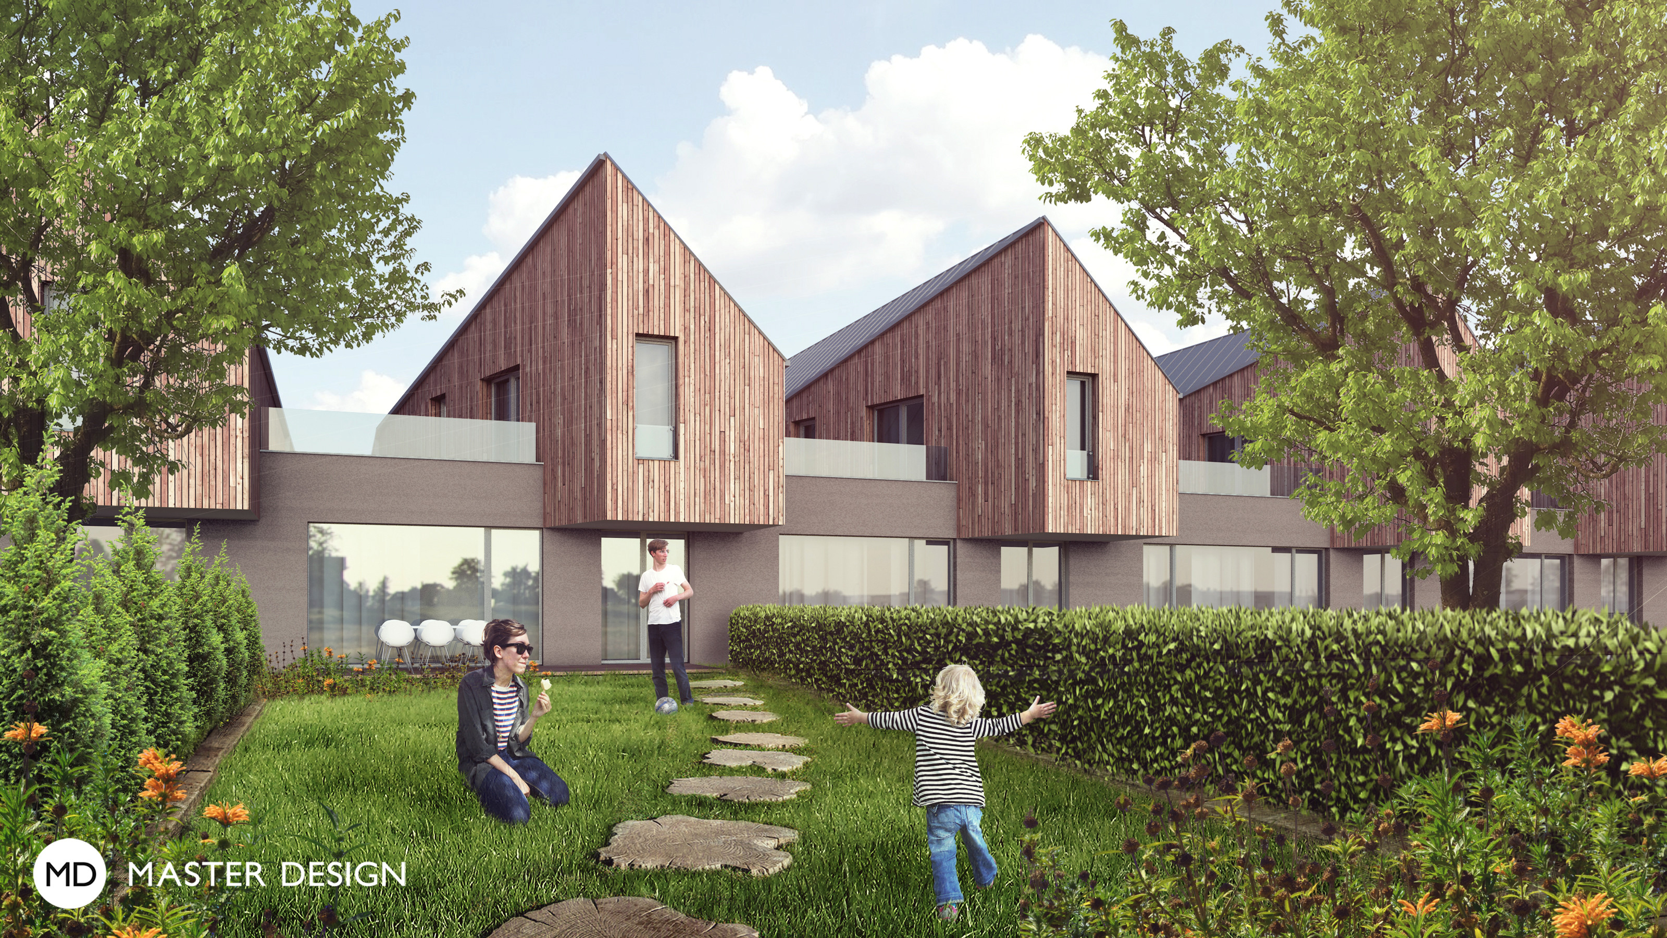
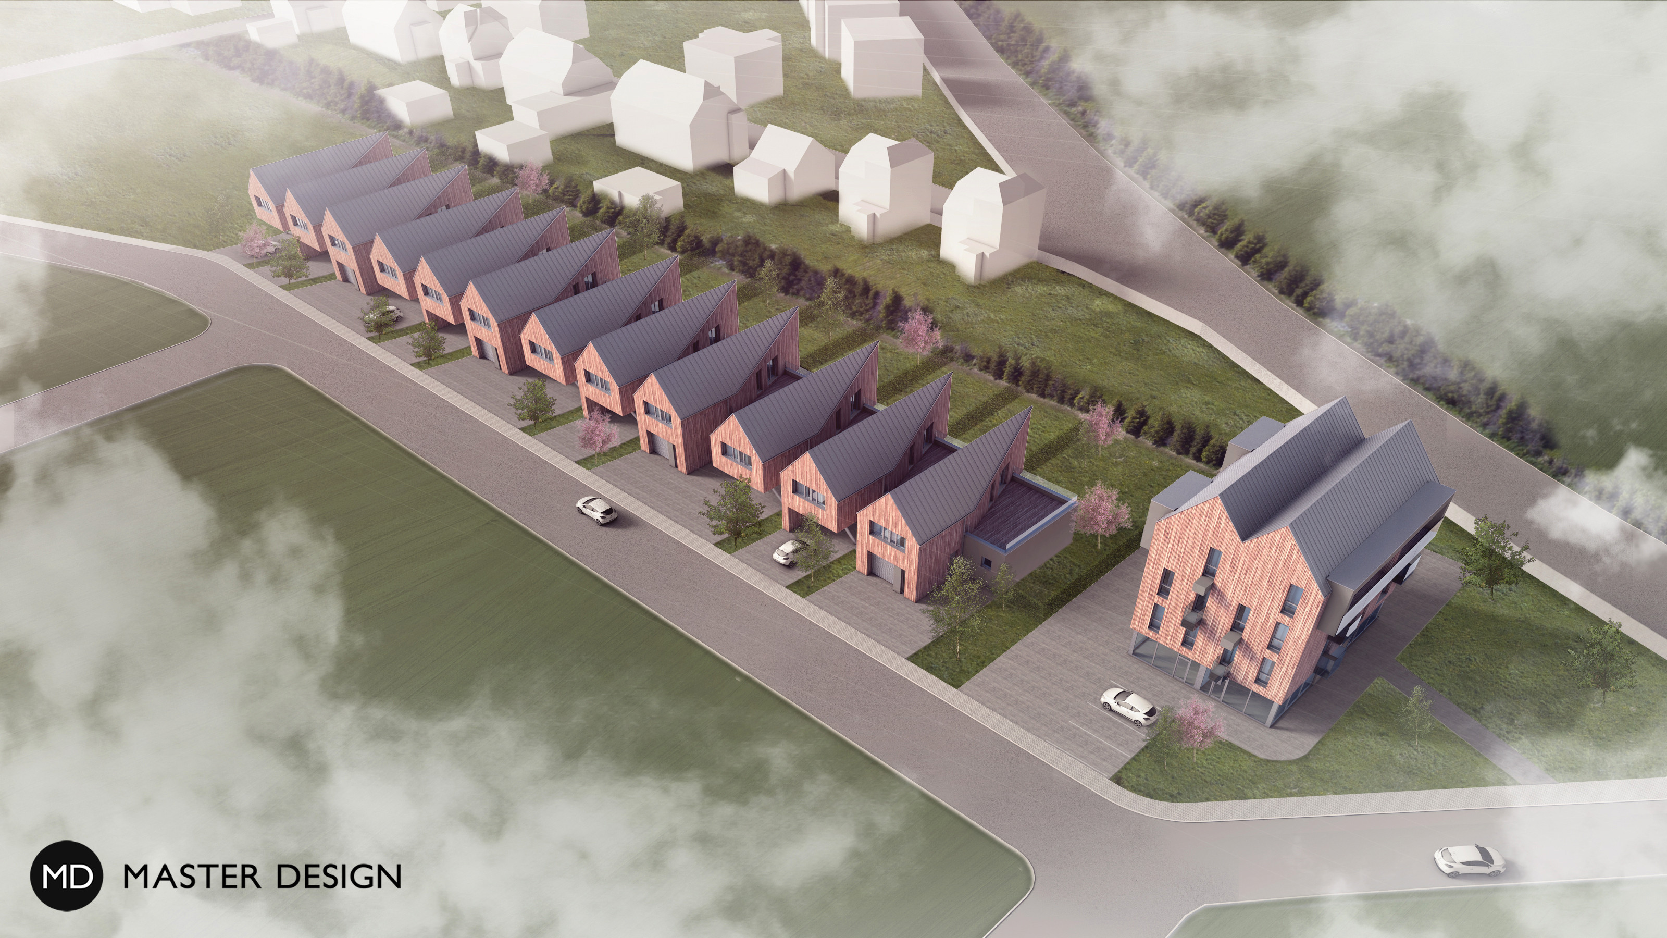
Modern terraced houses in the 4+kk and 5+kk variants form a chain of 12 family houses connected on the street line with their own gardens in a quiet part of Mladá Boleslav. Each house can have its own roof terrace or covered parking space according to the client's wishes.
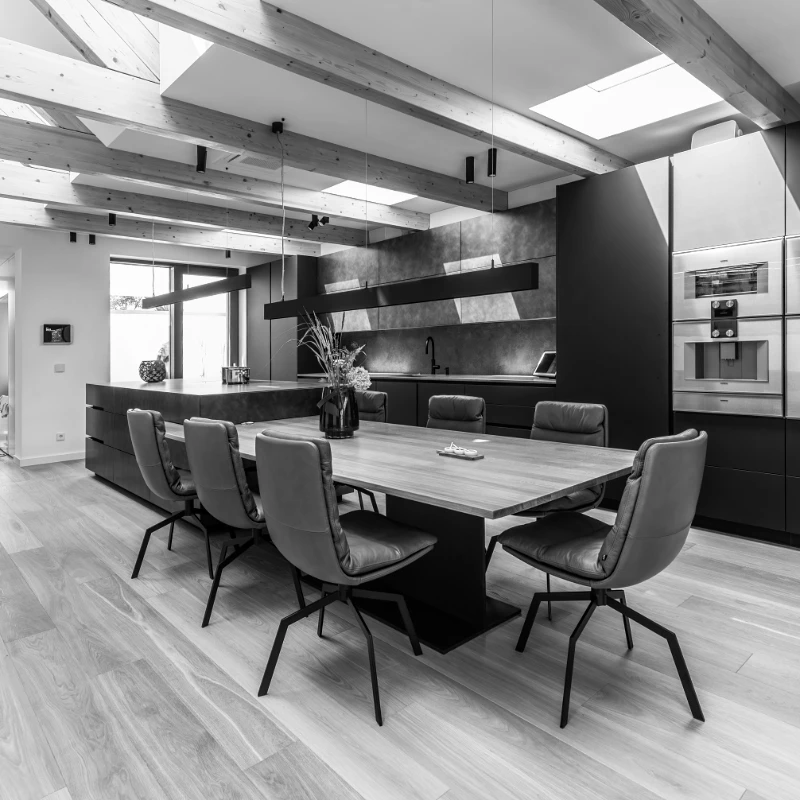
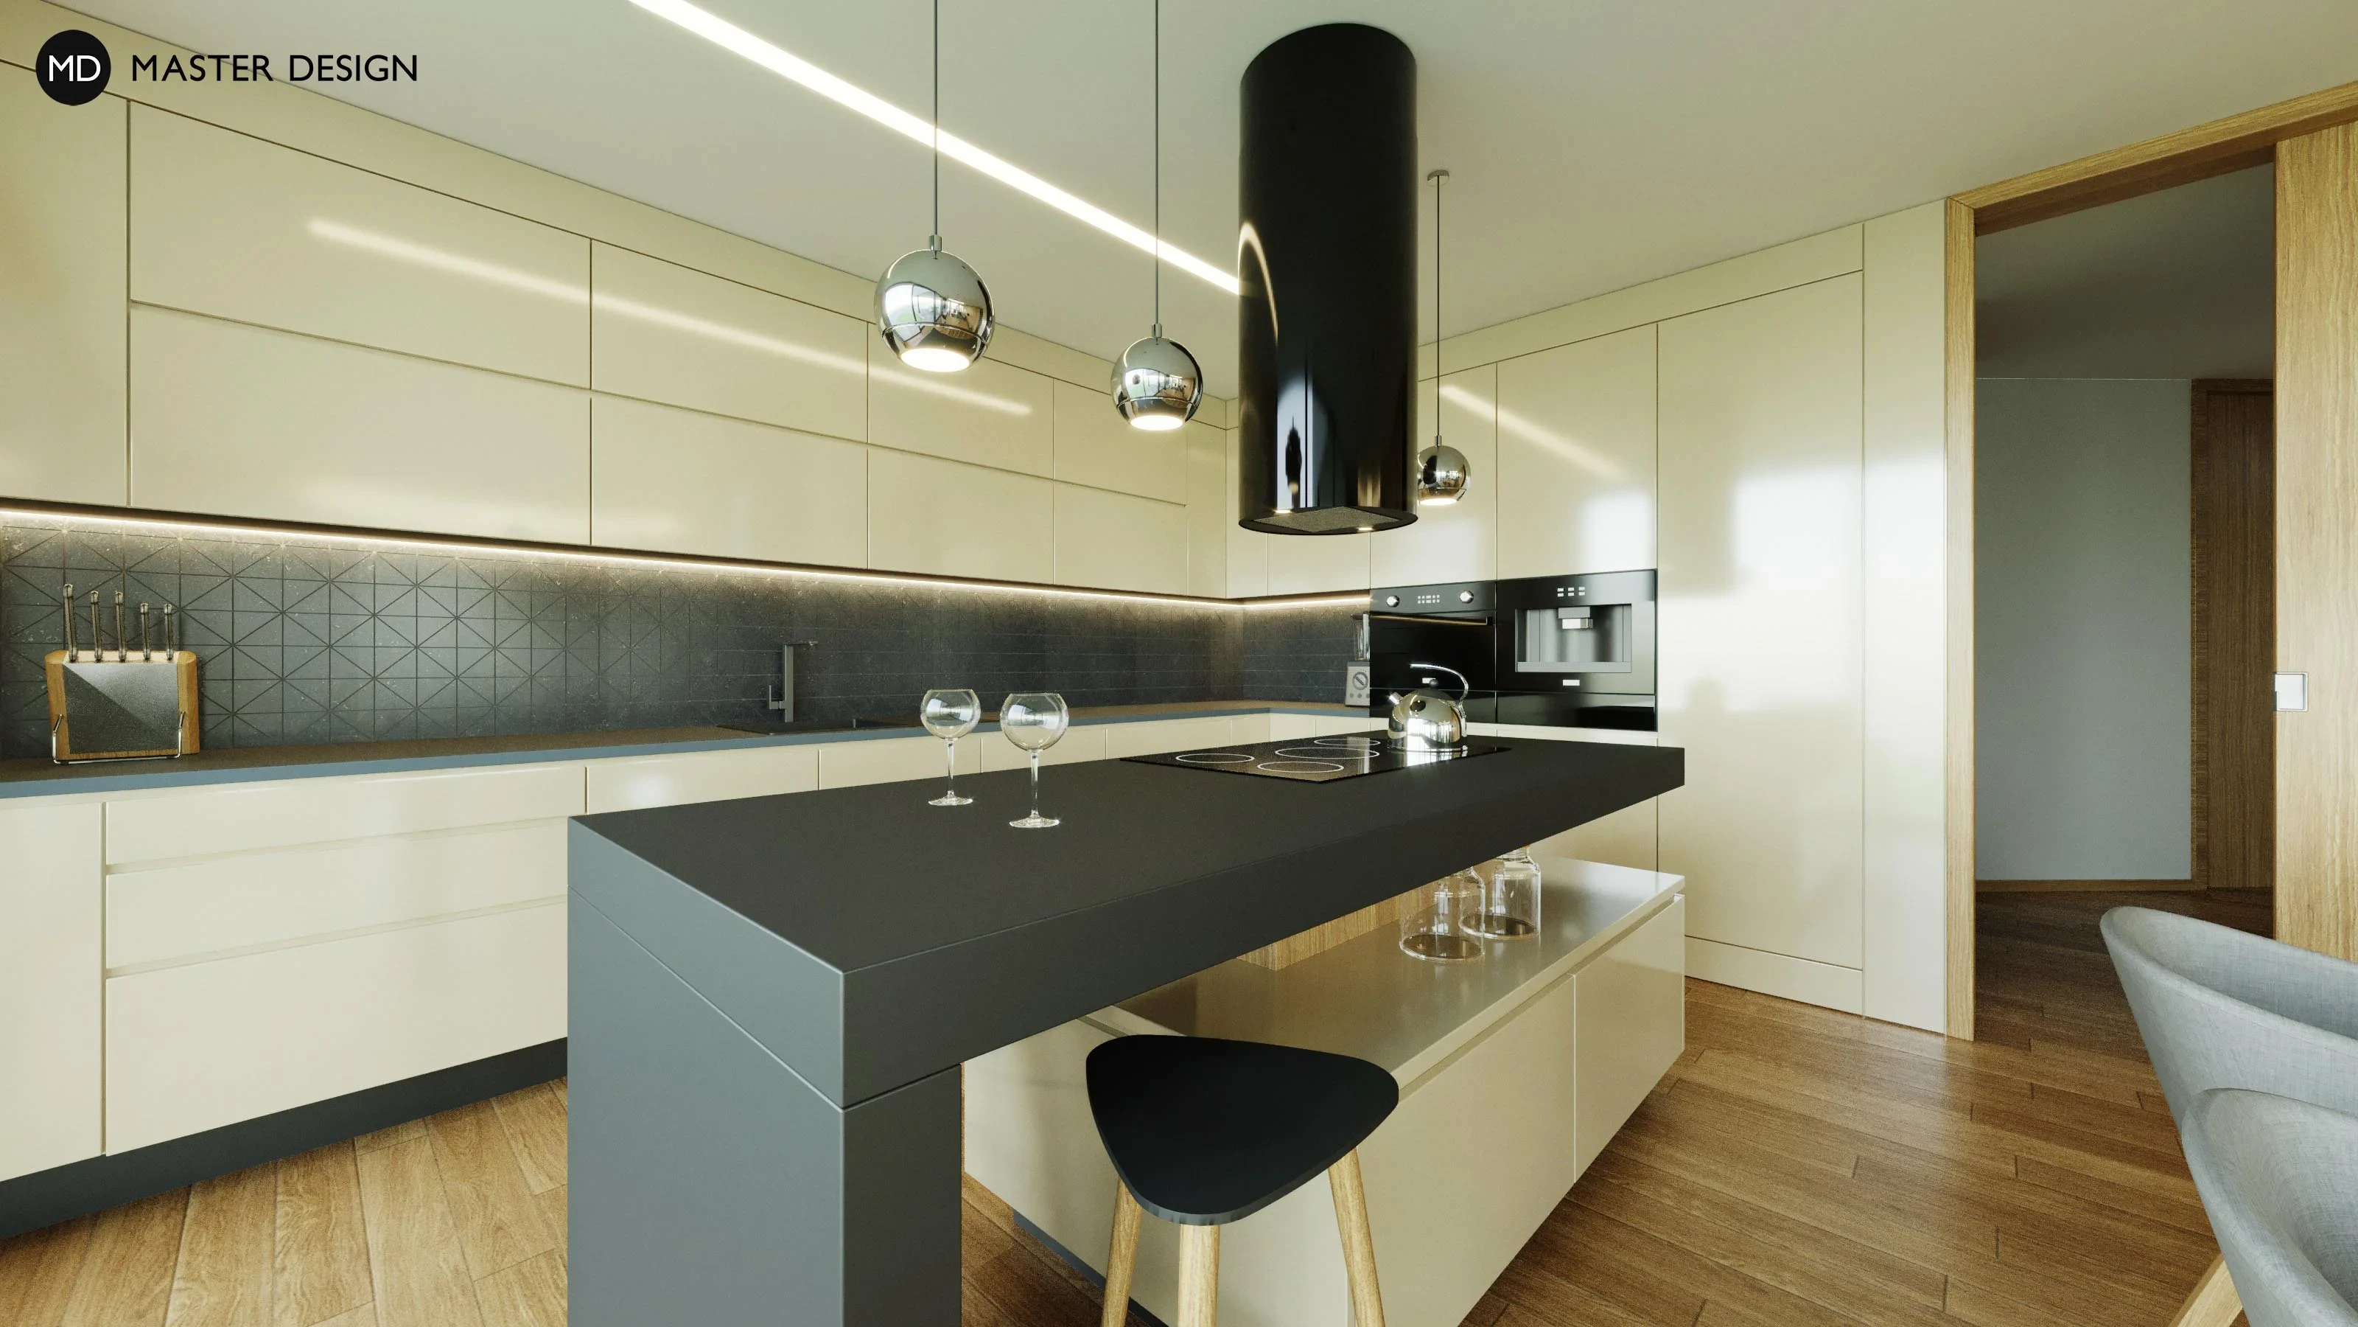
Thanks to large windows we designed very light space for living room and kitchen. Luxury design is created by using wooden walls, kitchen in light color and contrast ceramic mosaic.
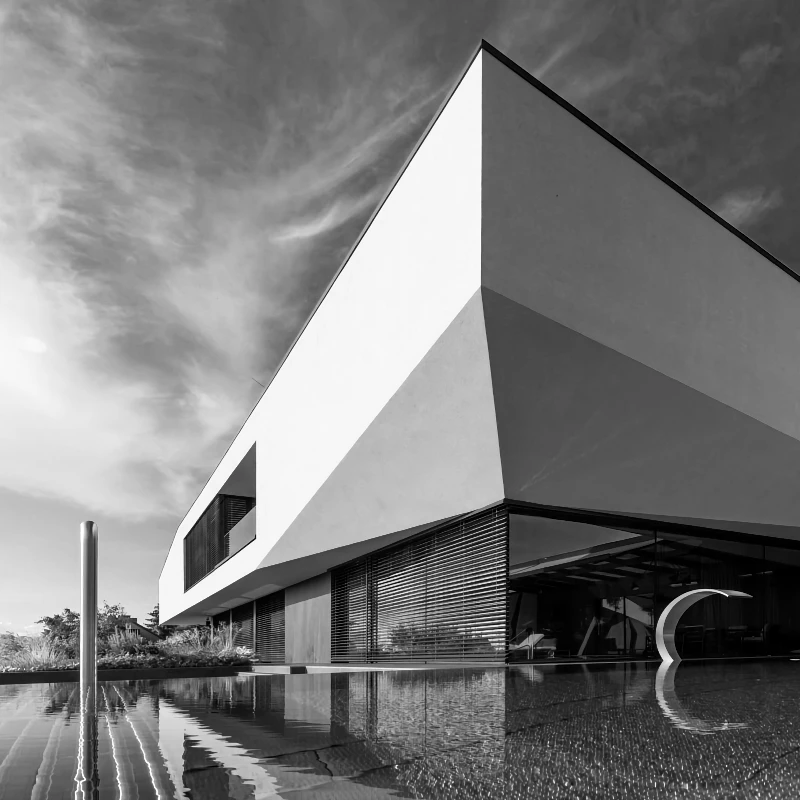
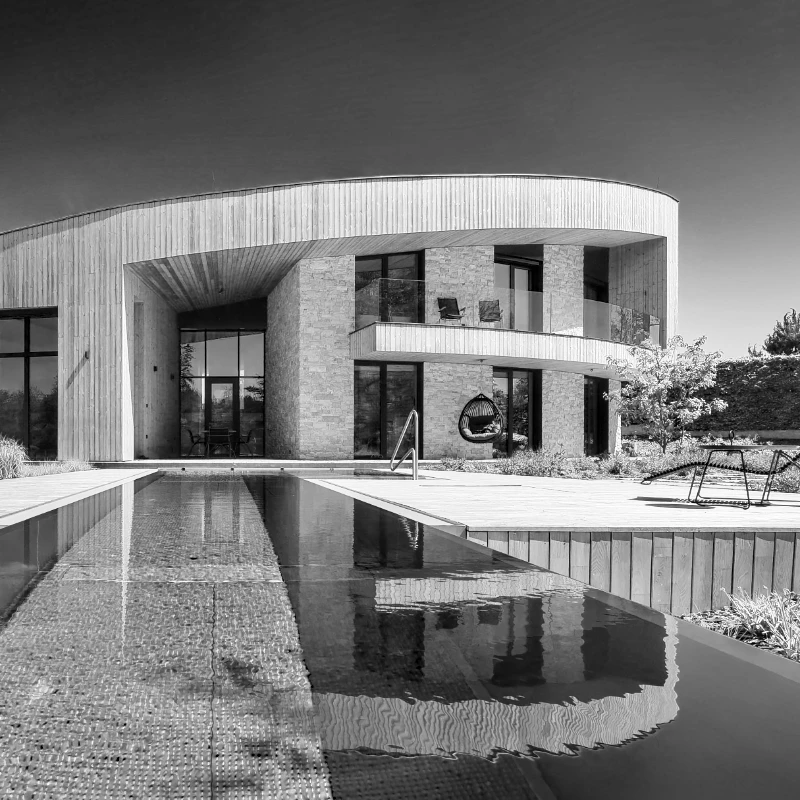
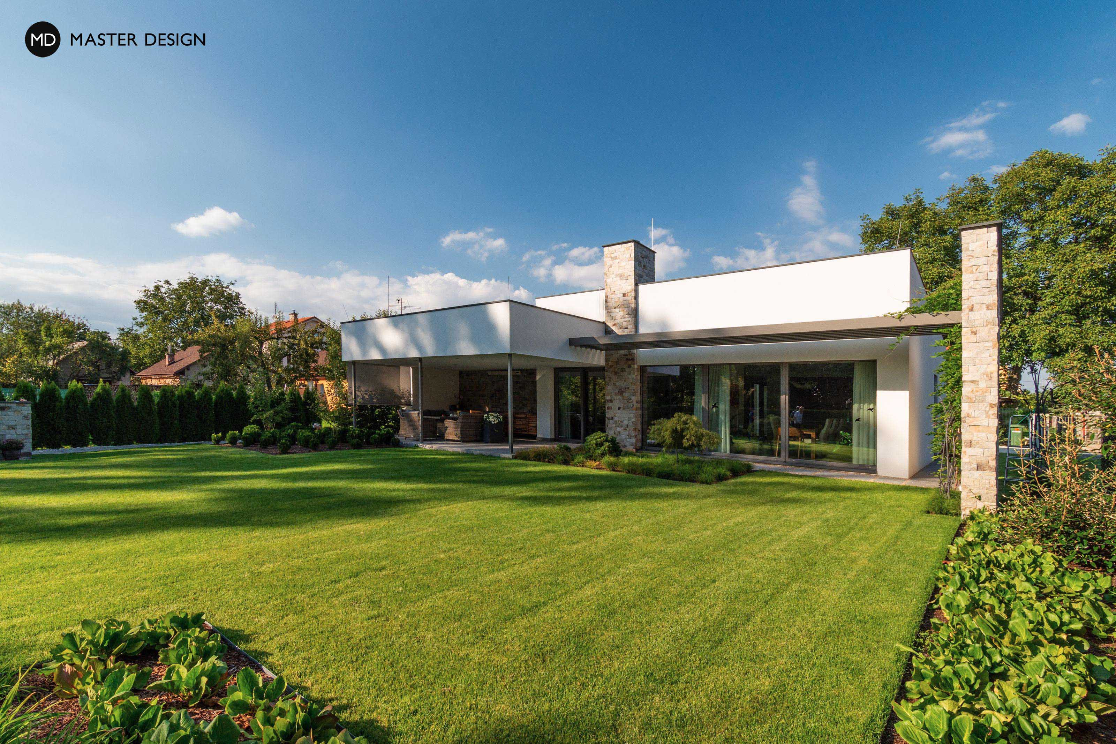
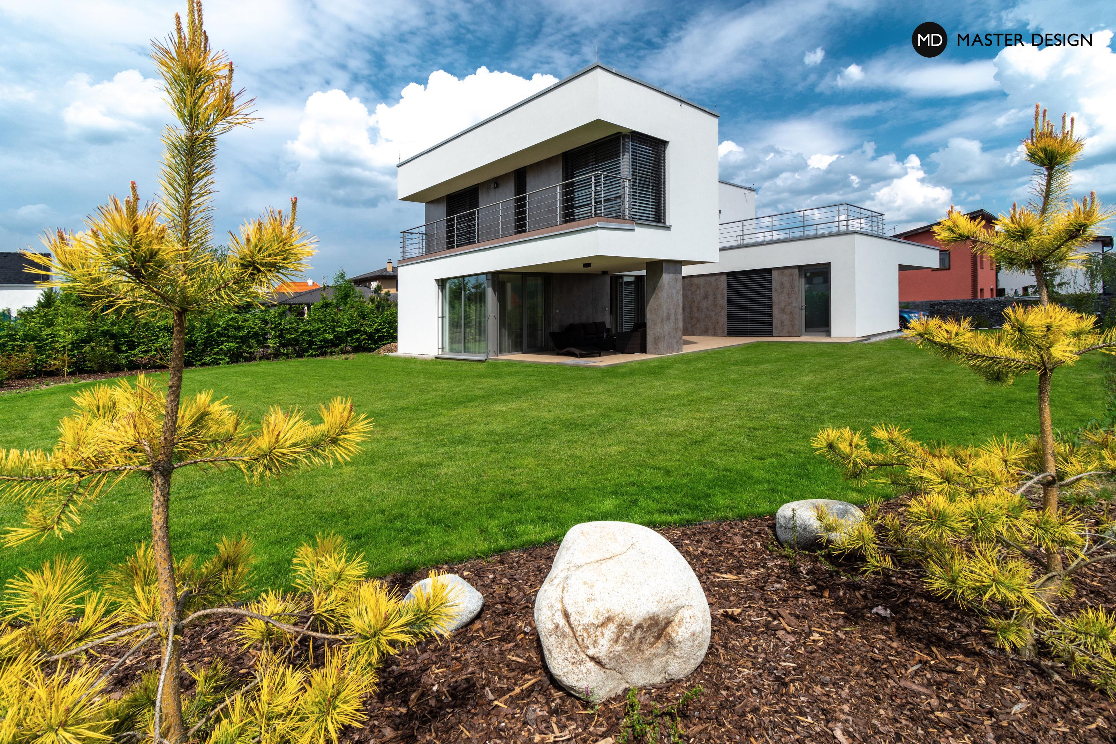
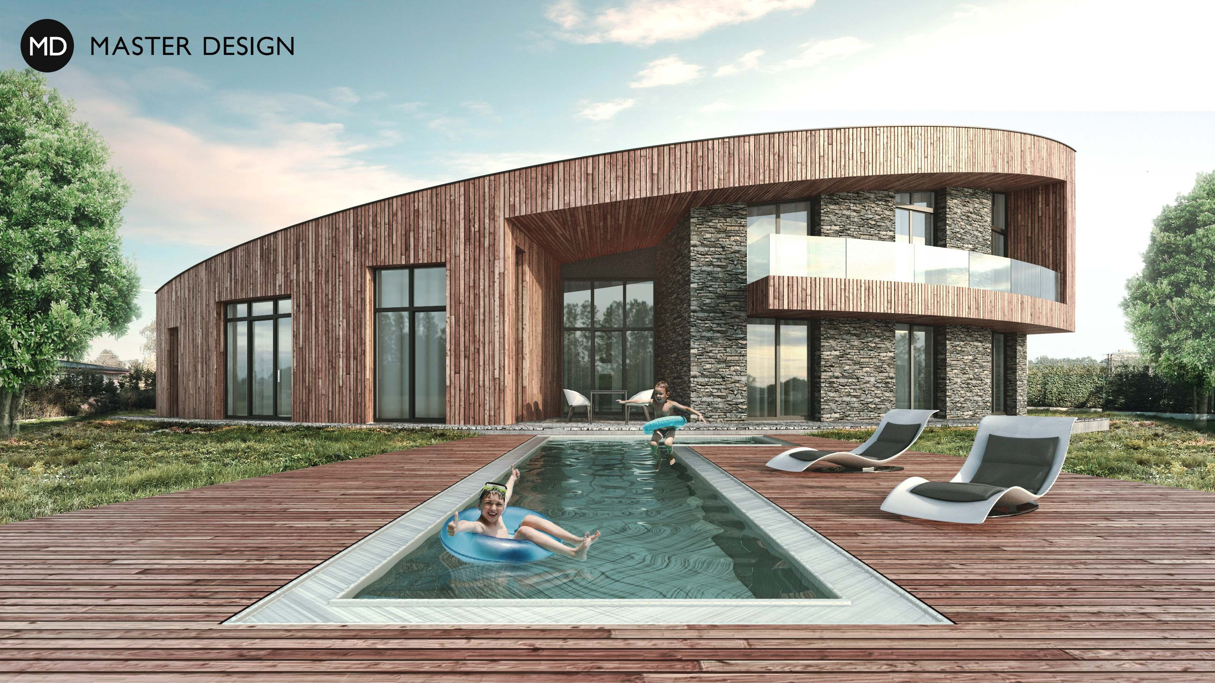
The shape of elevating quadrant is defined by corner plot with specific slope. Natural design of this luxury house is completed with wooden and stone facades.
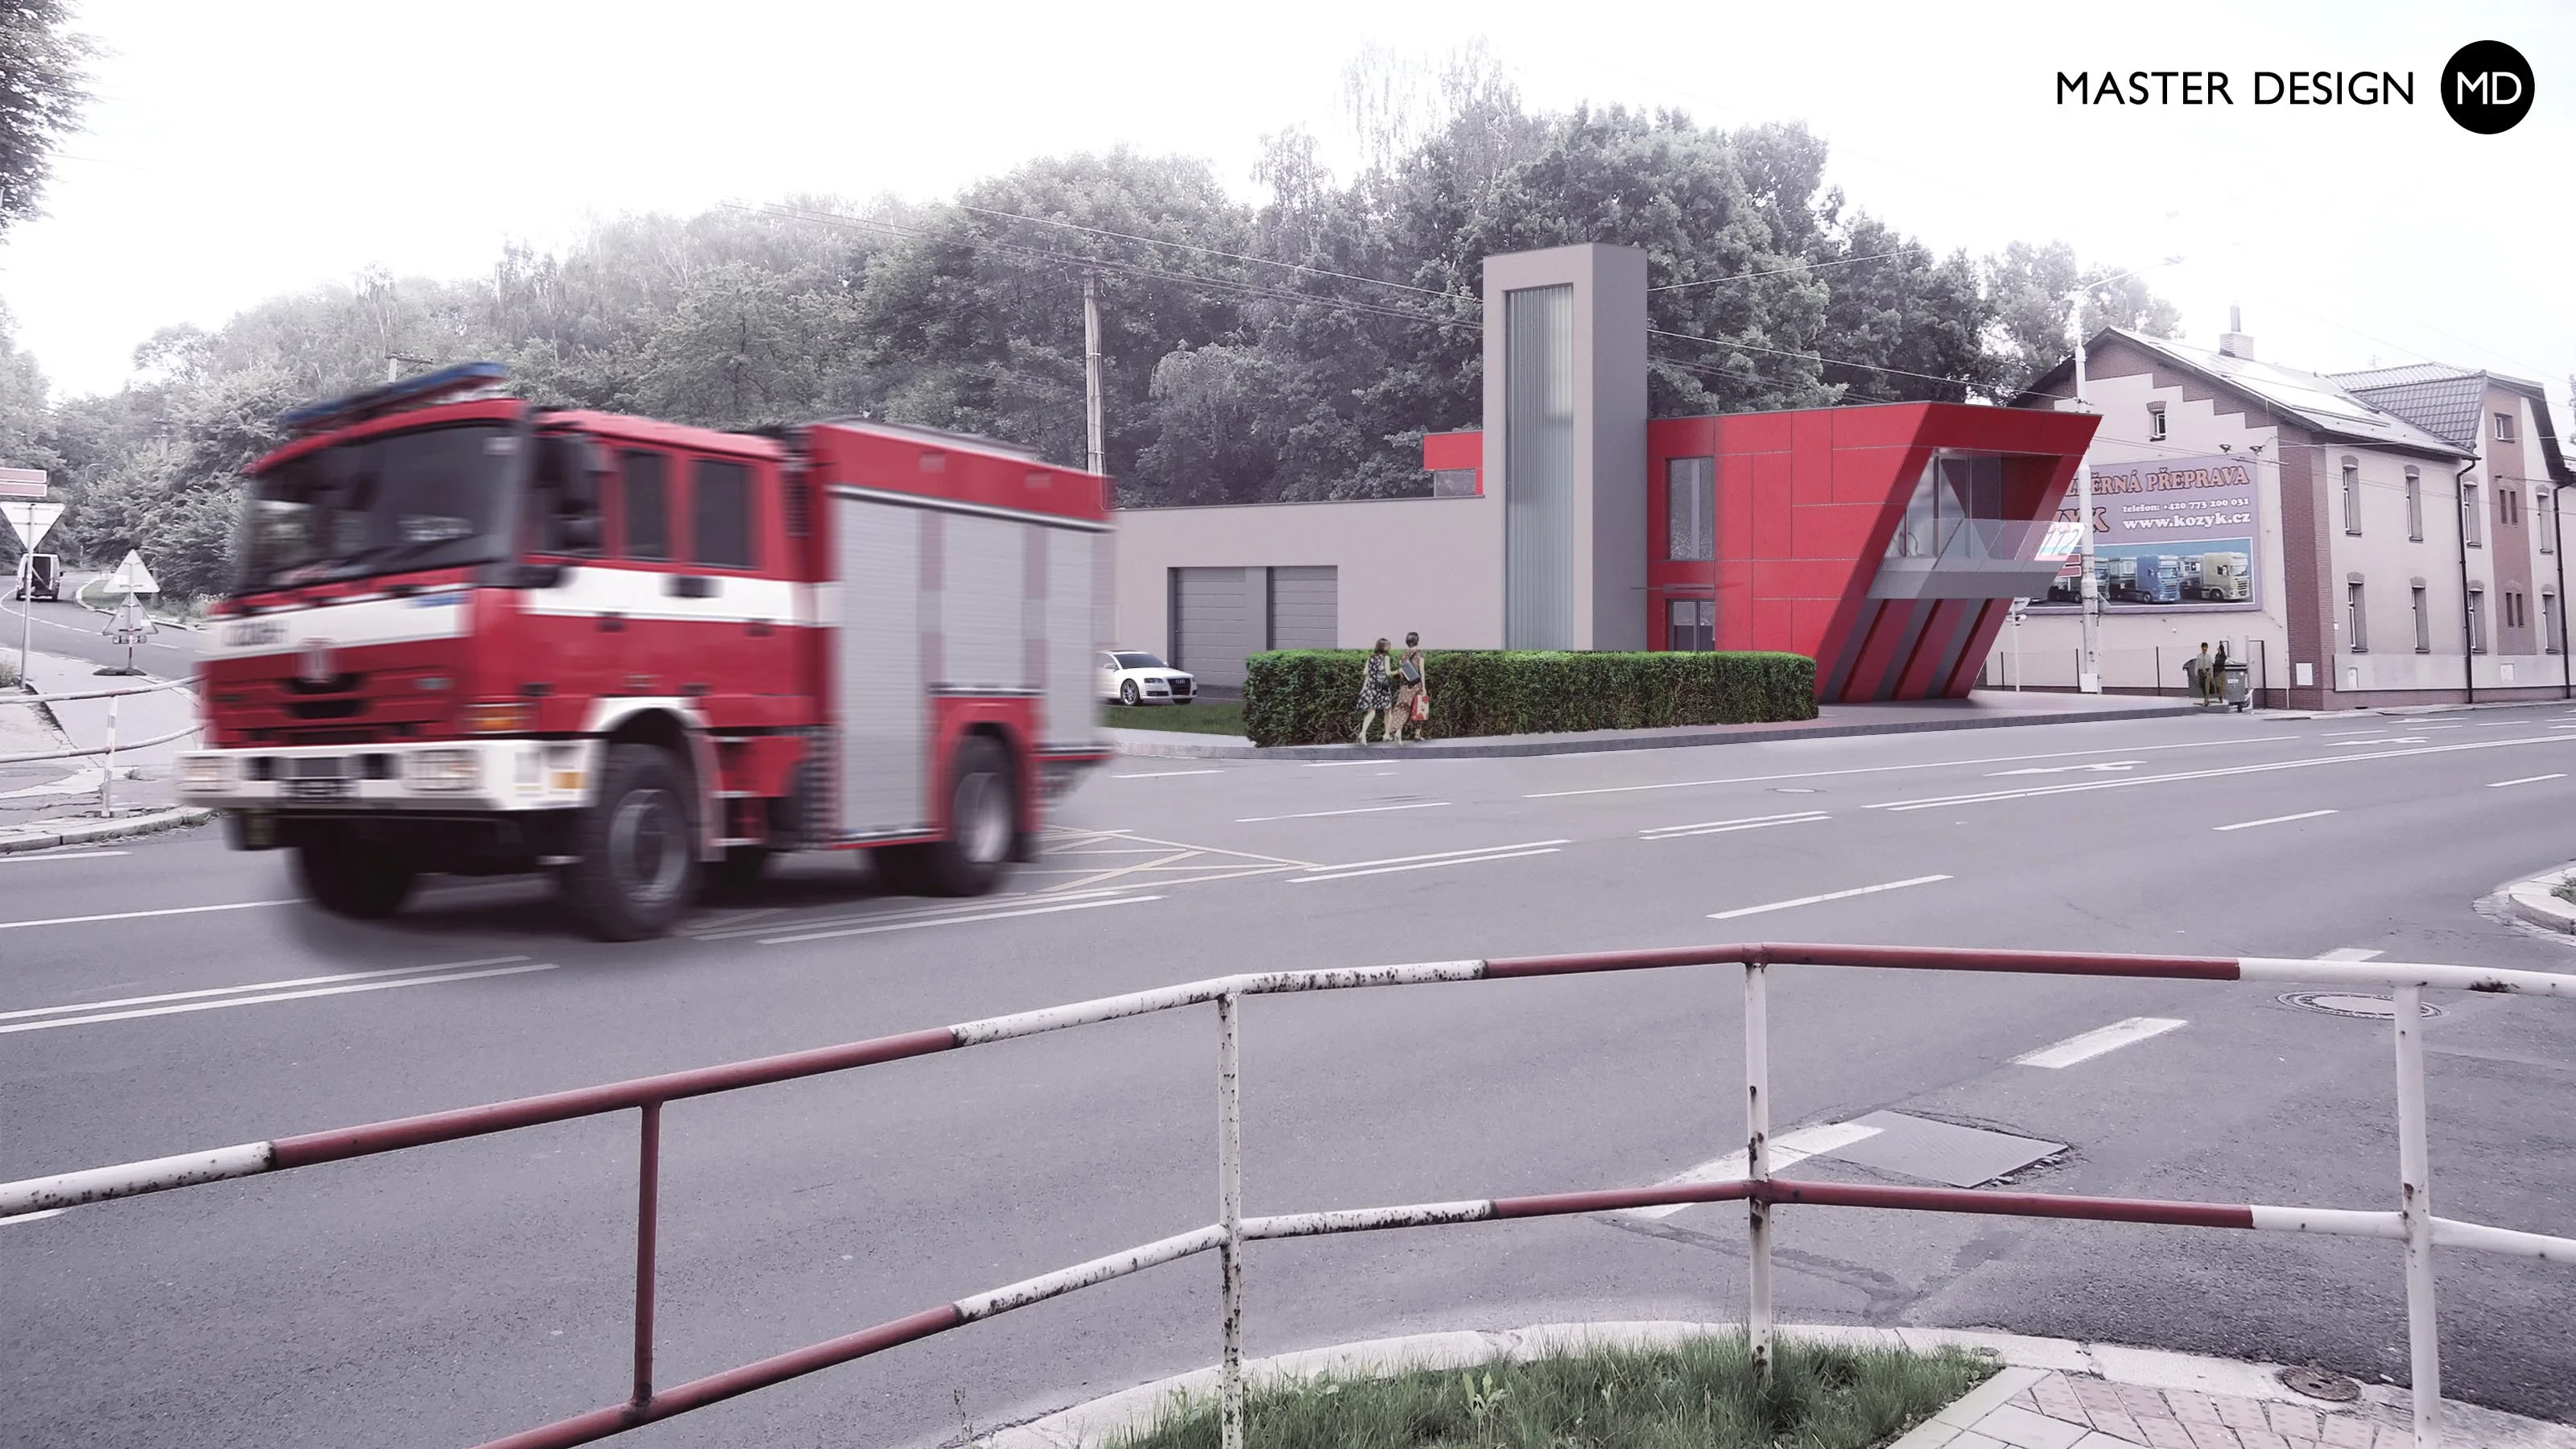
Pragmatic design of this fire station standing at the crossing with basic mass concept subordinated to interior functions.
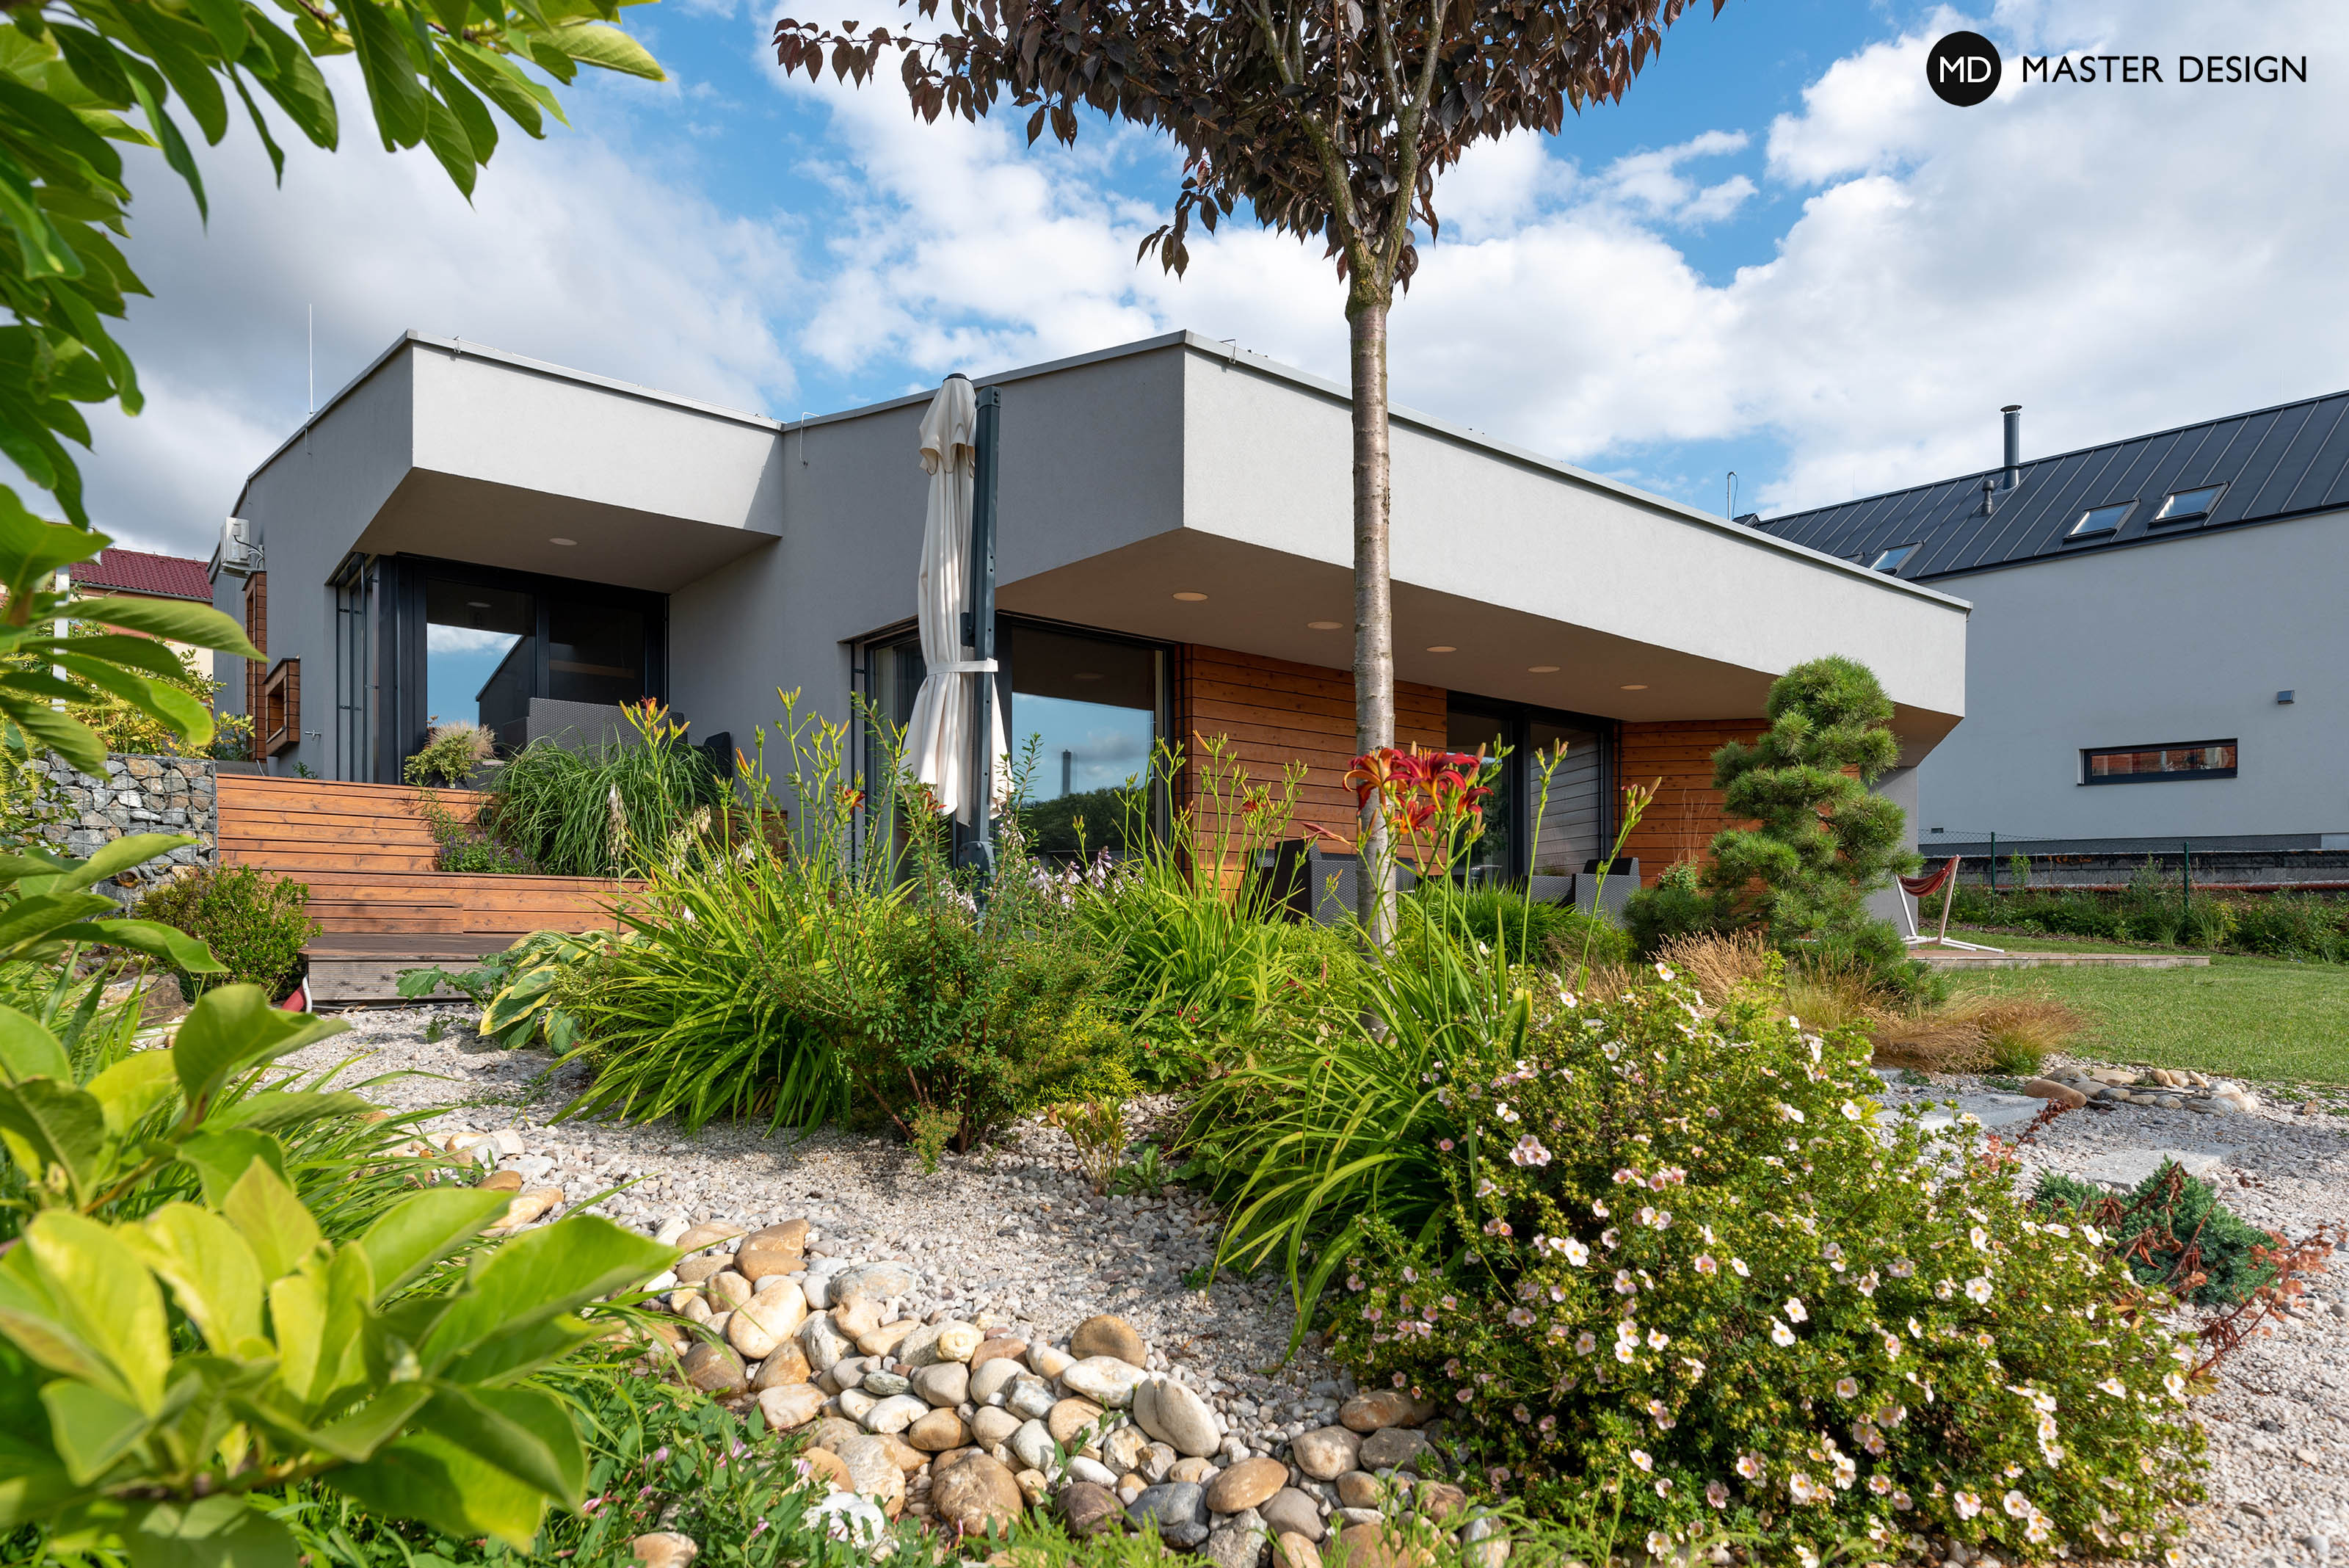
Modern and calm living in this housing development is provided with smart dispositions with enough space and privacy. Together with pitched roofs and wooden facades is this area becoming very attractive for family living.
Let's talk about your new home.Independently and FOR FREE.
For improving our services and analysing visits of our website we use cookies. Are you okay with that?