Portfolio of our civil constructions, family houses and their interiors.
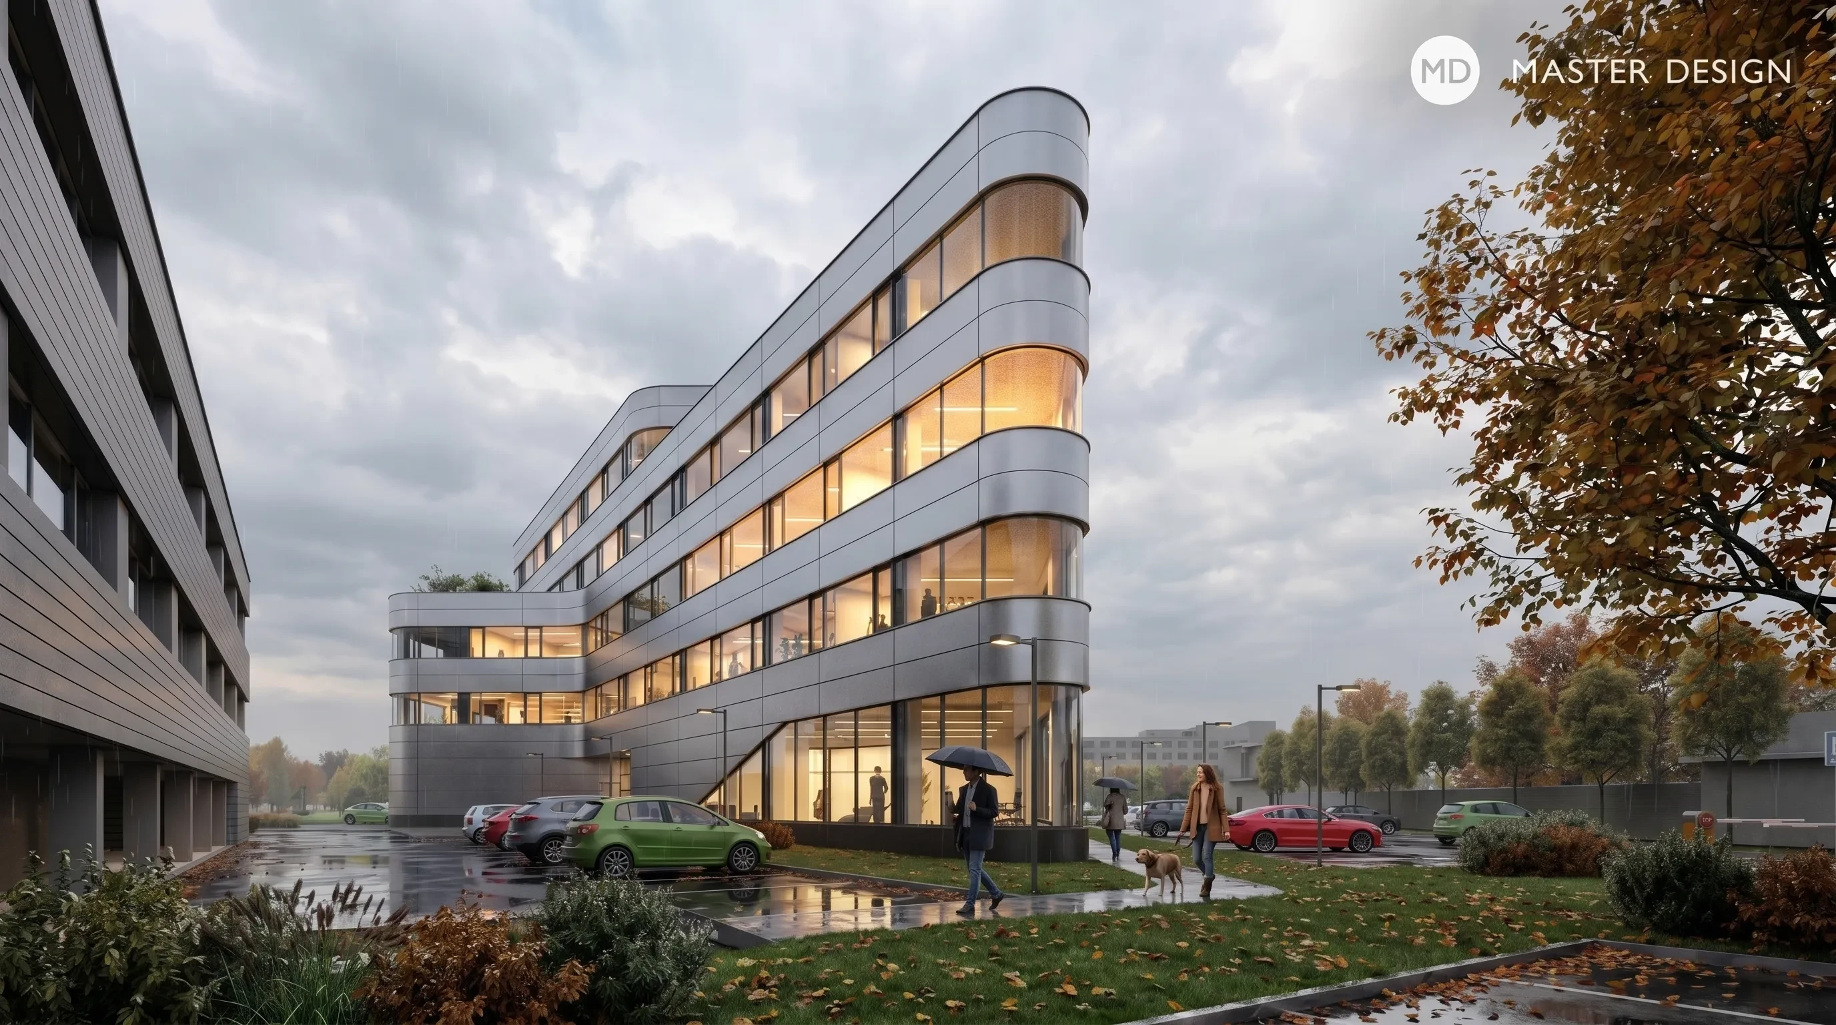
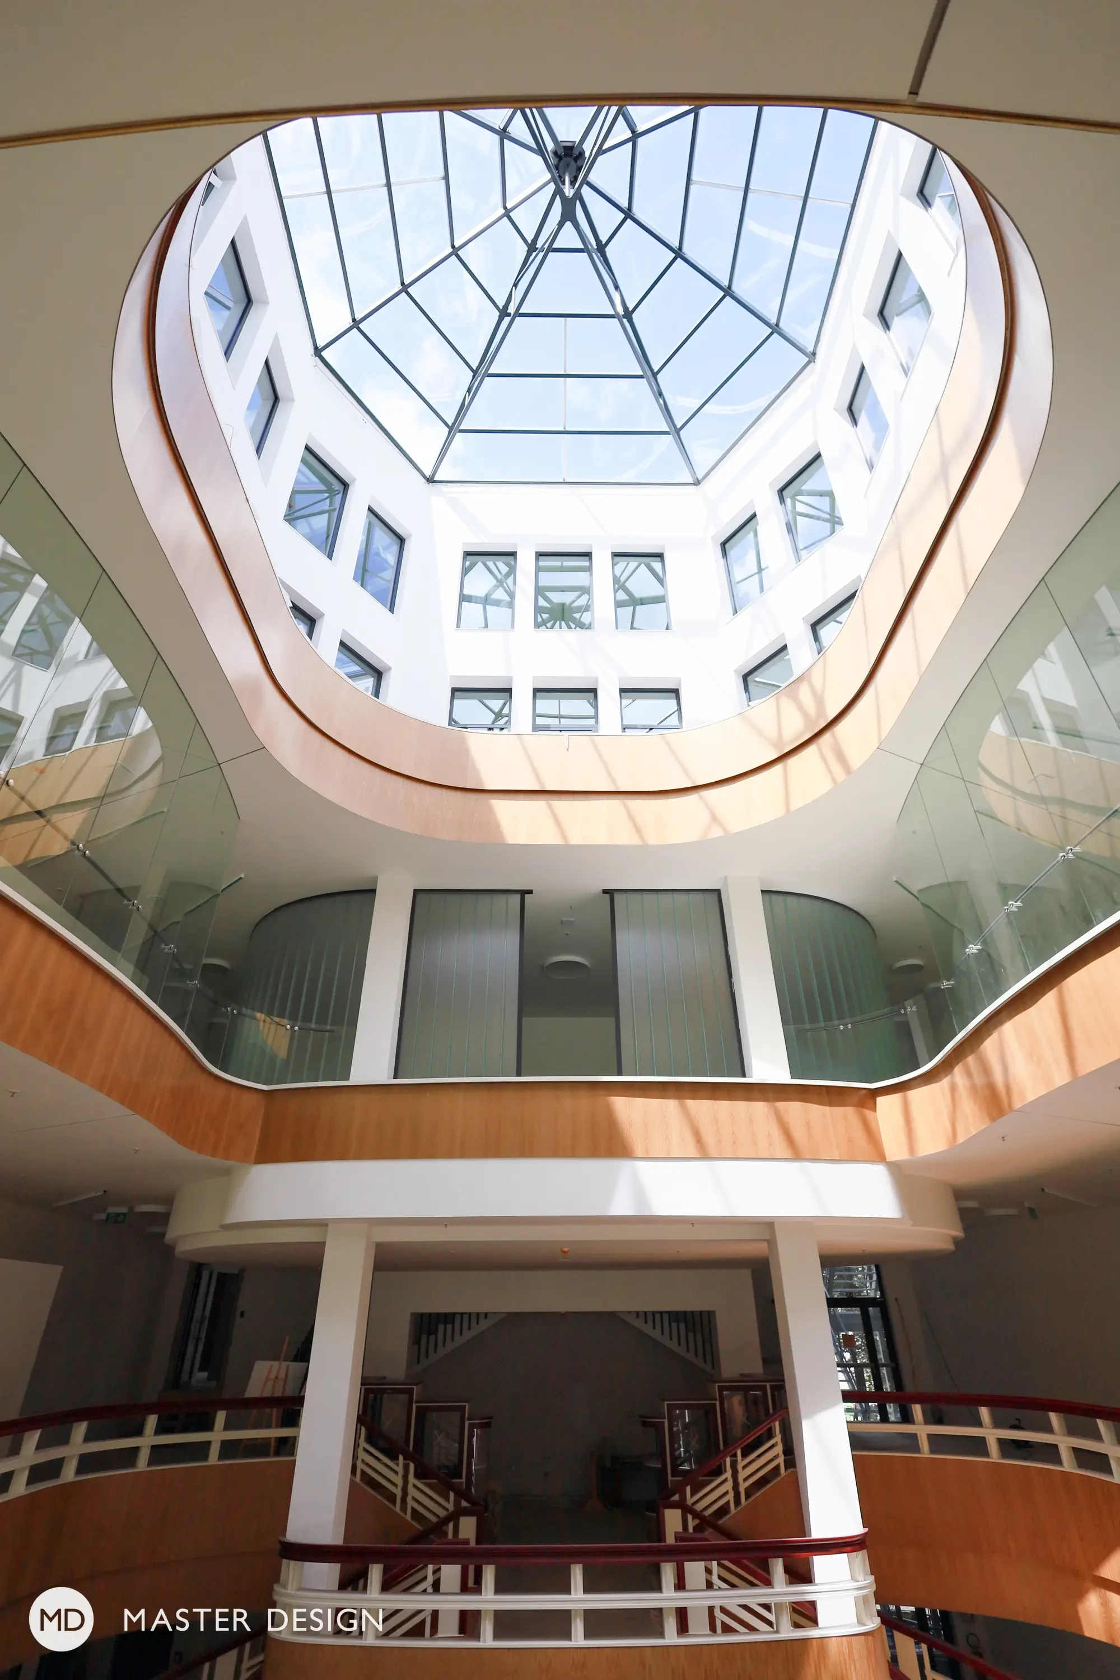
The new T8 science and technology building in Ostrava-Pustkovec is a modern innovation hub that organically combines cutting-edge research with sustainable urban planning. Designed by MAPPA, the project responds sensitively to the surrounding campus on Technologická Street and features dynamic architecture based on the geometric contrast between squares and triangles. The five-story building offers versatile administrative and technological facilities, including modern open-plan offices, laboratories, and a relaxing indoor atrium.
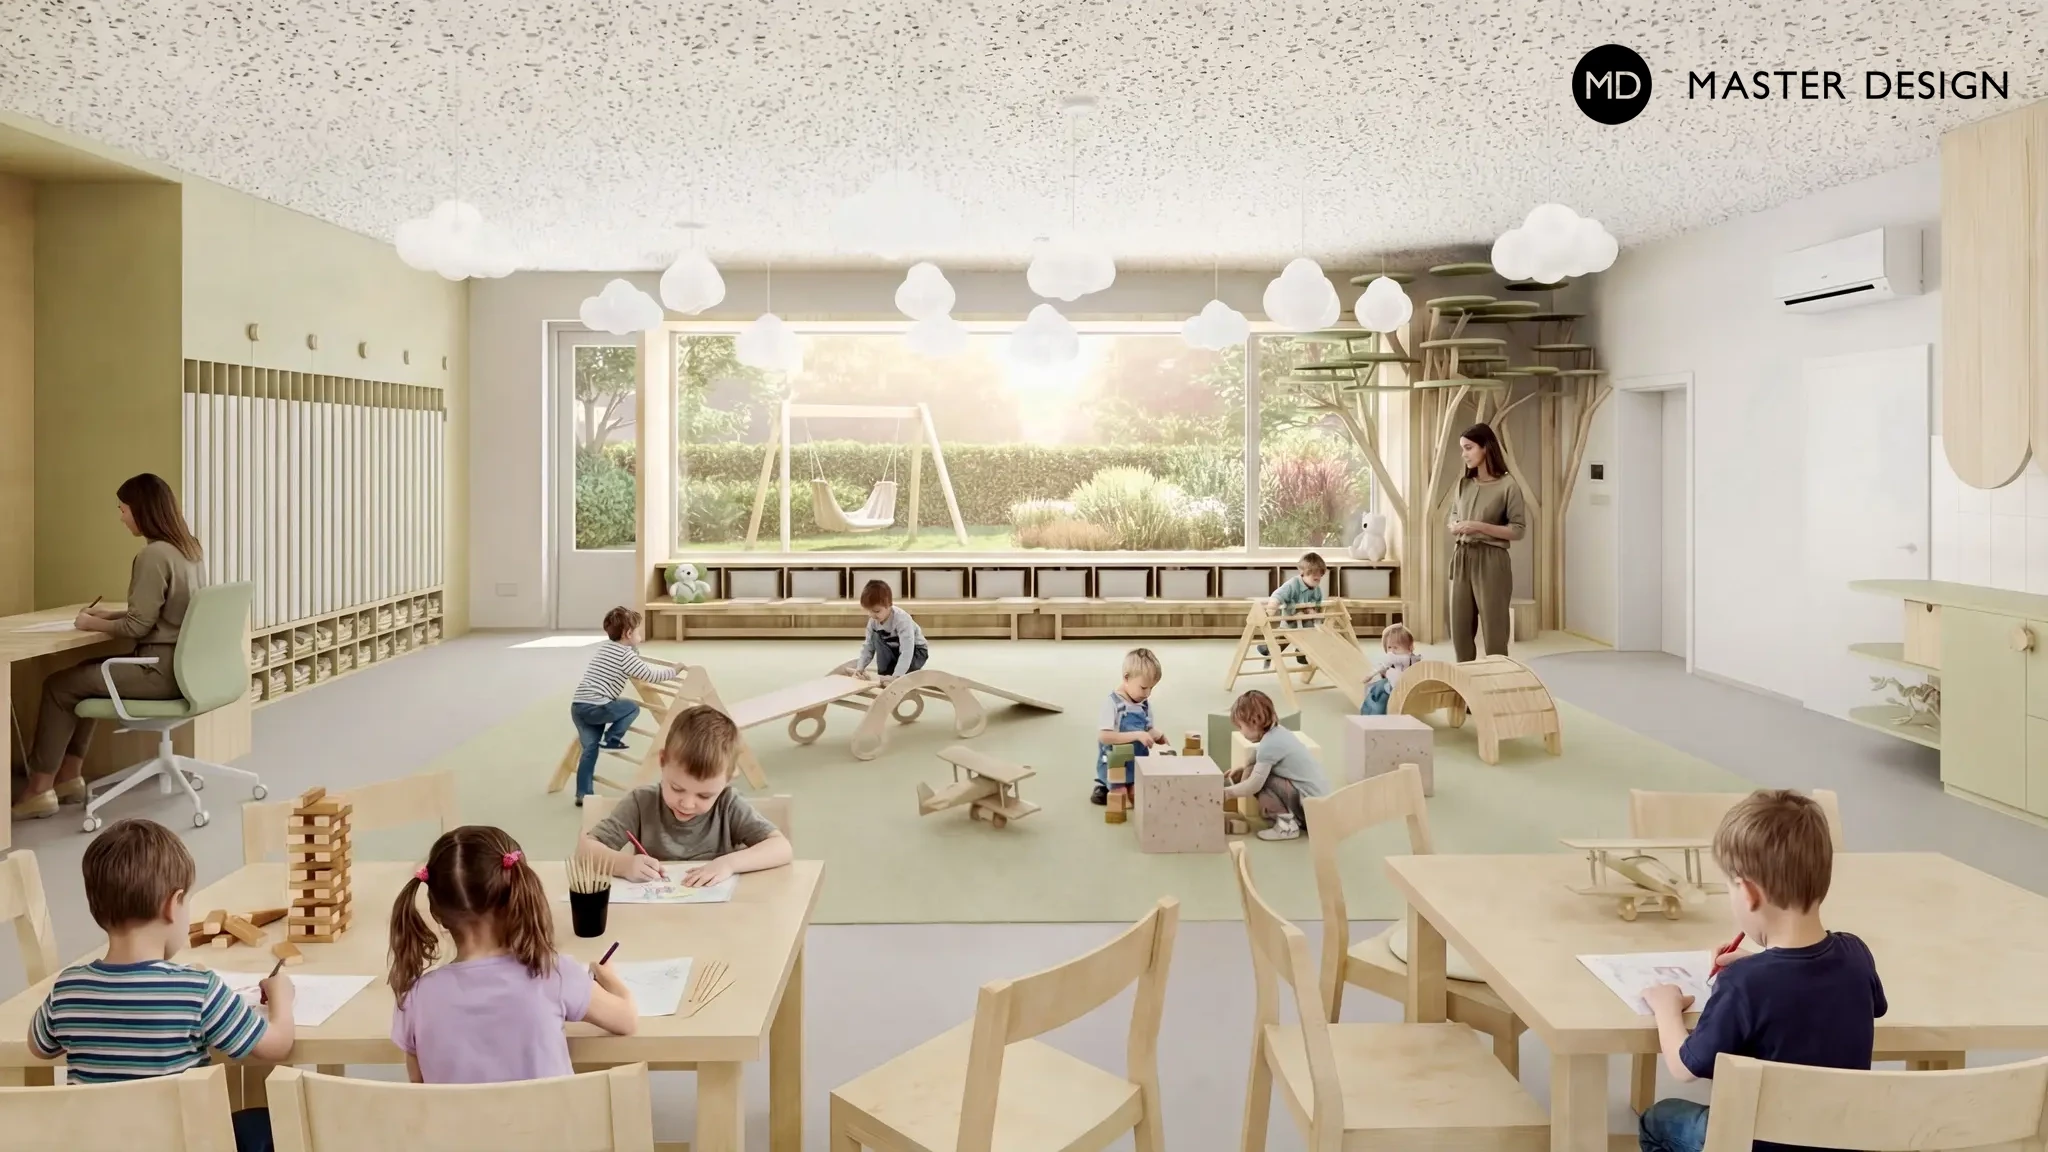
Kindergarden should cultivate creativity and positive first social engagements. We chose wooden scenery objects in shapes of trees and other natural elements, which are supported by pastel green color.
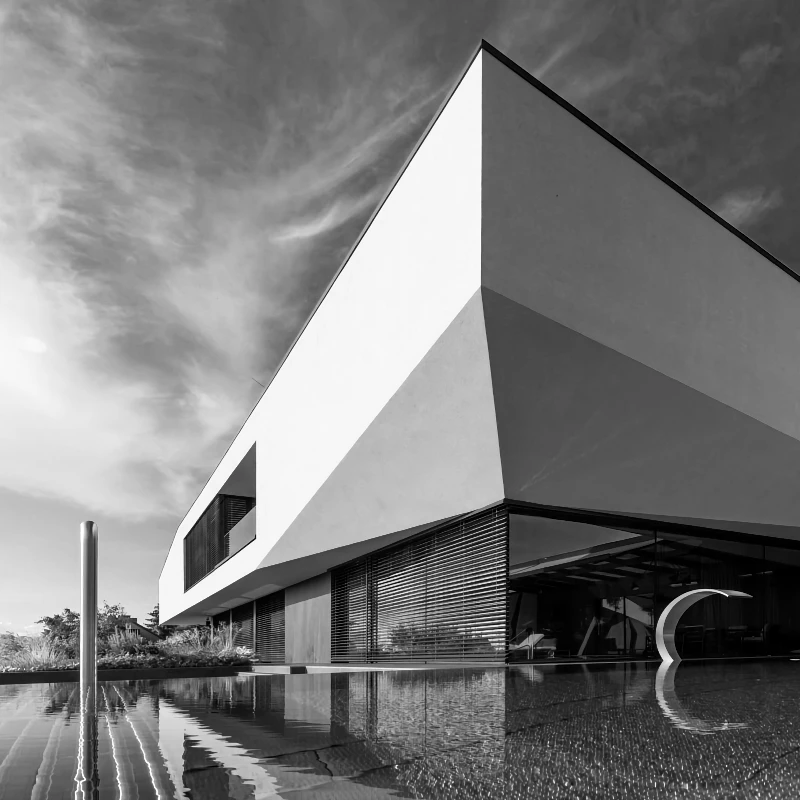
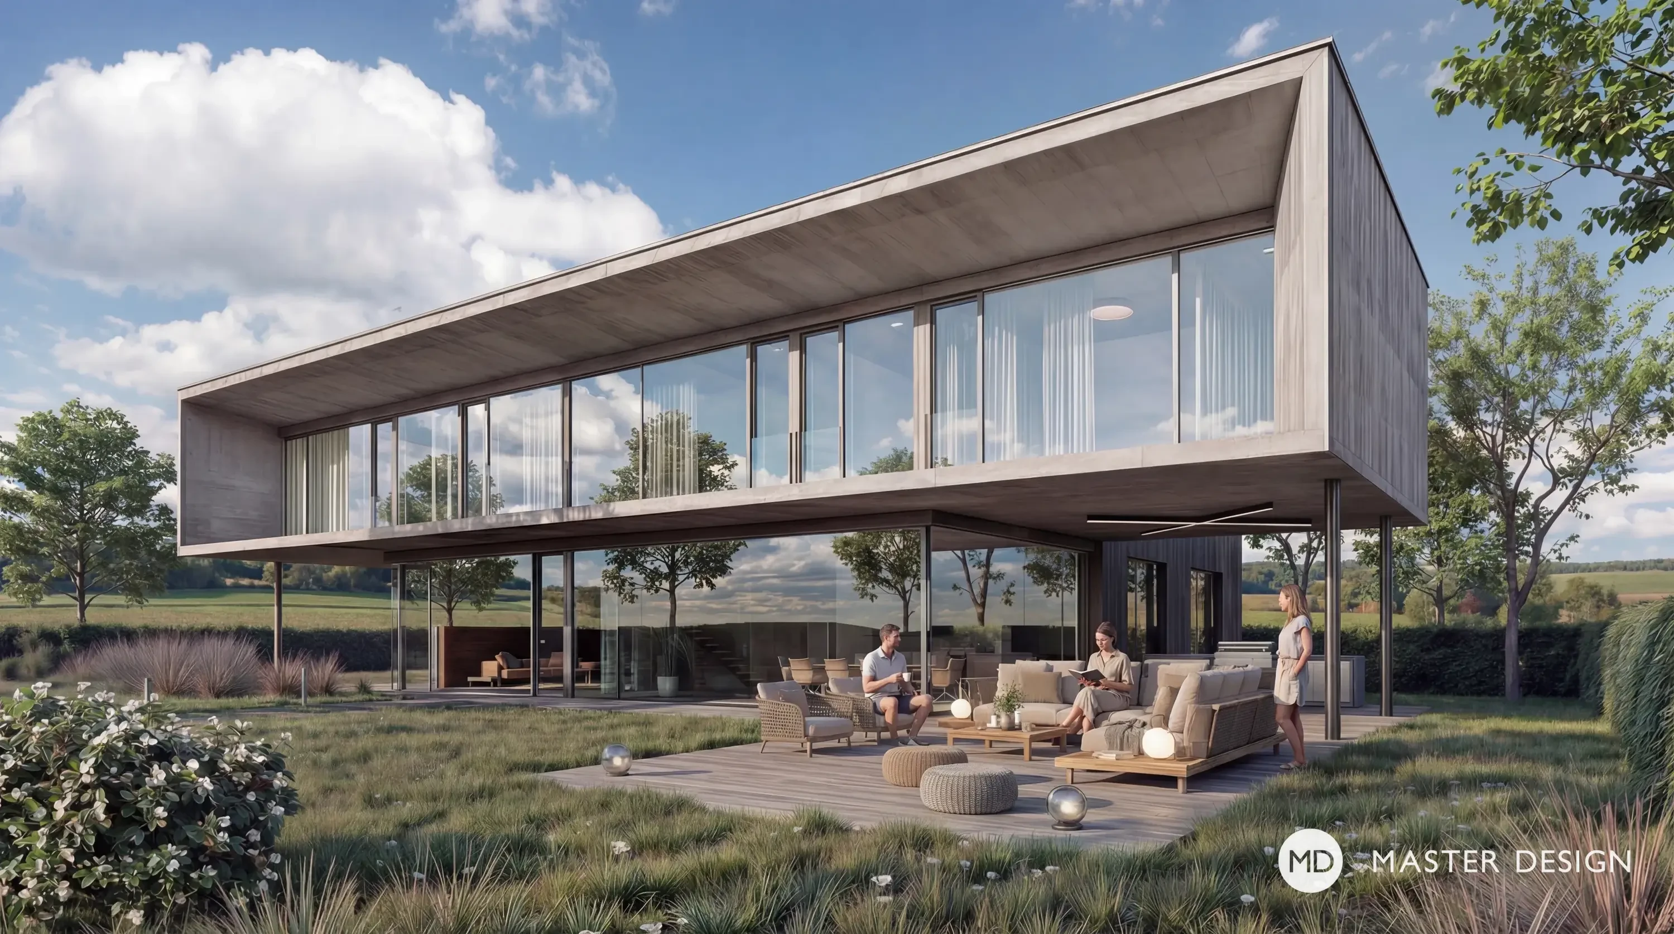
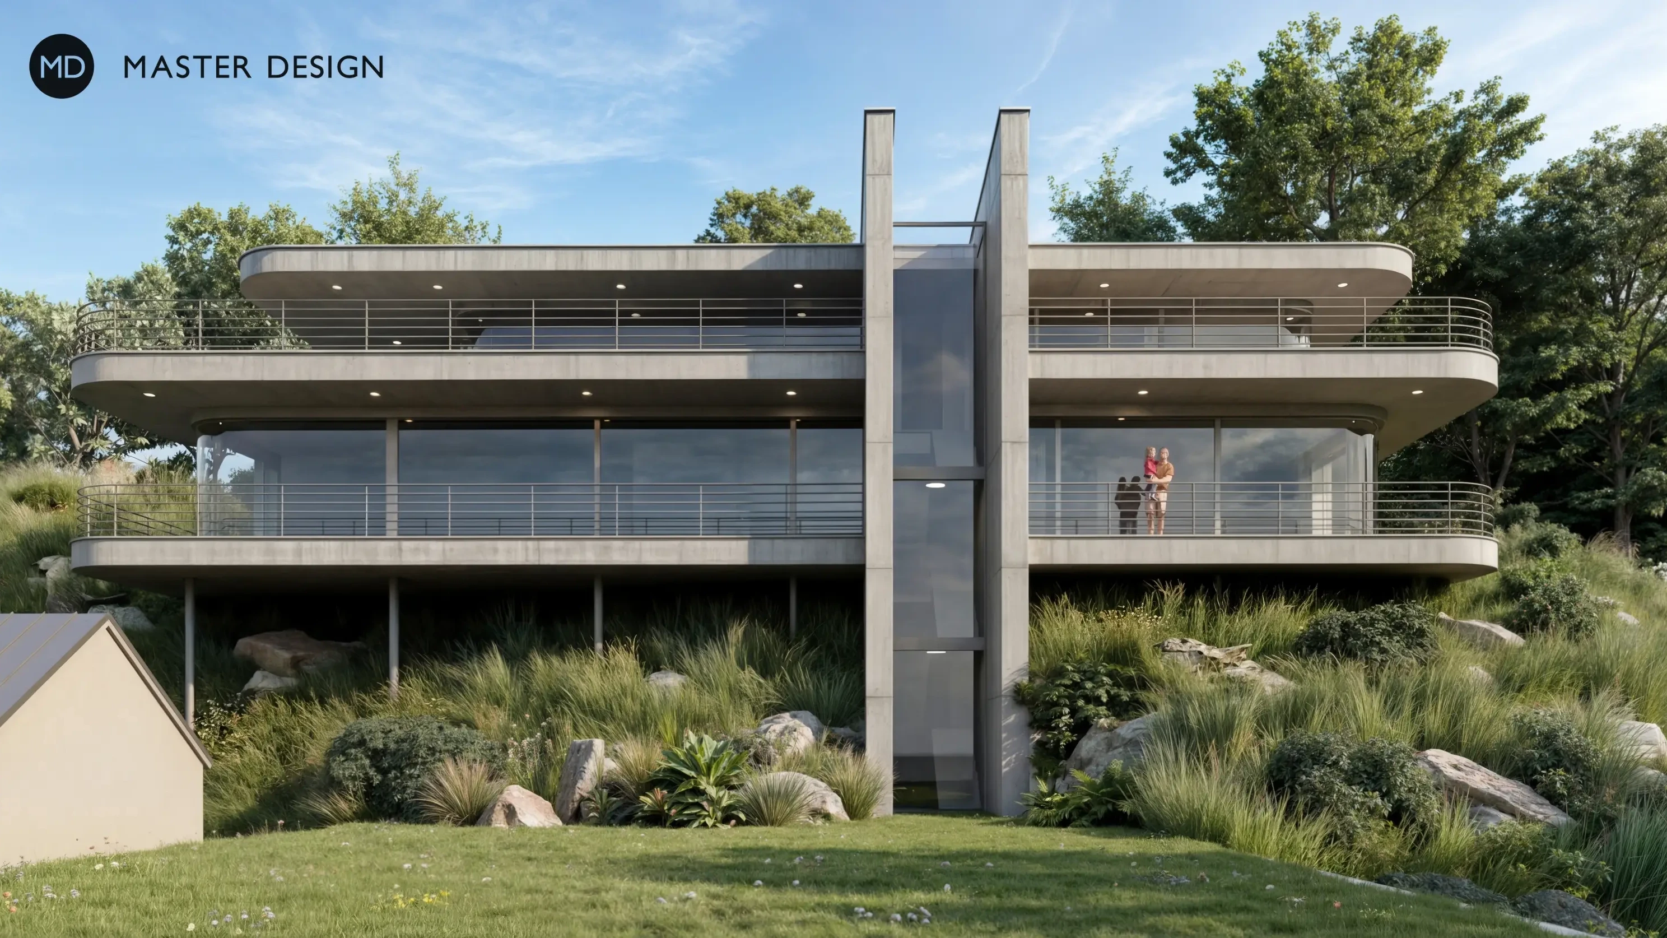
A simple yet impressive family home. Its charm comes from the concrete floor "levitating" above the glass-enclosed ground floor, and its character is enhanced by the emphasis on strict geometric shapes.
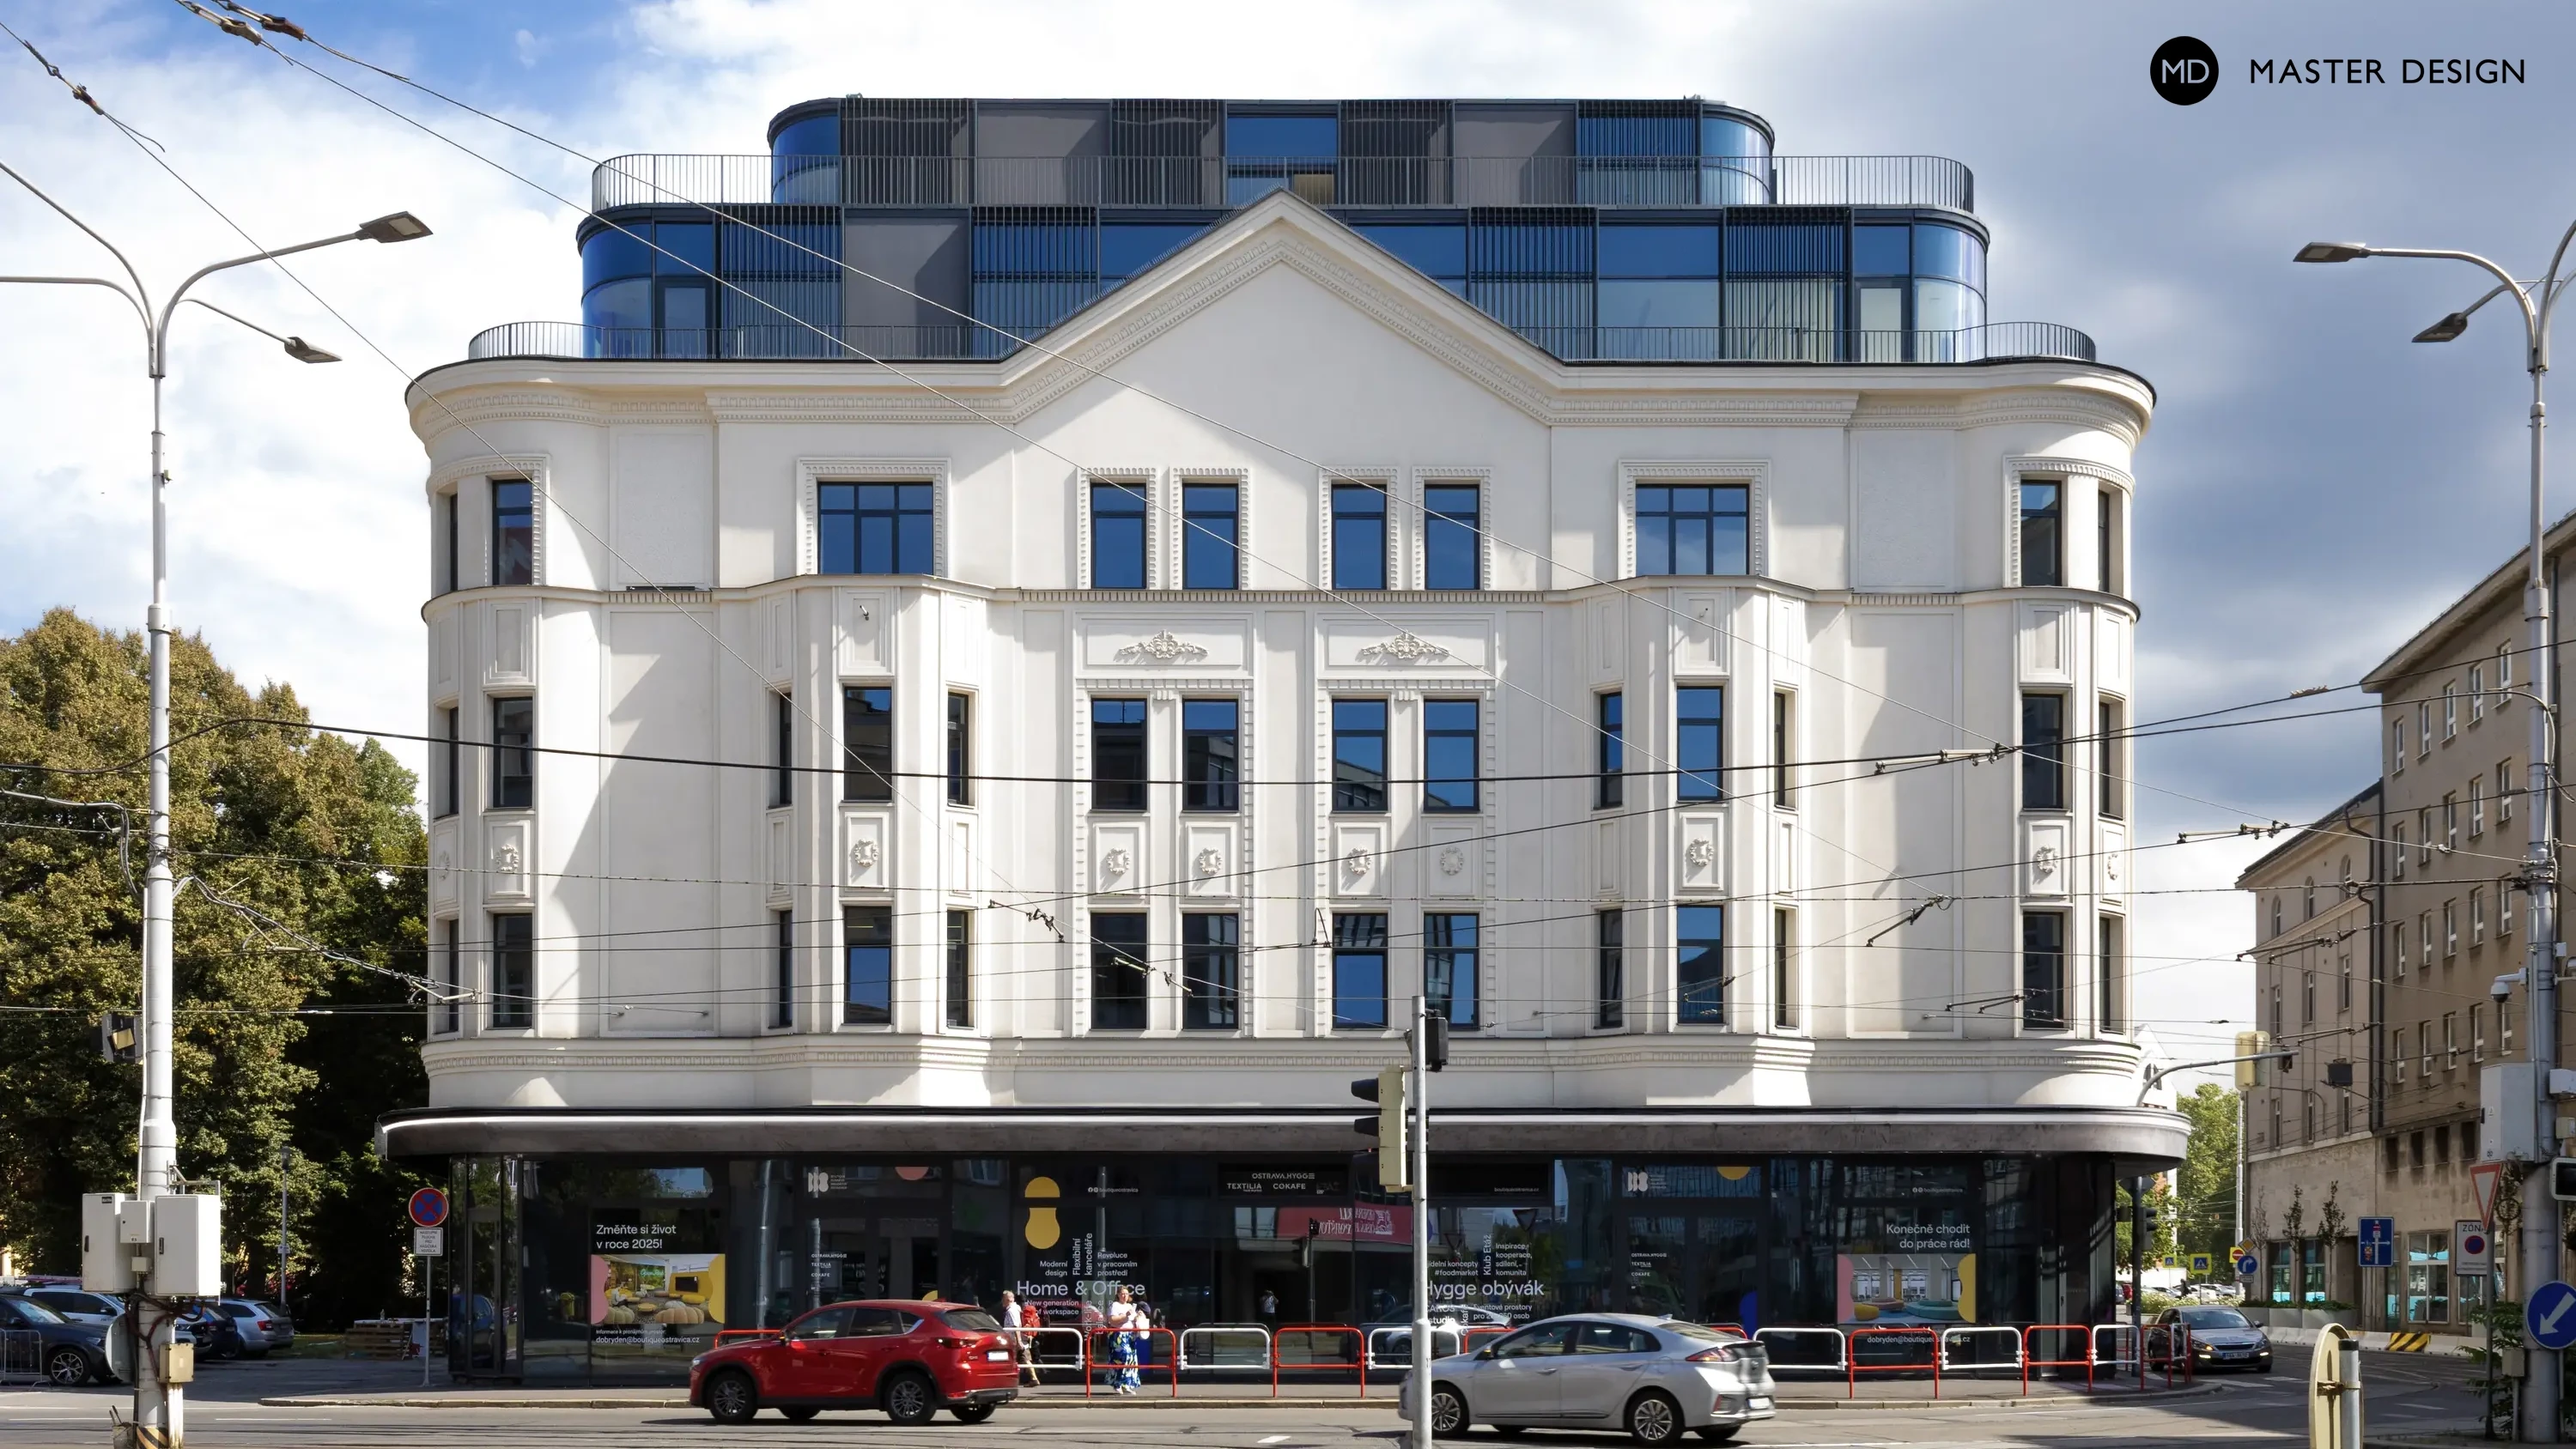
Ostravica Textilia is one of the most important historical buildings in Ostrava, yet it had been in a state of disrepair since 2000. Along with the careful reconstruction of the original façade, the building also gained a modern, glass extension. The project won the Building of the Year 2025 award.
At the resort in Lubno near Frýdlant nad Ostravicí, we designed interiors that represent two distinct worlds. While the standalone cabins feature spacious open layouts with a gallery and prominent wood-burning stoves, the apartment units offer intimate and highly efficient living spaces. Both types are united by a timeless combination of wood and gray tones, which harmoniously complements the surrounding foothill landscape.
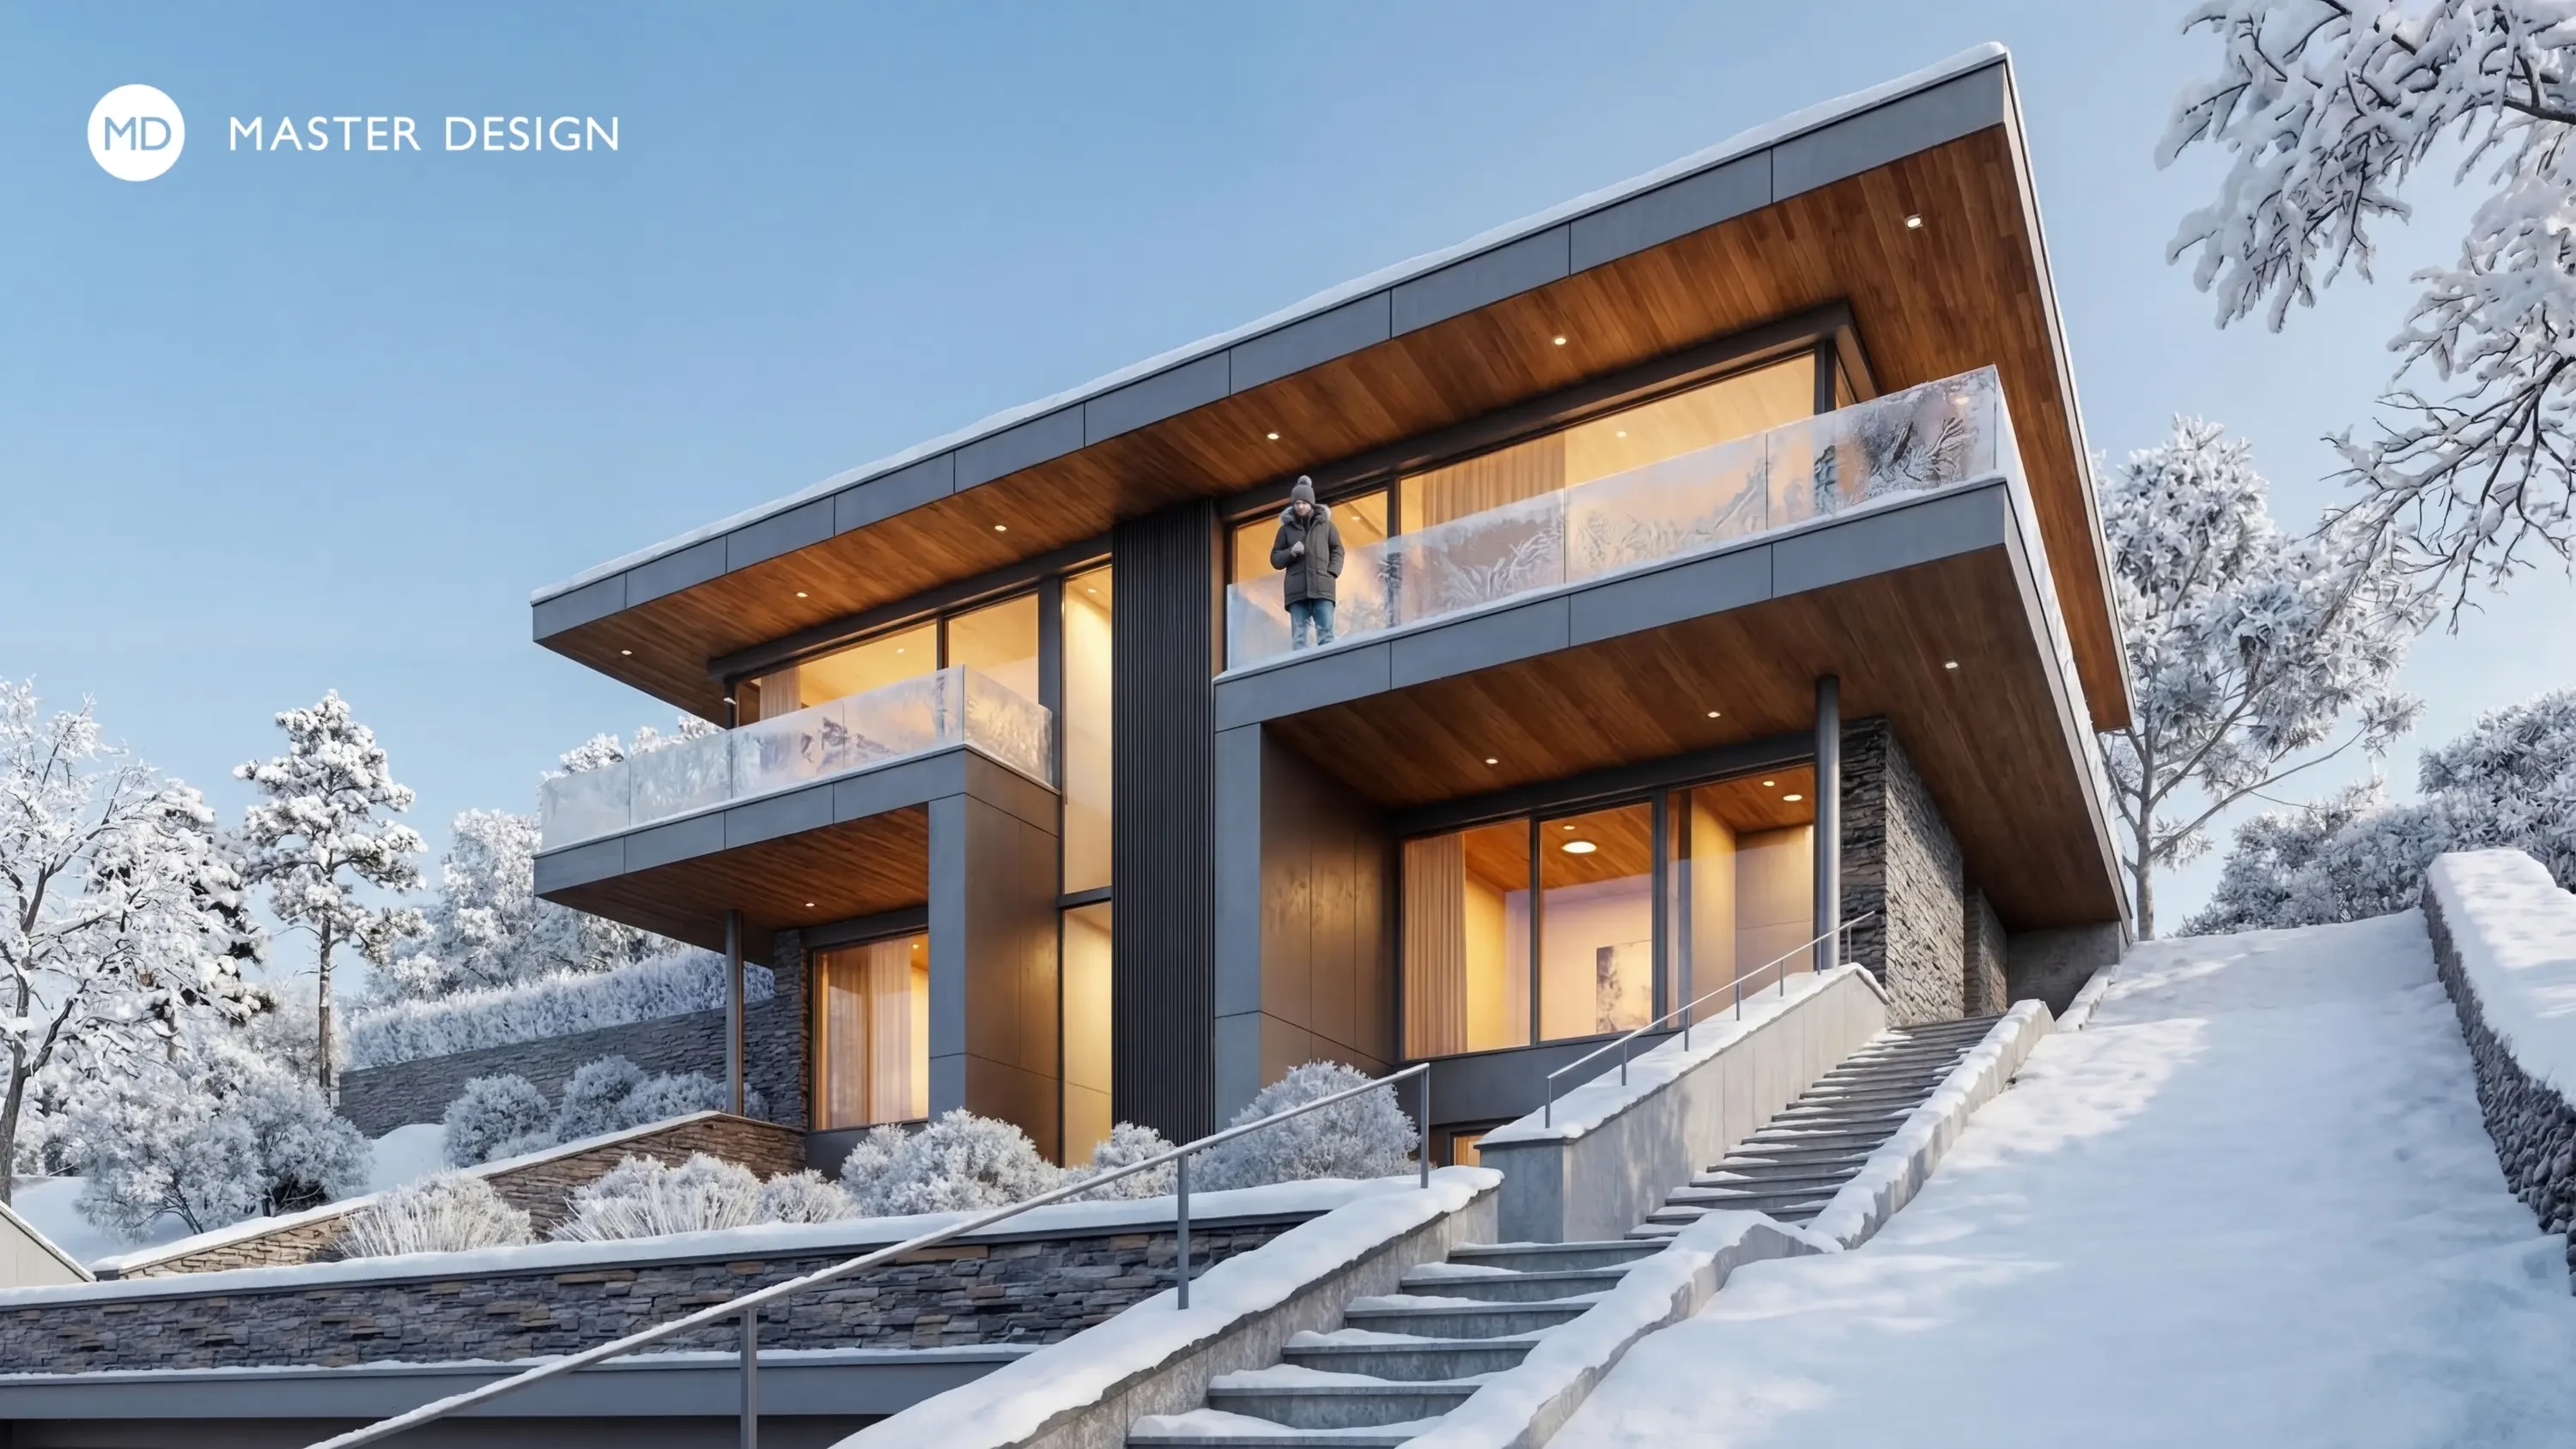
A two-storey villa creates a terraced terrain, corresponding to its location on a slope.
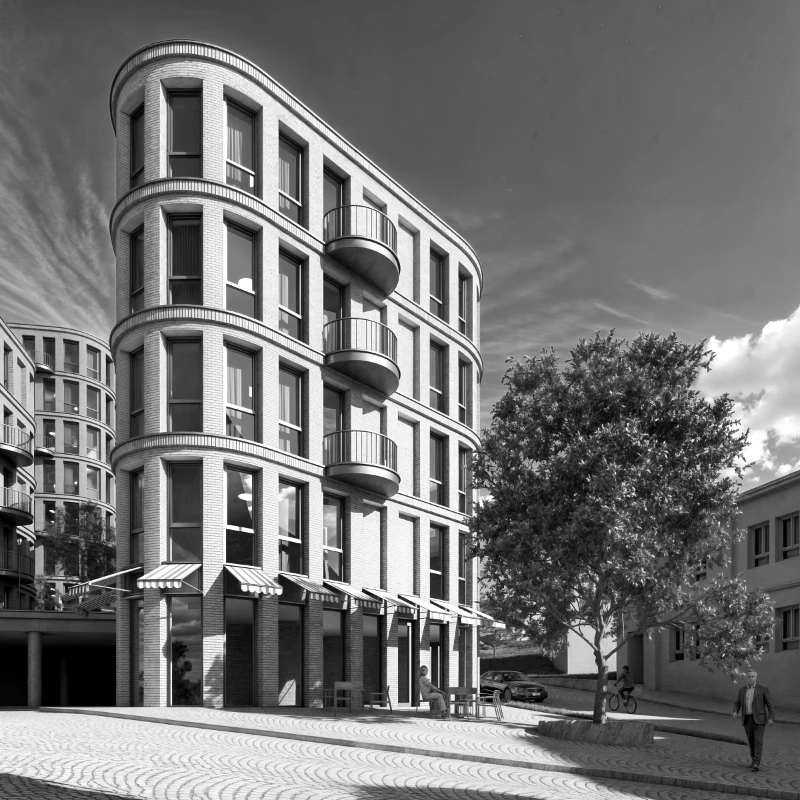
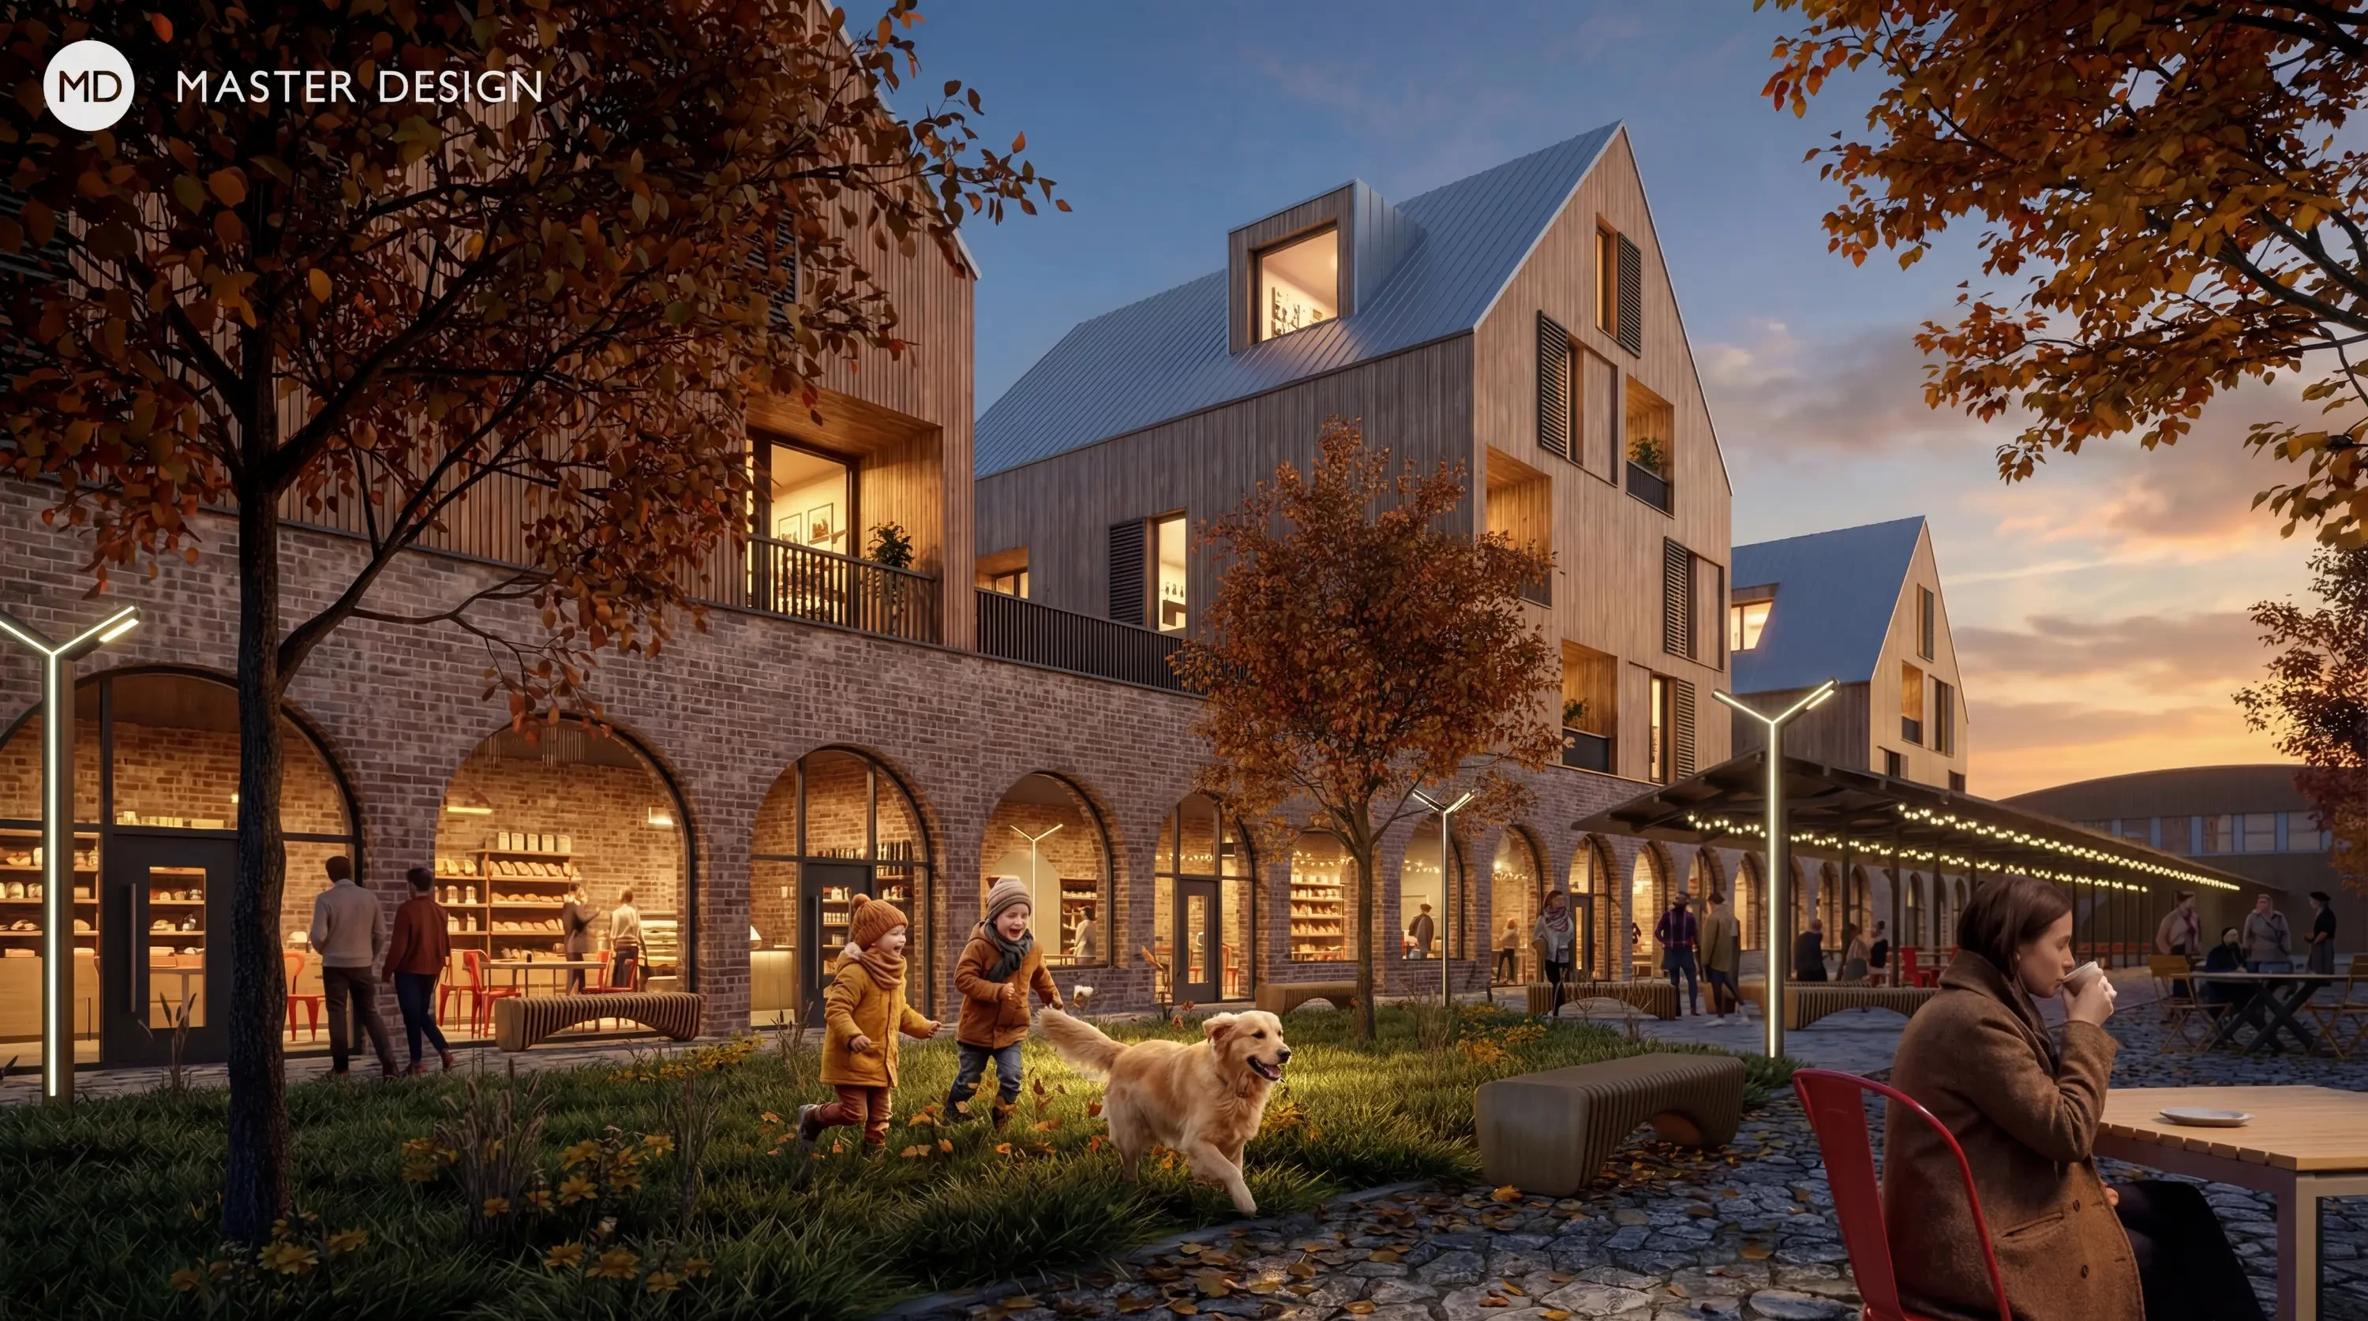
The design is inspired by New York's Highline. Minimalist residential buildings tower above brick arches in a designated public space, where there are restaurants and meeting places.
A four-story villa set on a hillside, where visitors take an elevator to the top floor, where there is a luxuriously glazed living room with views of the surrounding area.
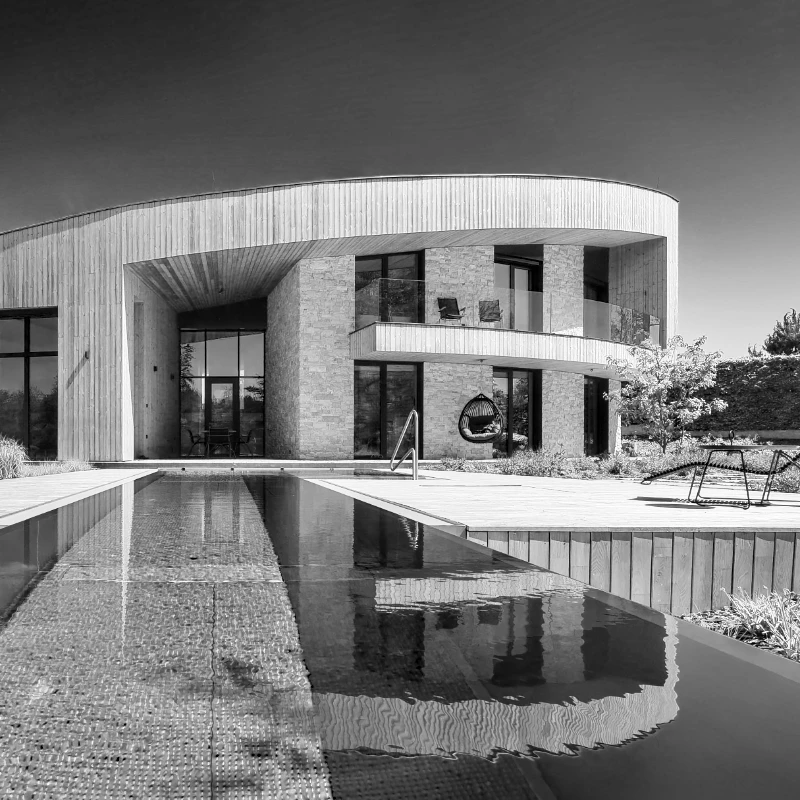
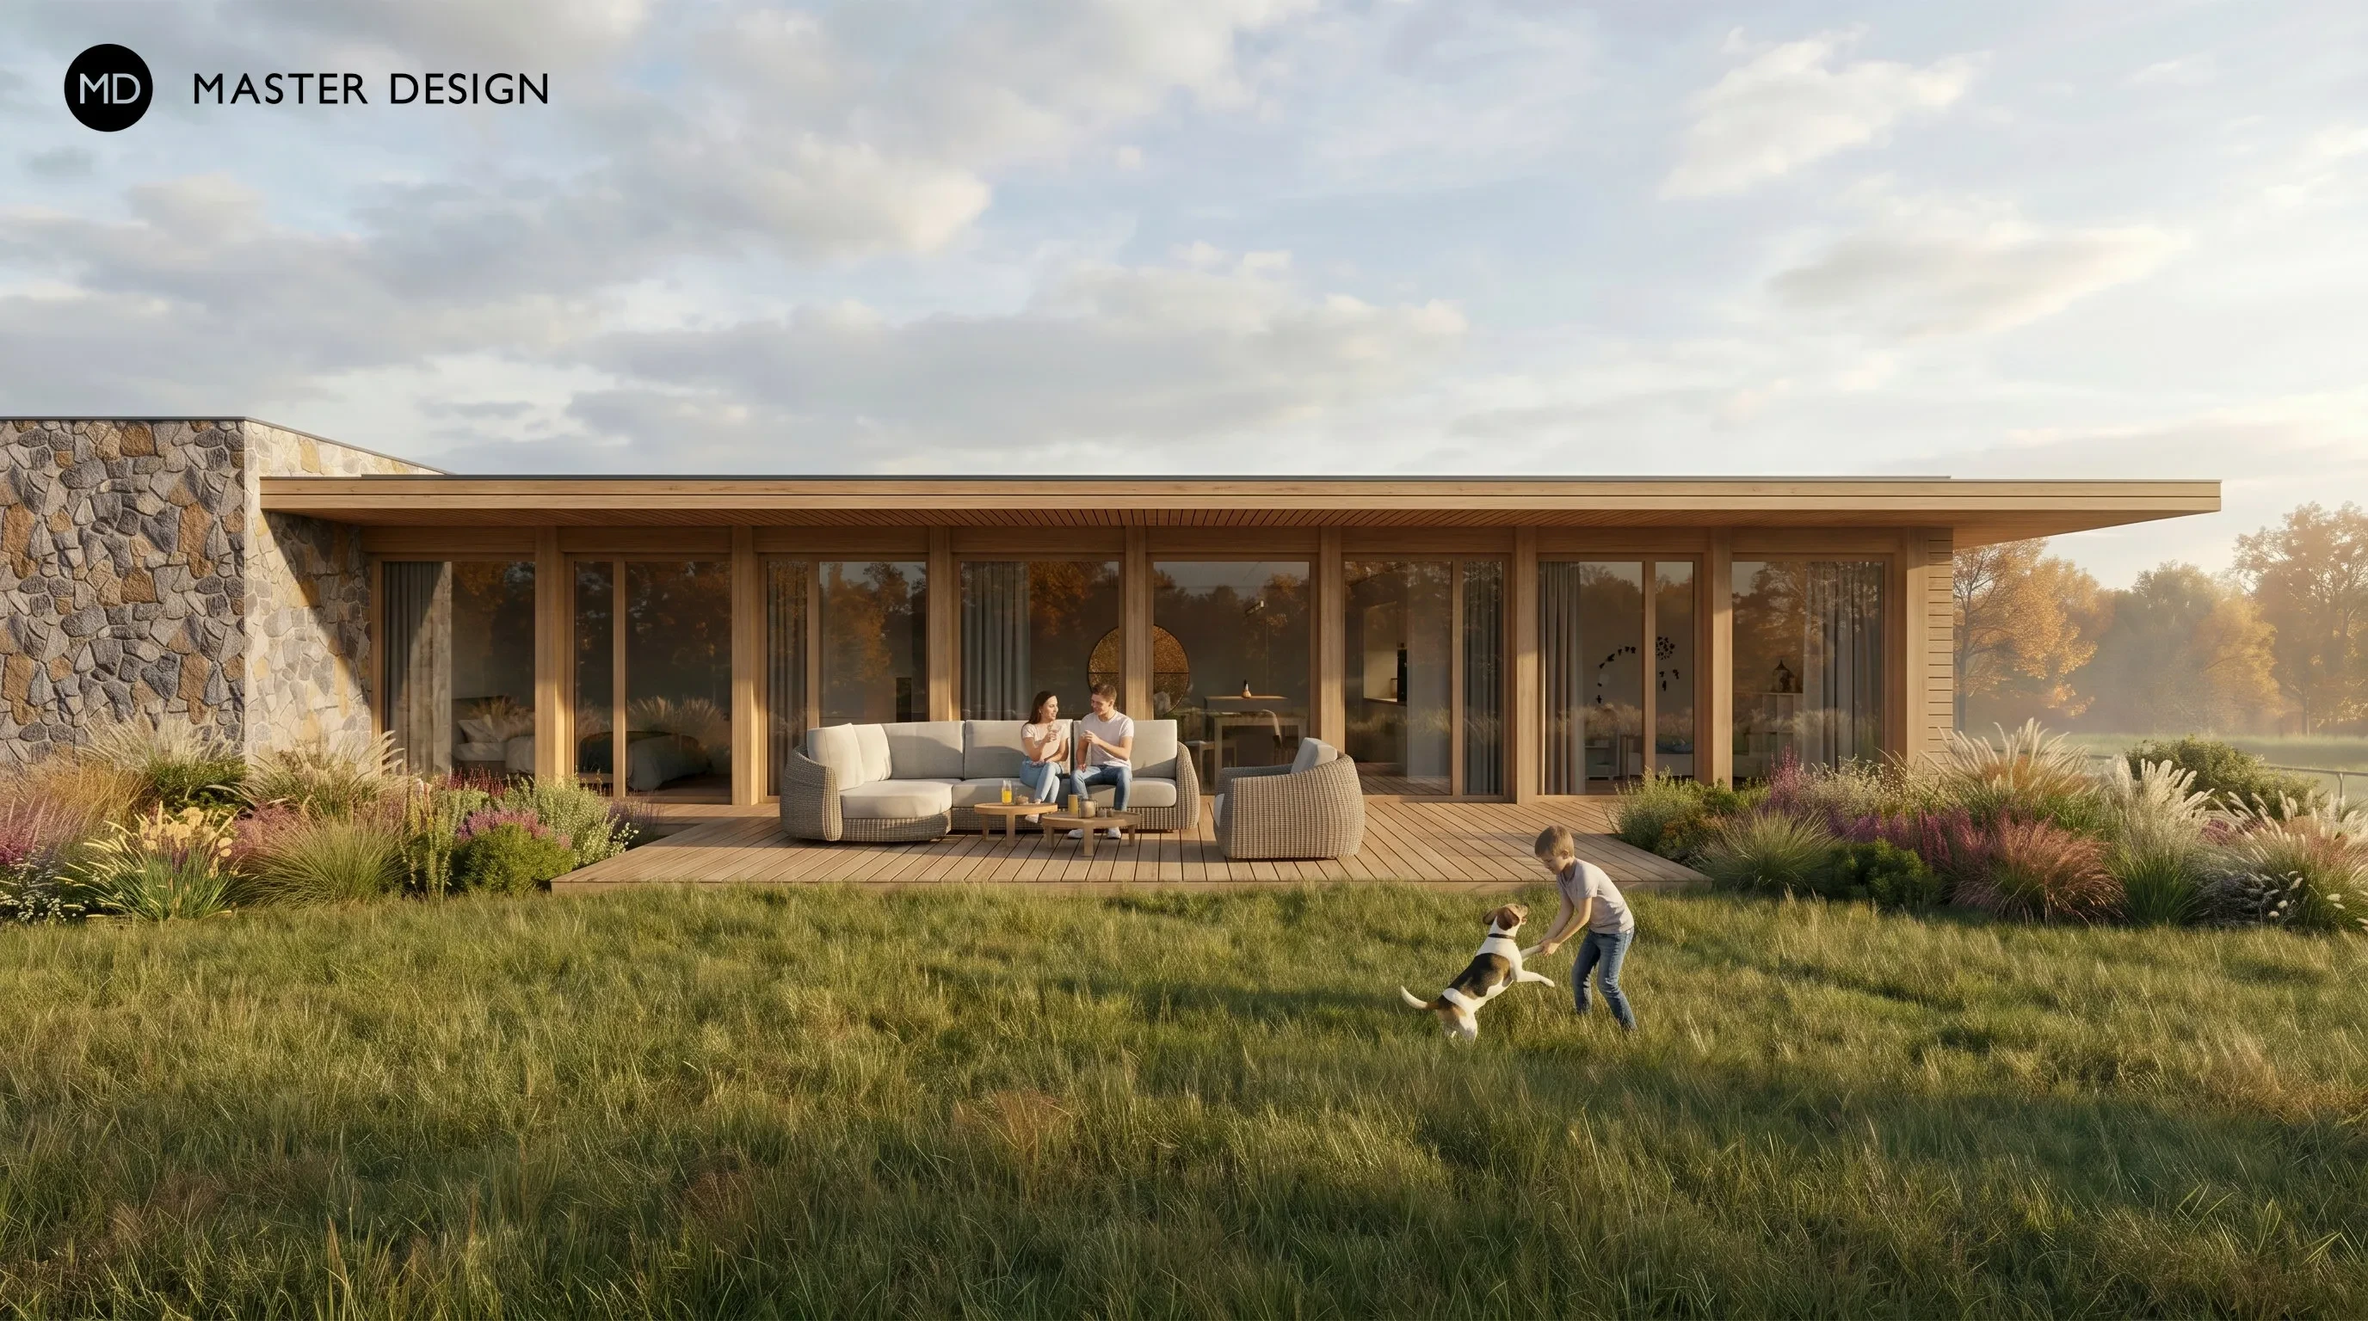
How to follow up on the successful realization of a studio’s flagship project? Within sight of the original radial villa, 'Family House Hidden Behind a Wall' has emerged. While the first building relied on curves, this new addition defines space through a strict rectangular grid and a concrete wall. This wall shields the living quarters from the surroundings, opening them instead toward the adjacent forest and the sun.
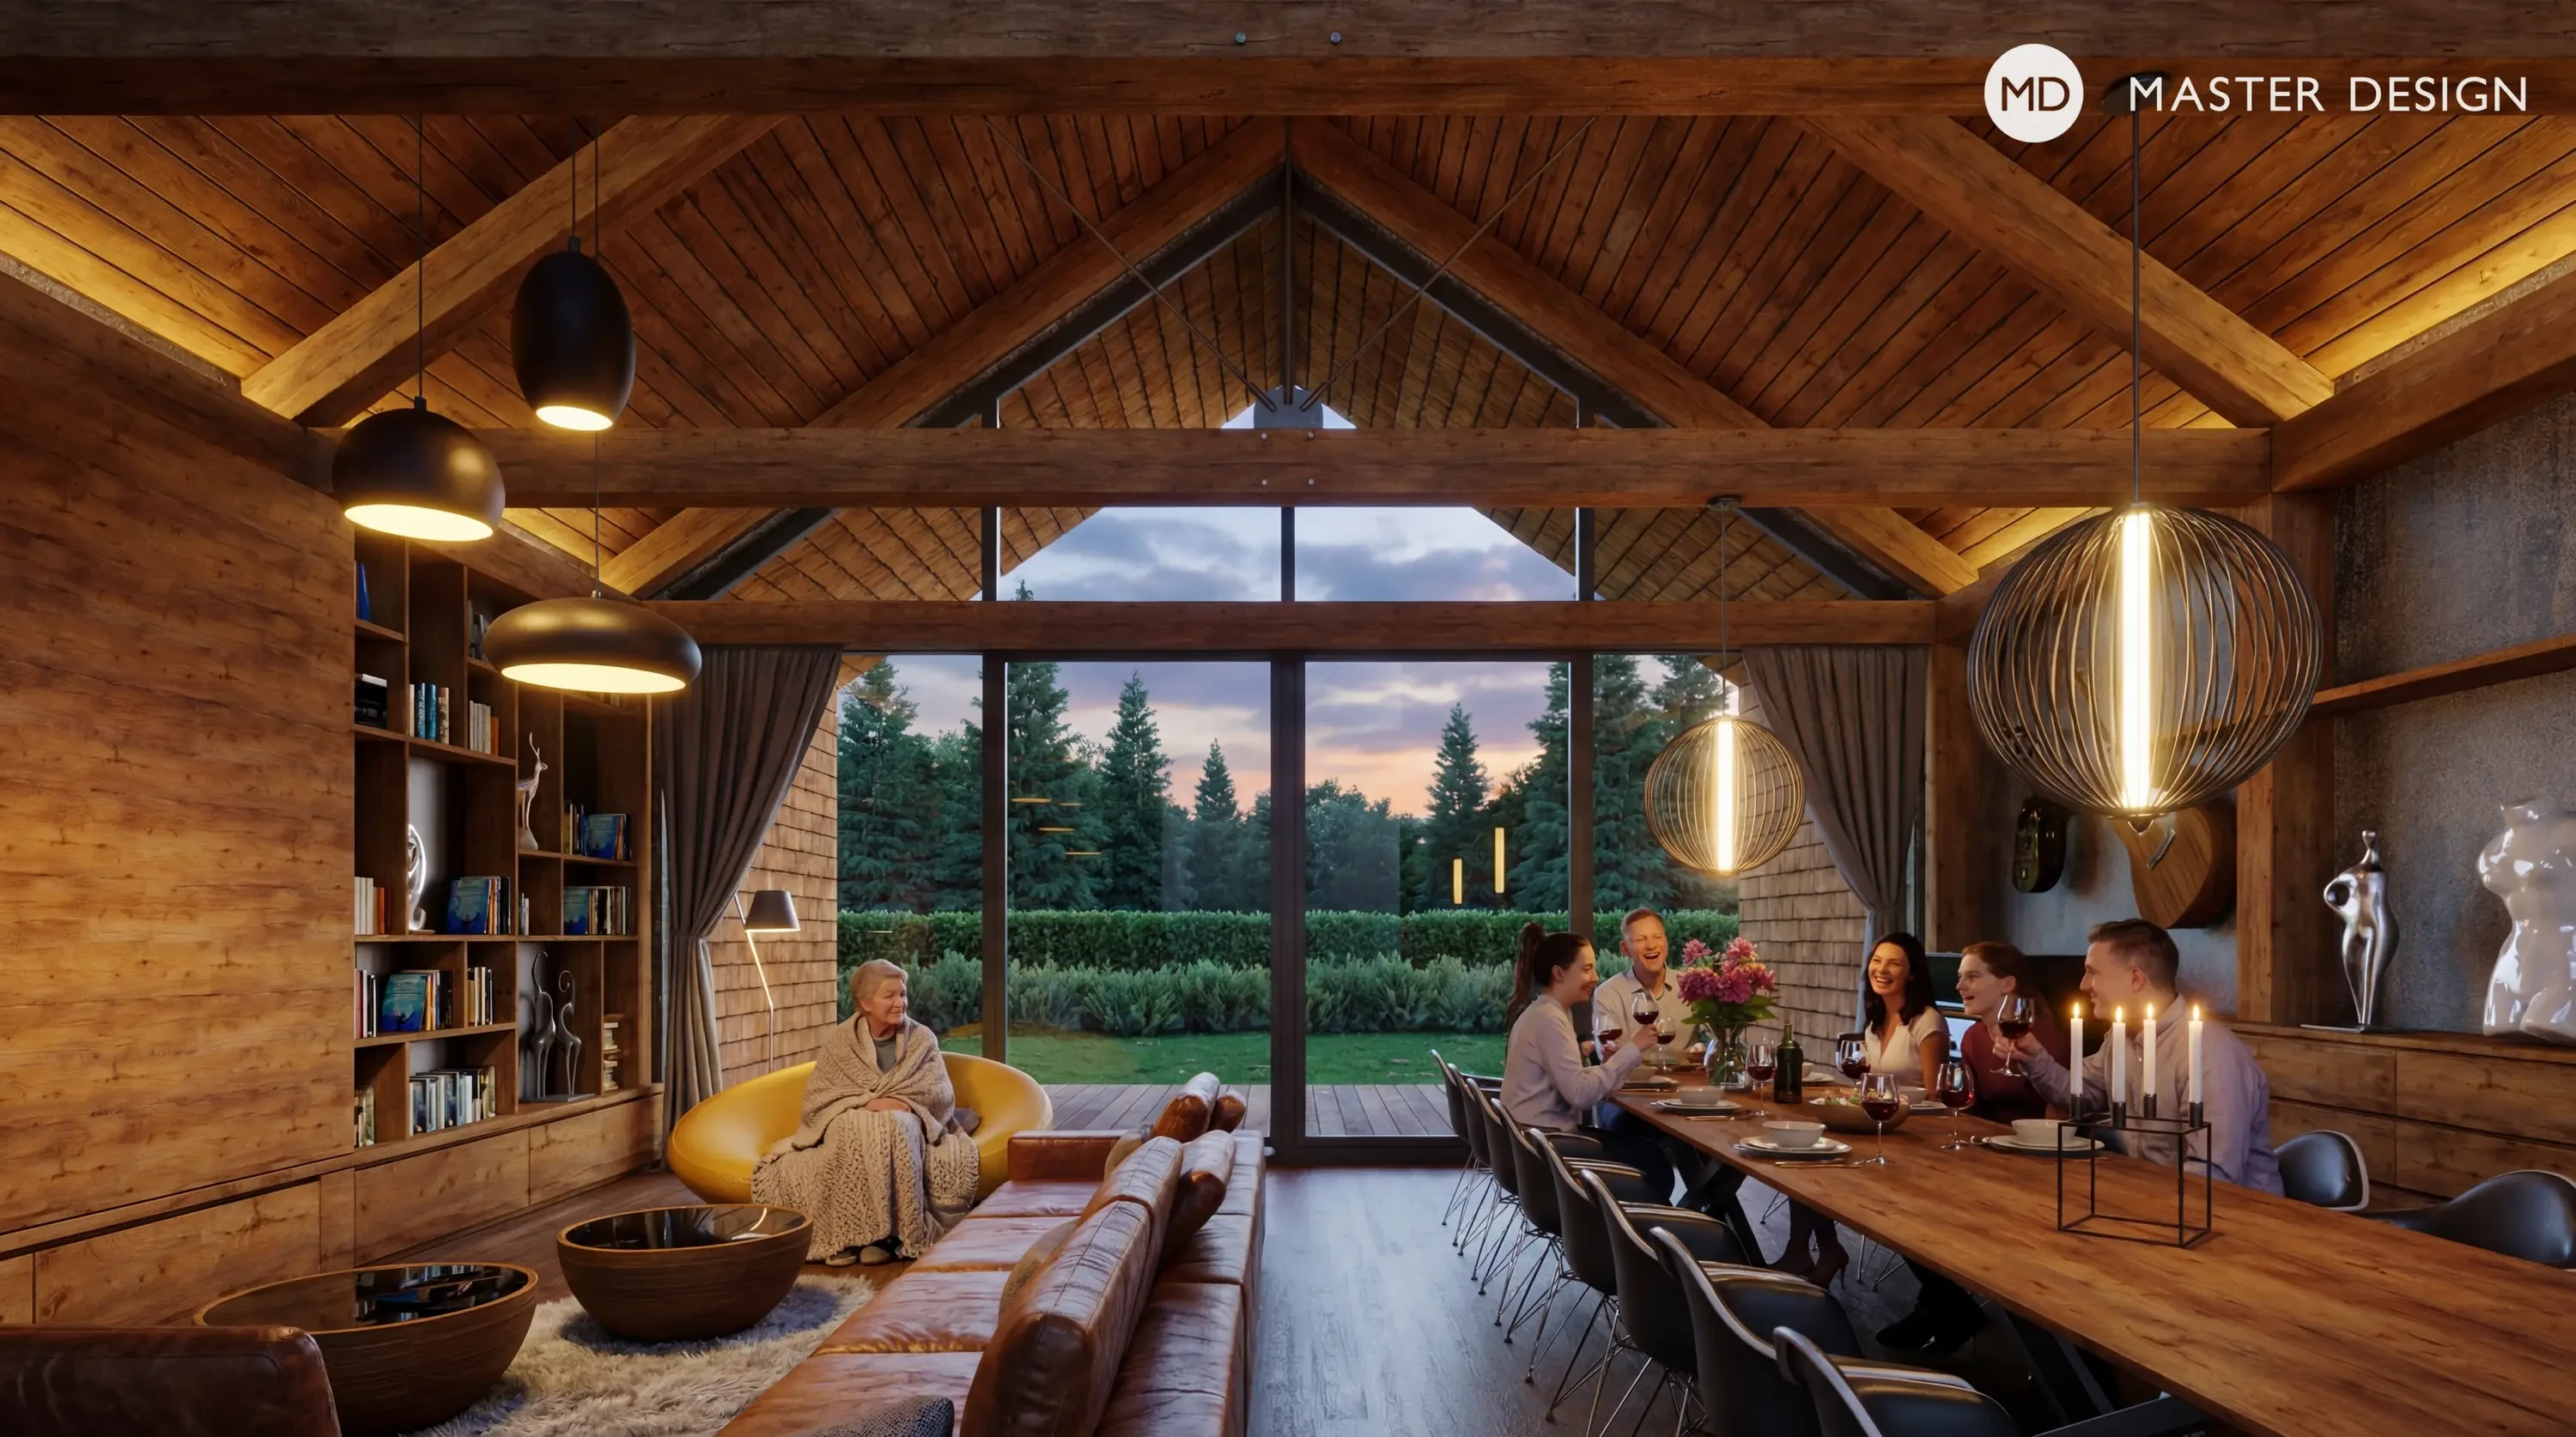
The cozy, wood-paneled interior reflects the home’s location near the Czech Central Mountains, providing a comfortable living space for the whole family.
We have renovated historic interiors, which once hosted luxurious fashion shows, for modern use as future offices, a clinic, or a cultural center.
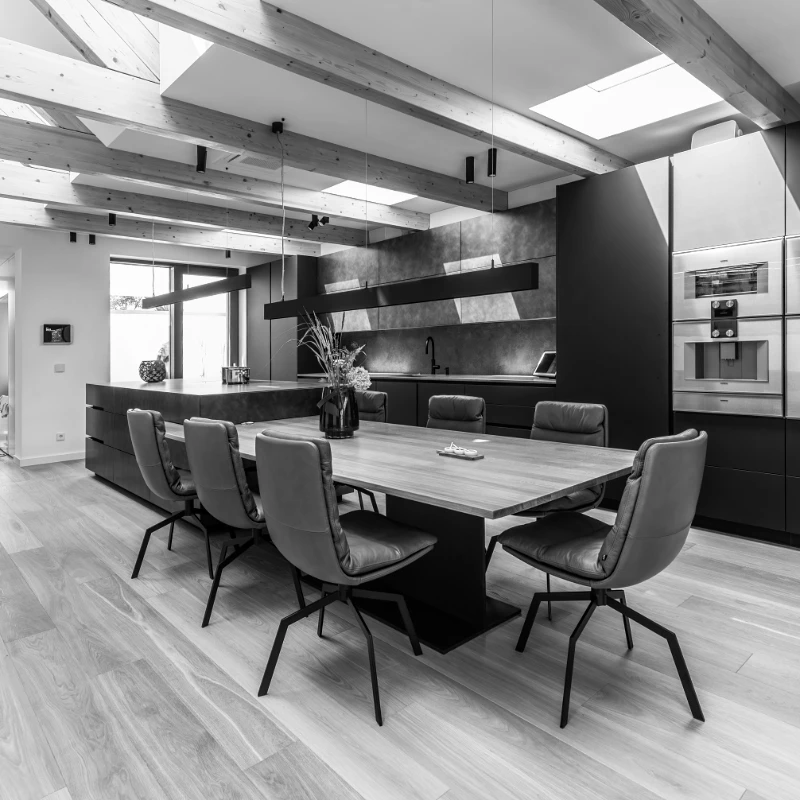
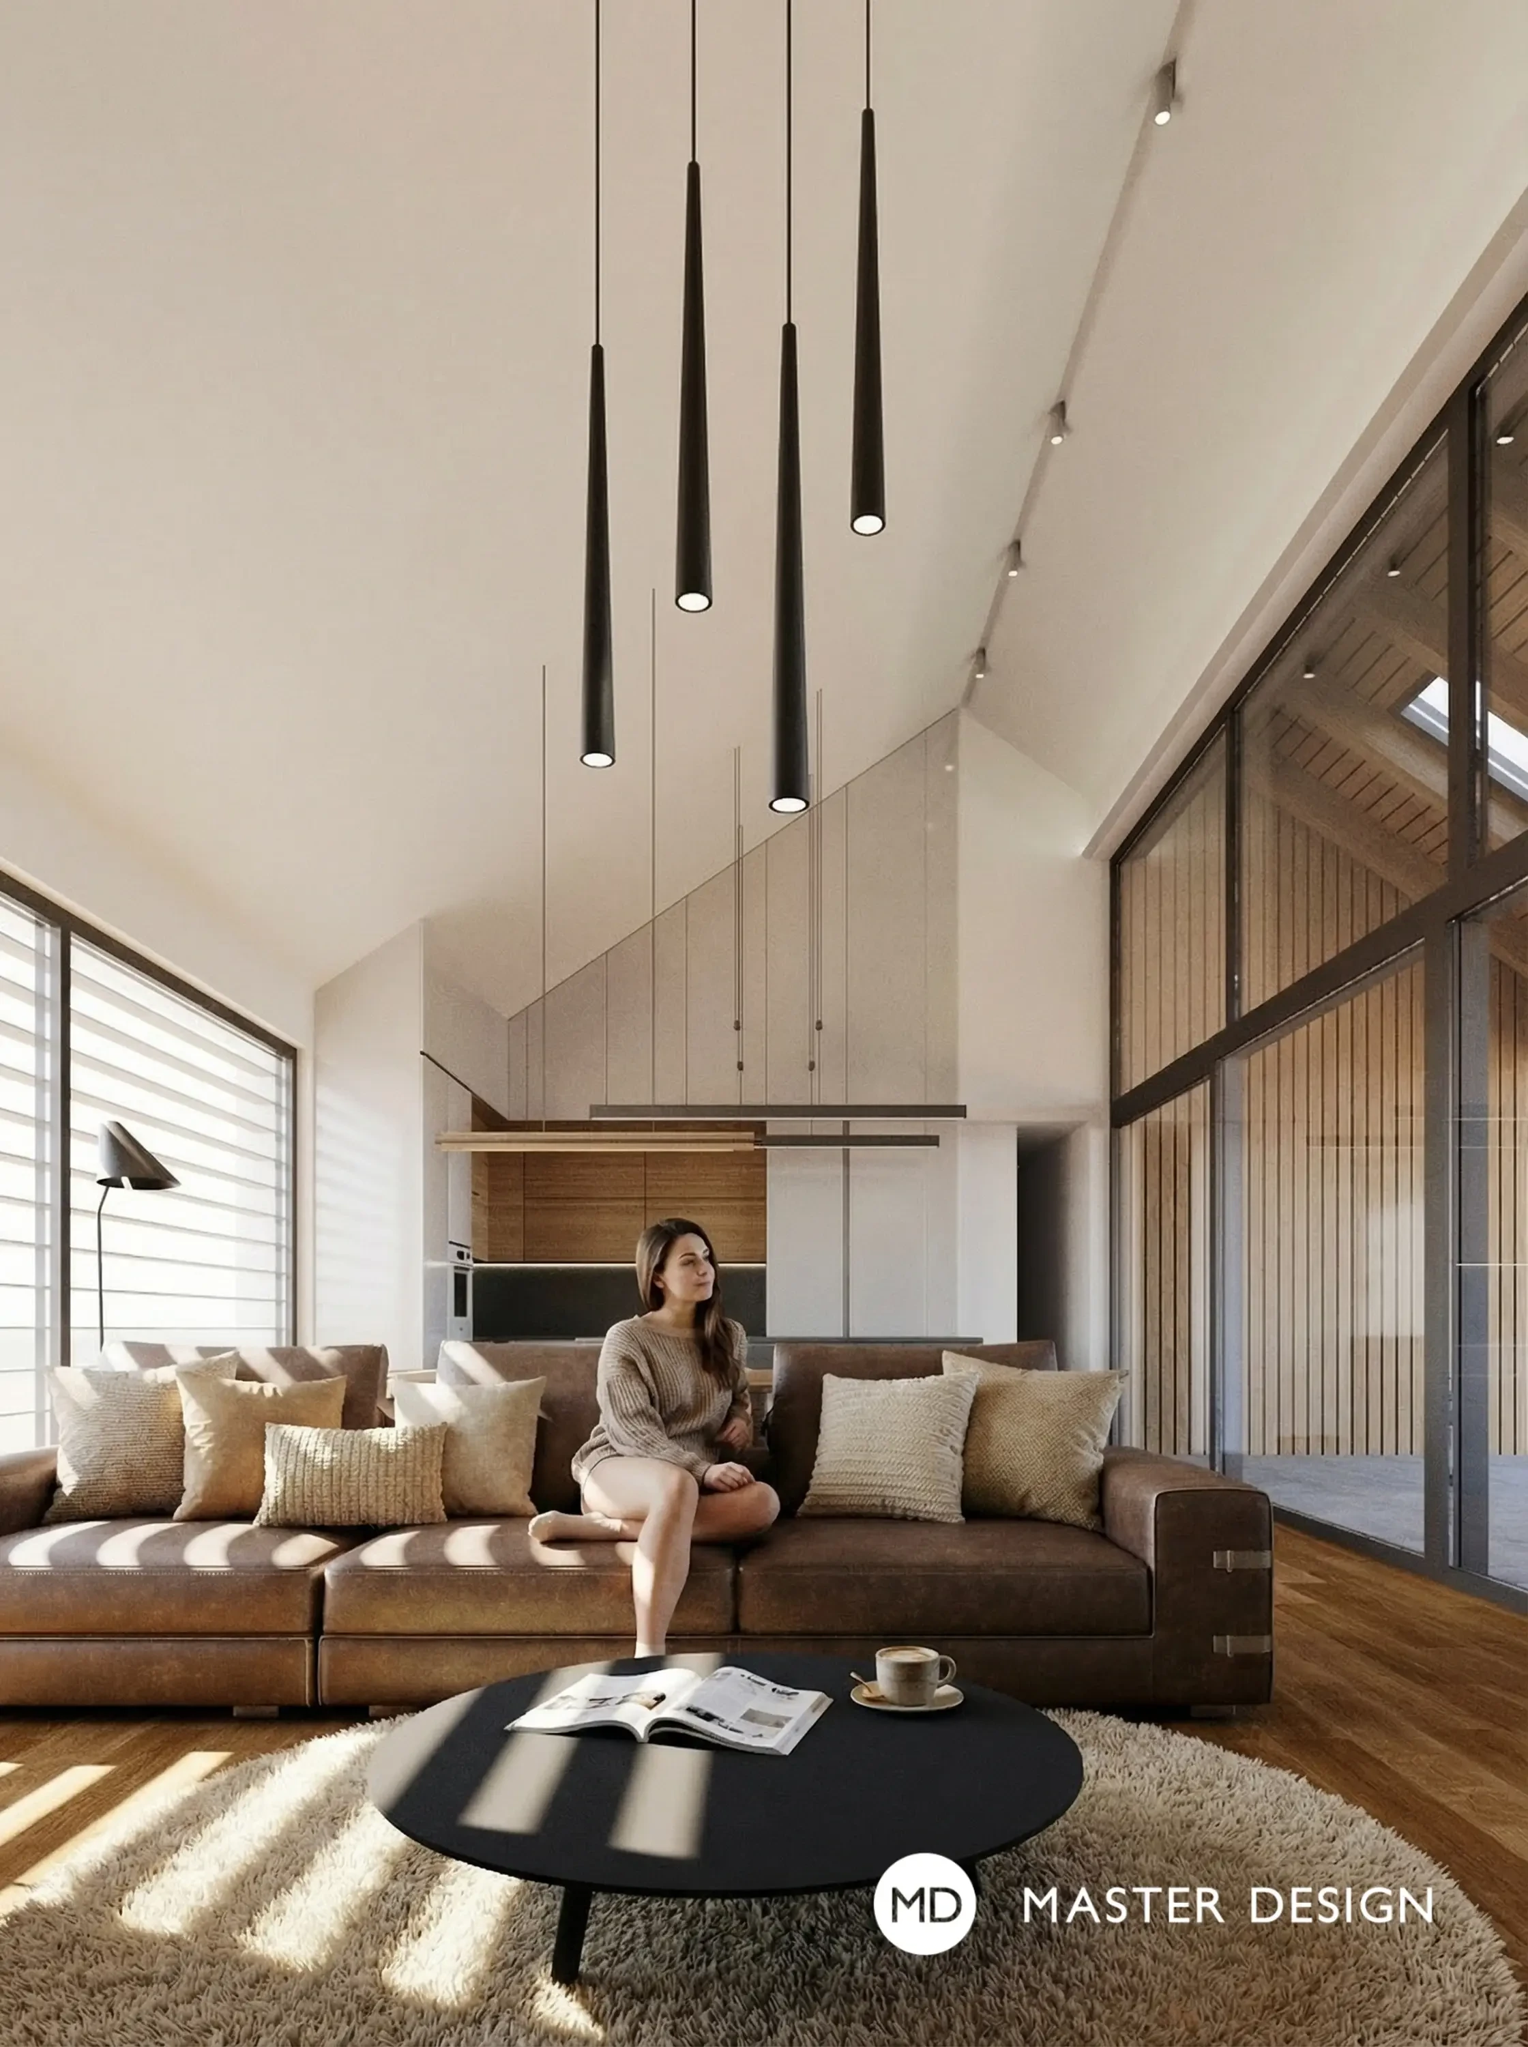
Interior design for a family house in the countryside with an emphasis on an open, airy social space.
Let's talk about your new home.Independently and FOR FREE.
For improving our services and analysing visits of our website we use cookies. Are you okay with that?