Portfolio of our civil constructions, family houses and their interiors.
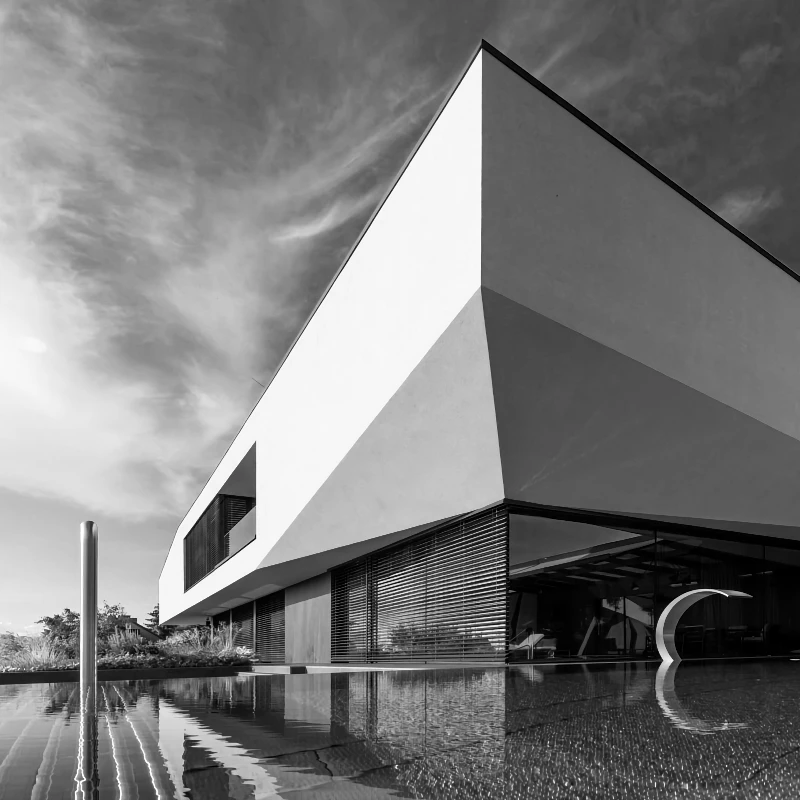
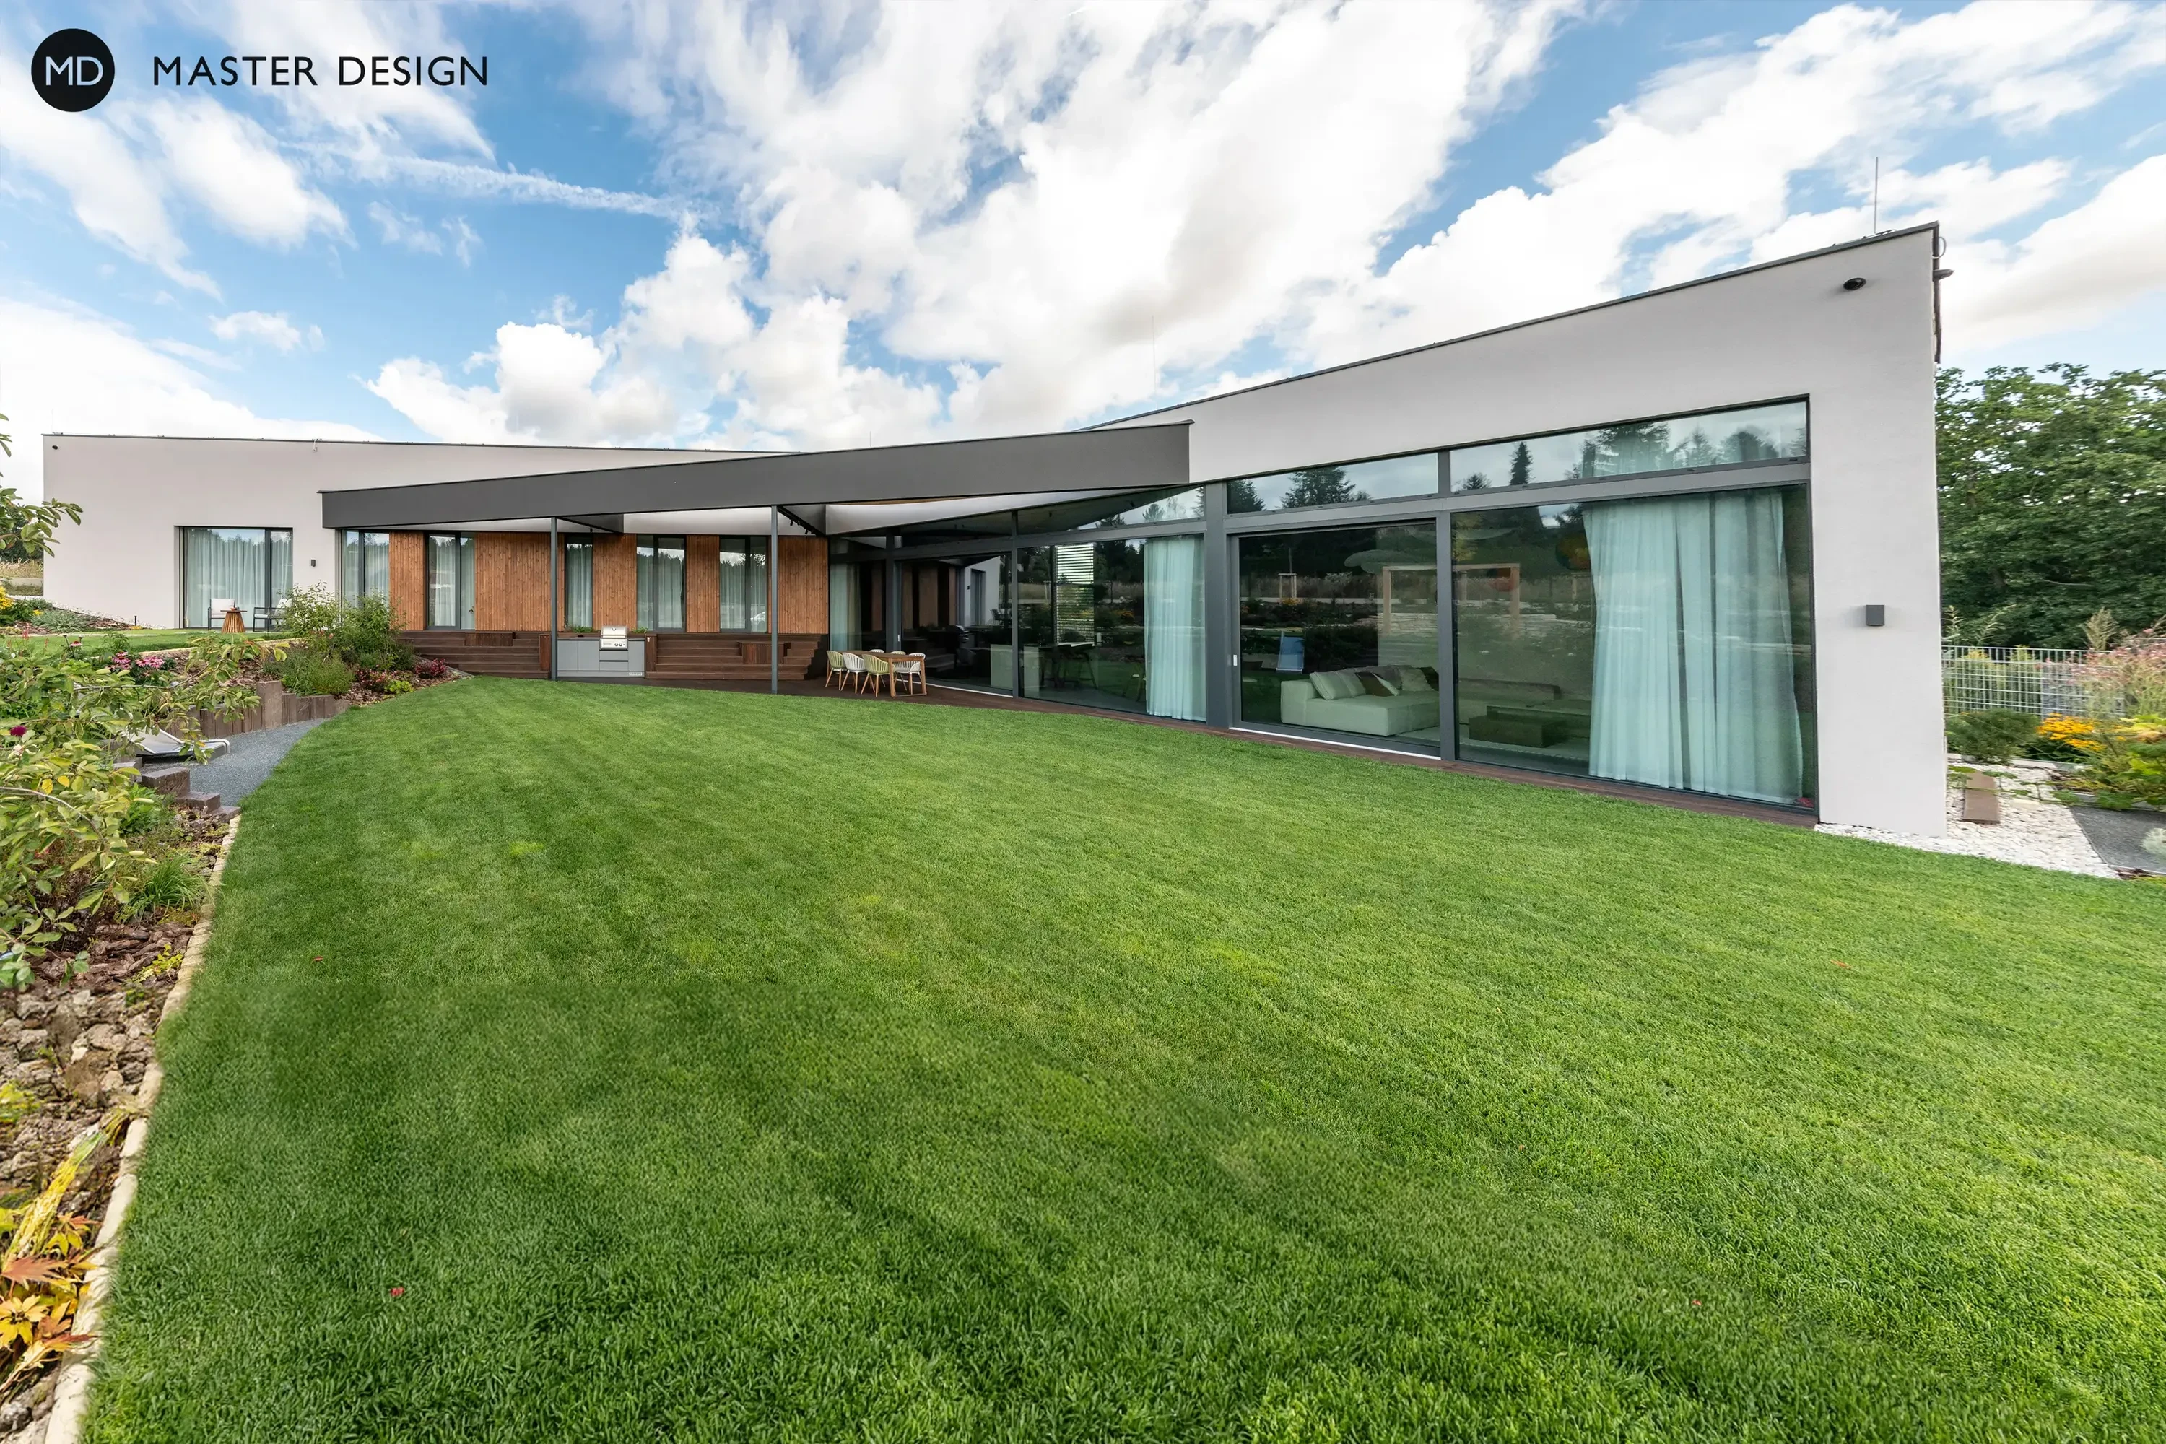
A single-story family house, originally divided into three sections in the shape of a three-pointed star, offers three garages, one outdoor parking space, a summer terrace, and a spacious garden.
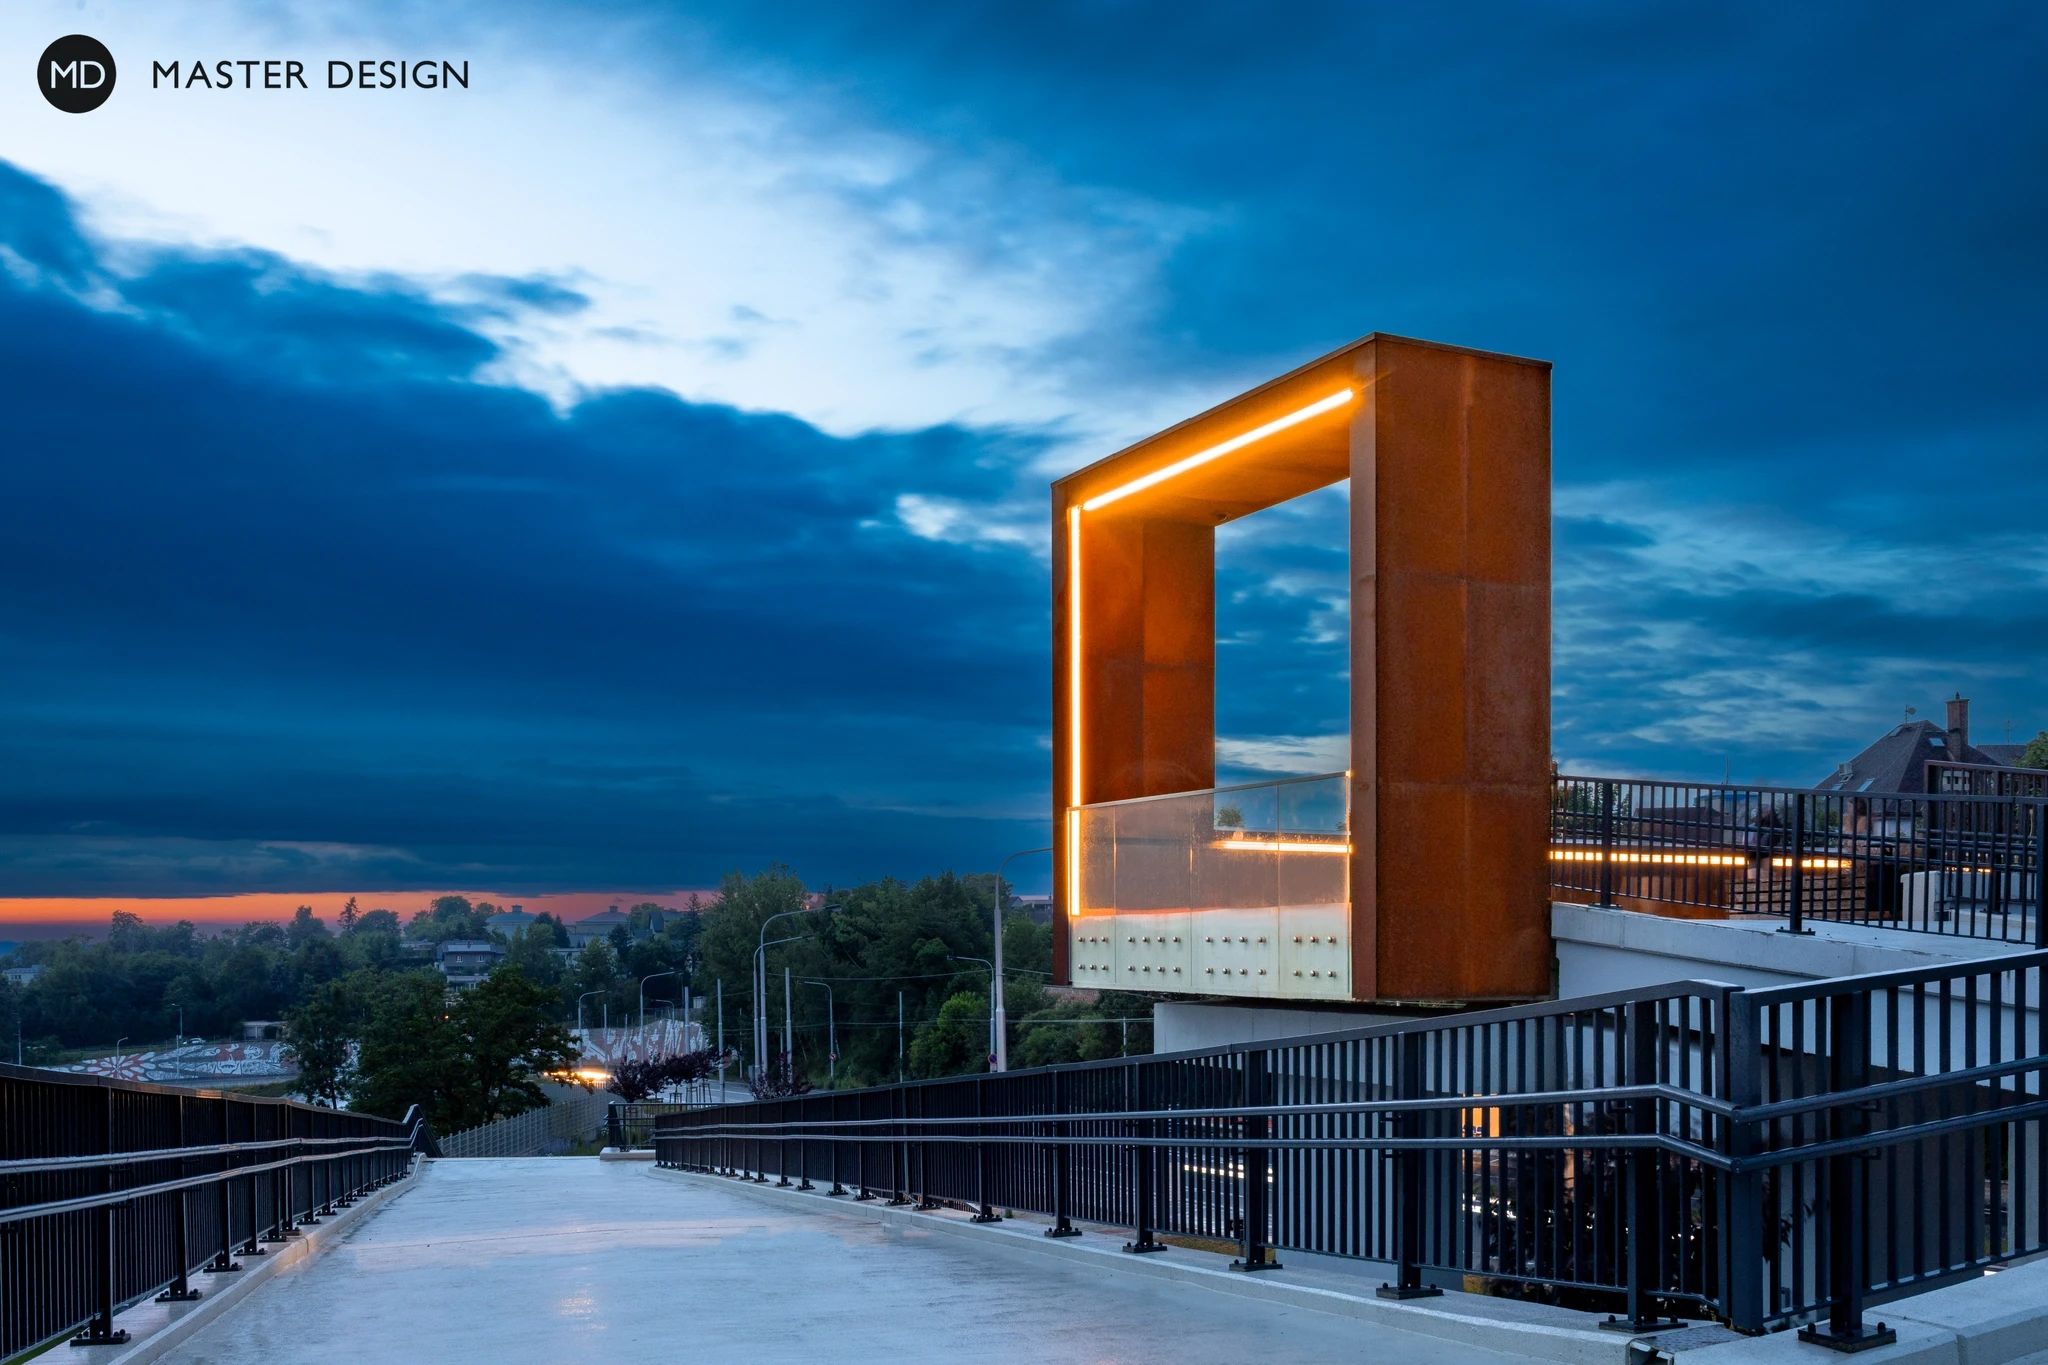
The reconstruction of the footbridge into a modern "frame in the landscape" made of Corten steel has not only created a unique view of the entire city. The site has also become a social space for sports activities such as yoga, as well as for playing music or evening gatherings of local residents.
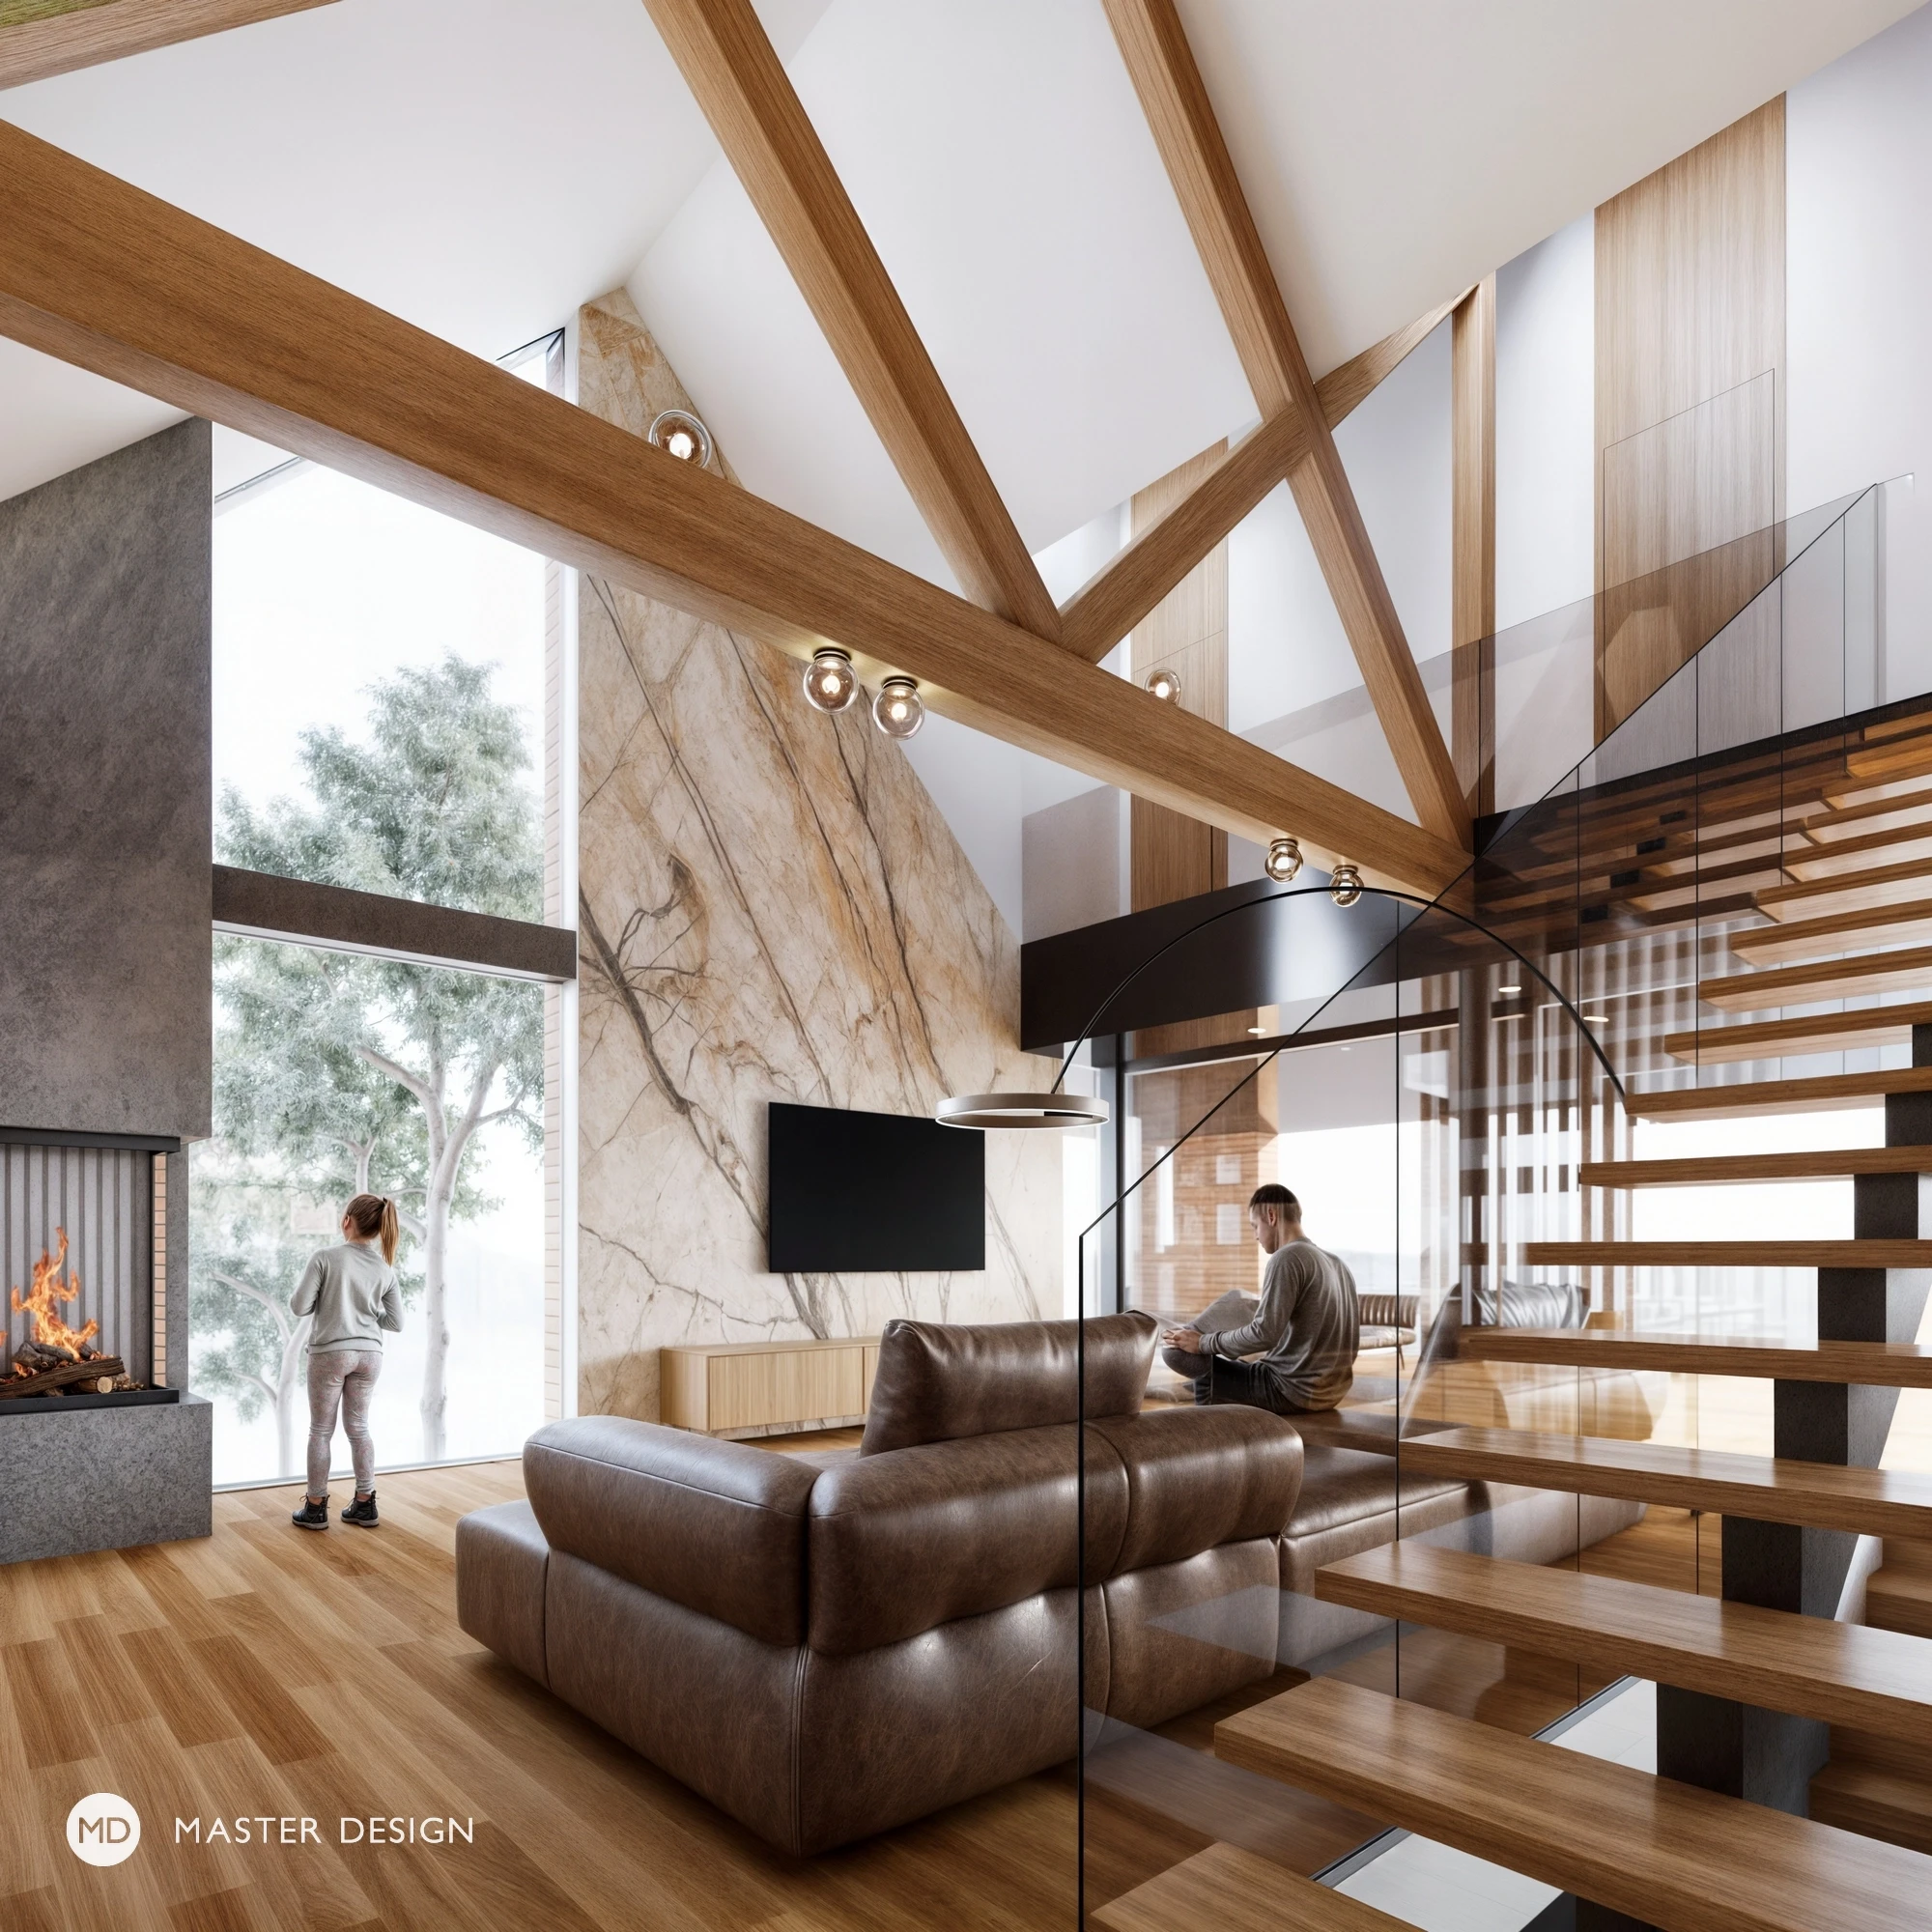
Inspired by old English architecture, the villa remains modest and subtle, yet offers a very modern and airy interior. The main living room is open across the etages up to the attic gallery, and there is also a gym on the ground floor.
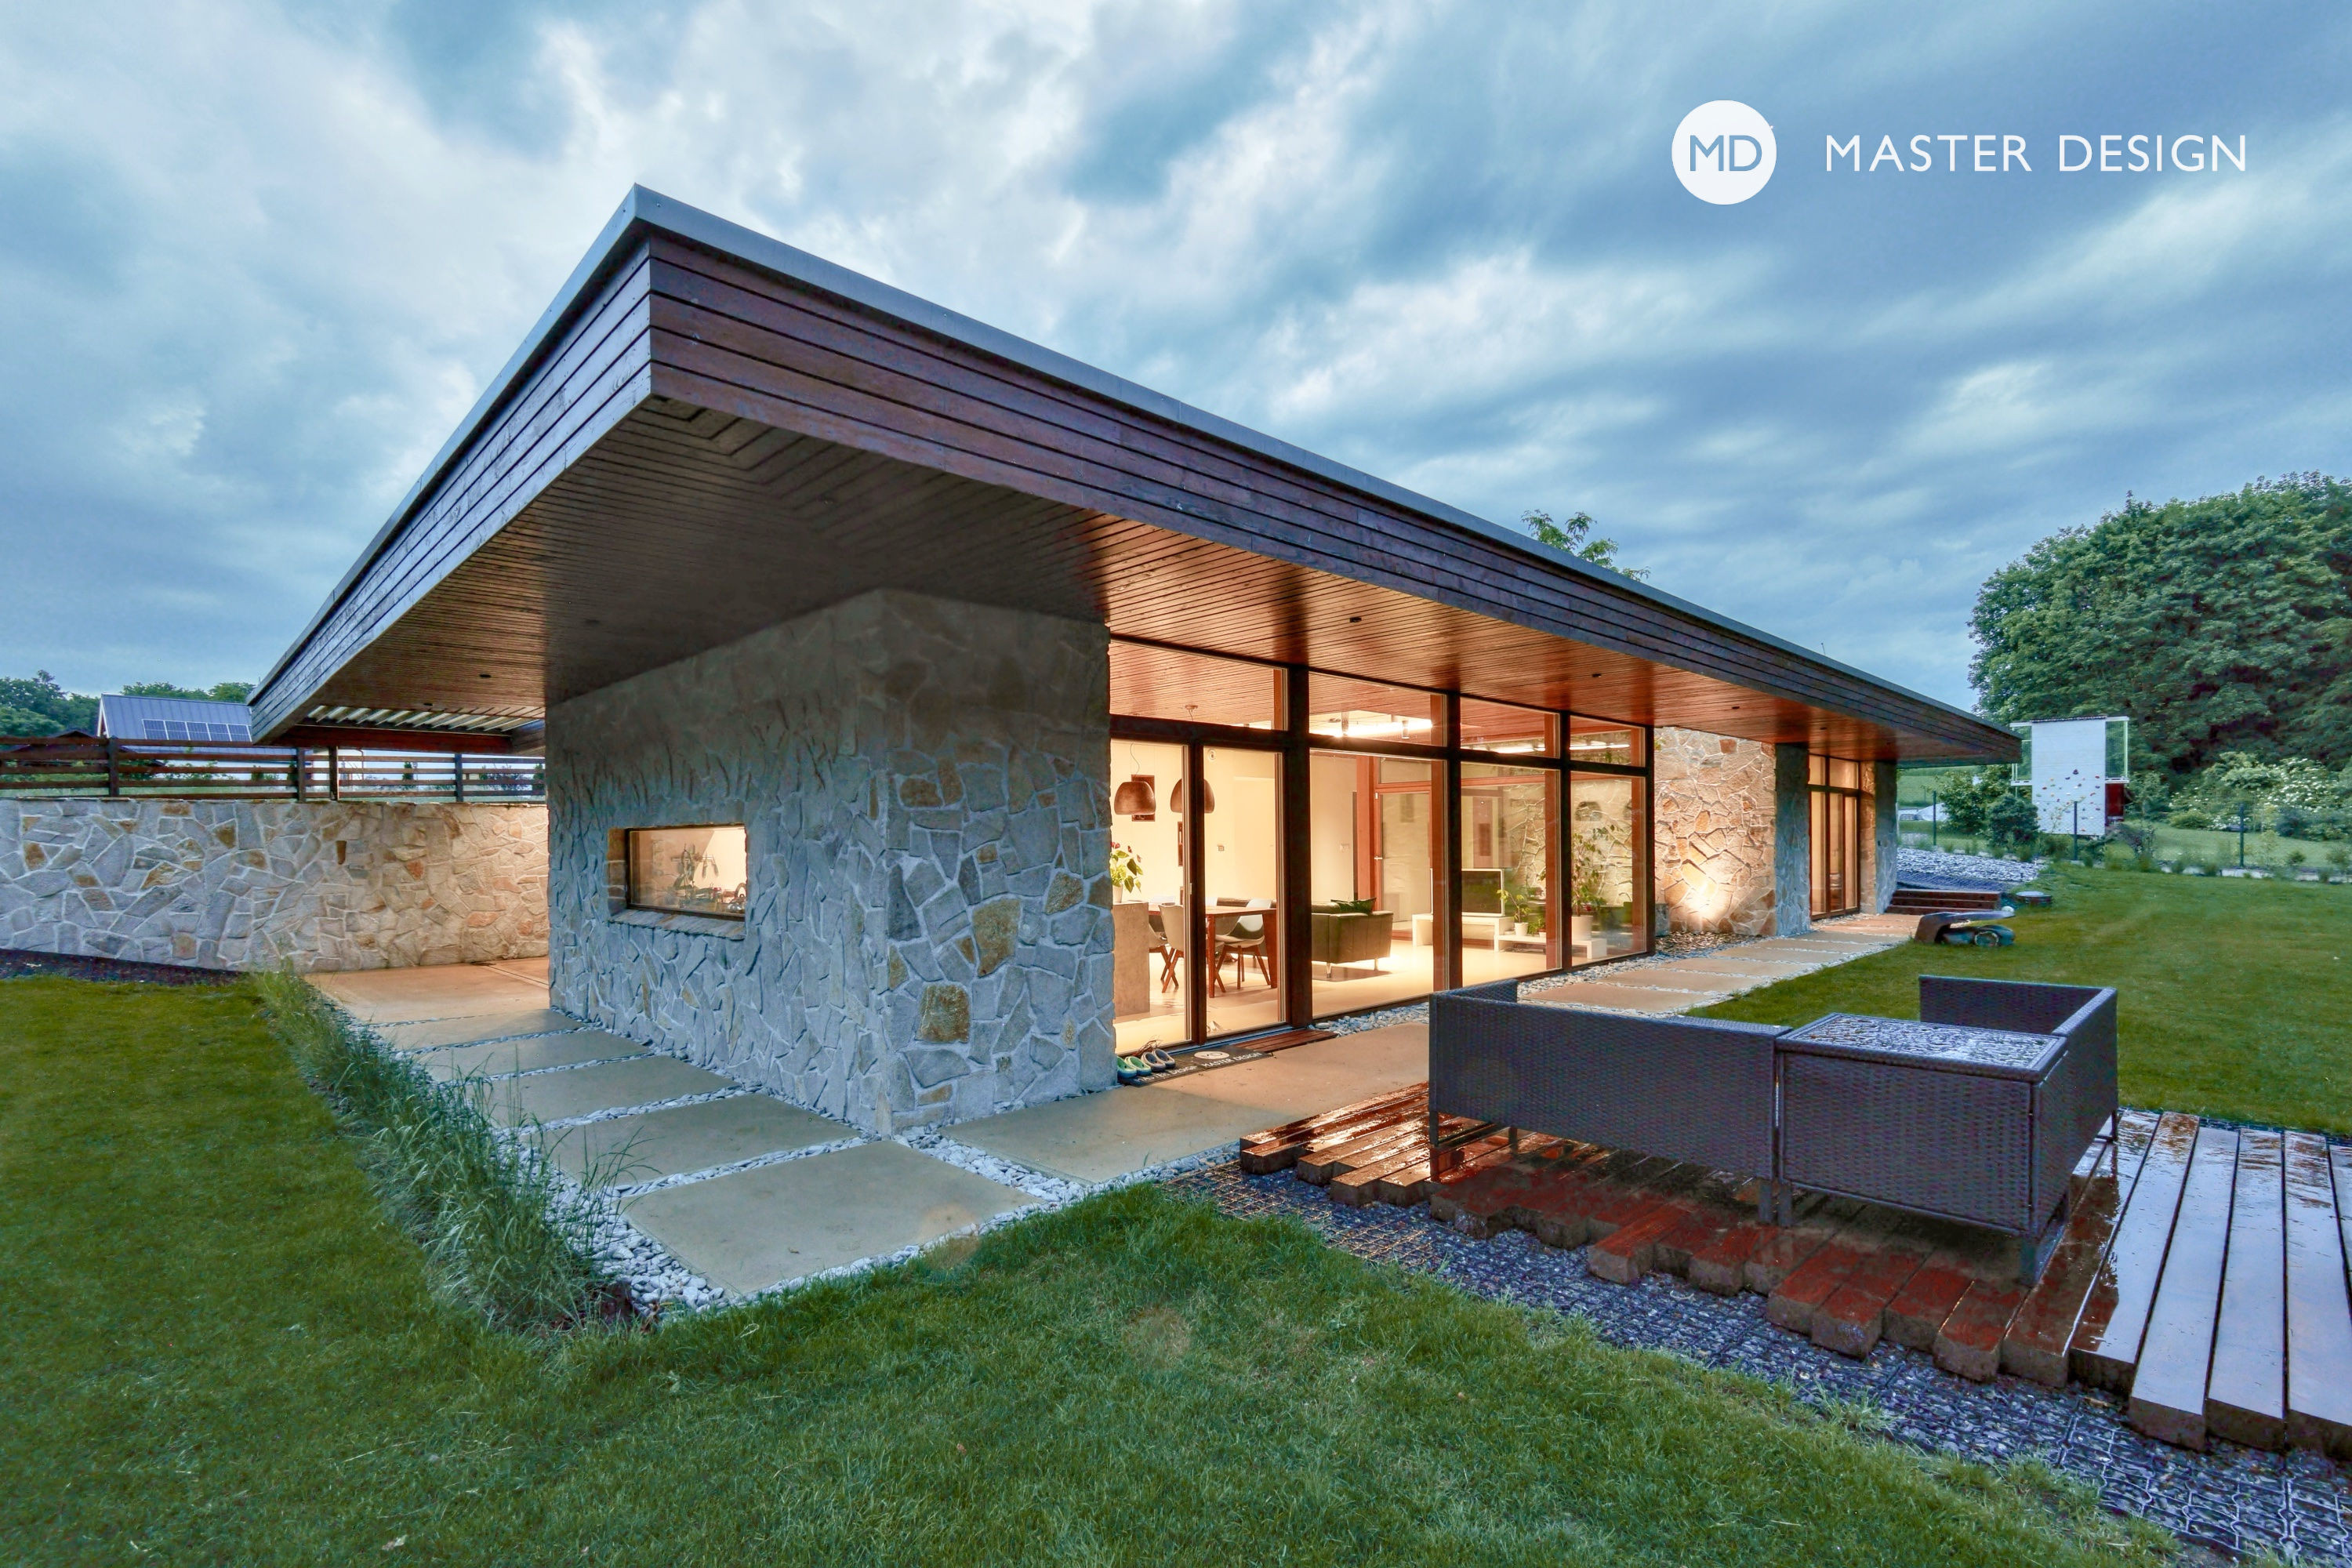
A concrete house, partially embedded in the terrain, naturally blends into the forest surroundings. The use of stone, wood, and a green roof helps it merge seamlessly with the landscape. An internal atrium with a mature tree creates a peaceful centerpiece that connects the interior with nature.
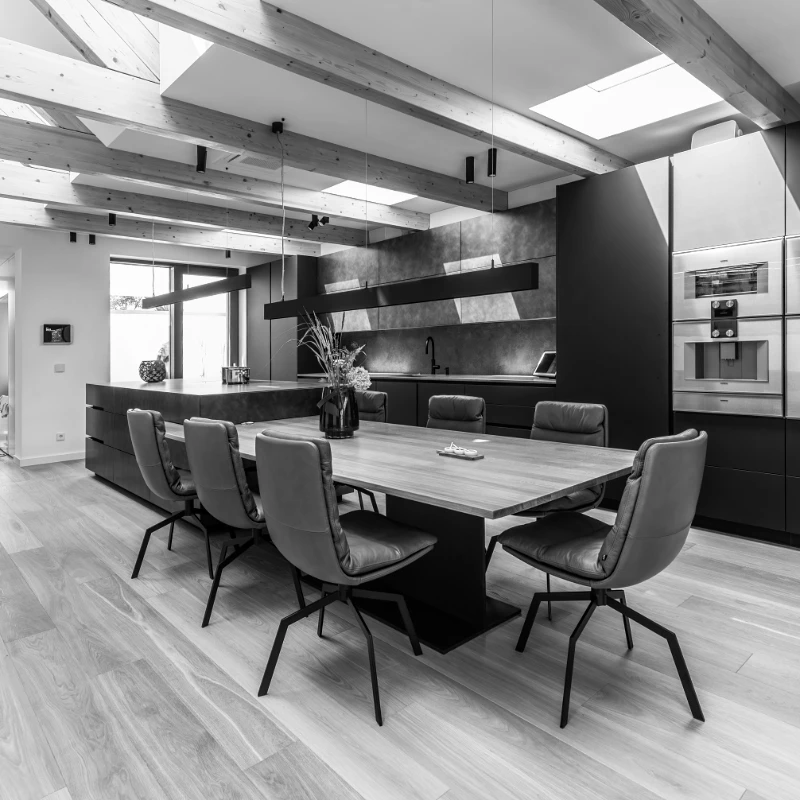
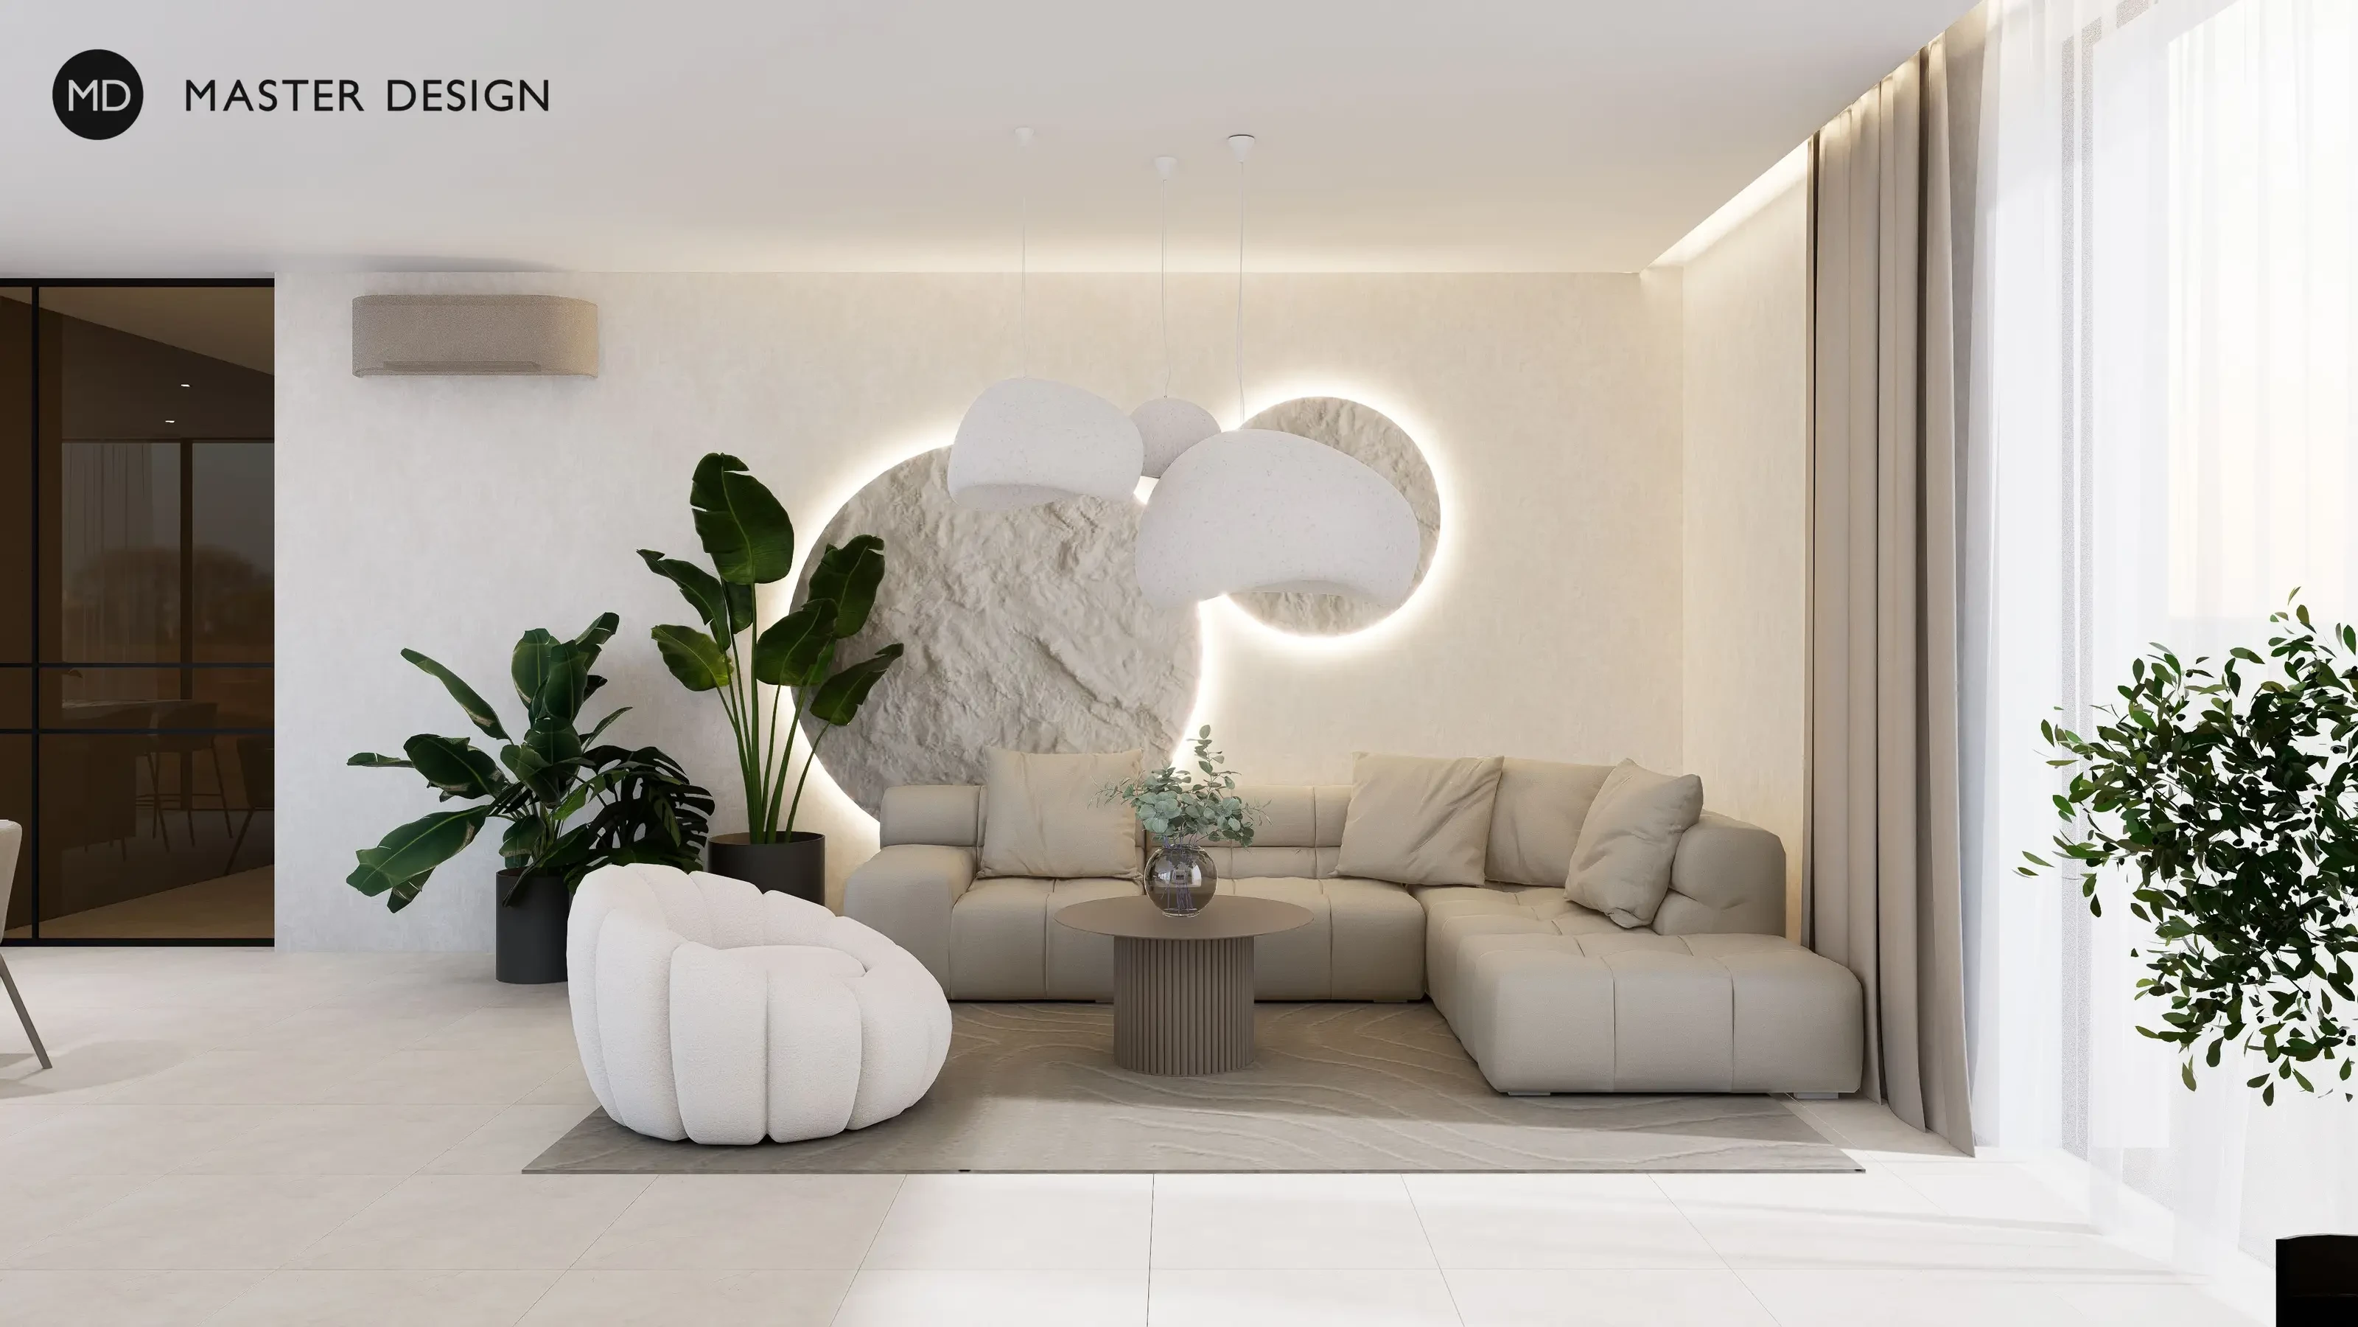
A delicate interior, in light tones only, as requested by the investor.
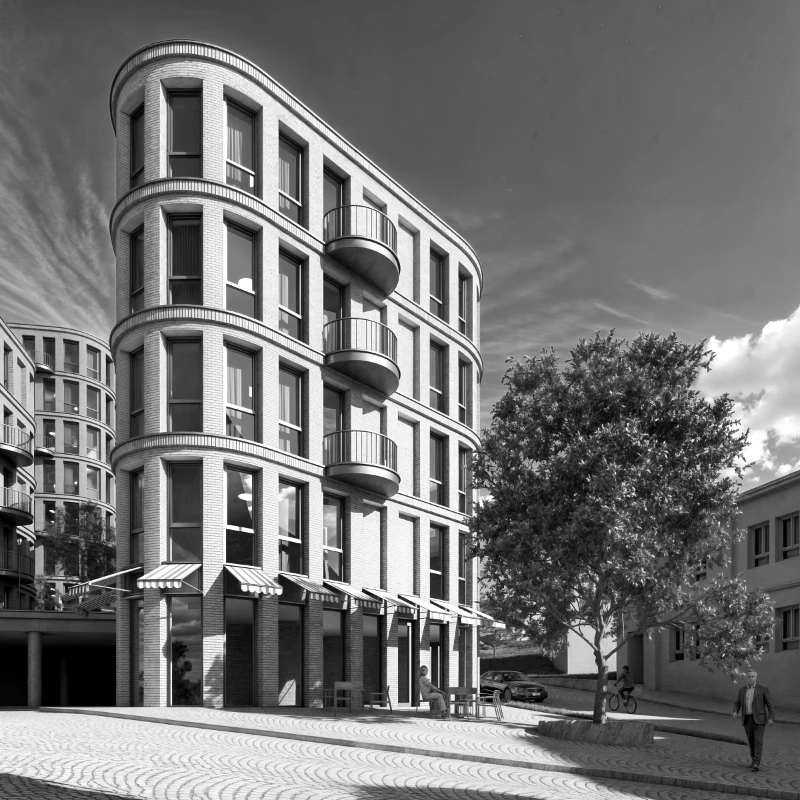
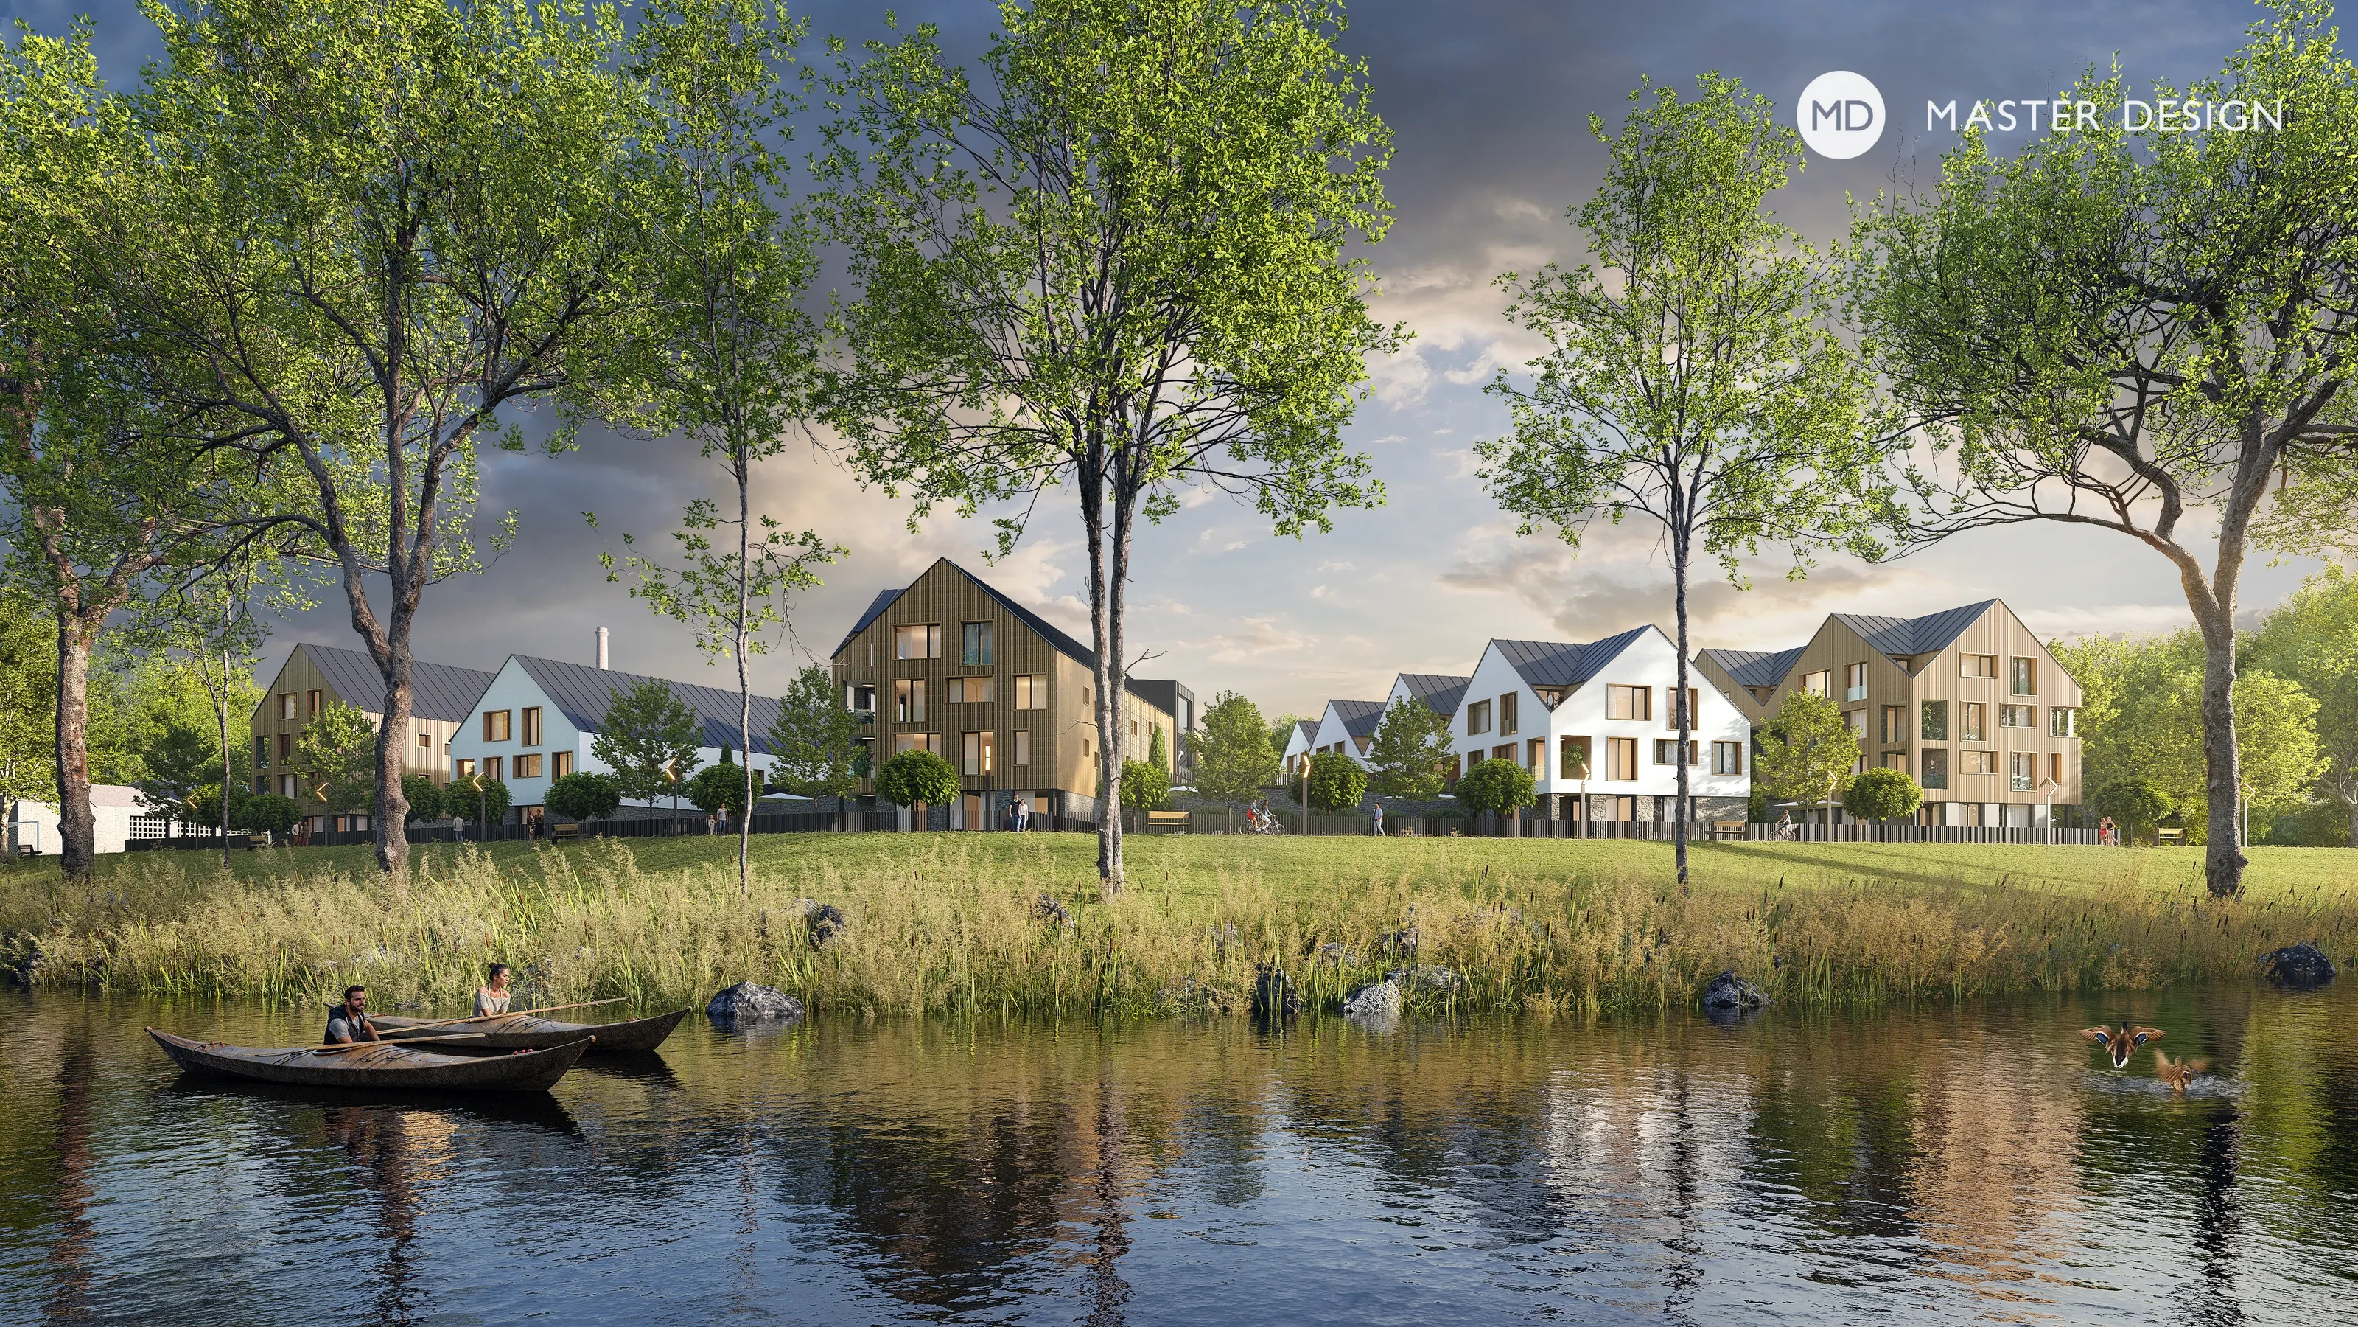
A set of apartment and terraced houses custom-designed by our architects for the needs of the municipal zoning study and the architectural plan of the development company. The entire residential complex is situated in the picturesque foothills of the Beskydy Mountains, near the Ostravice River.
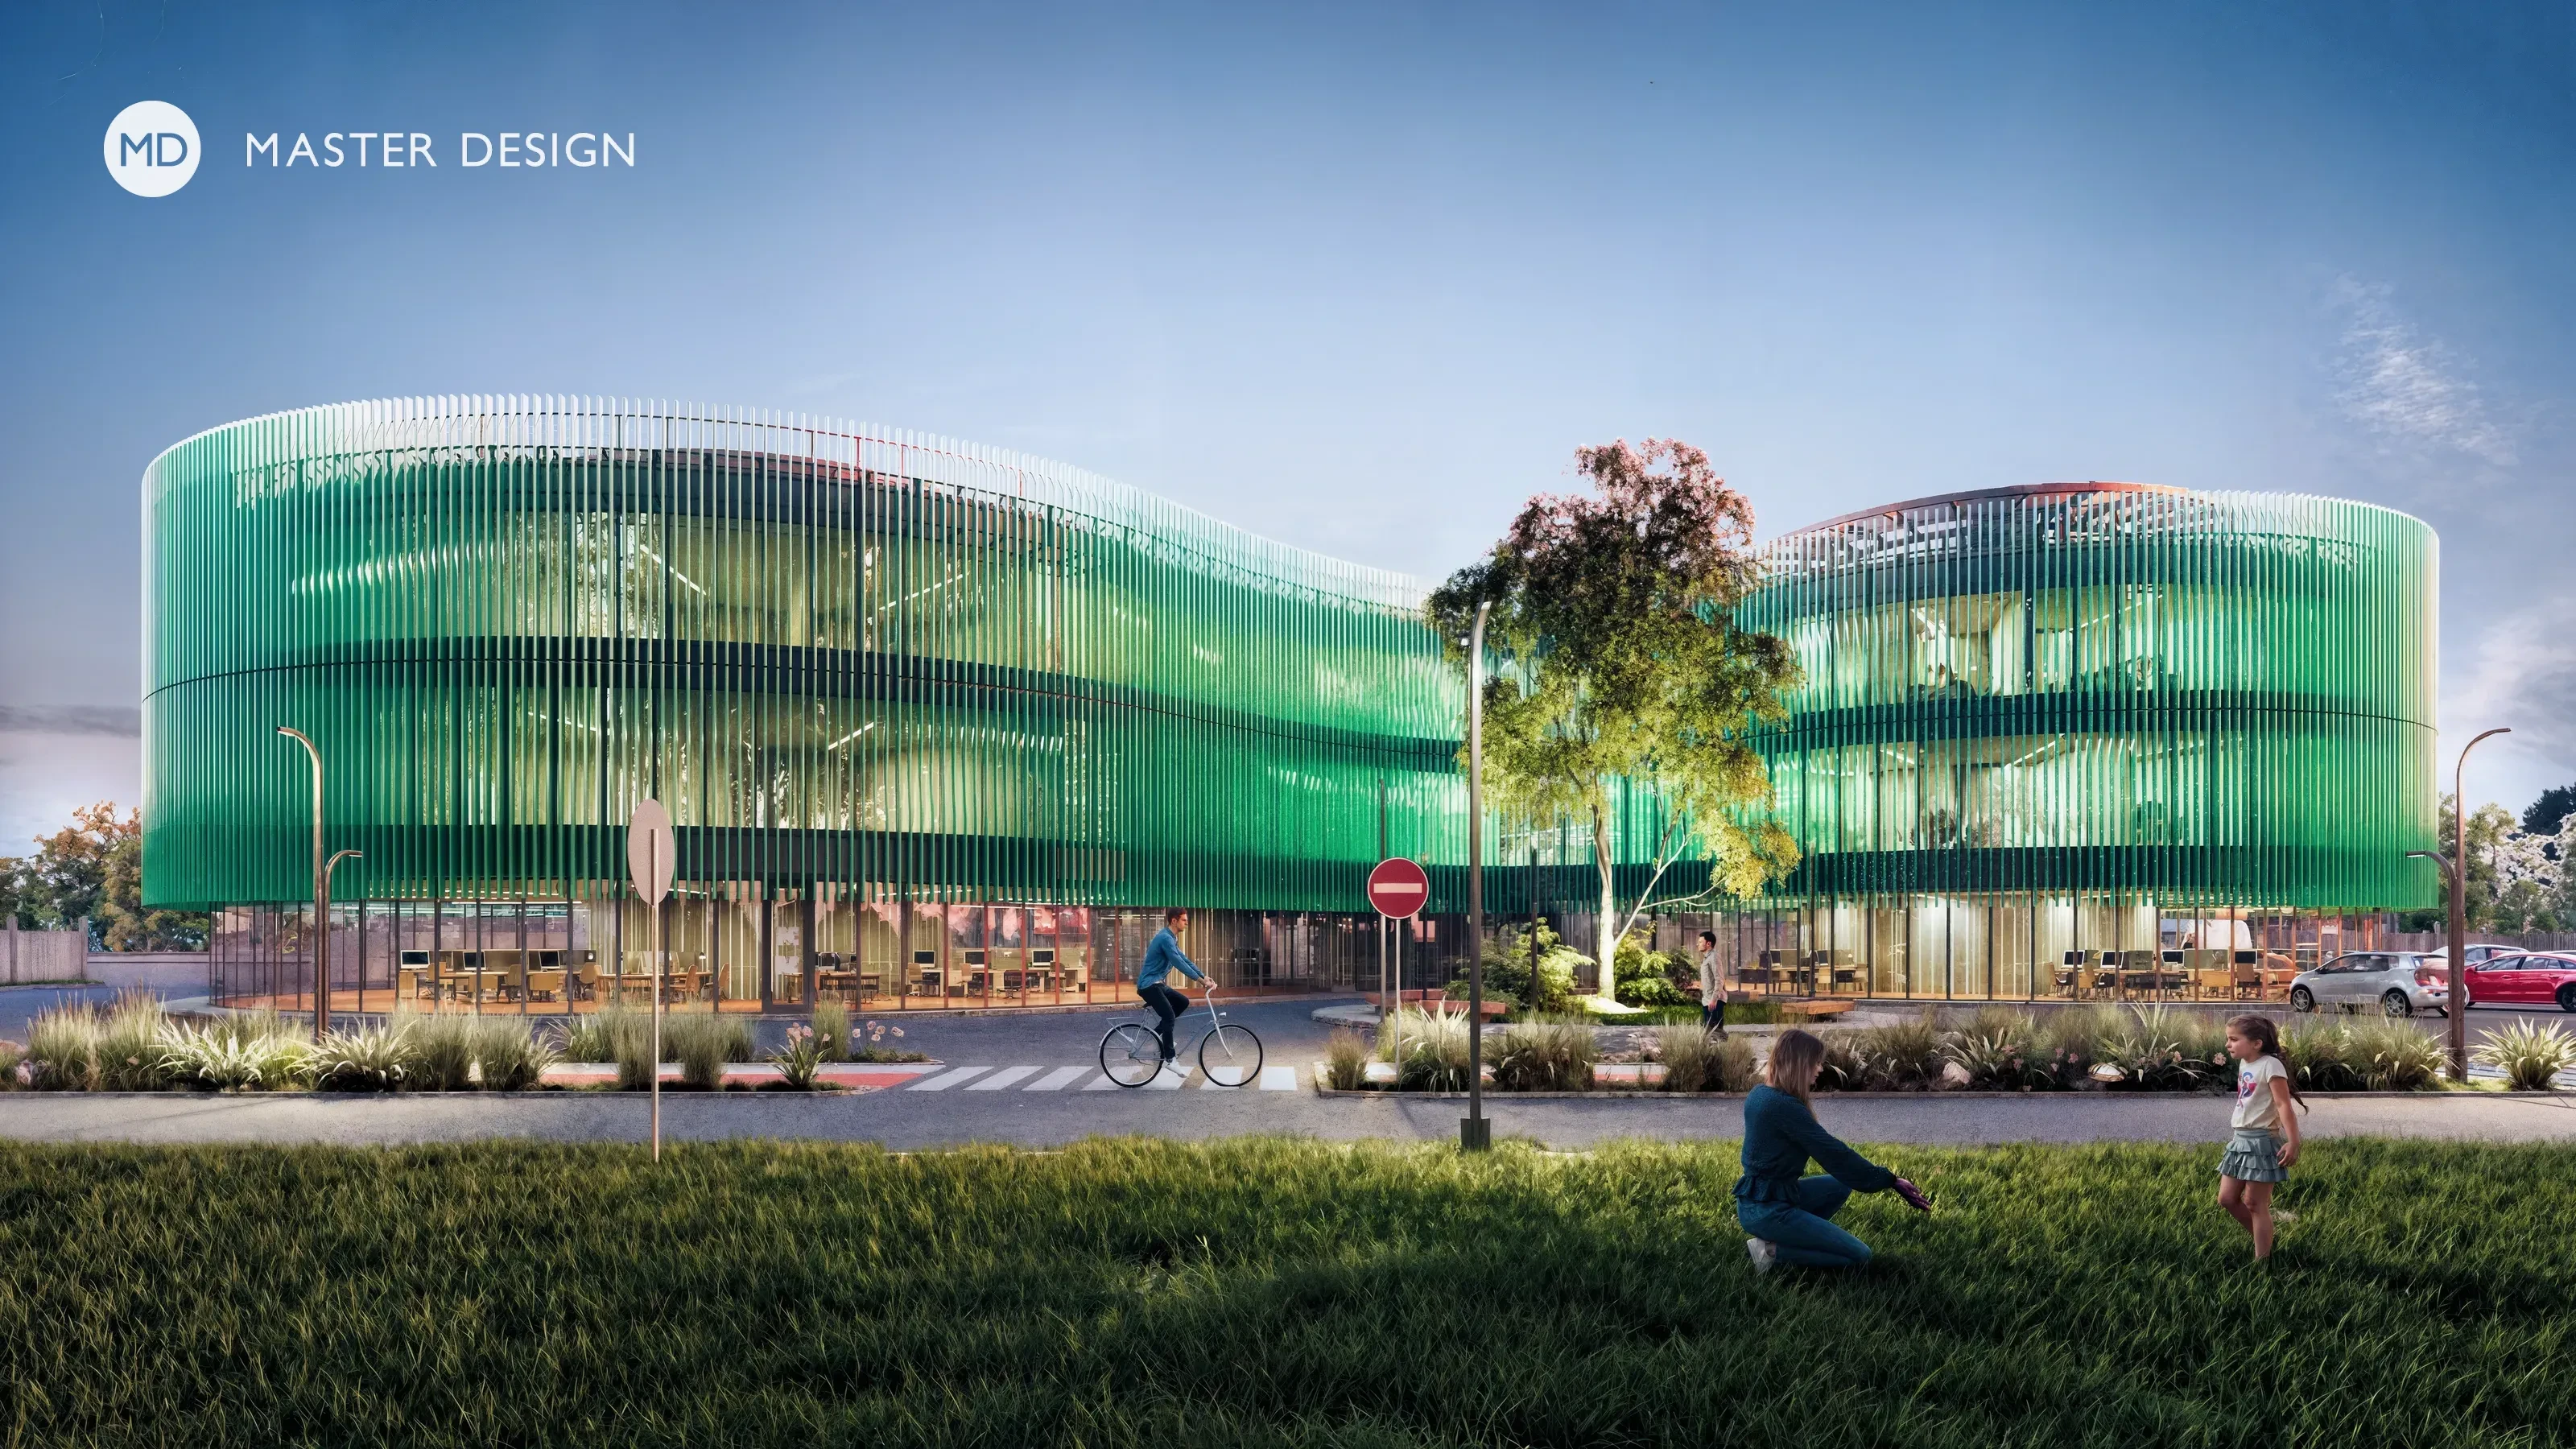
This private medical clinic subtly references the shape of the original buildings on the site. We've designed a contemporary healthcare facility that responds to today’s standards and the real needs of patients. All departments – including plastic surgery, orthopedics, orthodontics, dentistry, and more – are brought together under one roof and unified by a fully glazed façade. The result is a cohesive space with a clear architectural identity.
Walnut wood is timeless and adds elegance and a luxurious look for the whole interior.
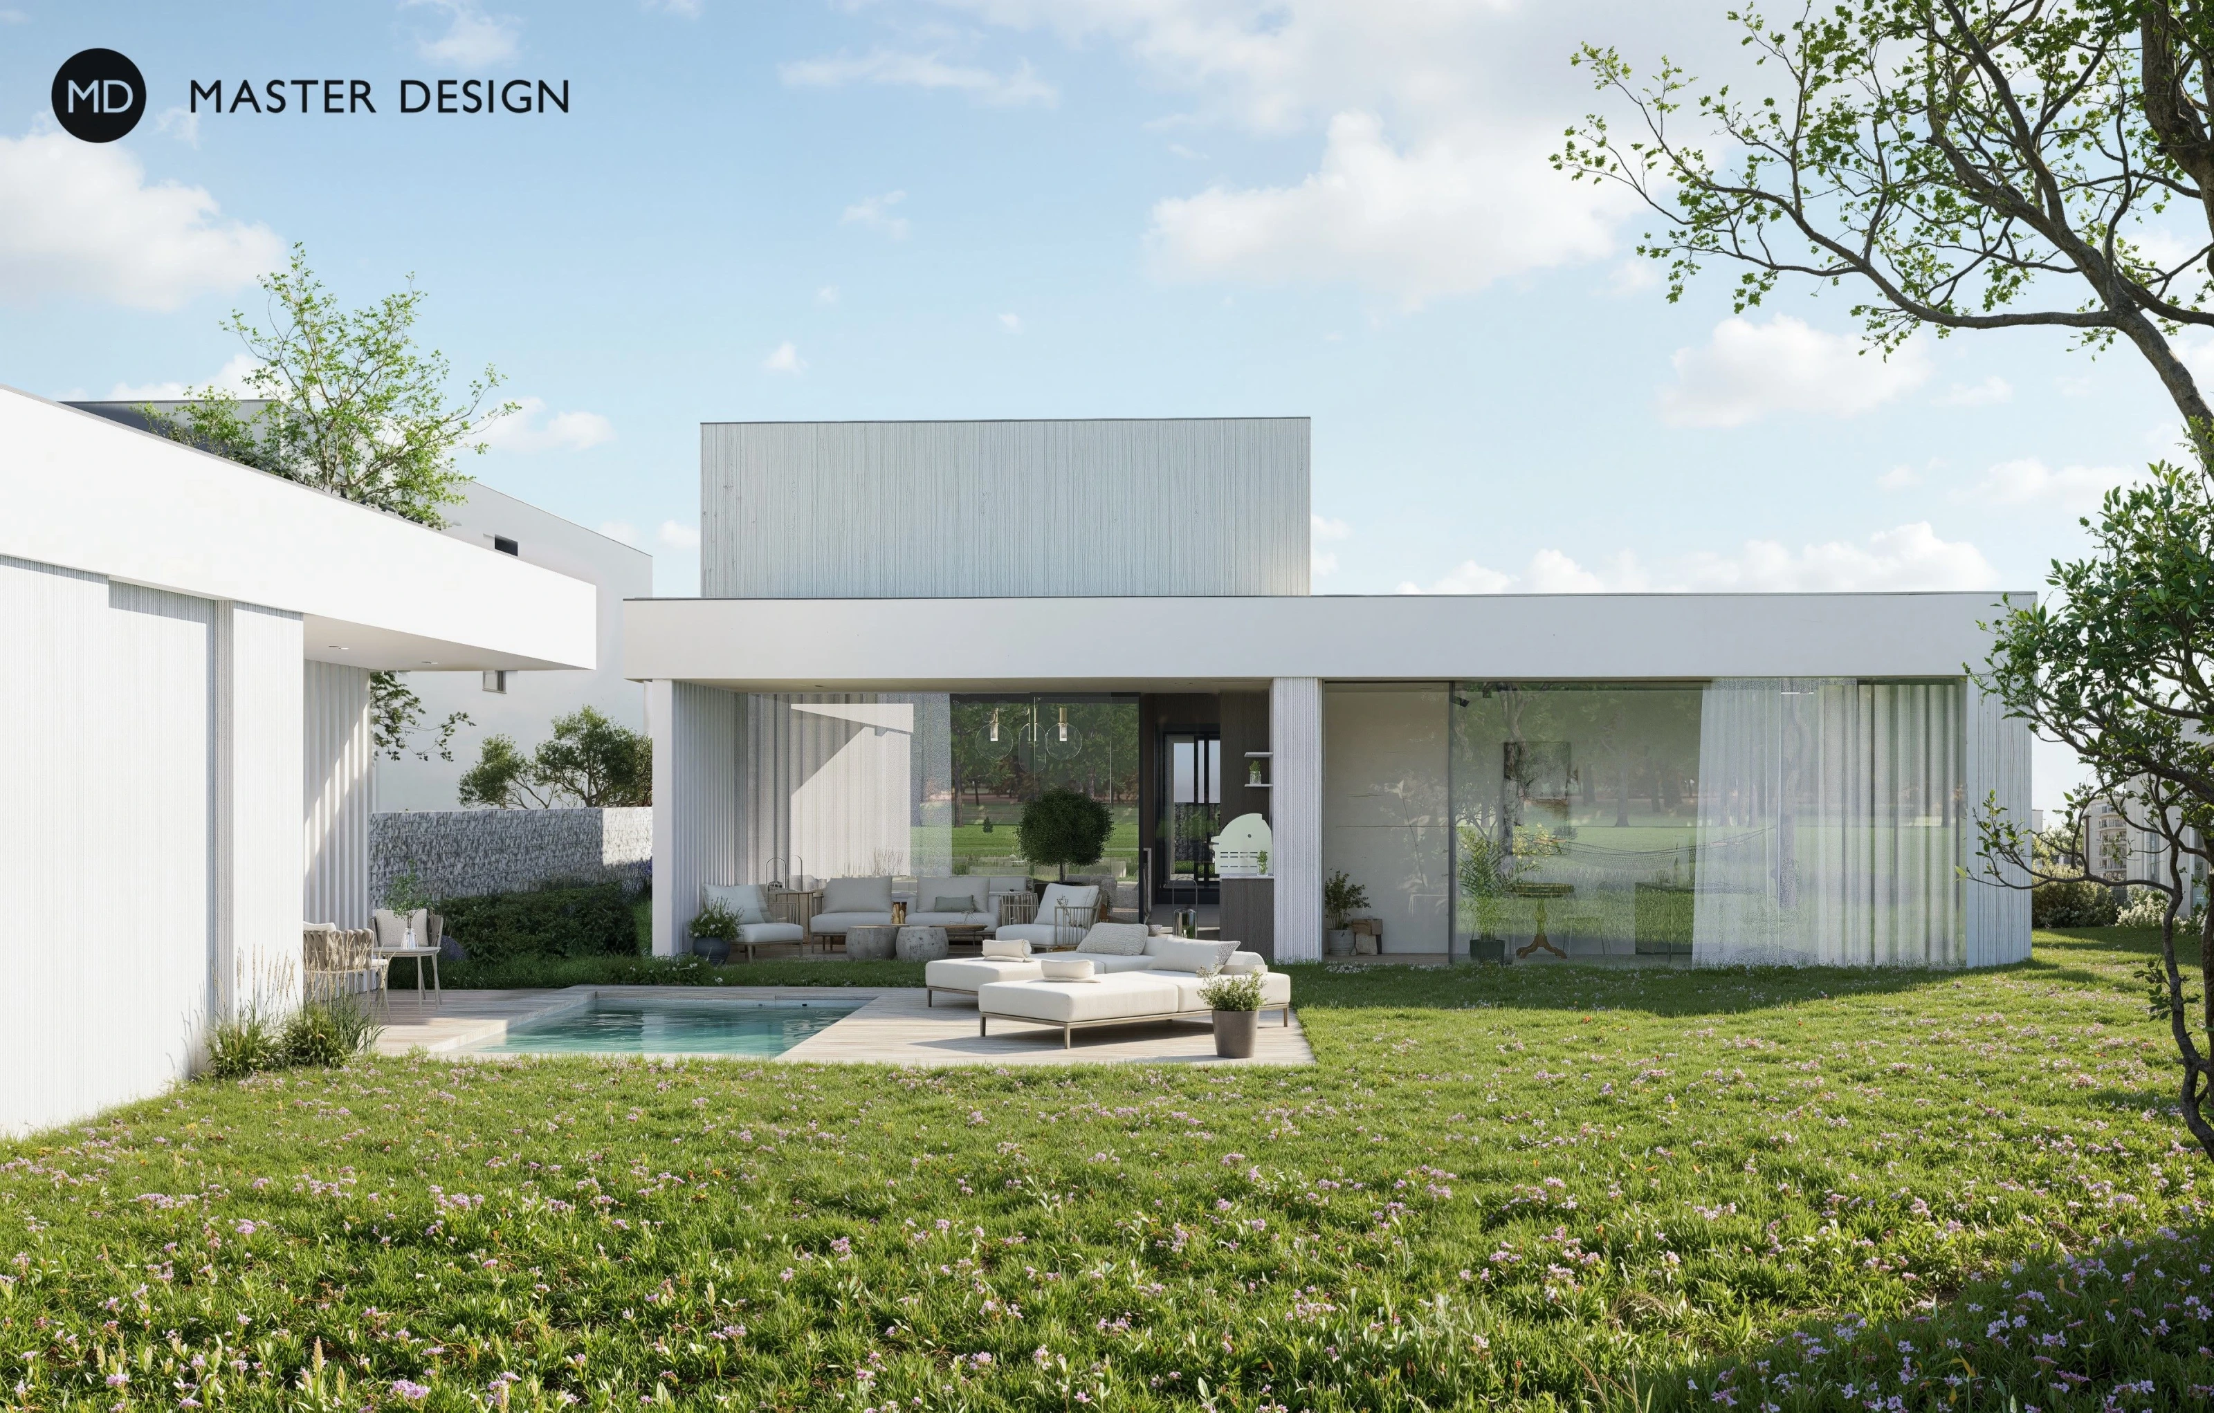
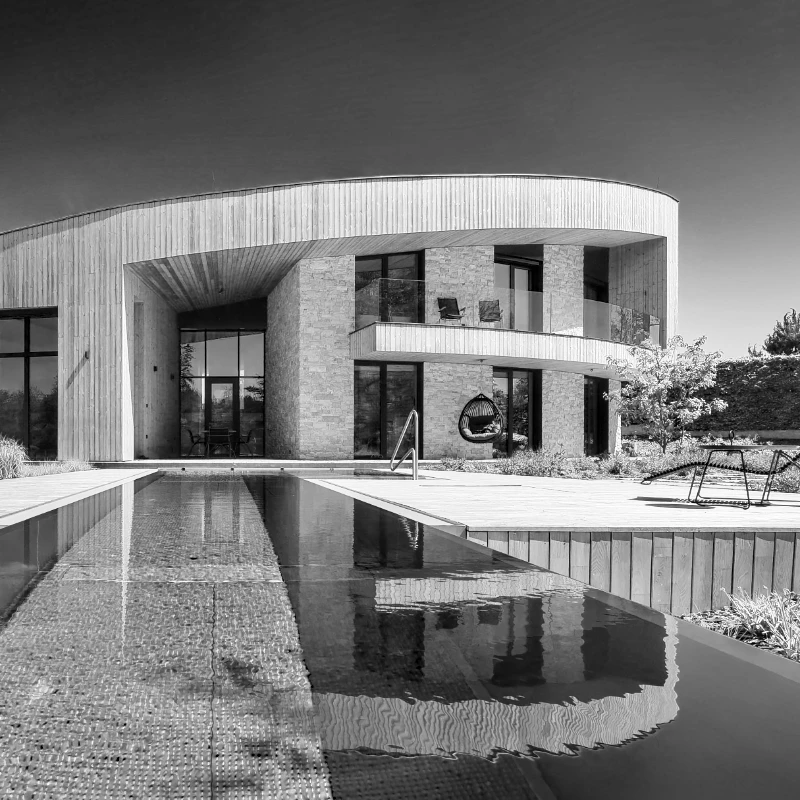
With its subtle facade details, airy atrium, and summer terrace, the house provides residents with a harmonious connection to the surrounding nature.
Modern, airy interior with a two-story living room and an attic gallery. Inspired by the English countryside, wood, stone, and traditional natural materials play a major role. The open space naturally features a cozy seating area by a luxurious fireplace.
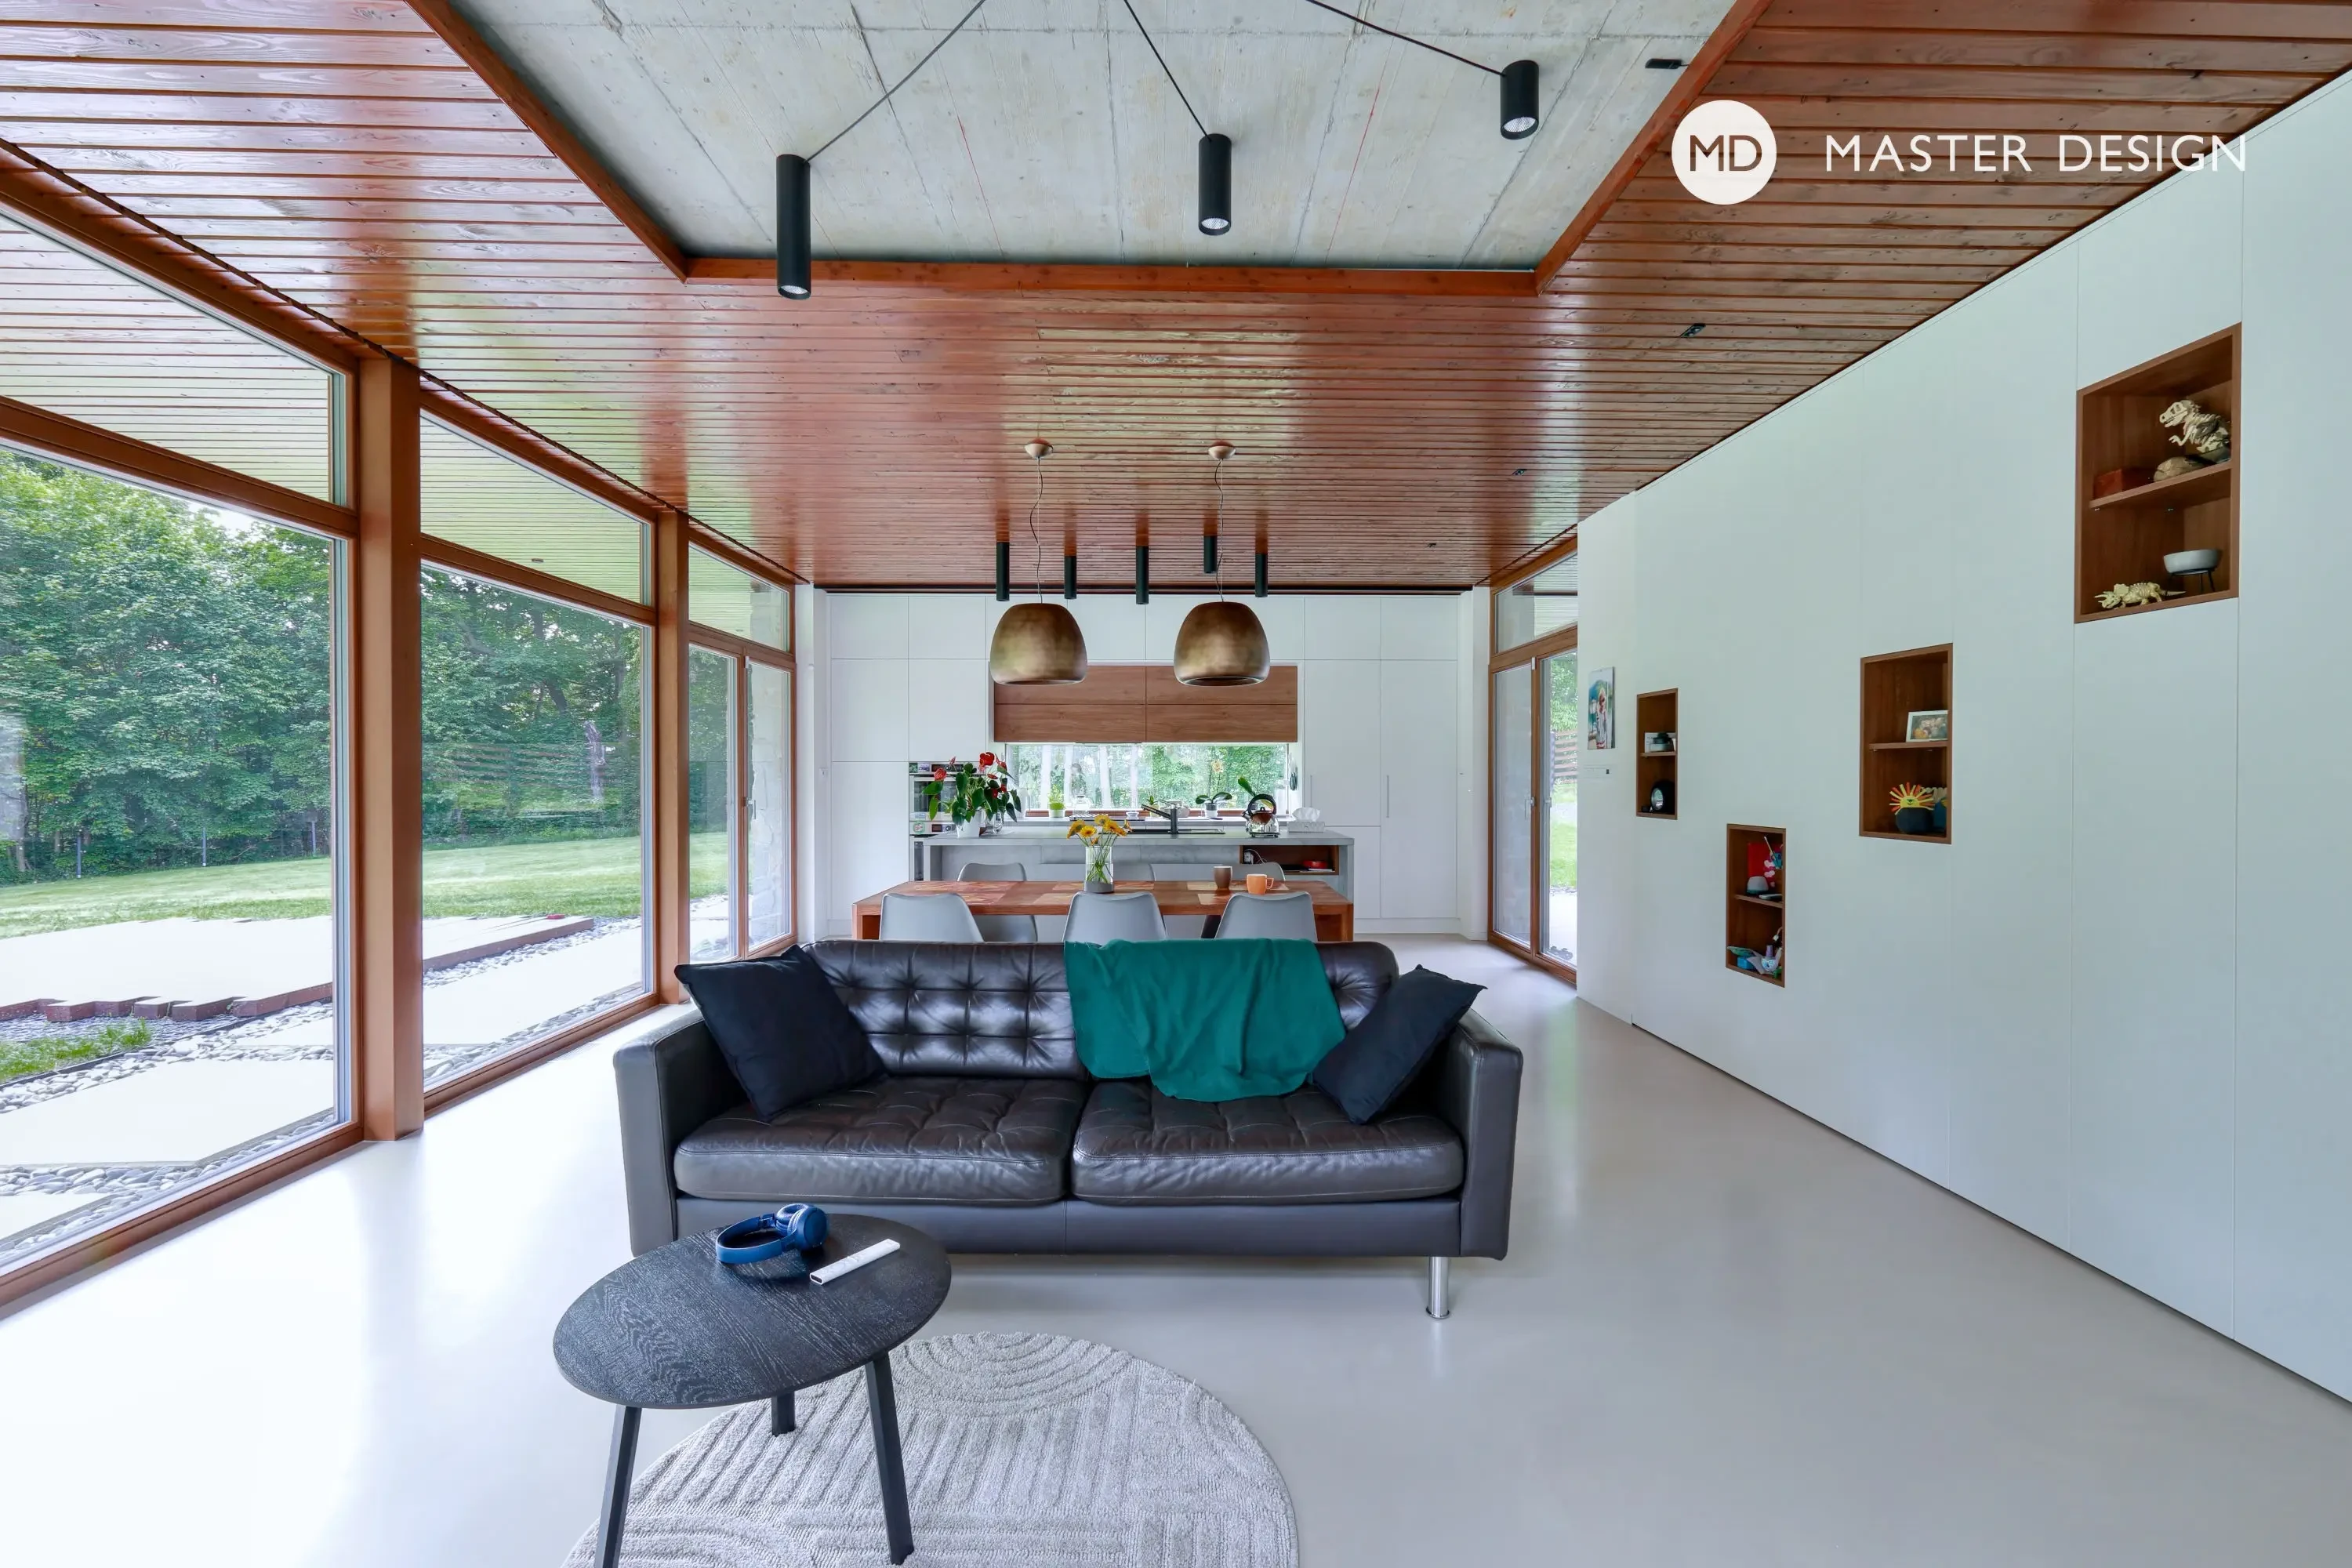
Interior of the house with an internal atrium and wooden ceiling paneling.
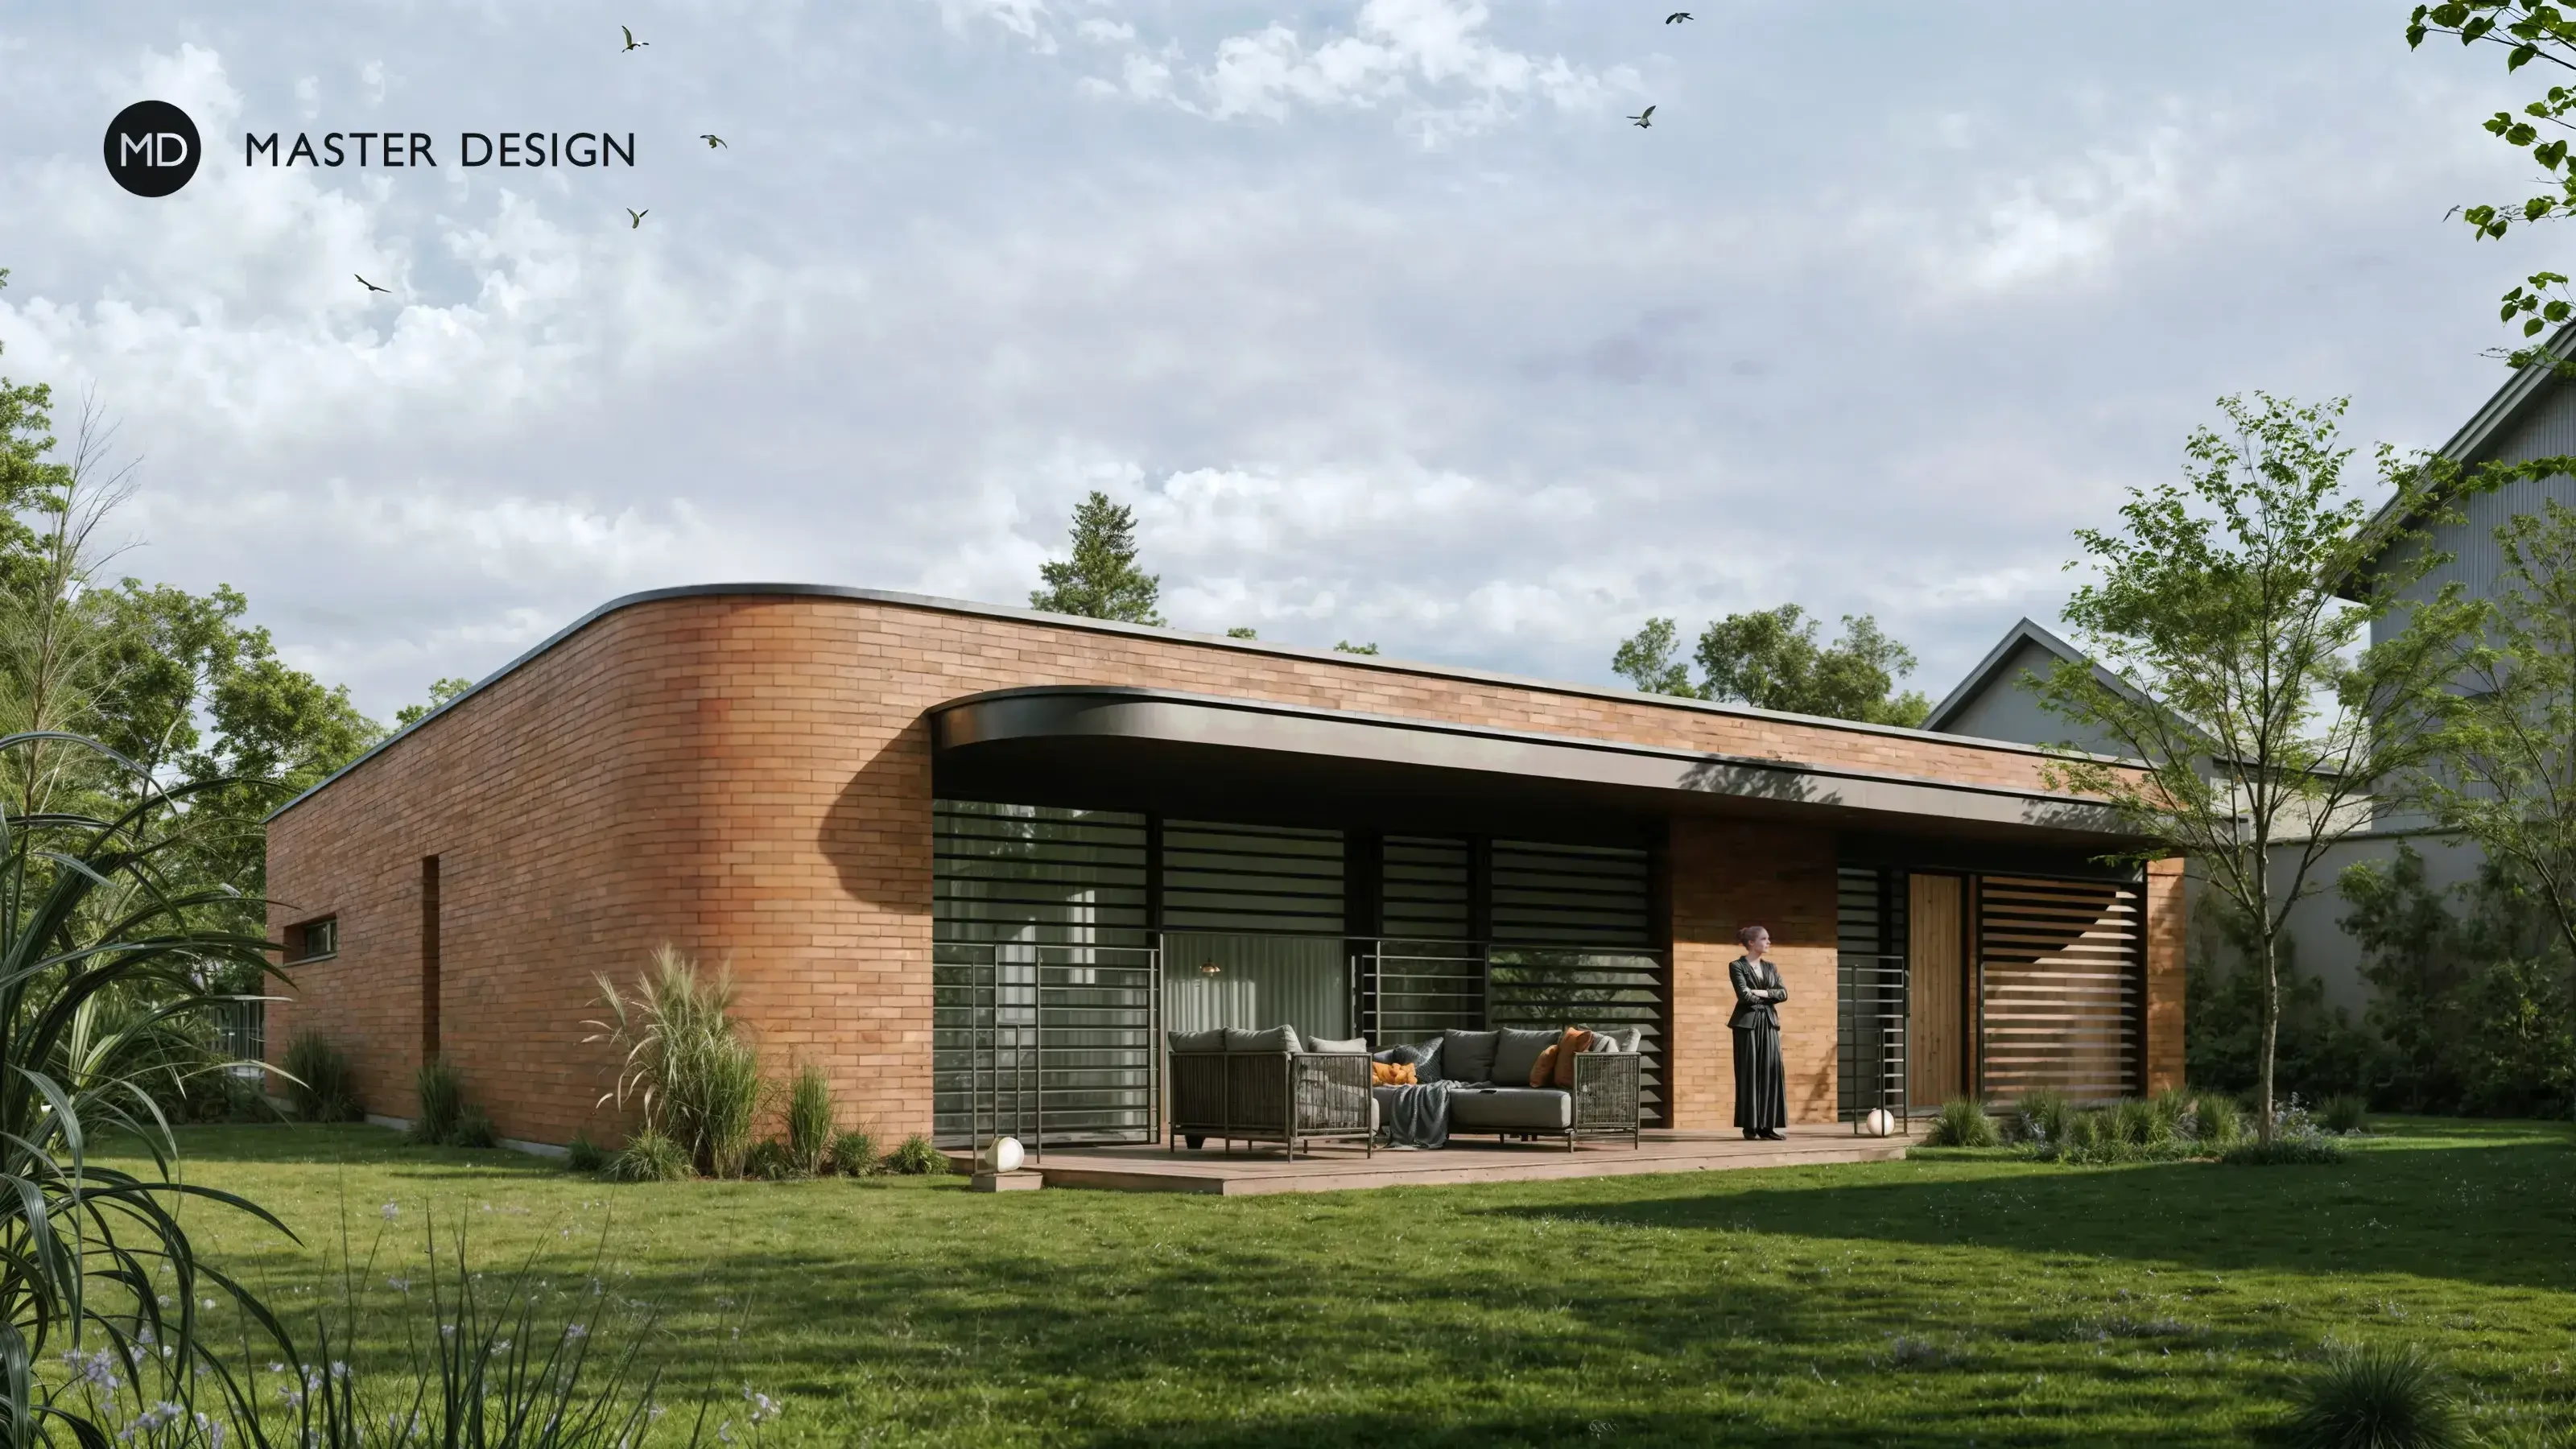
In an older and very disparate building, we designed a simple and peaceful house that turns in on itself and brings the necessary privacy to its owners.
Let's talk about your new home.Independently and FOR FREE.
For improving our services and analysing visits of our website we use cookies. Are you okay with that?
___media_library_original_2560_1440.webp)
___media_library_original_2400_1697.webp)