Portfolio of our civil constructions, family houses and their interiors.
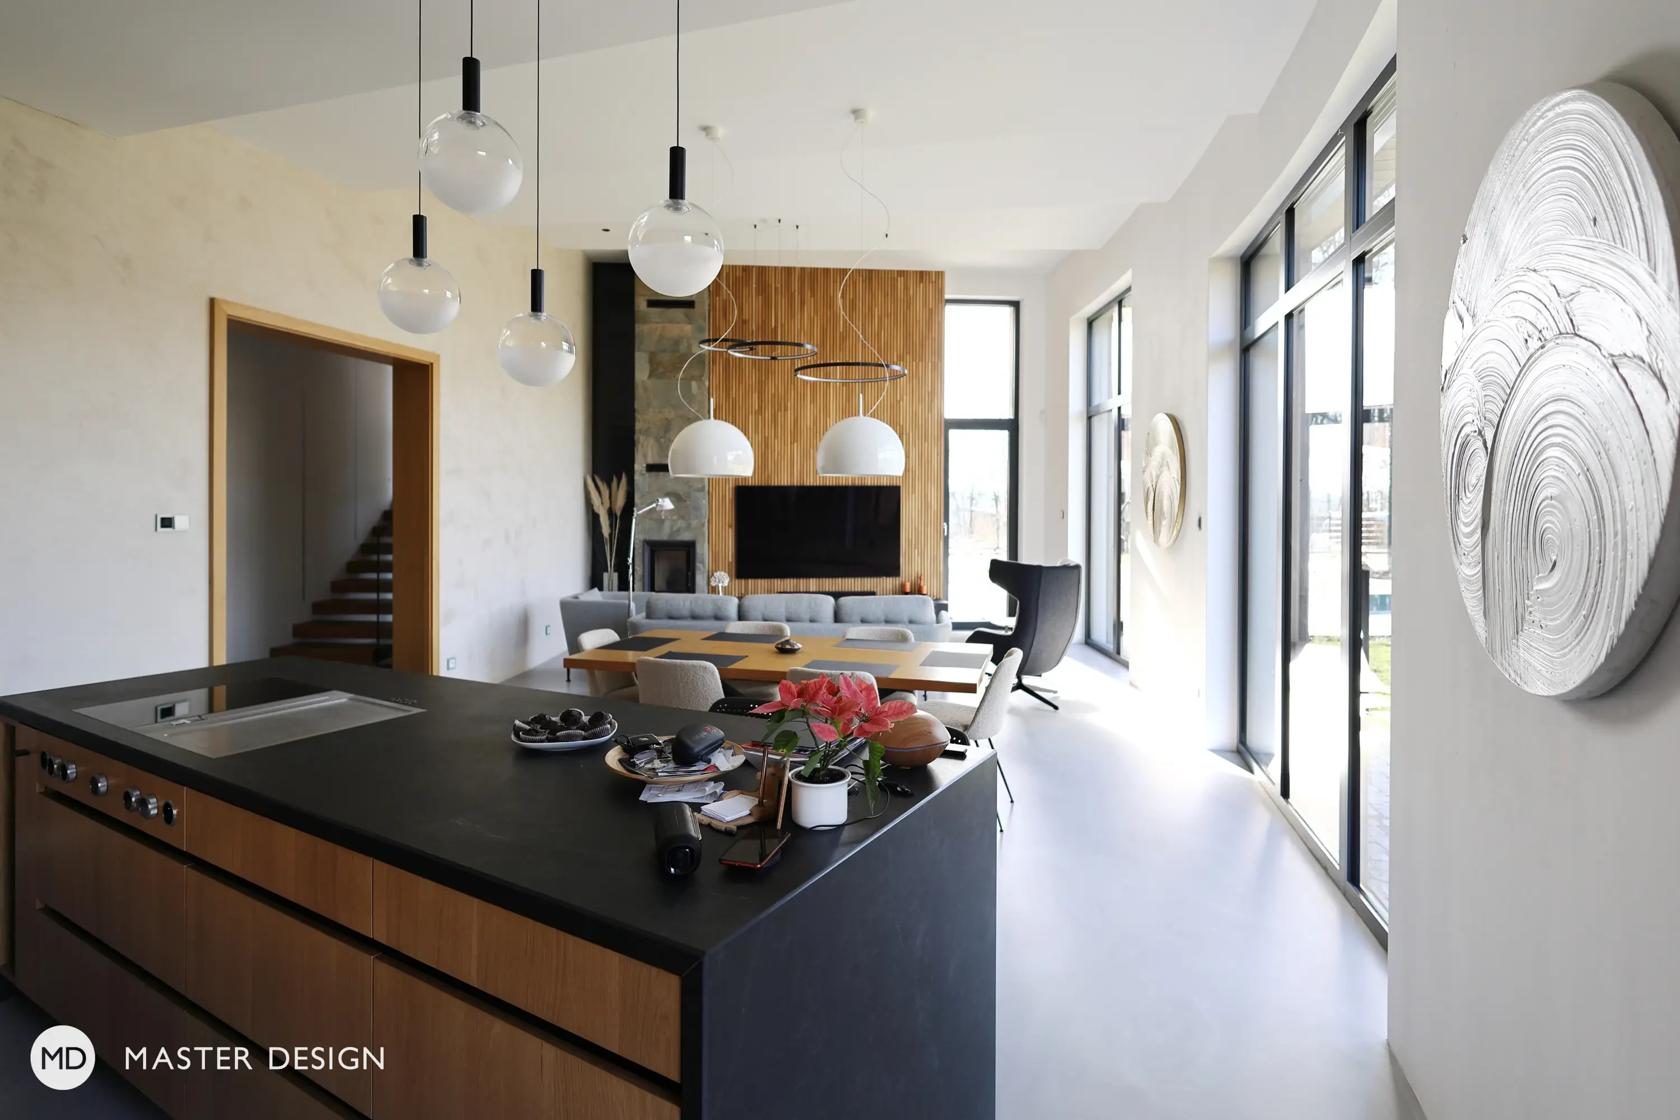
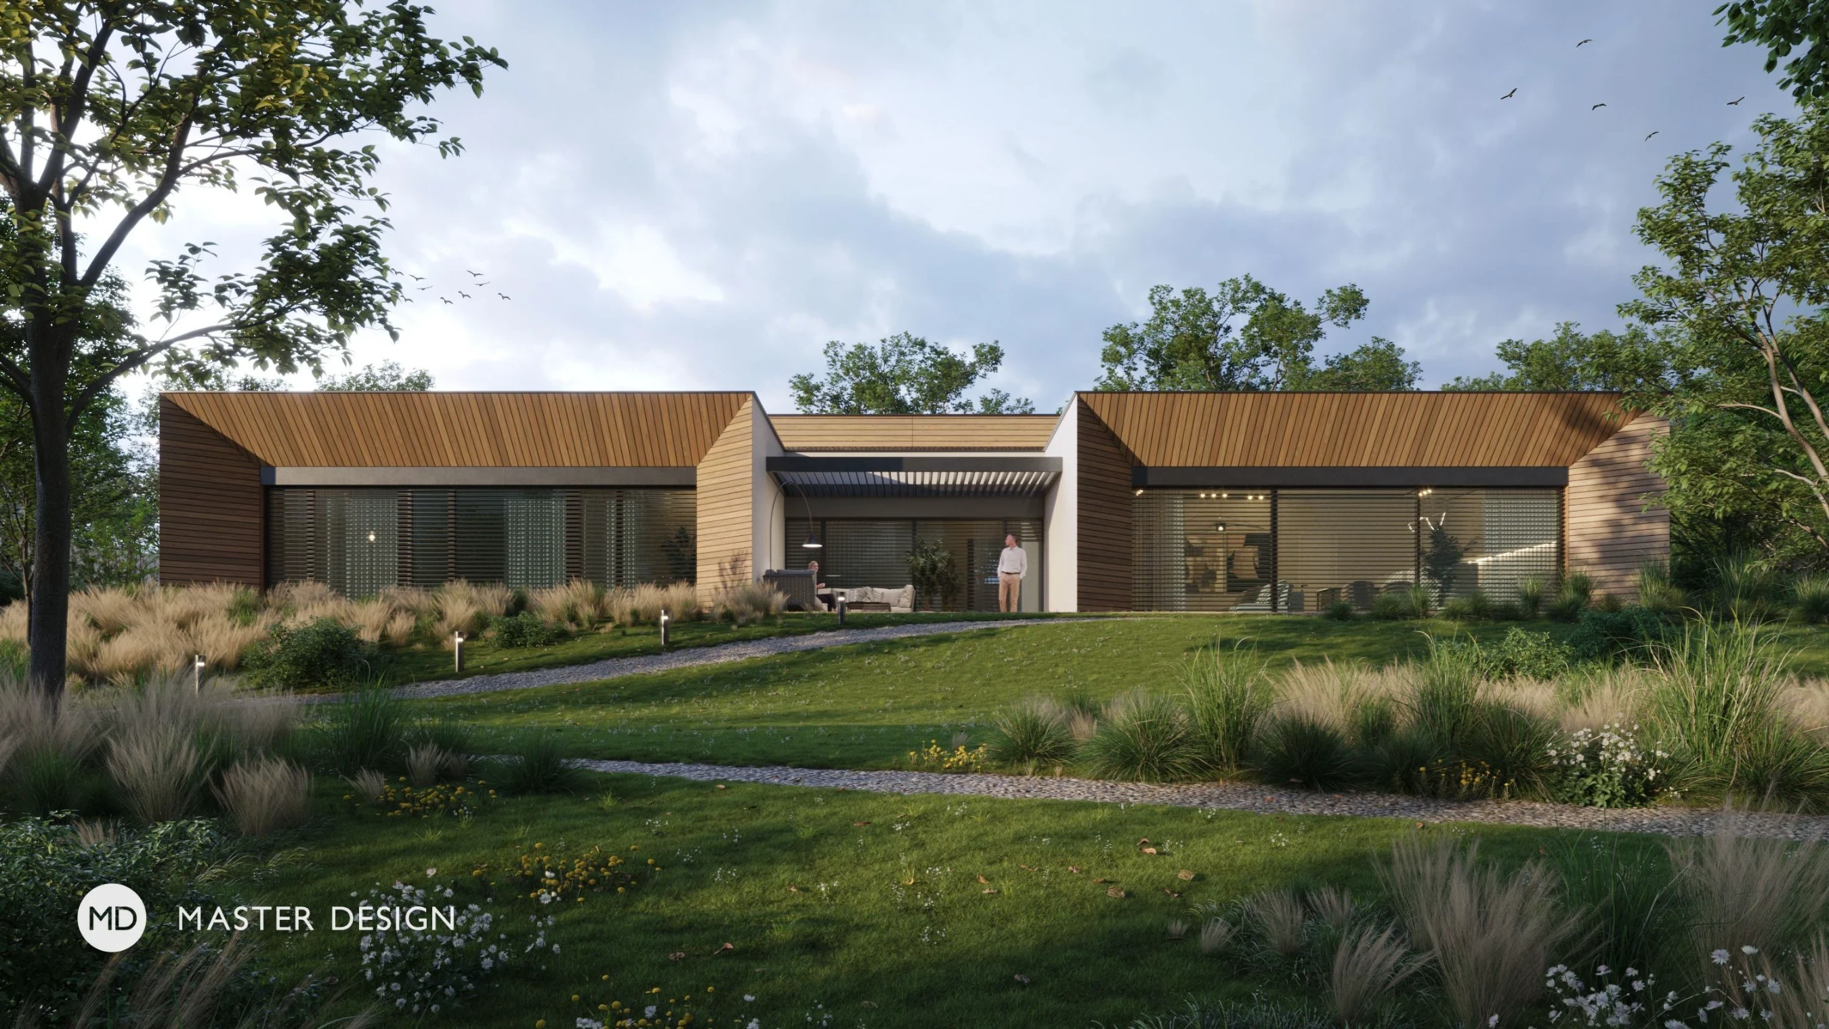
Wood-paneled ceilings and a living room with large windows.
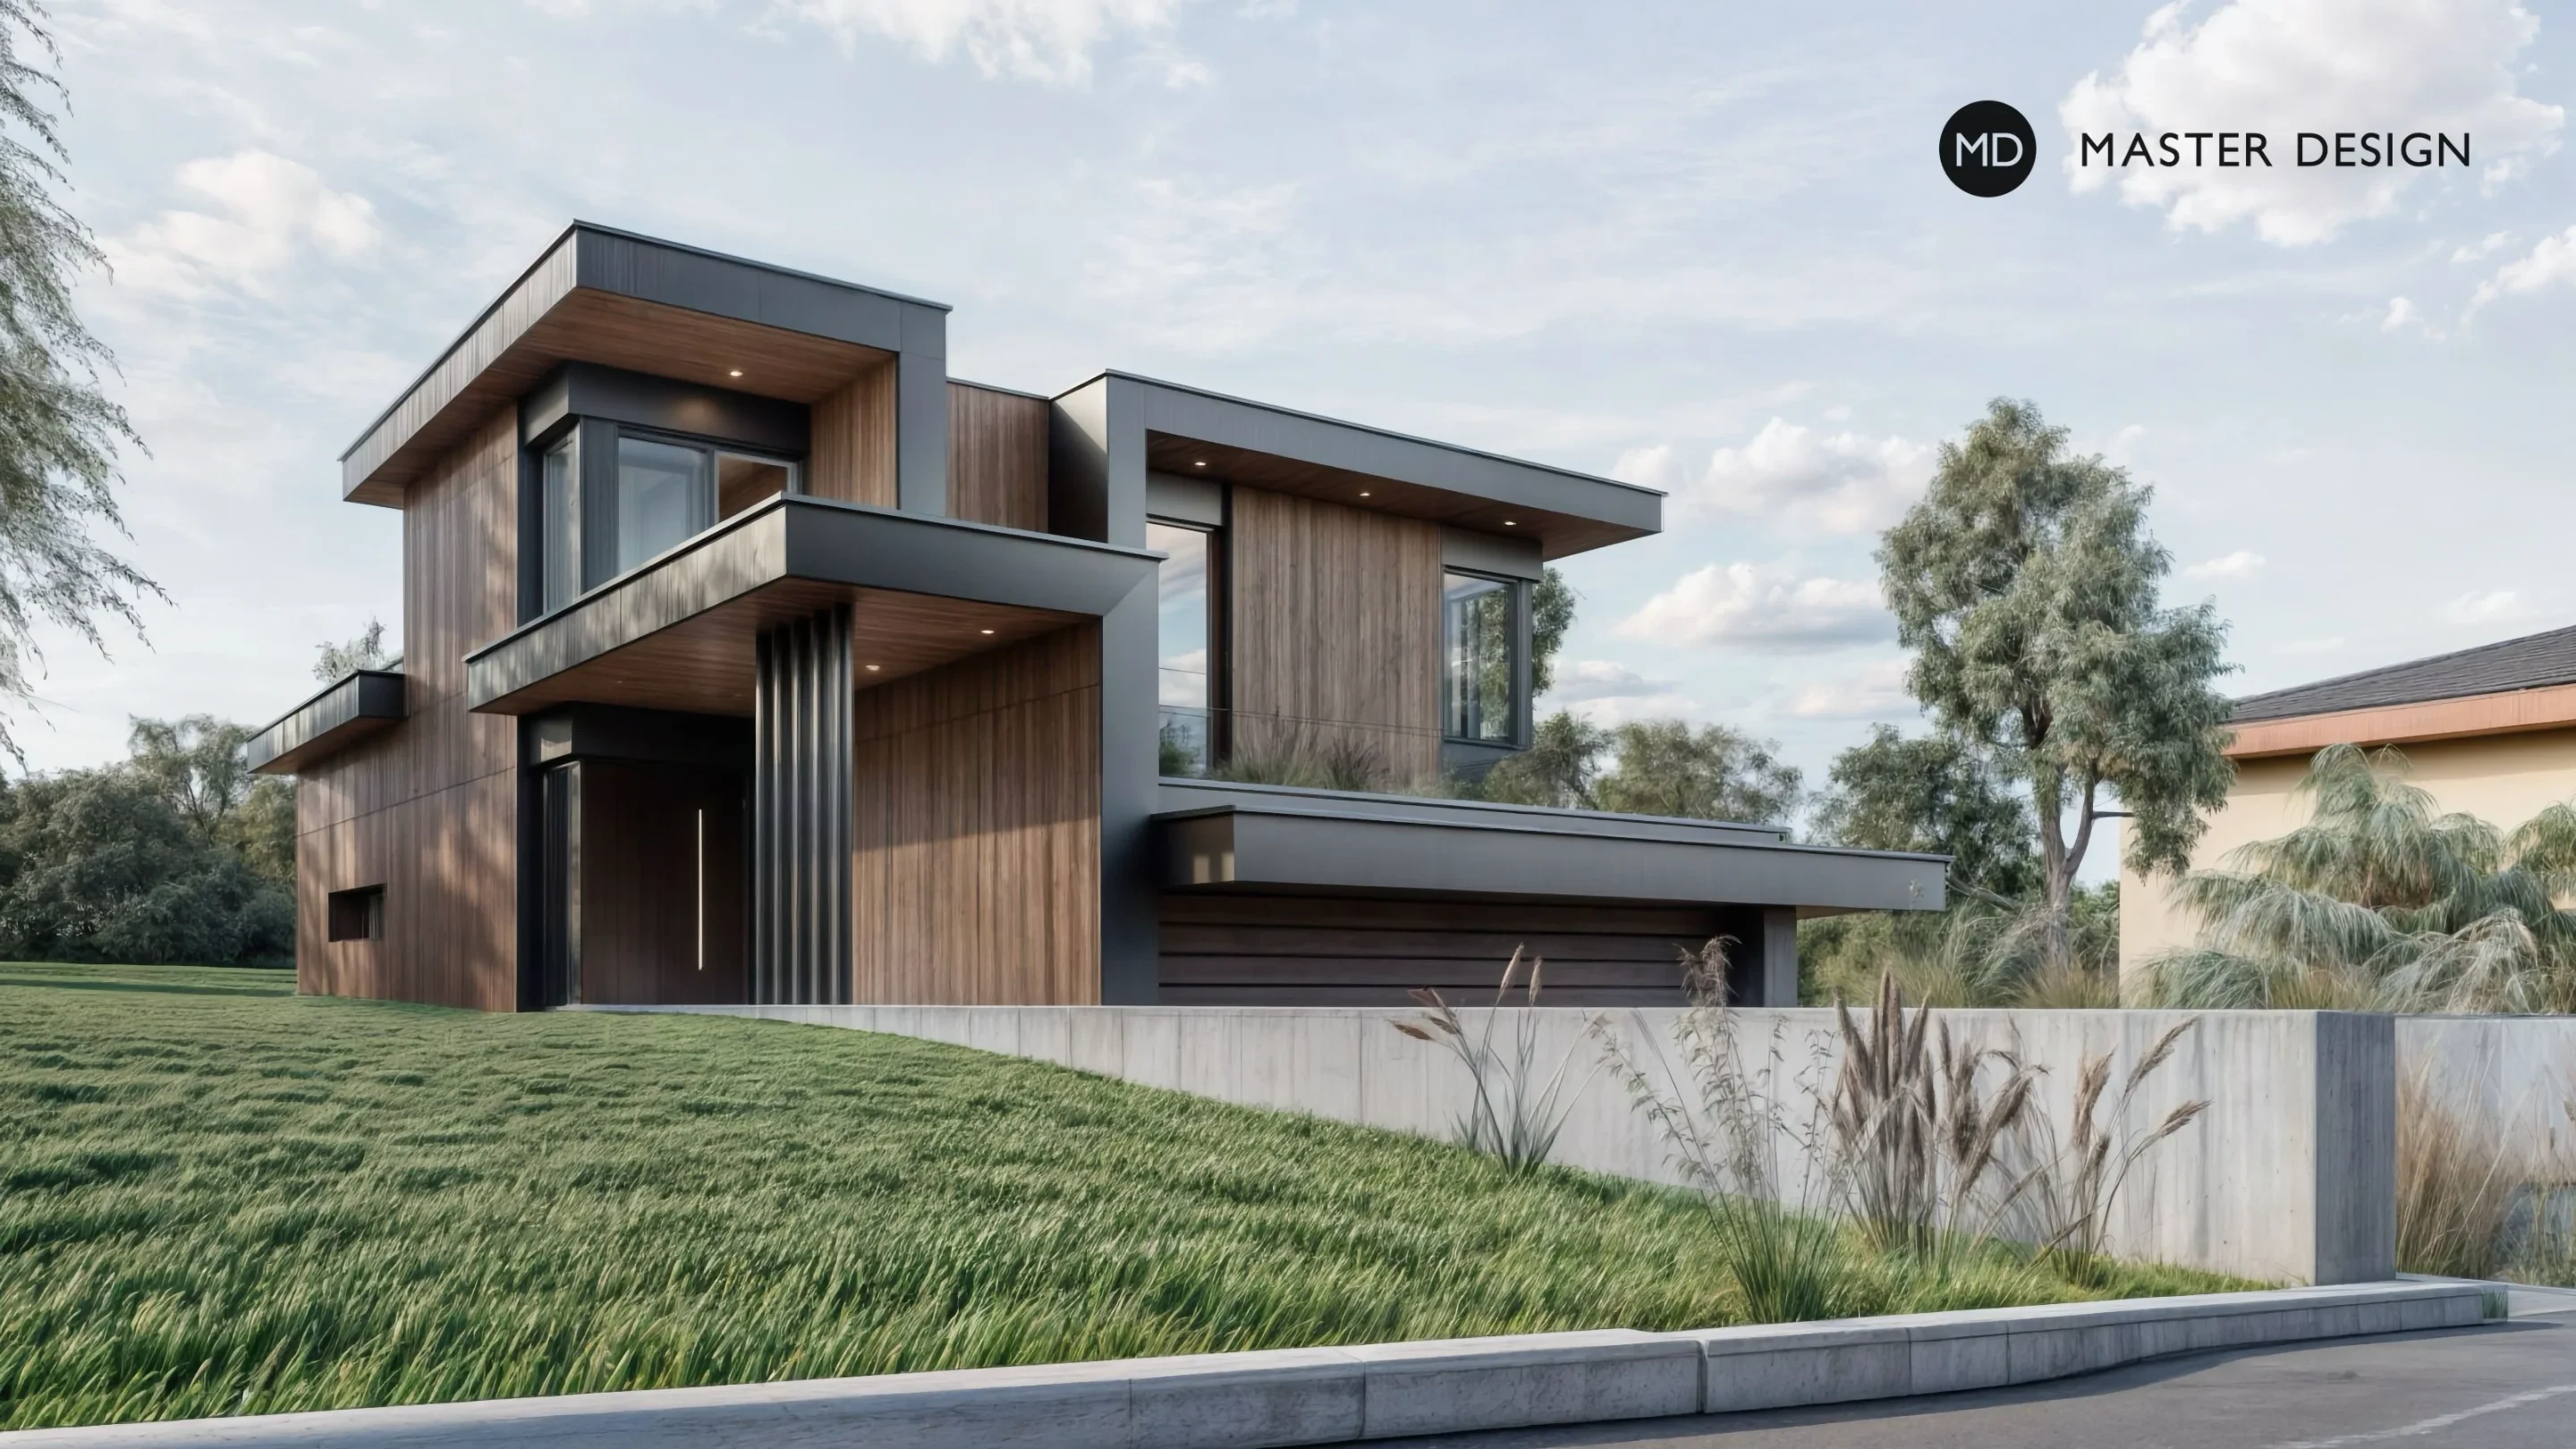
Modern house for plots with sloping terrain.
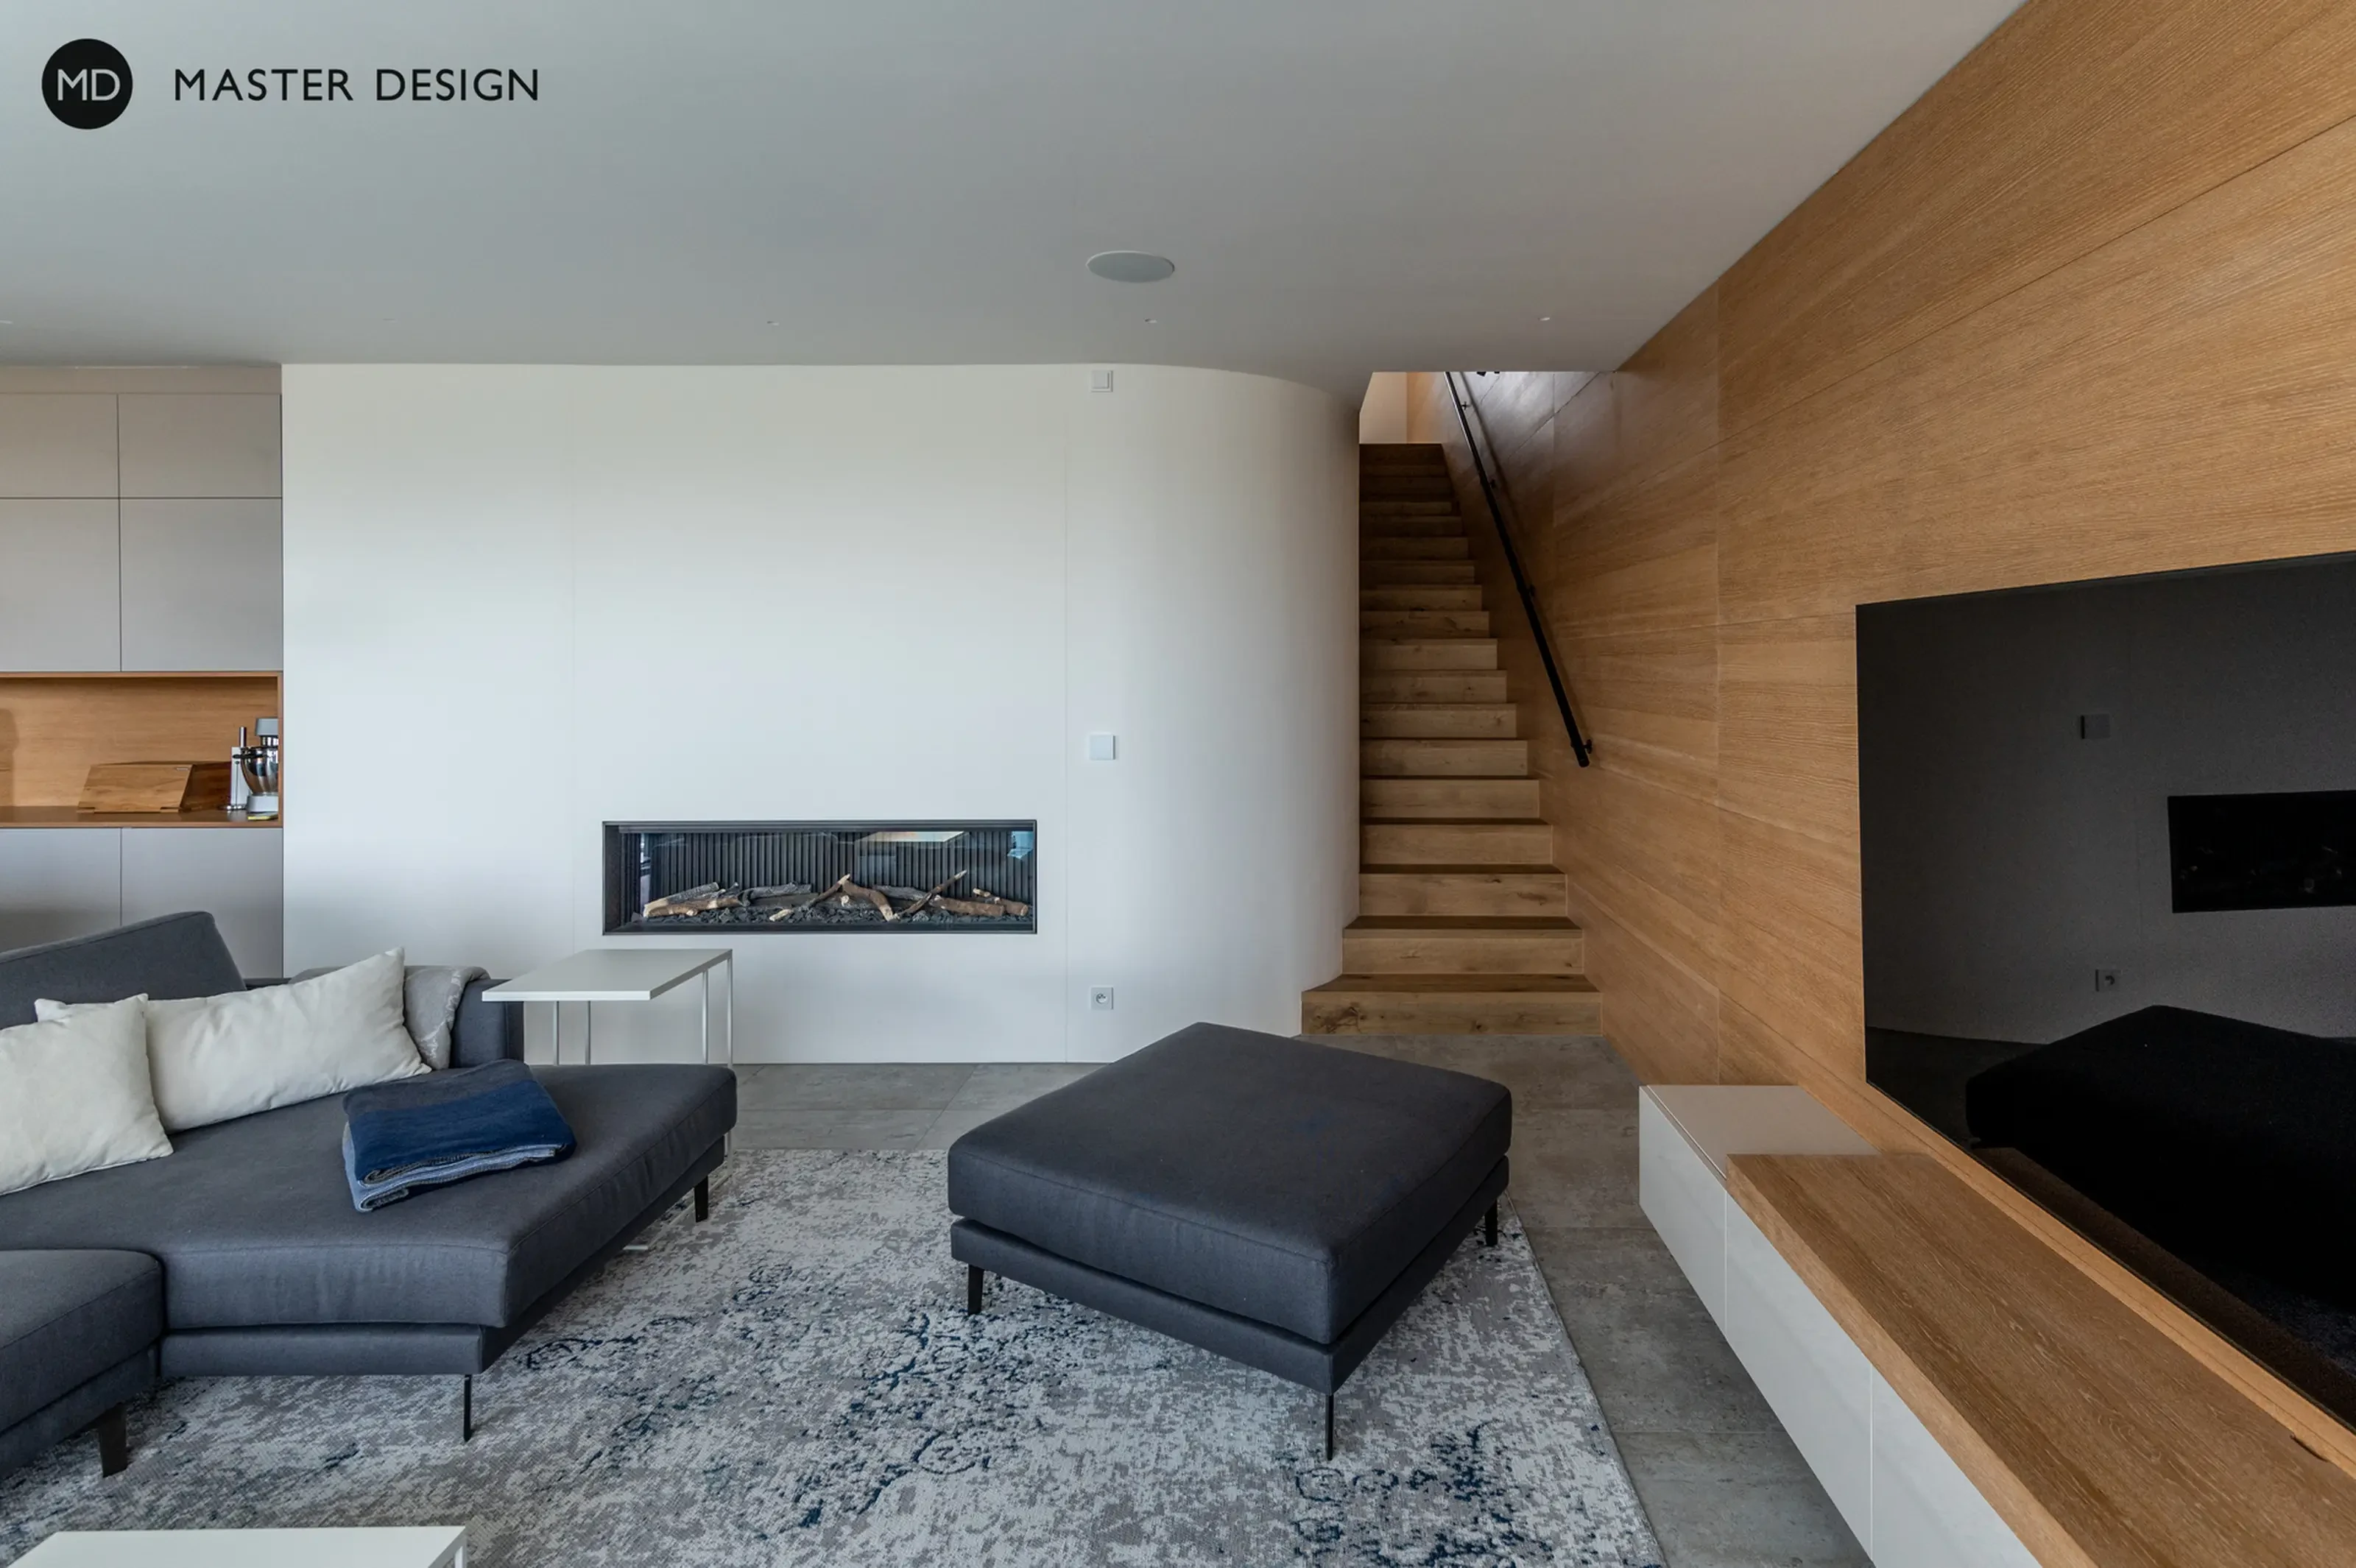
Interior with wooden paneling and a hallway with glass block wall.
.
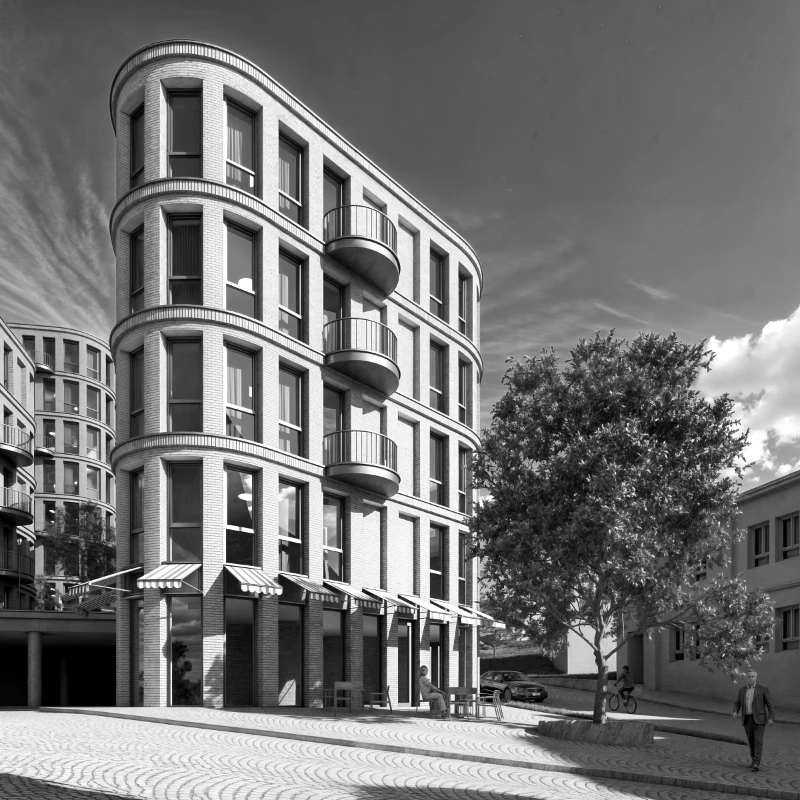
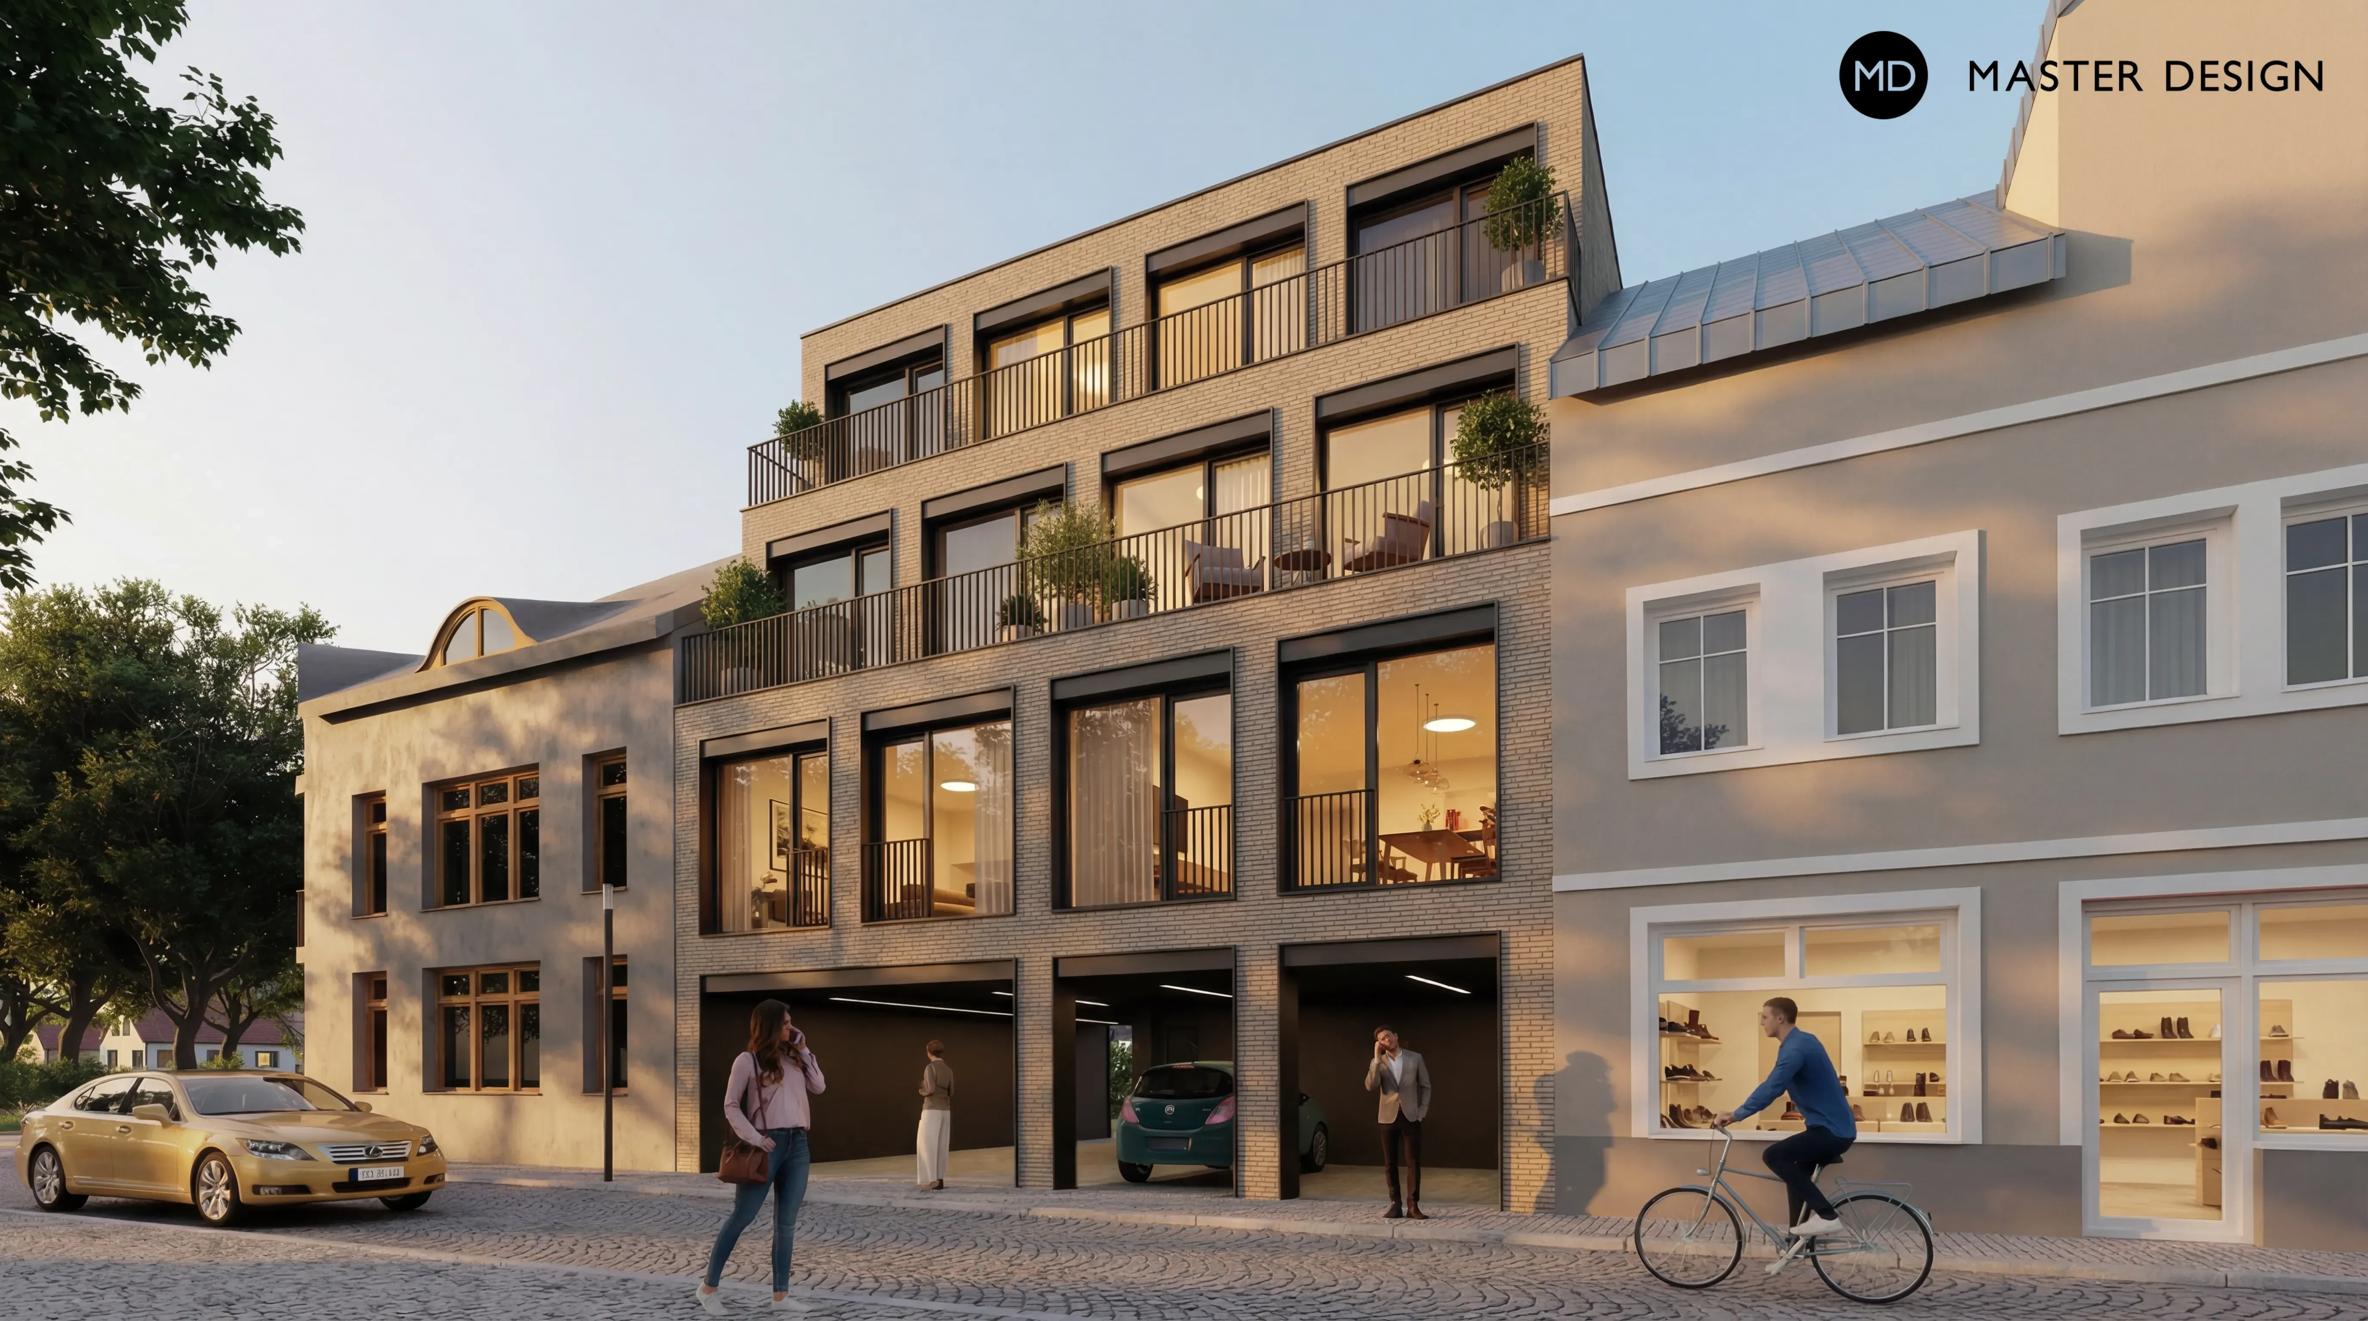
The four-story building with its receding floors fits into the historic center of the city.
Family houses are designed with an emphasis on simplicity and universality. Their placement on the plot and an open social space facing the street minimize the differences between private and public space, creating an open environment for neighborhood life and social interactions.
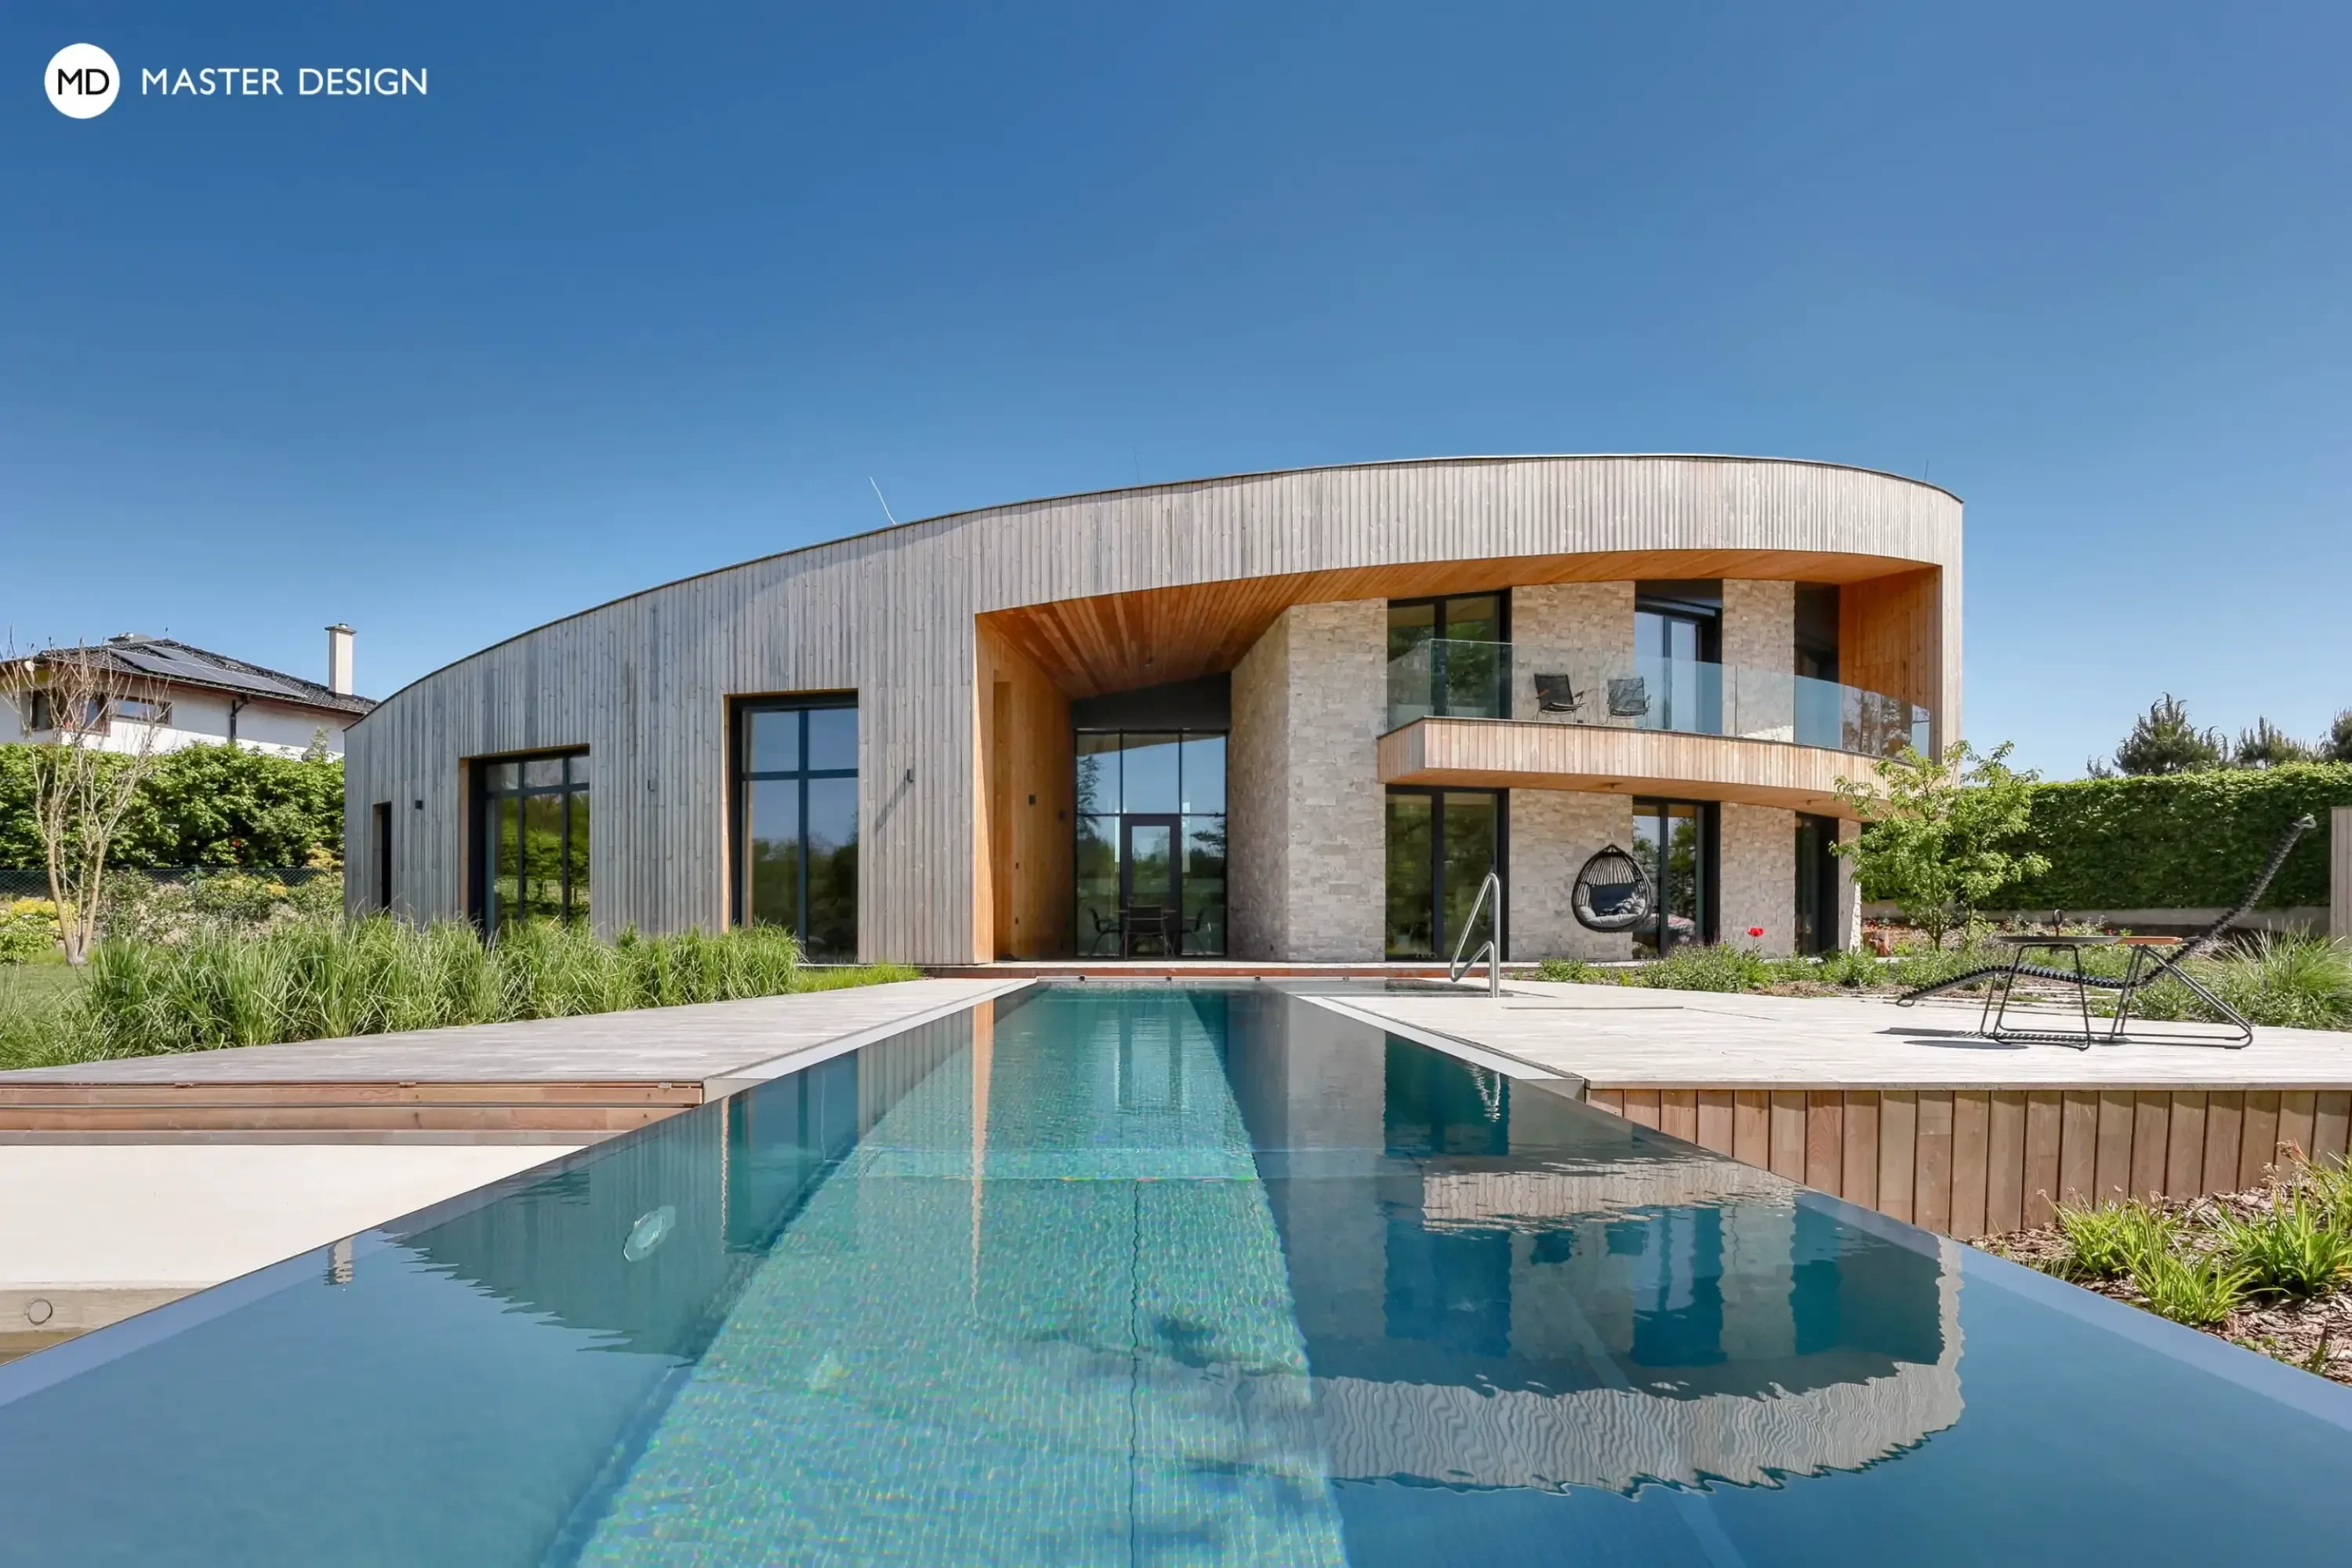
The garden of this house is complemented by outdoor gazebos with a hot tub and seating.
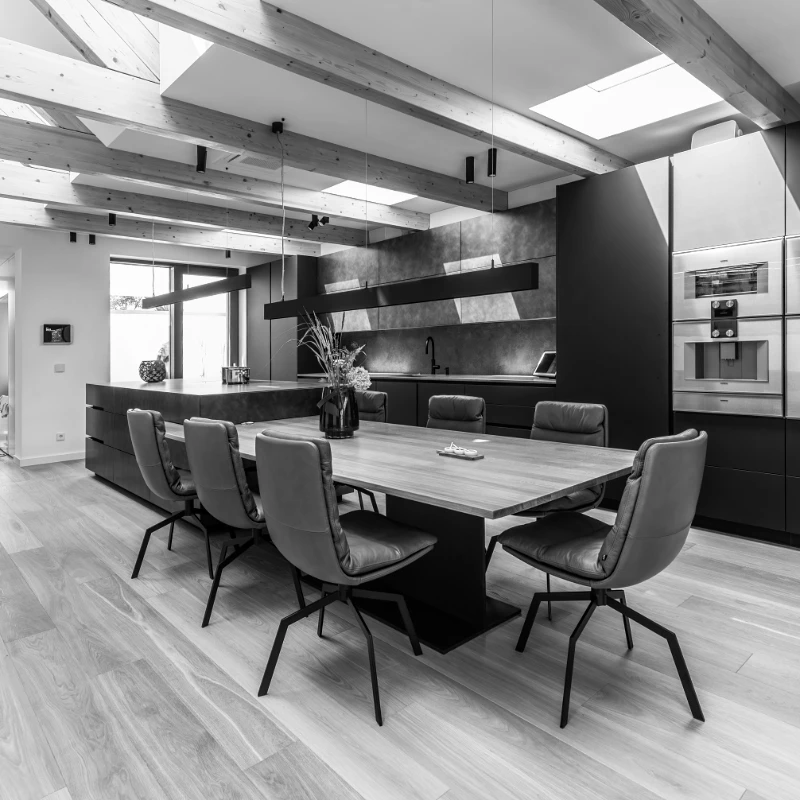
The concept of this interior is based on the contrast between light and dark tones, which intertwine throughout the house and create a balanced, elegant whole.
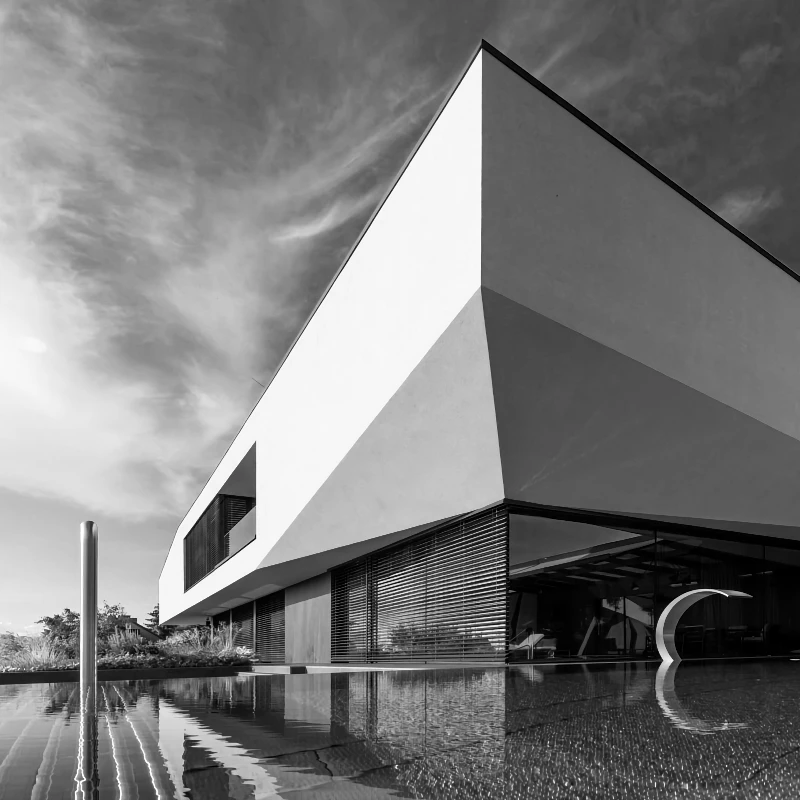
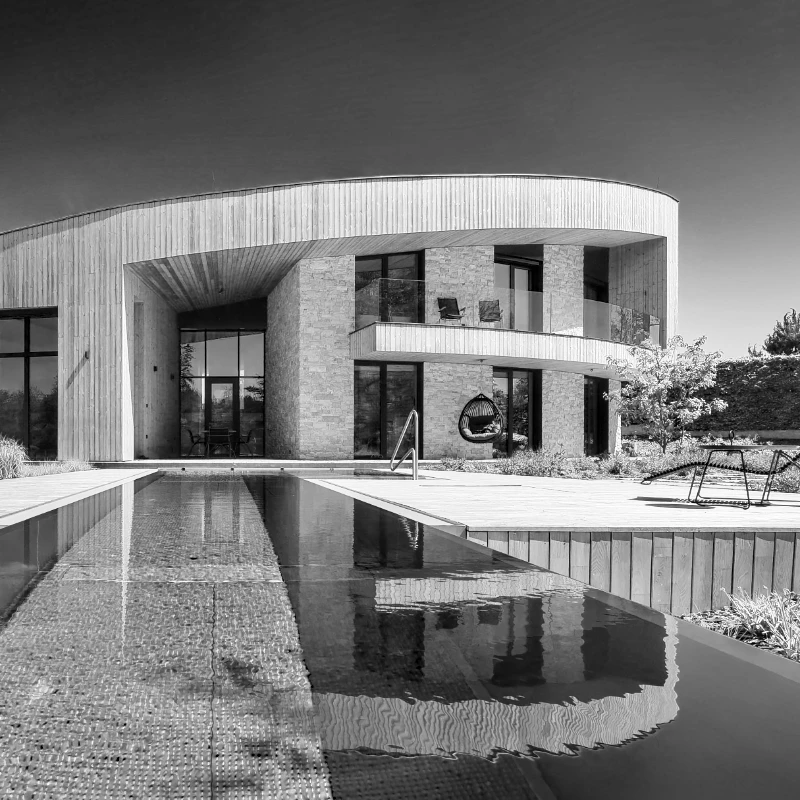
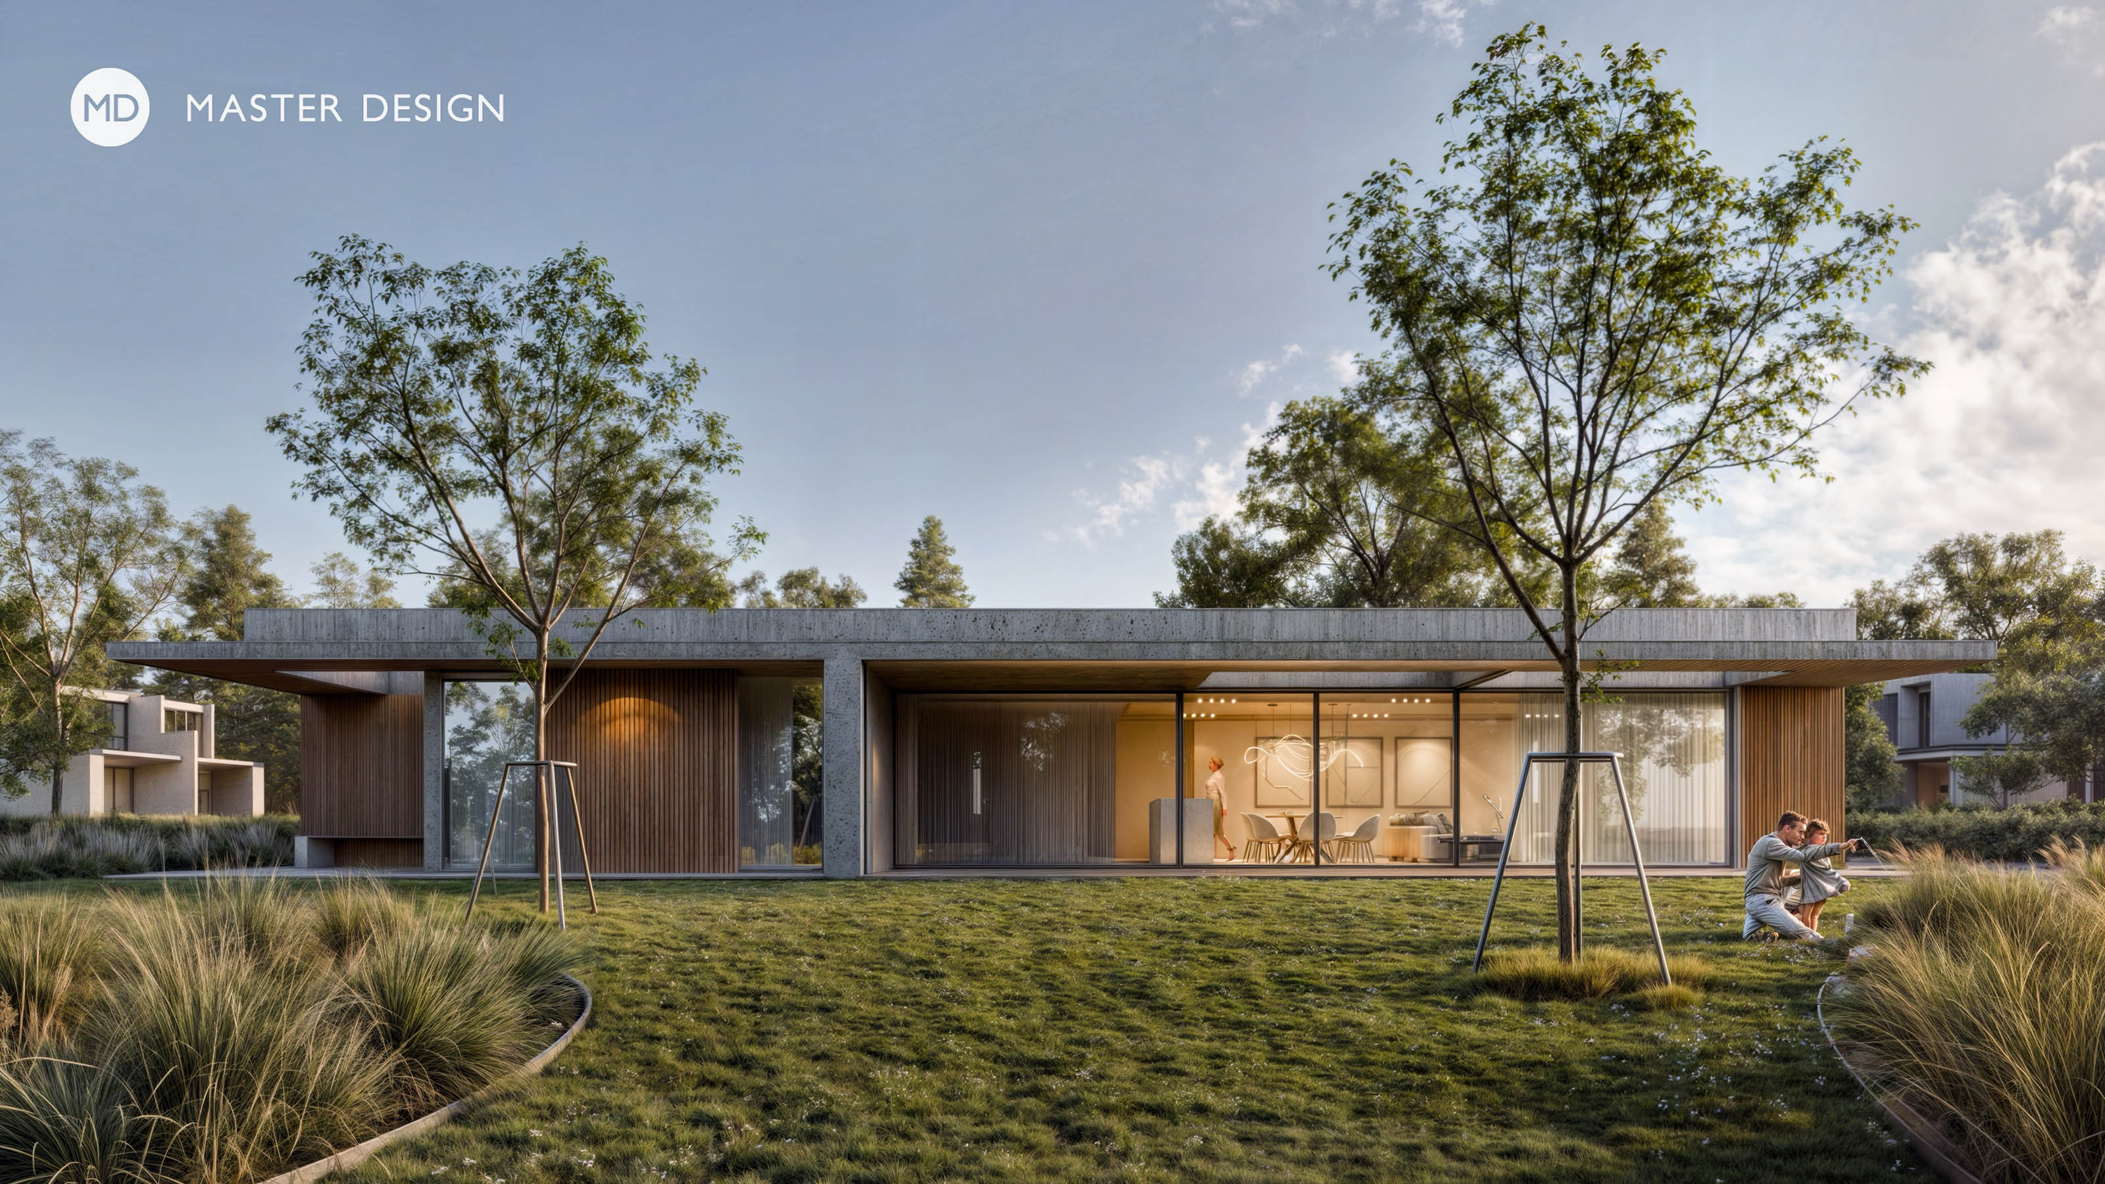
An elegant house with large windows shaded by thin roof overhangs.
Surrounded by old villas on a relatively steep slope with views of the surrounding landscape, we designed a villa with its own wine cellar.
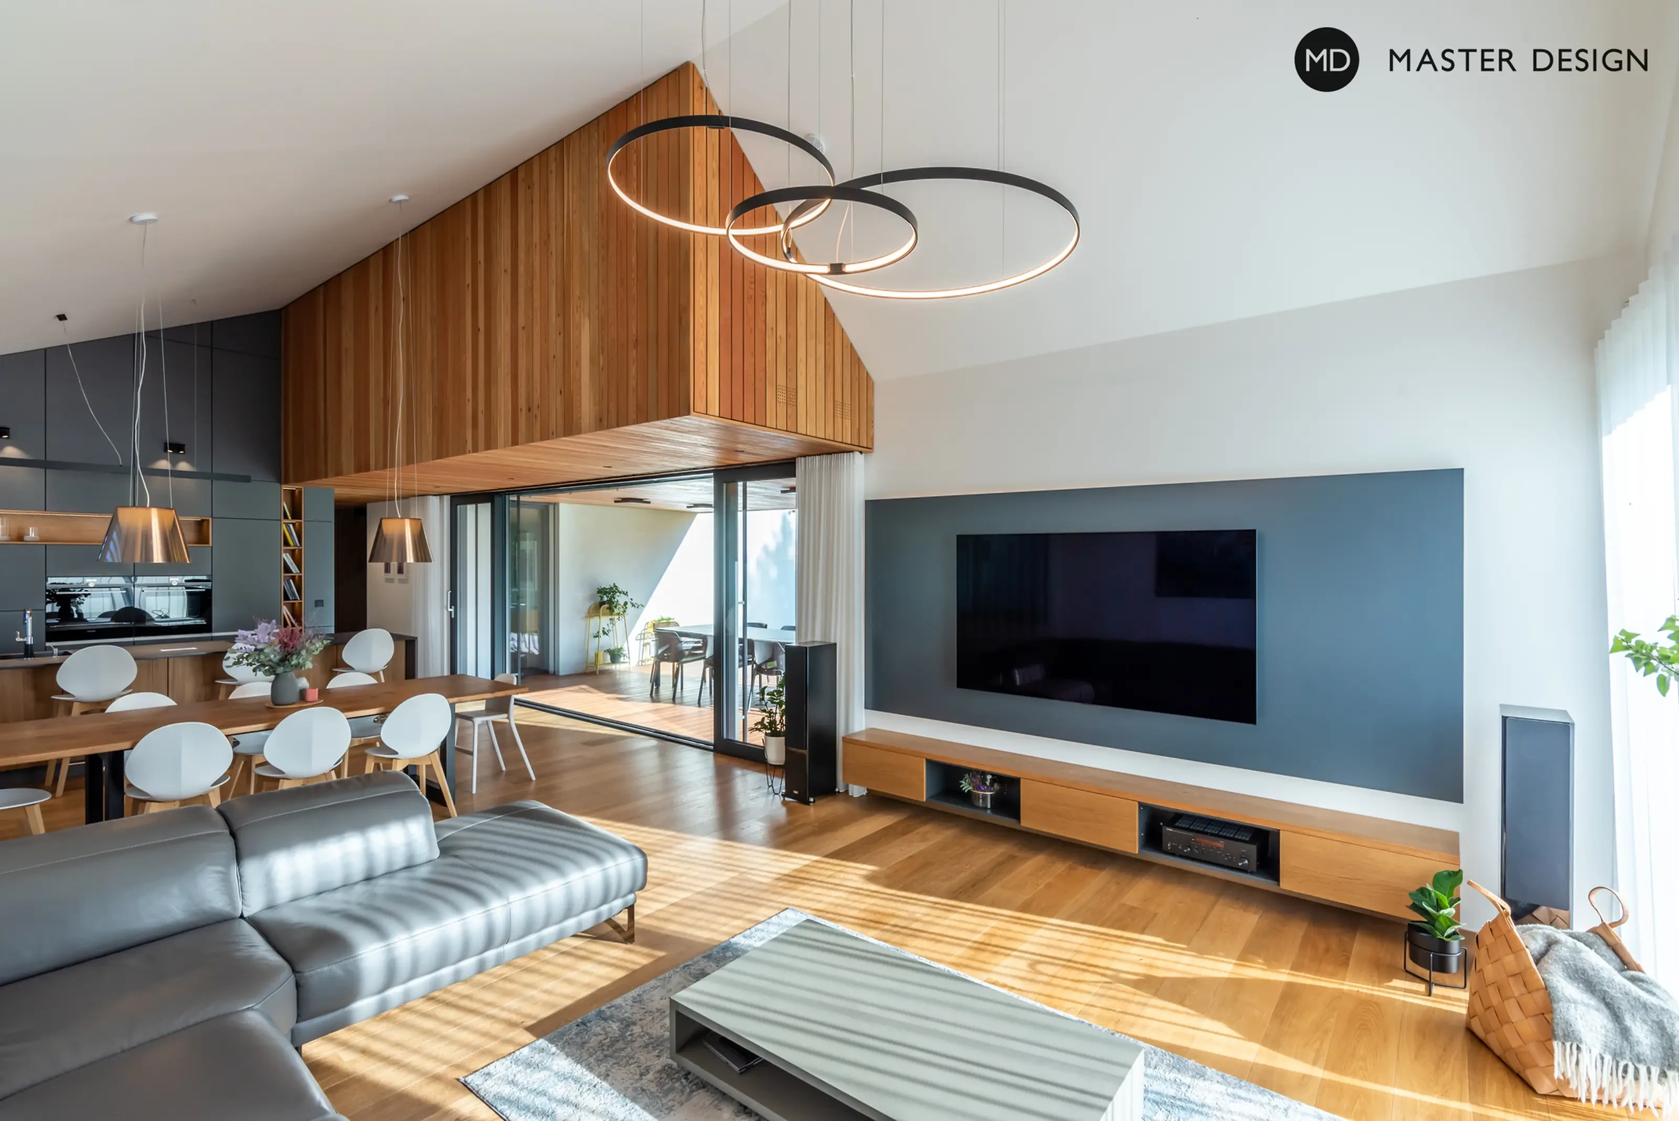
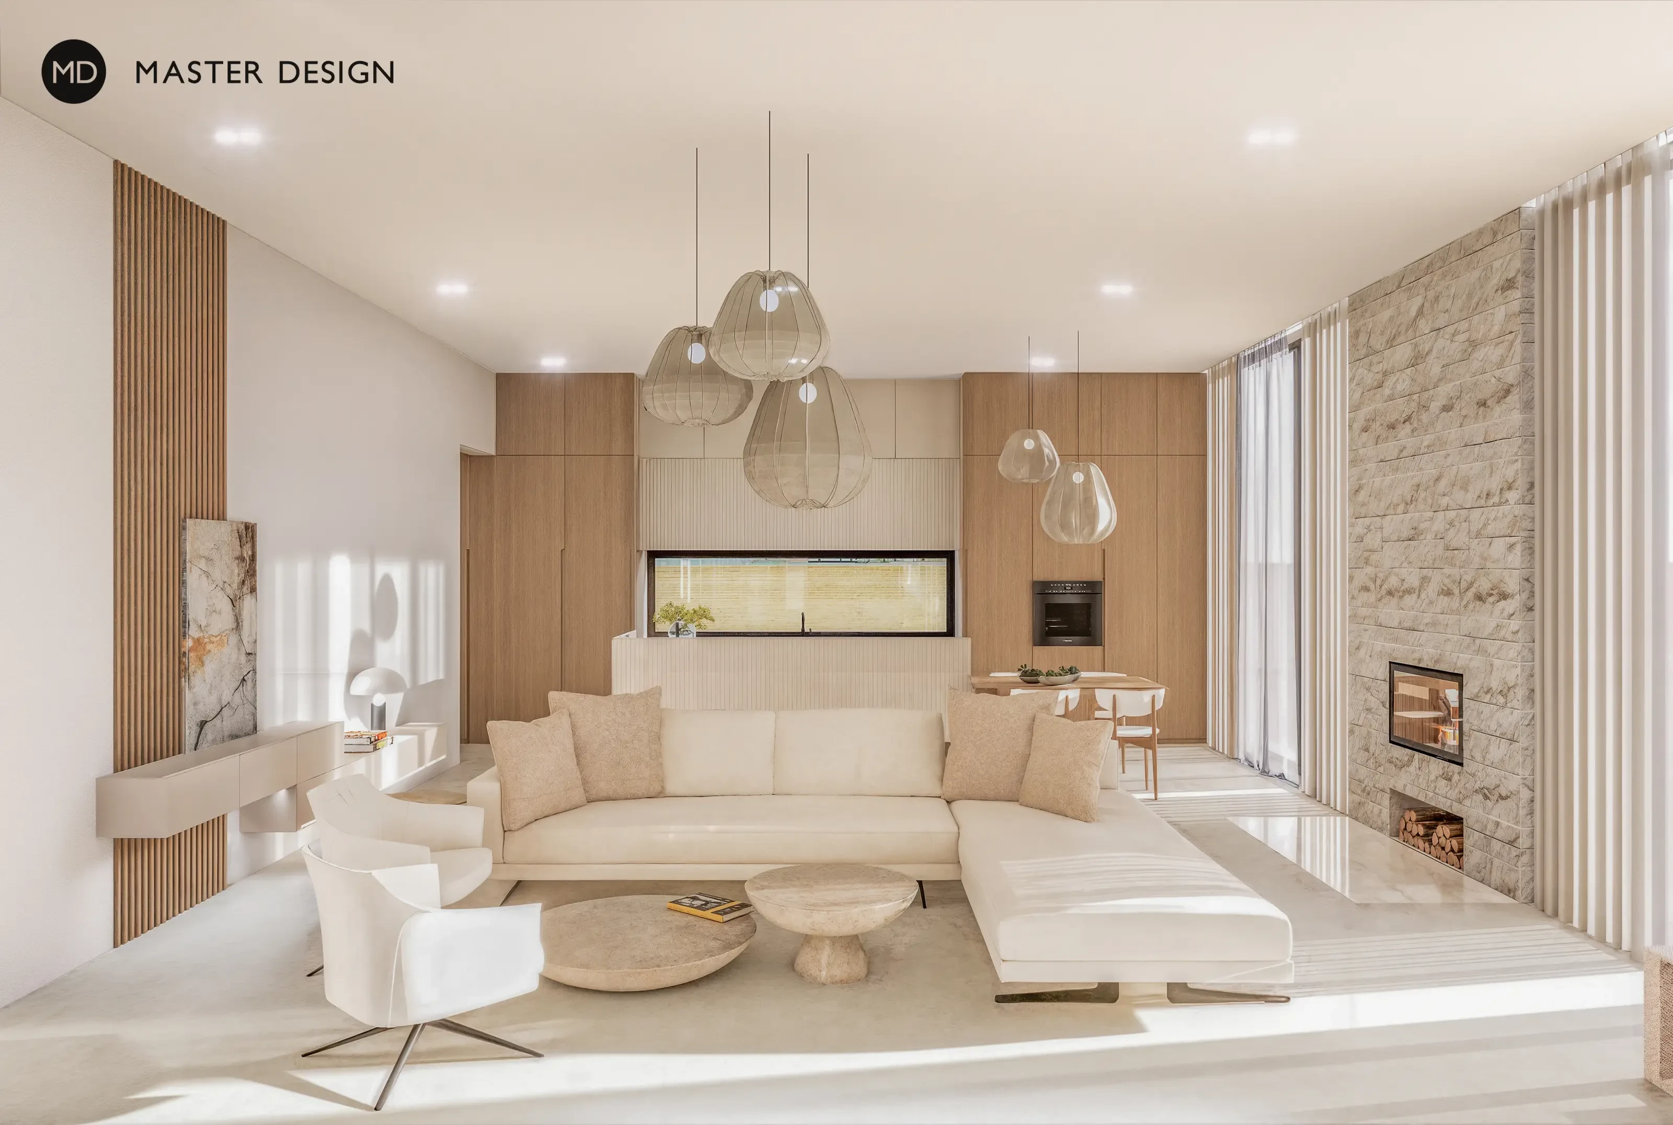
Bright interior in natural tones.
Roof overhangs are not only an elegant element, but also provide the necessary shading for large windows.
Let's talk about your new home.Independently and FOR FREE.
For improving our services and analysing visits of our website we use cookies. Are you okay with that?

___media_library_original_2304_1532.webp)
___media_library_original_3000_2000.webp)