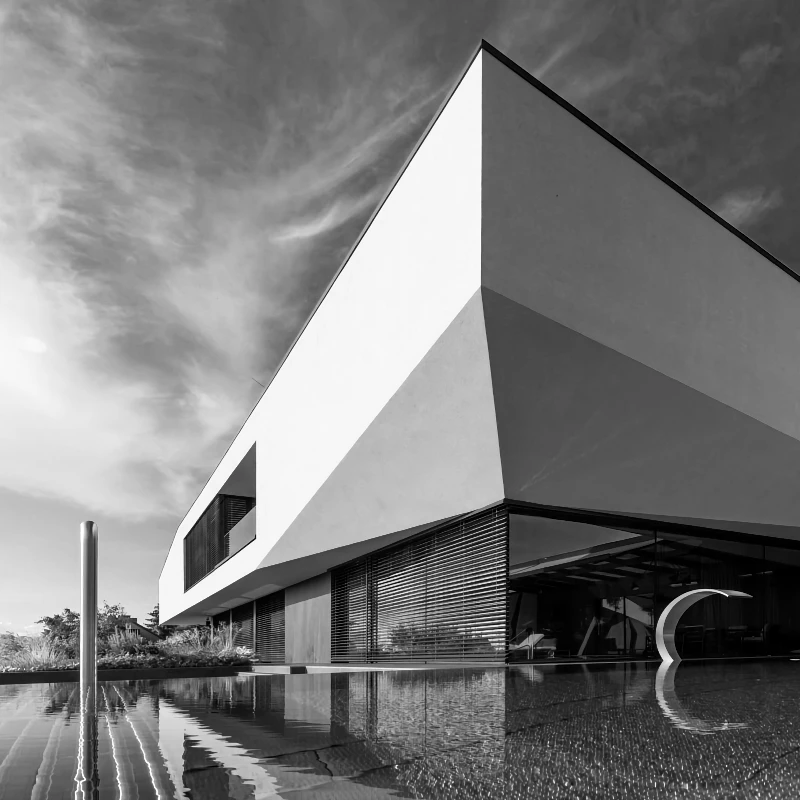
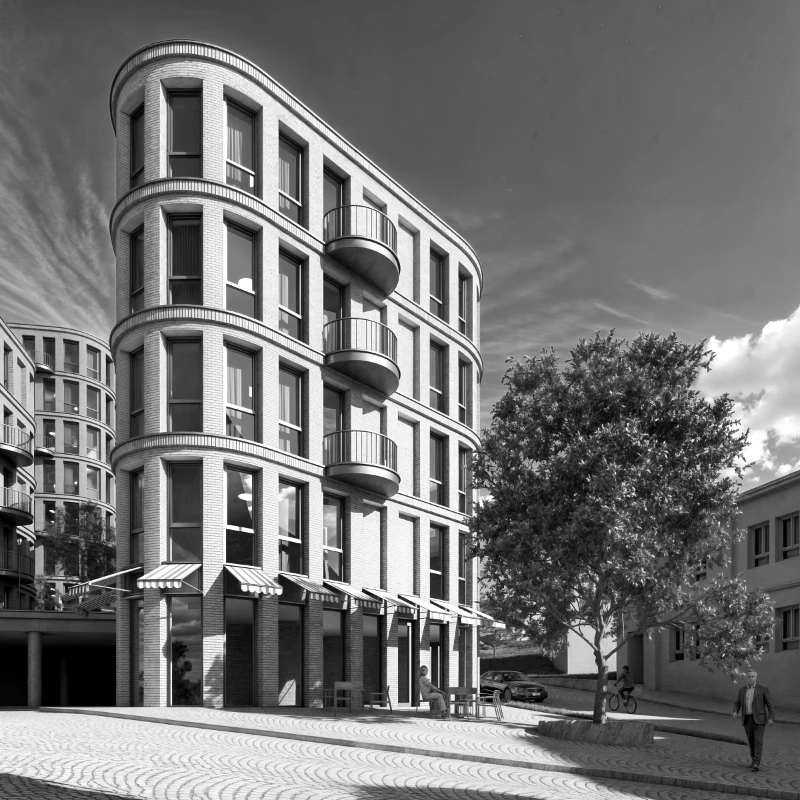
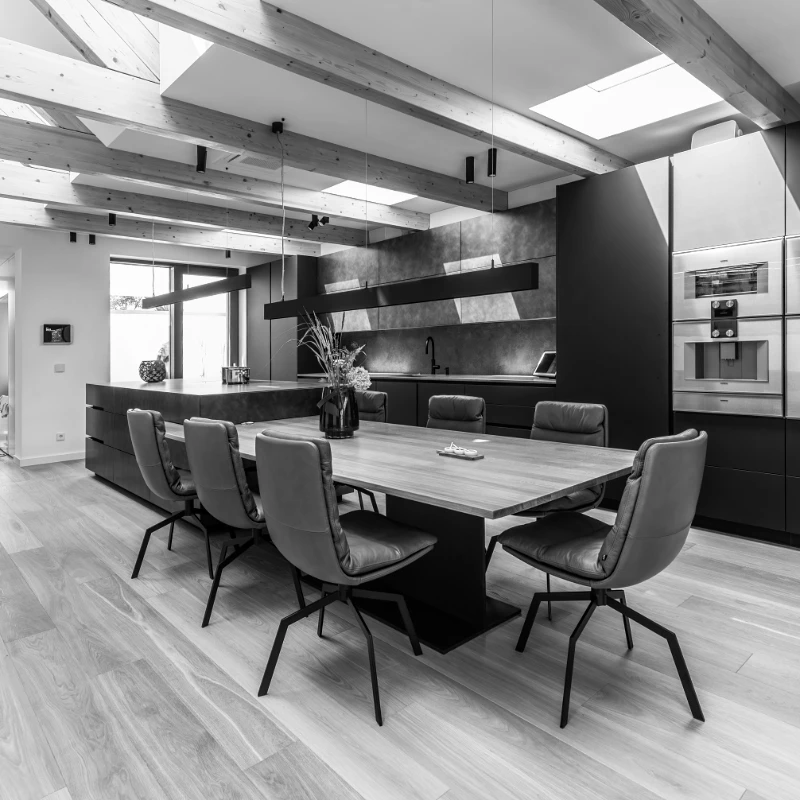
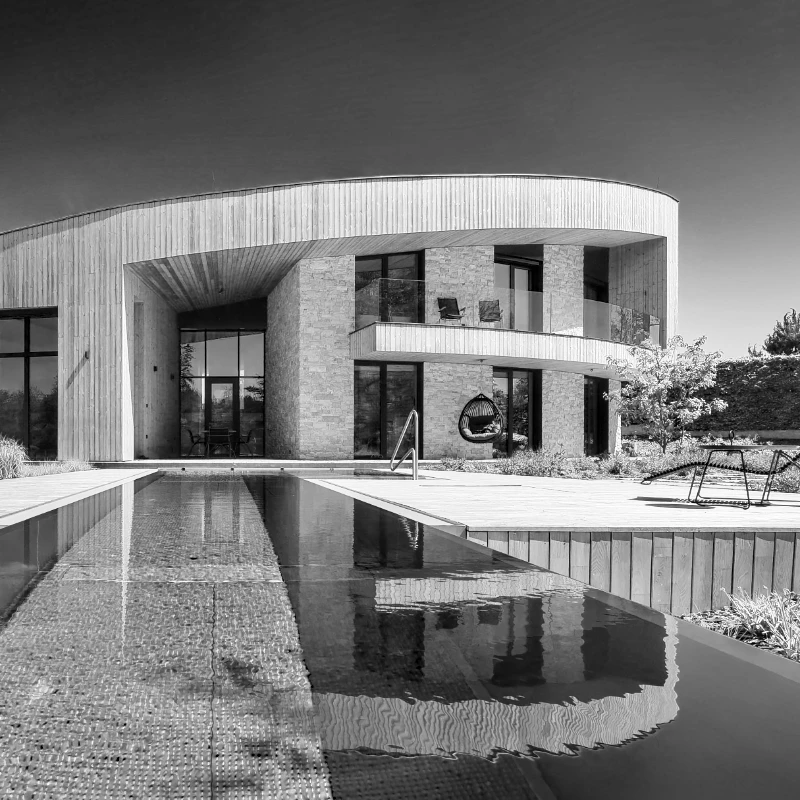
Portfolio of our civil constructions, family houses and their interiors.
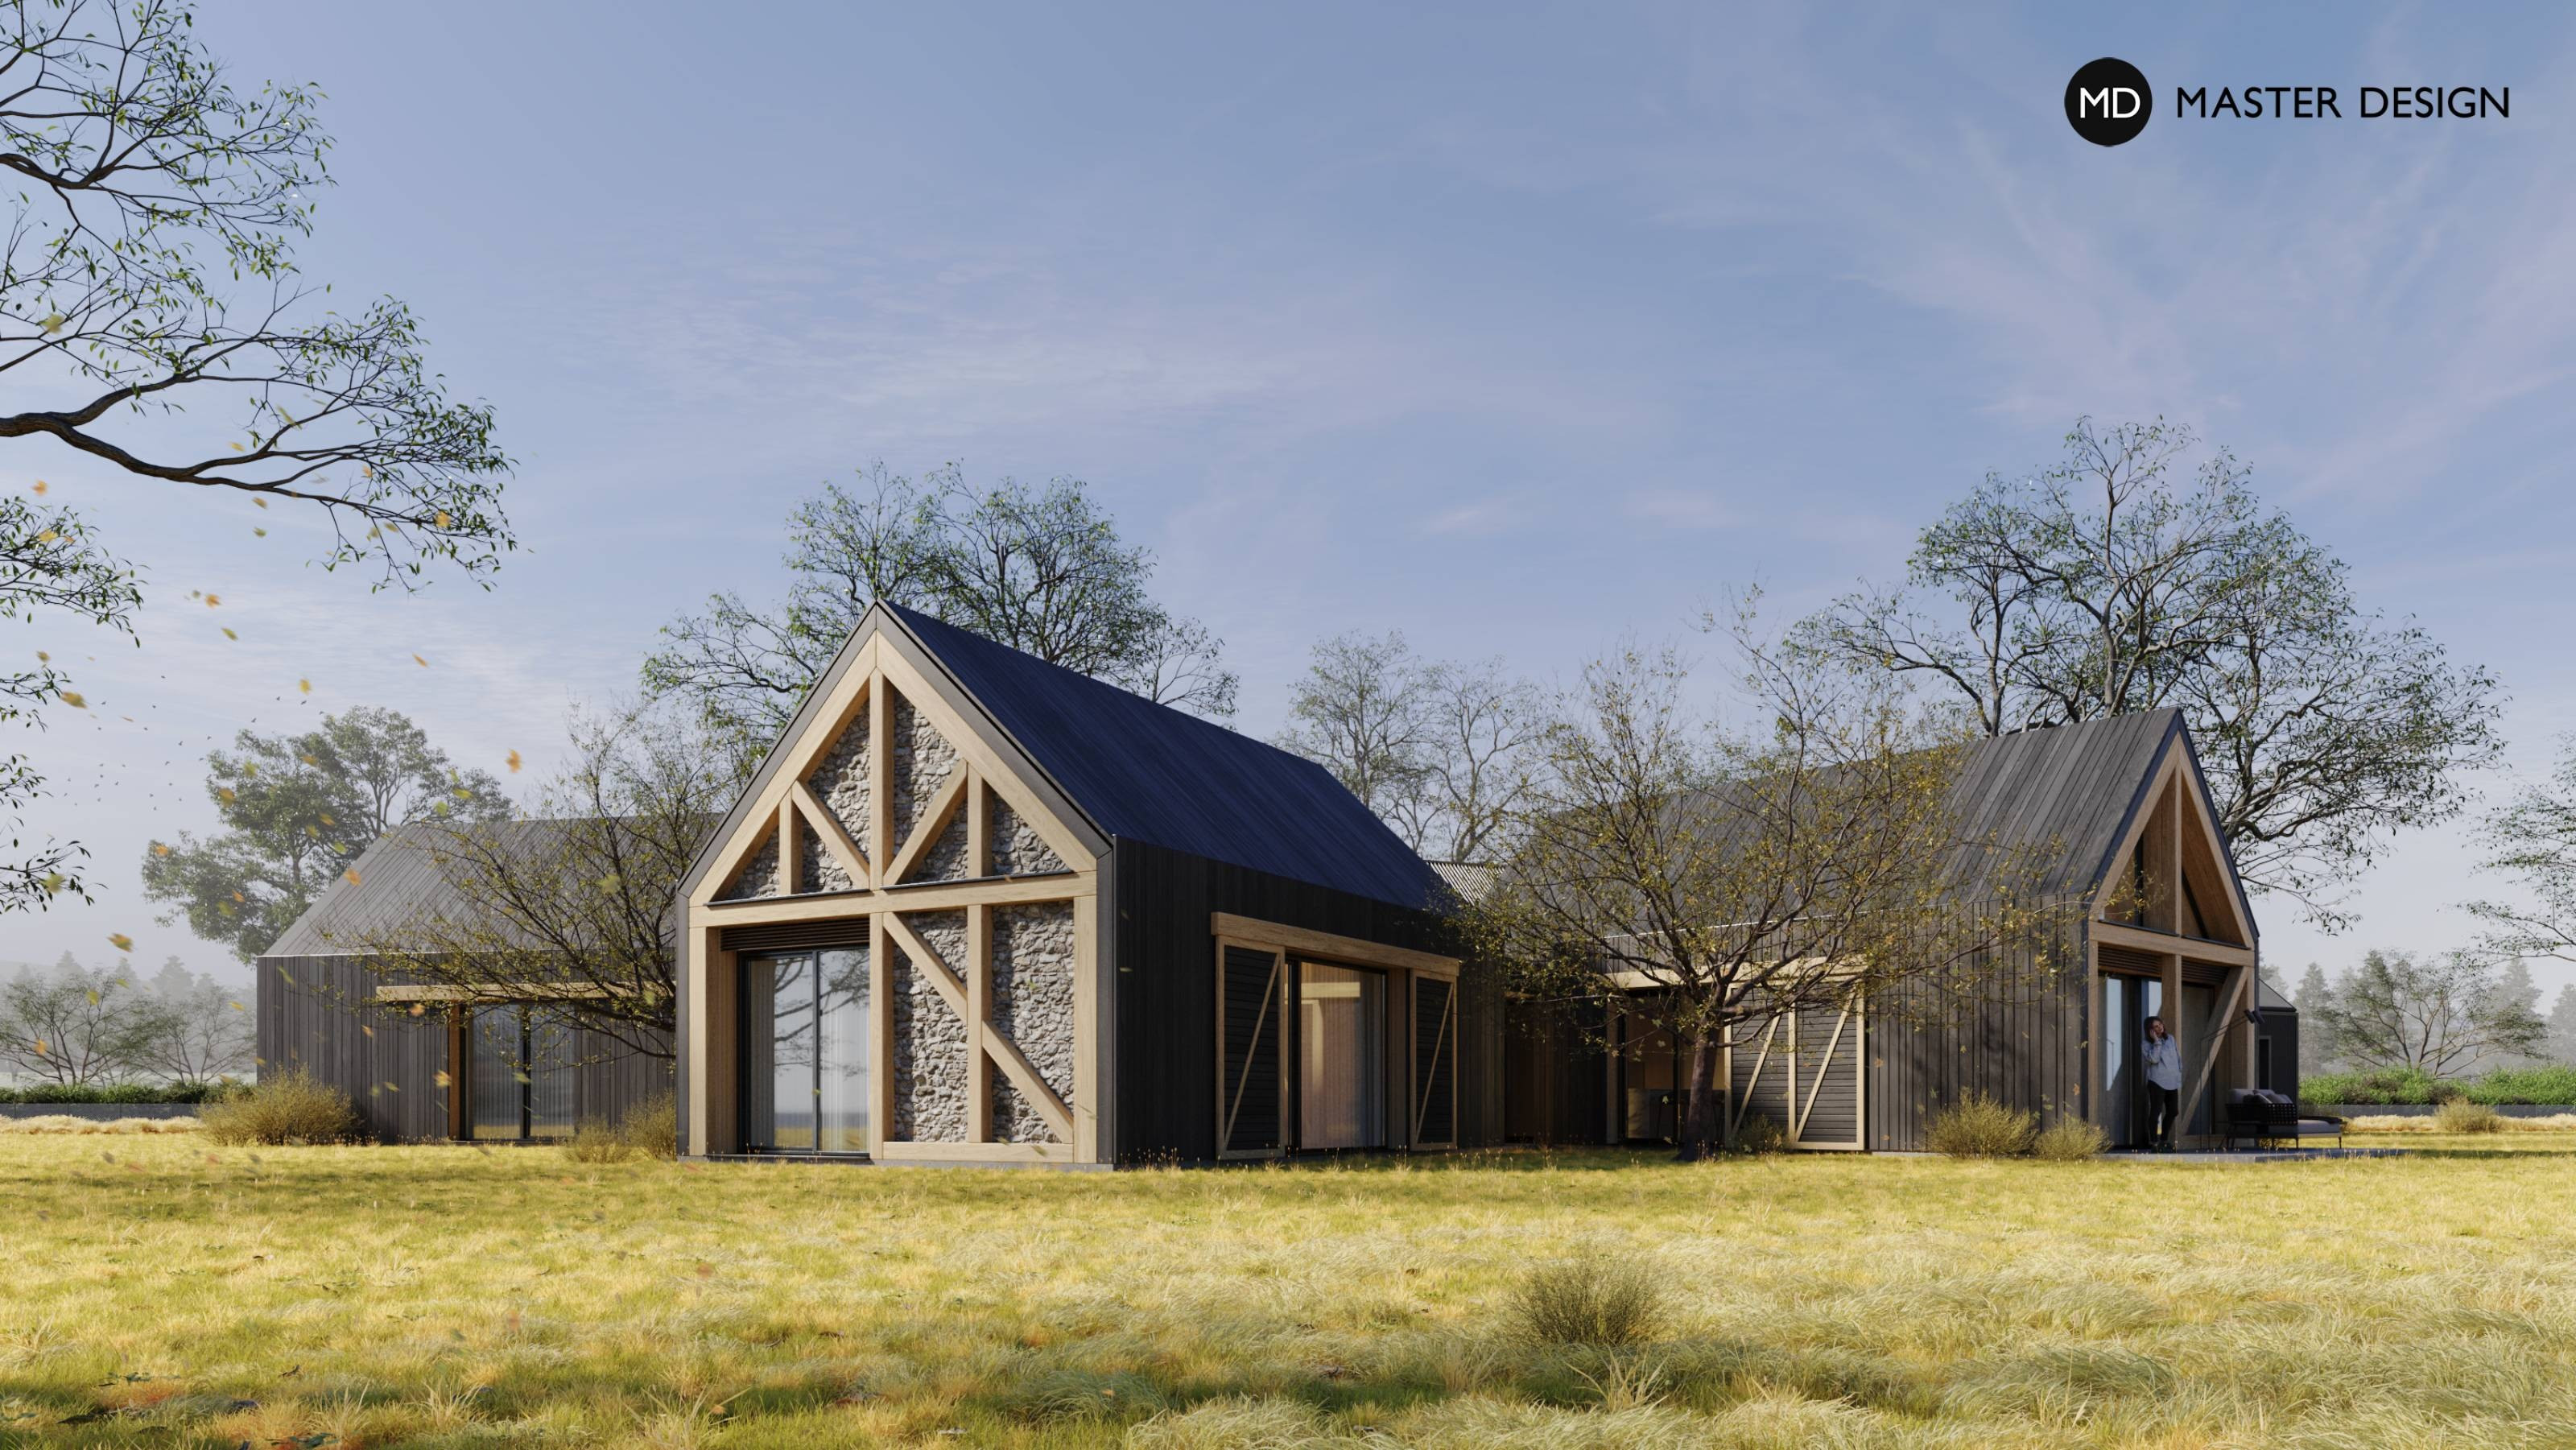
The combination of traditional materials such as stone and wood and the use of modern elements give the house a country-style flair that makes it stand out without disturbing the surrounding buildings.
For a beautiful plot in Čeladná, an equally beautiful house was designed in harmony with the surrounding nature, which has a facade of burnt wood and large windows allowing views of the peaks of the Beskydy Mountains.
In spite of the complex assignment, where the basic parameters of the house were more or less determined by the conditions of the existing building permit, we managed to design an original house that meets all the investors' requirements for a modern style of living.
In accordance with the philosophy of the area, the architects designed a multi-purpose building with shopping units and services on the ground floor, small hotel-type flats for athletes and a glazed gym on the roof level.
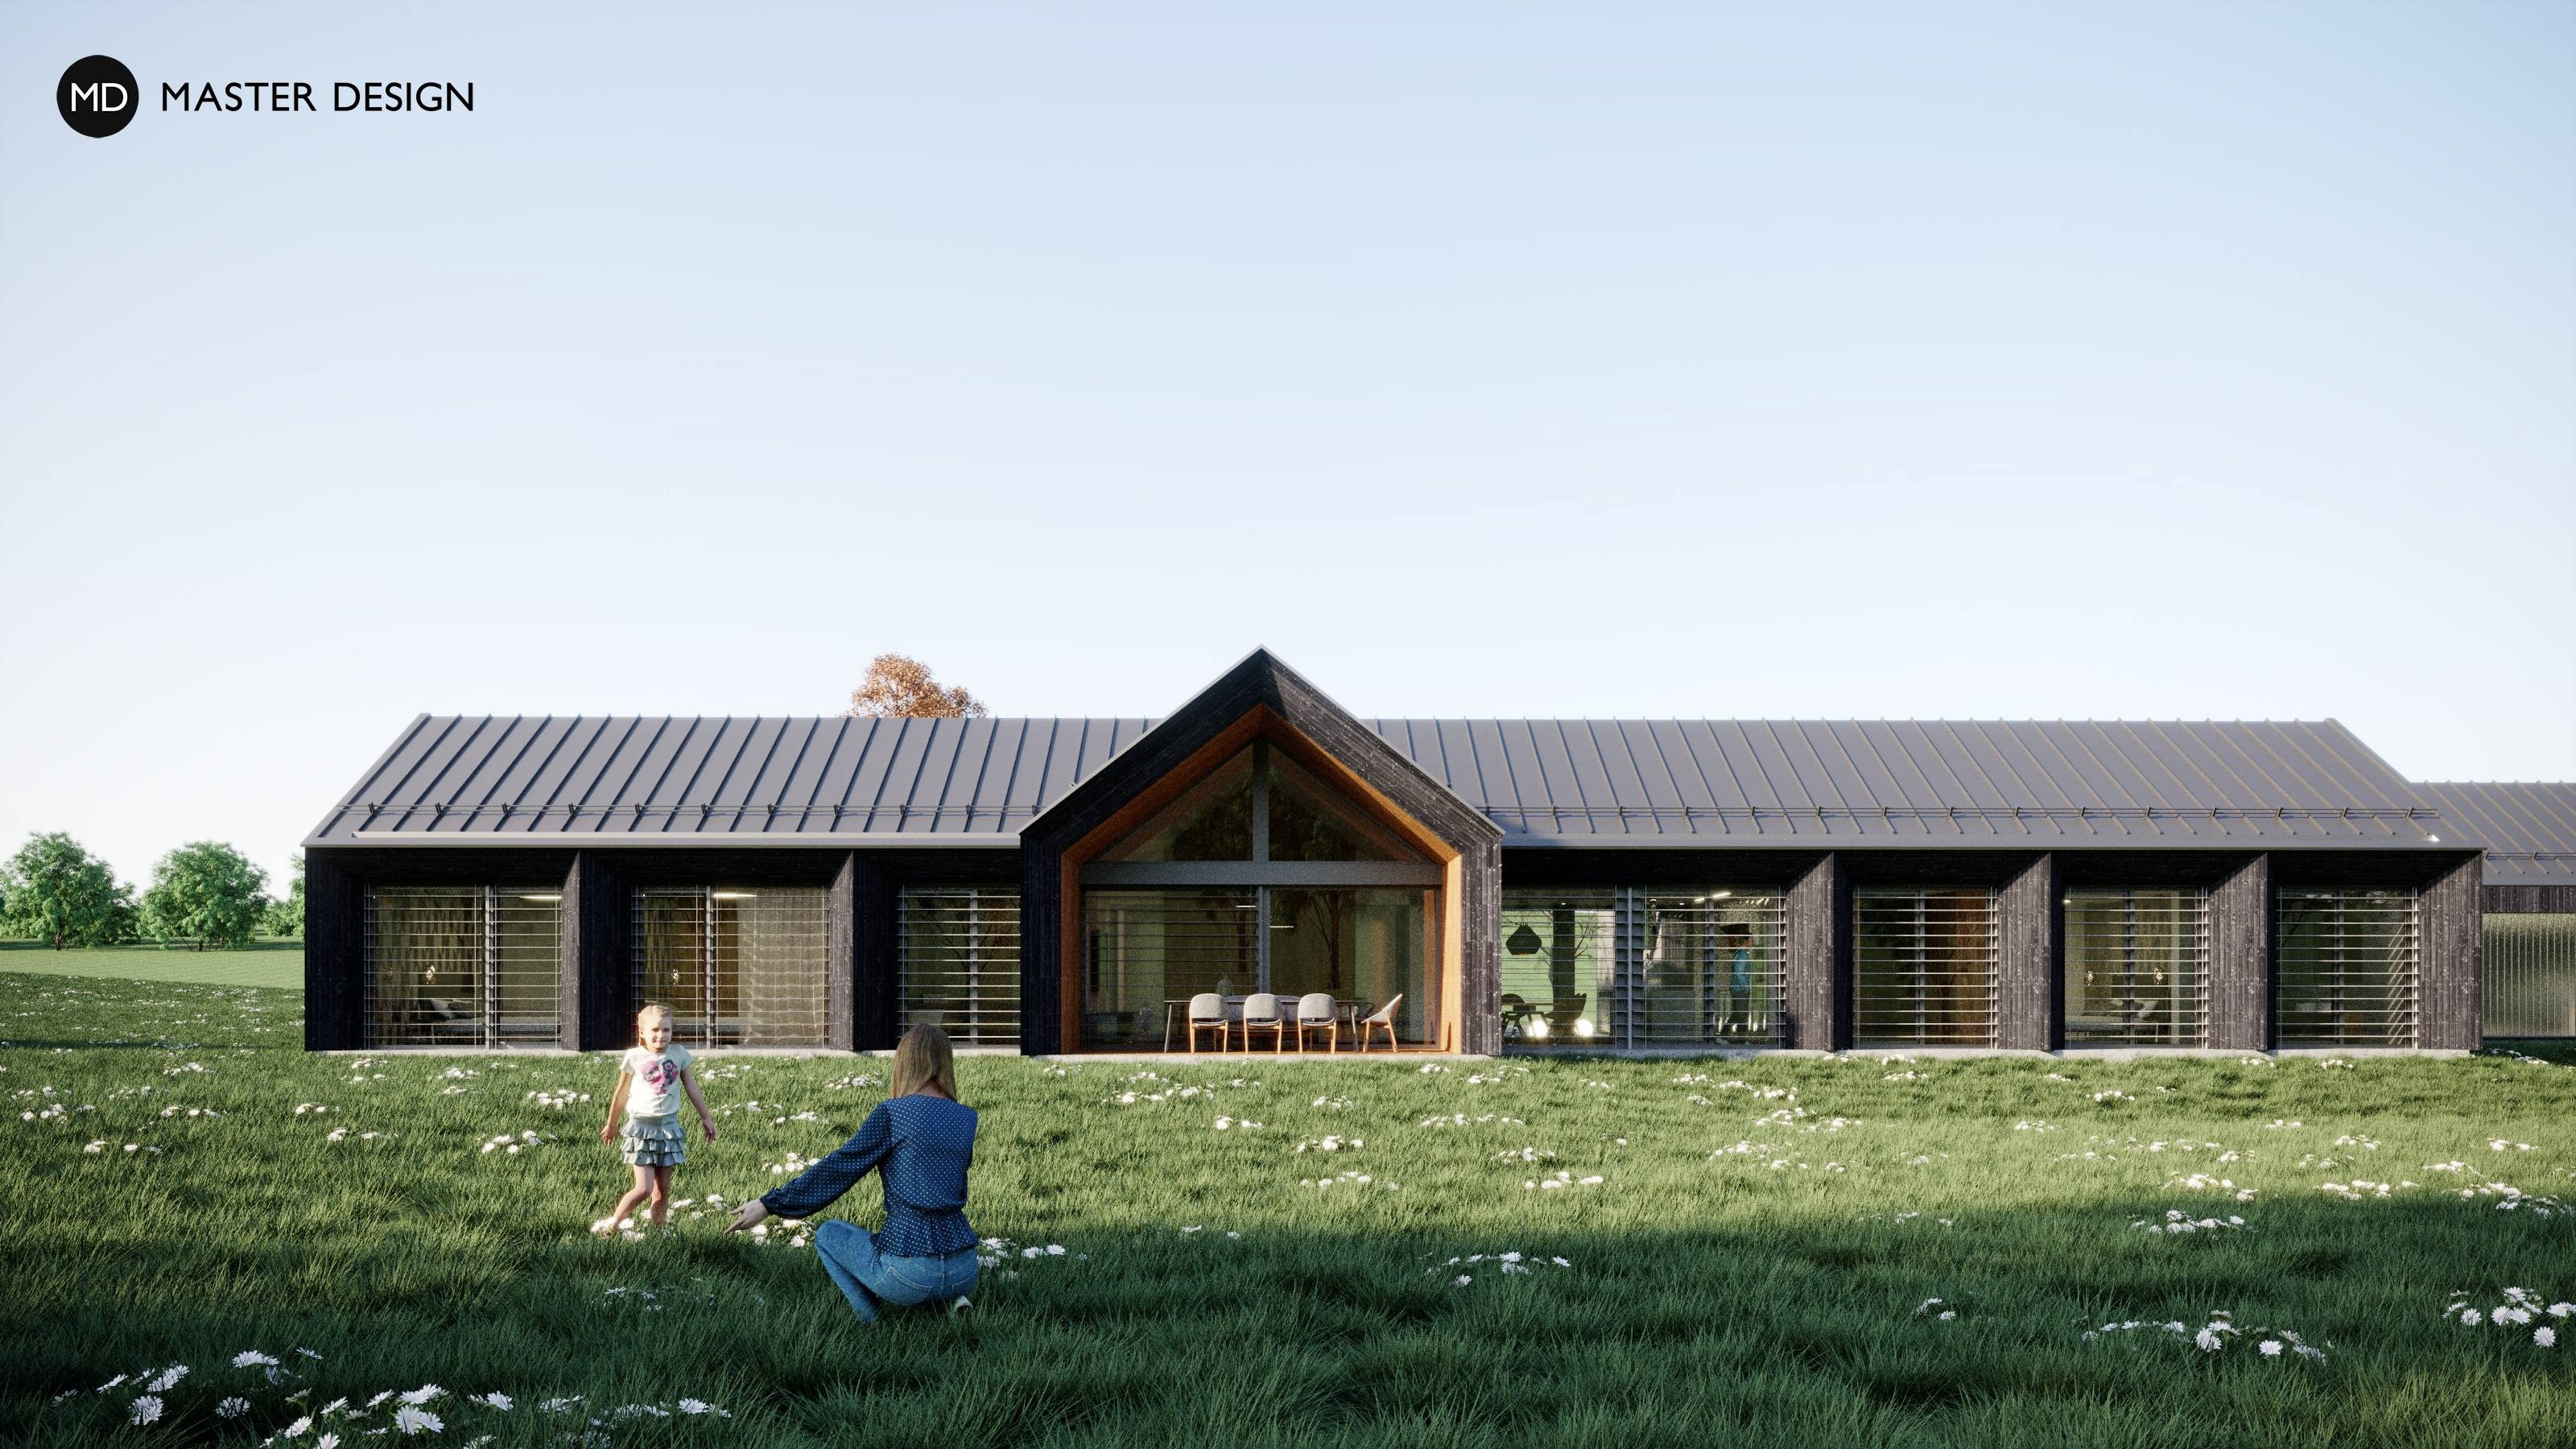
Although the shape and material design of the house respects the traditional architecture and landscape in which it is set, it meets all the requirements for modern and comfortable living.
The building with an interesting history was transformed at the investor's request into a modern apartment building with a café on the ground floor, an extension made of corten trapezoidal sheet metal and an interesting solution of balconies facing the courtyard.
The interior of a family house, where the colourful men's office connected to the garage by a glass wall contrasts with the gentle and peaceful arrangement of the main living area.
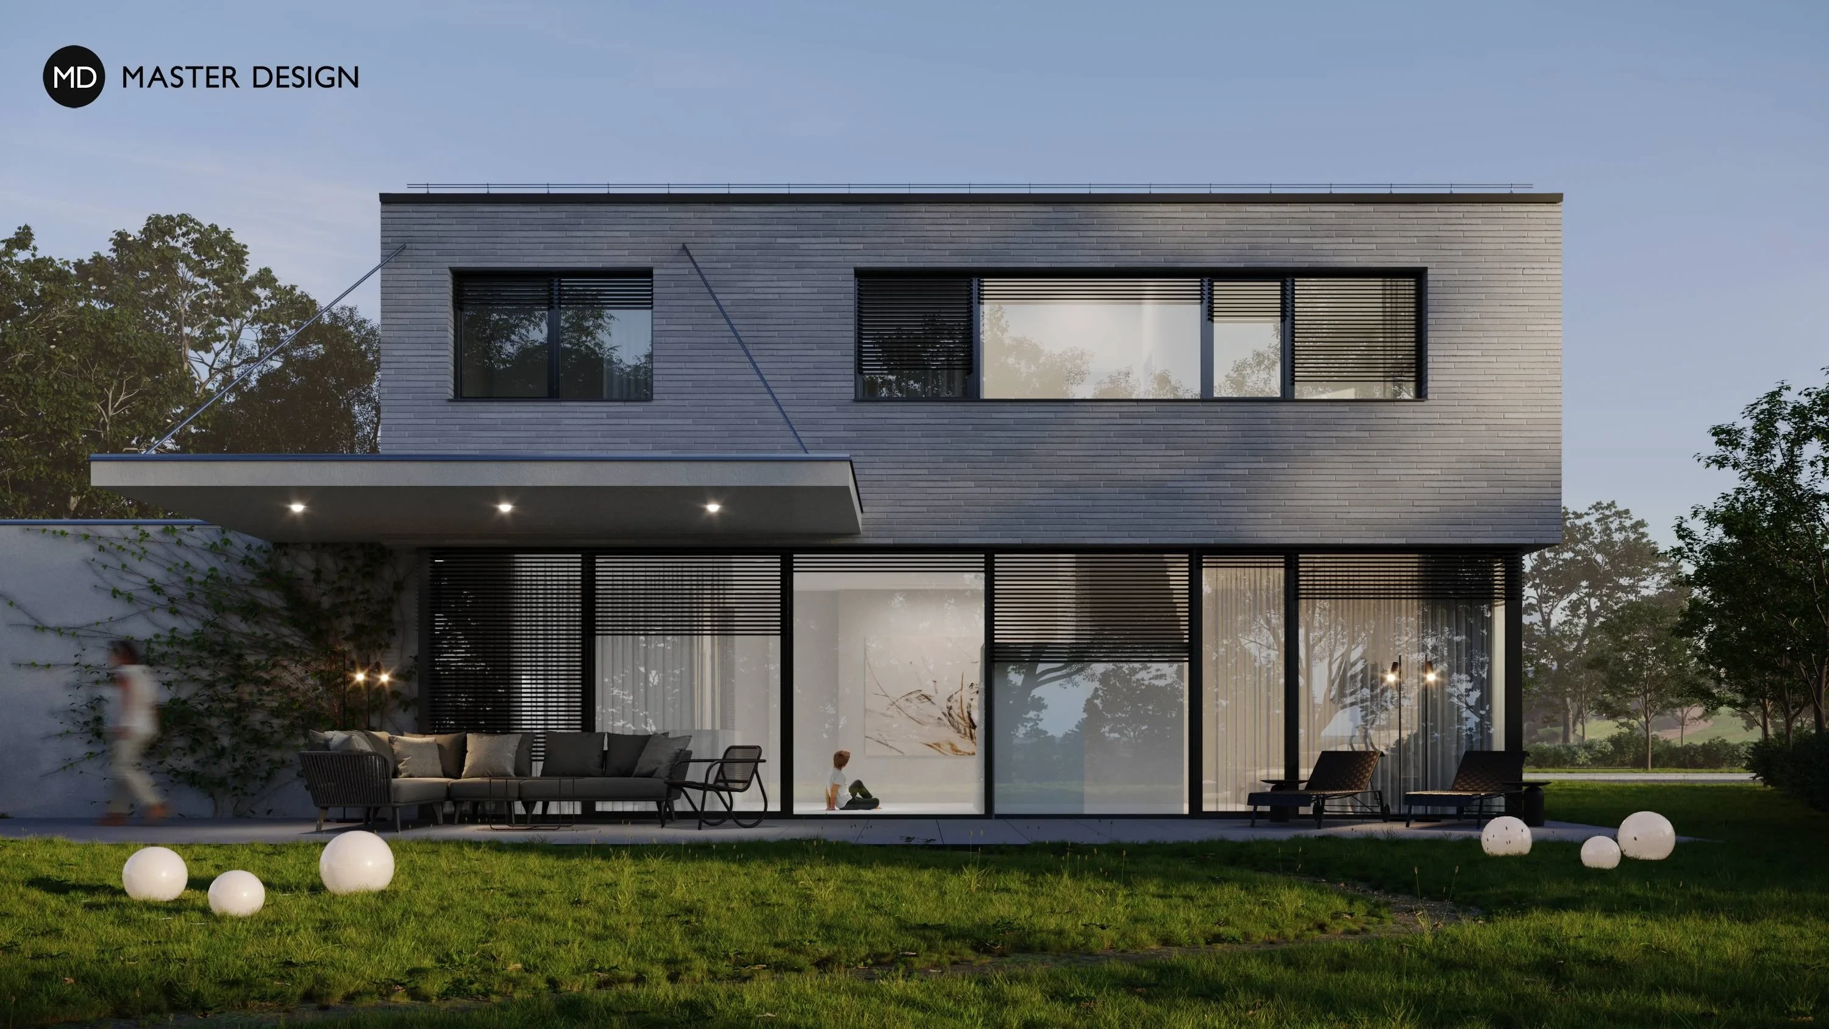
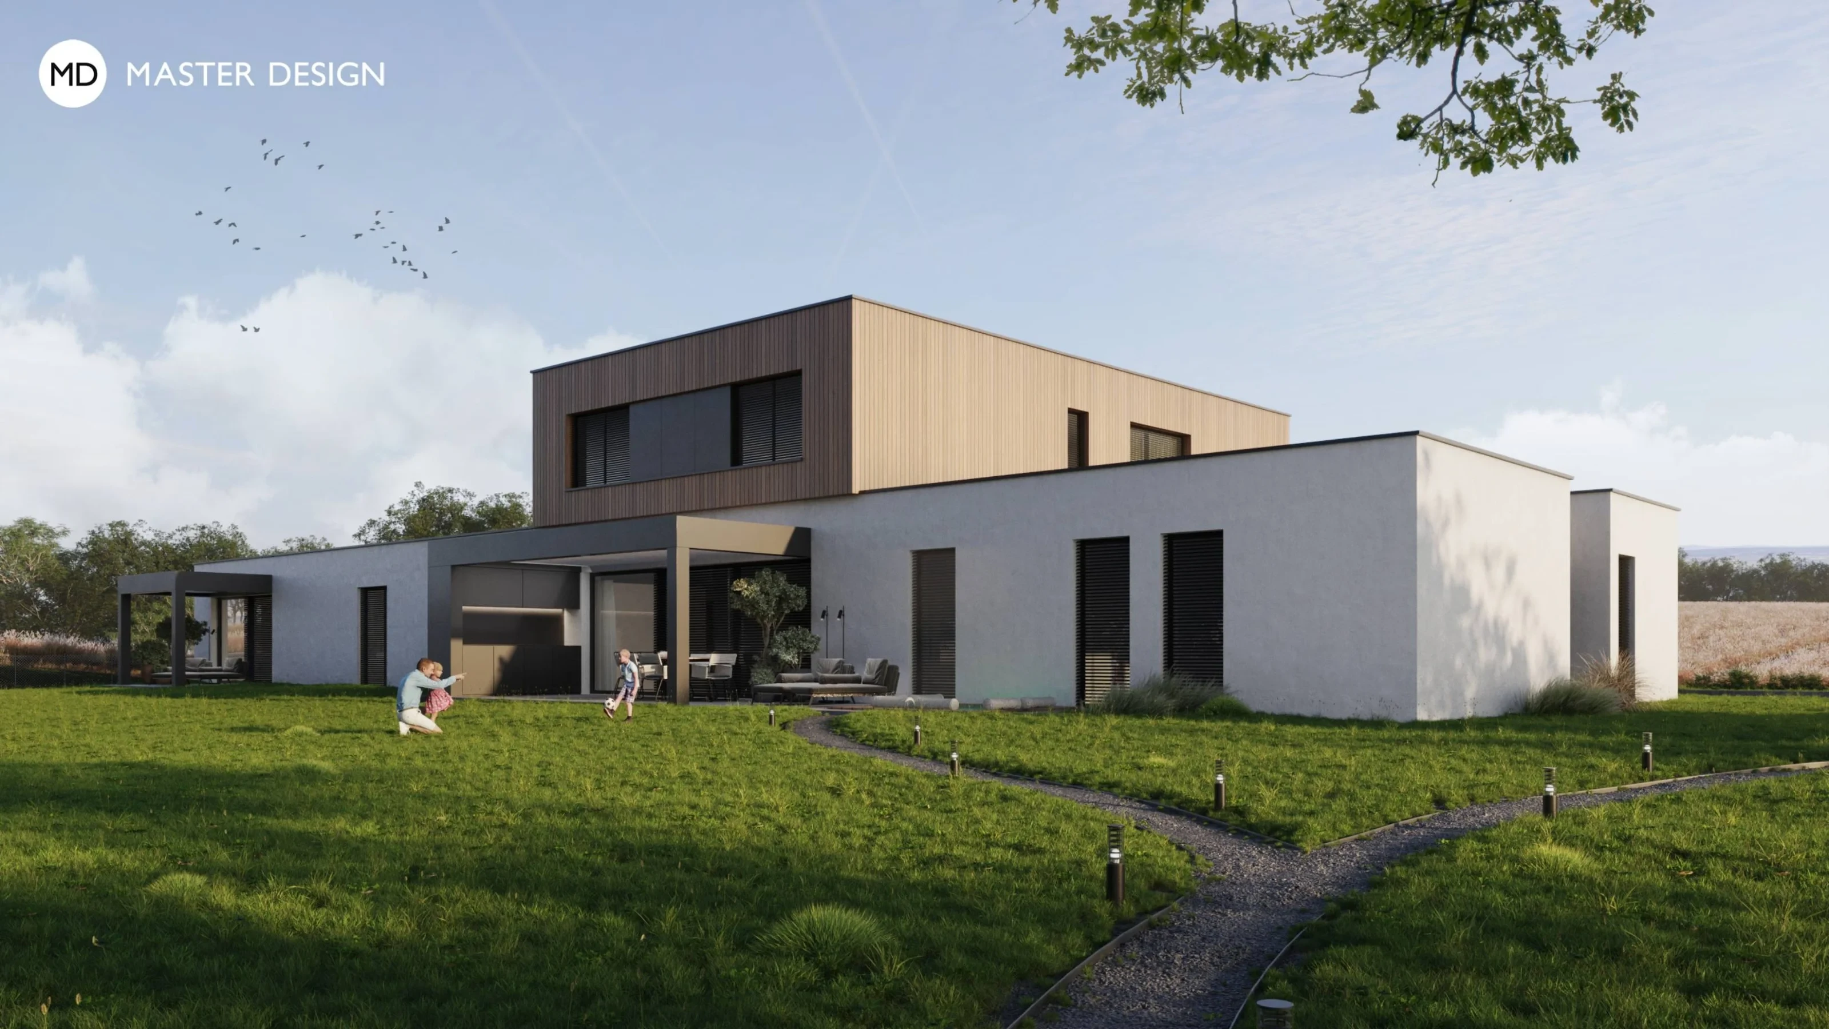
The two-generation house with a separate apartment unit for the grandparents is designed as a simple elegant villa offering its residents maximal comfort.
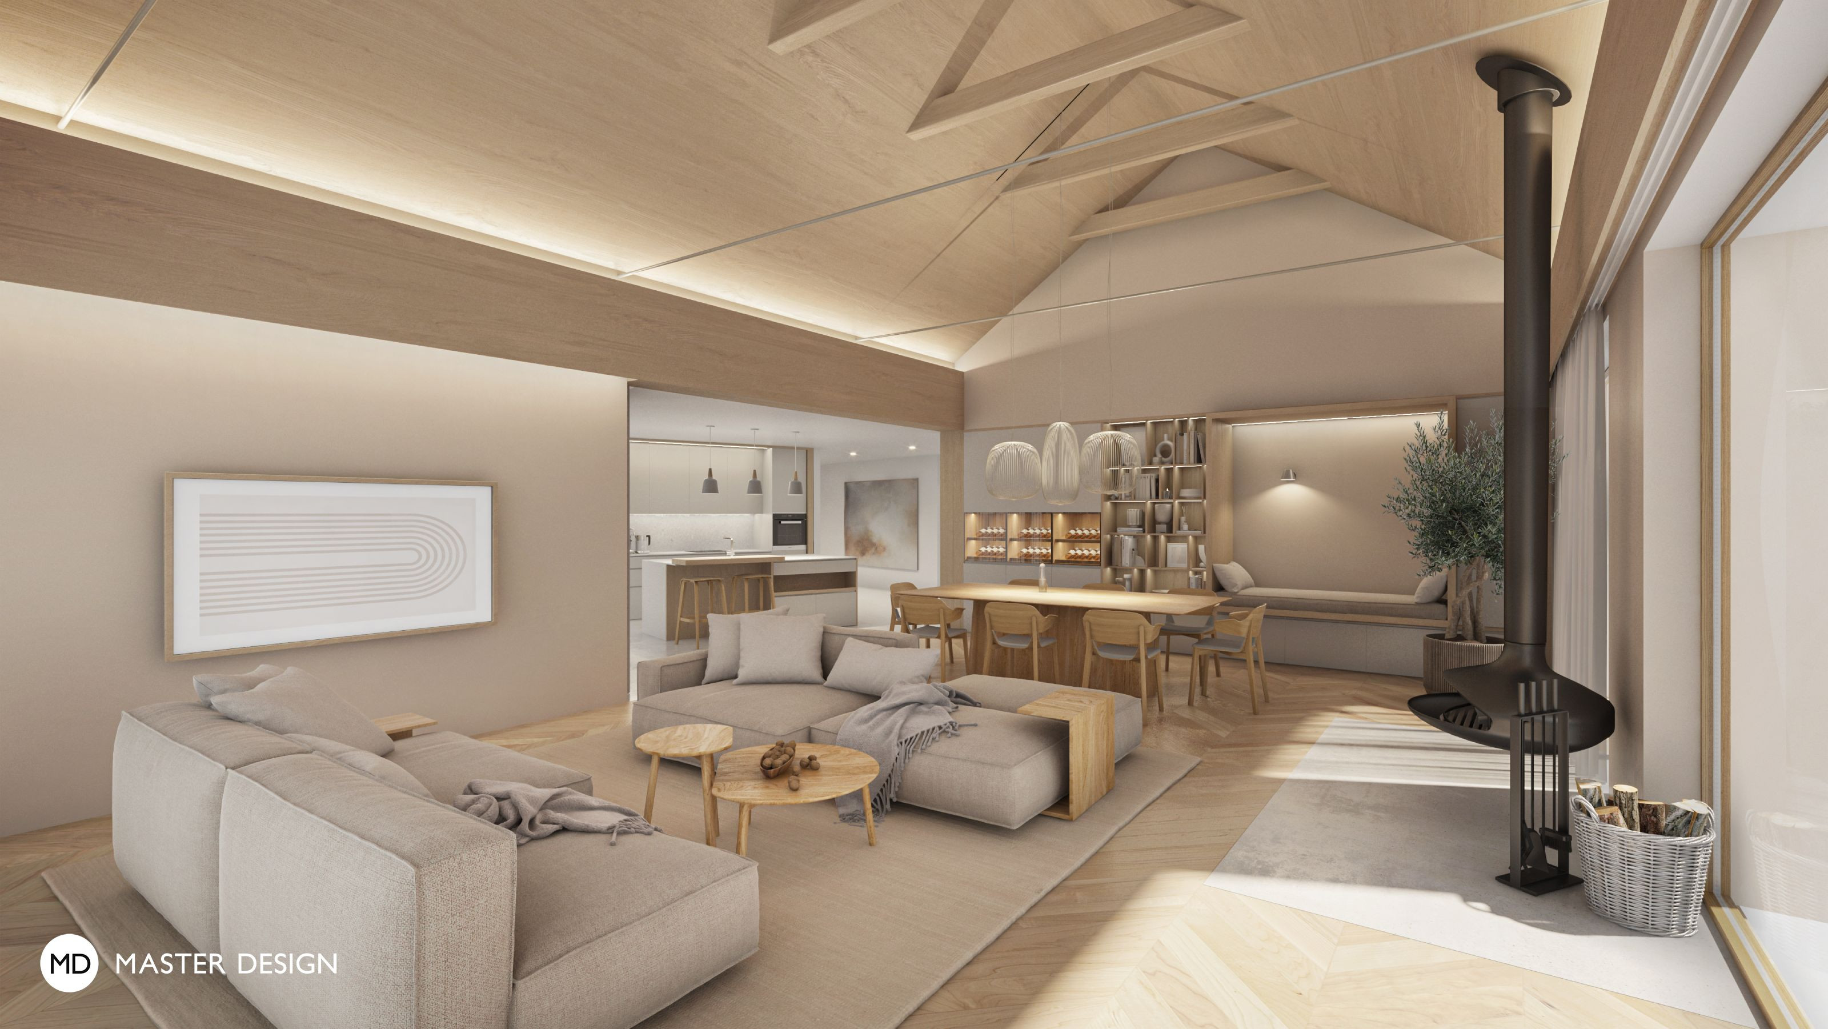
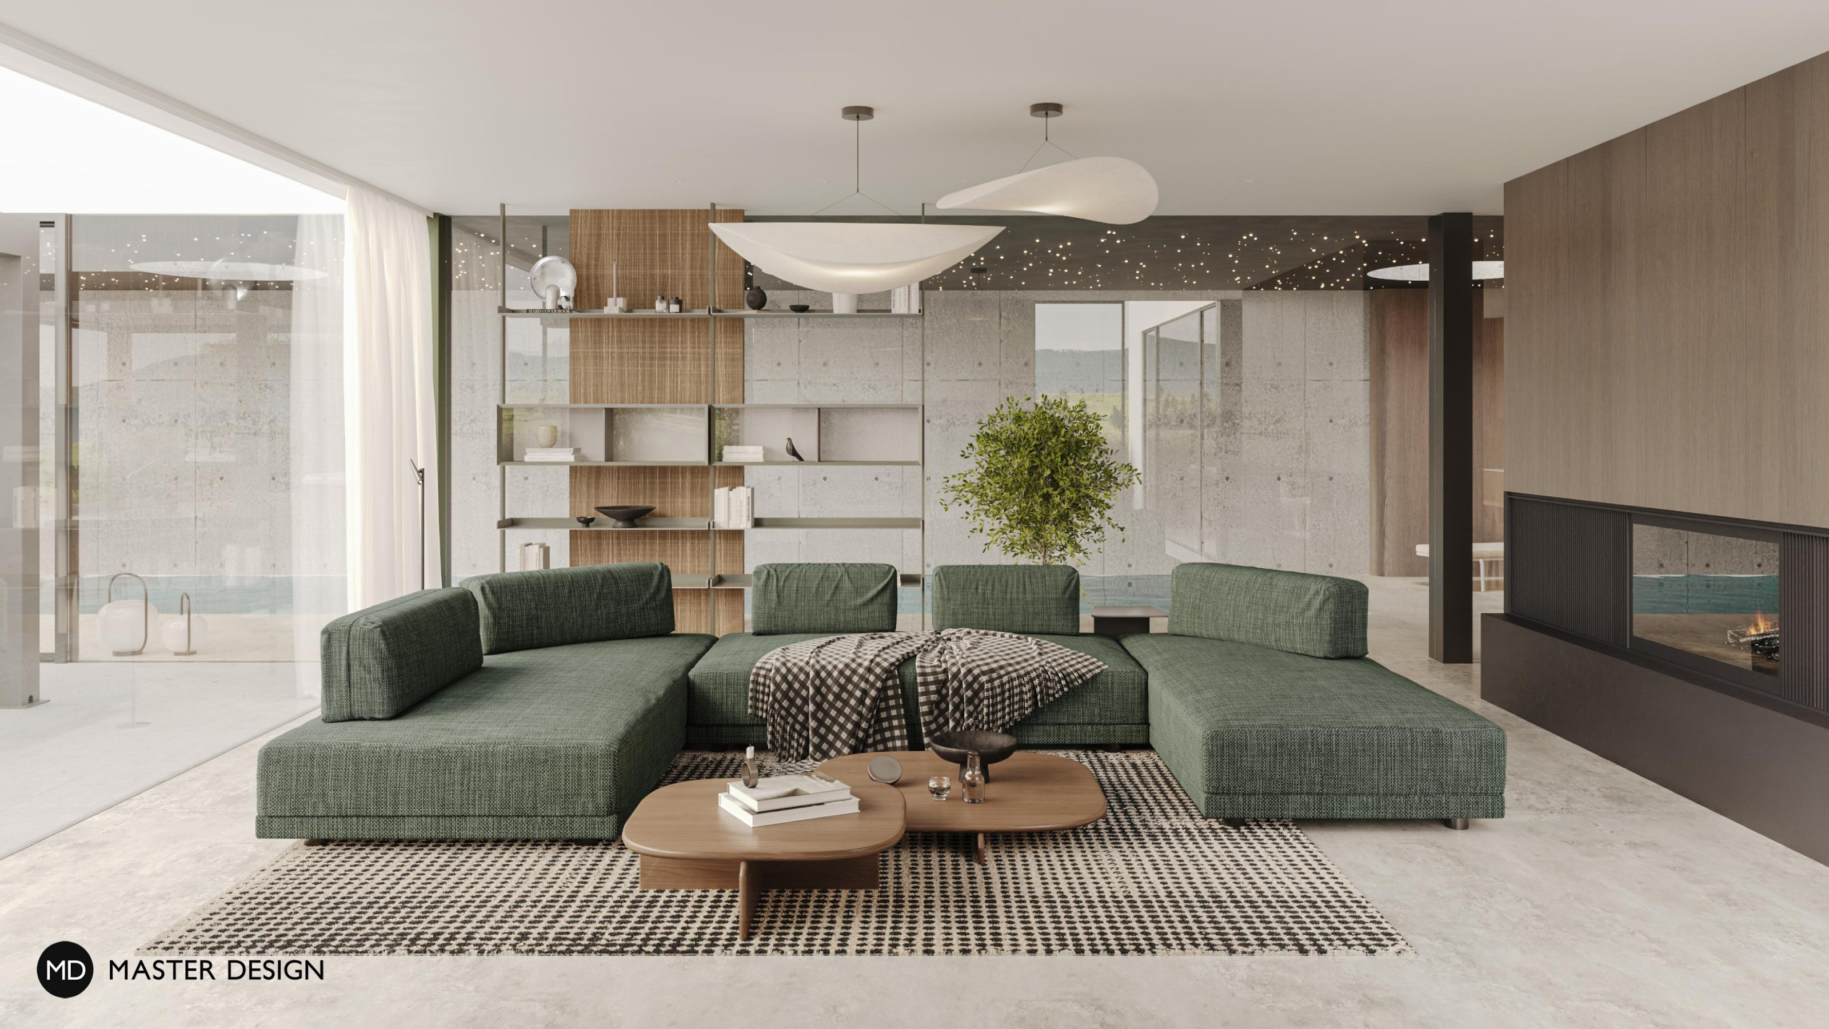
The generous interior solutions keep the character of the house, but are not overly ostentatious. The right balance between elegance and roughness creates a casual, timeless interior and a specific atmosphere.
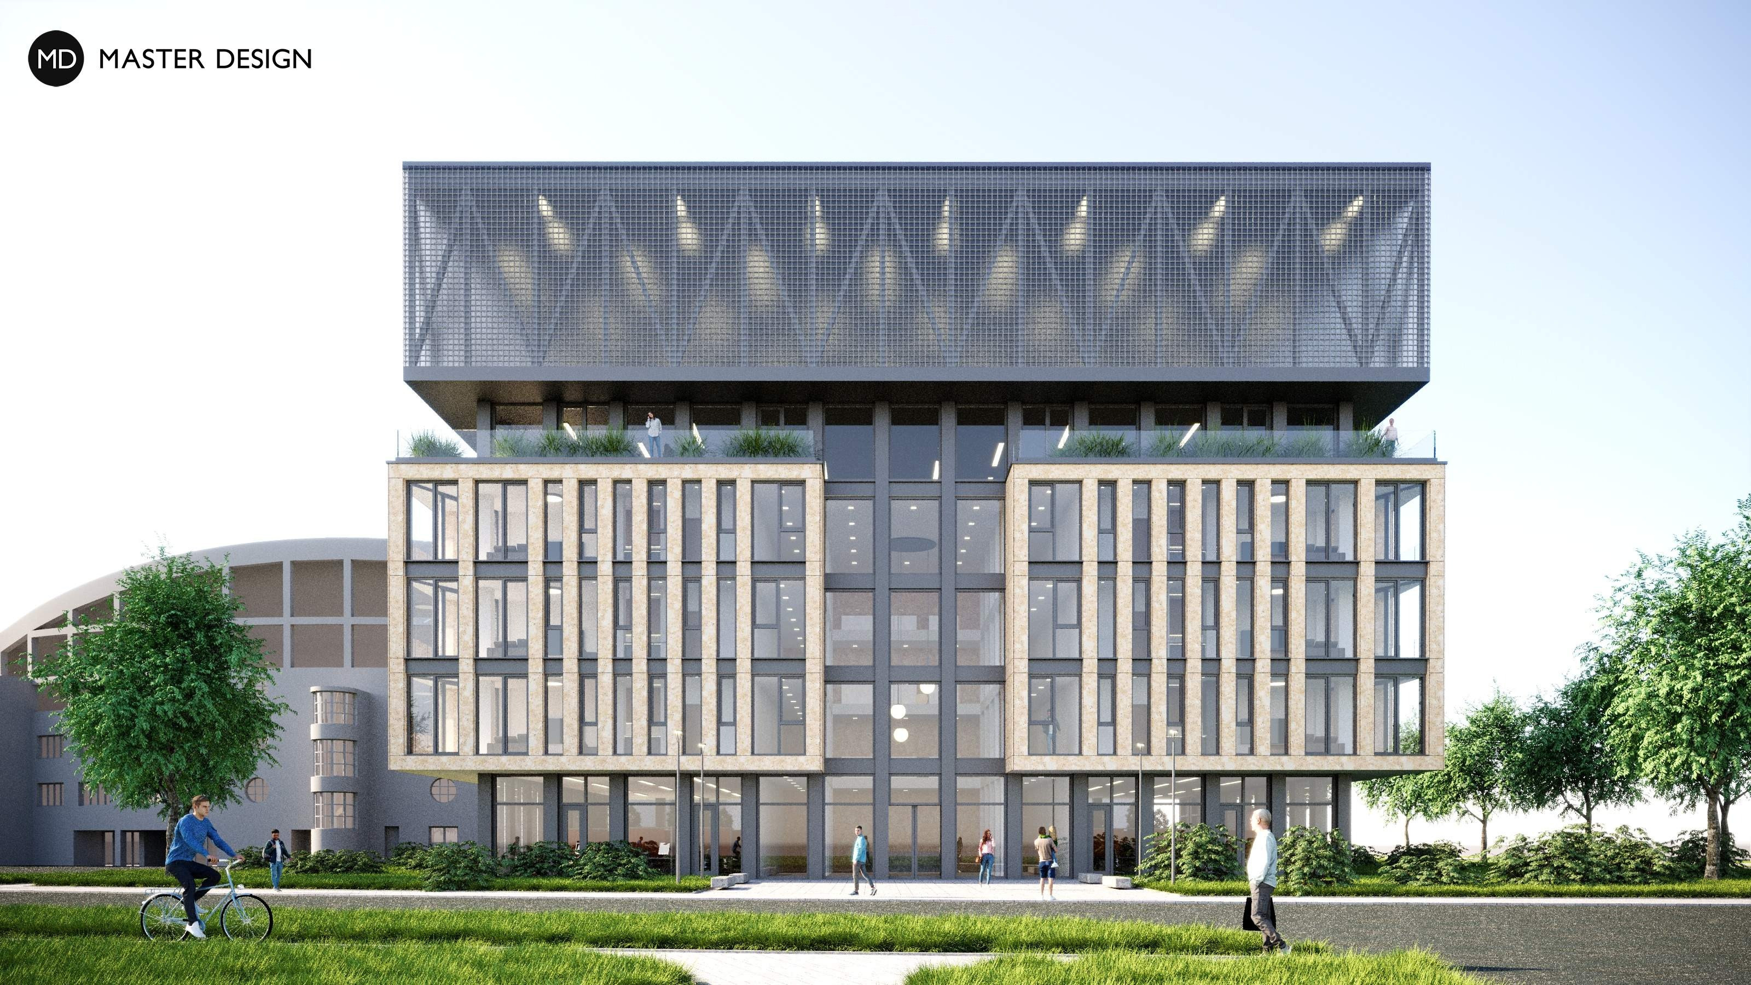
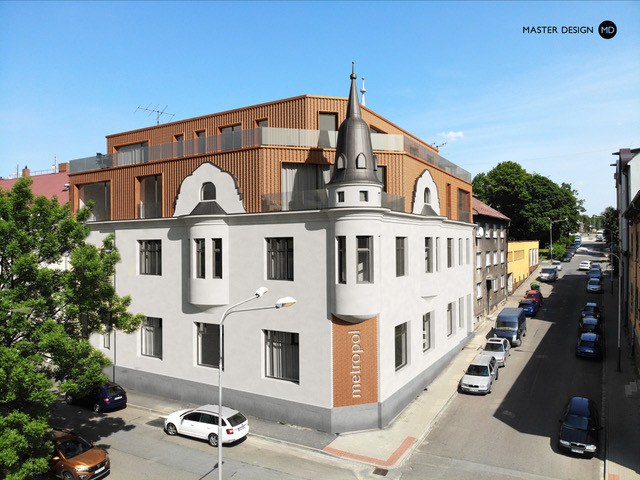
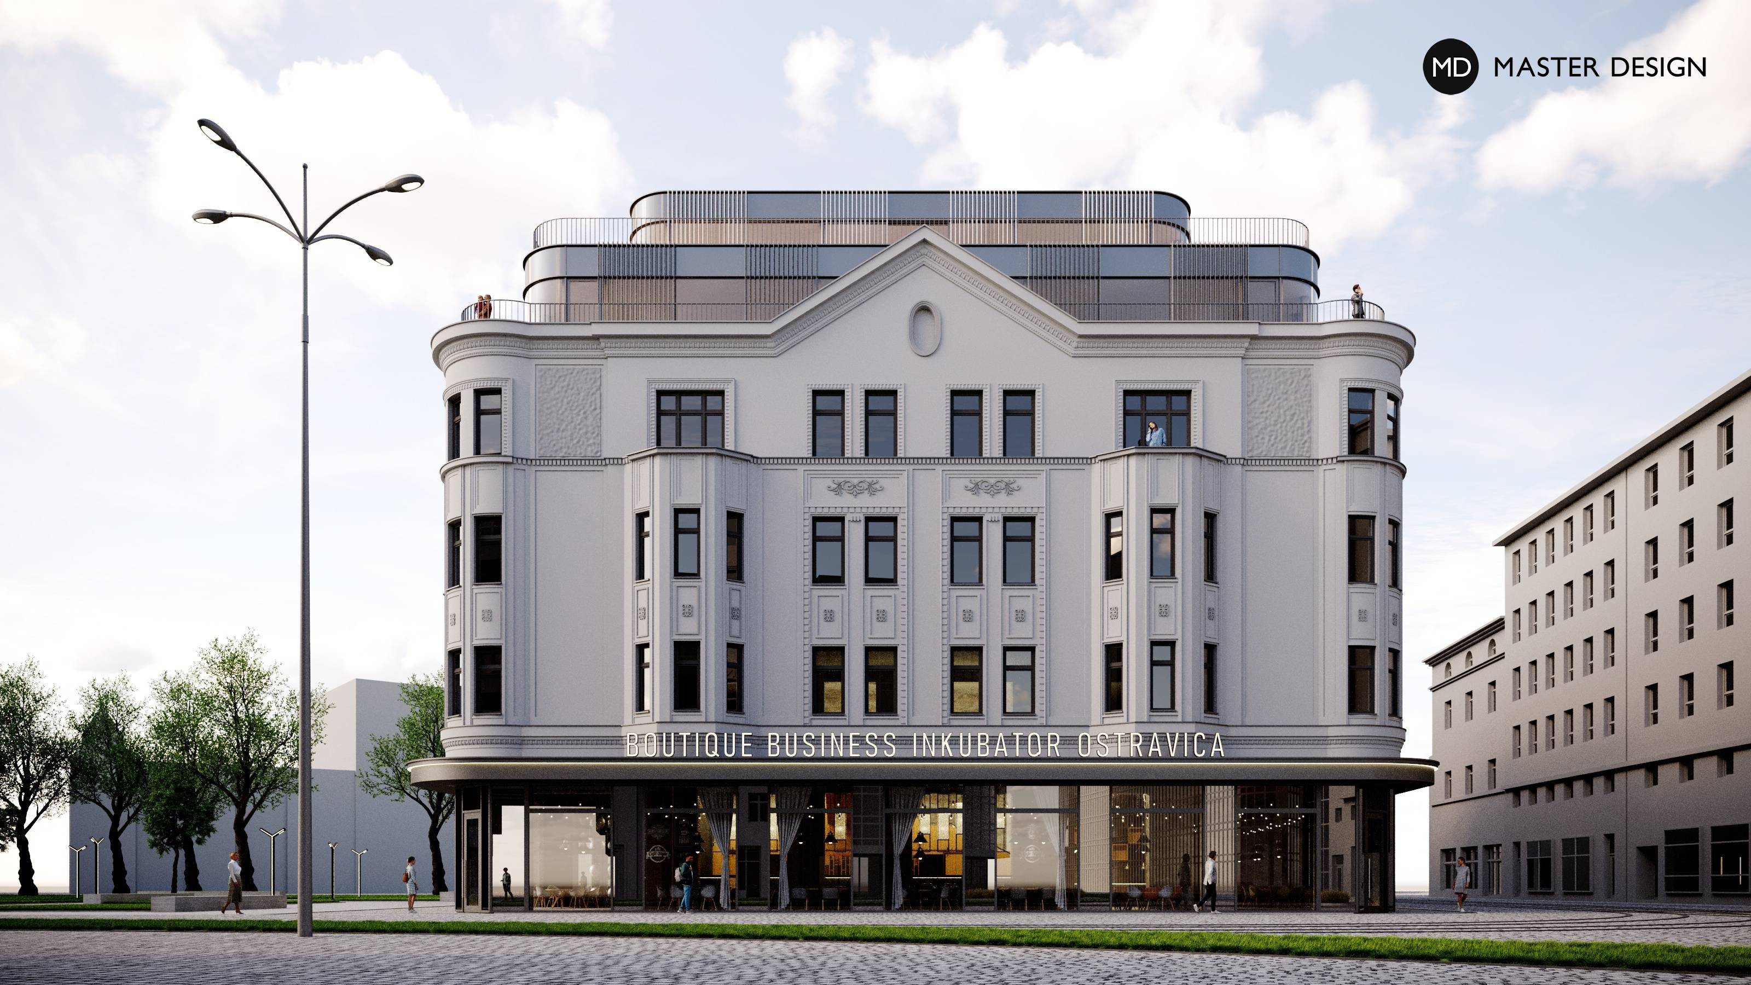
When it was discovered during the reconstruction of the building that the originally intended pre-set facade, the so-called “second skin”, was technically unfeasible due to the poor condition of the roof trusses, the architects returned to the restoration of the original facade from the 1930s, supplemented by a new generously glazed superstructure.
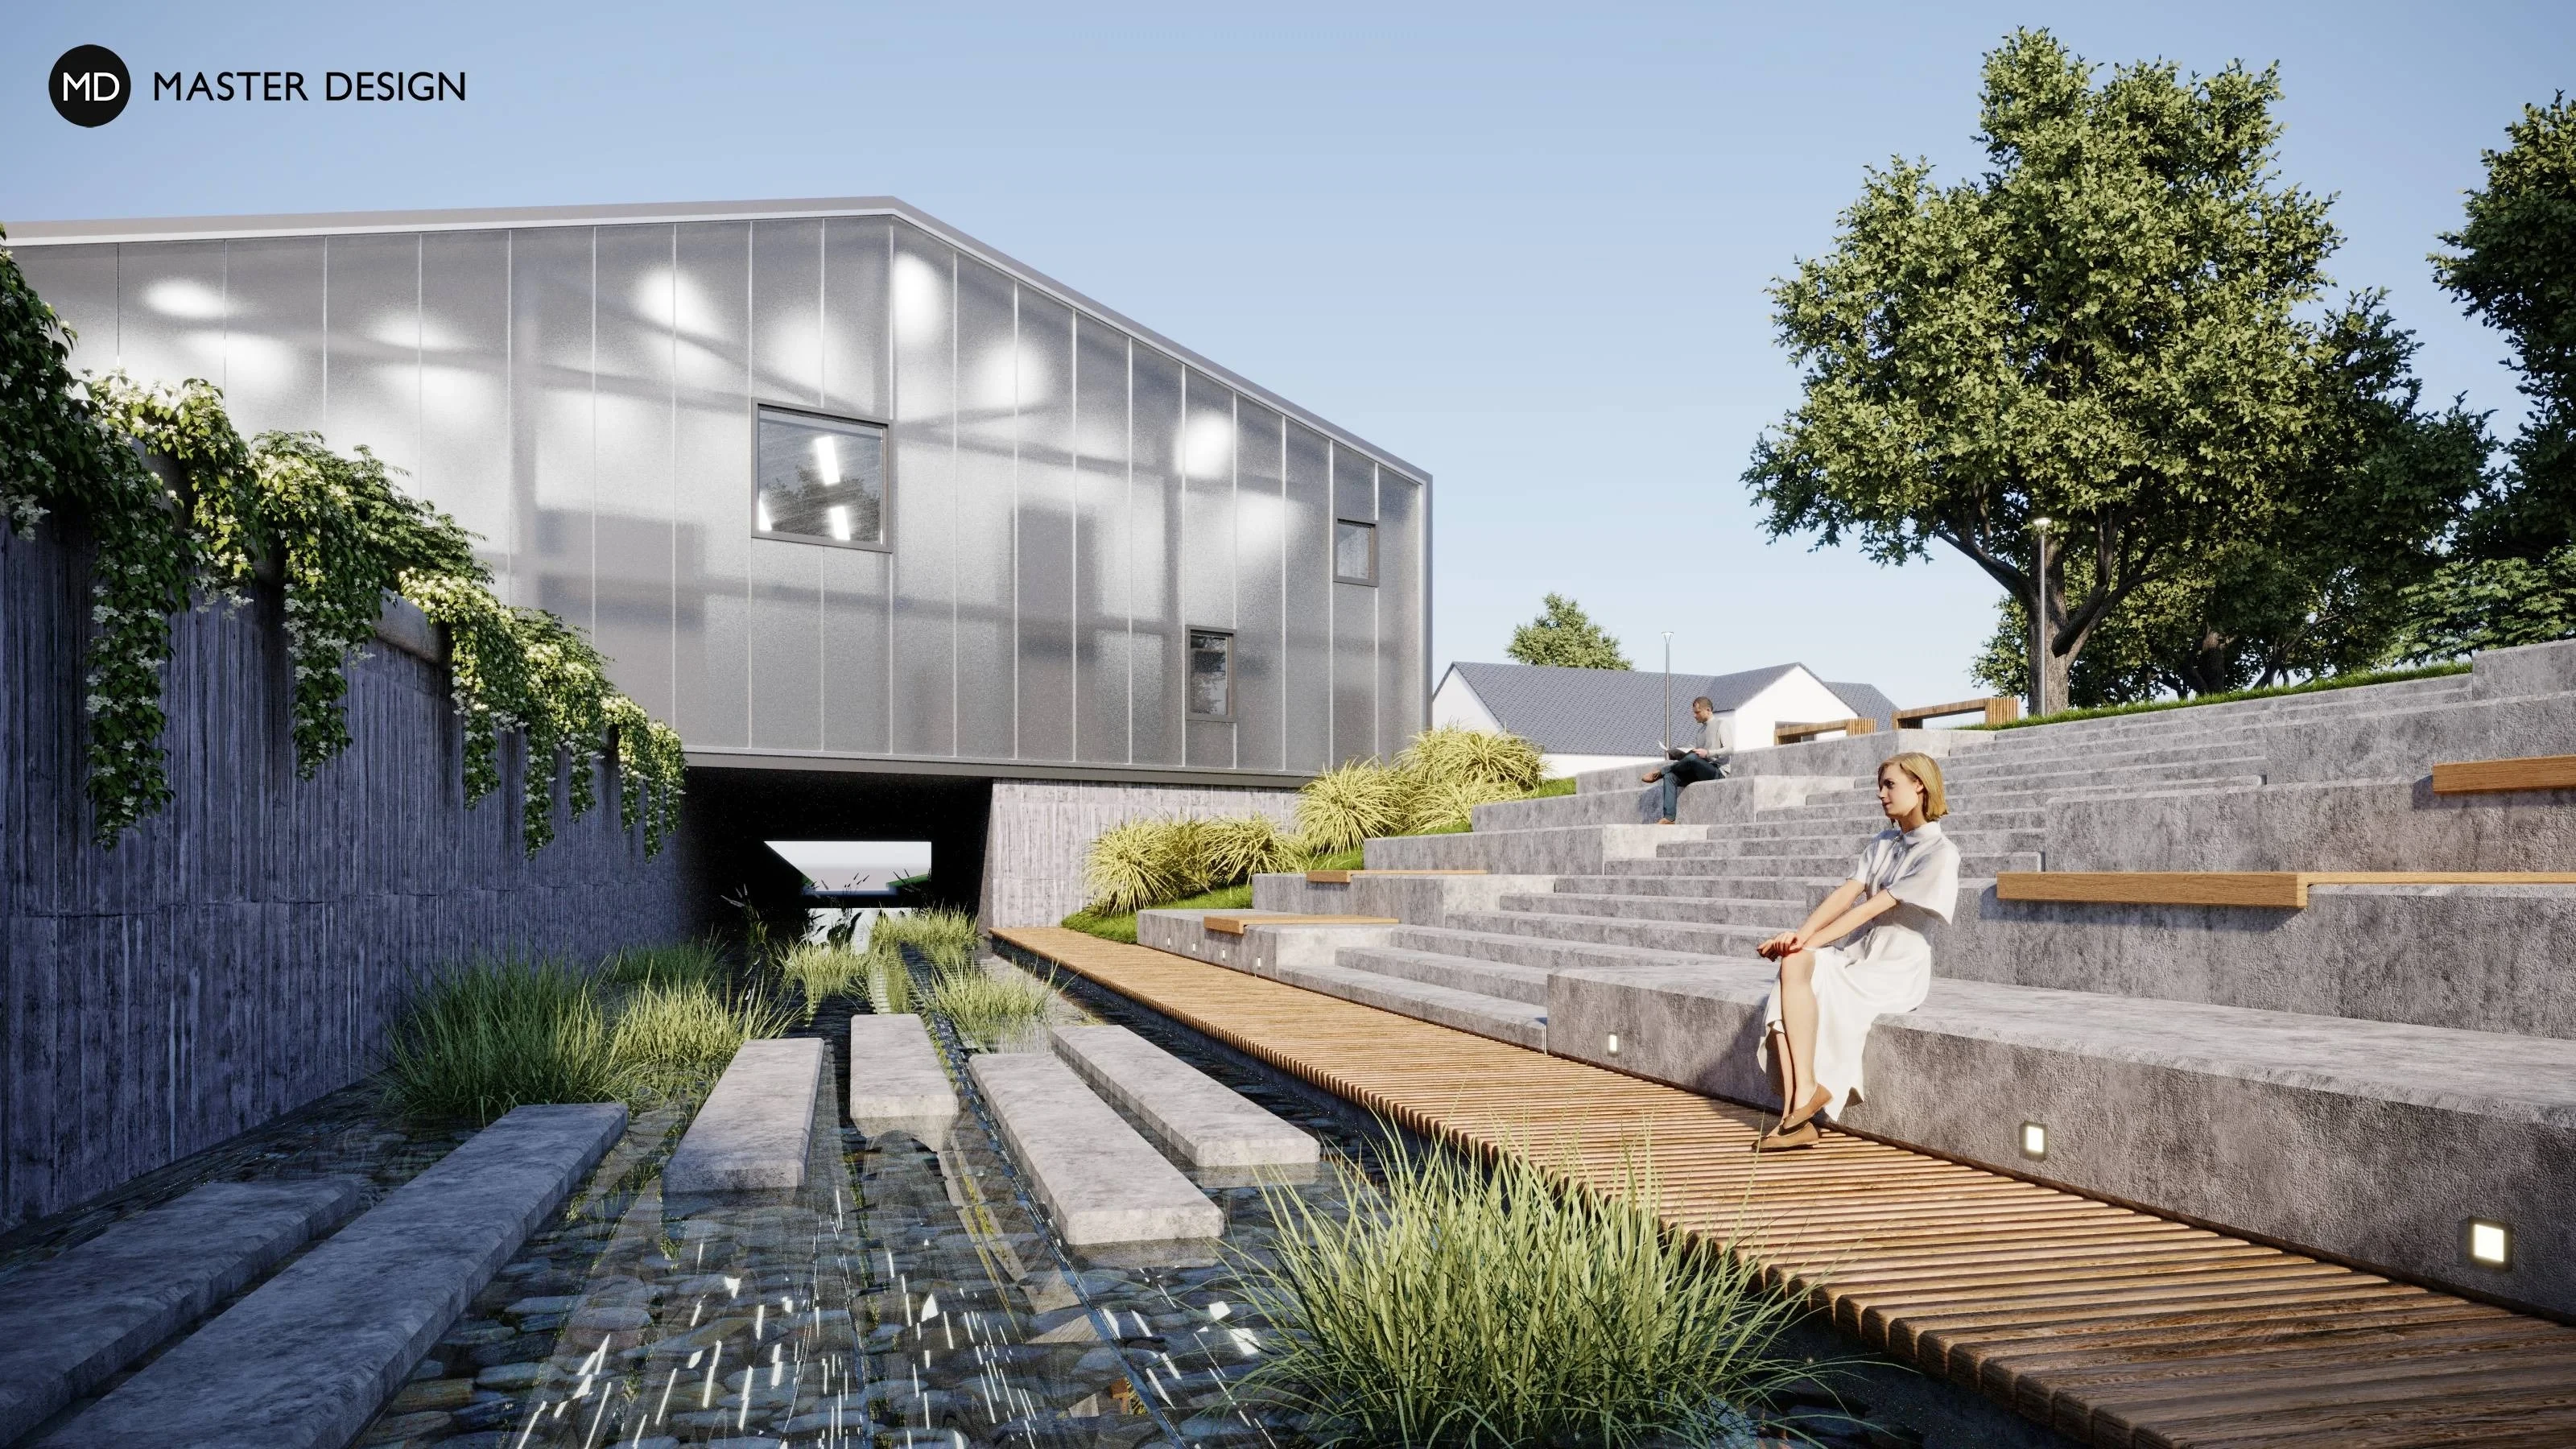
The architects upgraded the existing production area to an elegant complex with an emphasis on preserving historical elements and smartly used the space around the watercourse for visitors and employees to relax.
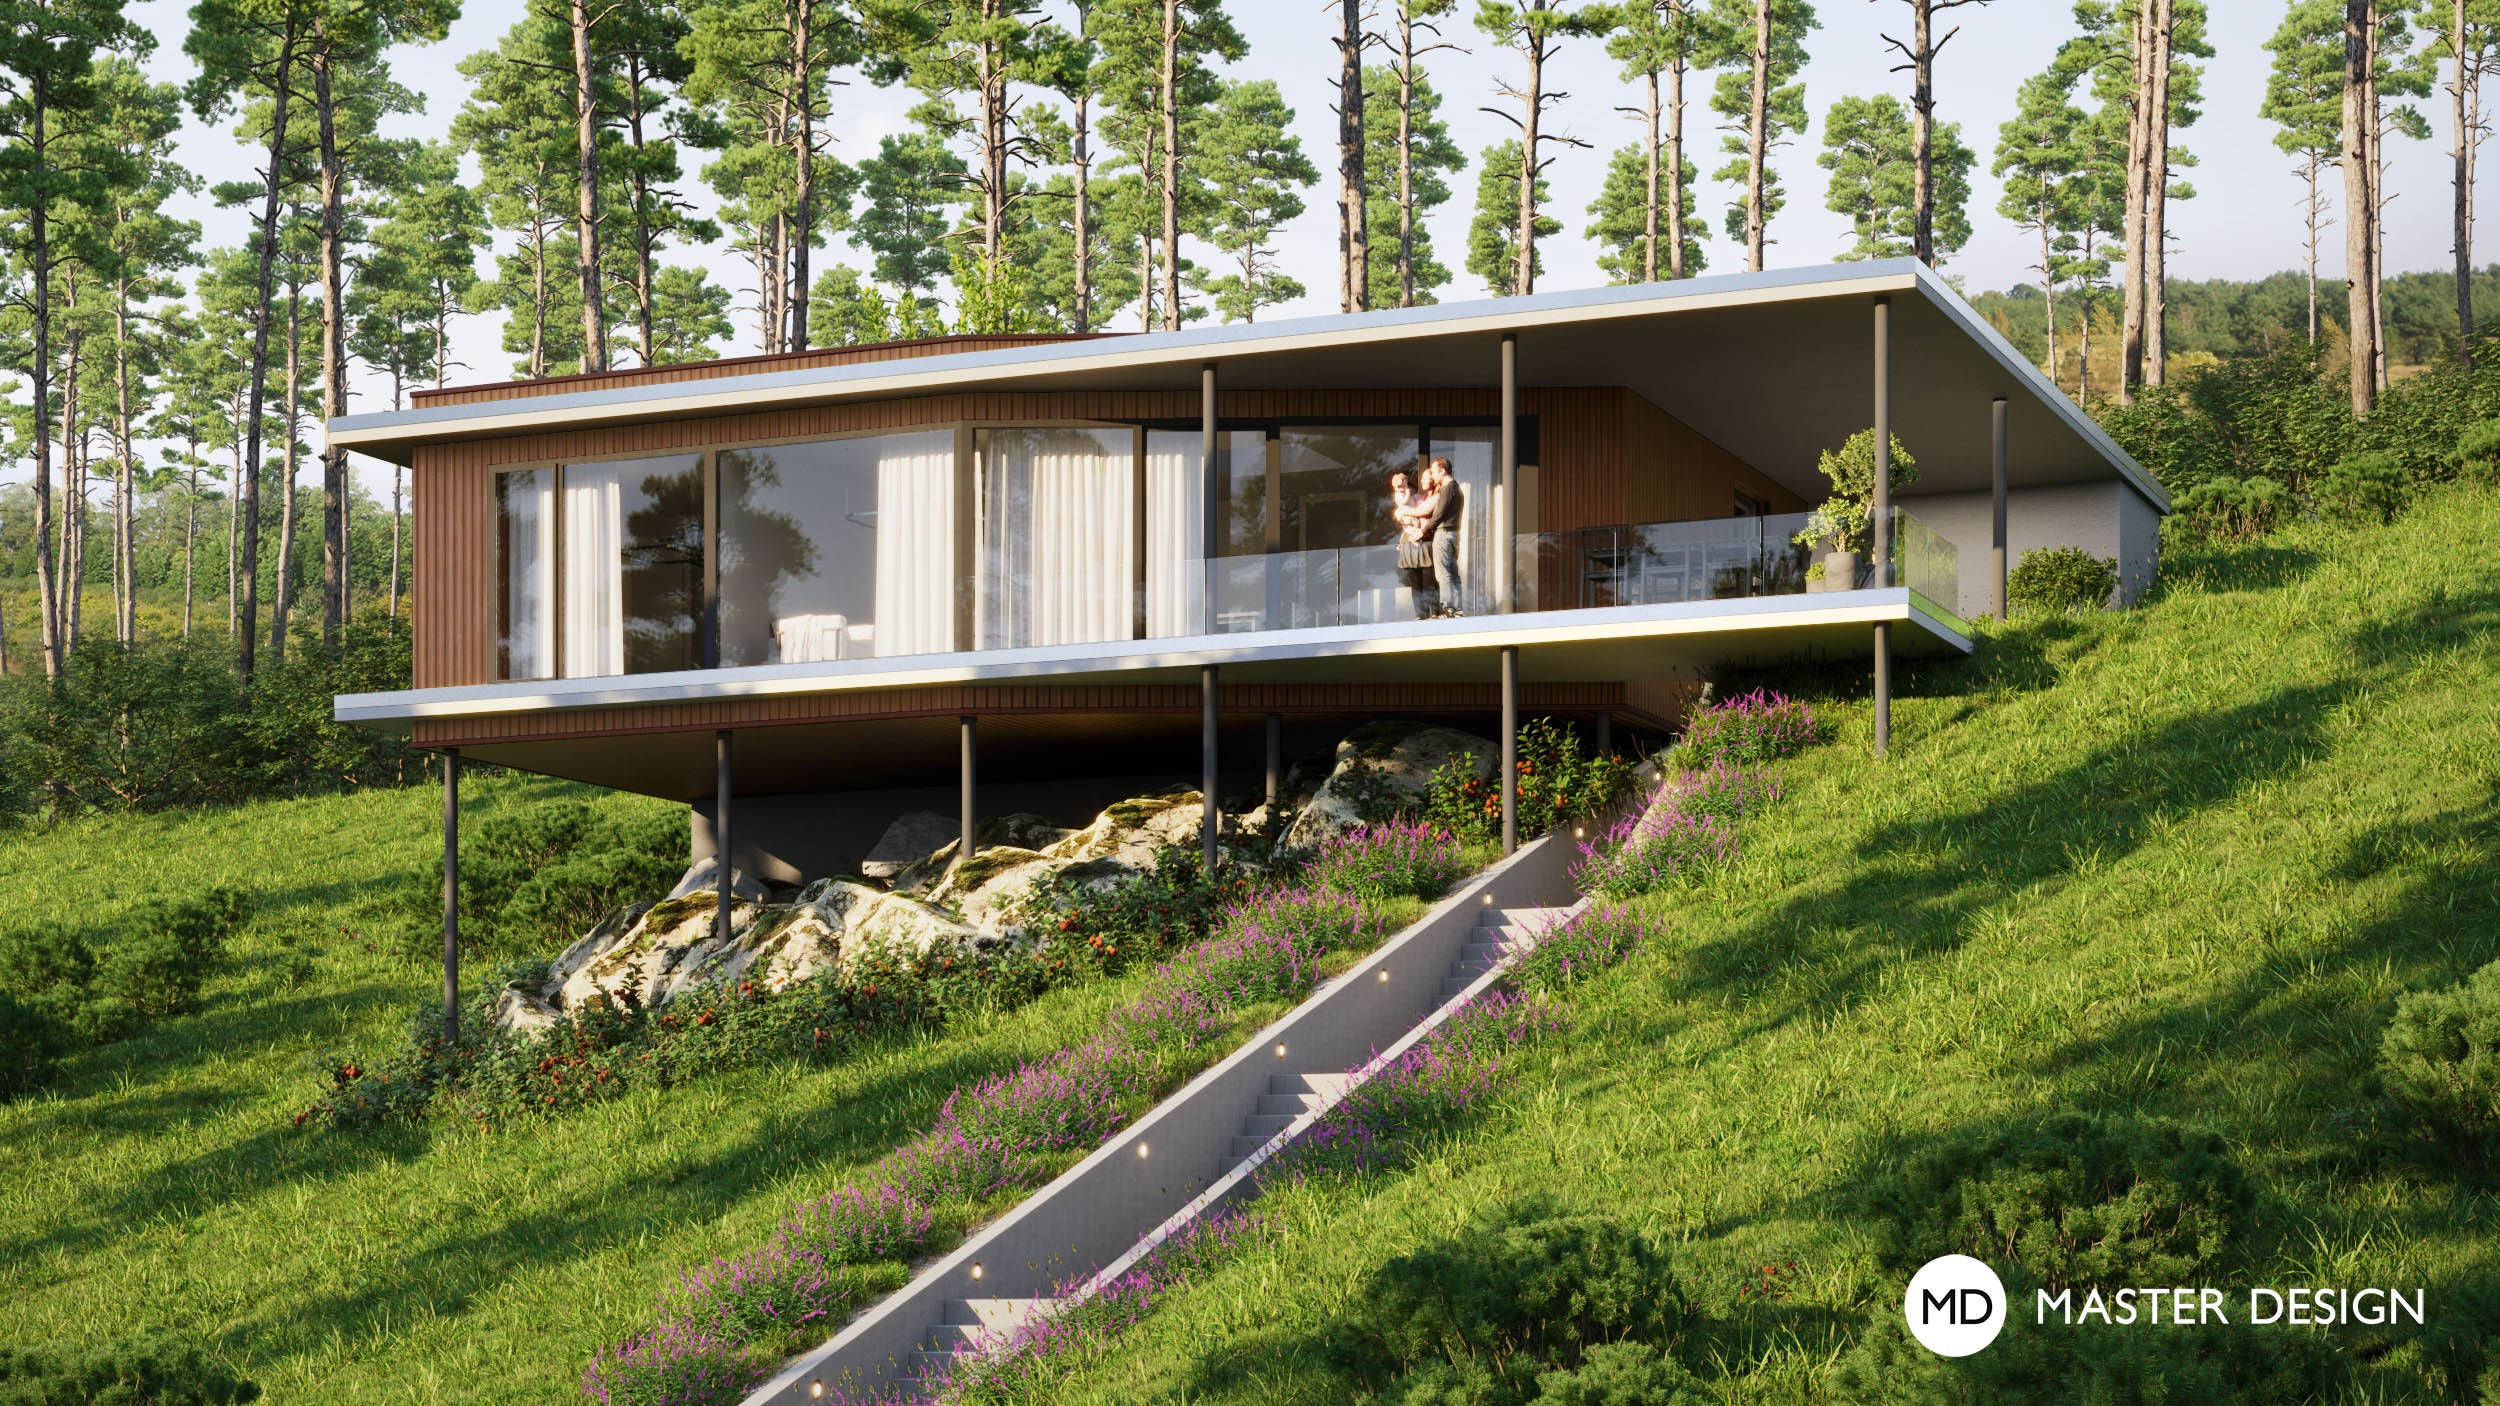
The plot with grown up pines and northern view of the landscape offers a unique opportunity for a house that floats on columns between the tree trunks.
Let's talk about your new home.Independently and FOR FREE.
For improving our services and analysing visits of our website we use cookies. Are you okay with that?