Portfolio of our civil constructions, family houses and their interiors.
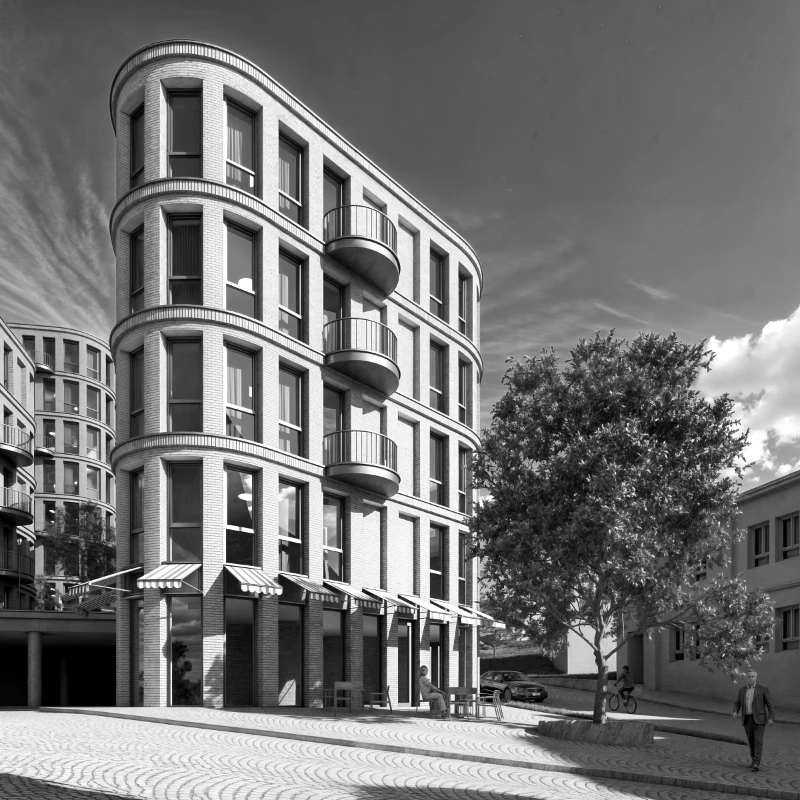
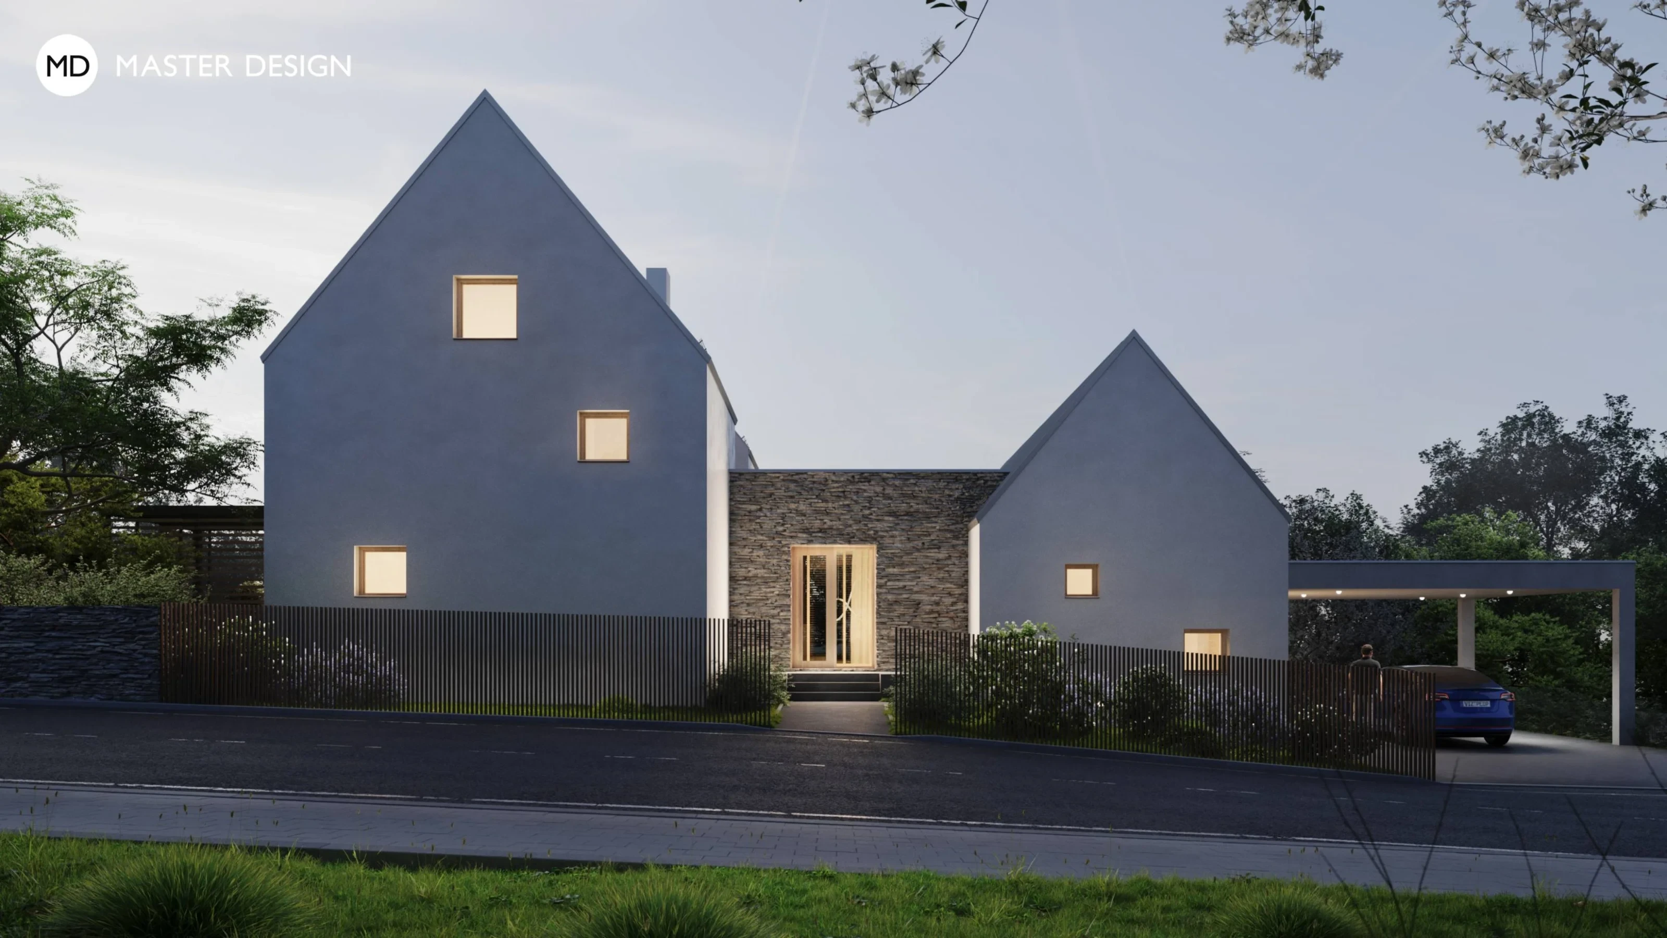
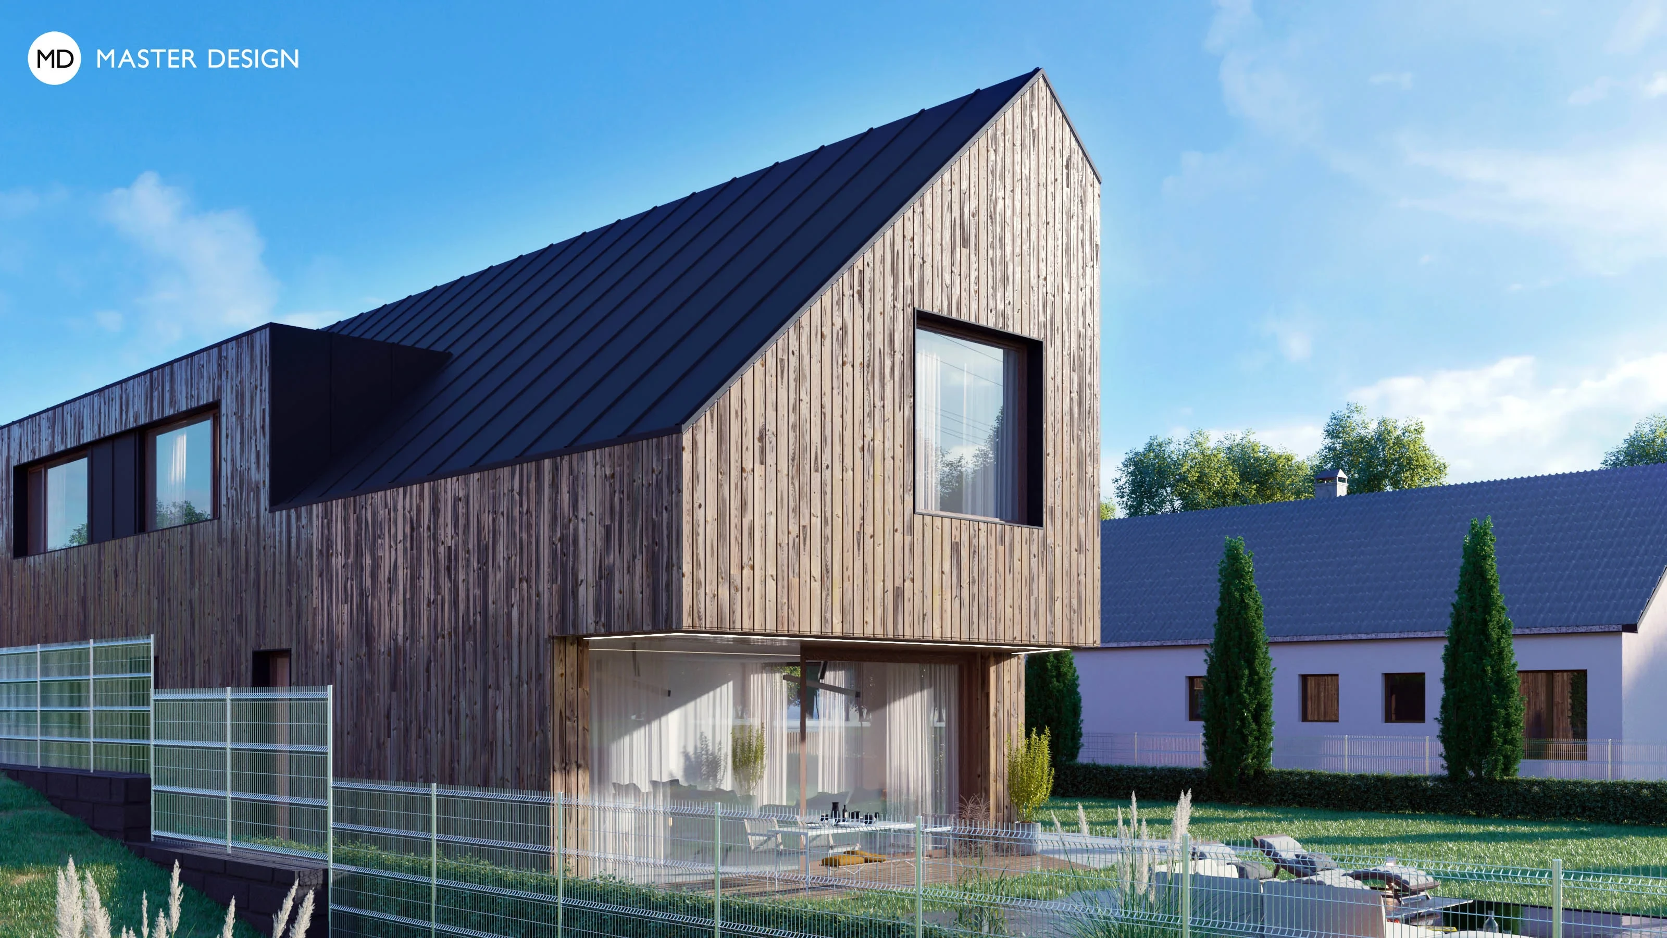
Instead of an old villa in poor technical condition, a new house will be built on an attractive plot with views of the surroundings, which will be a dignified successor to its predecessor for the surrounding historical villas.
At the clients´ request we refurbished the older bungalow of square floor plan and extended it with new rooms. The shape of the house remained simple and inconspicuous from the outside. There is a glazed atrium within the layout, that brings a daylight into the middle of the house.
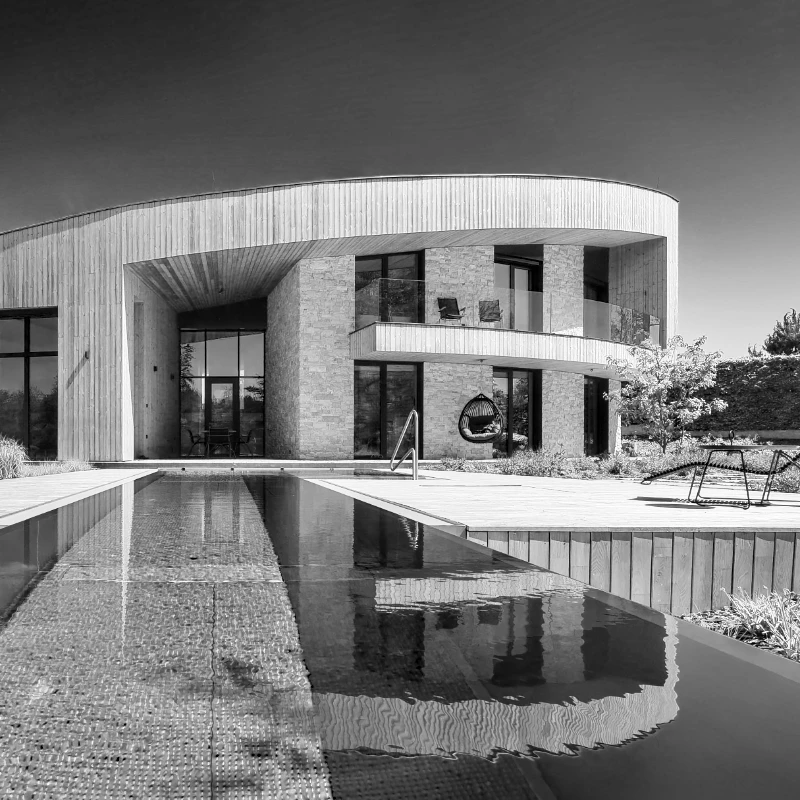
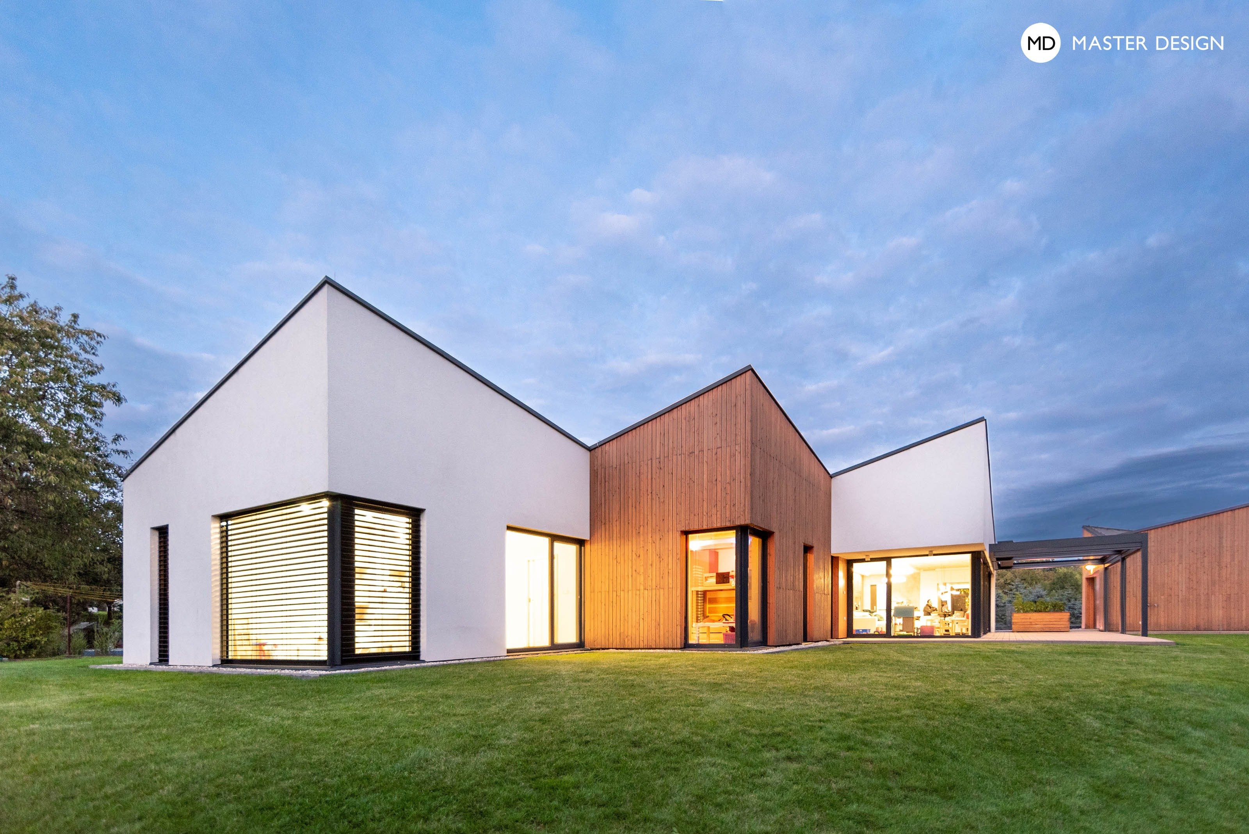
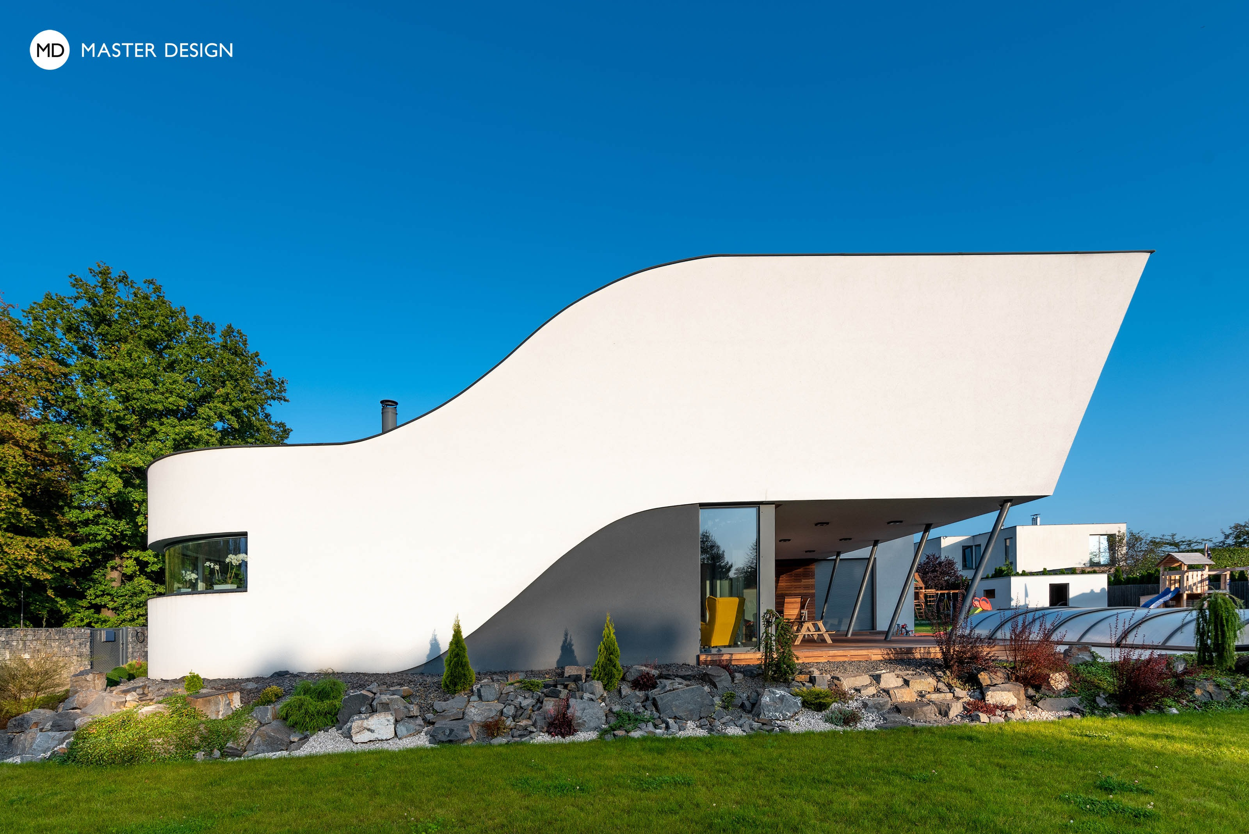
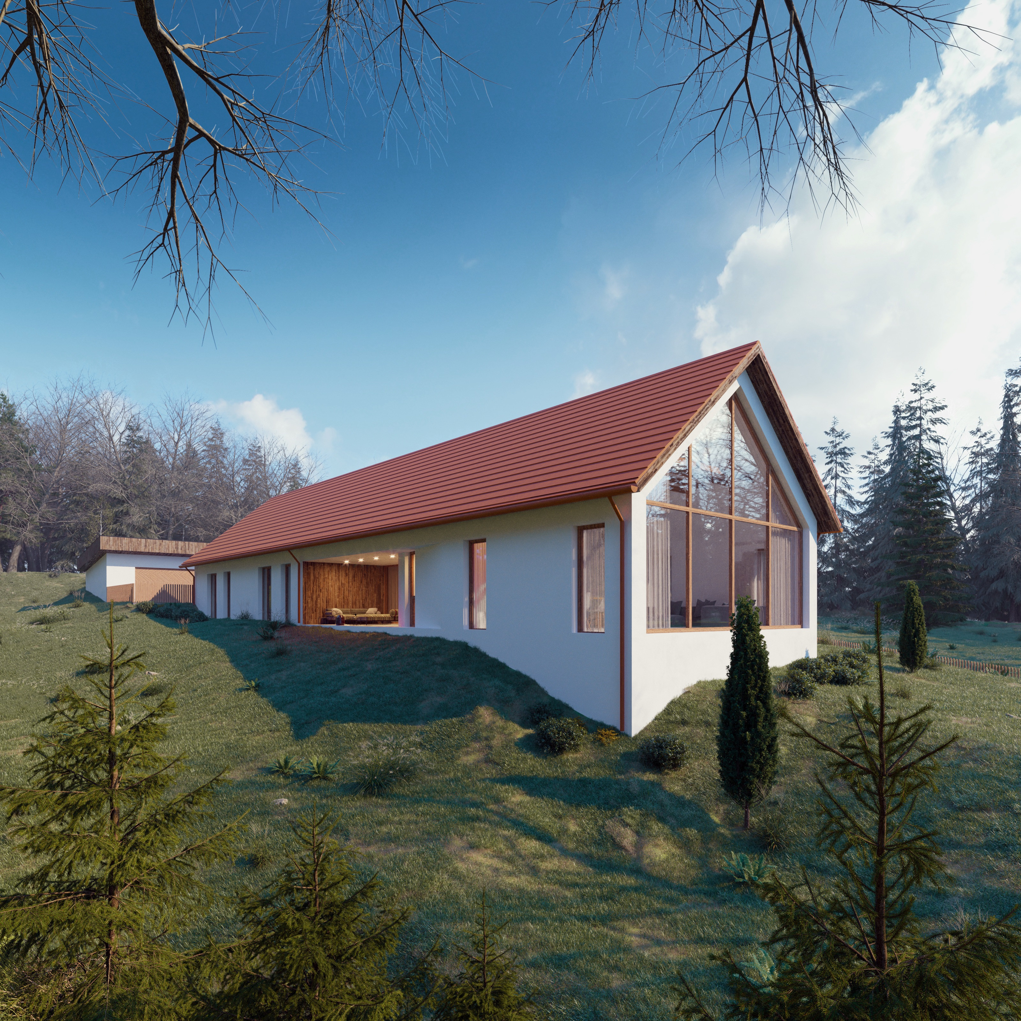
The plot facing south towards the forest and the clients' desire to have an original house gave rise to a house which is complex in shape and has an untraditional roof solution.
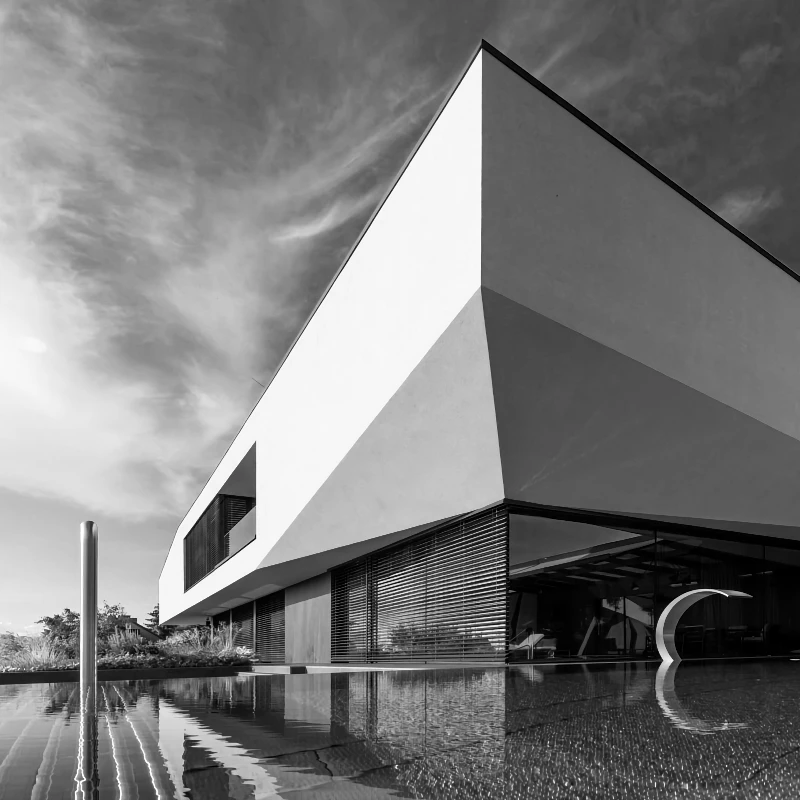
For a builder of mountain cable cars we designed a house in accordance with the modern architecture of these buildings, which are his lifelong passion.
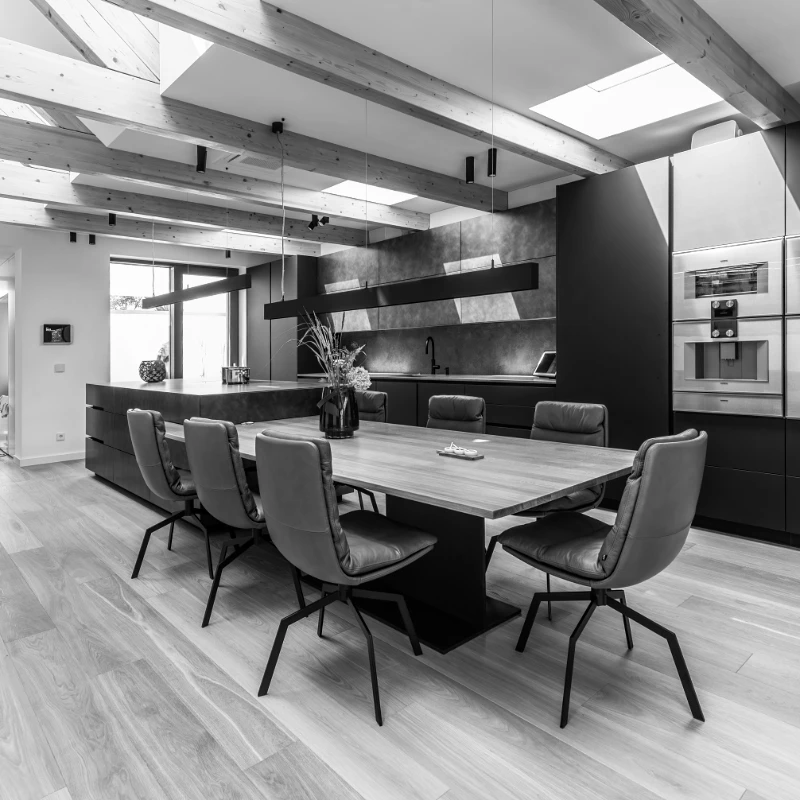
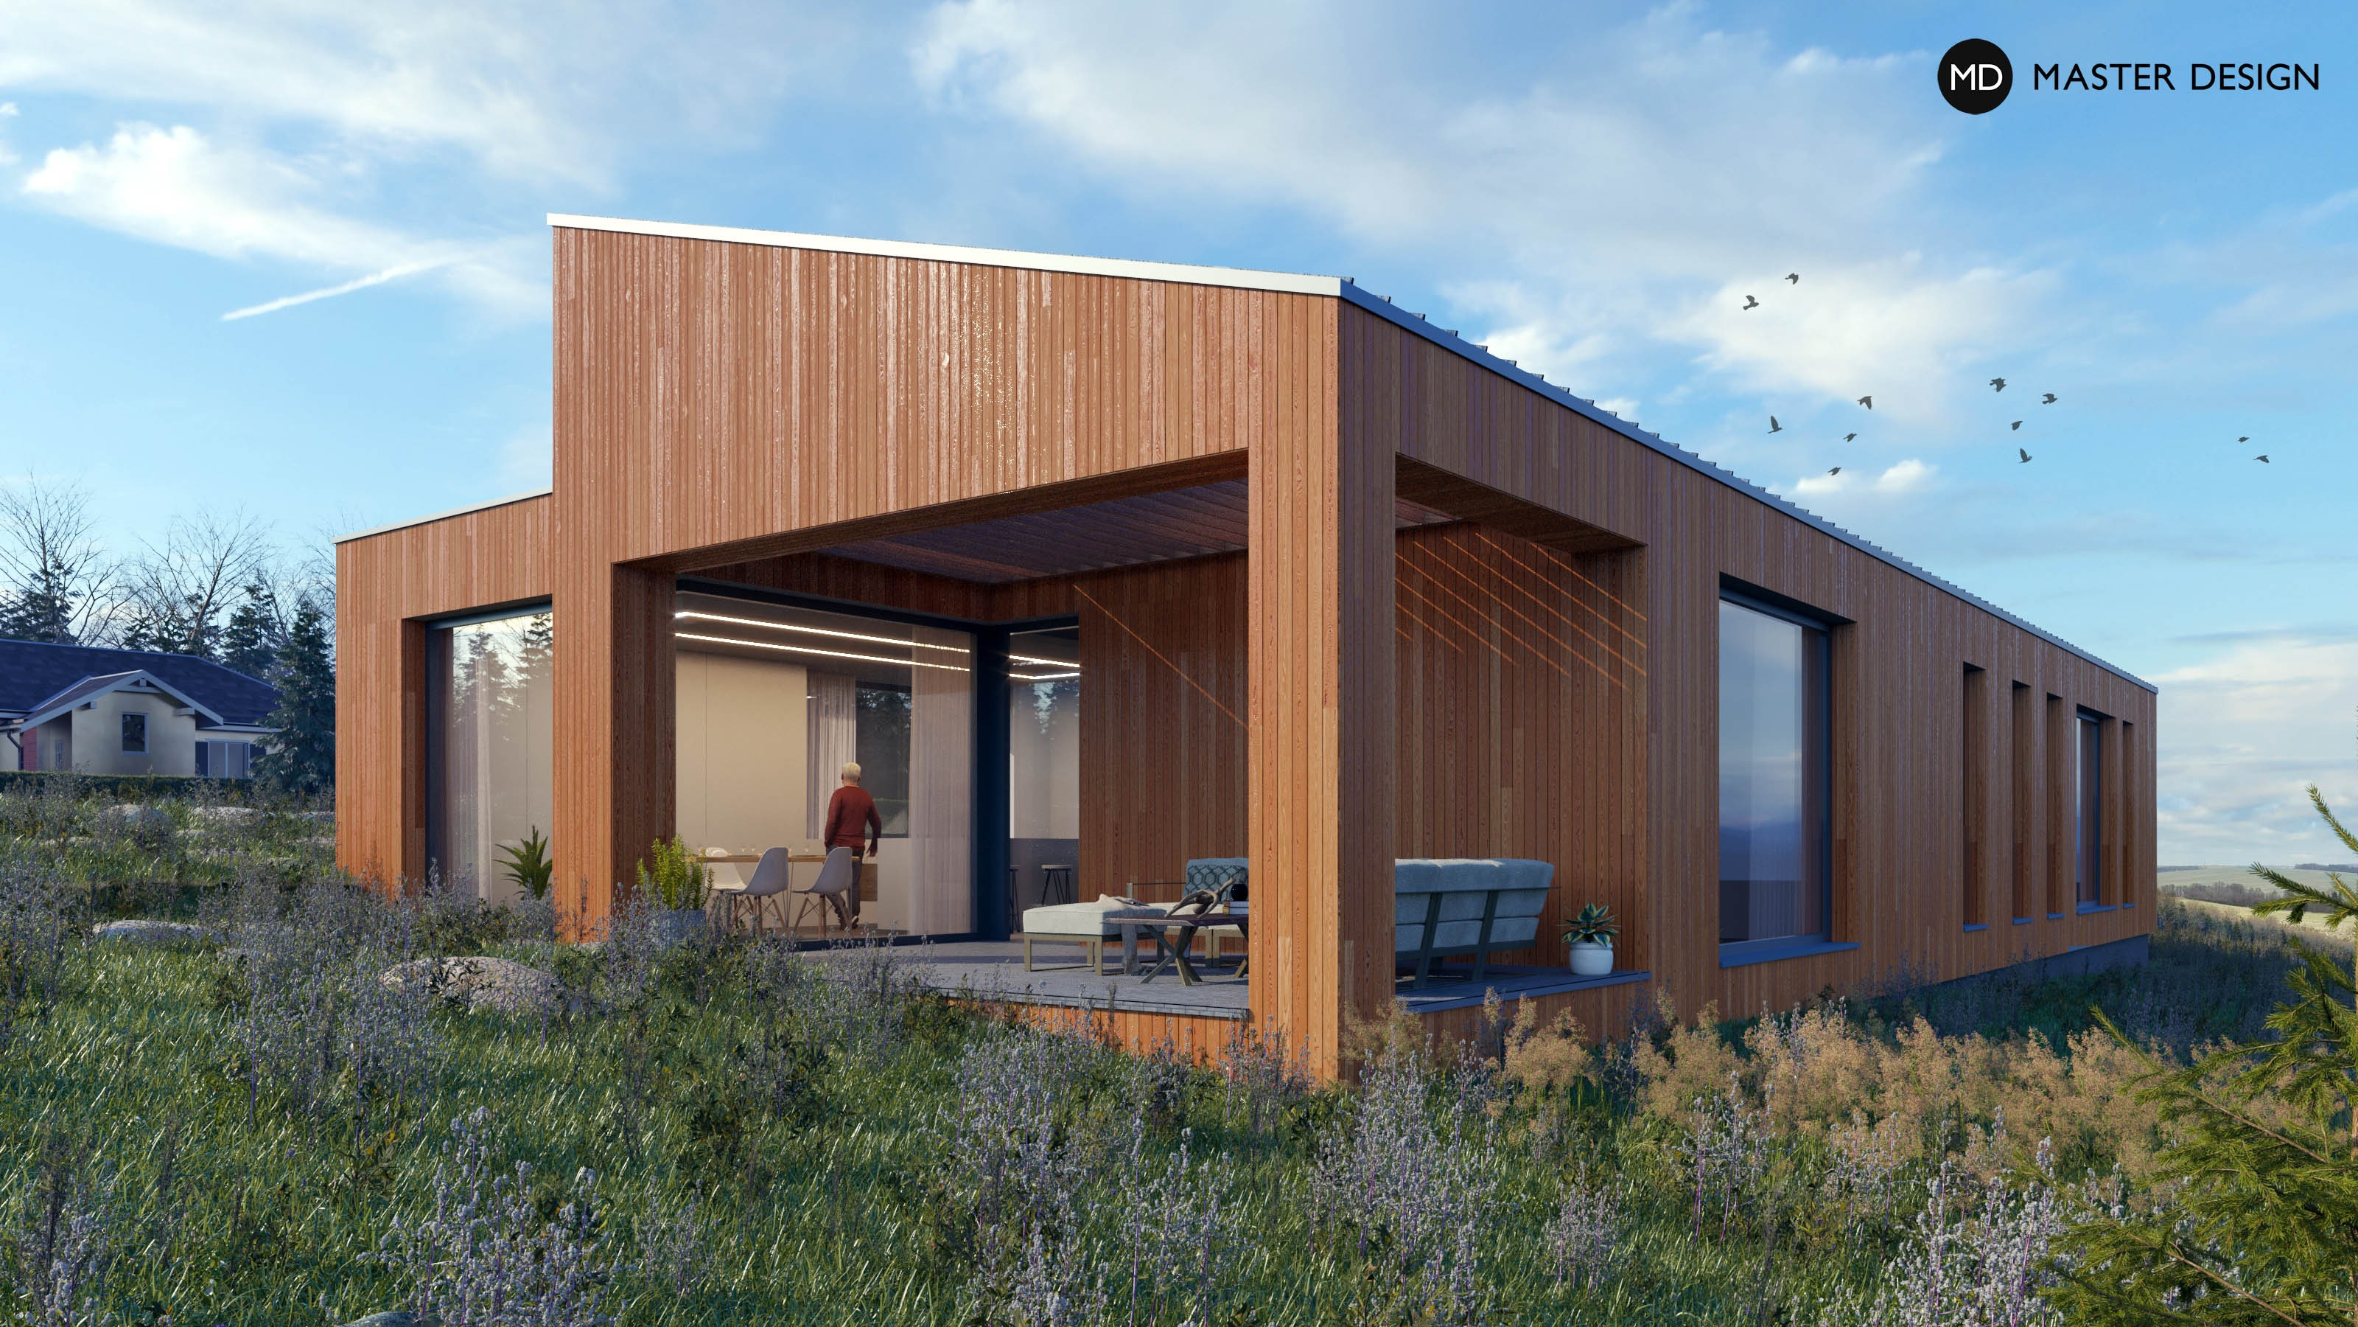
The large north facing glazing of the living spaces is complemented with southern skylight windows, which bring the necessary direct sunlight into the interior.
.
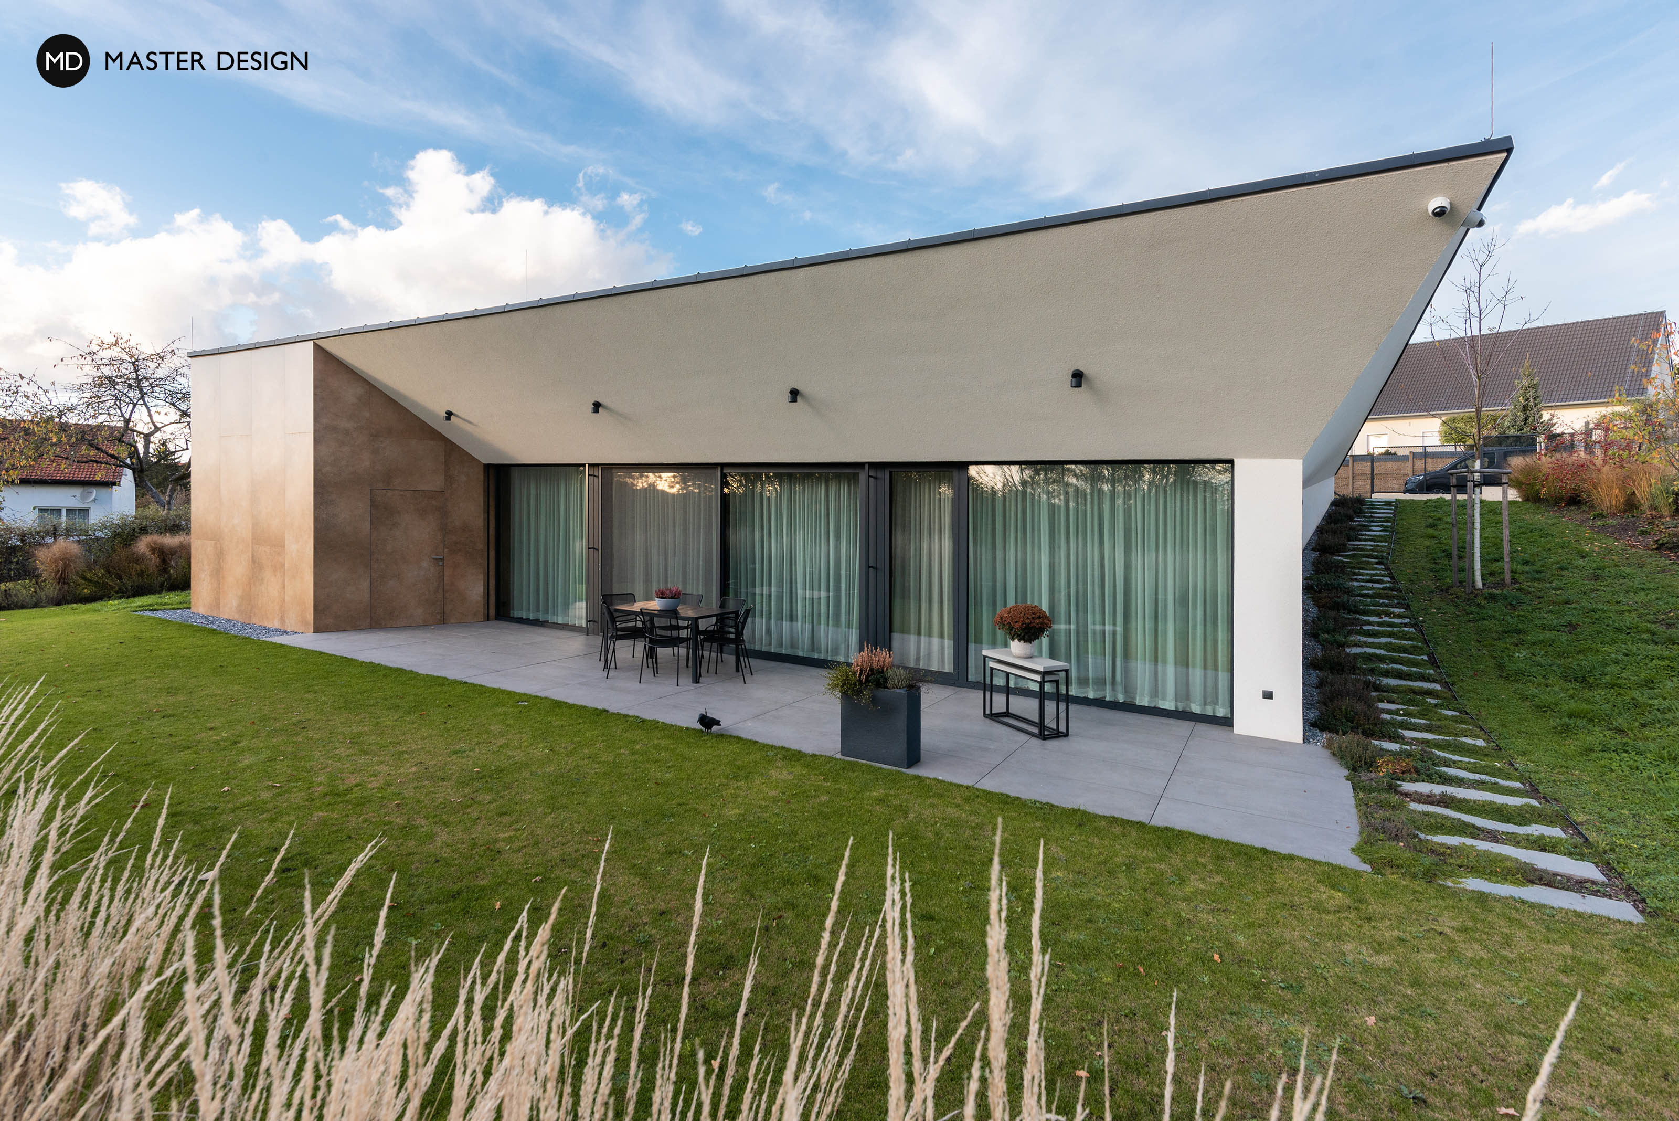
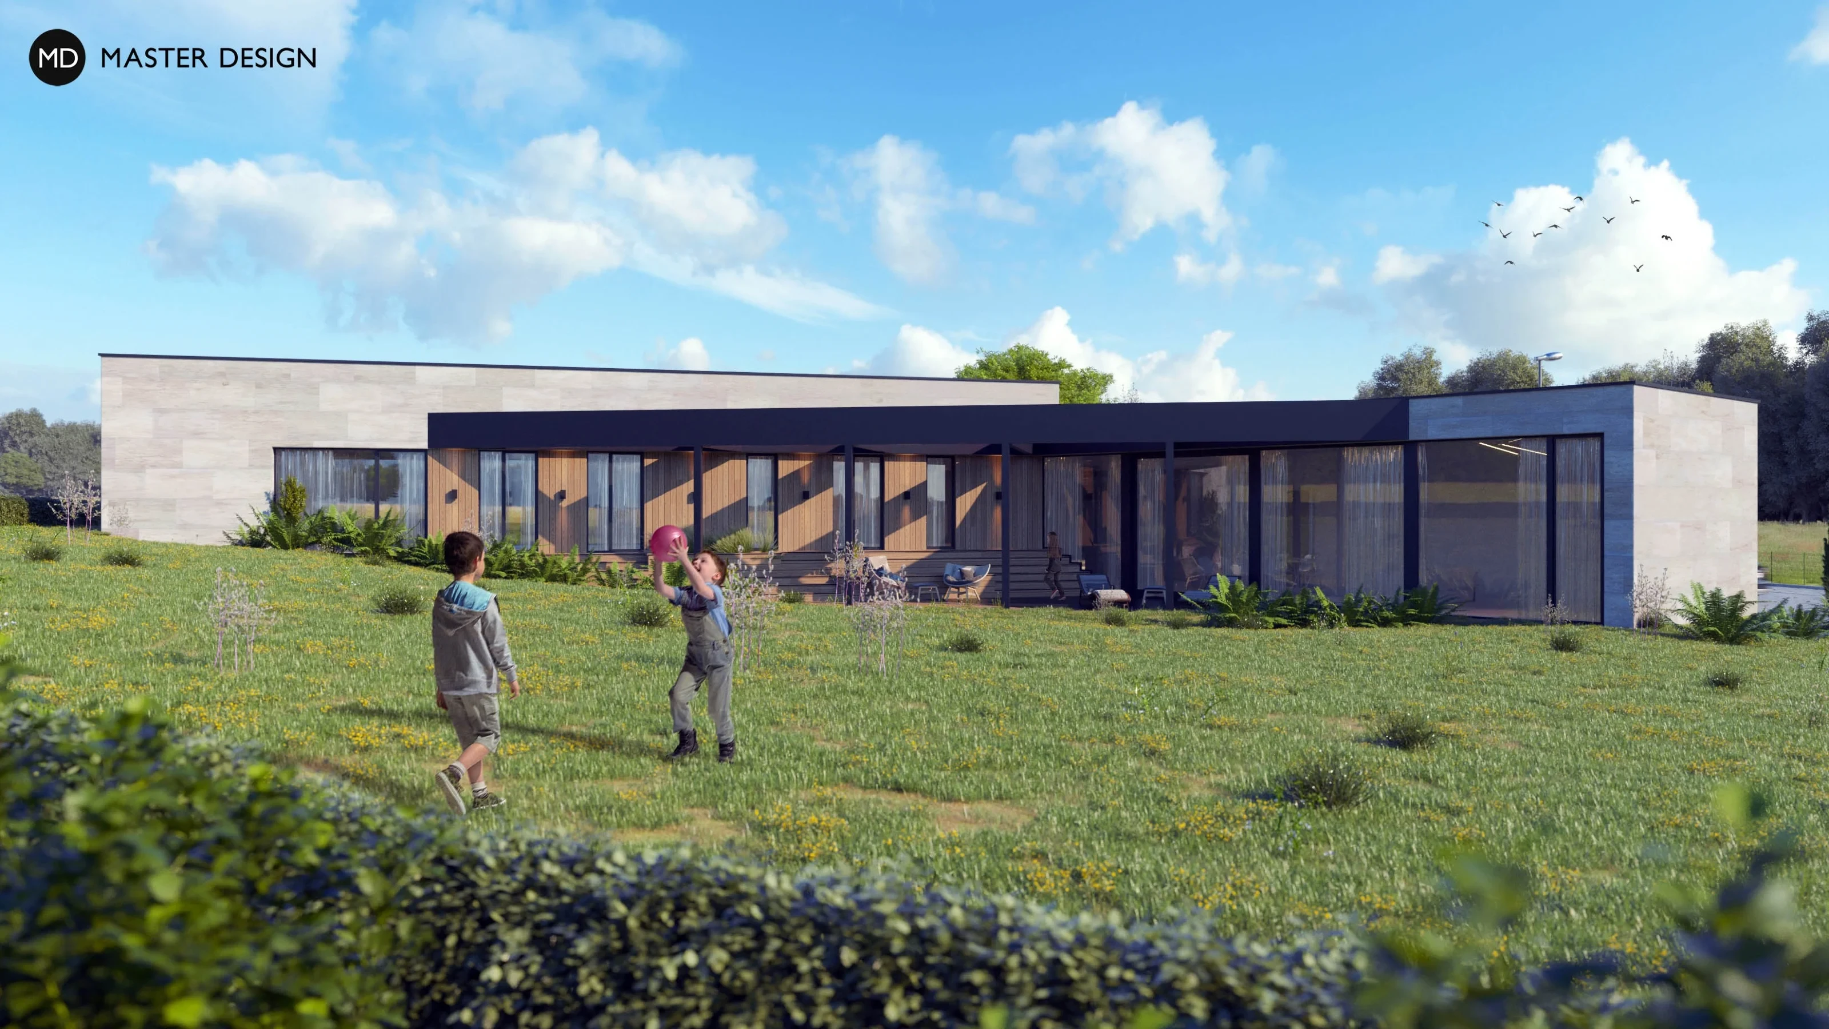
The atypical bungalow uses the slope of the plot and along with the green roof creates a building which is unobtrusive and yet has a distinctive character.
Now there is a dilapidated building on very narrow and slopy site, which the owners decided to replace with a new one, which would suit their requirements and respect the atmosphere of the place at the same time.
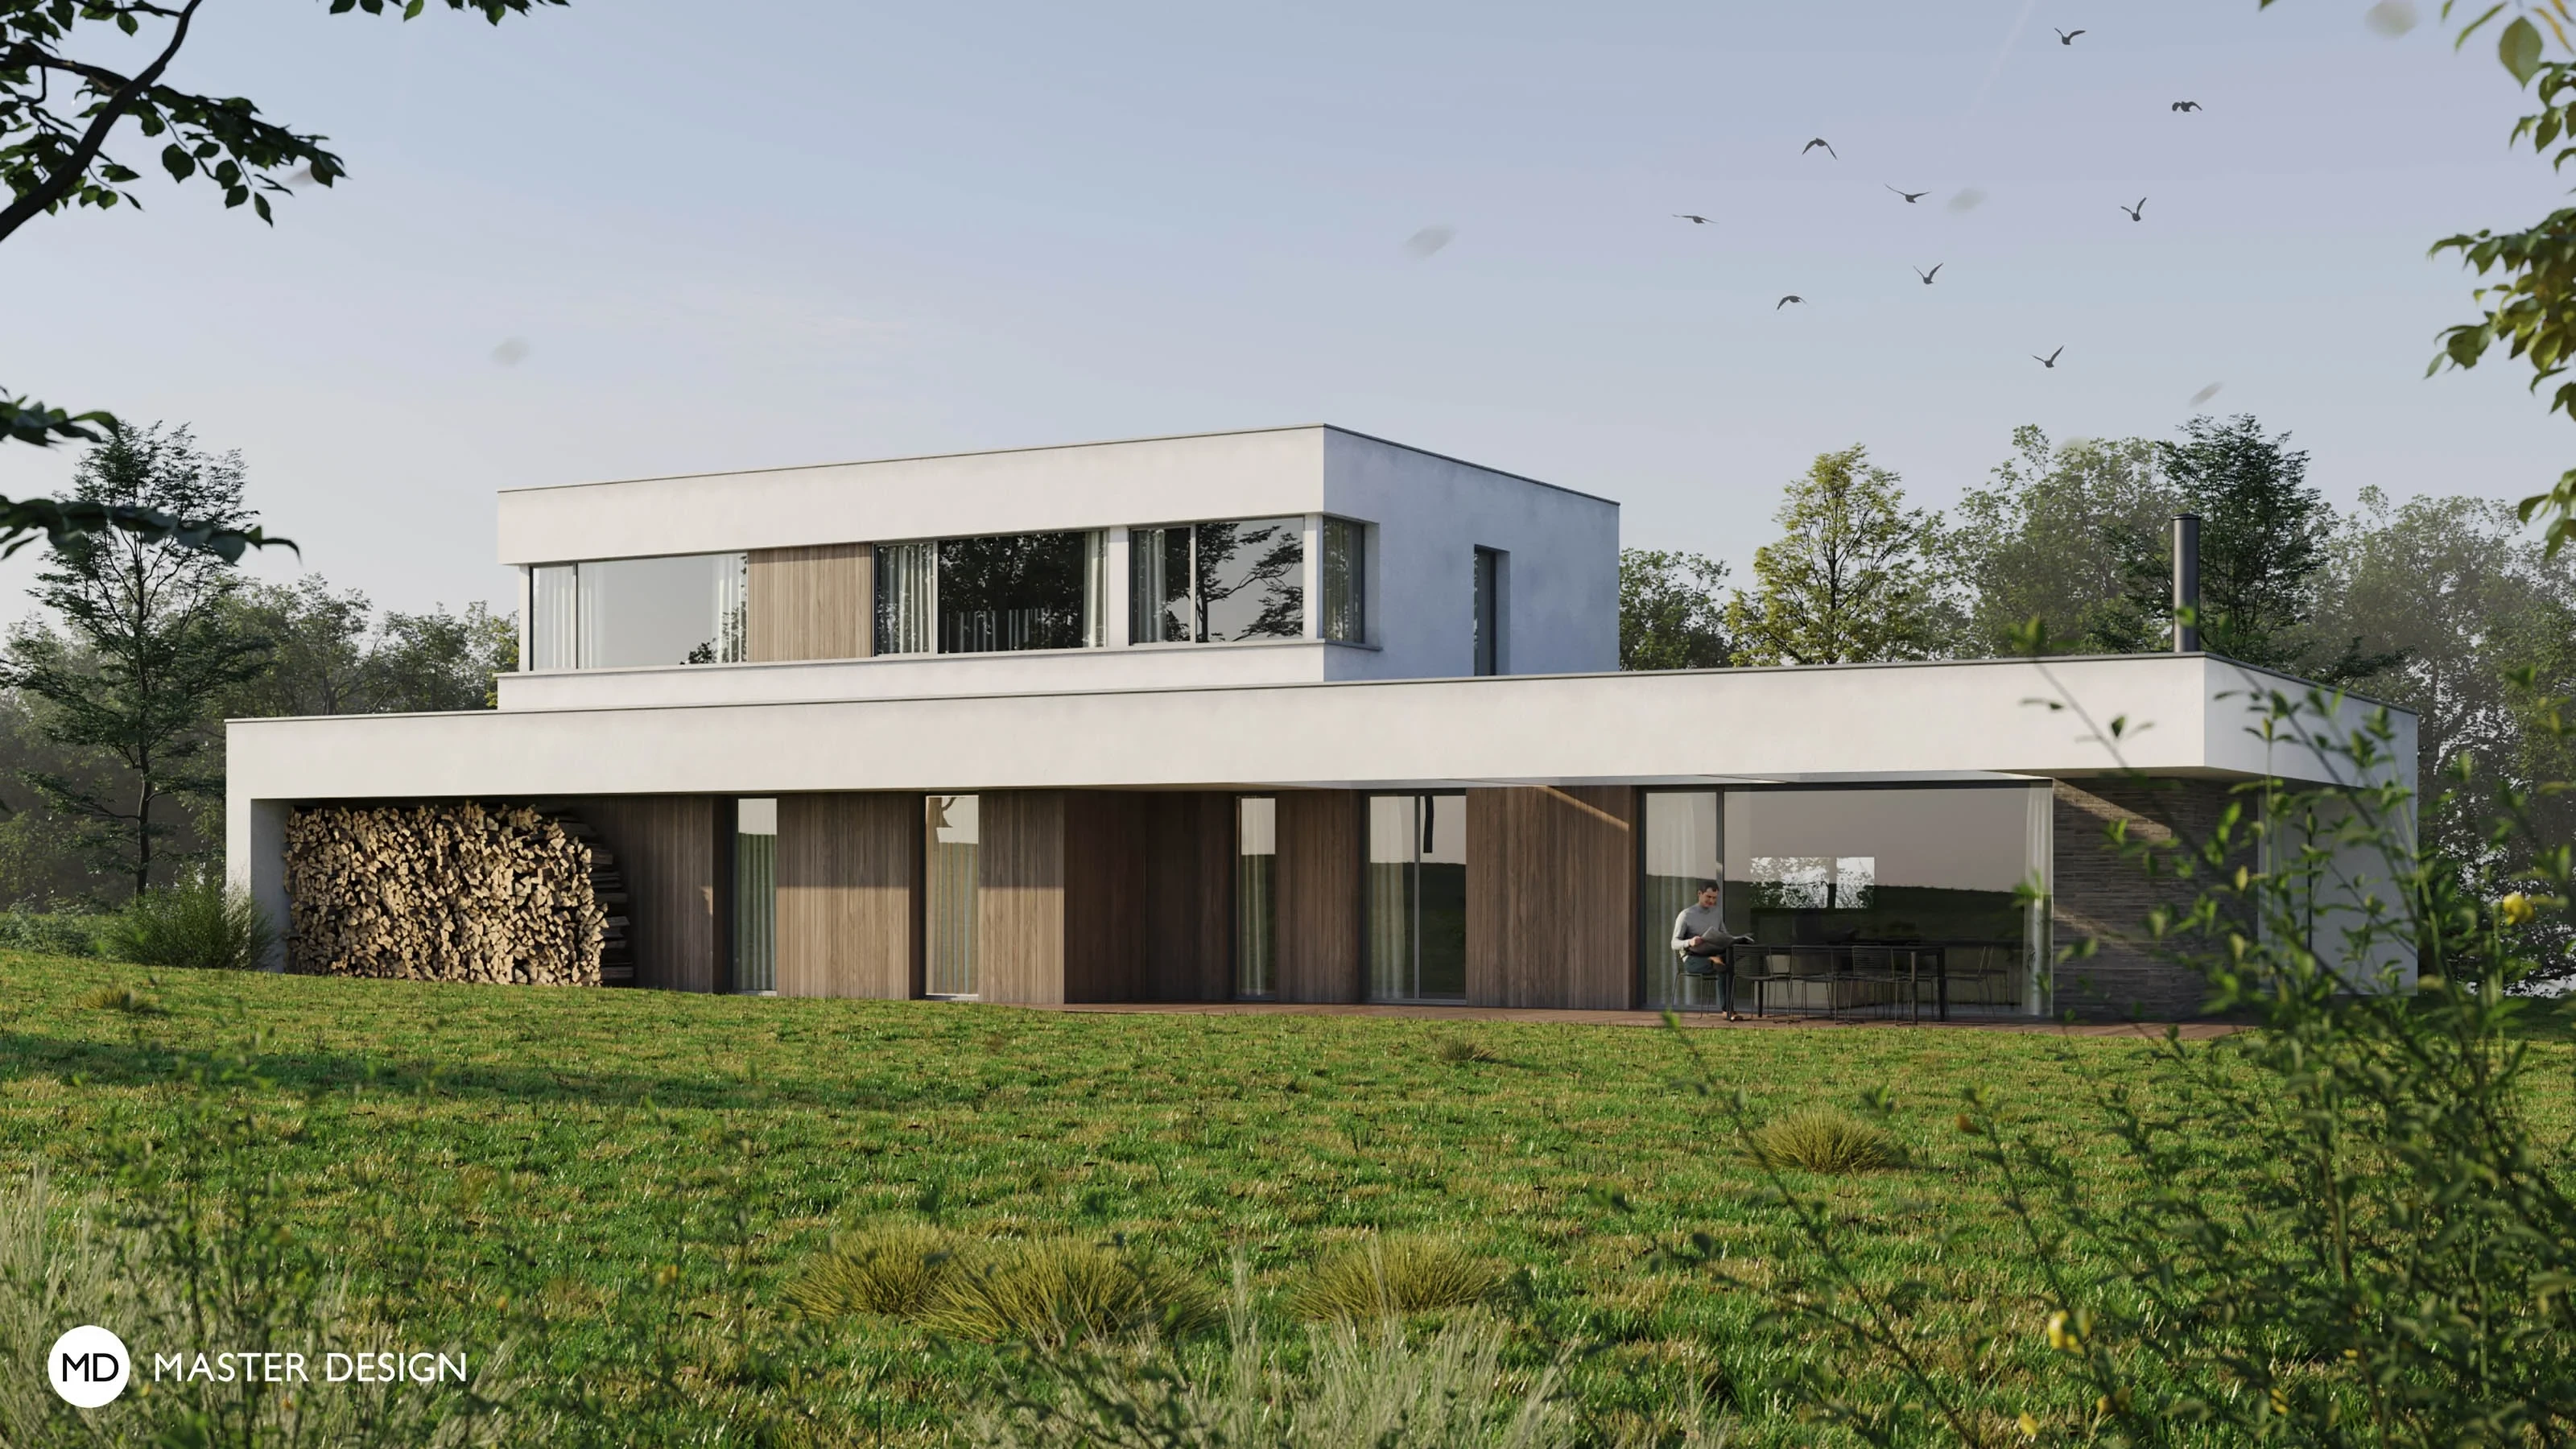
The expressive framing adds dynamism to the house and also provides a terrace cover or a space for the firewood storing.
The house is divided into three independent operating units, which are connected at one central point. This layout creates a three-pointed star, which is operationally clear and in the same time divides the generous plot into three gardens with different uses.
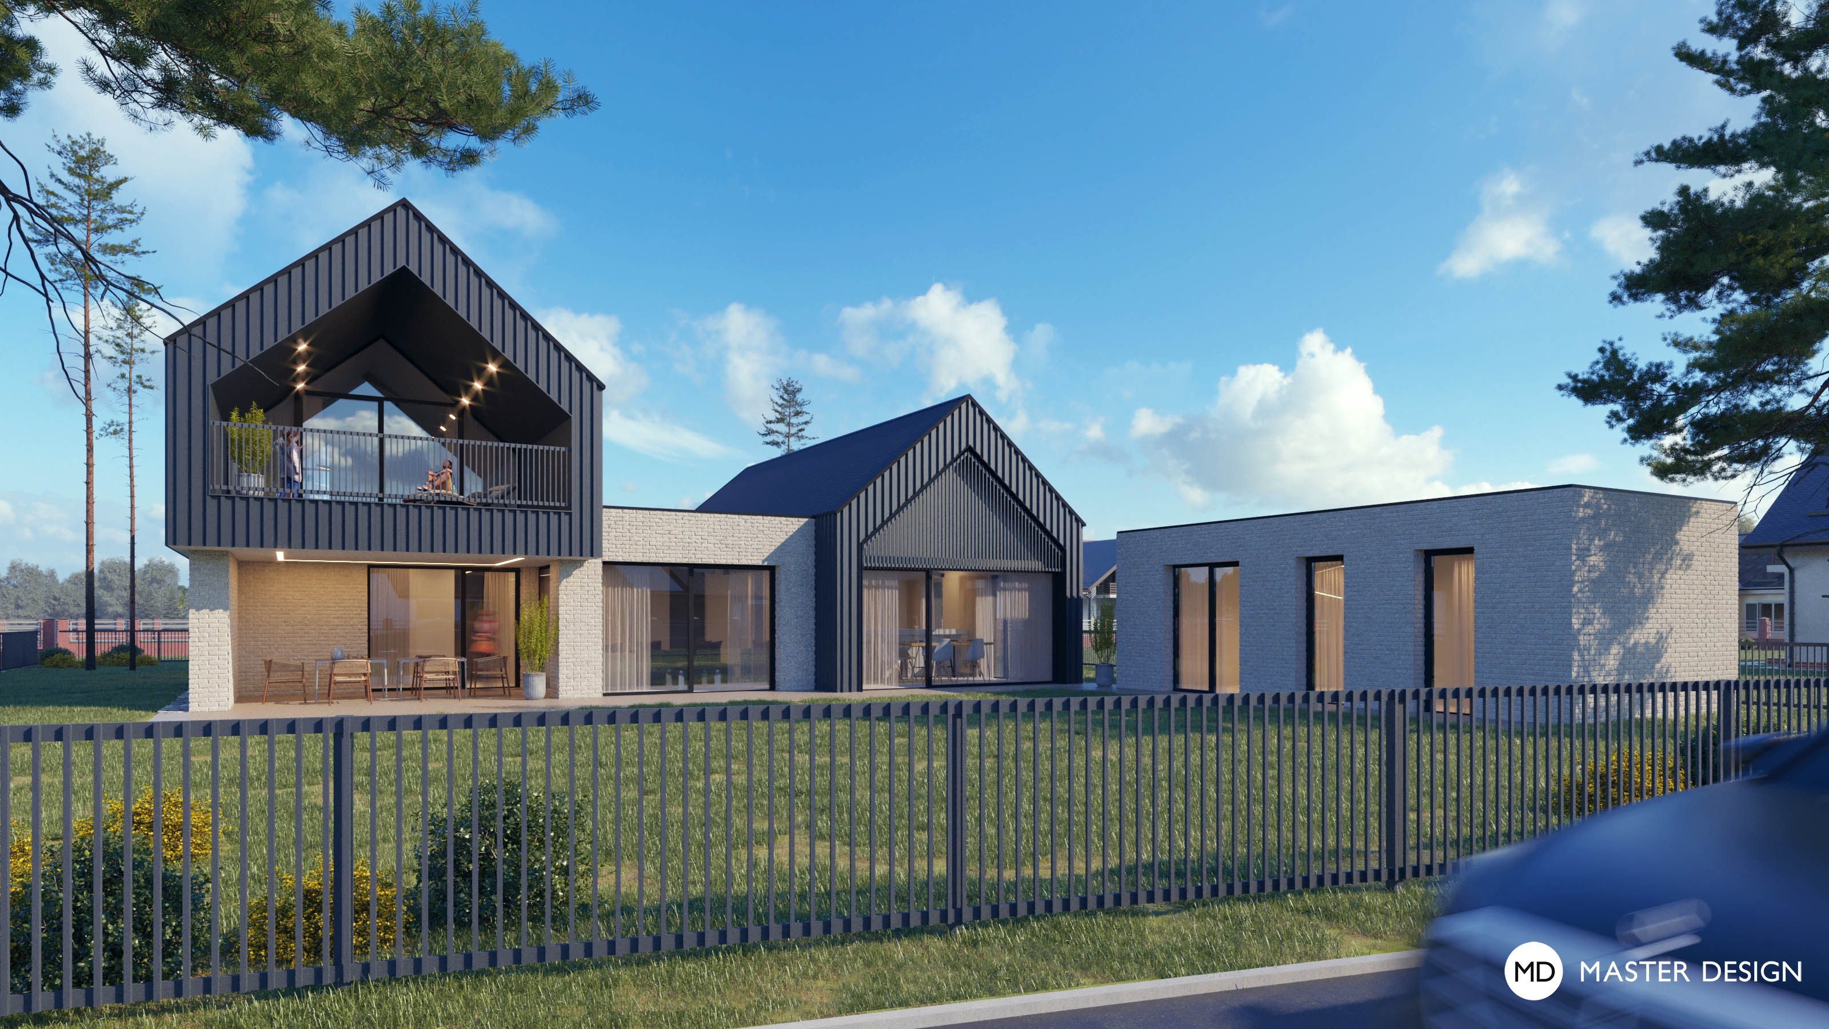
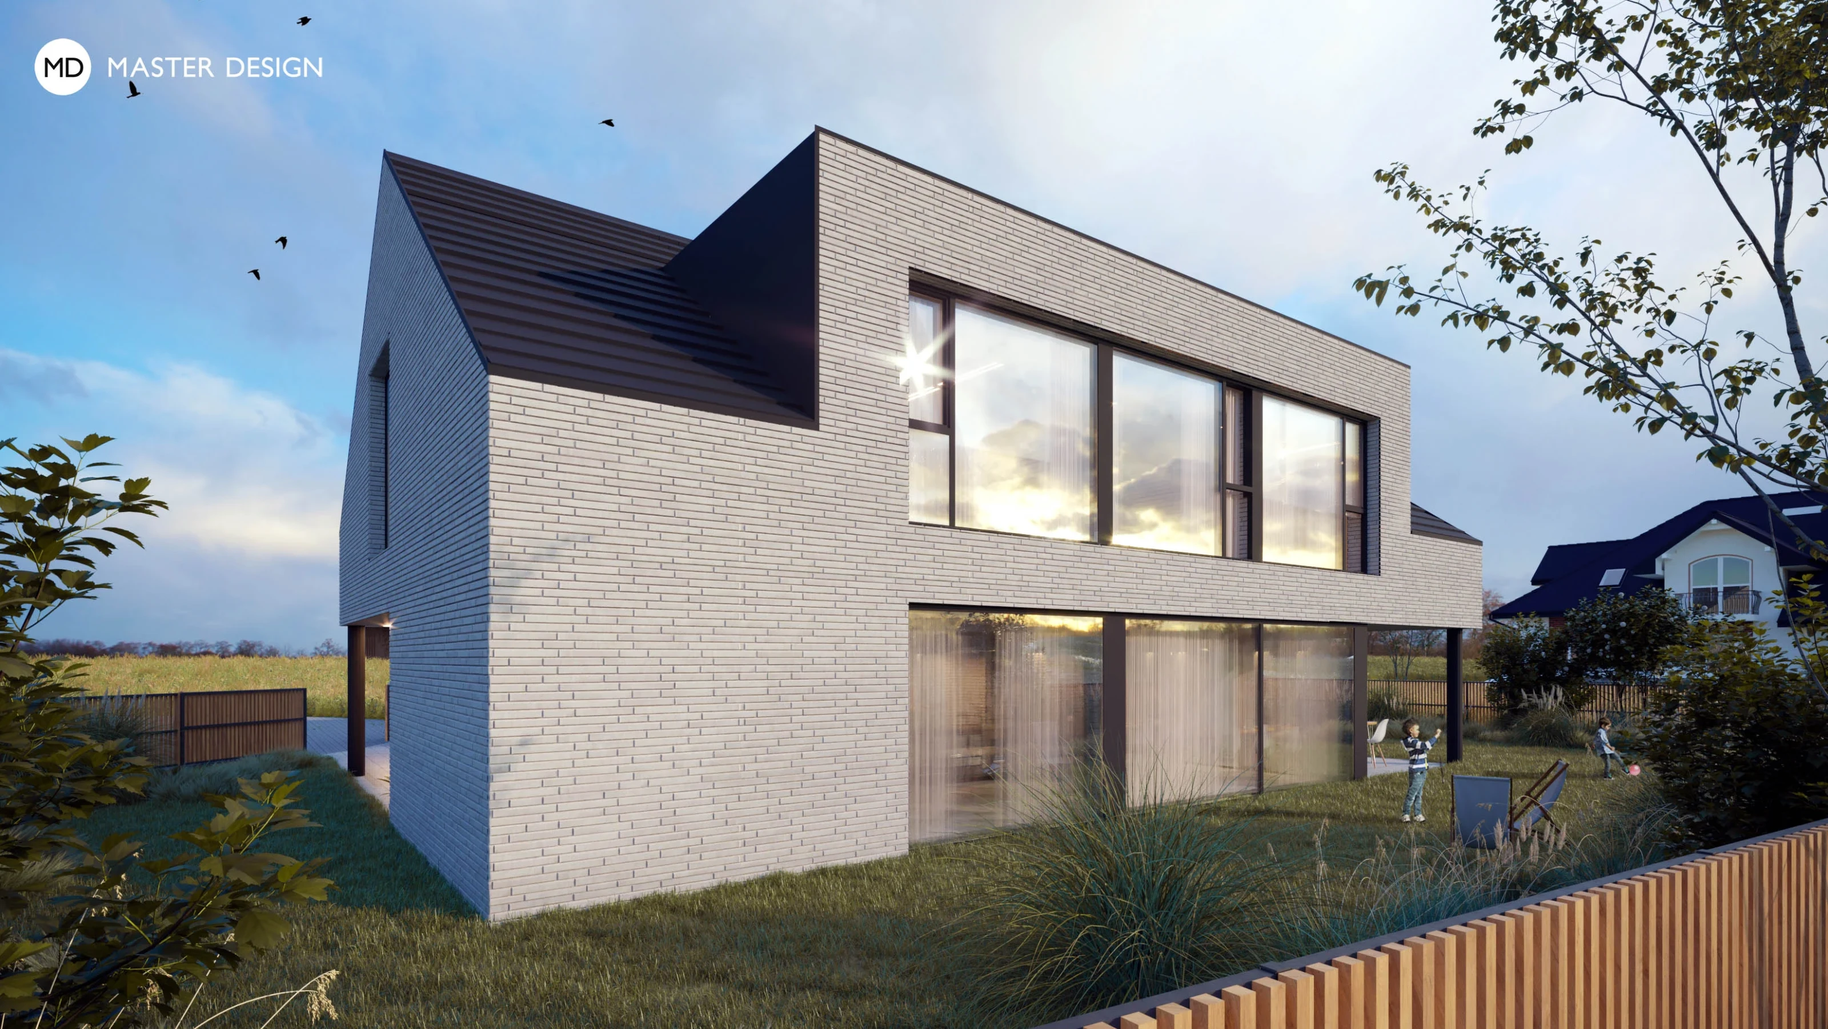
Modern house that combines cubic shapes with pitched roofs. Brick cladding with sheet metal facade. Flat ceilings and open trusses. Opposites combined into one harmonic whole.
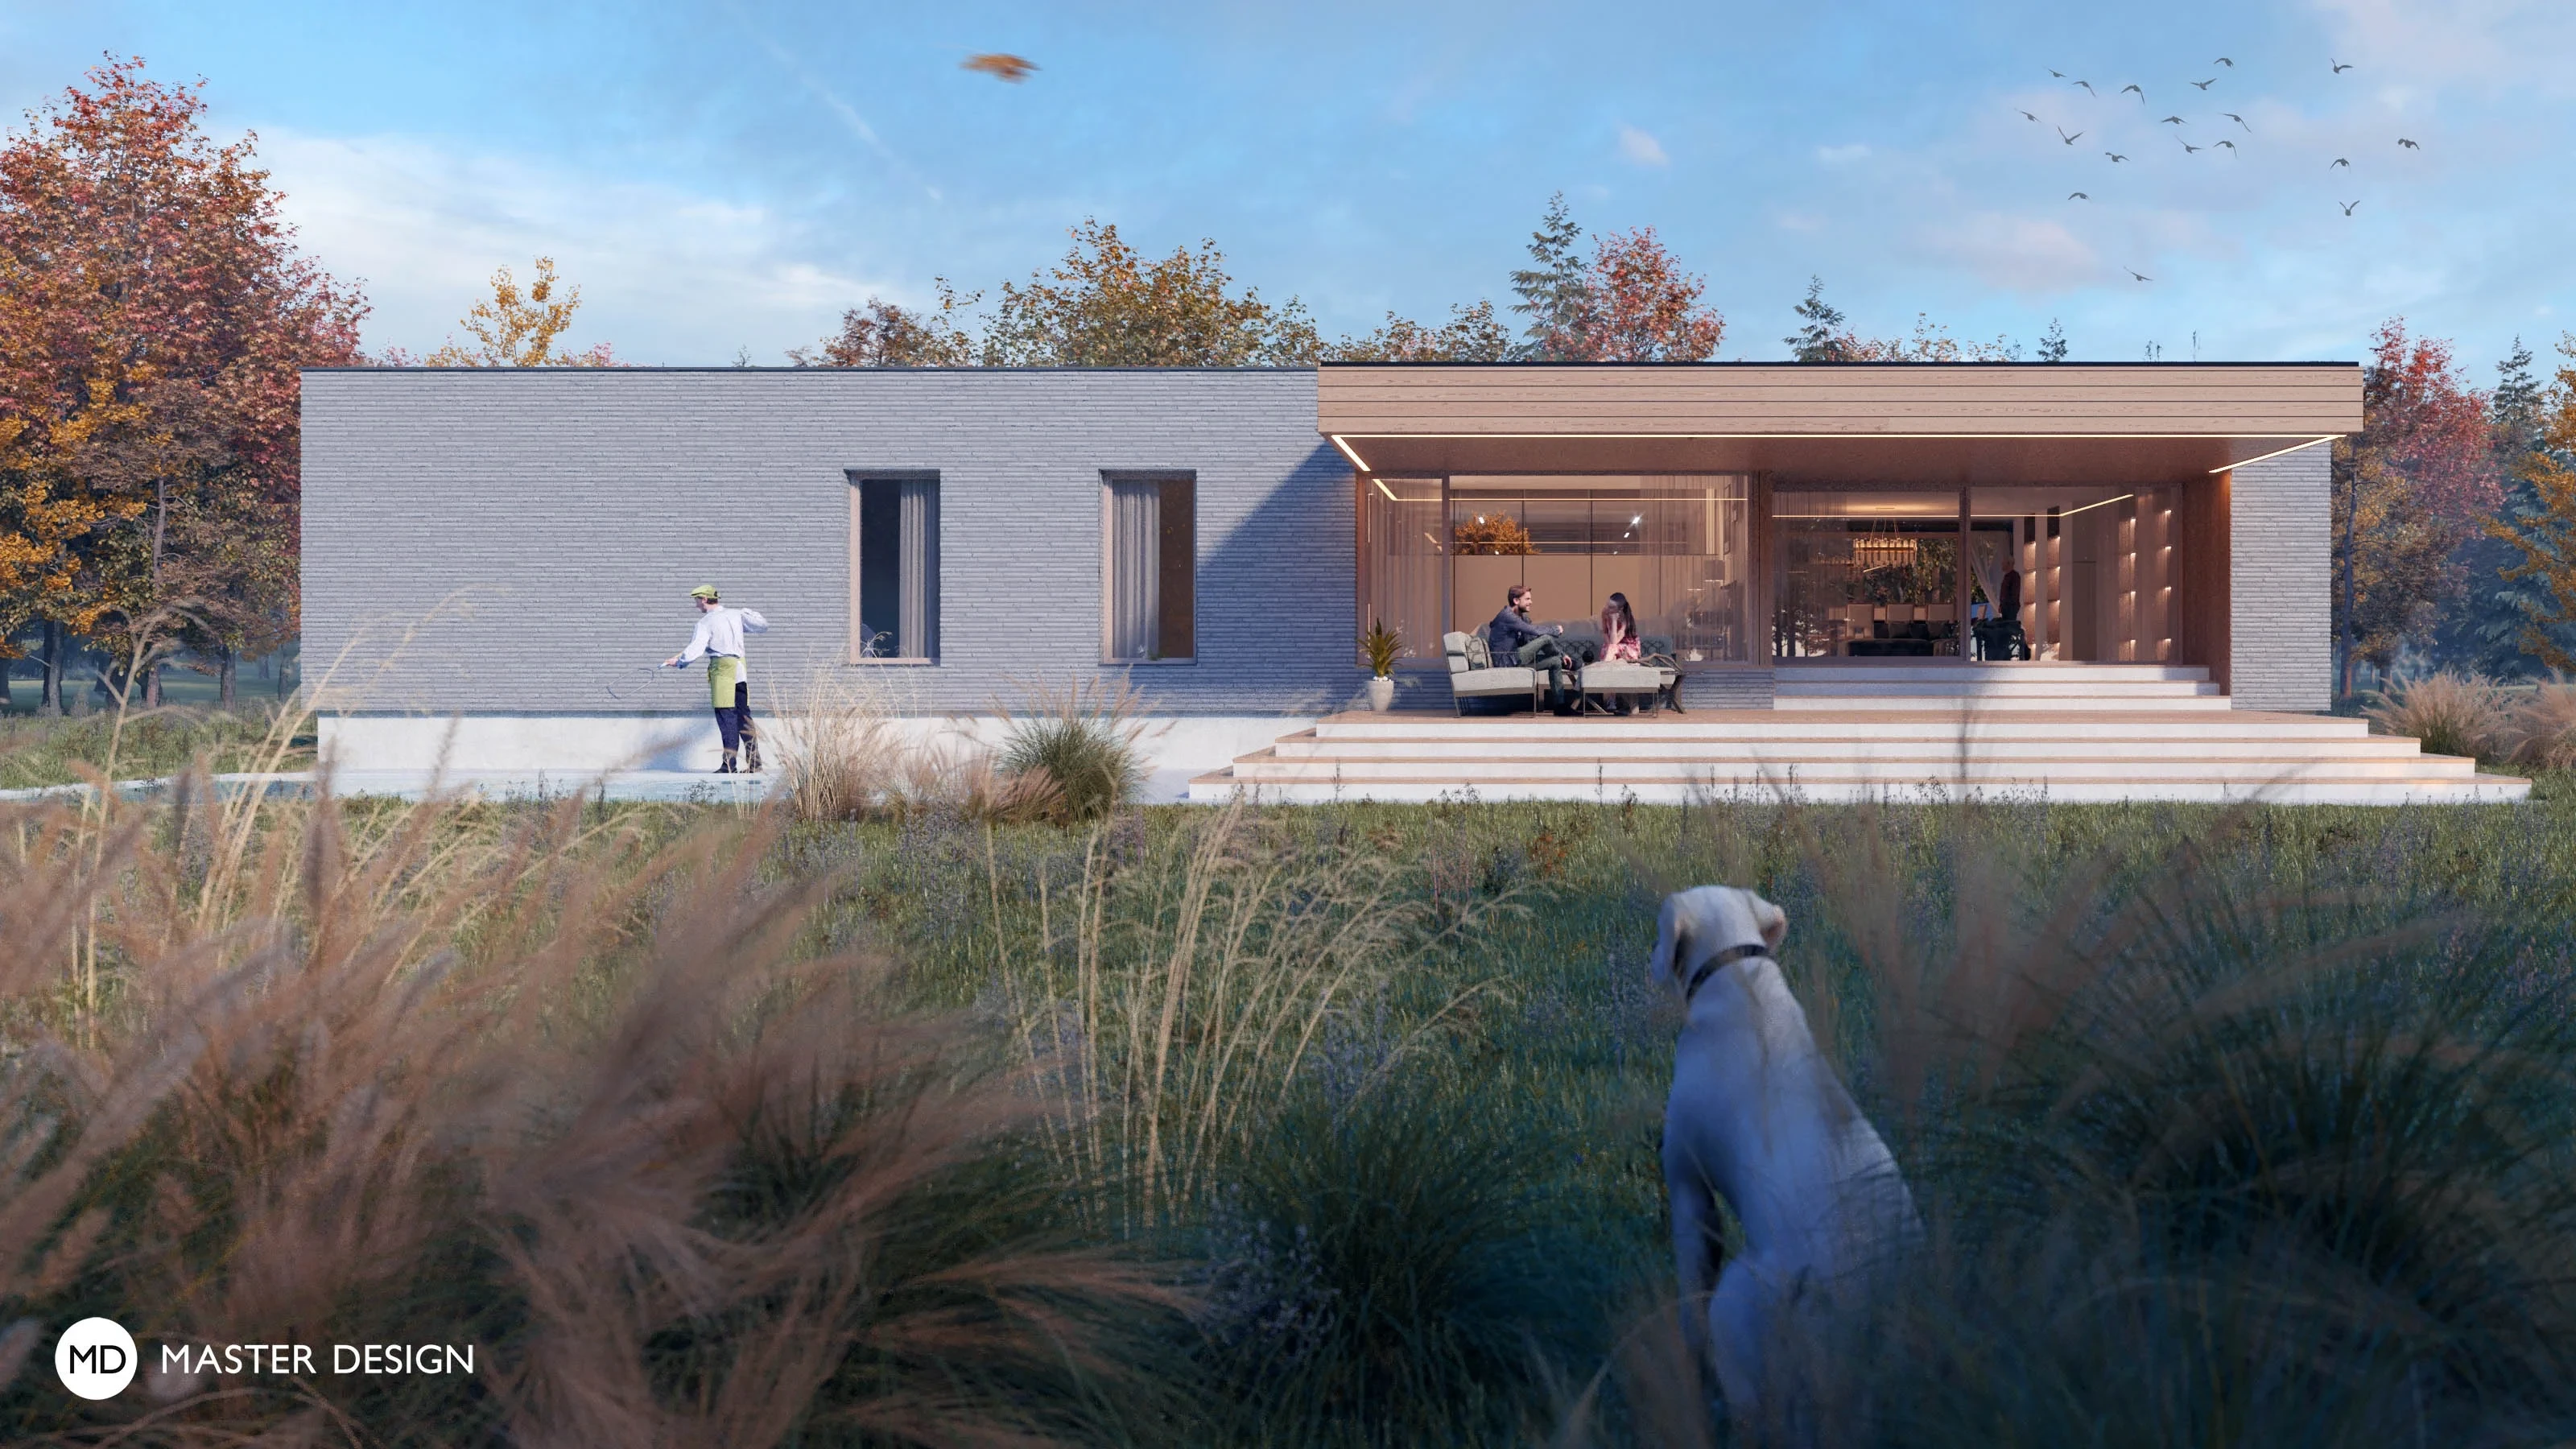
Small complicated plot with specific regulations defined the simplicity of the shape of the house, which is supported by the united brick cladding on all facades.
Let's talk about your new home.Independently and FOR FREE.
For improving our services and analysing visits of our website we use cookies. Are you okay with that?