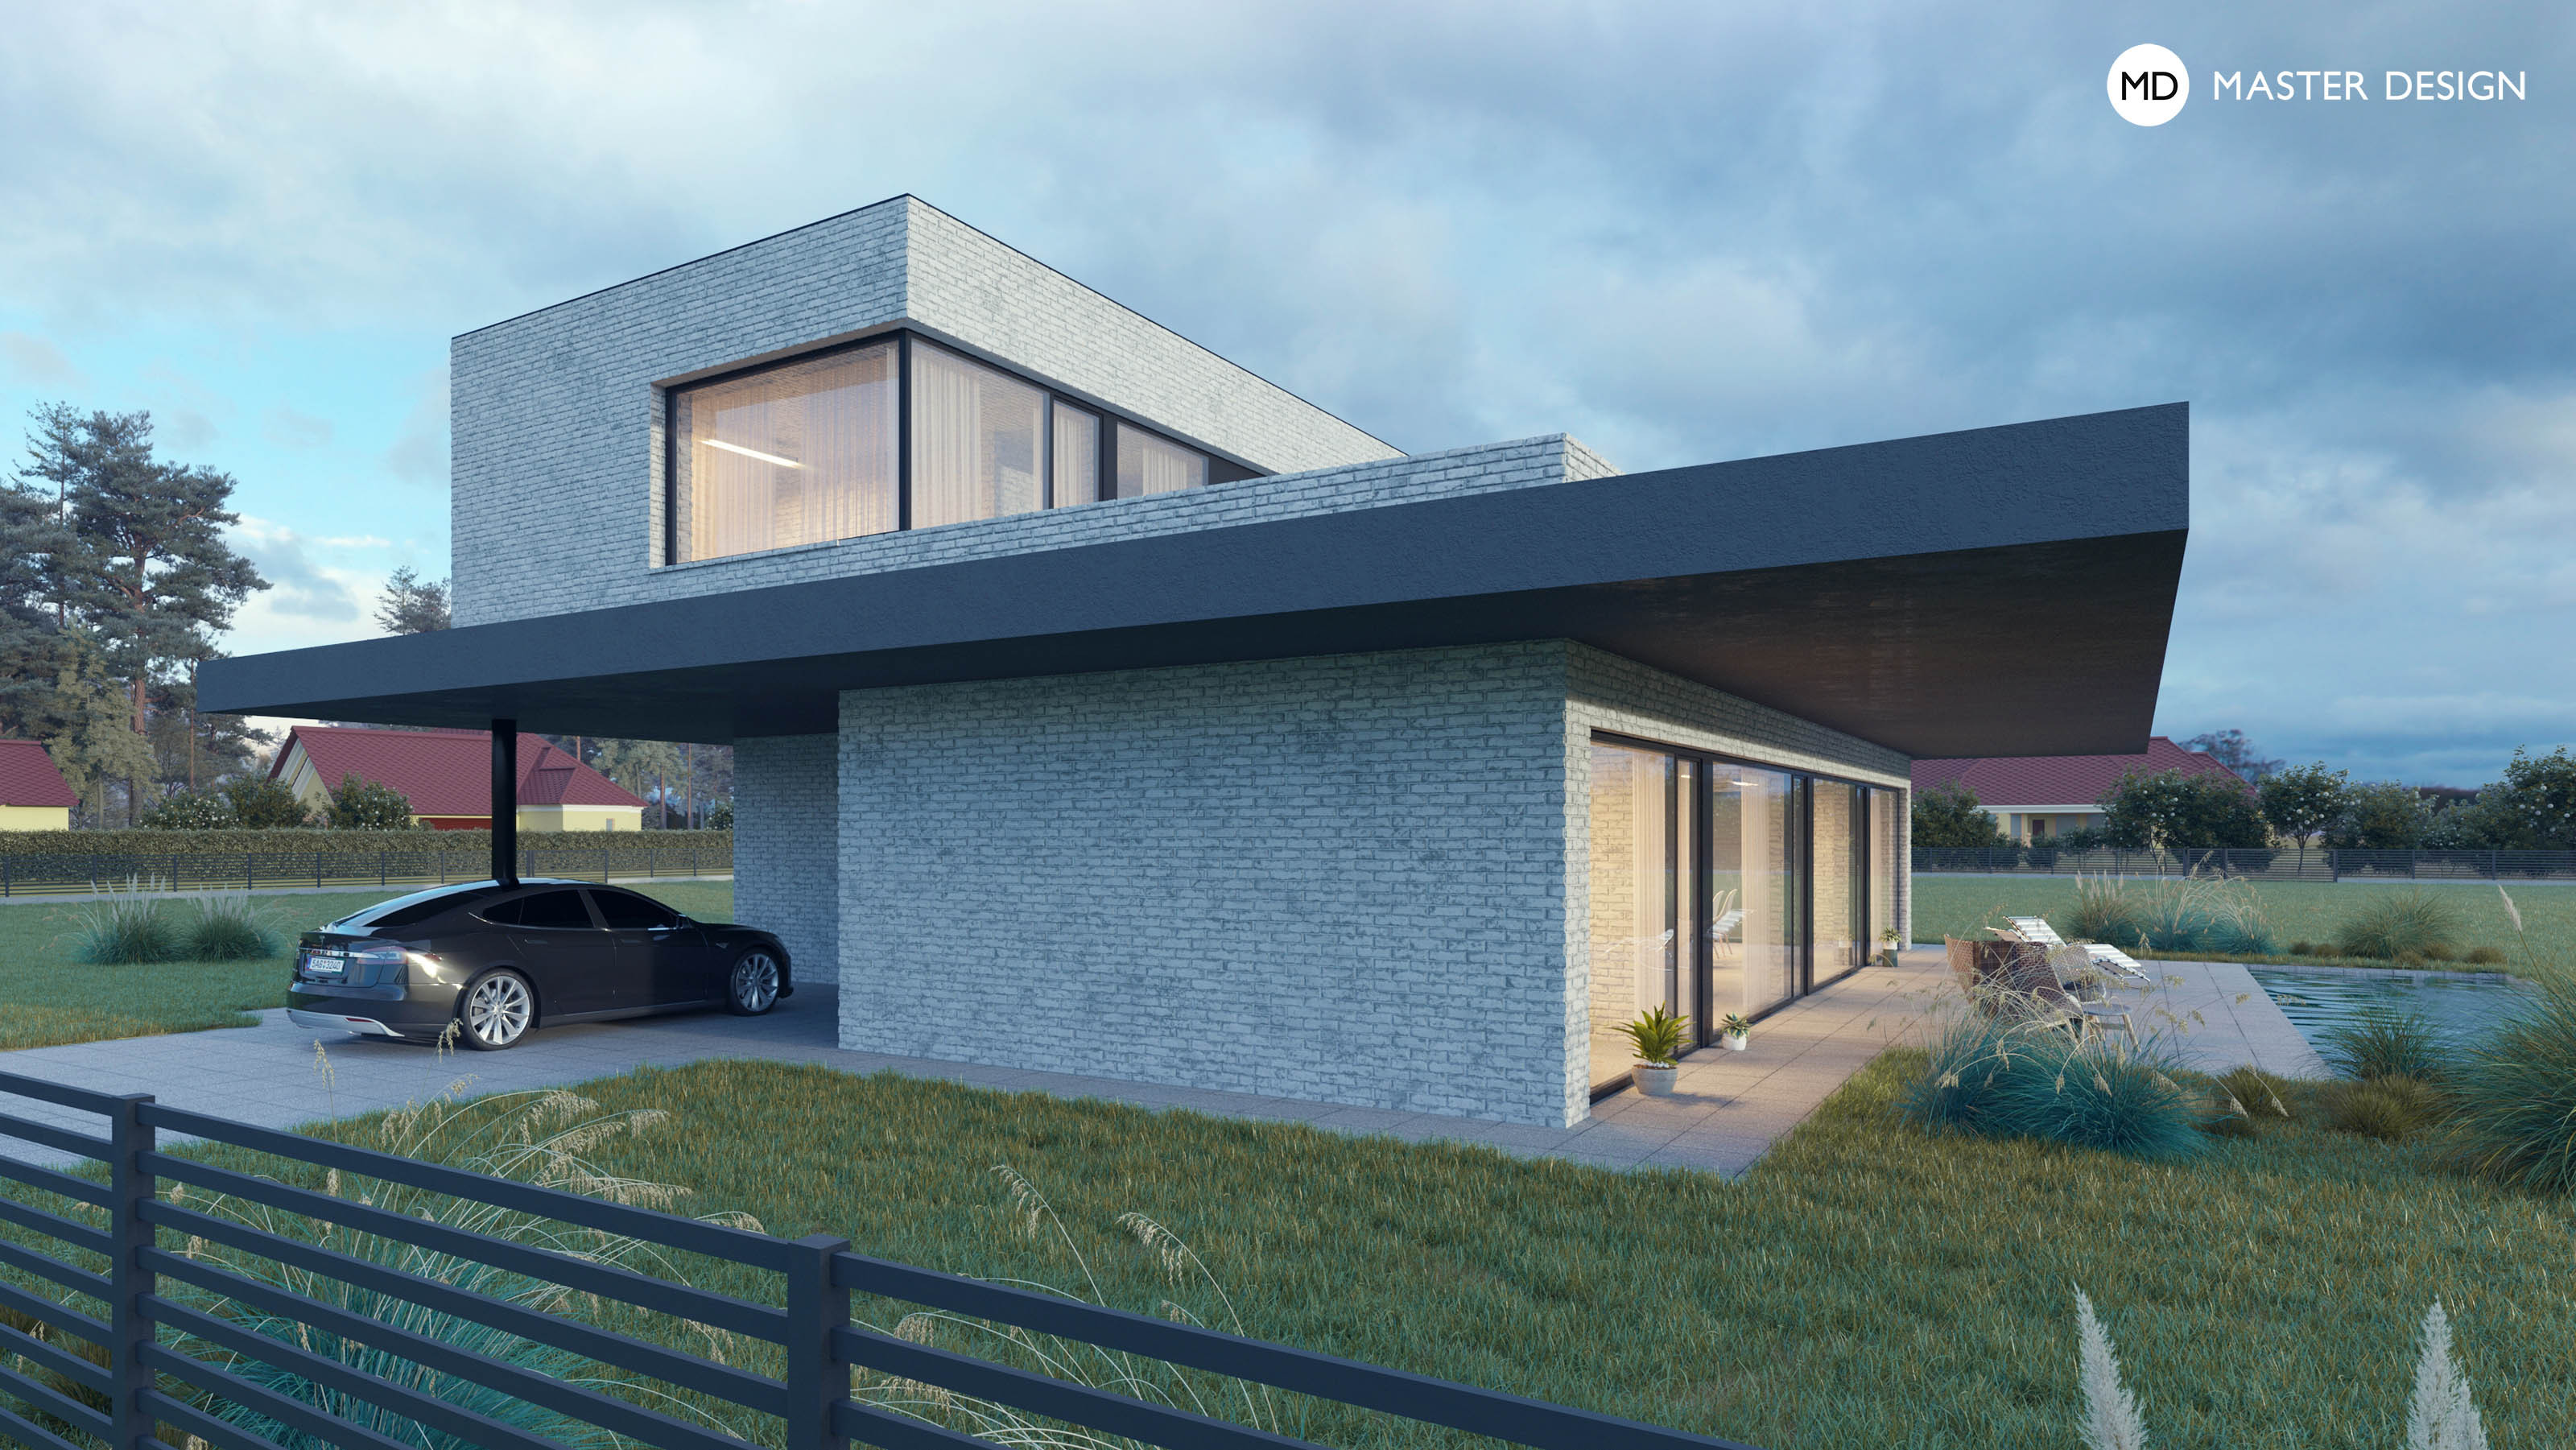
Portfolio of our civil constructions, family houses and their interiors.
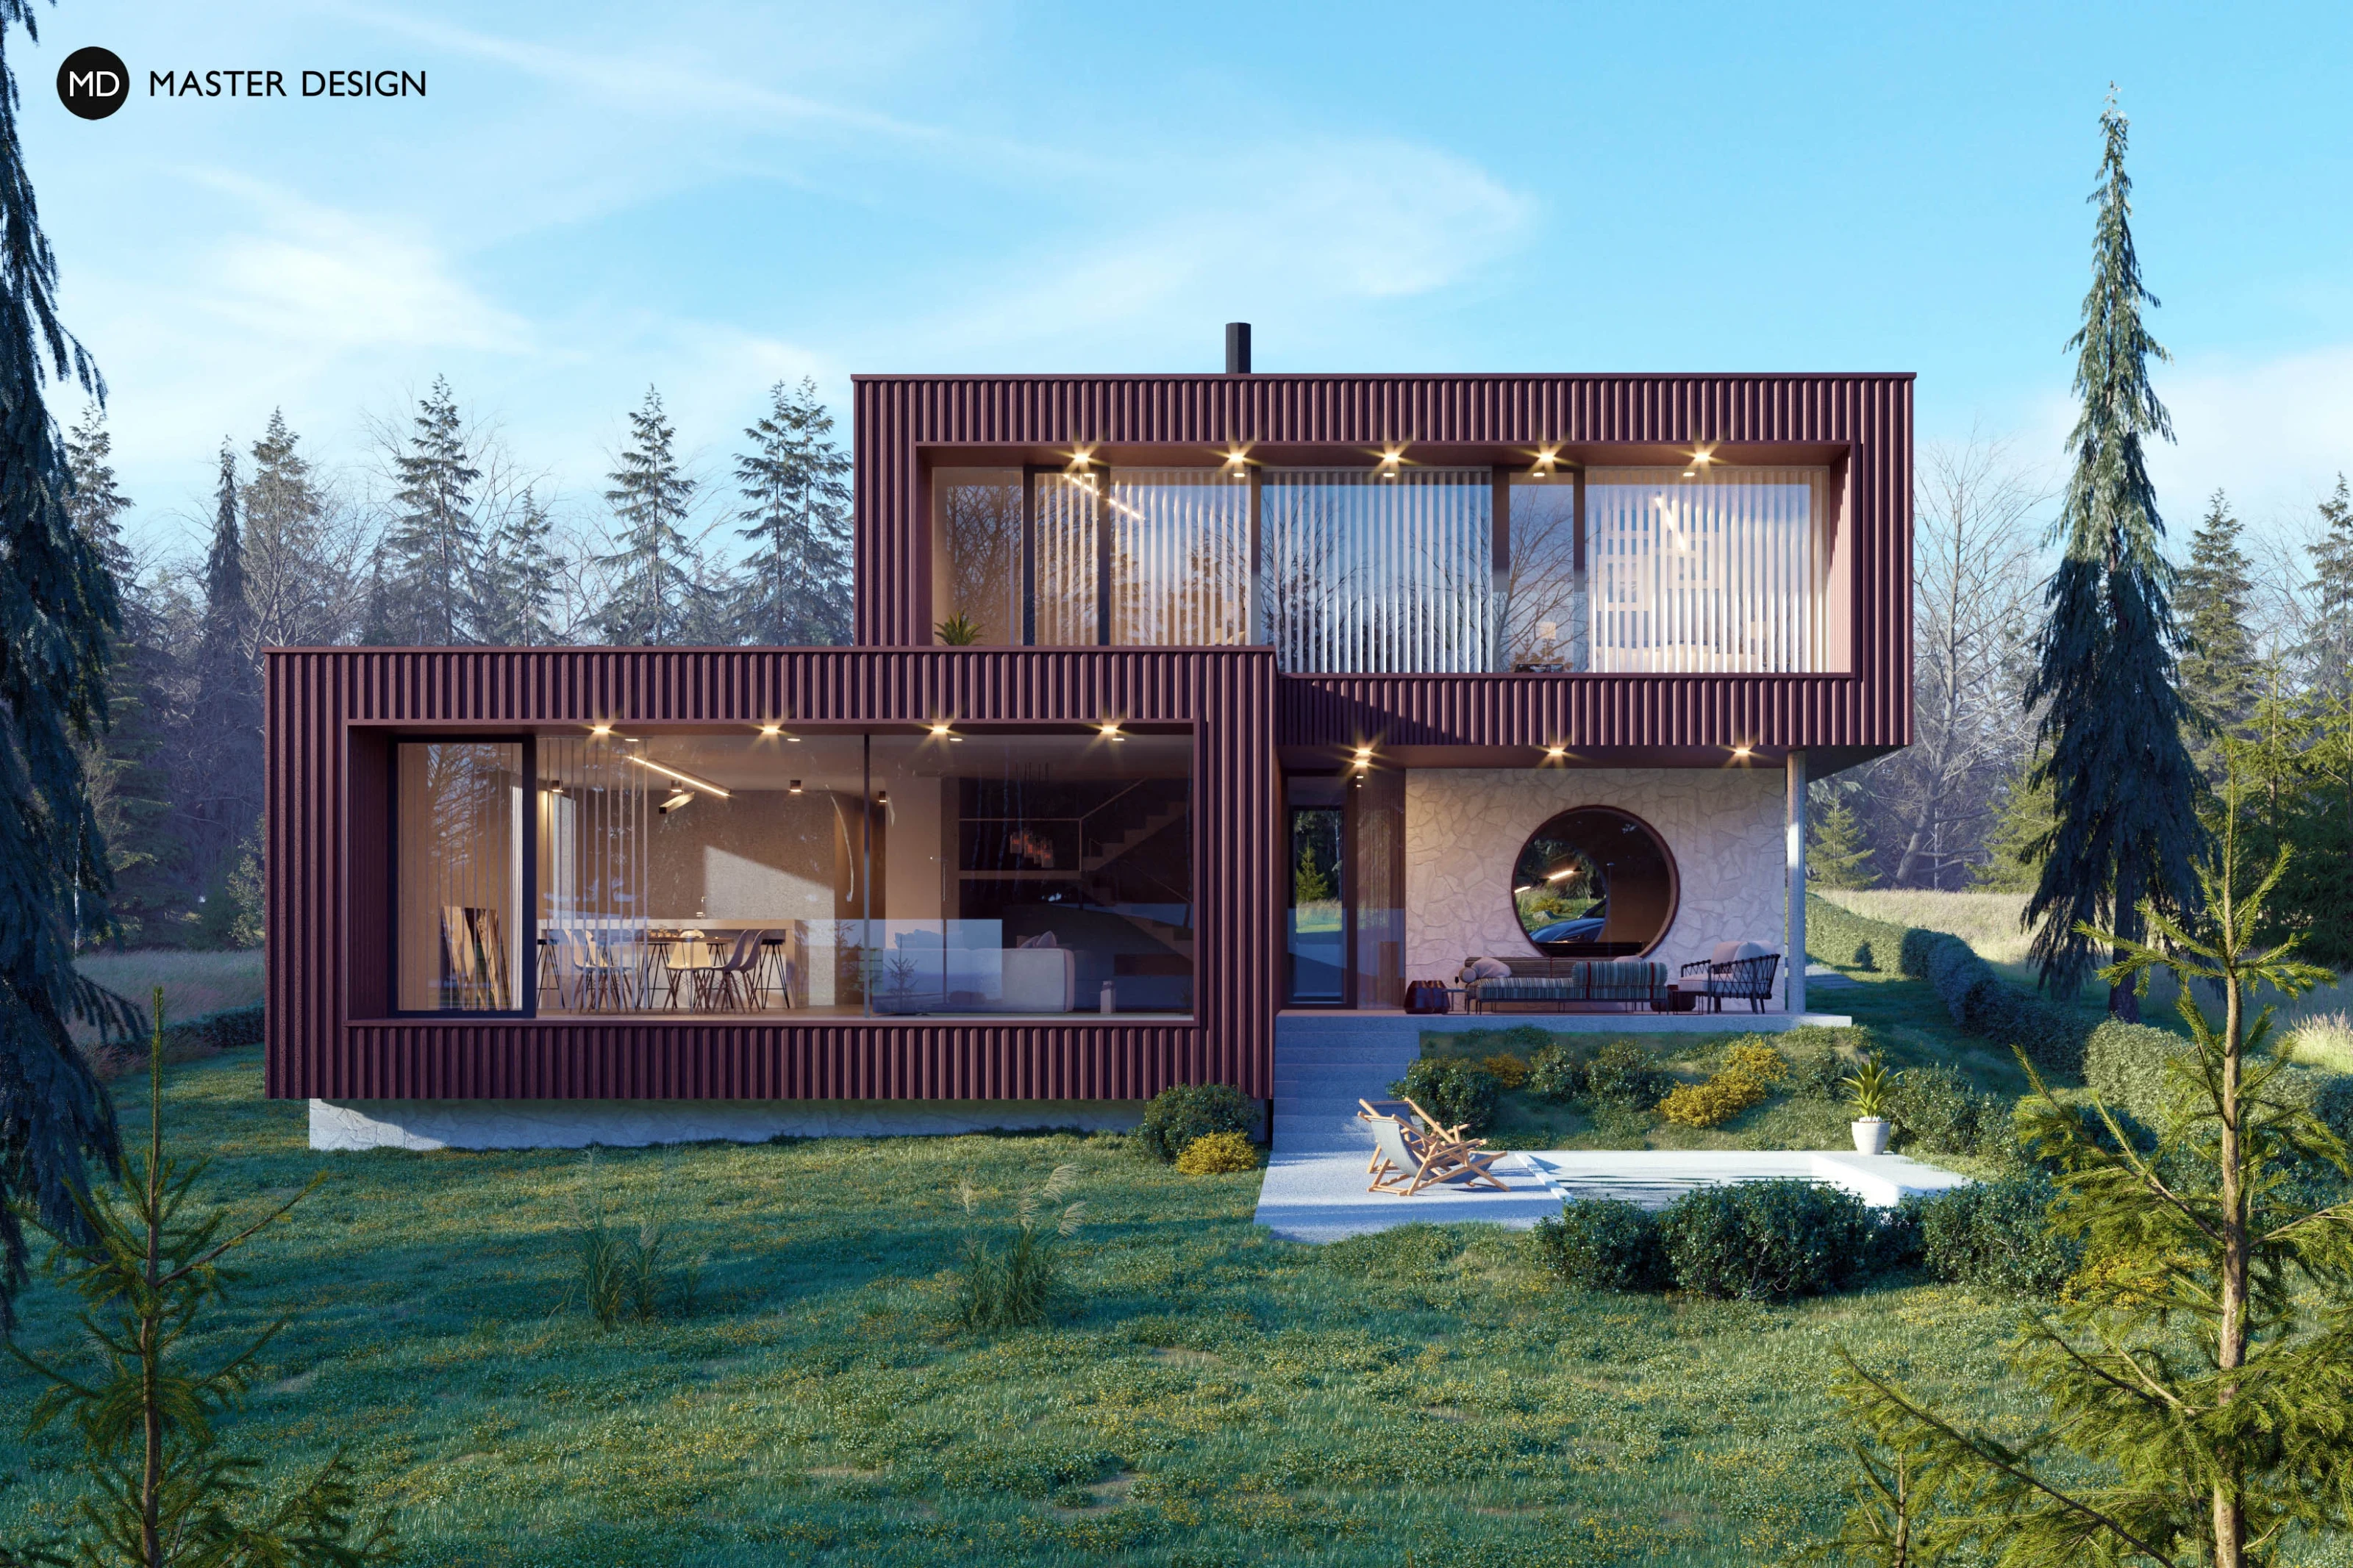
The sheet metal cladding in brown colour supplemented with stone cladding provides the house with elegance and inconspicuousness and naturally blends with the surrounding environment.
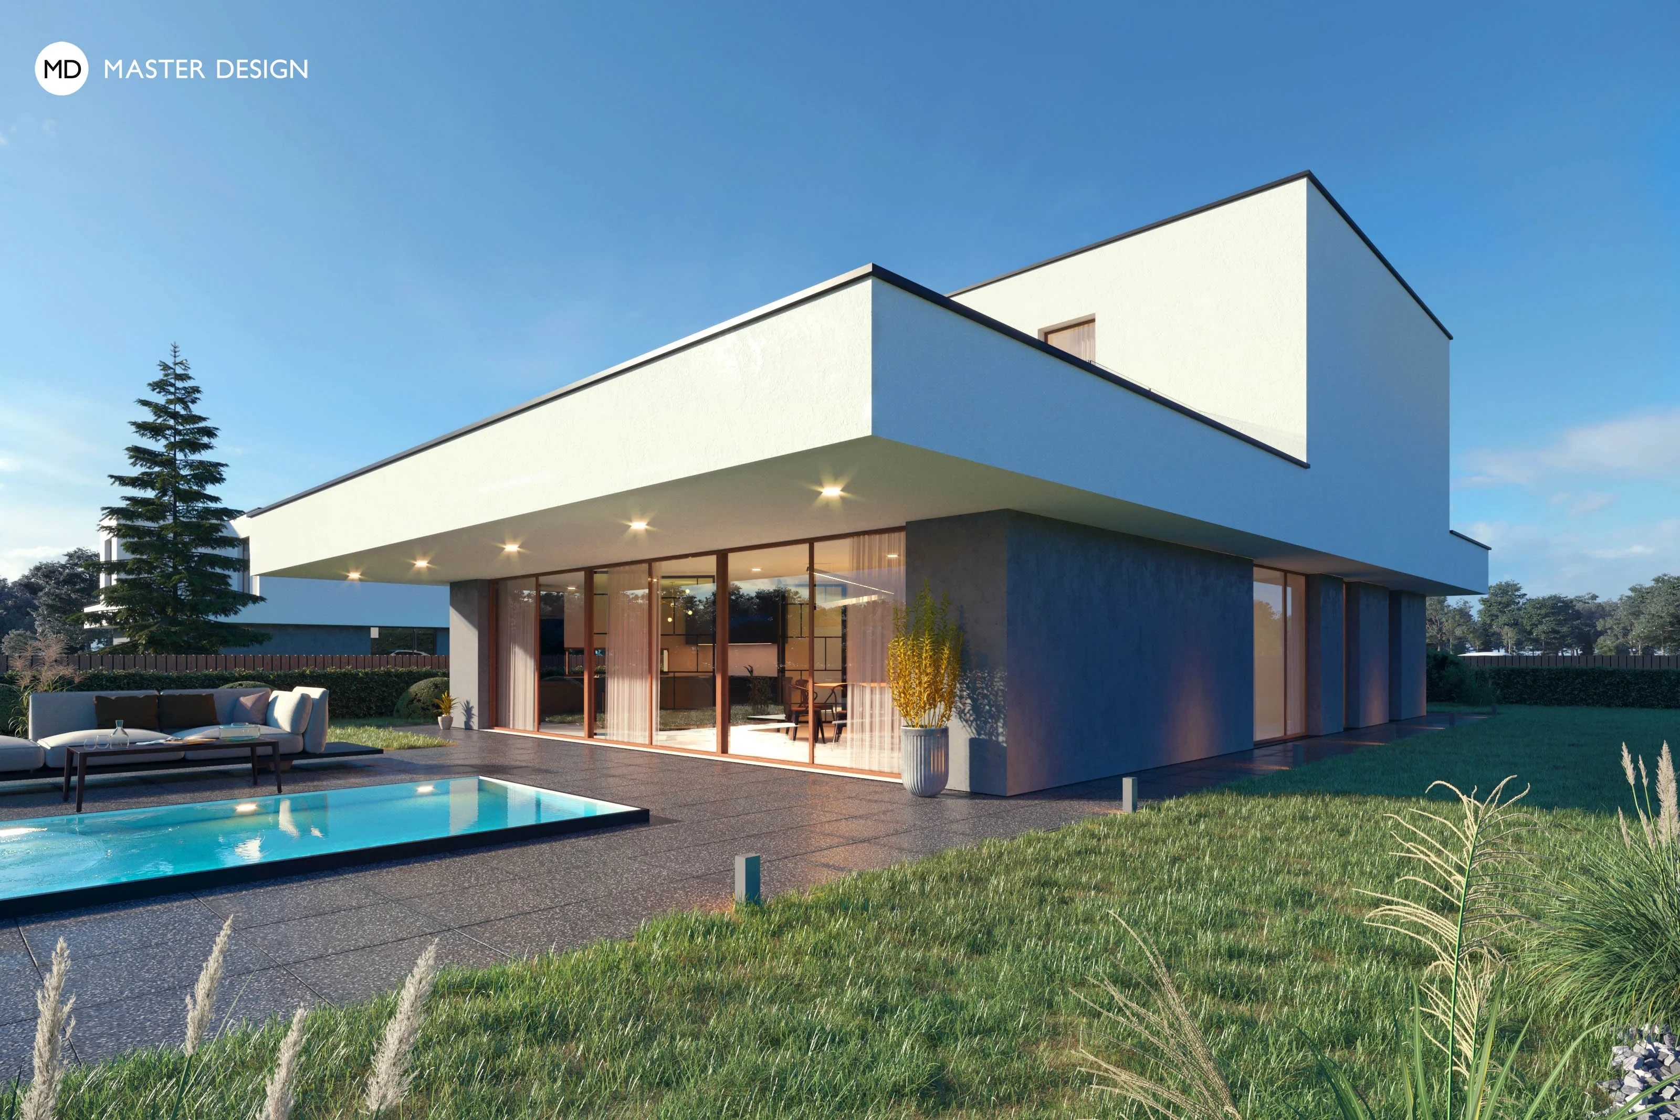
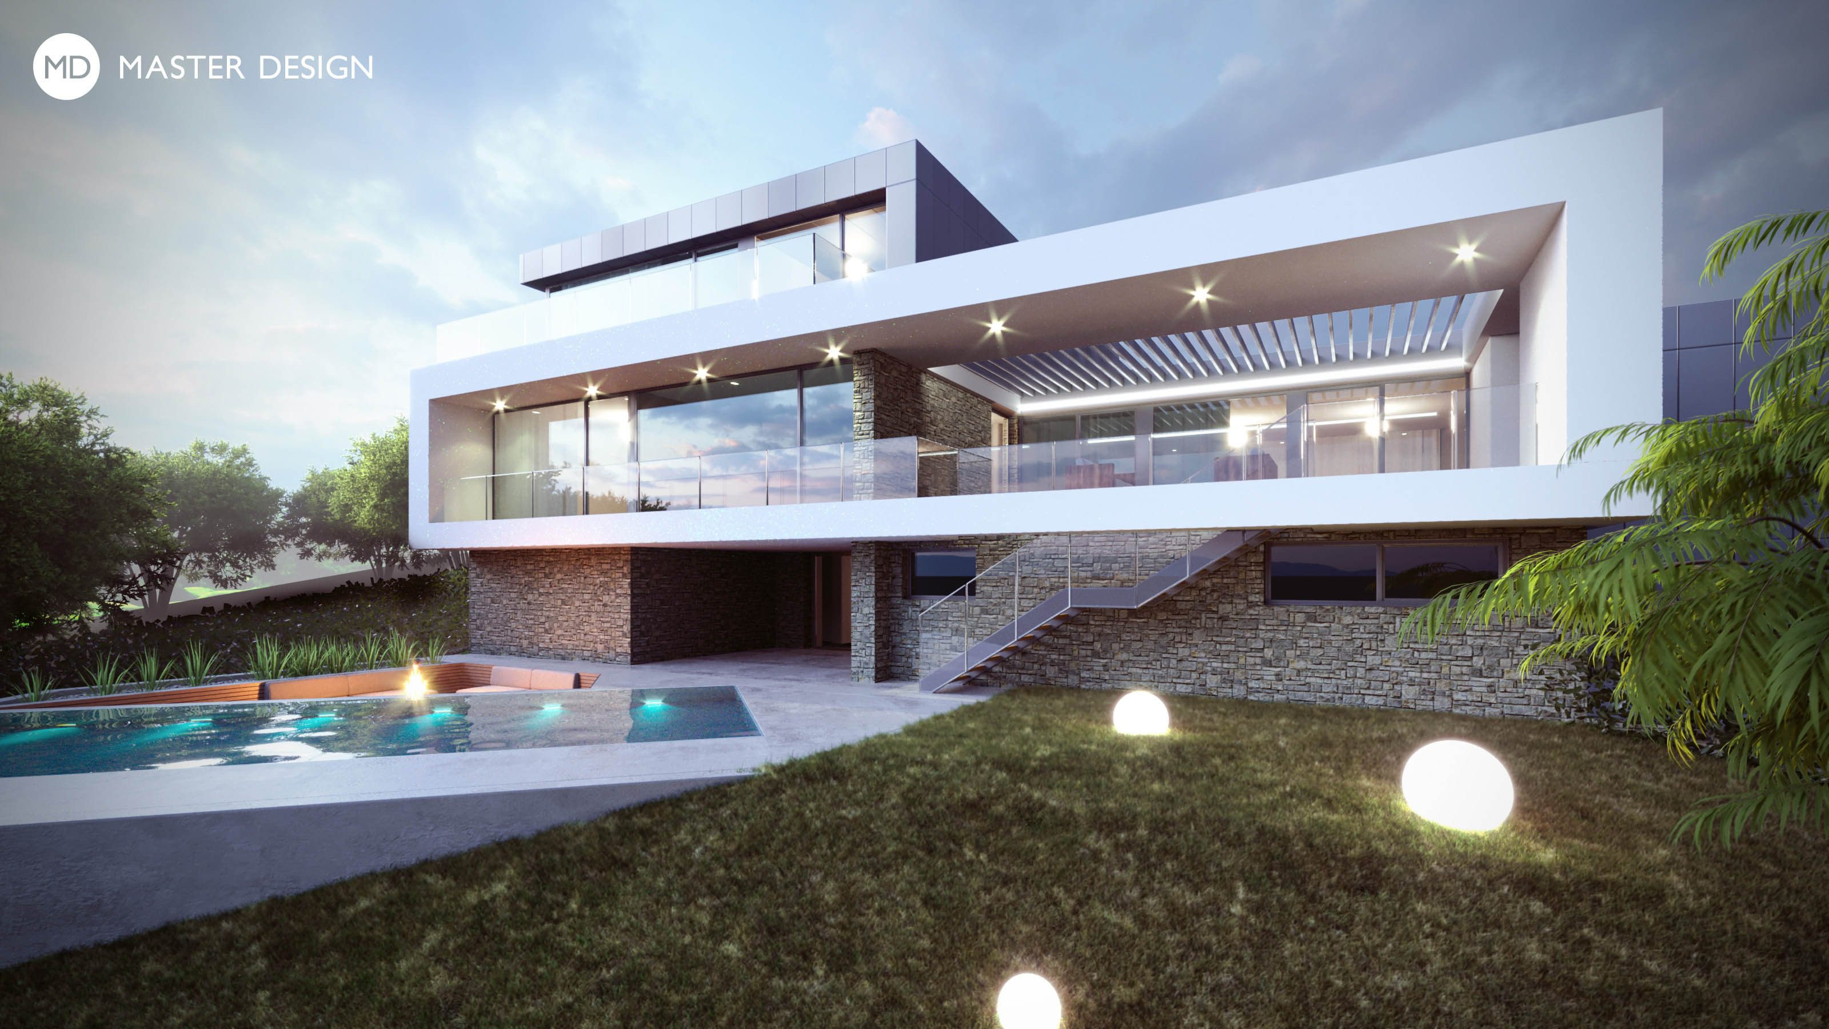
We designed a house with a layout affected by the spirit of oriental customs for a client originally from Southeast Asia. The light and airy parterre of the house provides a base for mighty storey with an expressive cover of the main terrace.
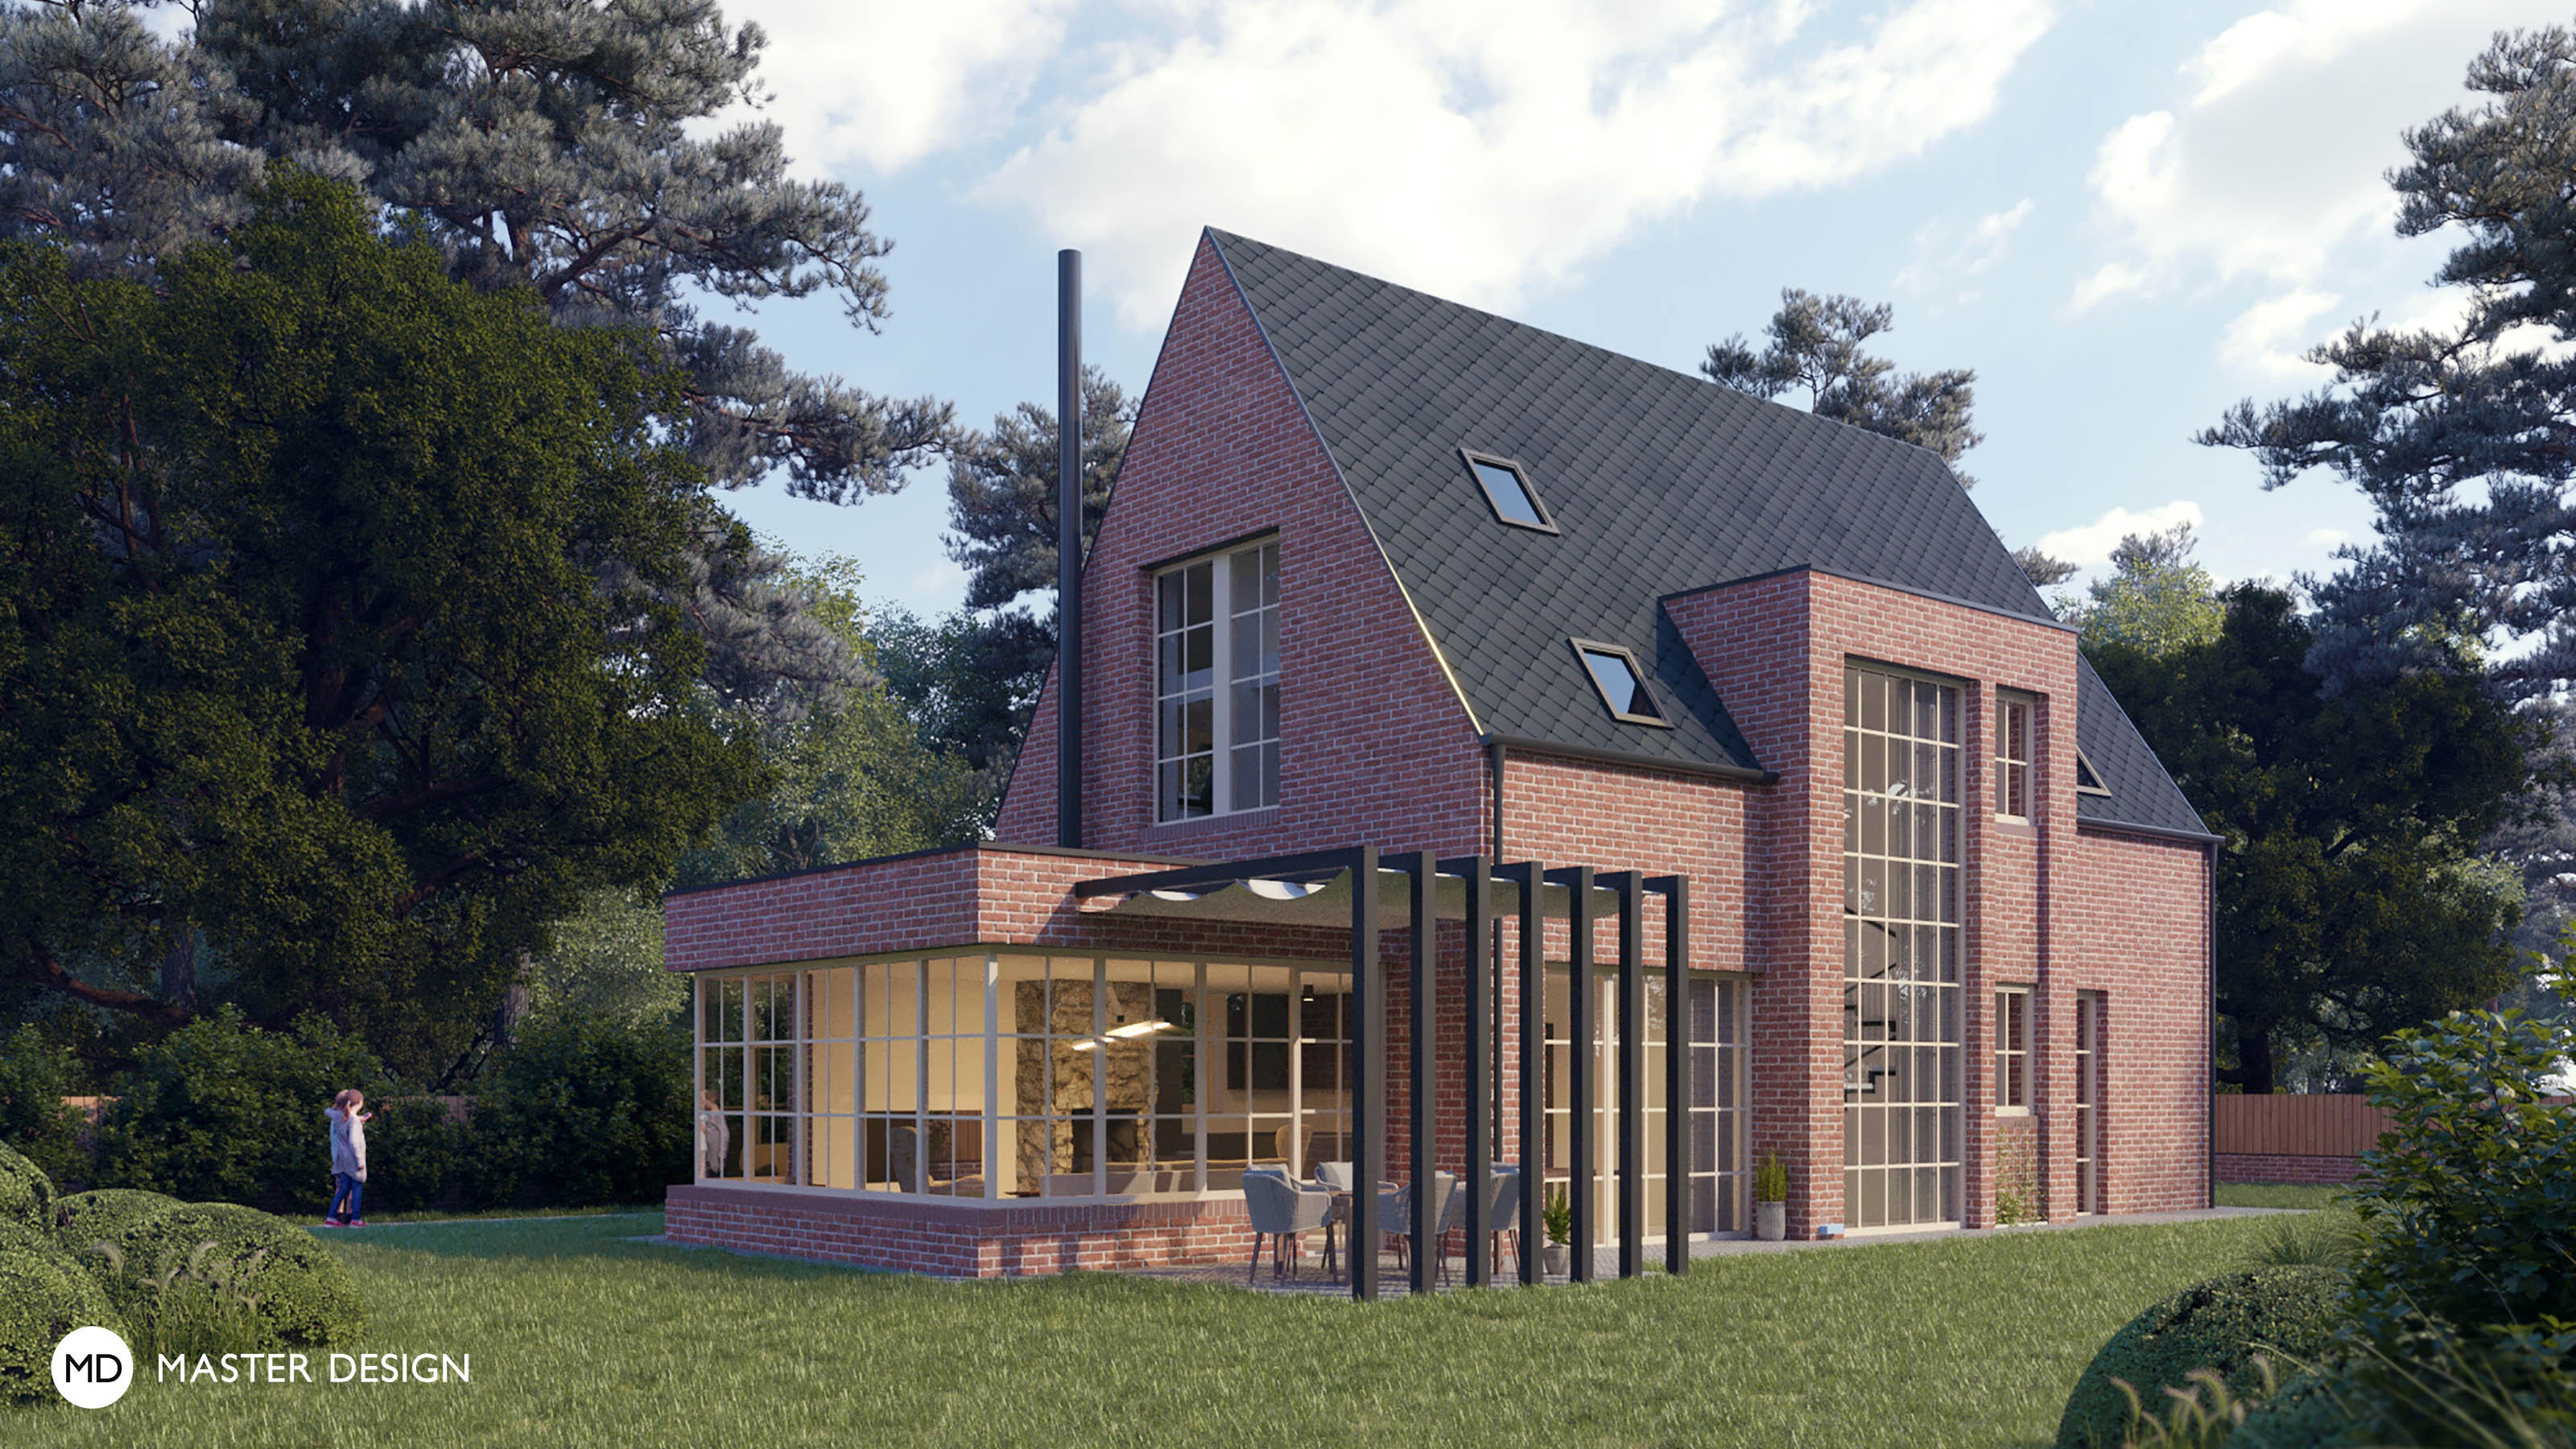
The size of the original cottage didn't suit the needs of a family of five, therefore they decided for a demolition and a development of a new house. In addition to the requirement of preserving all characteristic features of the original building, the clients wished to bring the elements of the Old-English architecture to the design.
Two almost identical villas for siblings make extensive use of sheet metal and grey colour and focus all attention on the view of Zelená hora.
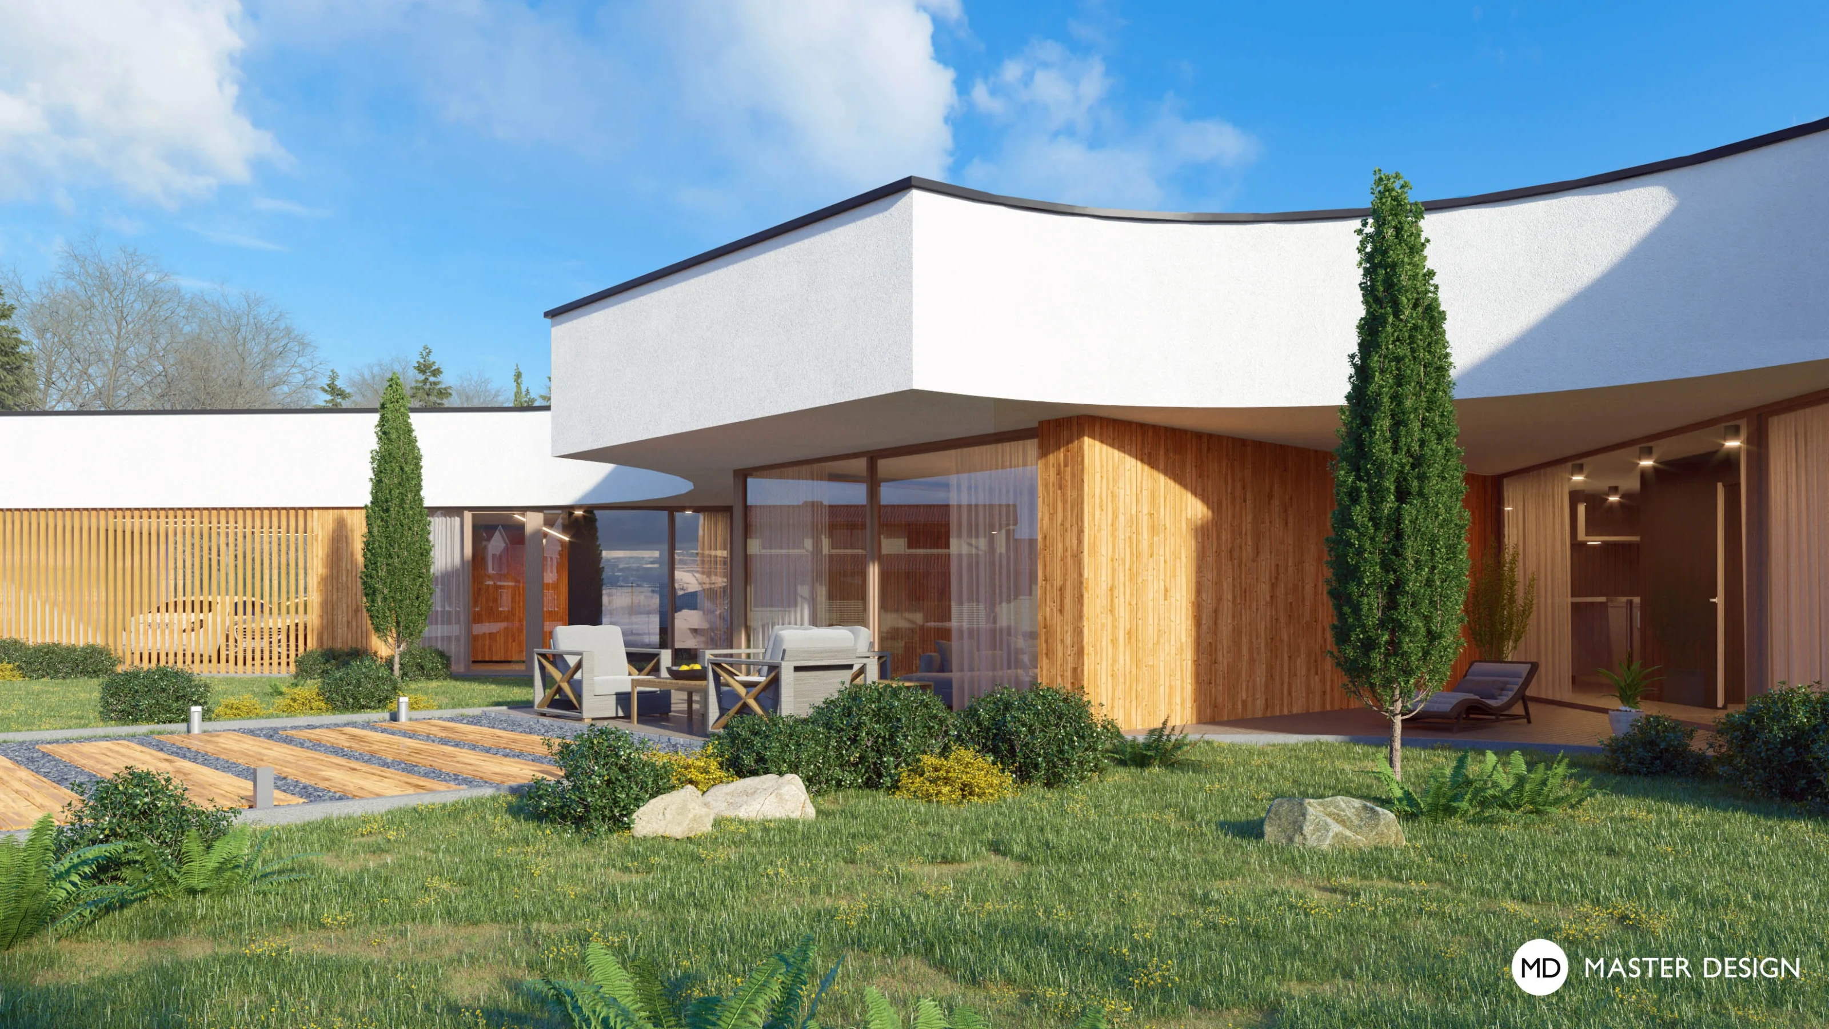
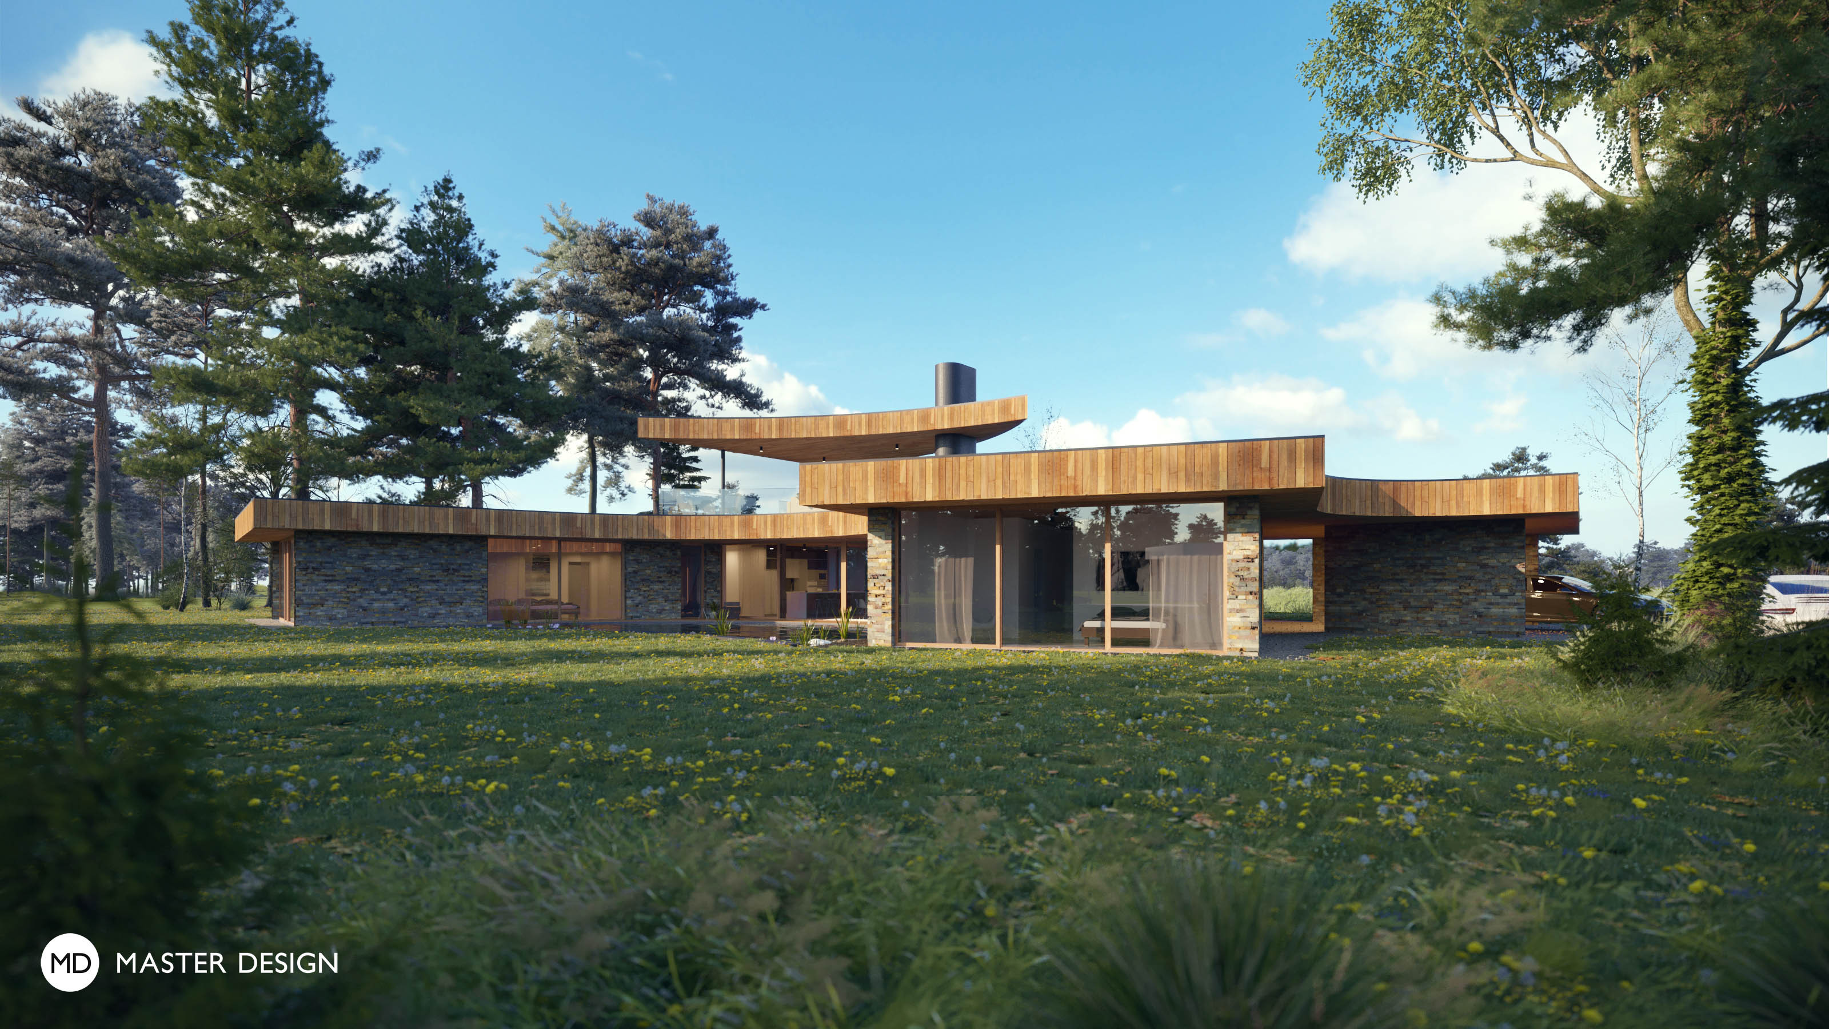
The three arms of this house create nooks and terraces on the plot where the whole family can either meet or, on the contrary, hide from the world. The organic roof line provides coverage and at the same time completes the house naturally.
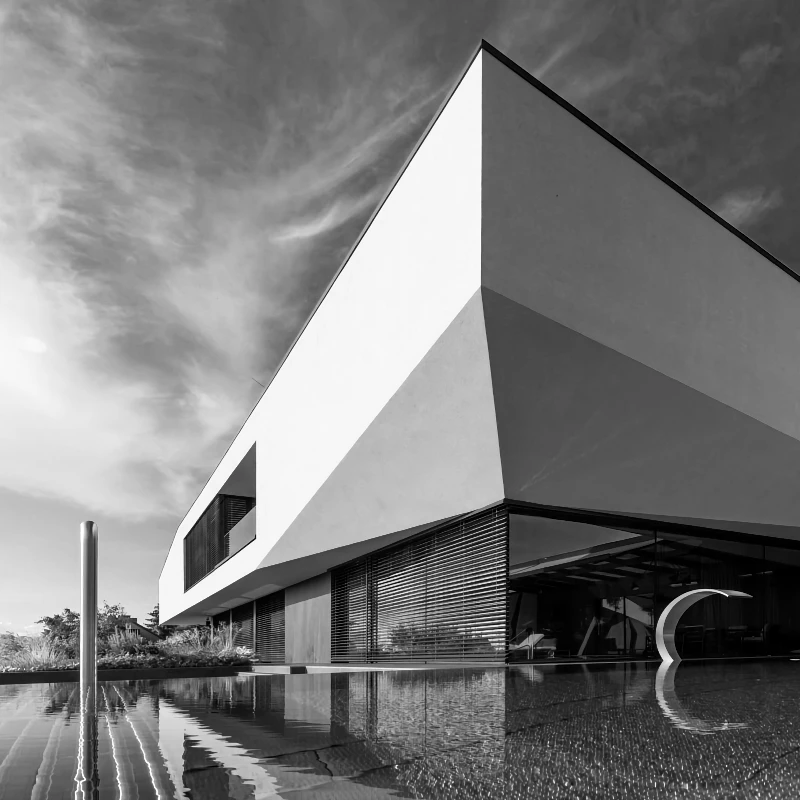
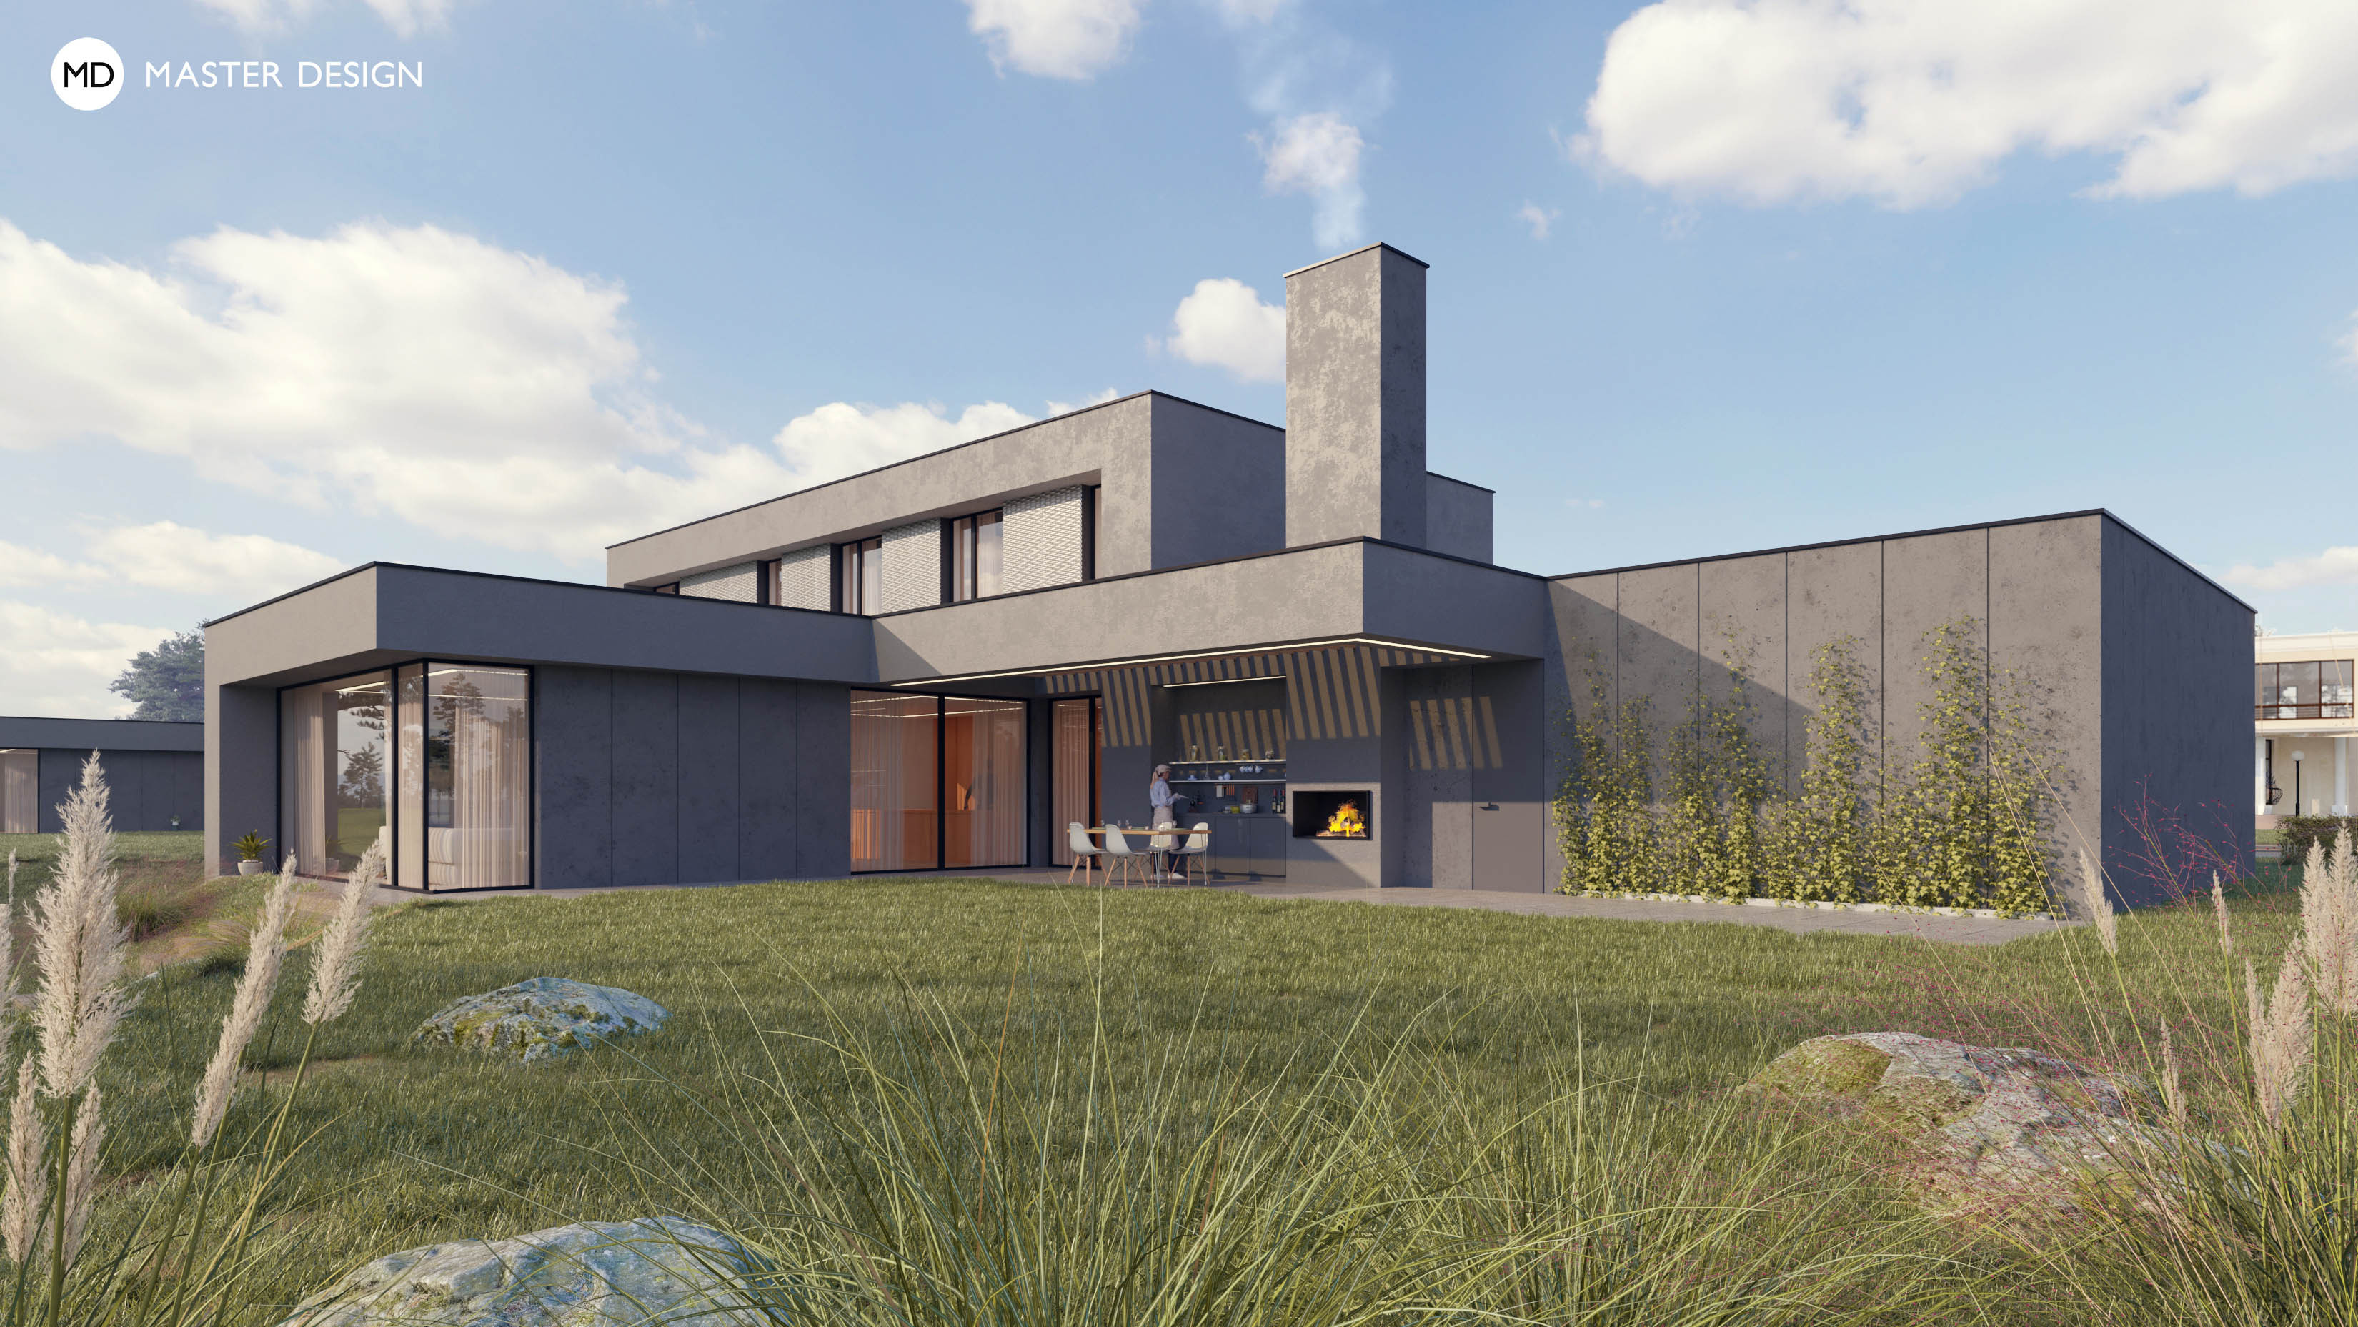
Generous site with the views of distant landscape defined the layout of this luxury villa with an unusual mass solution.
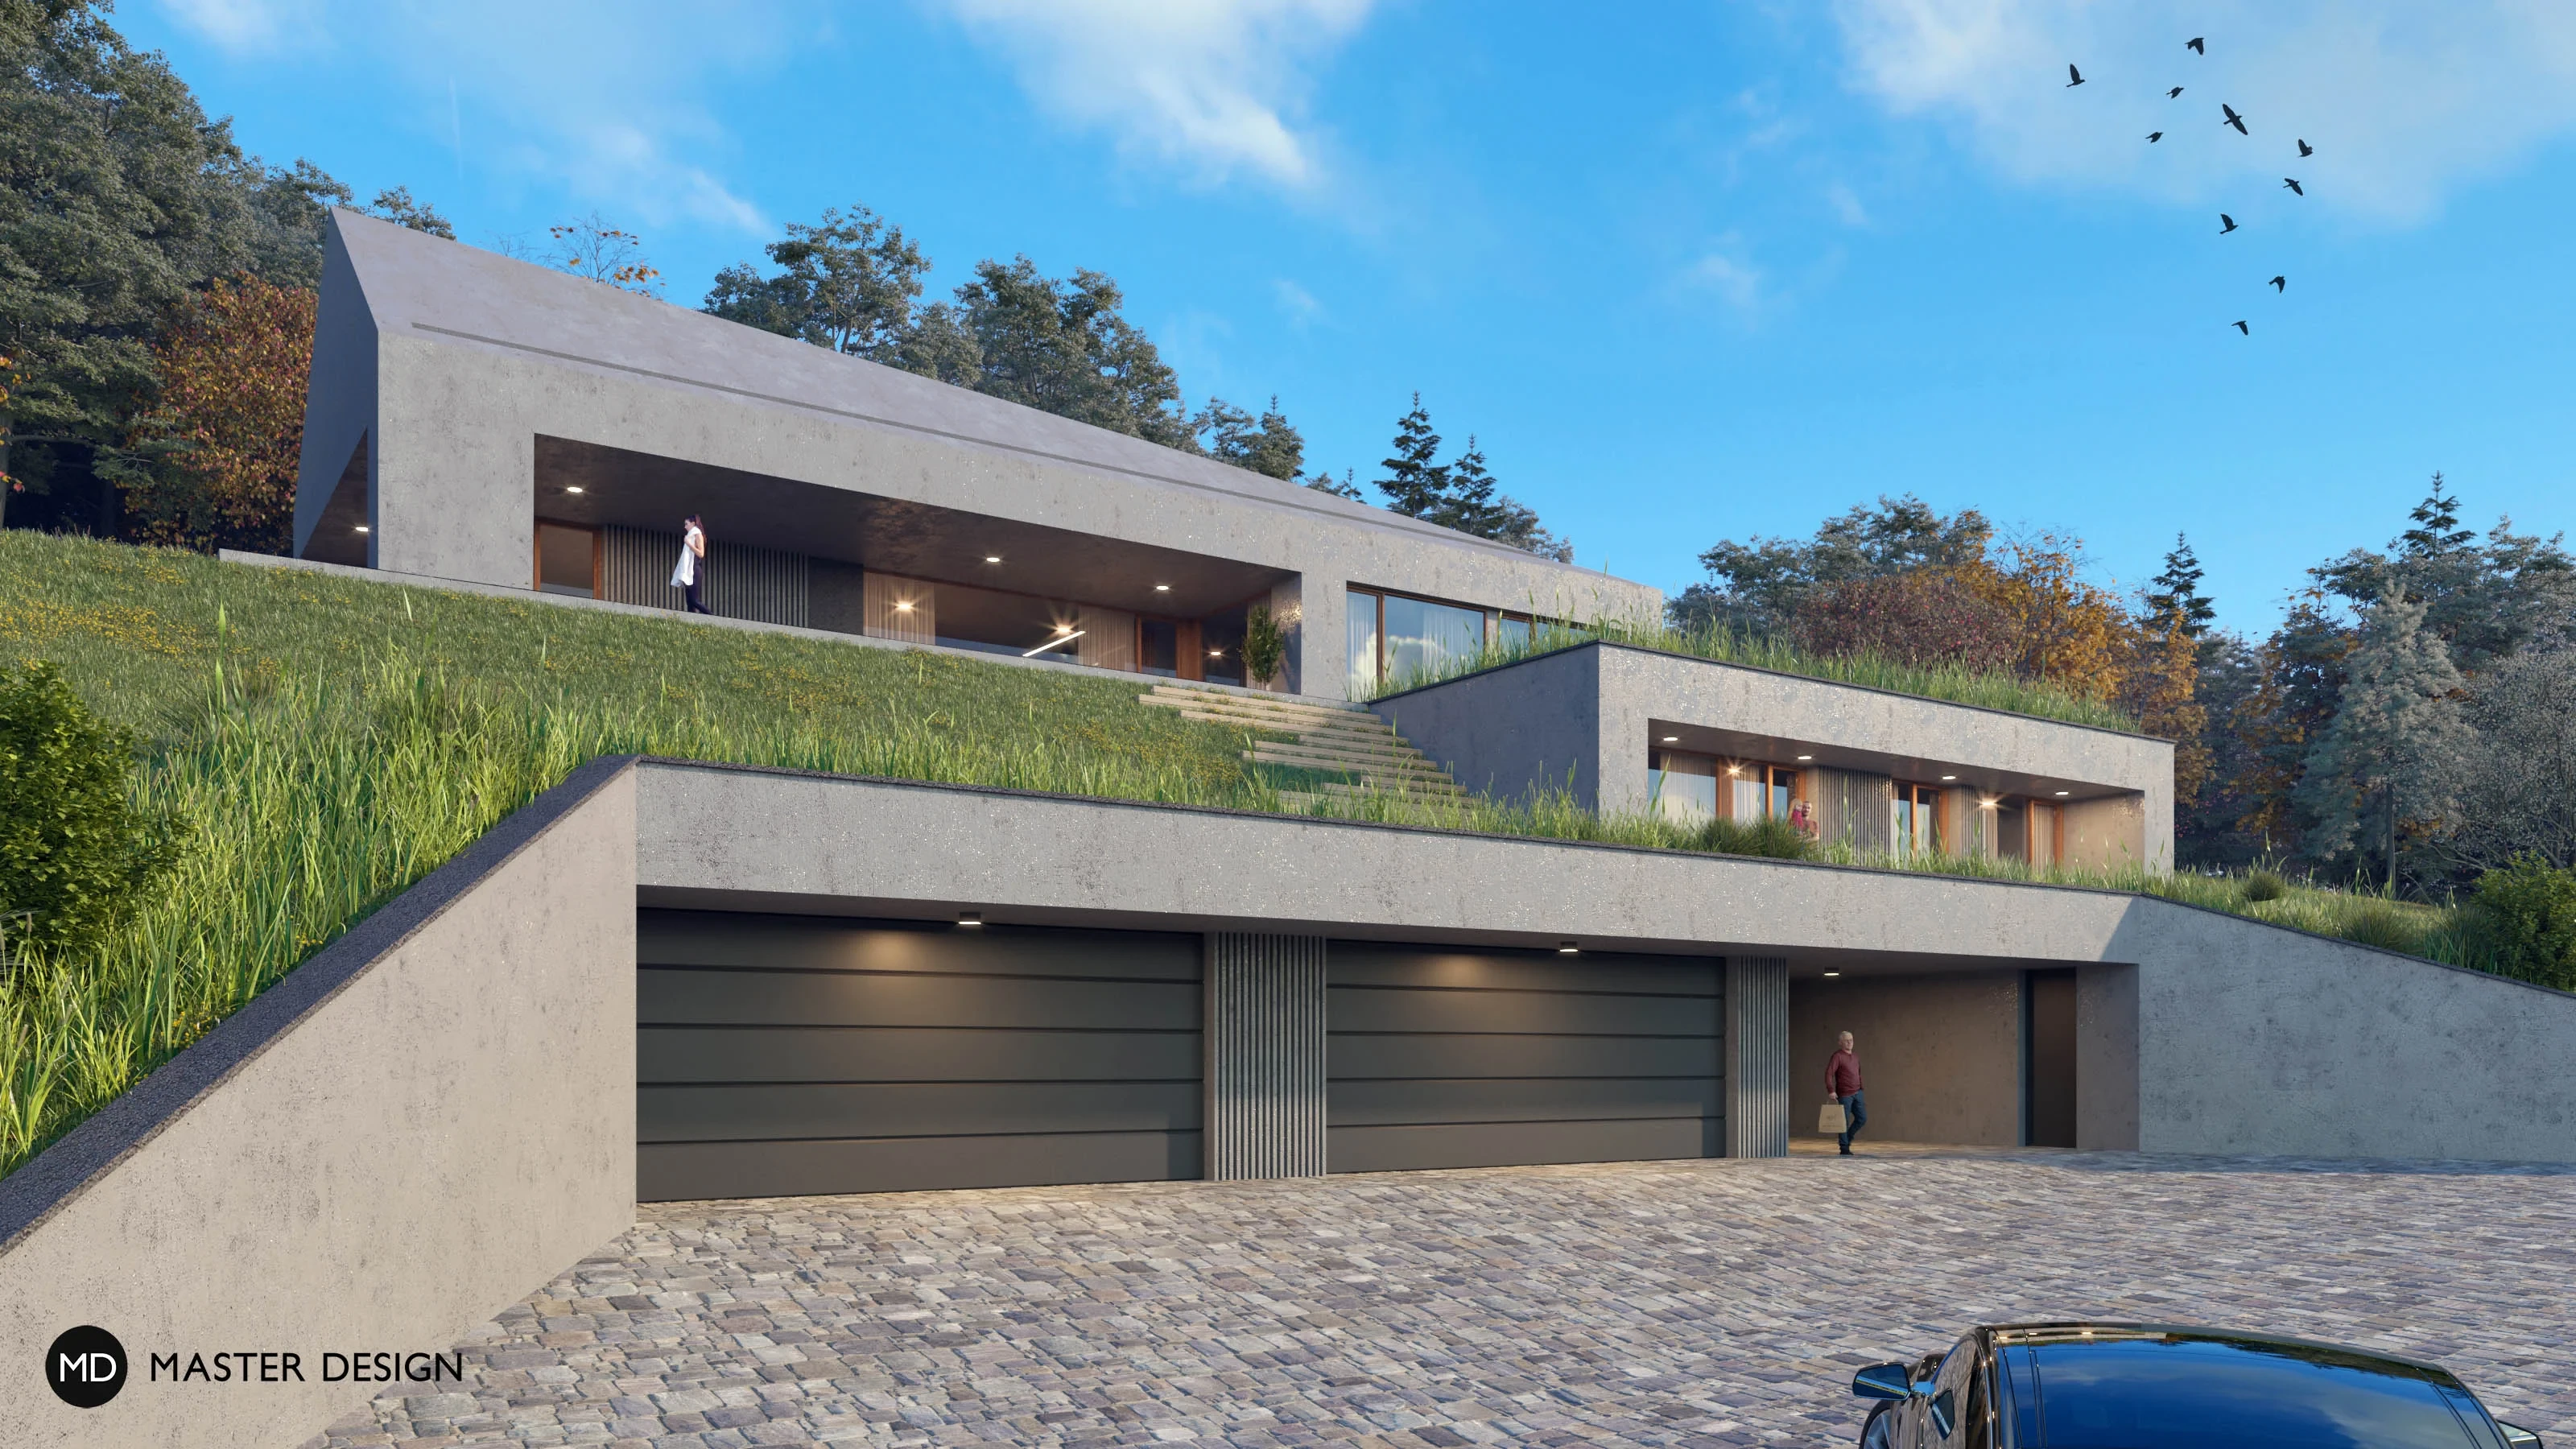
This villa is divided into three separate bodies on a large plot with a steep southern slope. The lower two floors are unobtrusively sunk into the ground while the upper one juts out dominantly with its dynamic roof.
The existing three storey family house has been built in the specific style of the nineties. New requirements for modern living and the possibilities of modern architecture led to the radical reconstruction, which will suit today's needs of the owners.
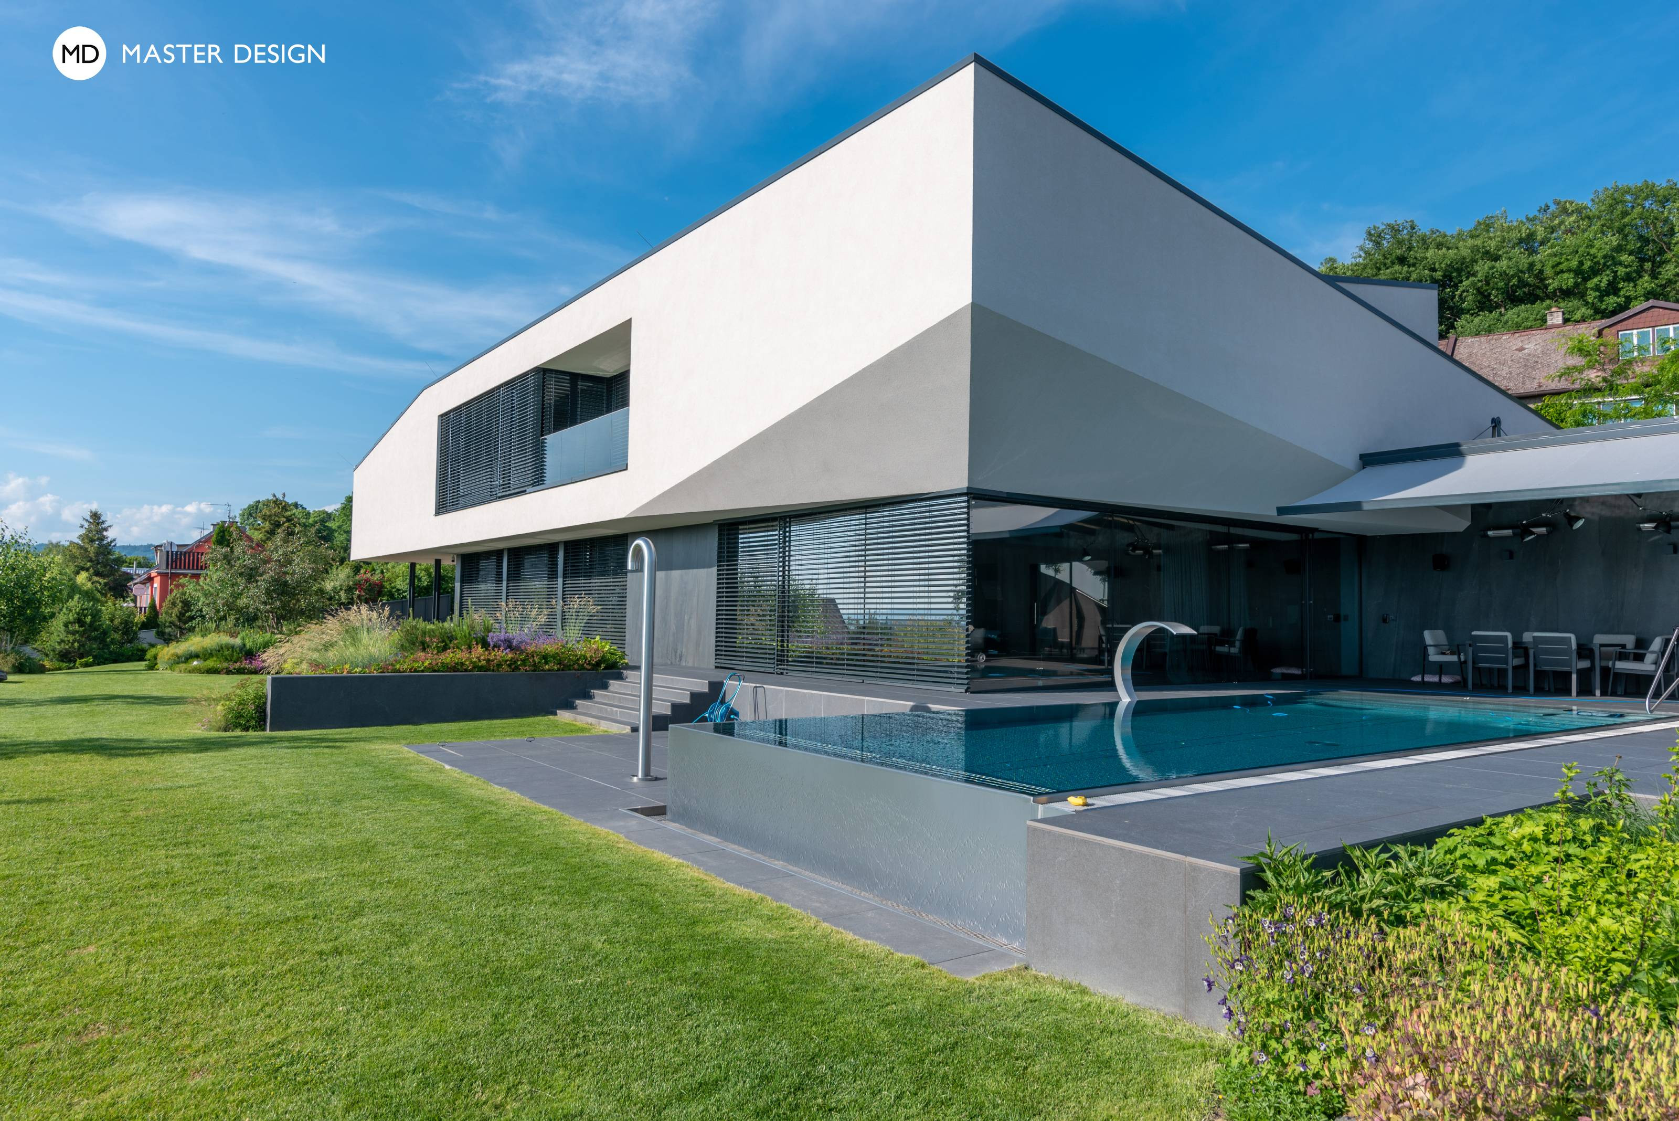
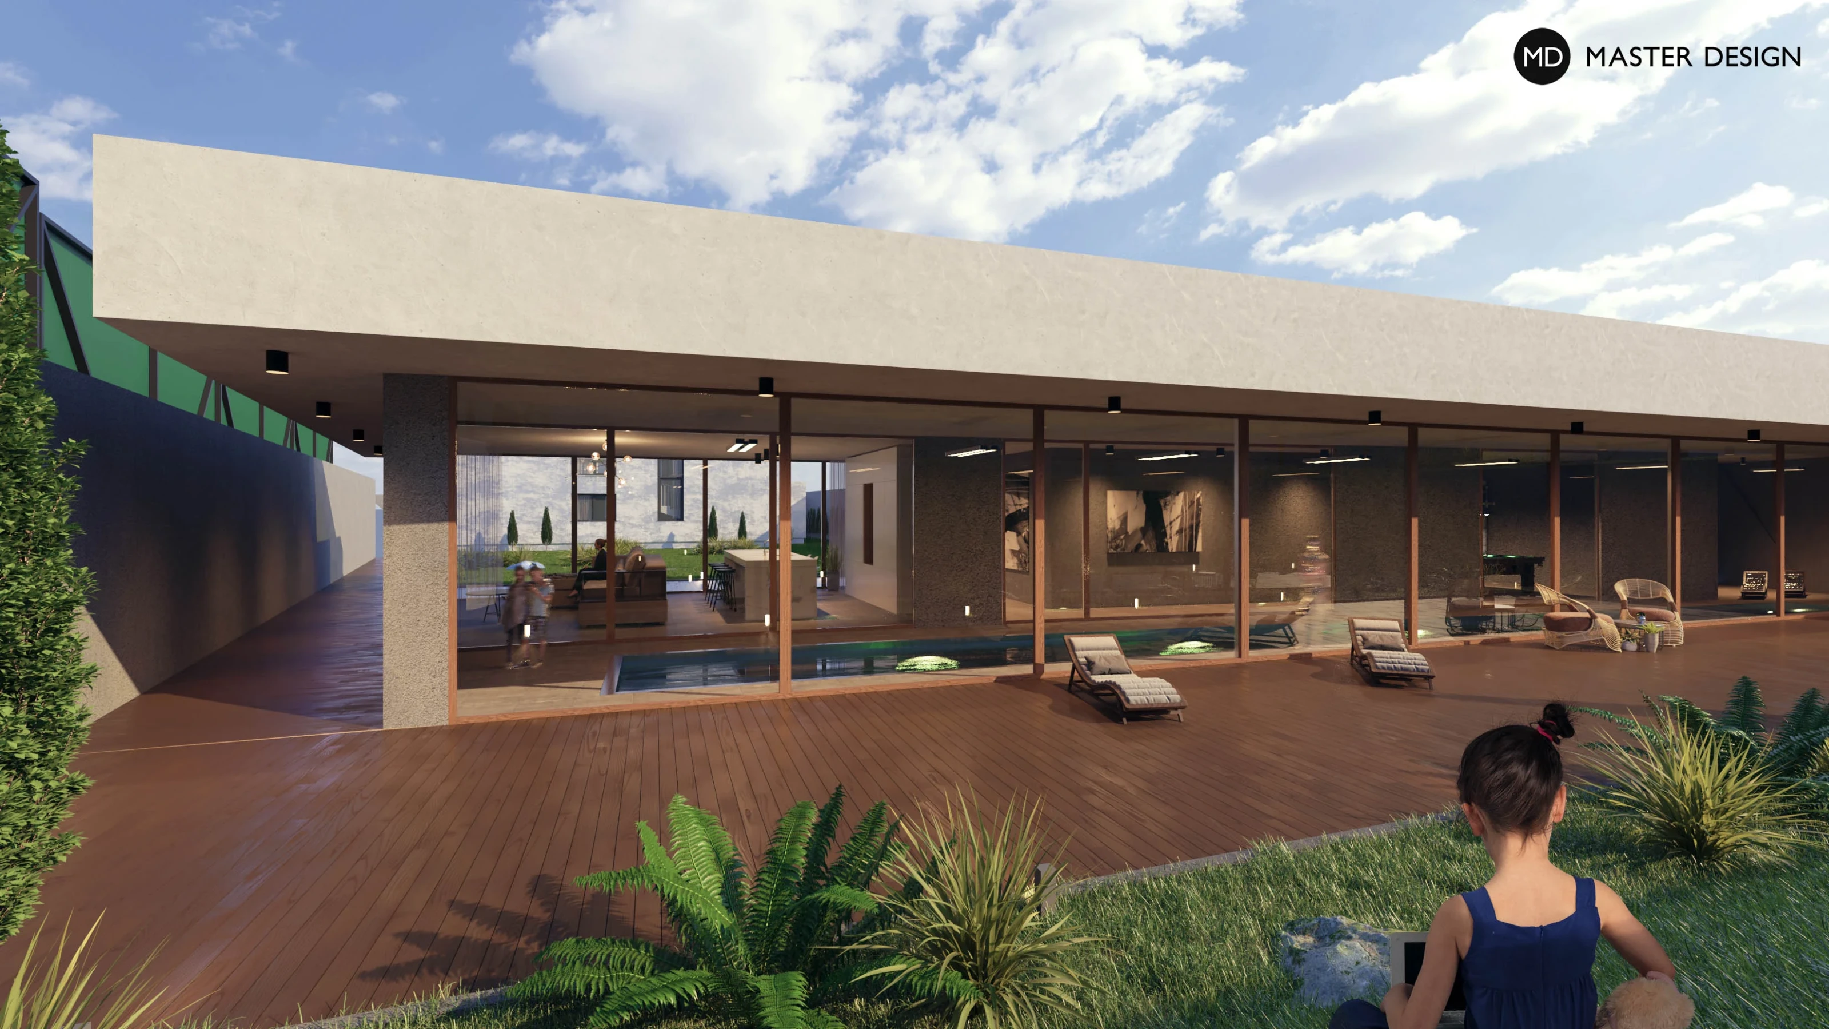
In the garden of our previously realized house, we designed a garden house with the facilities for guests, a gym, but most importantly a full-fledged swimming pool.
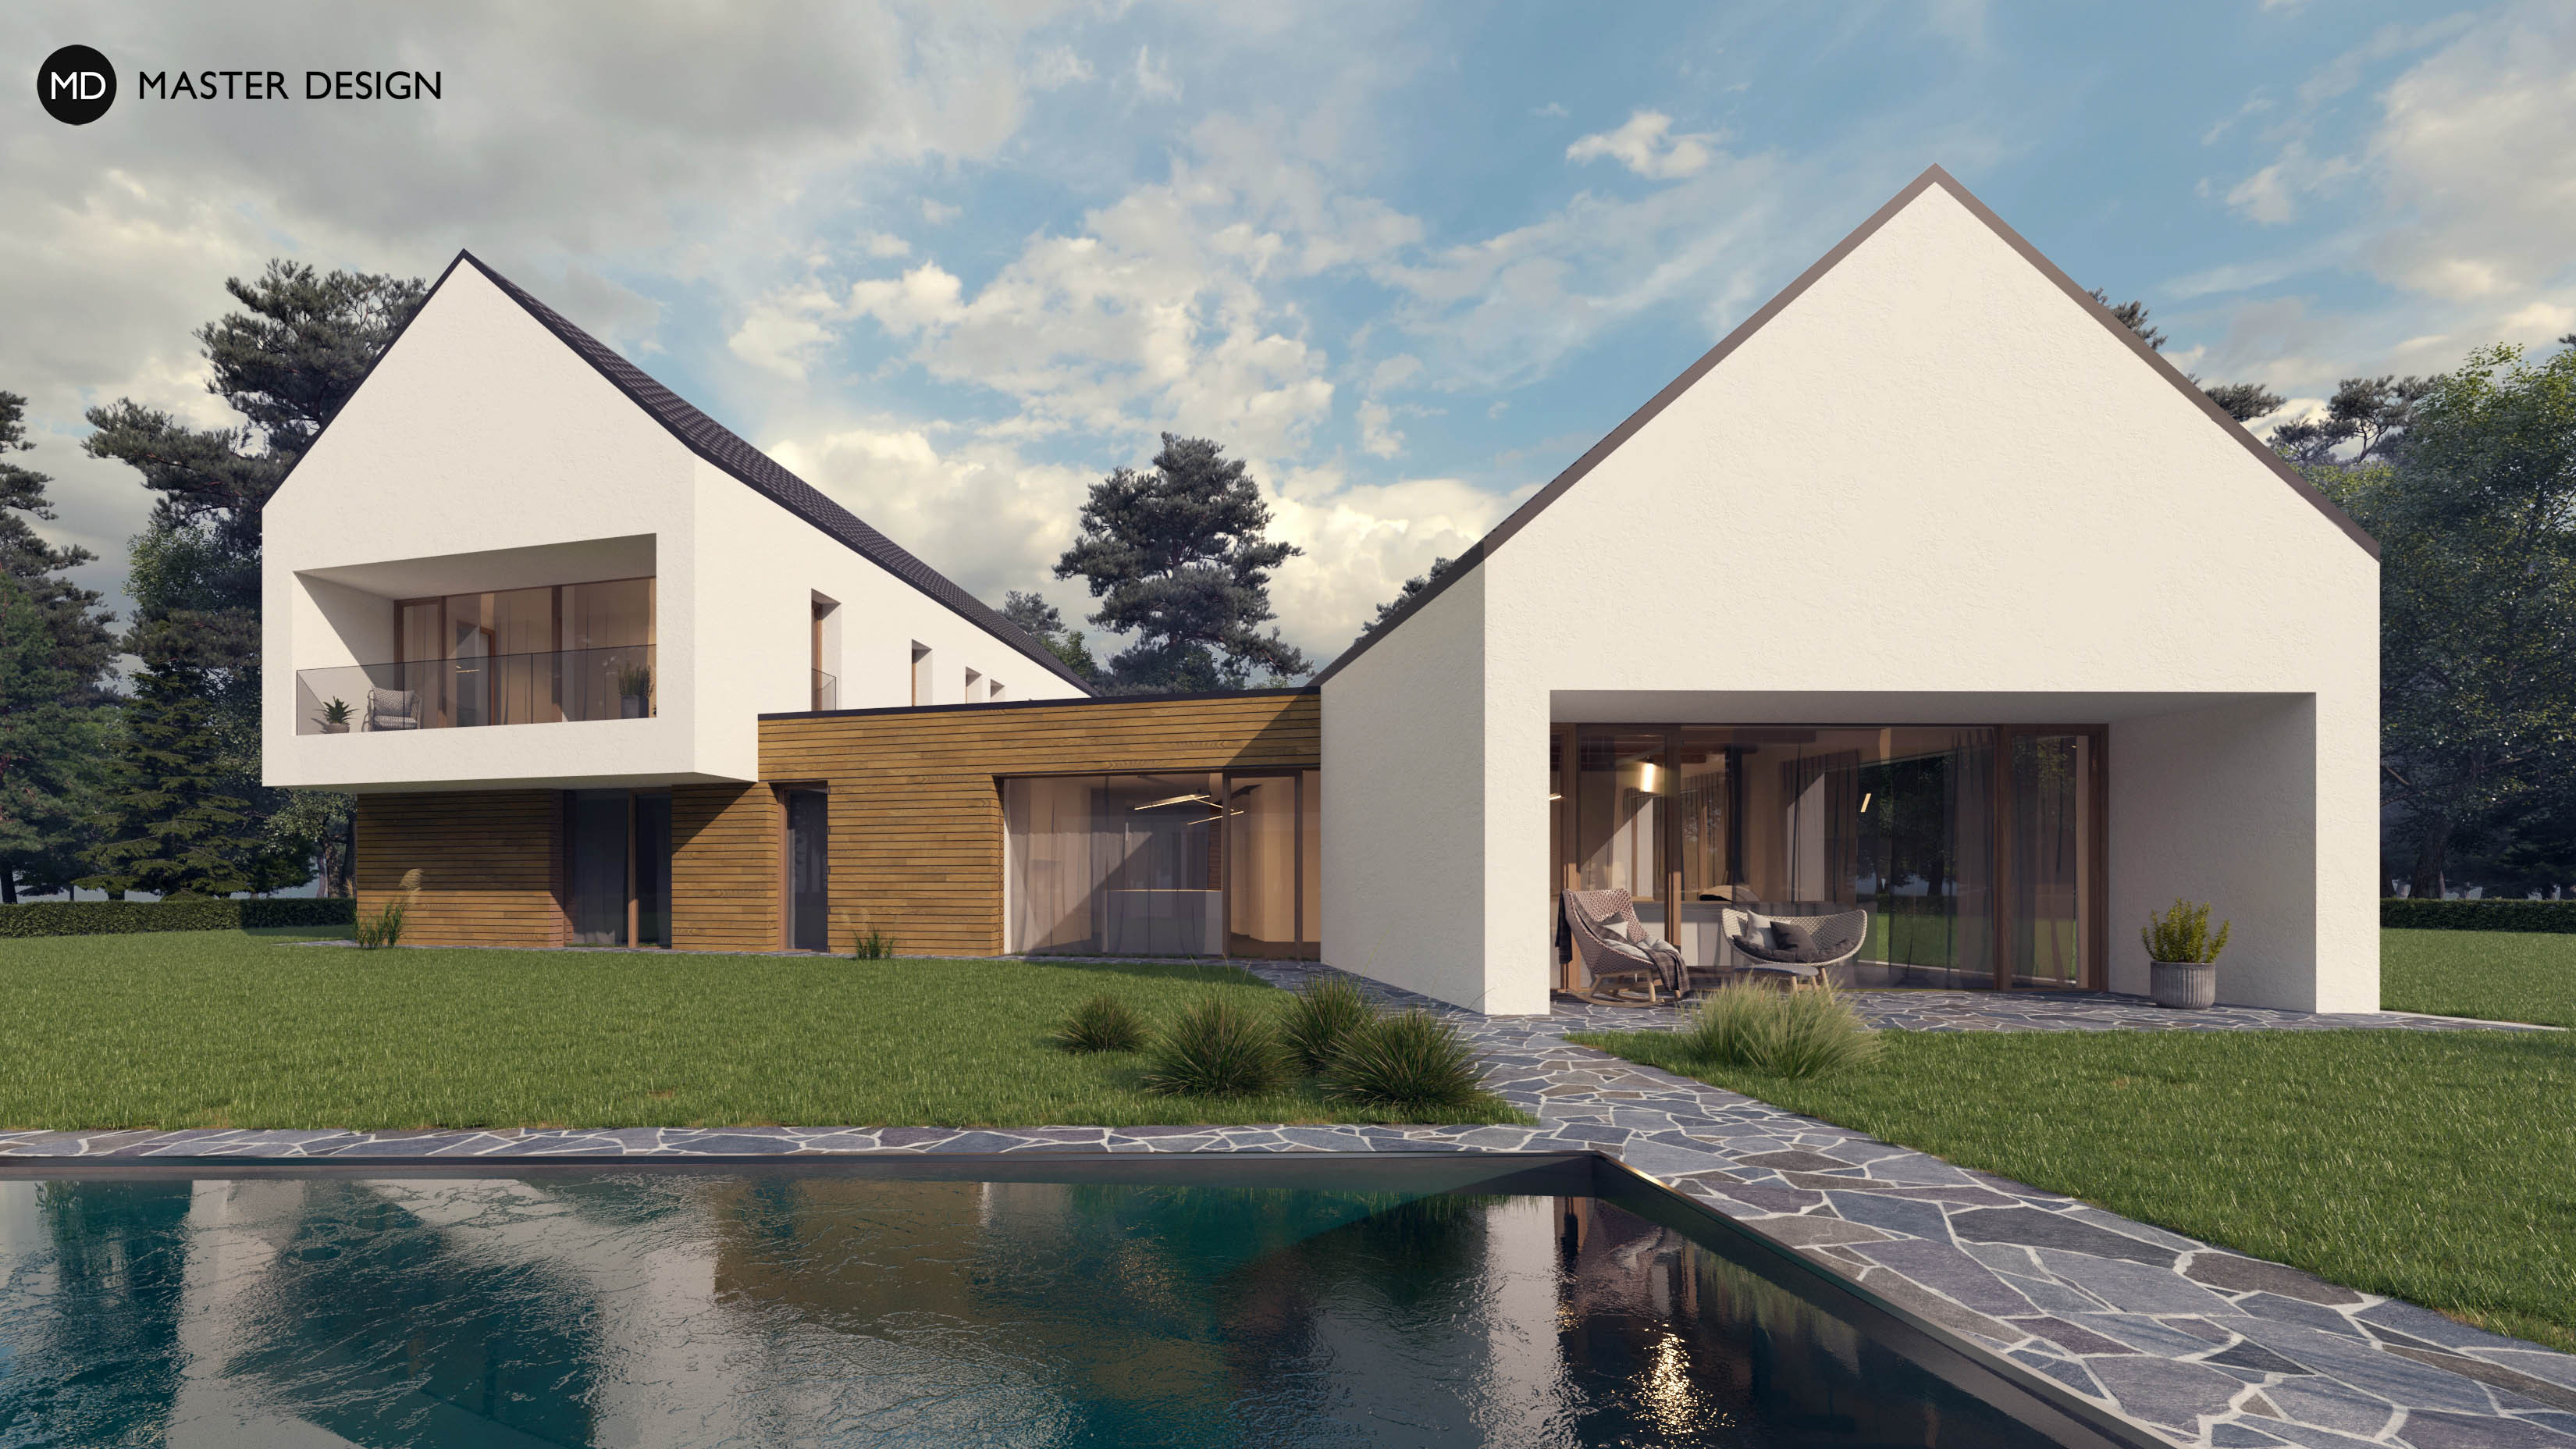
The investors wished to design luxury family house on the outskirts of the village, which will interpret the traditional architecture in a modern way in order not to disturb the historical touch of the surroundings.
The plot of an extraordinary area, a pine forest and a view of the Elbe river is a place for a house with four wings spread out between the trees, where the family will spend their weekends.
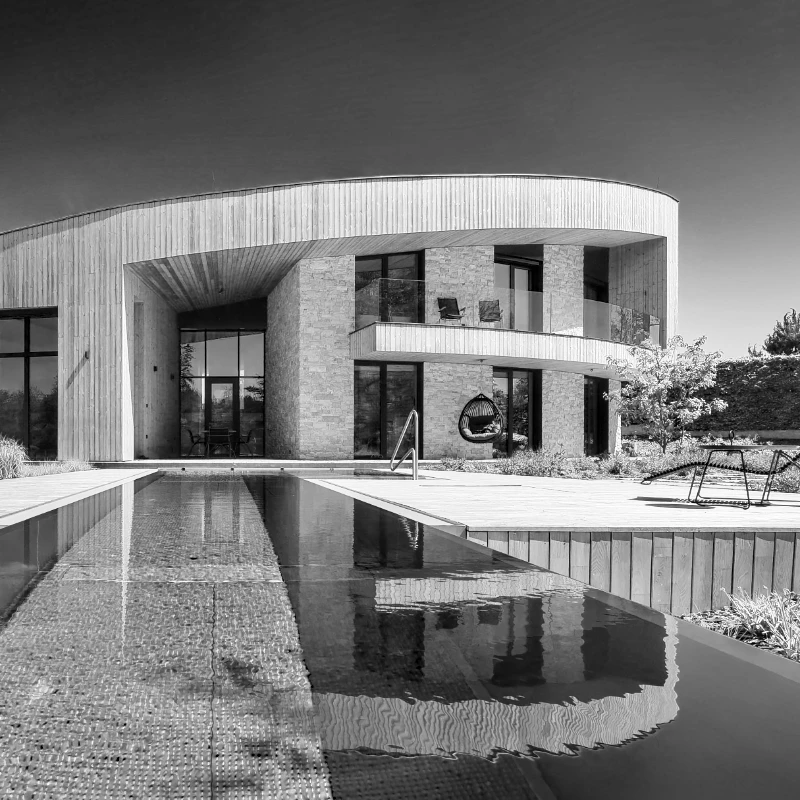
The young couple wished for a larger house with natural swimming pool on a small plot of land. The confined conditions required a simple and clever solution with large glazing.
Let's talk about your new home.Independently and FOR FREE.
For improving our services and analysing visits of our website we use cookies. Are you okay with that?