Pyšely is a small town situated in the picturesque Posázaví region in the Benešov District, approximately 30 kilometers south of Prague. The first written mention of the village dates back to 1295, but its roots extend deeper into history—roughly to the turn of the 11th and 12th centuries. In 1703, Pyšely was granted town status, which it holds once again today. Thanks to its location near the Sázava River and the surrounding dense forests, it has long been a sought-after destination for both permanent residence and recreational stays. The project focuses on a plot of land bounded by Hubertova, Pod Zahrady, and Na Vráži streets. This area is zoned for the construction of single-family homes; it is situated on gently sloping terrain (with a gradient of about 10%) and offers beautiful views of the surrounding countryside. However, the site faces two major obstacles: a small 22/04 kV substation stands directly on the lot, and a high-voltage transmission tower is located immediately beyond its northeastern boundary. New construction in Pyšely is regulated by the zoning plan, which specifies in advance the maximum built-up area and permitted number of stories (ground floor and attic) for this lot, while standard legal regulations must also be observed. The surrounding development is diverse. House shapes, orientations, roof types, and the number of stories typically vary here. An exception is the residential complex on Údolní Street, which consists of a row of architecturally identical houses. However, this area appears almost too uniform.
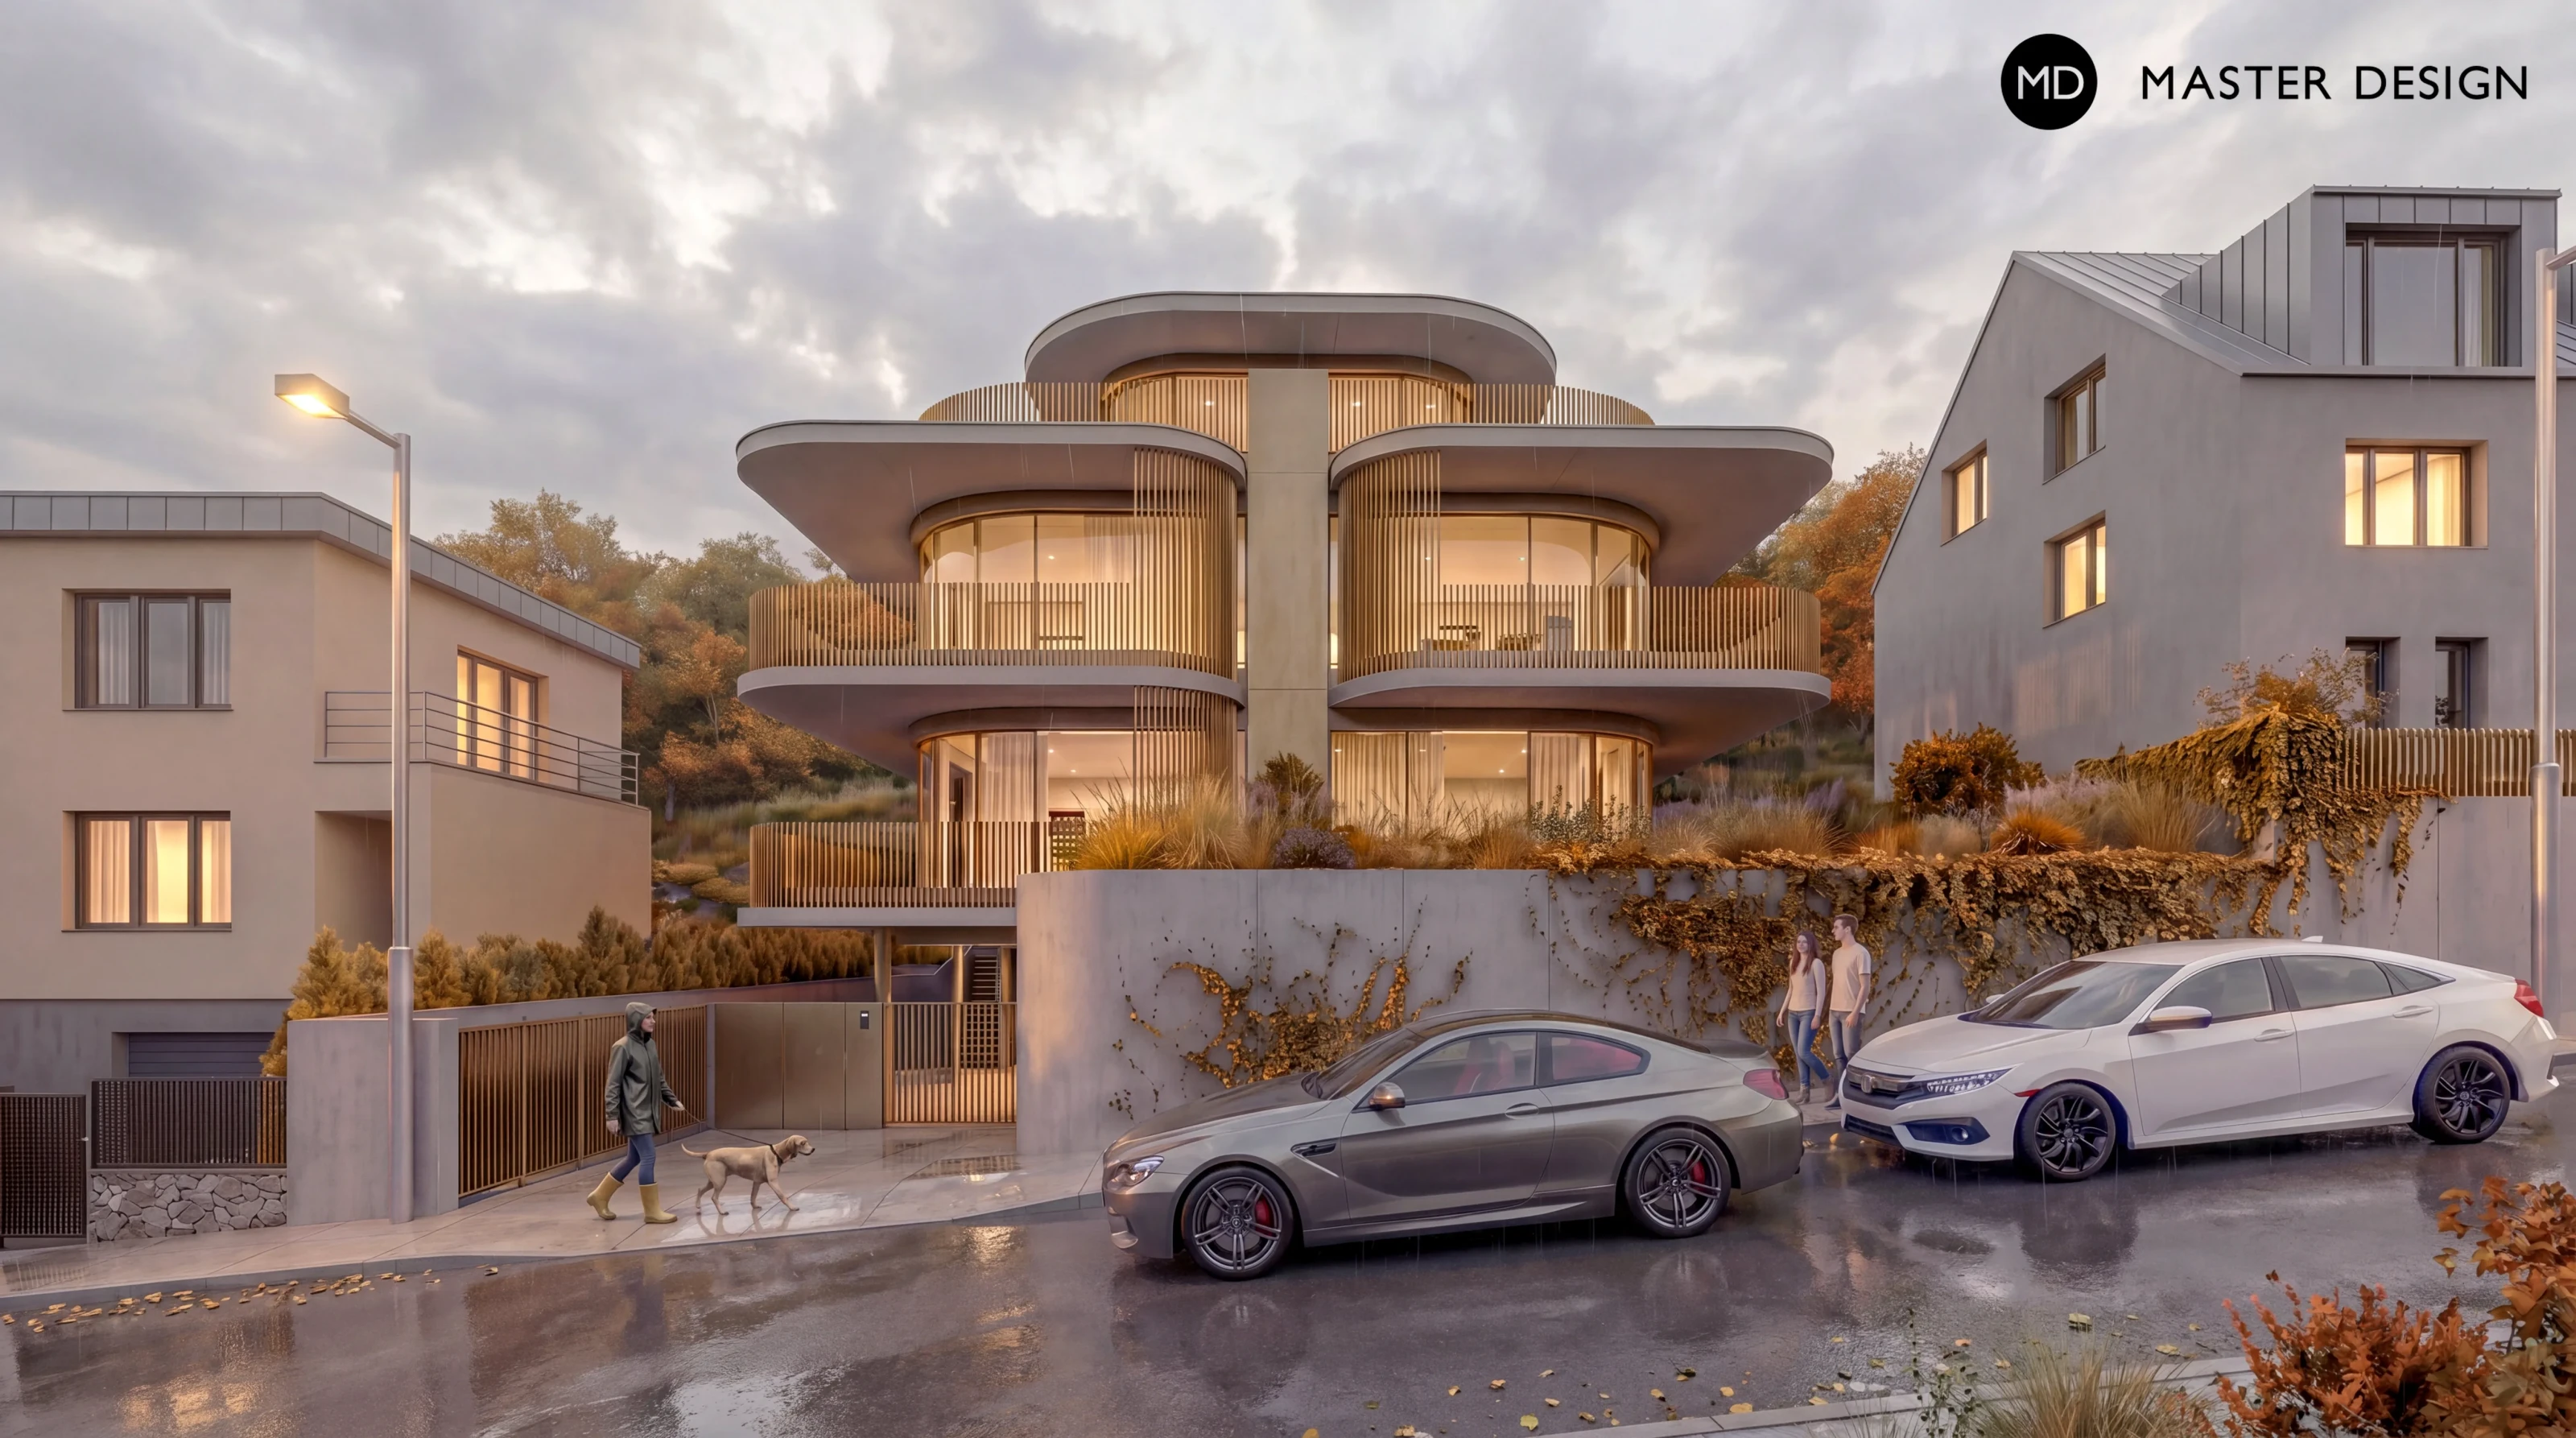
The design of this four-story apartment building in Radotín elegantly overcomes the challenging slope with a 10 percent gradient. On a narrow lot, it replaces the existing single-family home with a modern building featuring five apartments, characterized by organic, rounded shapes, generous glazing, and recessed floors. The project avoids underground garages and barriers, bringing high-quality housing to this established neighborhood that engages closely with the street.
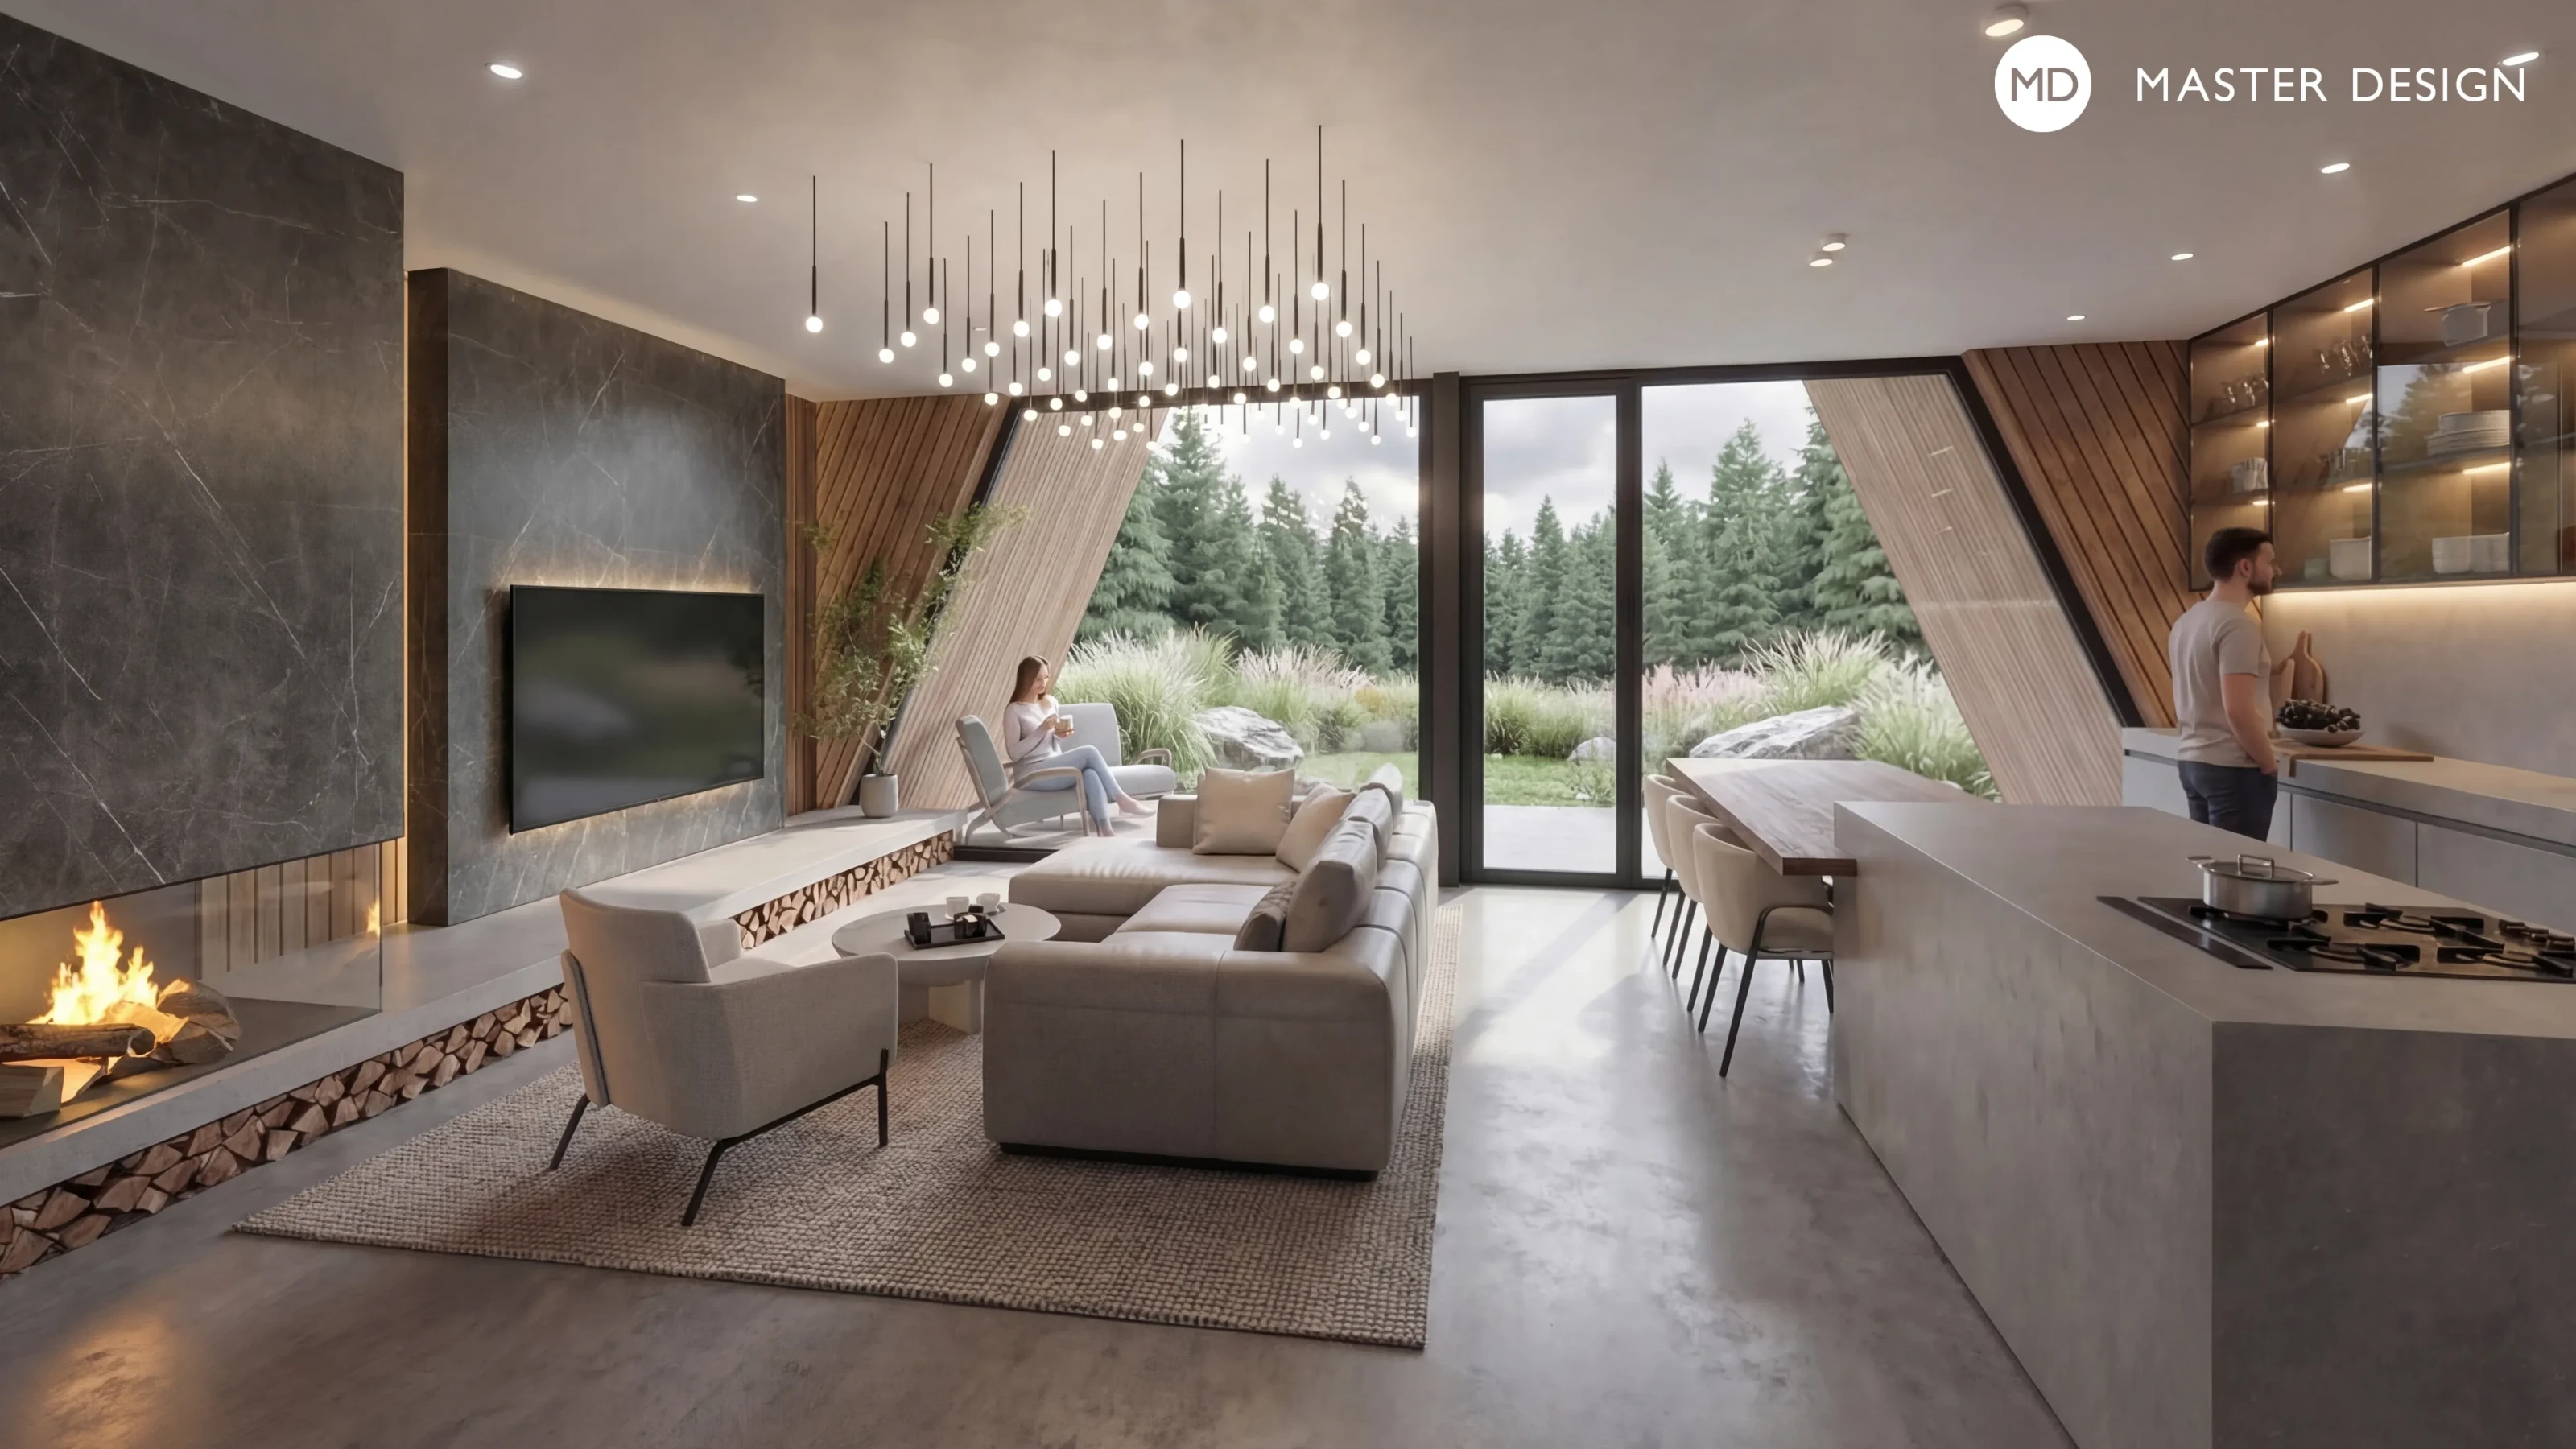
The interior of the building seamlessly continues the bold architectural concept of the exterior. The main social area, located in the basement, opens directly onto the garden and the wild forest landscape through large-format windows. The interior combines minimalist design, earthy tones, and raw materials with warm wood. The result is a cozy yet highly modern retreat where the ever-present visual connection to the surrounding nature and the warm atmosphere of a family hearth play a central role.
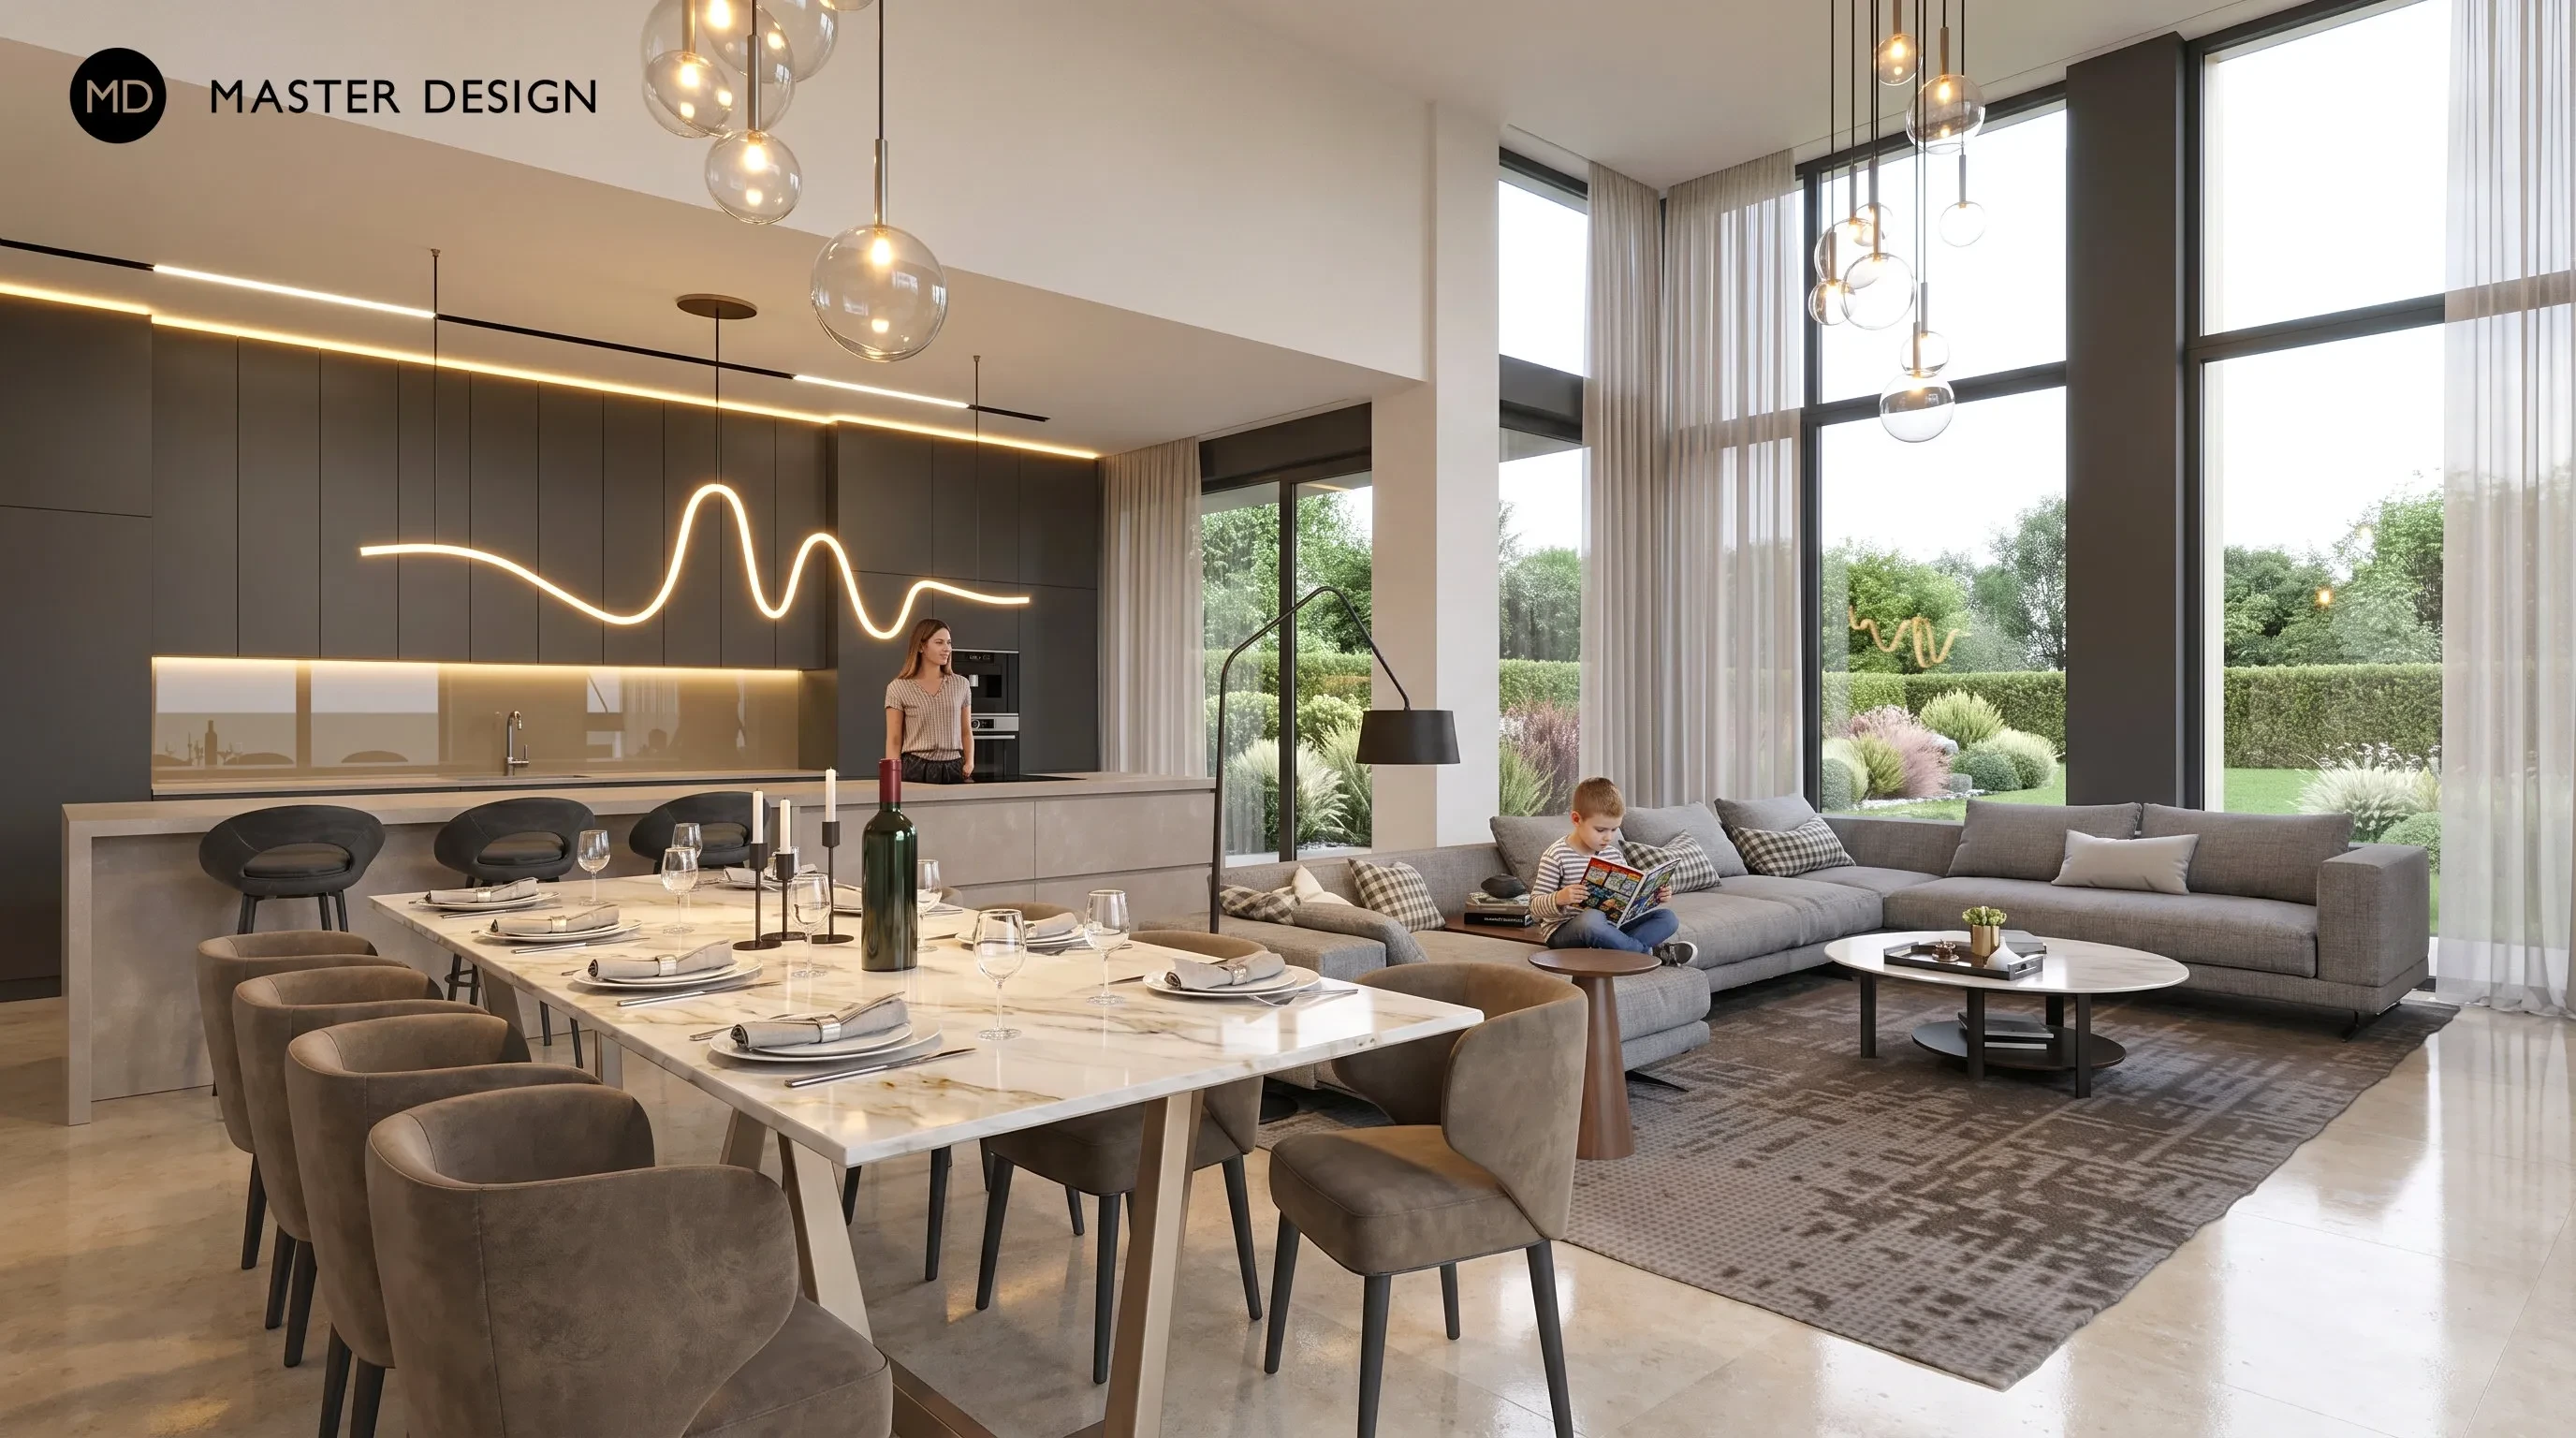
The timeless interior of this hillside home feels like a harmonious retreat, where modern minimalism blends naturally with warm, natural materials. The open floor plan and generous large-format windows create a sense of freedom, light, and constant connection with the surrounding greenery. The heart of the home is the living room, which flows seamlessly into an intimate atrium featuring a private wellness area and opens onto the garden terrace. The result is an elegant, welcoming, and visually uncluttered environment.
On a steeply sloping lot below the Radotín Rocks, a concept for an intimate apartment building has been developed that rejects common clichés and actively engages with the public space. The five-unit building responds to the extreme slope of the terrain with a cascading layout and a recessed utility base. The dominant features are the rounded glass corners and continuous terraces, which lend the building a sense of lightness and provide future residents with panoramic views of the landscape.
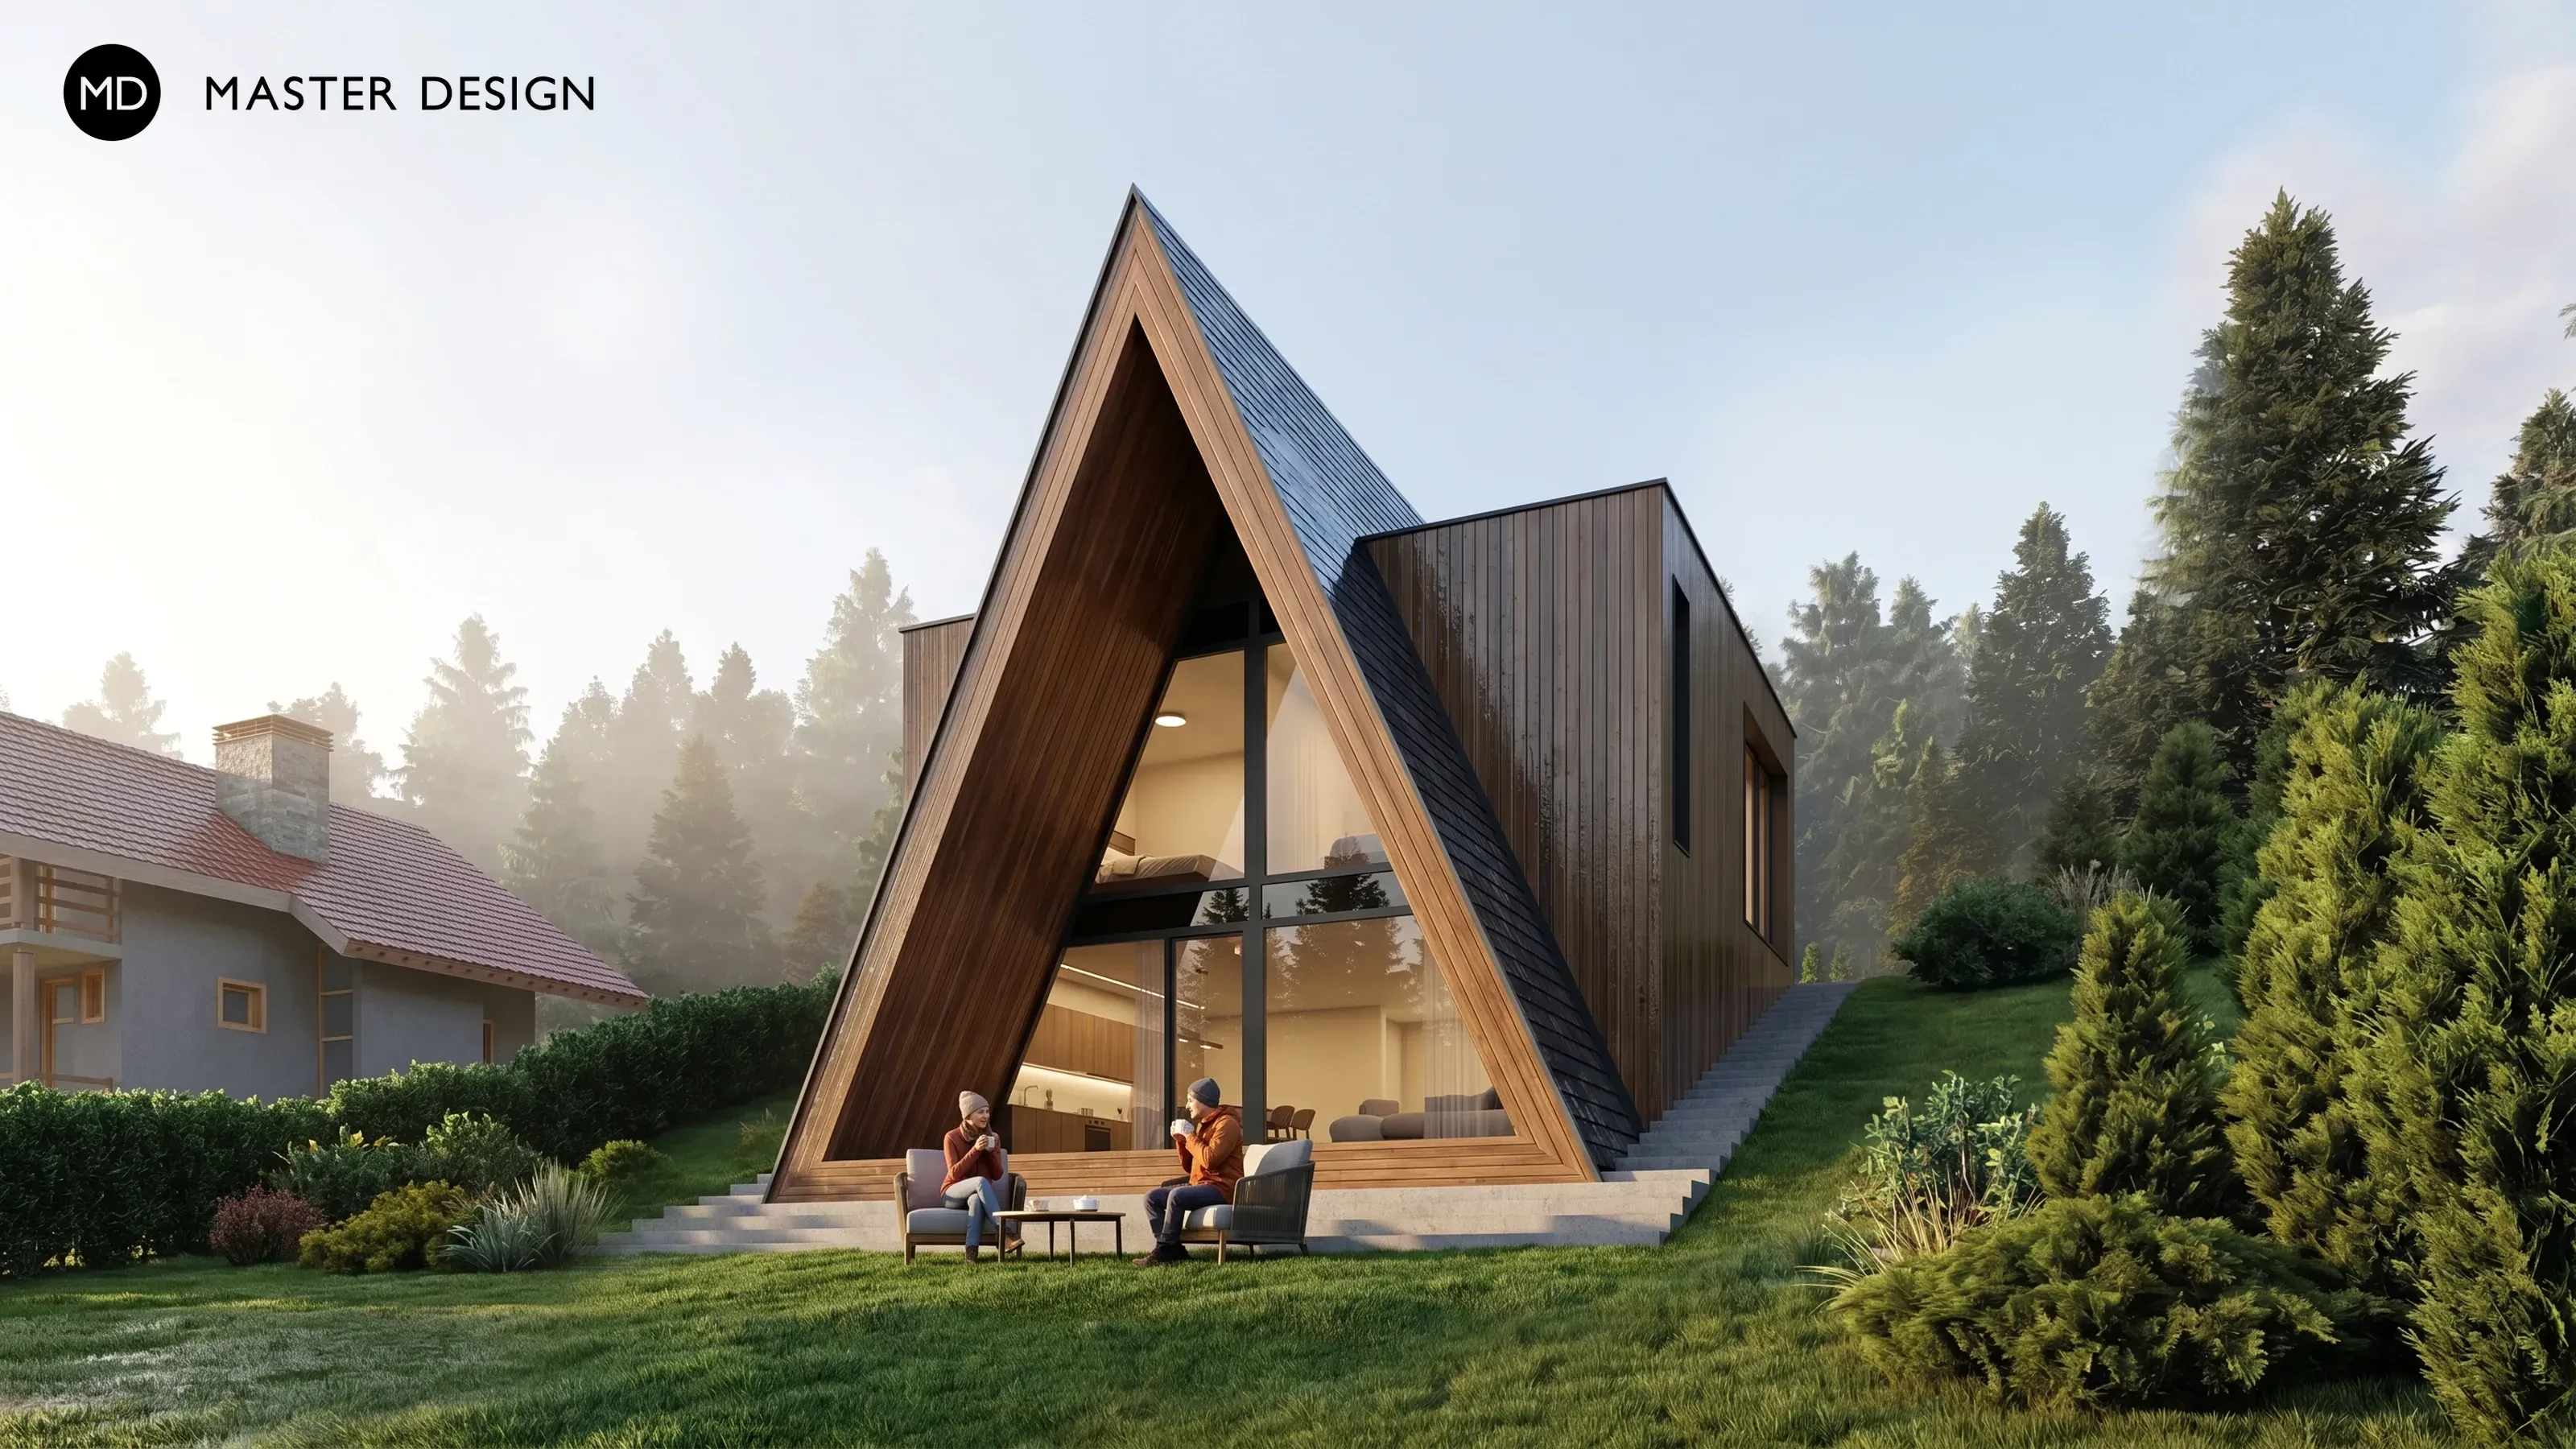
A modern recreational facility will be built in the picturesque foothill valley of the village of Ludvíkov, sensitively combining contemporary architectural principles with traditional Jeseníky features. The compact structure, with its symmetrical gable roof and slate cladding, cleverly takes advantage of the steeply sloping site above the Bílá Opava River. The unconventional layout places the main living area in the basement, connected to the garden, while the relaxation area—with glass gables and views of the wild forest landscape—is located on the upper entry level. The result is a house with a distinctive yet unassuming form that blends perfectly with the surrounding nature.
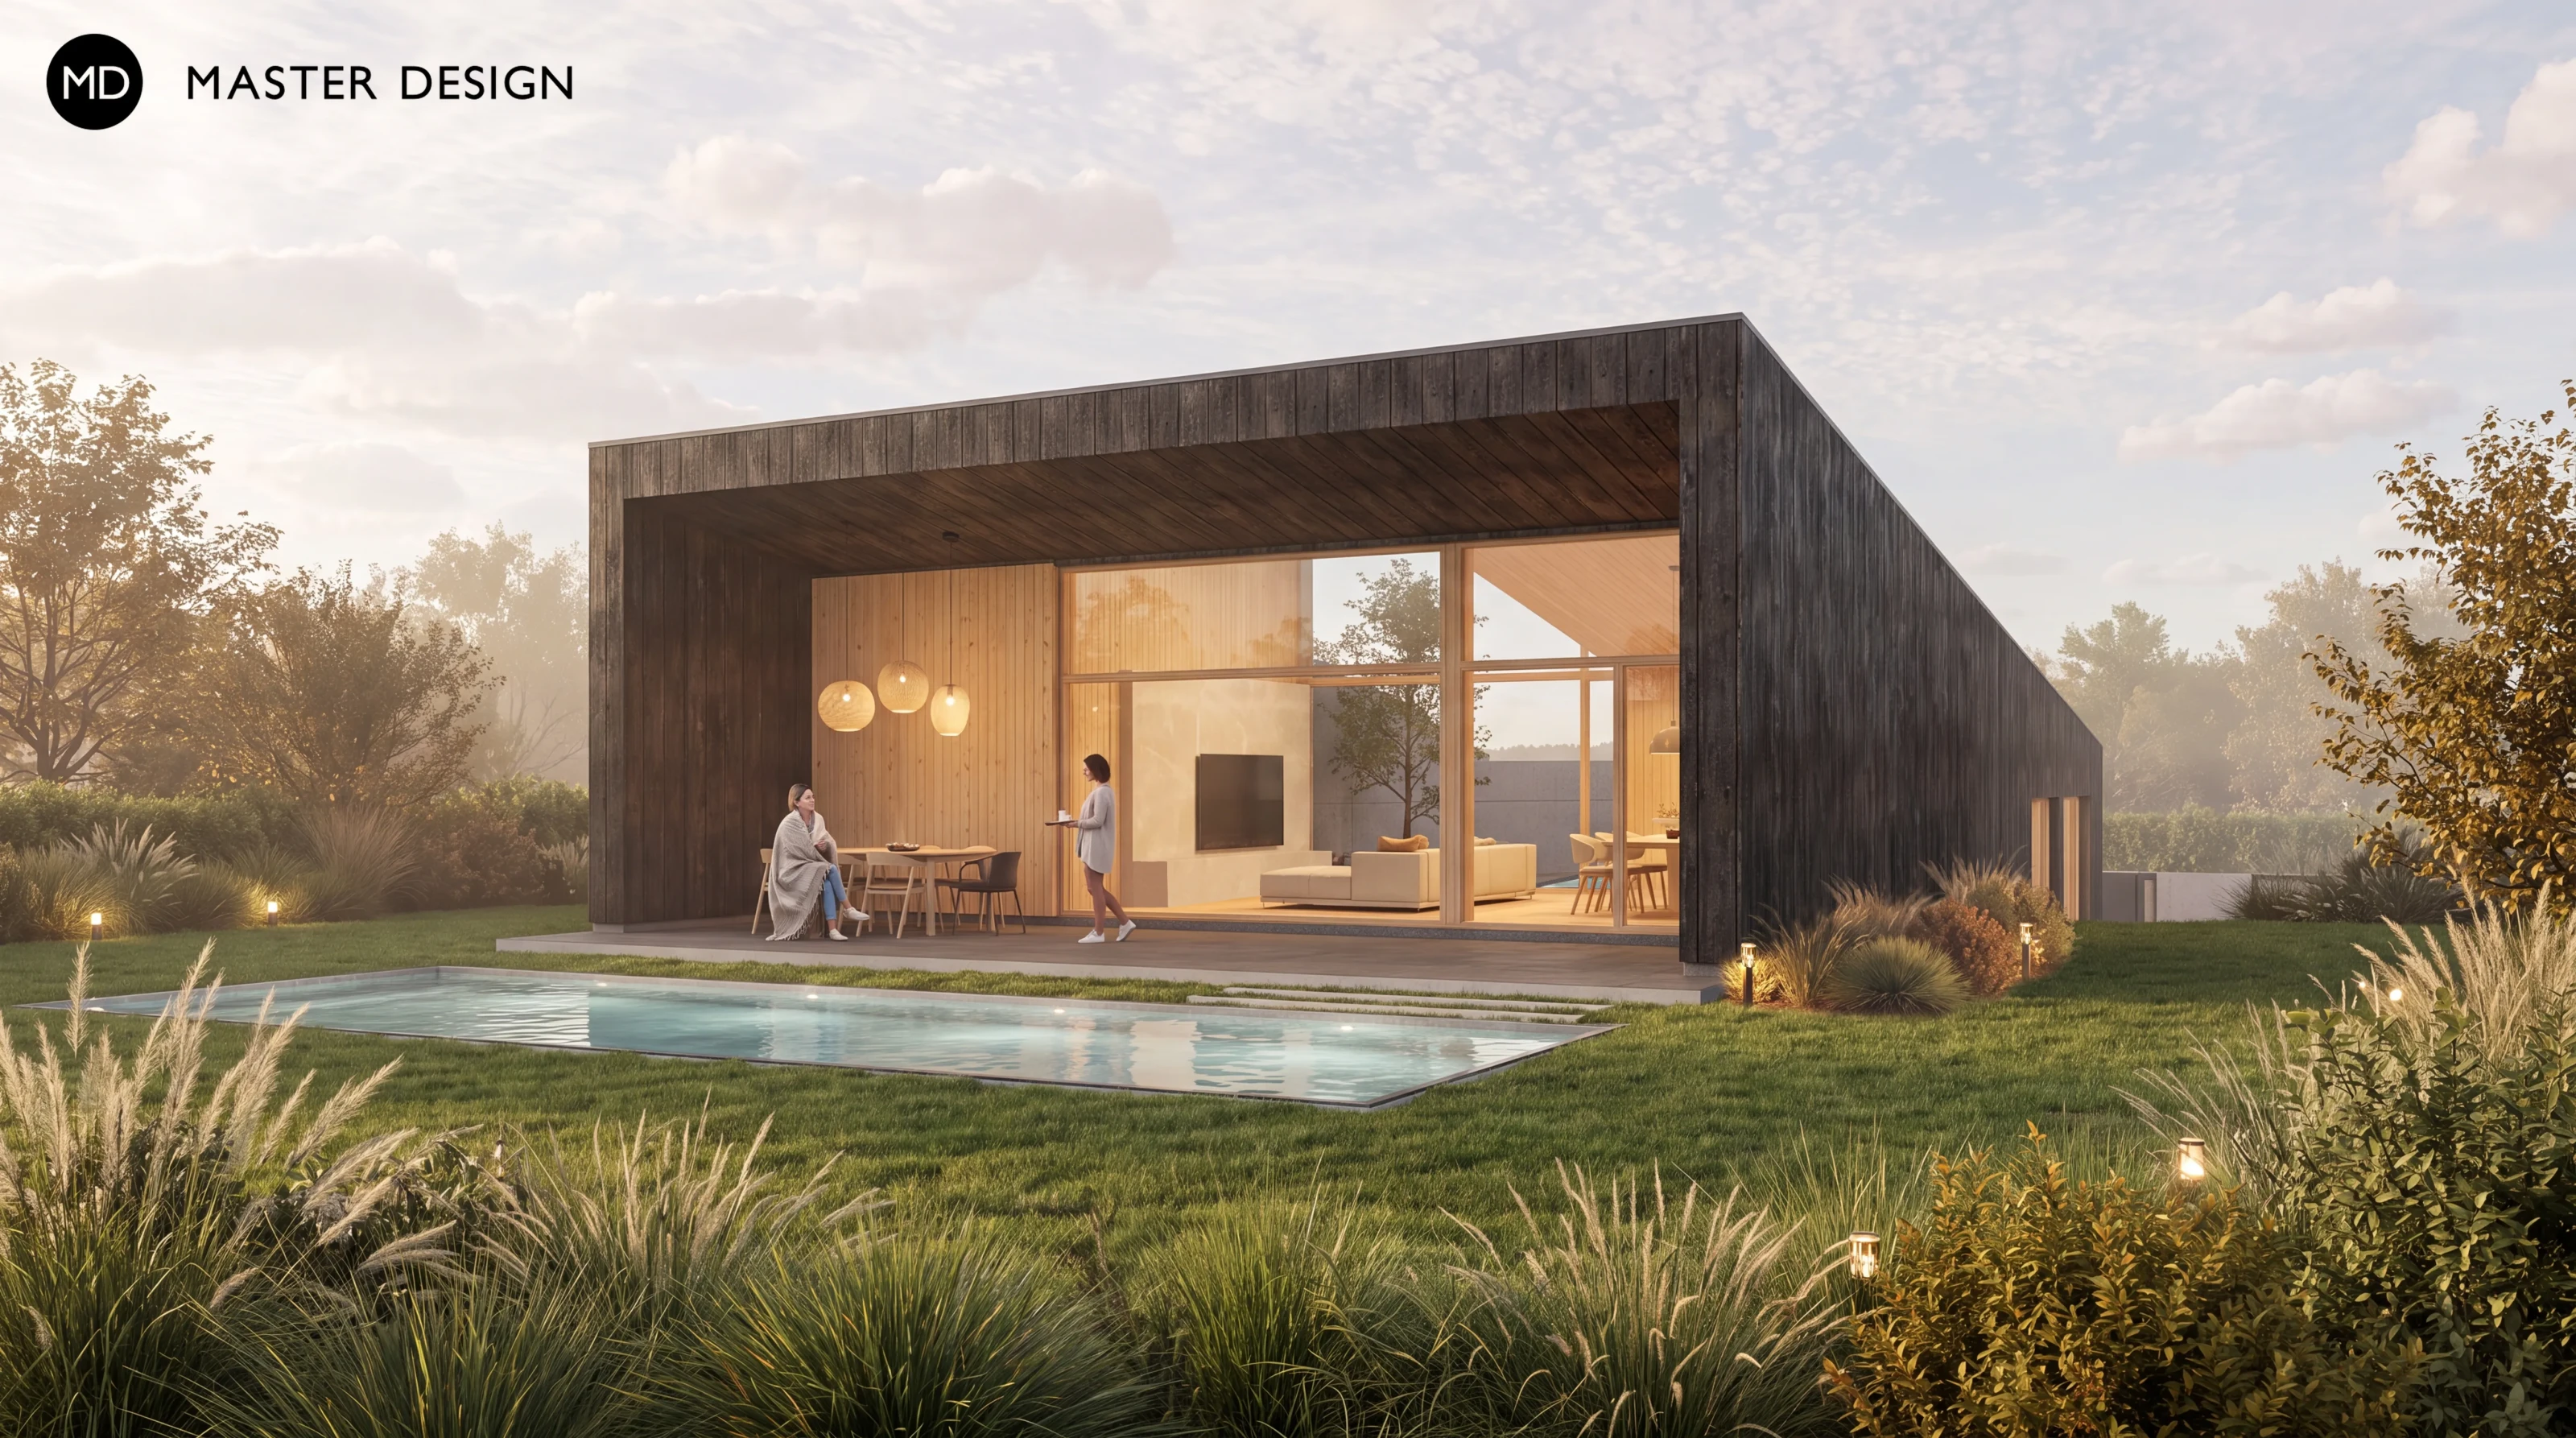
A project that proves challenging terrain can be a project’s greatest asset. This single-family home does not try to overcome the slope but grows naturally with it—spanning two levels, it follows the contours of the terrain and creates an airy, timeless, and deeply personal space. While it appears unassuming from the street, it opens up toward the garden with a fully glazed facade, offering a strong character, privacy, and a constant connection to nature through a unique interior atrium. Translated with DeepL.com (free version)
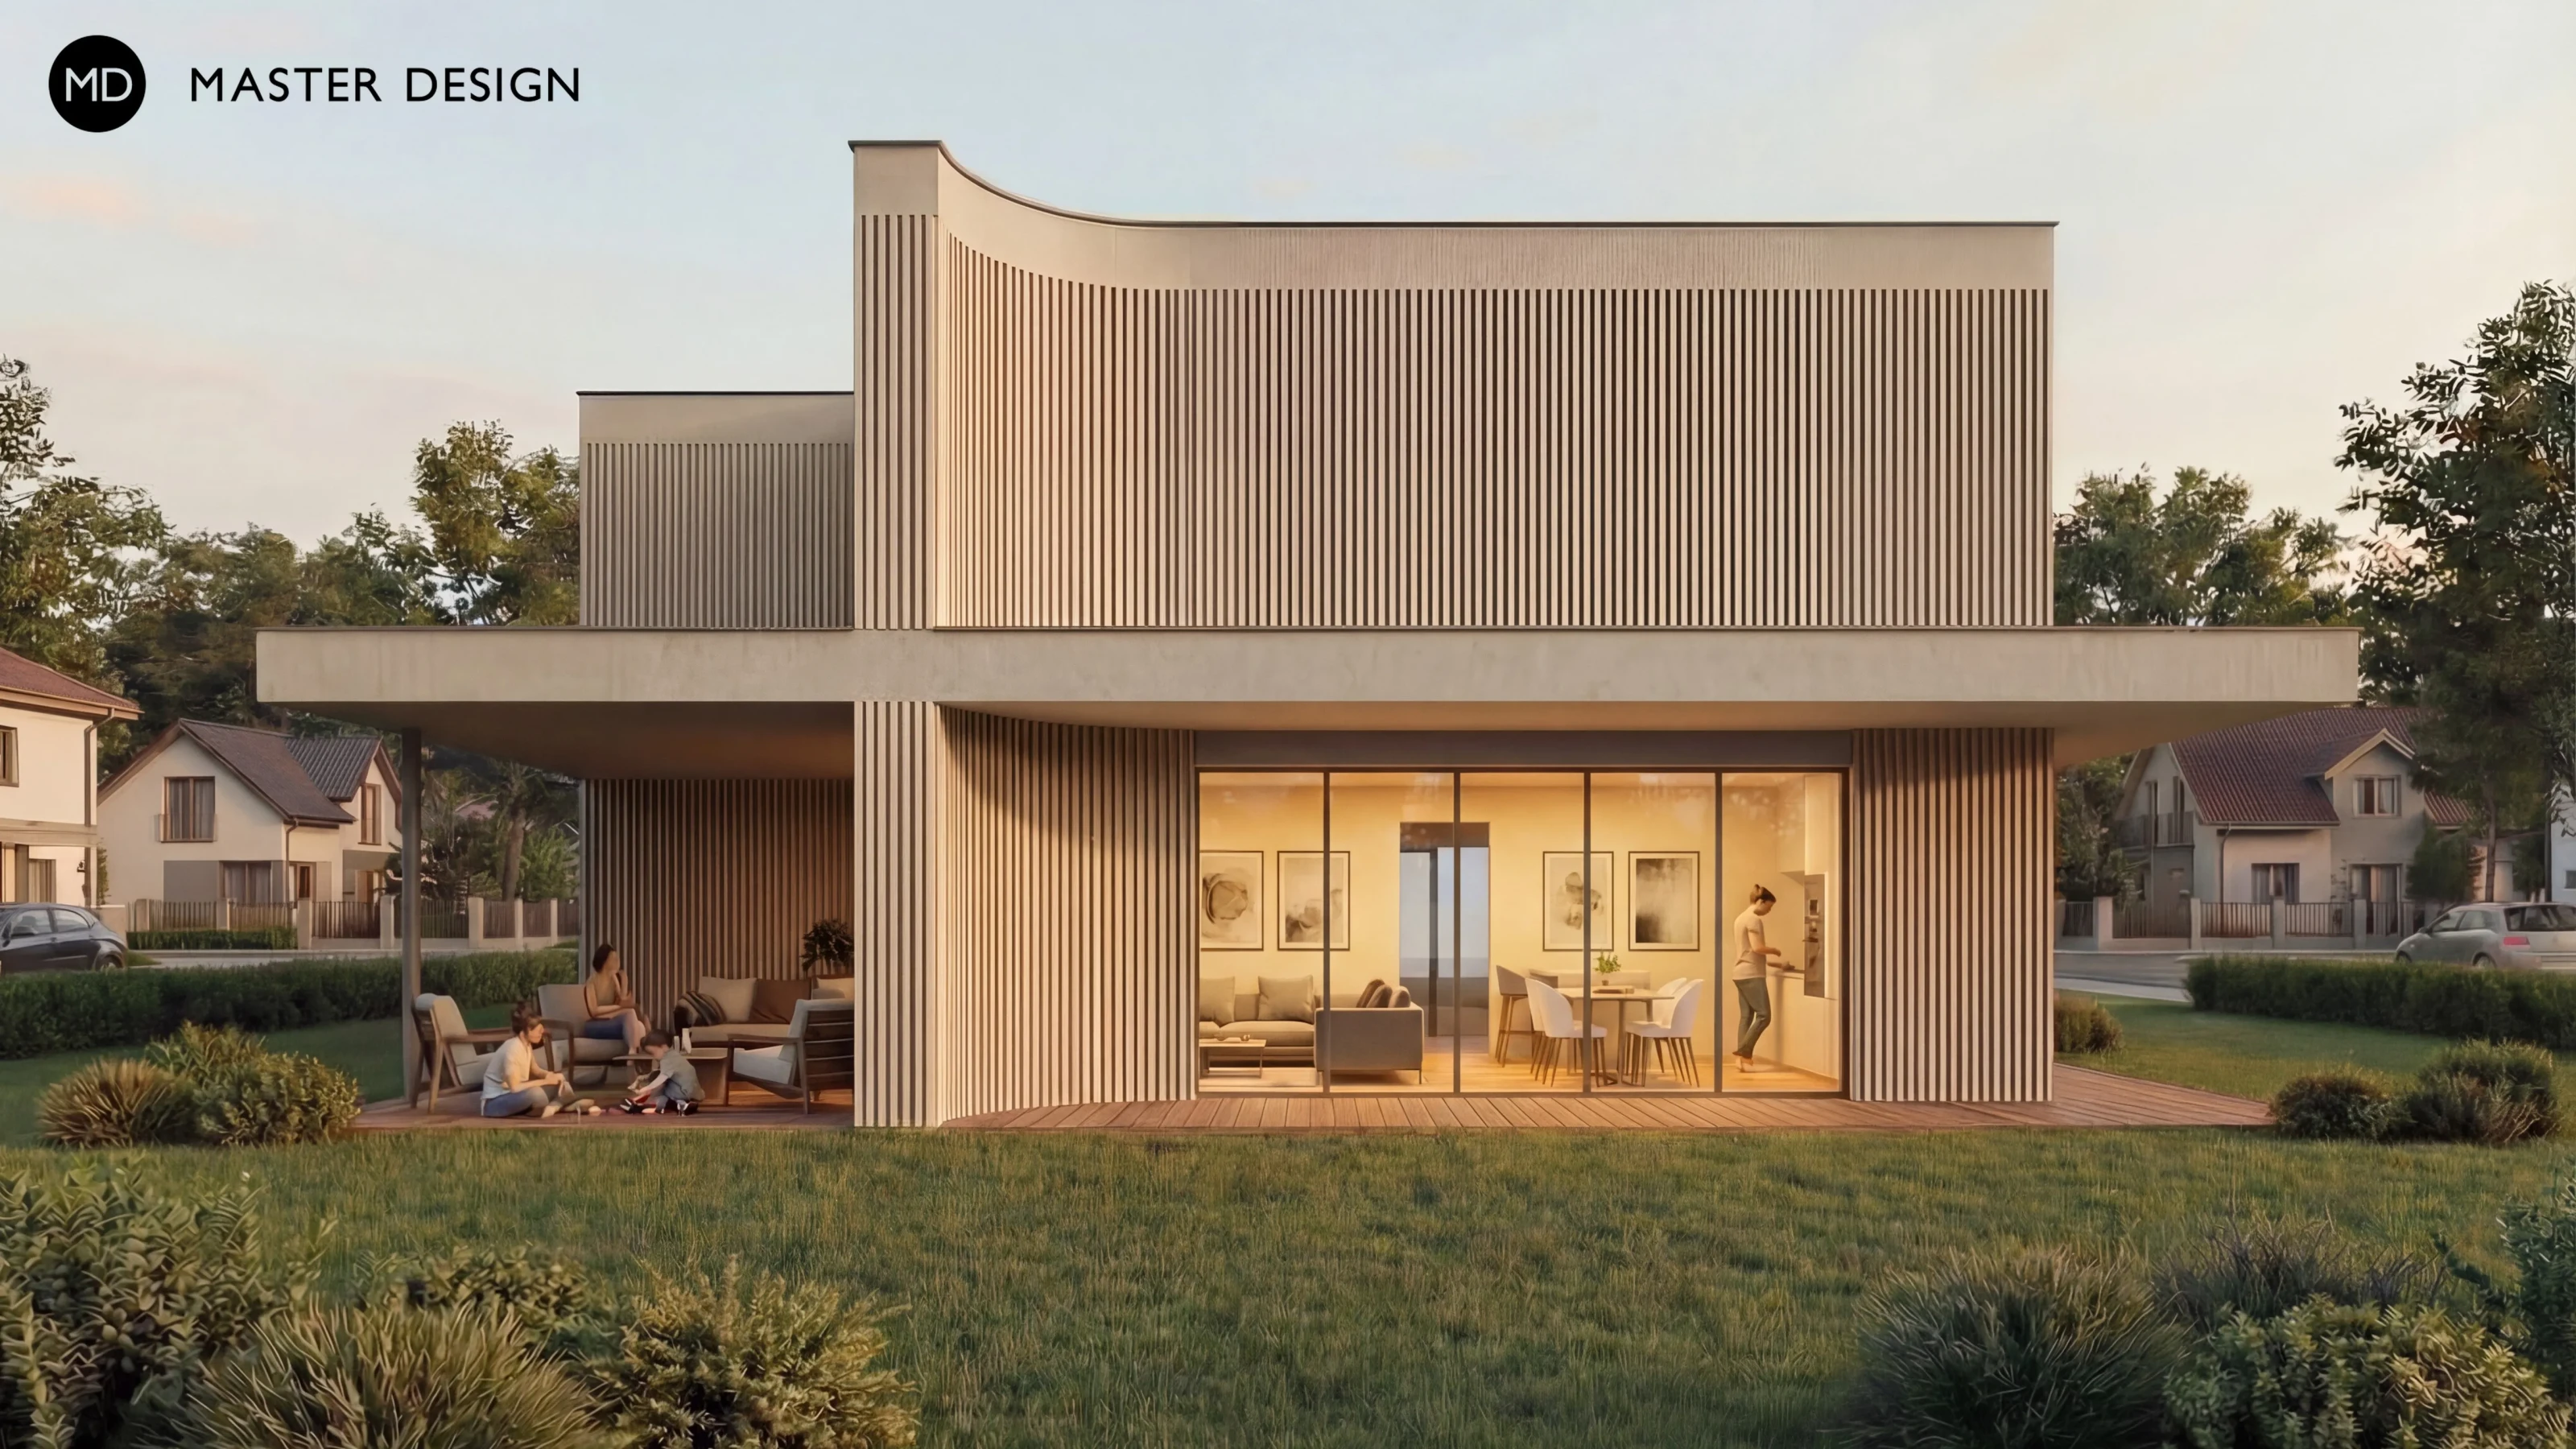
A single-family home has been built in Malšovice, Hradec Králové, combining a timeless square floor plan with a strong emphasis on the residents’ privacy. On an irregular corner lot, the building features unique roof overhangs and a well-thought-out layout that seamlessly ties in with the historical legacy of the local residential neighborhood.
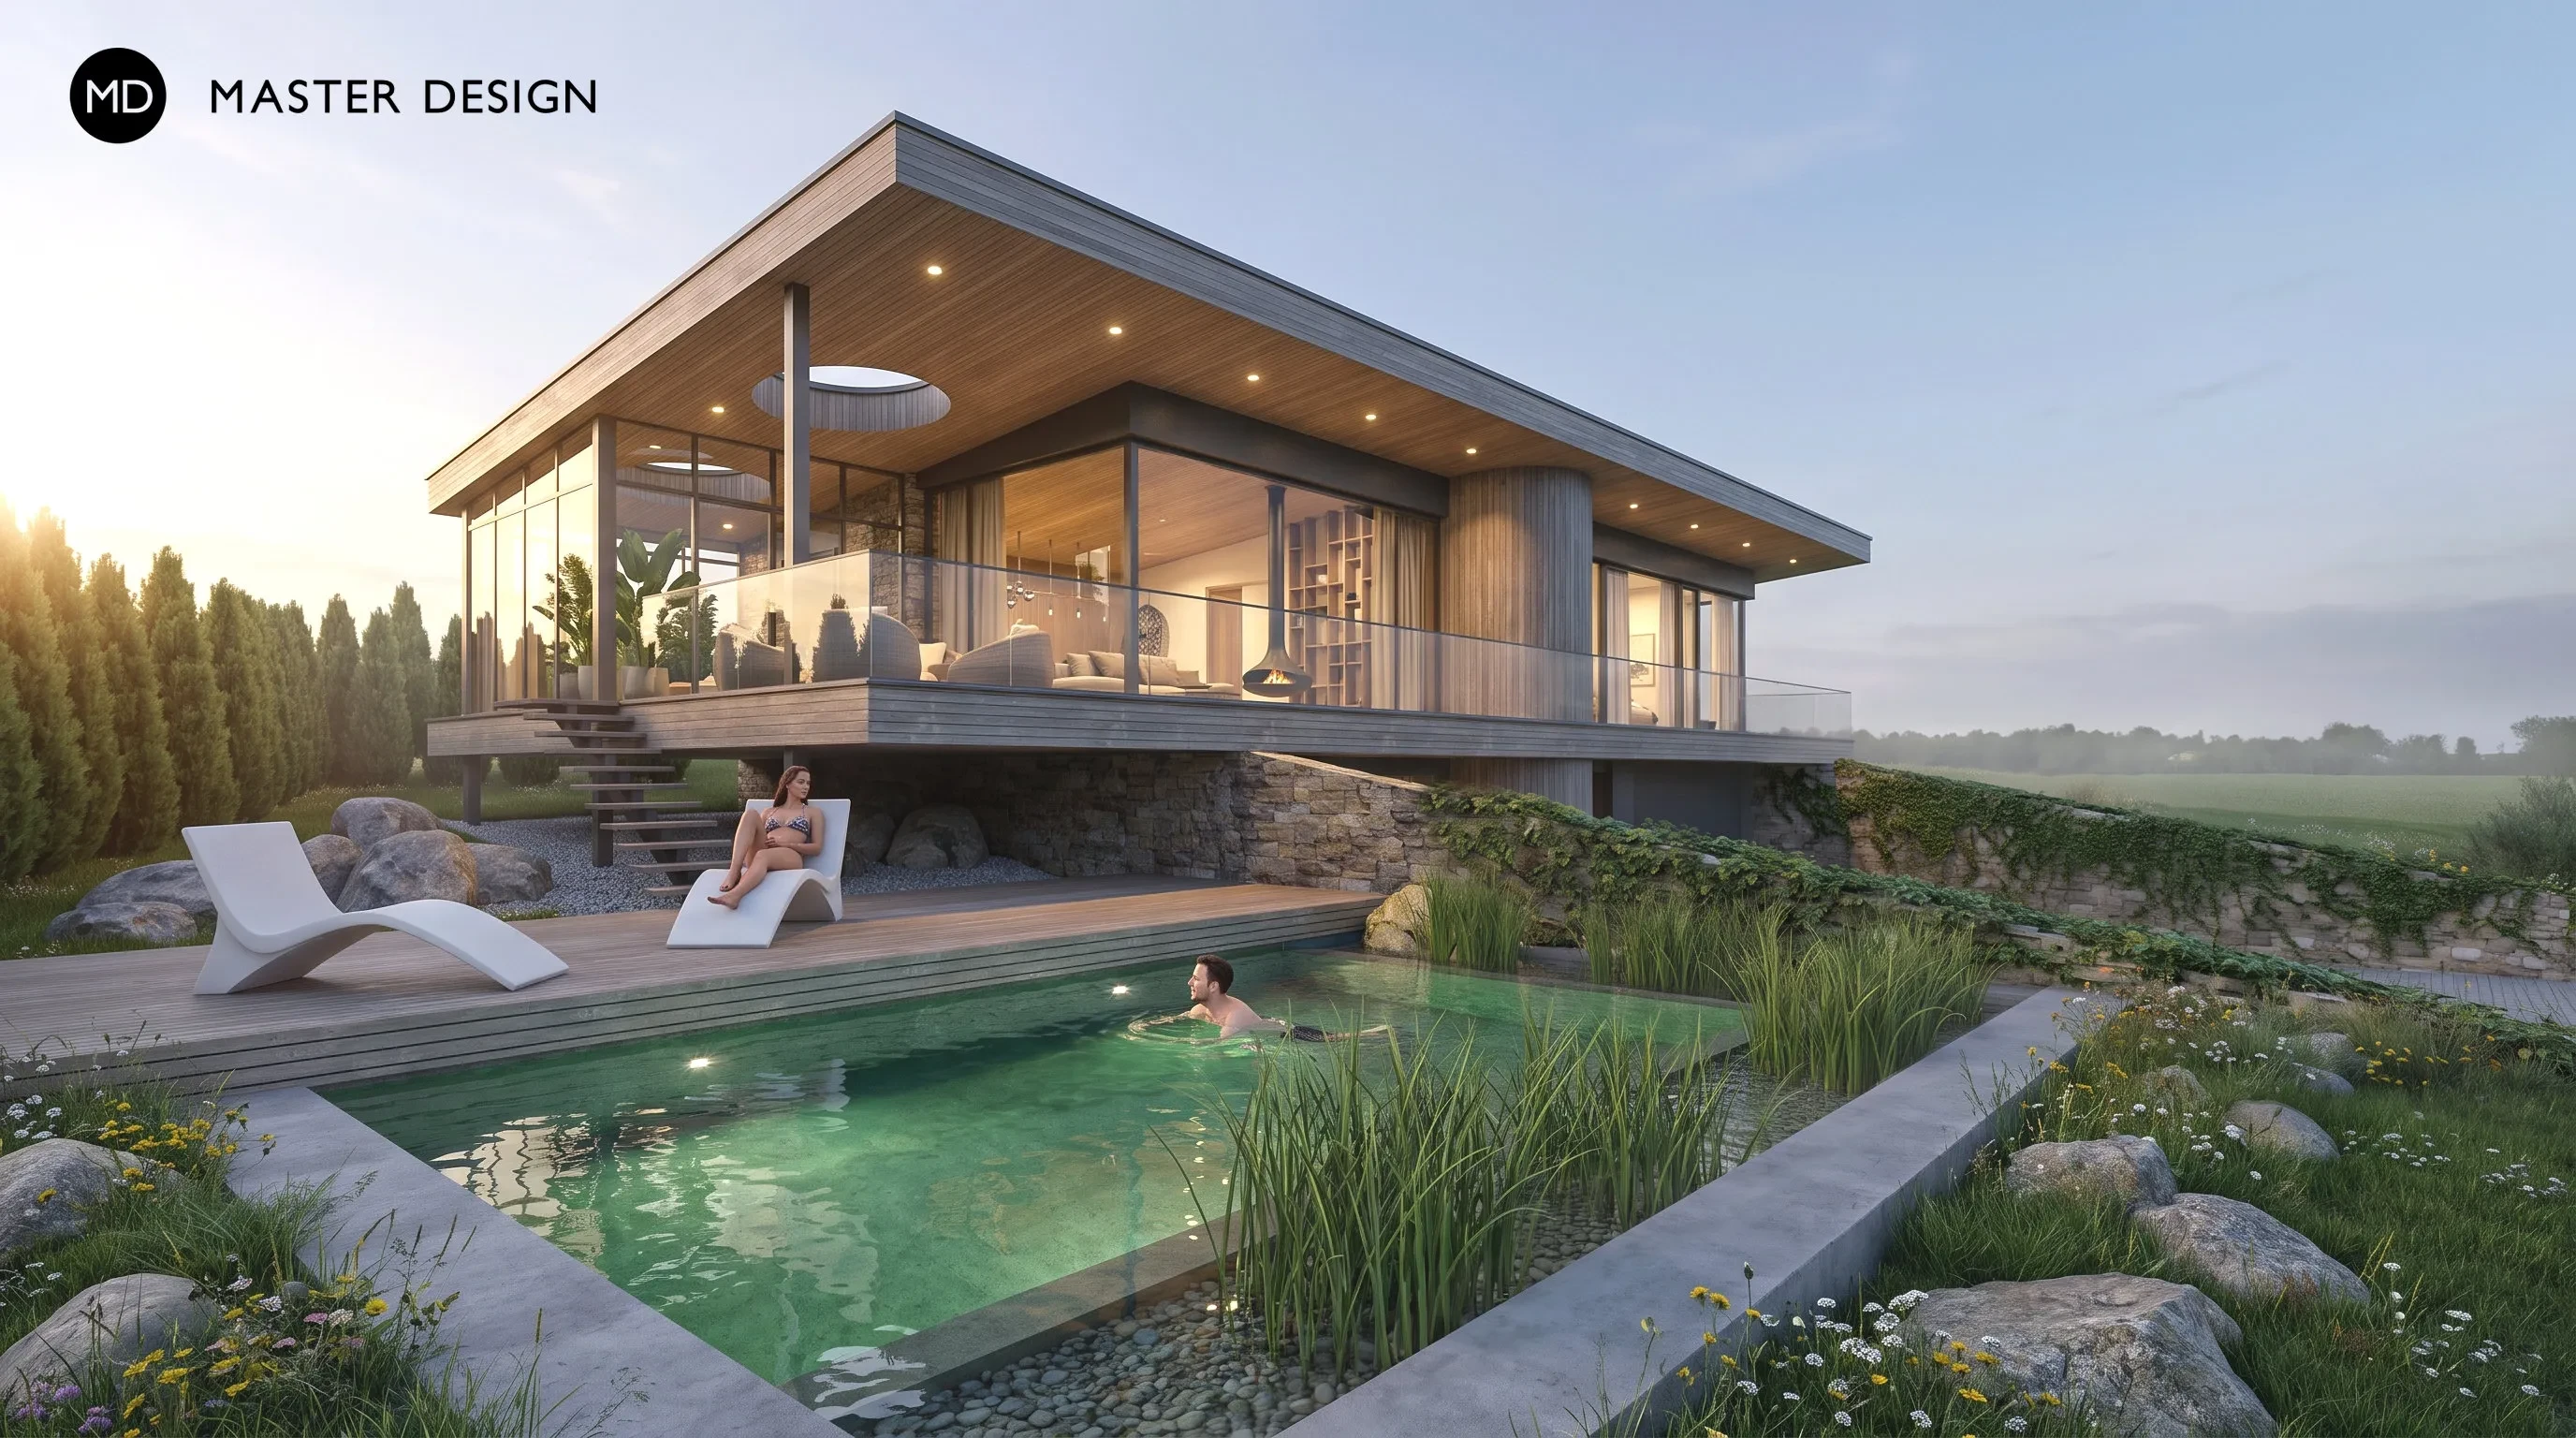
The interior spaces of the Rychvald villa flow seamlessly into the generous spatial layout of the exterior. The interior masterfully combines the raw aesthetic of modern architecture with the warm luxury of natural materials. The striking vaulted ceiling, large-format windows offering views of the private pool, and precision-designed lighting create a harmonious family environment where airiness, tranquility, and the purity of materials take center stage.
Let's talk about your new home.Independently and FOR FREE.
For improving our services and analysing visits of our website we use cookies. Are you okay with that?
___media_library_original_3200_1786.webp)