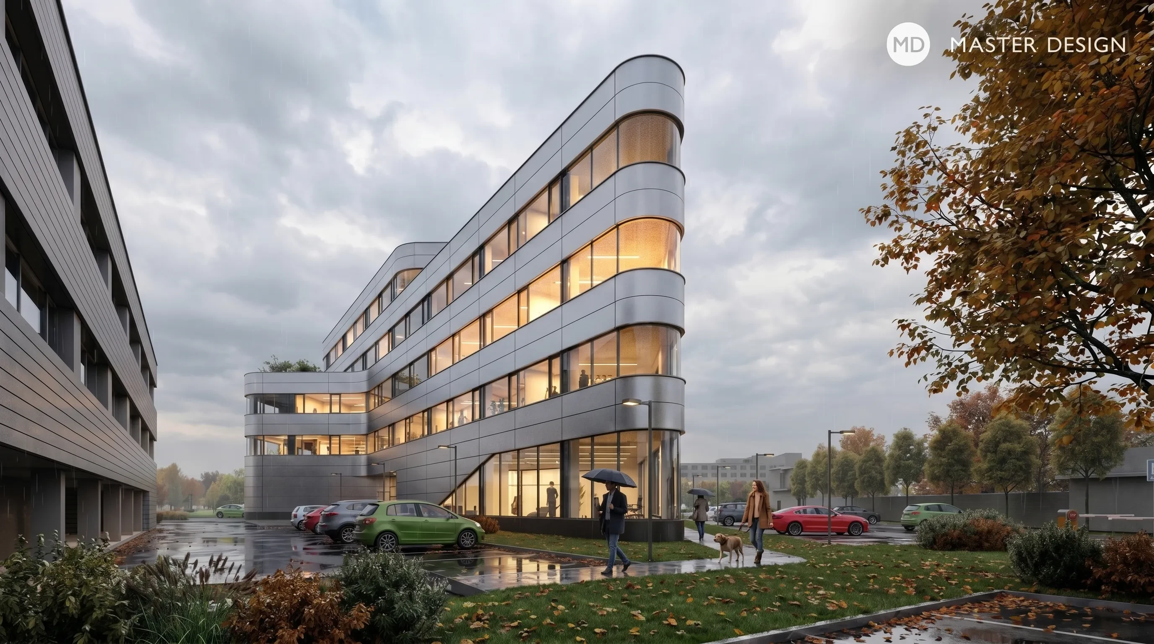
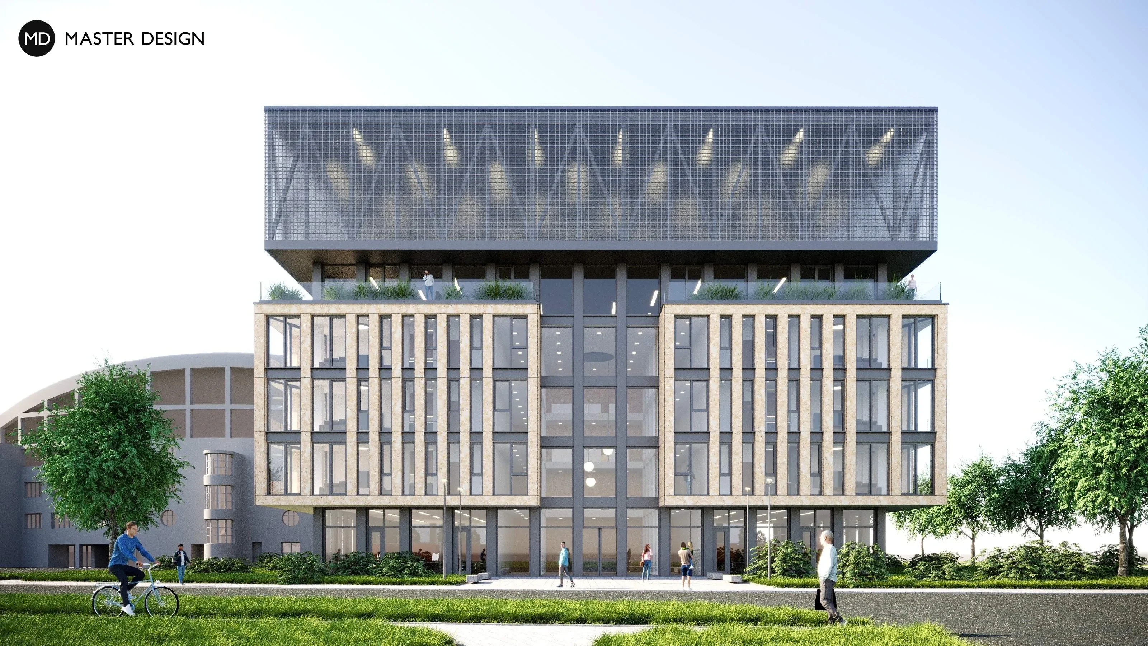
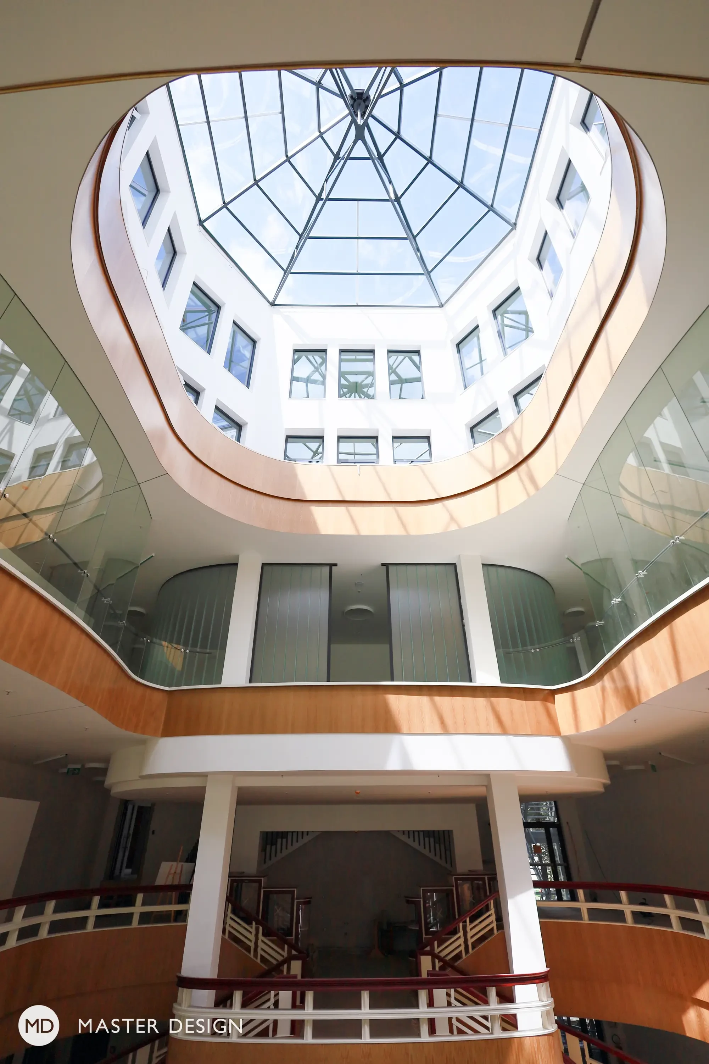
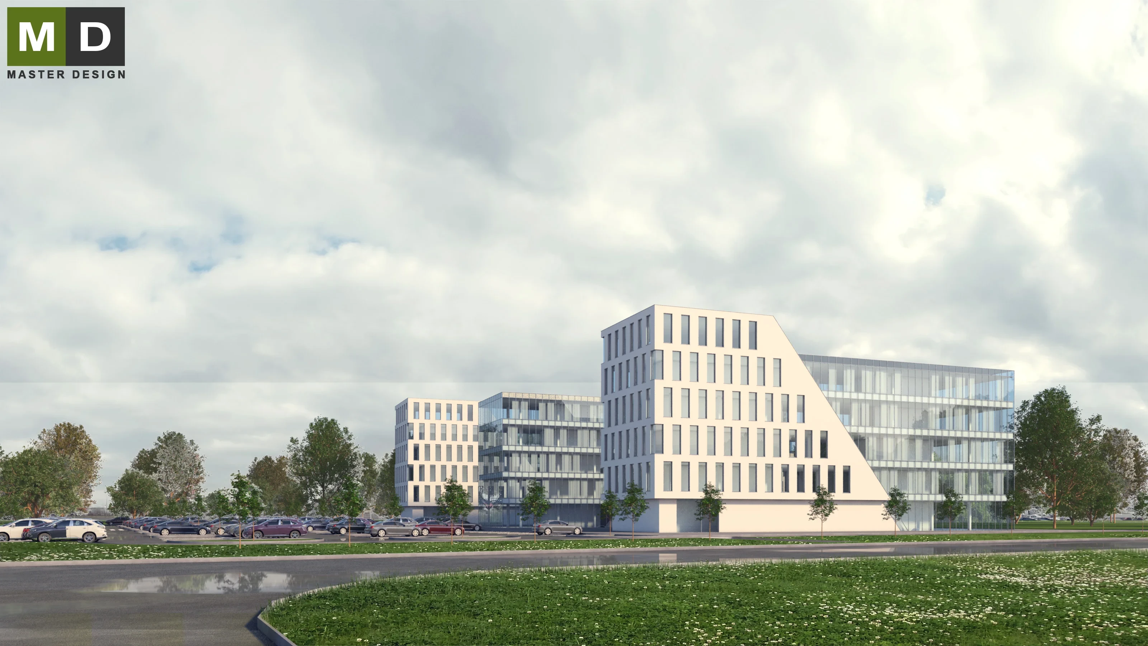
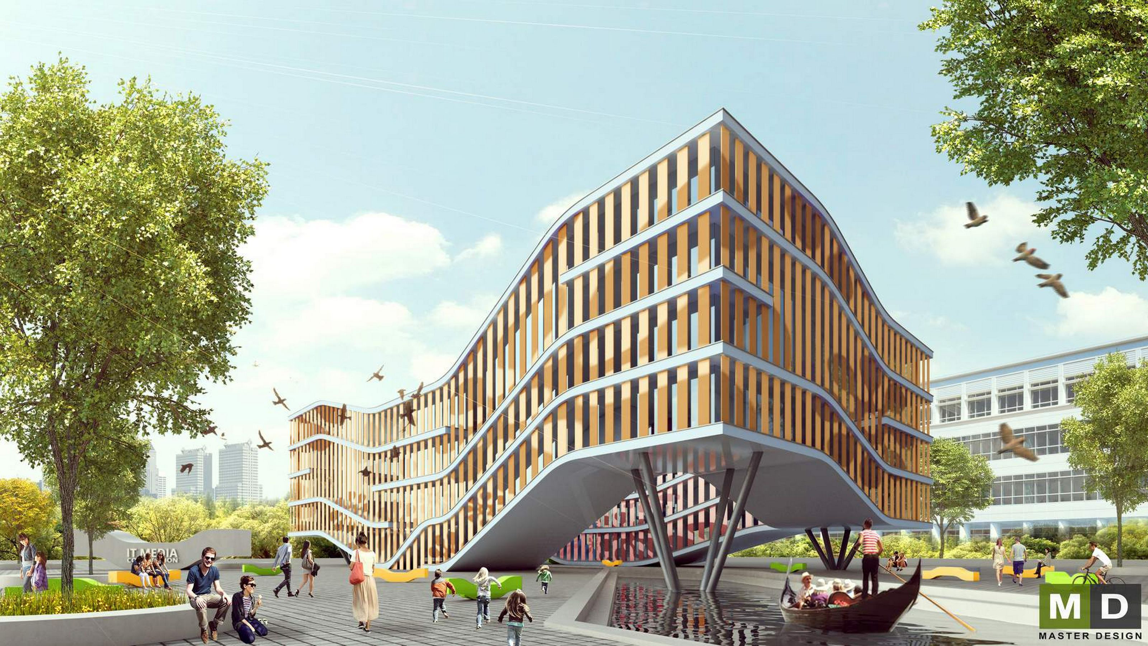
The new T8 science and technology building in Ostrava-Pustkovec is a modern innovation hub that organically combines cutting-edge research with sustainable urban planning. Designed by MAPPA, the project responds sensitively to the surrounding campus on Technologická Street and features dynamic architecture based on the geometric contrast between squares and triangles. The five-story building offers versatile administrative and technological facilities, including modern open-plan offices, laboratories, and a relaxing indoor atrium.
Ostrava Pustkovec·Administrative buildings
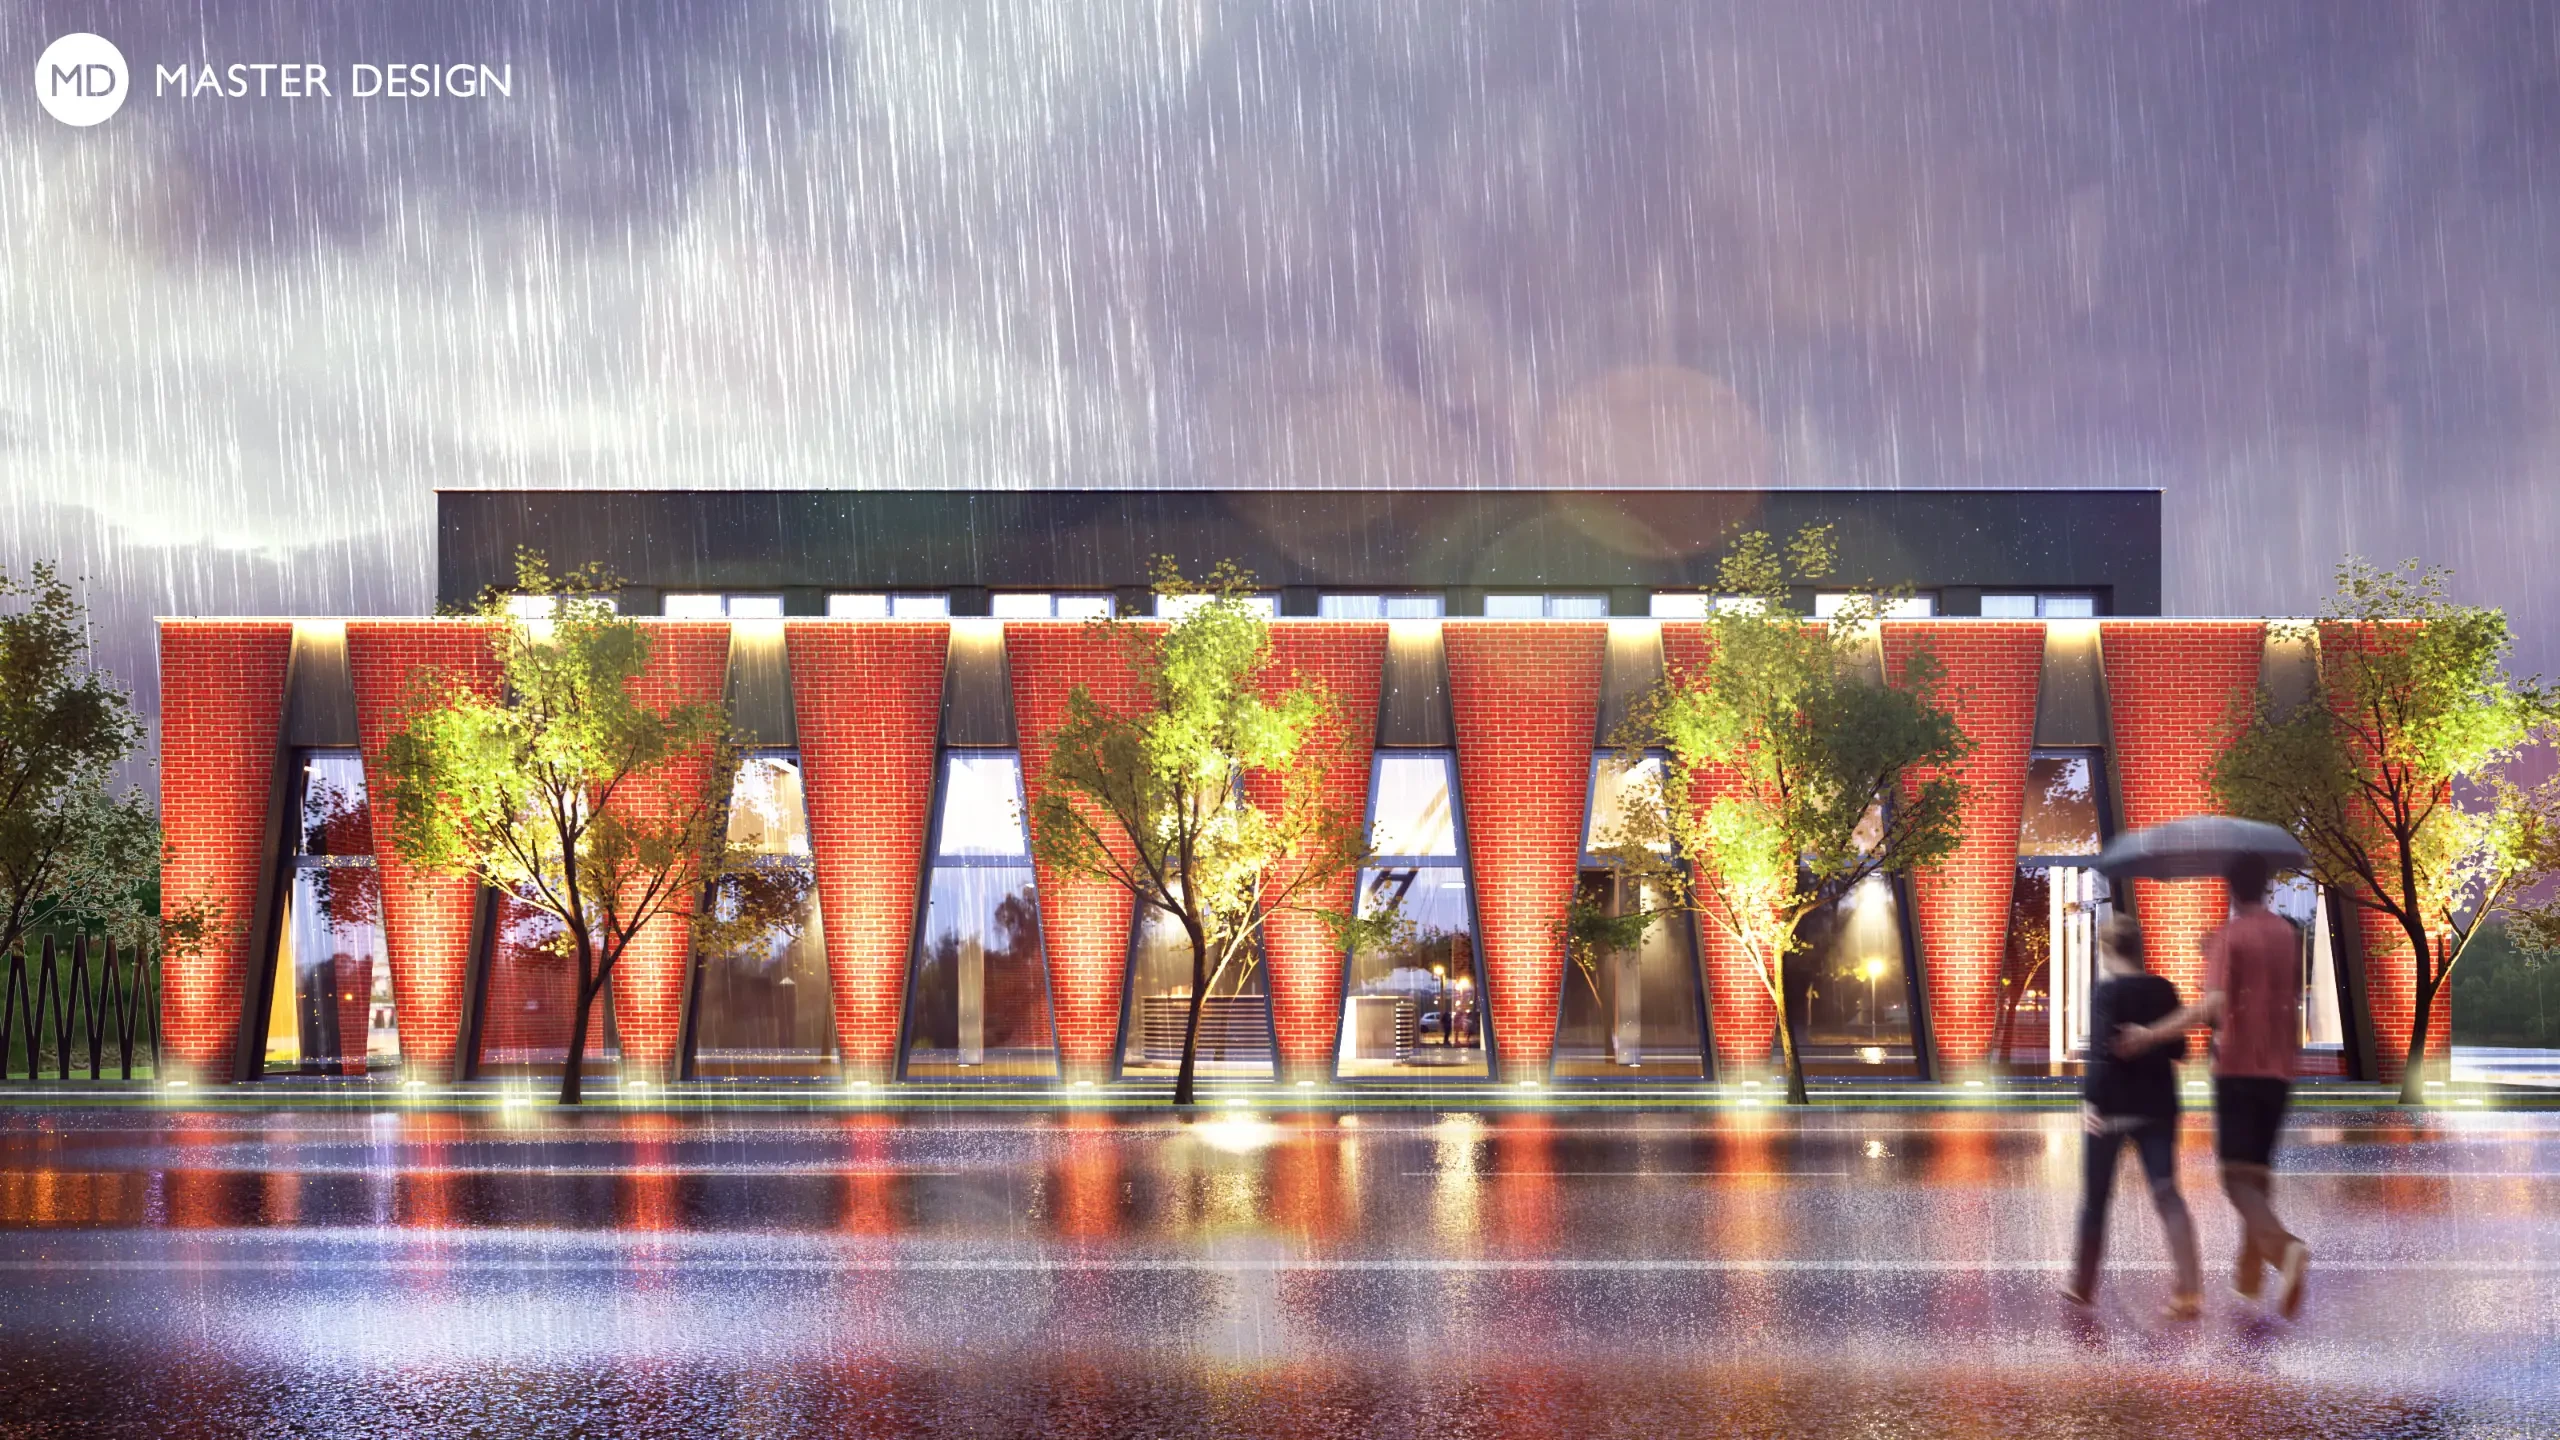
This private medical clinic subtly references the shape of the original buildings on the site. We've designed a contemporary healthcare facility that responds to today’s standards and the real needs of patients. All departments – including plastic surgery, orthopedics, orthodontics, dentistry, and more – are brought together under one roof and unified by a fully glazed façade. The result is a cohesive space with a clear architectural identity.
Olomouc·Administrative buildings
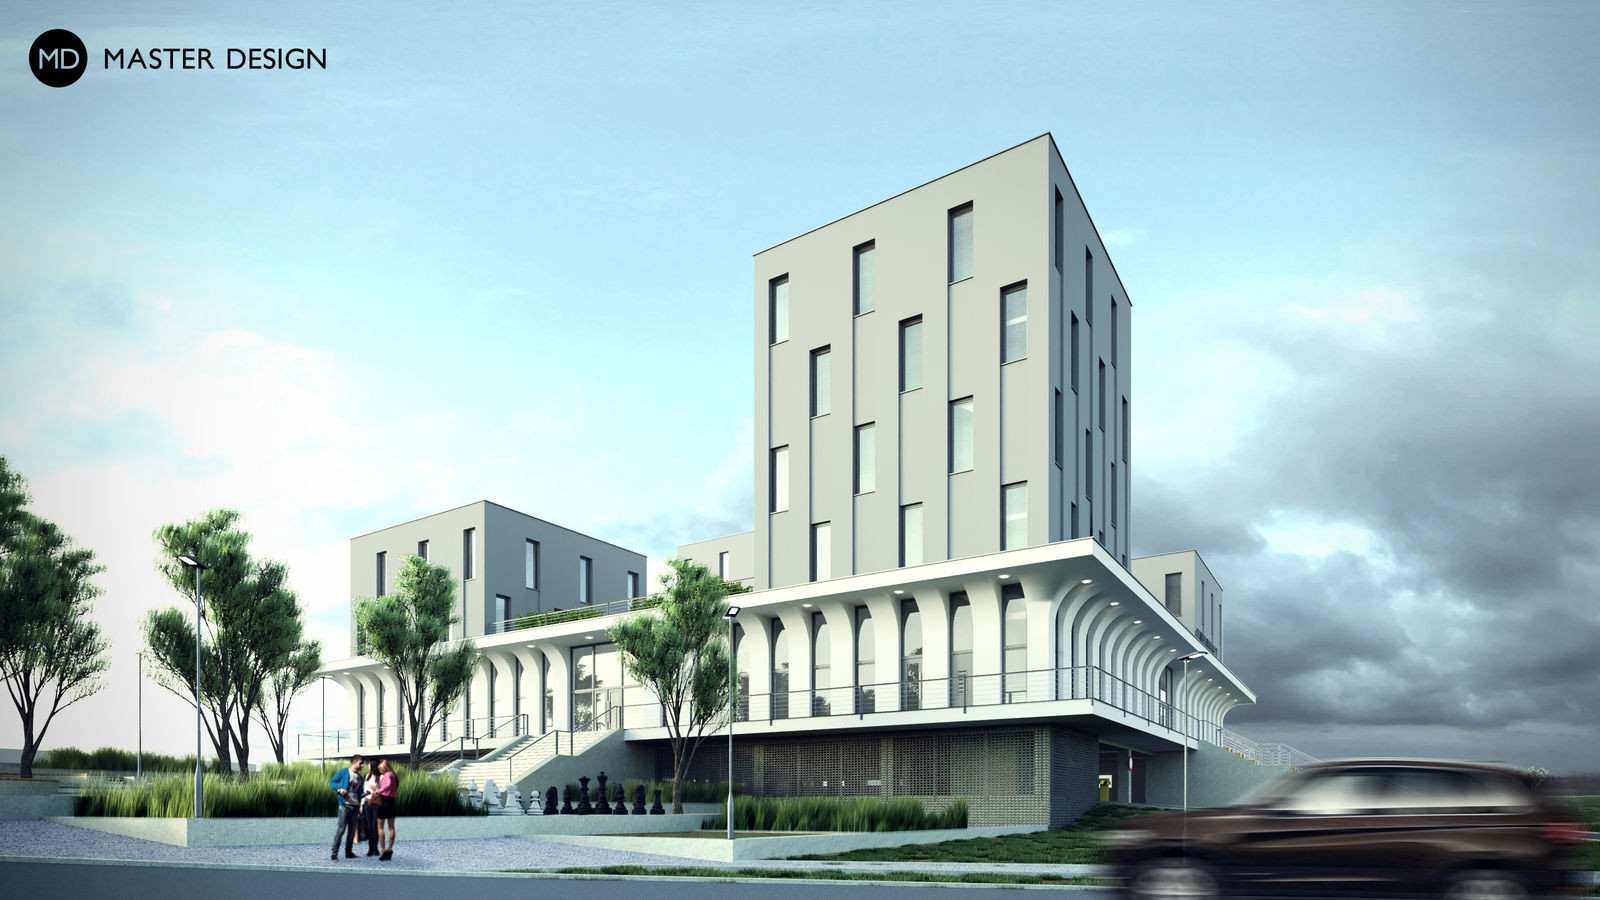
In accordance with the philosophy of the area, the architects designed a multi-purpose building with shopping units and services on the ground floor, small hotel-type flats for athletes and a glazed gym on the roof level.
Pro novostavbu swowroomu svítidel v centru Ostravy navrhli architekti hravou fasádu. K samotné budově náleží také administrativní část a skladovací hala.
Ostrava·Other buildings
Modern and elegantly designed building, which now houses the headquarters.
Havířov·Administrative buildings
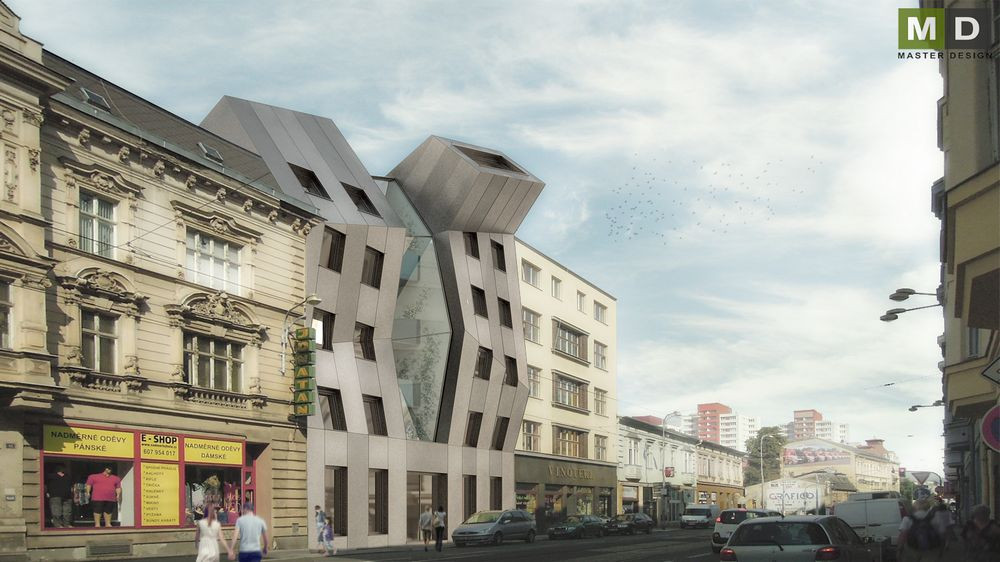
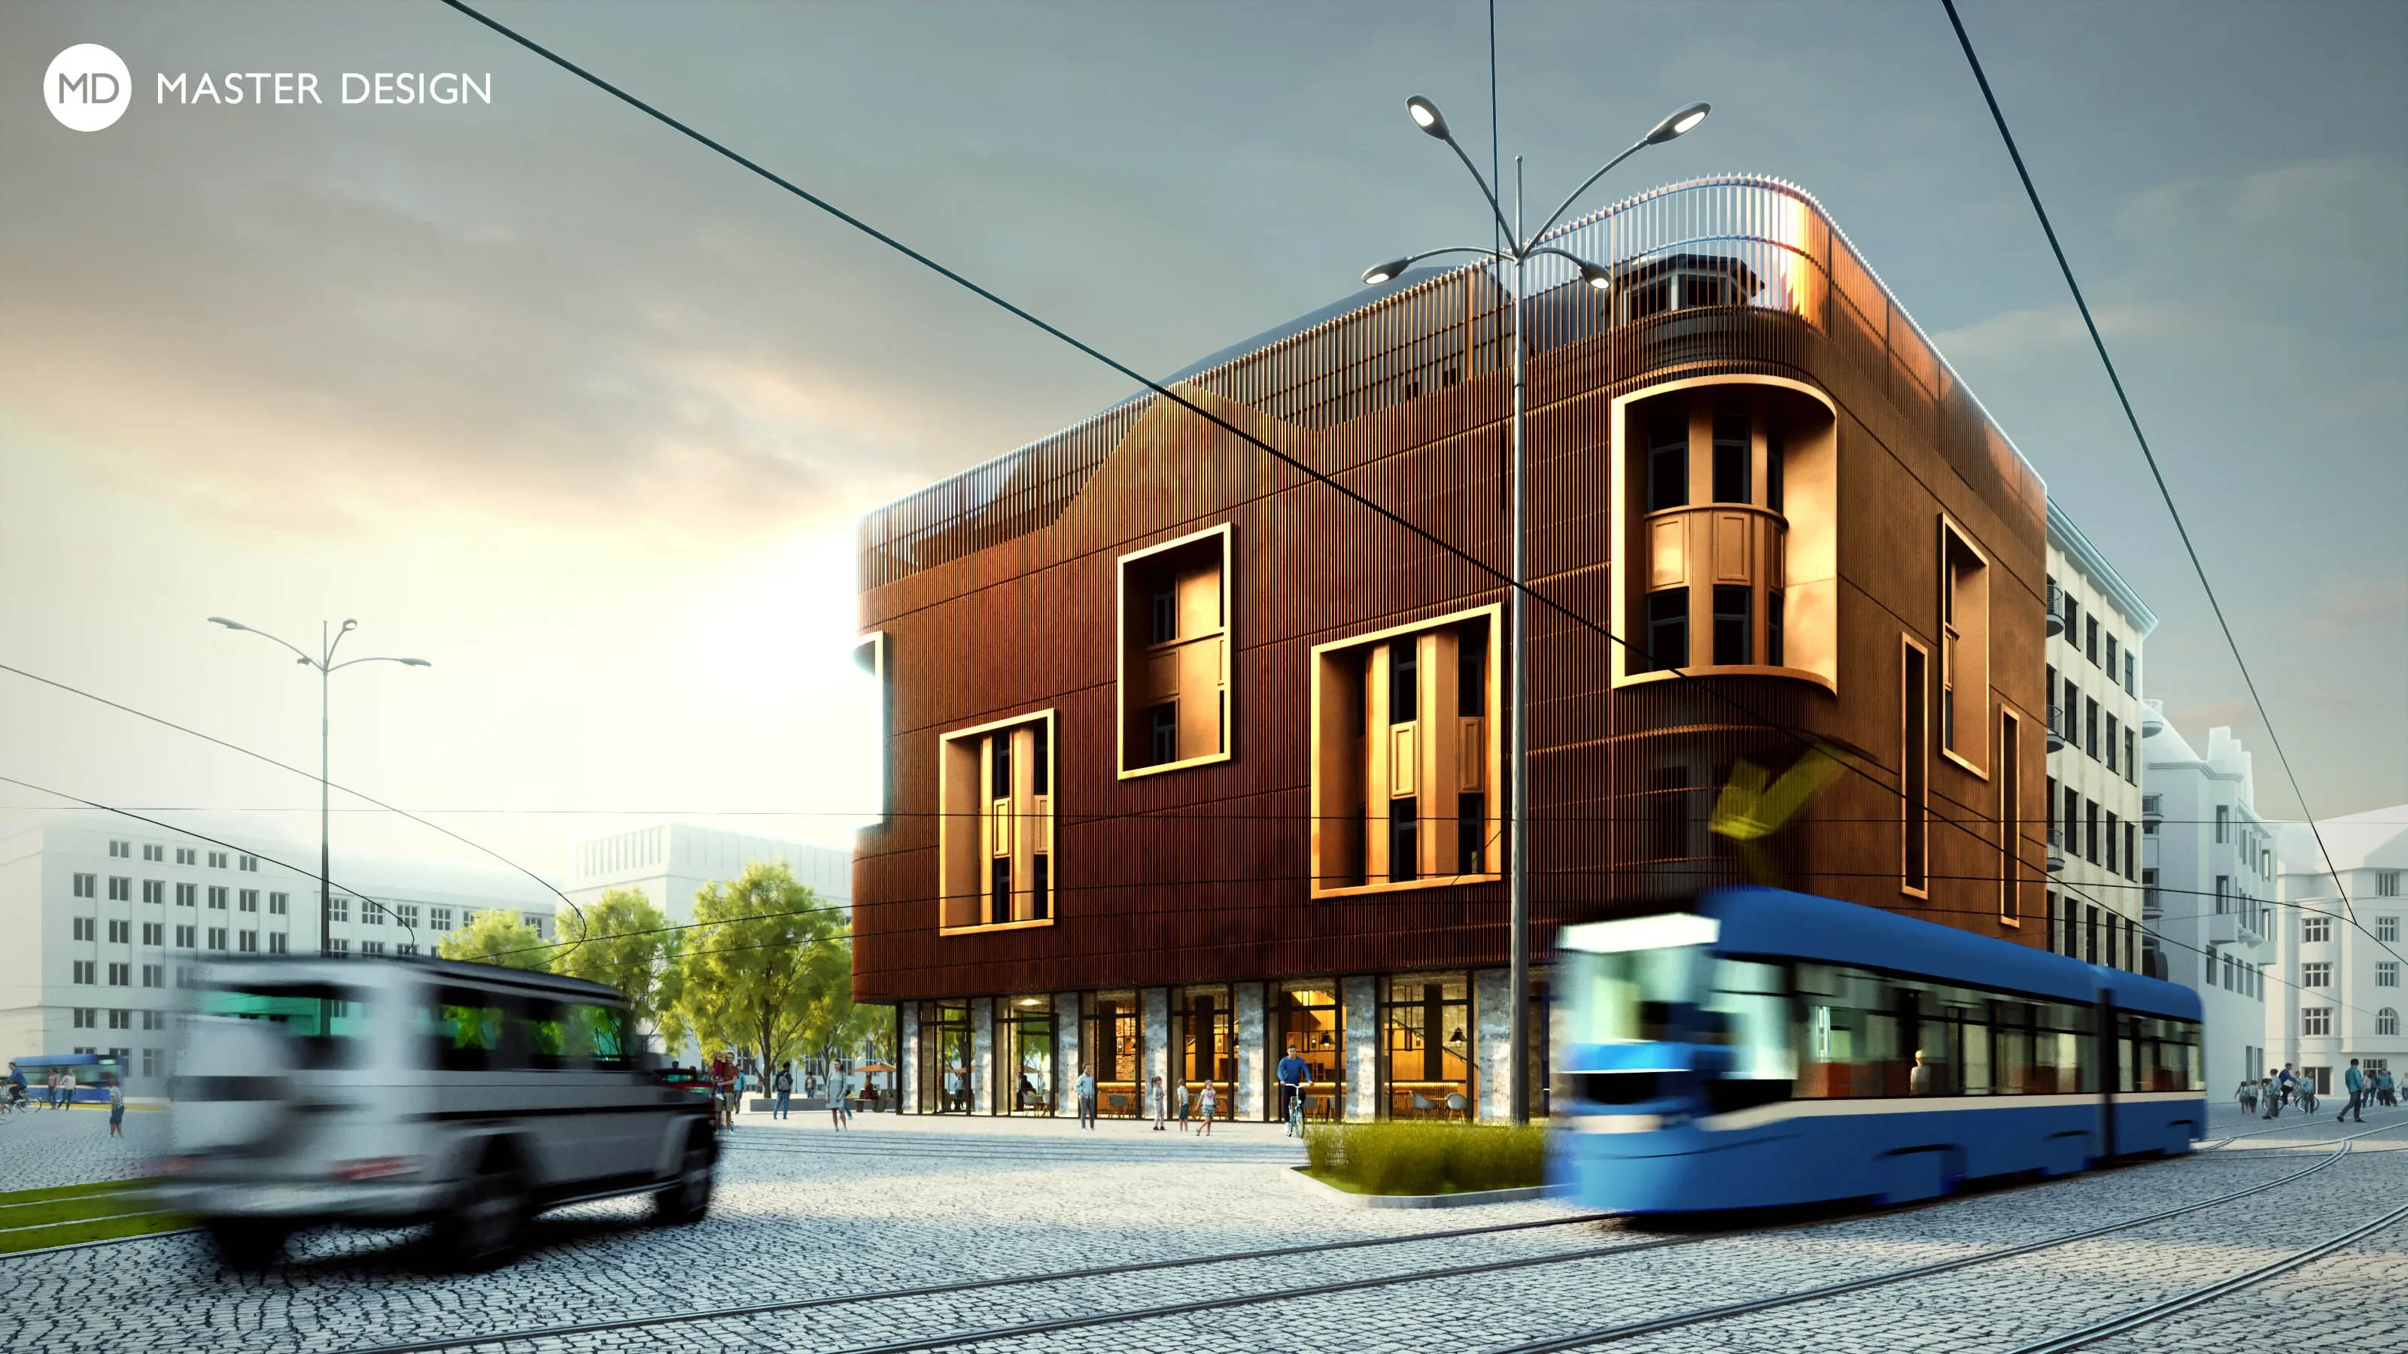
Multifunctional house, which is built on a vacant site at the Ostrava main street in the city center.
Ostrava·Administrative buildings
We have renovated historic interiors, which once hosted luxurious fashion shows, for modern use as future offices, a clinic, or a cultural center.
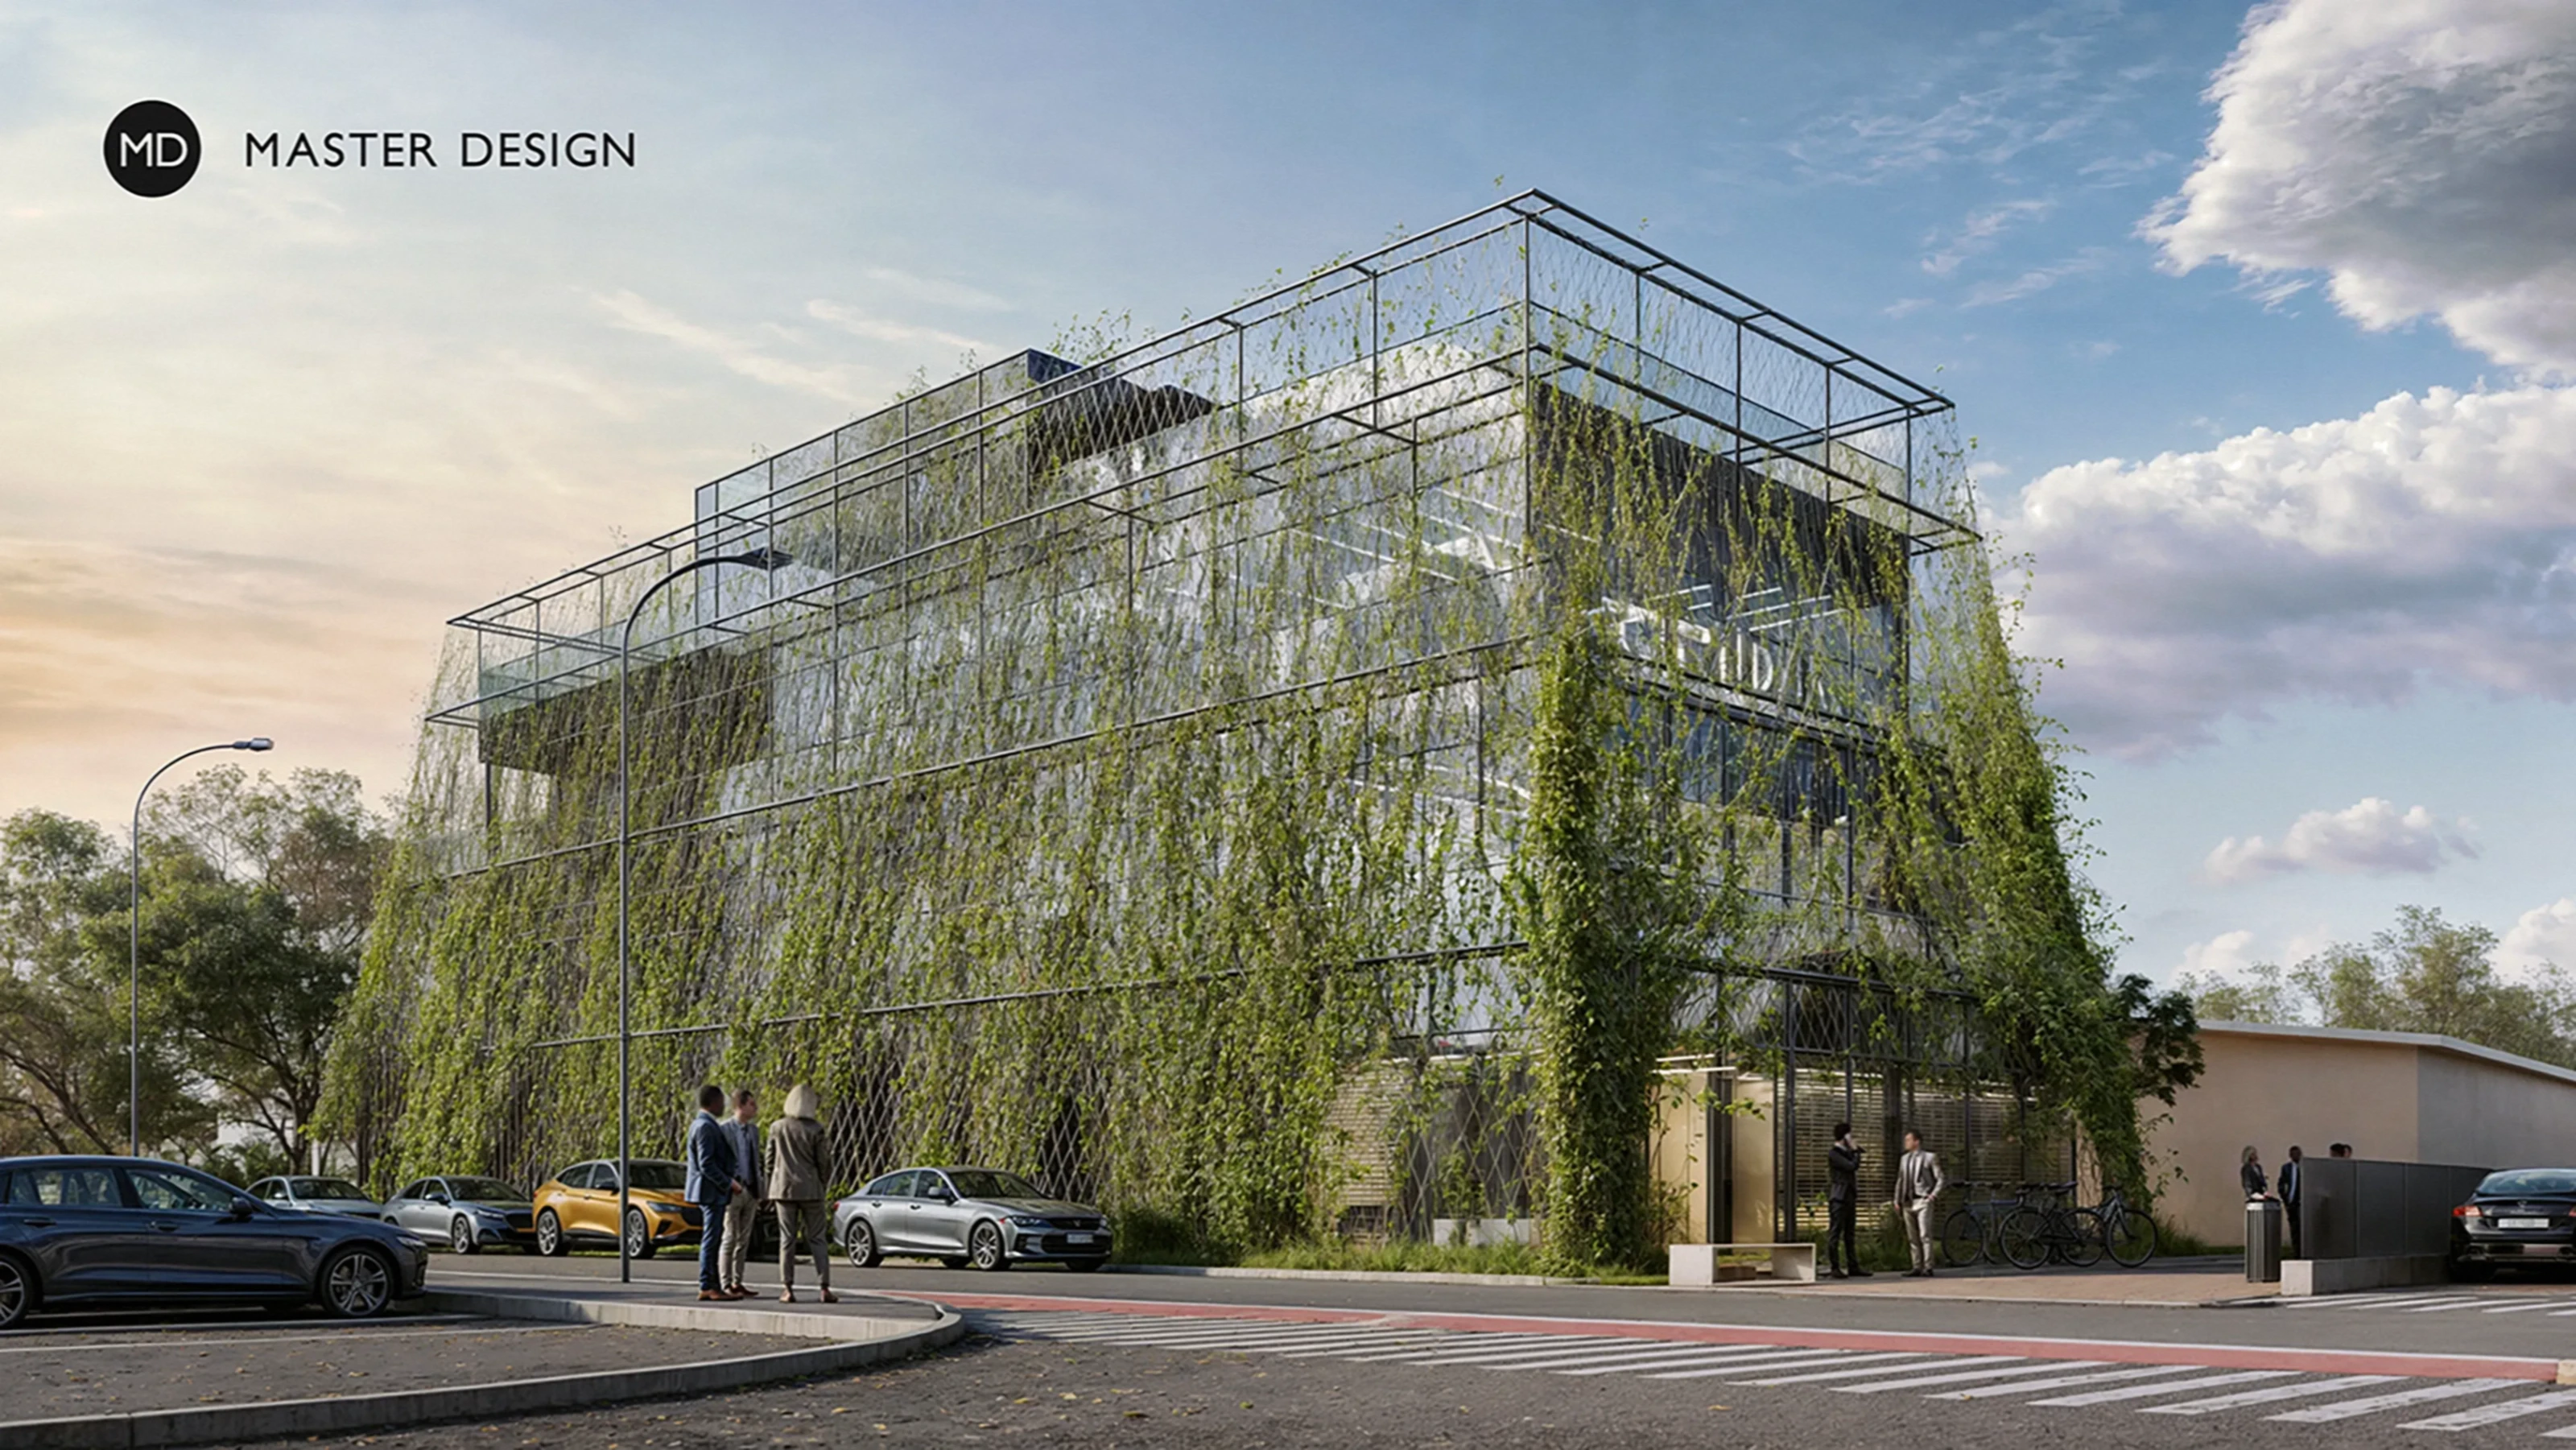
In the industrial area near the city center, an administrative building with an original design reflecting the company's activities is designed. Gradually receding floors shaping the distinctive form of the building are complemented by a striking facade with climbing greenery.
Valasske Mezirici·Administrative buildings
For many years dilapidating famous department store was transformed into a new cultural centre by this renovation. The original building was preserved and the house was given a translucent second skin.
A complex of office buildings, which are for the most part made up of glass surfaces.
Ostrava Hrabová·Administrative buildings
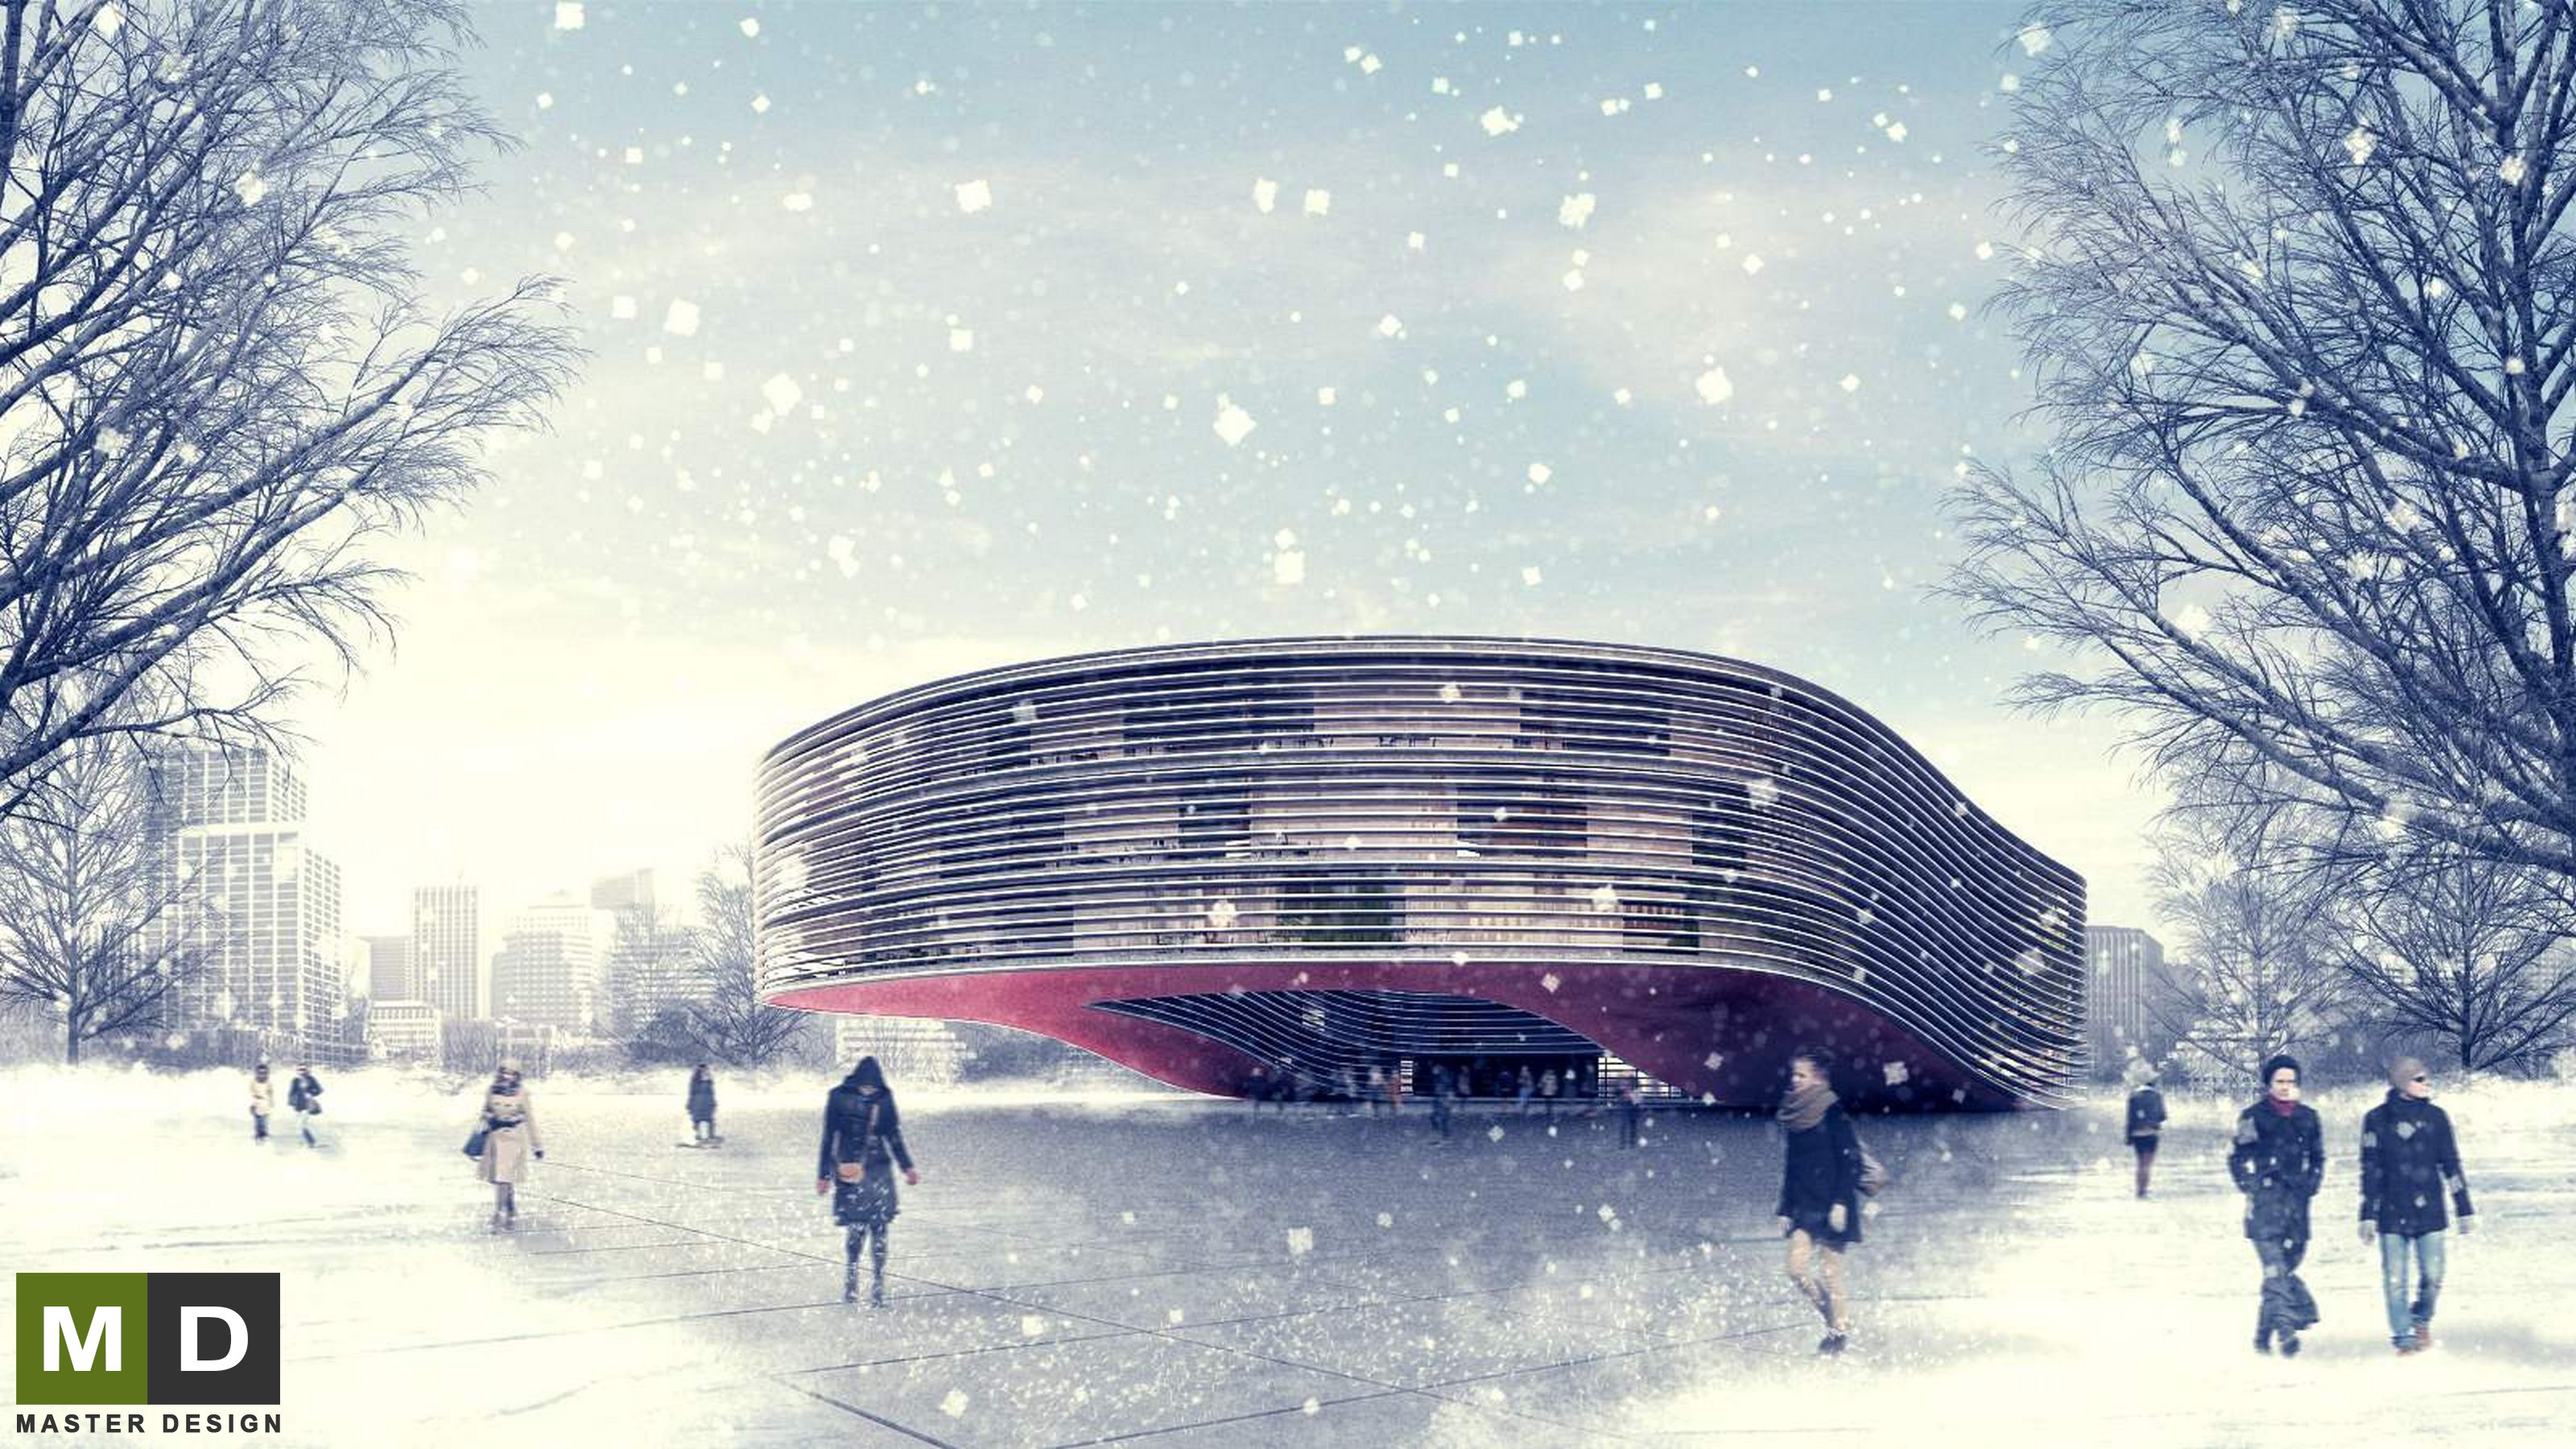
Our architects worked out a study of an office building with an oval shape.
Berlin·Administrative buildings
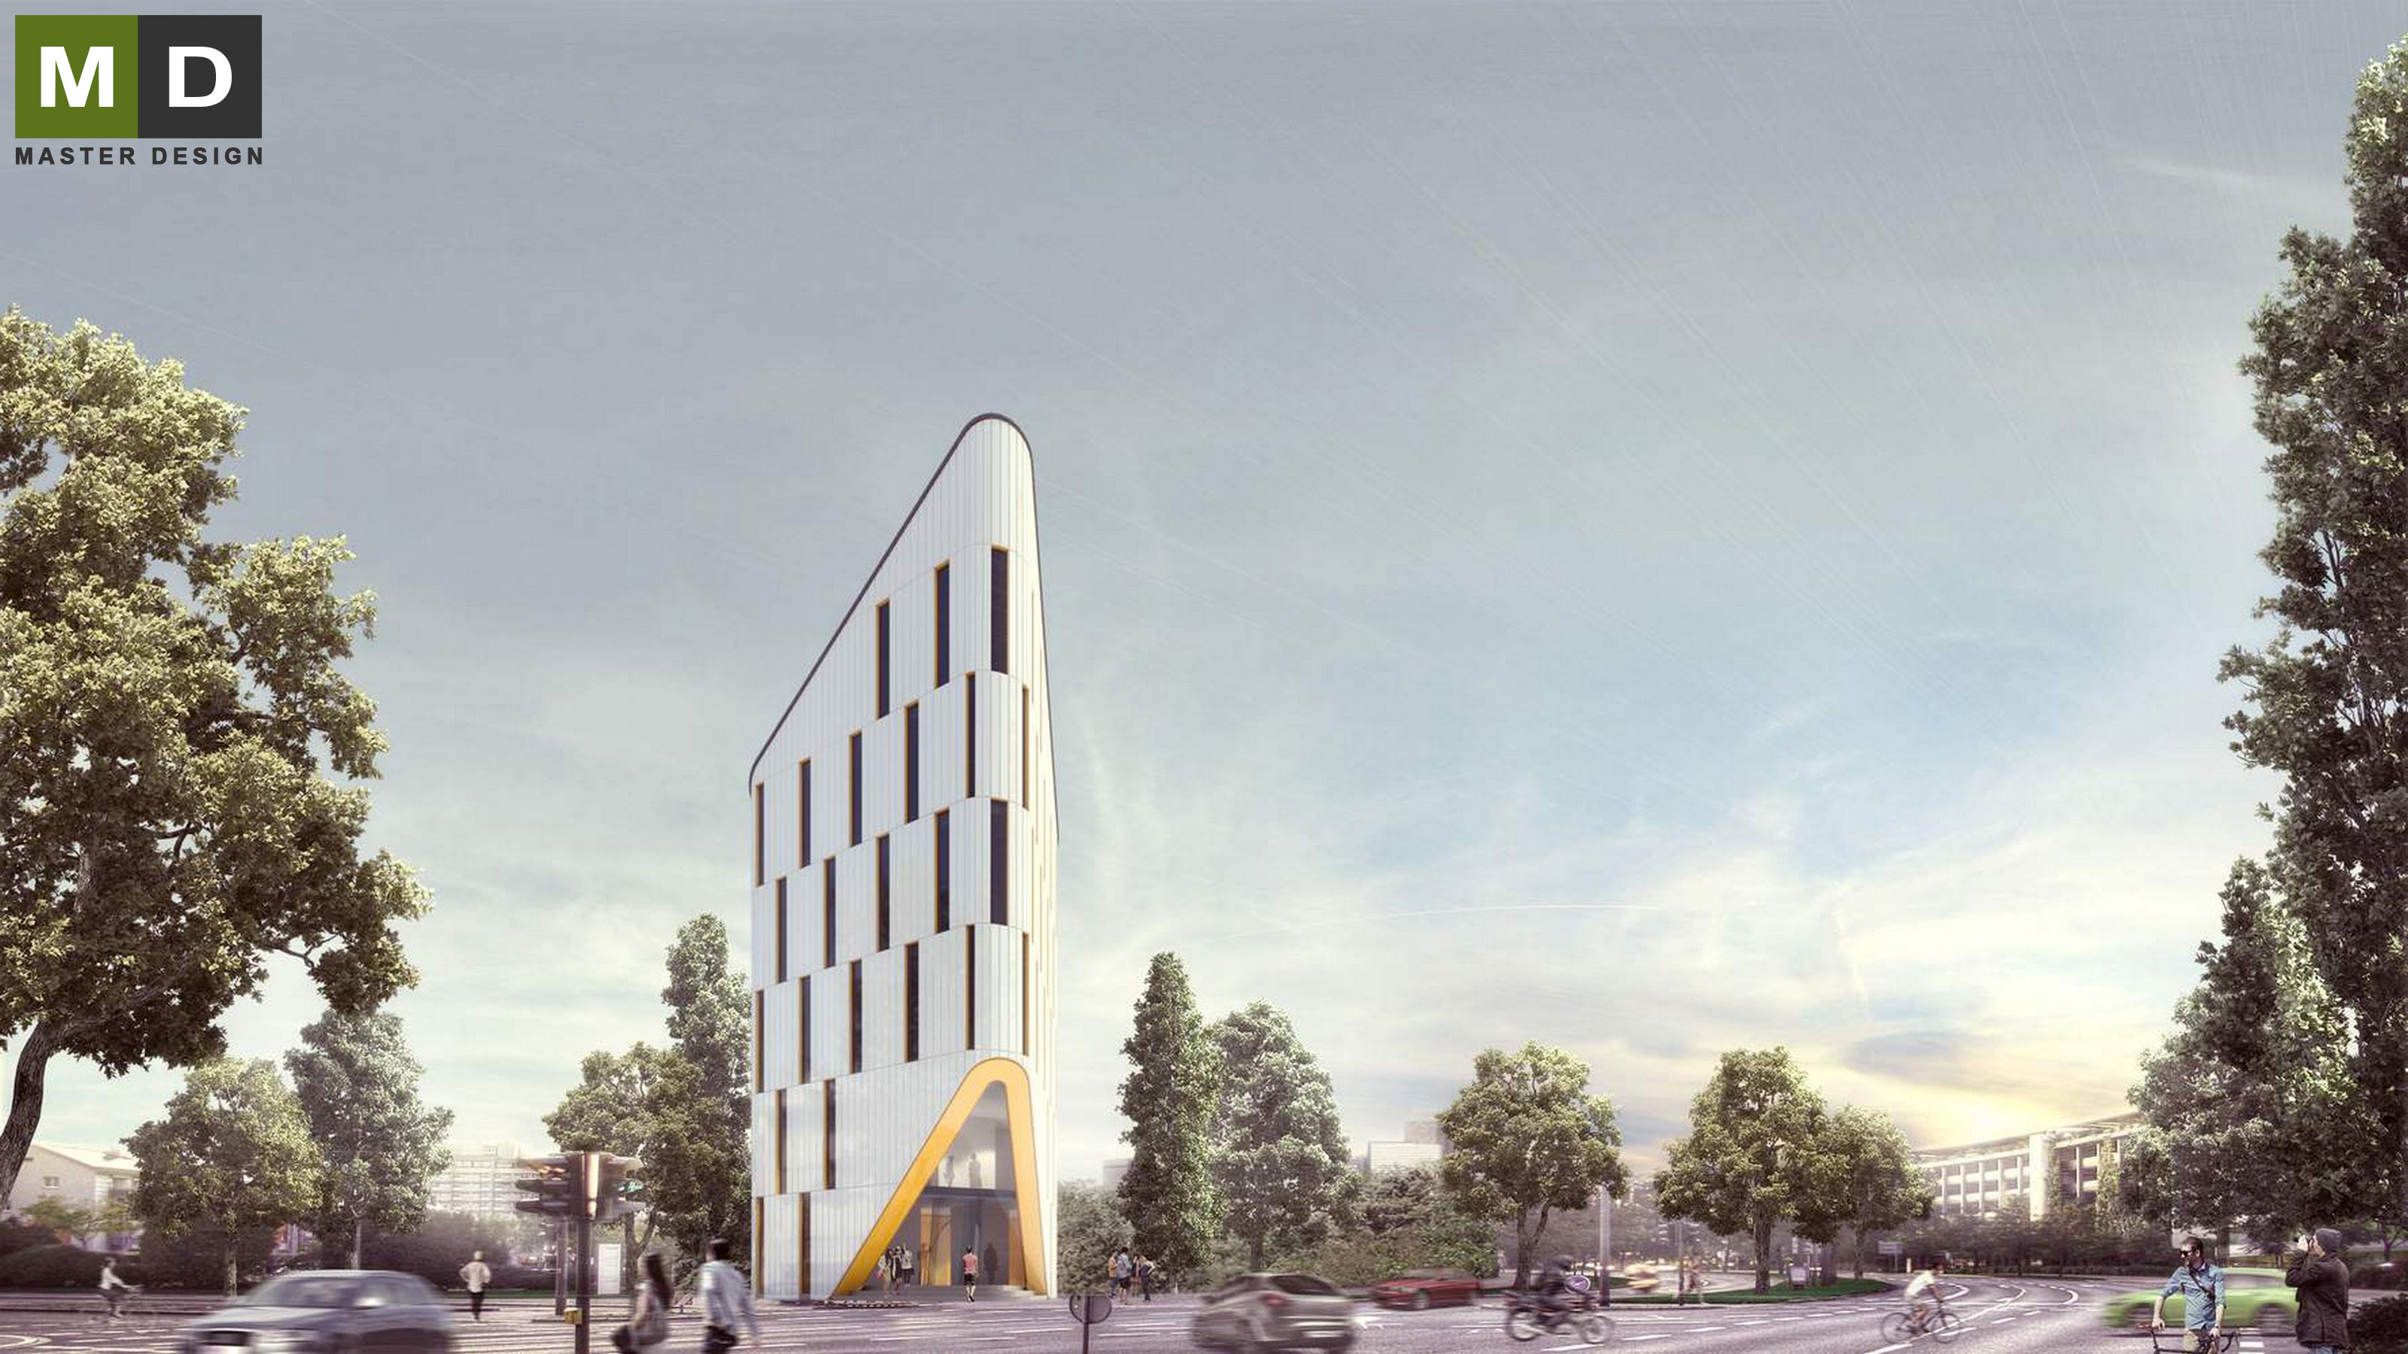
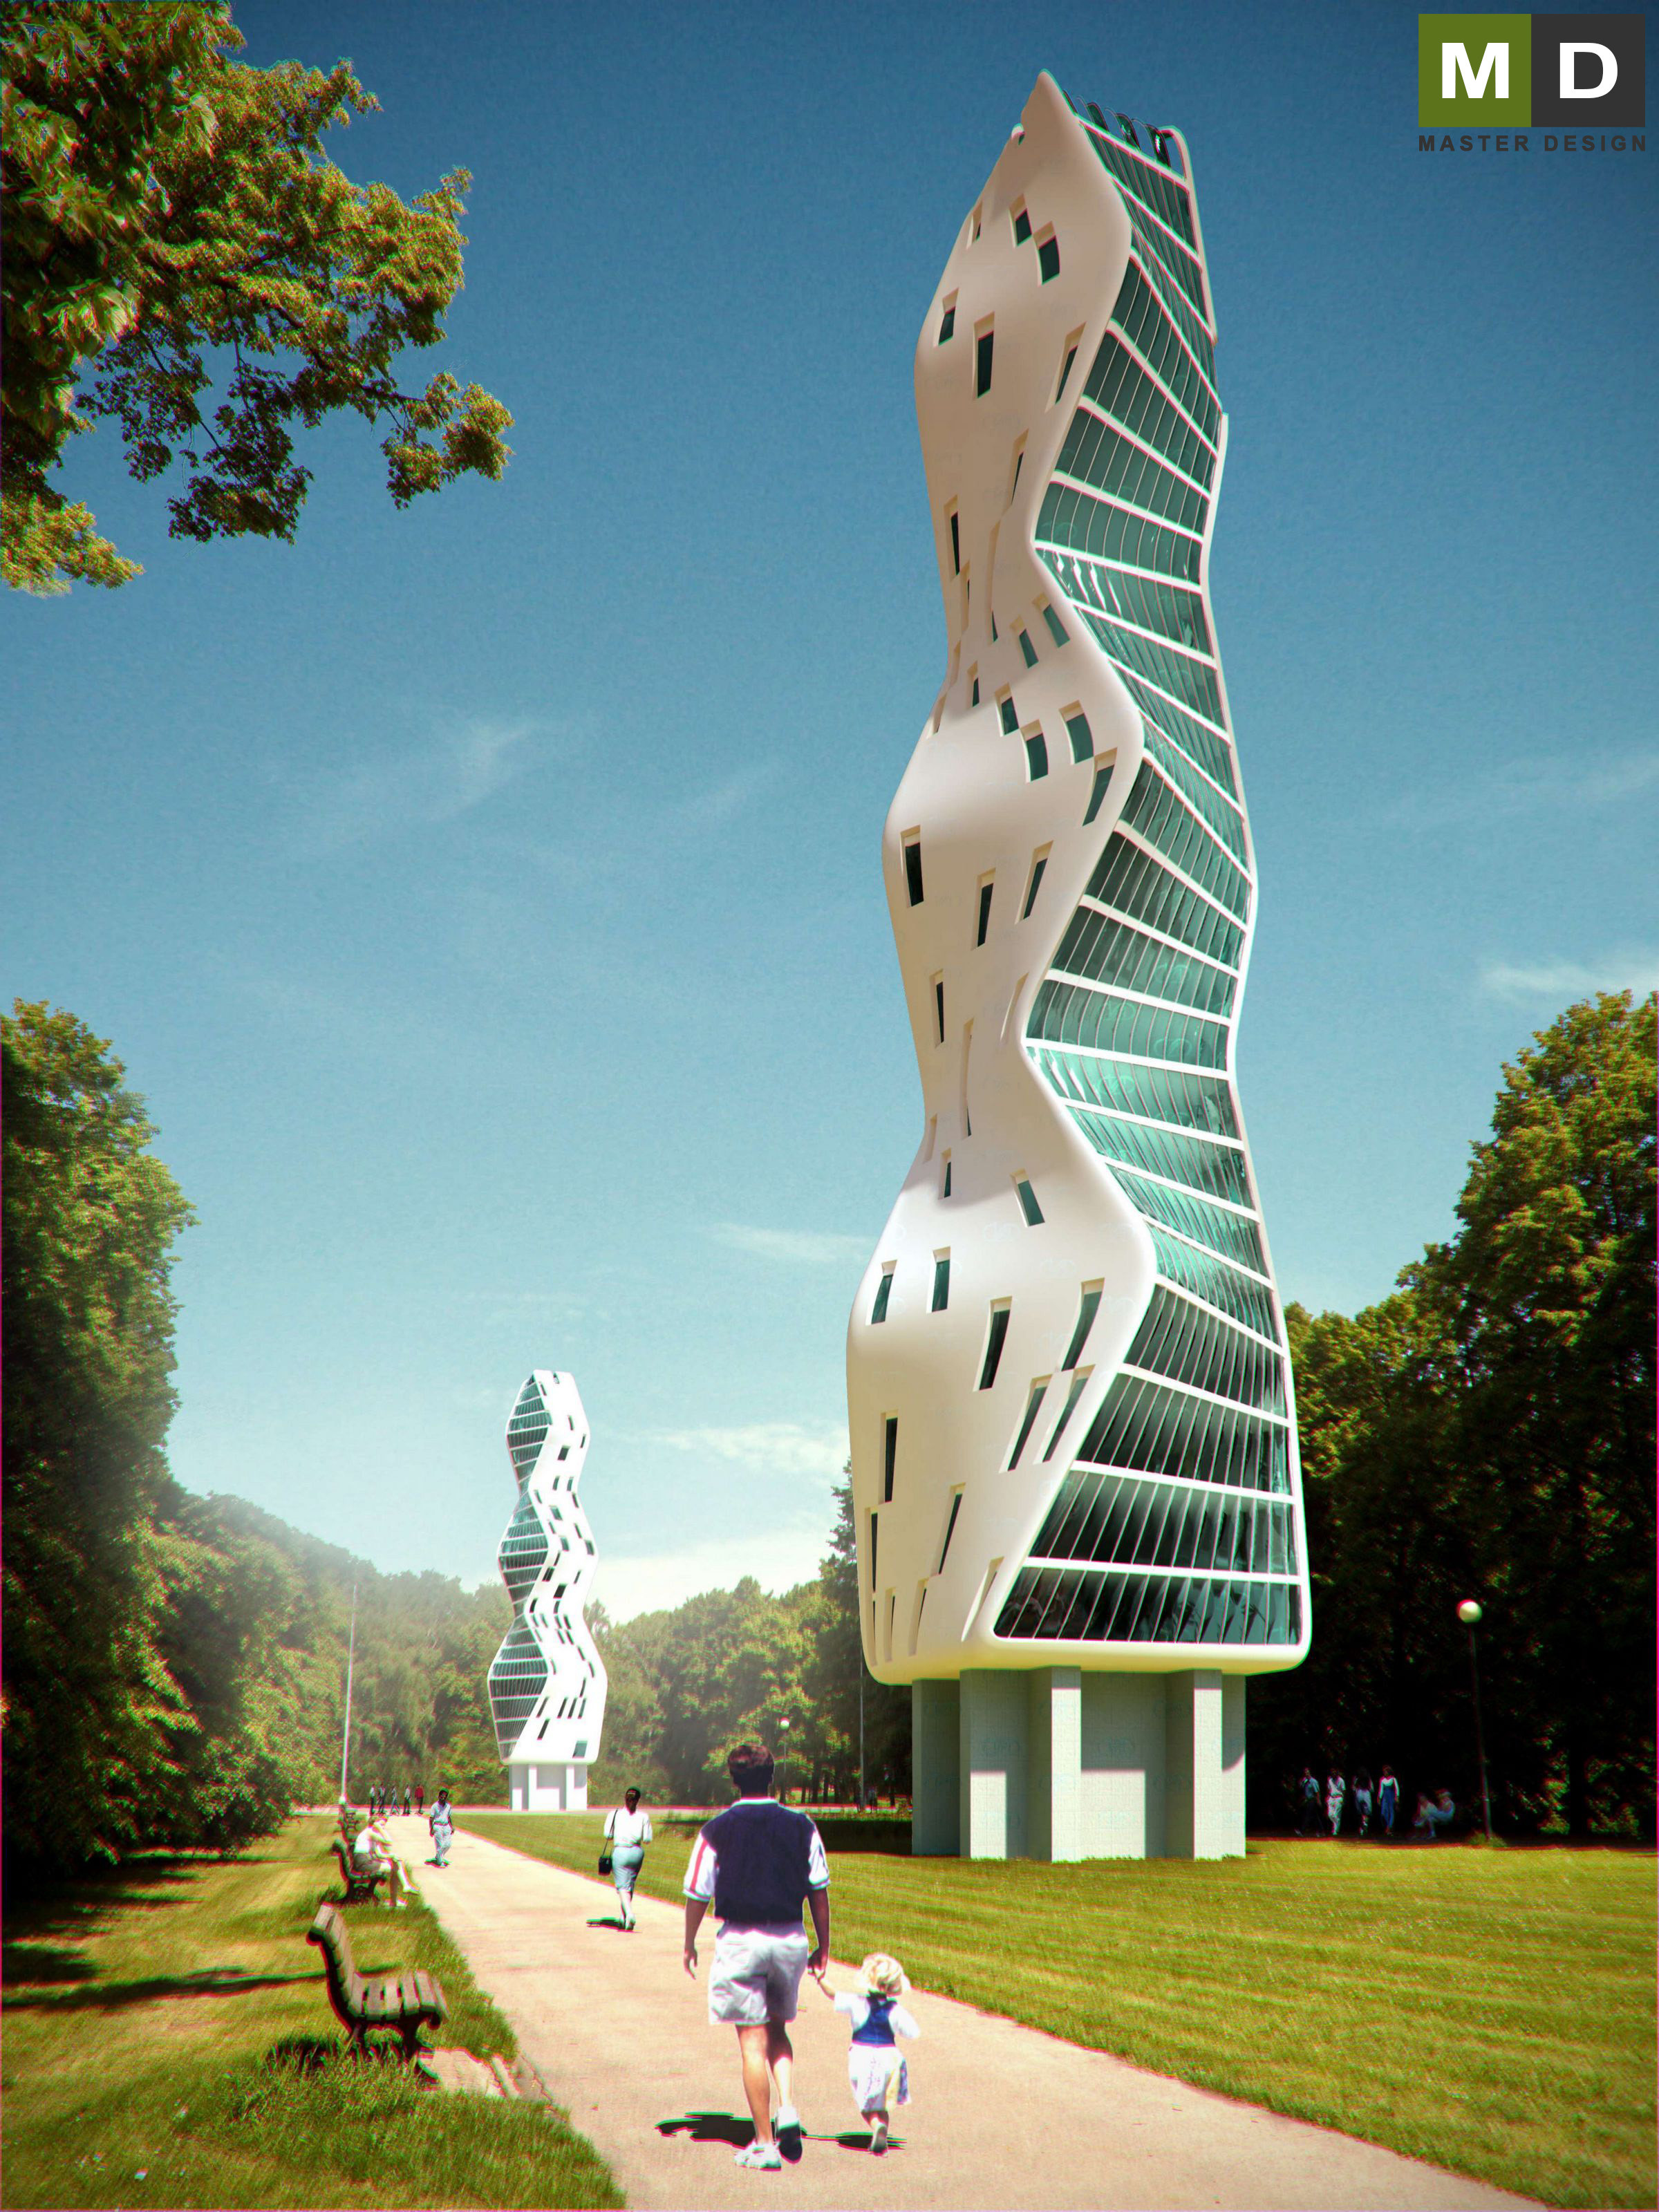
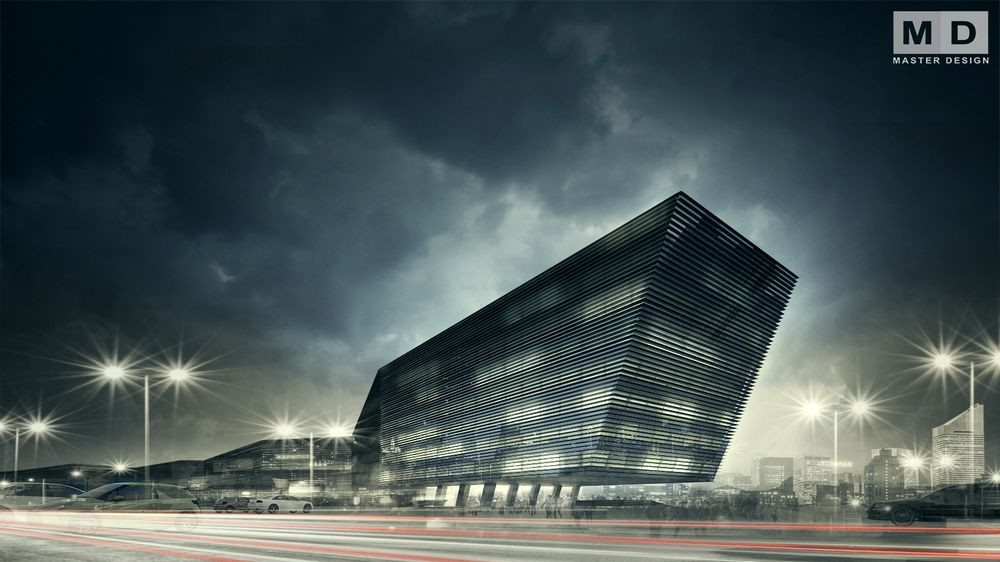
These towers office buildings are designed in a sleek organic shape that shatters preconceived notions of austere square-rise buildings.
Praha·Administrative buildings
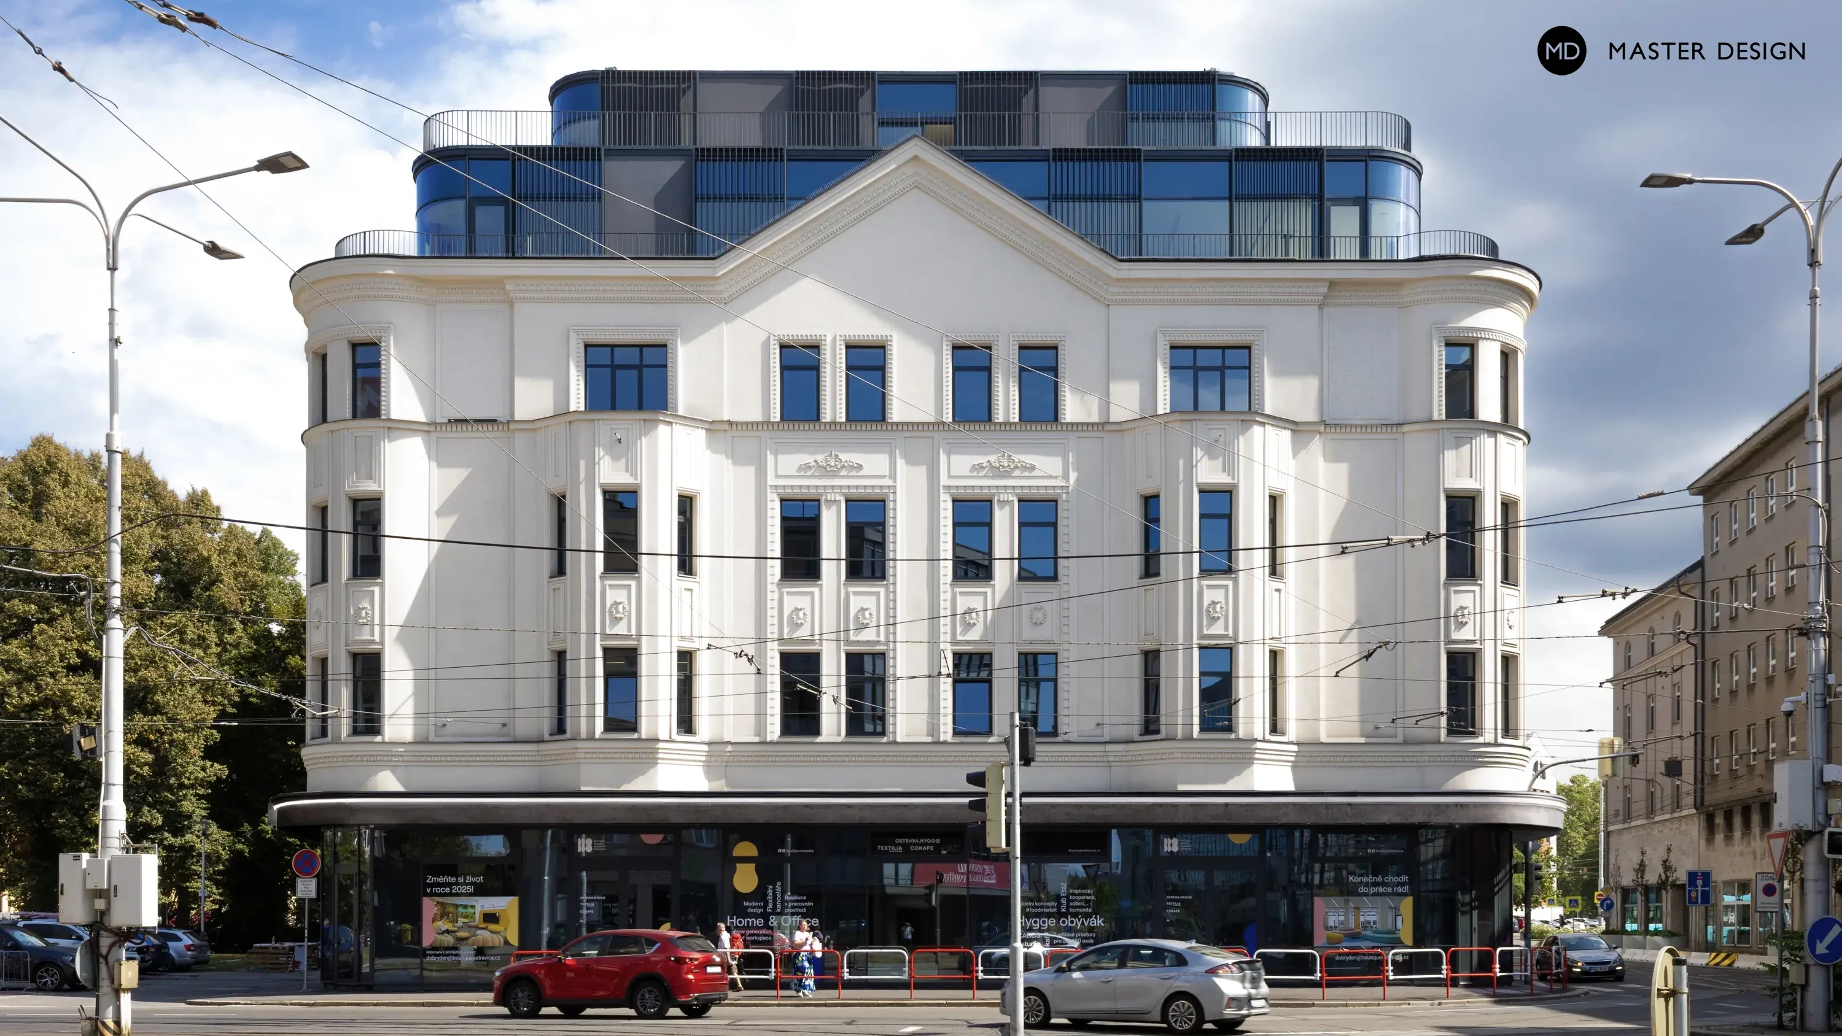
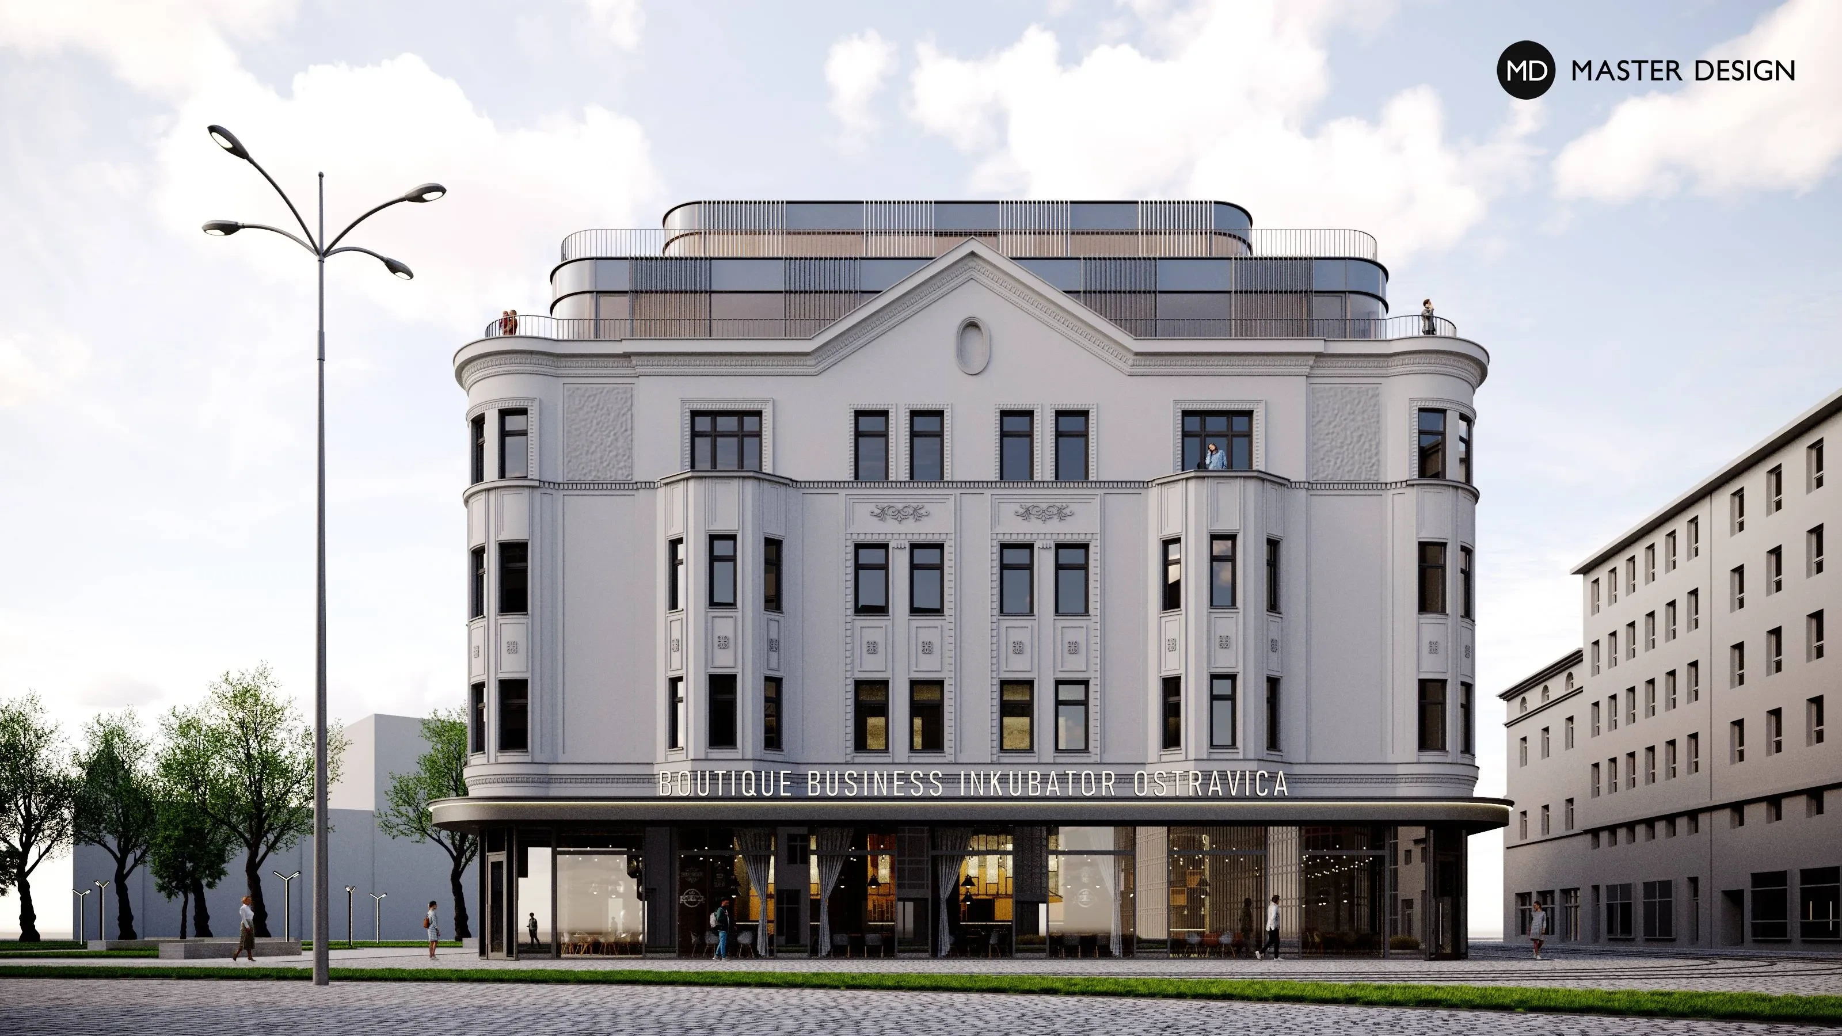
Ostravica Textilia is one of the most important historical buildings in Ostrava, yet it had been in a state of disrepair since 2000. Along with the careful reconstruction of the original façade, the building also gained a modern, glass extension. The project won the Building of the Year 2025 award.
When it was discovered during the reconstruction of the building that the originally intended pre-set facade, the so-called “second skin”, was technically unfeasible due to the poor condition of the roof trusses, the architects returned to the restoration of the original facade from the 1930s, supplemented by a new generously glazed superstructure.
Design of a multifunctional building whose basic structure is a regular square with multifunctional use from a library to a dance hall, and from its green roof grow individual apartment buildings and other services.
Ostrava·Residential buildings
Modern designed headquarters, which has an atrium with a rest area.
Praha Karlín·Administrative buildings
Draft of several administrative buildings connected into one unit serving as the headquarters of multinational companies.
Vienna·Administrative buildings
Let's talk about your new home.Independently and FOR FREE.
For improving our services and analysing visits of our website we use cookies. Are you okay with that?