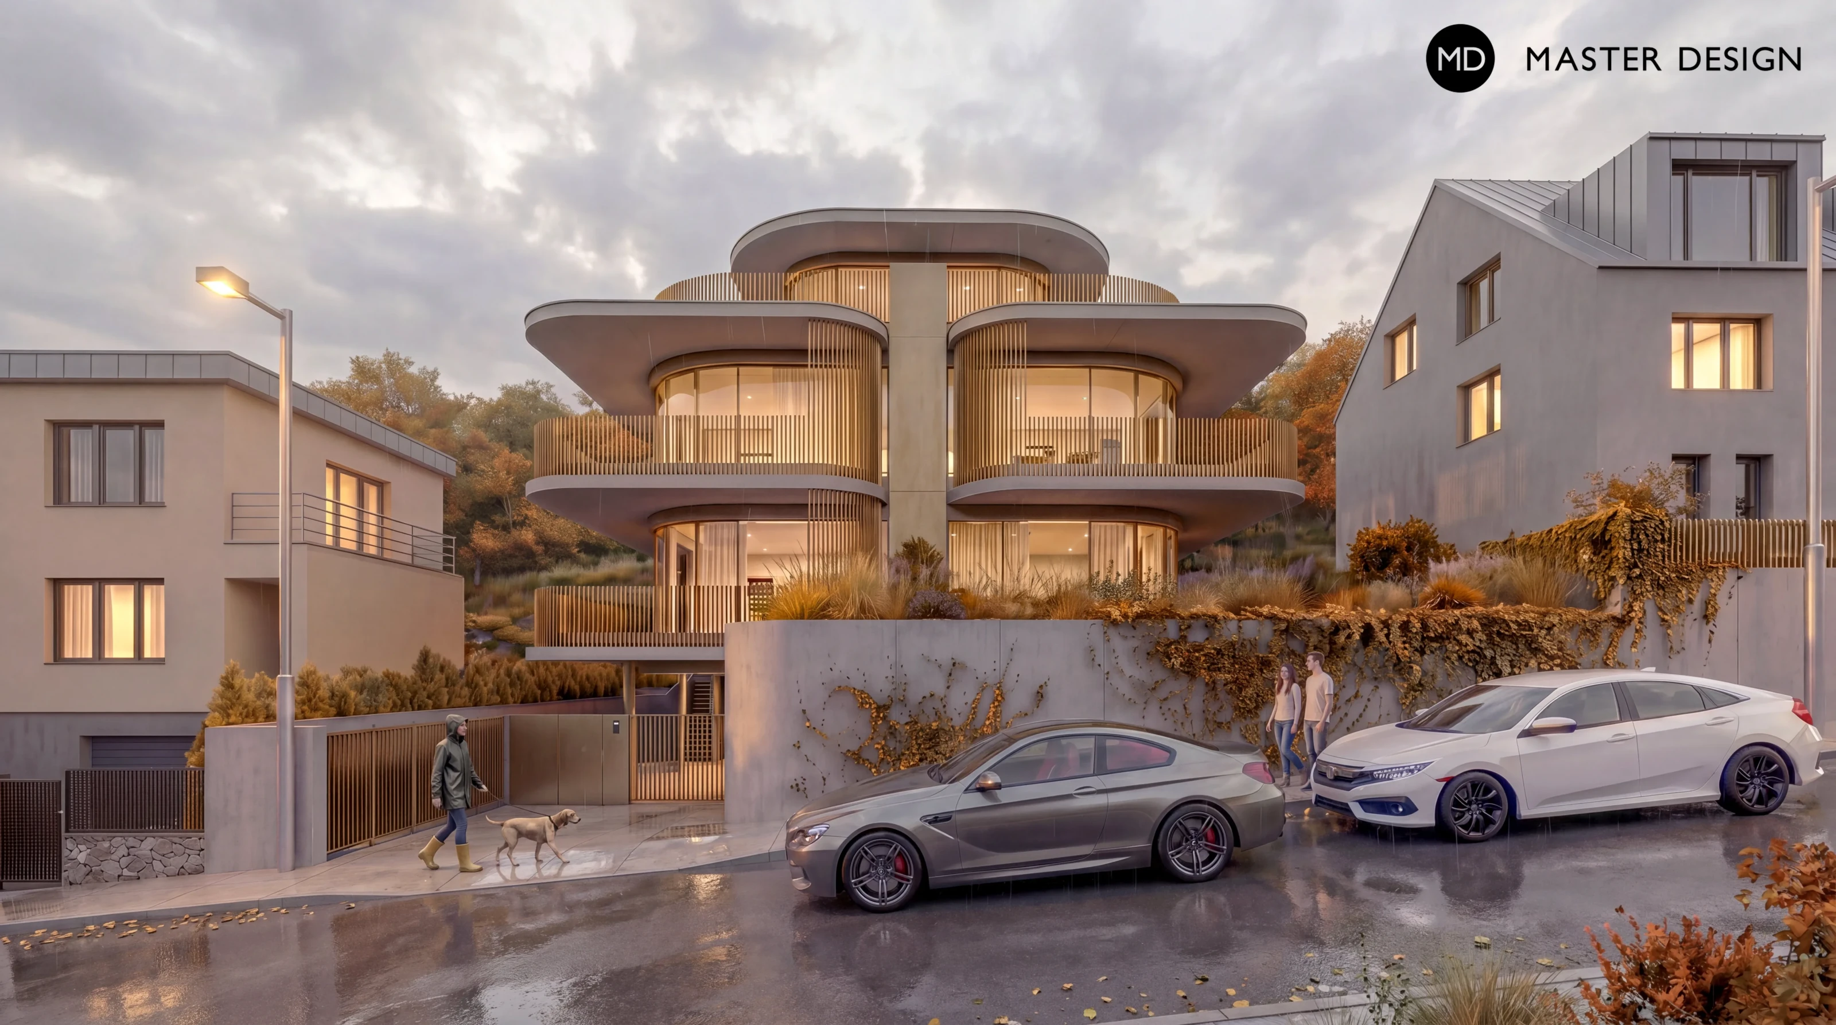
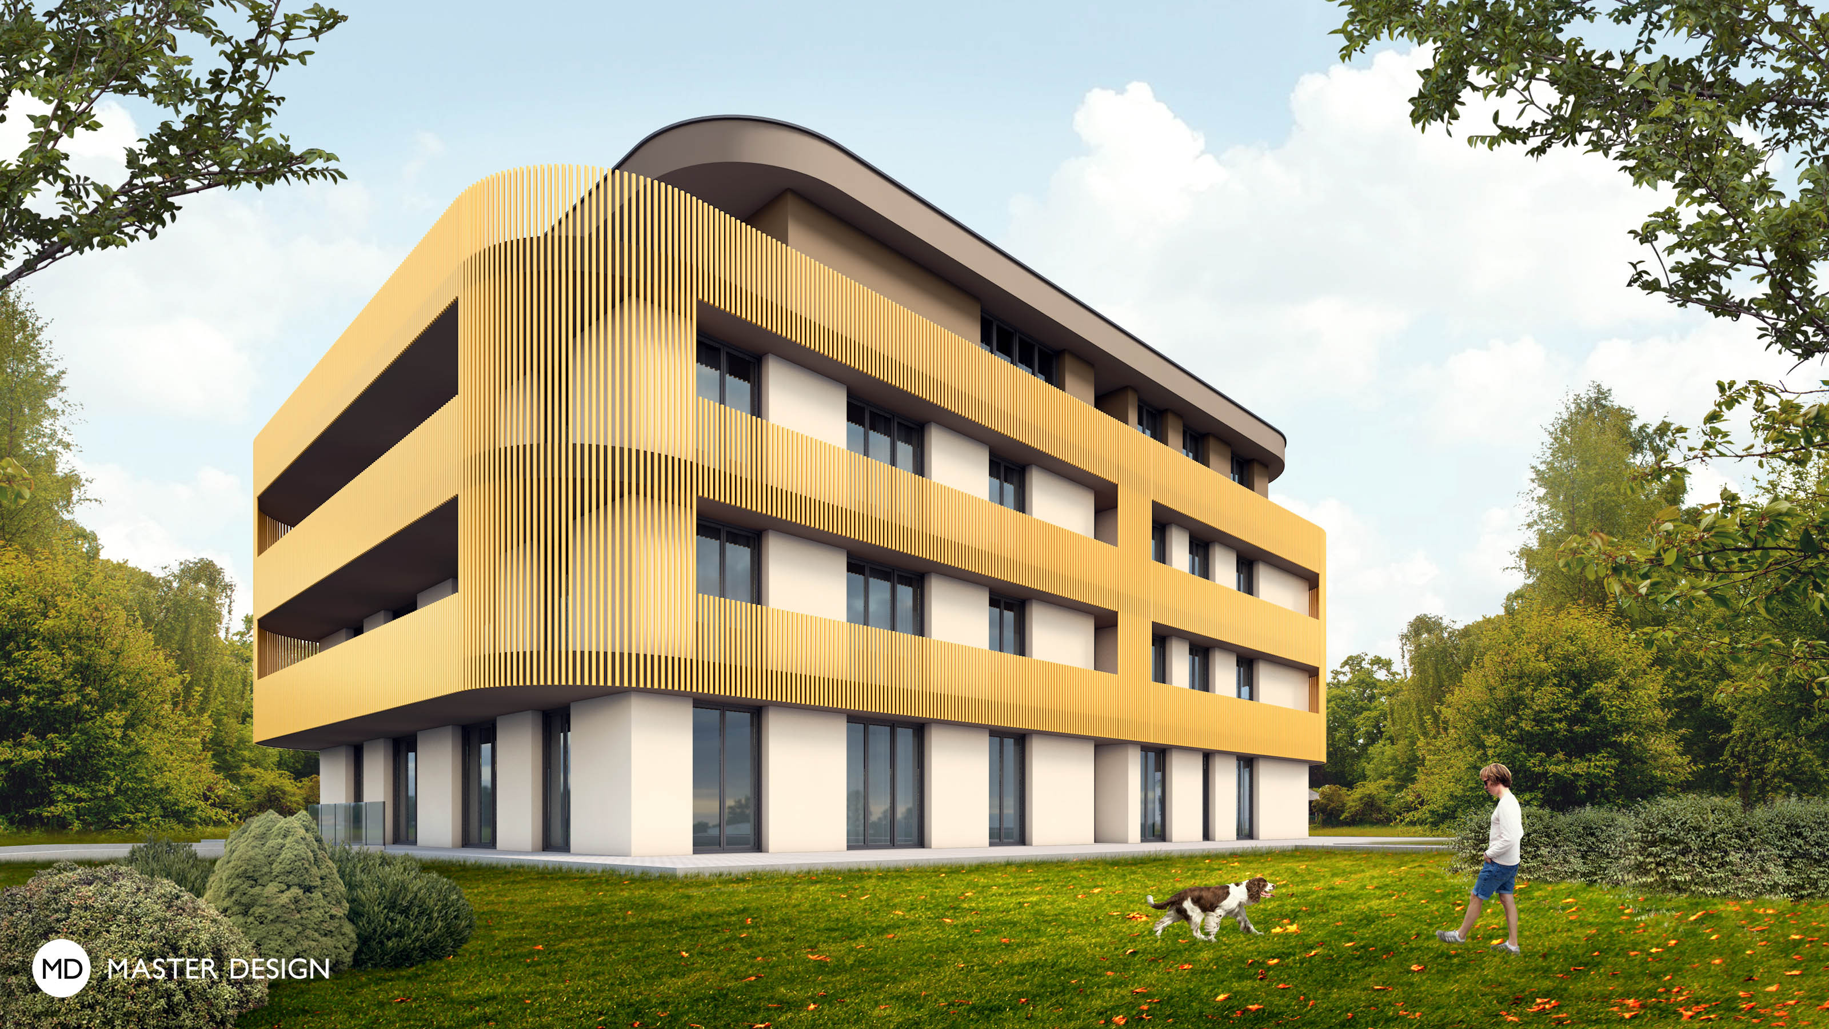
On a steeply sloping lot below the Radotín Rocks, a concept for an intimate apartment building has been developed that rejects common clichés and actively engages with the public space. The five-unit building responds to the extreme slope of the terrain with a cascading layout and a recessed utility base. The dominant features are the rounded glass corners and continuous terraces, which lend the building a sense of lightness and provide future residents with panoramic views of the landscape.
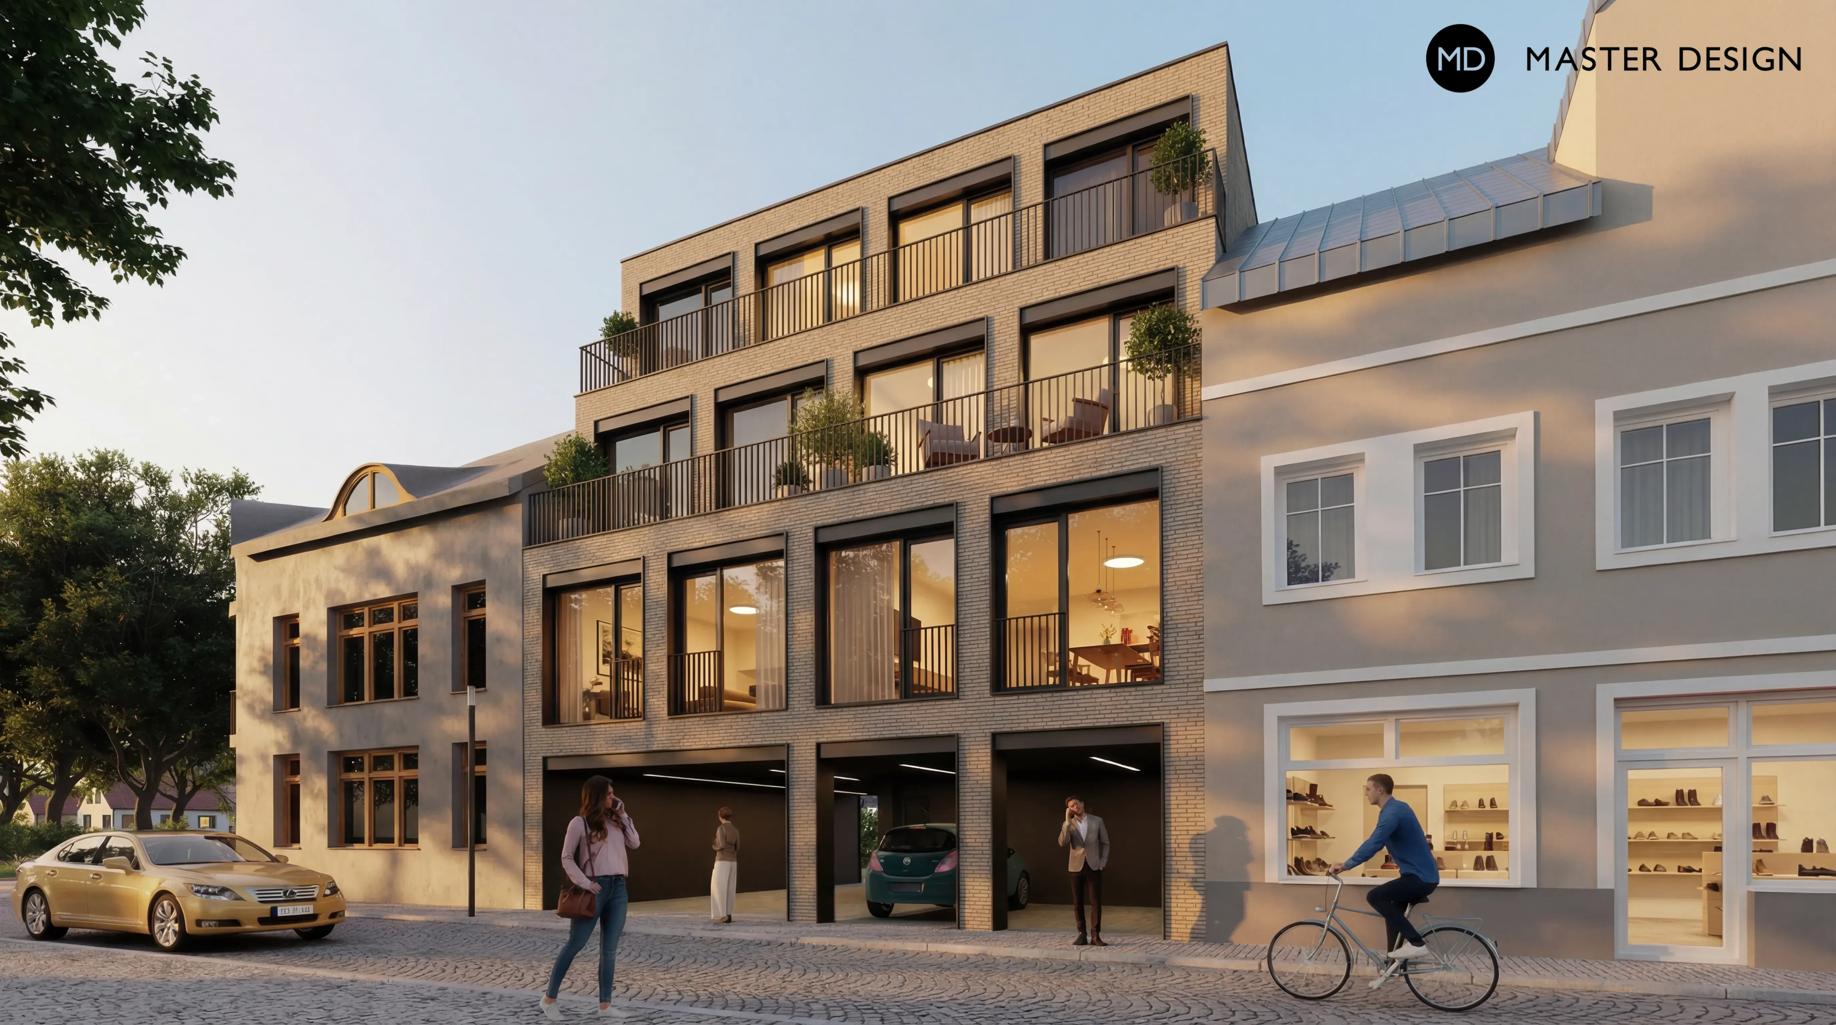
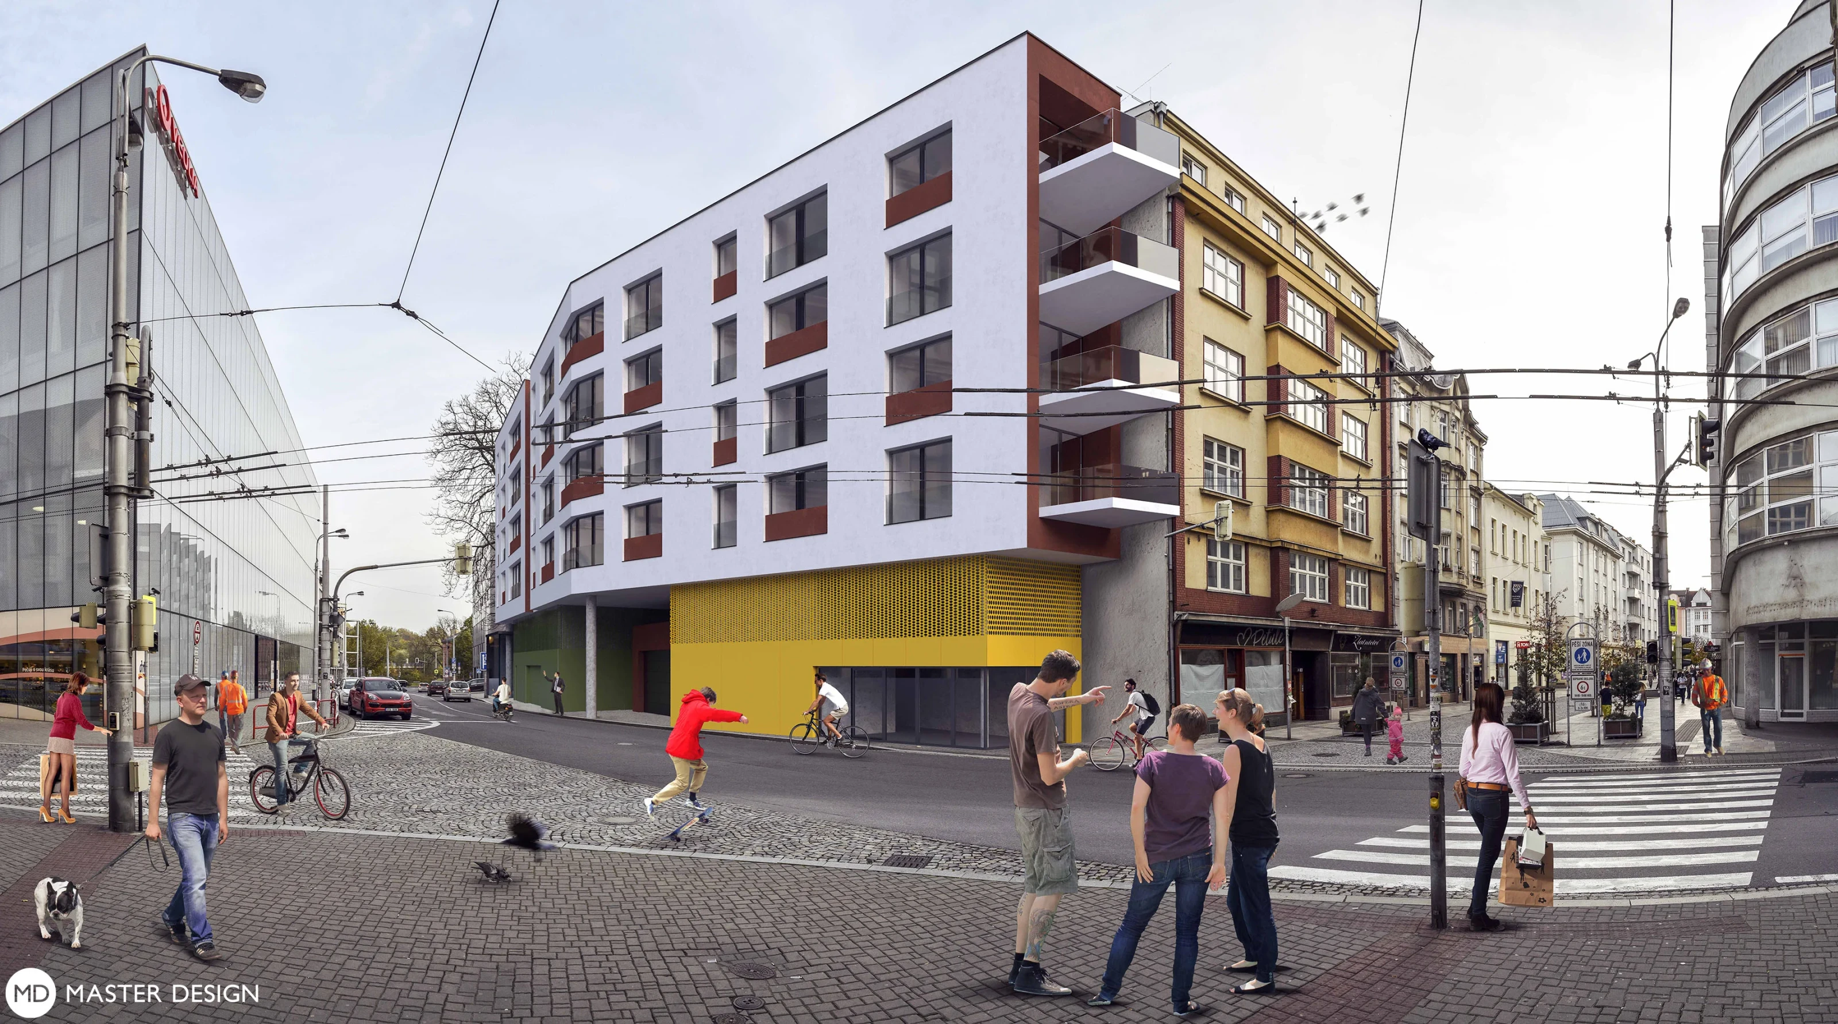
The four-story building with its receding floors fits into the historic center of the city.
Design of a multifunctional building whose basic structure is a regular square with multifunctional use from a library to a dance hall, and from its green roof grow individual apartment buildings and other services.
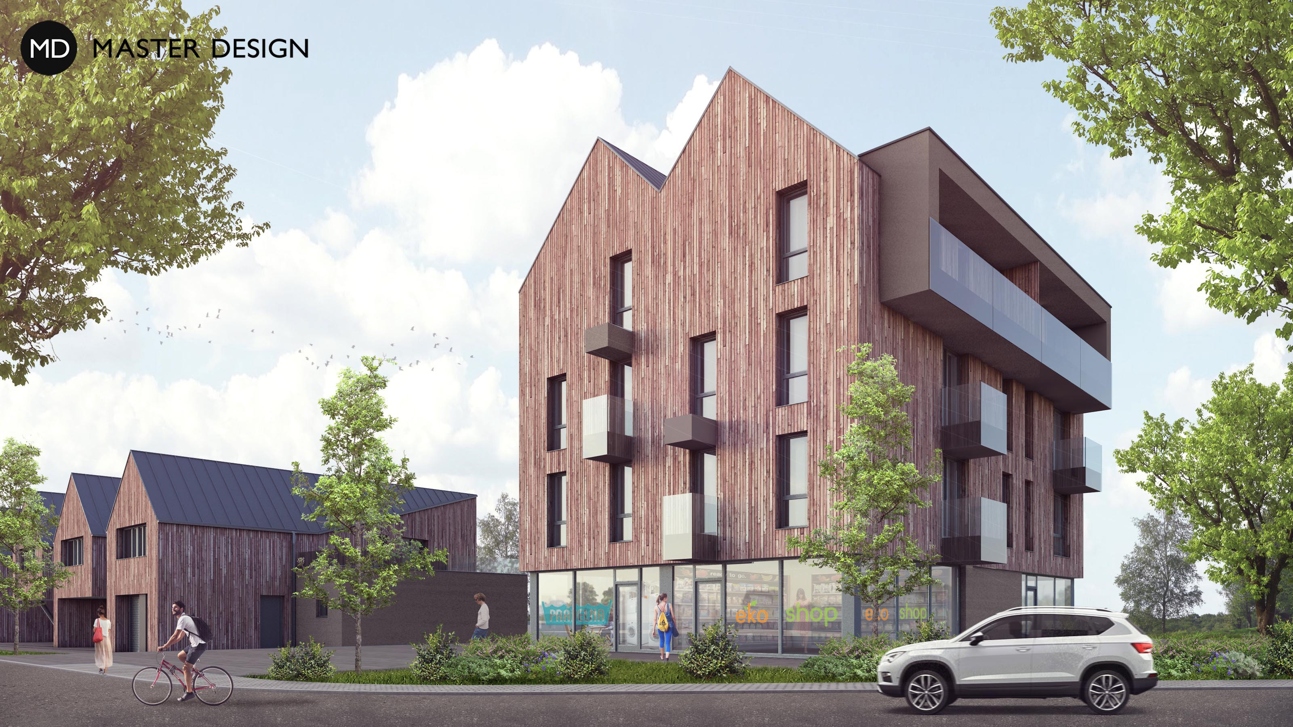
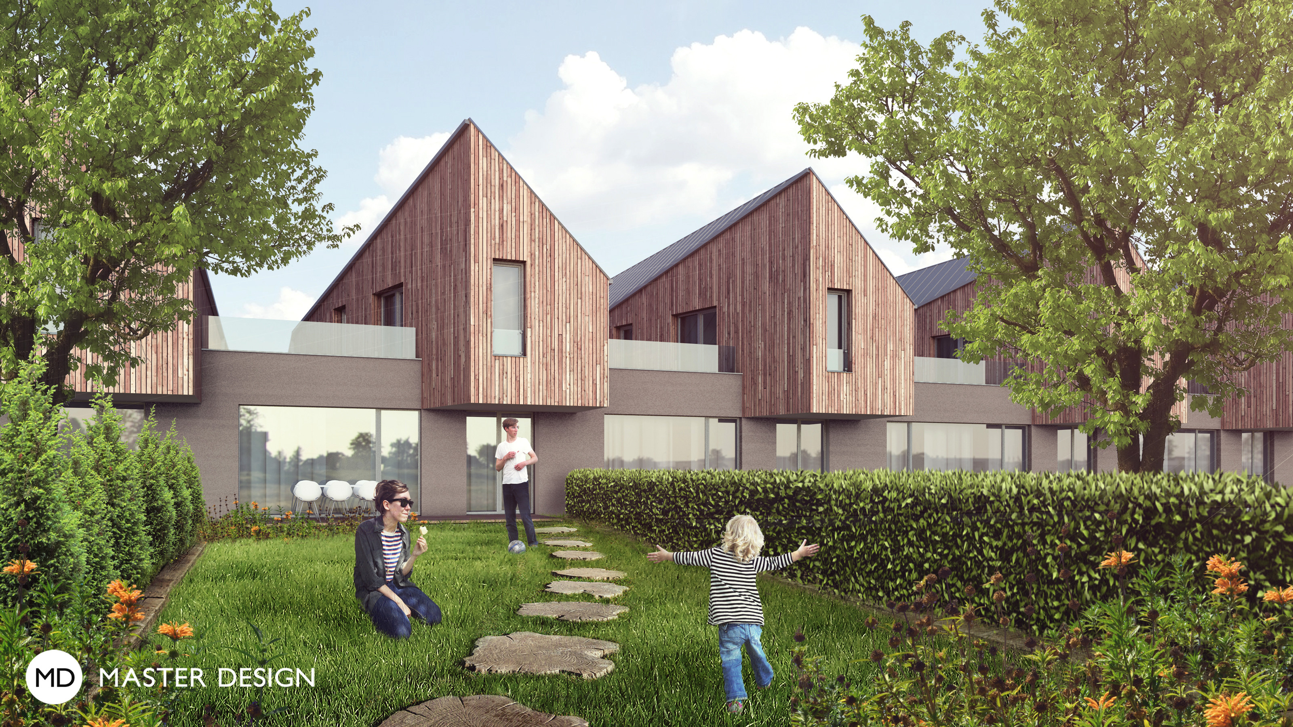
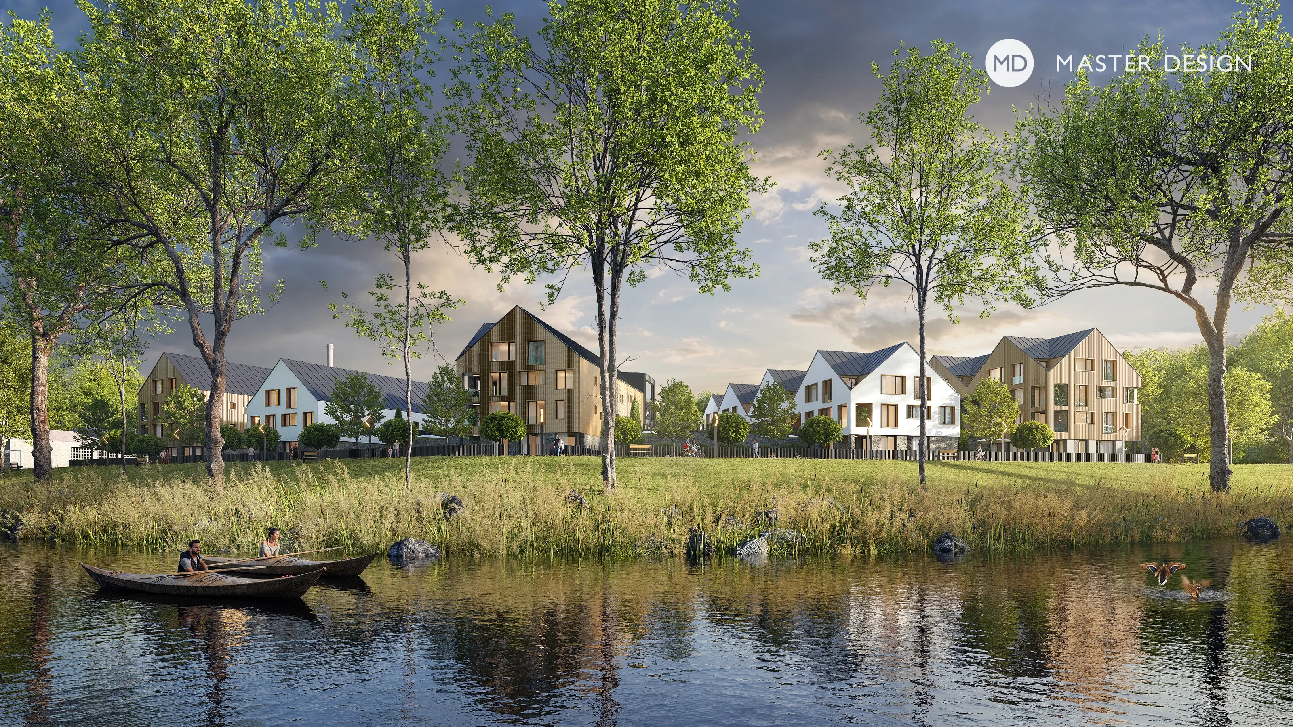
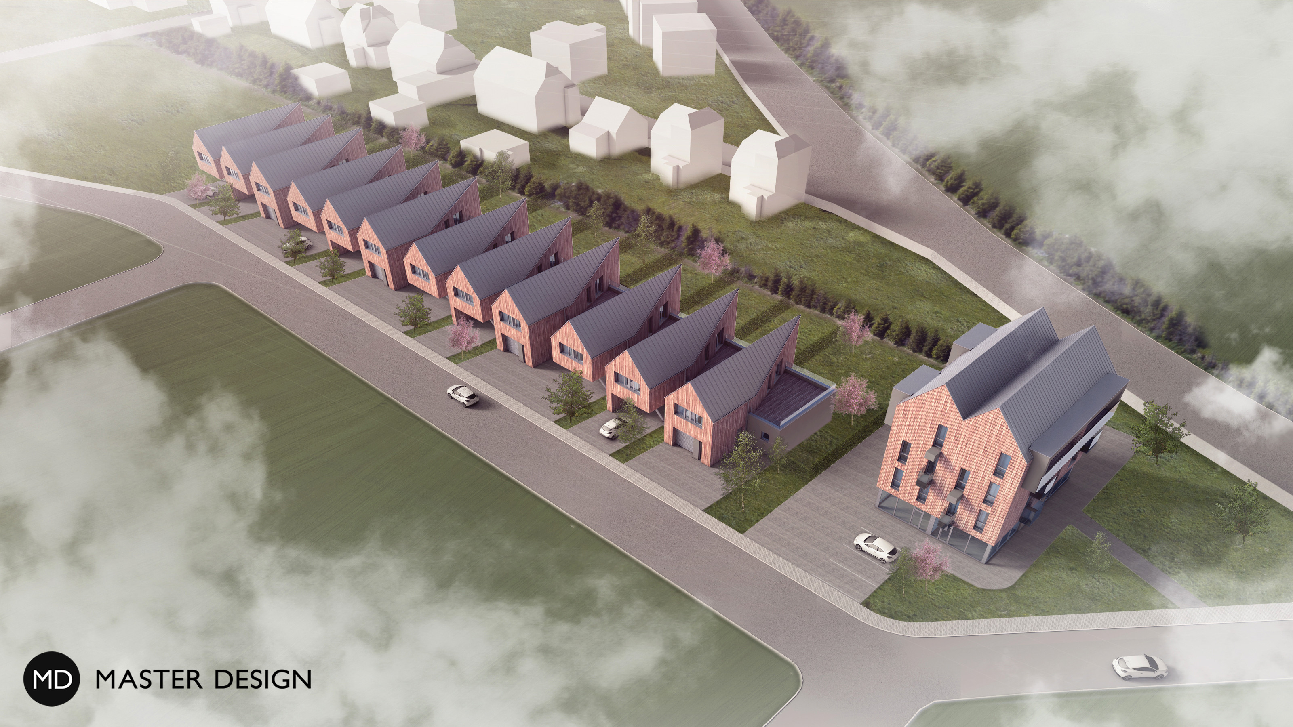
Modern and calm living in this housing development is provided with smart dispositions with enough space and privacy. Together with pitched roofs and wooden facades is this area becoming very attractive for family living.
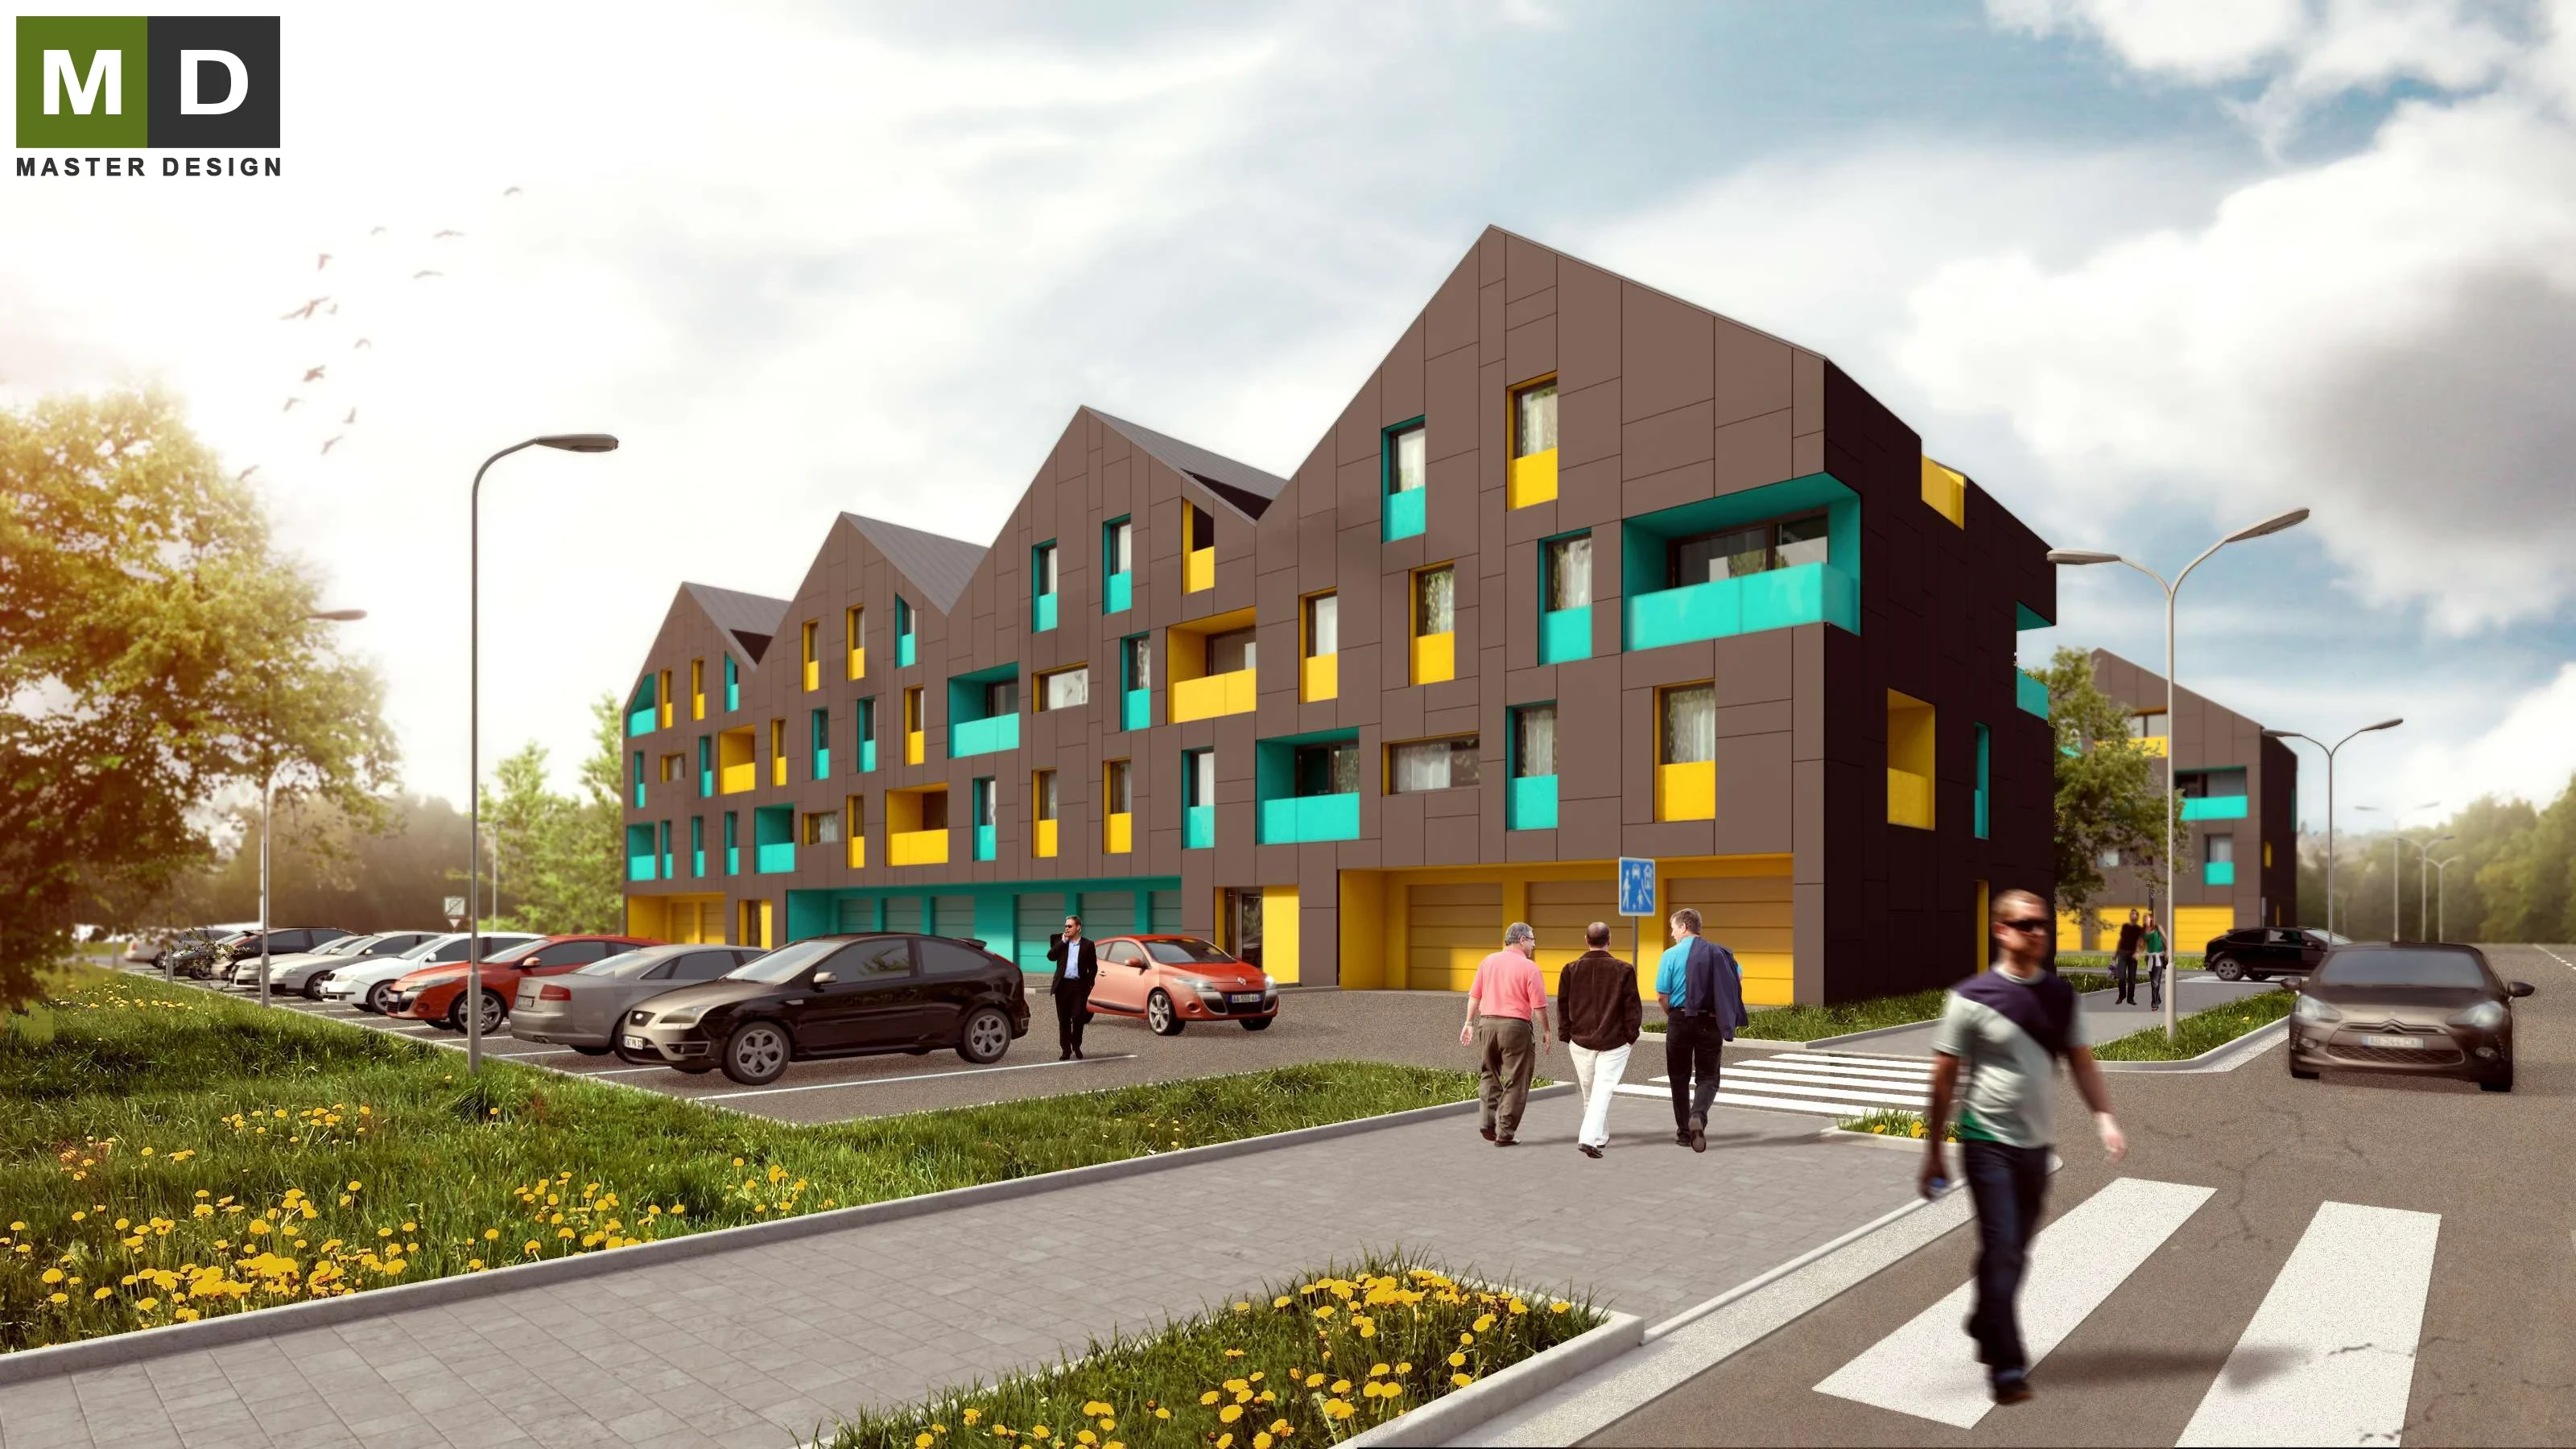
Residential house, which we unconventionally solved by using repetitive gabled roof. In combination with the dark tiles large format creates a very attractive residential complex.
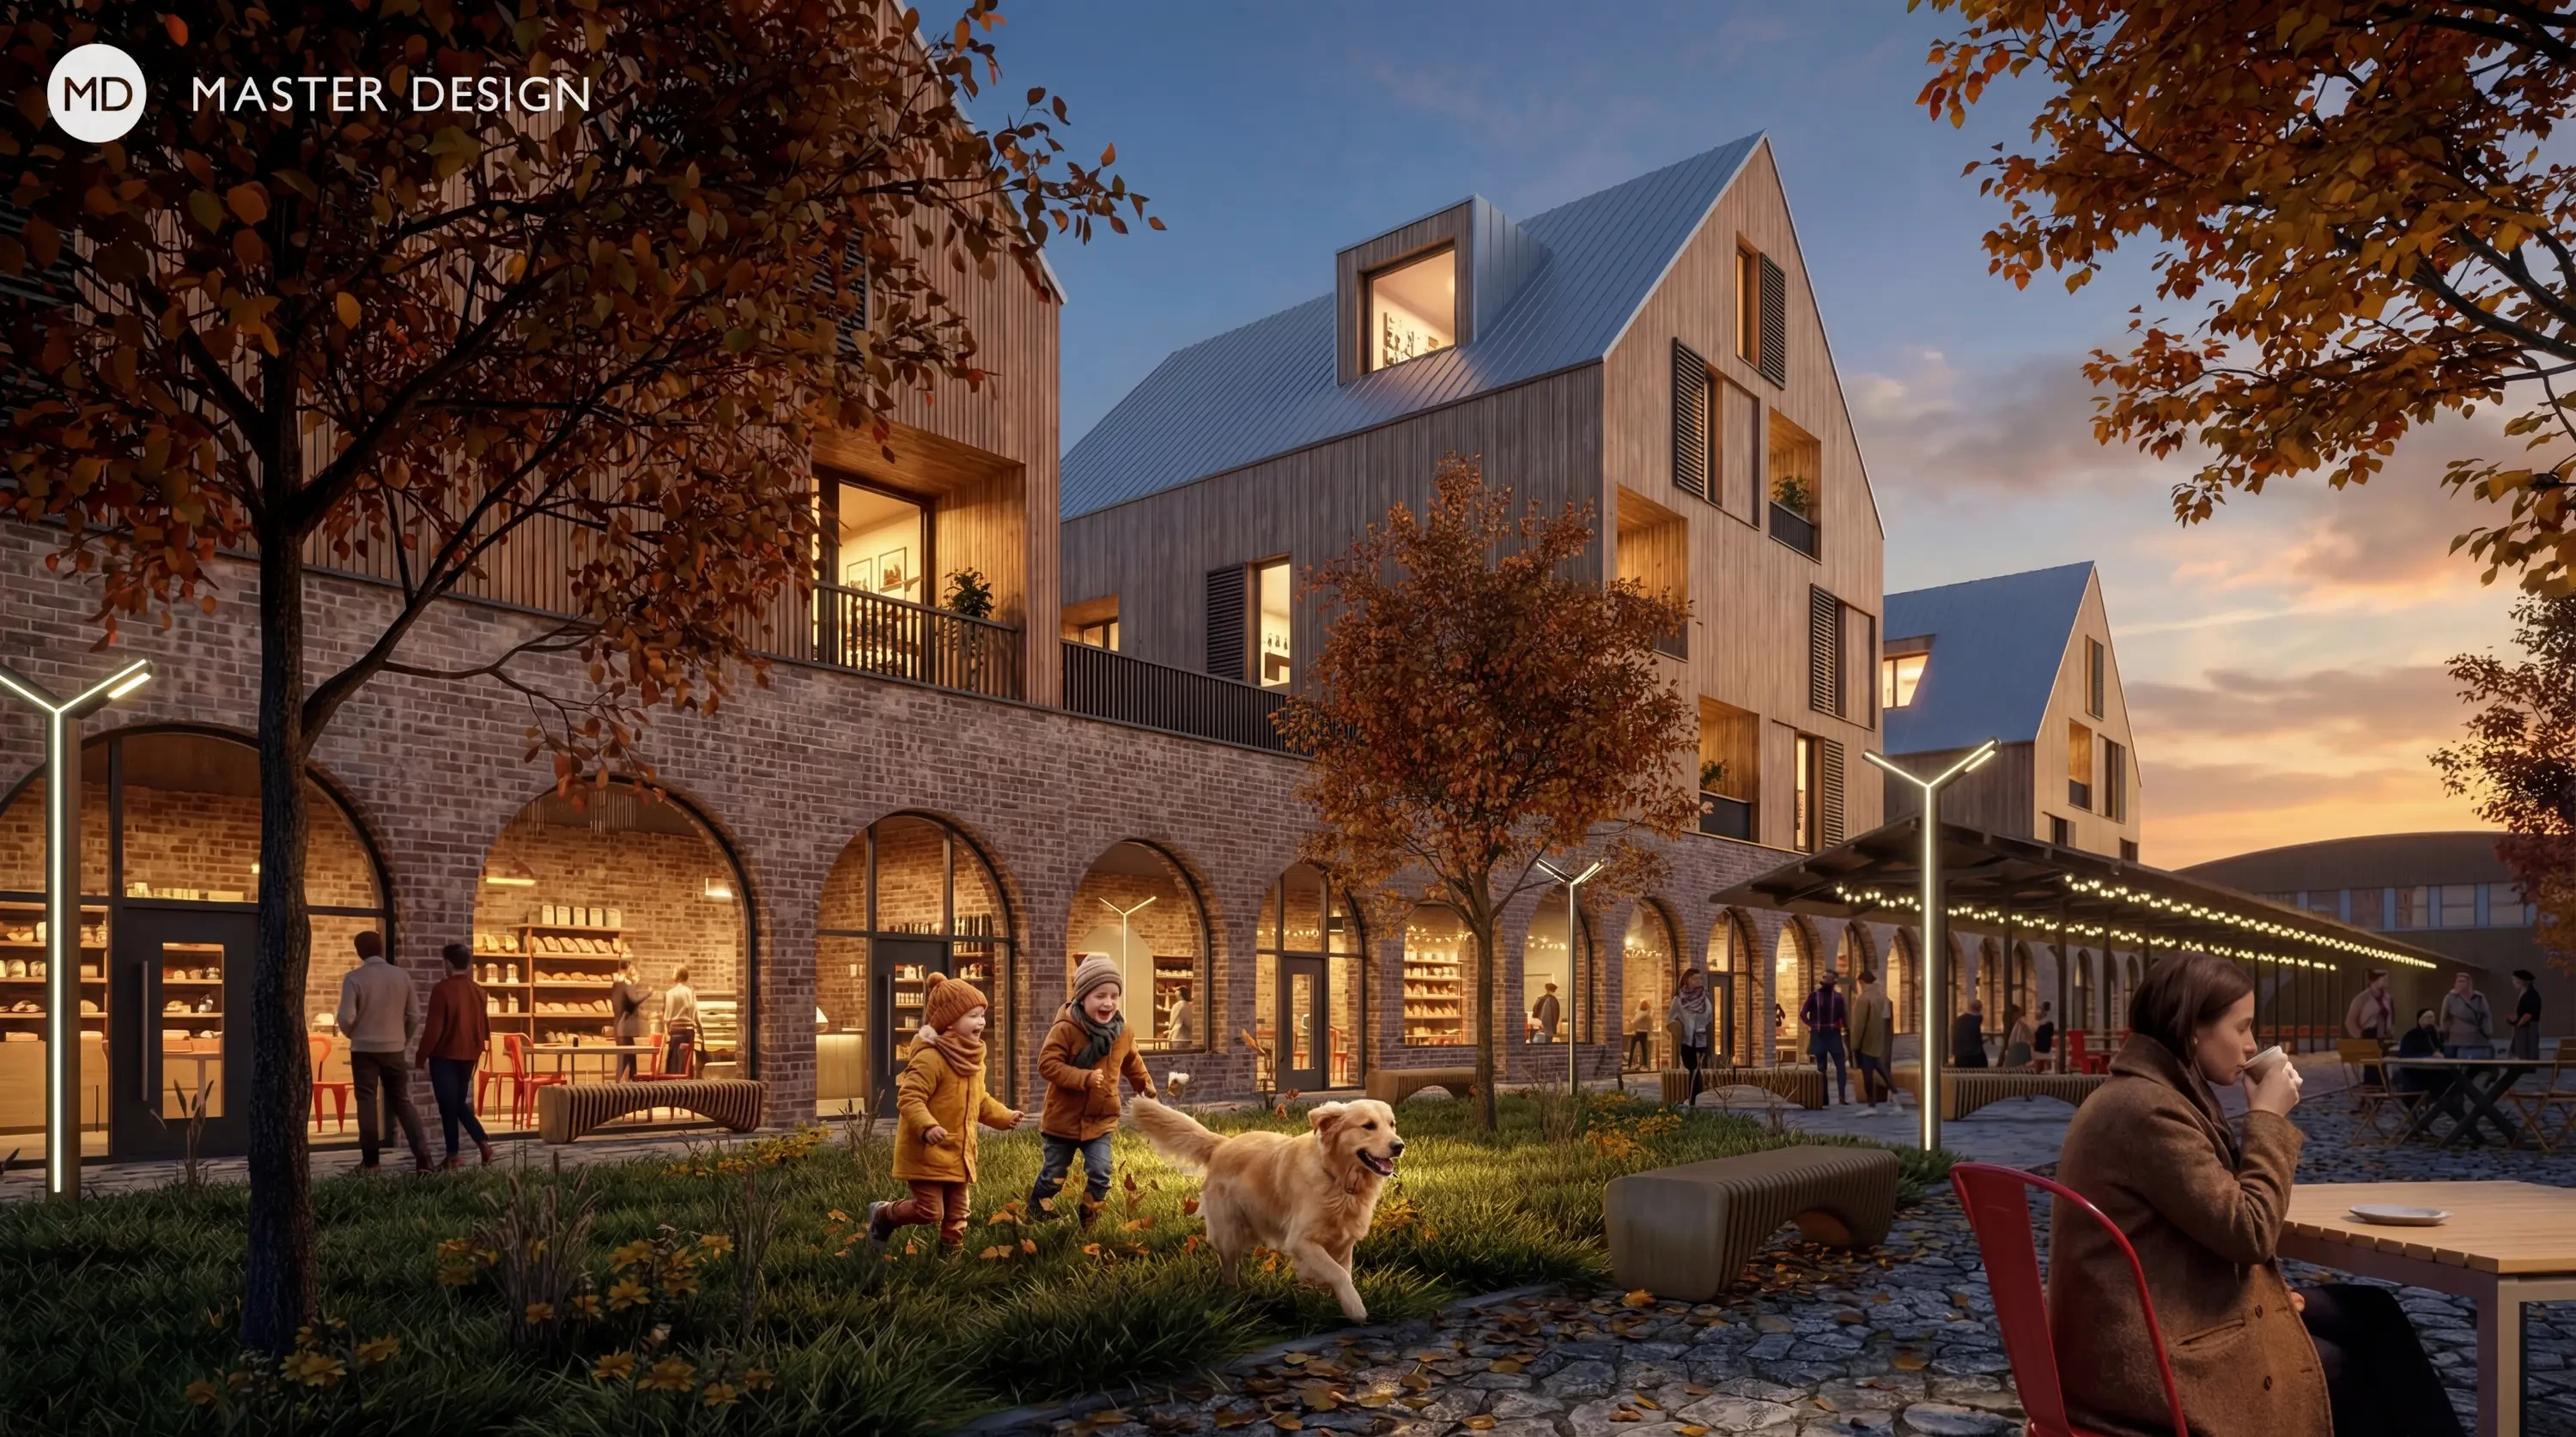
The design is inspired by New York's Highline. Minimalist residential buildings tower above brick arches in a designated public space, where there are restaurants and meeting places.
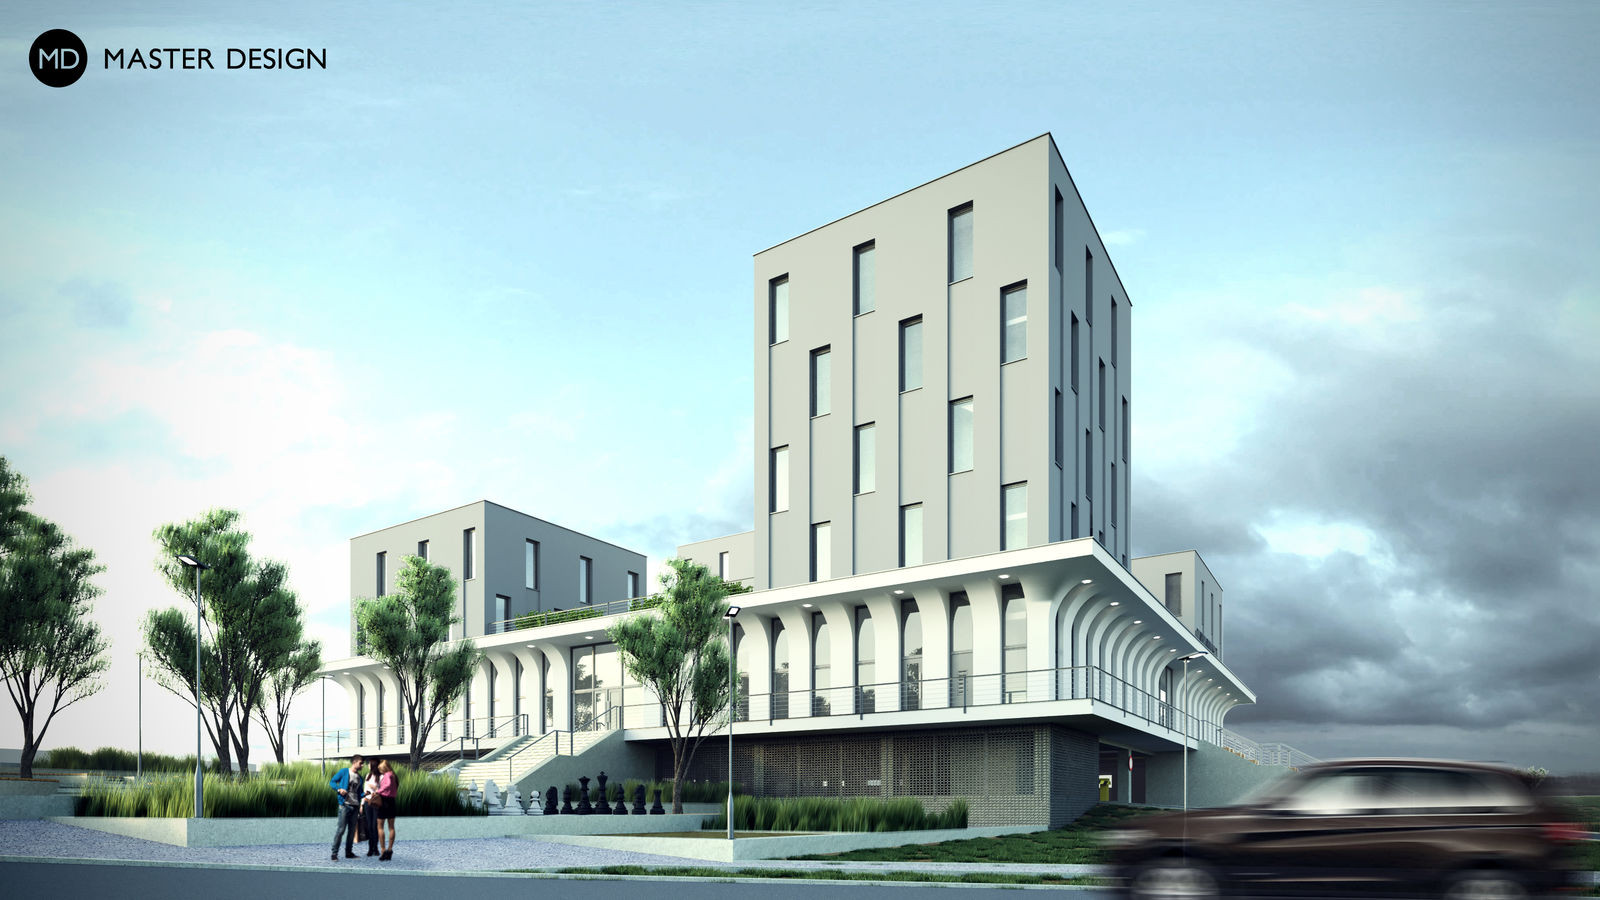
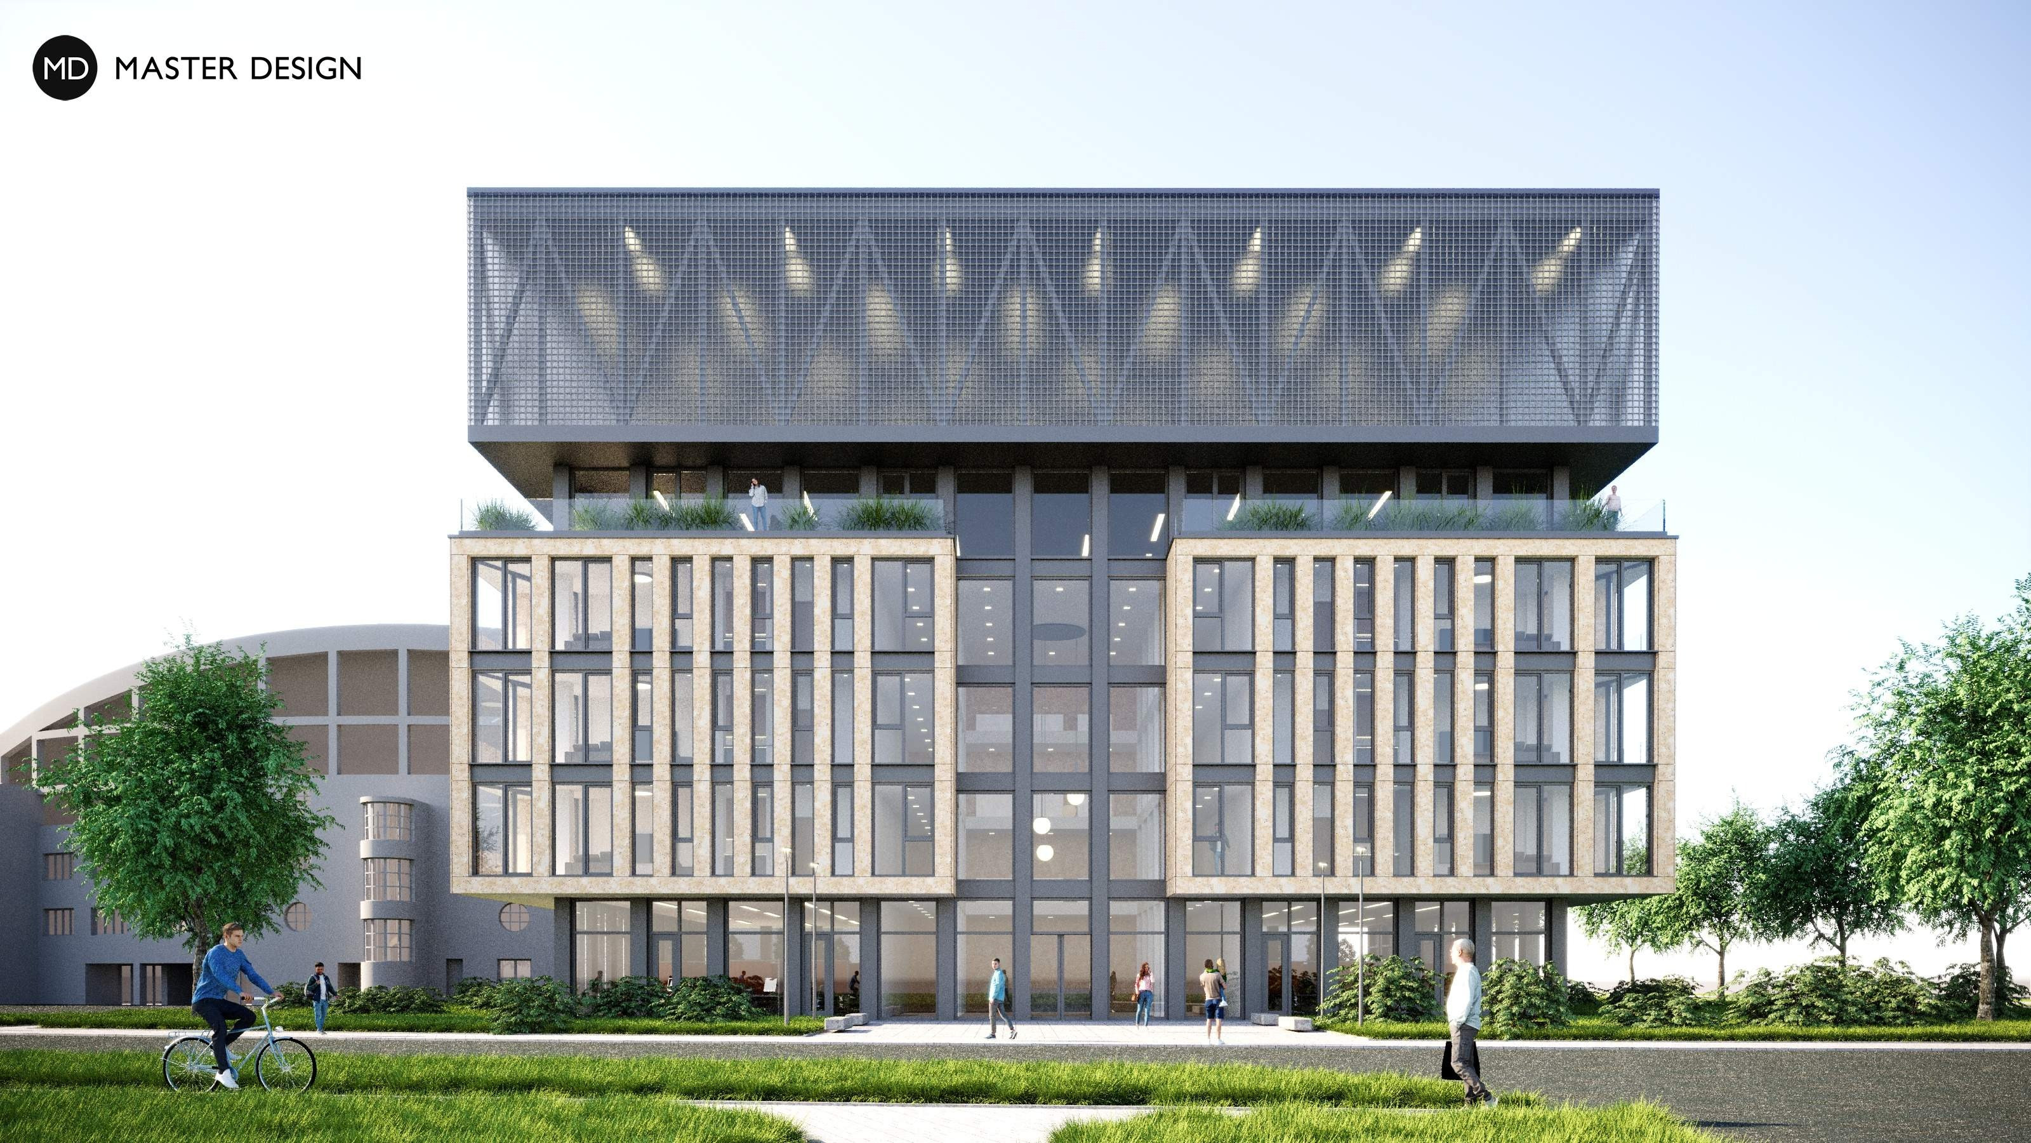
In accordance with the philosophy of the area, the architects designed a multi-purpose building with shopping units and services on the ground floor, small hotel-type flats for athletes and a glazed gym on the roof level.
Modern terraced houses in the 4+kk and 5+kk variants form a chain of 12 family houses connected on the street line with their own gardens in a quiet part of Mladá Boleslav. Each house can have its own roof terrace or covered parking space according to the client's wishes.
A residential building design created as part of a competition. The main concept of the project is a response to the surrounding environment, particularly the collector building, around which it was necessary to maintain setback distances.
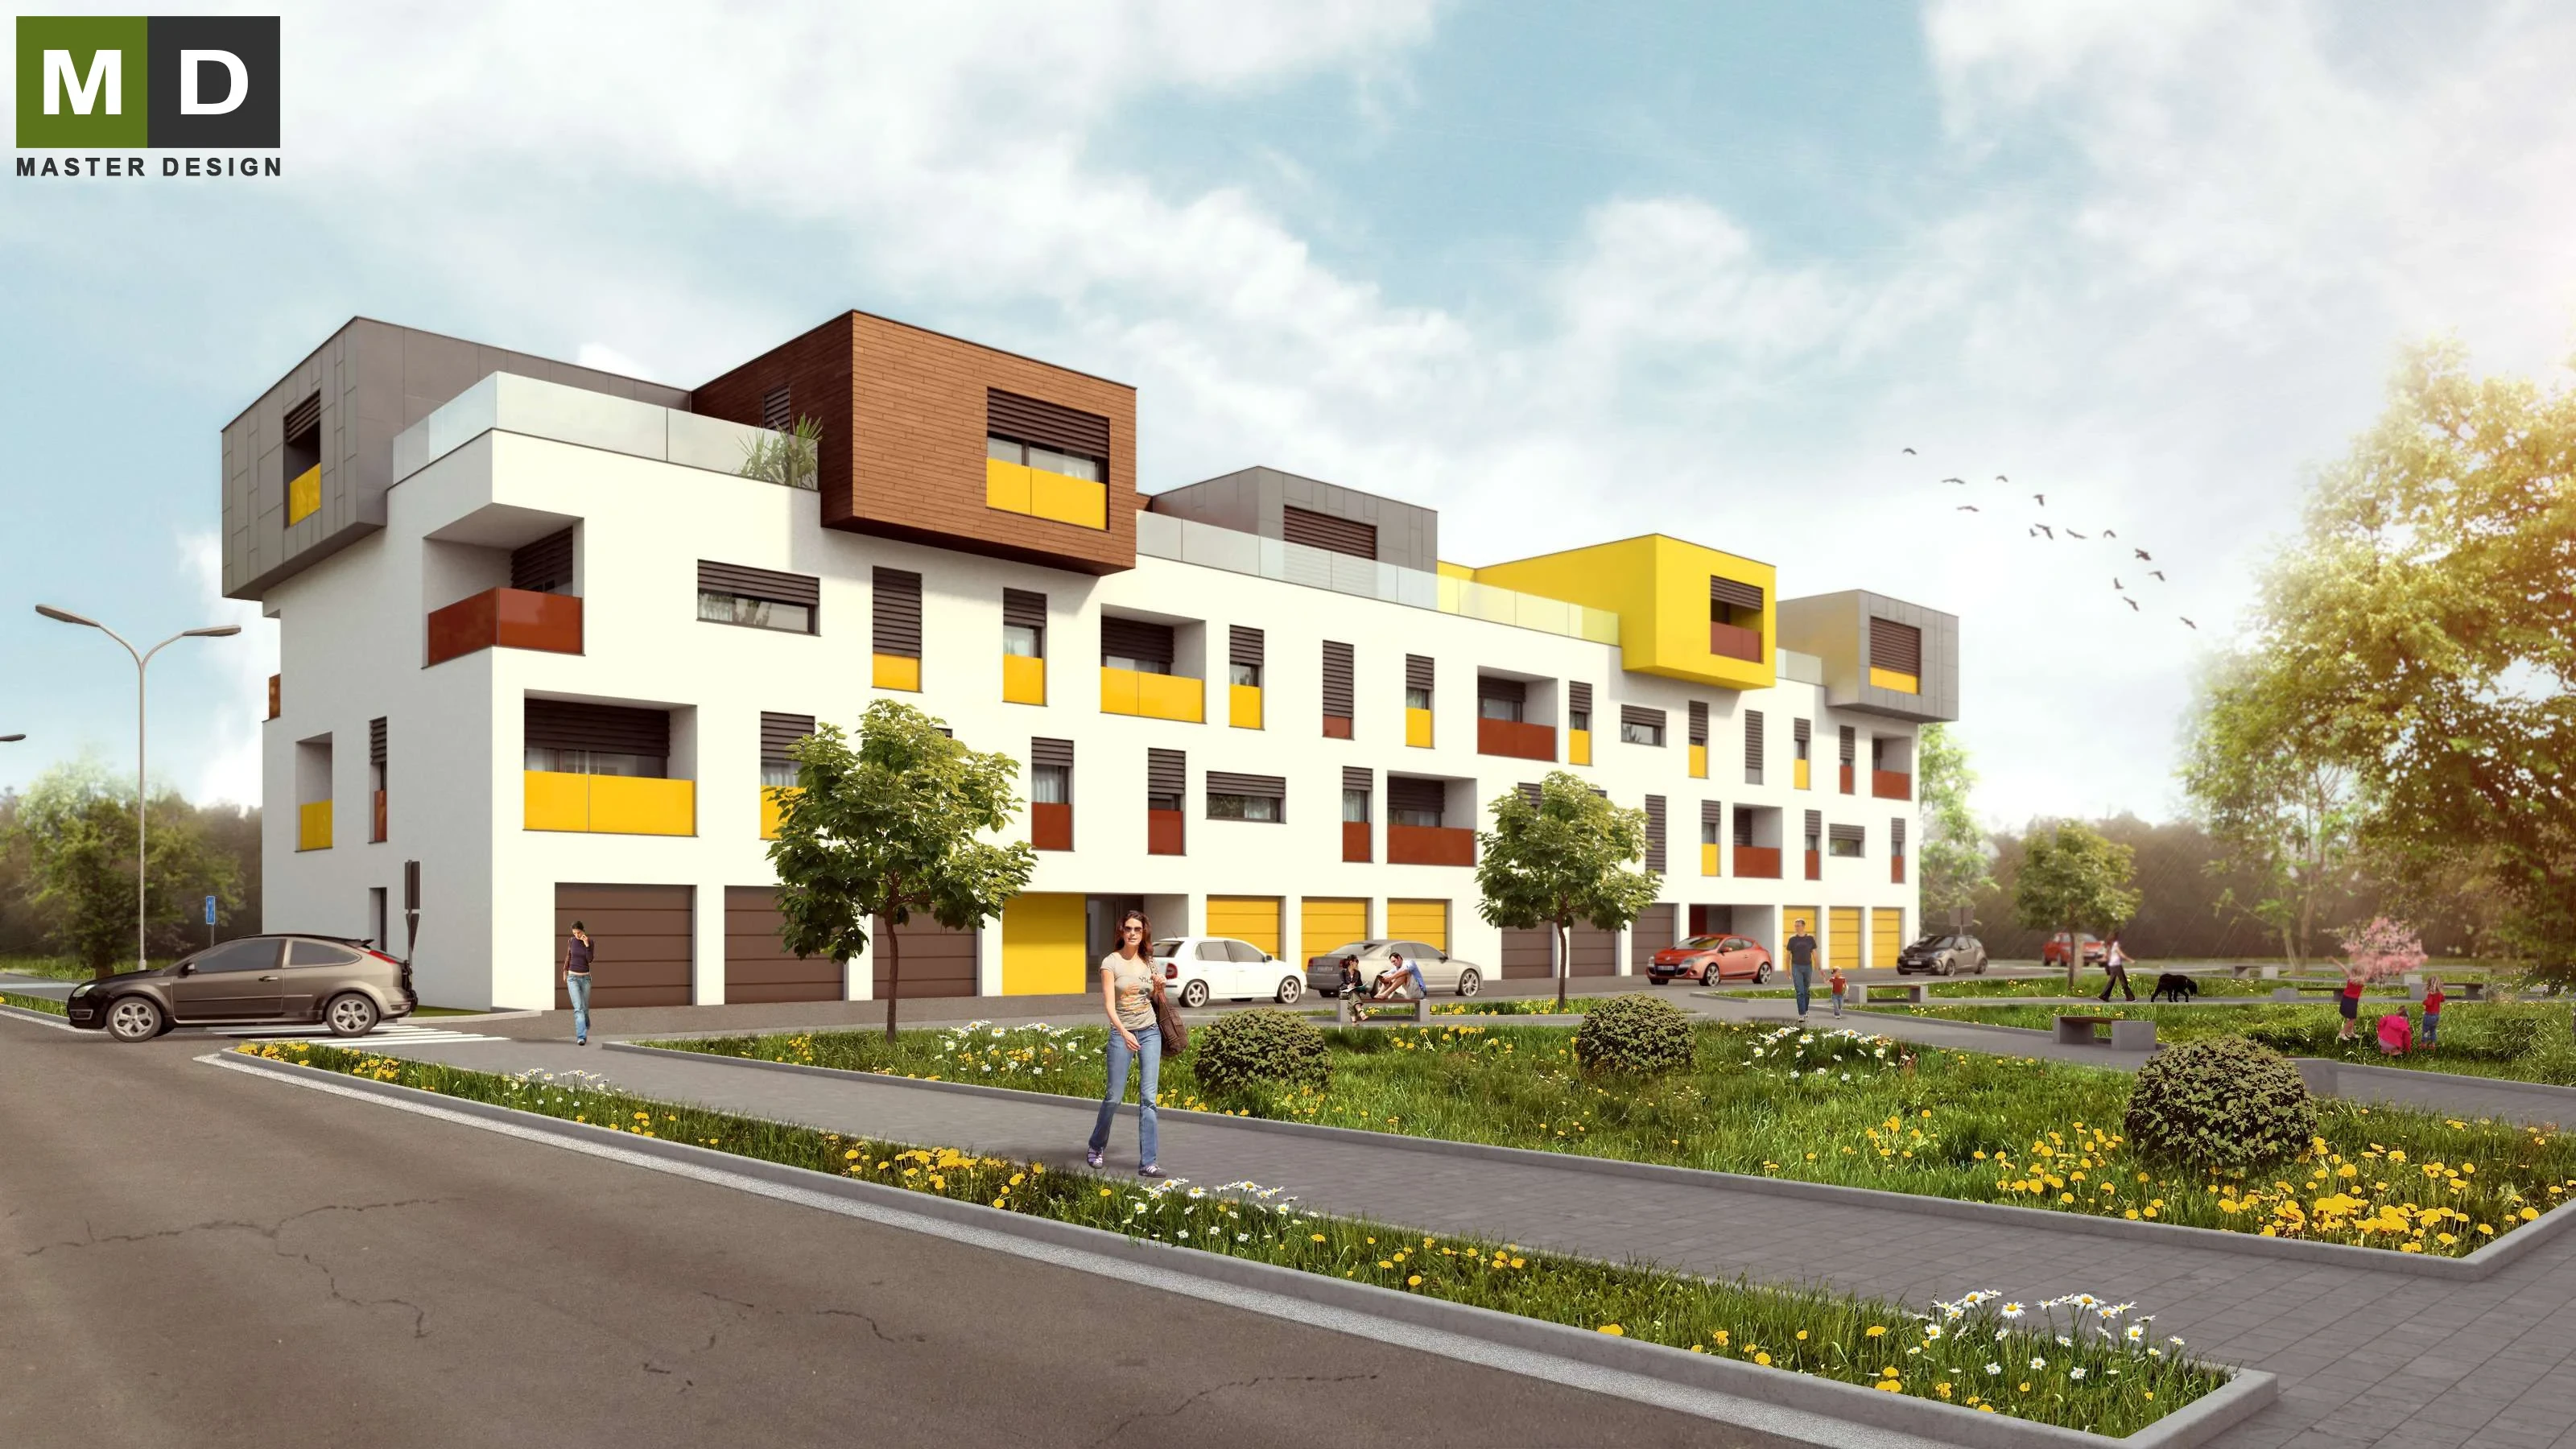
Residential building that respects the traditional material used for the design of residential buildings, however, facades are acted out by irregular windows and colors.
A set of apartment and terraced houses custom-designed by our architects for the needs of the municipal zoning study and the architectural plan of the development company. The entire residential complex is situated in the picturesque foothills of the Beskydy Mountains, near the Ostravice River.
The development project in an attractive place on the edge of build-up area tries to connect with its natural environment of the adjacent forest.
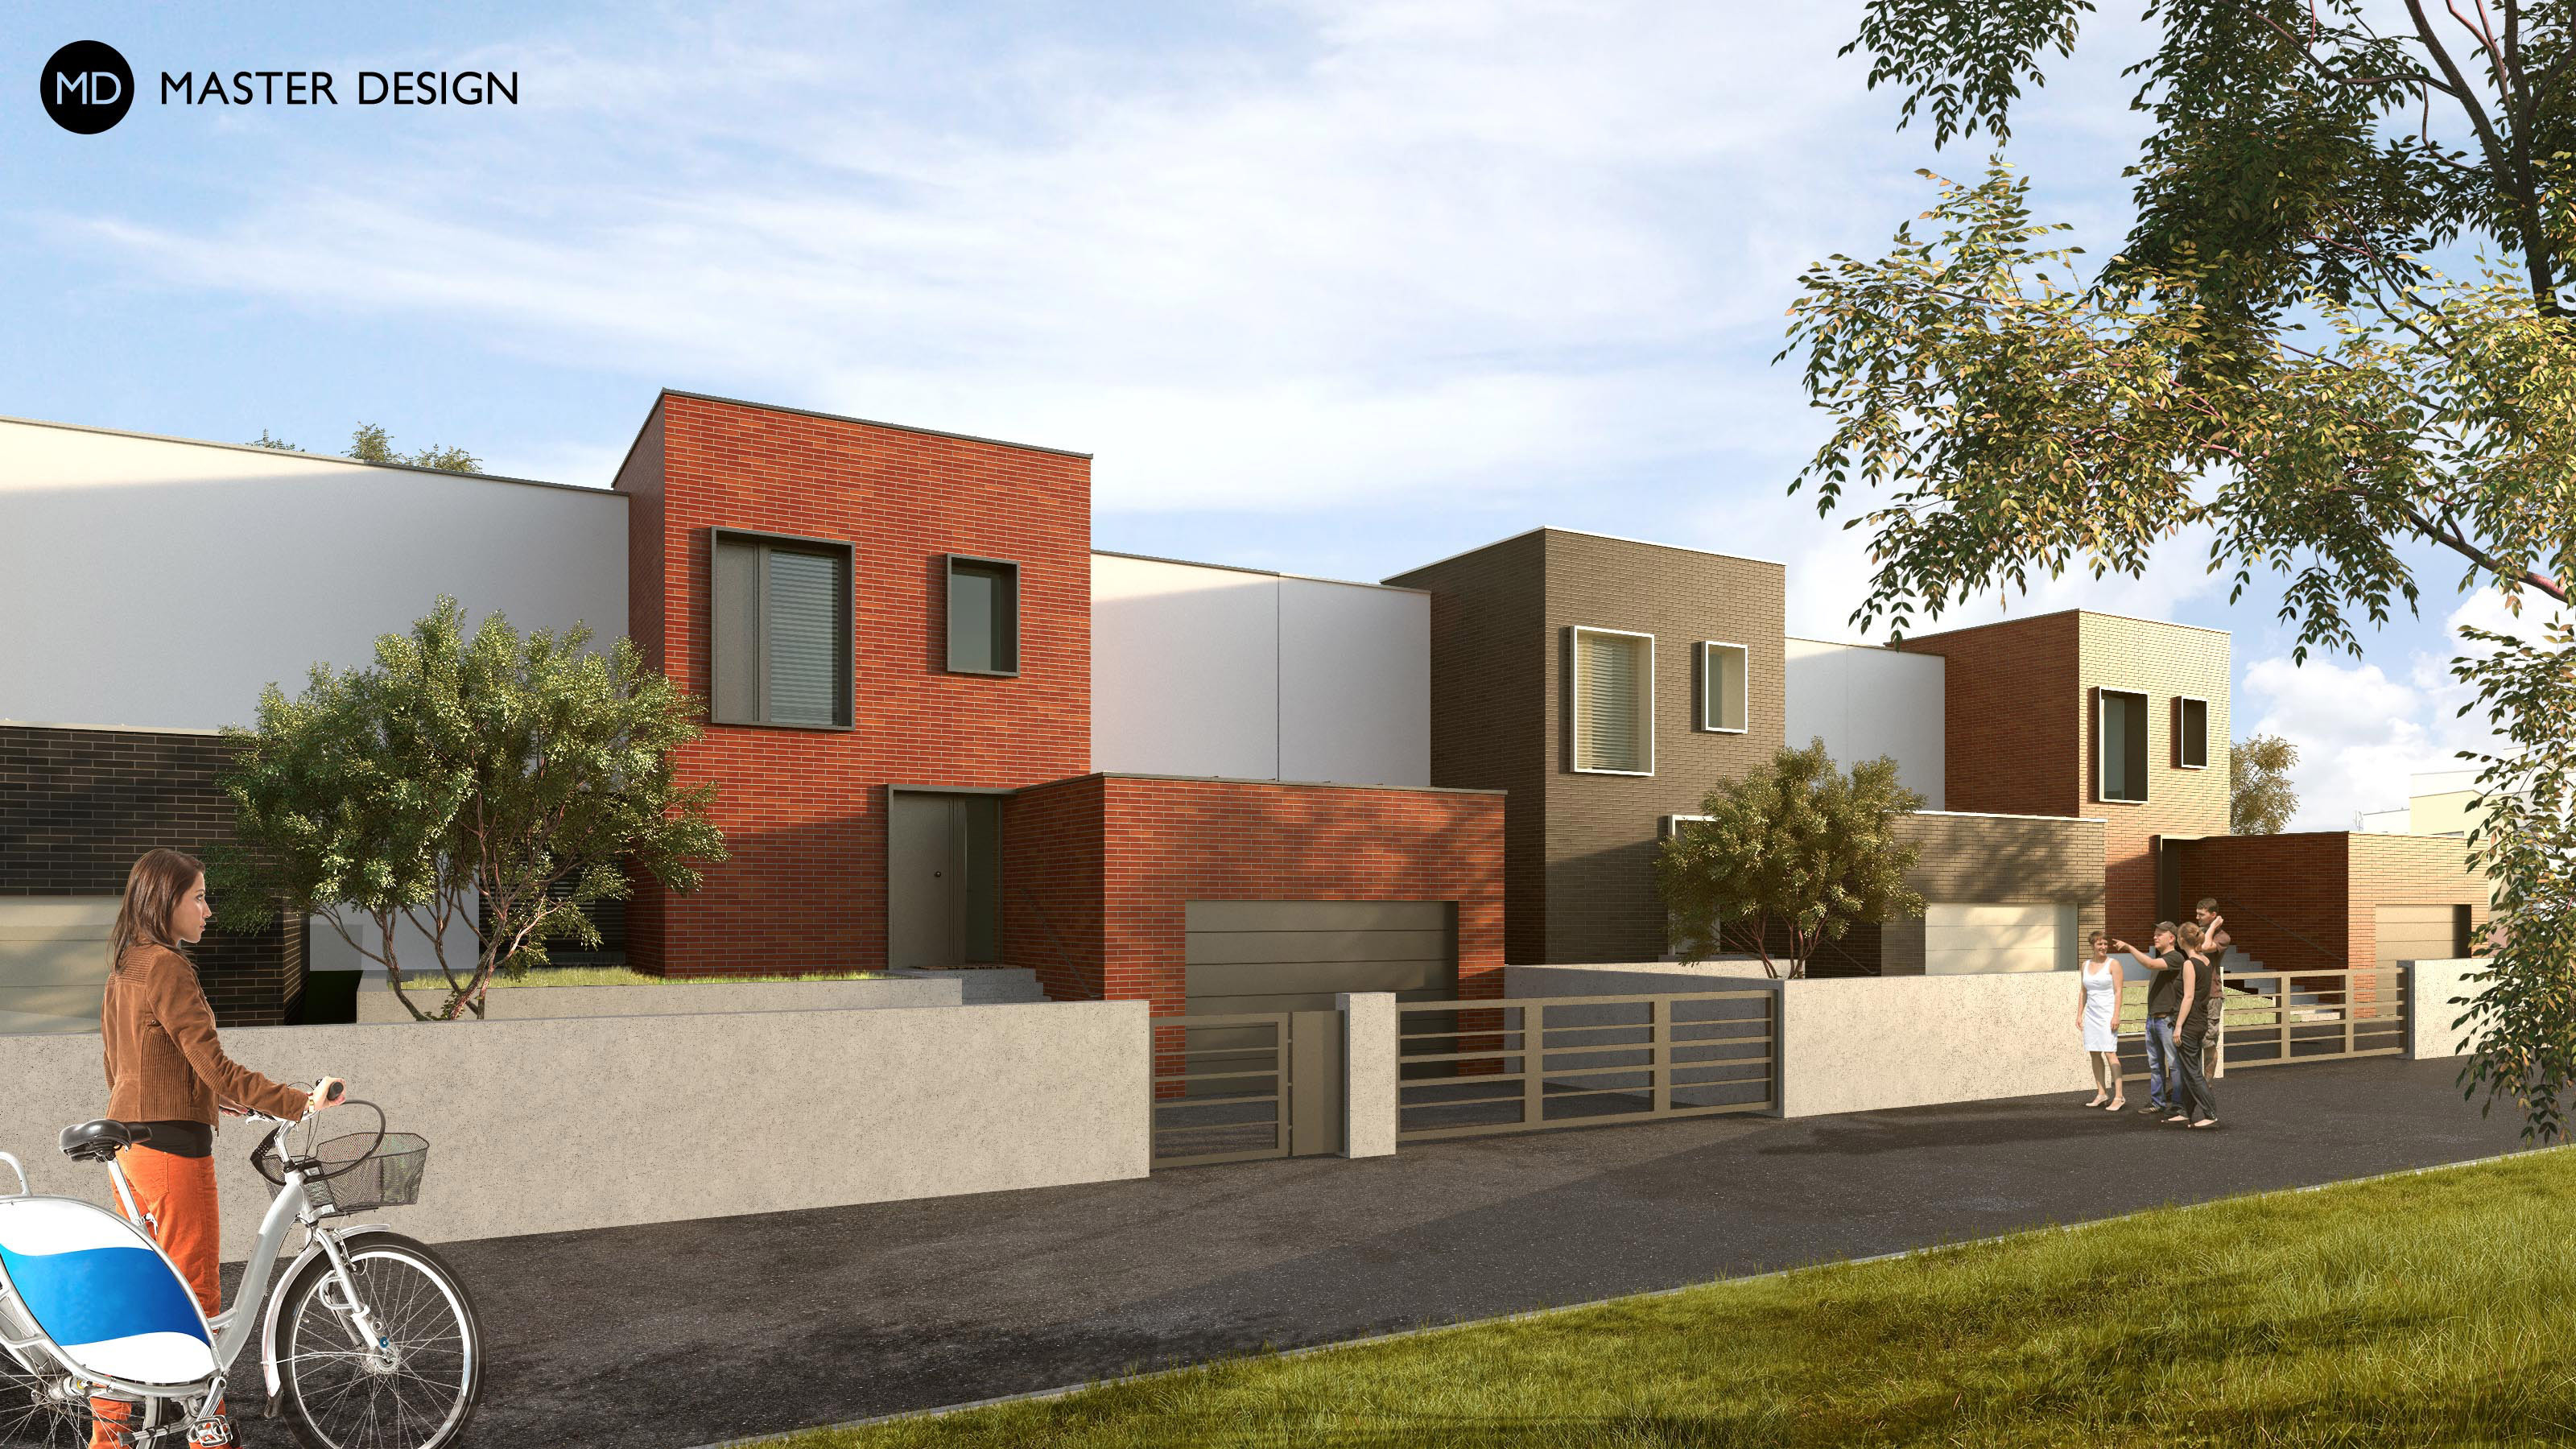
Modern houses with bricked facades Jihlava.
Let's talk about your new home.Independently and FOR FREE.
For improving our services and analysing visits of our website we use cookies. Are you okay with that?