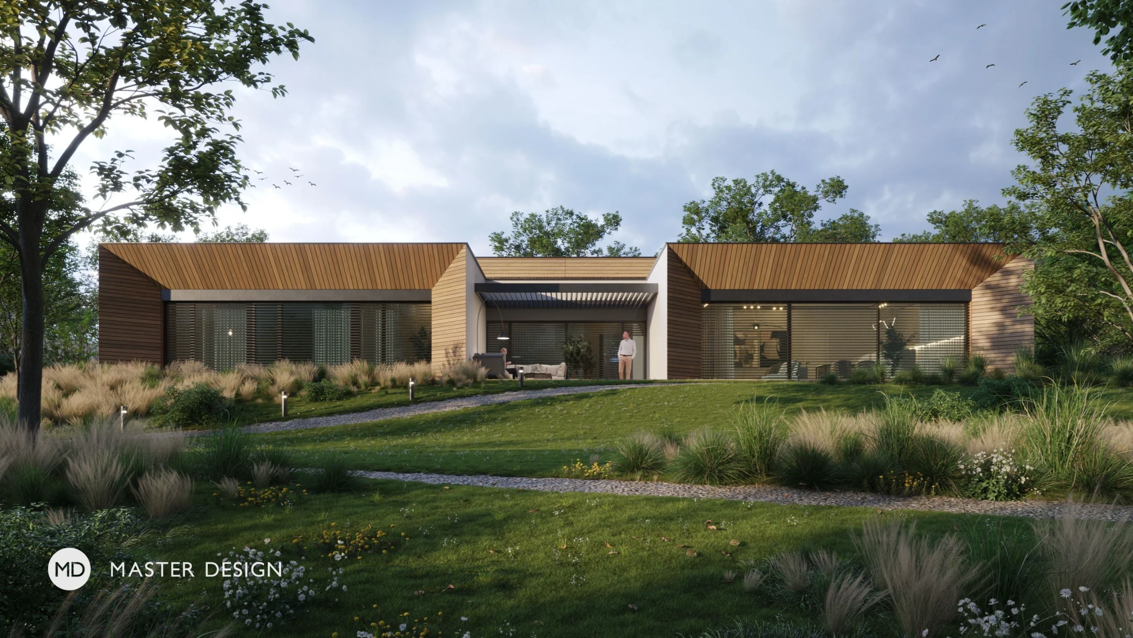
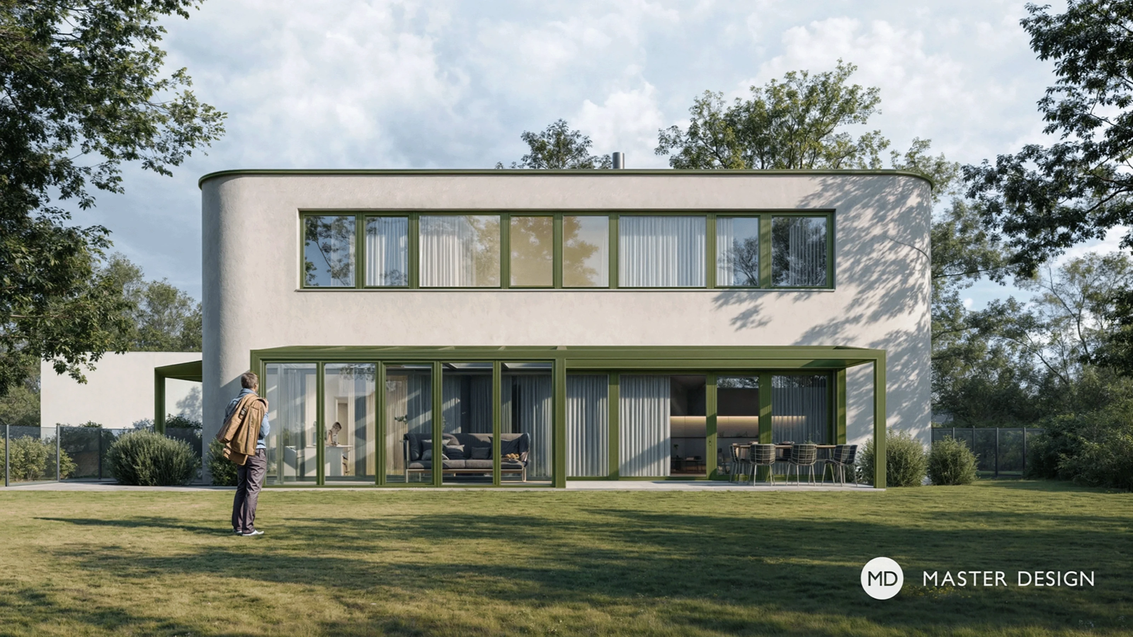
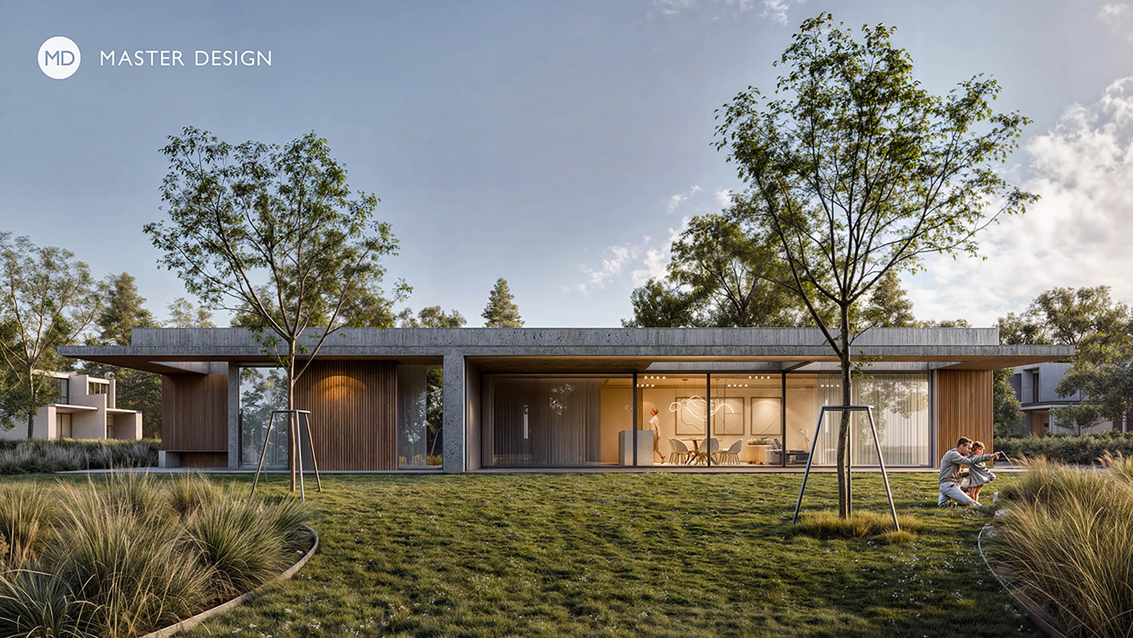
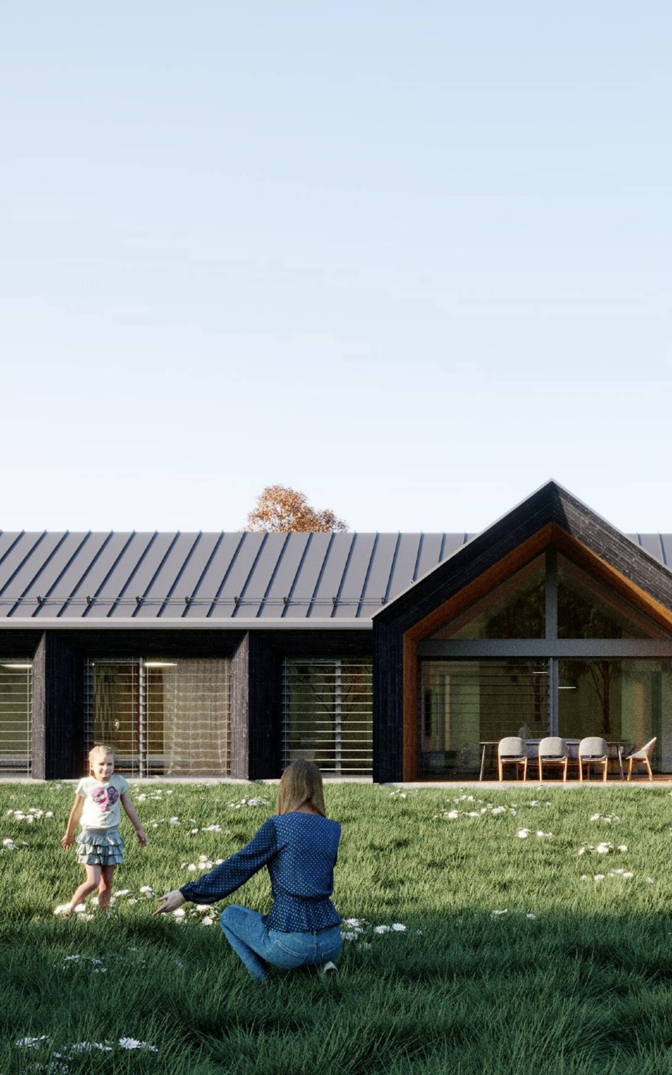
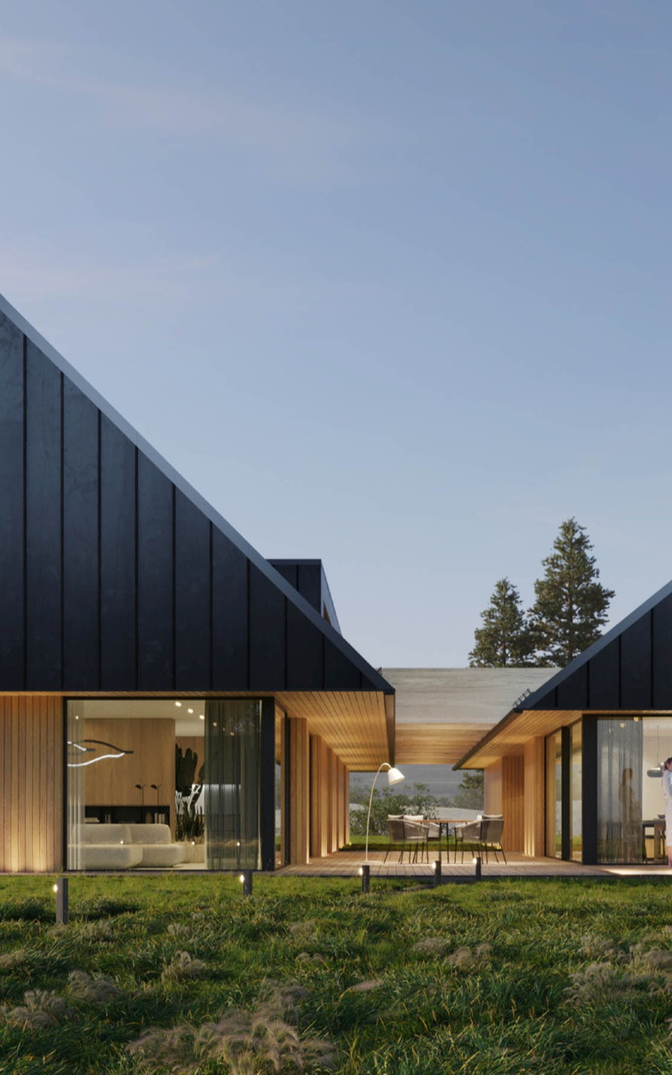
How to follow up on the successful realization of a studio’s flagship project? Within sight of the original radial villa, 'Family House Hidden Behind a Wall' has emerged. While the first building relied on curves, this new addition defines space through a strict rectangular grid and a concrete wall. This wall shields the living quarters from the surroundings, opening them instead toward the adjacent forest and the sun.
Ostrava Poruba·Economic houses
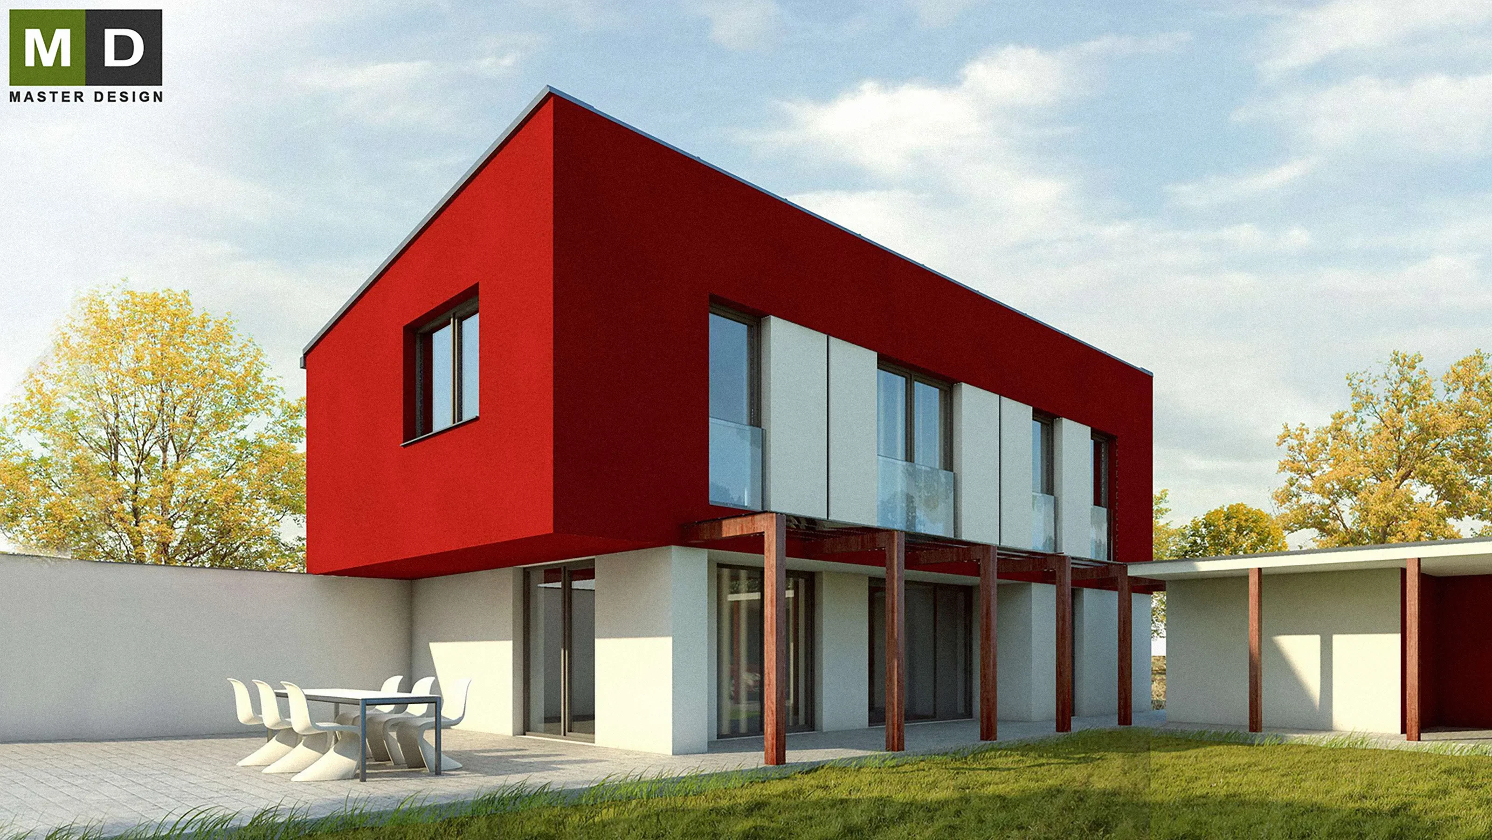
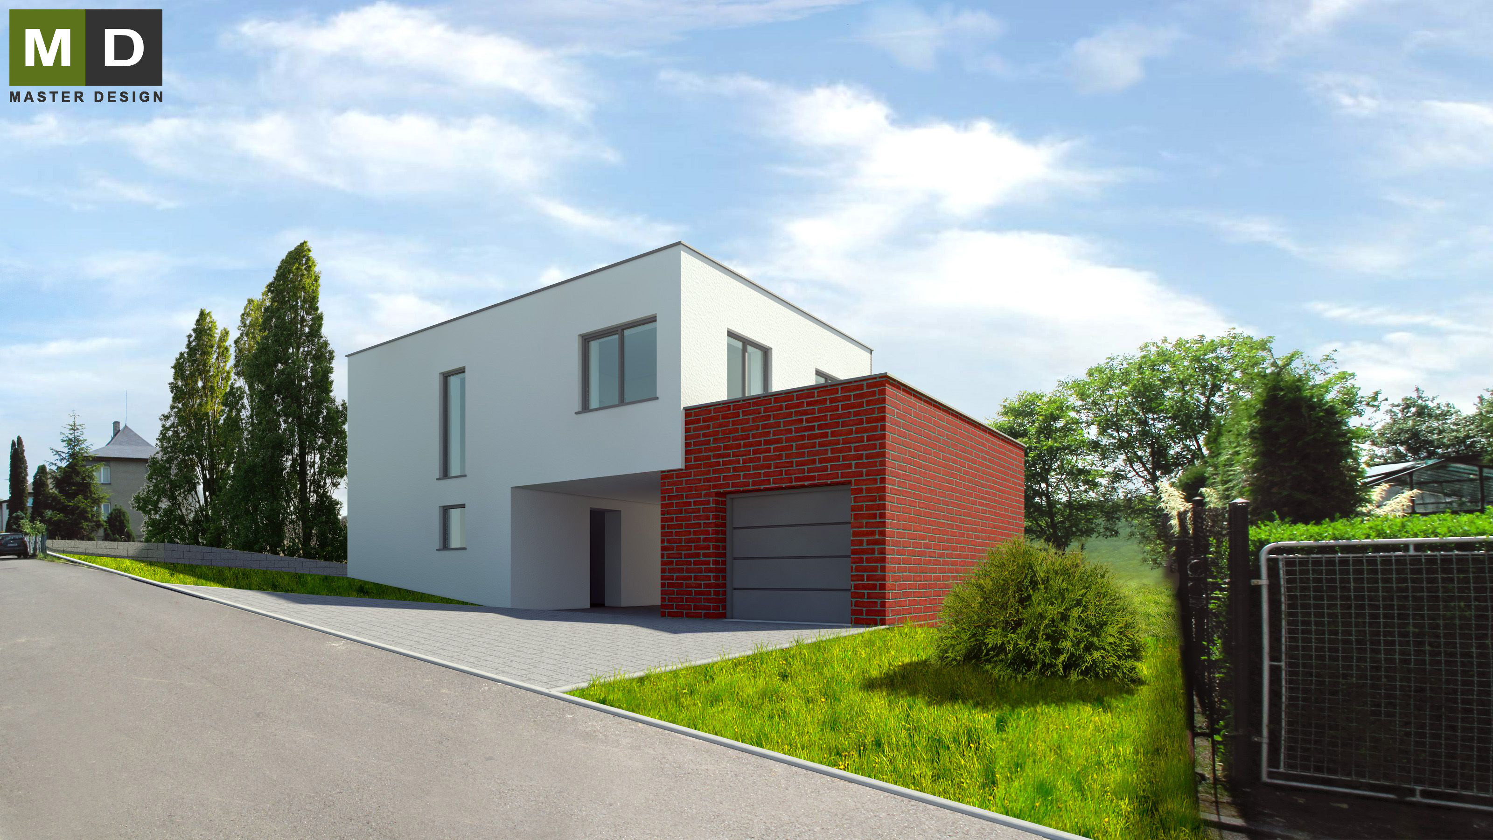
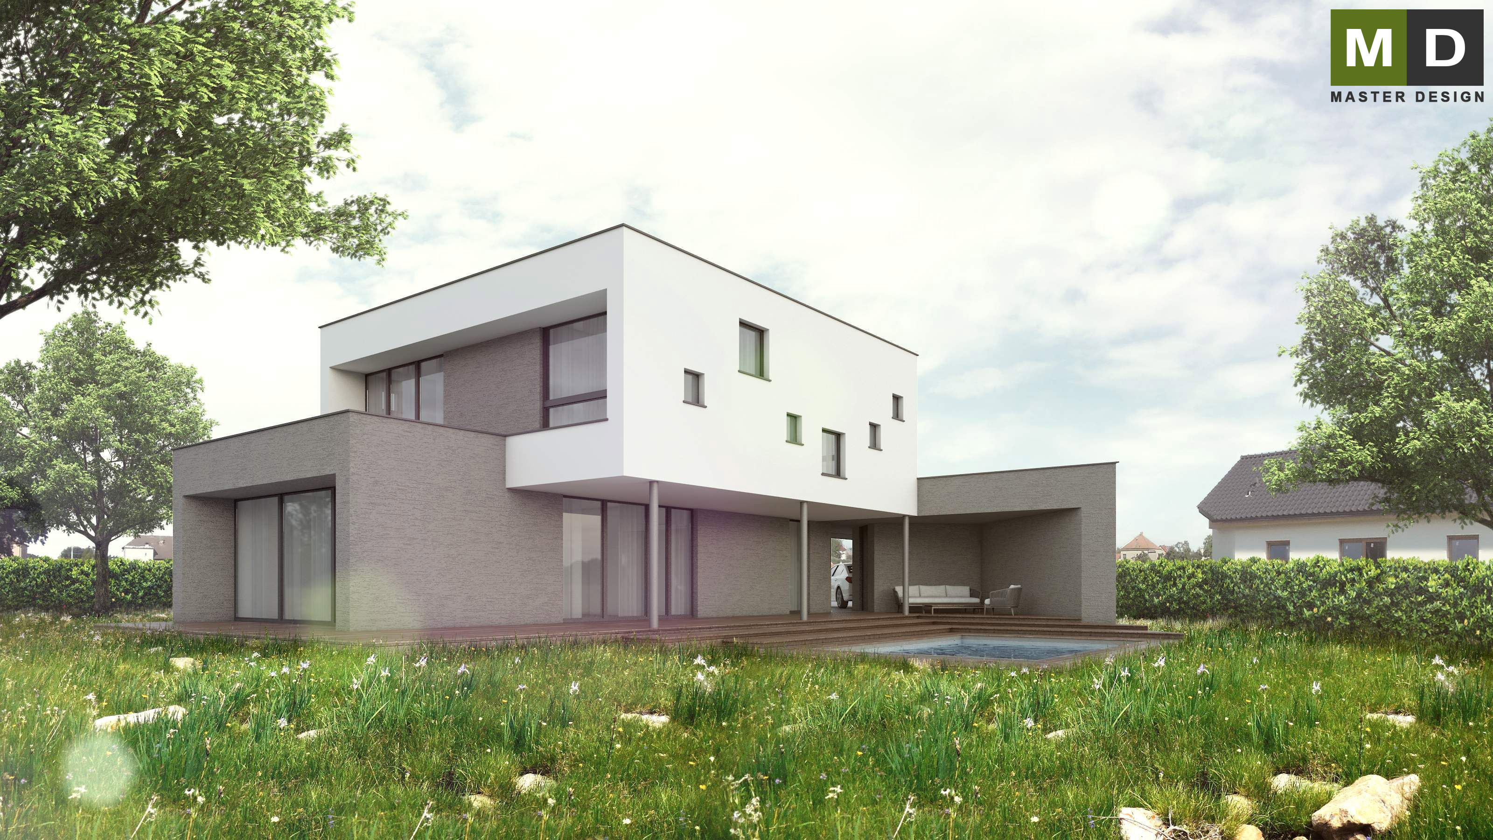
Modern house for plots with sloping terrain.
Turnkey house·Bungalows
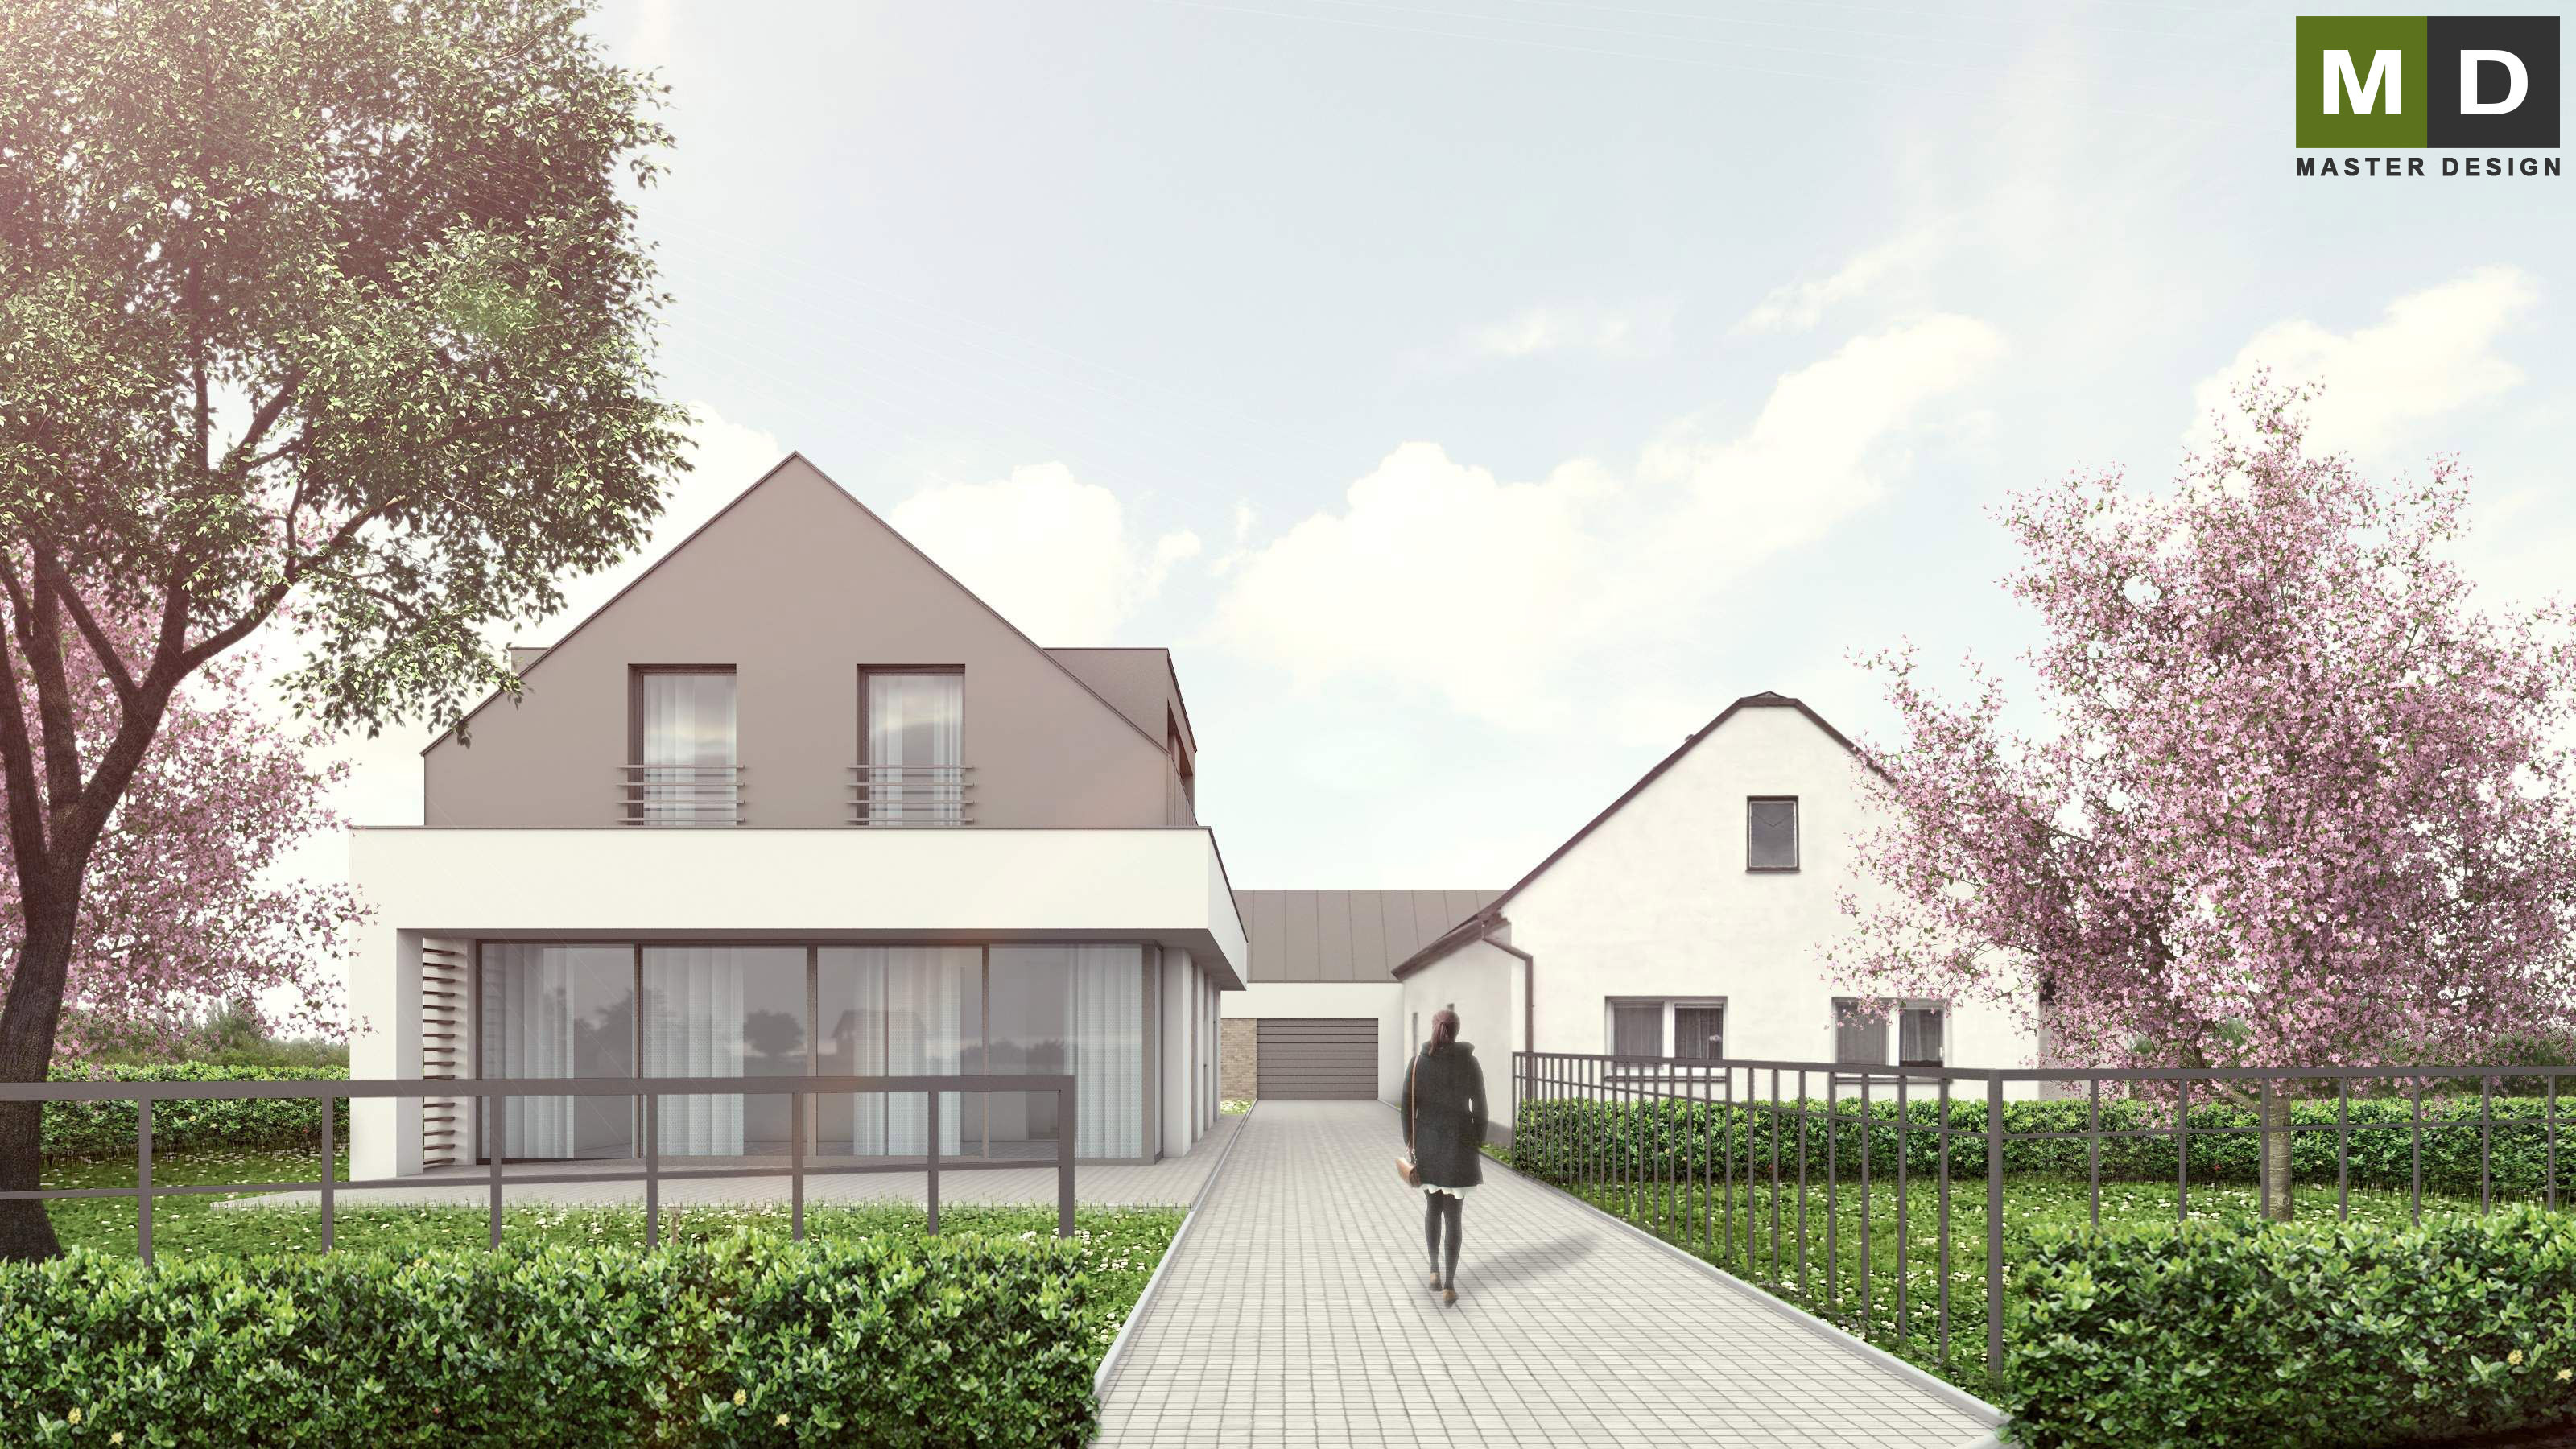
Modern family house stands at the spot of an old house and its architecture fits into surrounding.
Kylešovice u Opavy·Economic houses
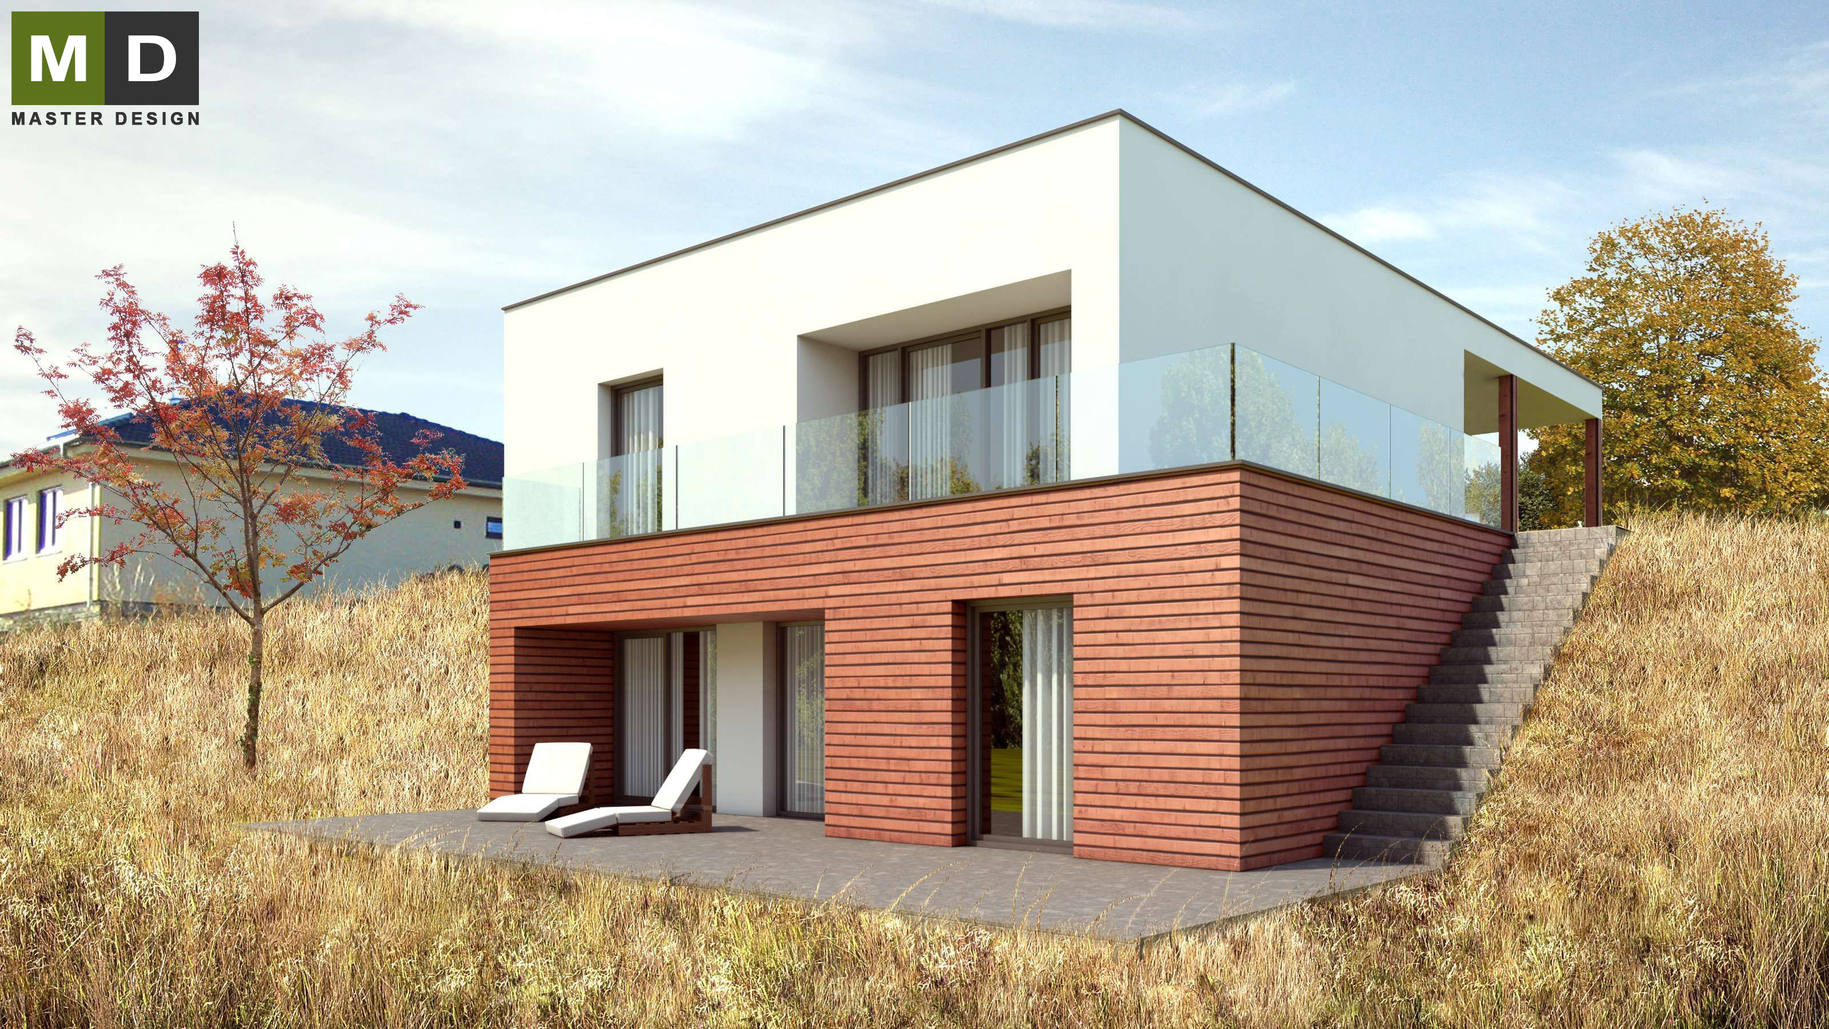
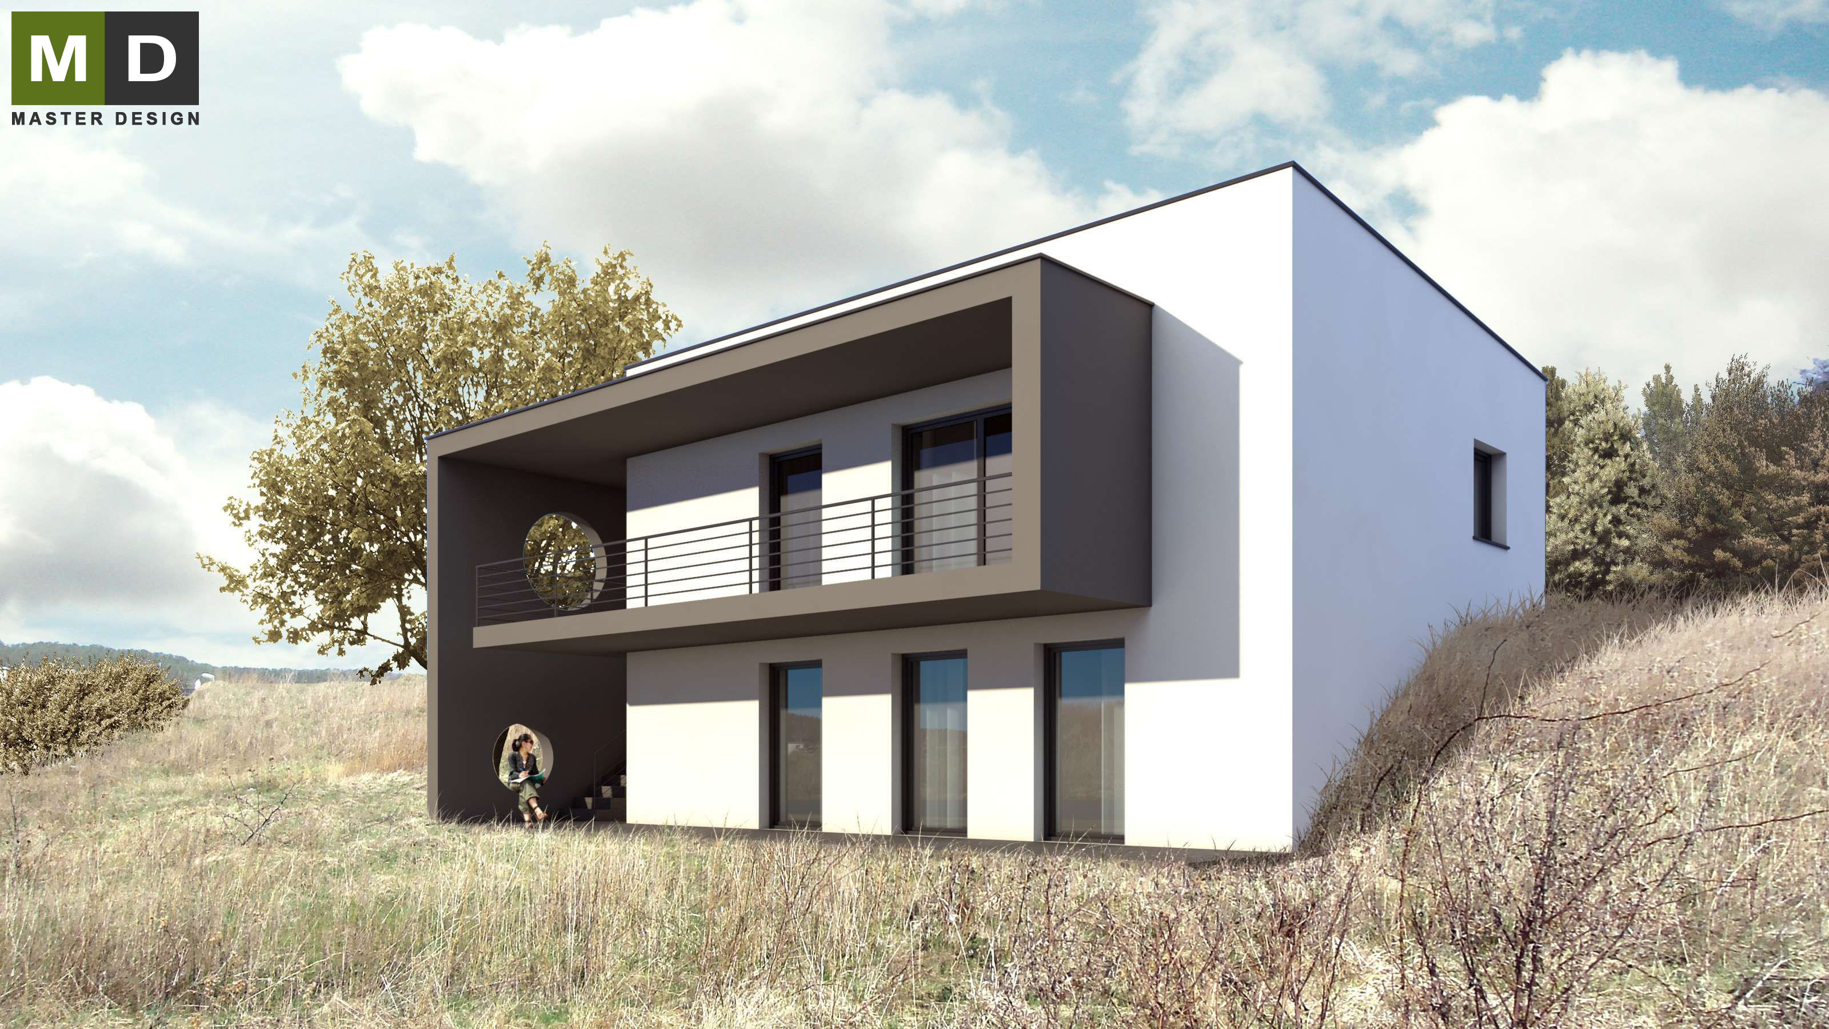
Unique plot conditions let to reverse floors in this family house. Great view of the valley is from the livingroom in the upper floor while acces to the garden have bedrooms downstairs.
Beroun·Economic houses
House design was heavily influenced from the beginning by a small land gently sloping towards the south.
Polanka nad Odrou·Economic houses
On a qoute steep plot is designed architecturally unusual house with a strong element of circular holes in the facade.
Construction simplicity, usability, timeless elegance and layout variability were the clients main requirements together with plans to build this house repeatedly in the future on the surrounding plots.
Prague·Low-energy houses
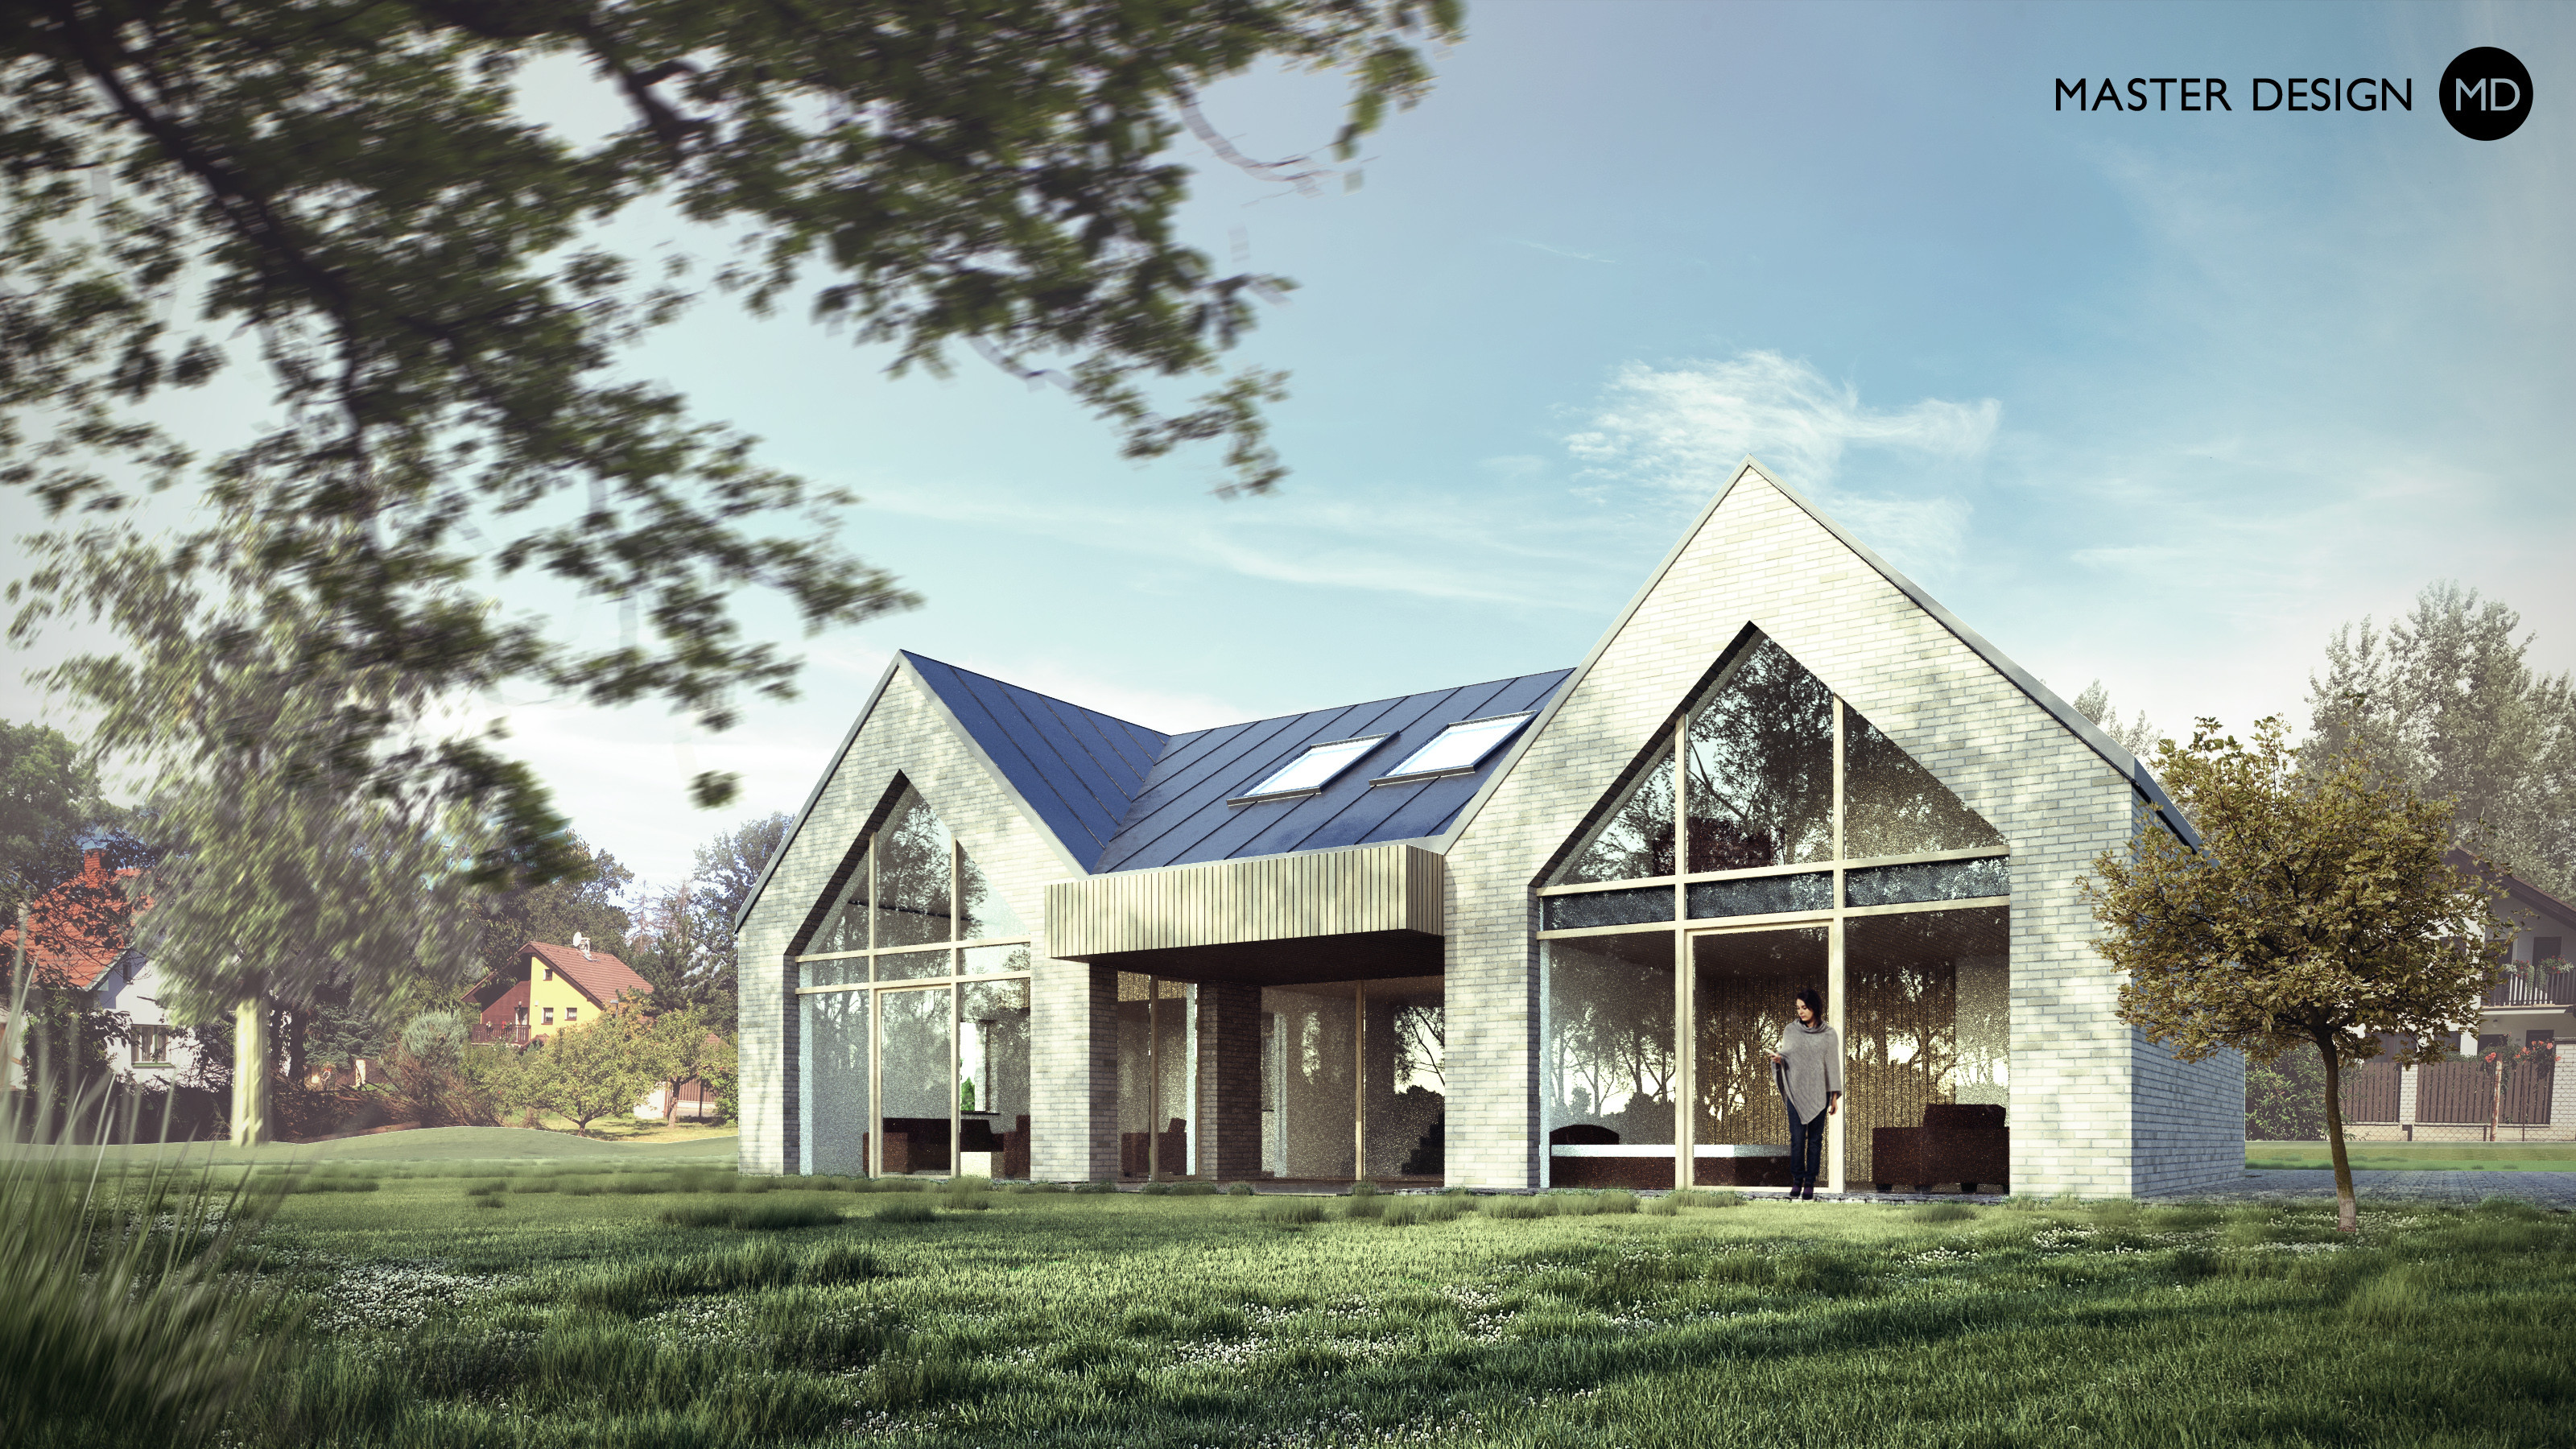
We set this small modern house into built up area of older houses and designed huge glazing and private terrace facing the forest
Zvole·Low-energy houses
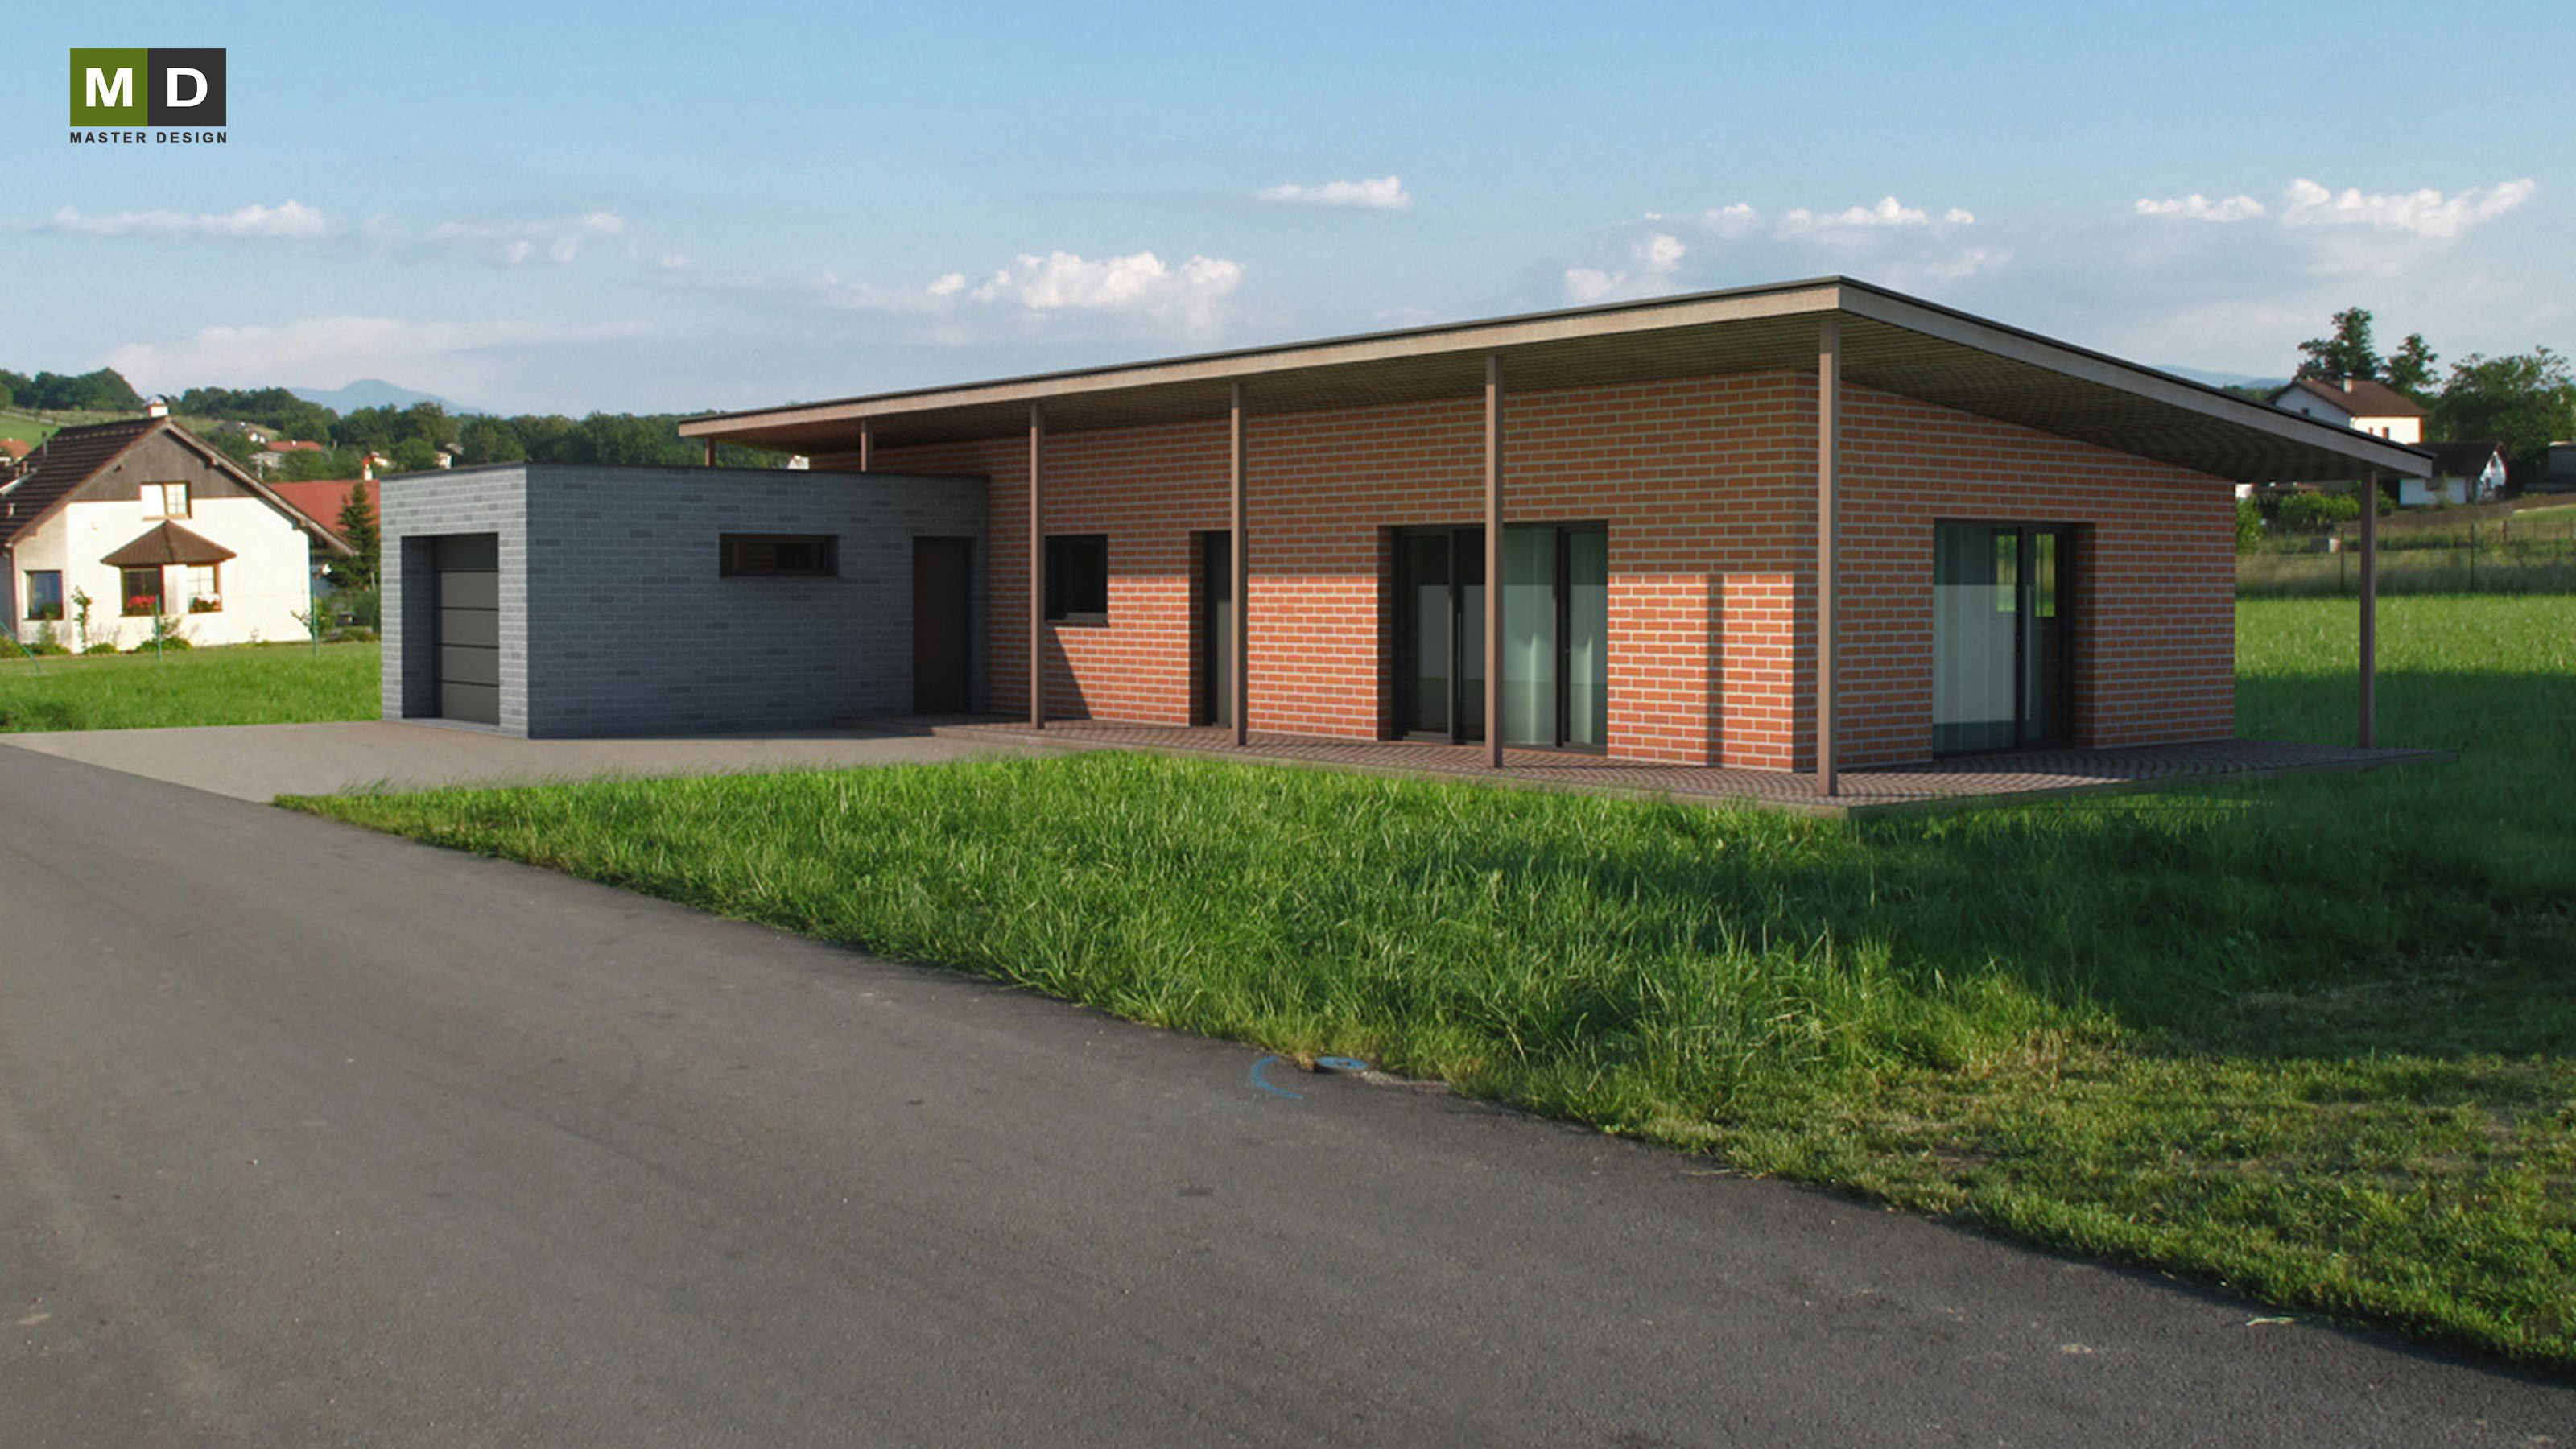
Low-cost version of bungalow for and older couple is very simple and practical in its architecture.
Praha Počáply·Economic houses
Family house itself embraces the garden from north and east and creates private garden hidden from surrounding.
Ostrava Pustkovec·Economic houses
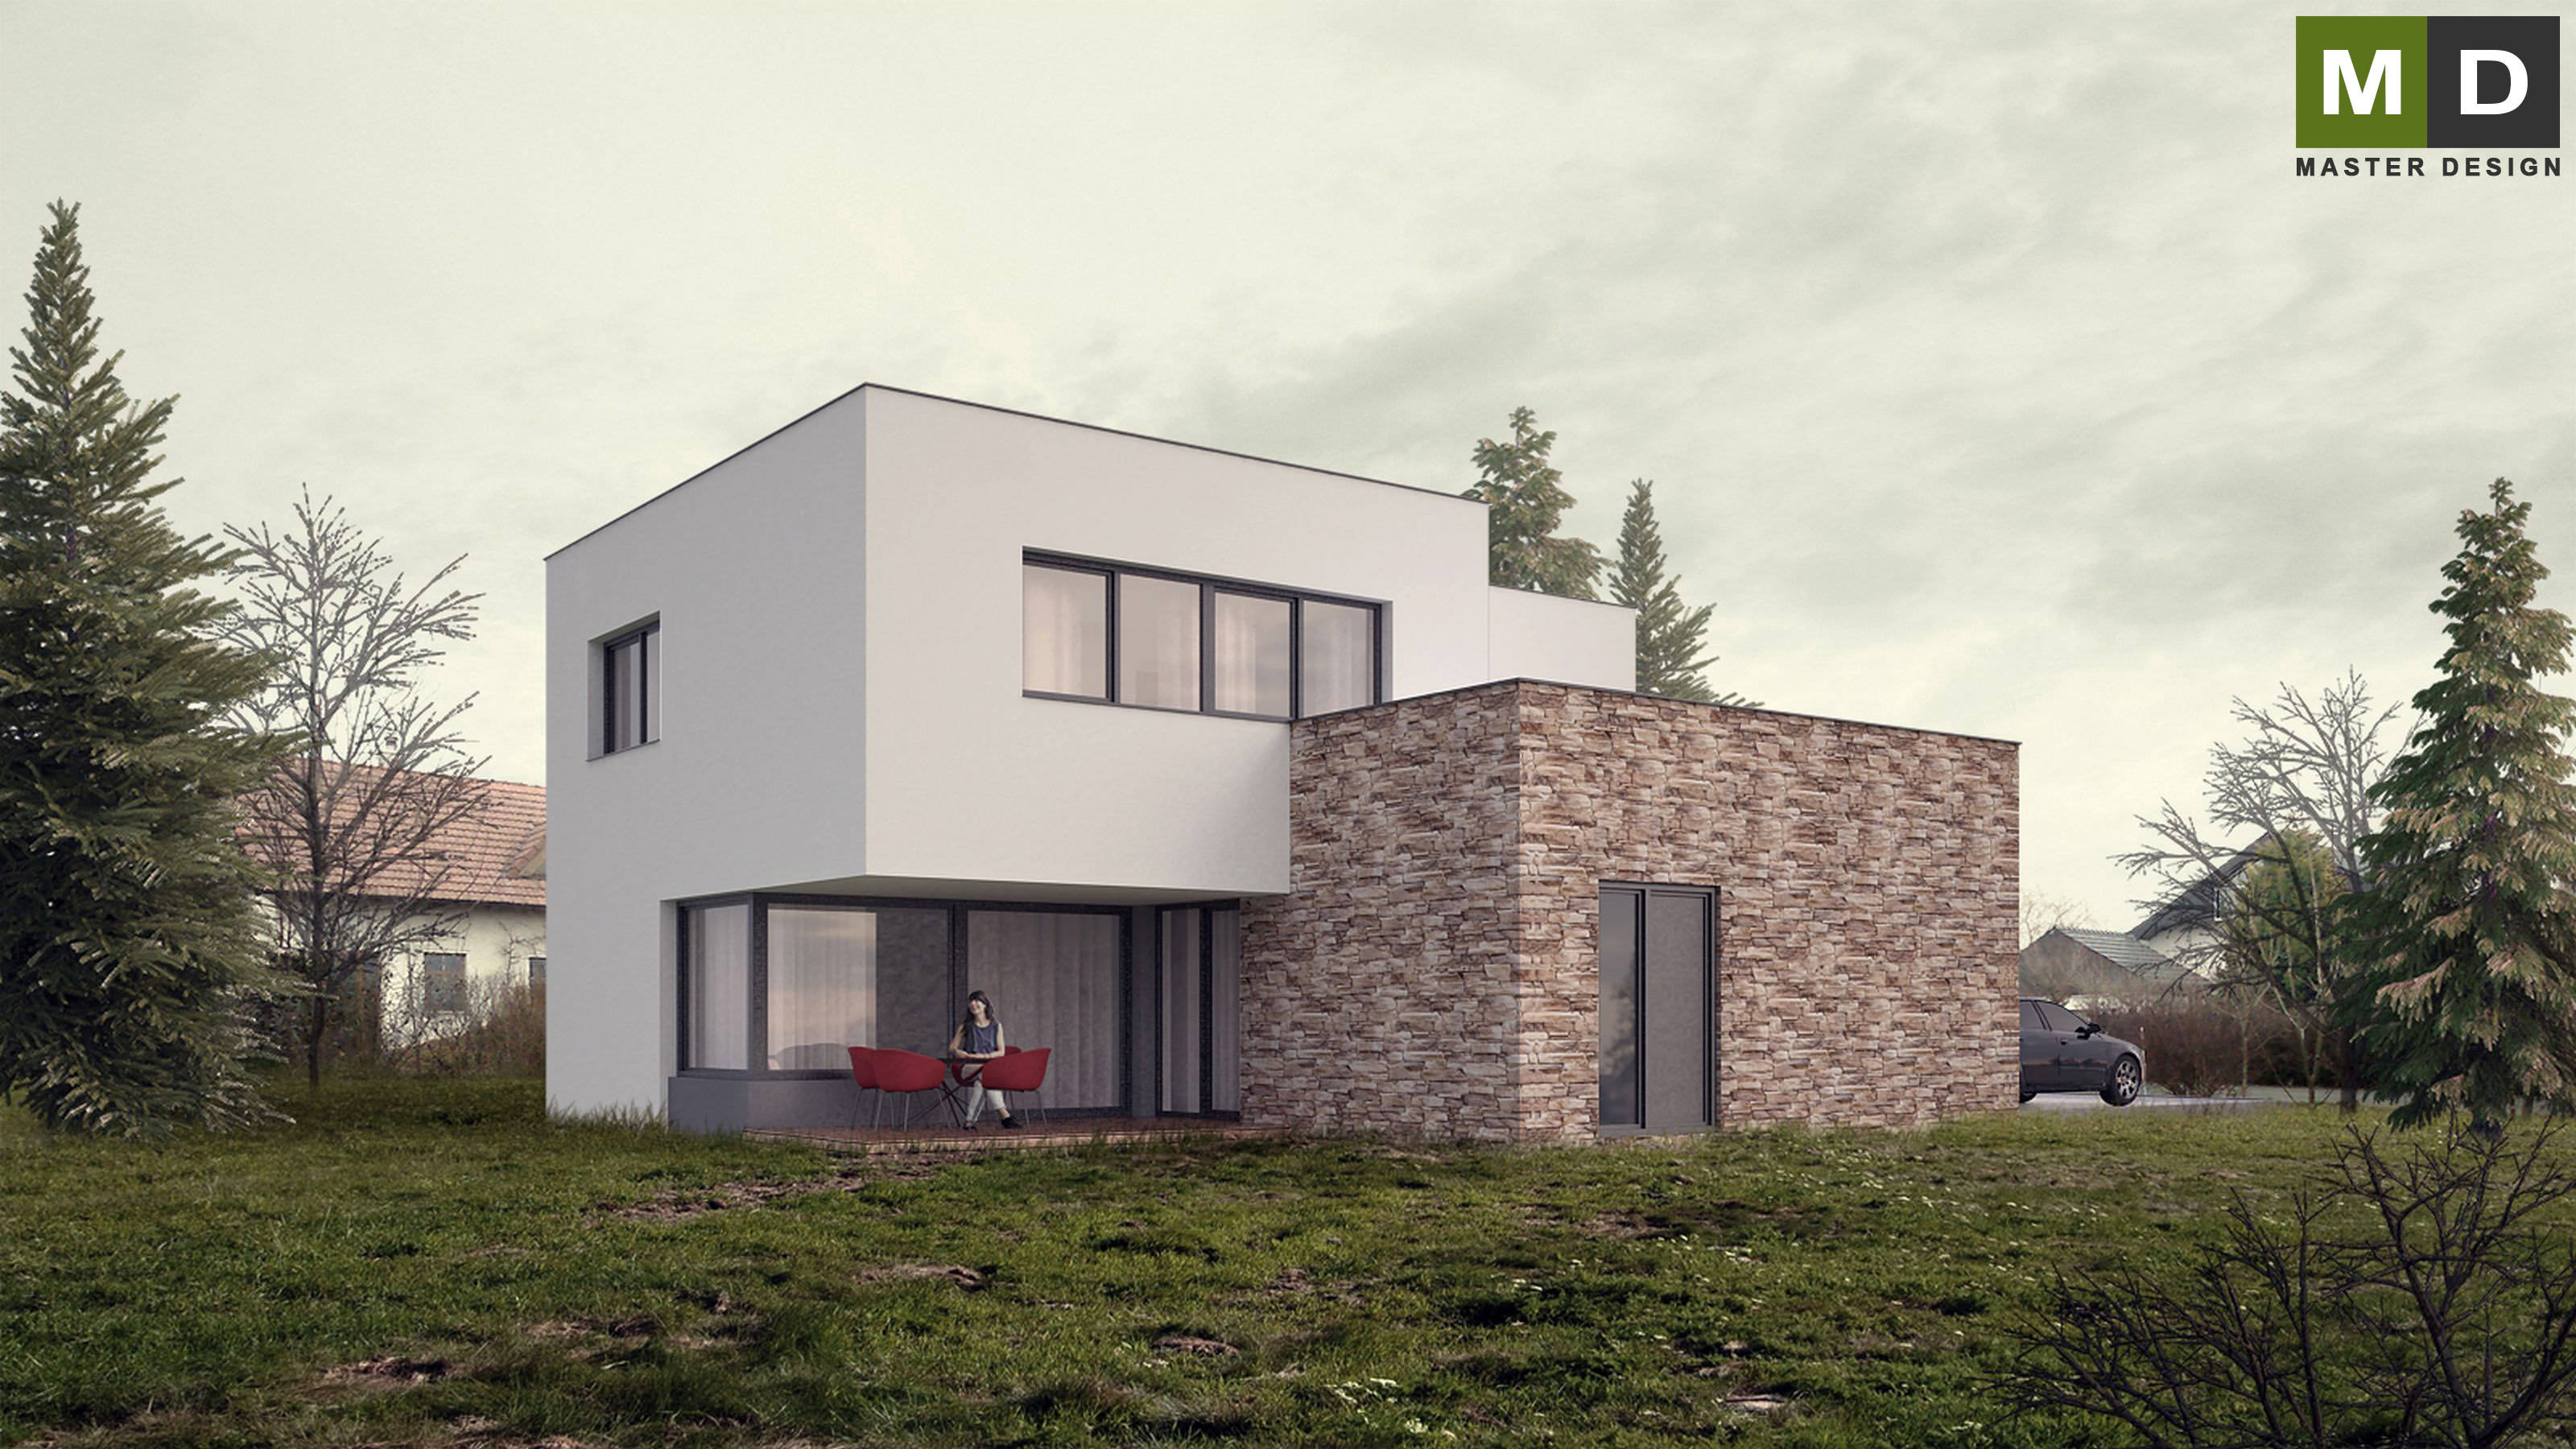
This energy-efficient house is designned by combining several cubes with various facade materials.
Lhotka u Ostravy·Economic houses
An elegant house with large windows shaded by thin roof overhangs.
Ostrava Plesná·Bungalows
Unusual construction of prefabricated containers defined cubic design of this economic solution of family housing.
Lázně Bohdaneč·Economic houses
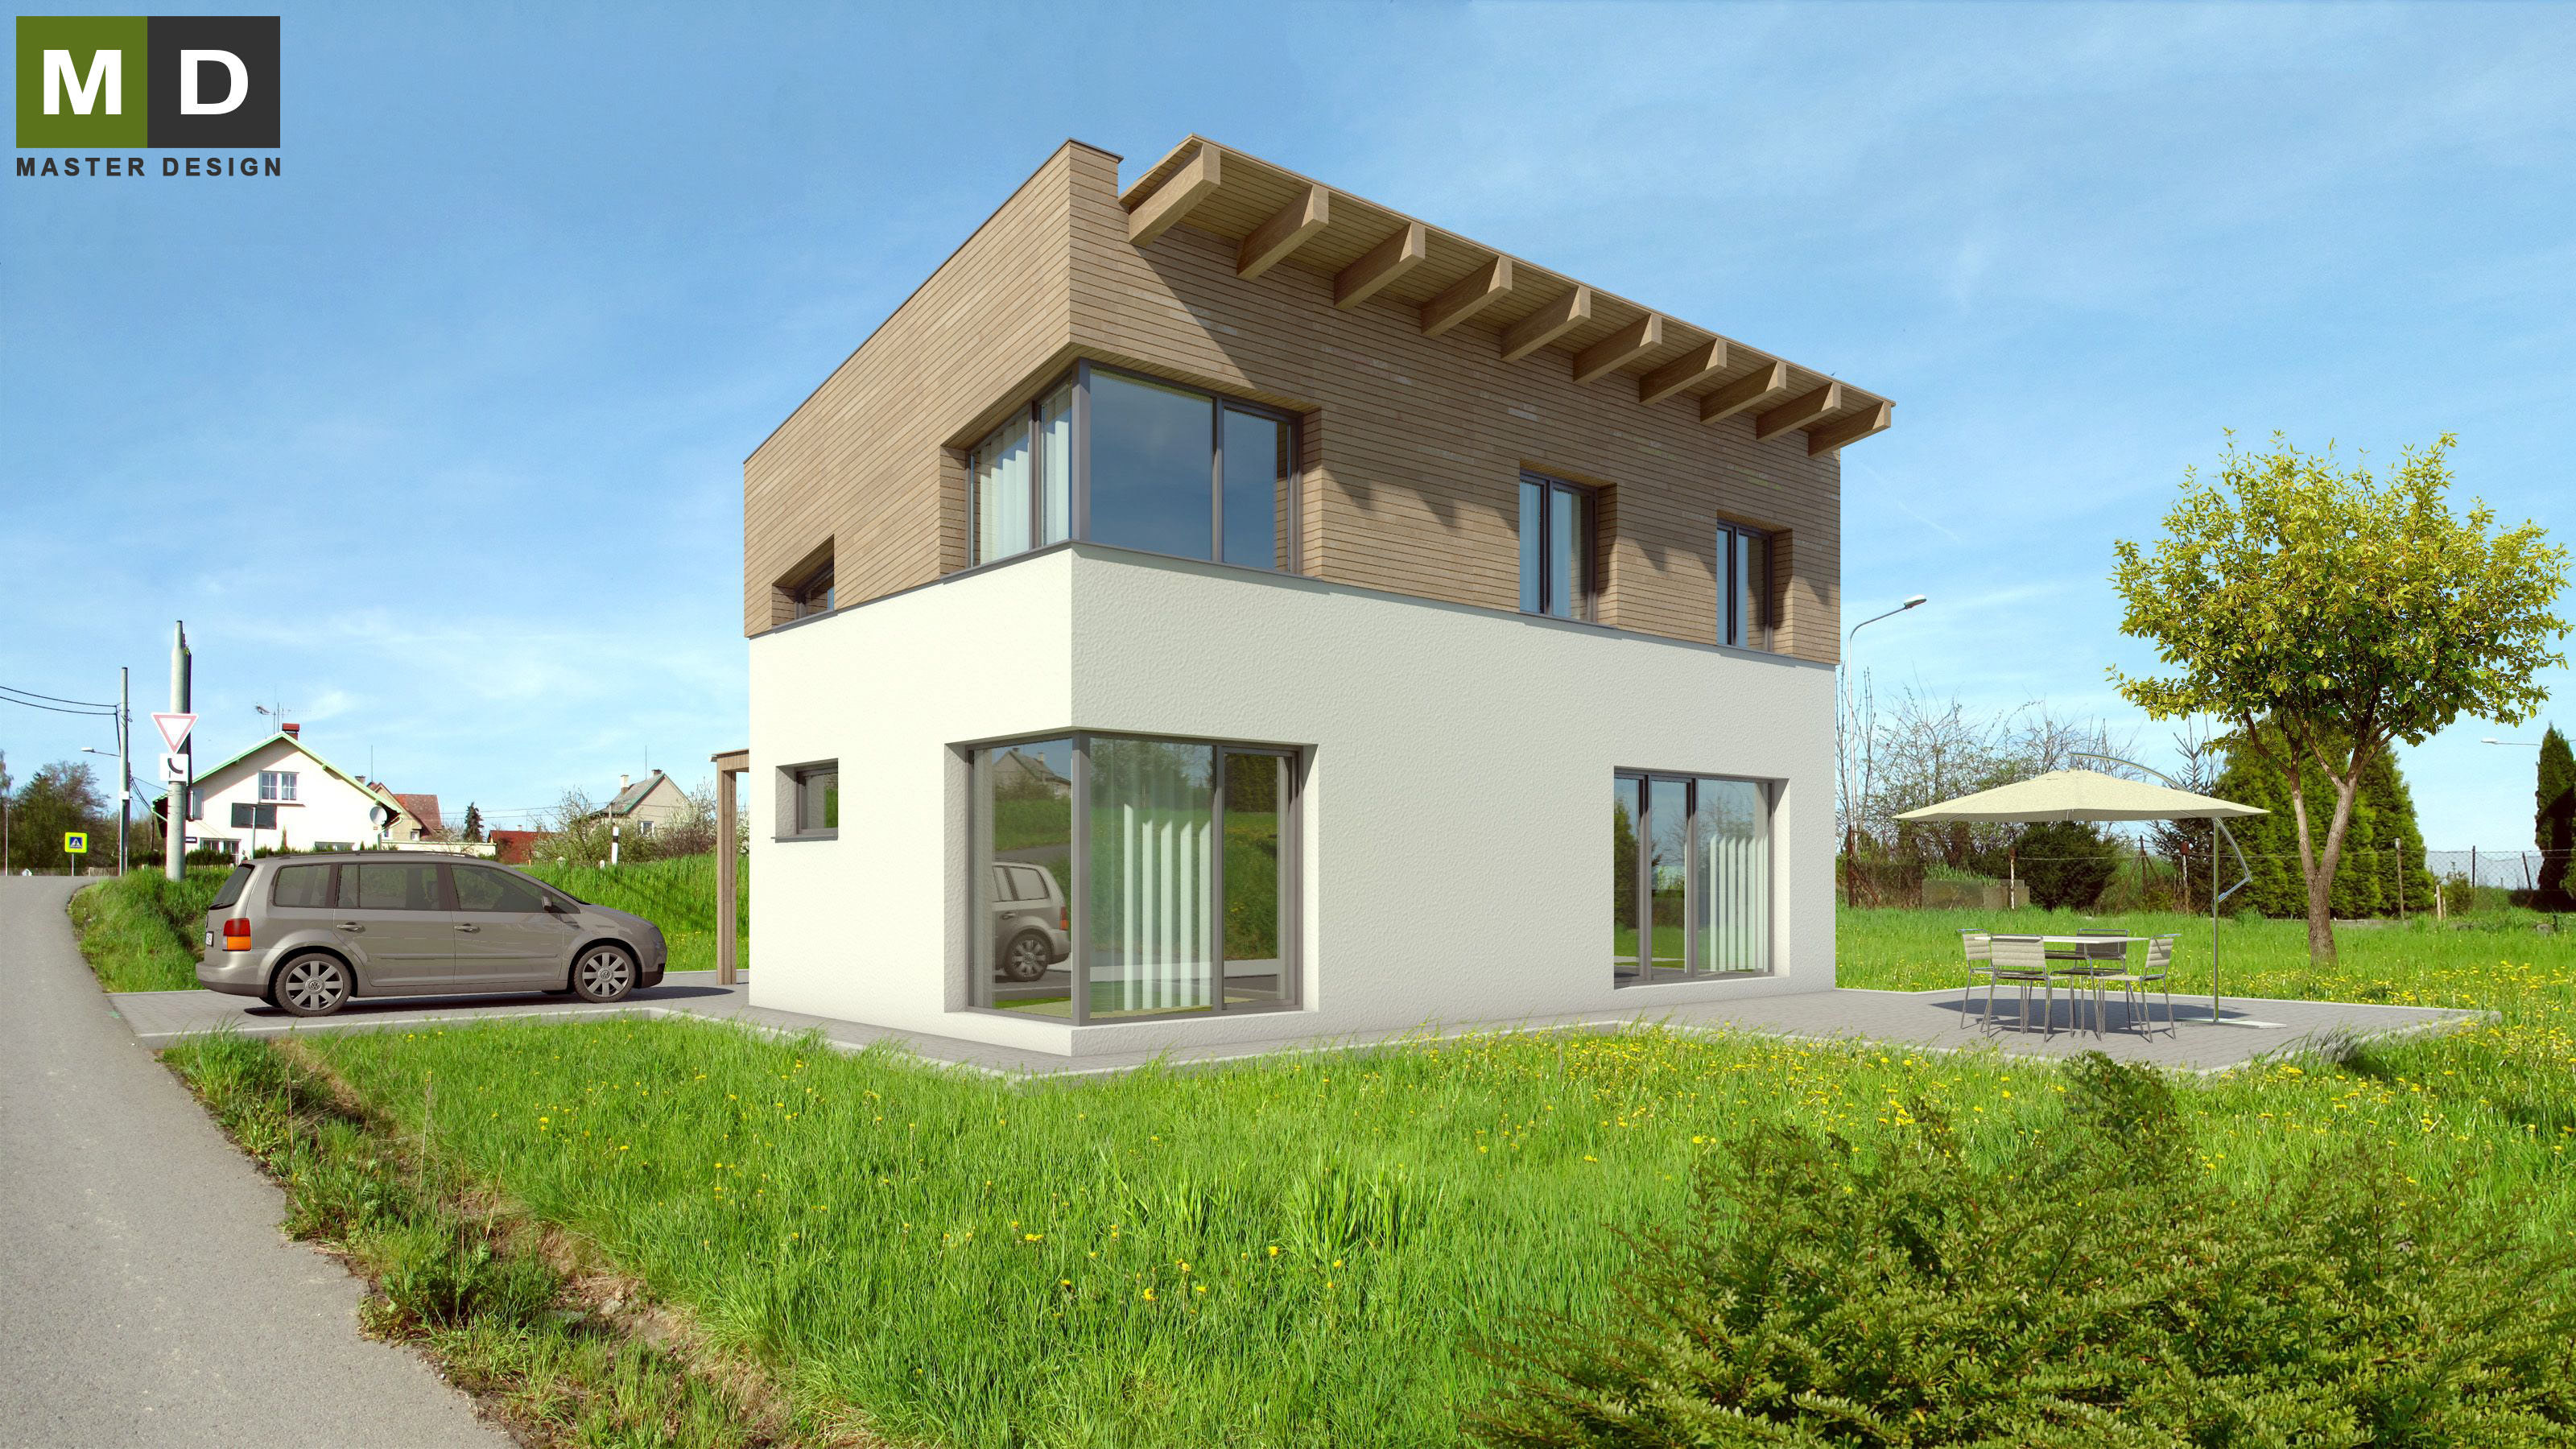
Two storey low-energy house designed as several intersecting cubes.
Praha Dolní Břežany·Economic houses
Very small plot and already defined shape let our architects not much space for creativity. Despite they designed house with personality and quality of modern living.
Heršpice u Brna·Economic houses
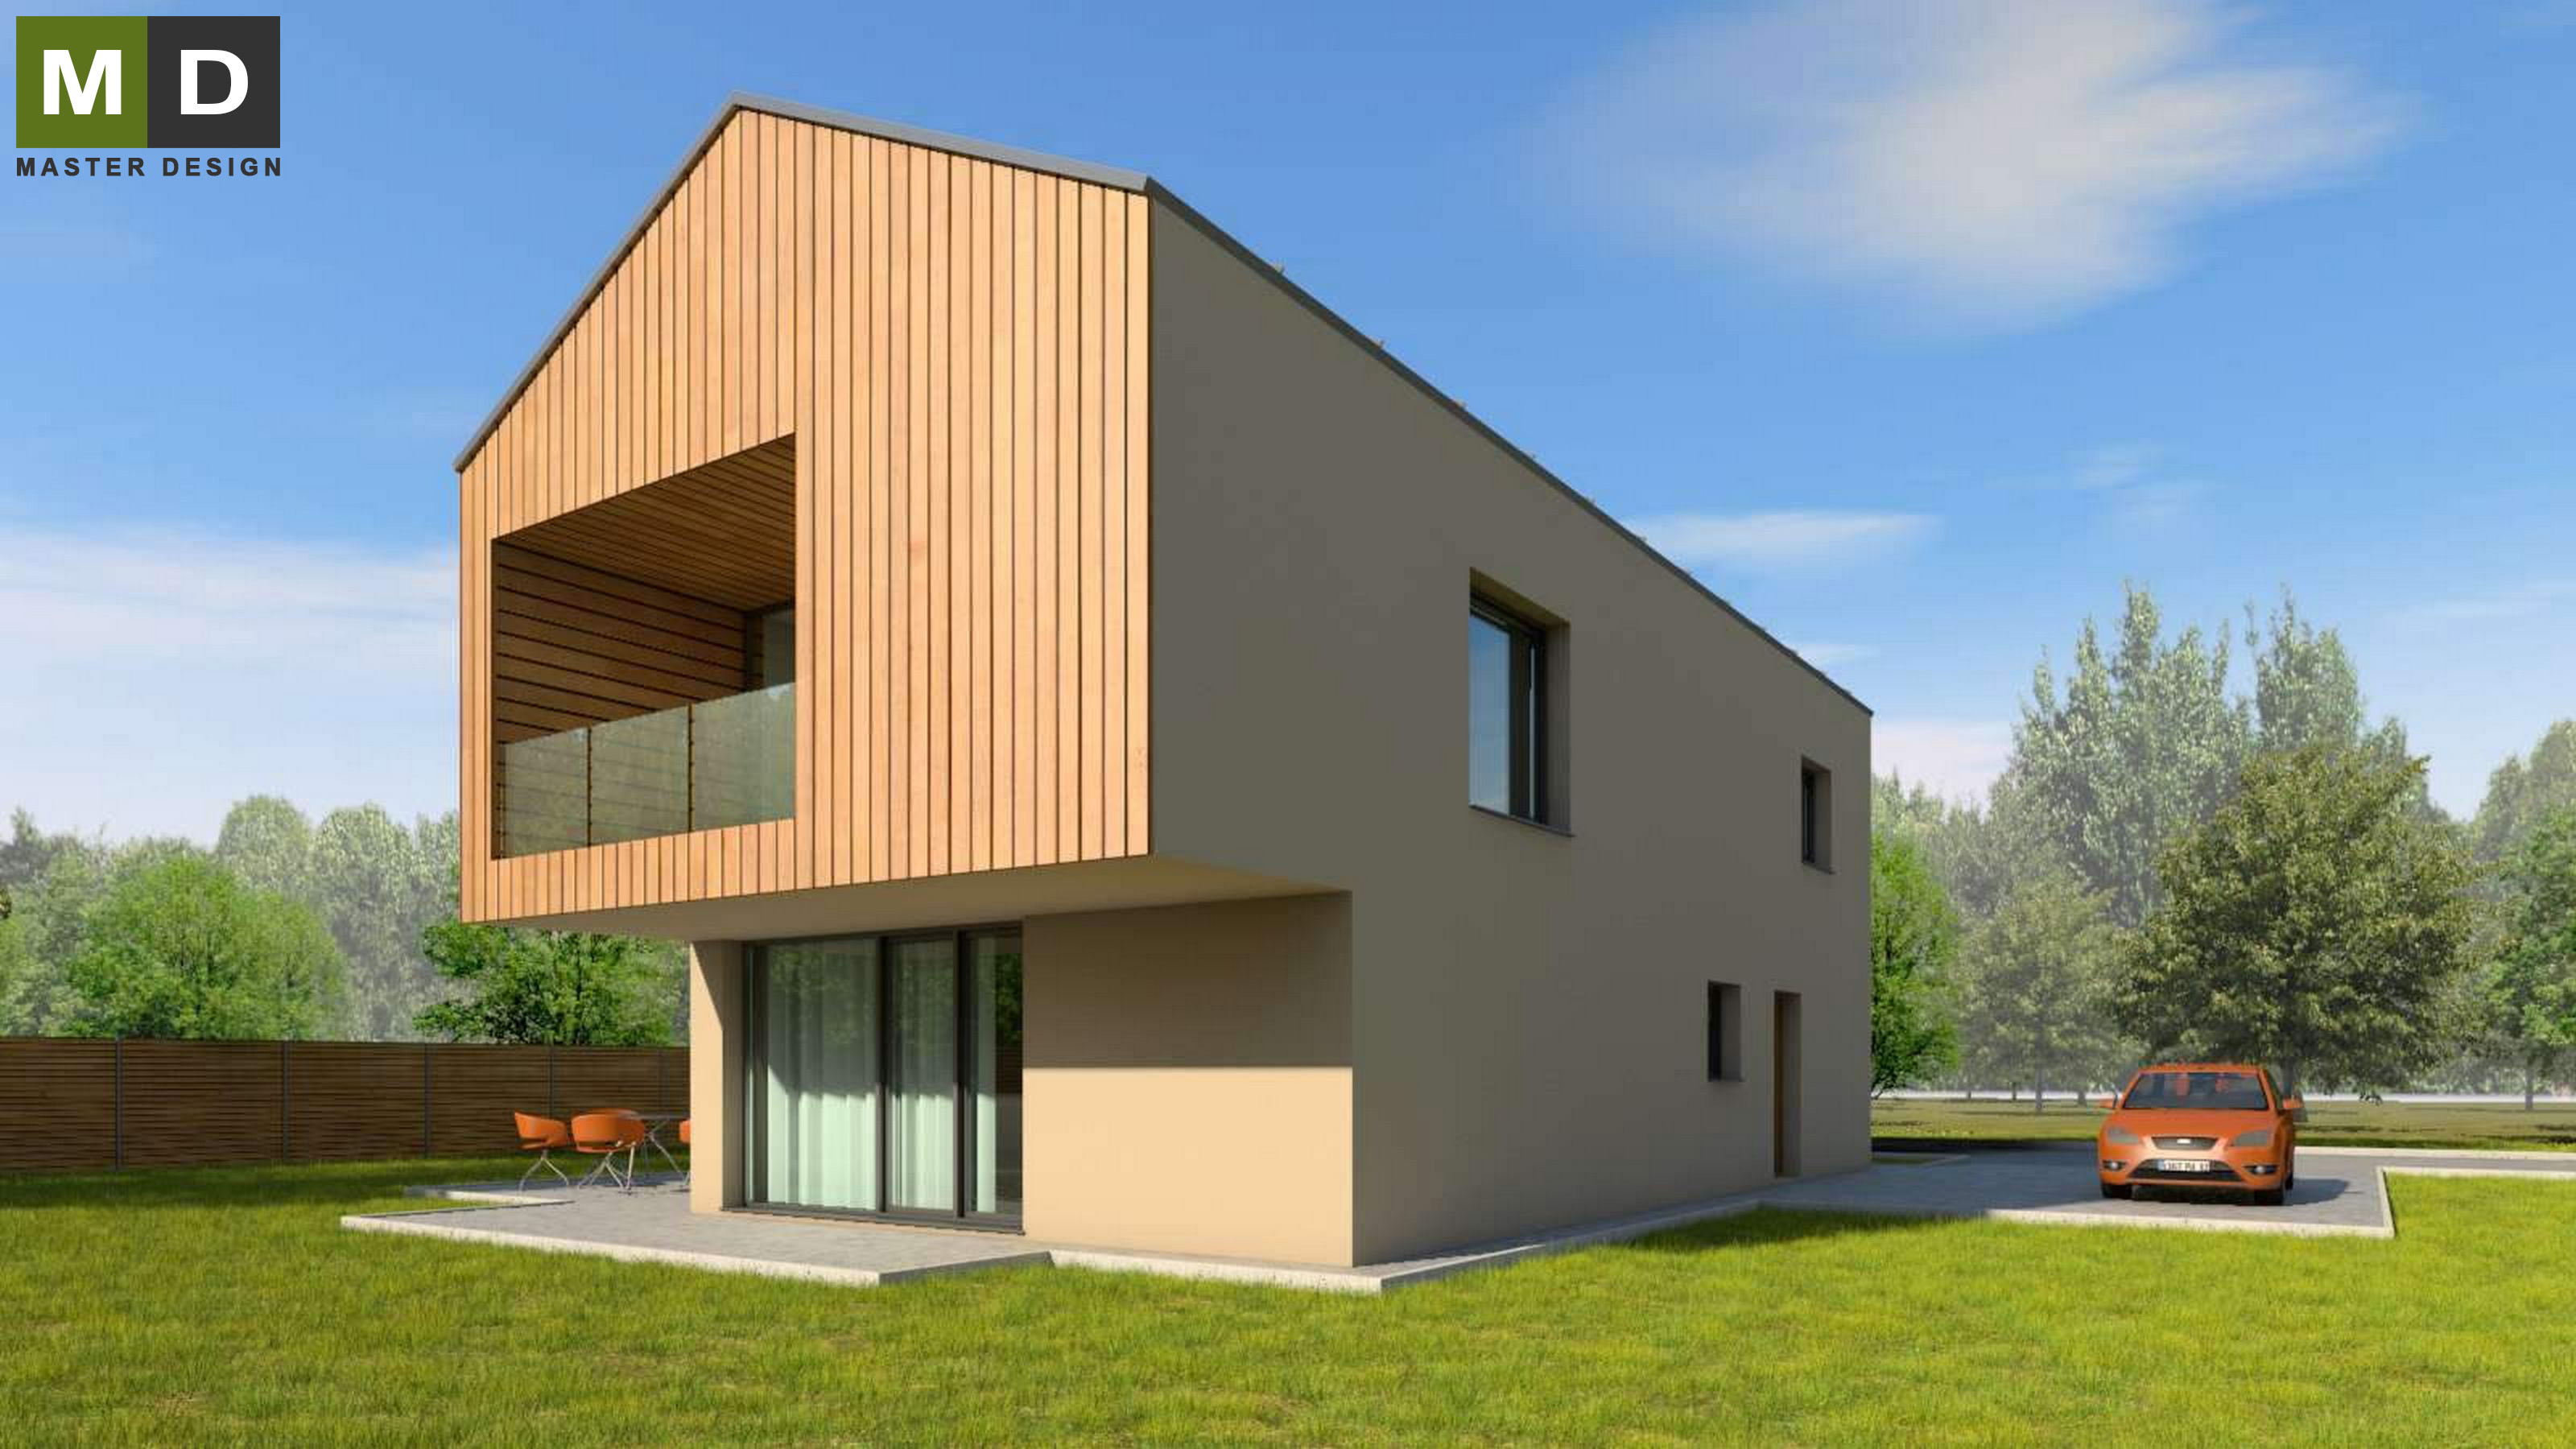
Client requested mass distinctive architecture. This requirement architect imprinted into the house through consoled upper floor.
Bílovec·Economic houses
Let's talk about your new home.Independently and FOR FREE.
For improving our services and analysing visits of our website we use cookies. Are you okay with that?
___media_library_original_2752_1536.webp)