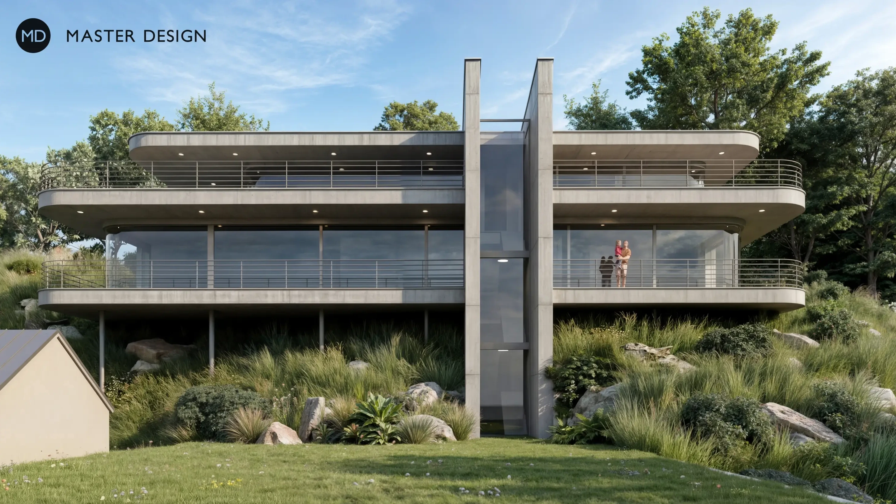
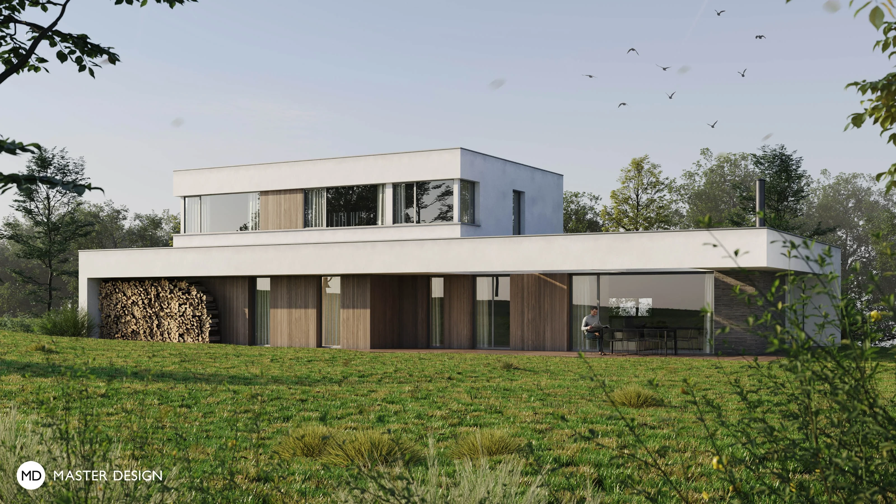
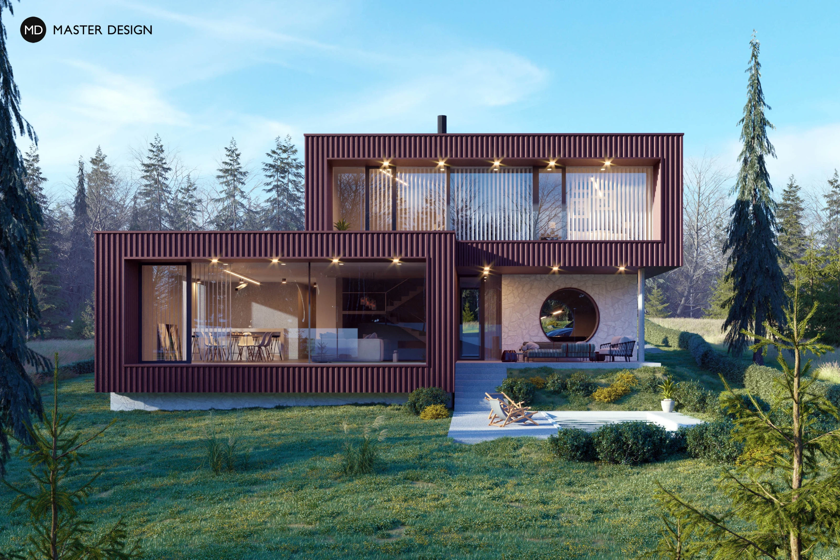
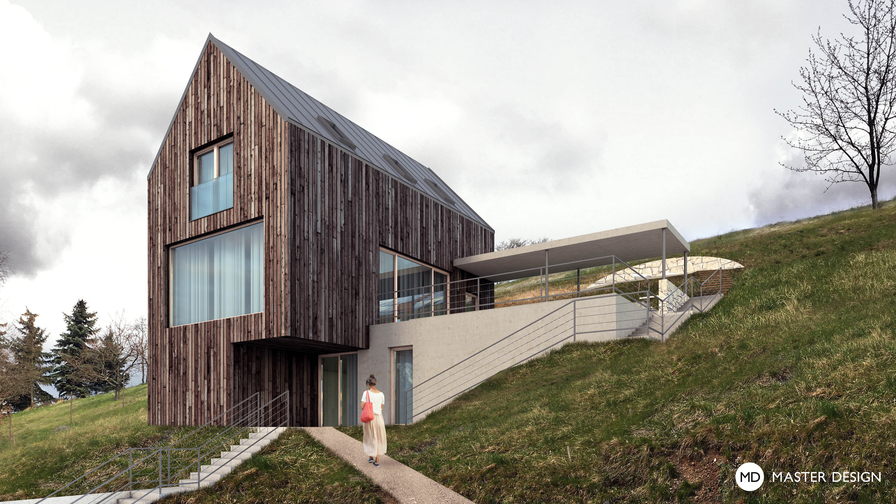
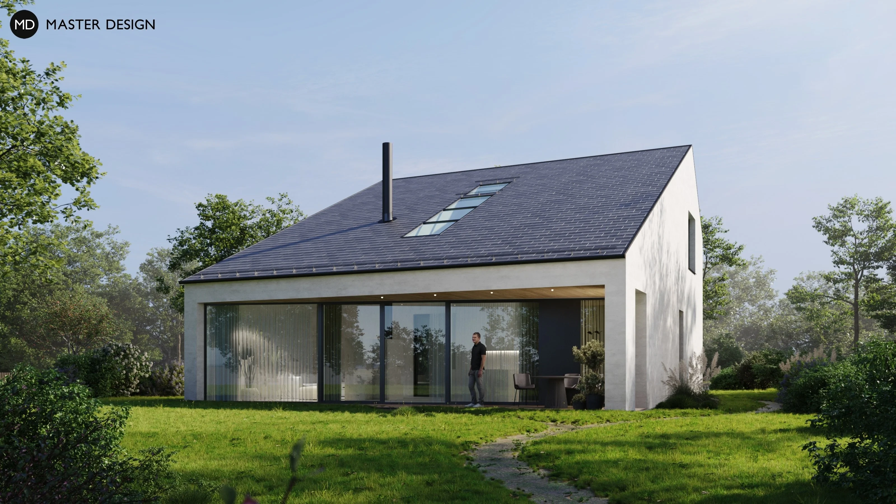
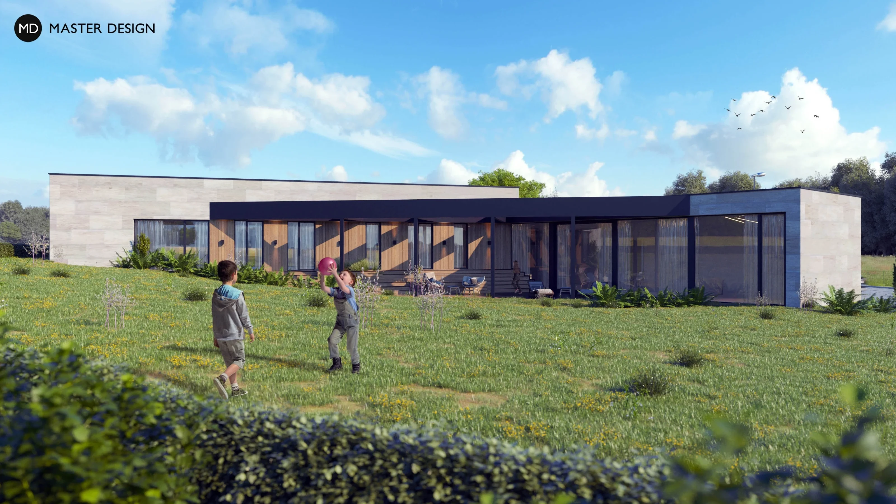
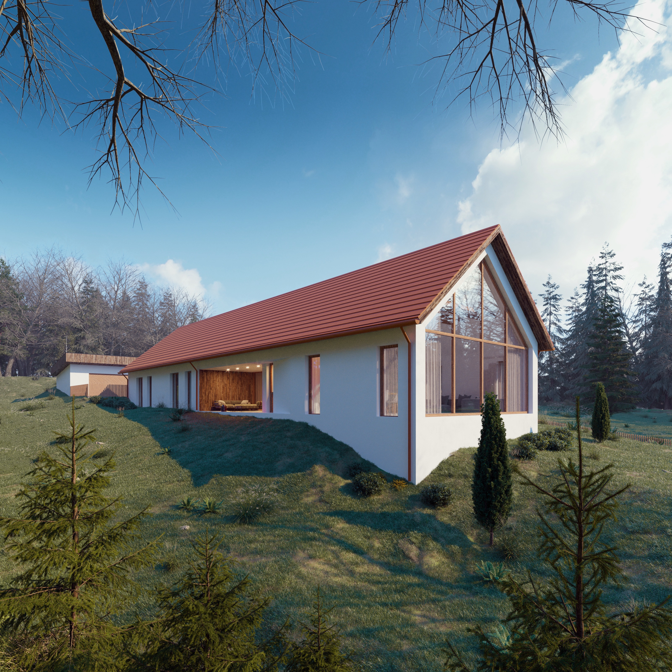
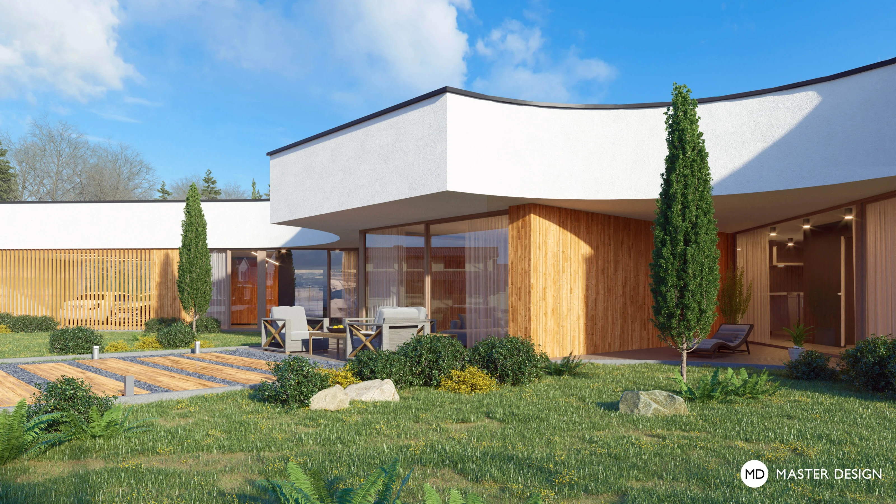
A two-storey villa creates a terraced terrain, corresponding to its location on a slope.
The simplicity and clarity of the house's shape offers timeless purity and a practical solution for privacy.
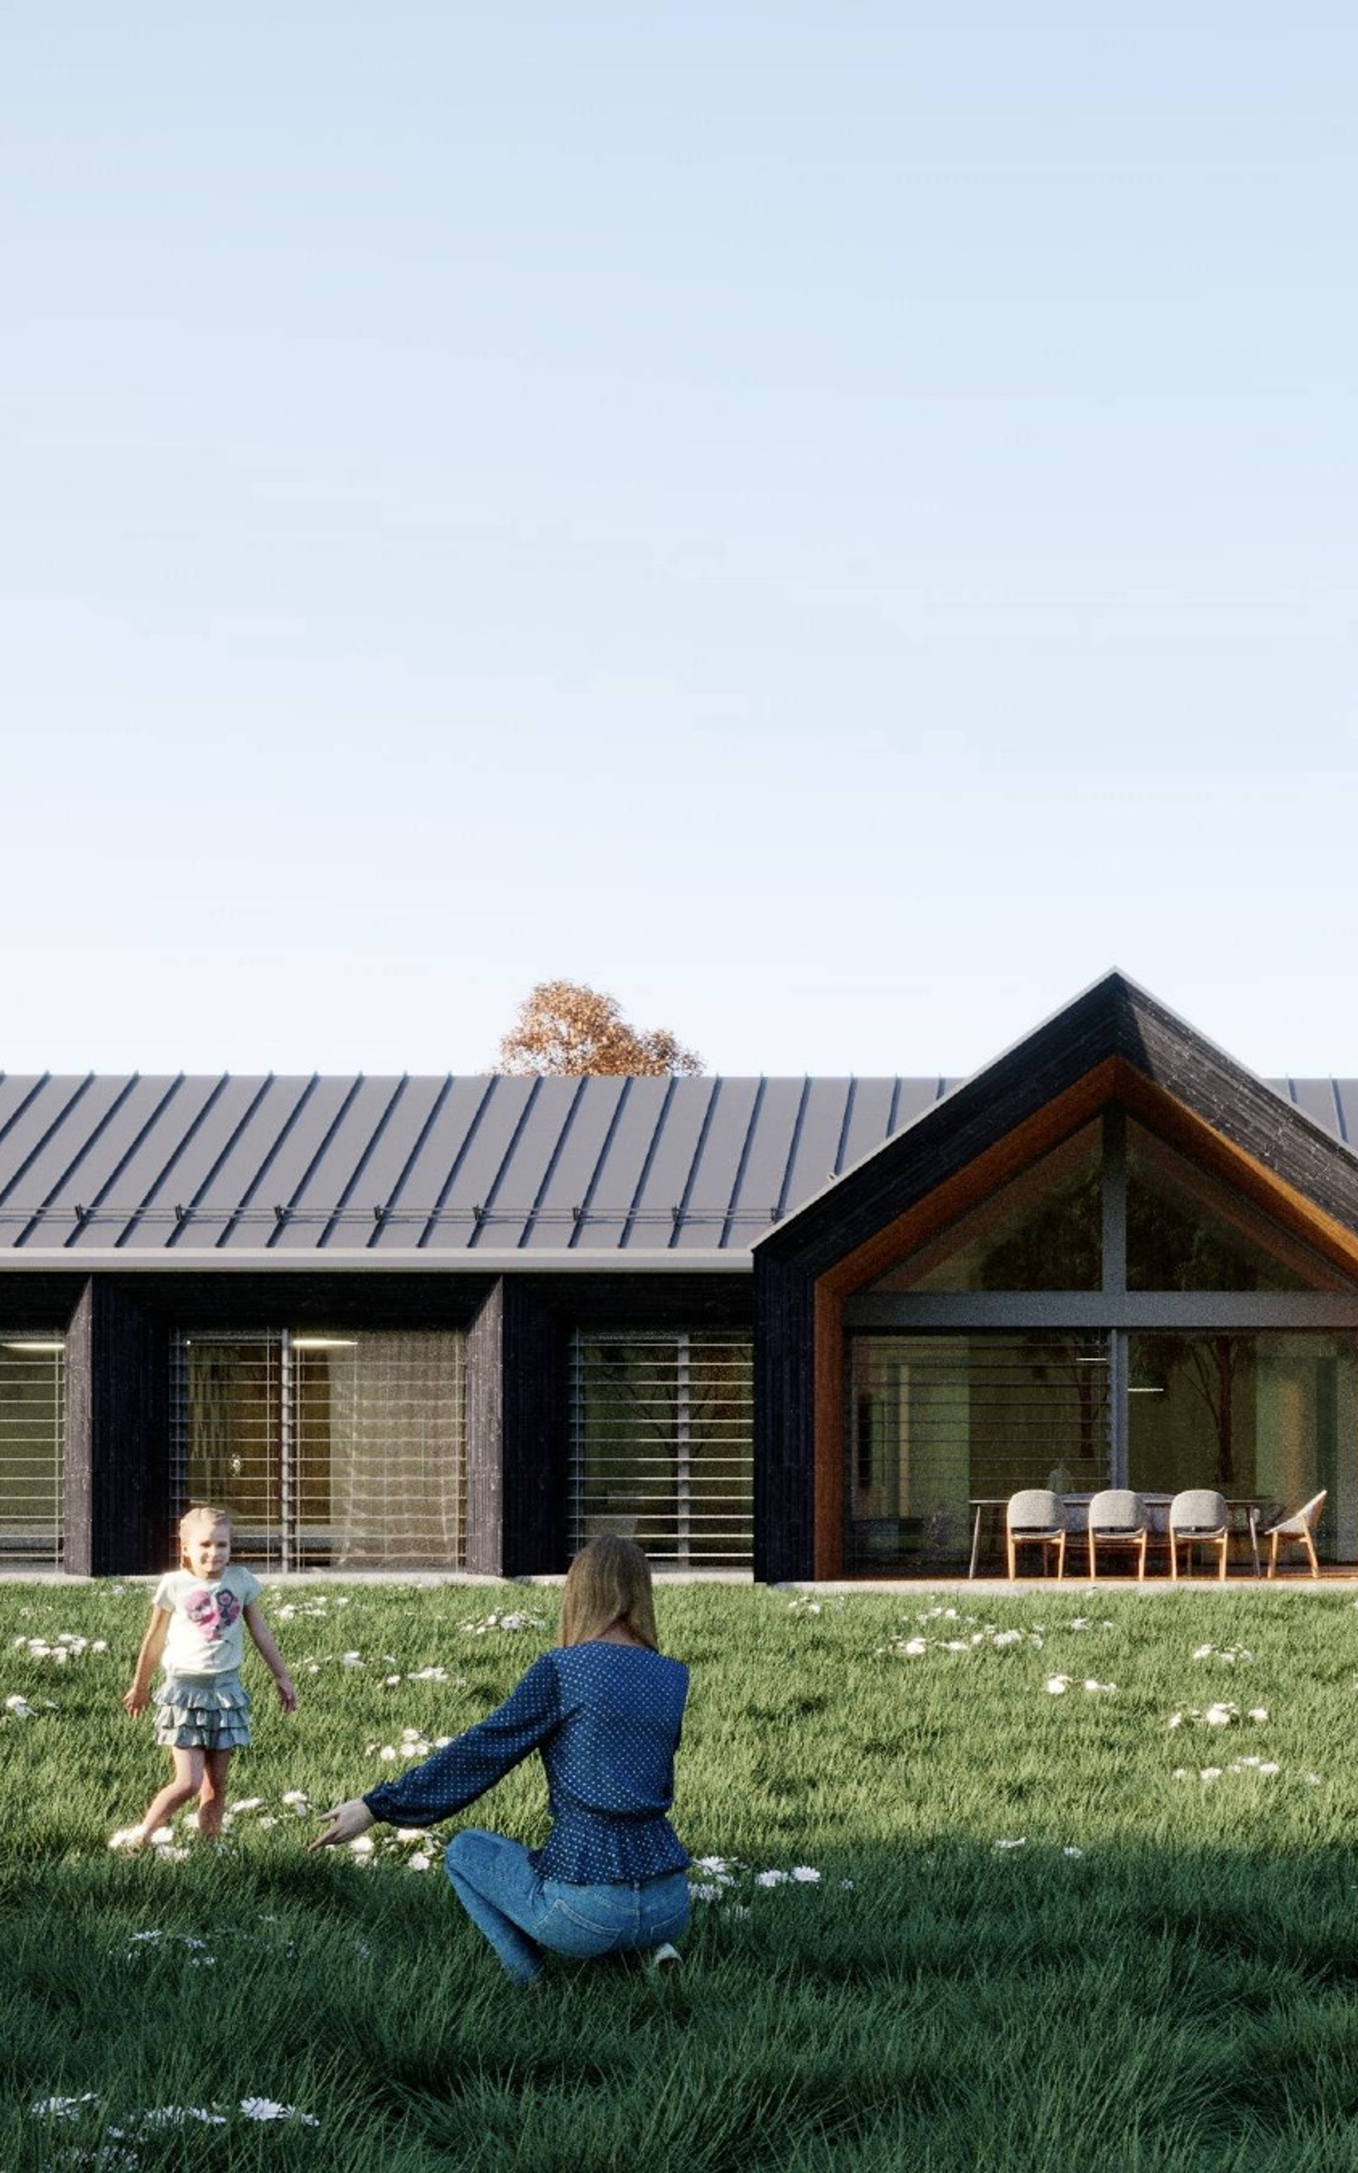
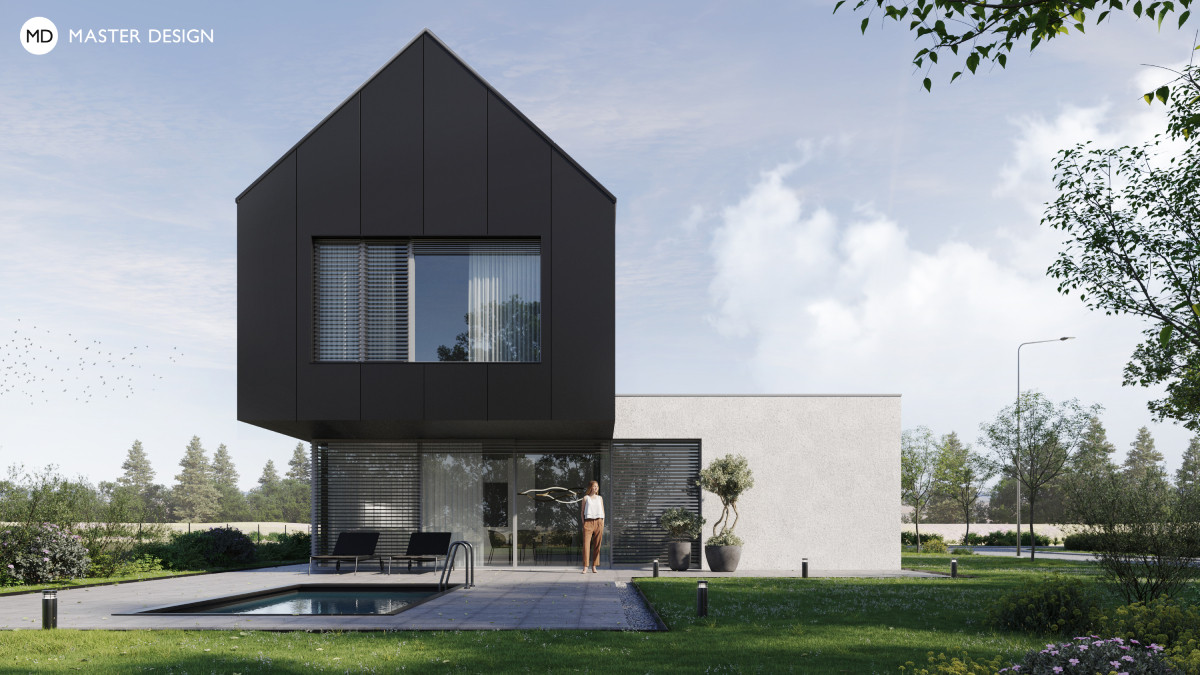
By using the dark tiles architects made needed luxurious face of this modern house.
In spite of the complex assignment, where the basic parameters of the house were more or less determined by the conditions of the existing building permit, we managed to design an original house that meets all the investors' requirements for a modern style of living.
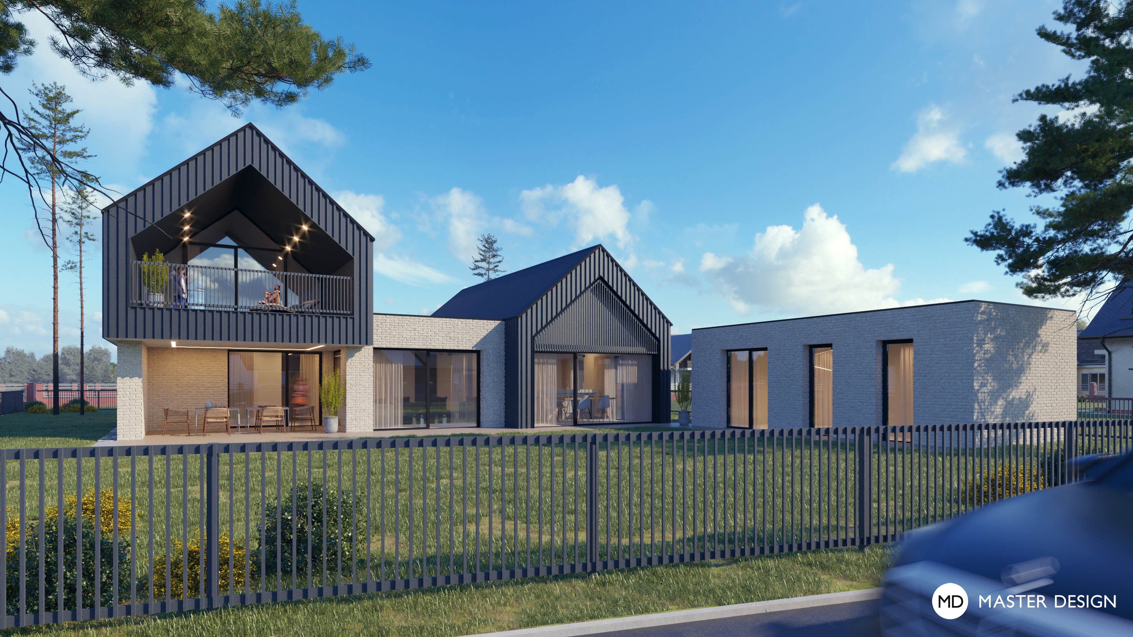
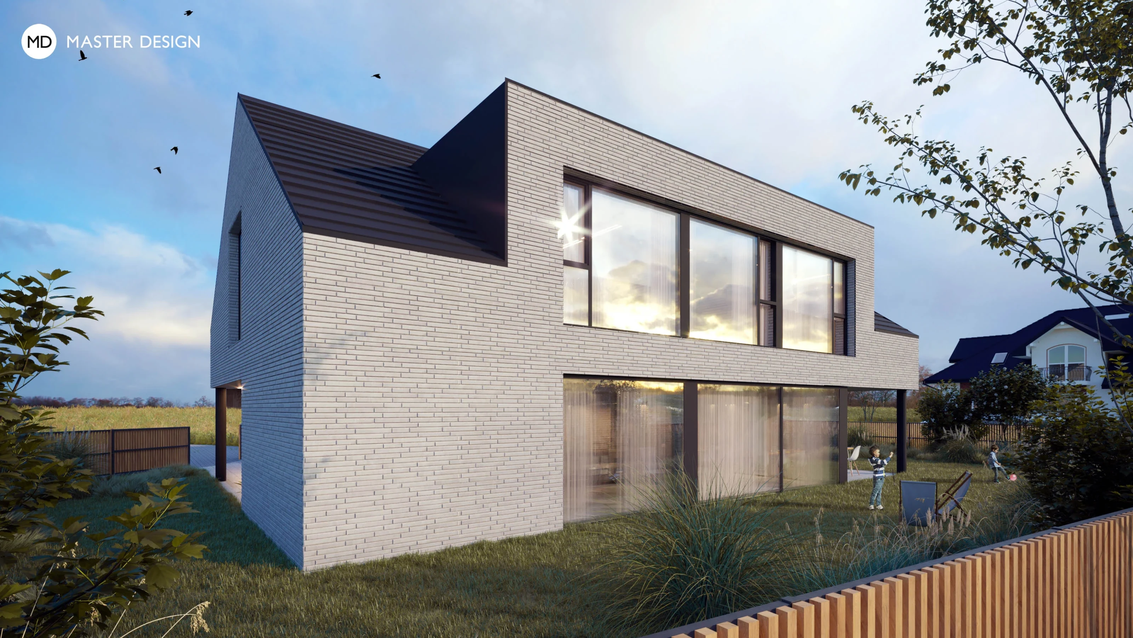
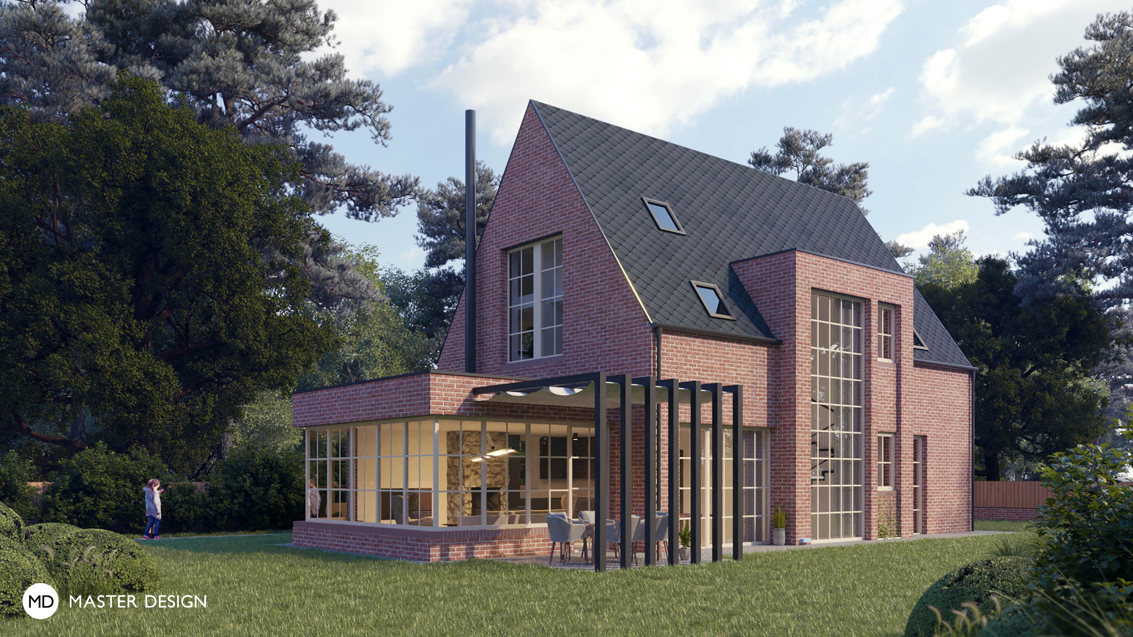
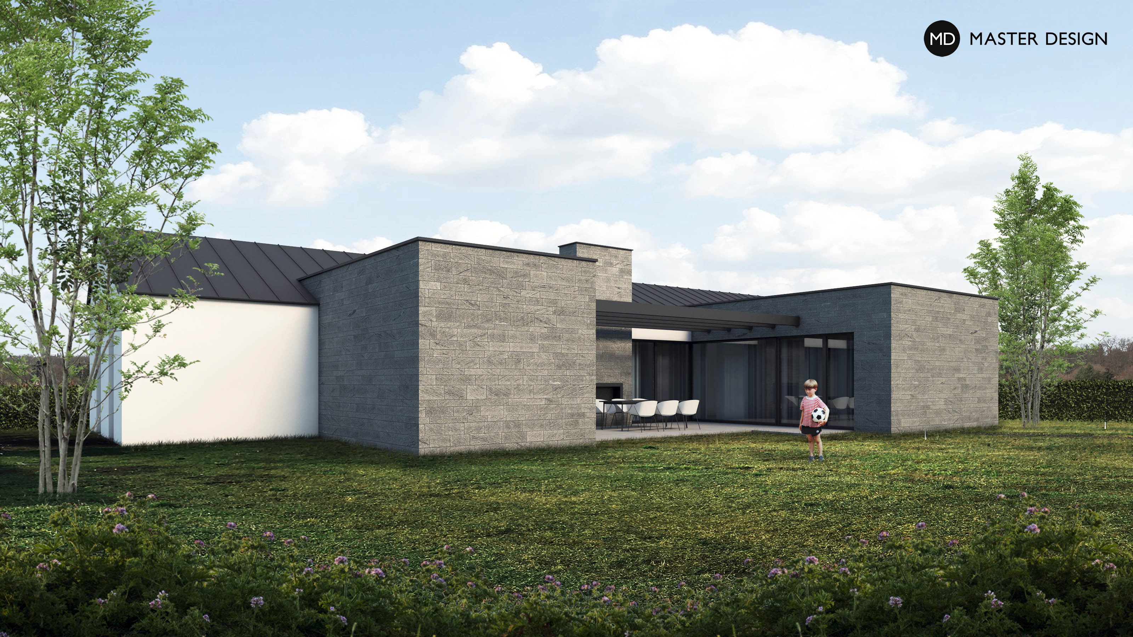
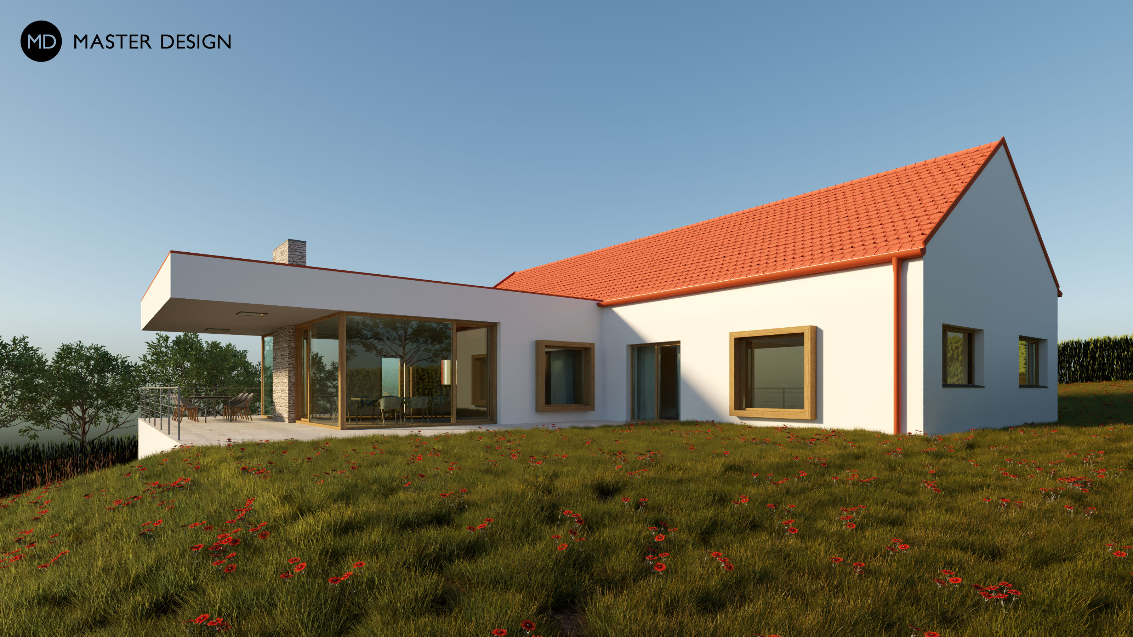
Modern house that combines cubic shapes with pitched roofs. Brick cladding with sheet metal facade. Flat ceilings and open trusses. Opposites combined into one harmonic whole.
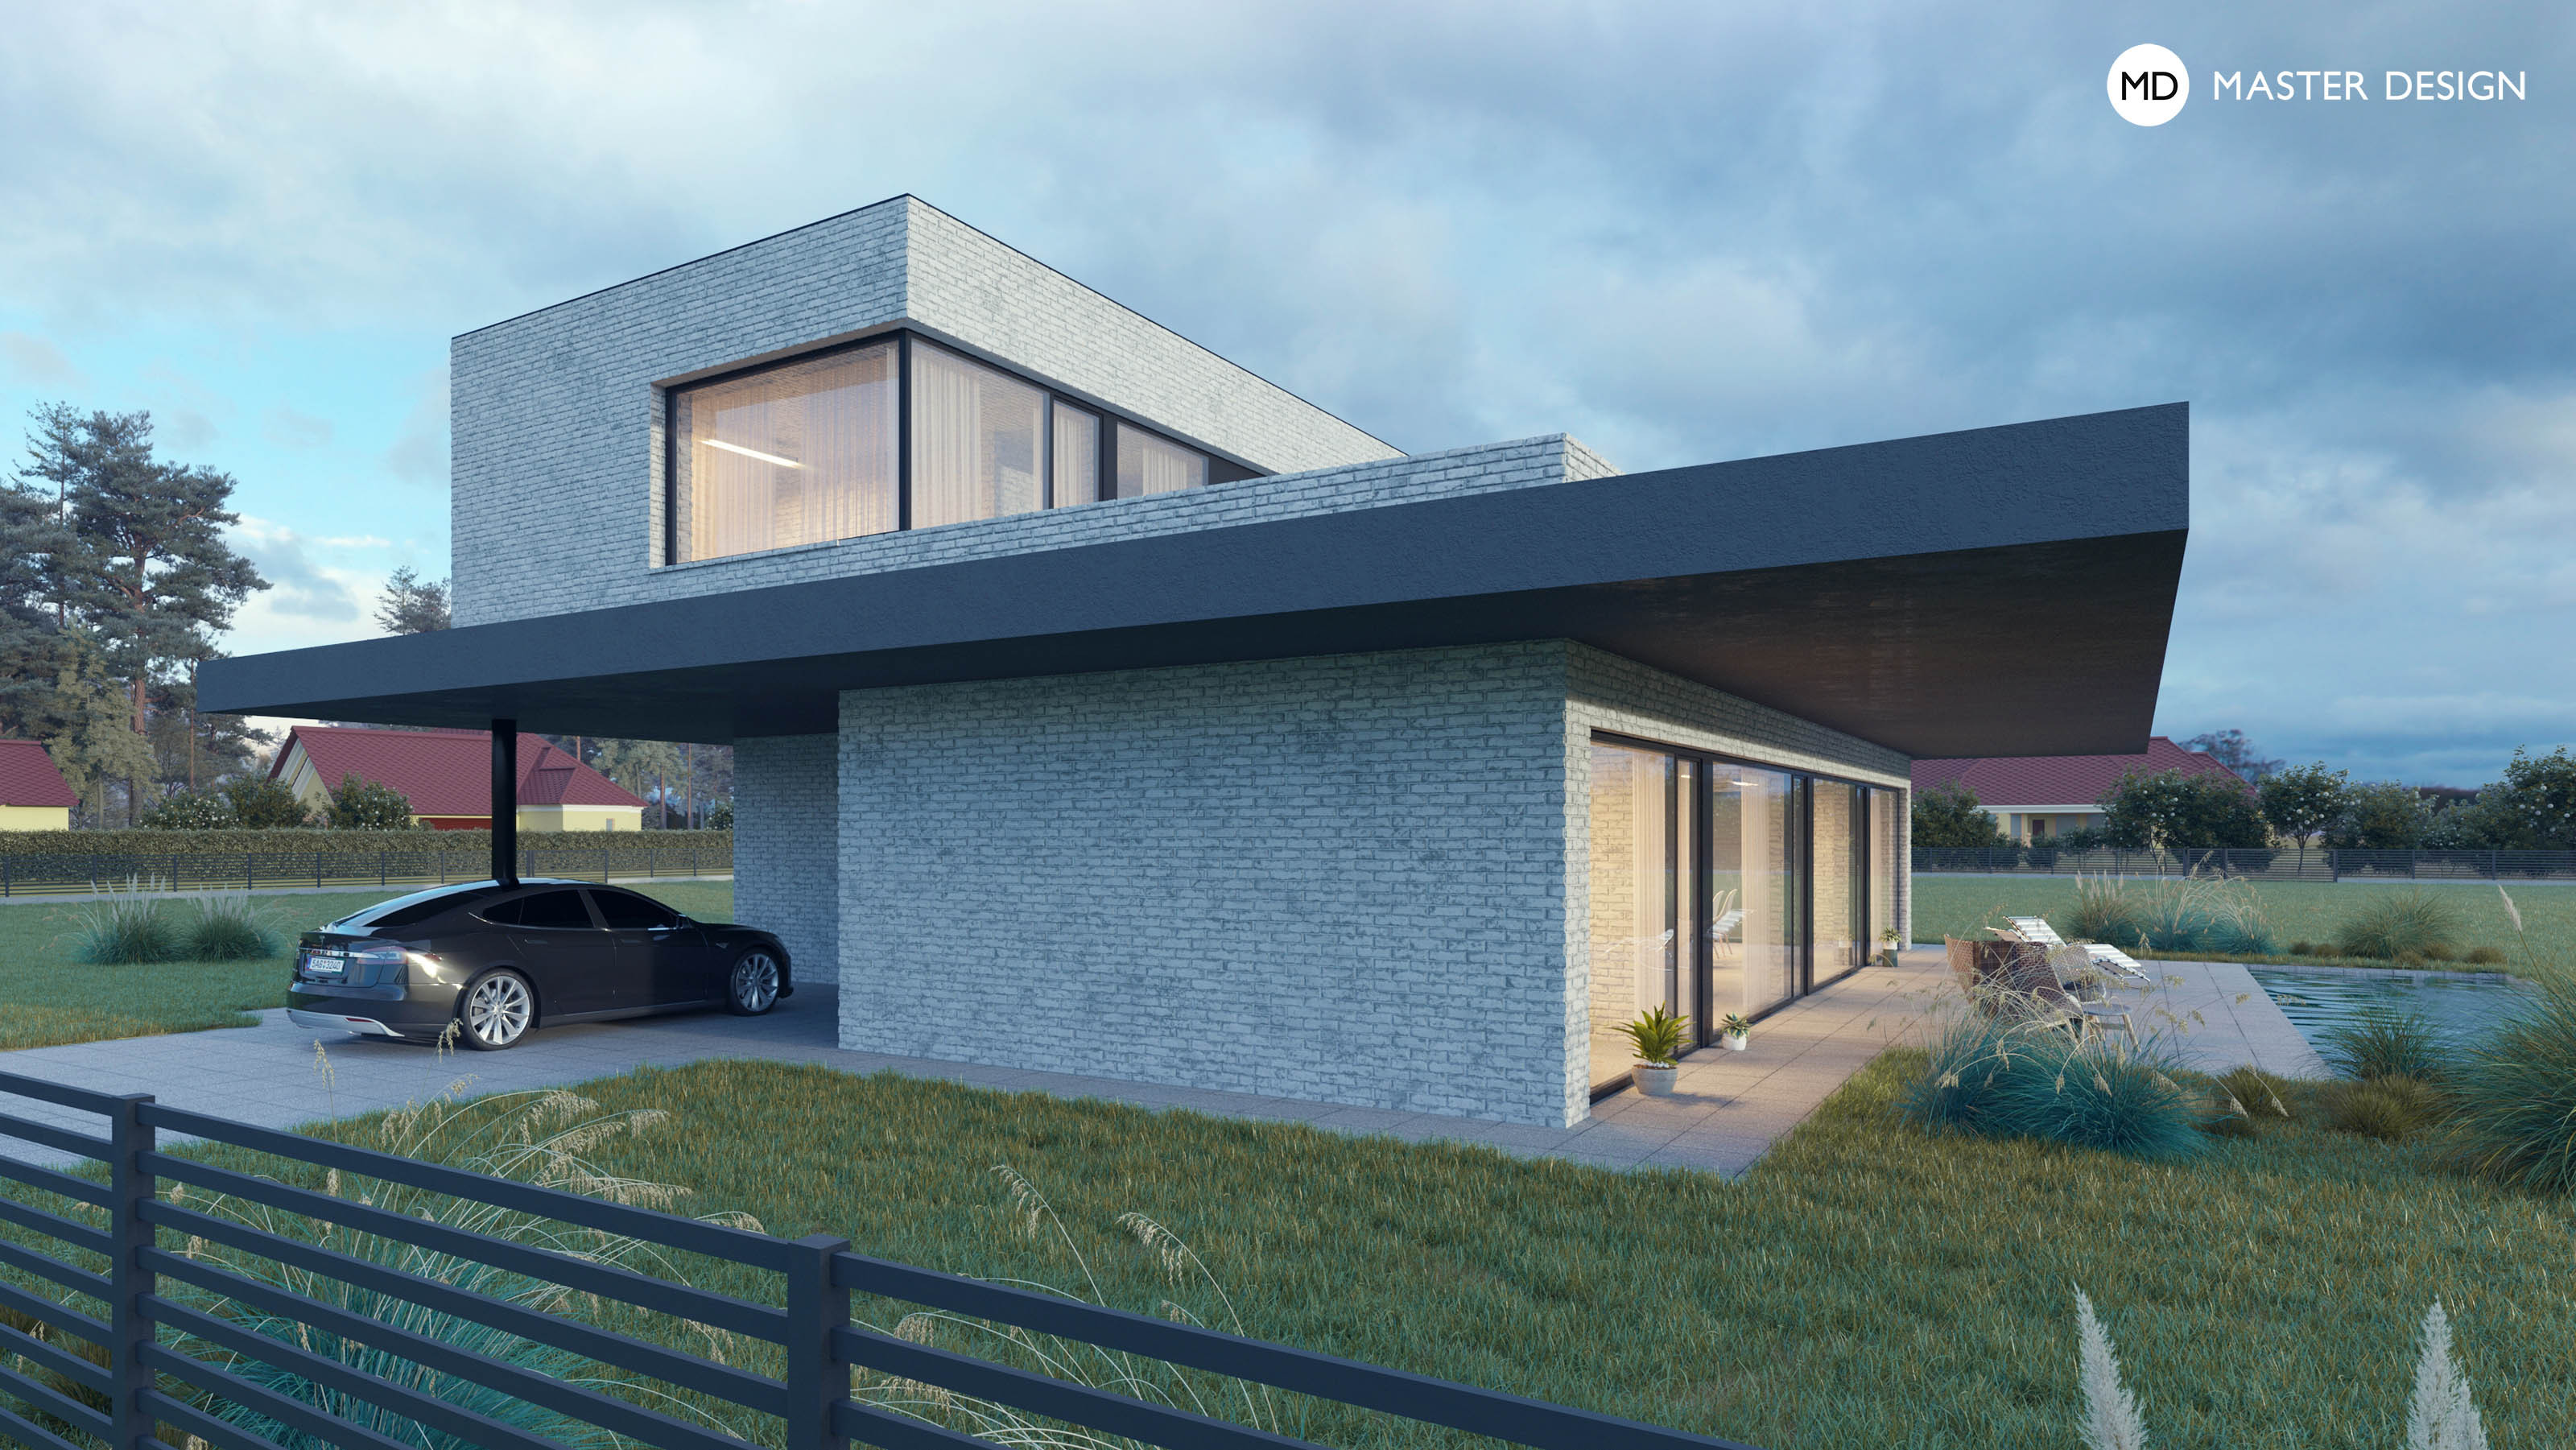
Small complicated plot with specific regulations defined the simplicity of the shape of the house, which is supported by the united brick cladding on all facades.
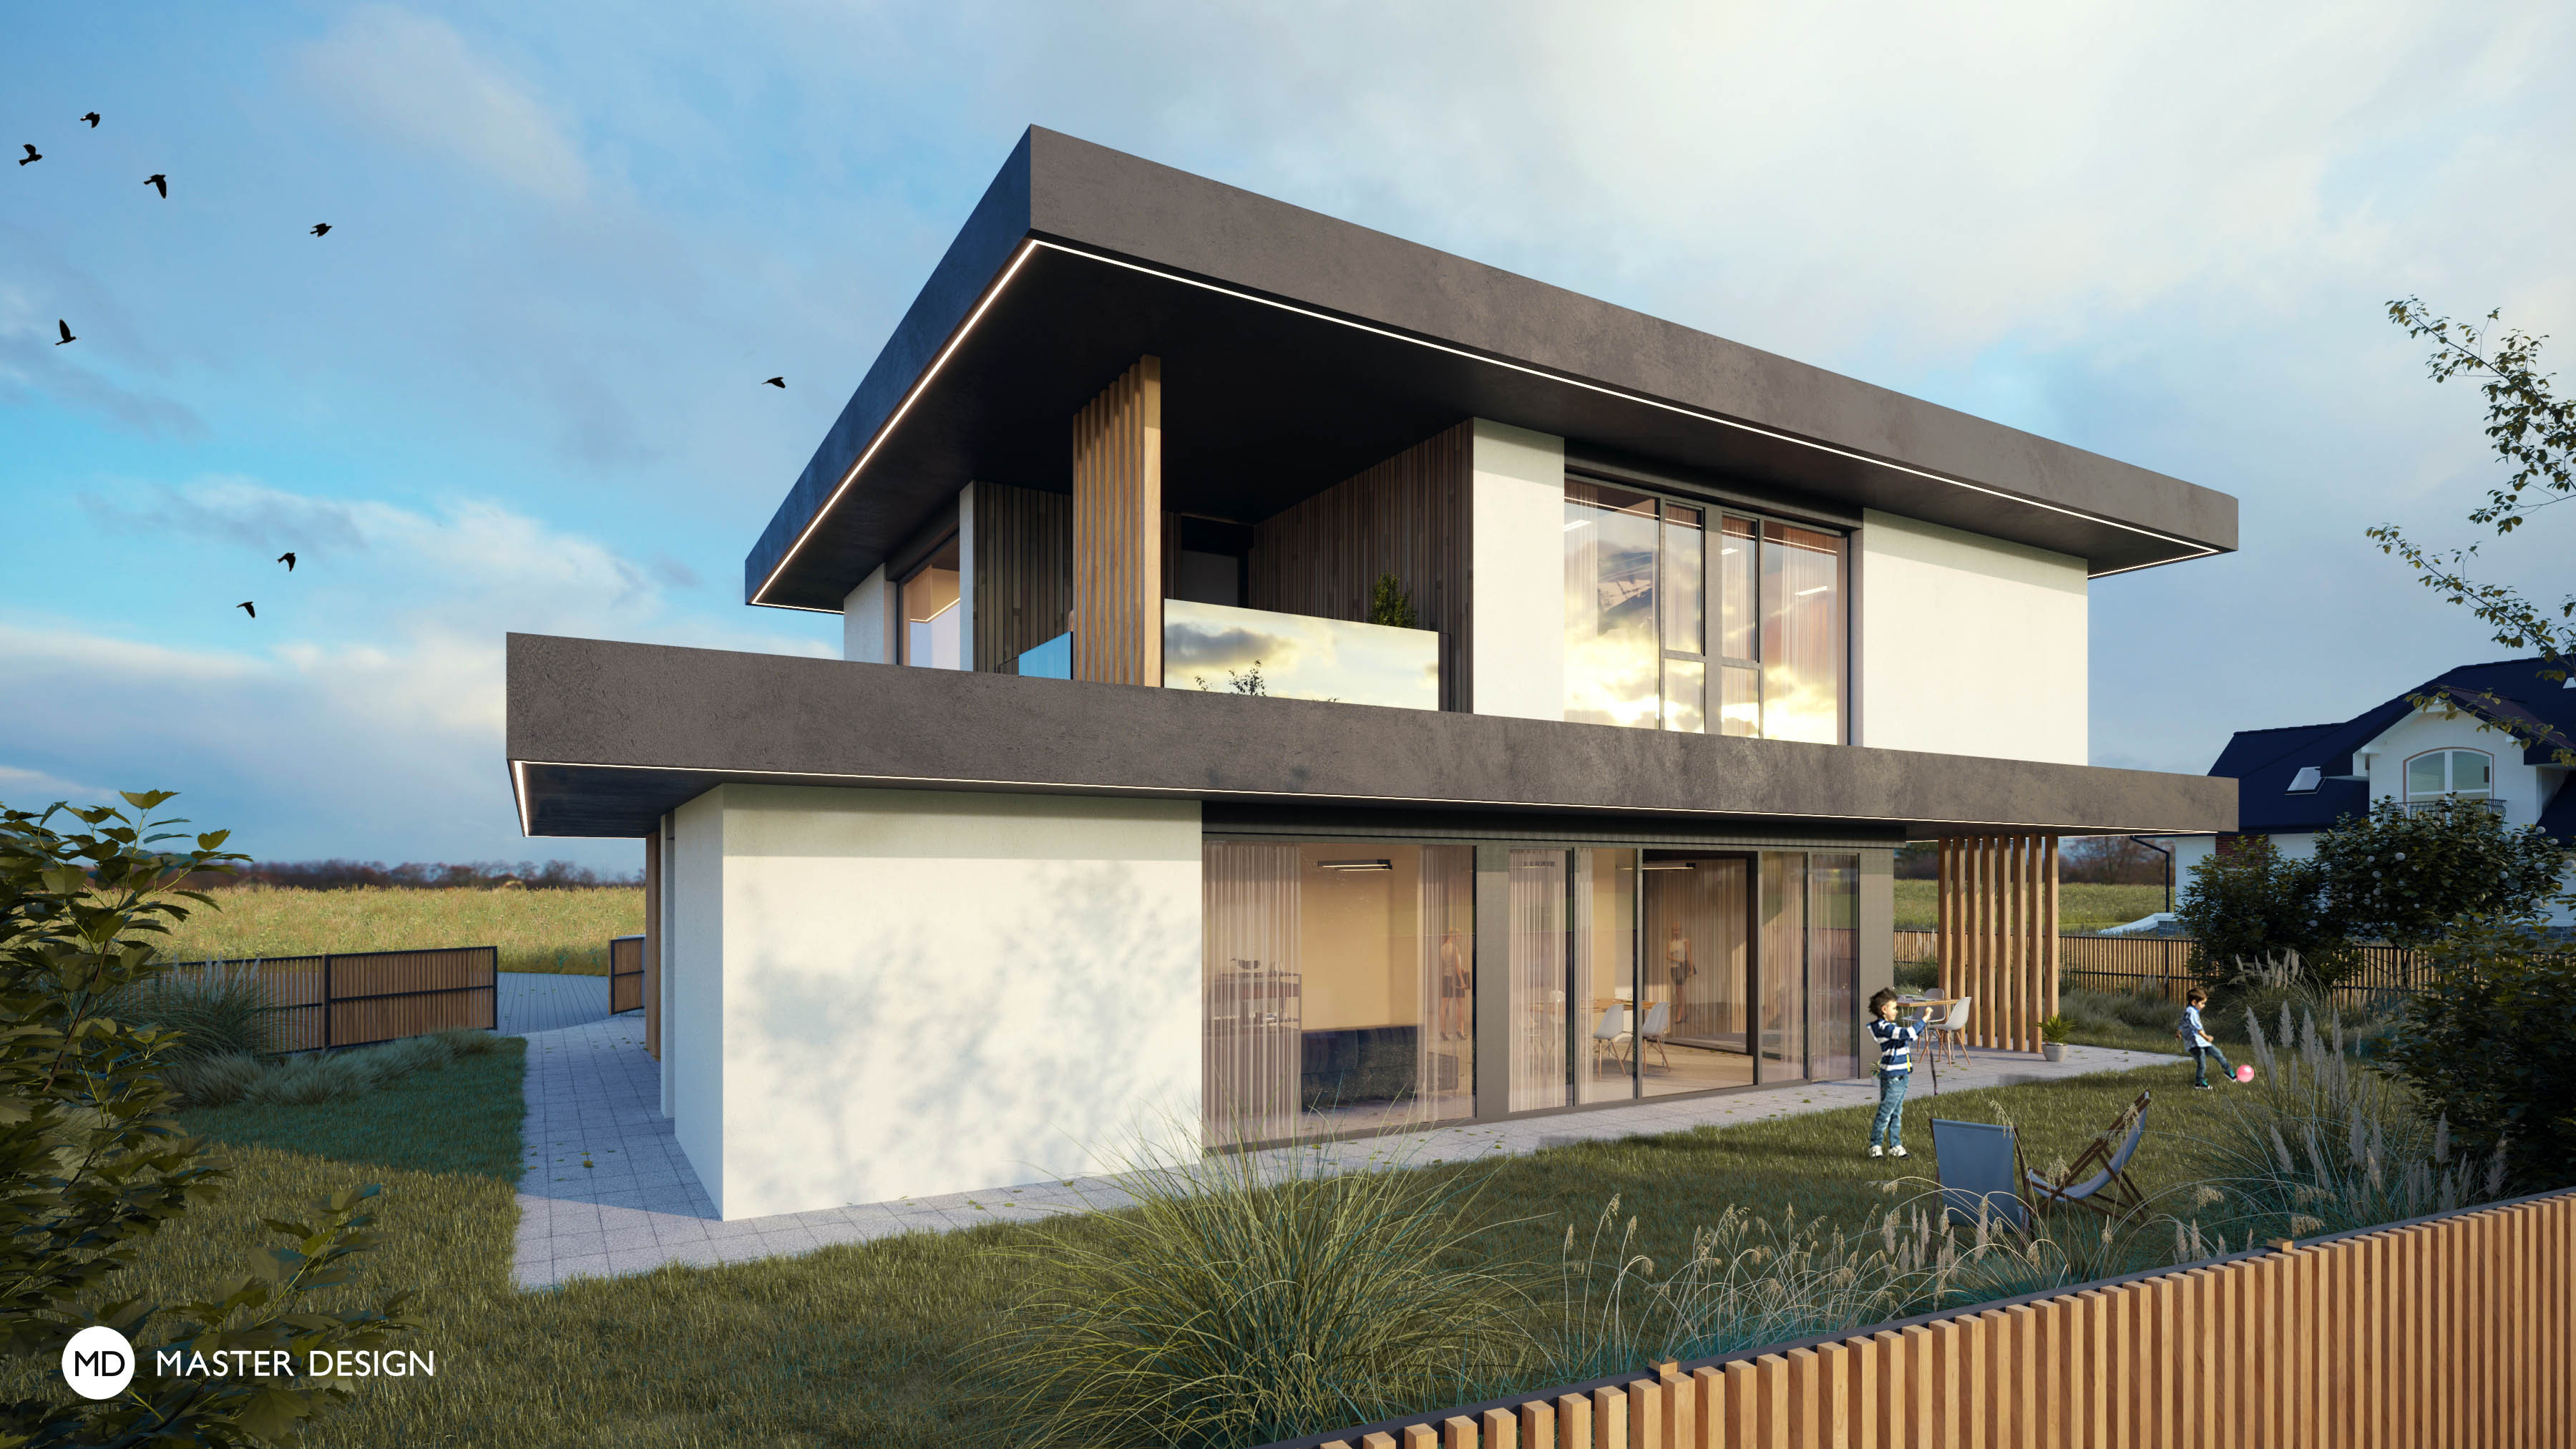
We designed a house with a layout affected by the spirit of oriental customs for a client originally from Southeast Asia. The light and airy parterre of the house provides a base for mighty storey with an expressive cover of the main terrace.
During the design we respected the client's clear idea regarding the architecture of the house and we completed the required formal look with bites in the corners of the house, which are used as covered terraces or a shelter for the cars.
The interior layout of the house is barrier-free and subject to clear and practical household operation. The modern architectural concept of this house respects the character of the Jeseníky Mountains foothills landscape.
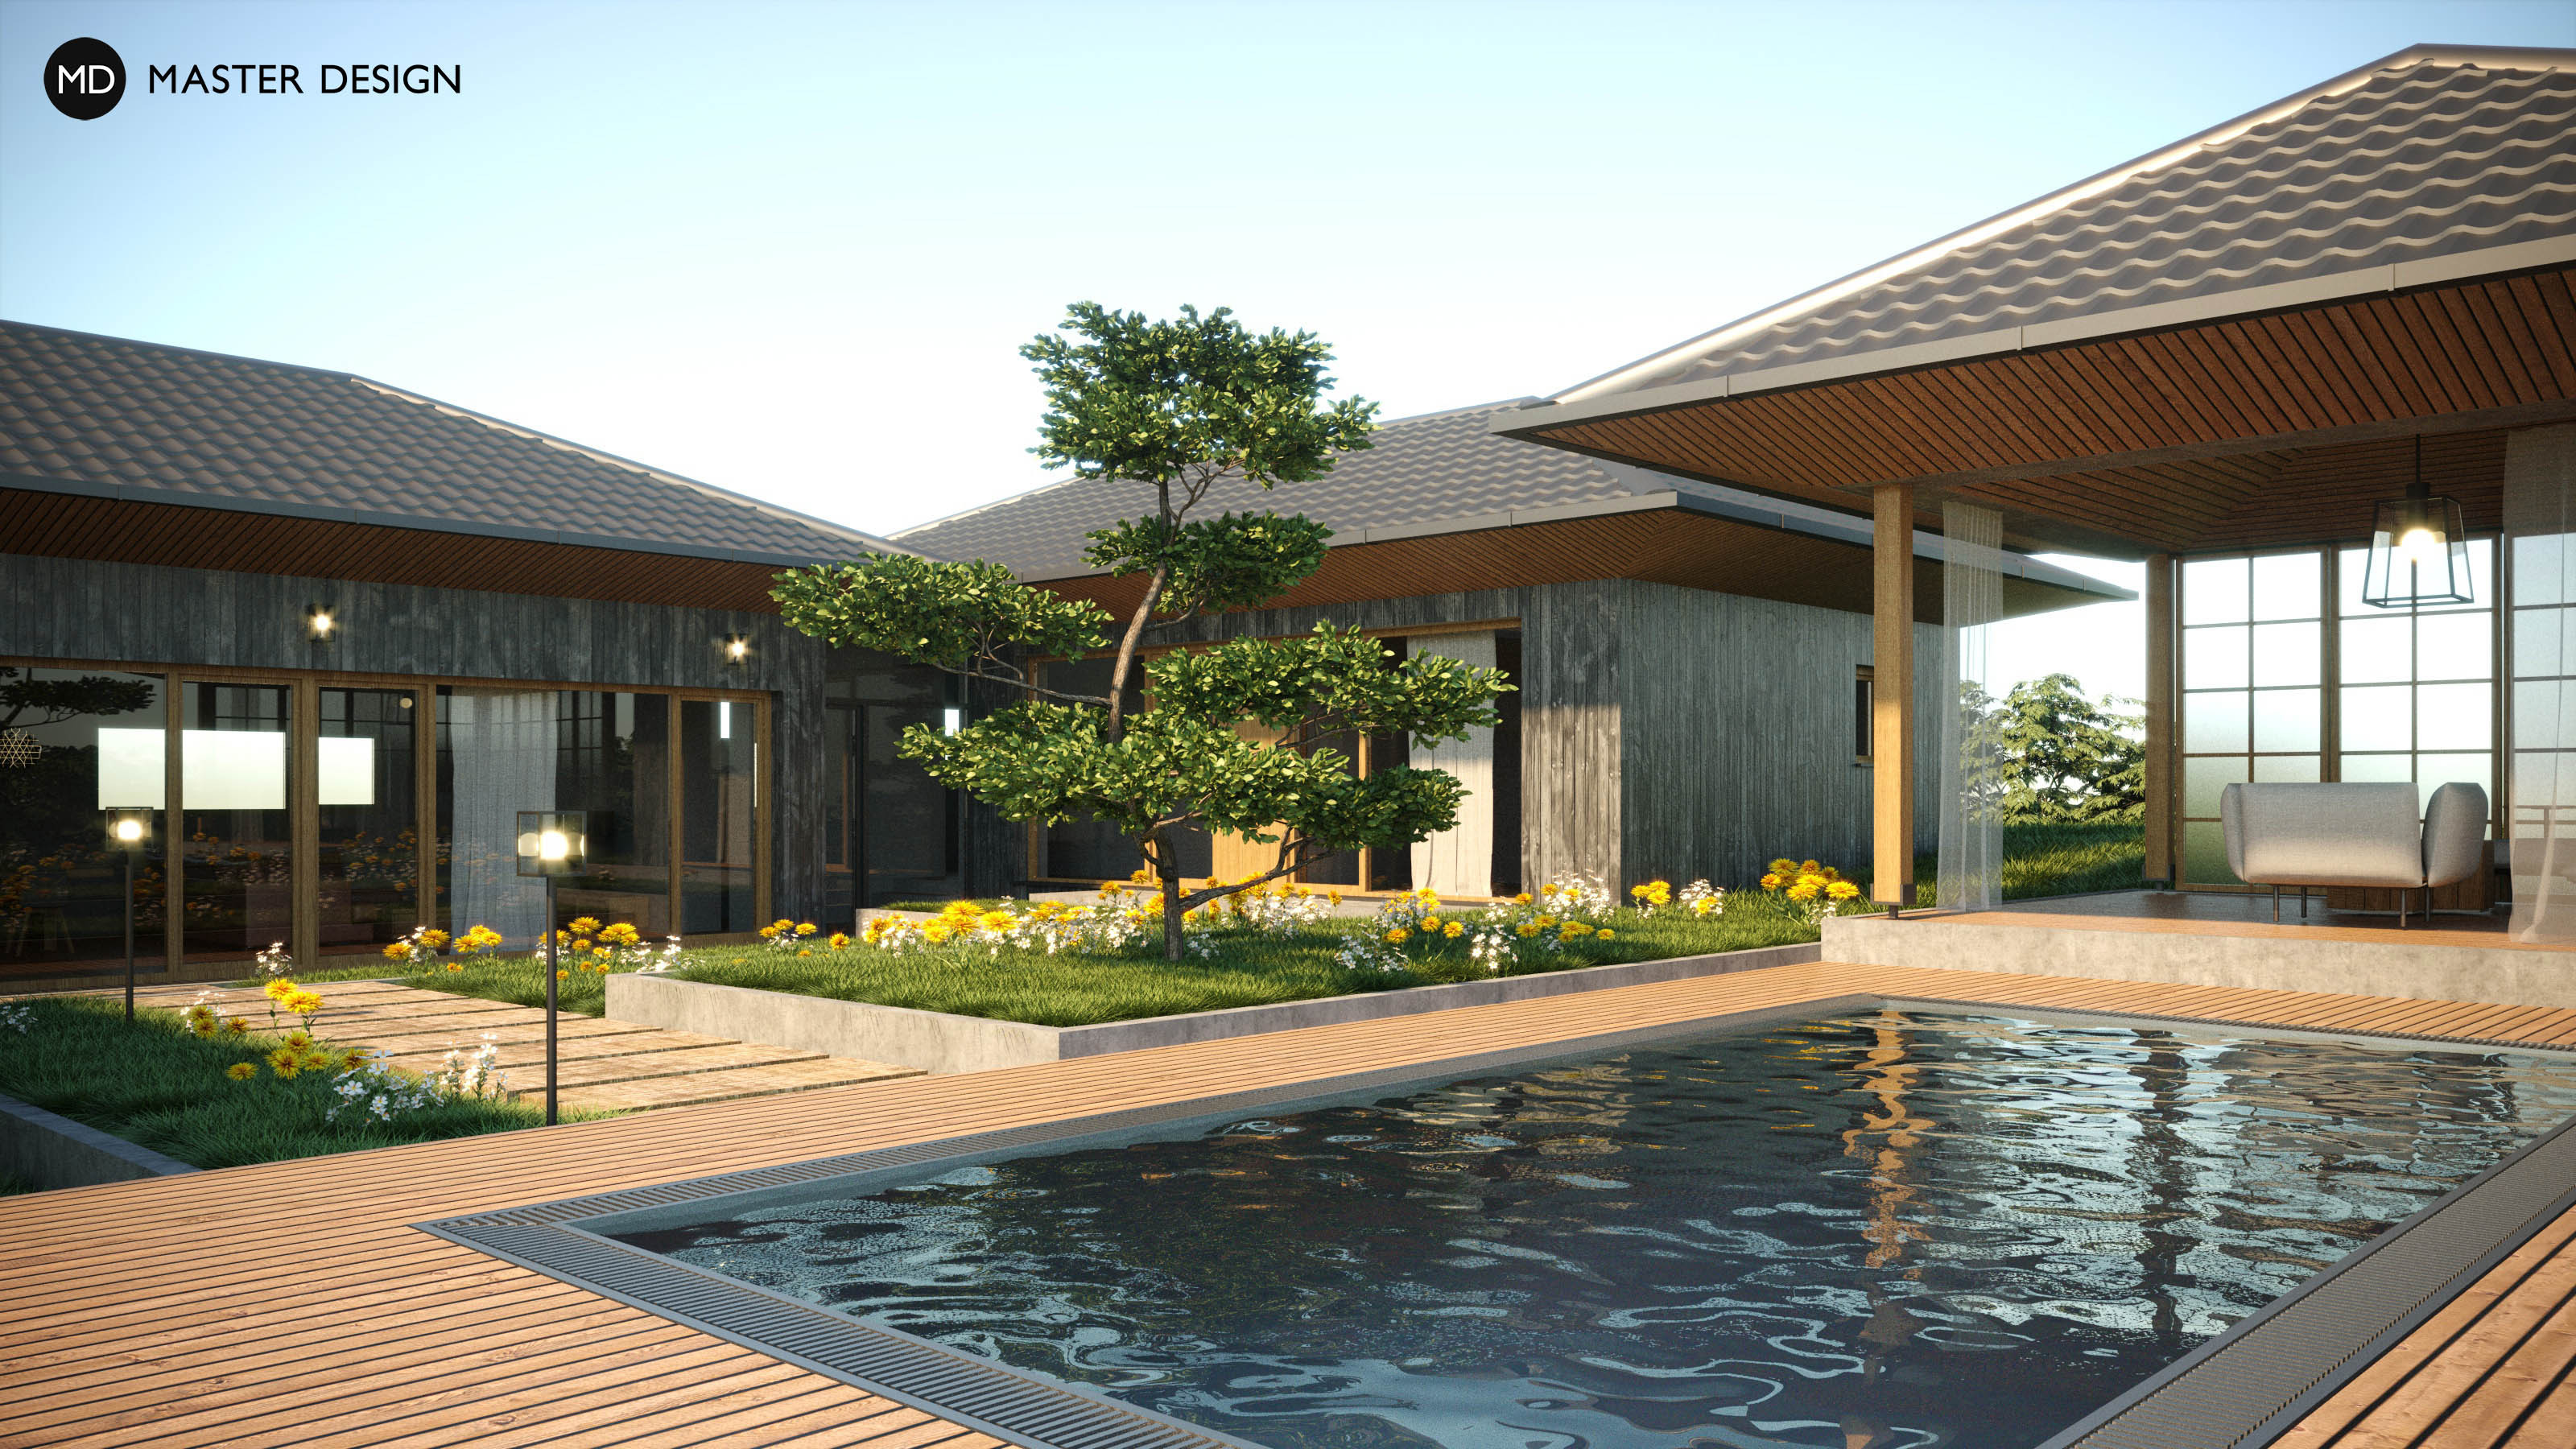
We designed the appropriate house for our clients with a fondness for Japanese gardens, whose architecture refers to Japanese houses. The house shape and the materials used create a bay of tranquillity in the rushed world.
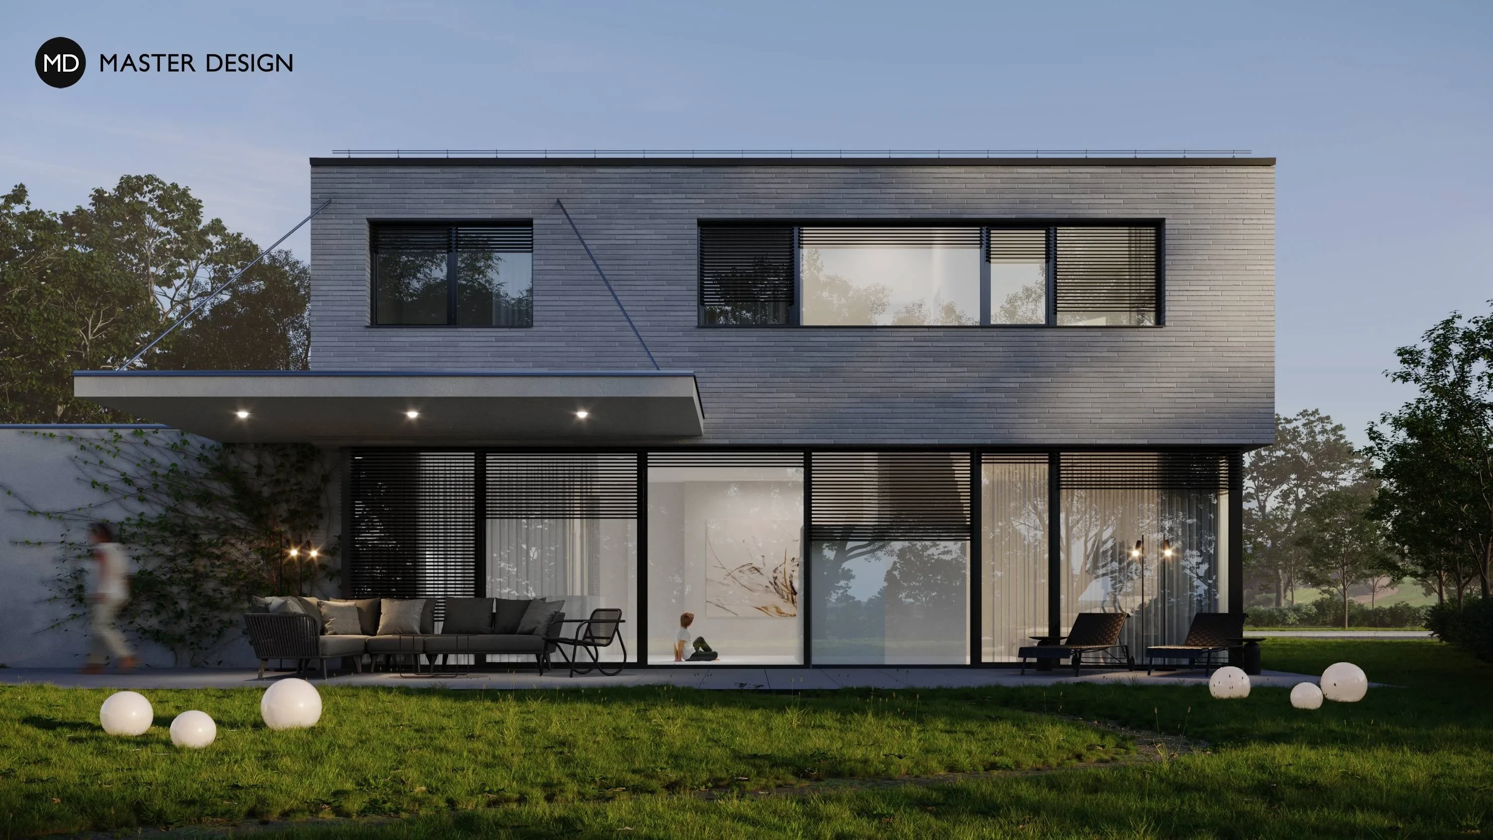
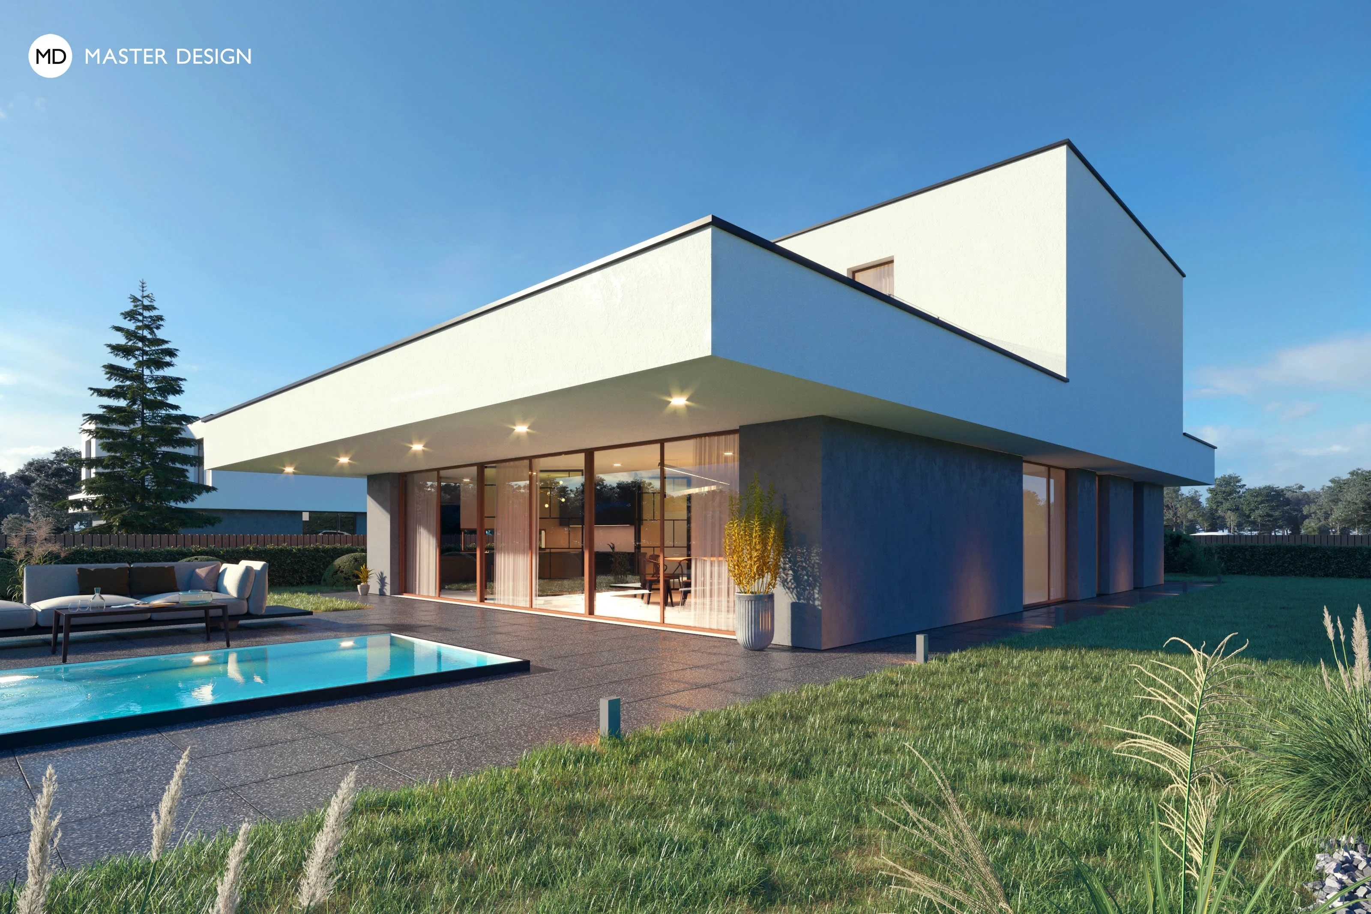
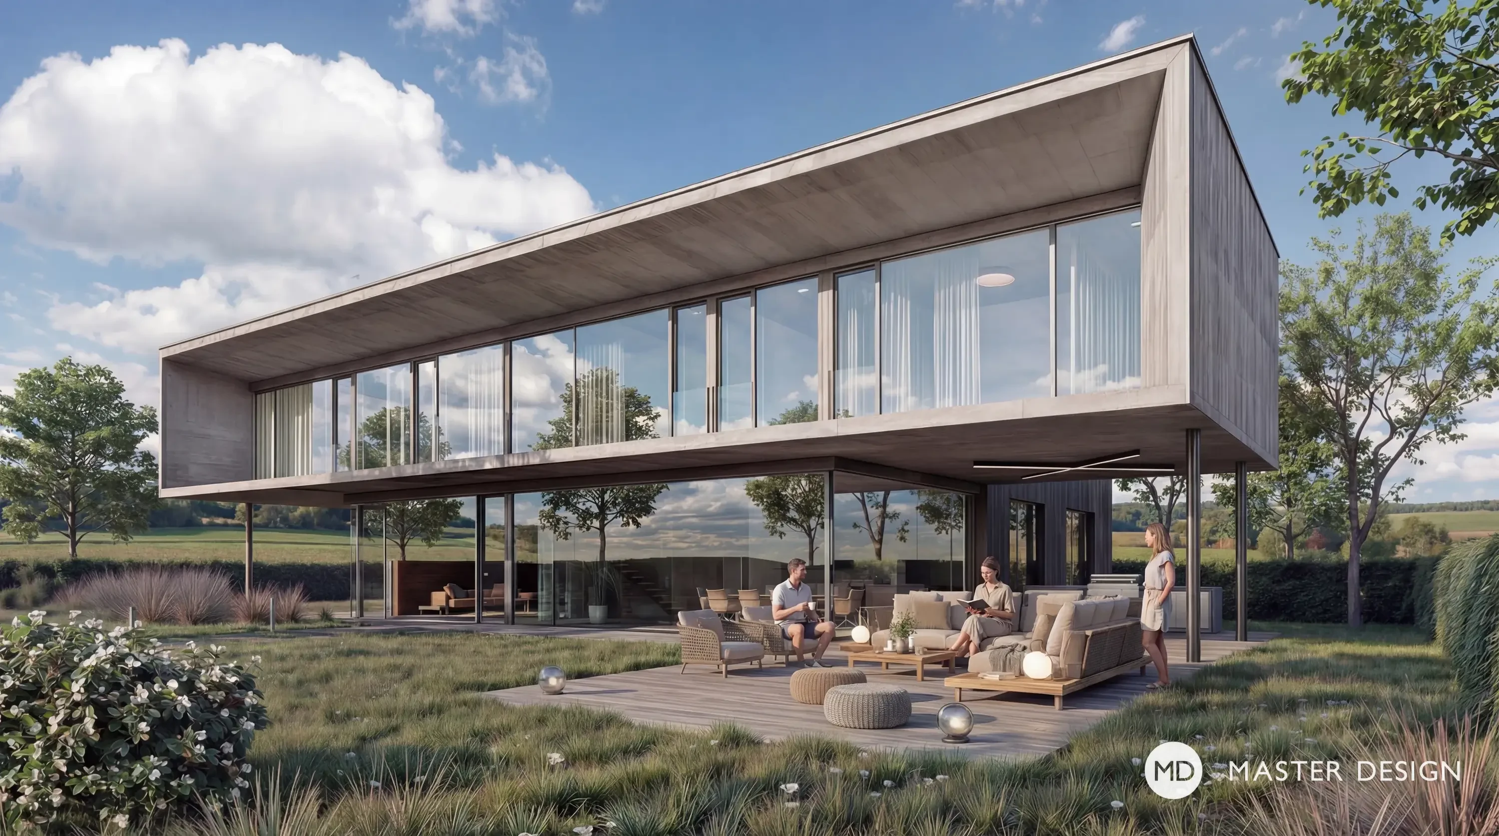
A simple yet impressive family home. Its charm comes from the concrete floor "levitating" above the glass-enclosed ground floor, and its character is enhanced by the emphasis on strict geometric shapes.
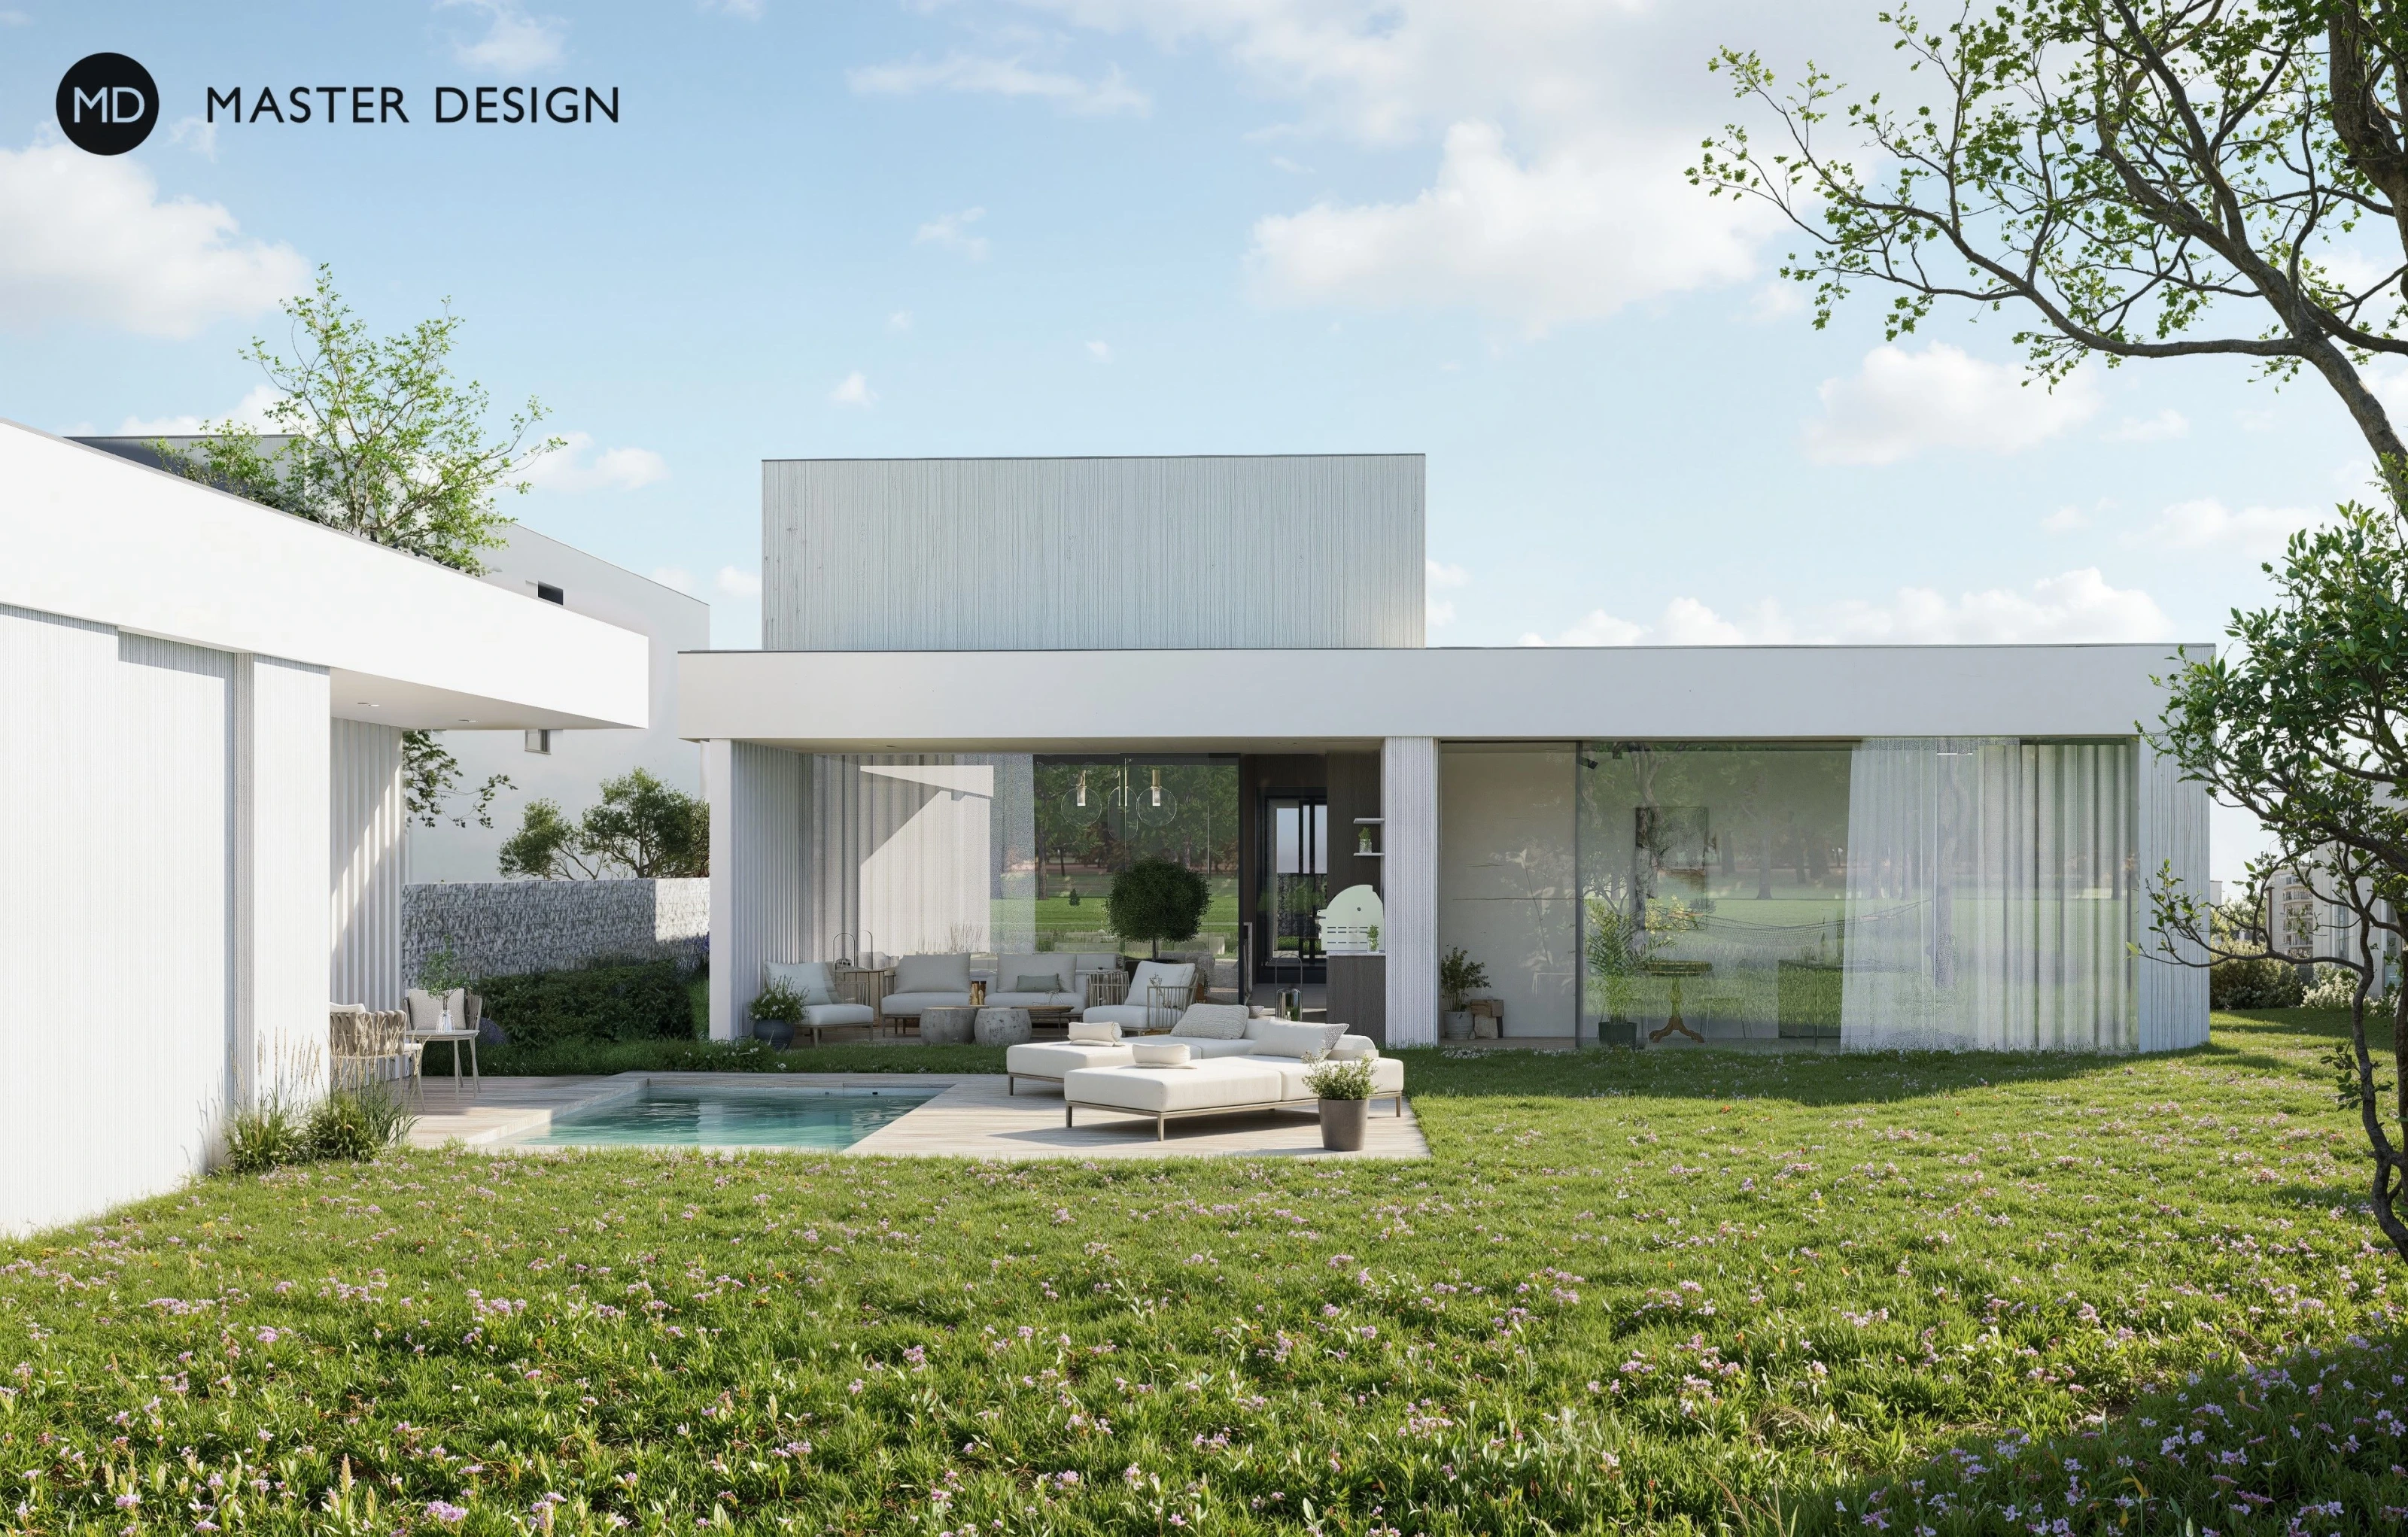
With its subtle facade details, airy atrium, and summer terrace, the house provides residents with a harmonious connection to the surrounding nature.
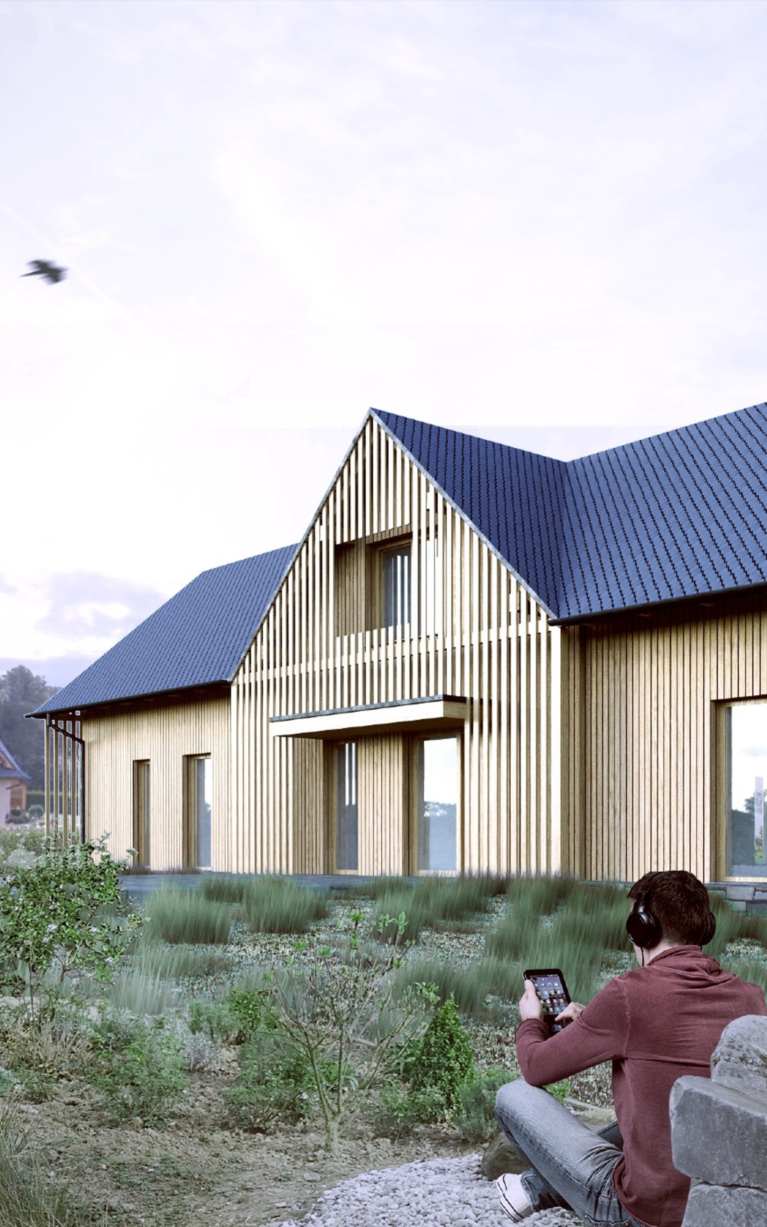
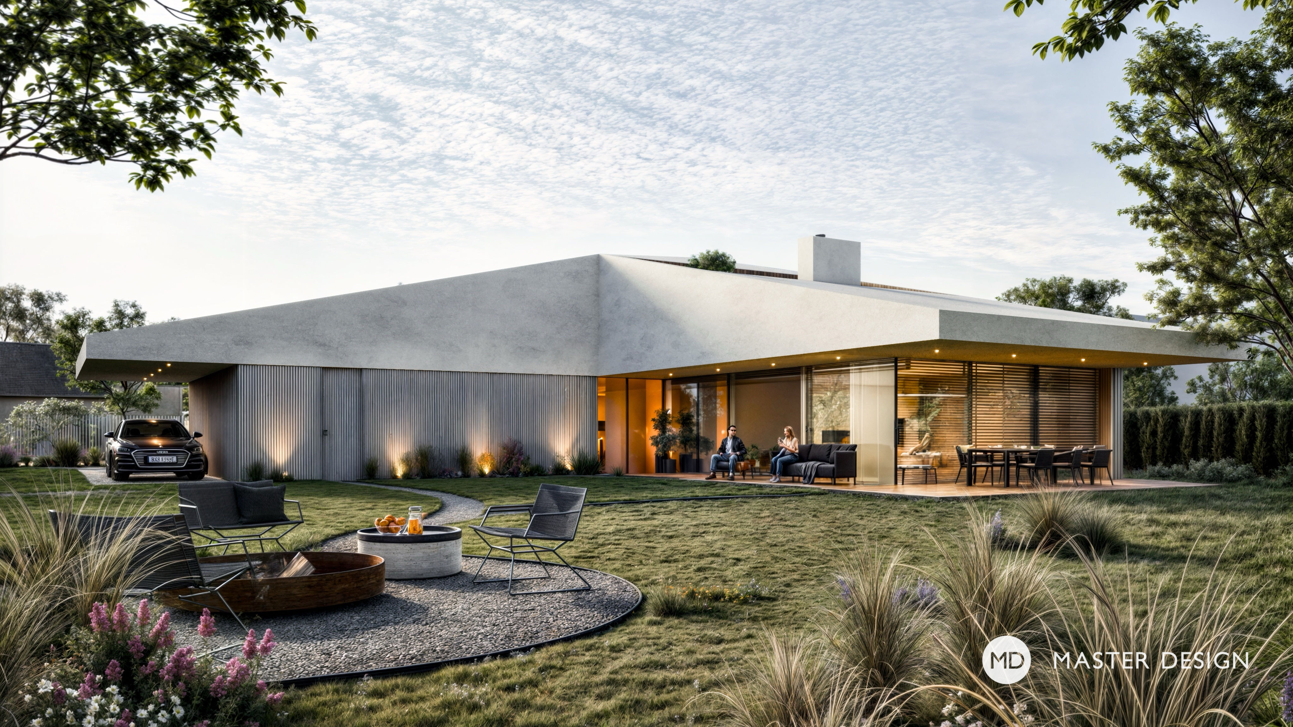
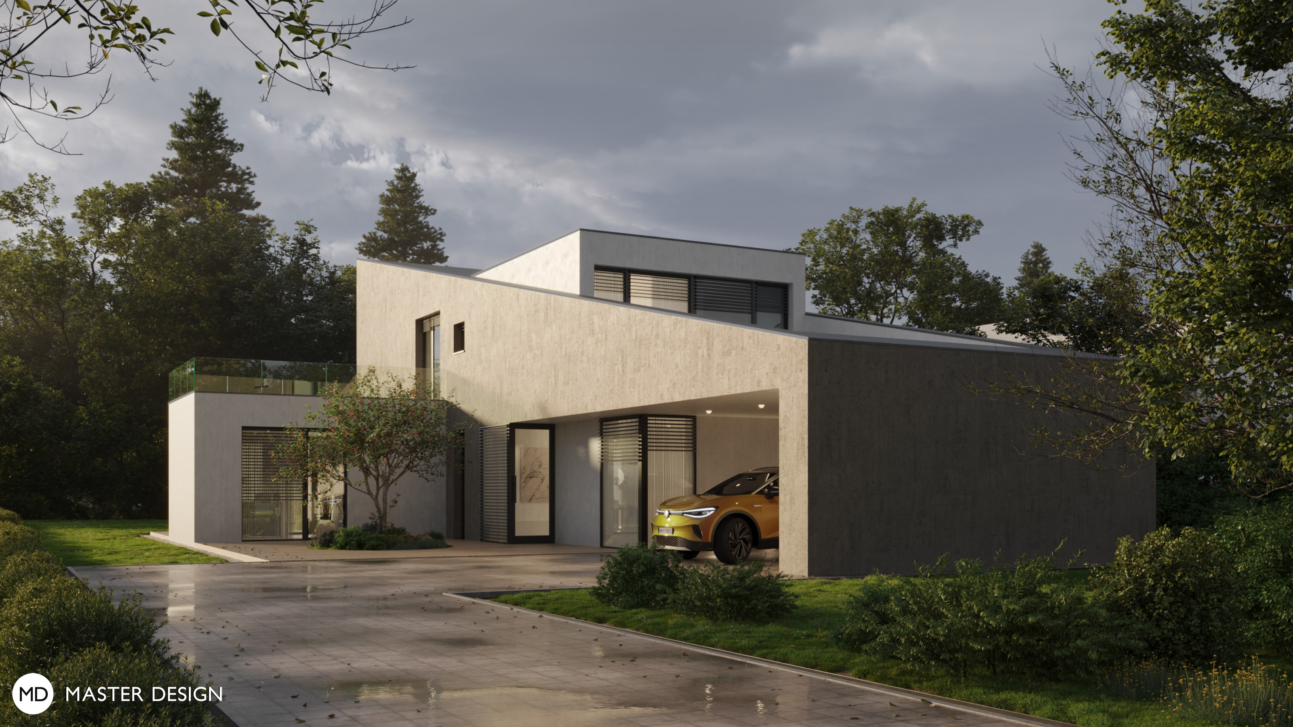
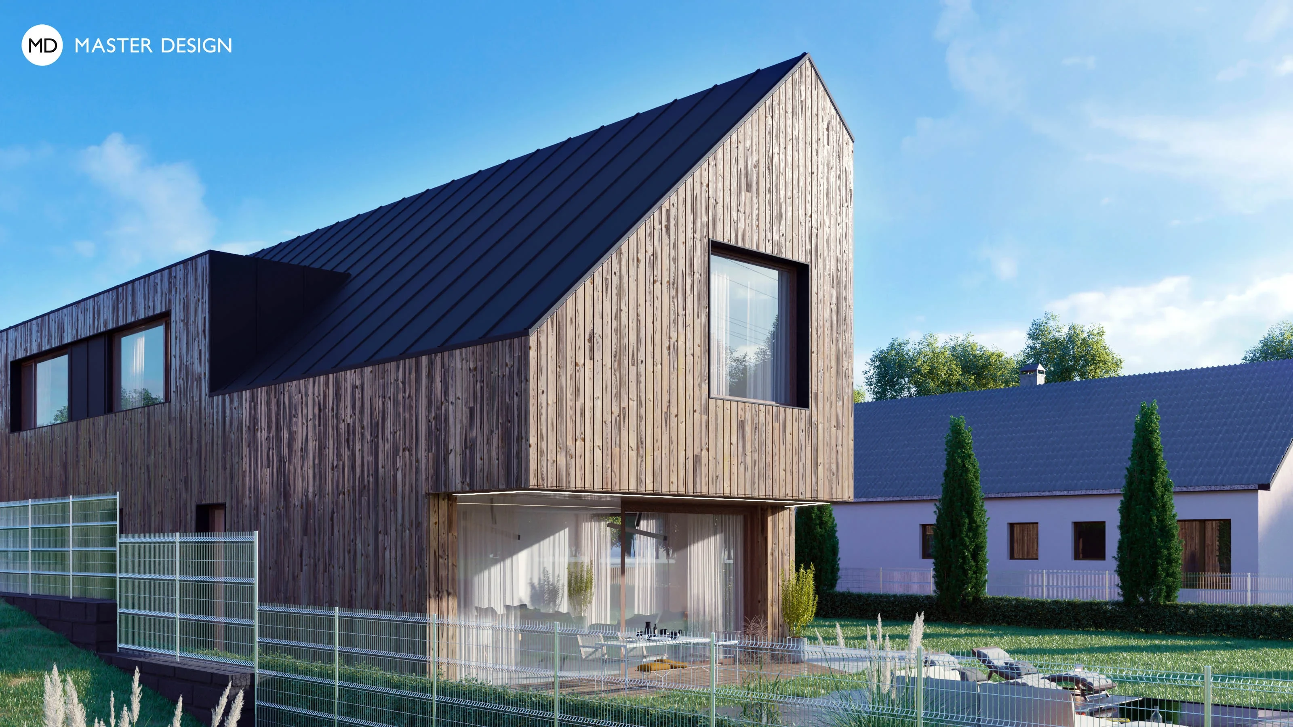
The family house in Újezd nad Lesy leaves the city behind and, with its unconventional shape defined by a sloping roof ascending towards the woods, provides the young family with ample privacy and undisturbed views of the surroundings.
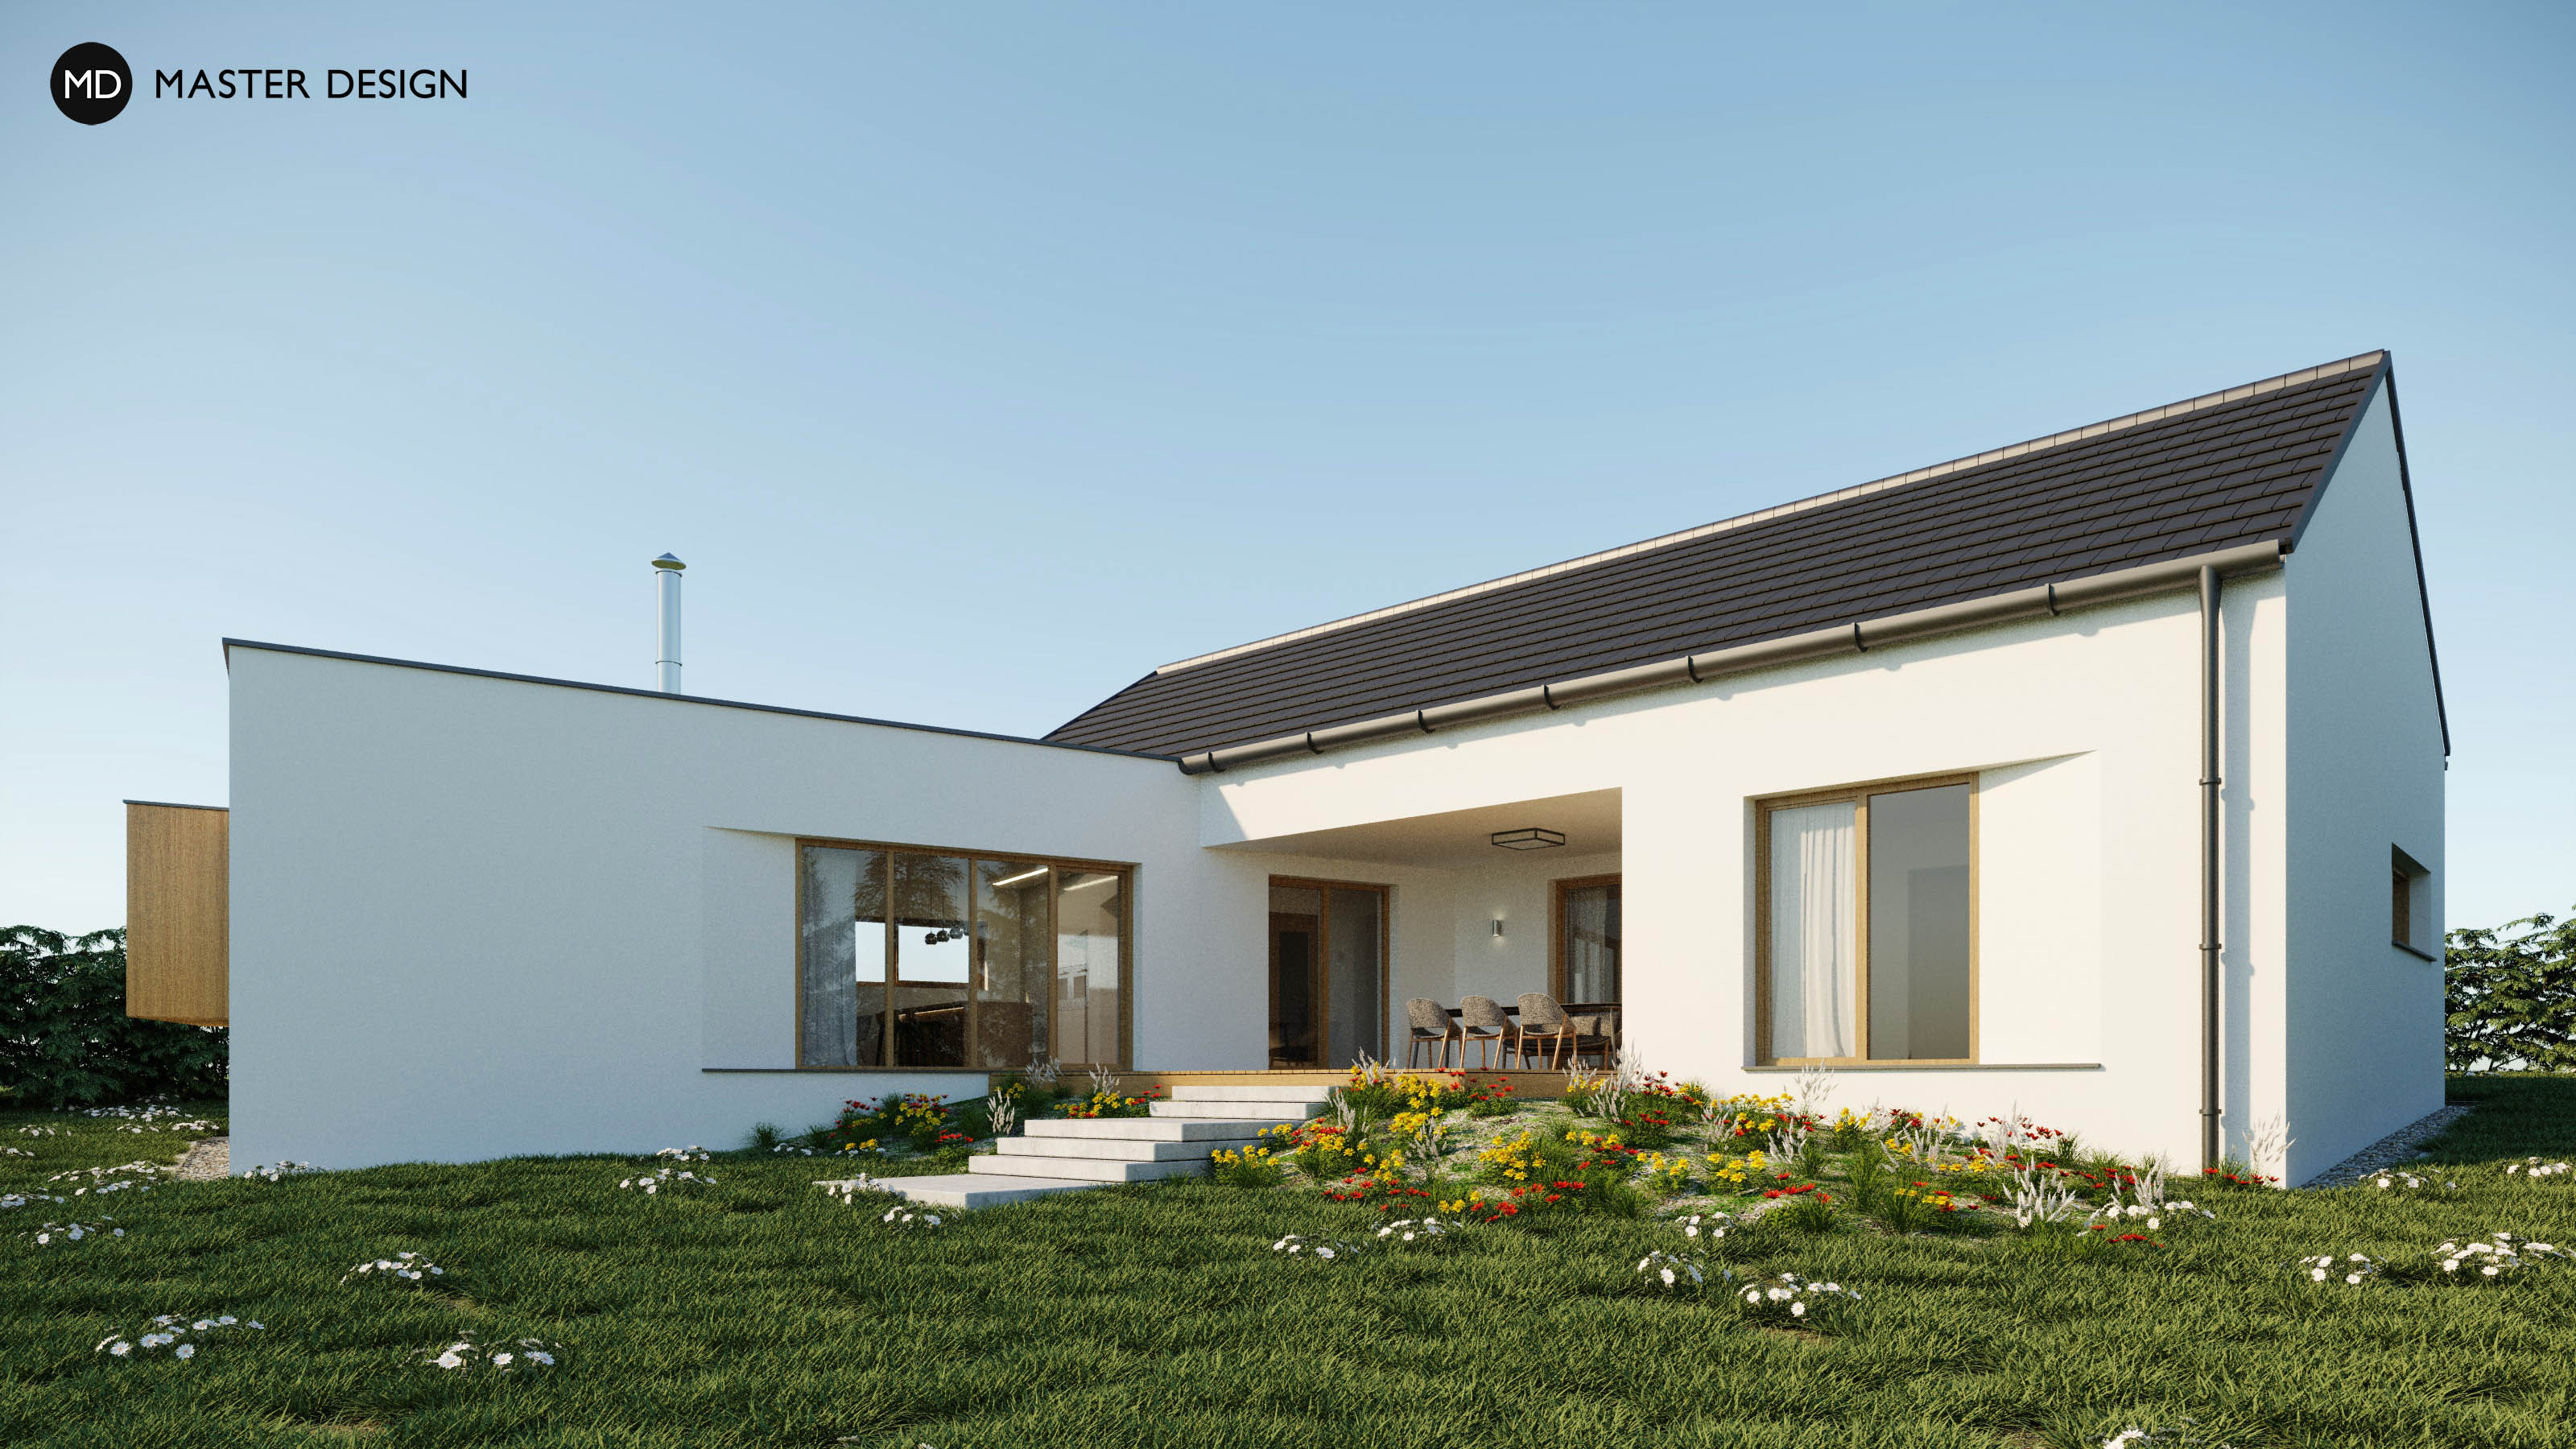
The expressive framing adds dynamism to the house and also provides a terrace cover or a space for the firewood storing.
For a builder of mountain cable cars we designed a house in accordance with the modern architecture of these buildings, which are his lifelong passion.
The sheet metal cladding in brown colour supplemented with stone cladding provides the house with elegance and inconspicuousness and naturally blends with the surrounding environment.
The size of the original cottage didn't suit the needs of a family of five, therefore they decided for a demolition and a development of a new house. In addition to the requirement of preserving all characteristic features of the original building, the clients wished to bring the elements of the Old-English architecture to the design.
A house with build-up area of 80 m2 on the steep slope becomes very dominant element for its entire surroundings thanks to the simple shape and three storeys. Beautiful views or the connection of the house with the garden over the bridge adds to the attractiveness of the whole building.
All large windows of this house lead to the terrace and close from the surrounding world. The house thus makes its own island of privacy on small plot with nearby neighbors.
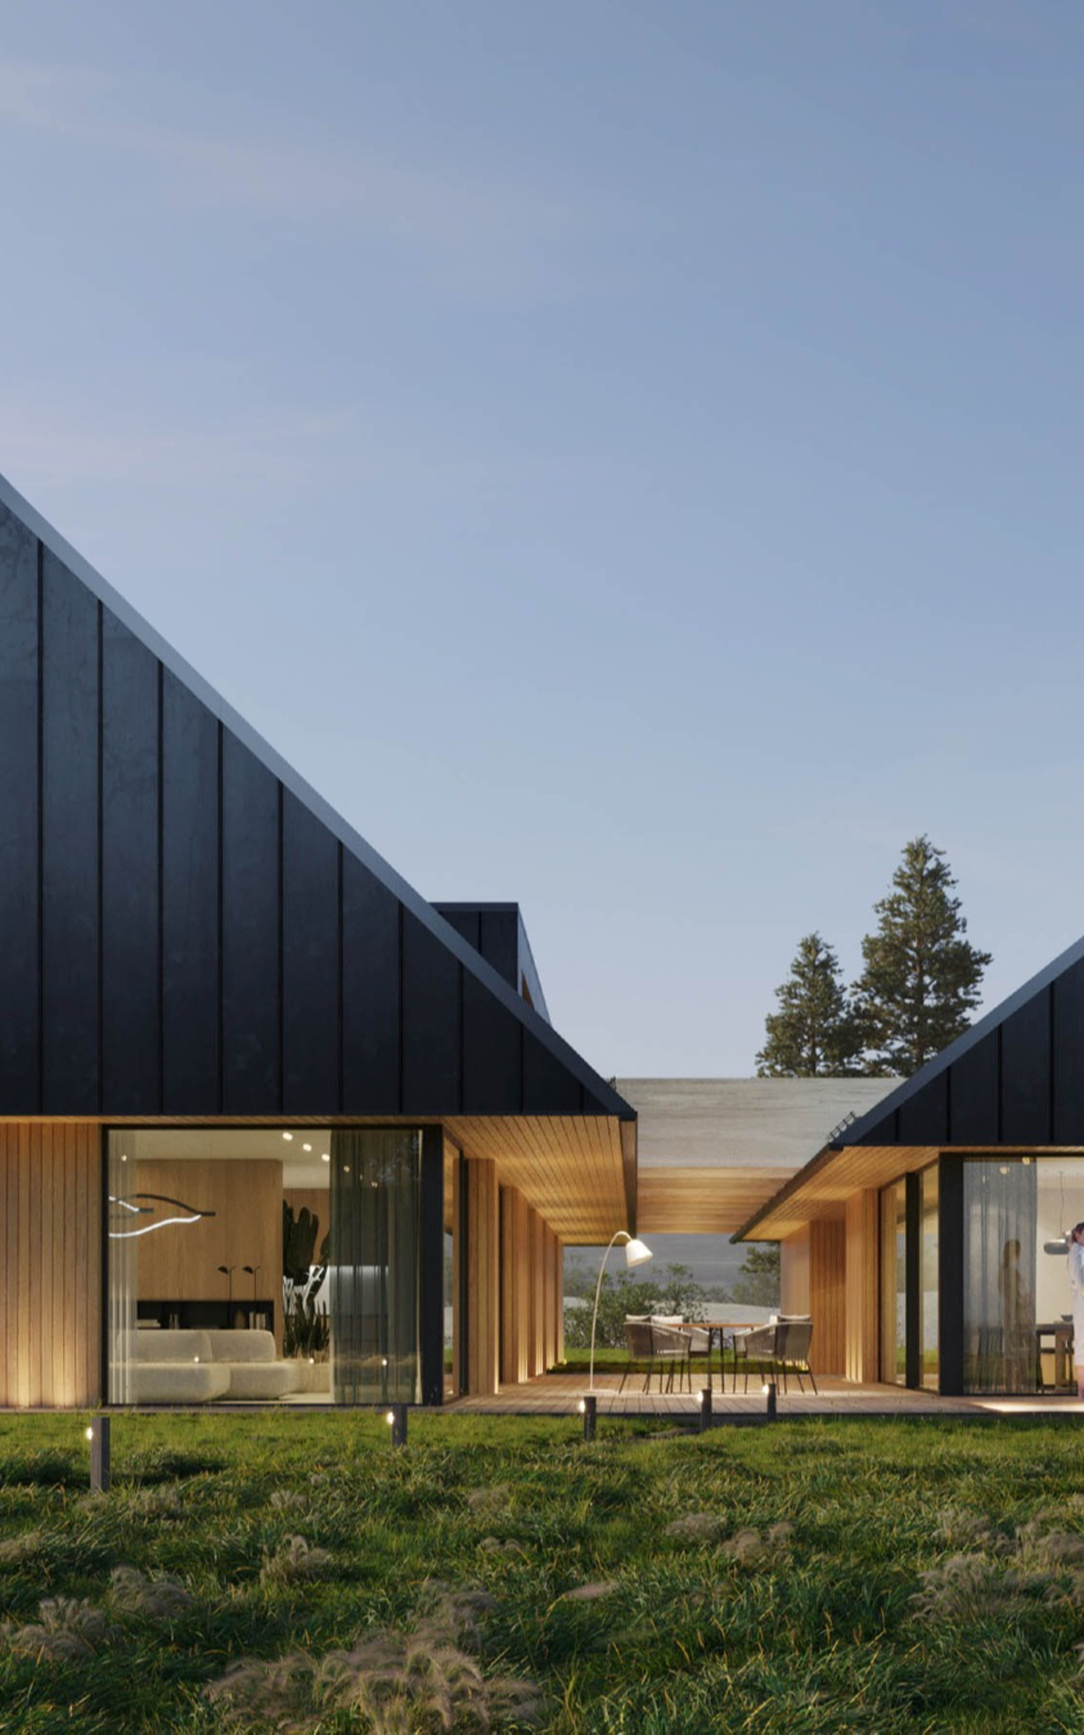
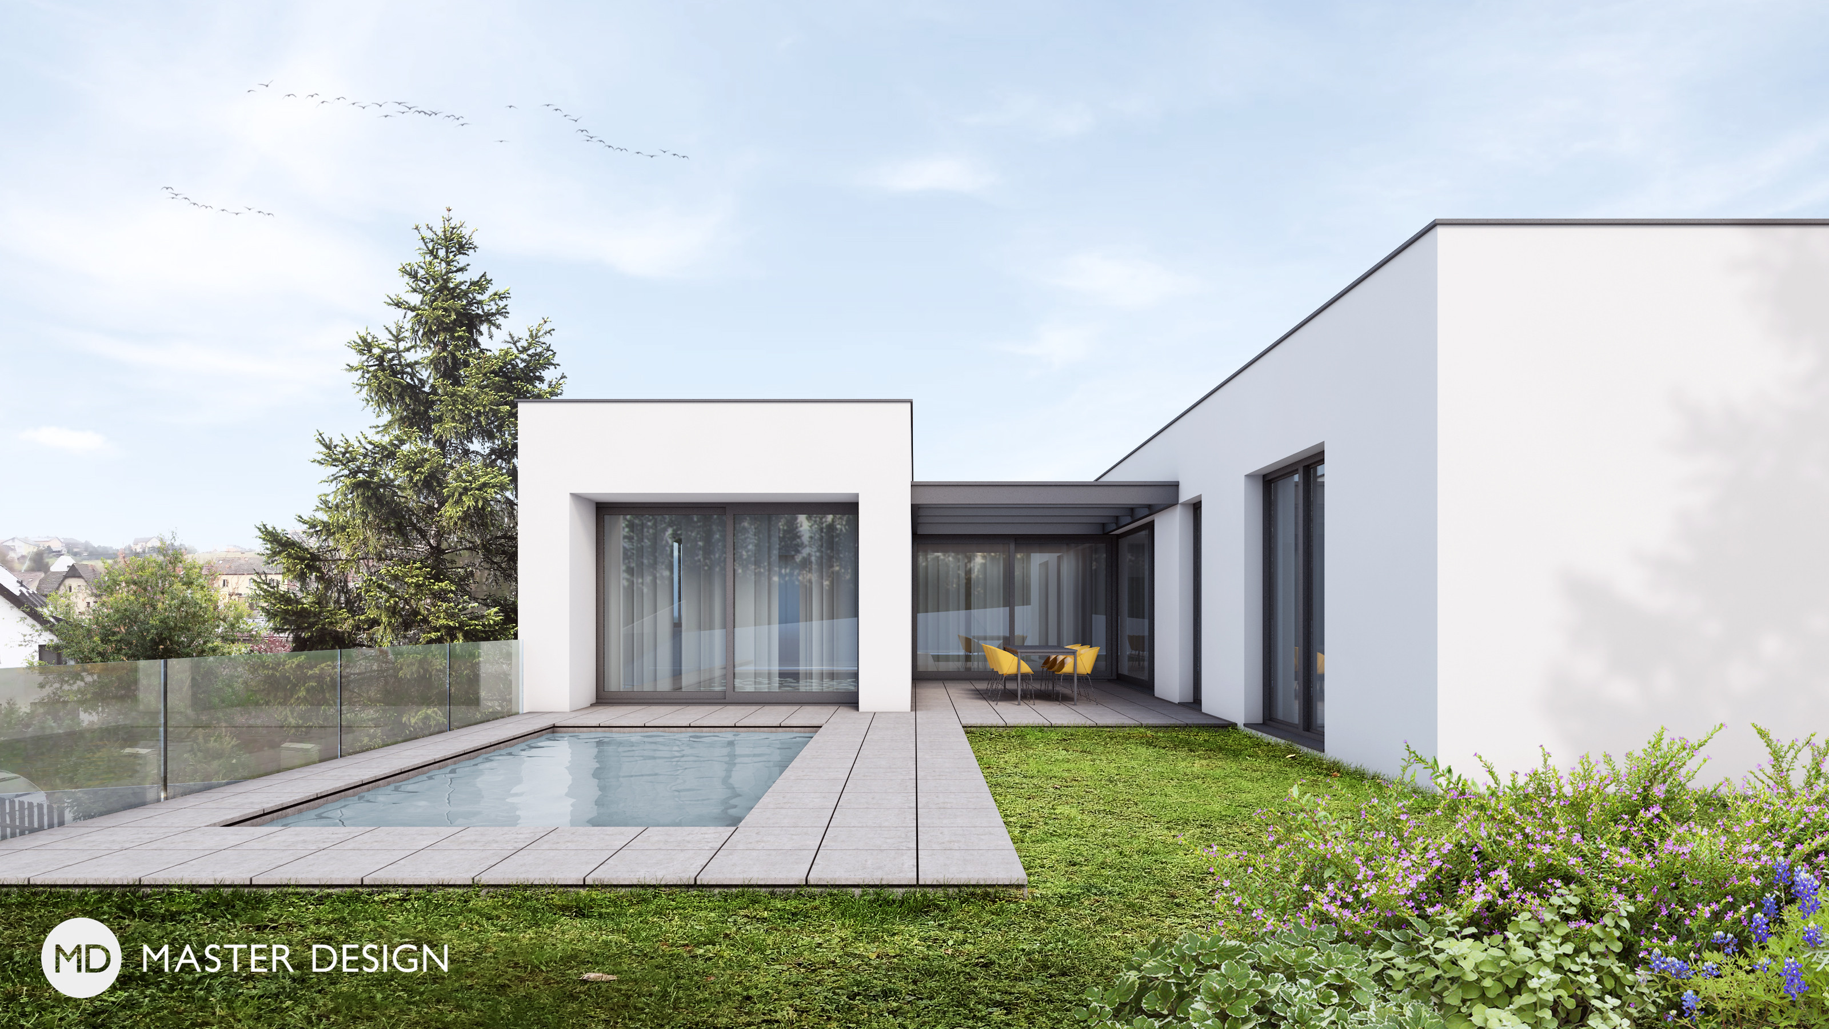
The house is divided into two identical parts connected with an entrance link from the street side. The garden terrace then forms an open atrium with dining table and a space for swimming-pool with views of the city.
Construction simplicity, usability, timeless elegance and layout variability were the clients main requirements together with plans to build this house repeatedly in the future on the surrounding plots.
Inspired by old English architecture, the villa remains modest and subtle, yet offers a very modern and airy interior. The main living room is open across the etages up to the attic gallery, and there is also a gym on the ground floor.
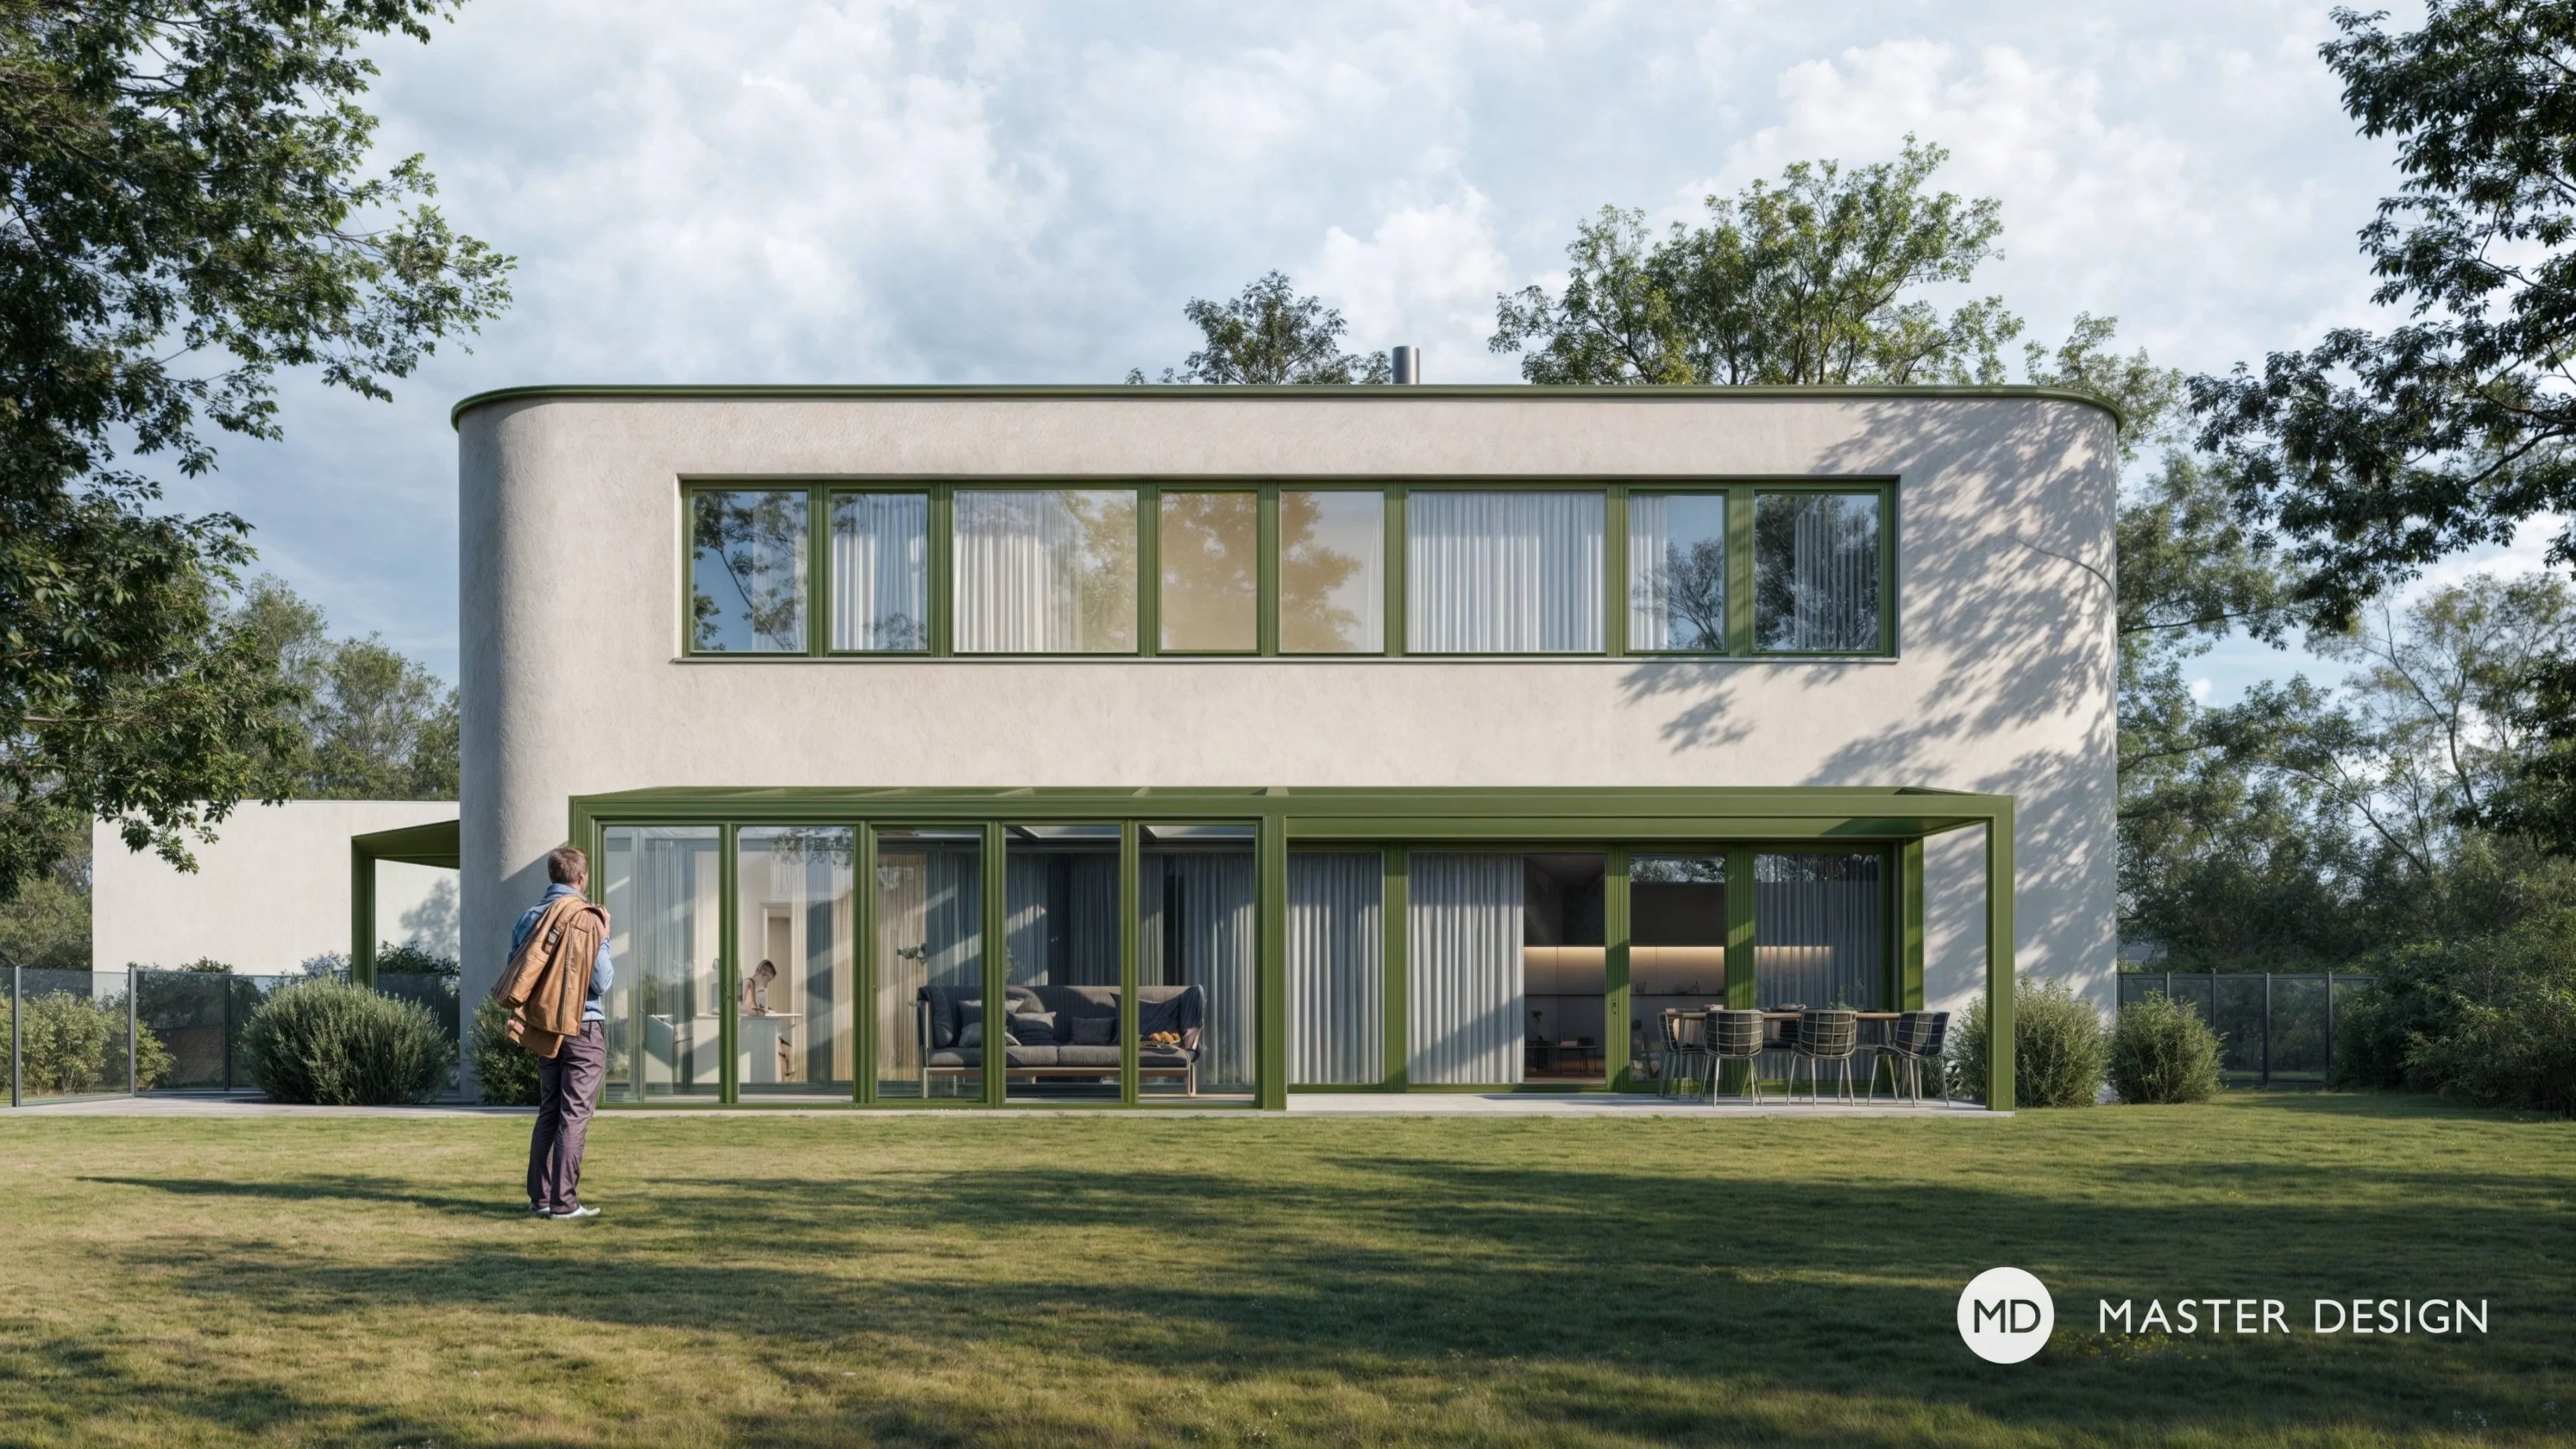
The house designed for a married couple combines a simple and elegant design with the aim of providing its residents with a peaceful escape from the busy city life.
The house is divided into three independent operating units, which are connected at one central point. This layout creates a three-pointed star, which is operationally clear and in the same time divides the generous plot into three gardens with different uses.
Now there is a dilapidated building on very narrow and slopy site, which the owners decided to replace with a new one, which would suit their requirements and respect the atmosphere of the place at the same time.
The three arms of this house create nooks and terraces on the plot where the whole family can either meet or, on the contrary, hide from the world. The organic roof line provides coverage and at the same time completes the house naturally.
The young couple wished for a larger house with natural swimming pool on a small plot of land. The confined conditions required a simple and clever solution with large glazing.
Owing to the different opinions of the married couple, whether the design should be modern or traditional, an original concept was created. The house consists of two different masses which together form an X-shape floor plan.
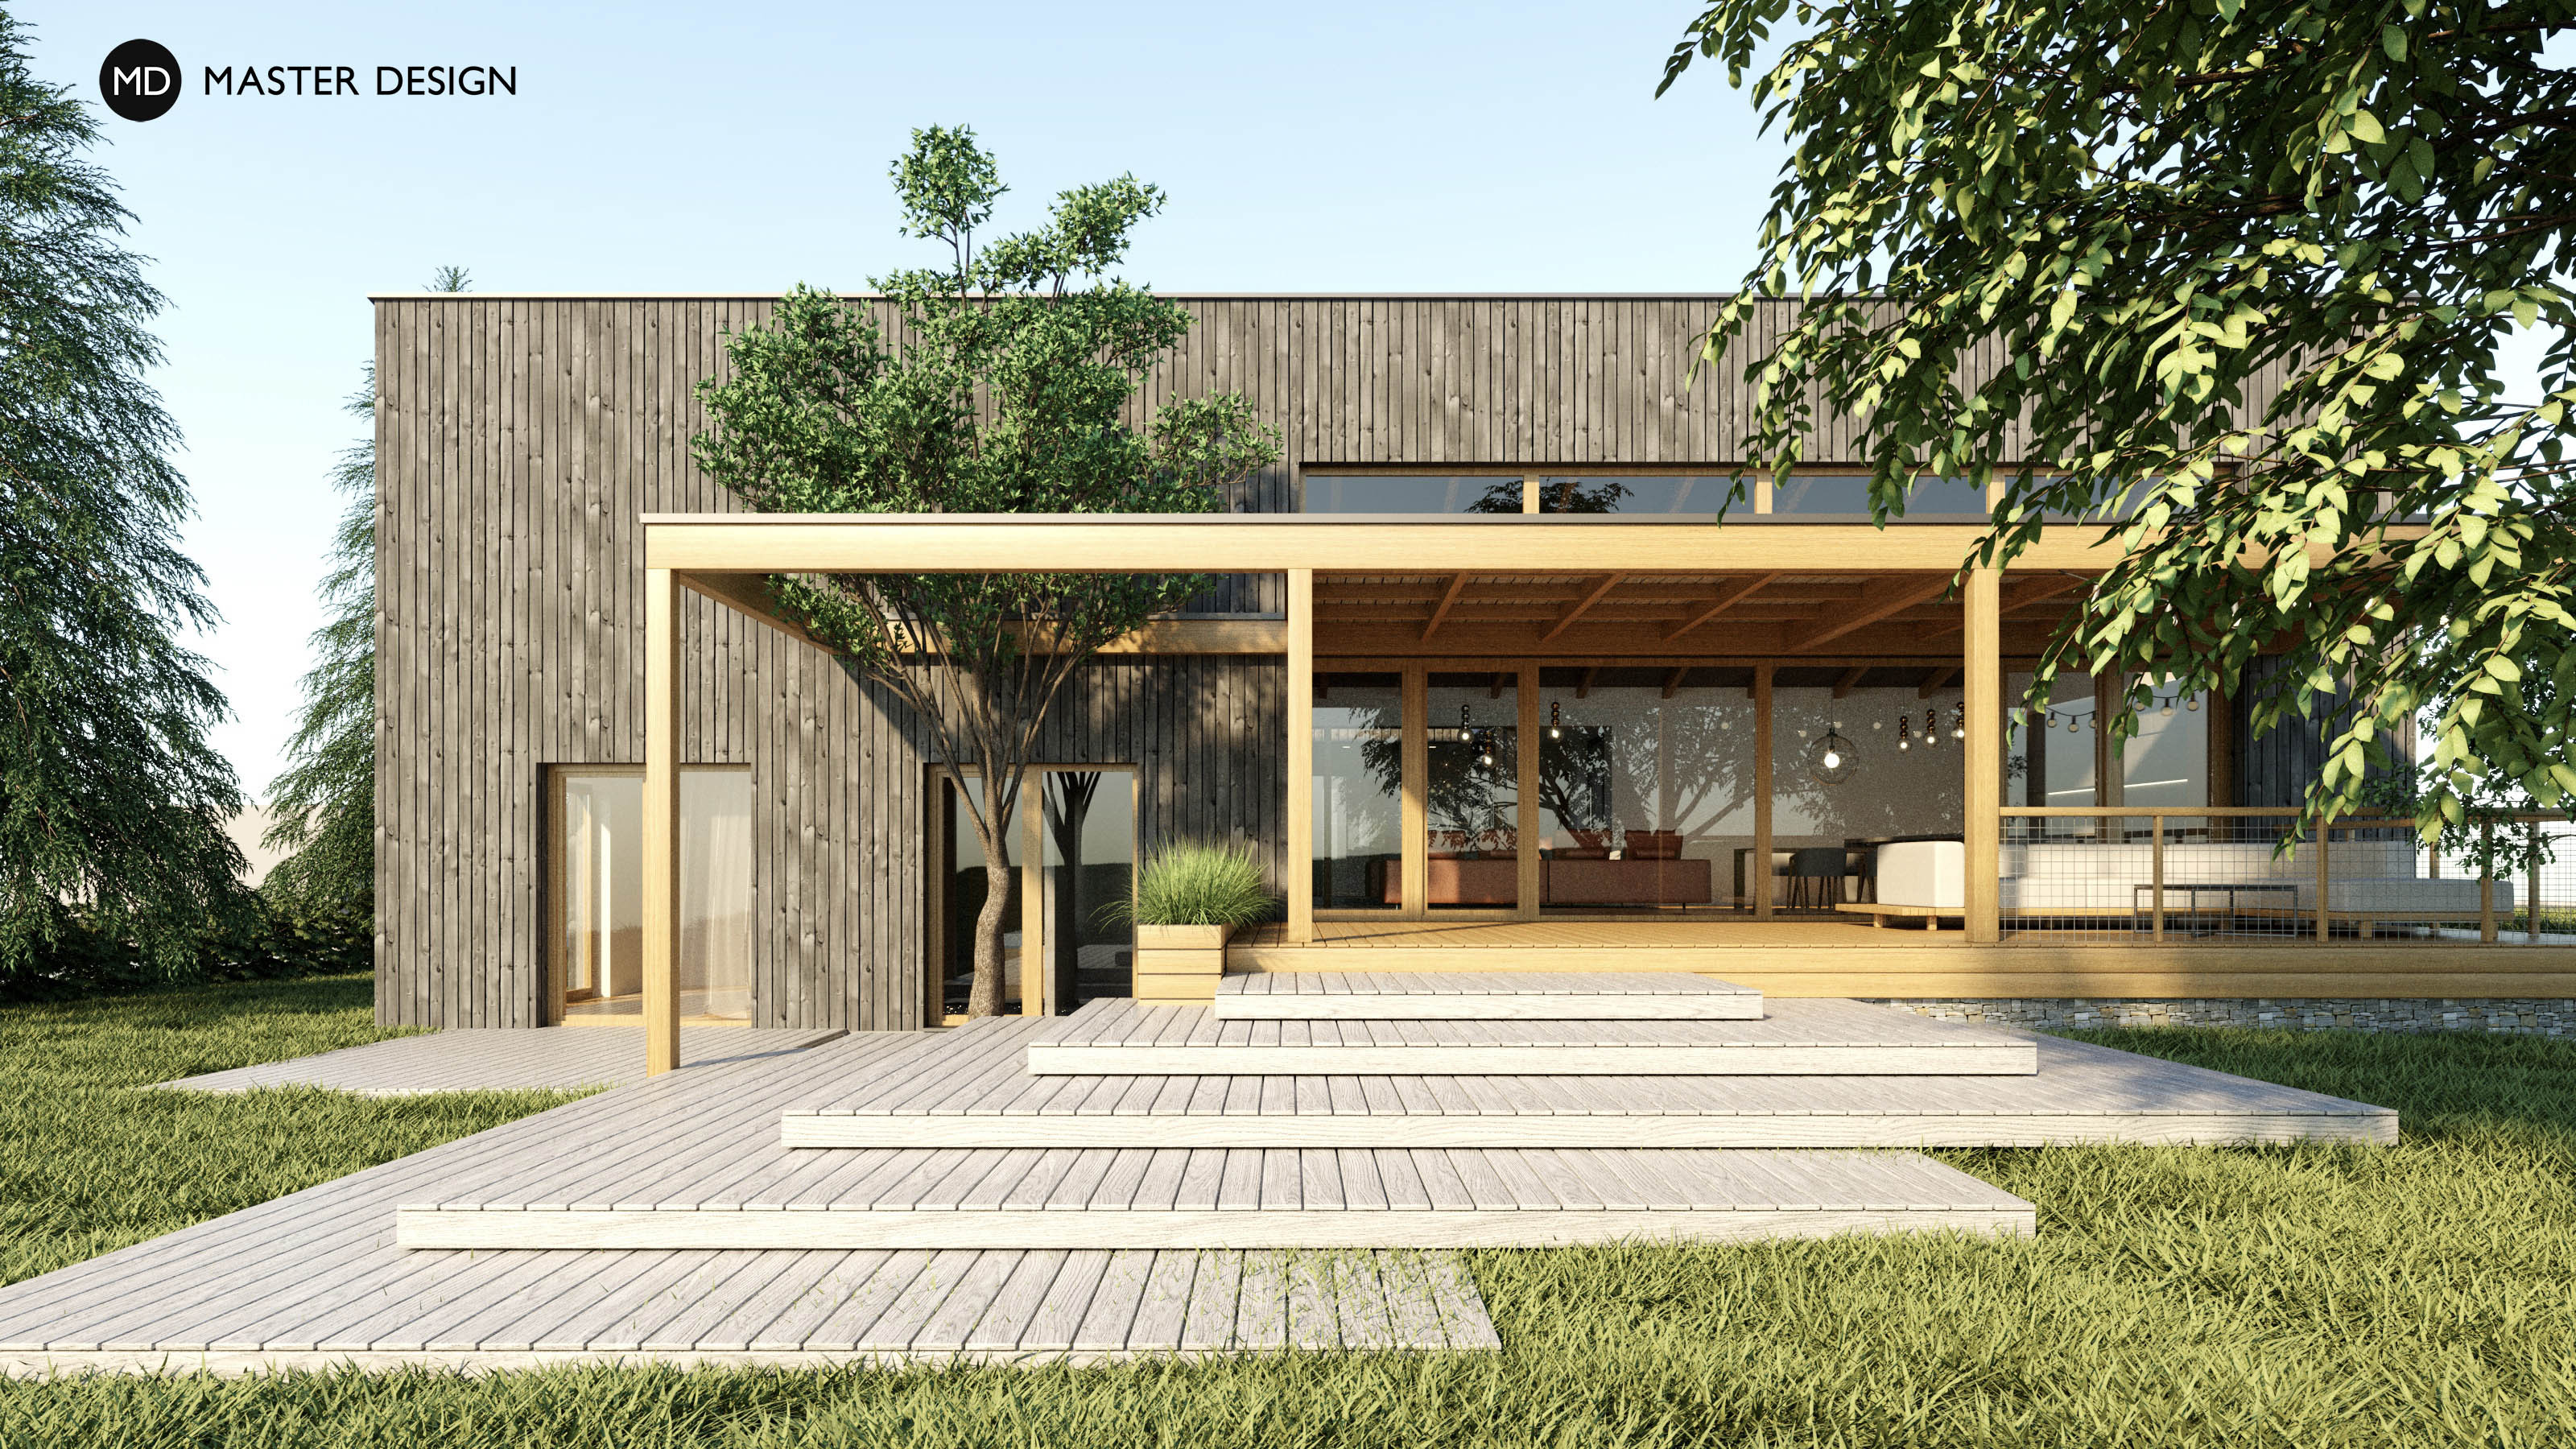
Unconventionally, the house was designed as an extension to the existing garage located in the garden with many mature trees, which have been preserved to the maximum extent. The inner atrium and facade timber cladding emphasize the original spirit of the garden.
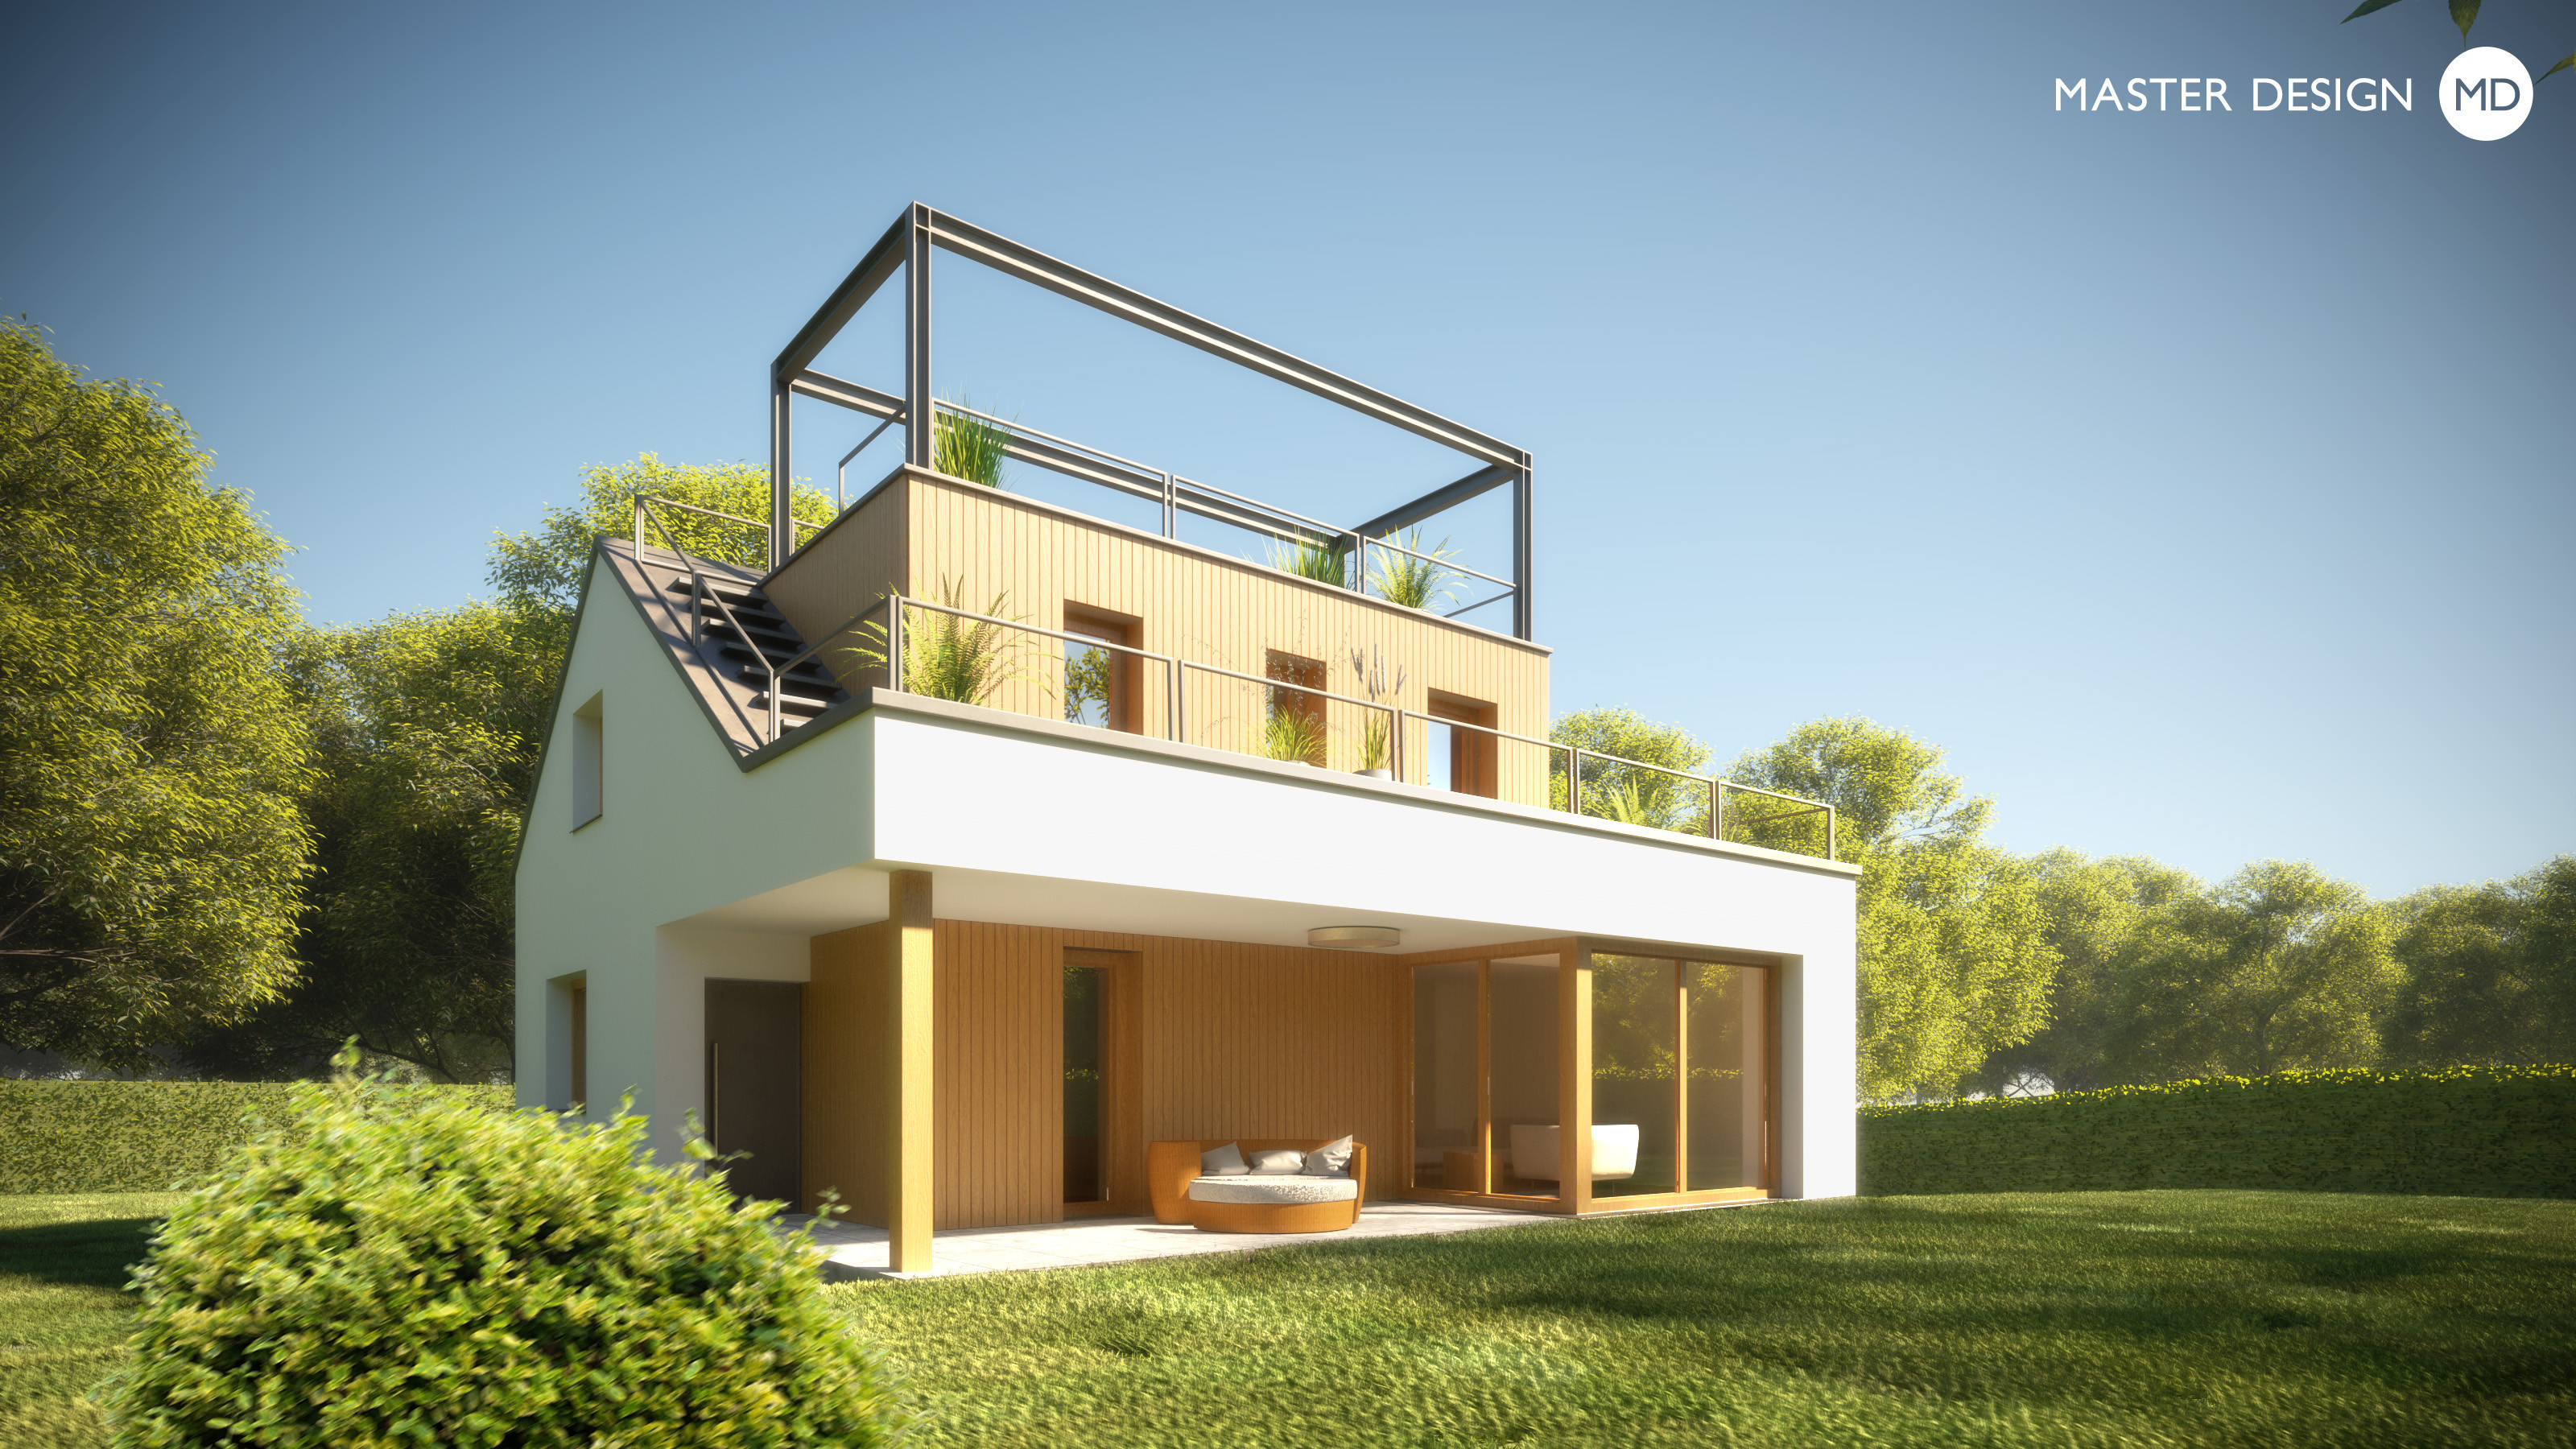
During the initial meeting the client shared with us that the best view of the surroundings is from the chimney. Therefore designing a roof terrace as a part of the refurbishment was put at the centre of the client’s brief.
Let's talk about your new home.Independently and FOR FREE.
For improving our services and analysing visits of our website we use cookies. Are you okay with that?