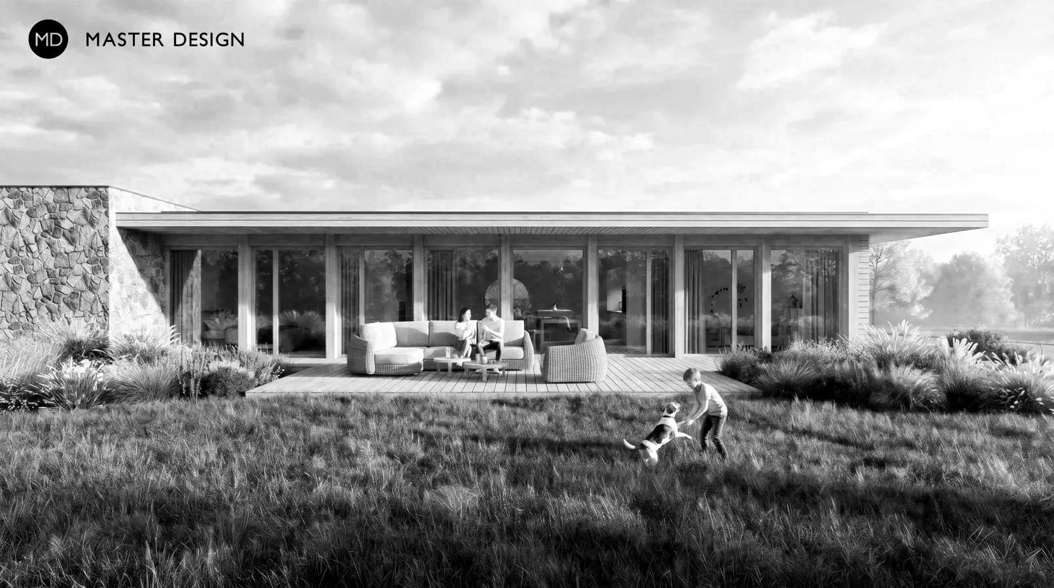
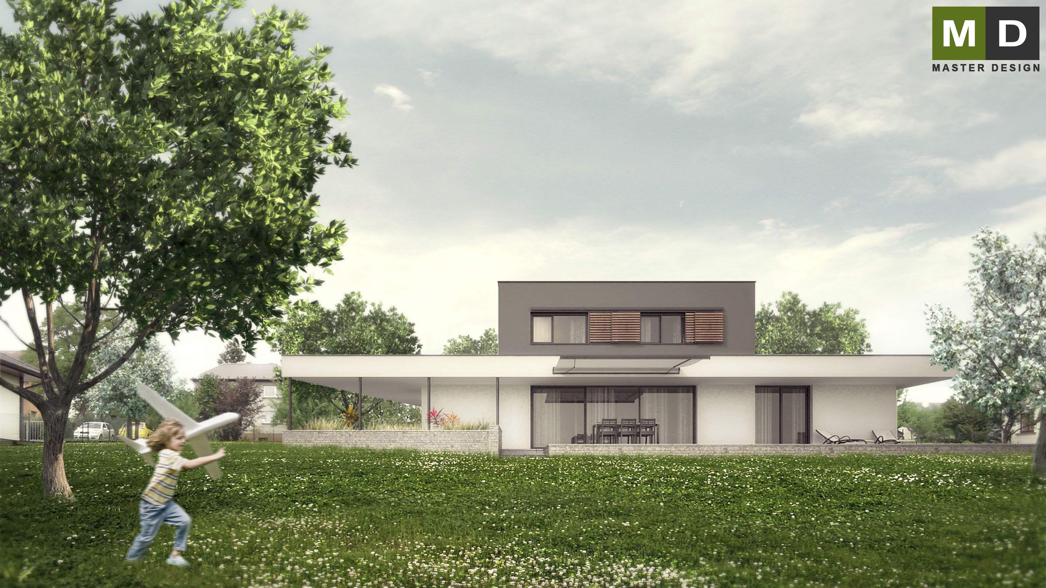
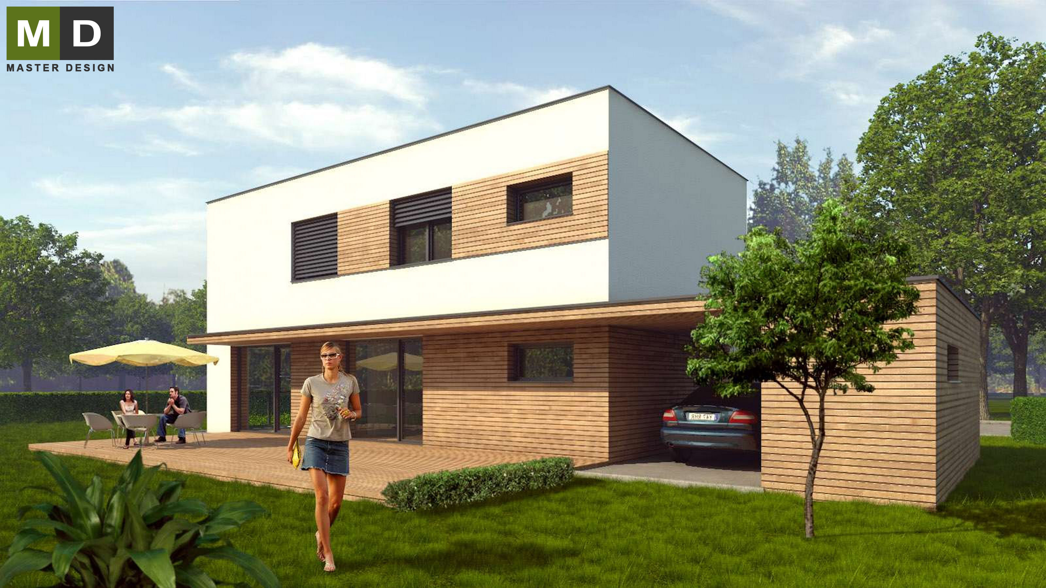
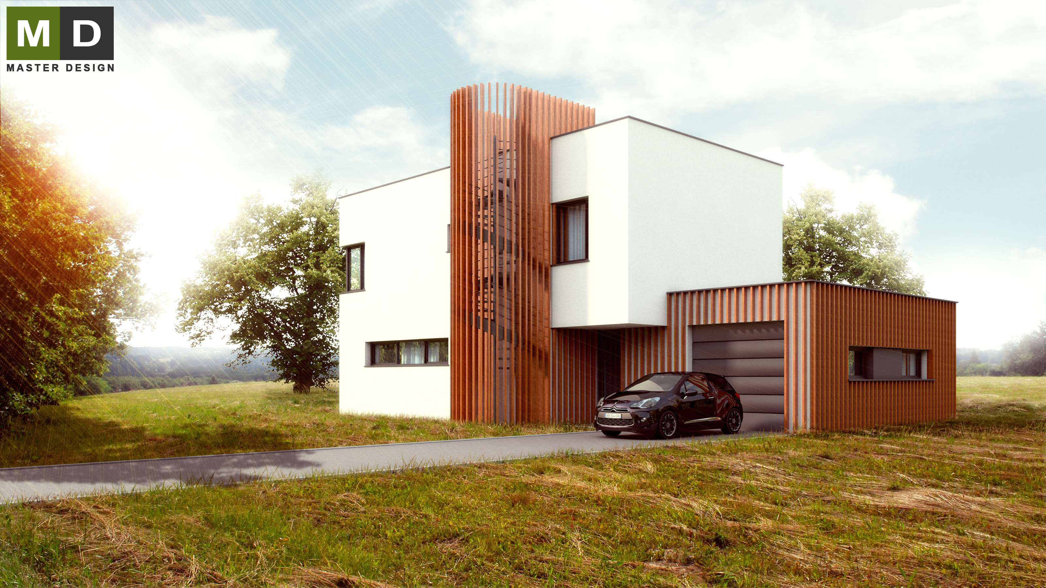
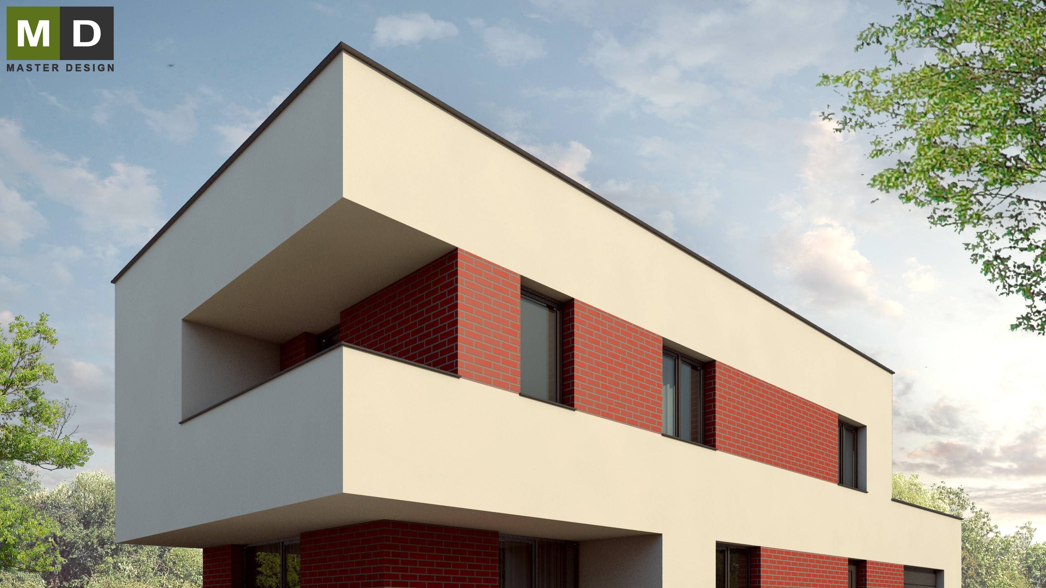
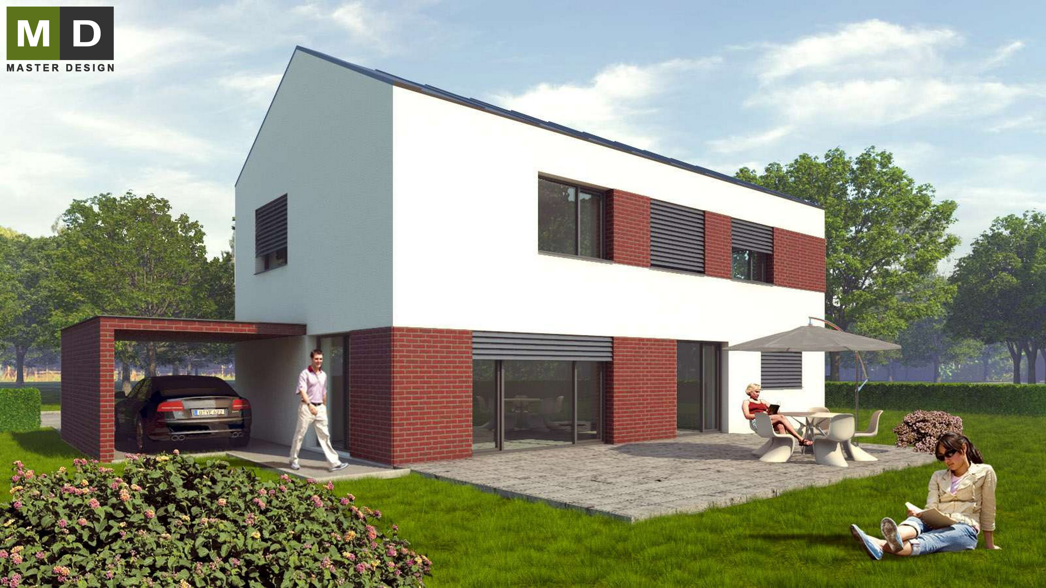
The house, which invites you to relax on the garden terrace created by the architect, so make the most of linking the interior with the exterior.
Horní Soběšovice·Low-energy houses
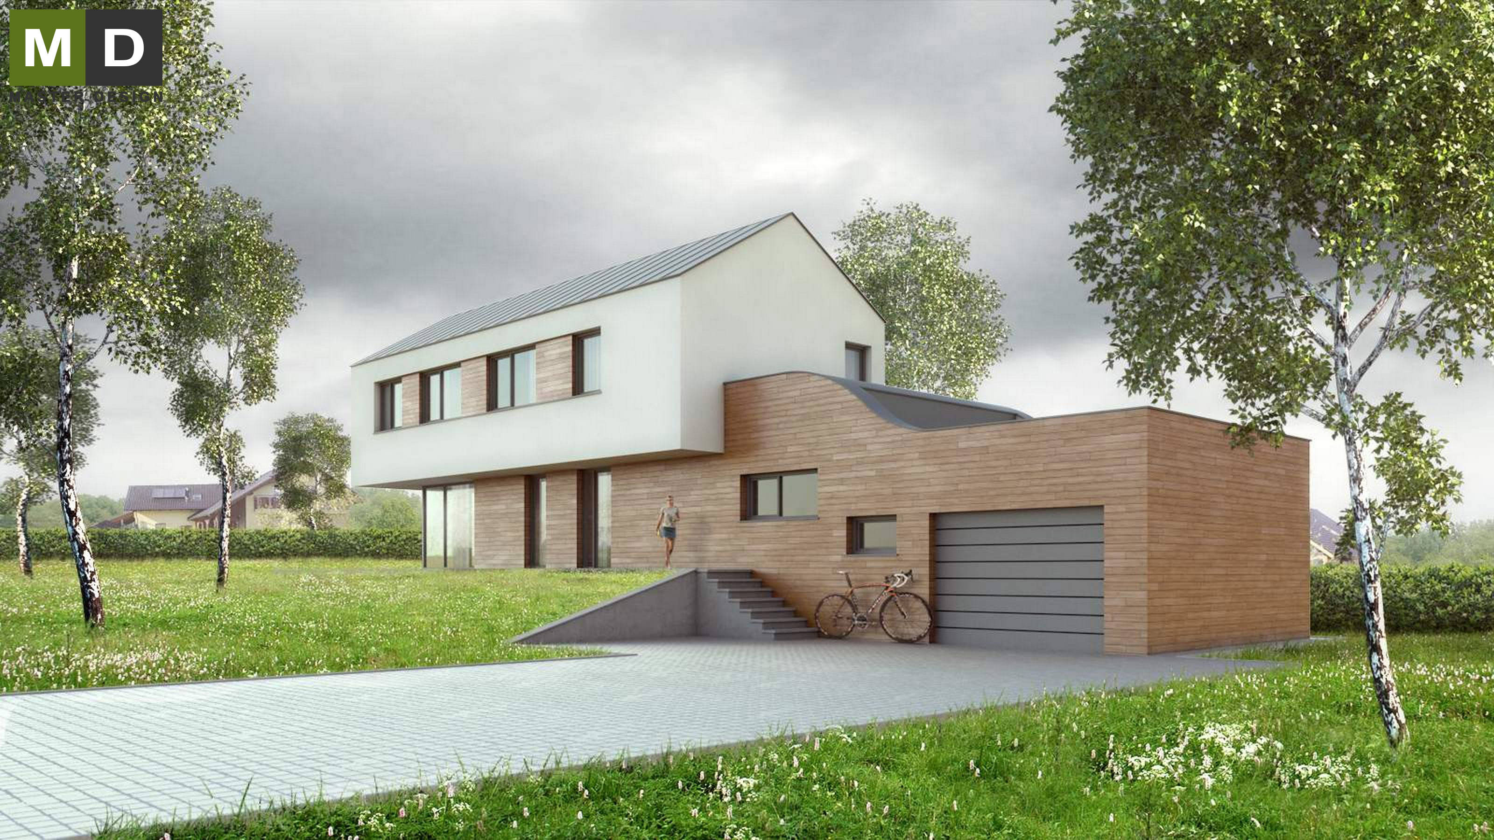
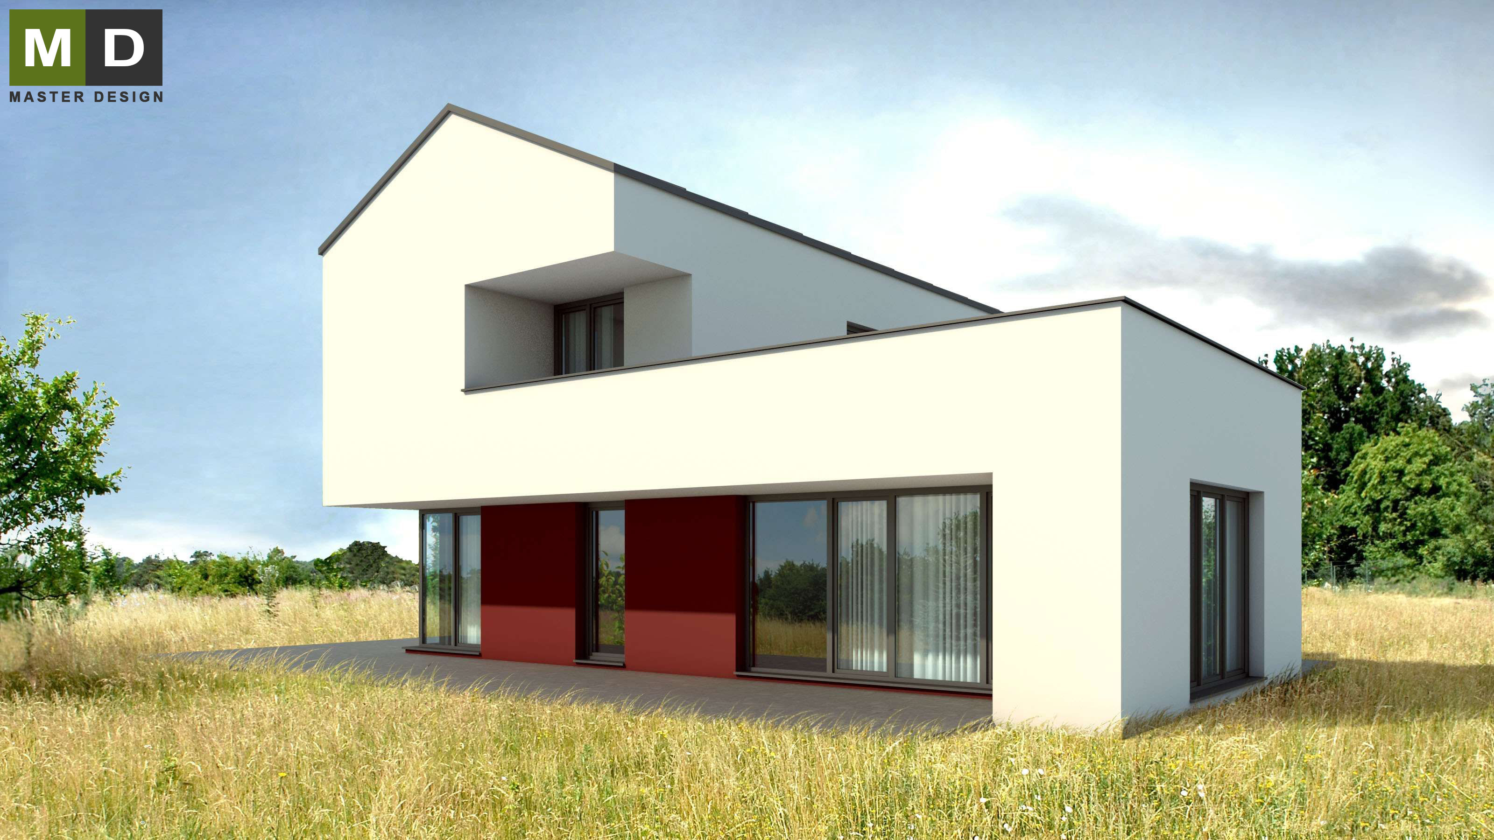
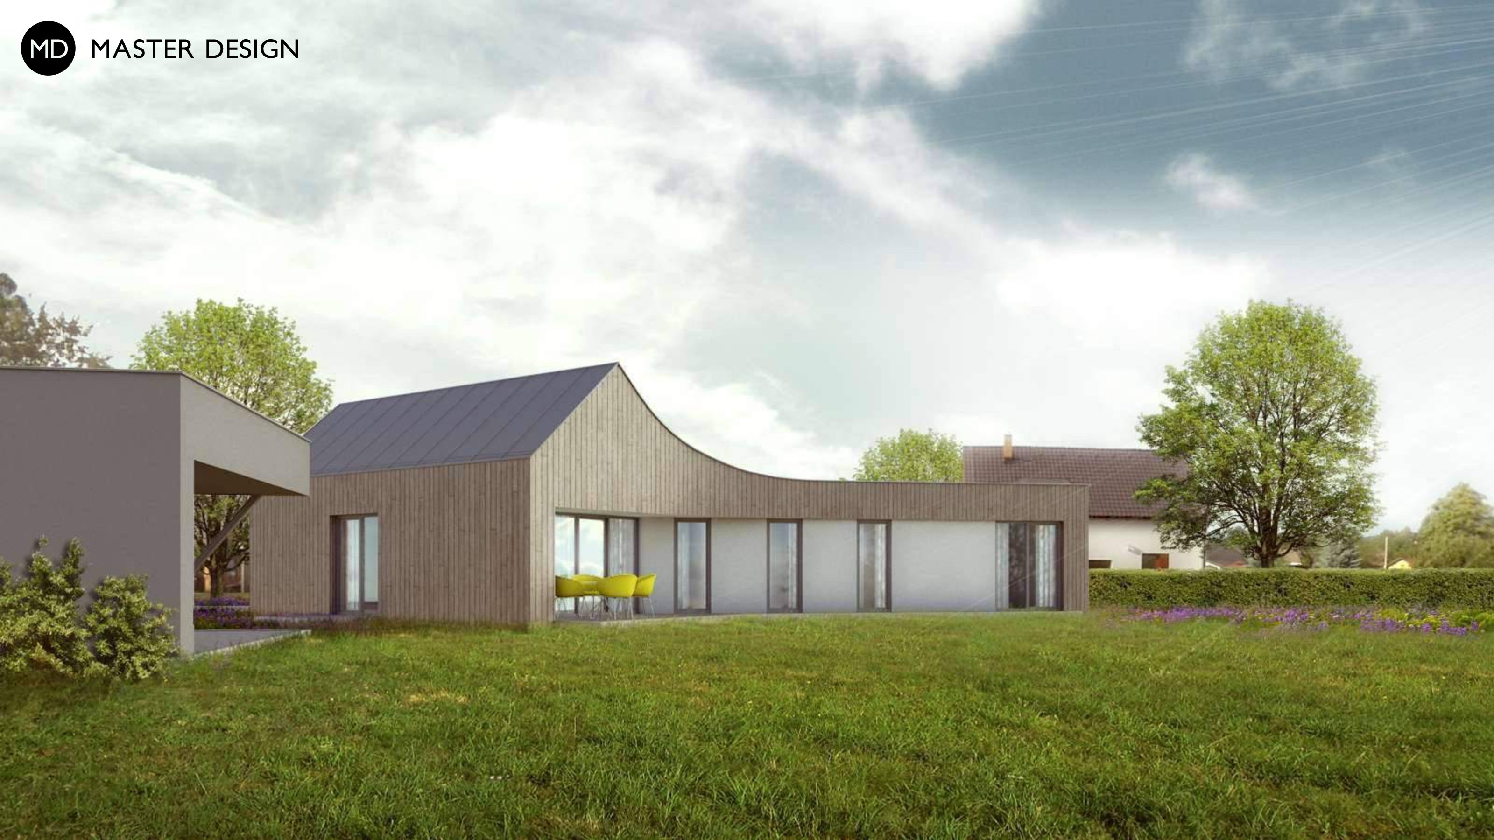
First floor with its wave connects lower part of the plot with the higher garden and second floor with its pitched roof creates the modern version of village house.
Krmelín u Ostravy·Low-energy houses
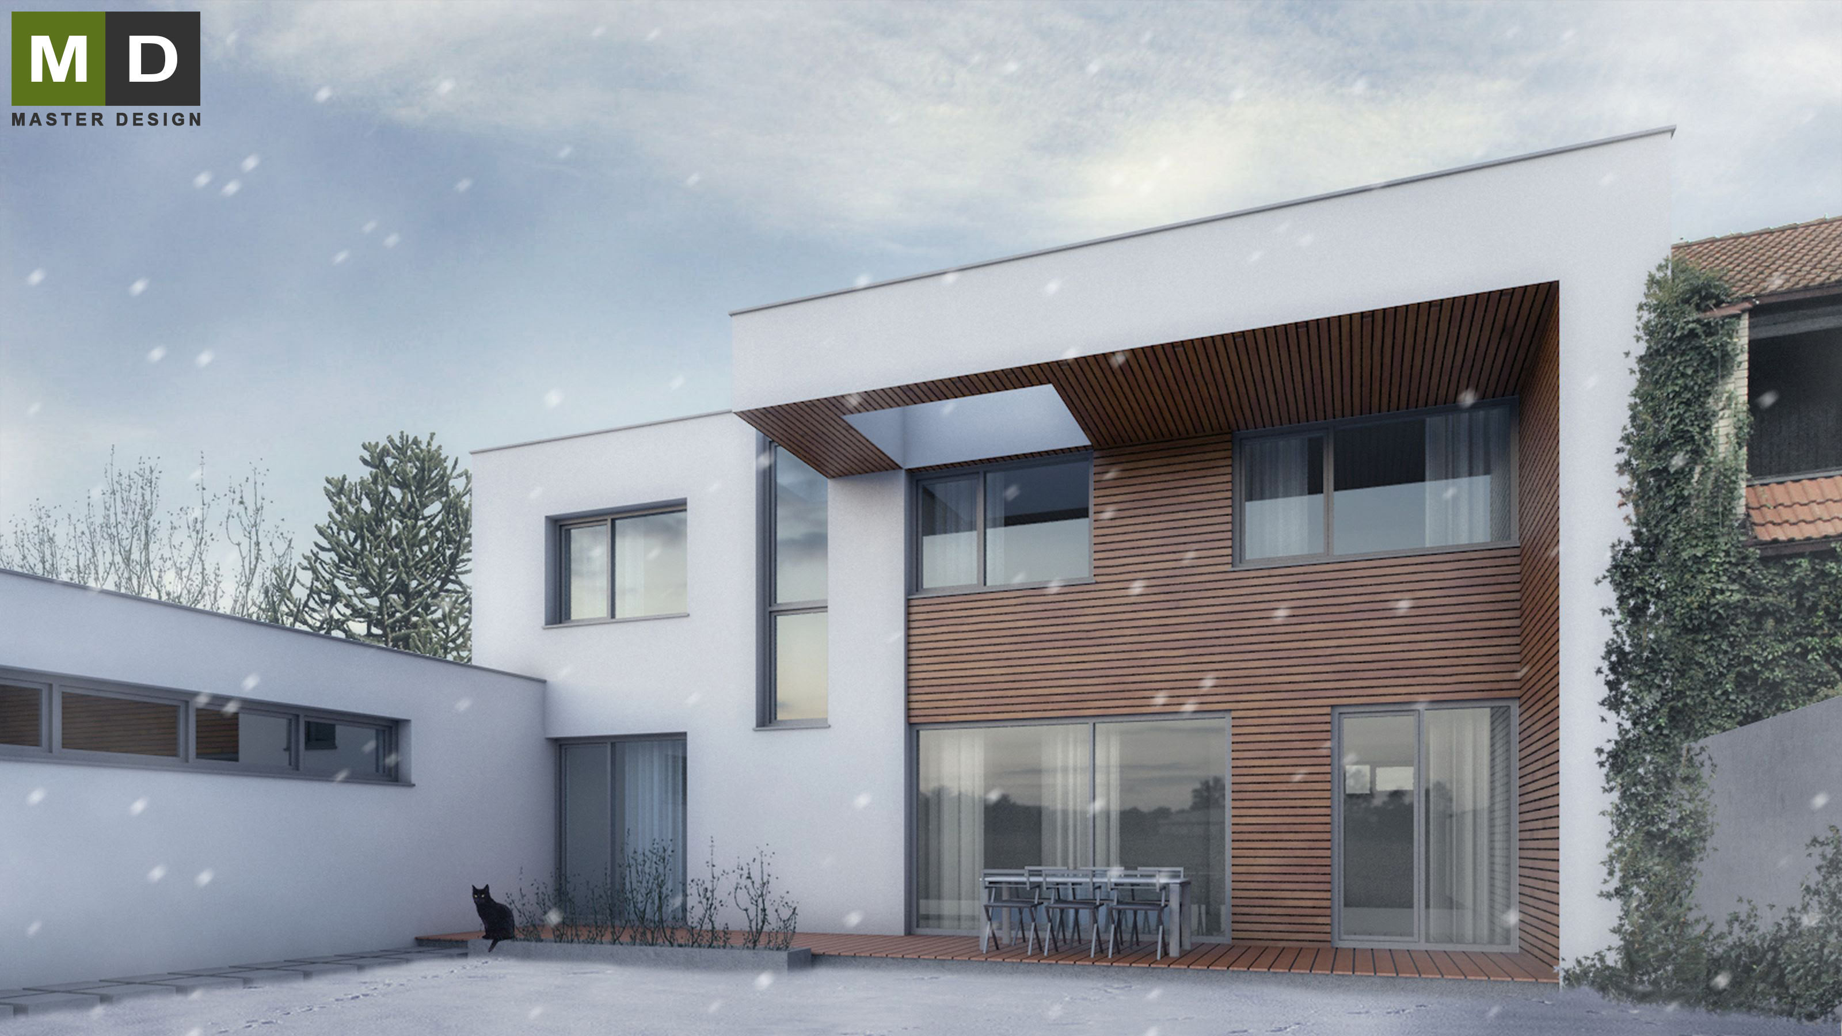
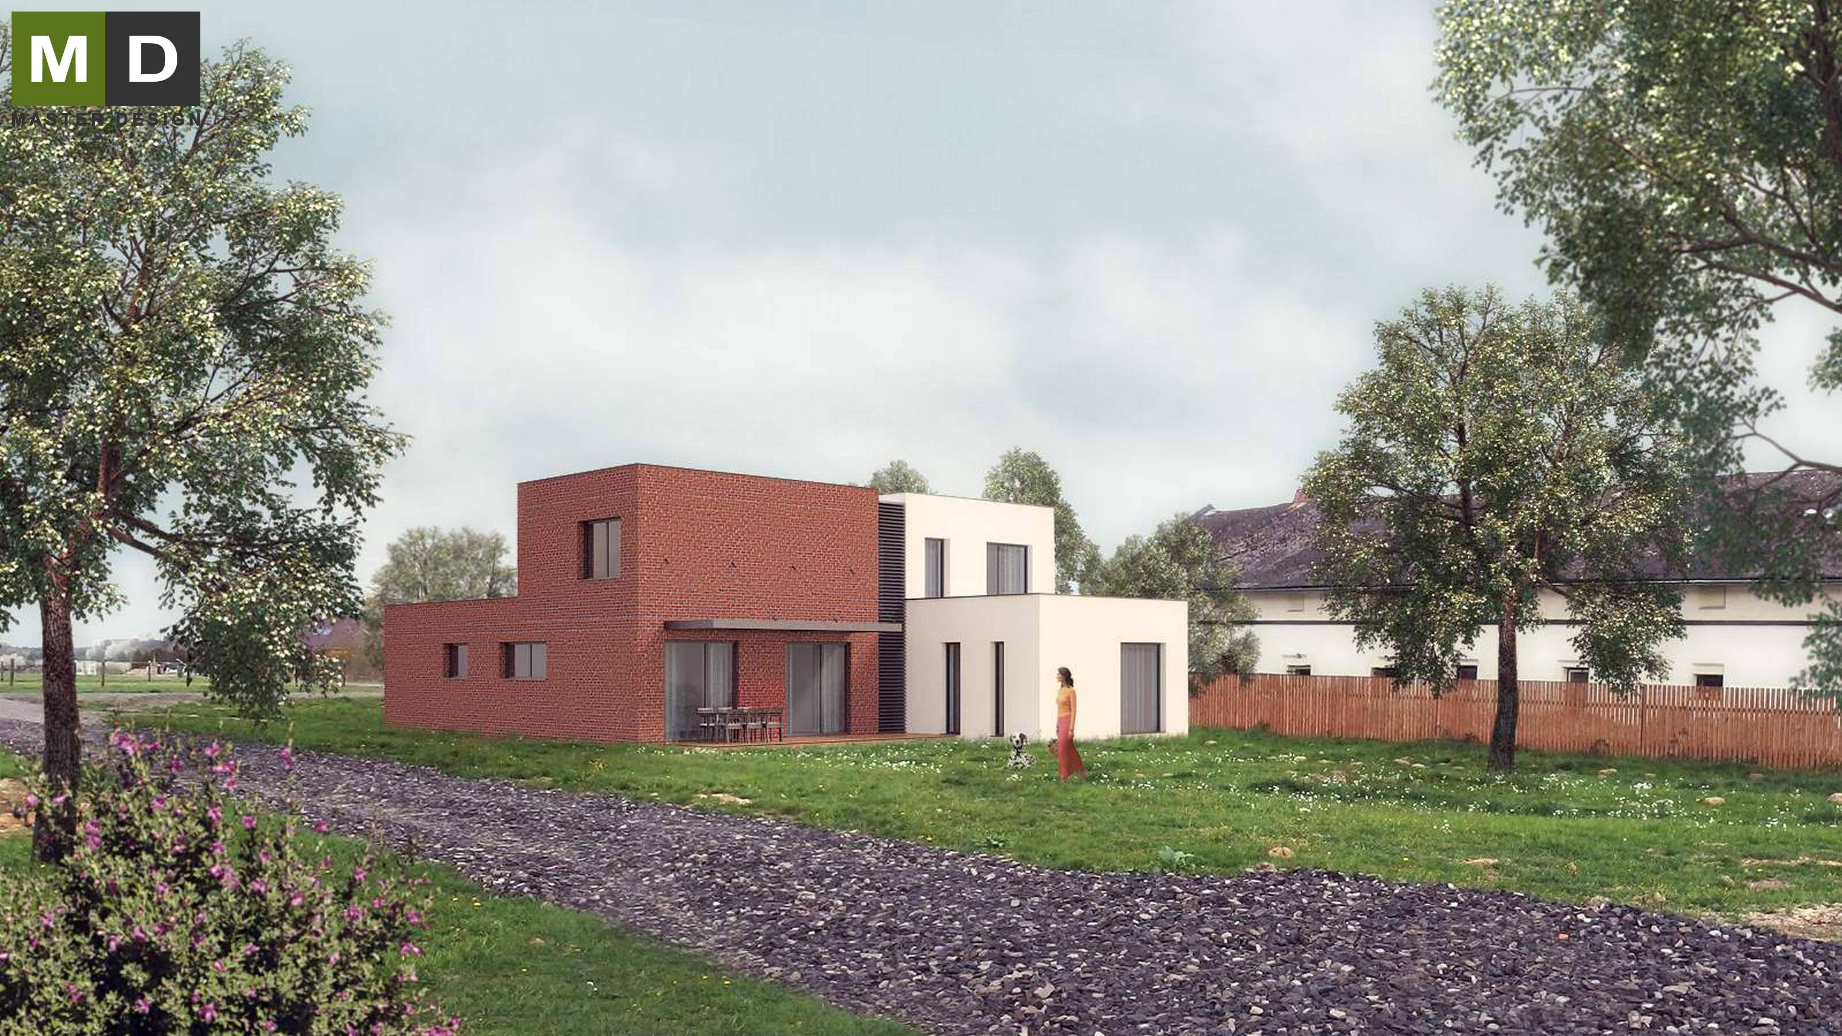
This family house finishes the long line of townhouses. It has very formal design from the street and playful warm garden facade.
Praha Vokovice·Low-energy houses
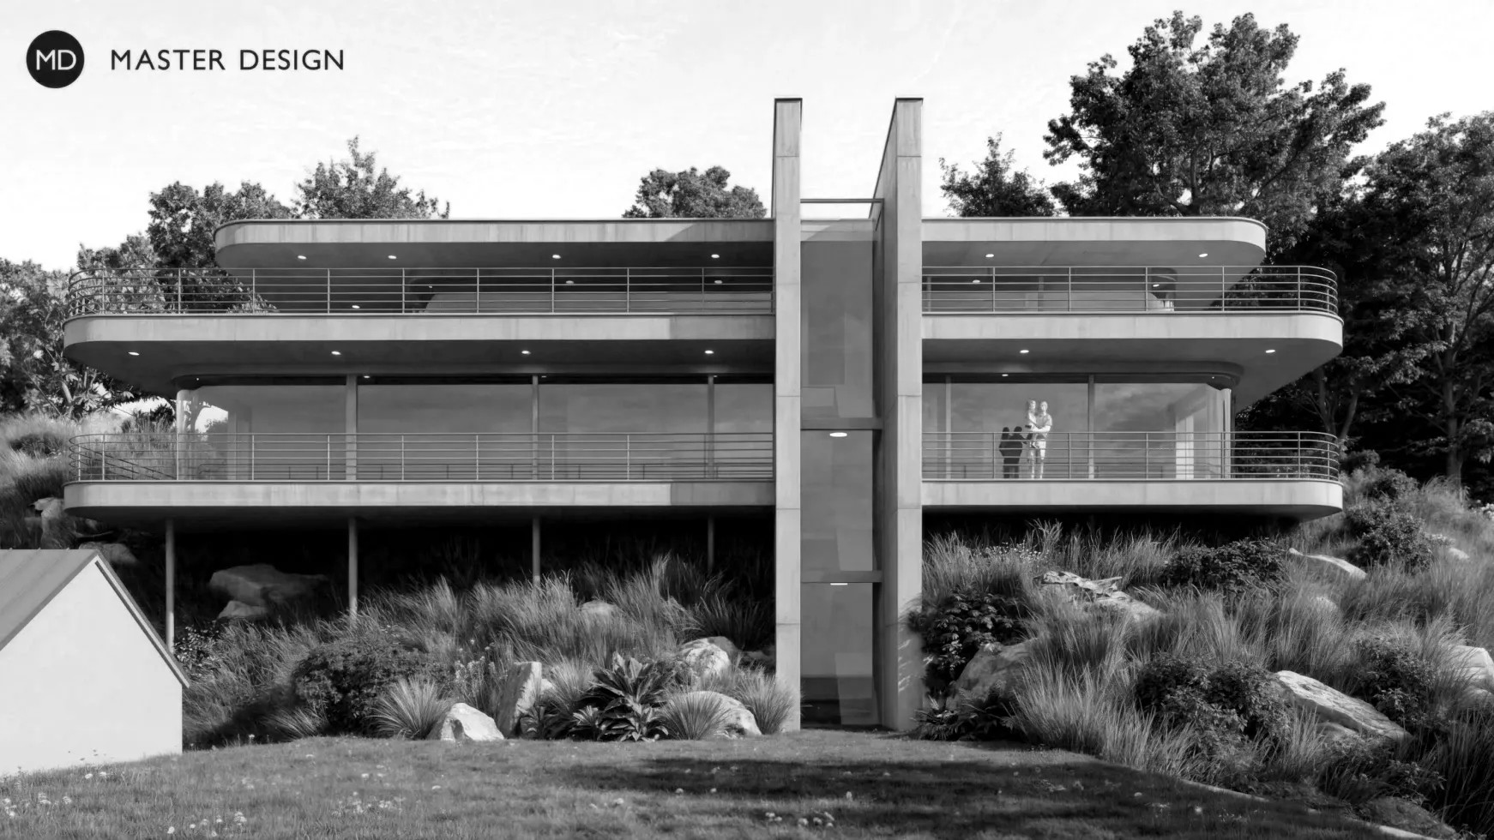
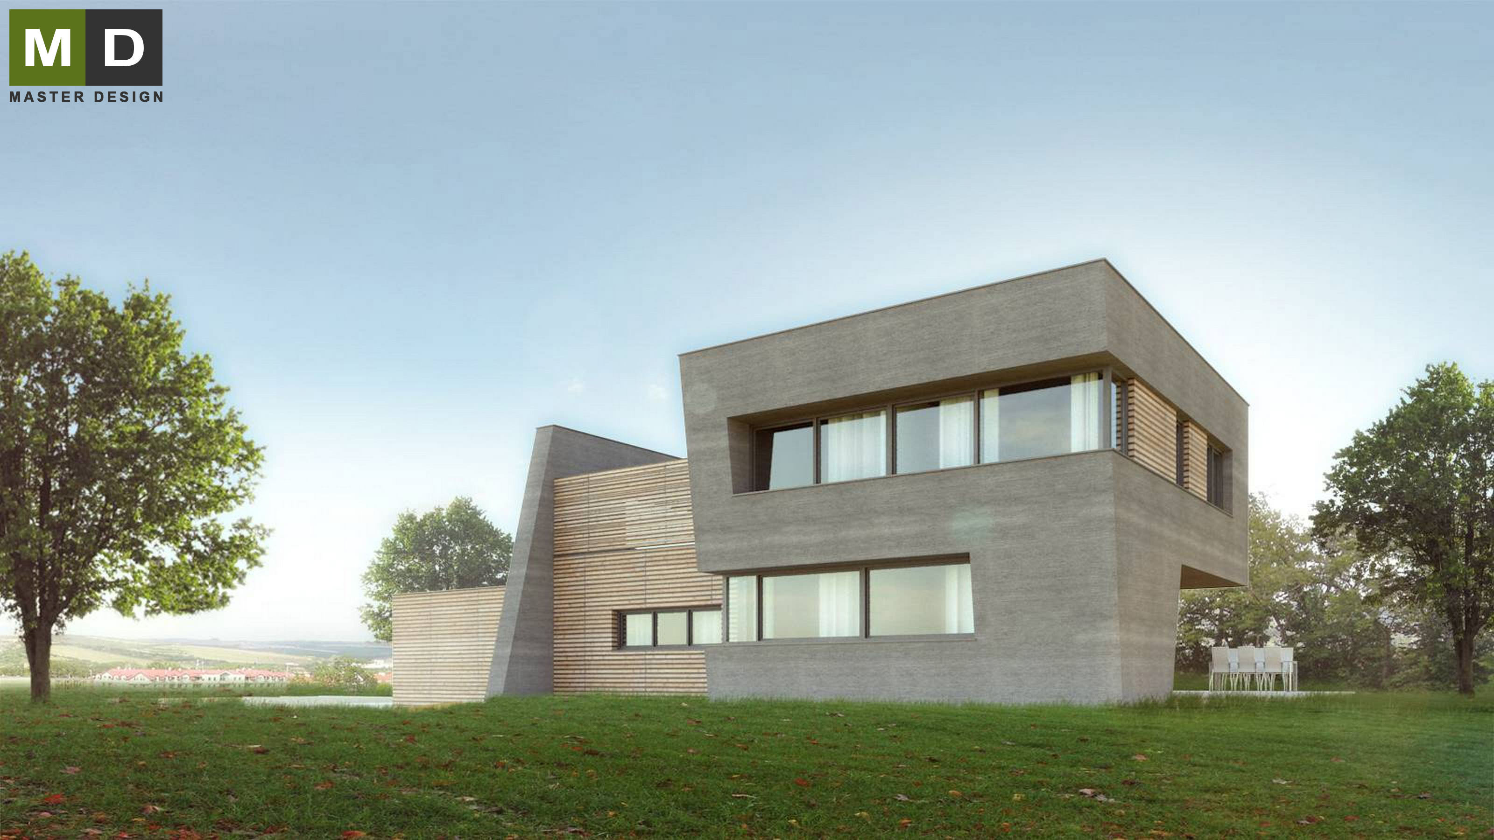
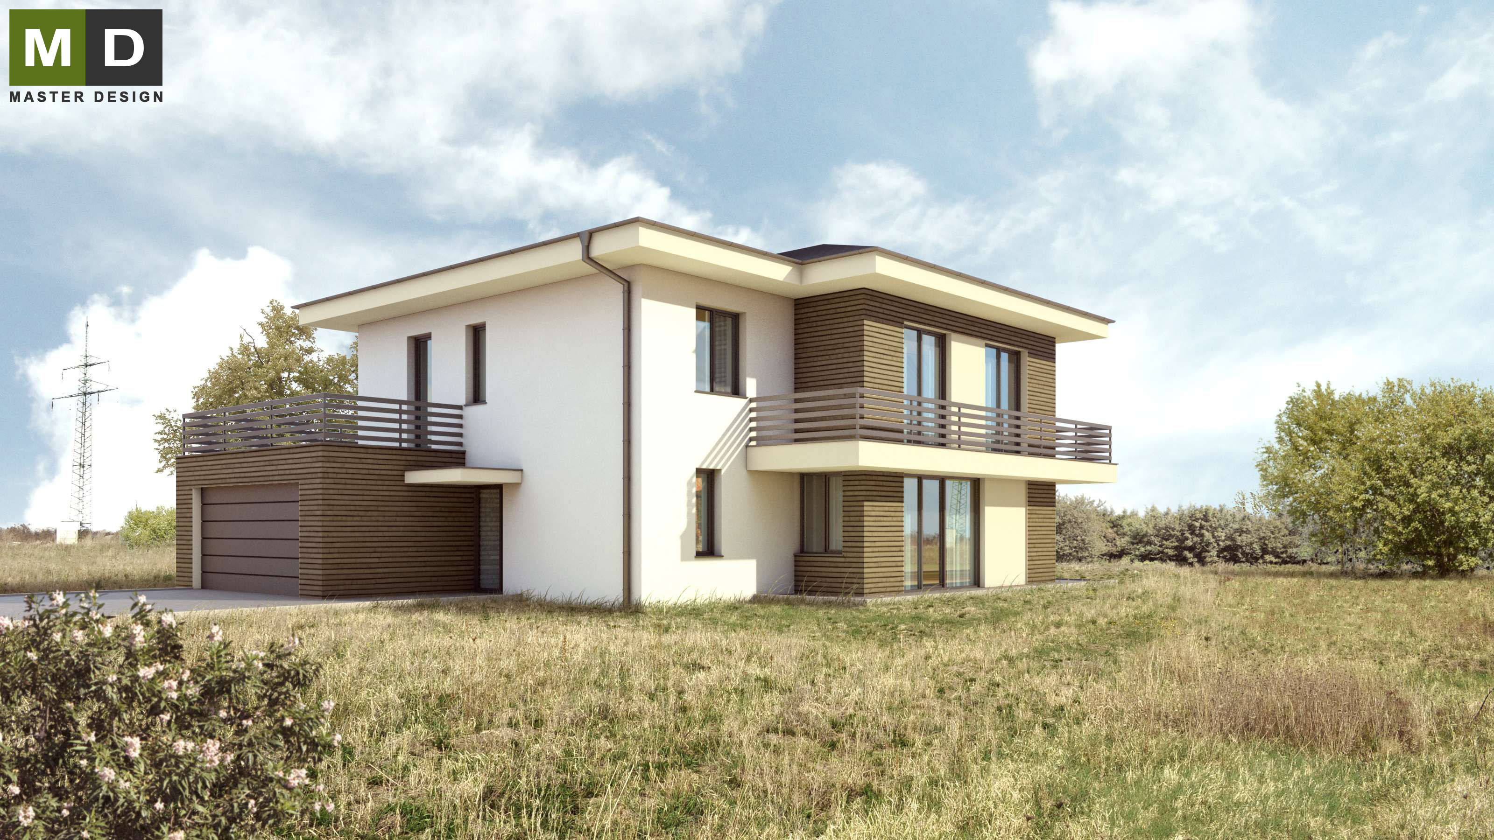
The elegant building with a flat roof and a large roof terrace with views of the valley.
Hustopeče u Mikulova·Low-energy houses
Bungalow where white lines of the roofs create caps for whole construction.
Děhylov u Ostravy·Low-energy houses
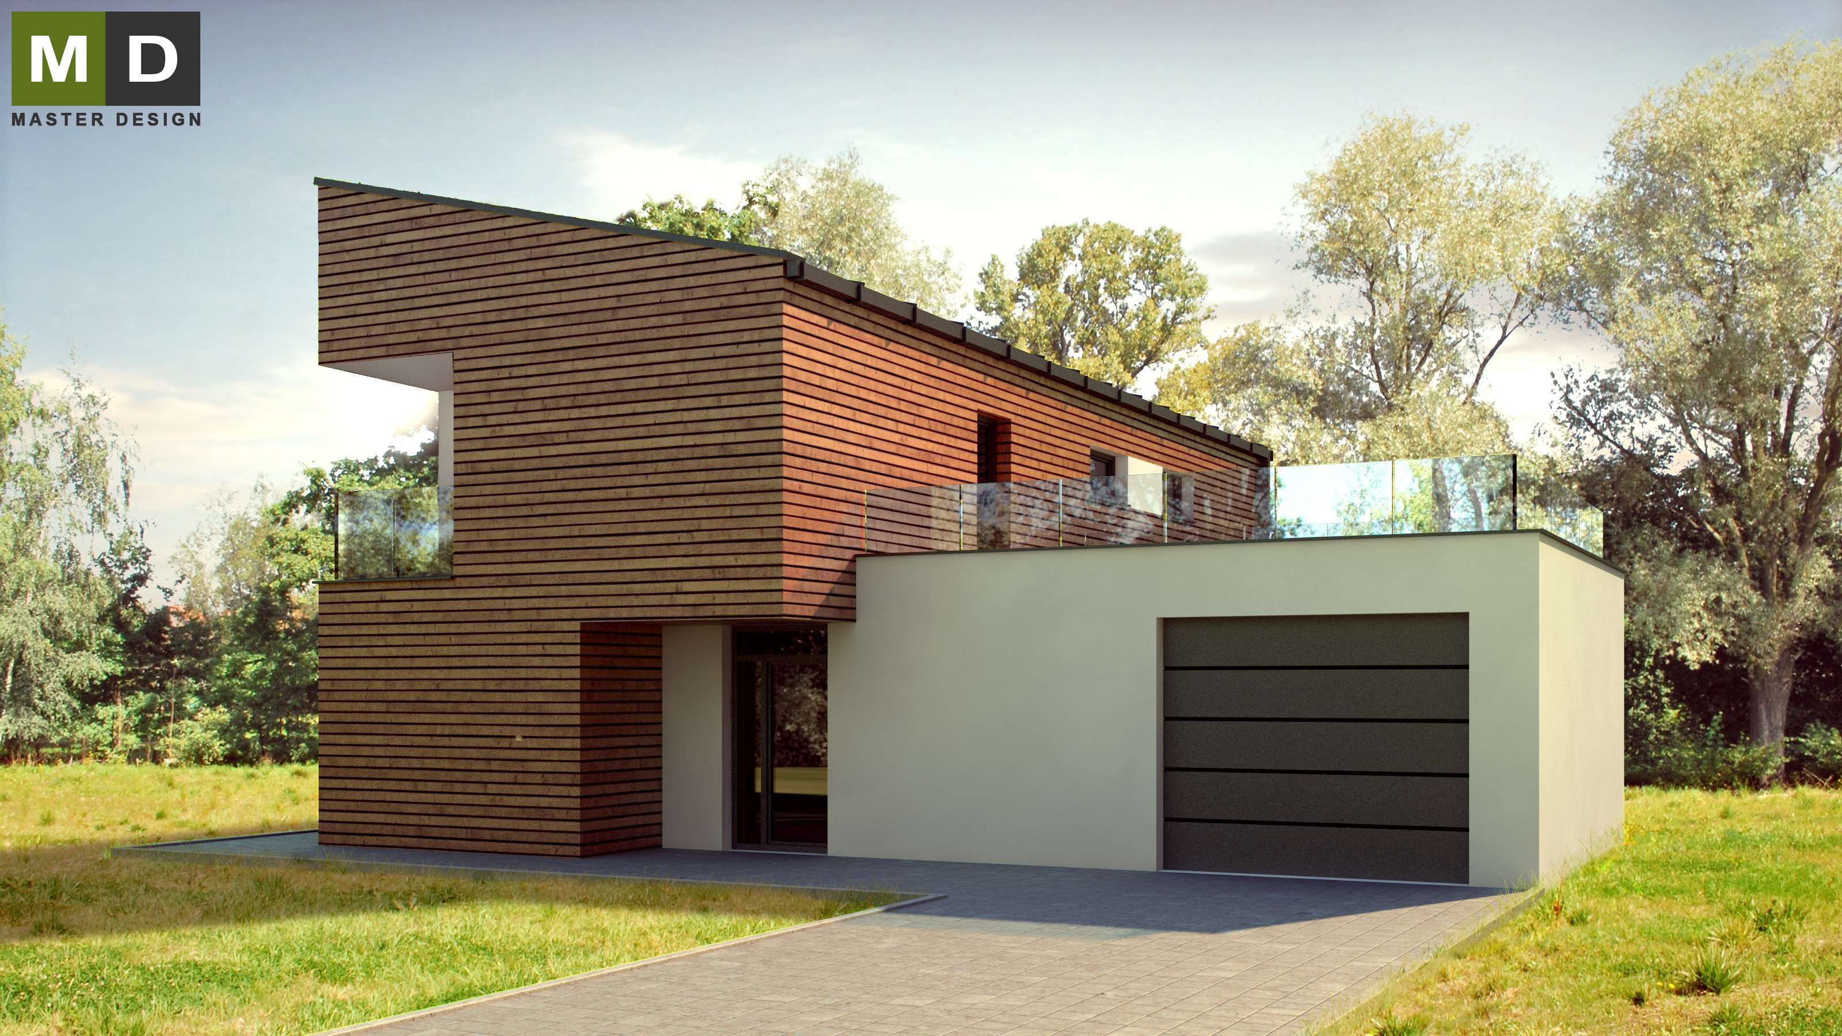
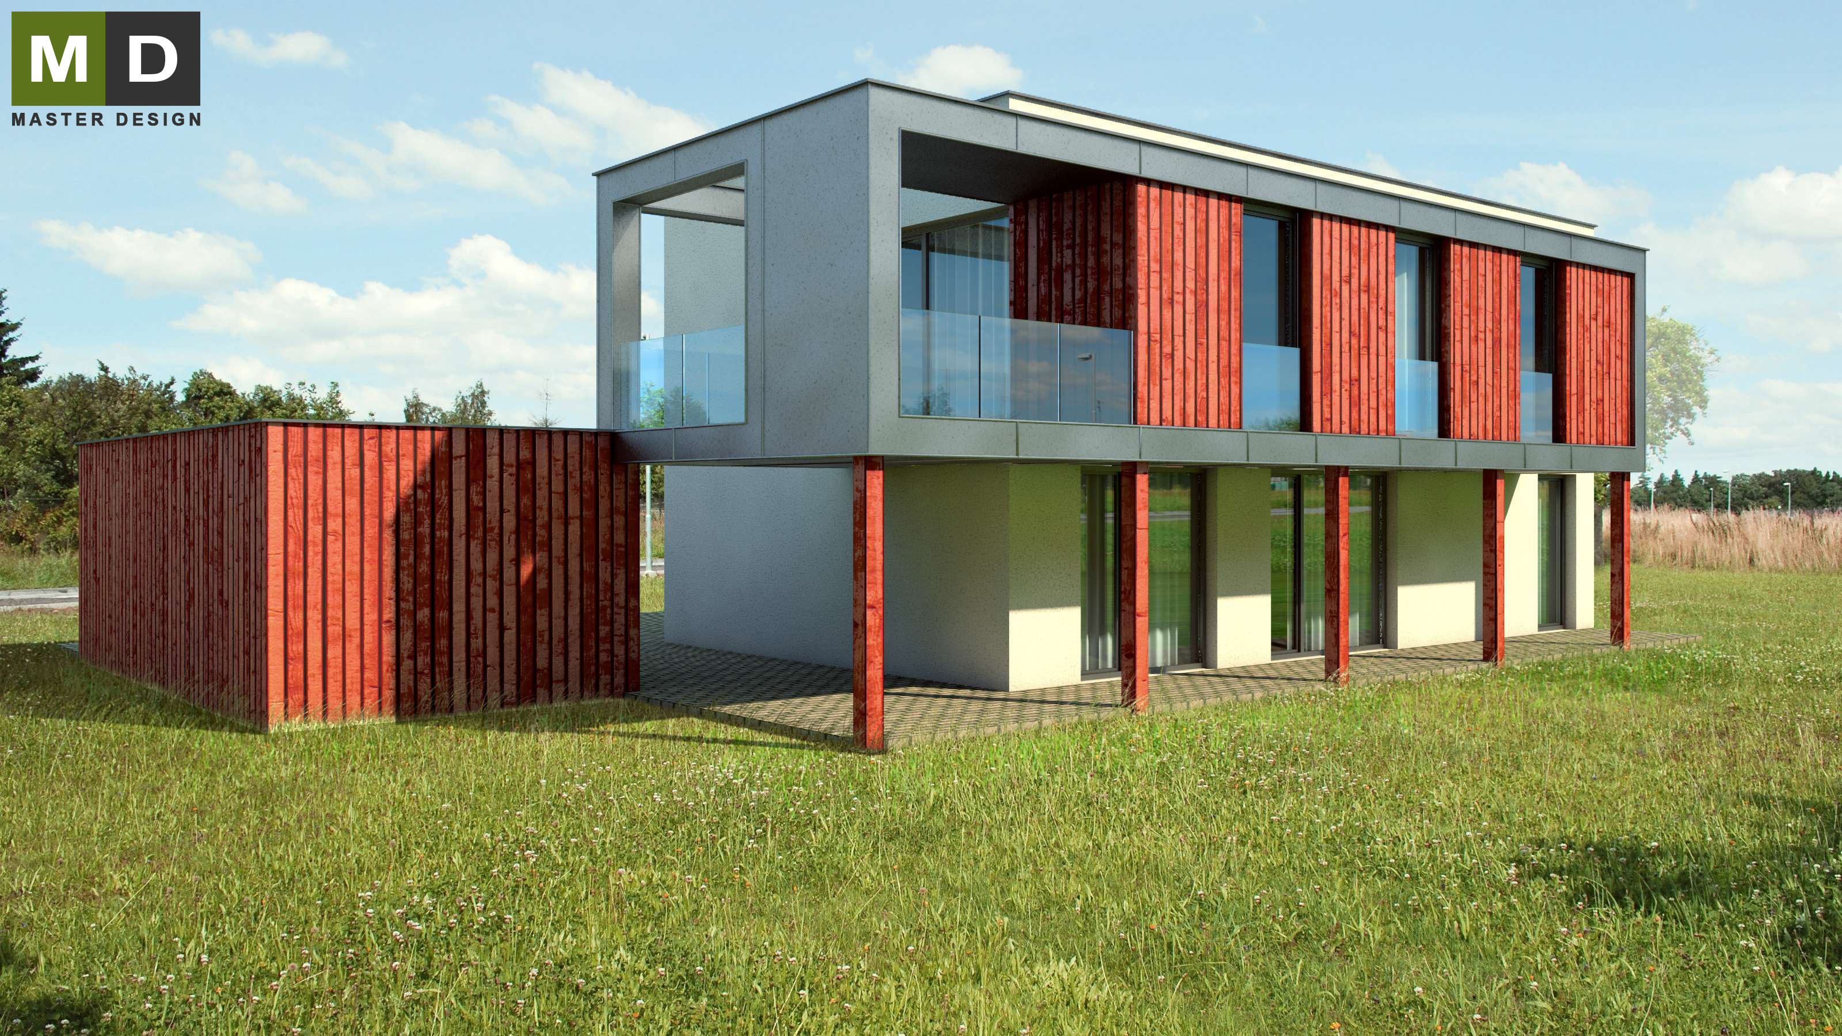
Wooden construction house designed mostly with minimalist approach with a greater support elements of the 2nd floor console in V shape.
Developer project to Switzerland·Low-energy houses
Wooden house in passive house standard is ideal for living in the countryside.
Passive house for development company that can be built in various sizes.
Developer project·Low-energy houses
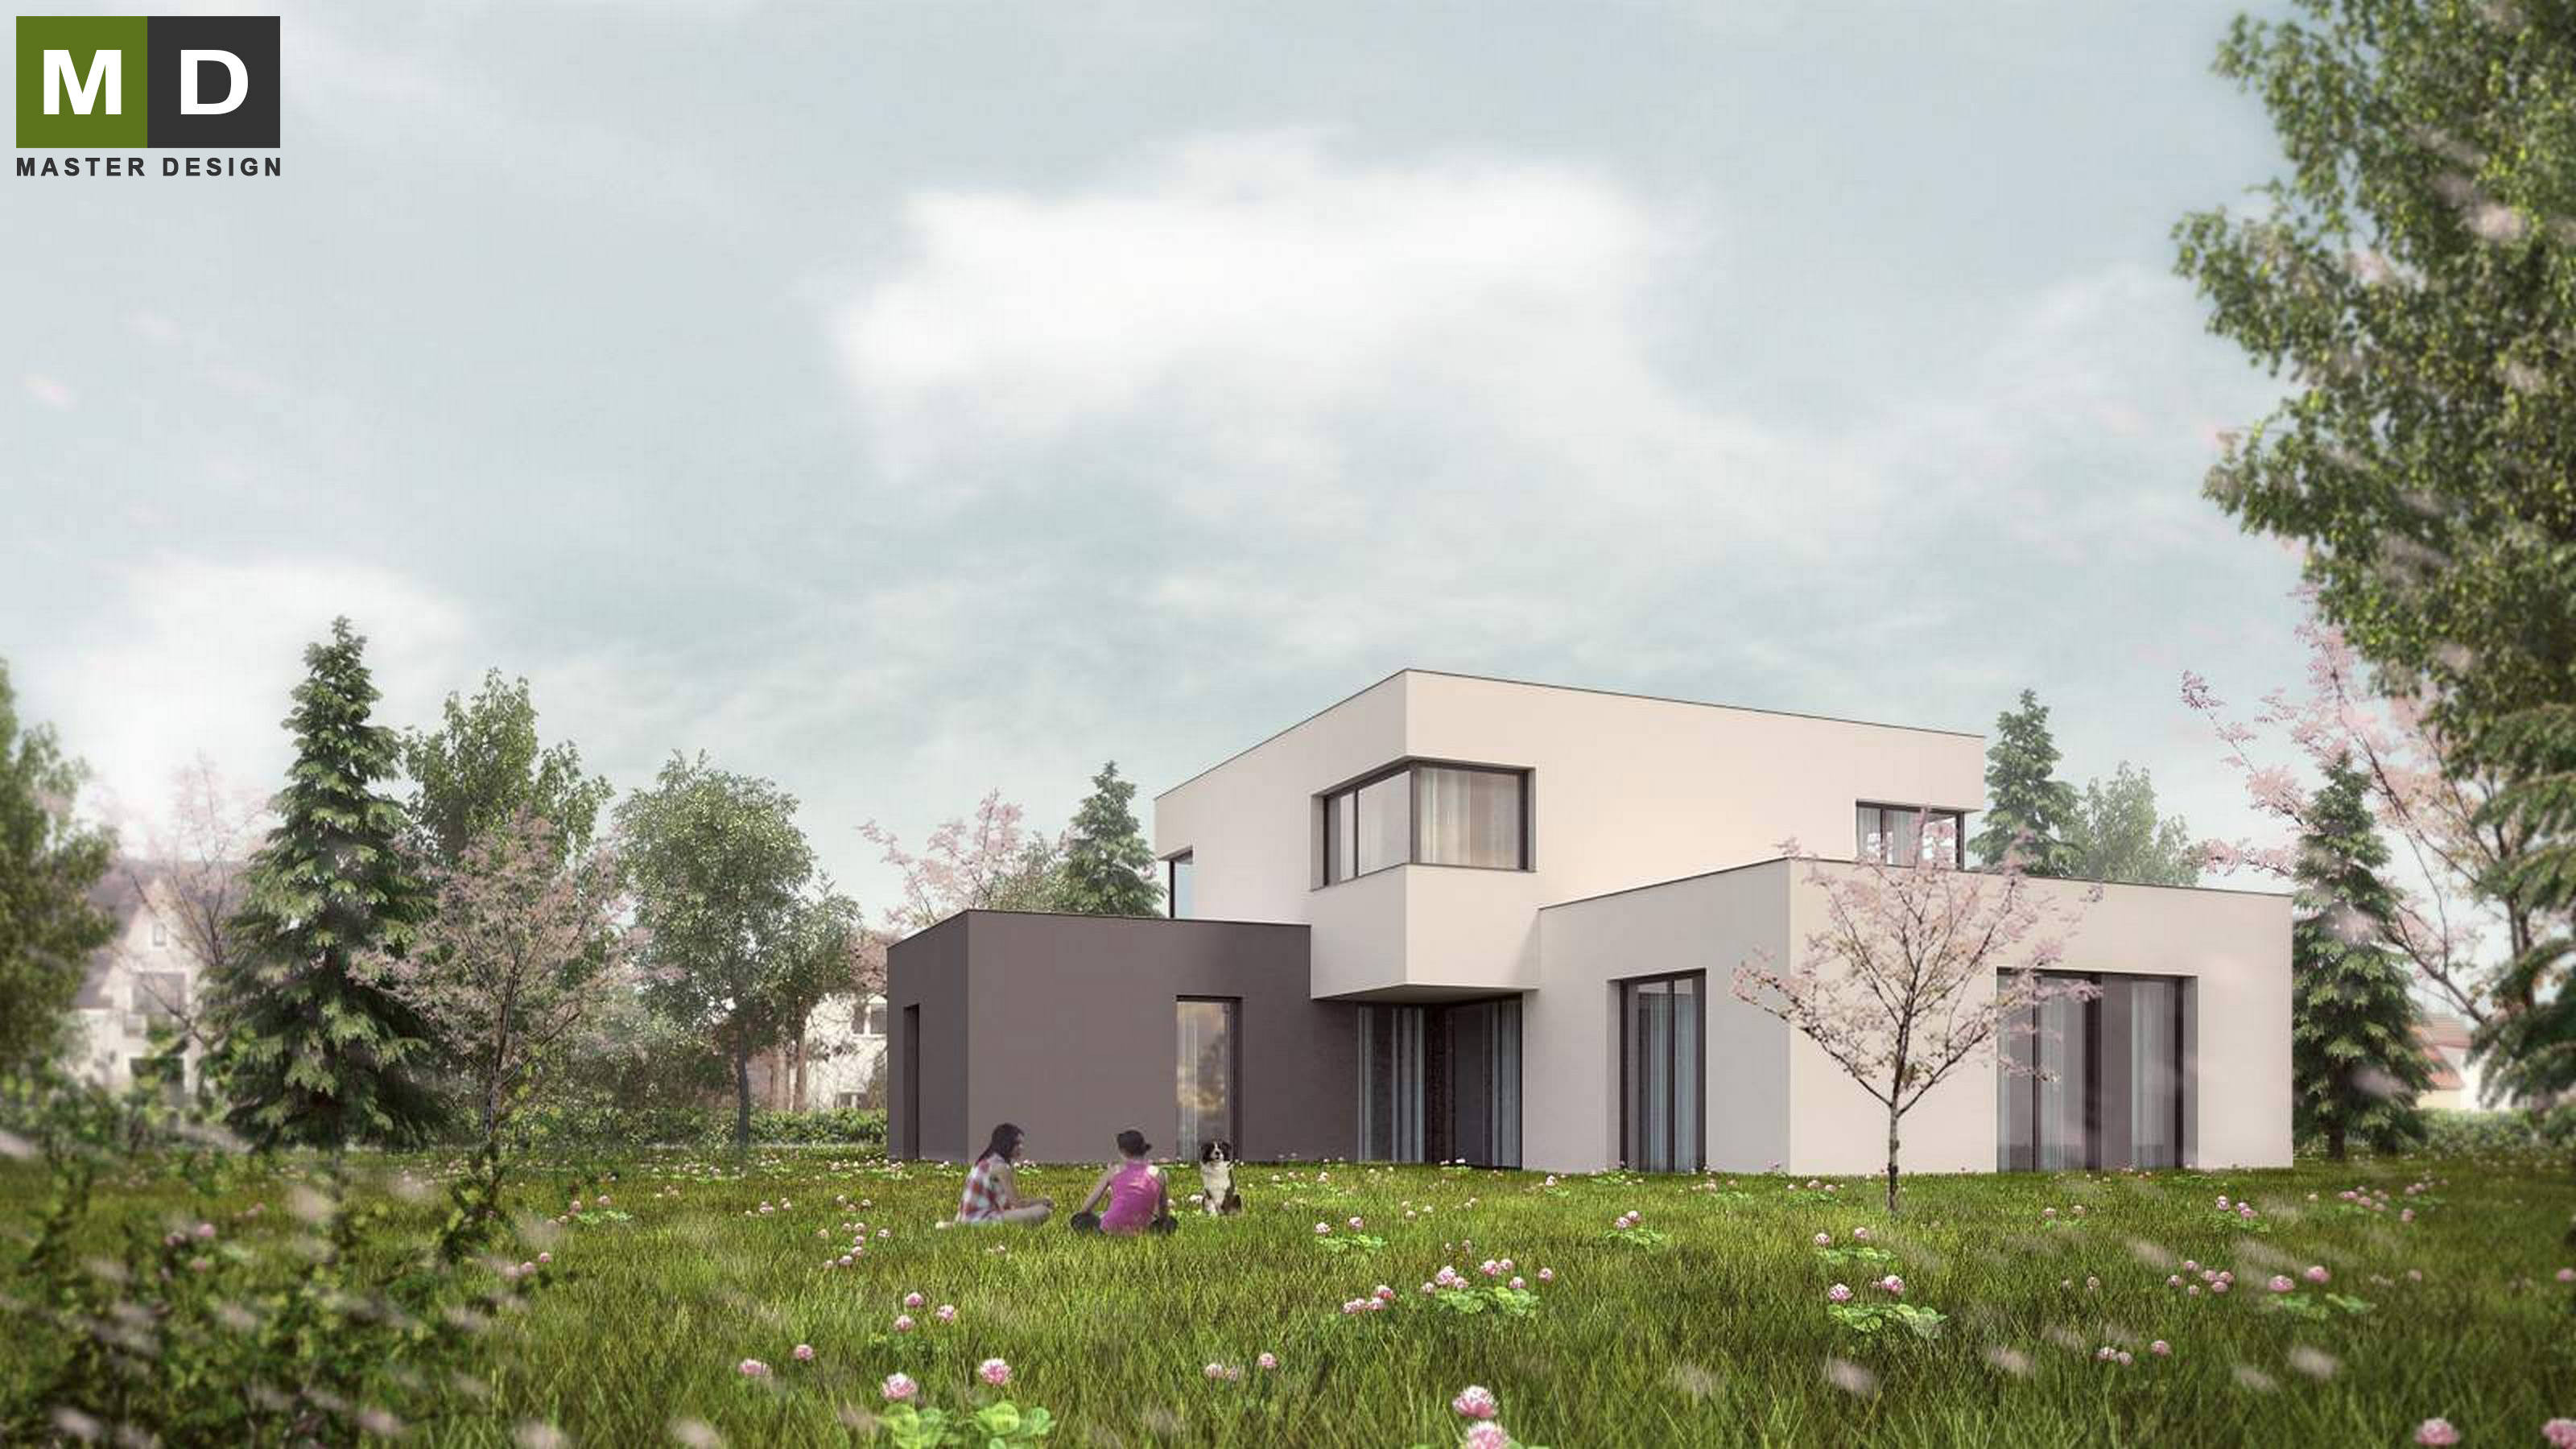
Simple architectural concept of three intersecting cubes creates practical concept of modern living.
Praha Kbely·Low-energy houses
Economic house where architect designed two identical halves facing each other meeting at the central staircase.
Praha Dubeč·Low-energy houses
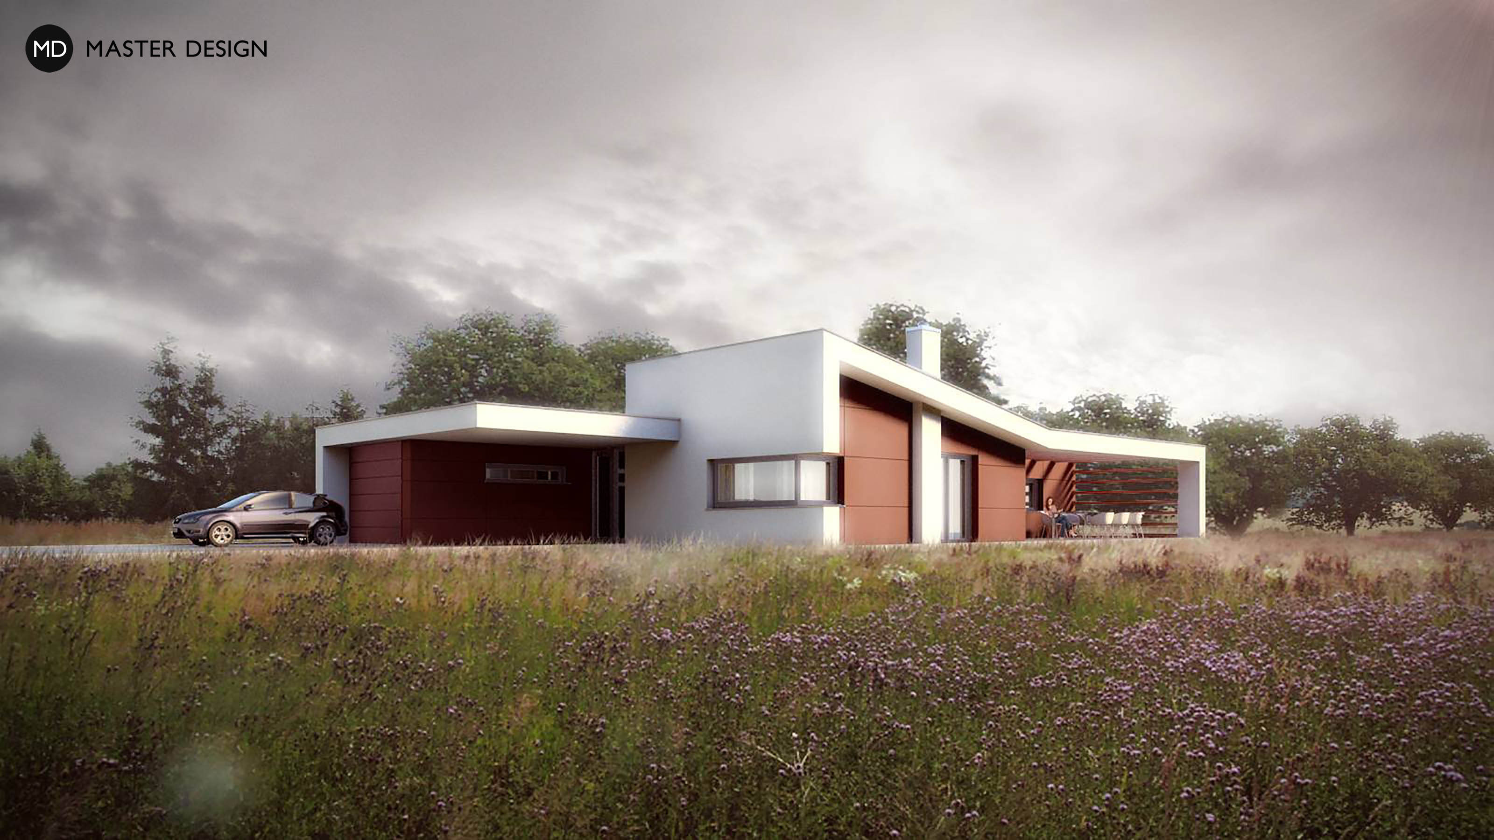
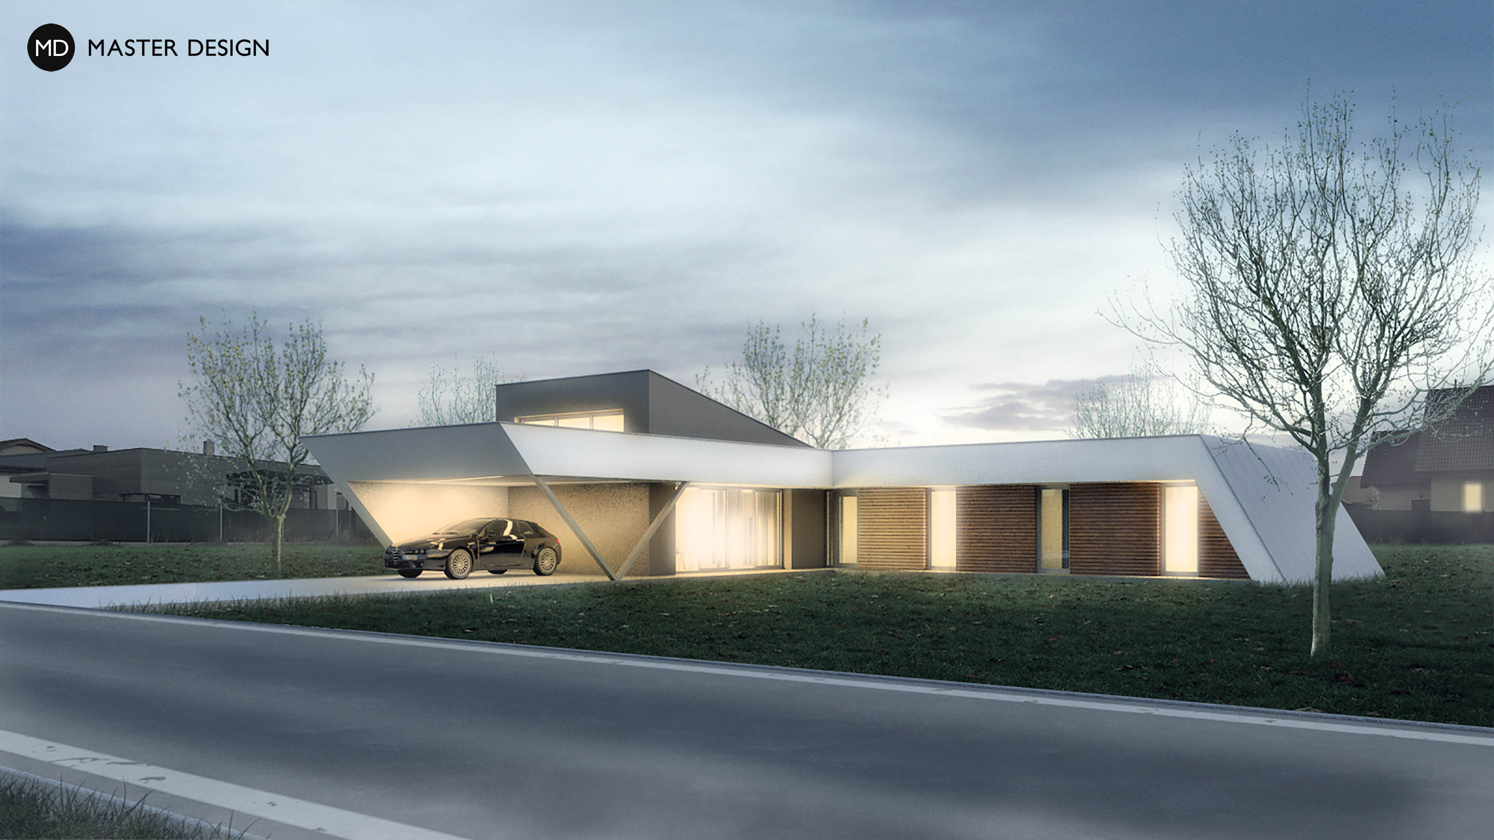
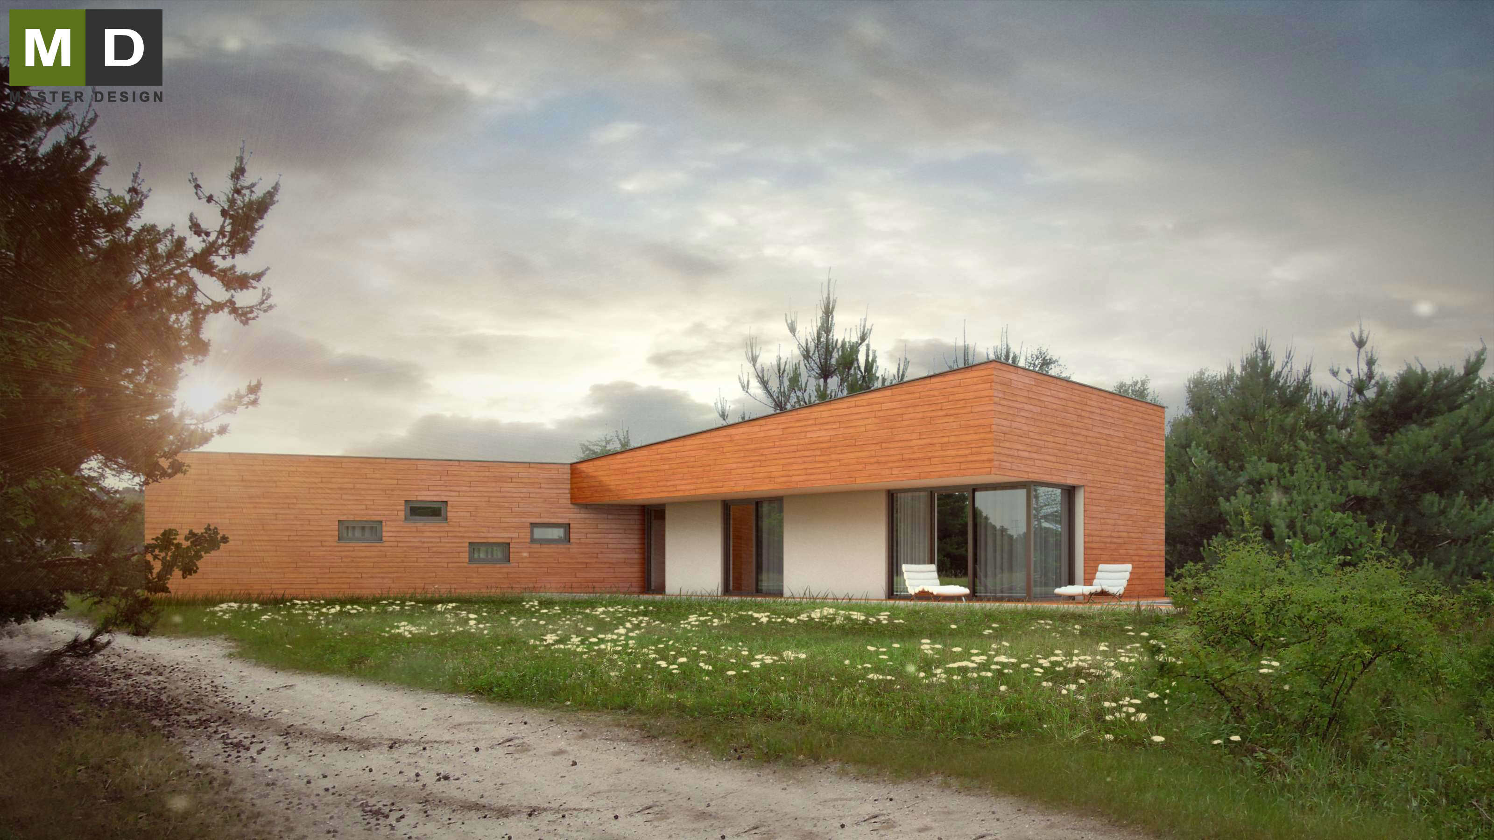
L shaped bungalow with a very distinctive design defined by roof line starting at the groung on one side with edgy finish expanding into street on the other.
Polanka nad Odrou·Low-energy houses
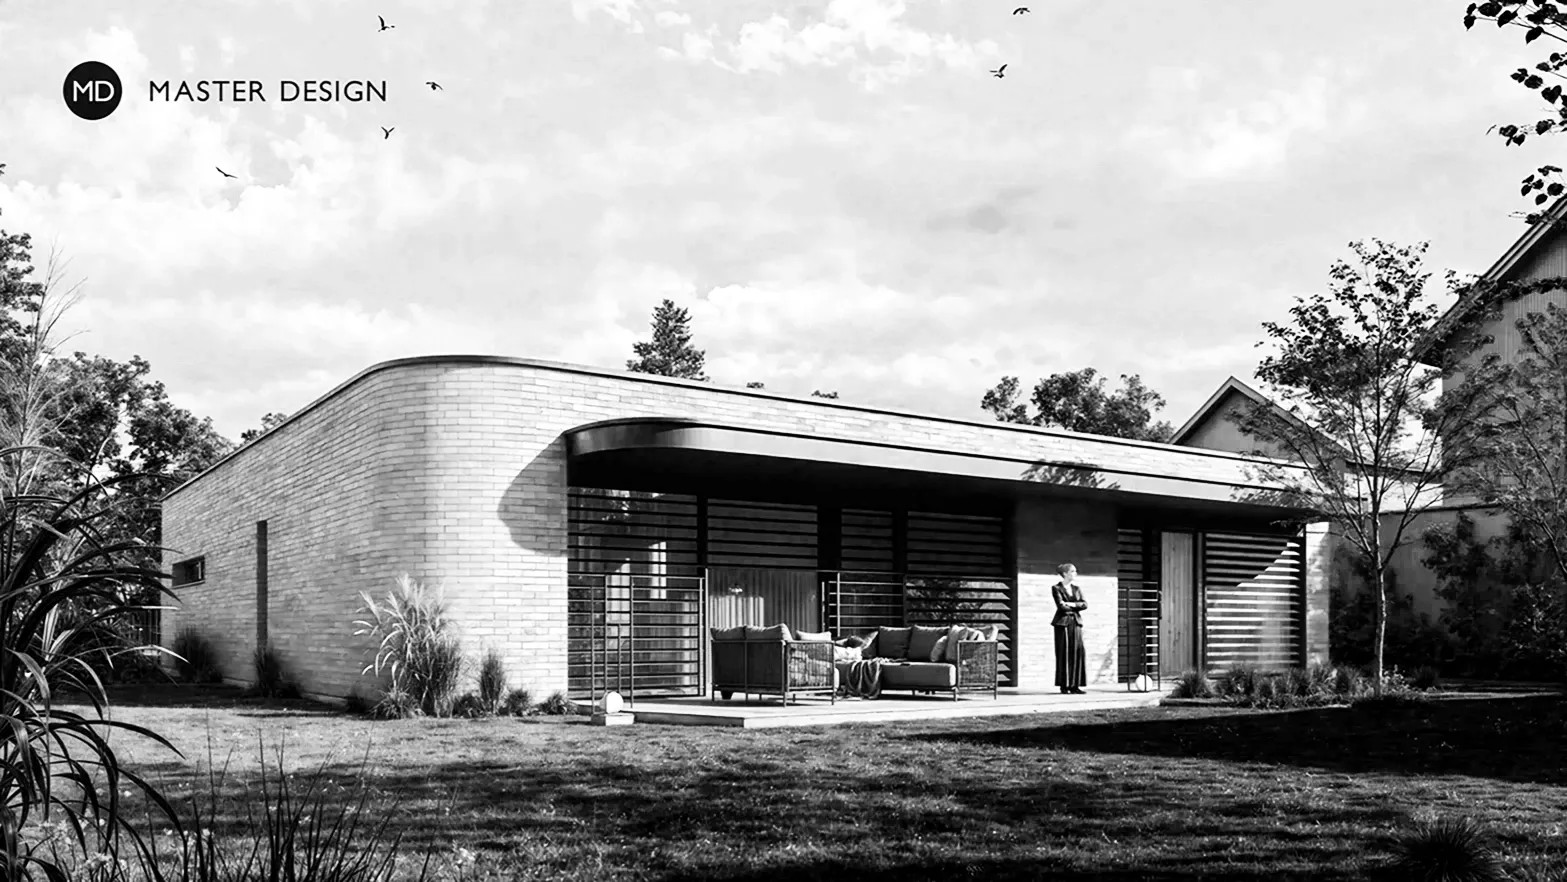
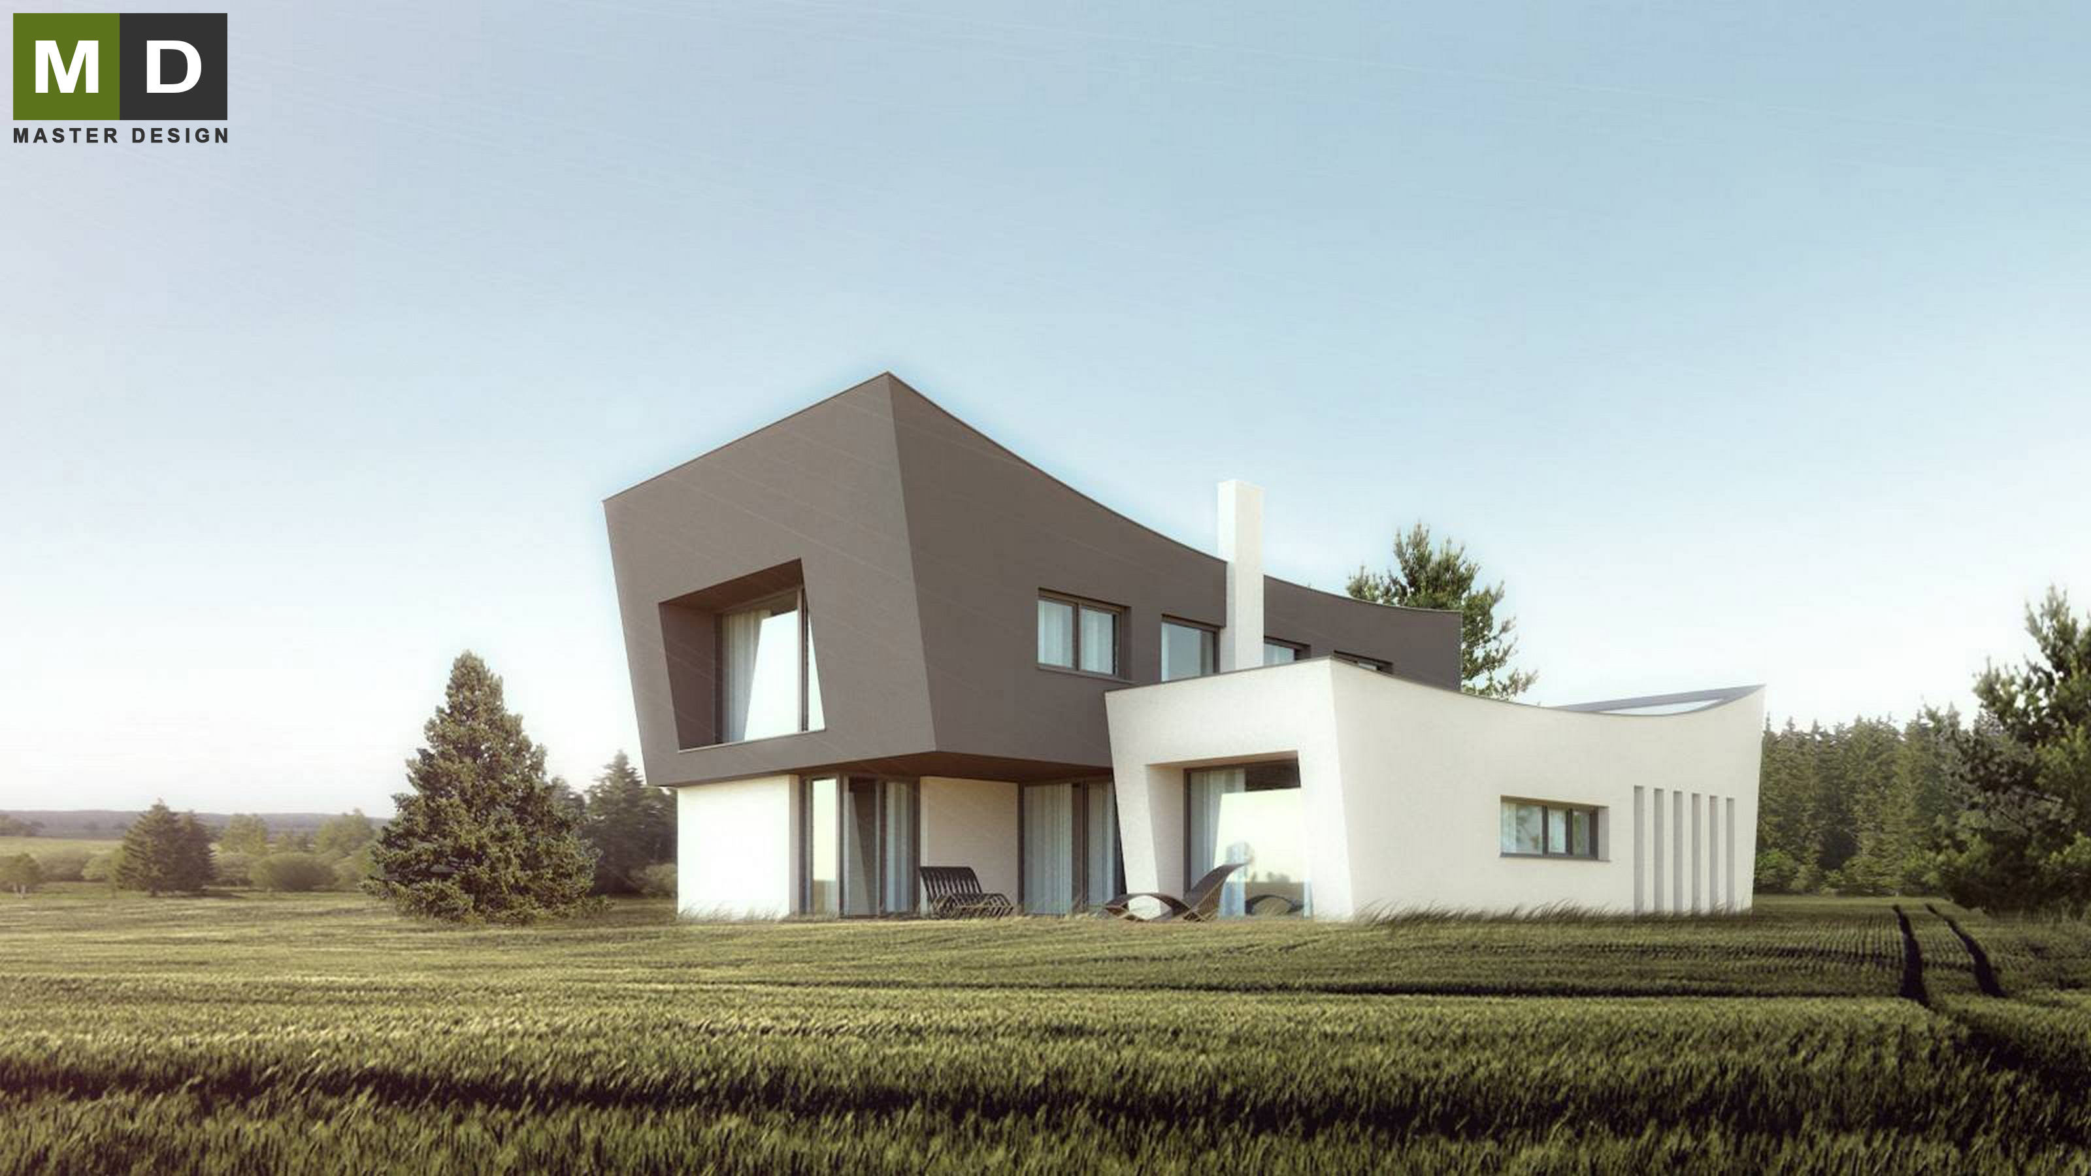
Unconventional architecture with curved roofs gives the house a hallmark of luxury.
Budišovice u Ostravy·Low-energy houses
The shape and used materials for this house was defined by unusual shape and orientation of the plot with nearby pine forest.
Stará Boleslav·Low-energy houses
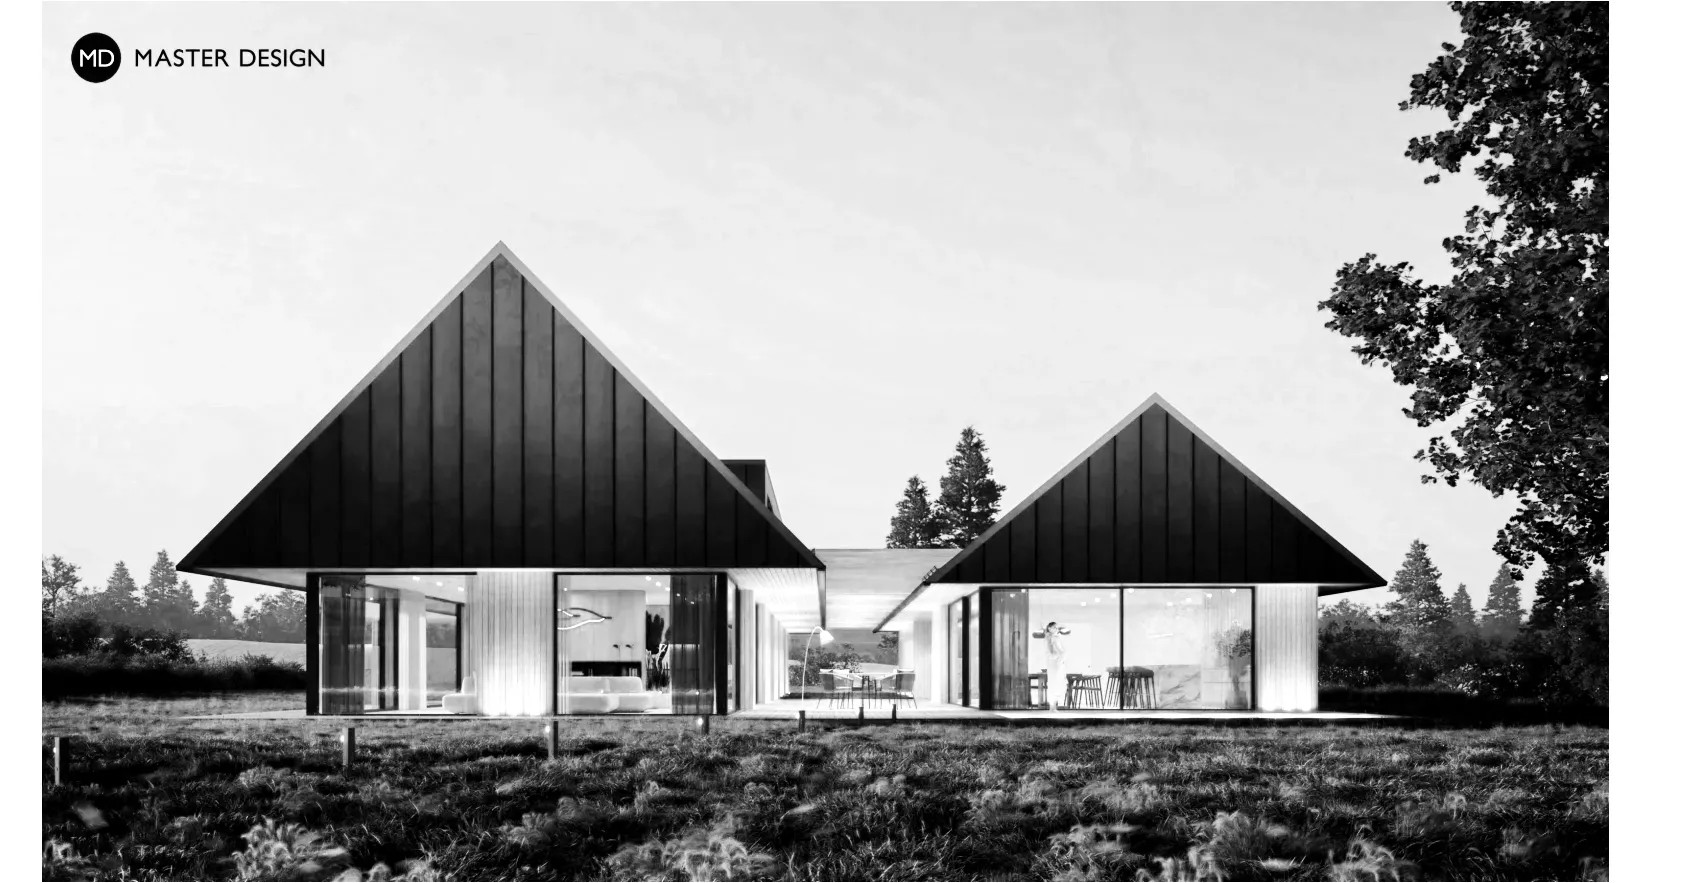
The house situated in the meadows enjoys a wonderful location with no surrounding buildings. Architecture is modern but yet respects basic shapes of village houses.
Bílovice nad Svitavou·Low-energy houses
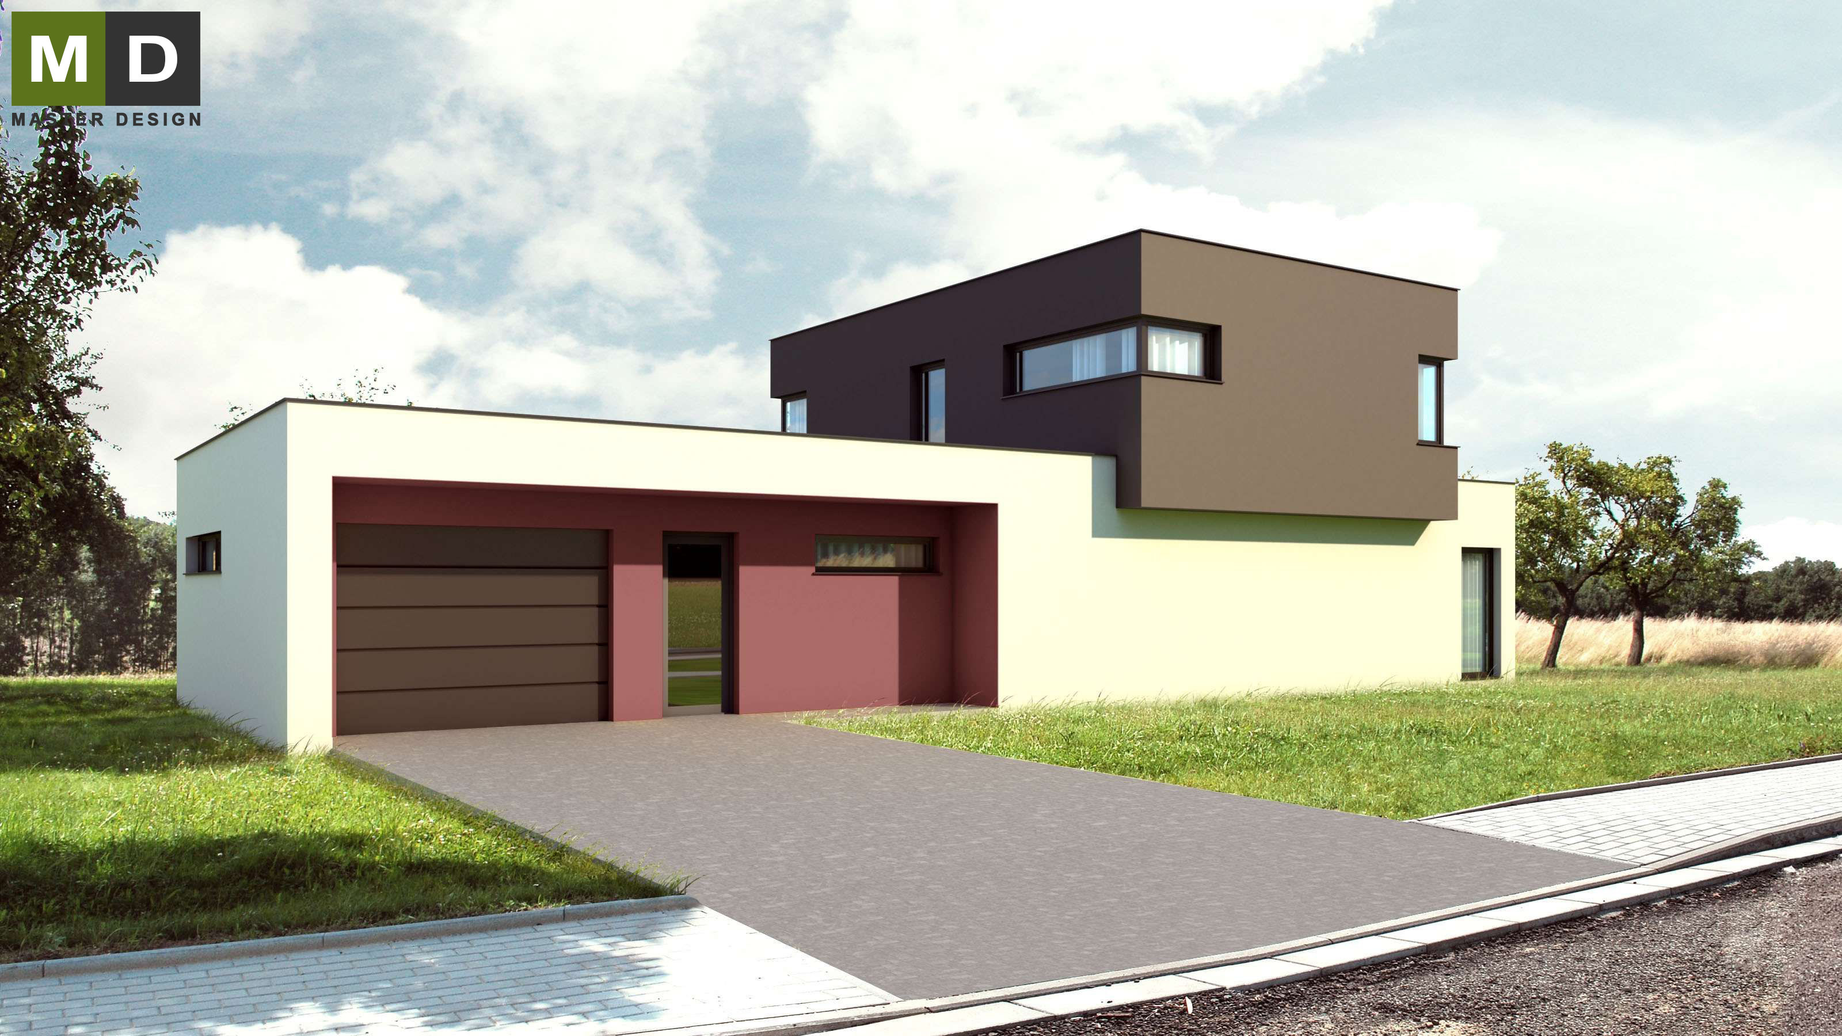
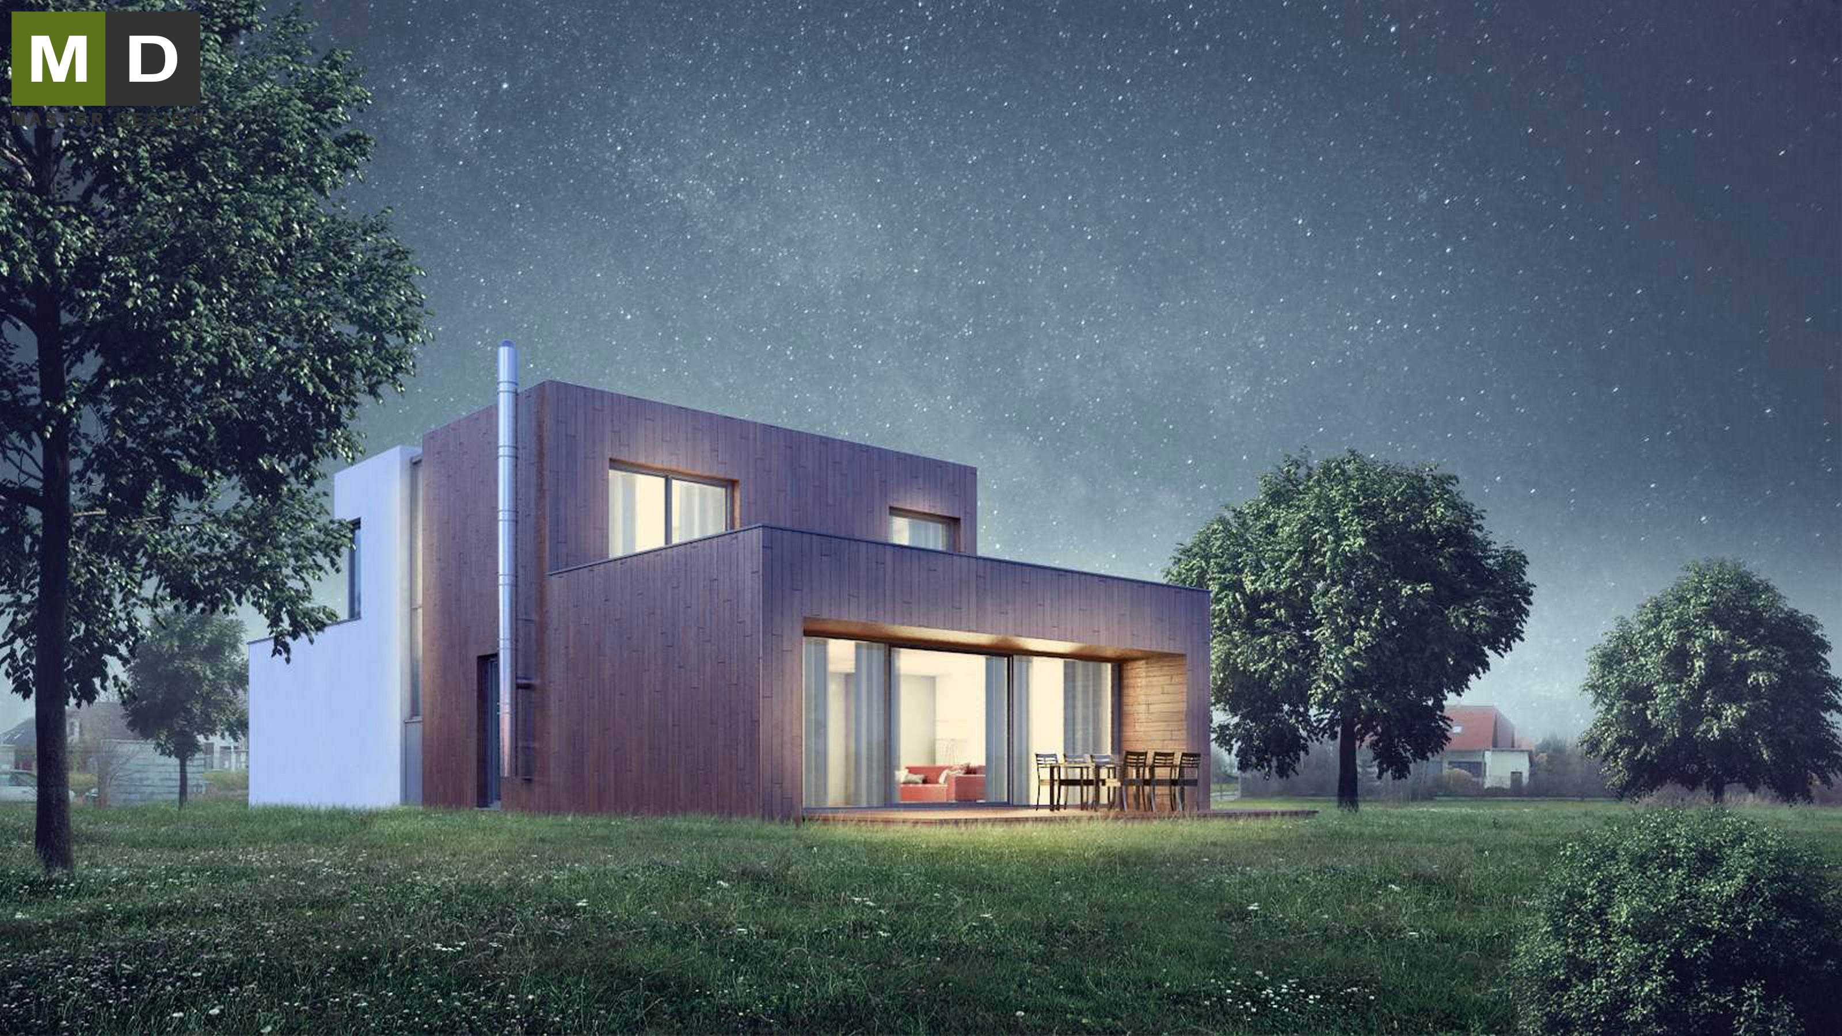
Passive house that is defined by a simple cubic mass for effective heating.
For the concept of multigenerational living architect chose the house for its architecture linked to the surrounding buildings of classical style.
Praha Dolní Chabry·Low-energy houses
One house made of two mirrored halves creating playful architecture in very practical solution.
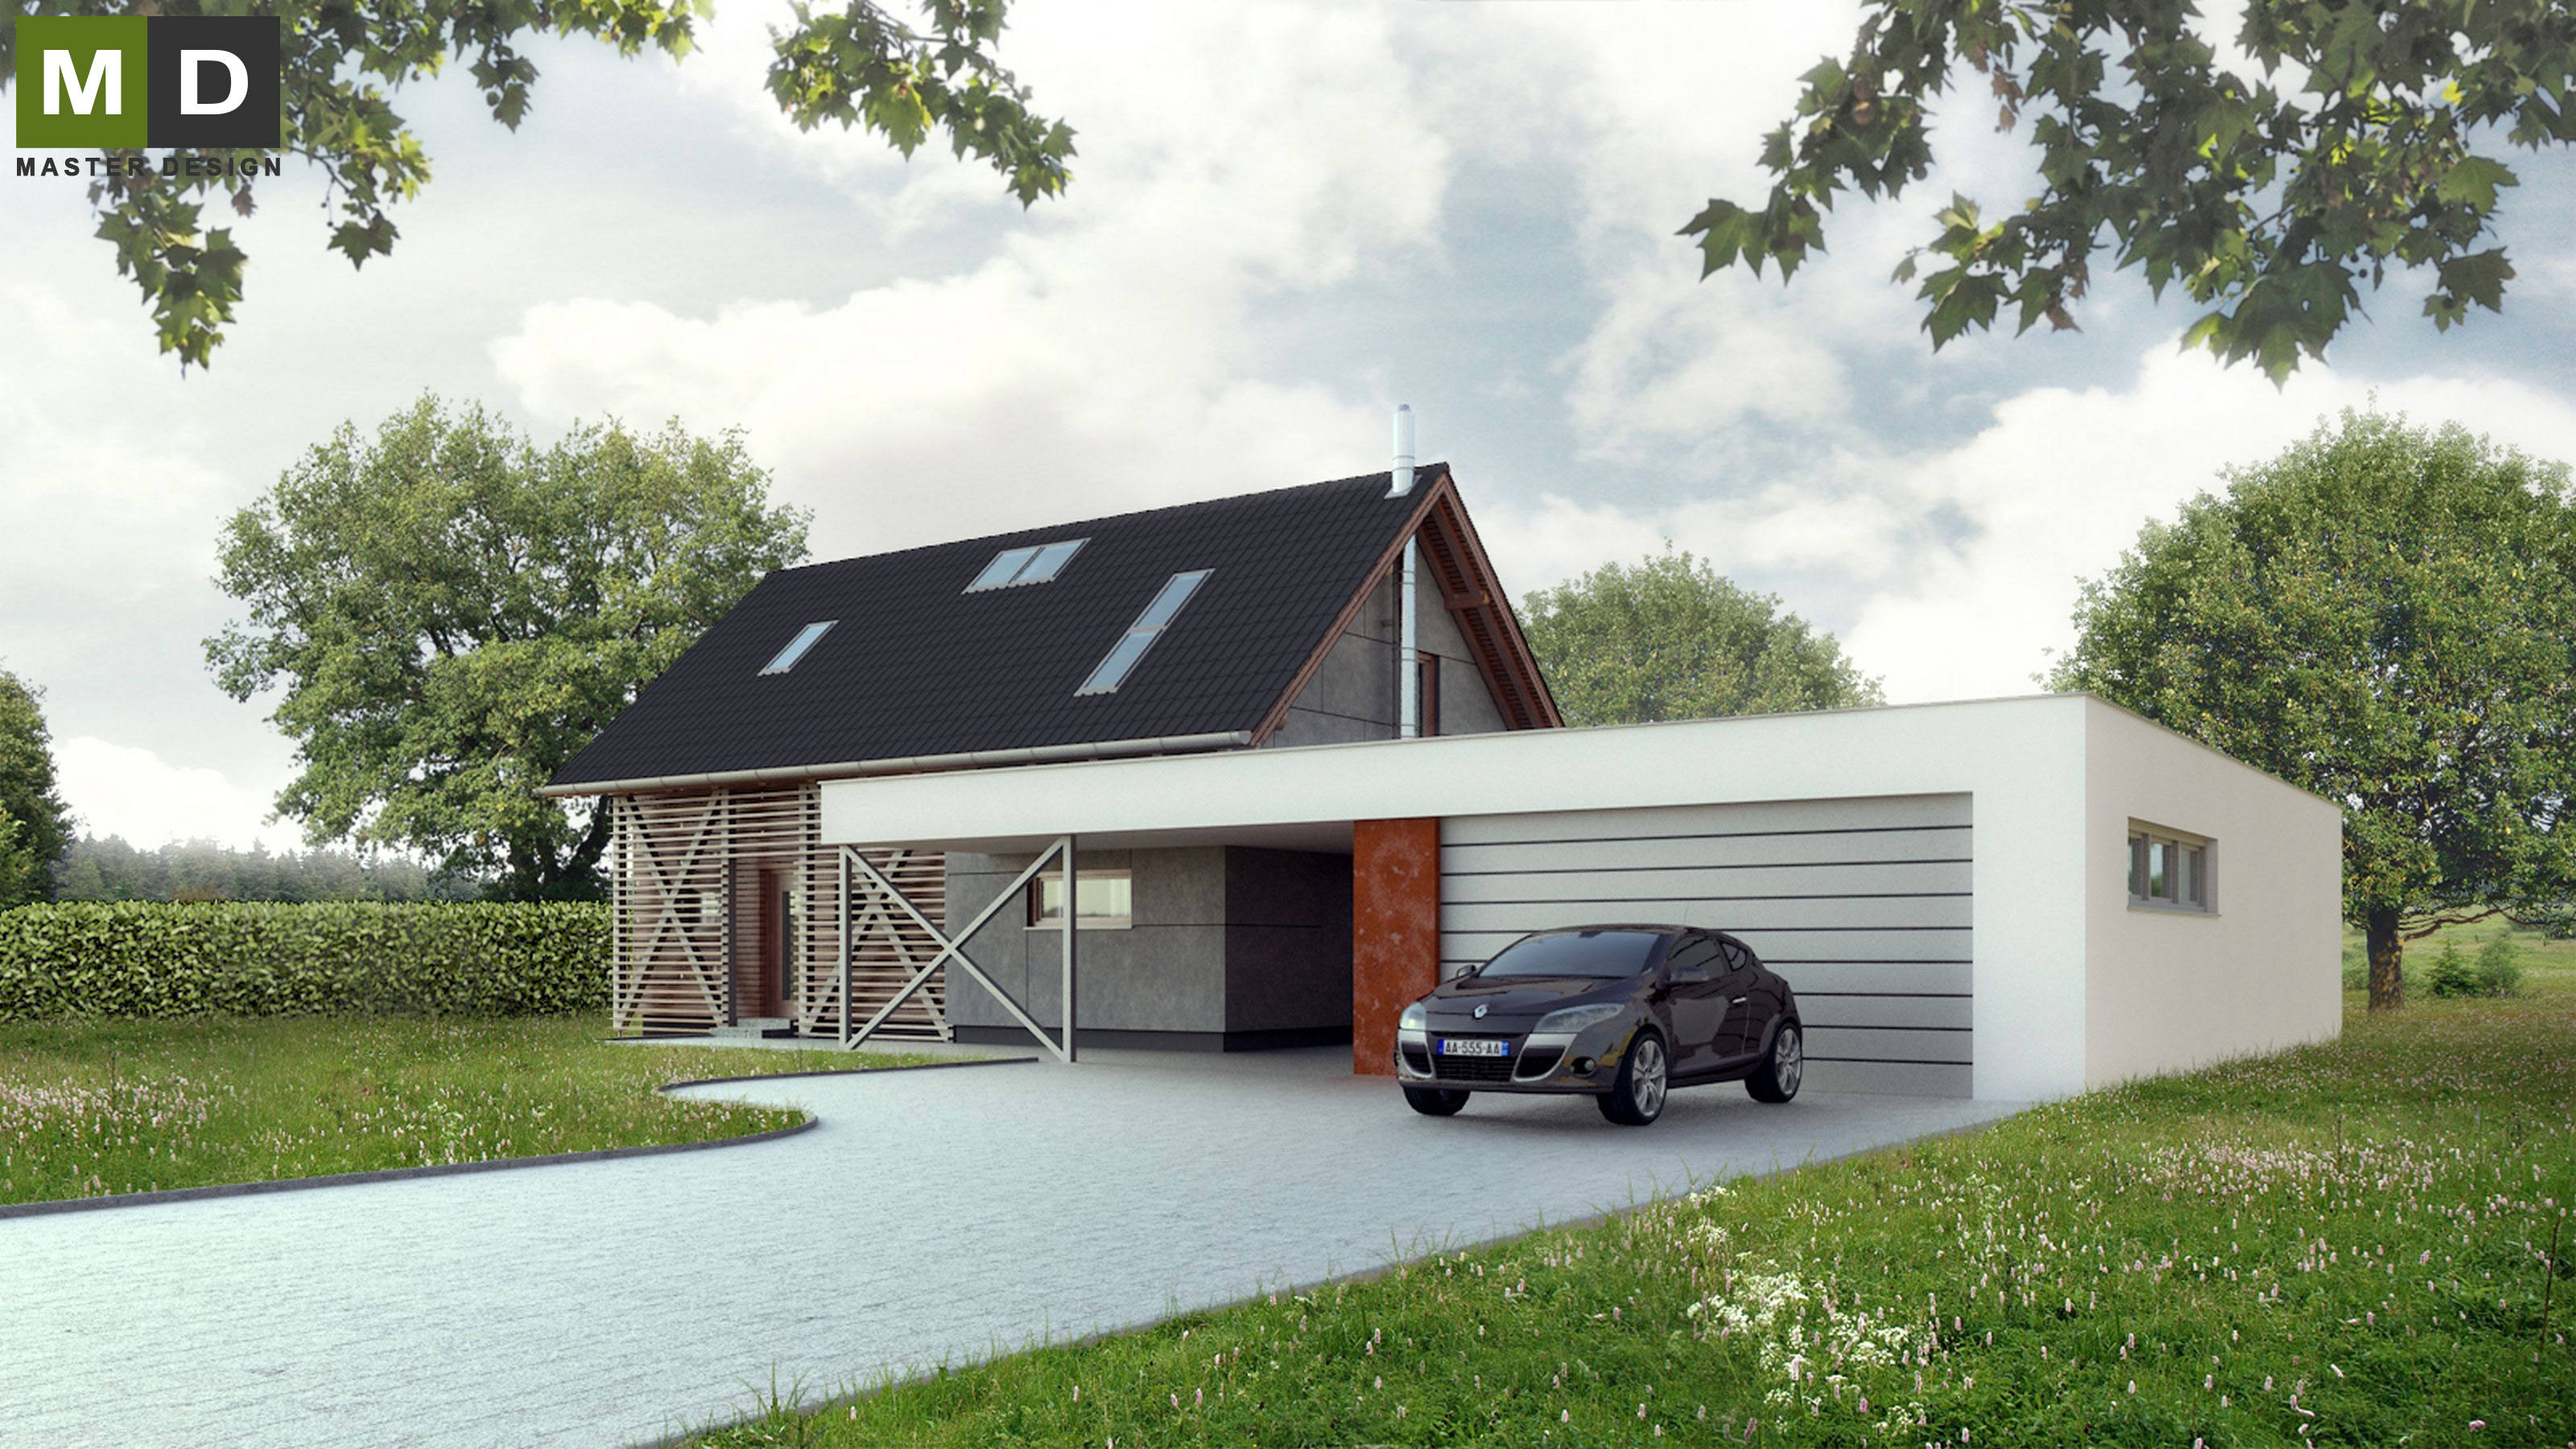
Old house reconstructed into modern face with added resting area and garages.
Kojkovice u Třince·Low-energy houses
Many restrictions defined by natural protecting area led to a very simple architecture with elegant curved roofline.
Trojanovice u Radhoště·Low-energy houses
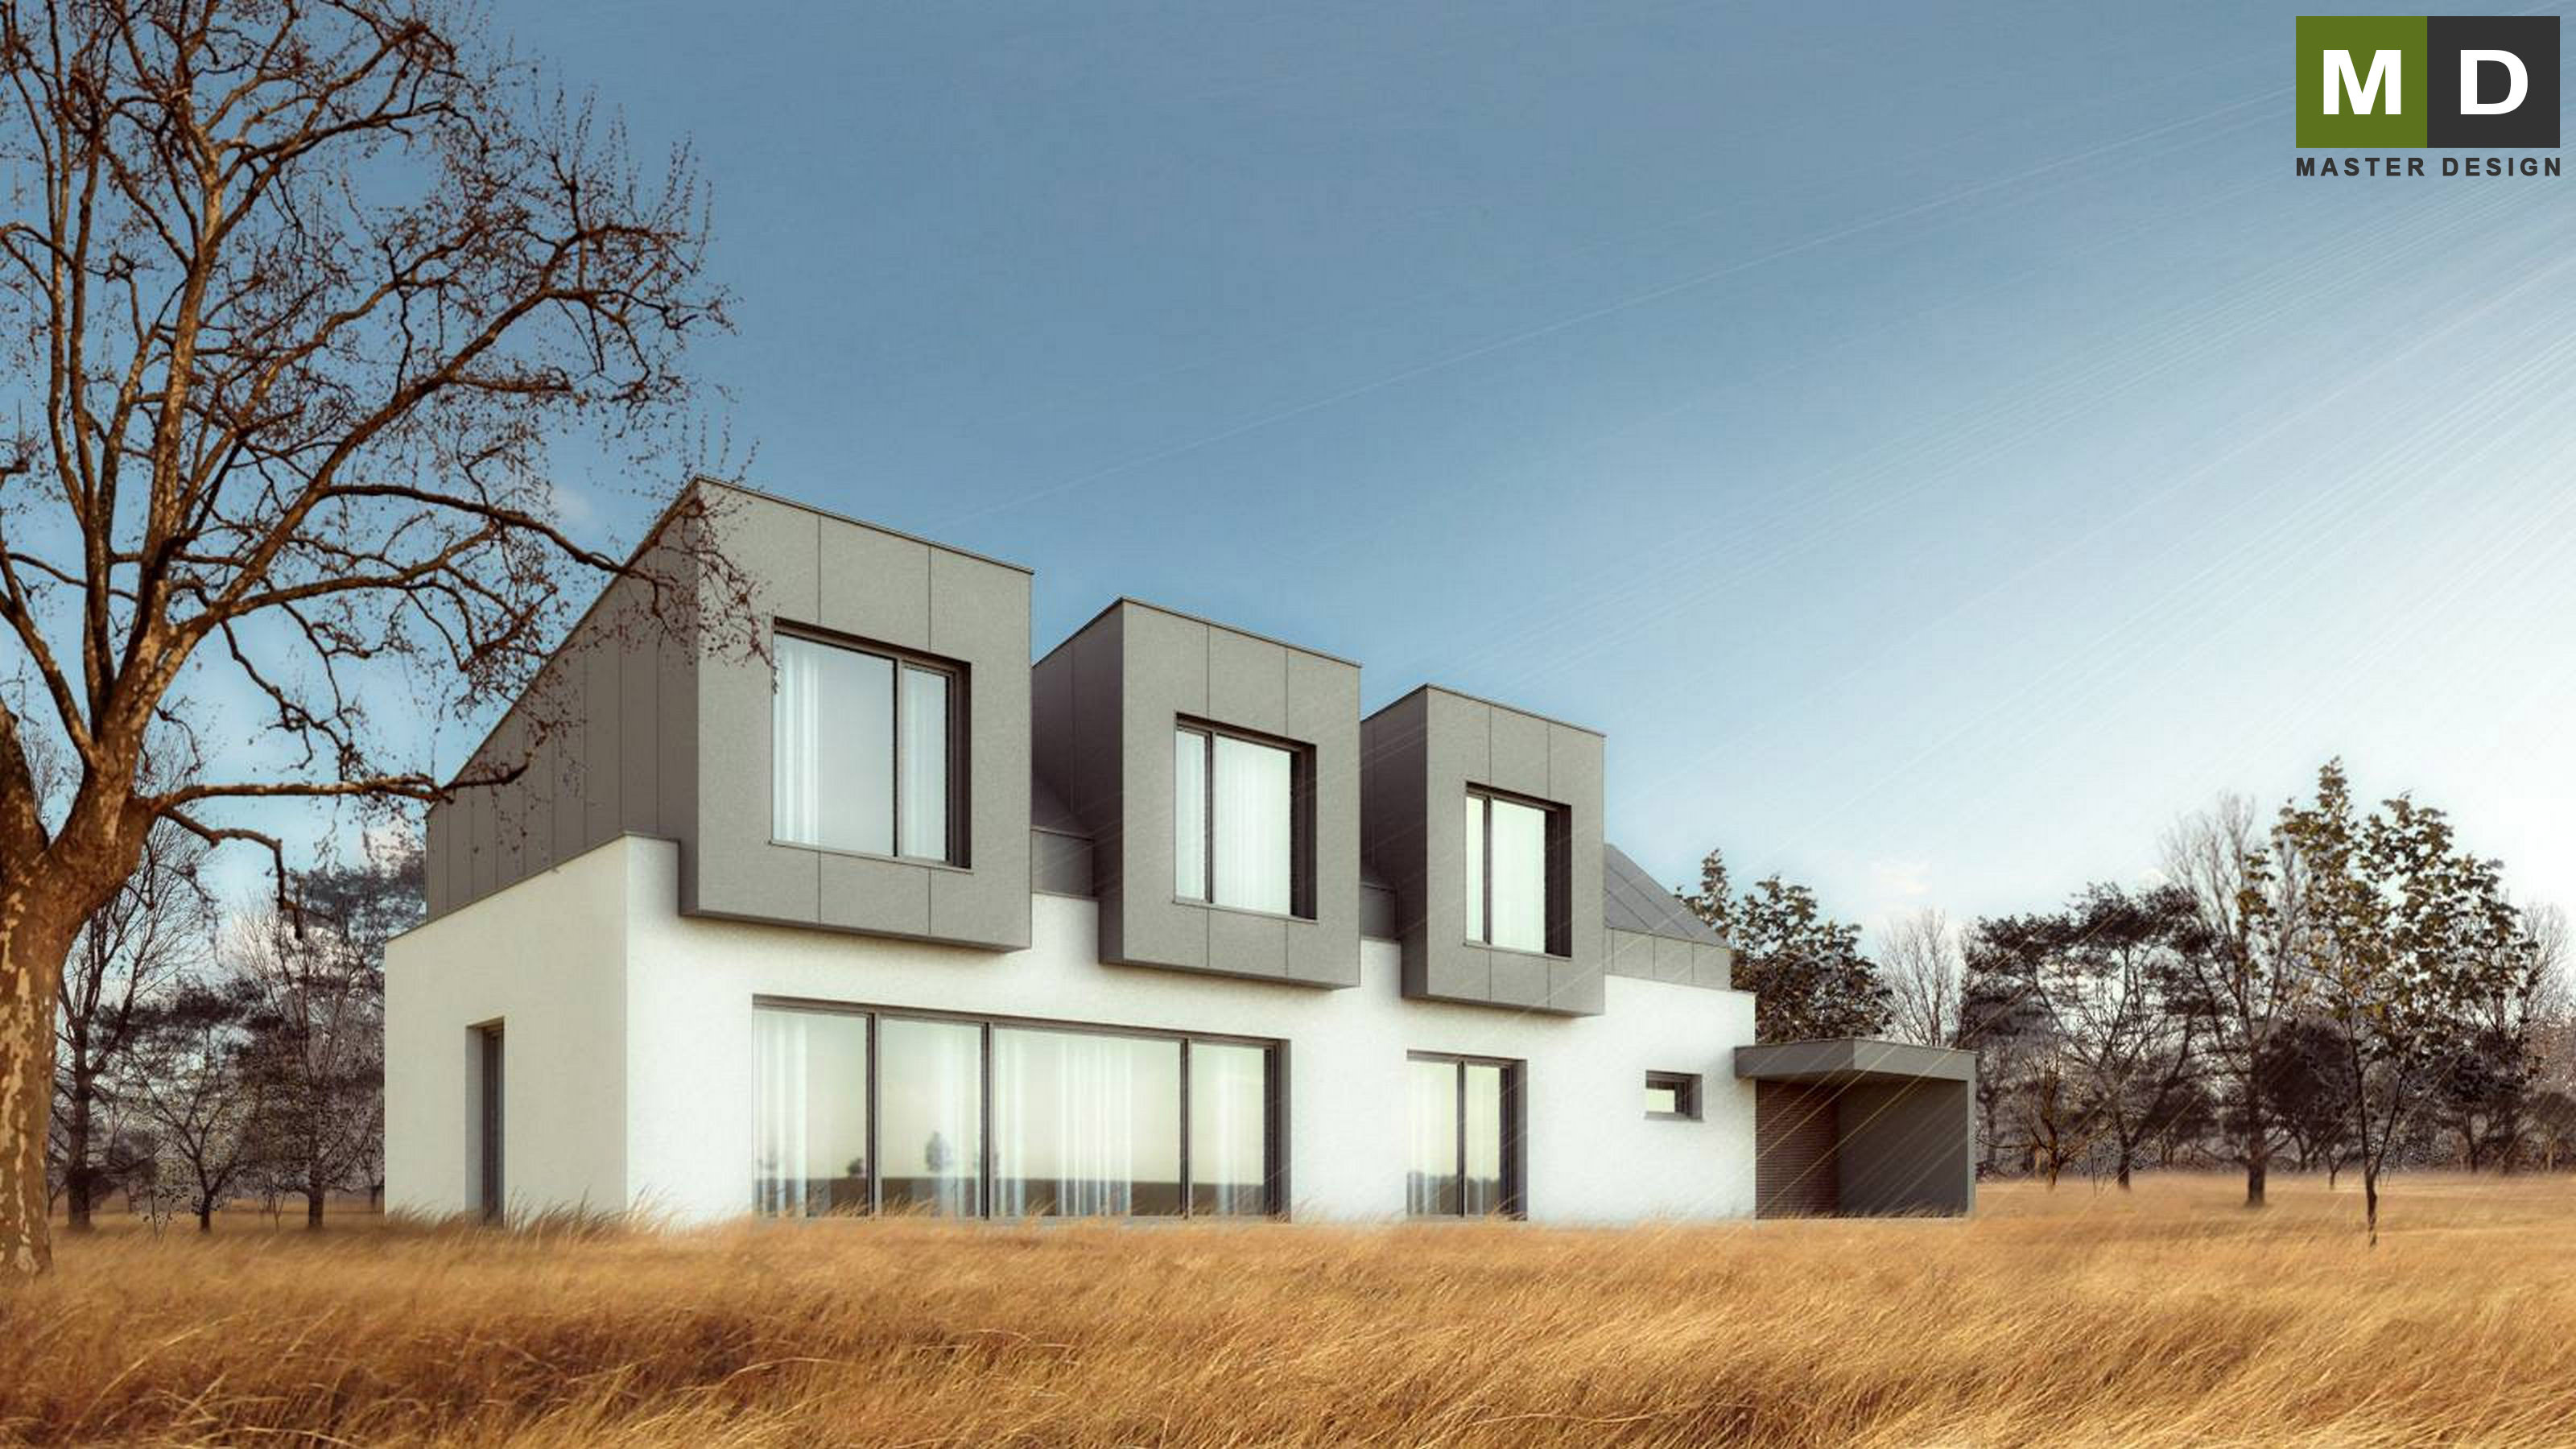
Very striking modern house with second floor completely wrapped in metal roofing with large skylights.
Hluboká nad Vltavou·Low-energy houses
This house is designed by our architect as a low-energy with reference to the elements of functionalism.
Praha·Low-energy houses
Compact mass of this family house brings this building into a passive house standards.
Orlová·Low-energy houses
Typical family house in passive standard for development company is designed for multiple use in various kinds of plots.
Let's talk about your new home.Independently and FOR FREE.
For improving our services and analysing visits of our website we use cookies. Are you okay with that?