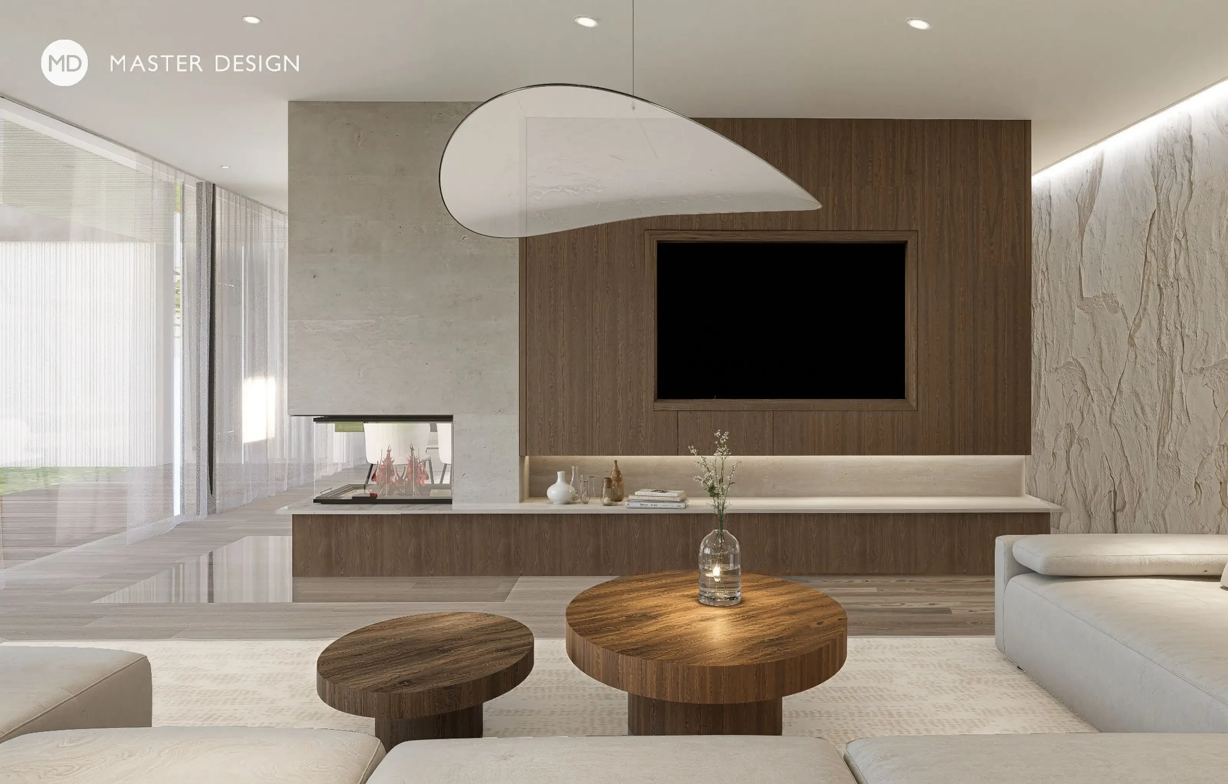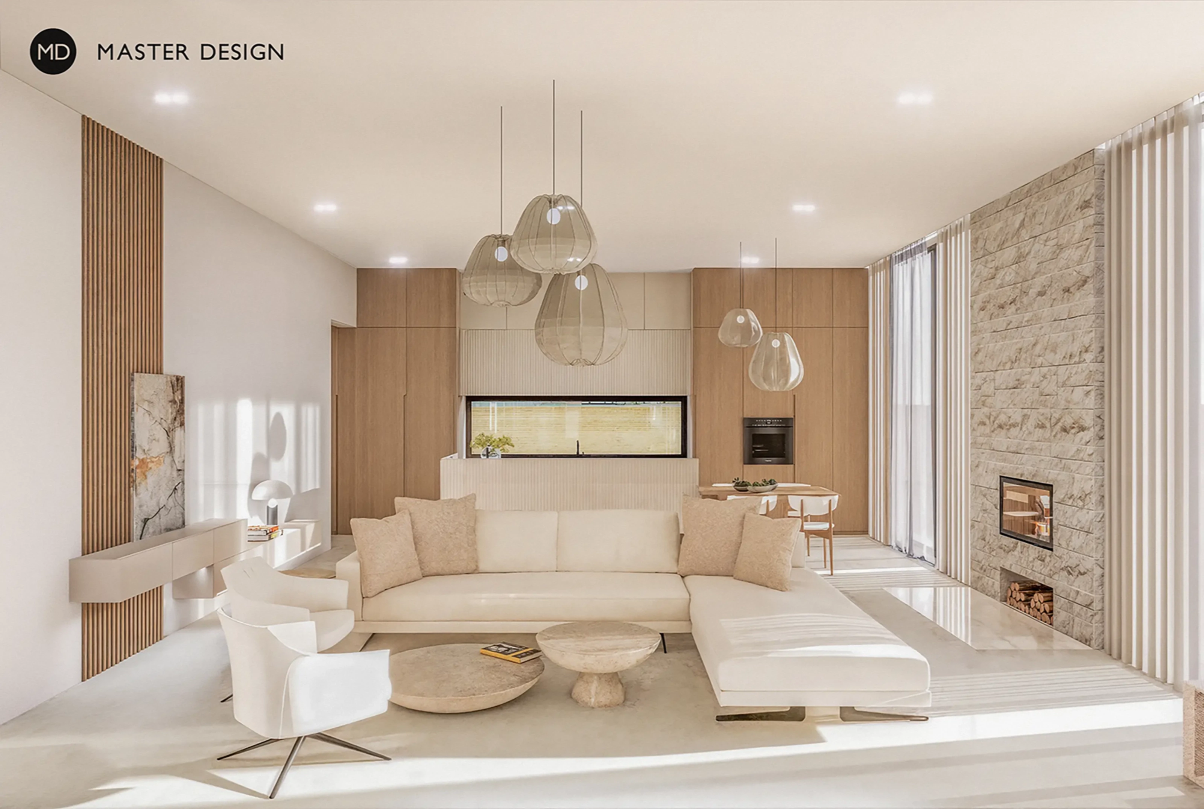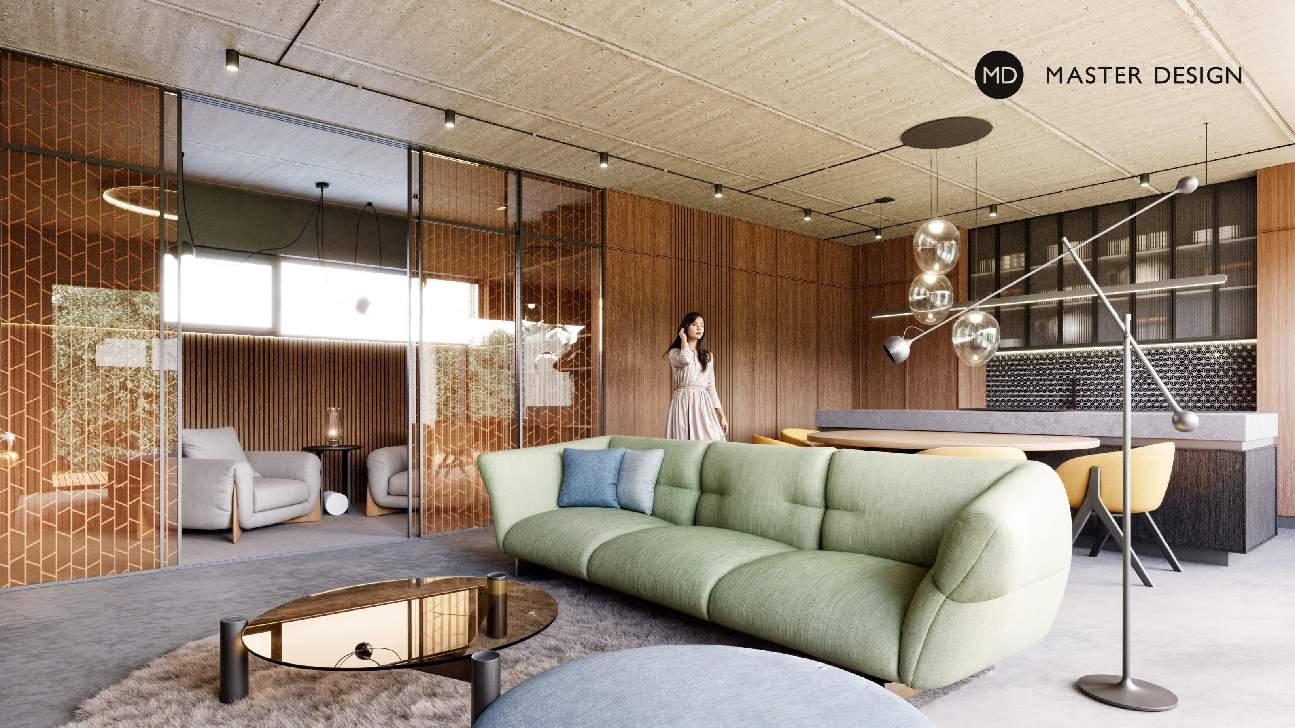
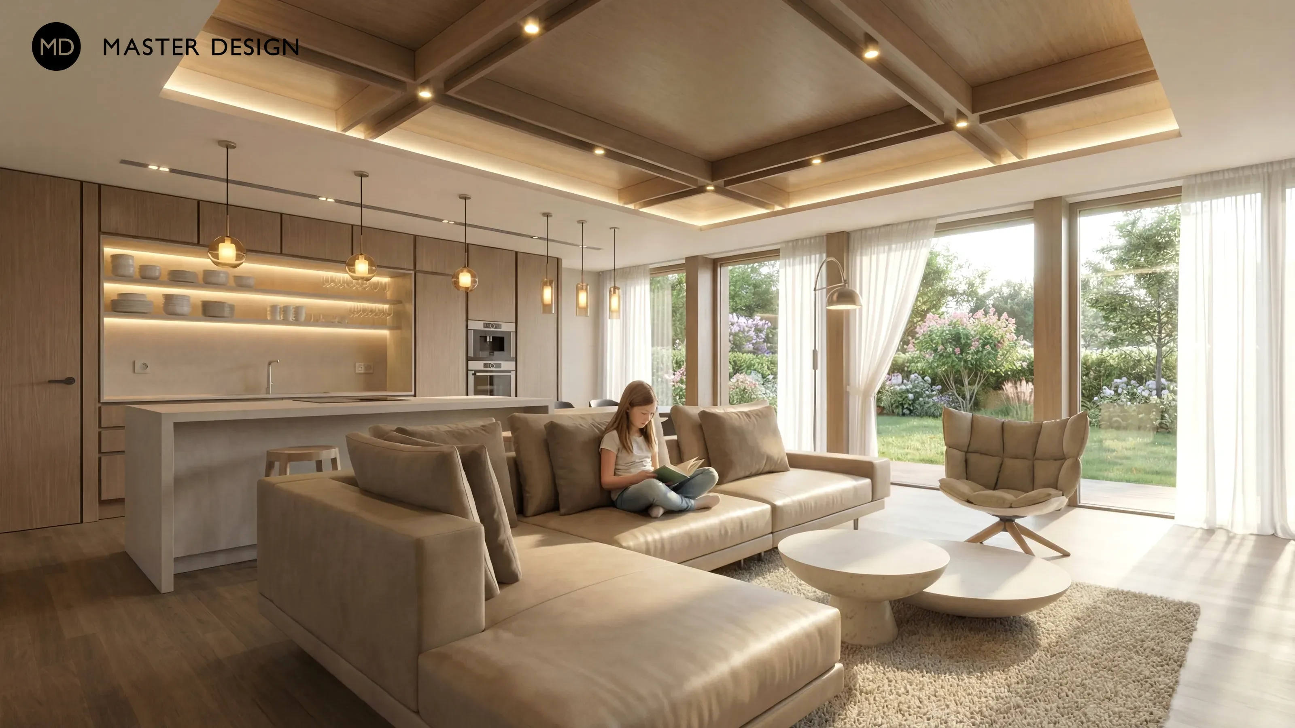
Interior of a typical house with an atrium - Turnkey house - main visualisation
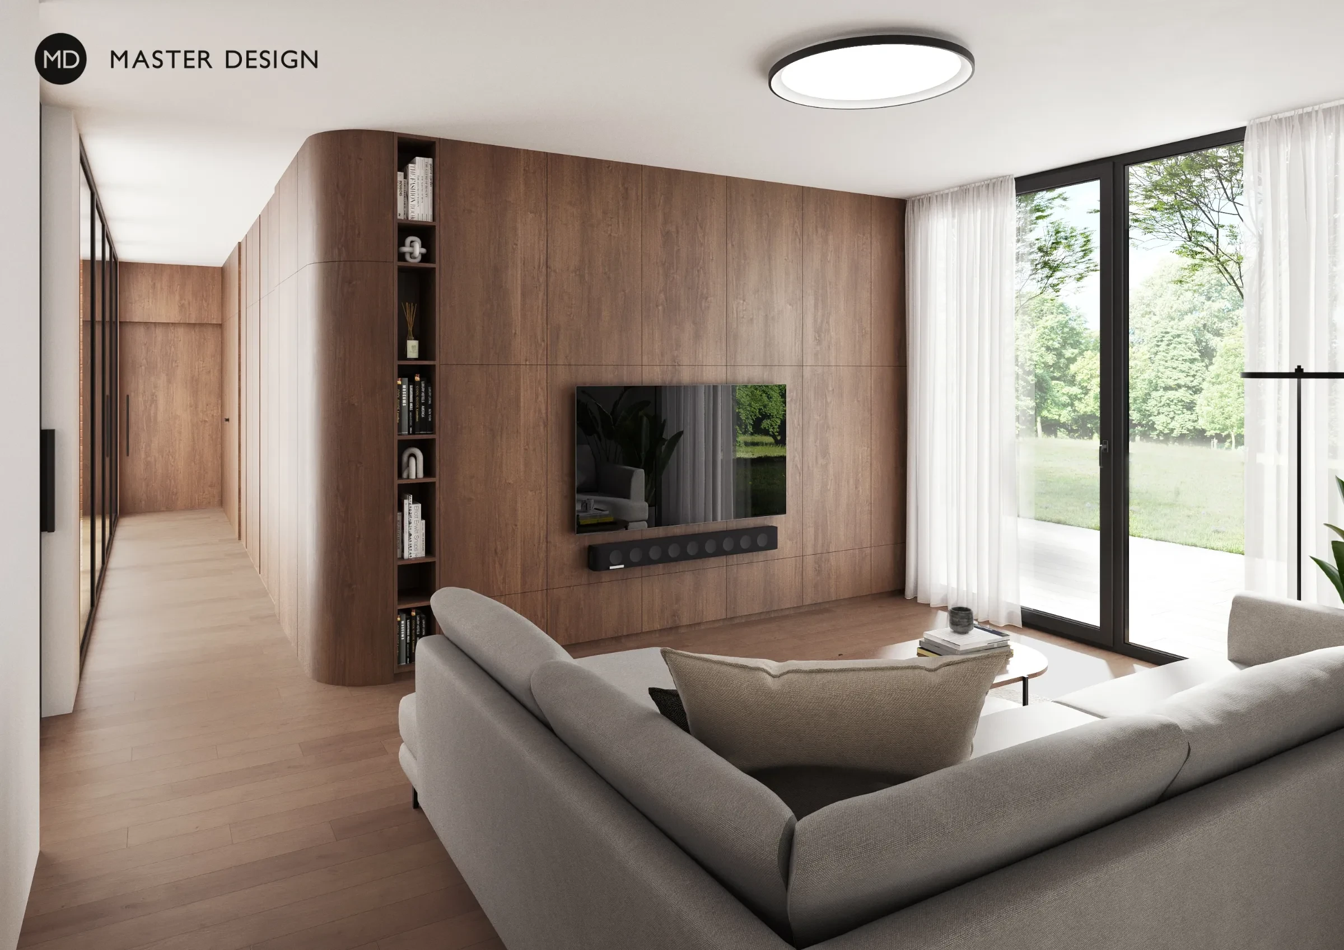
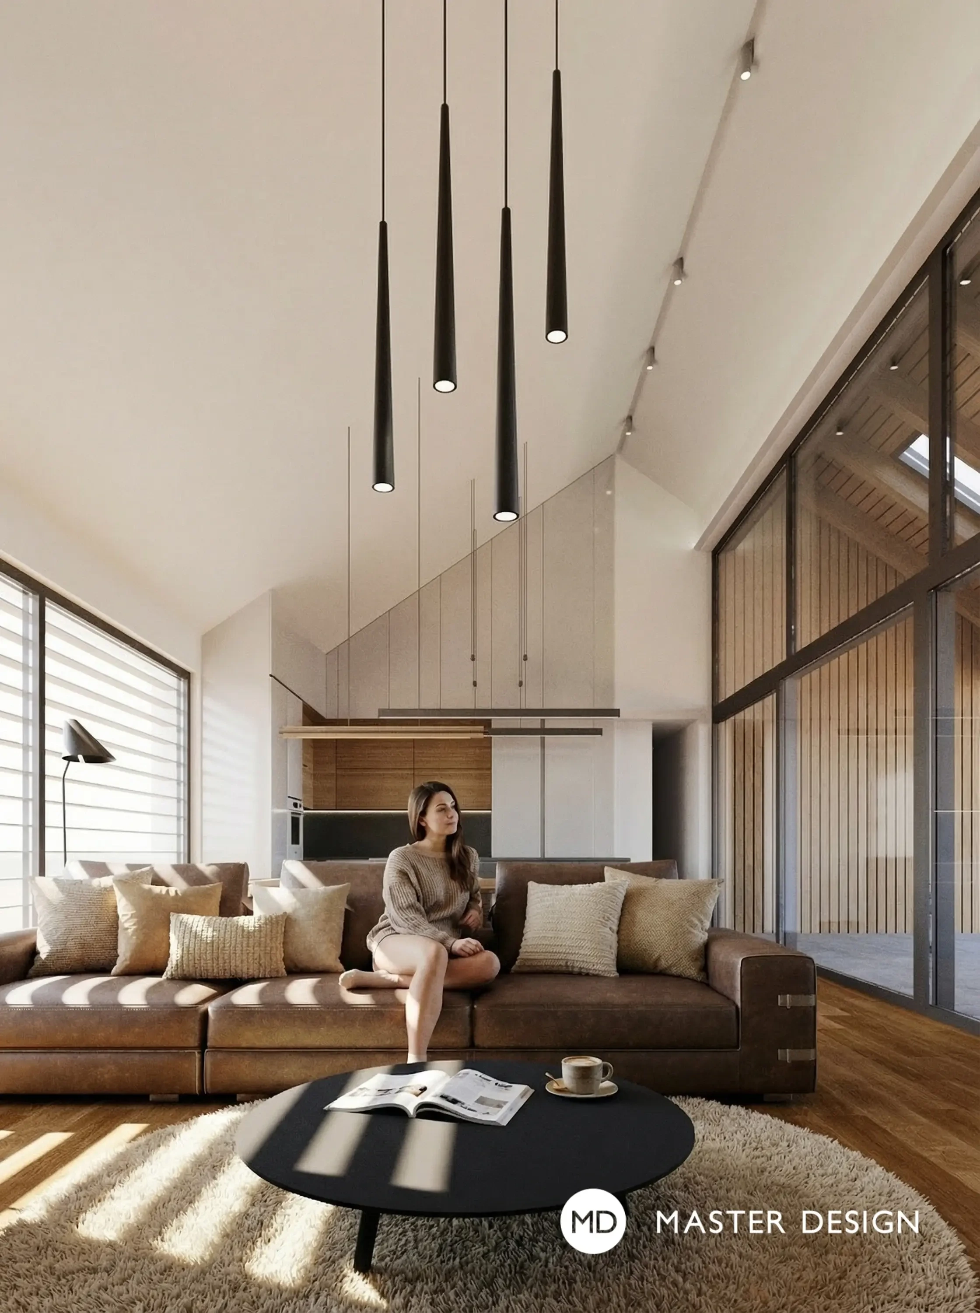
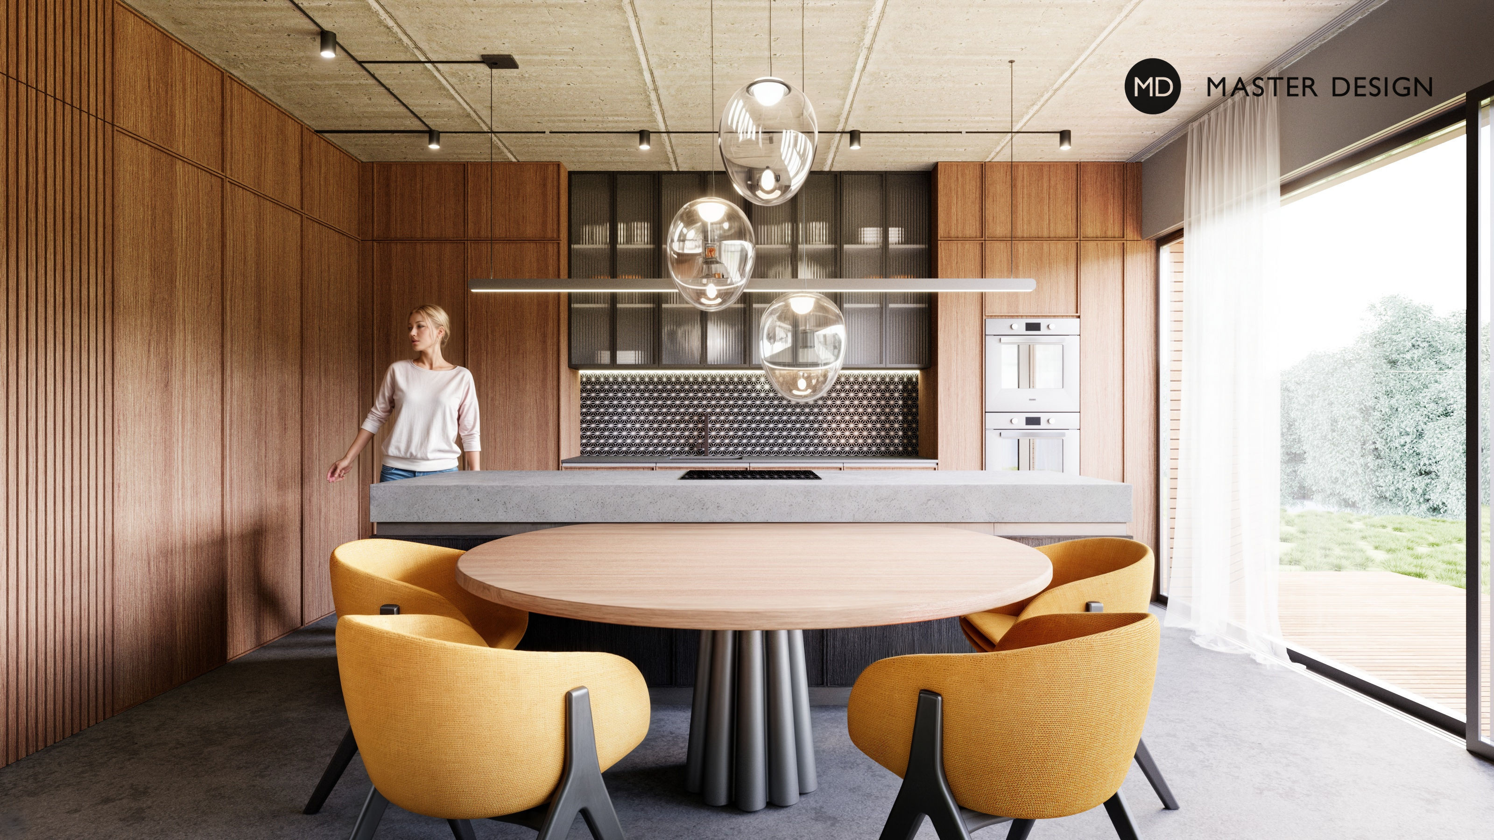
Interior of a typical house with an atrium - Turnkey house - visualisation 2
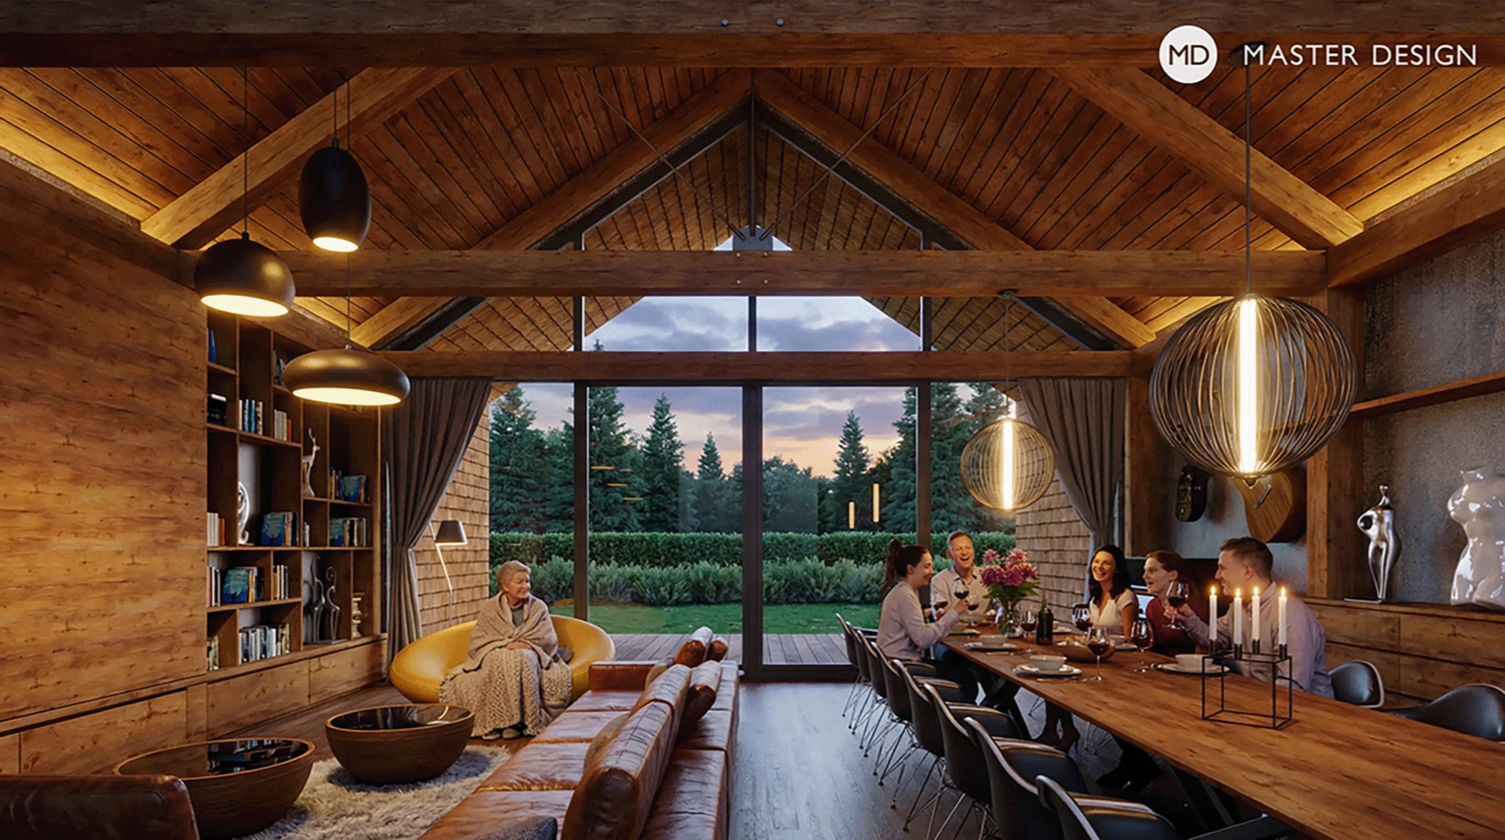
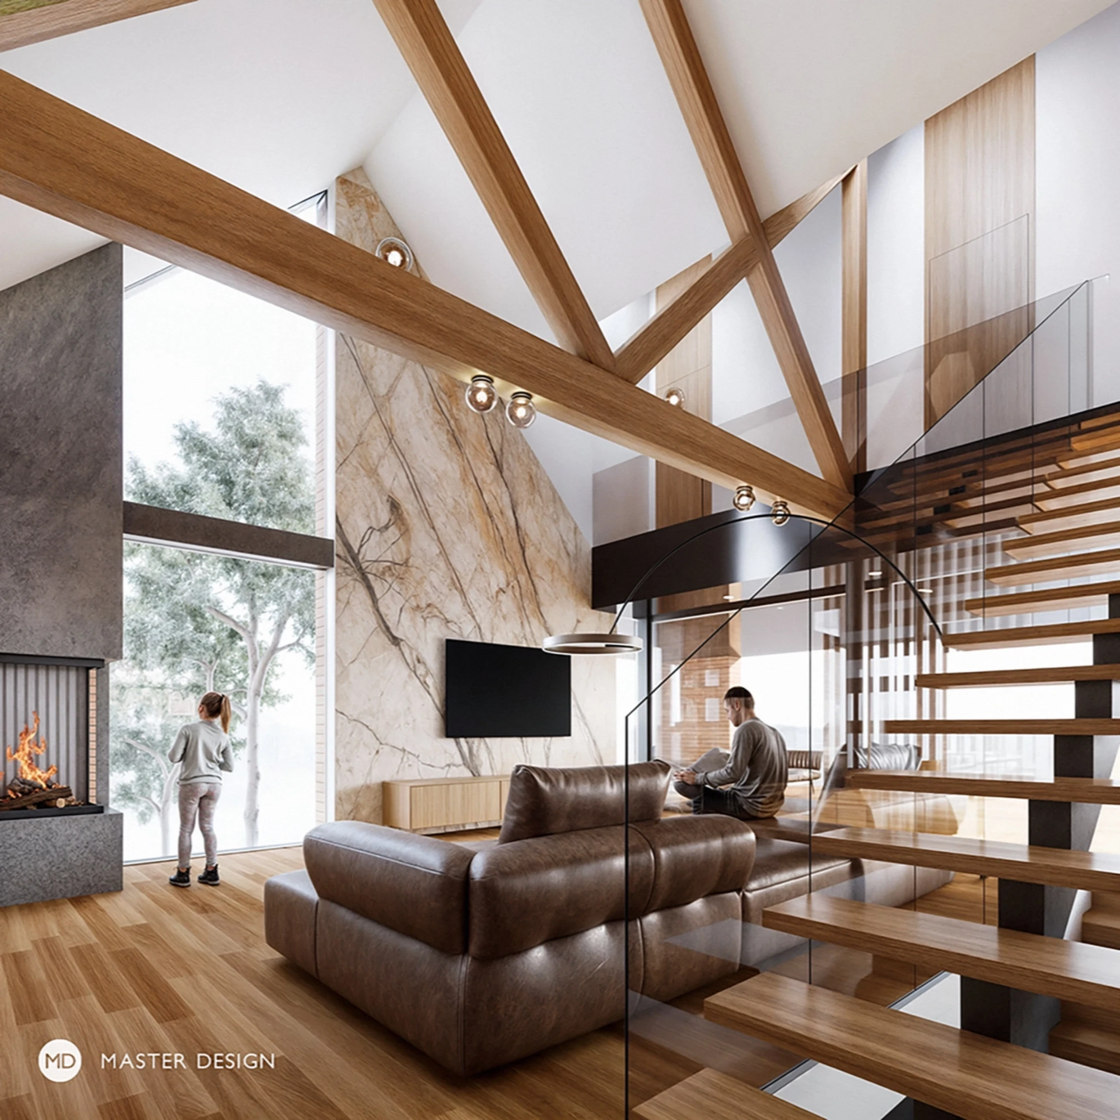
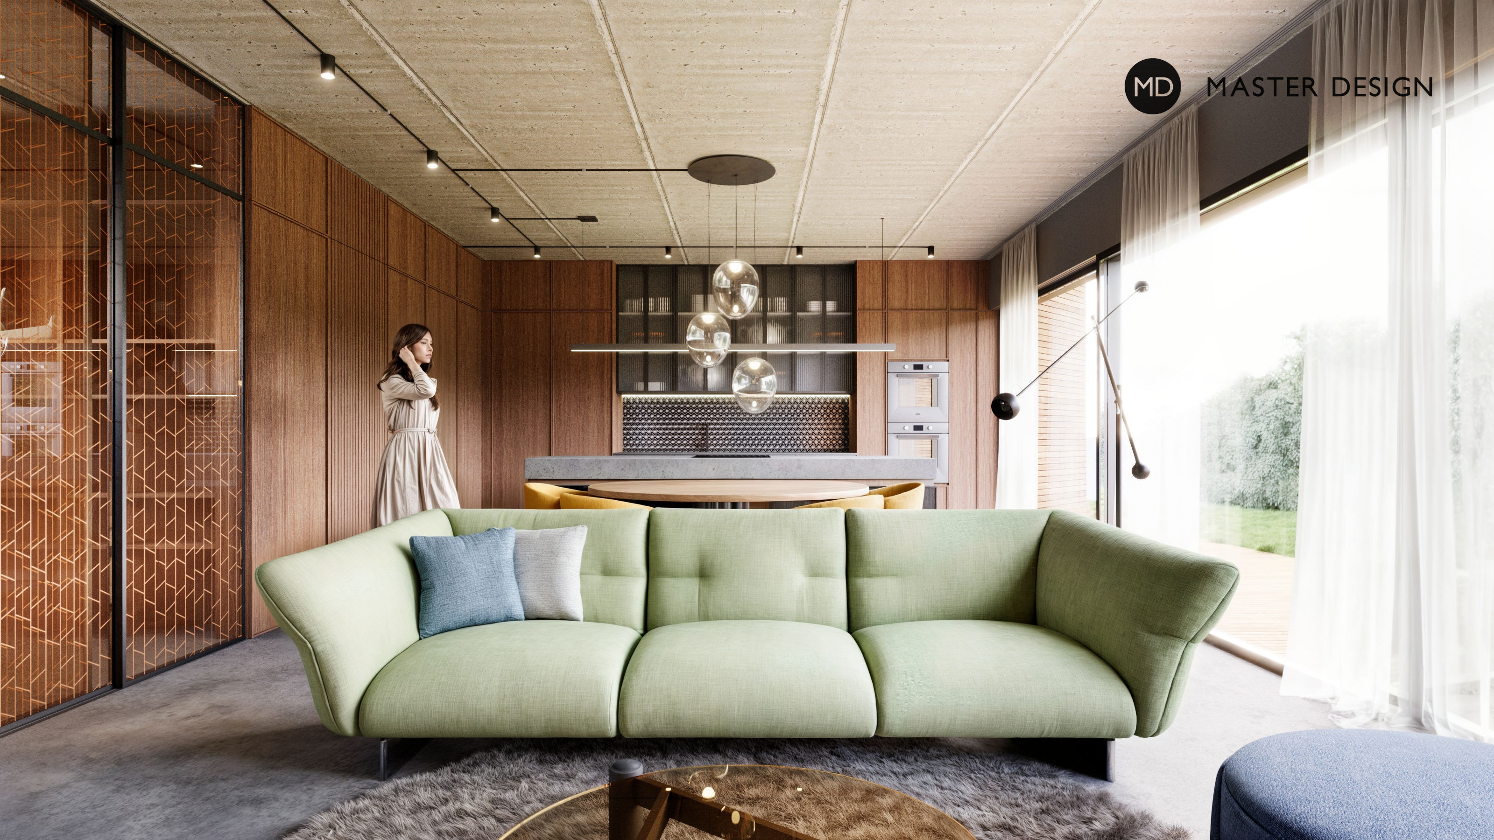
Interior of a typical house with an atrium - Turnkey house - visualisation 3
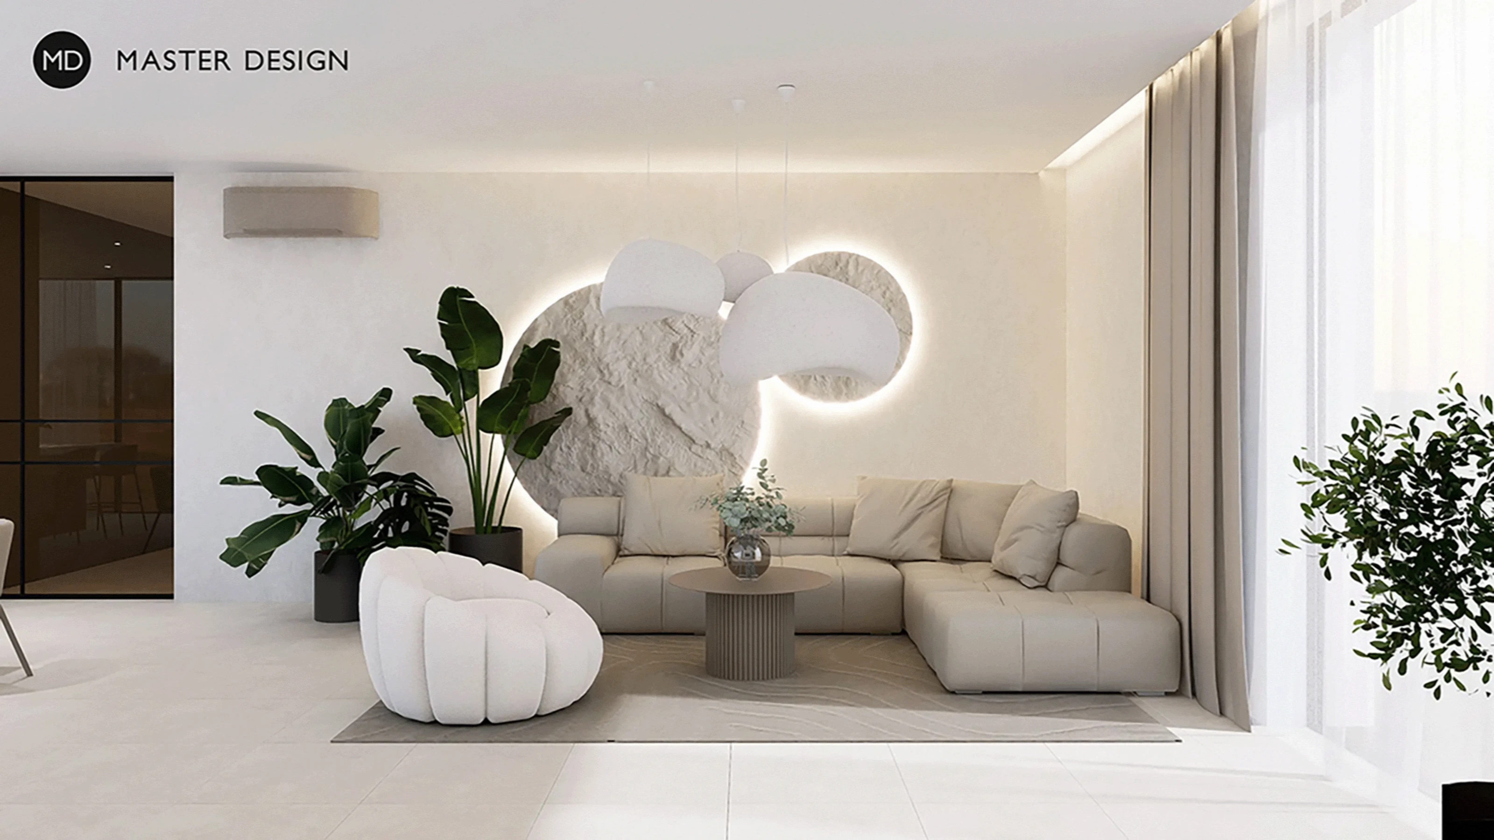
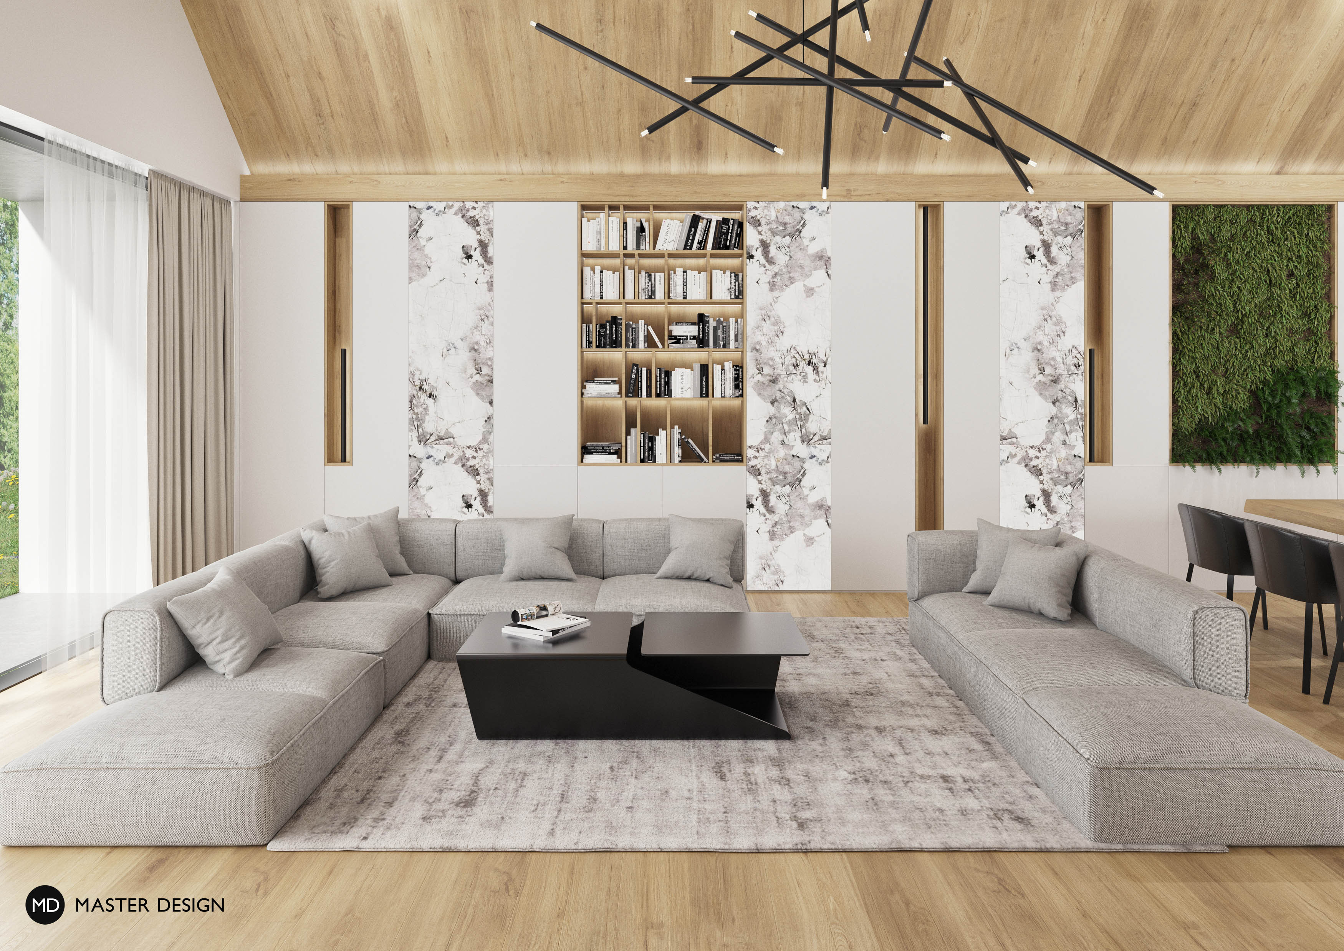
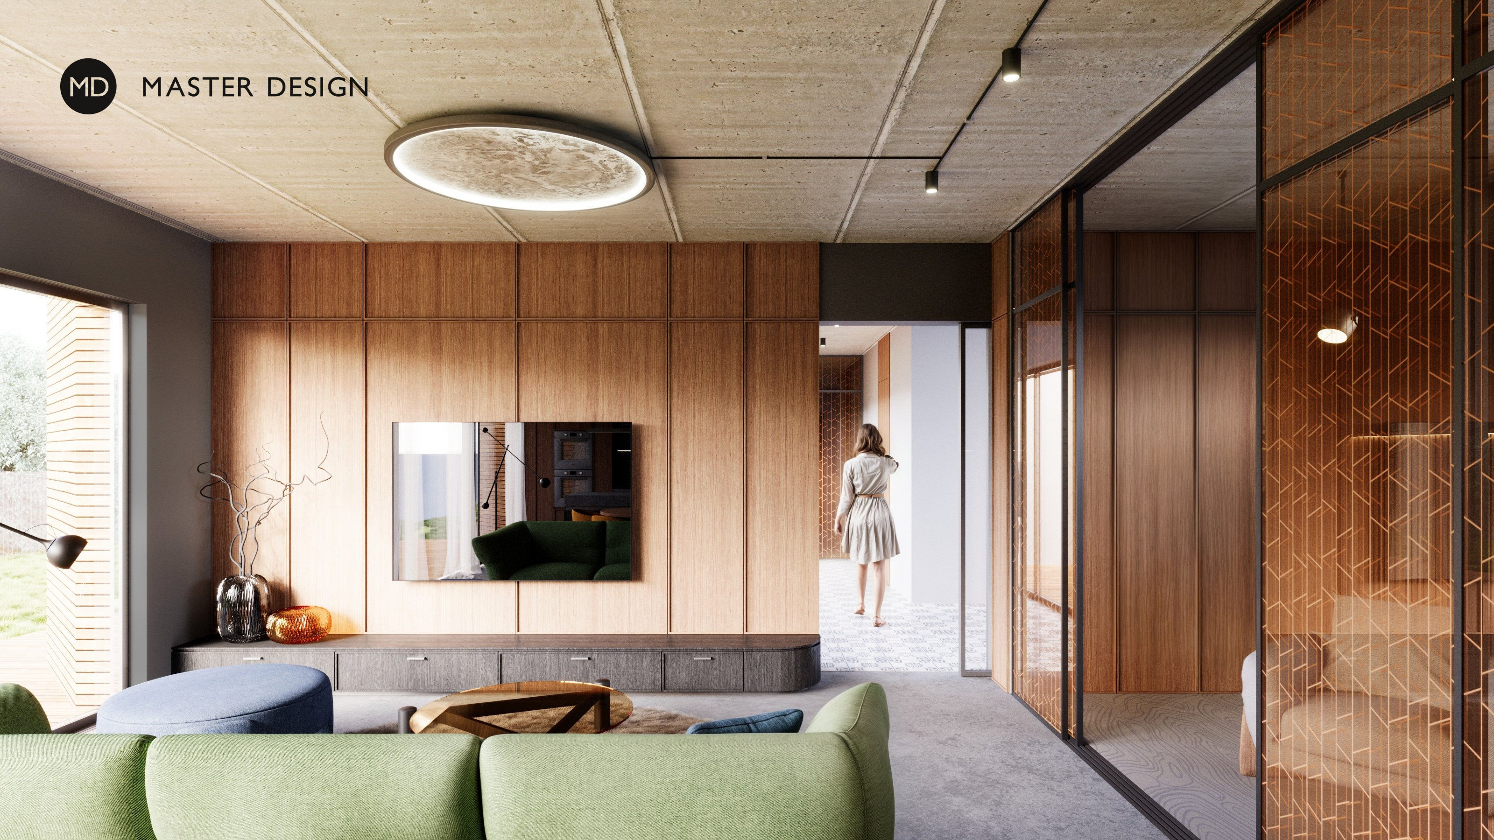
Interior of a typical house with an atrium - Turnkey house - visualisation 4

Interior of a typical house with an atrium // Turnkey house

The modern interior of this residential development stands out with generous glazing that brings in natural light and visually connects the space with the exterior. Exposed concrete on the ceiling and floor creates a striking contrast with the warm wooden wall cladding. A home office, subtly separated by a glass partition, maintains visual openness while offering a sense of privacy.

Are you interested in this project? Let's meet and discuss your project.
Another projects from category Family and residential houses

Explore more categories

MD - CTA banner
Contact phone
+420 777 900 694Mo-Fr 8am-6pm
Contact e-mail
Social networks
Copyright © 2010 - 2026 Master Design s.r.o. All rights reserved.