.
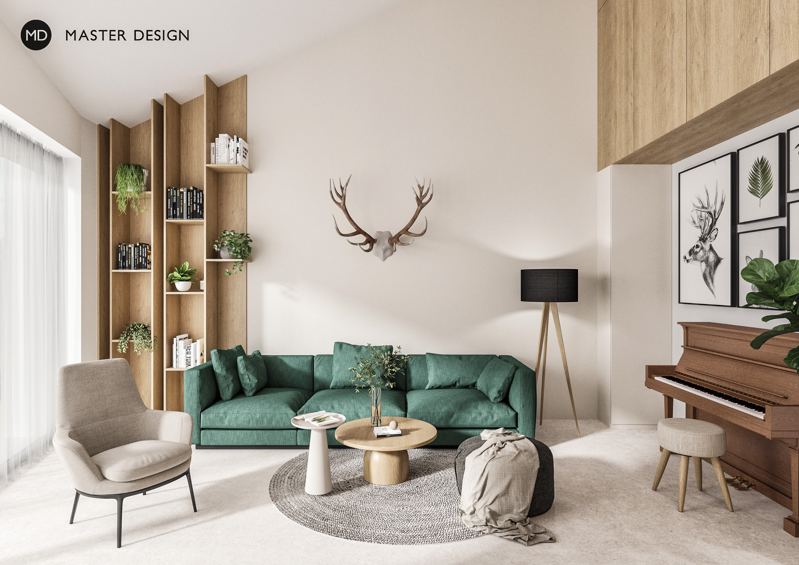
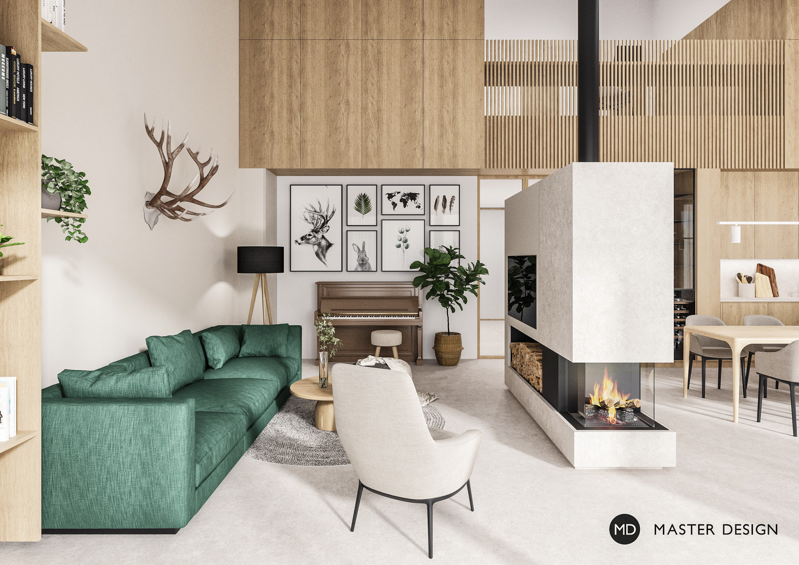
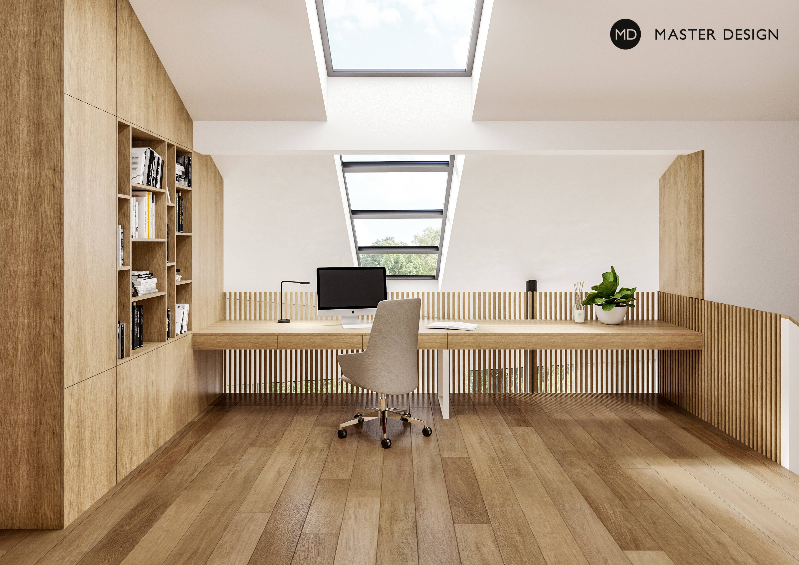
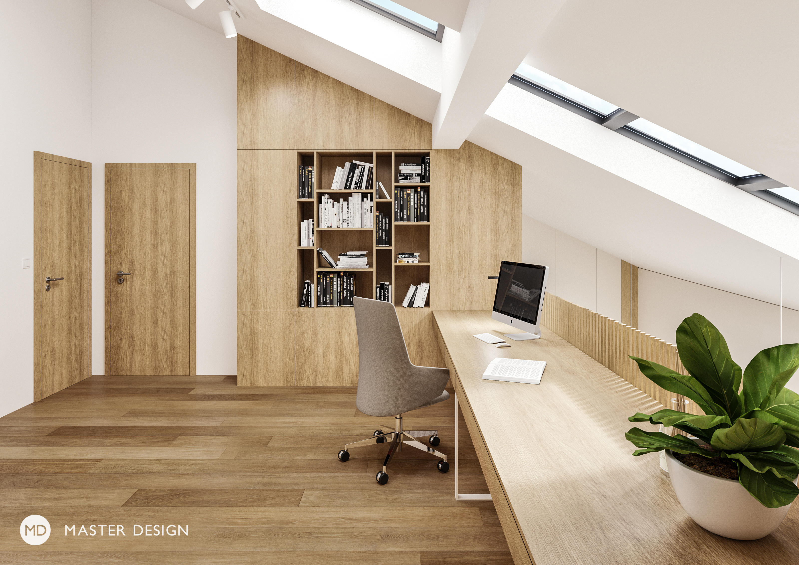
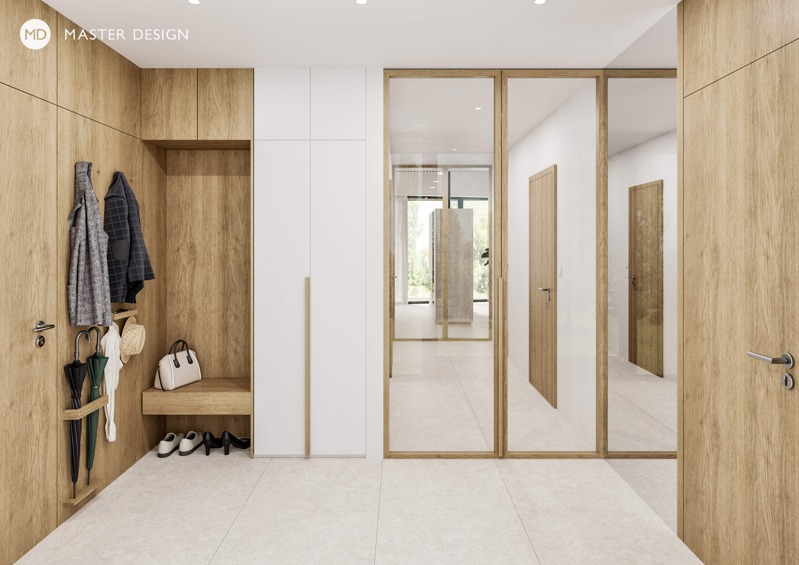
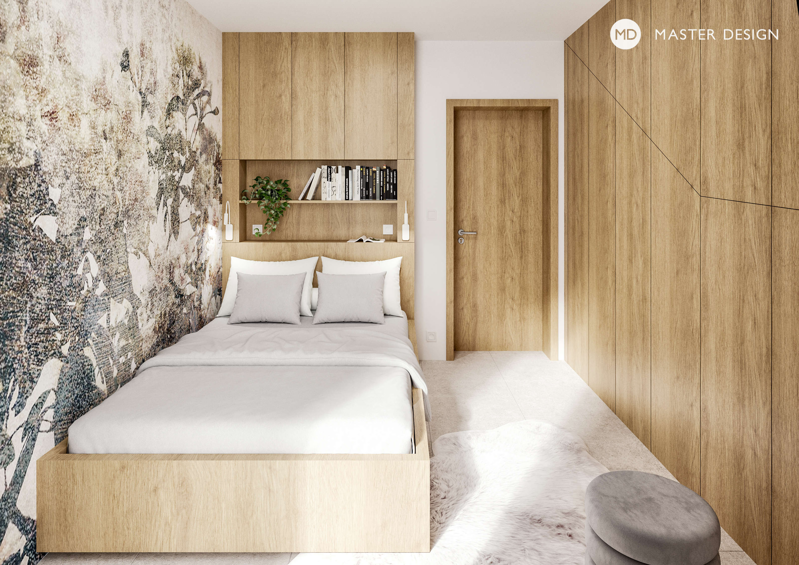
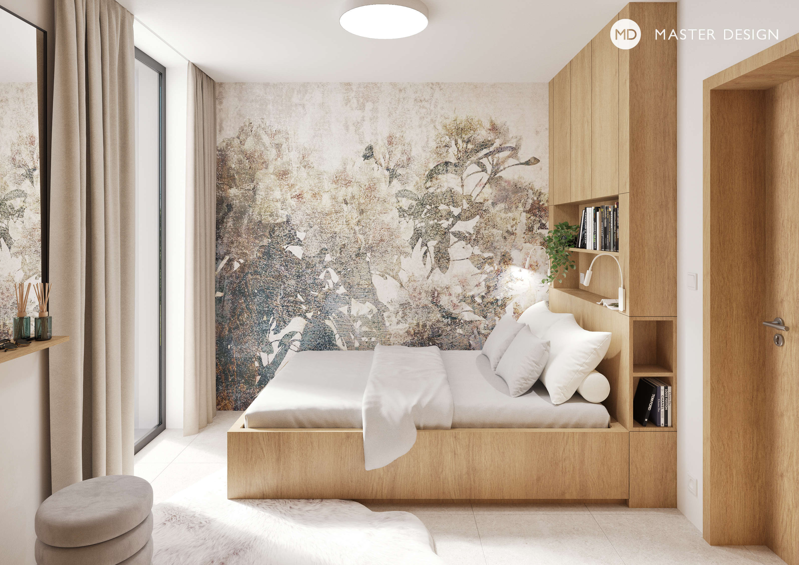
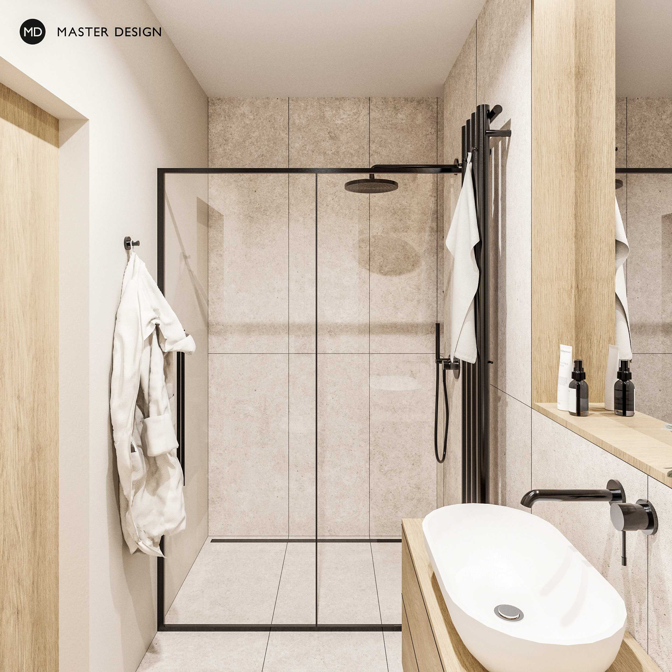
Interior design for a family house in Slivenec.
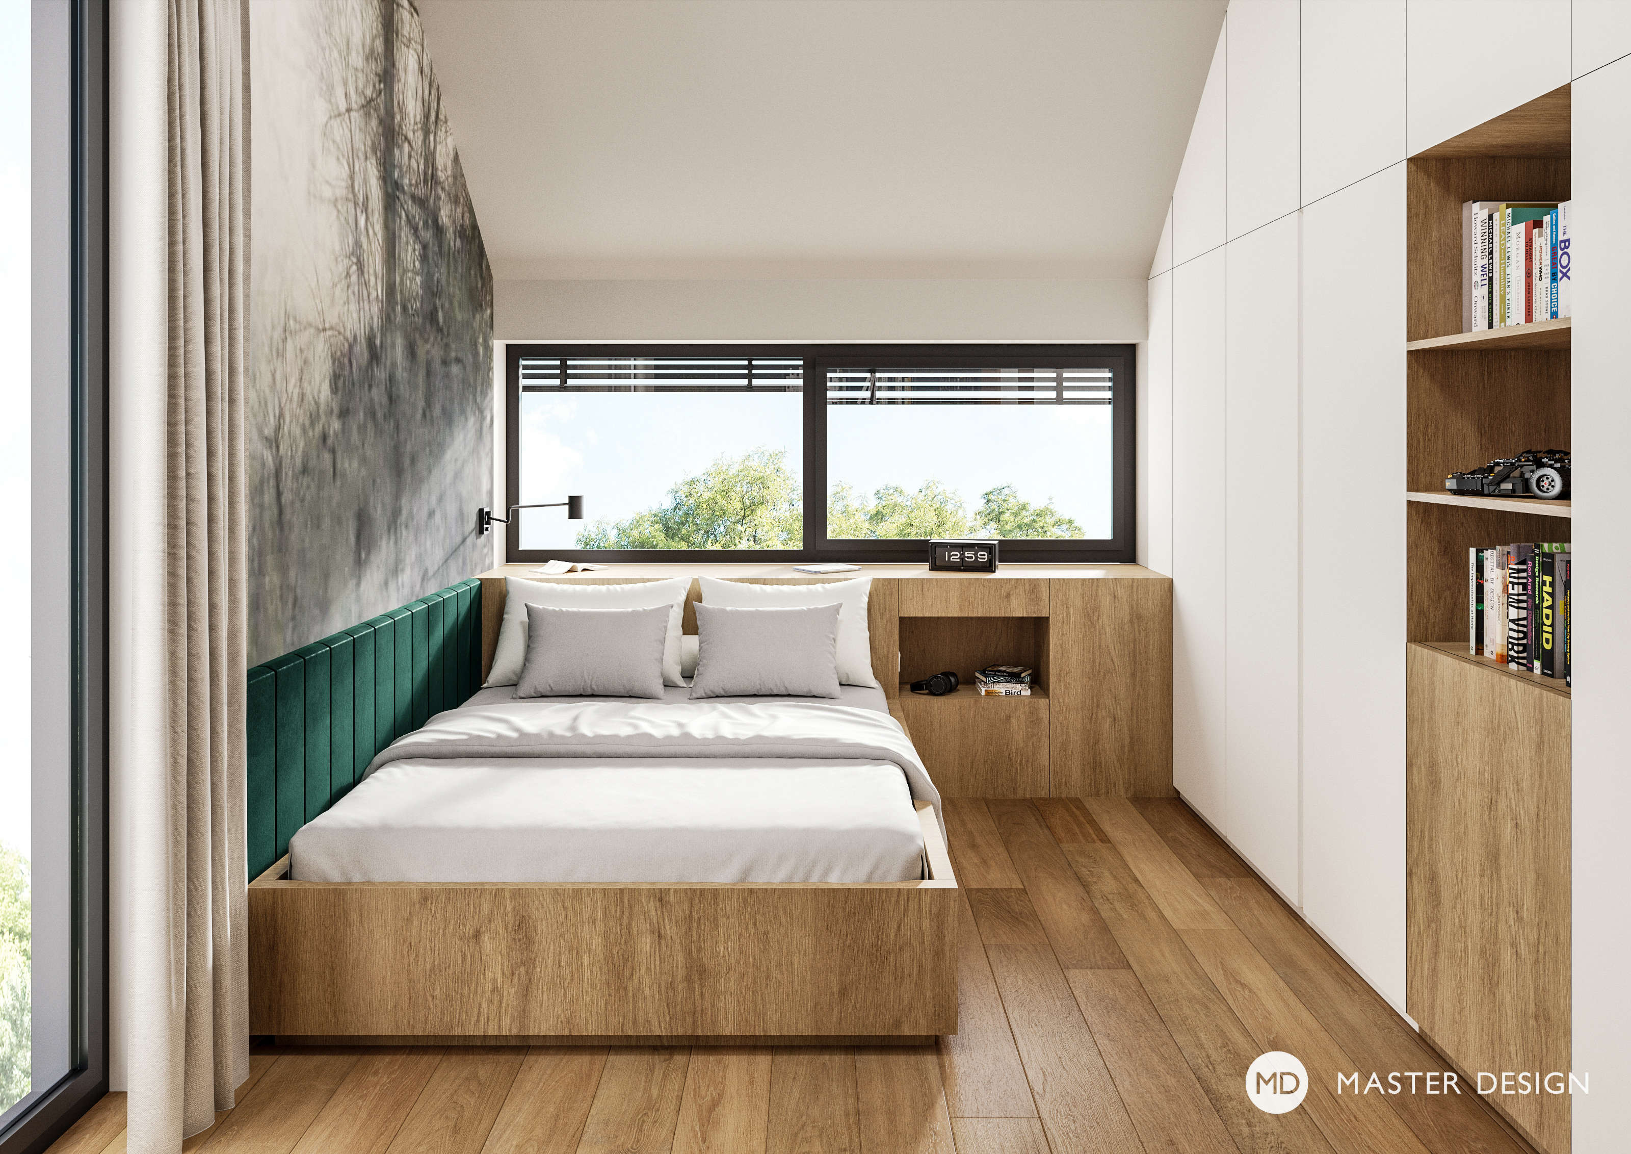
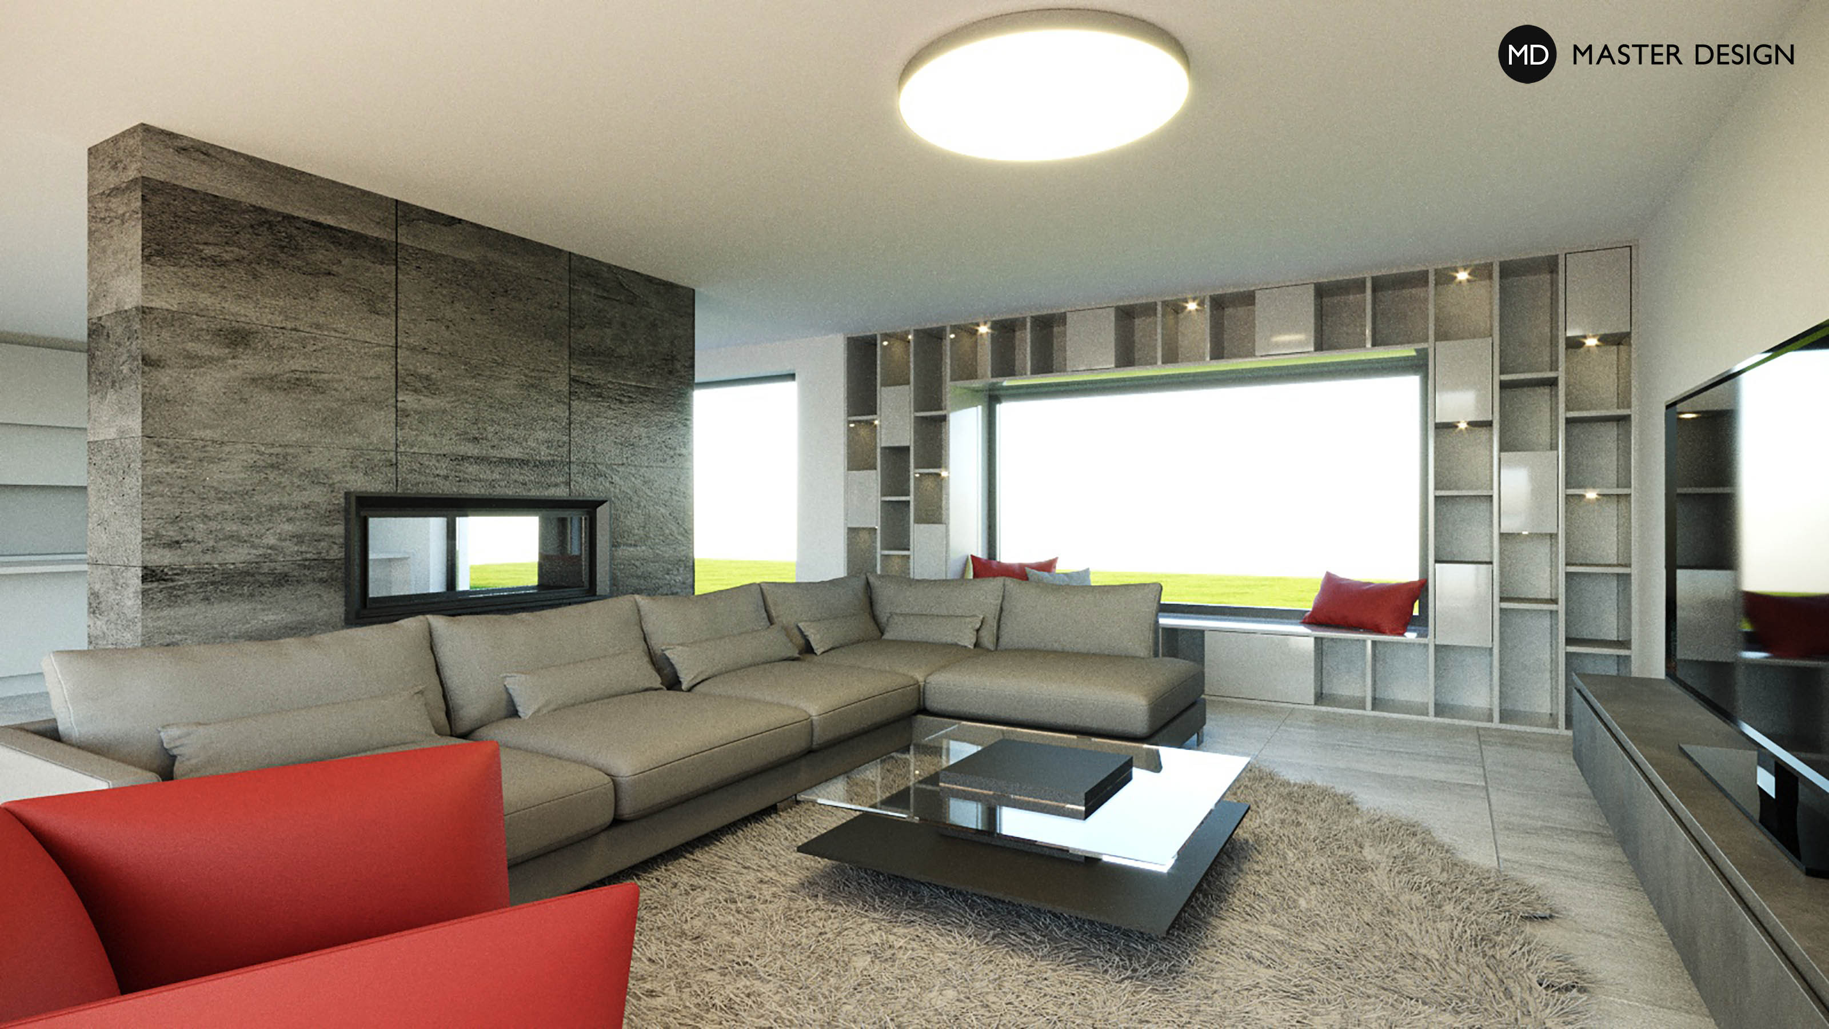
The large window with a low windowsill serves as a comfortable spot in this luxurious home to sit and read a book.
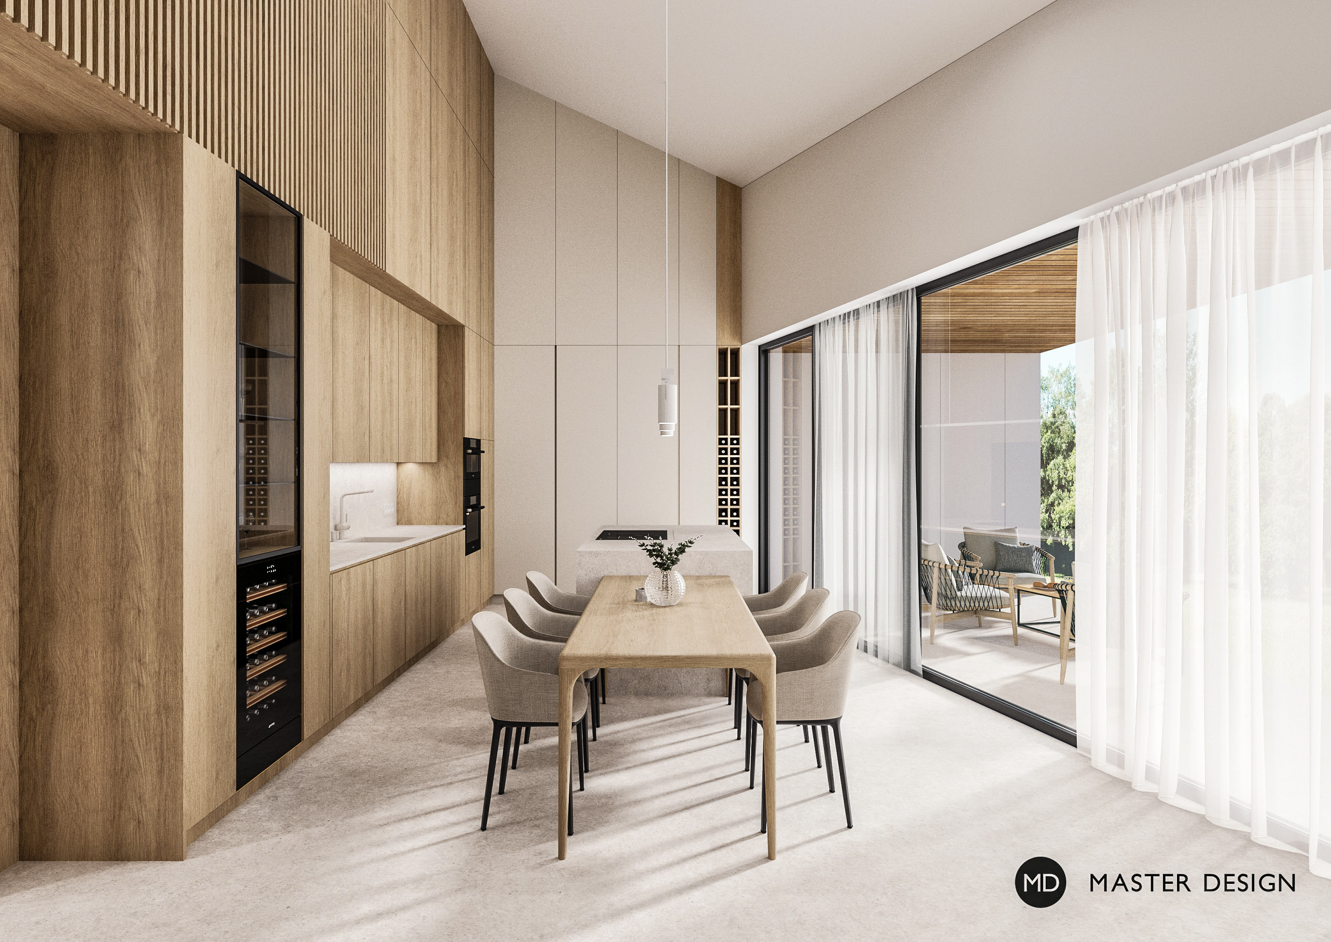
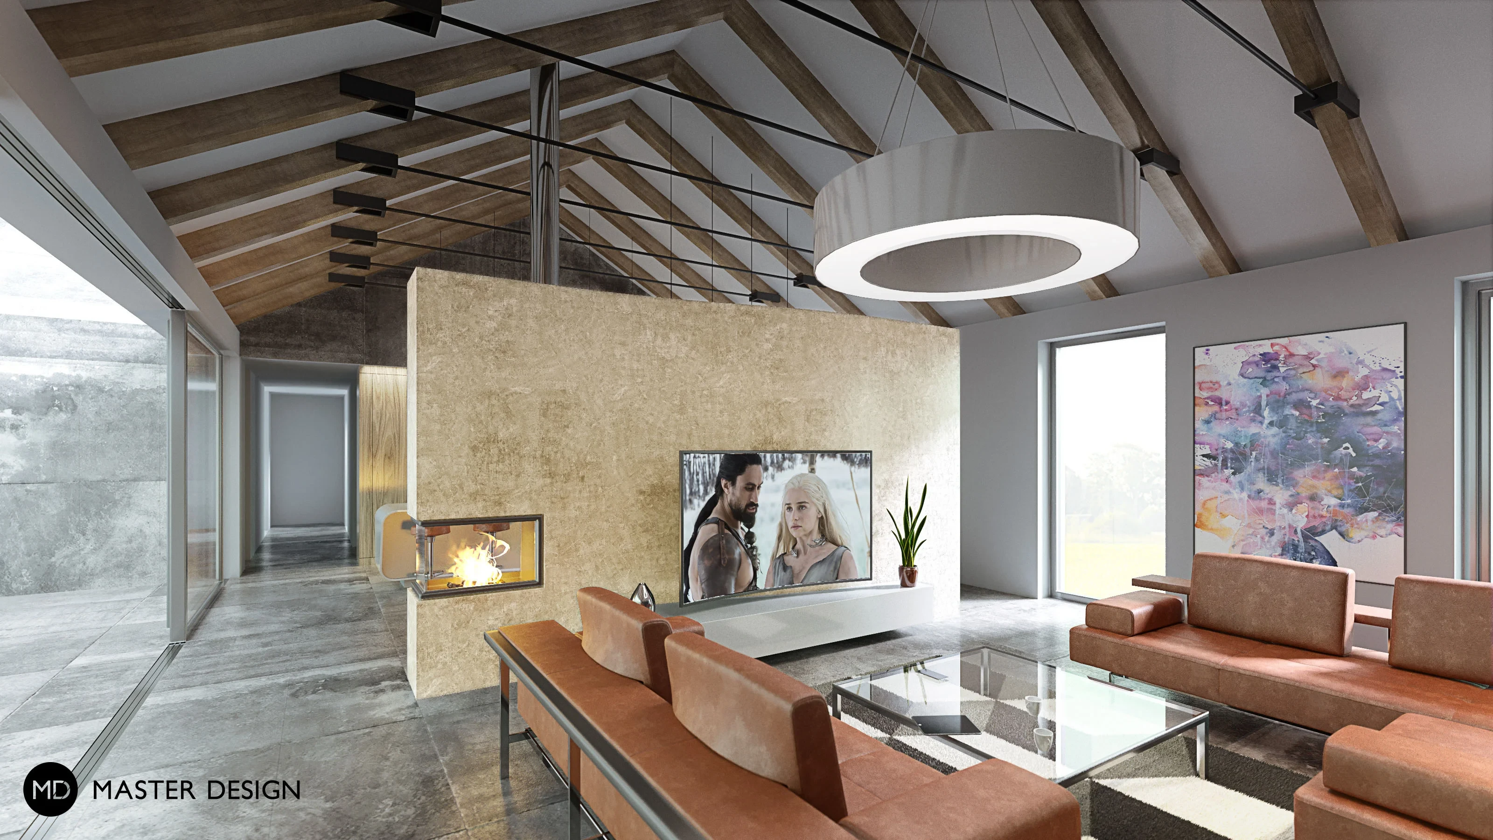
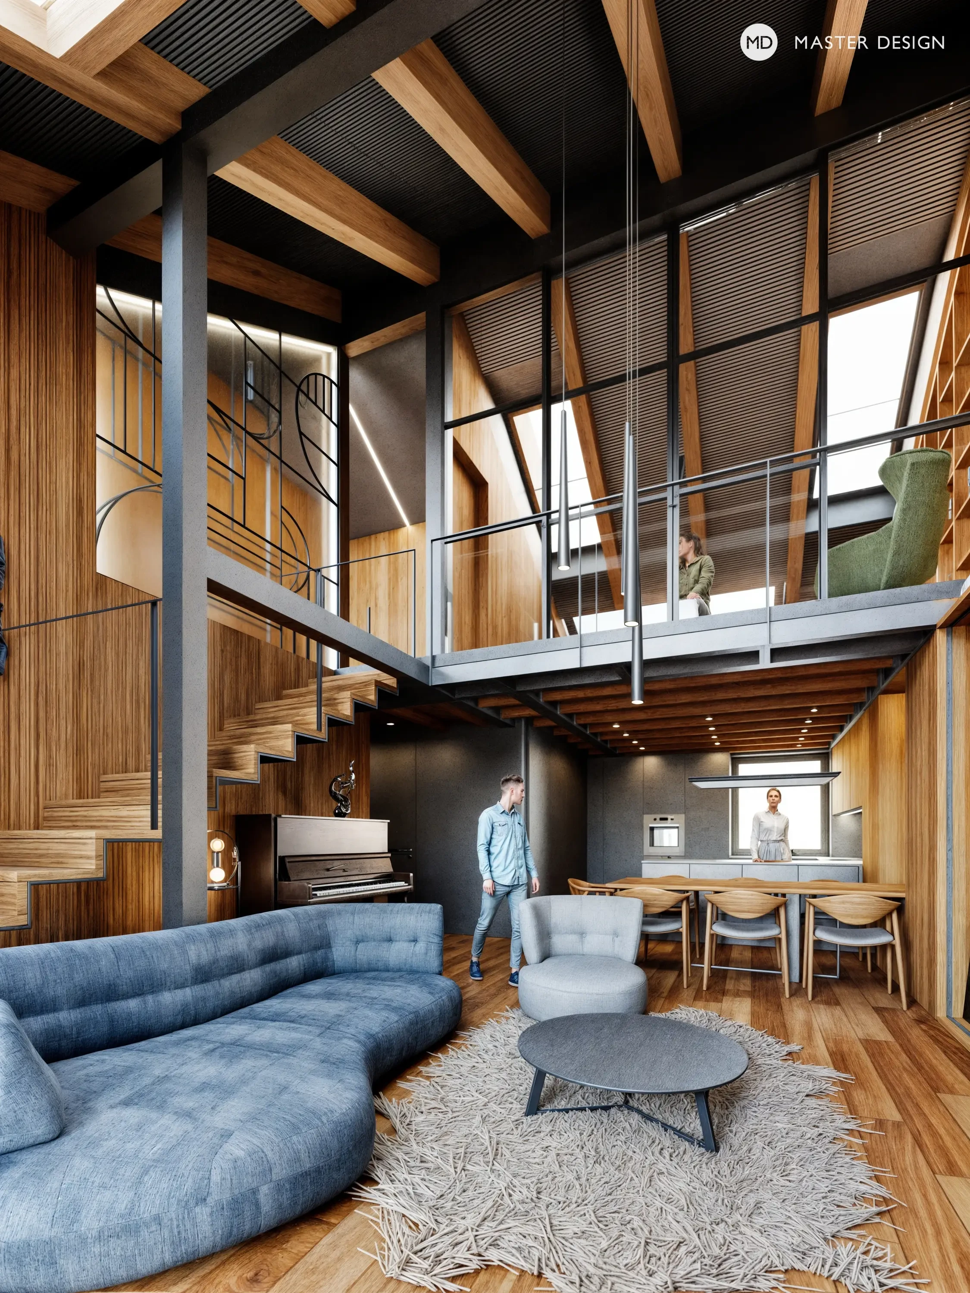
Interior design for a family house in the countryside with an emphasis on an open, airy social space.
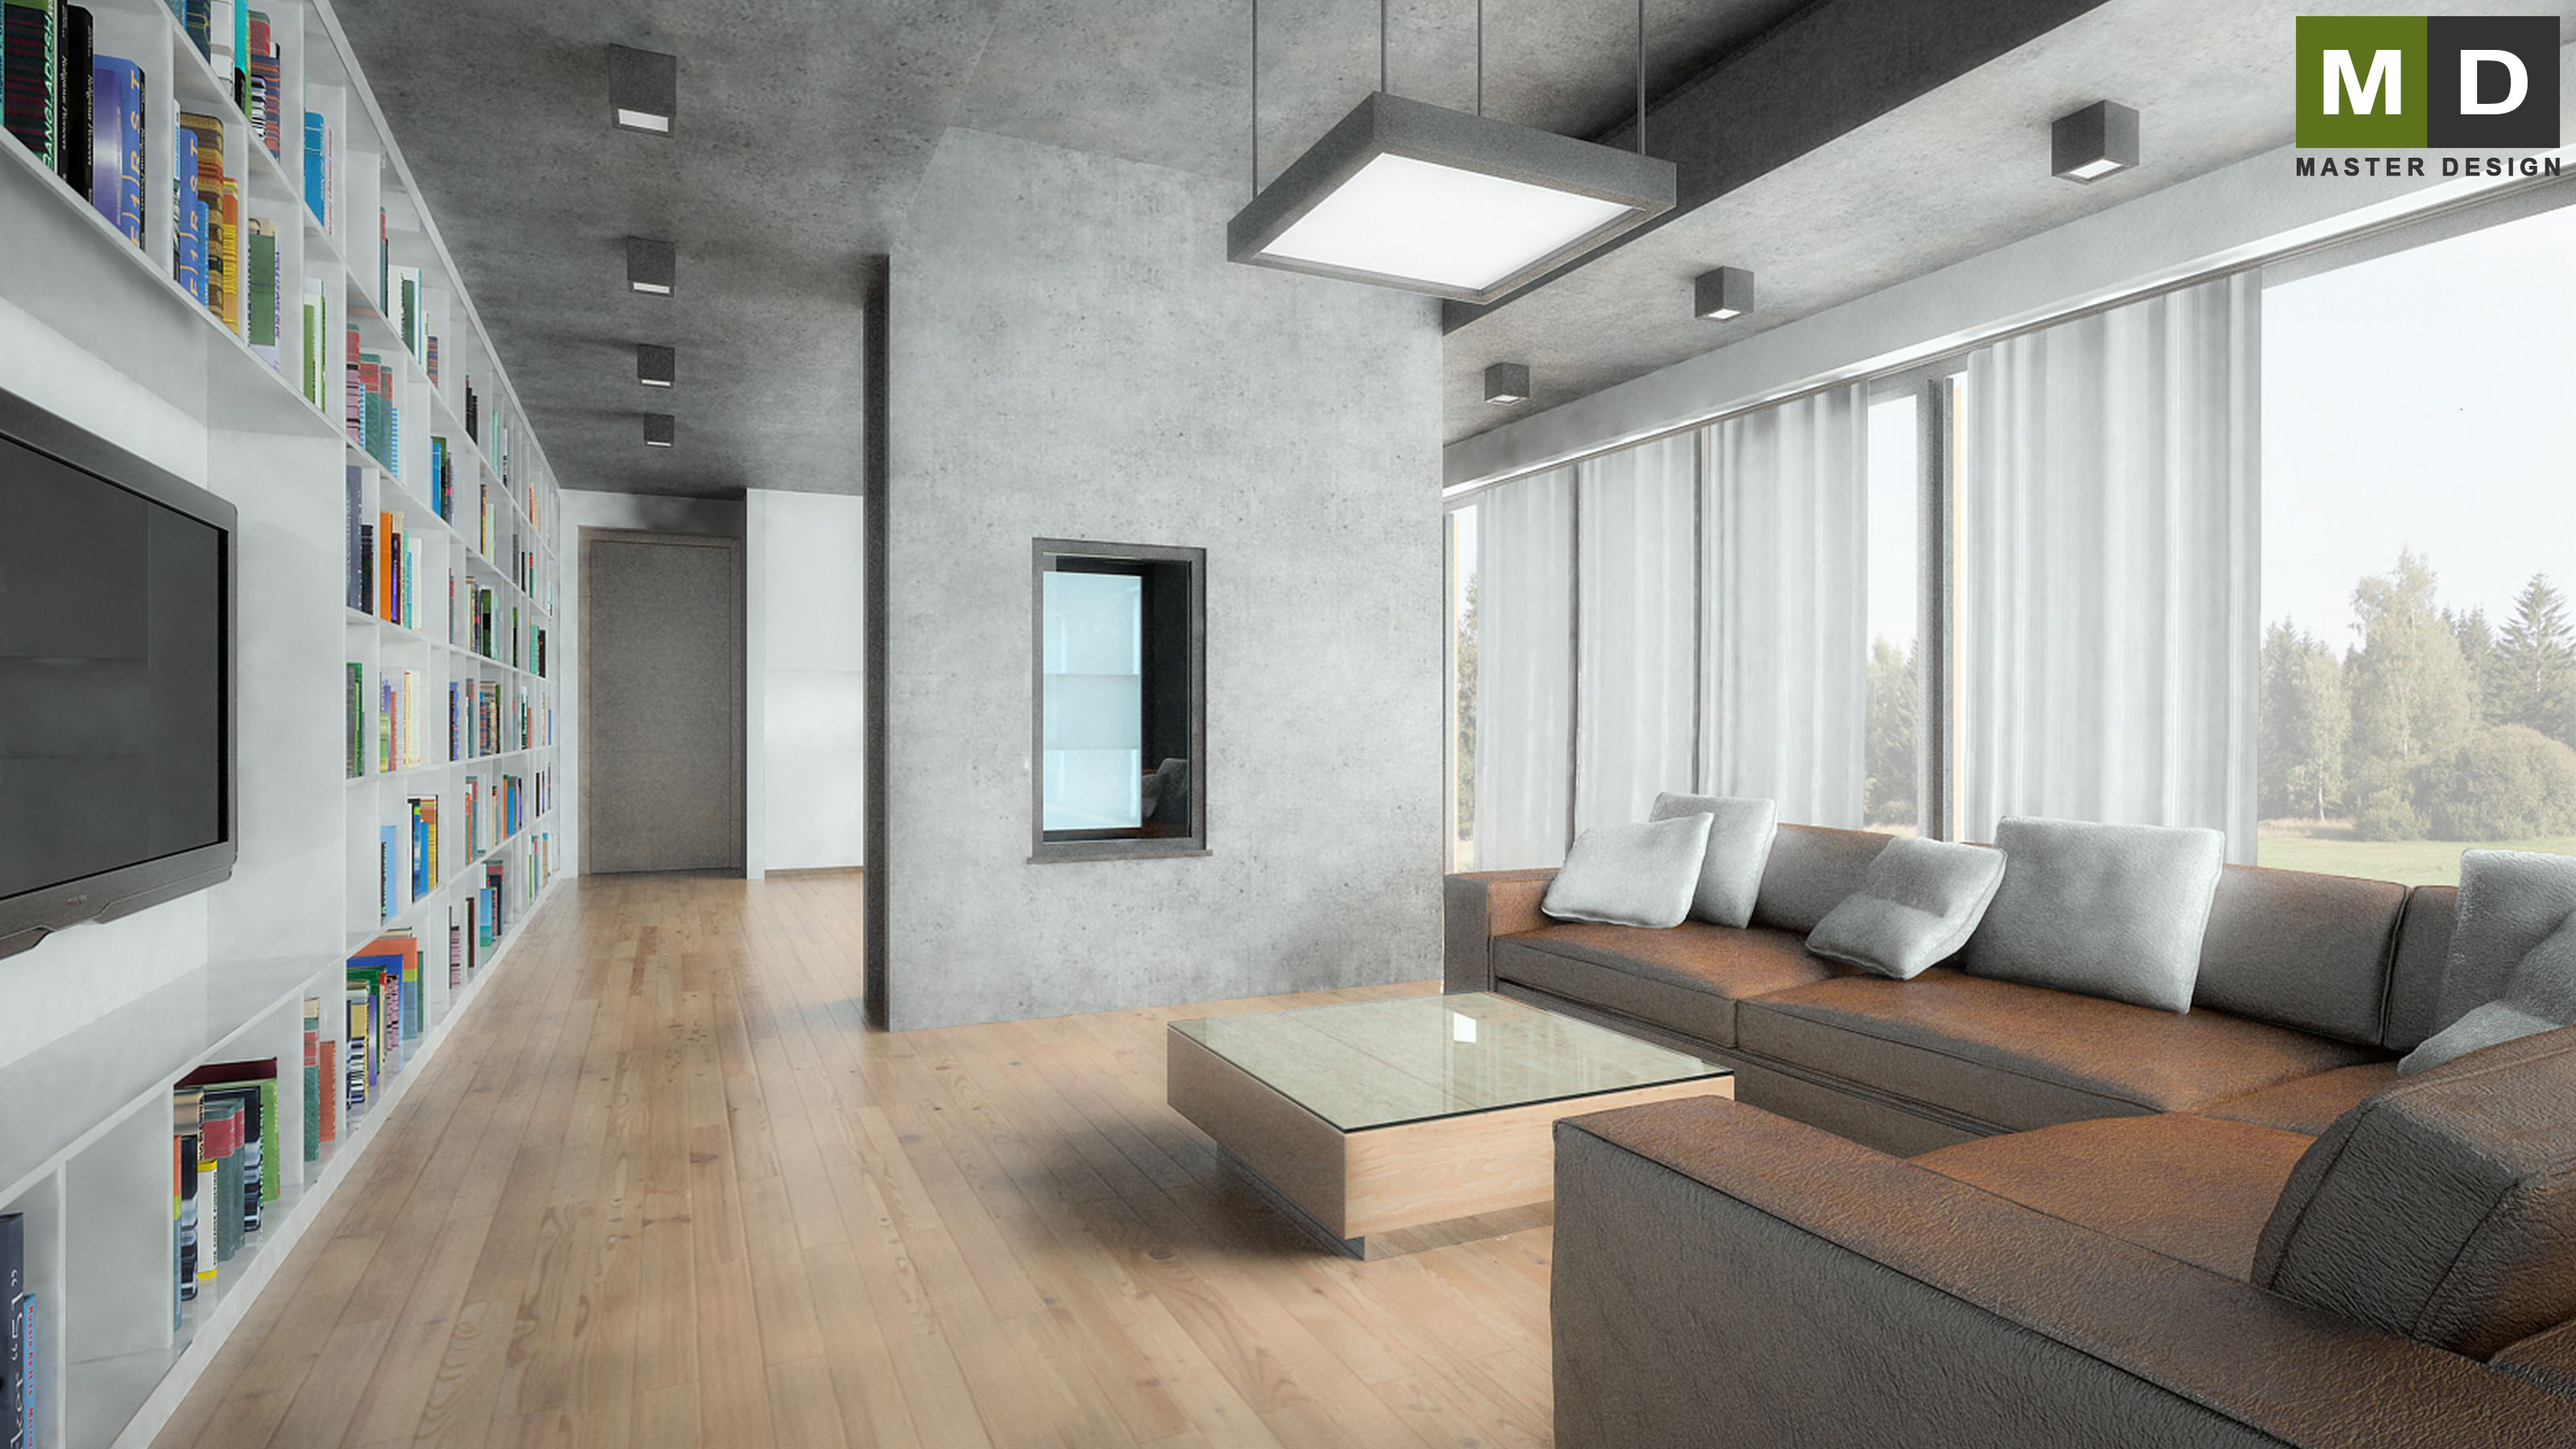
The living room of the house made of concrete designed by the architect with only two colors namely gray concrete and brown leather seat and the floor.
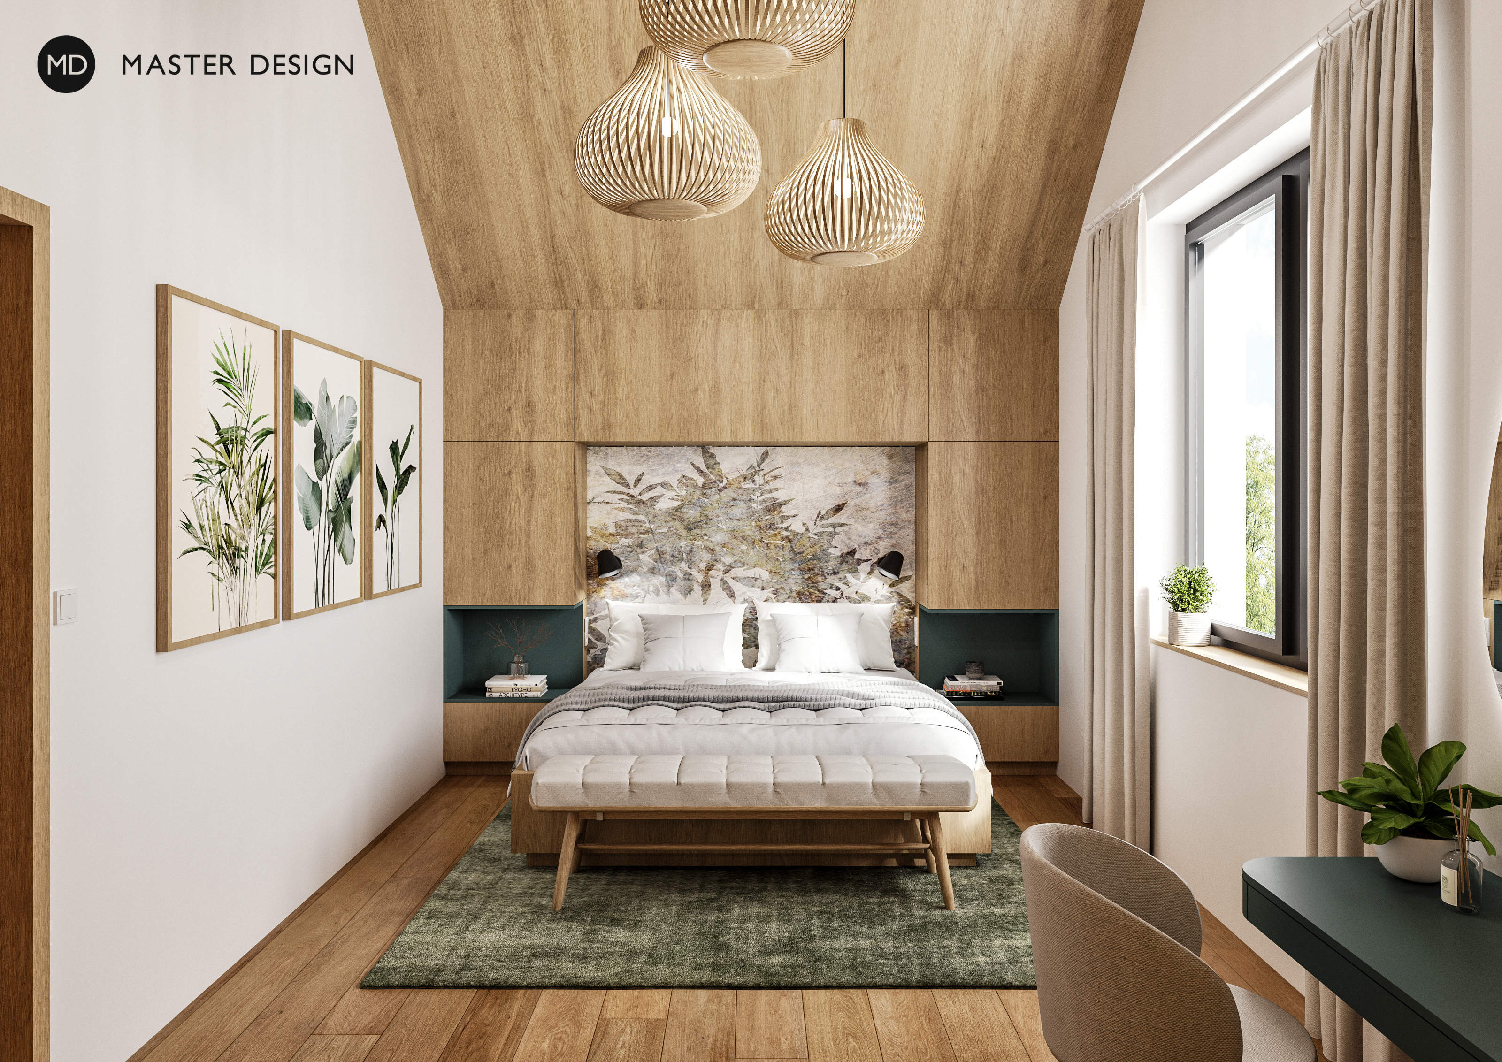
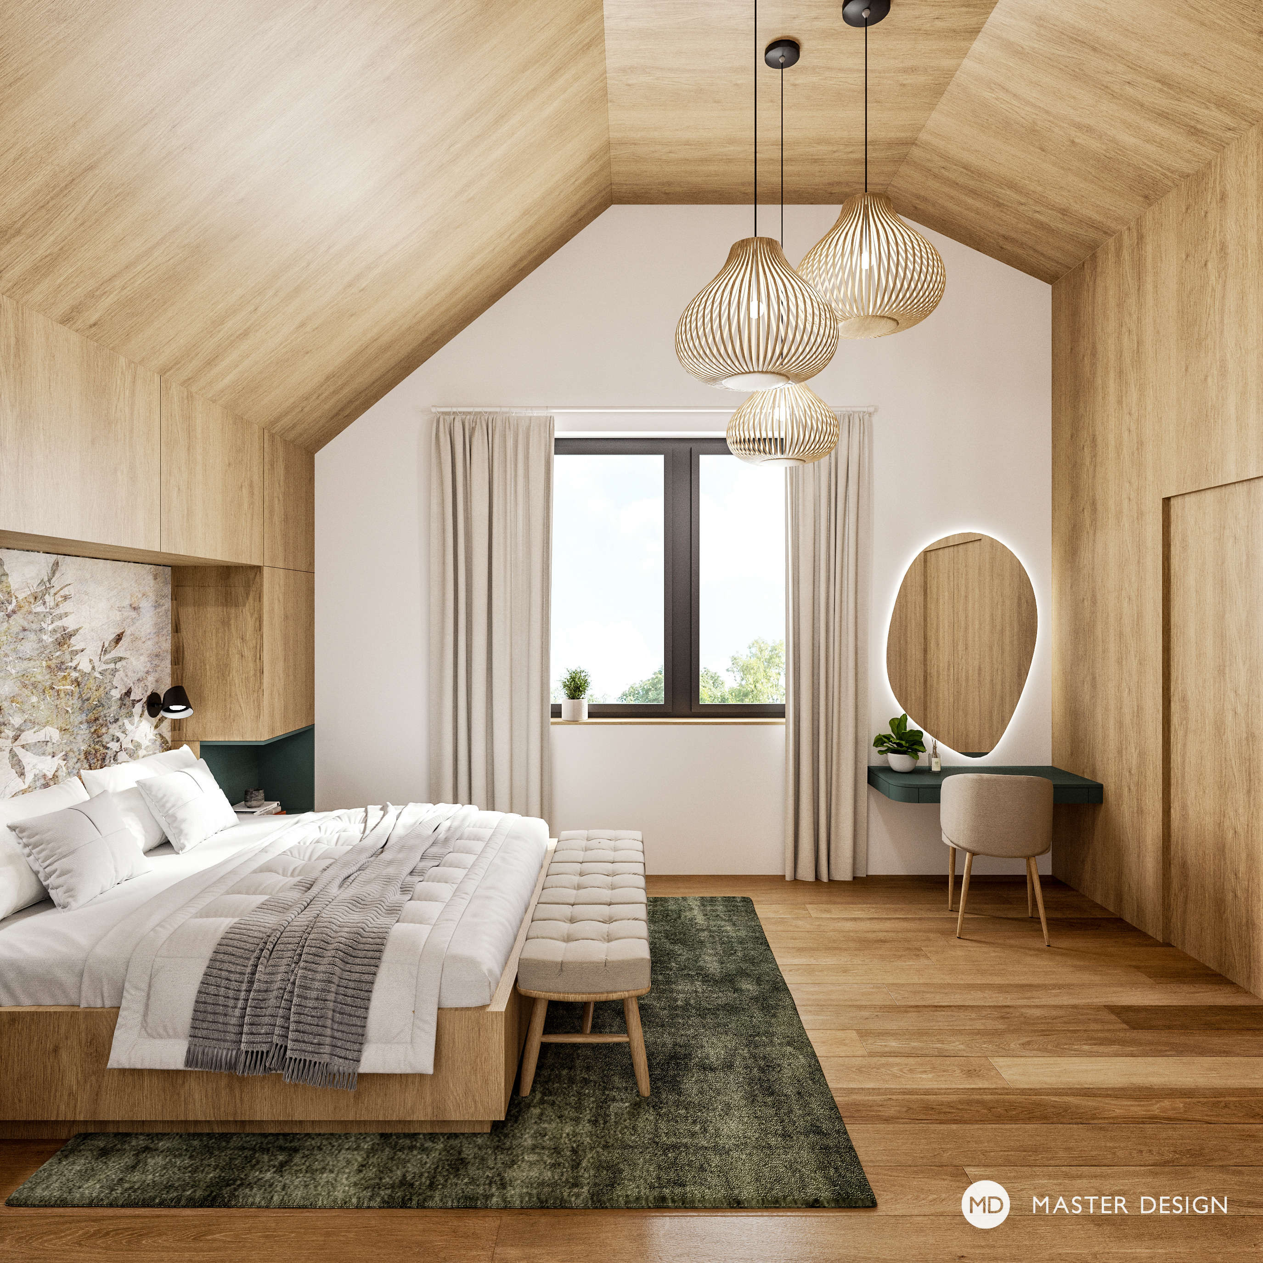
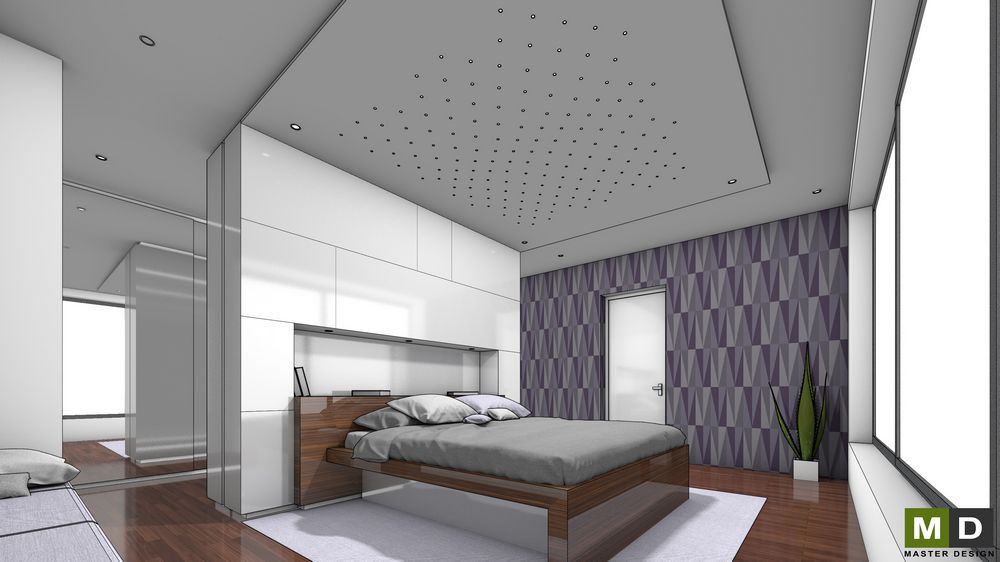
New interior of this family house respects its former functionality and connects all rooms into one harmonic unit by using only few colors and natural materials.
Family house interior.
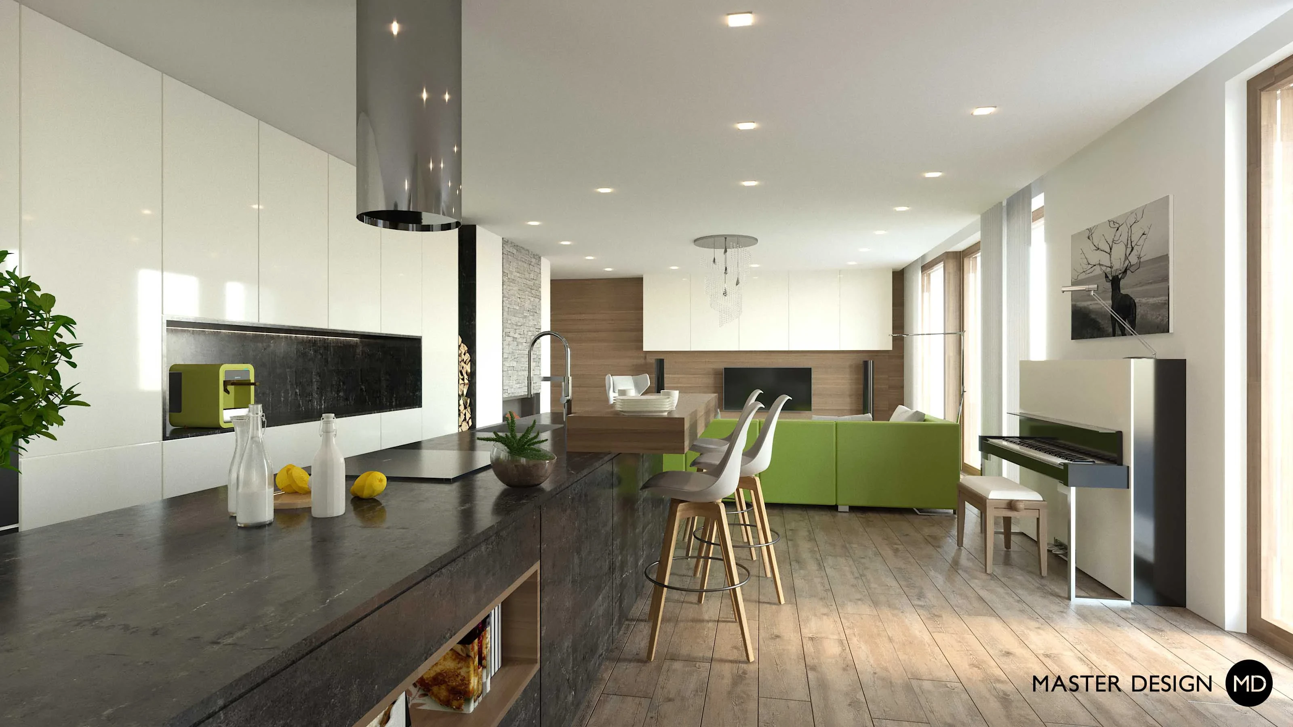
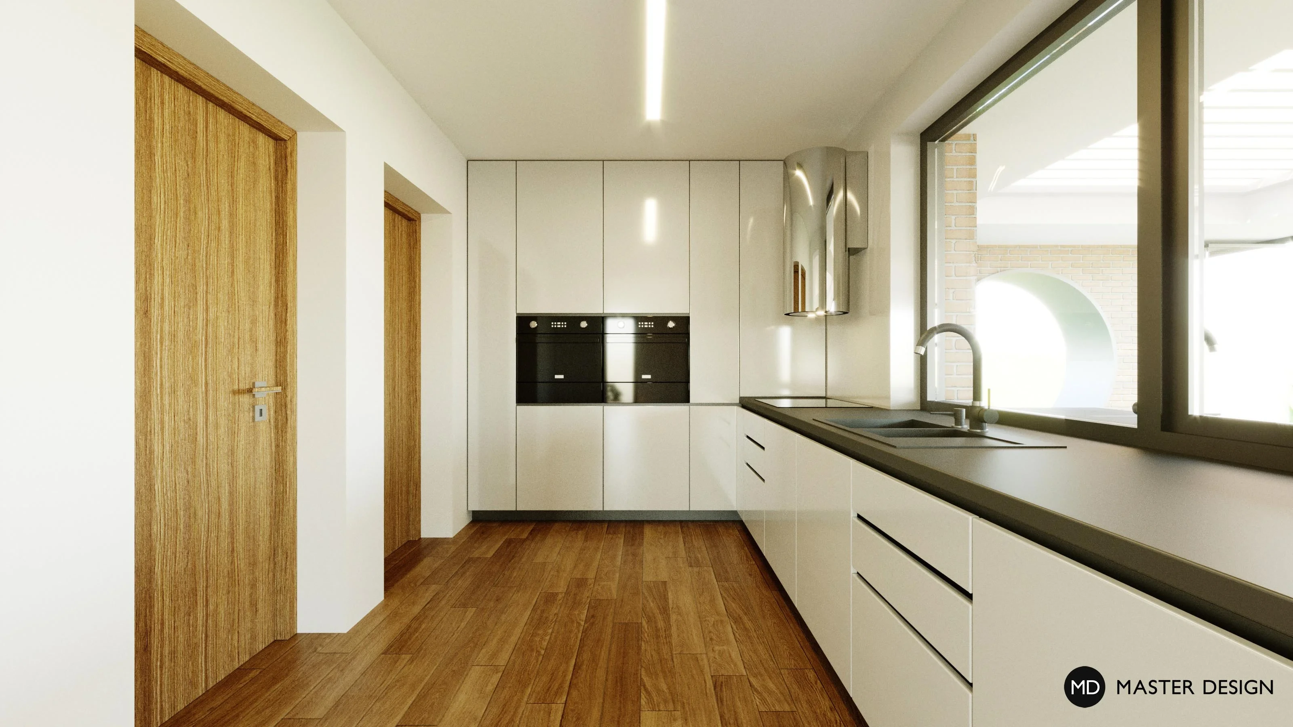
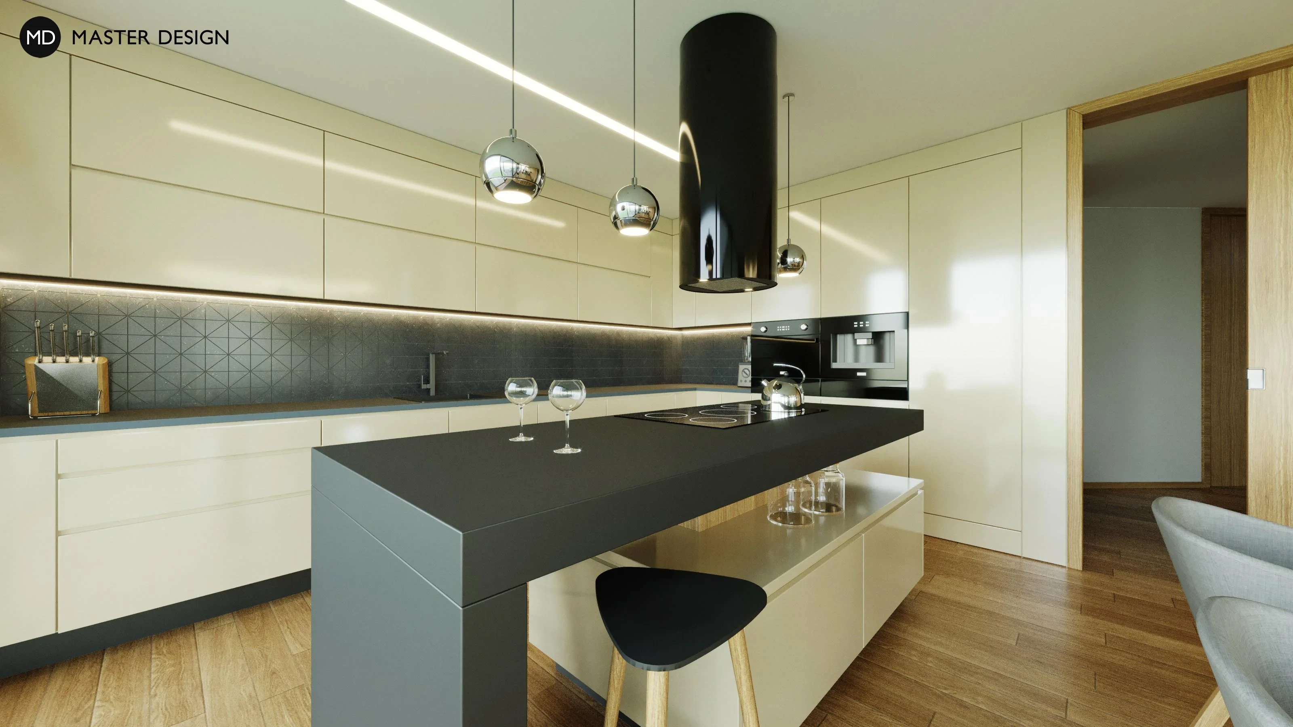
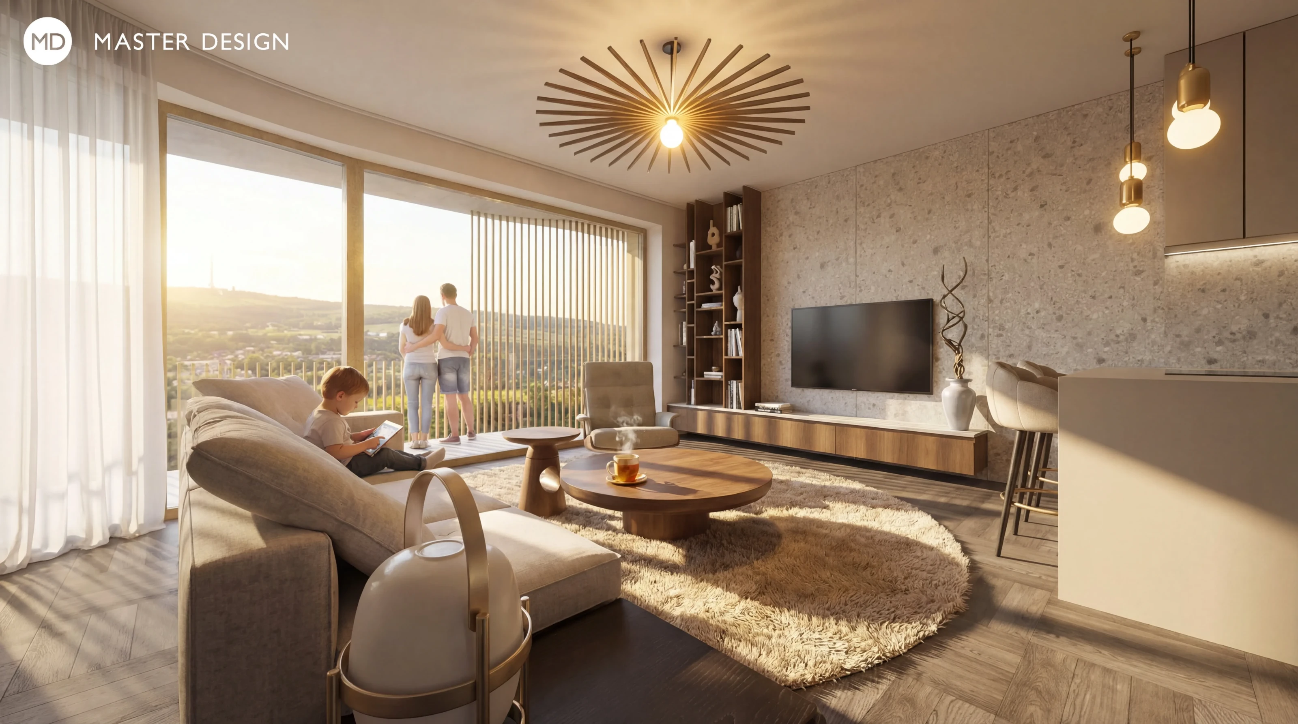
Thanks to large windows we designed very light space for living room and kitchen. Luxury design is created by using wooden walls, kitchen in light color and contrast ceramic mosaic.
The interior of the house has an elegant appearance.
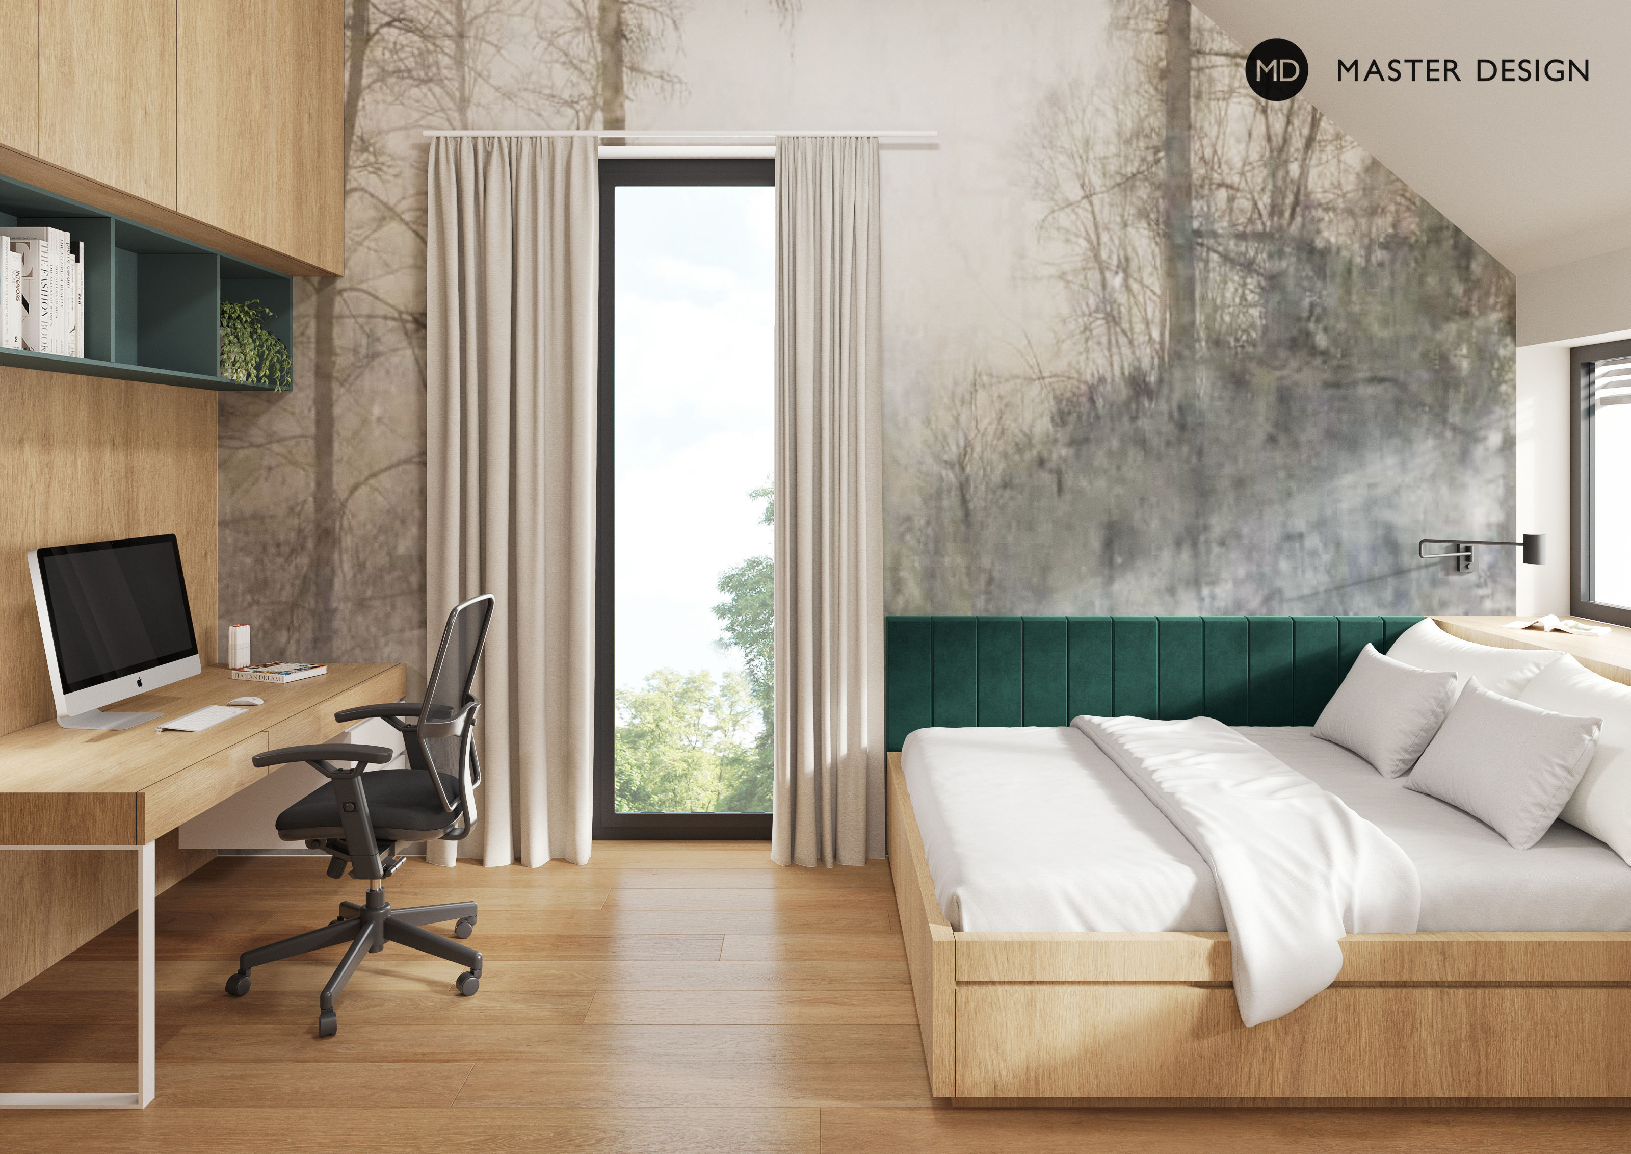
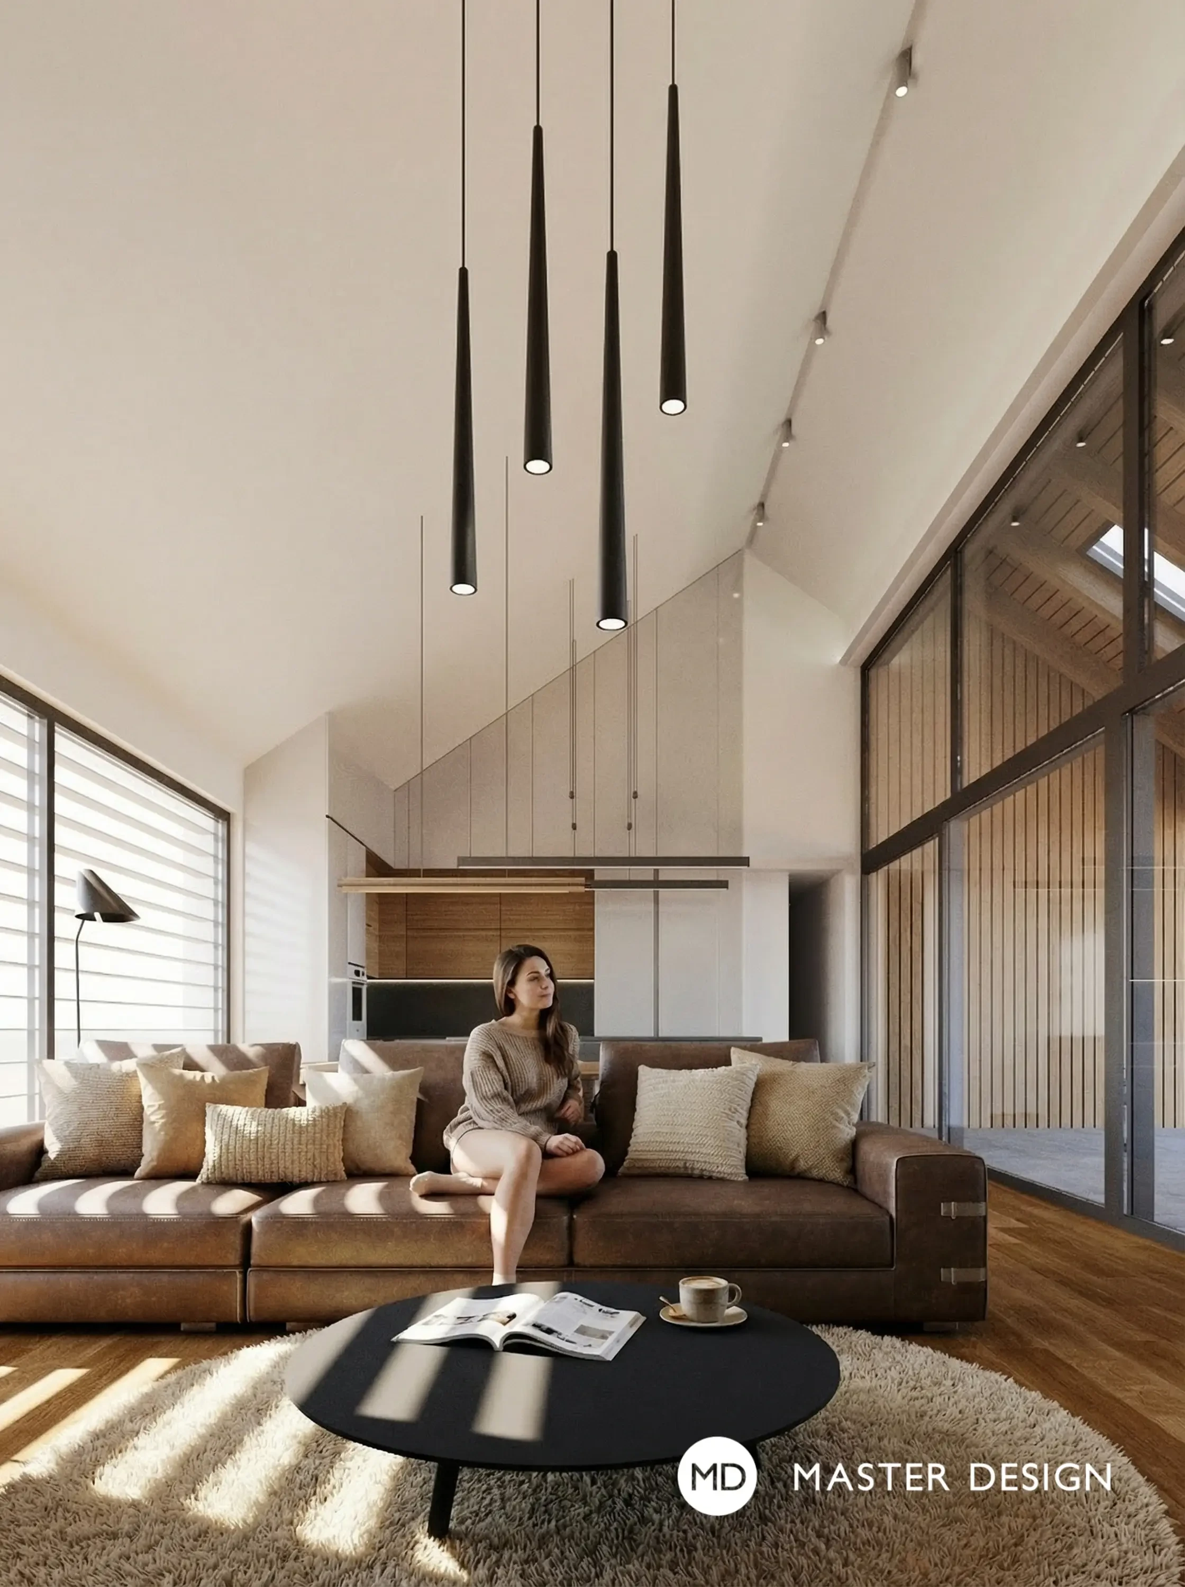
Interior of an attic mezonet with sauna and children 's room.
The design of this four-story apartment building in Radotín elegantly overcomes the challenging slope with a 10 percent gradient. On a narrow lot, it replaces the existing single-family home with a modern building featuring five apartments, characterized by organic, rounded shapes, generous glazing, and recessed floors. The project avoids underground garages and barriers, bringing high-quality housing to this established neighborhood that engages closely with the street.
Let's talk about your new home.Independently and FOR FREE.
For improving our services and analysing visits of our website we use cookies. Are you okay with that?