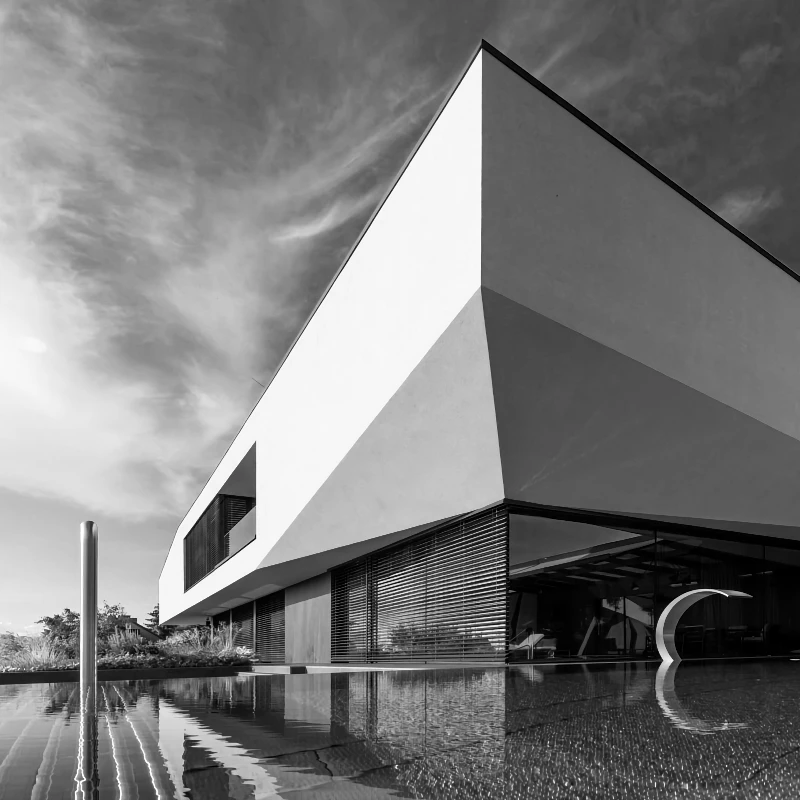
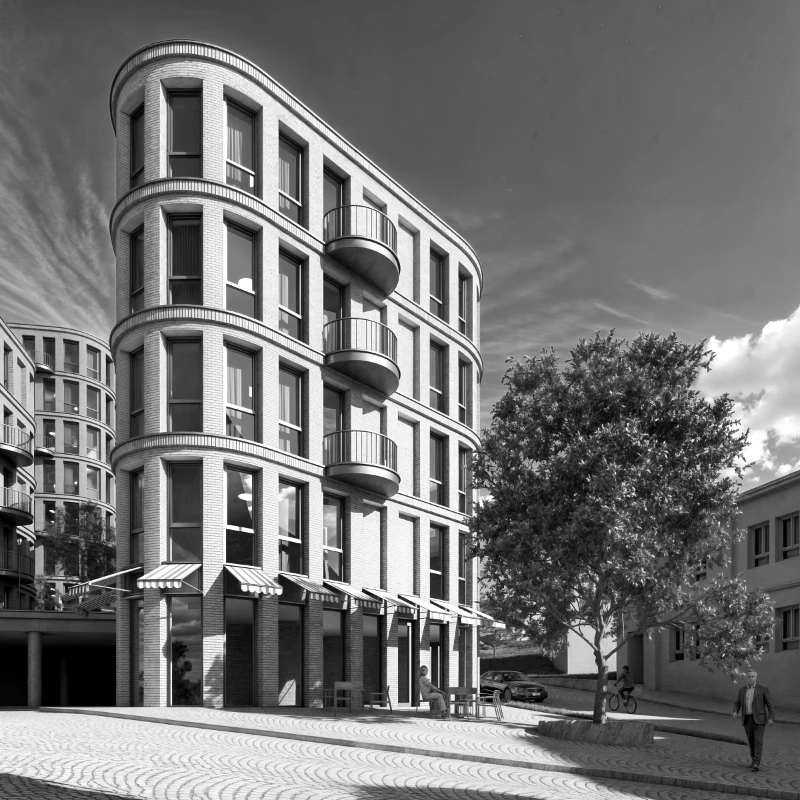
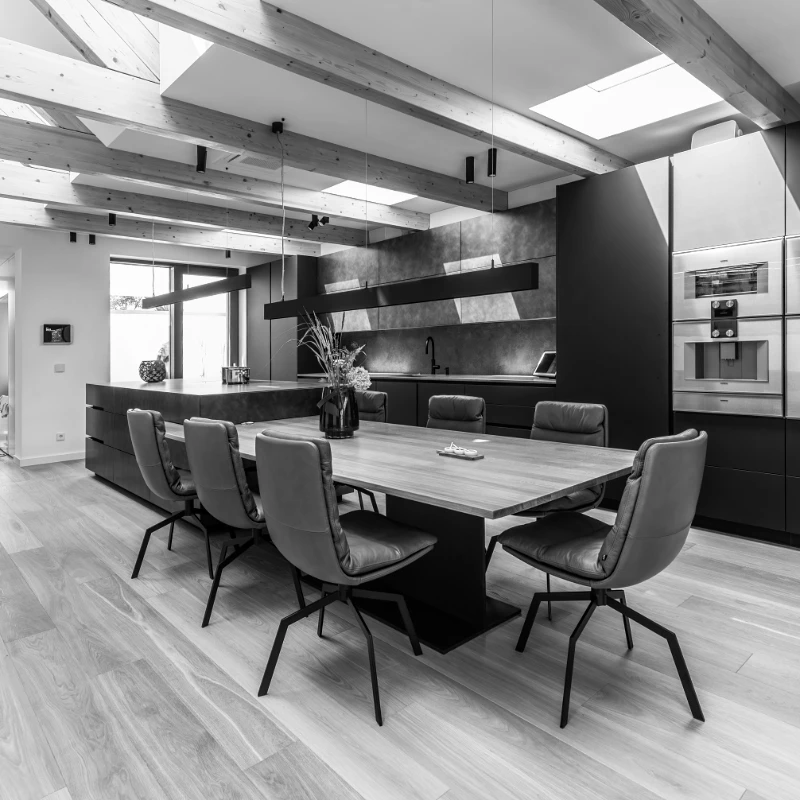
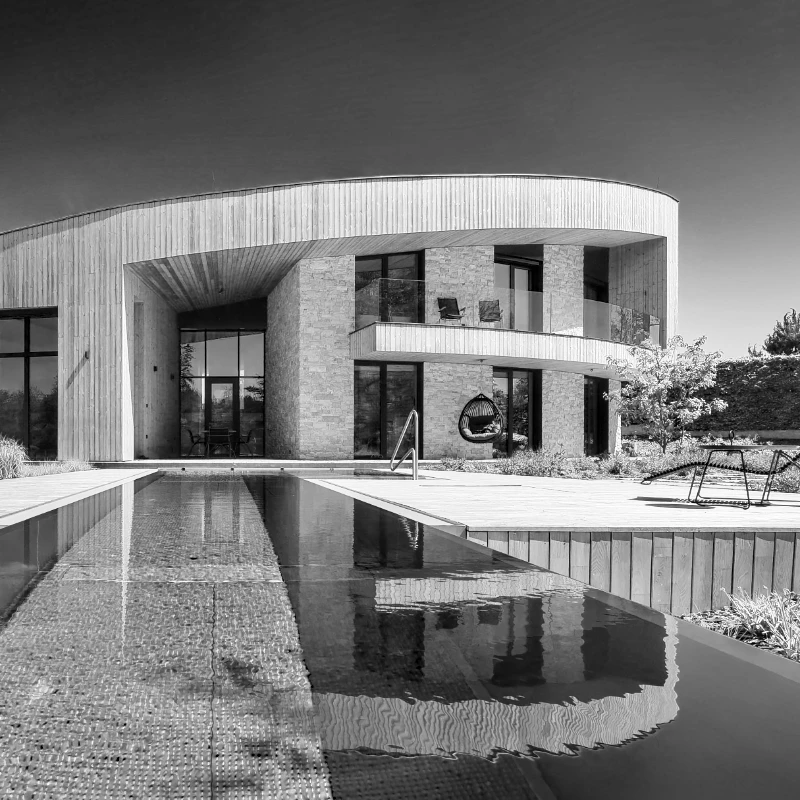
Portfolio of our civil constructions, family houses and their interiors.
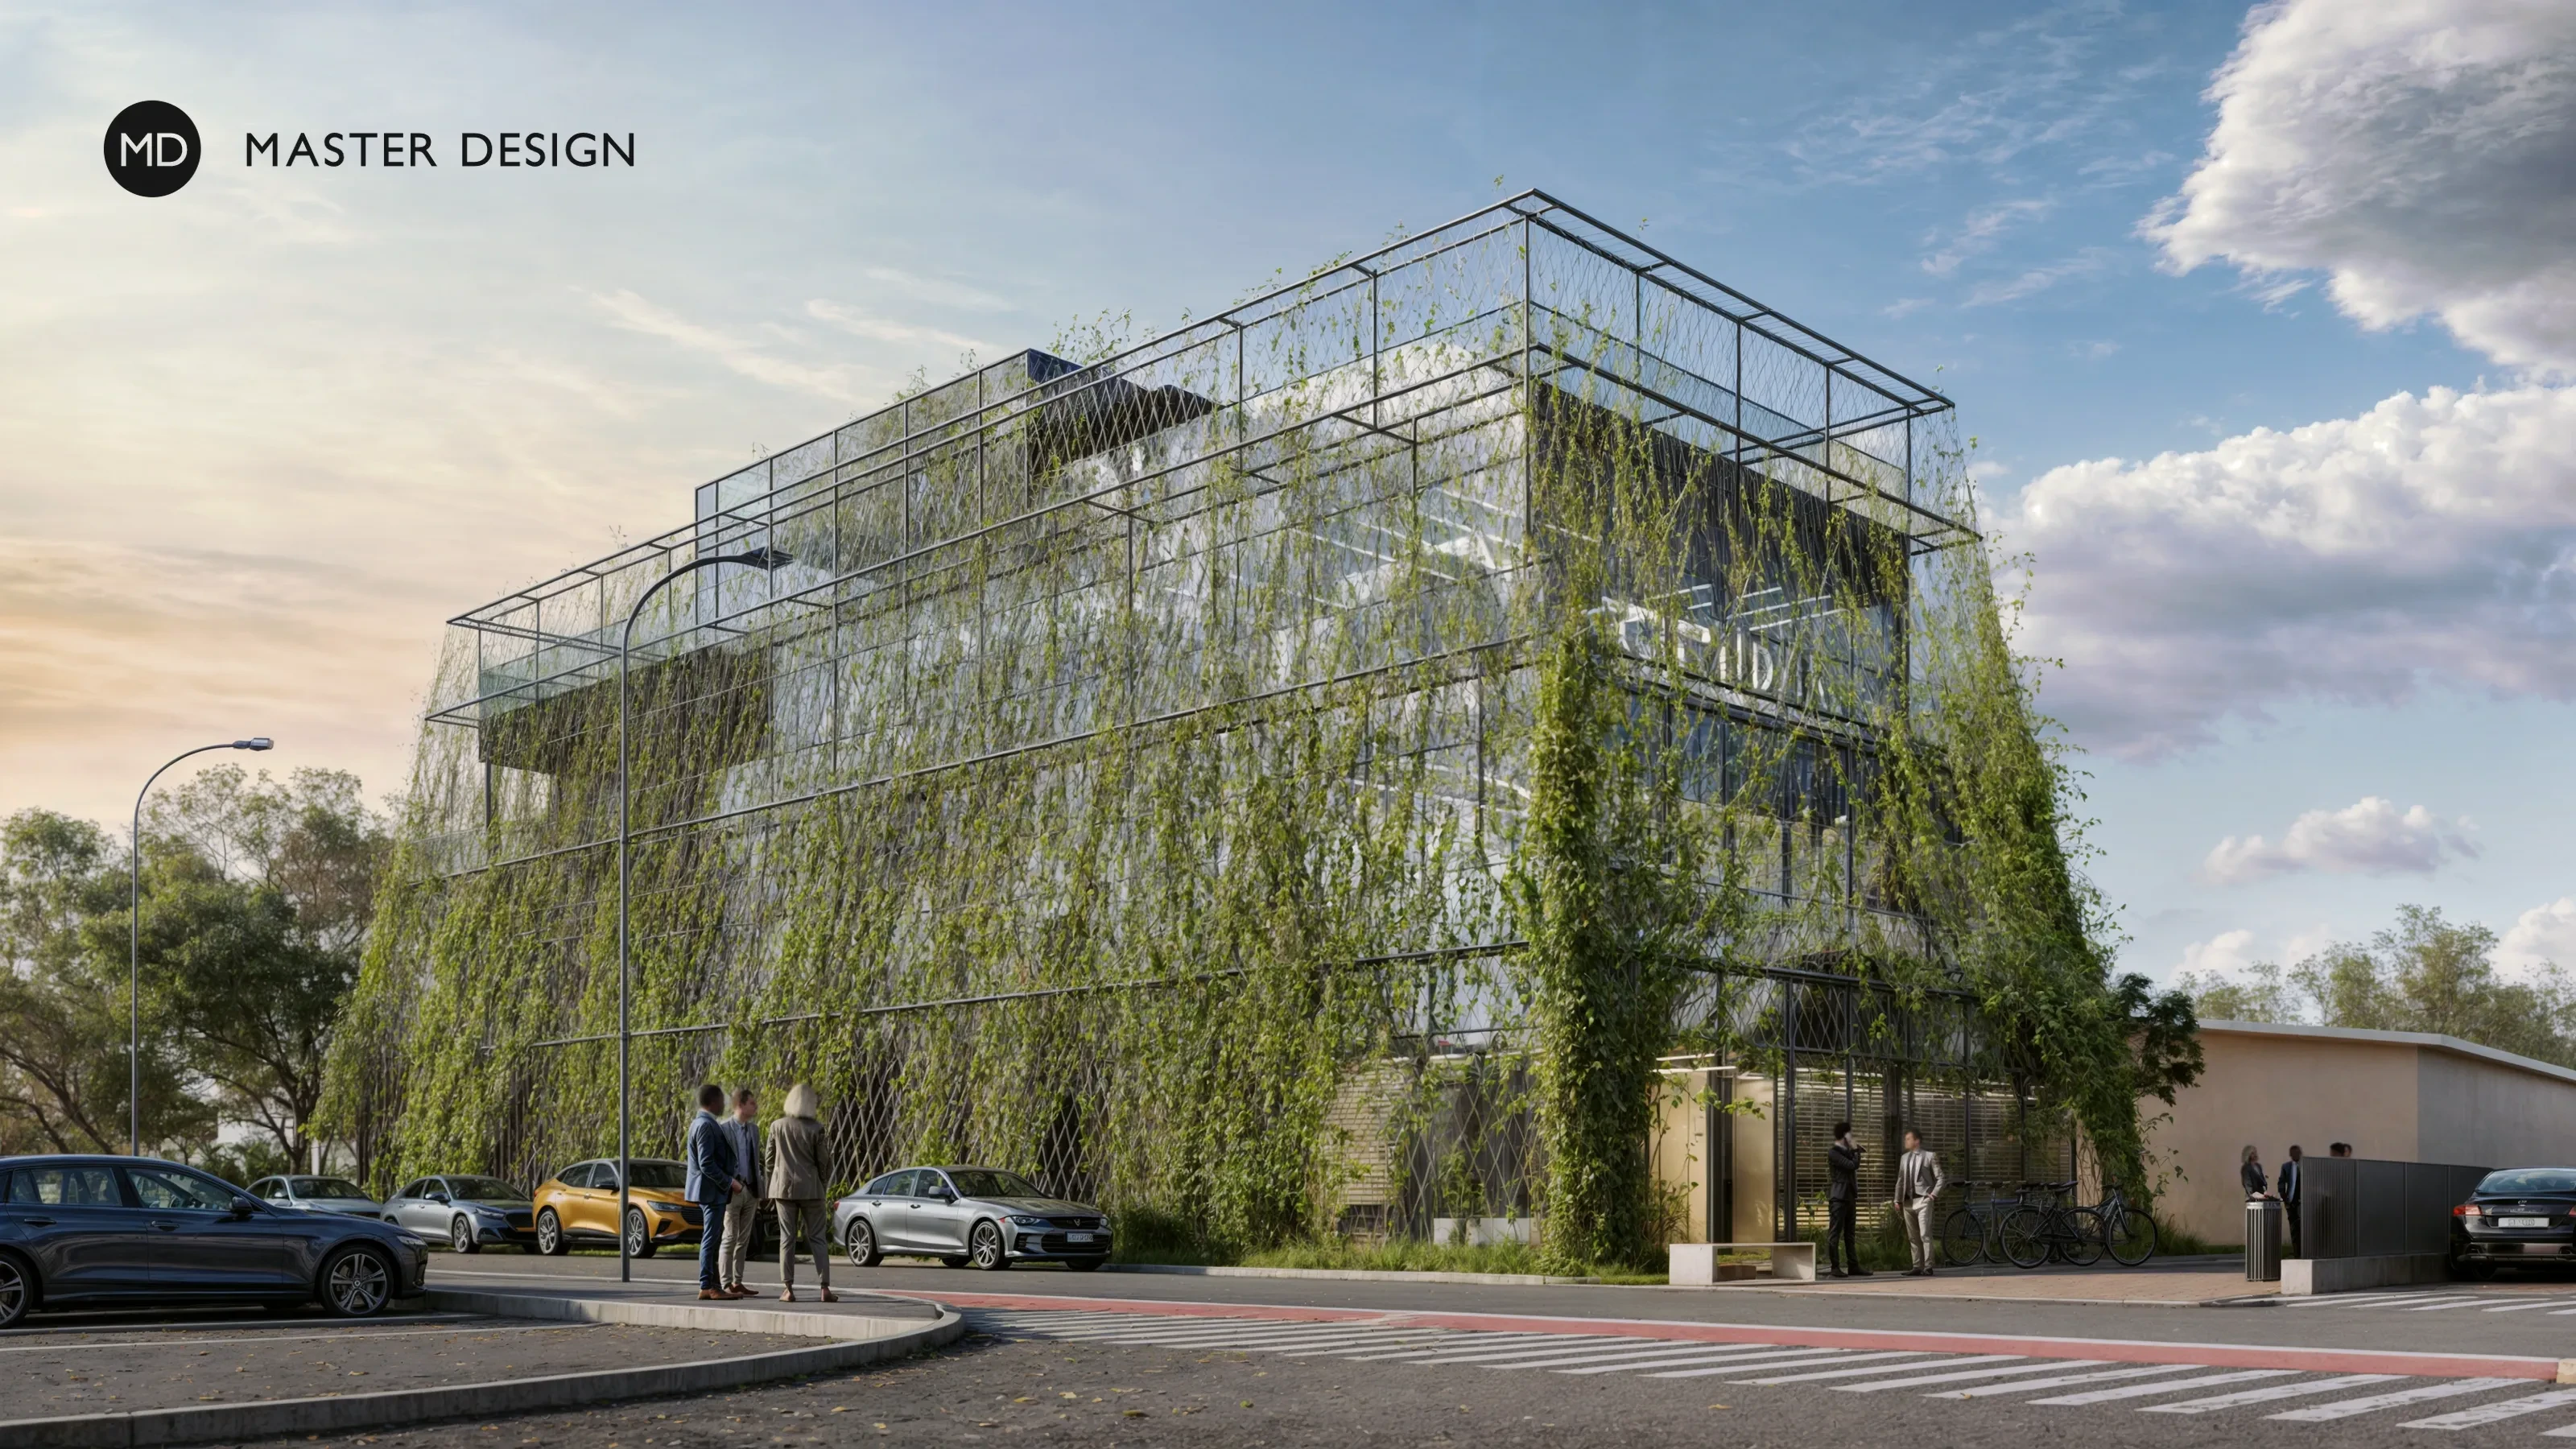
In the industrial area near the city center, an administrative building with an original design reflecting the company's activities is designed. Gradually receding floors shaping the distinctive form of the building are complemented by a striking facade with climbing greenery.
.
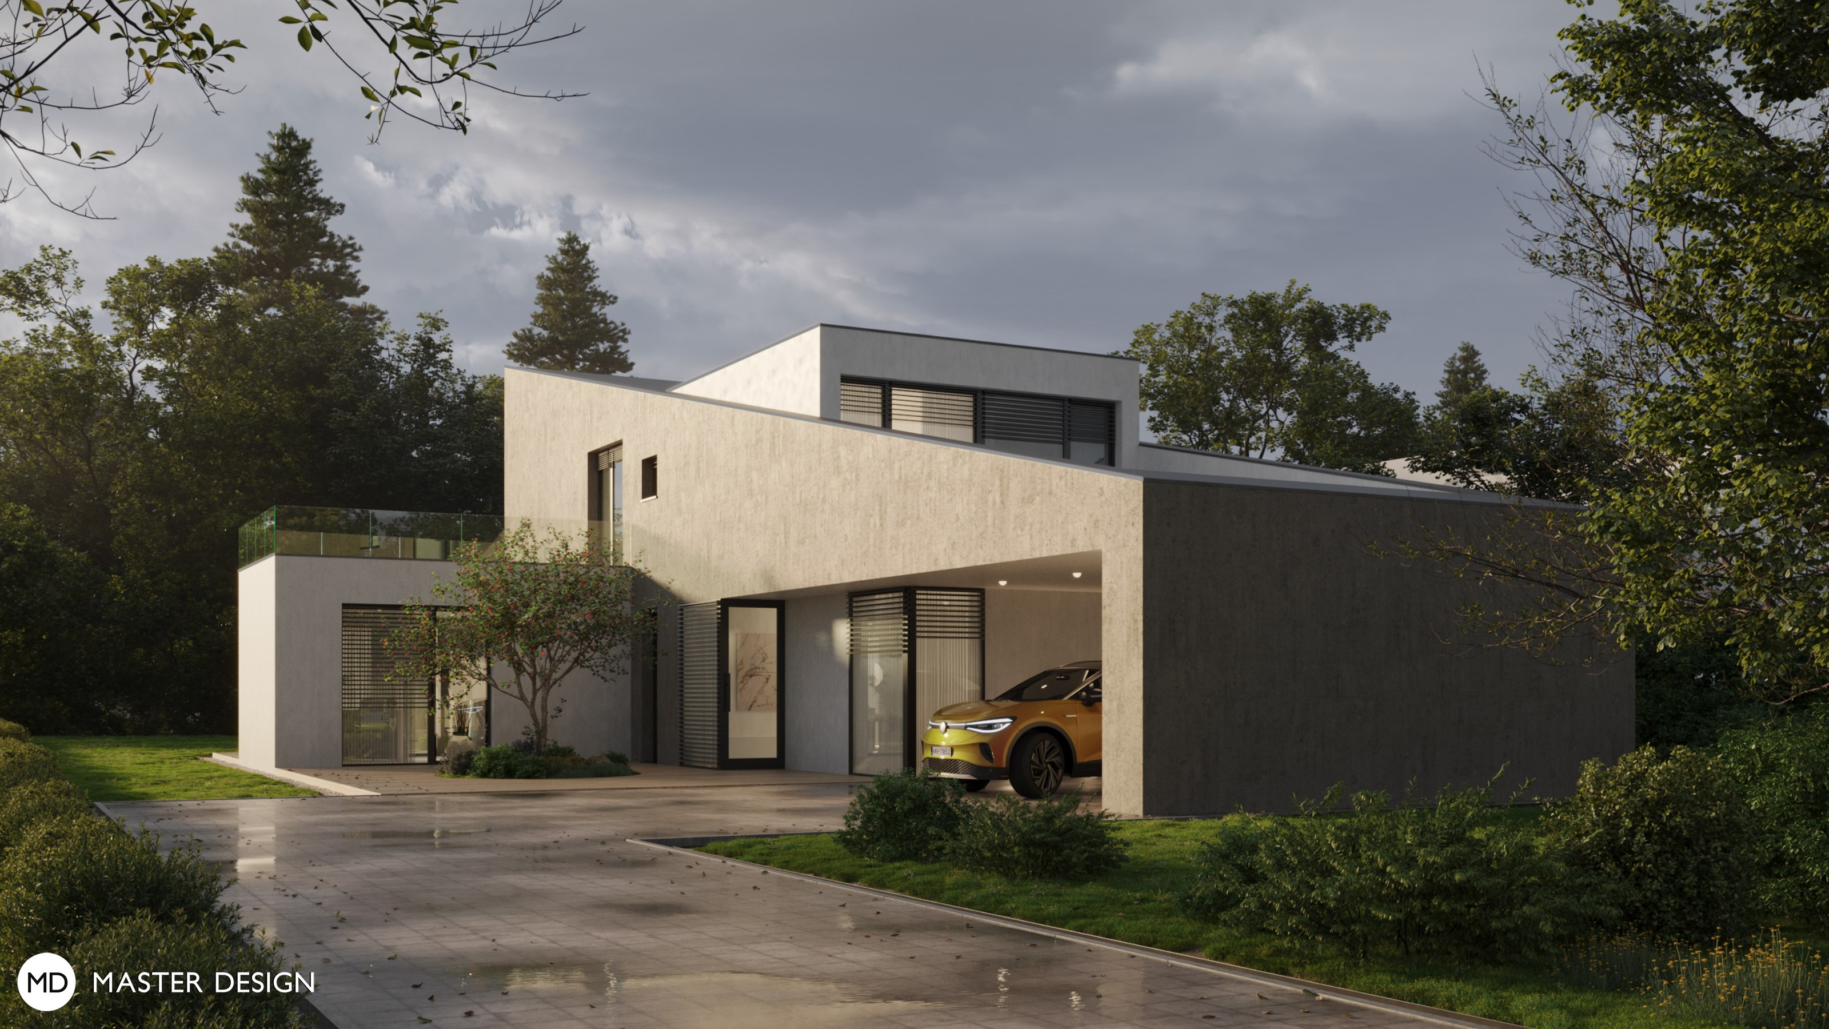
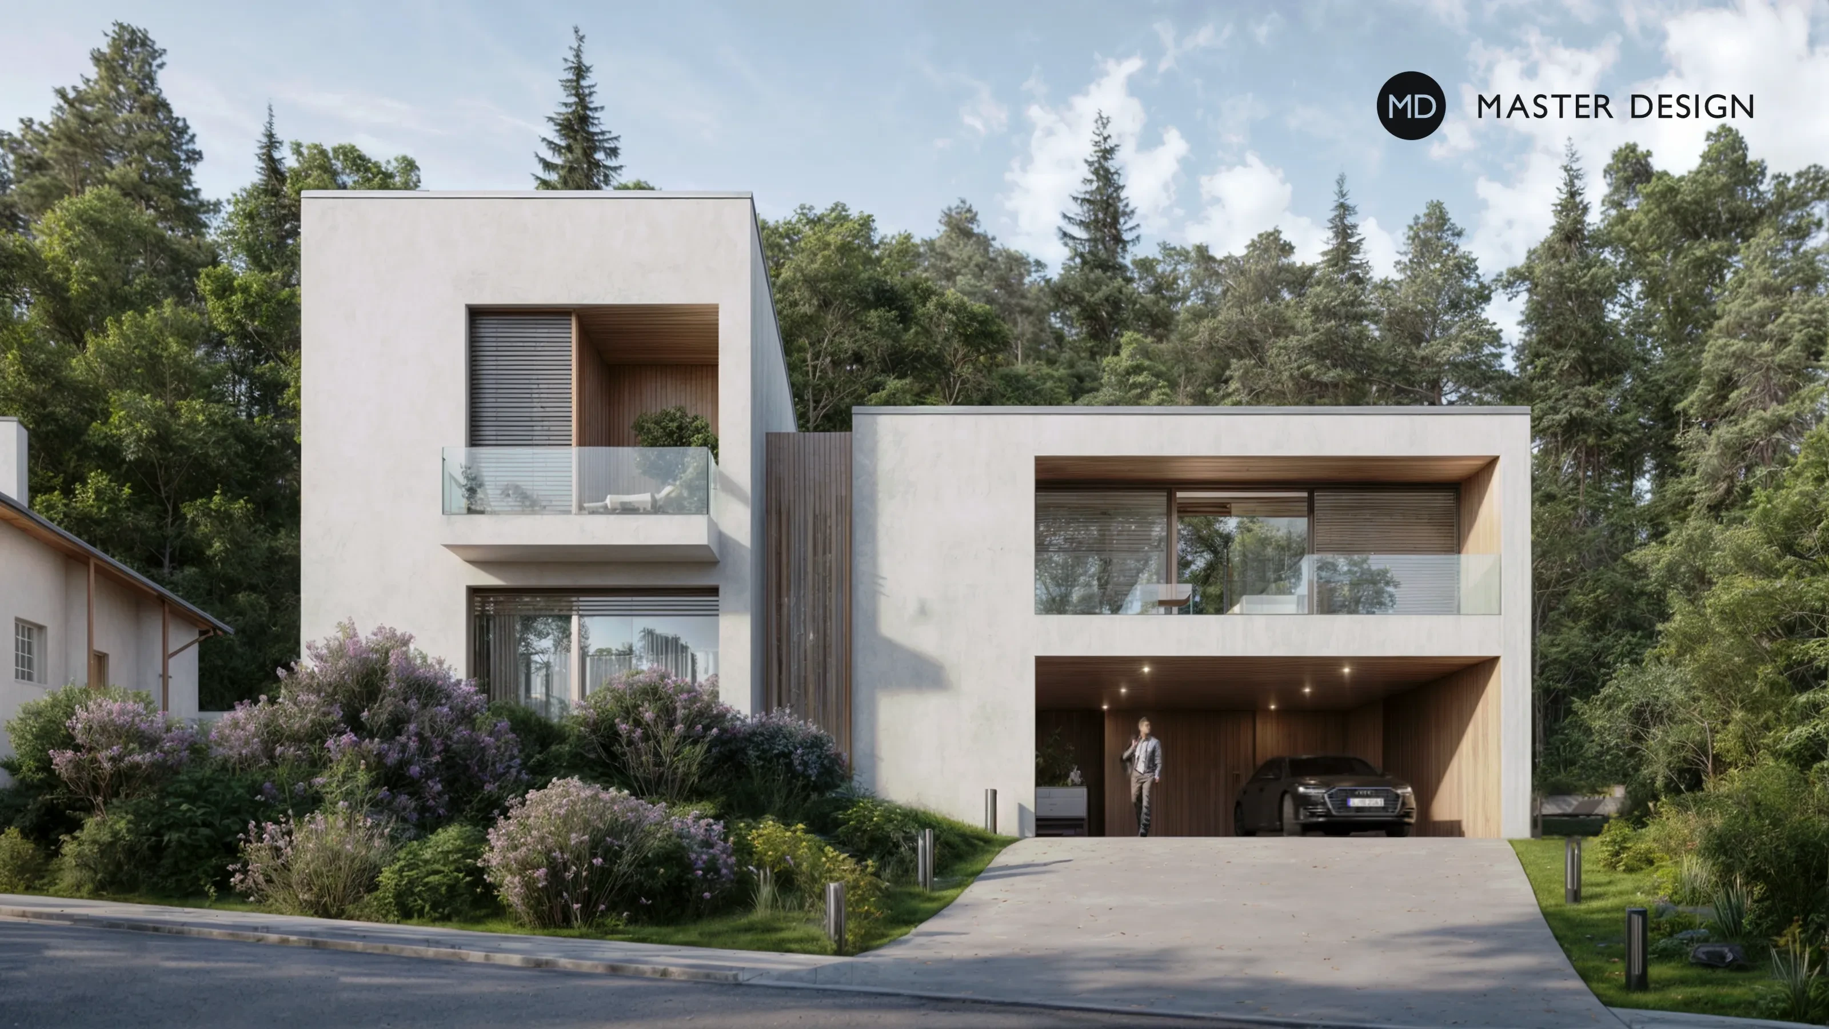
The family house in Újezd nad Lesy leaves the city behind and, with its unconventional shape defined by a sloping roof ascending towards the woods, provides the young family with ample privacy and undisturbed views of the surroundings.
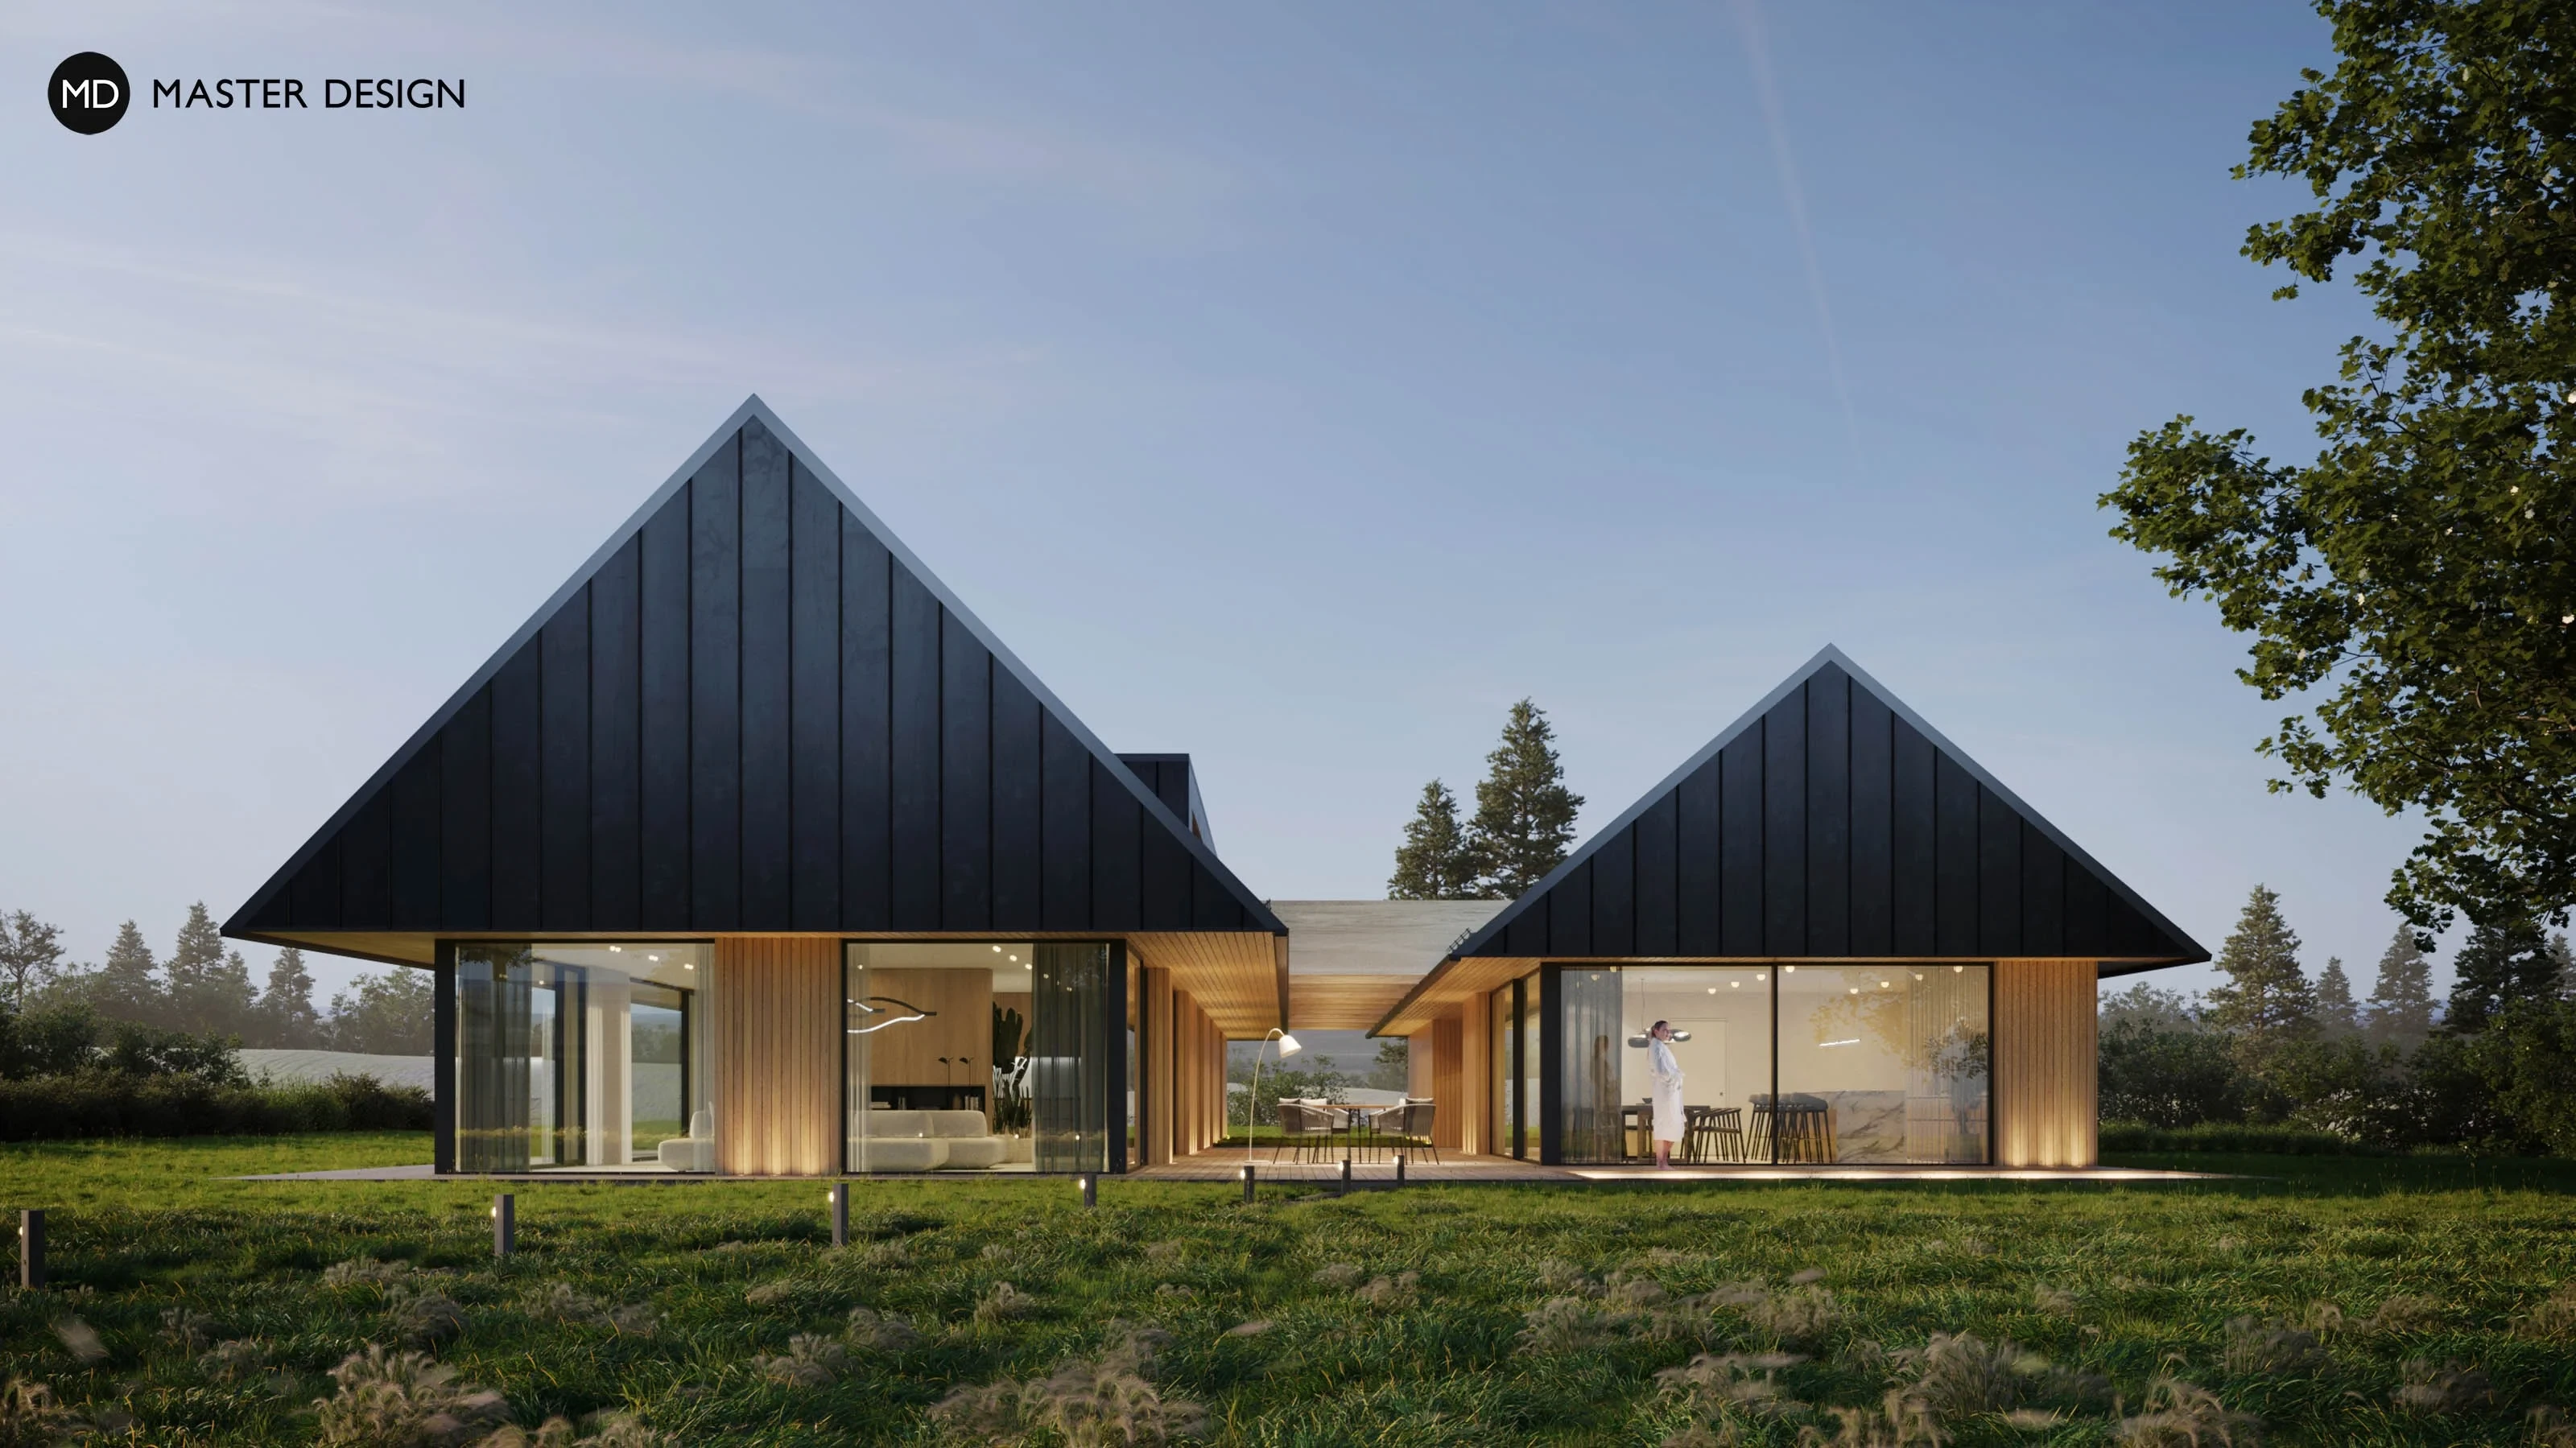
Modern family villa, designed sensitively with a reference to traditional architecture and materials, is located on the outskirts of a small village.
A family house with inner swimming pool, several bedrooms and grat view of countryside.
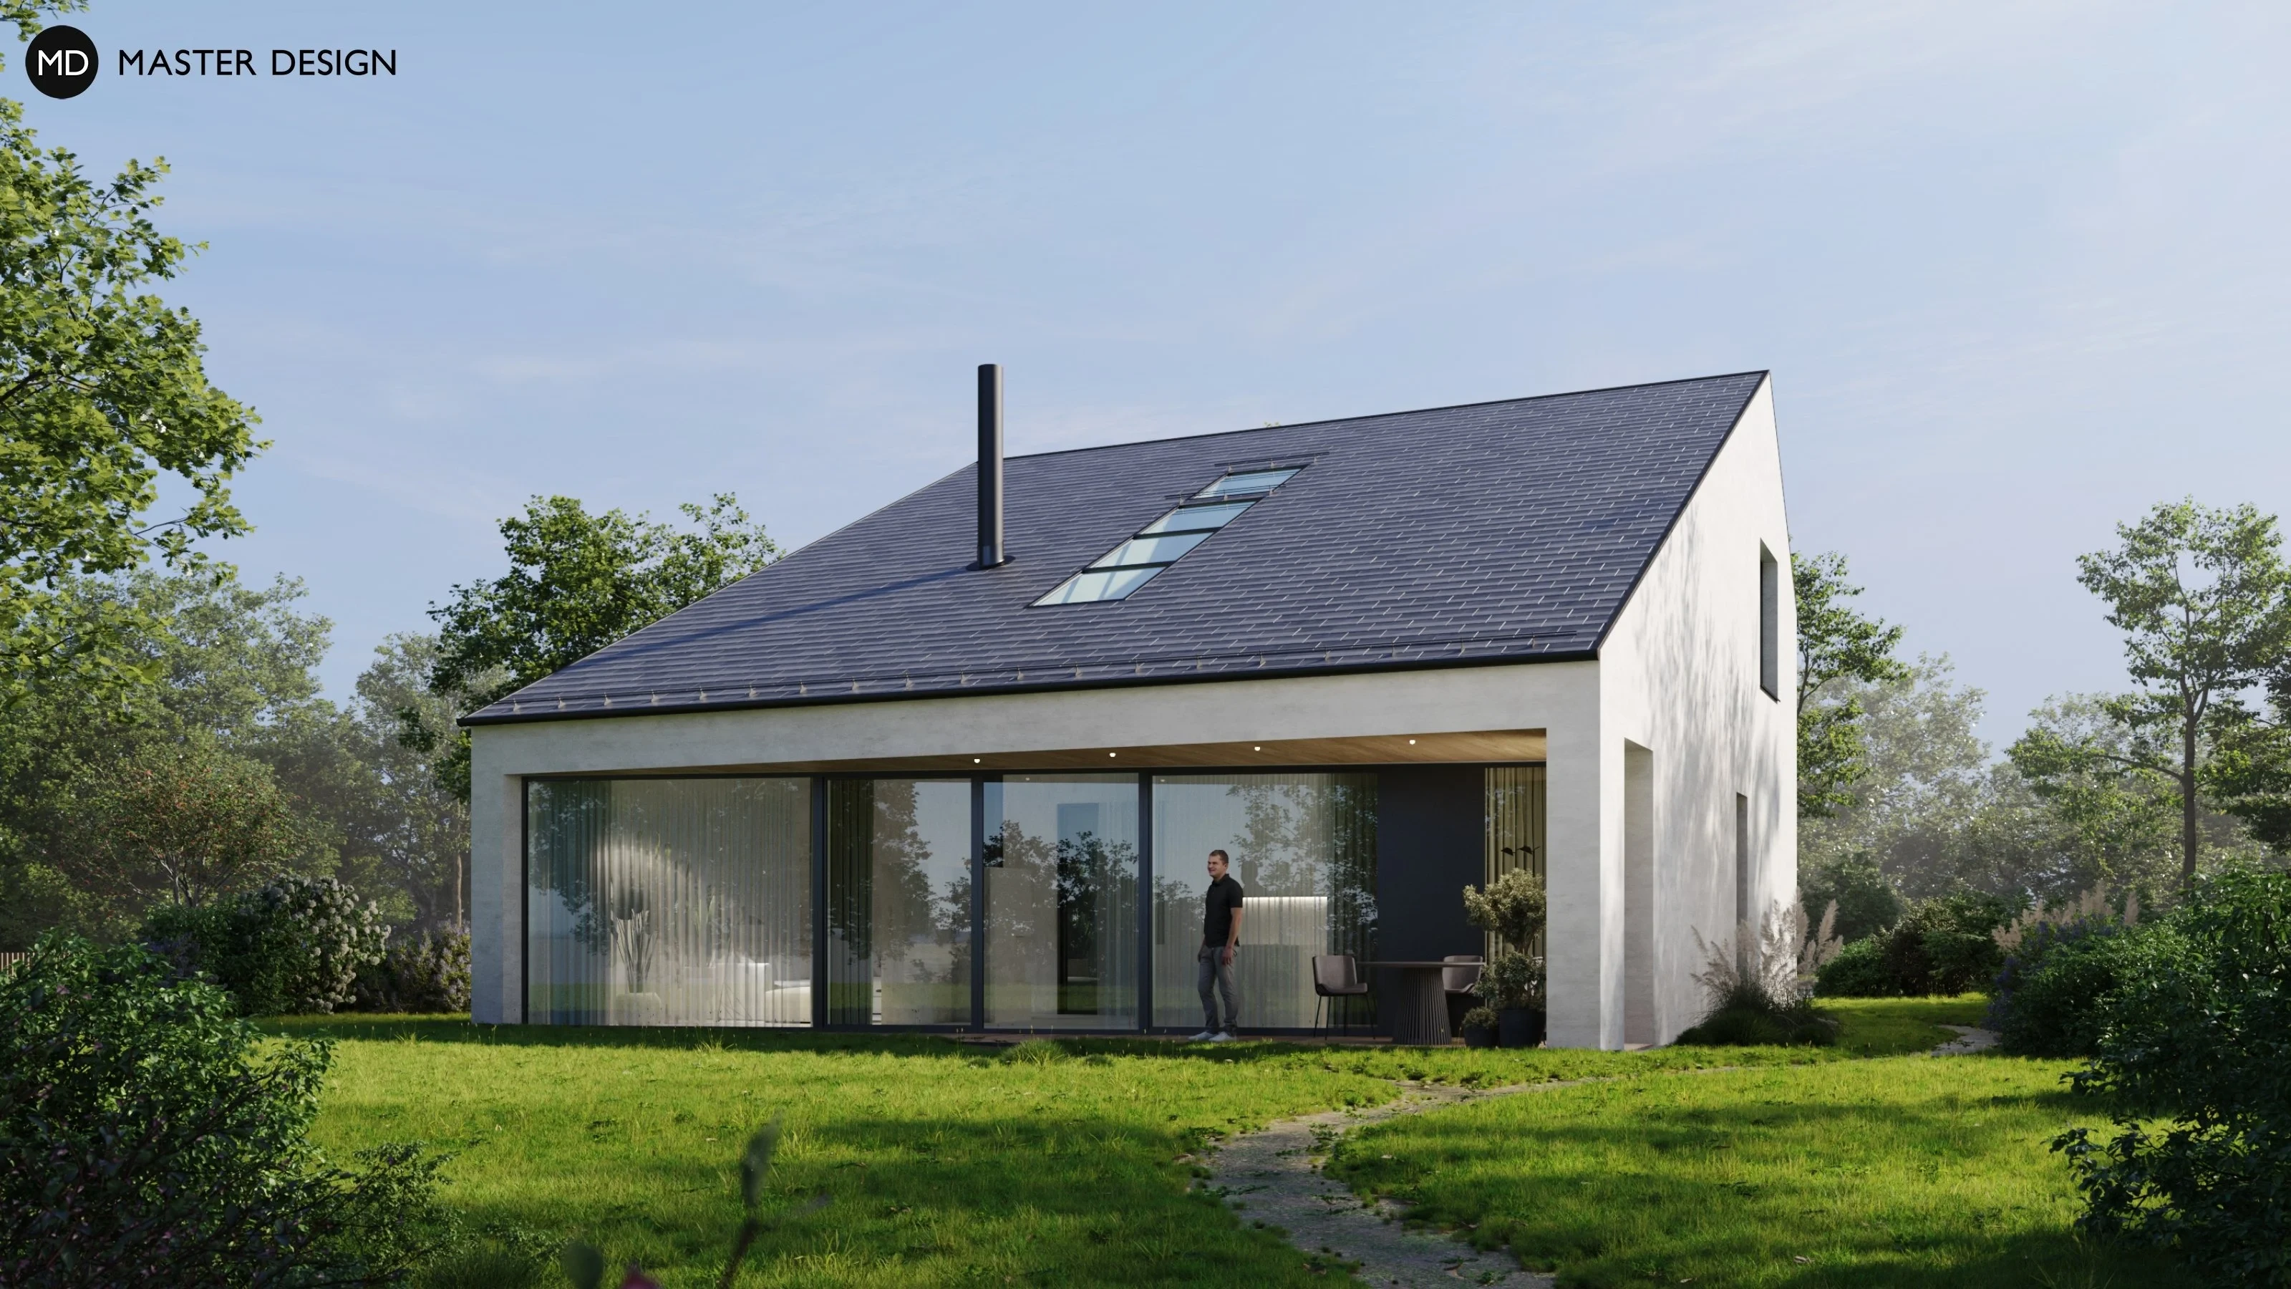
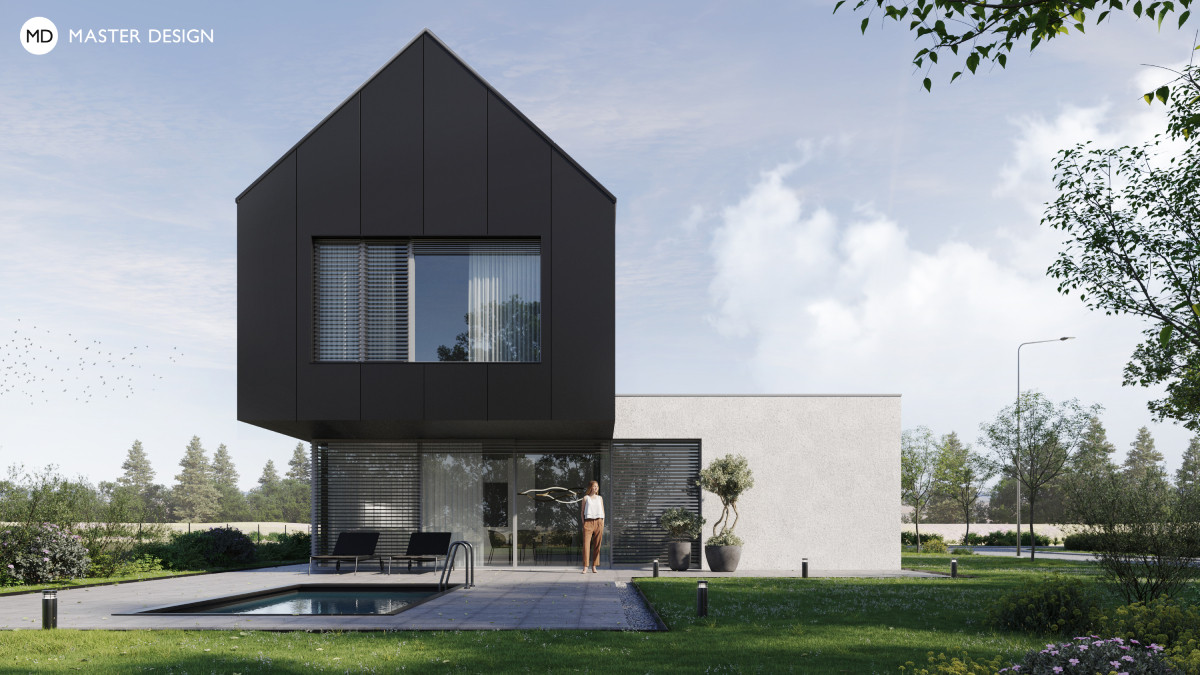
The house designed for a married couple combines a simple and elegant design with the aim of providing its residents with a peaceful escape from the busy city life.
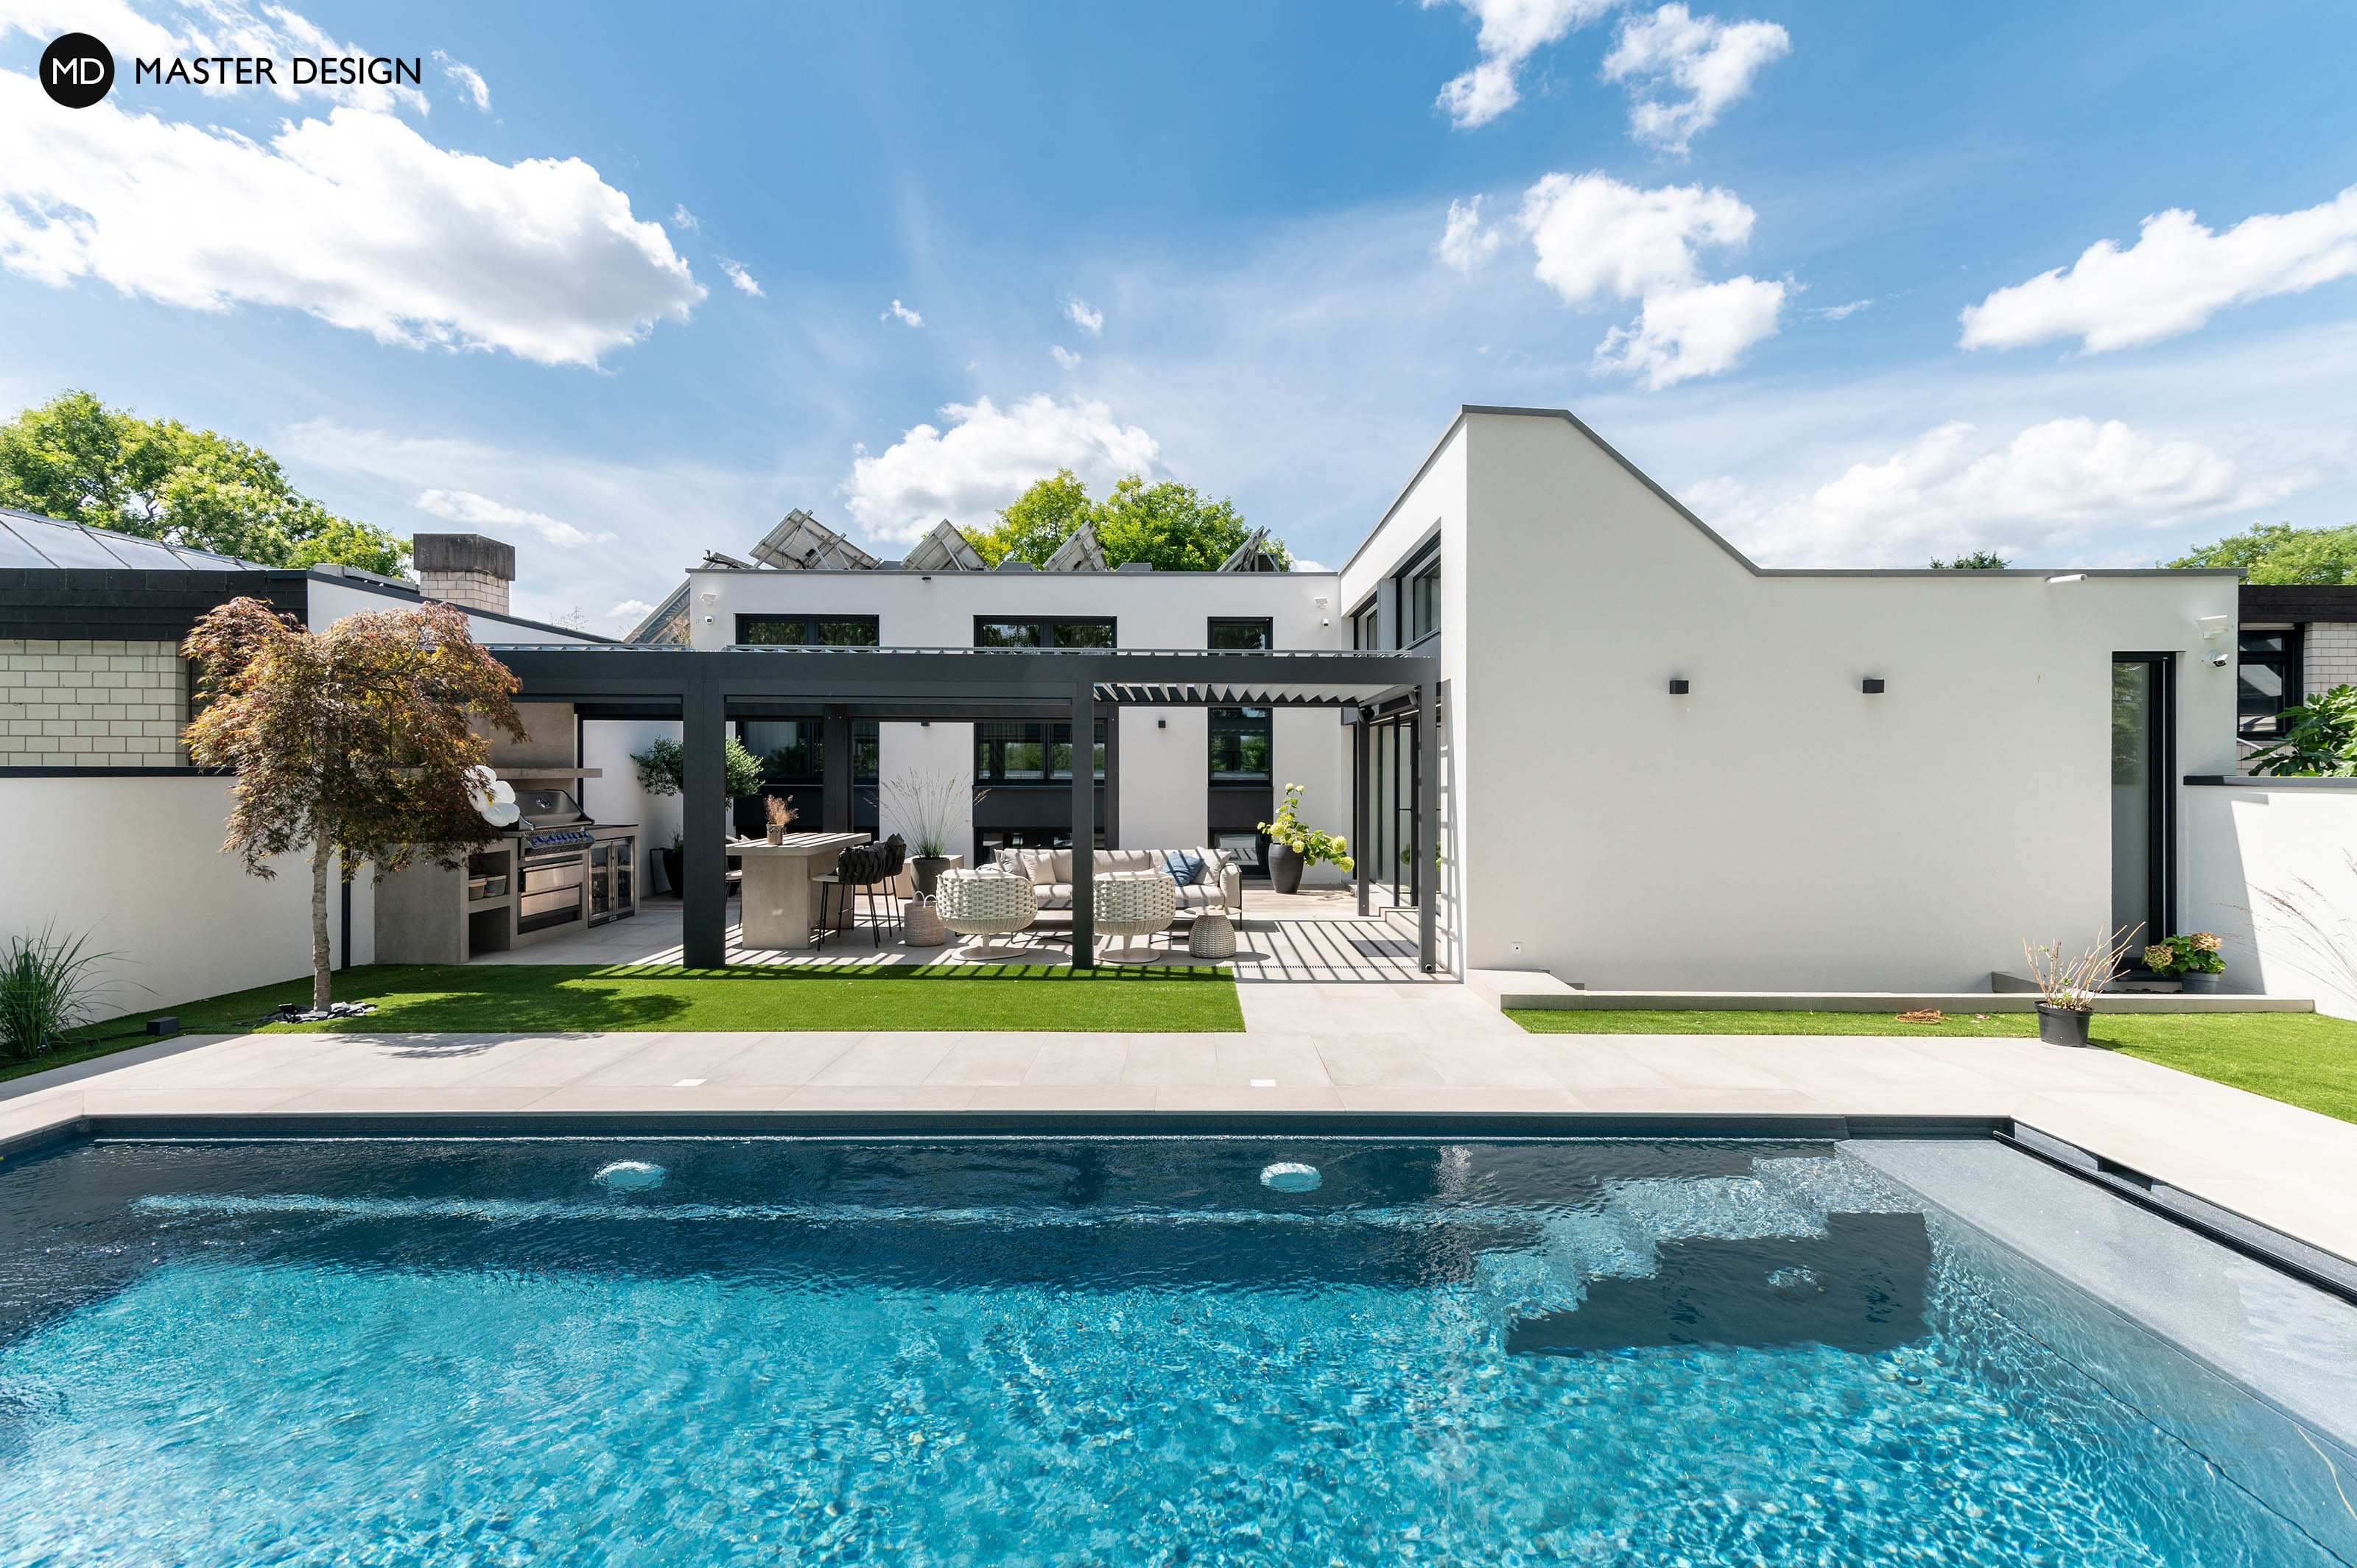
These row houses were built in 70s according to a german proffesor of architecture as a high modern and original housing concept. We tried to design this reconstruction very sensitively to keep the original ideas of this building.
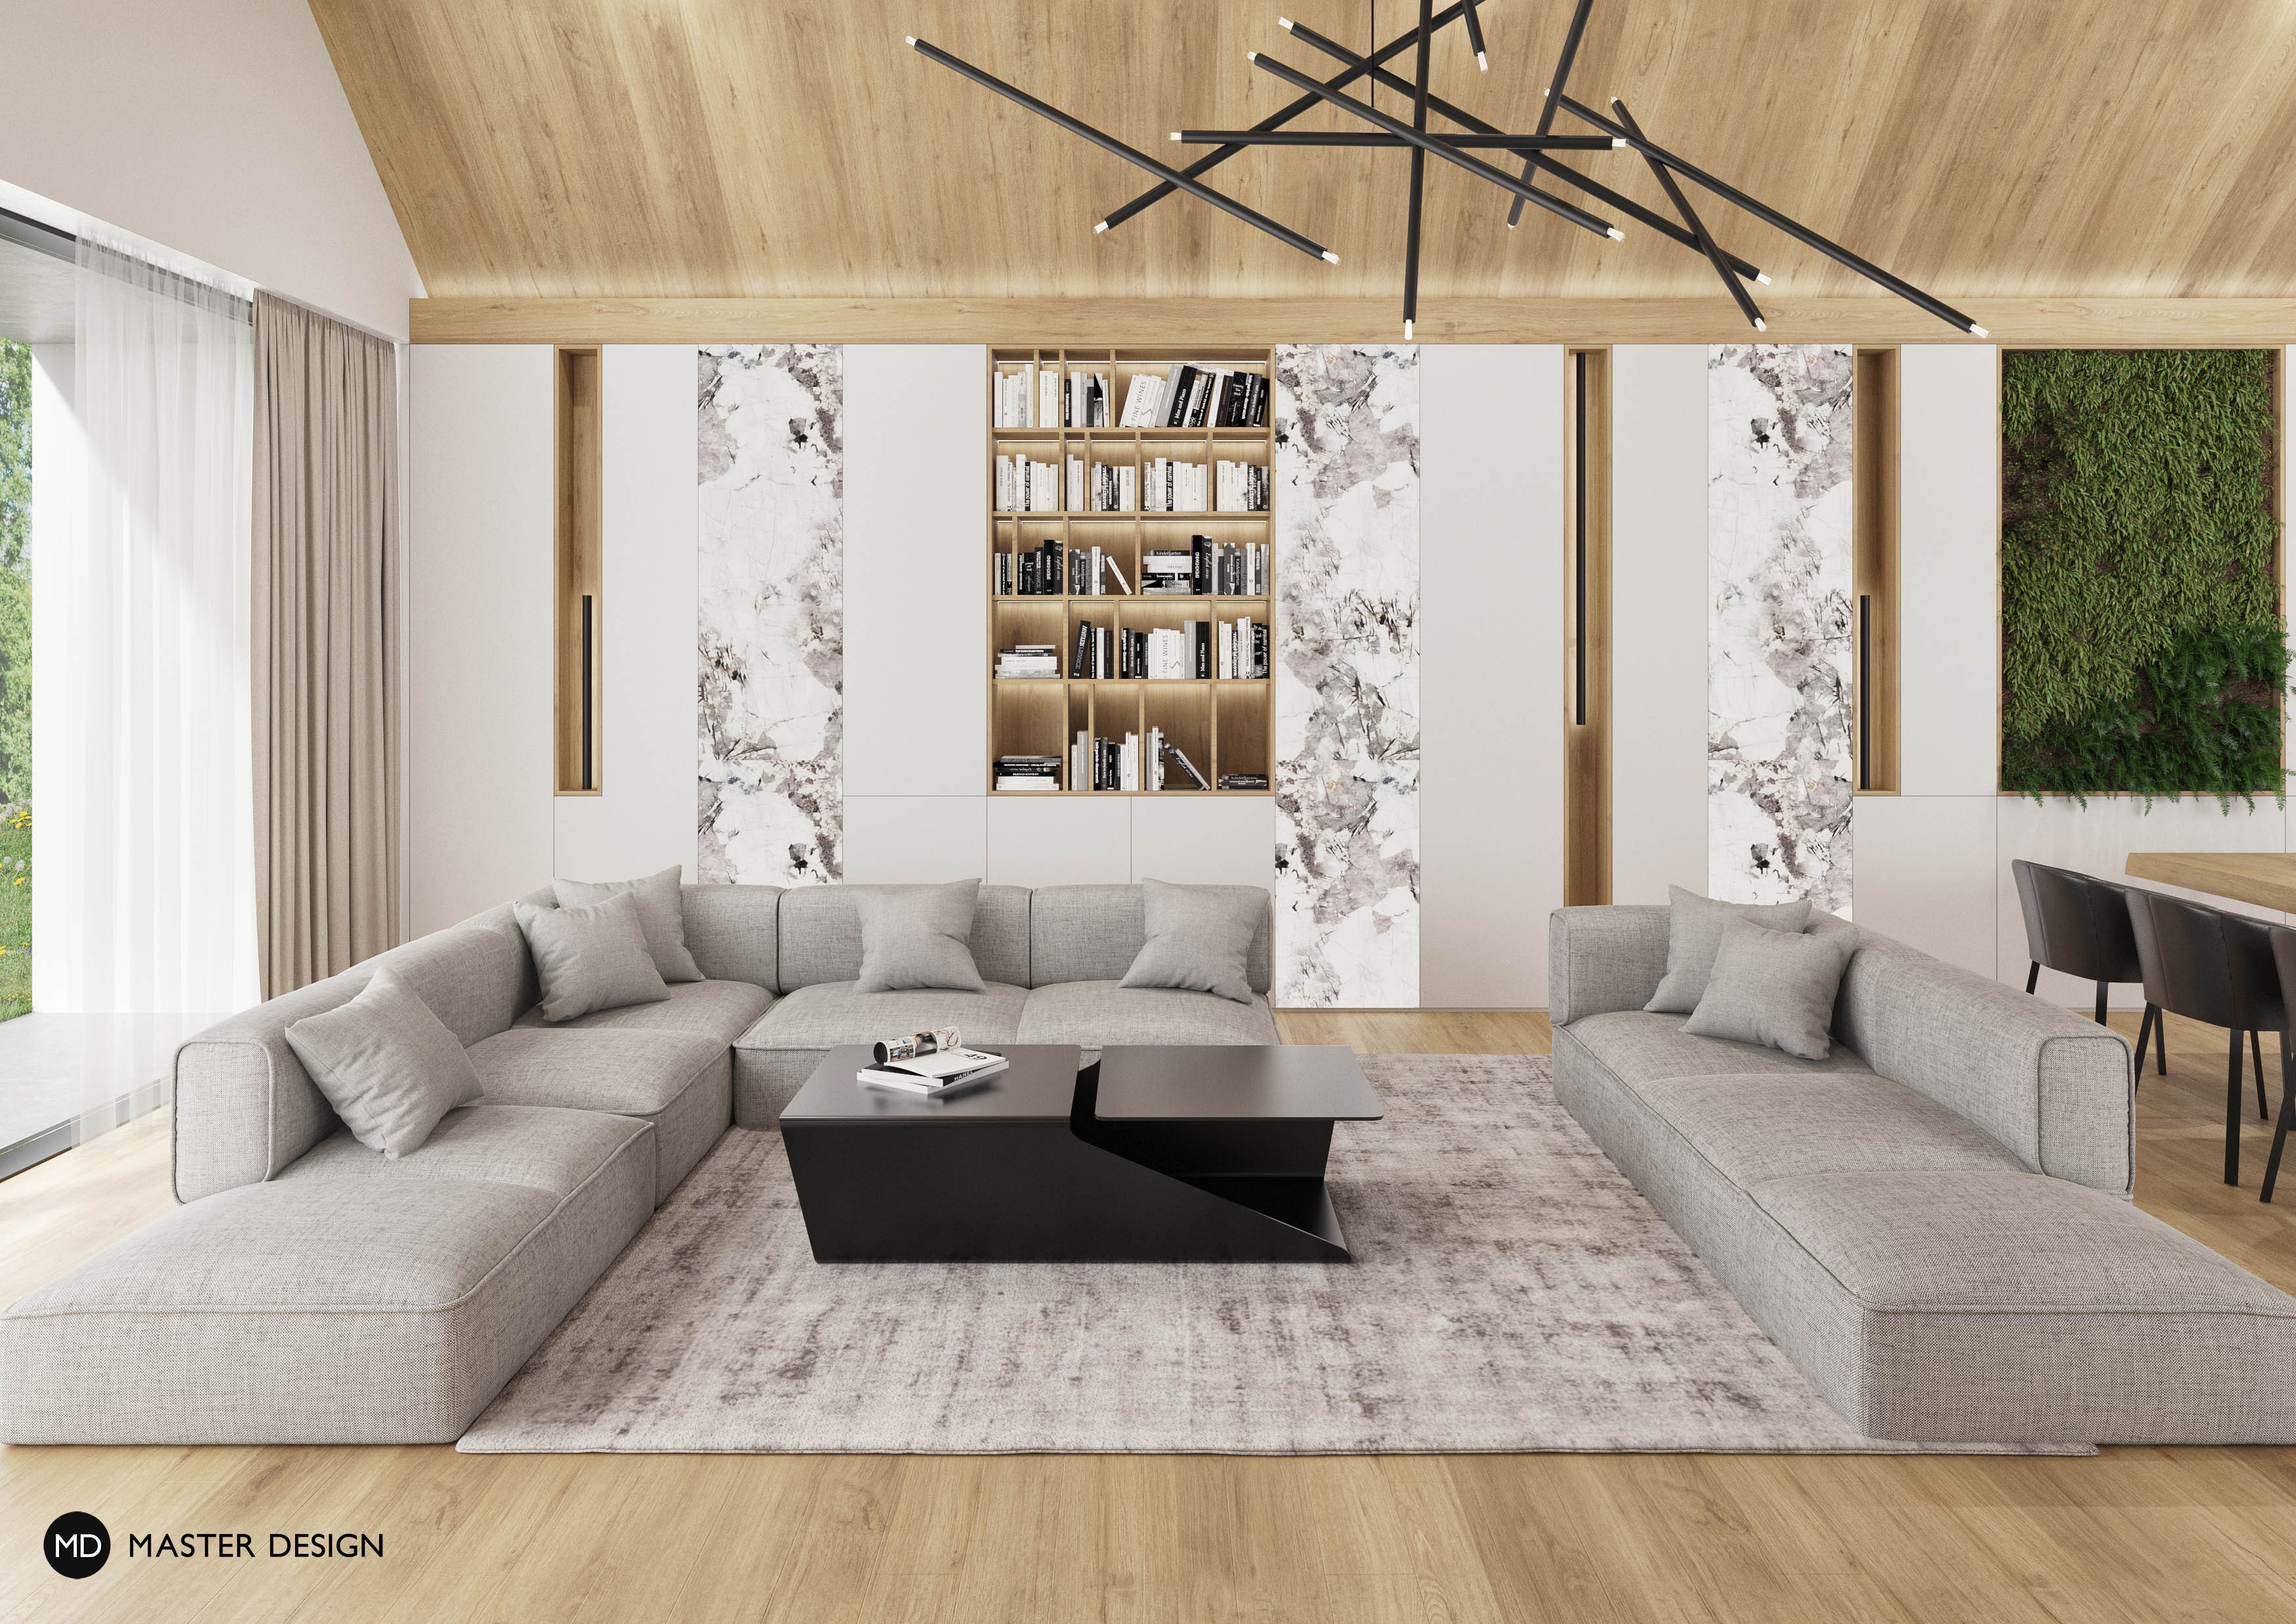
Whole interior is wrapped into calm colours in brown and yellow shades presented by quality materials such as large scale tile and wood.
By using the dark tiles architects made needed luxurious face of this modern house.
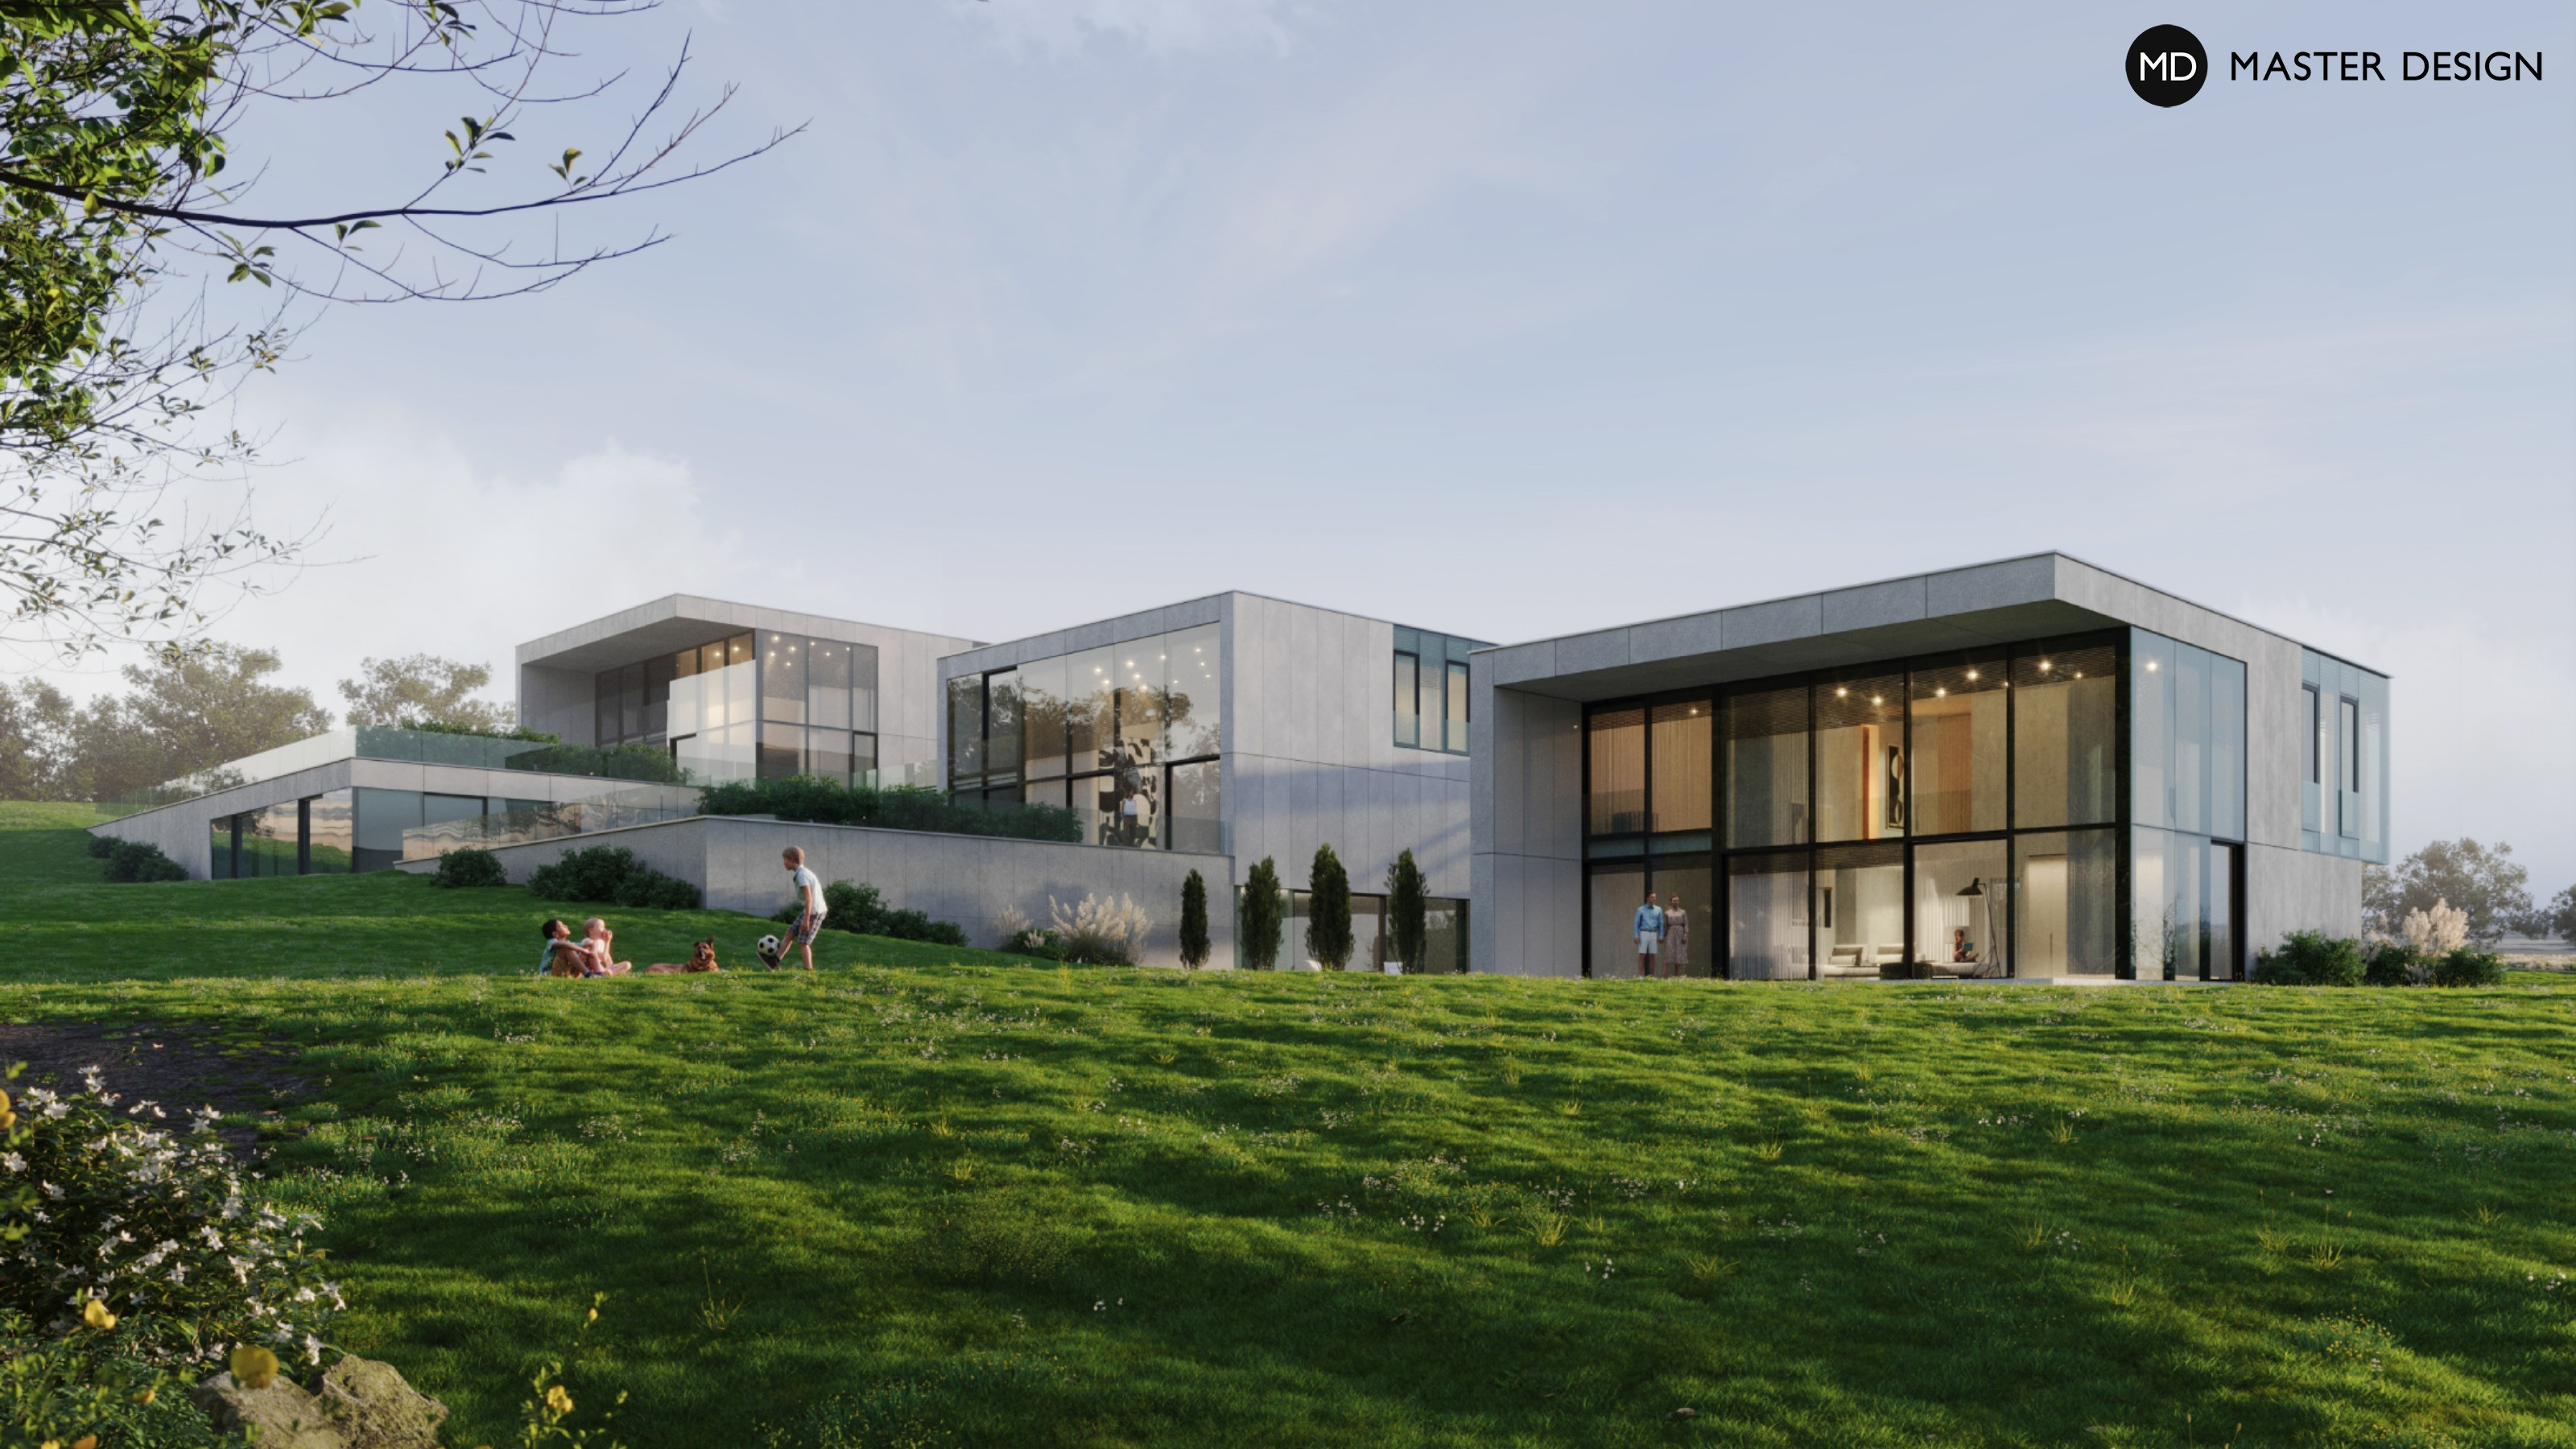
Near the extensive spa area in Klimkovice, a trio of buildings is designed, which are interconnected with a shared wellness facility.
At the request of the client, a light-feeling timeless bathrooms were created, combining traditional materials and modern design elements.
Let's talk about your new home.Independently and FOR FREE.
For improving our services and analysing visits of our website we use cookies. Are you okay with that?