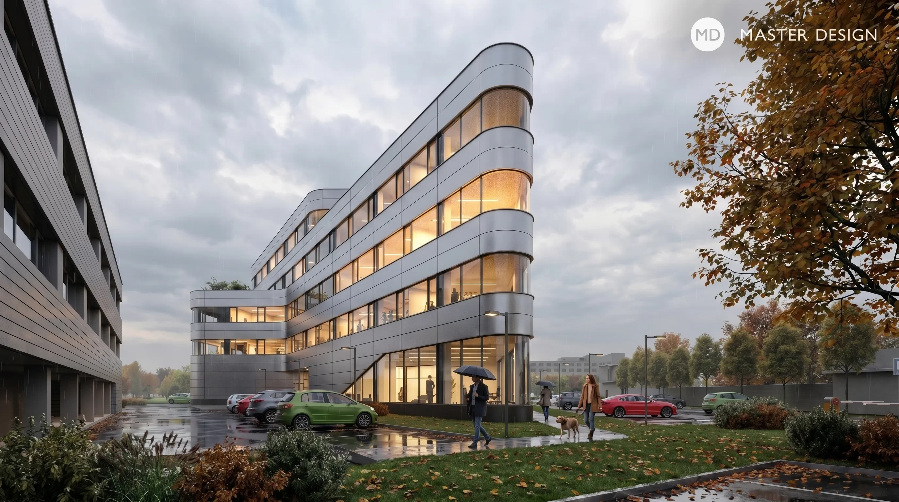
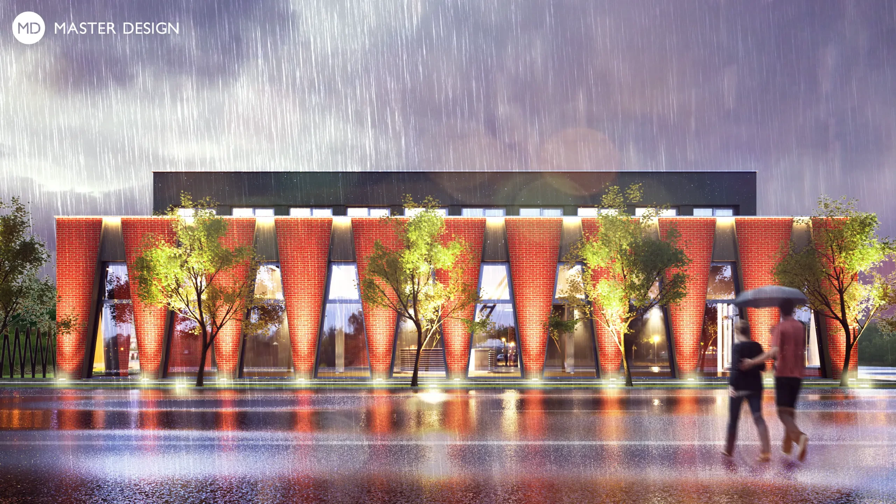
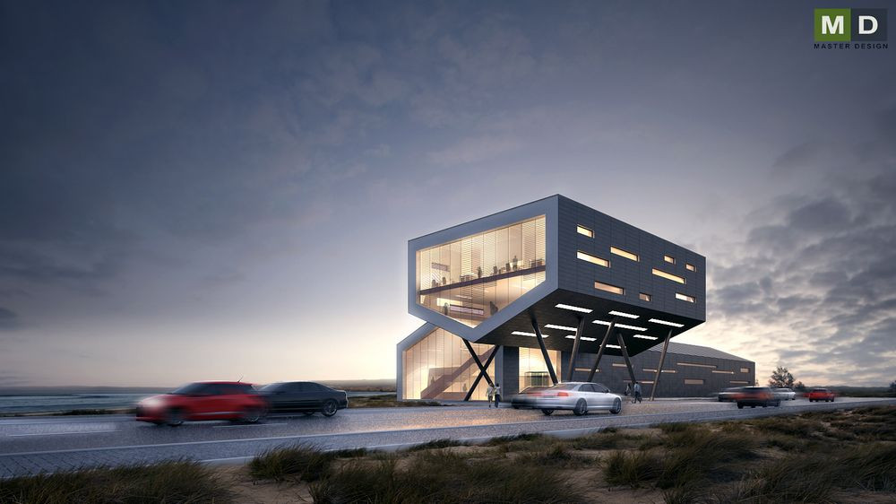
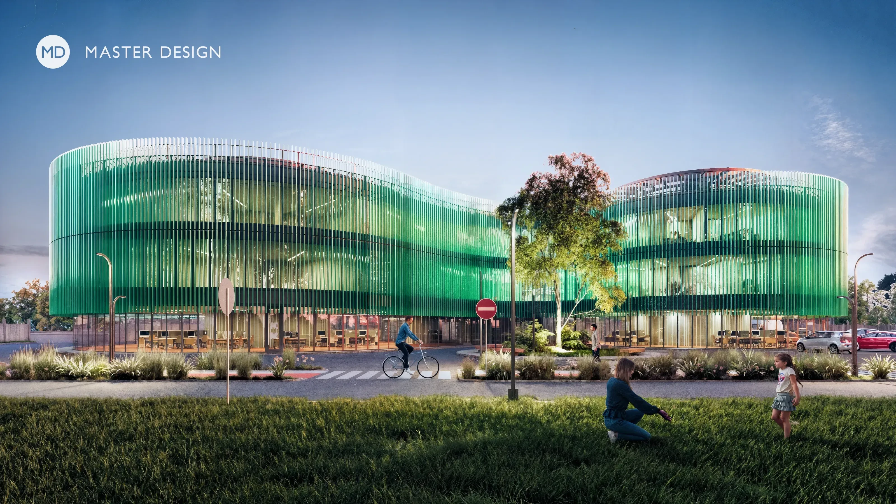
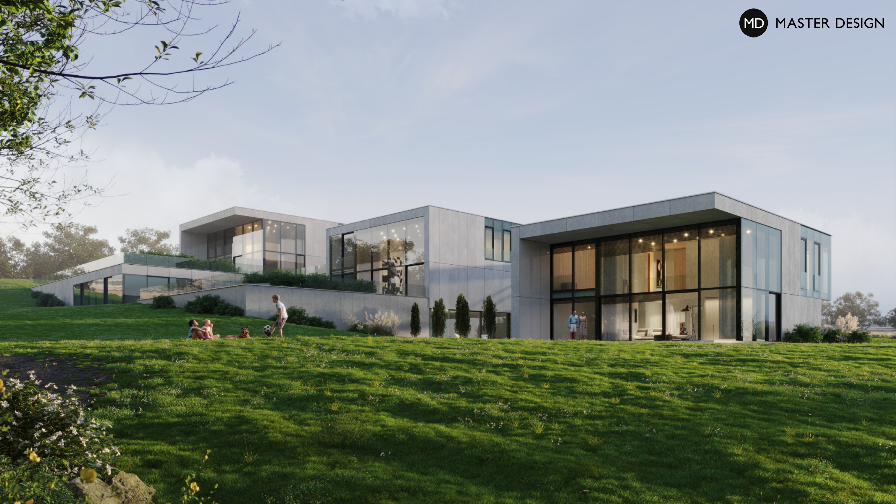
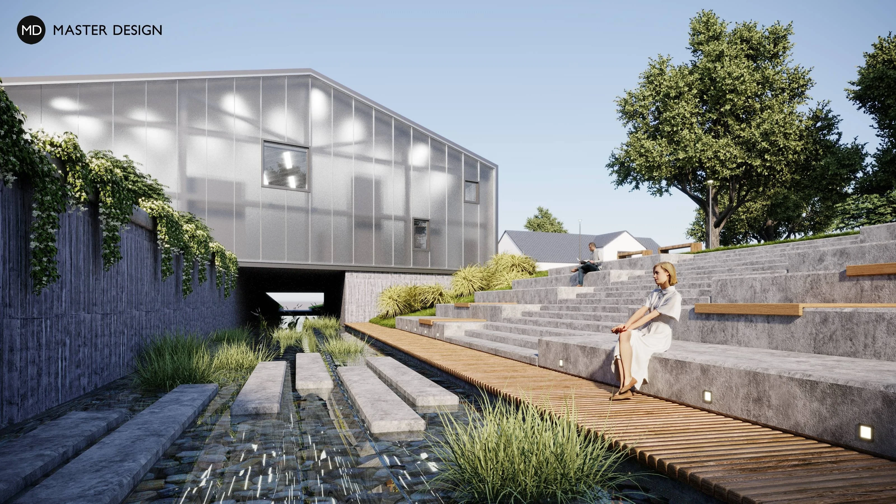
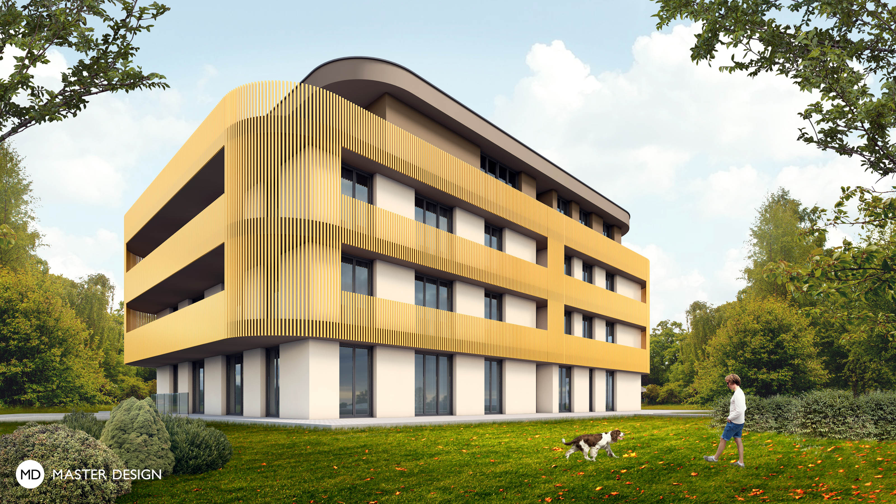
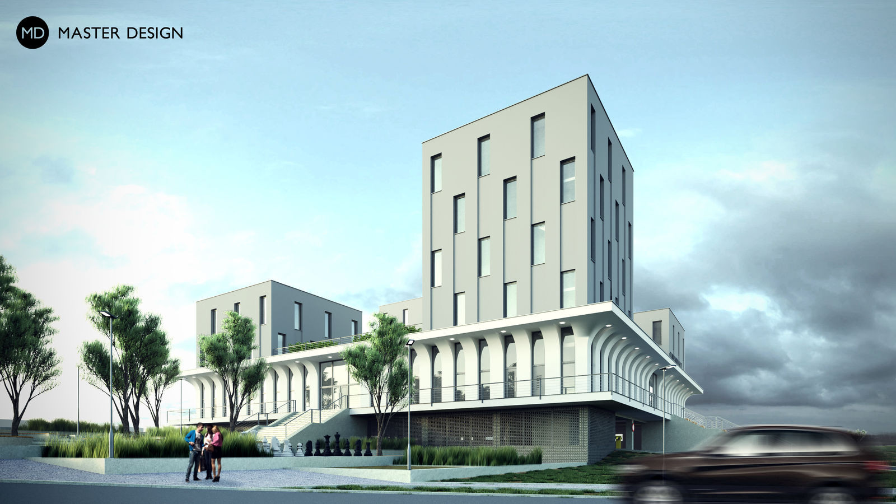
The new T8 science and technology building in Ostrava-Pustkovec is a modern innovation hub that organically combines cutting-edge research with sustainable urban planning. Designed by MAPPA, the project responds sensitively to the surrounding campus on Technologická Street and features dynamic architecture based on the geometric contrast between squares and triangles. The five-story building offers versatile administrative and technological facilities, including modern open-plan offices, laboratories, and a relaxing indoor atrium.
Ostrava Pustkovec·Administrative buildings
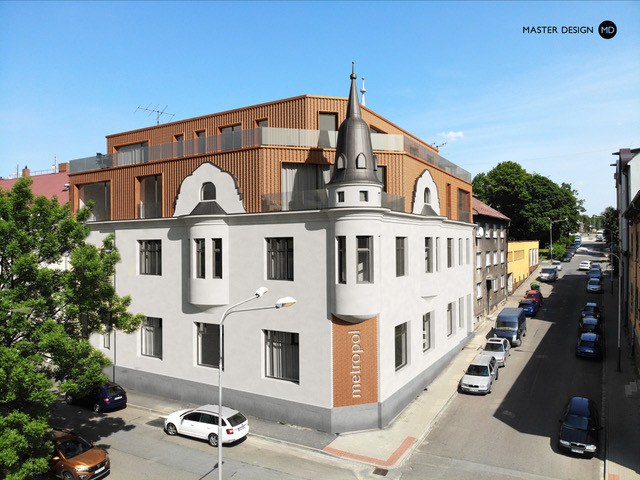
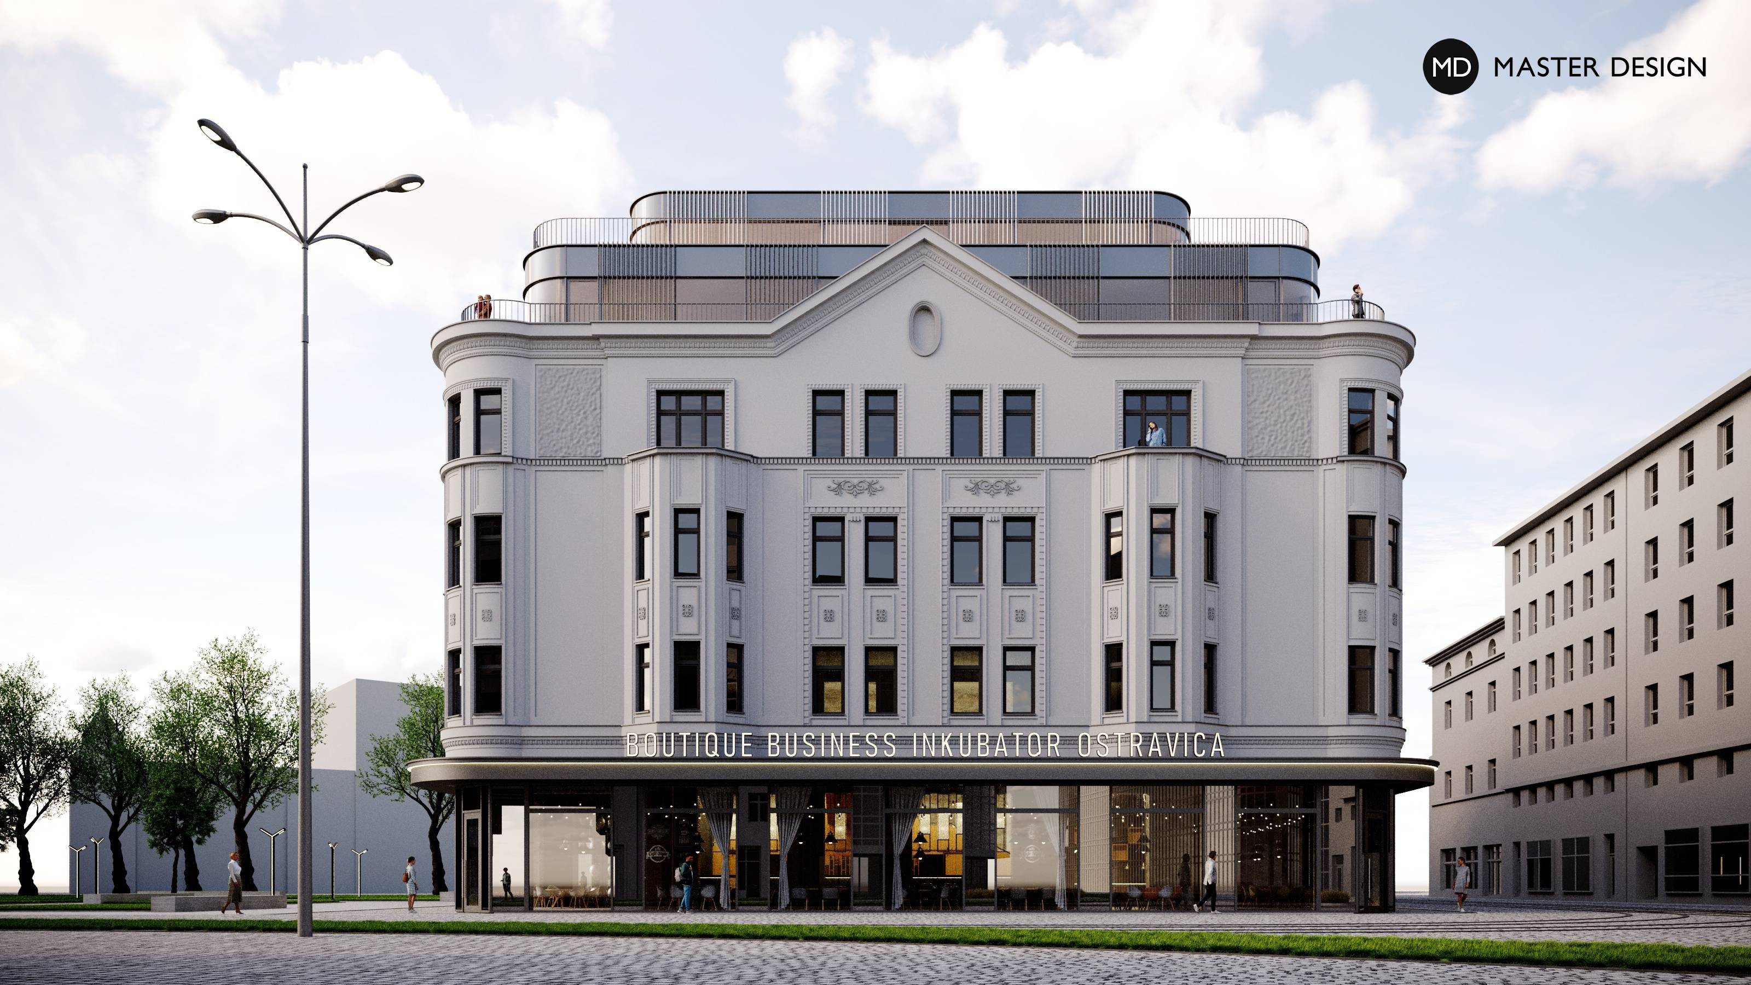
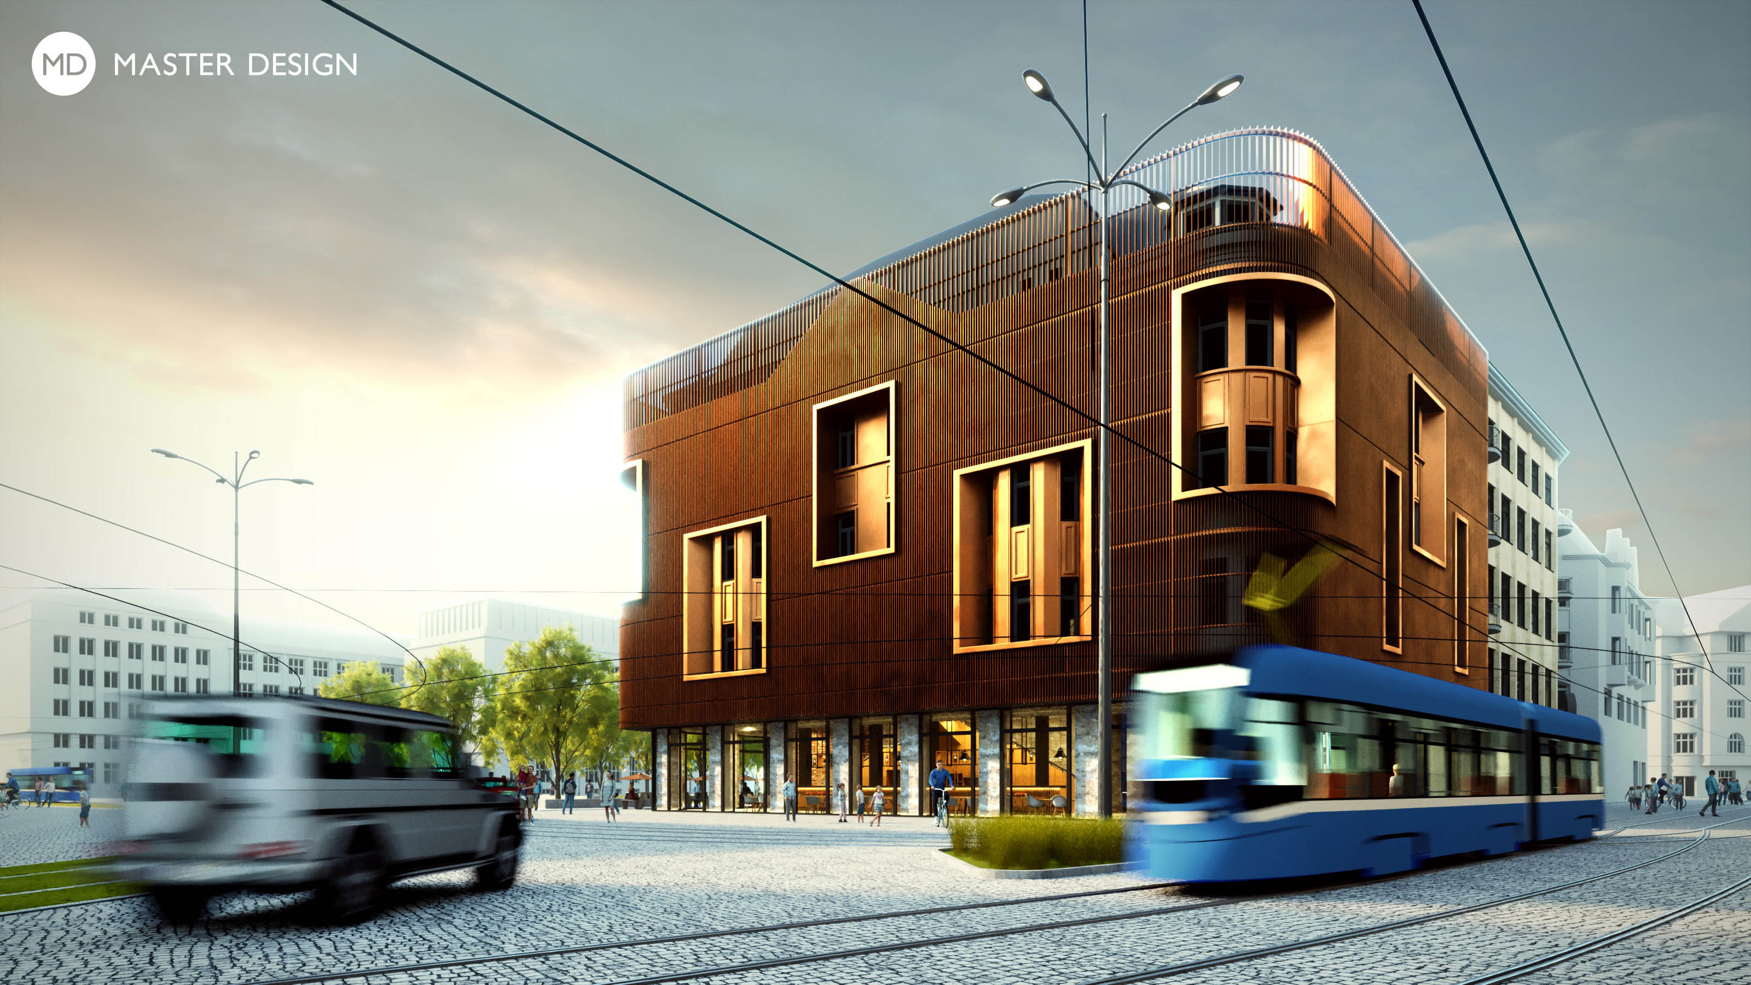
The building with an interesting history was transformed at the investor's request into a modern apartment building with a café on the ground floor, an extension made of corten trapezoidal sheet metal and an interesting solution of balconies facing the courtyard.
Slezská Ostrava·Other buildings
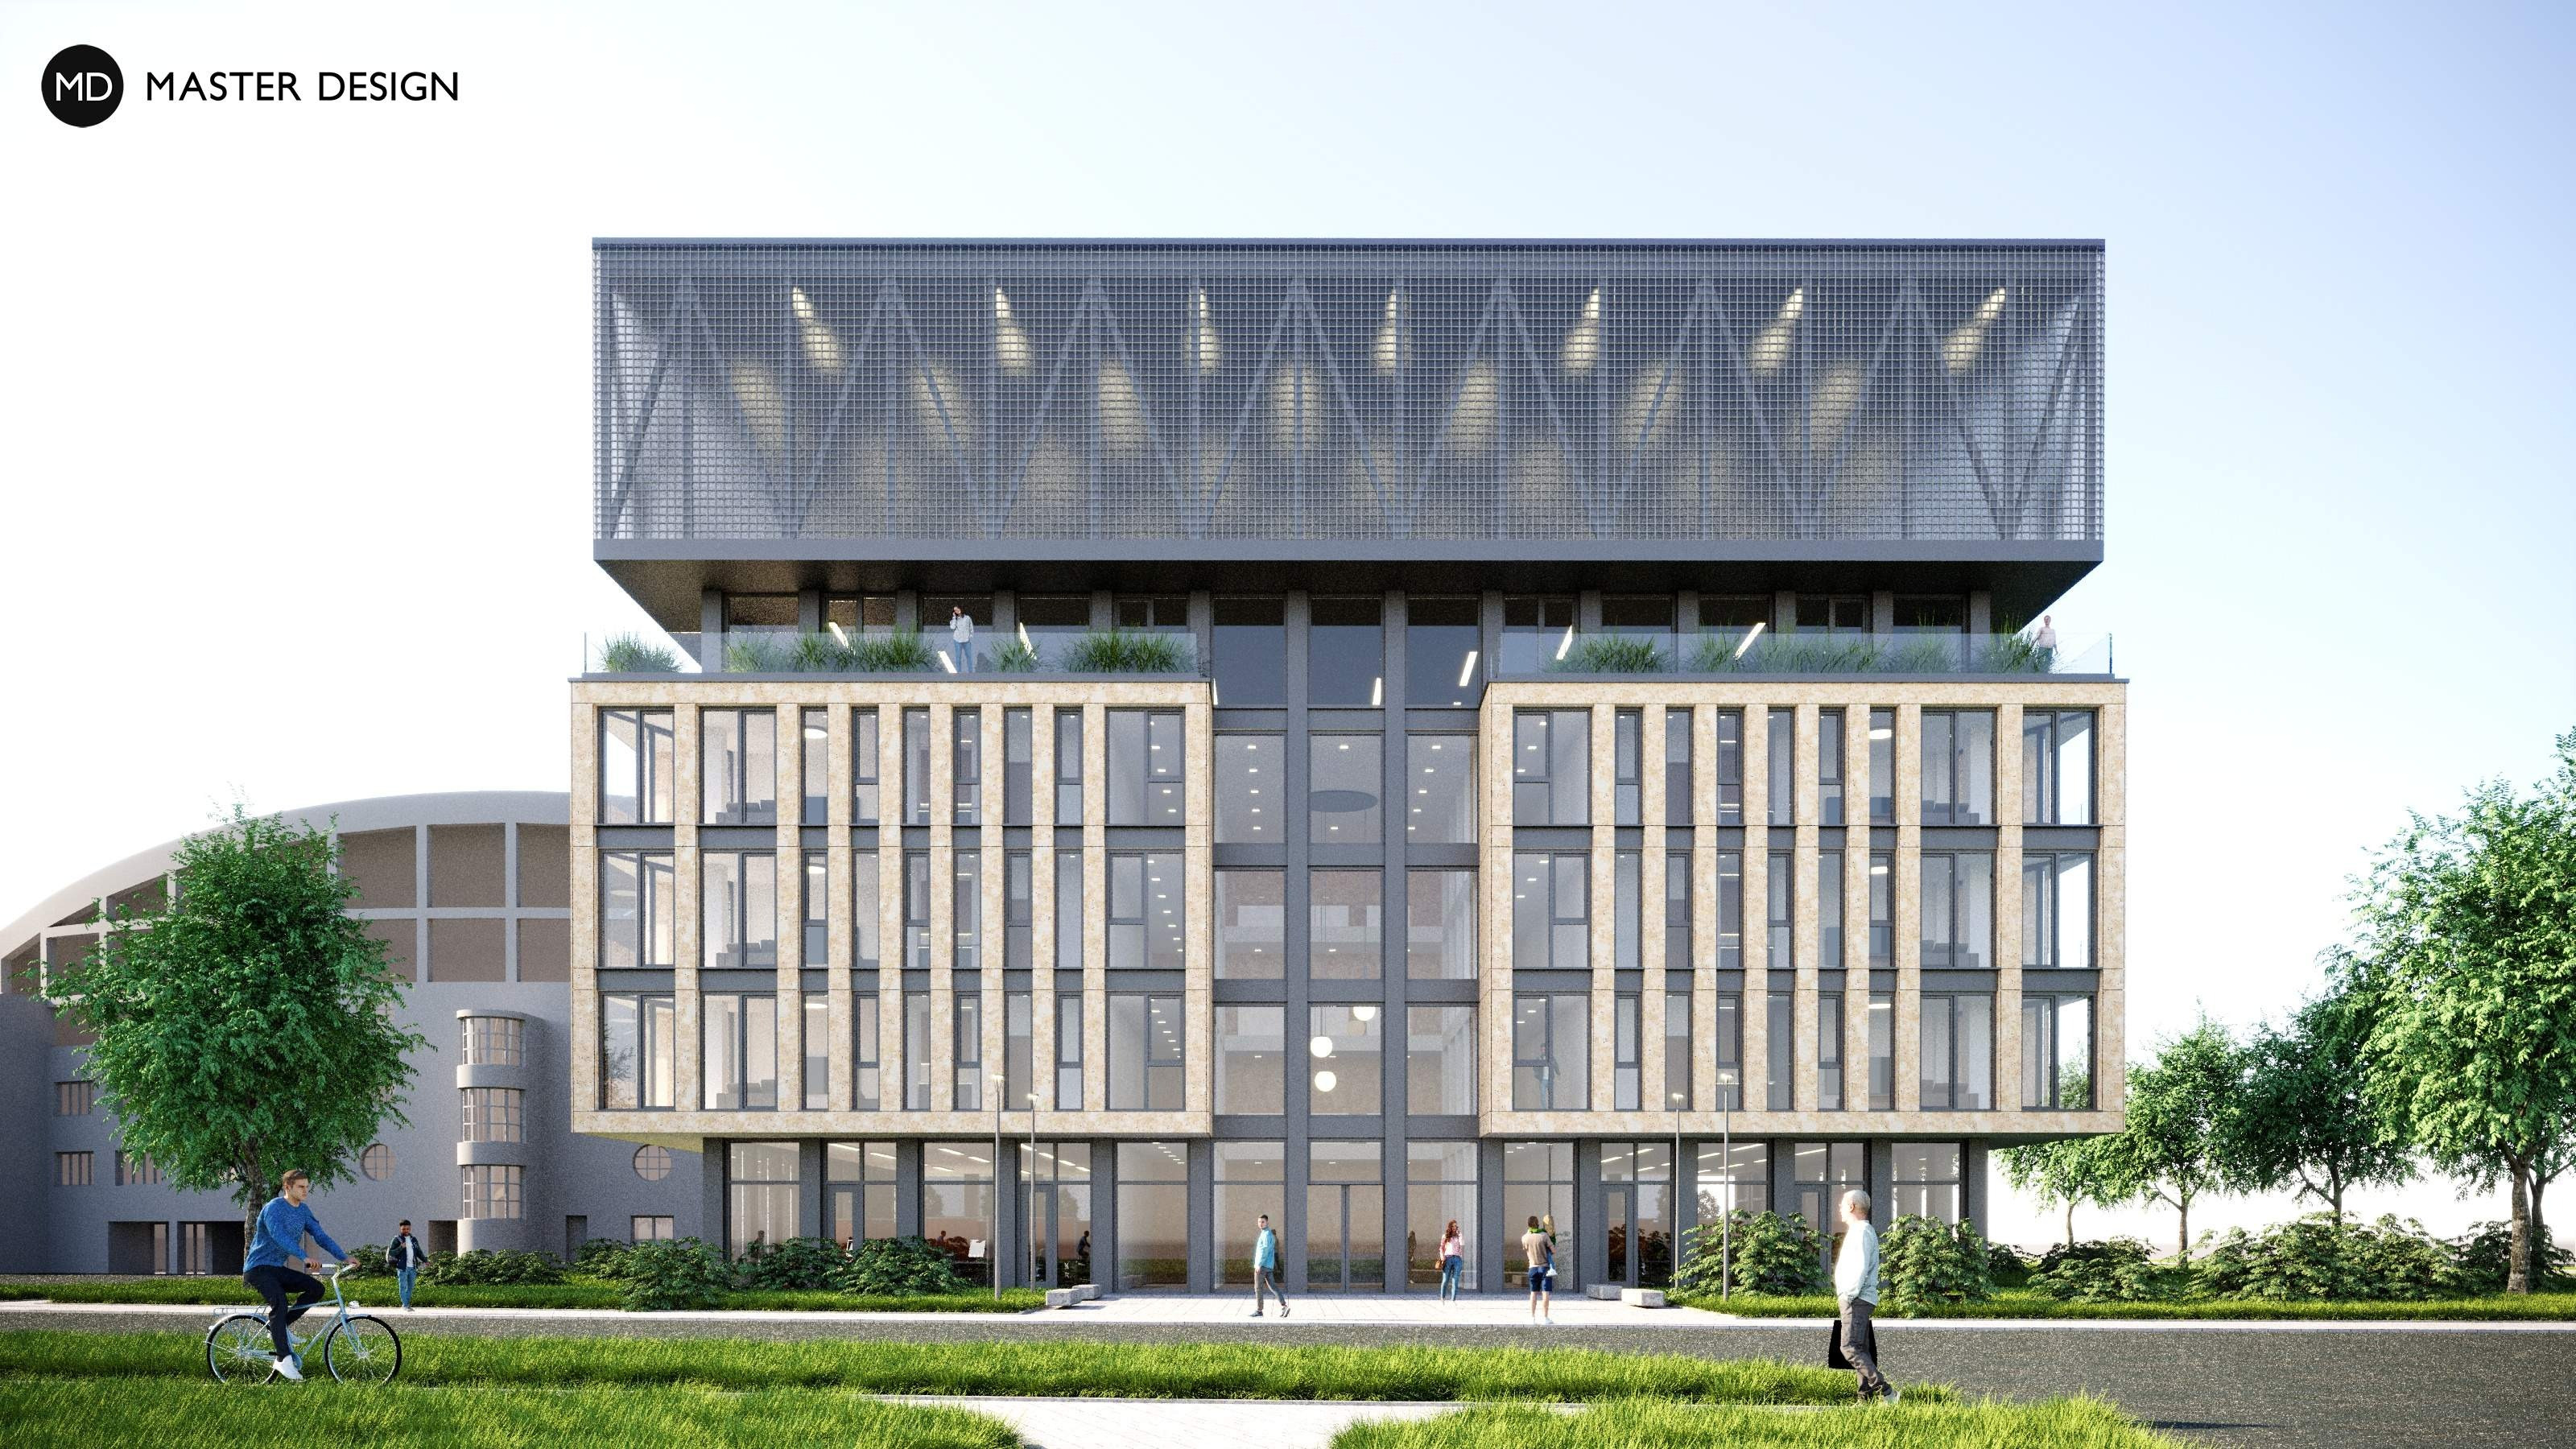
In accordance with the philosophy of the area, the architects designed a multi-purpose building with shopping units and services on the ground floor, small hotel-type flats for athletes and a glazed gym on the roof level.
Olomouc·Administrative buildings
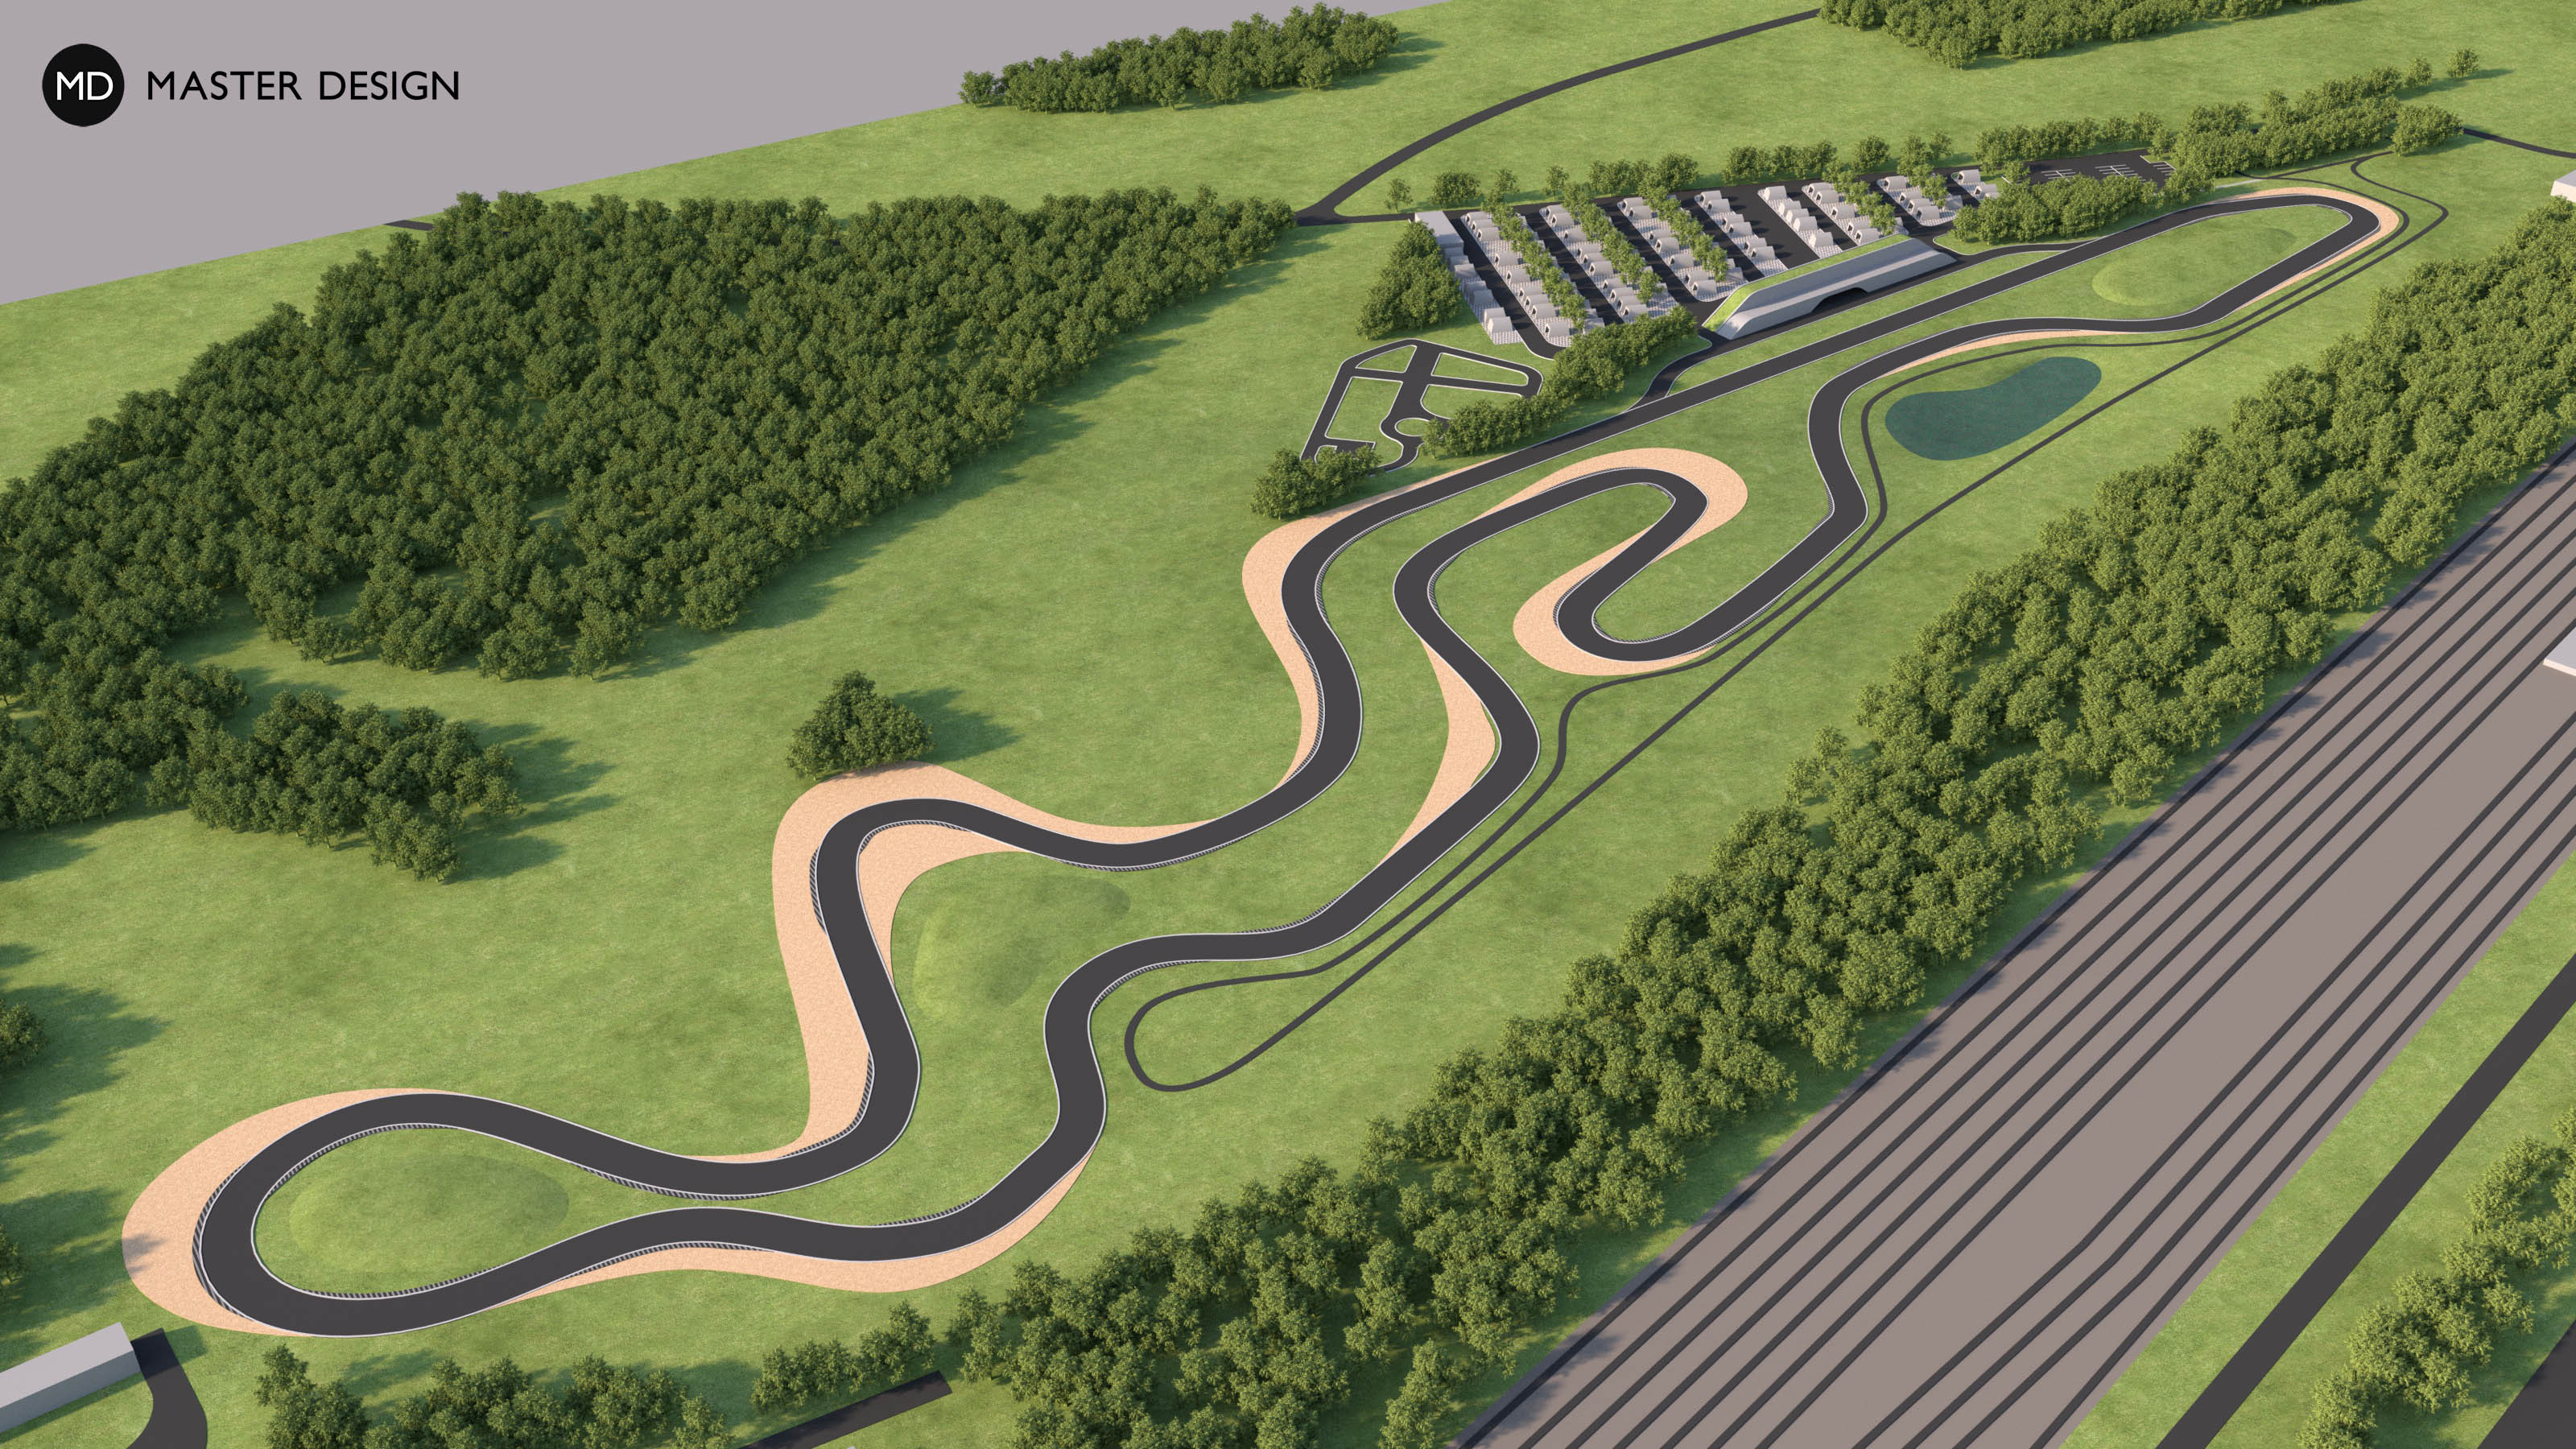
There will be a go-karts racetrack designed for Euro-cup races in the unused area next to the train station. The area is designed for the comfort of competitors and their teams with a well-equipped campsite, restaurants, offices or garages. There will be, among other things, a traffic playground or an in-line track operating in the complex apart from the race dates.
Teplice·Other buildings
Pro novostavbu swowroomu svítidel v centru Ostravy navrhli architekti hravou fasádu. K samotné budově náleží také administrativní část a skladovací hala.
Ostrava·Other buildings
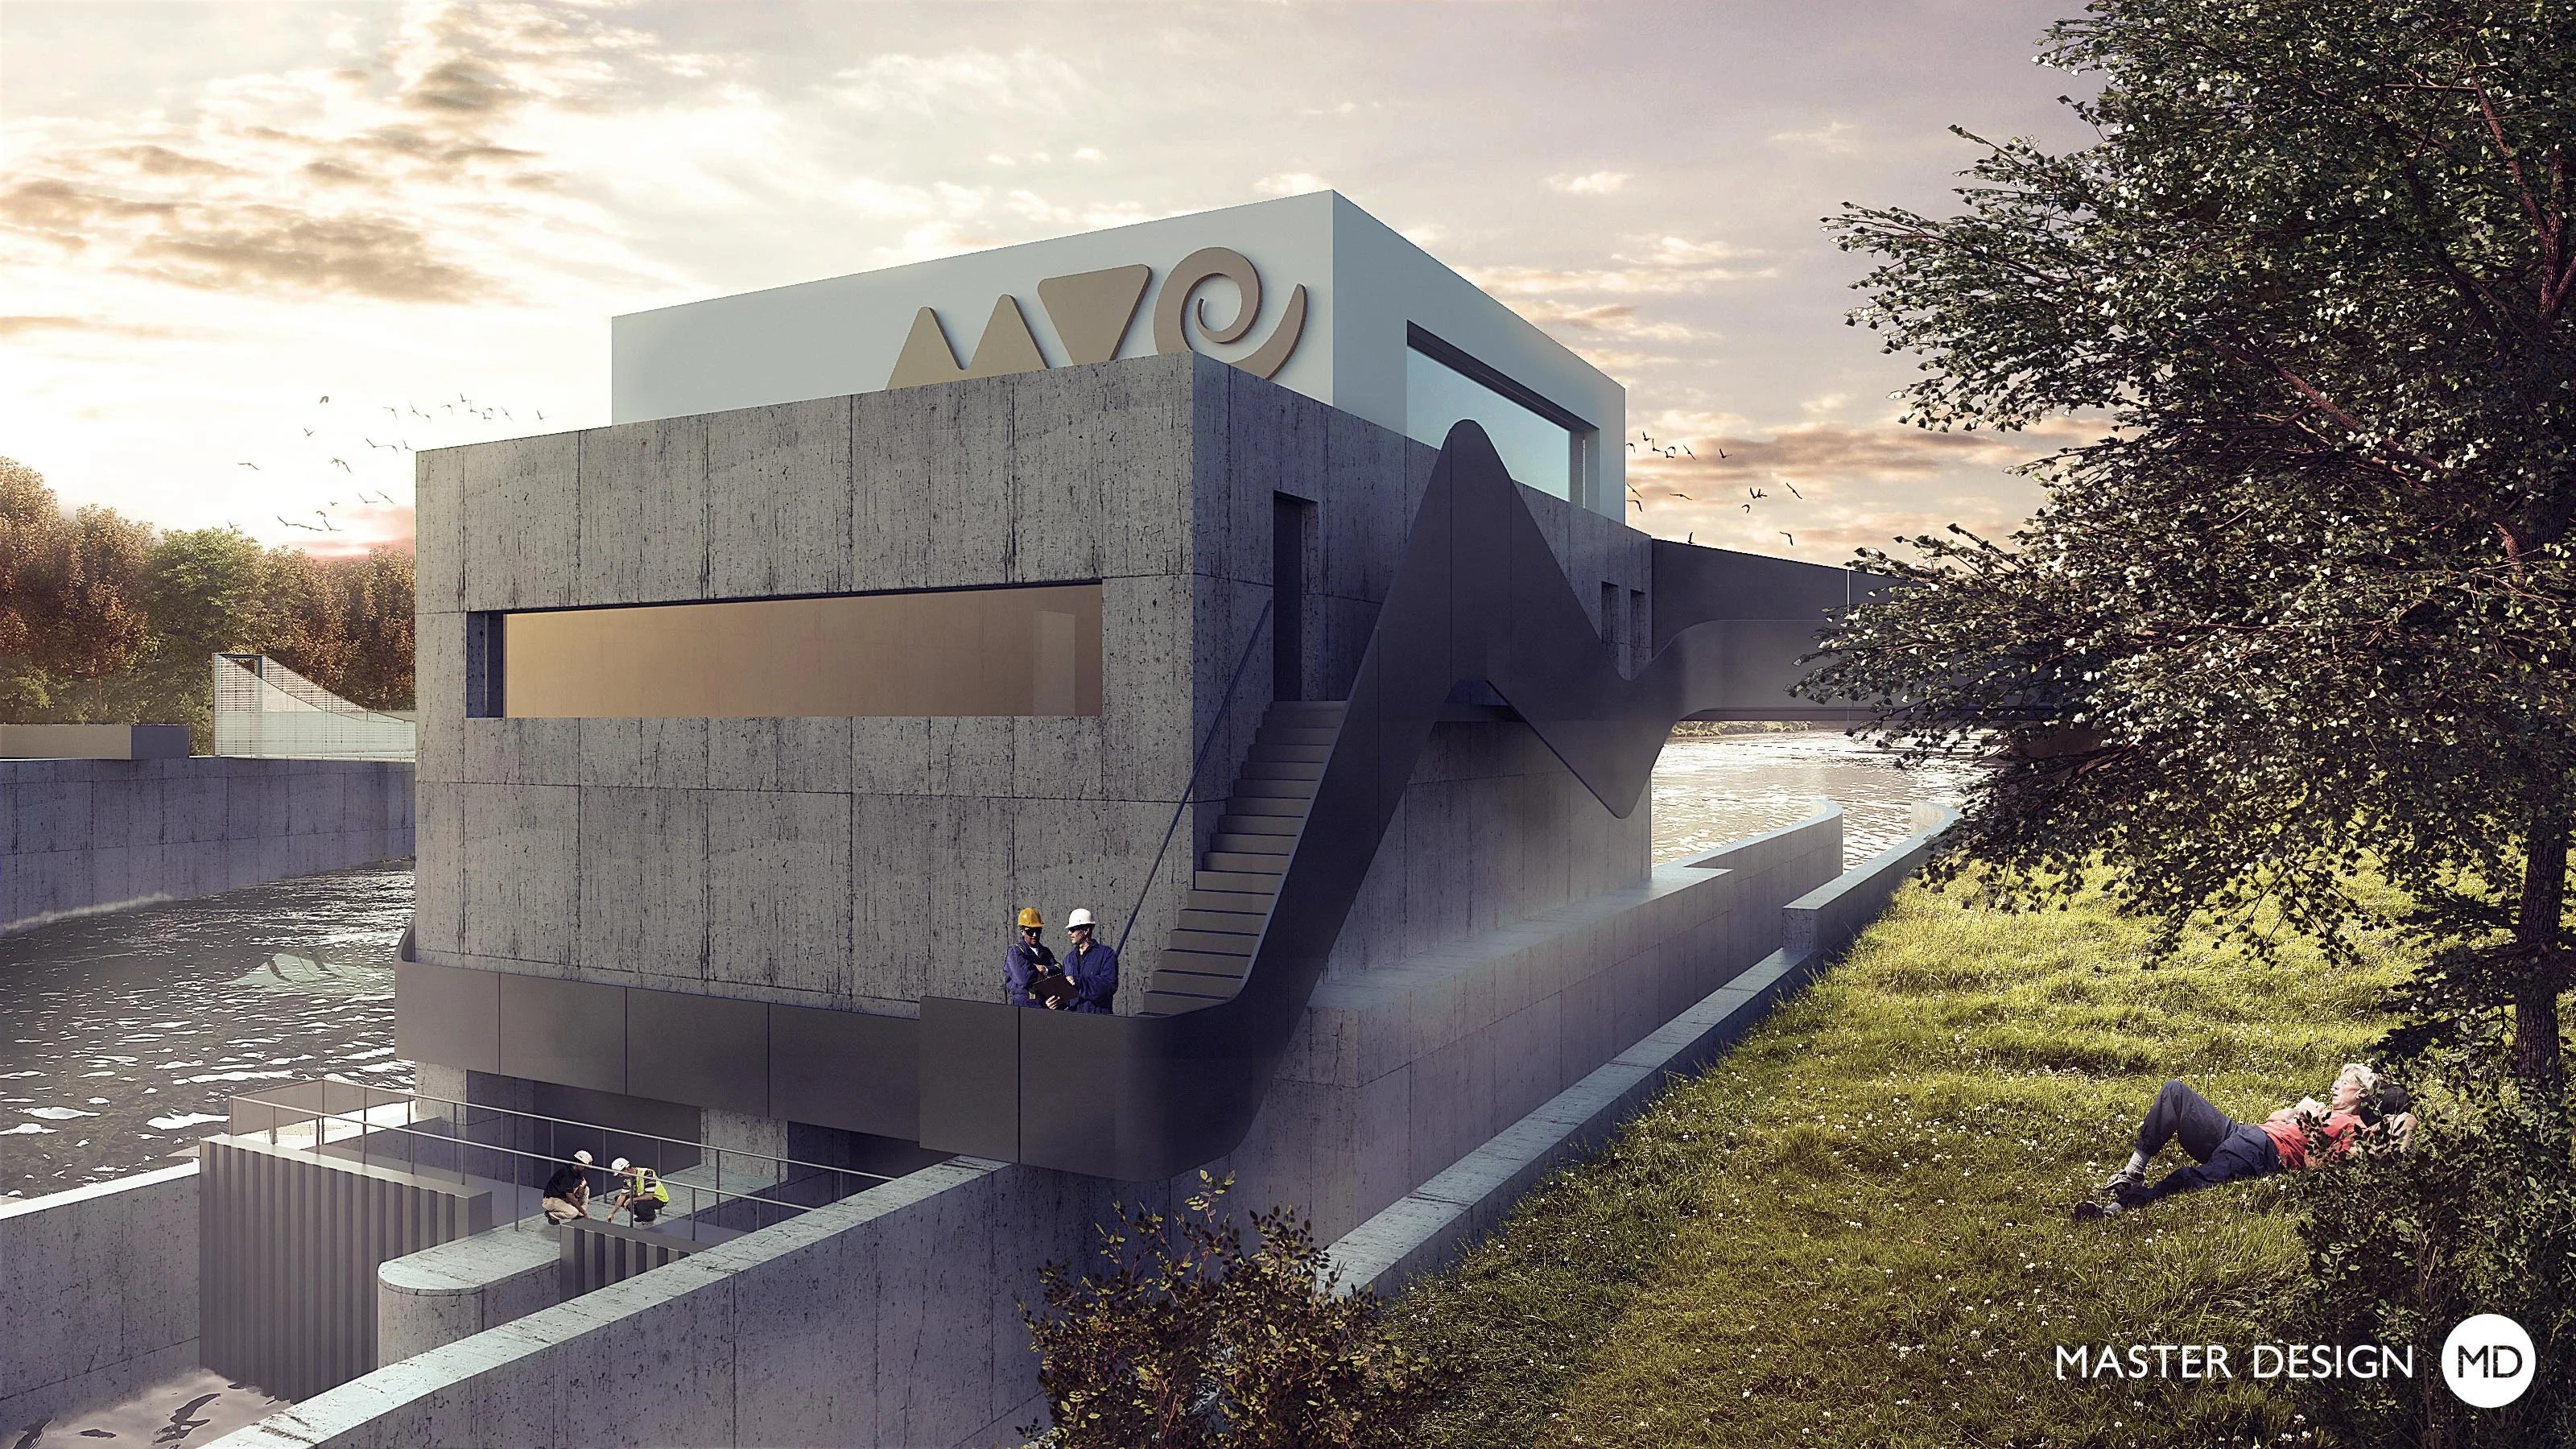
Project like this power station is mostly determined by technological part of building. Architect can only finish what is given. This building is bound with river with water wave flowing around as an elegant curve.
Dubina·Other buildings
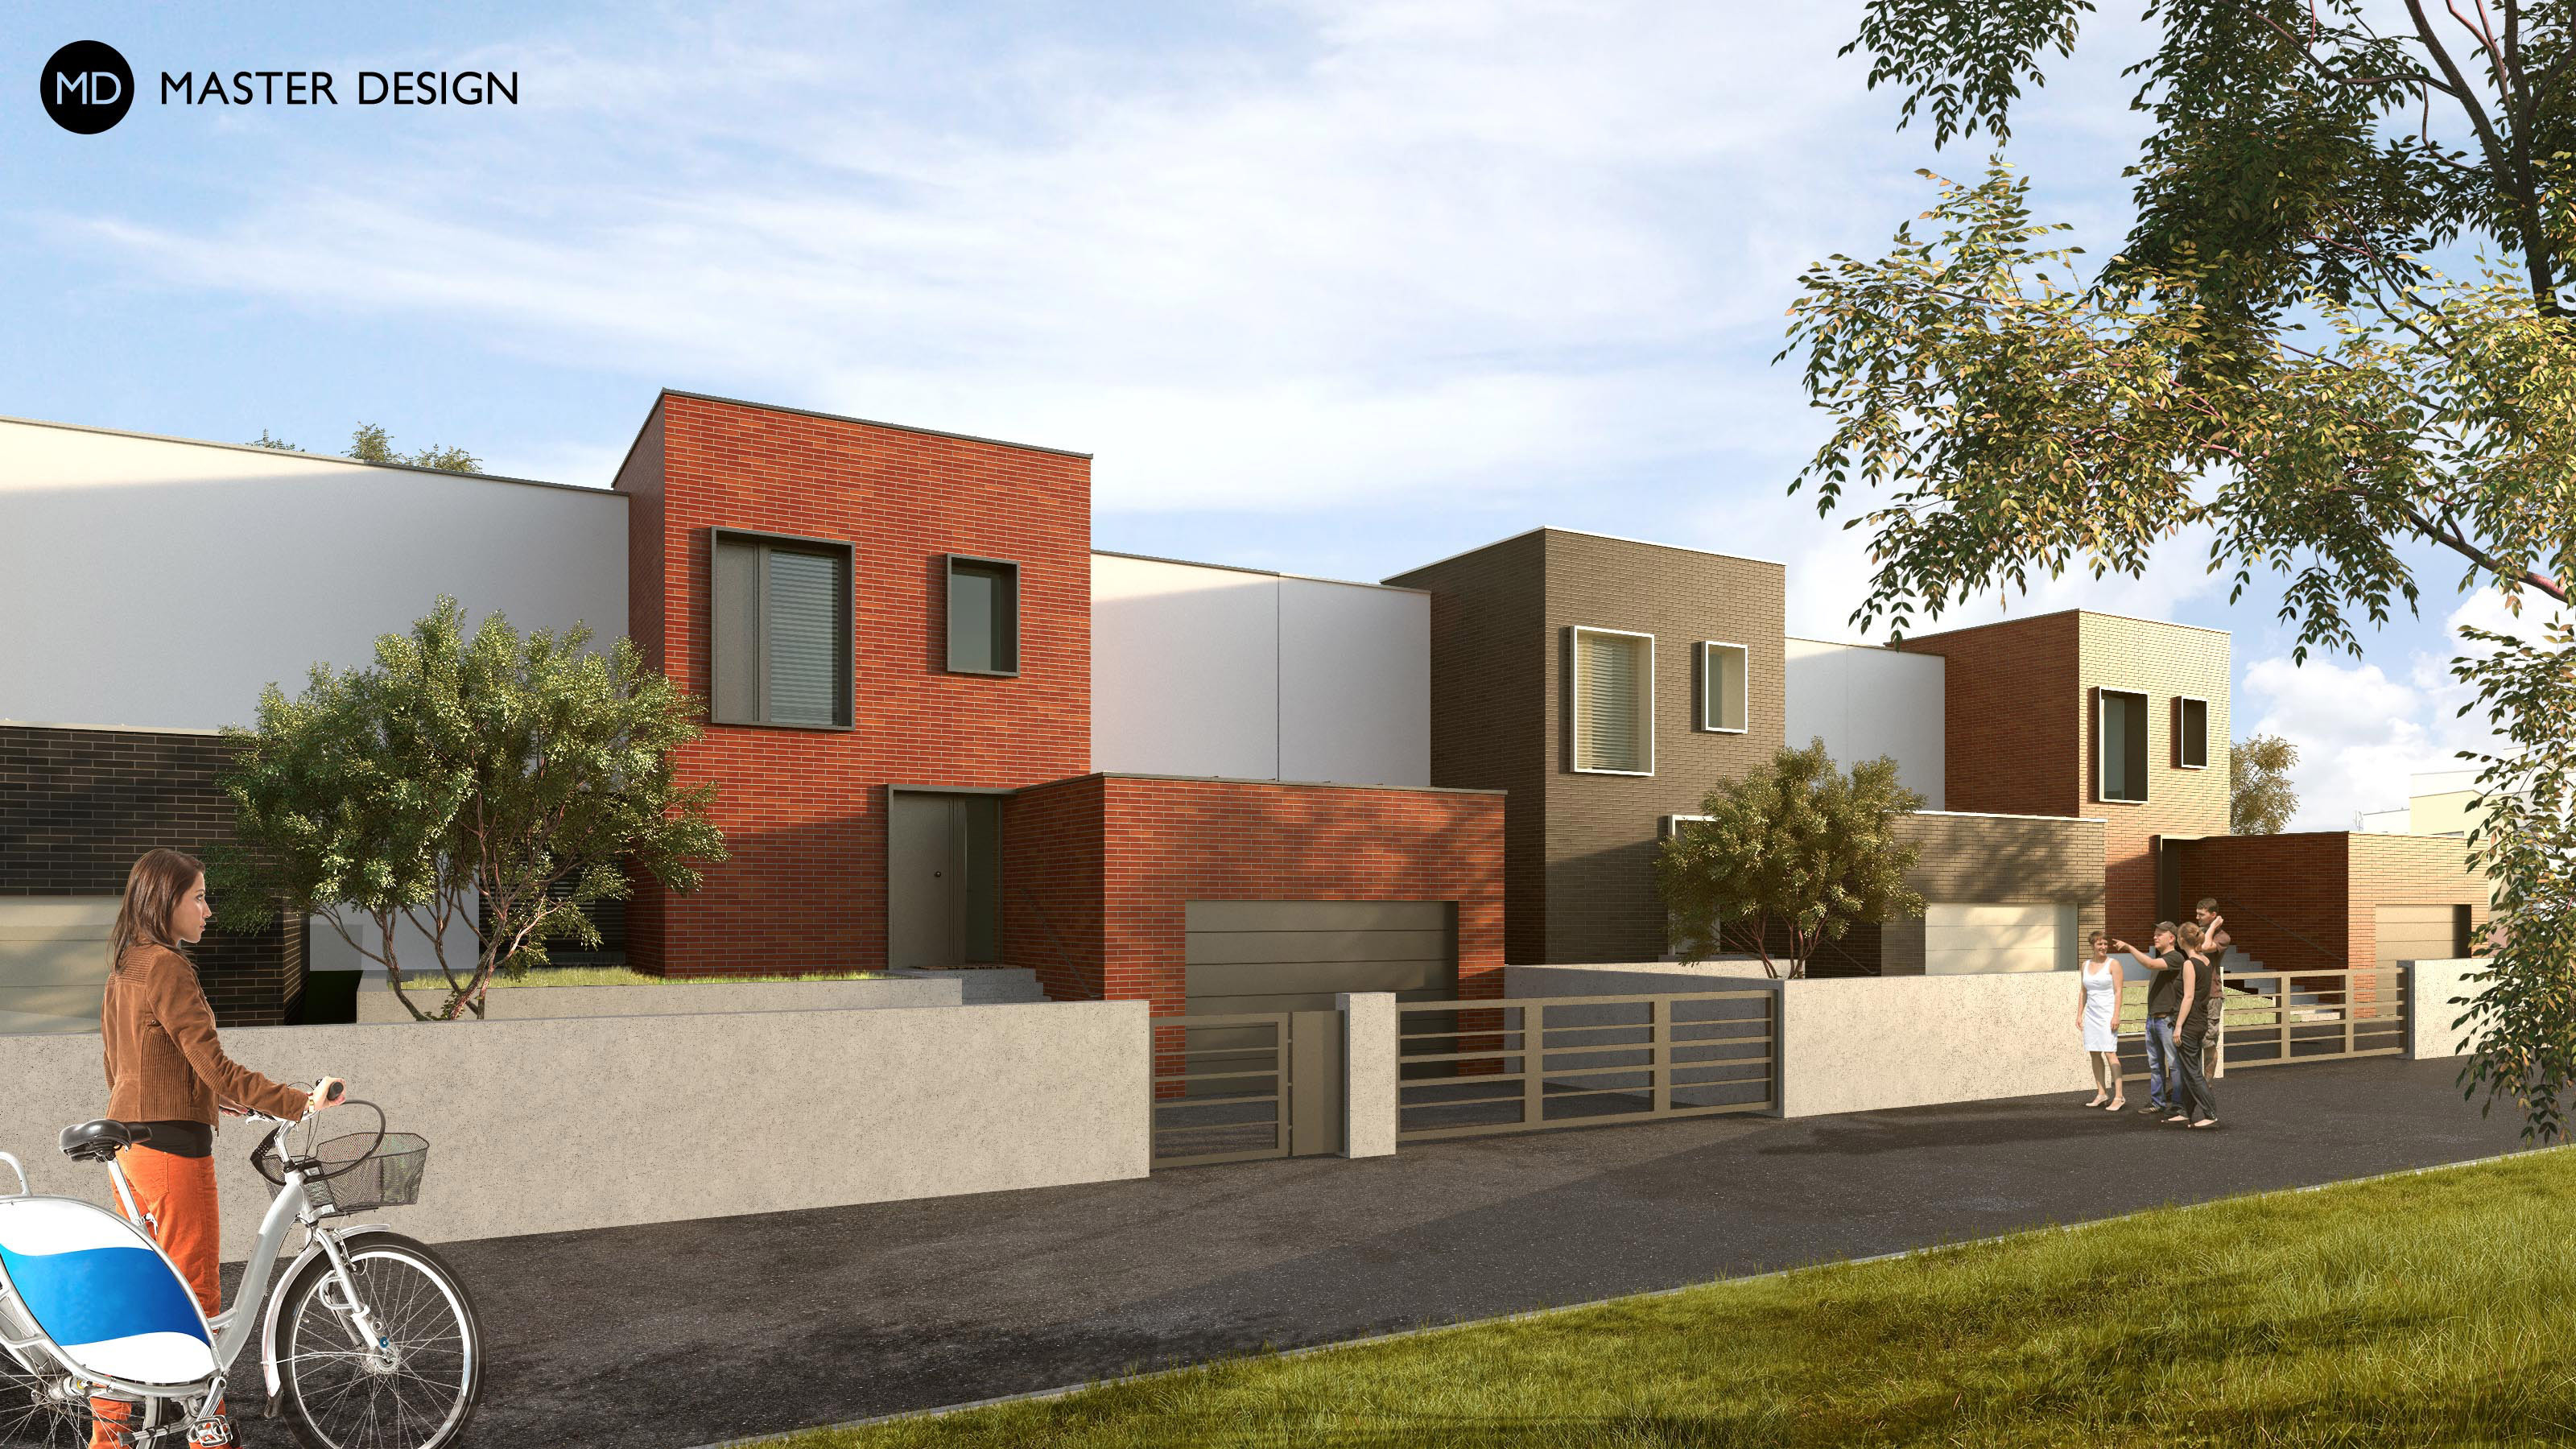
Modern houses with bricked facades Jihlava.
Jihlava·Other buildings
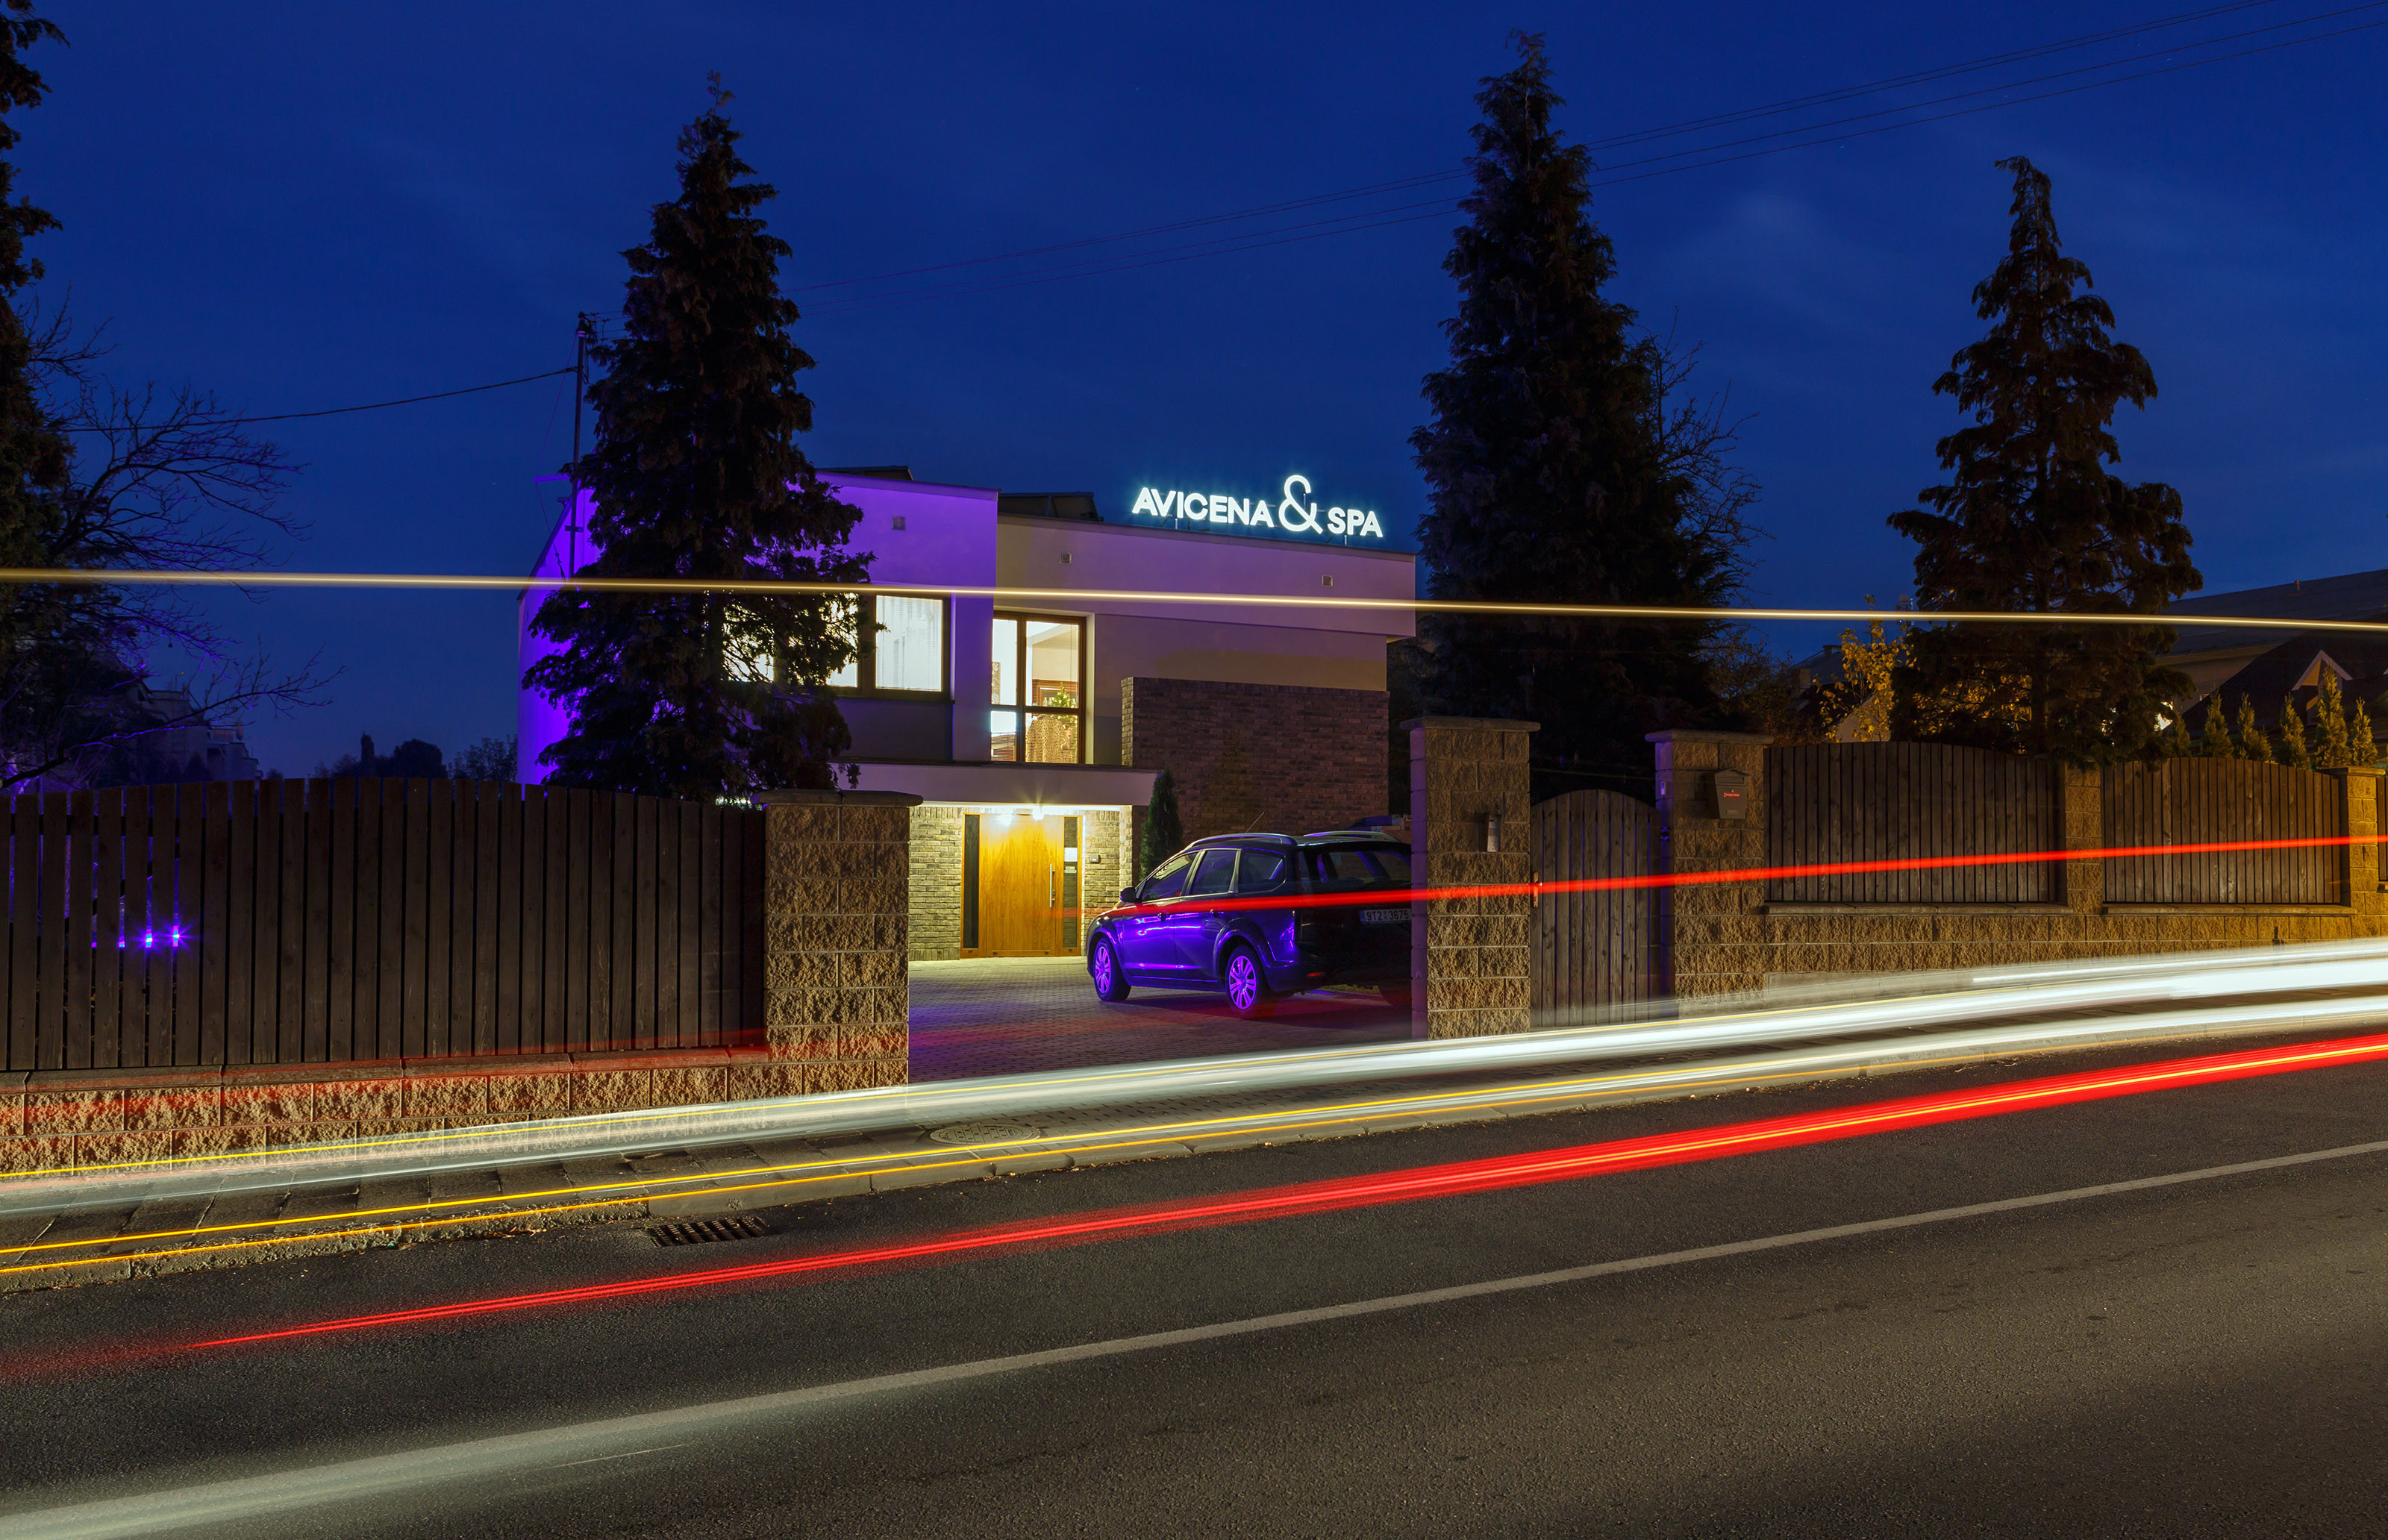
Designing a new facade for a health, beauty and sports center - Avicena & SPA - in Klimkovice.
Klimkovice·Other buildings
Unconventional multifunctional building with a manufacturing center and office building in the form of two houses facing each other.
Munich·Other buildings
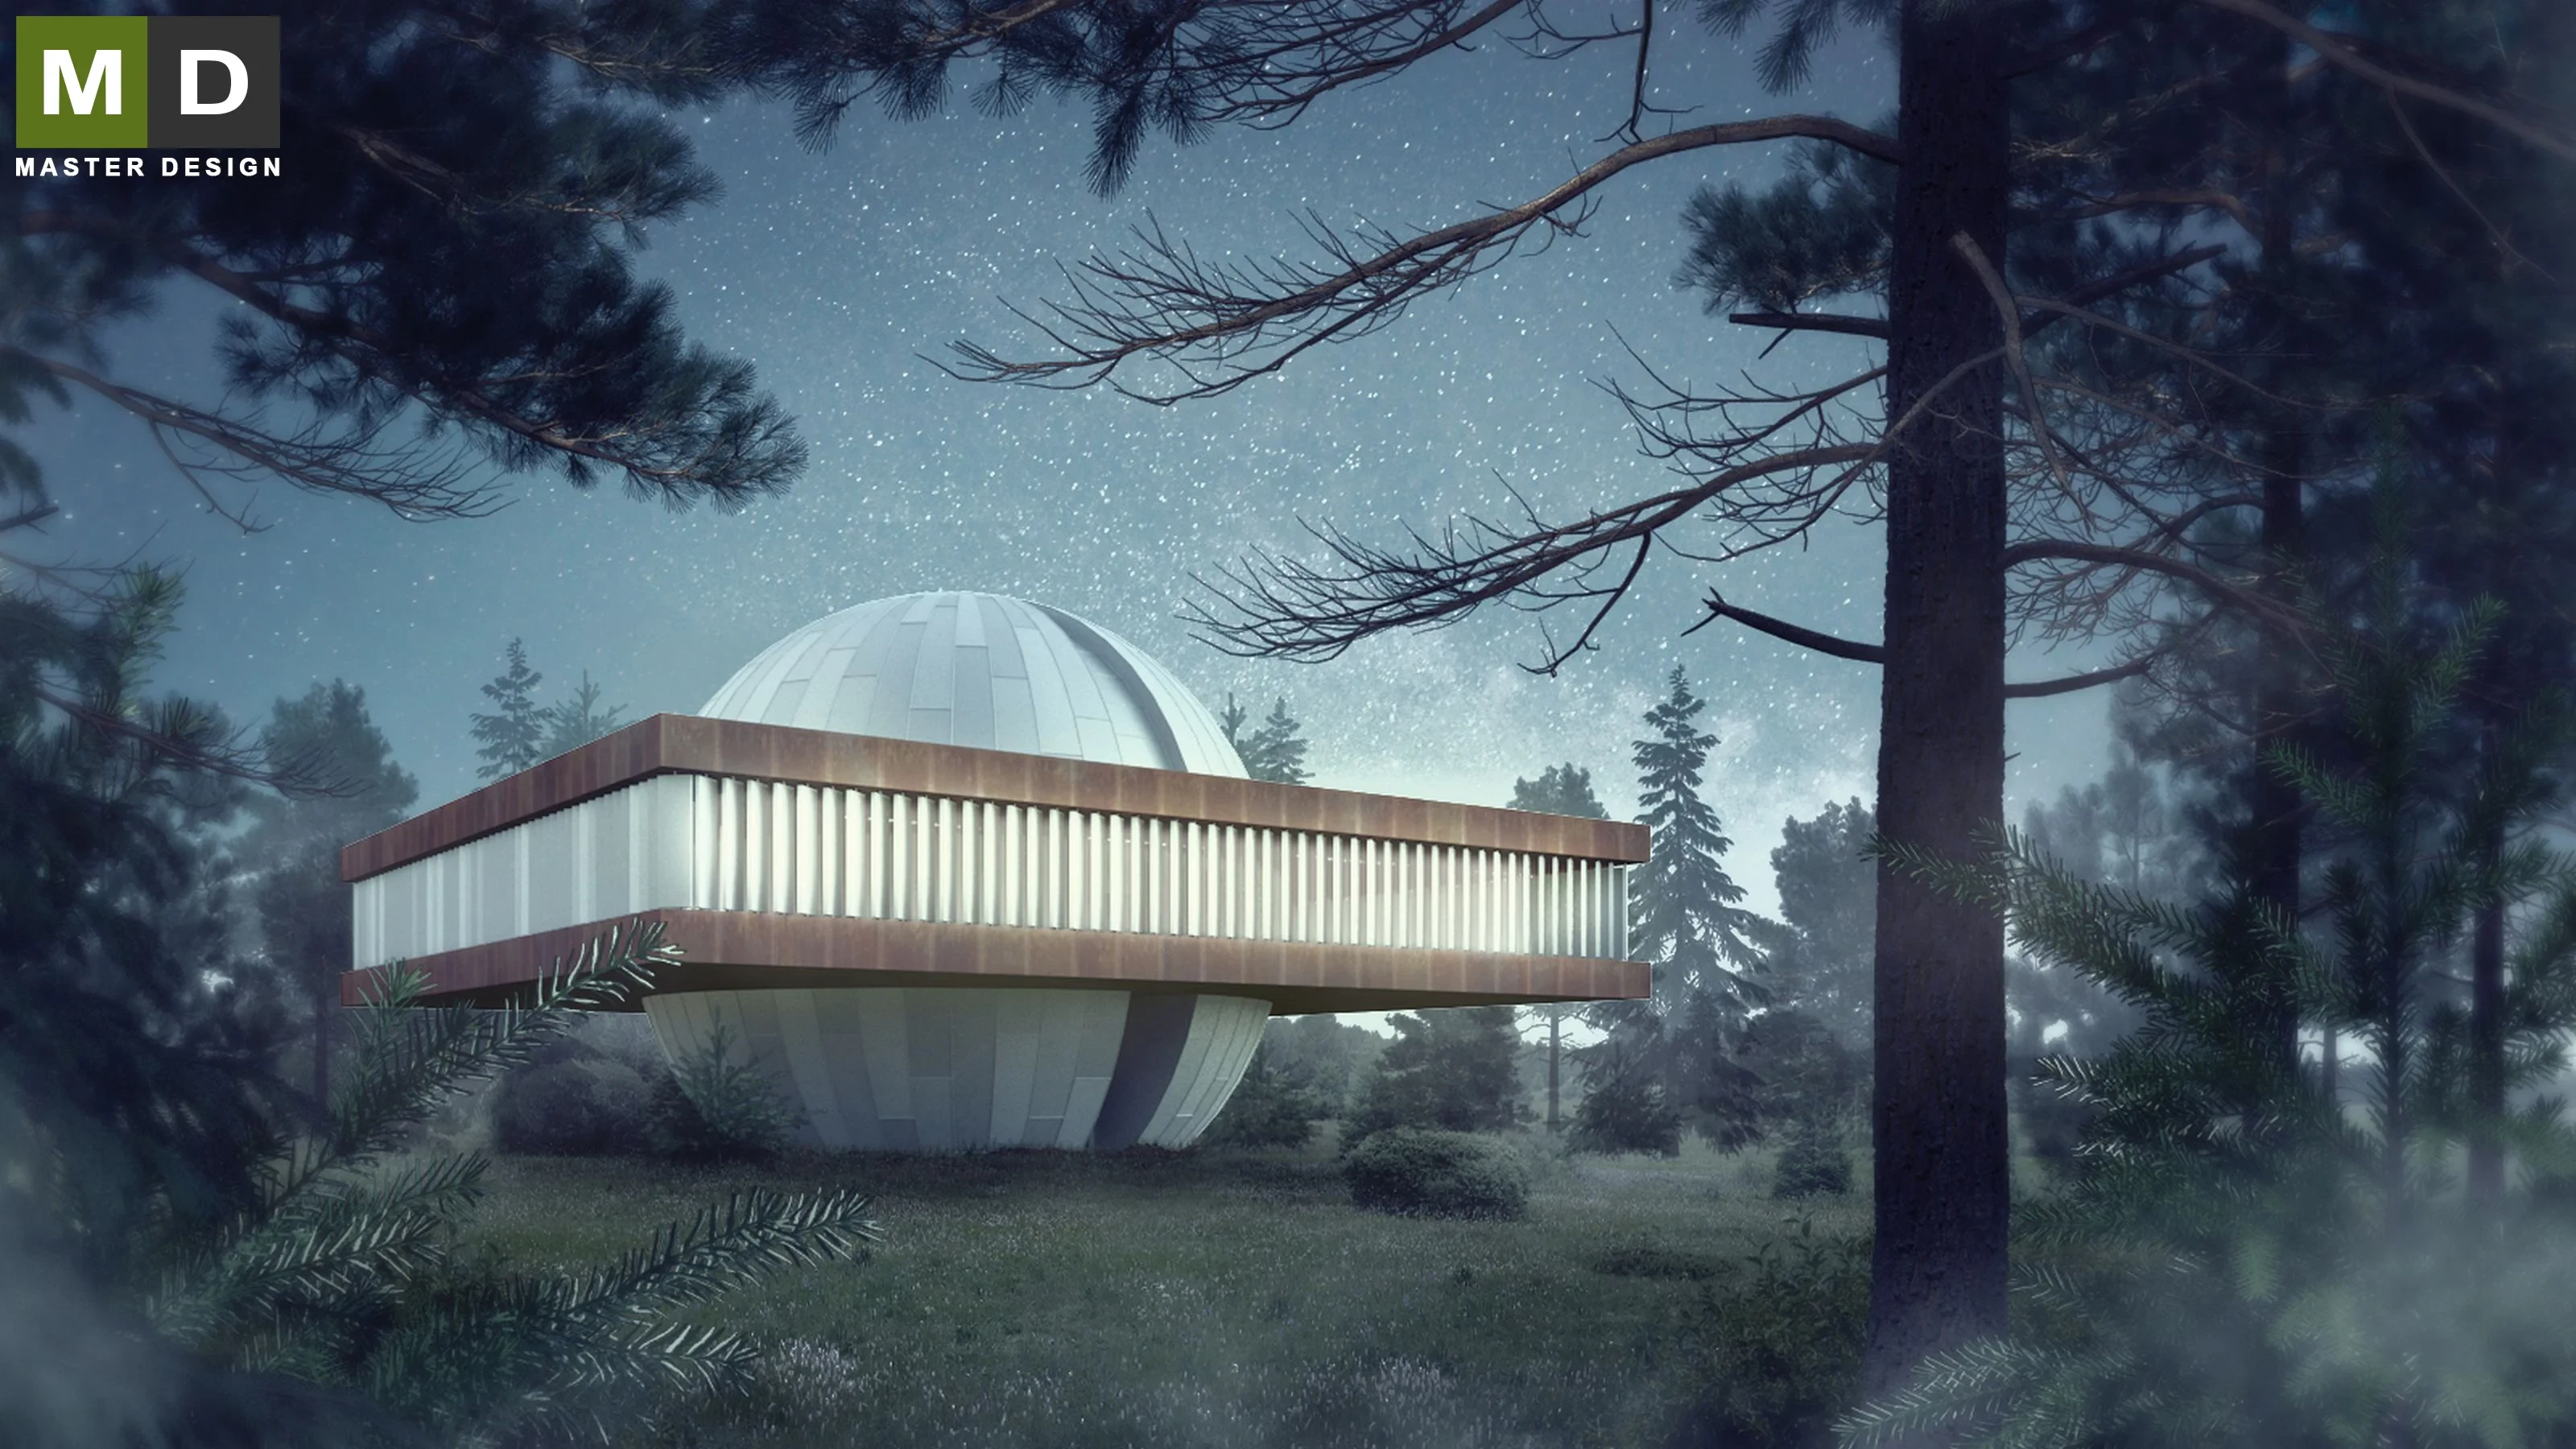
In this building architects let their imagination to work hard. The observatory is used for exploration of the universe and, therefore, may well look like from another planet.
Žďár nad Sázavou·Other buildings
This private medical clinic subtly references the shape of the original buildings on the site. We've designed a contemporary healthcare facility that responds to today’s standards and the real needs of patients. All departments – including plastic surgery, orthopedics, orthodontics, dentistry, and more – are brought together under one roof and unified by a fully glazed façade. The result is a cohesive space with a clear architectural identity.
When it was discovered during the reconstruction of the building that the originally intended pre-set facade, the so-called “second skin”, was technically unfeasible due to the poor condition of the roof trusses, the architects returned to the restoration of the original facade from the 1930s, supplemented by a new generously glazed superstructure.
Ostrava·Administrative buildings
For many years dilapidating famous department store was transformed into a new cultural centre by this renovation. The original building was preserved and the house was given a translucent second skin.
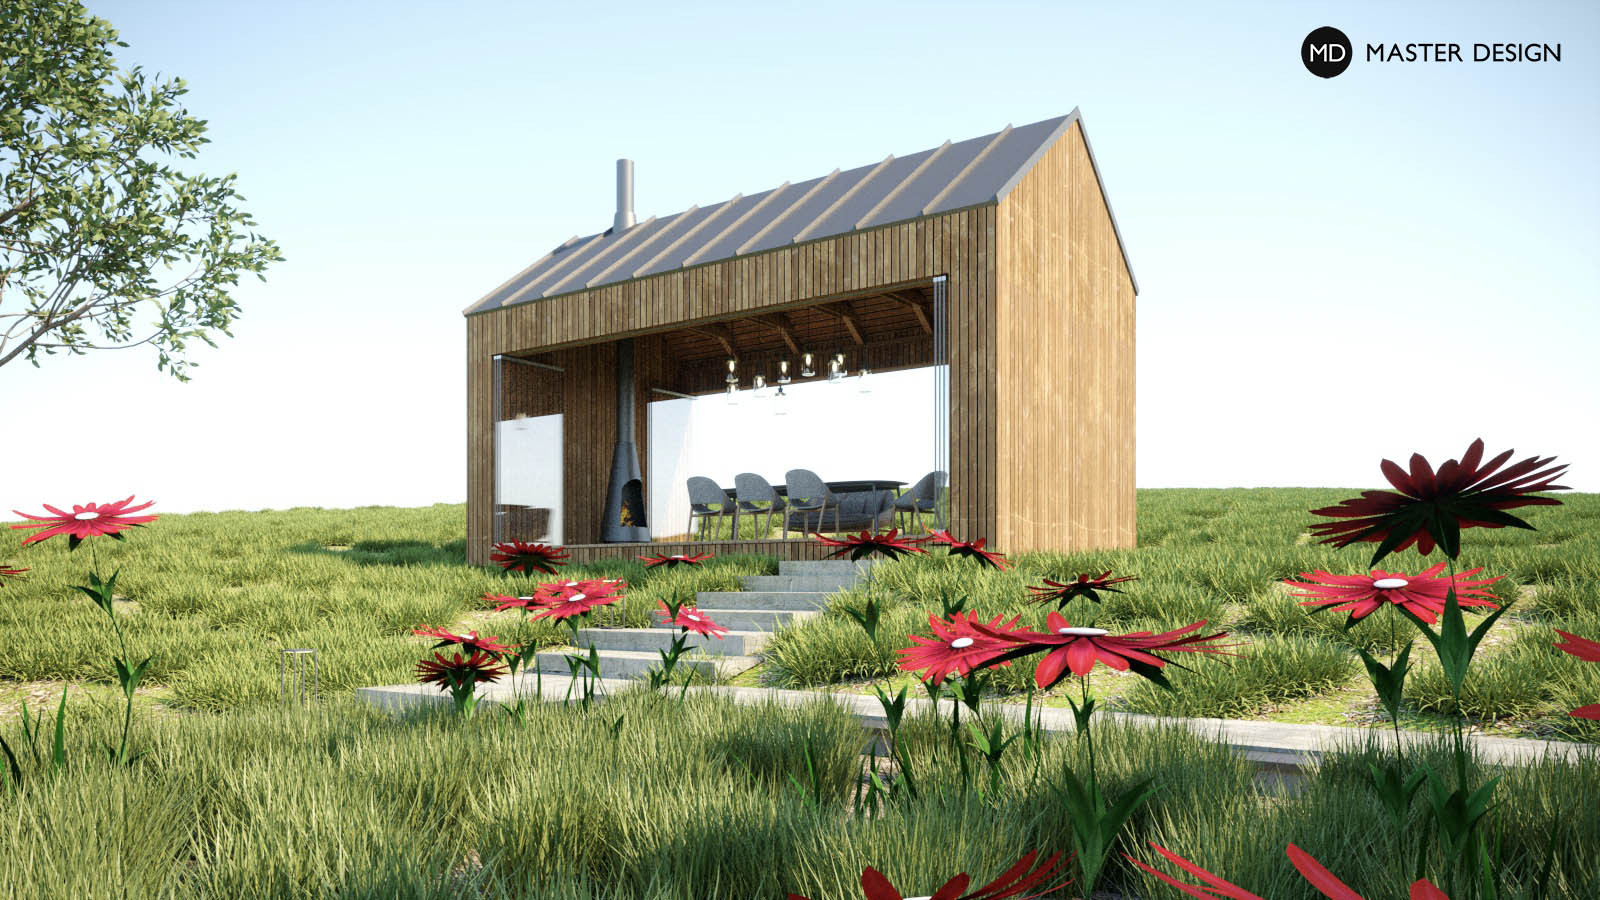
The gazebo as a new supplement in the garden of the family house which we designed for our clients a couple of years ago. The maximal opening to the garden and towards the mountain views is complemented by the use of the traditional pitched roof and wooden cladding.
Pstruží·Other buildings
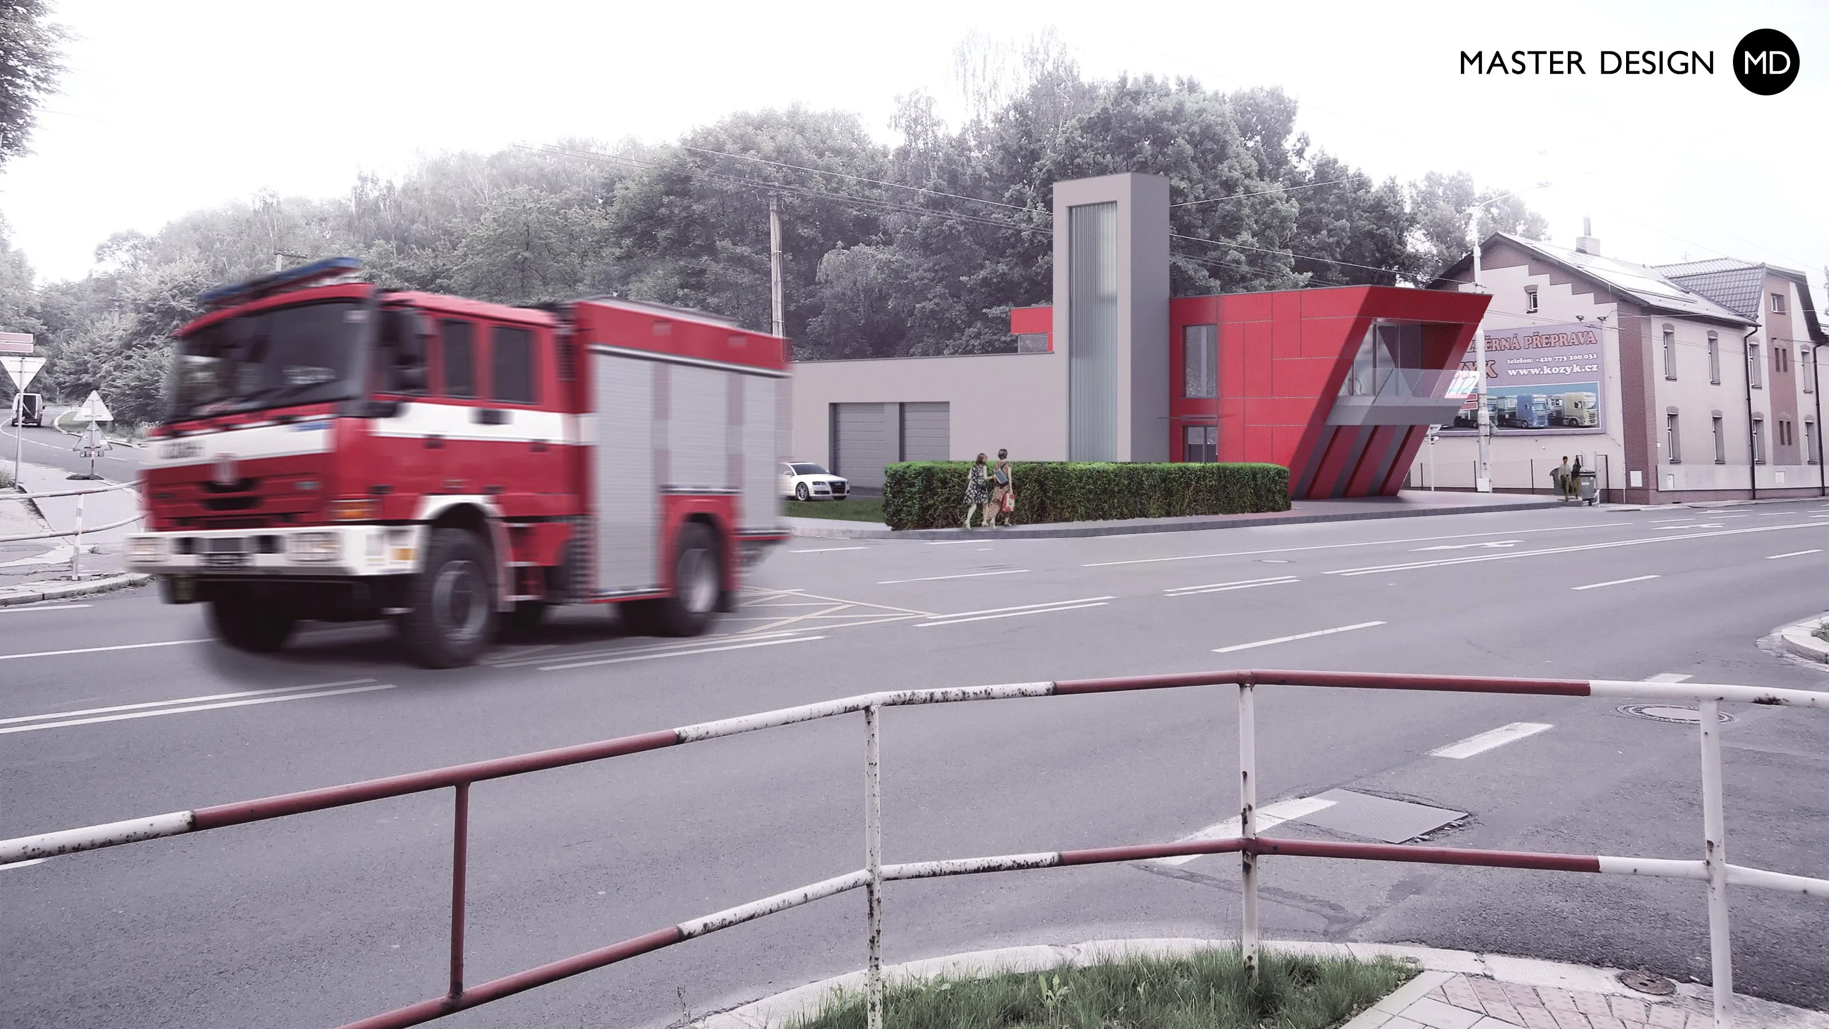
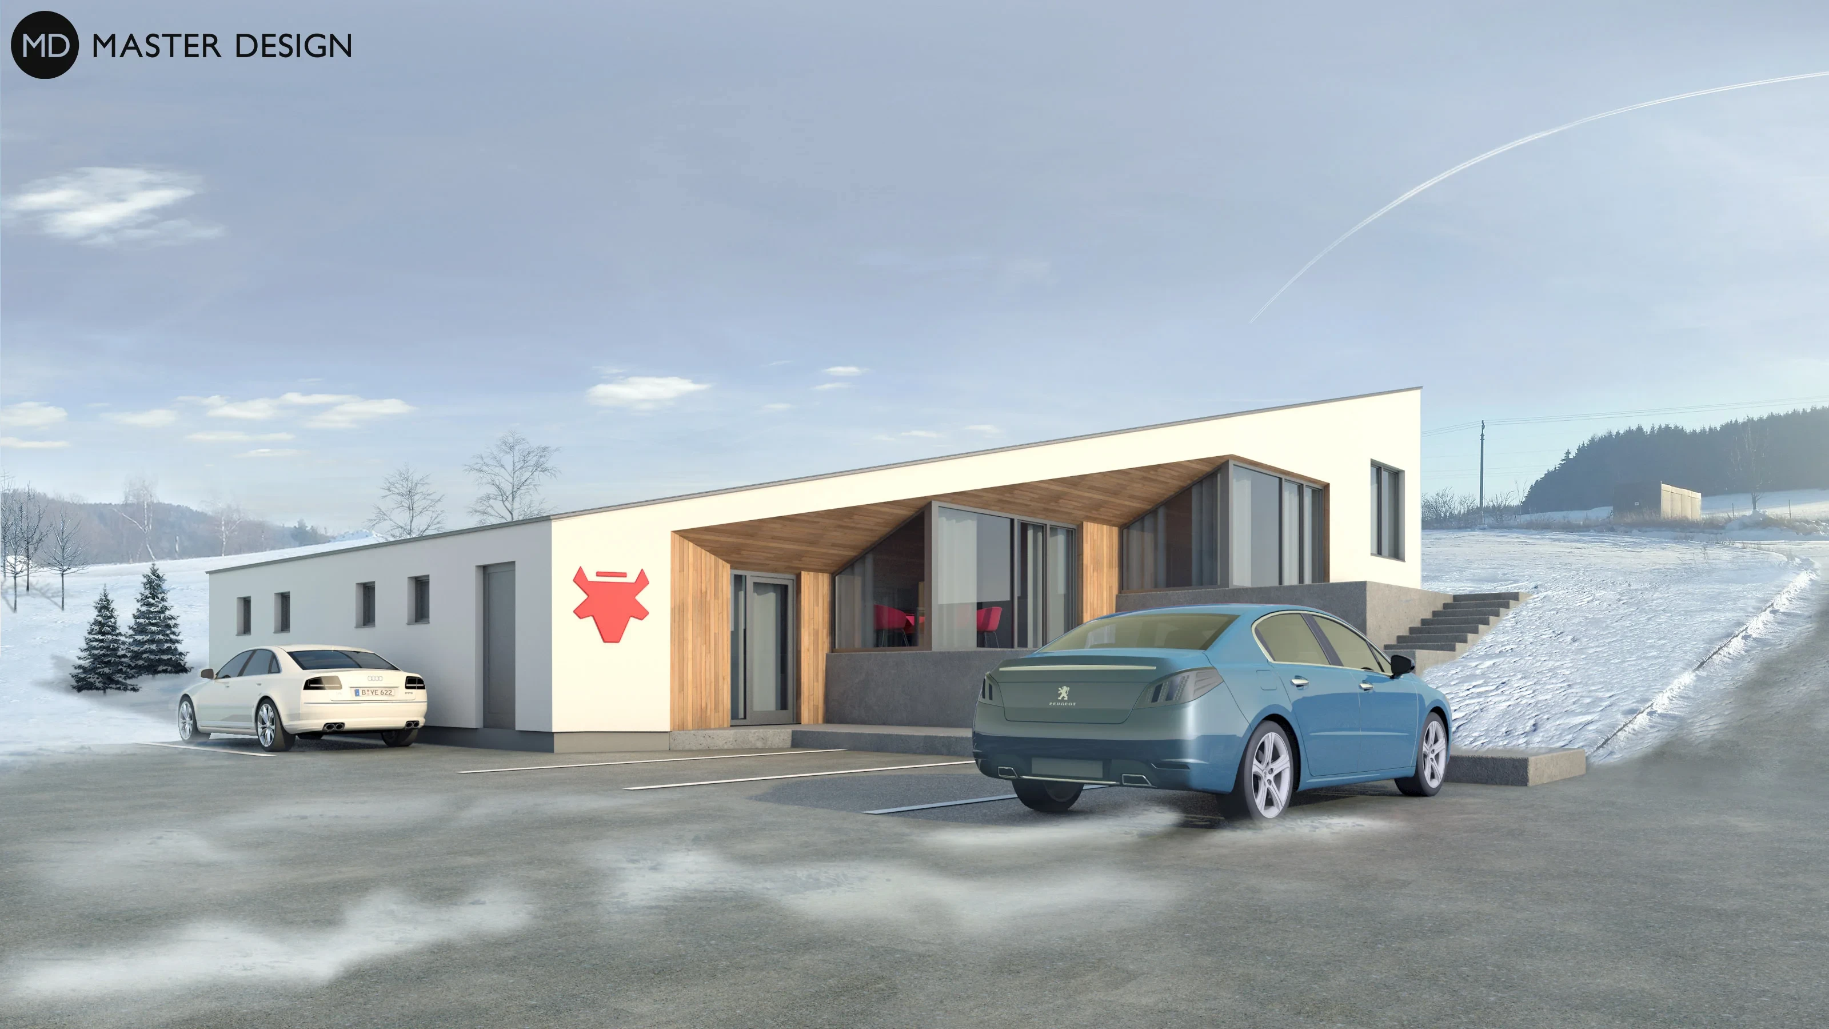
Pragmatic design of this fire station standing at the crossing with basic mass concept subordinated to interior functions.
Ostrava Muglinov·Other buildings
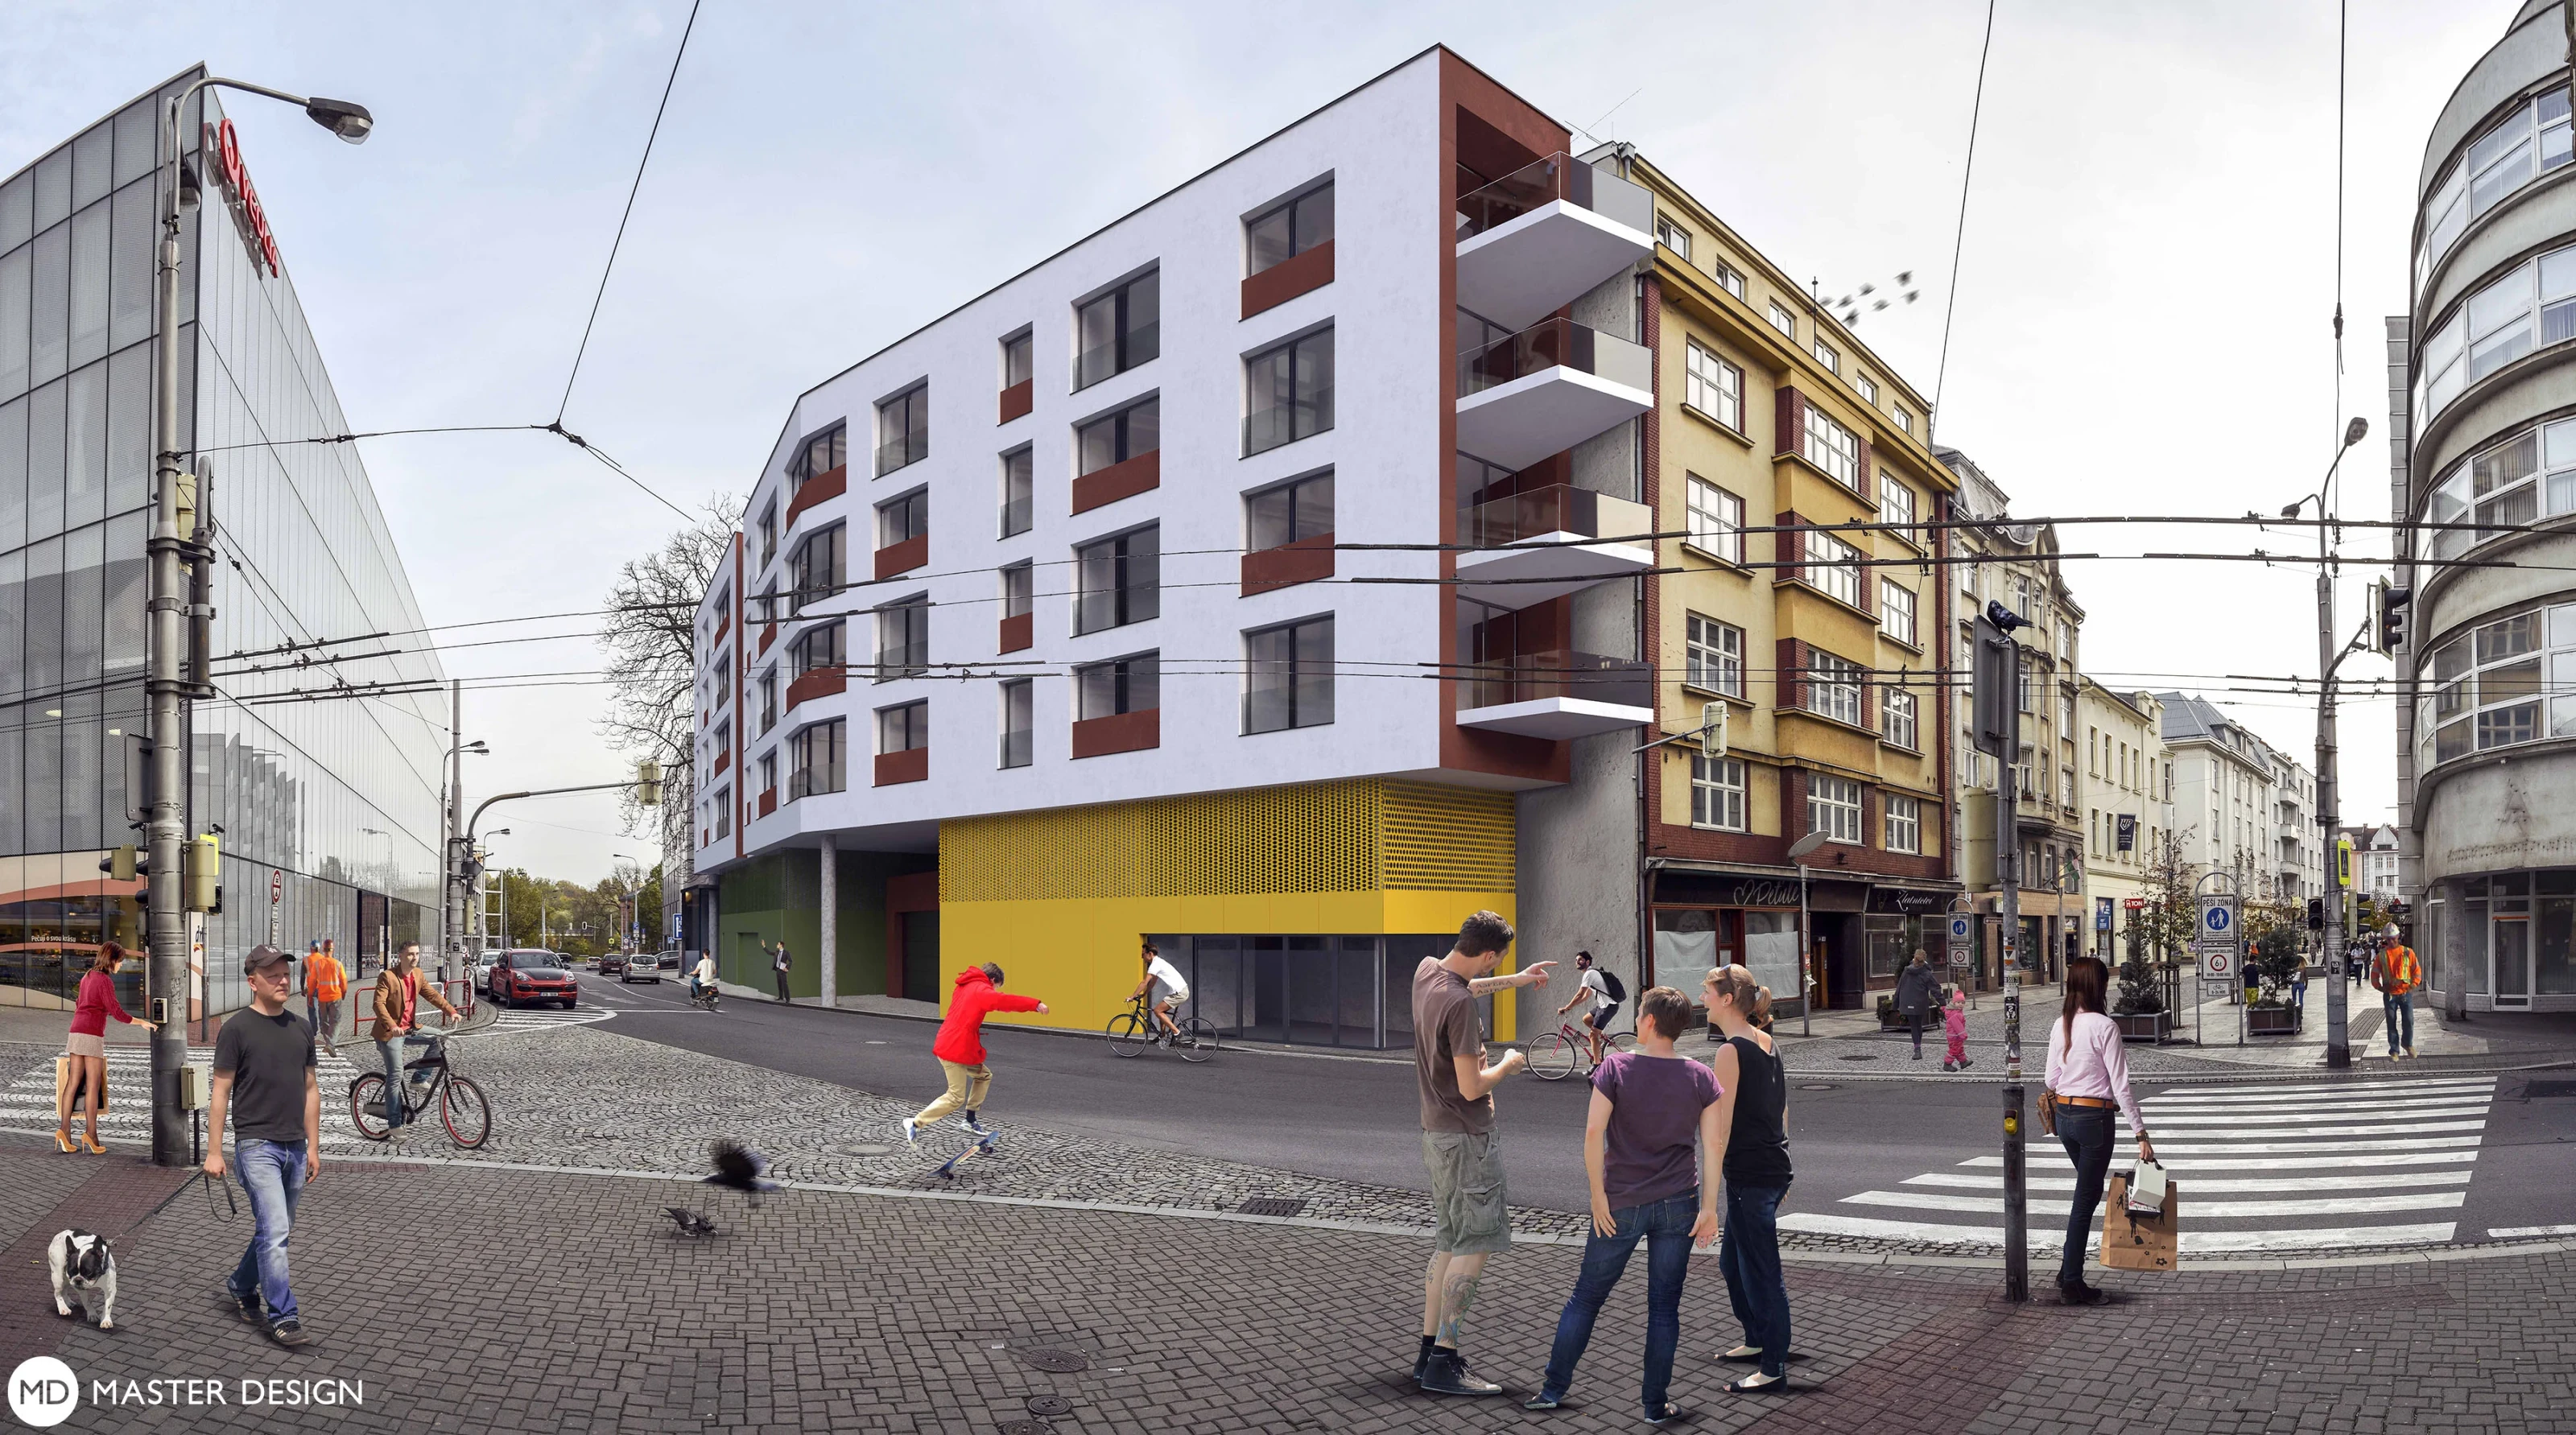
A residential building design created as part of a competition. The main concept of the project is a response to the surrounding environment, particularly the collector building, around which it was necessary to maintain setback distances.
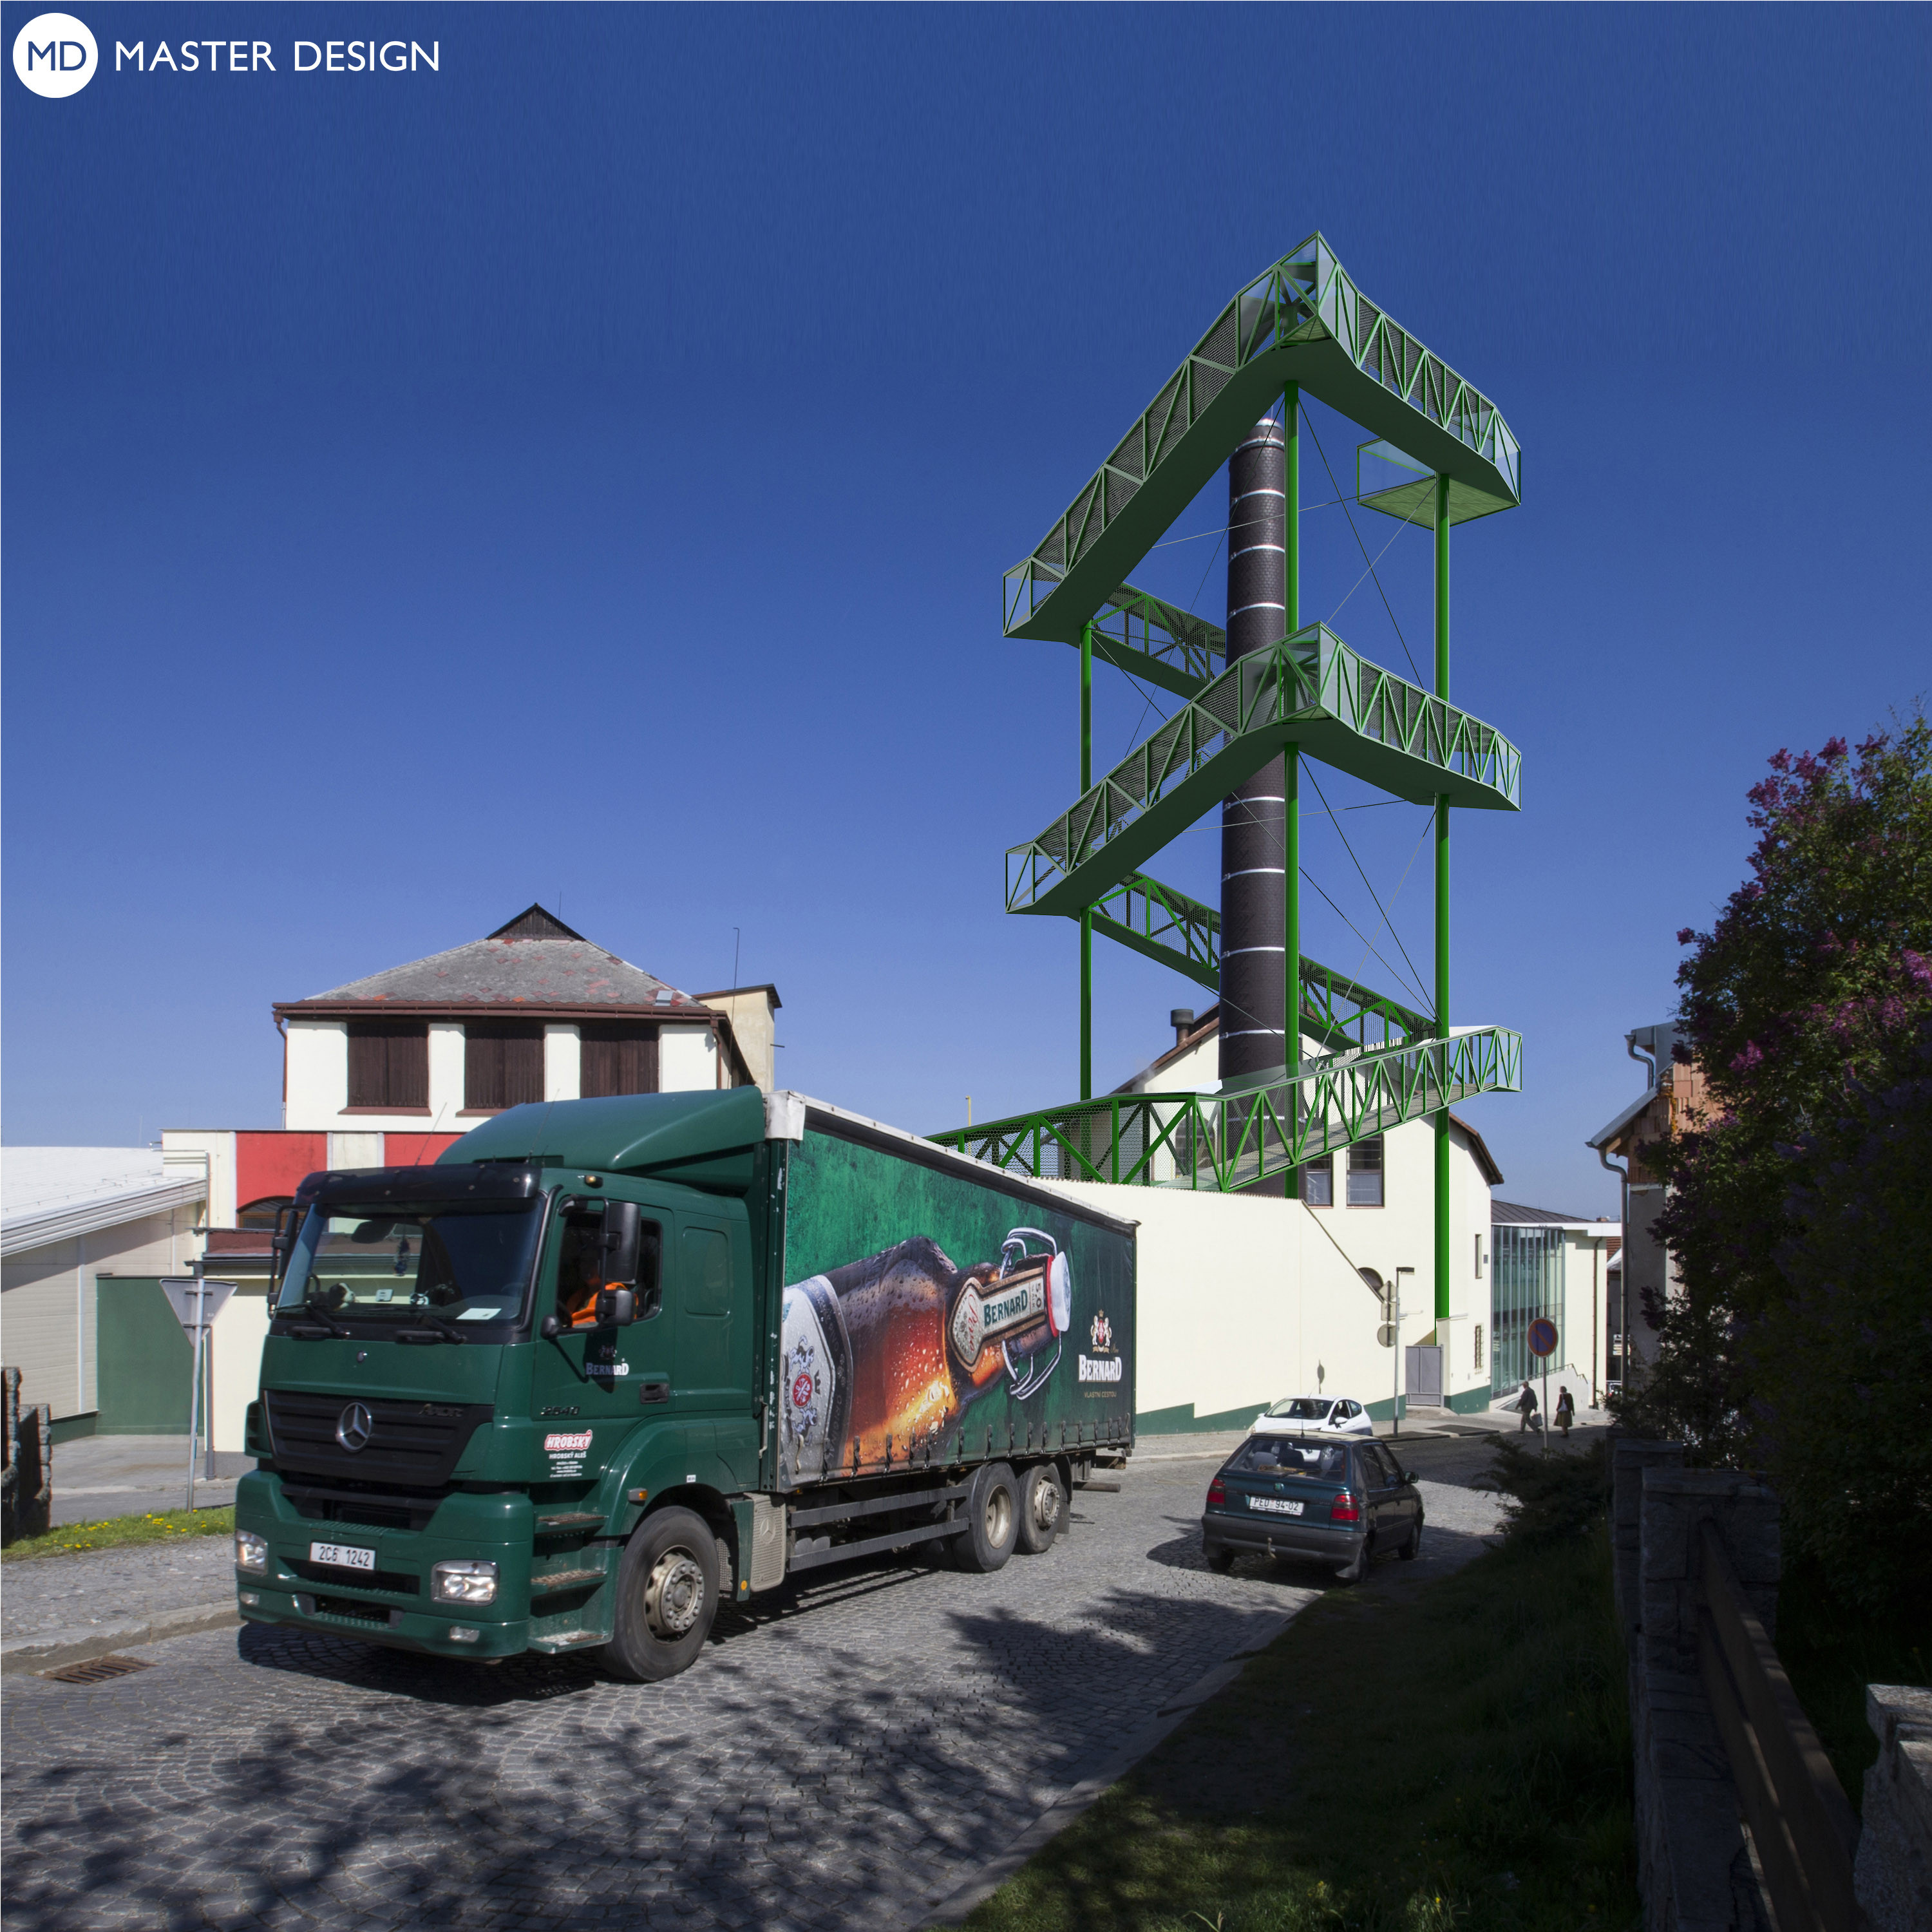
Lookout tower.
Humpolec·Other buildings
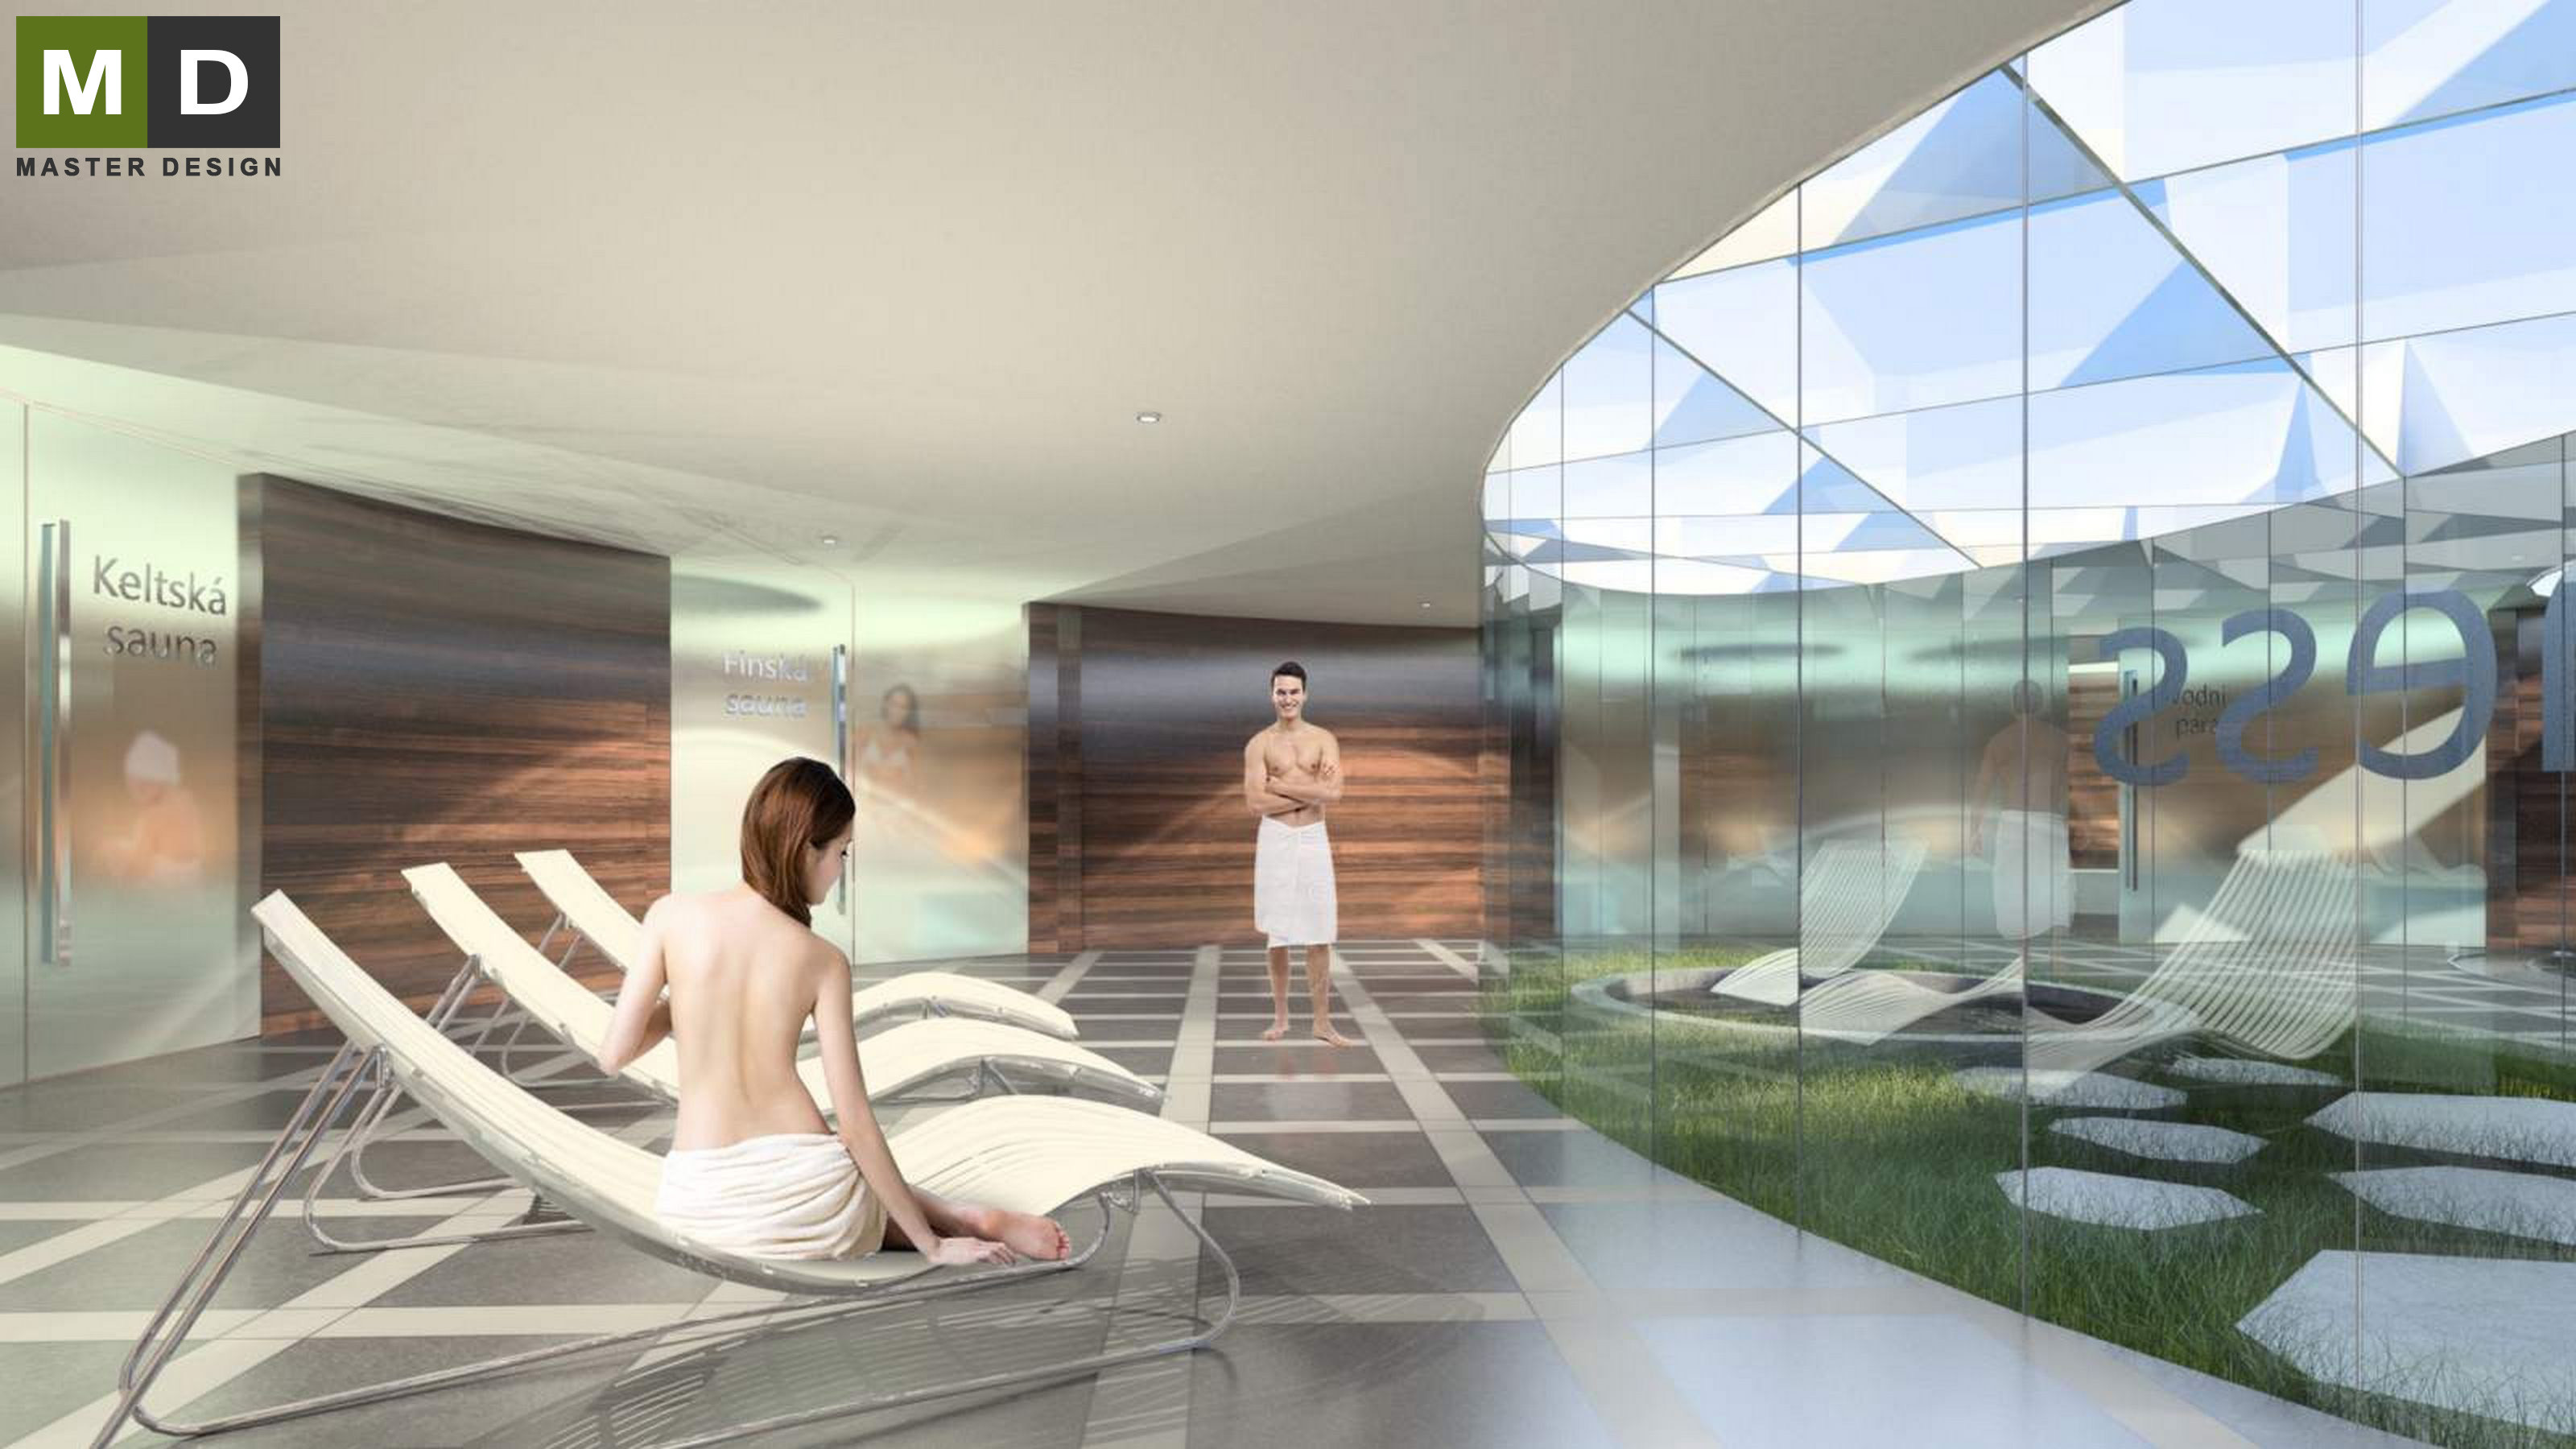
Modern wellness center building for Moravian metropolis. The interior is designed with an emphasis on airiness, peace and tranquility.
Brno·Other buildings
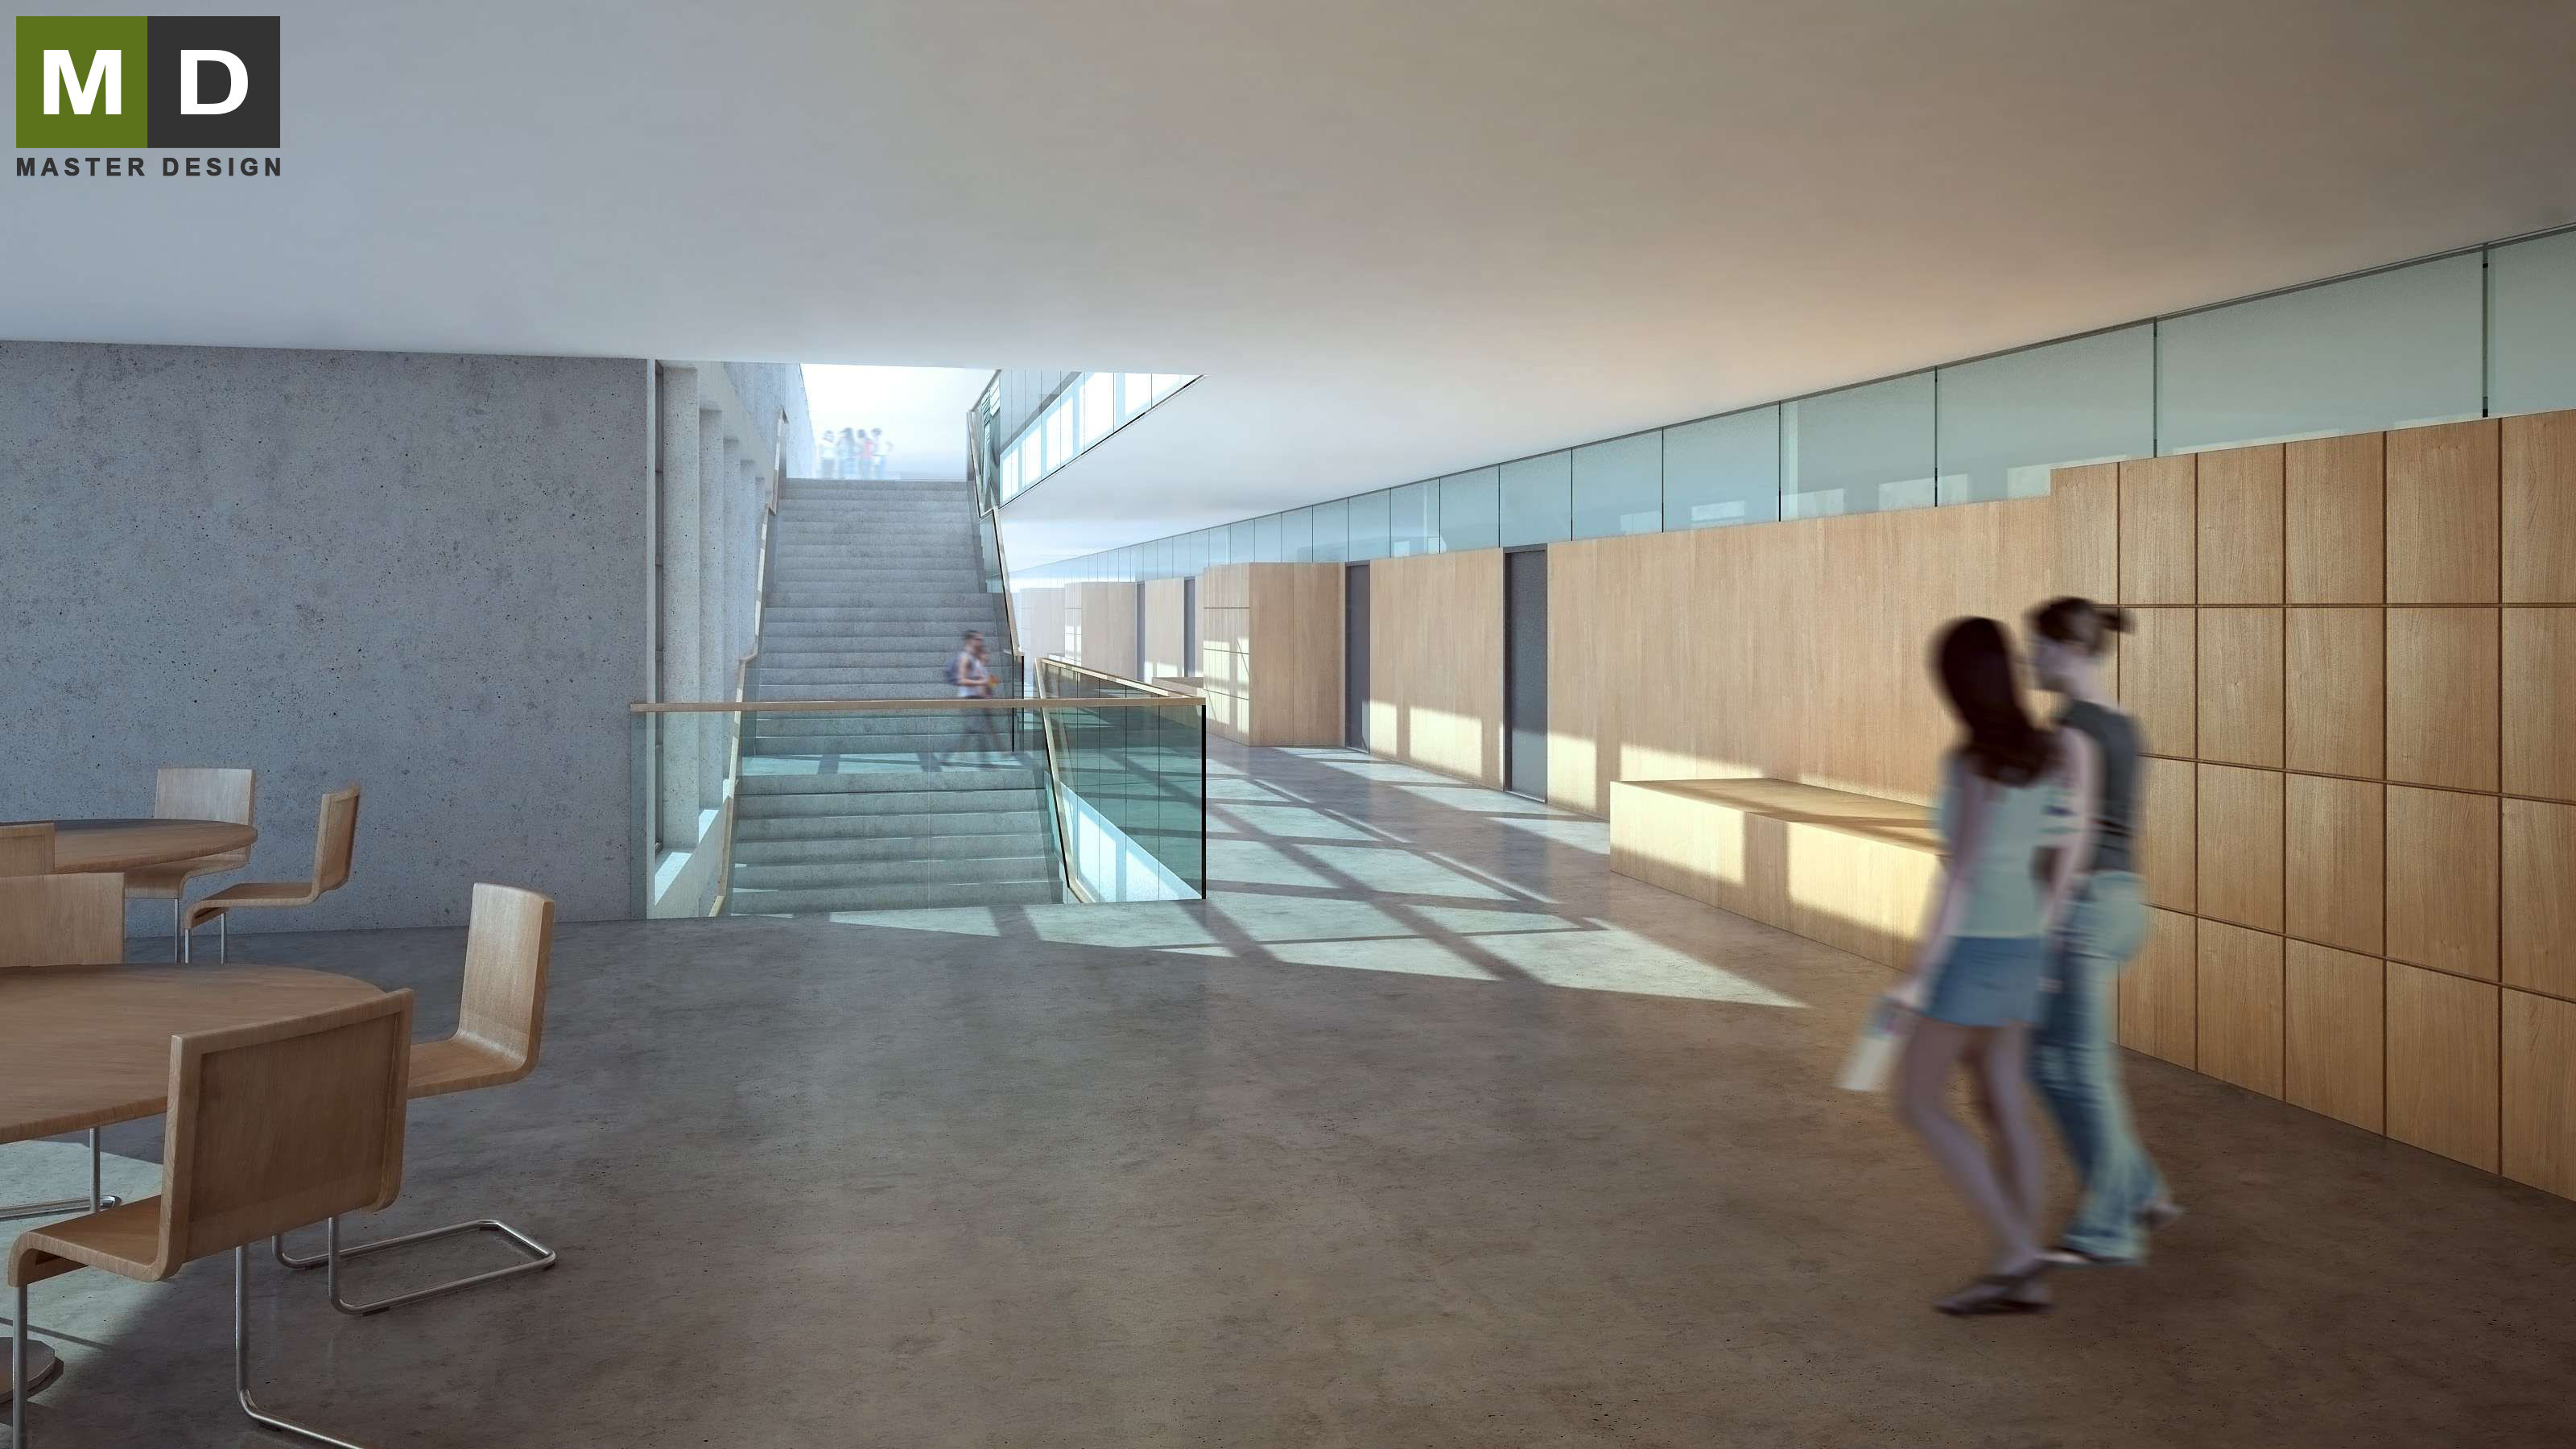
Newly built elementary school in the Swiss city's architecturally conceived as a monolithic concrete structure with a distinctive glazing.
Zurich·Other buildings
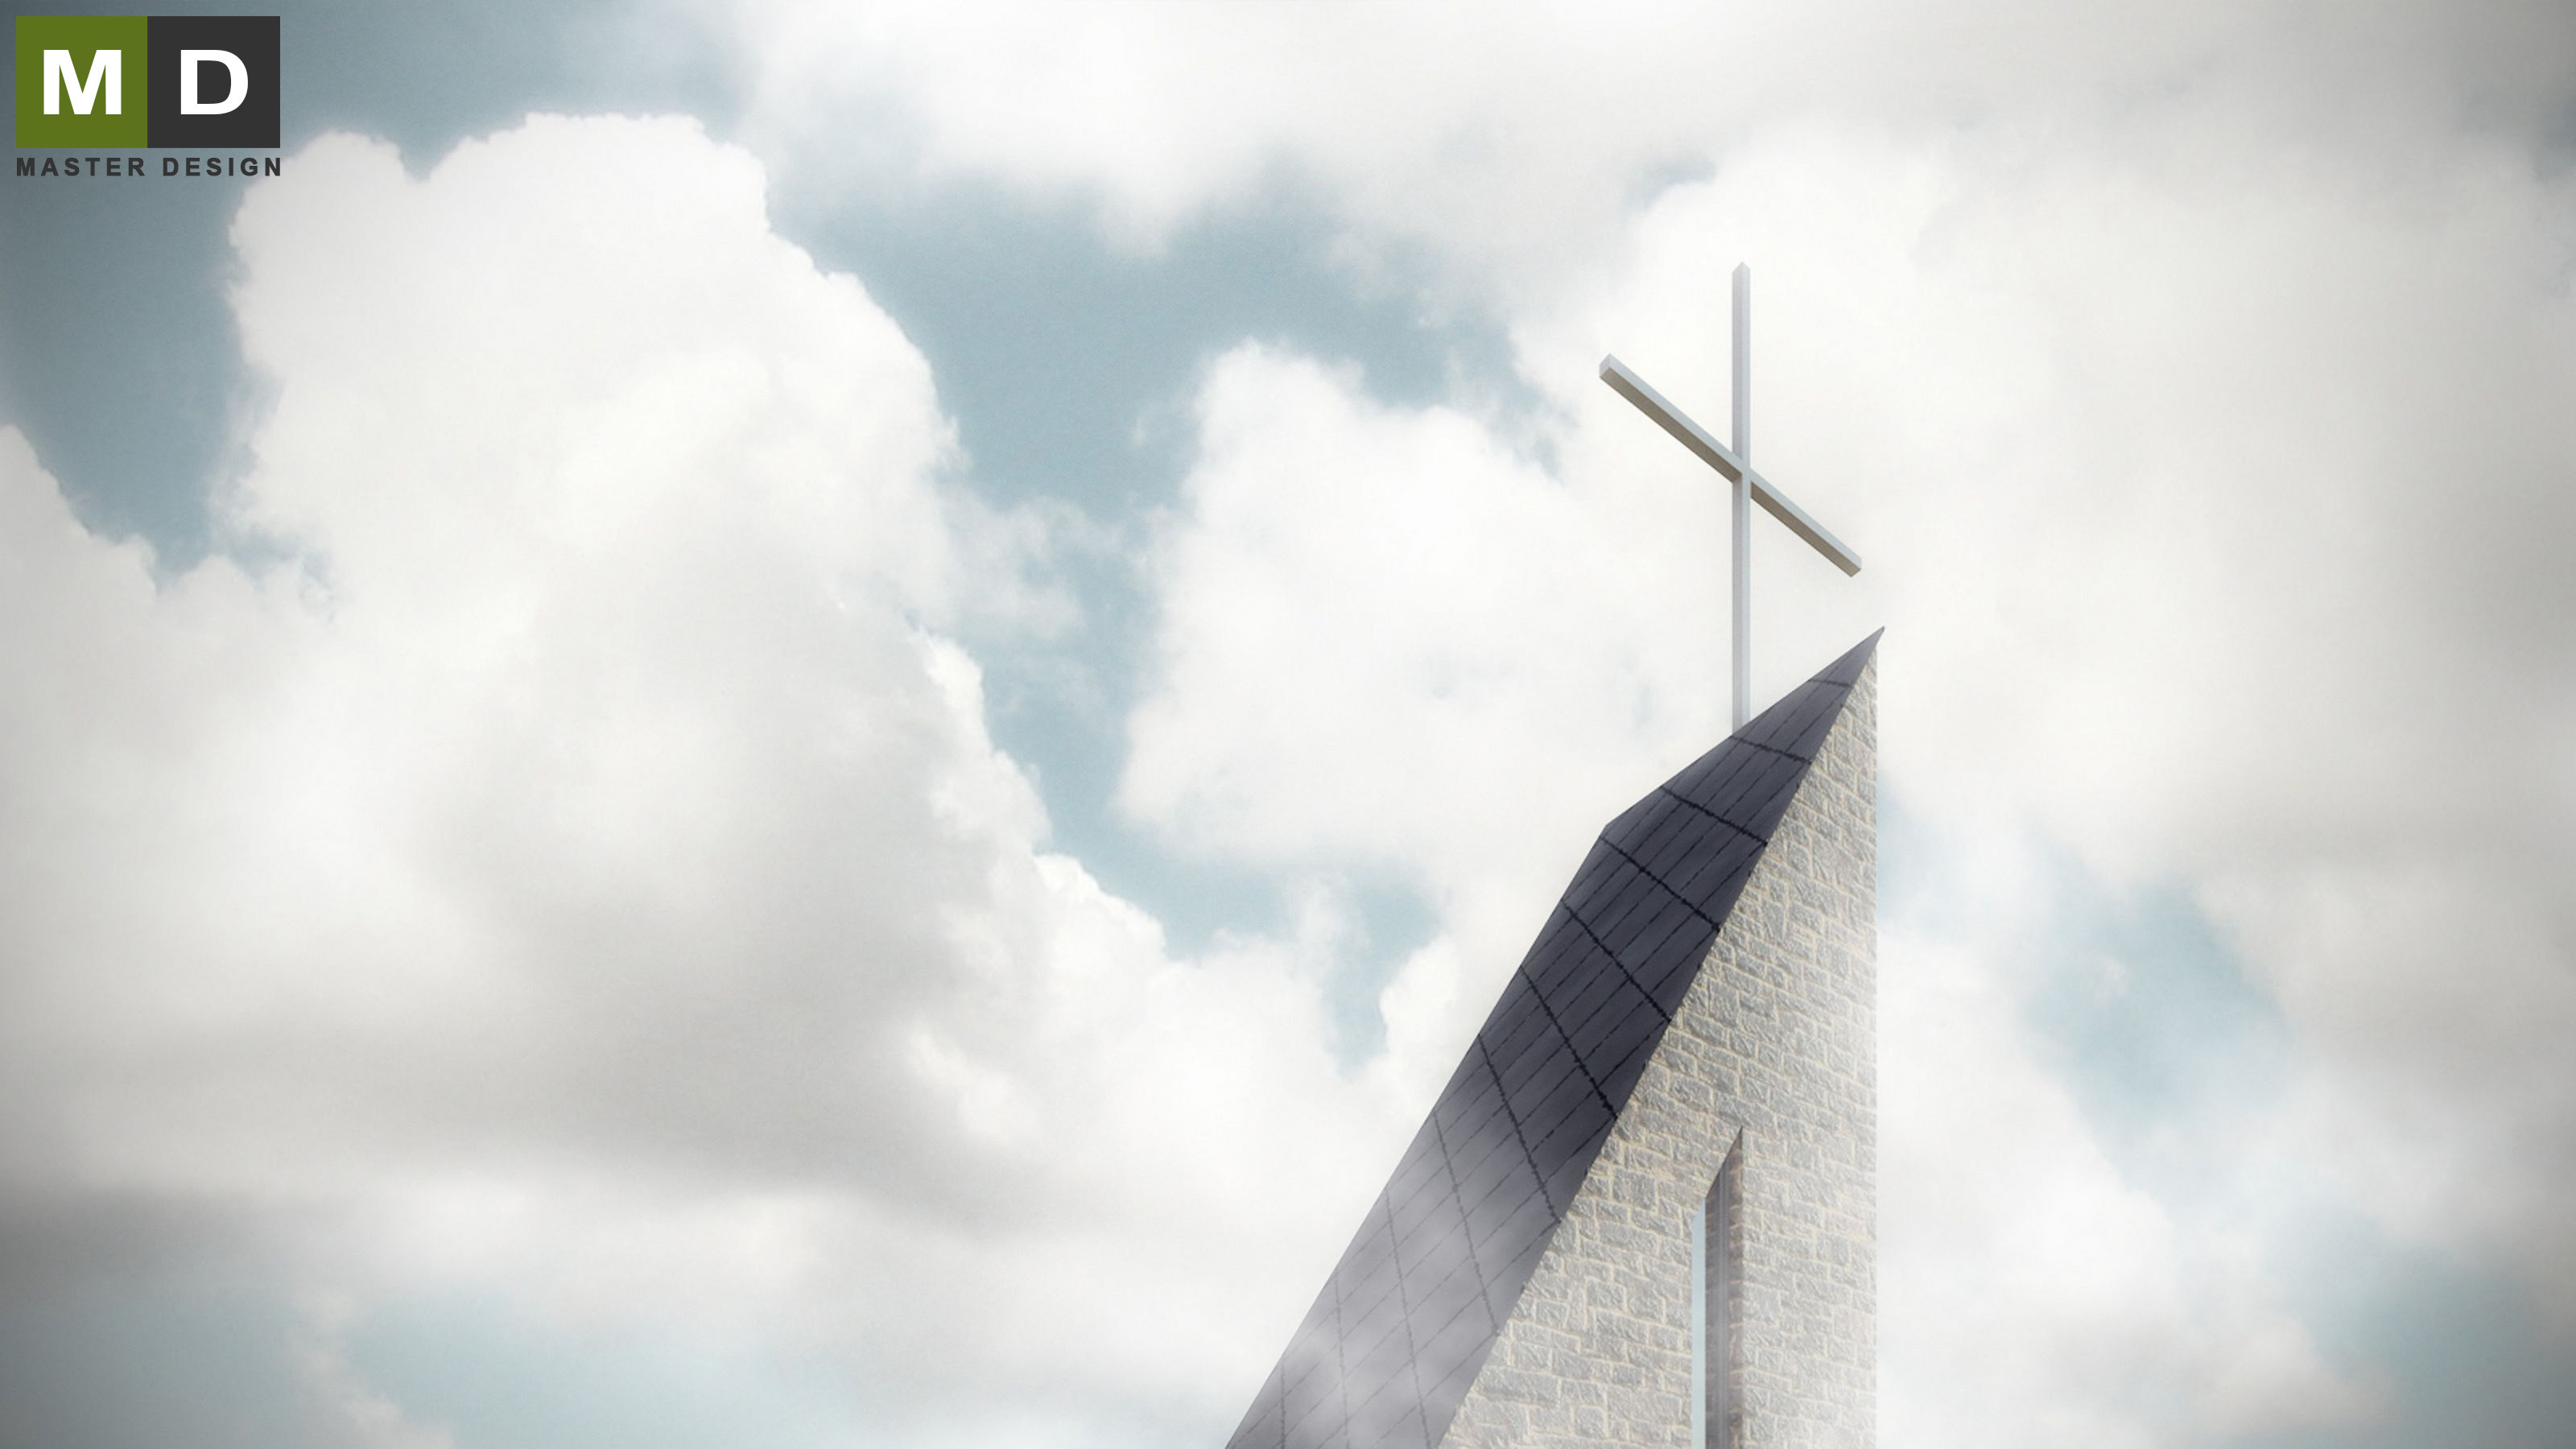
The new church in the mountainous landscape reflects austerity and wildness of the surrounding countryside, whether its architecture or even chosen materials.
Krnov·Other buildings
Near the extensive spa area in Klimkovice, a trio of buildings is designed, which are interconnected with a shared wellness facility.
The architects upgraded the existing production area to an elegant complex with an emphasis on preserving historical elements and smartly used the space around the watercourse for visitors and employees to relax.
Moravský Beroun·Other buildings
The development project in an attractive place on the edge of build-up area tries to connect with its natural environment of the adjacent forest.
Prague Hodkovičky·Other buildings
Design of a multifunctional building whose basic structure is a regular square with multifunctional use from a library to a dance hall, and from its green roof grow individual apartment buildings and other services.
Ostrava·Residential buildings
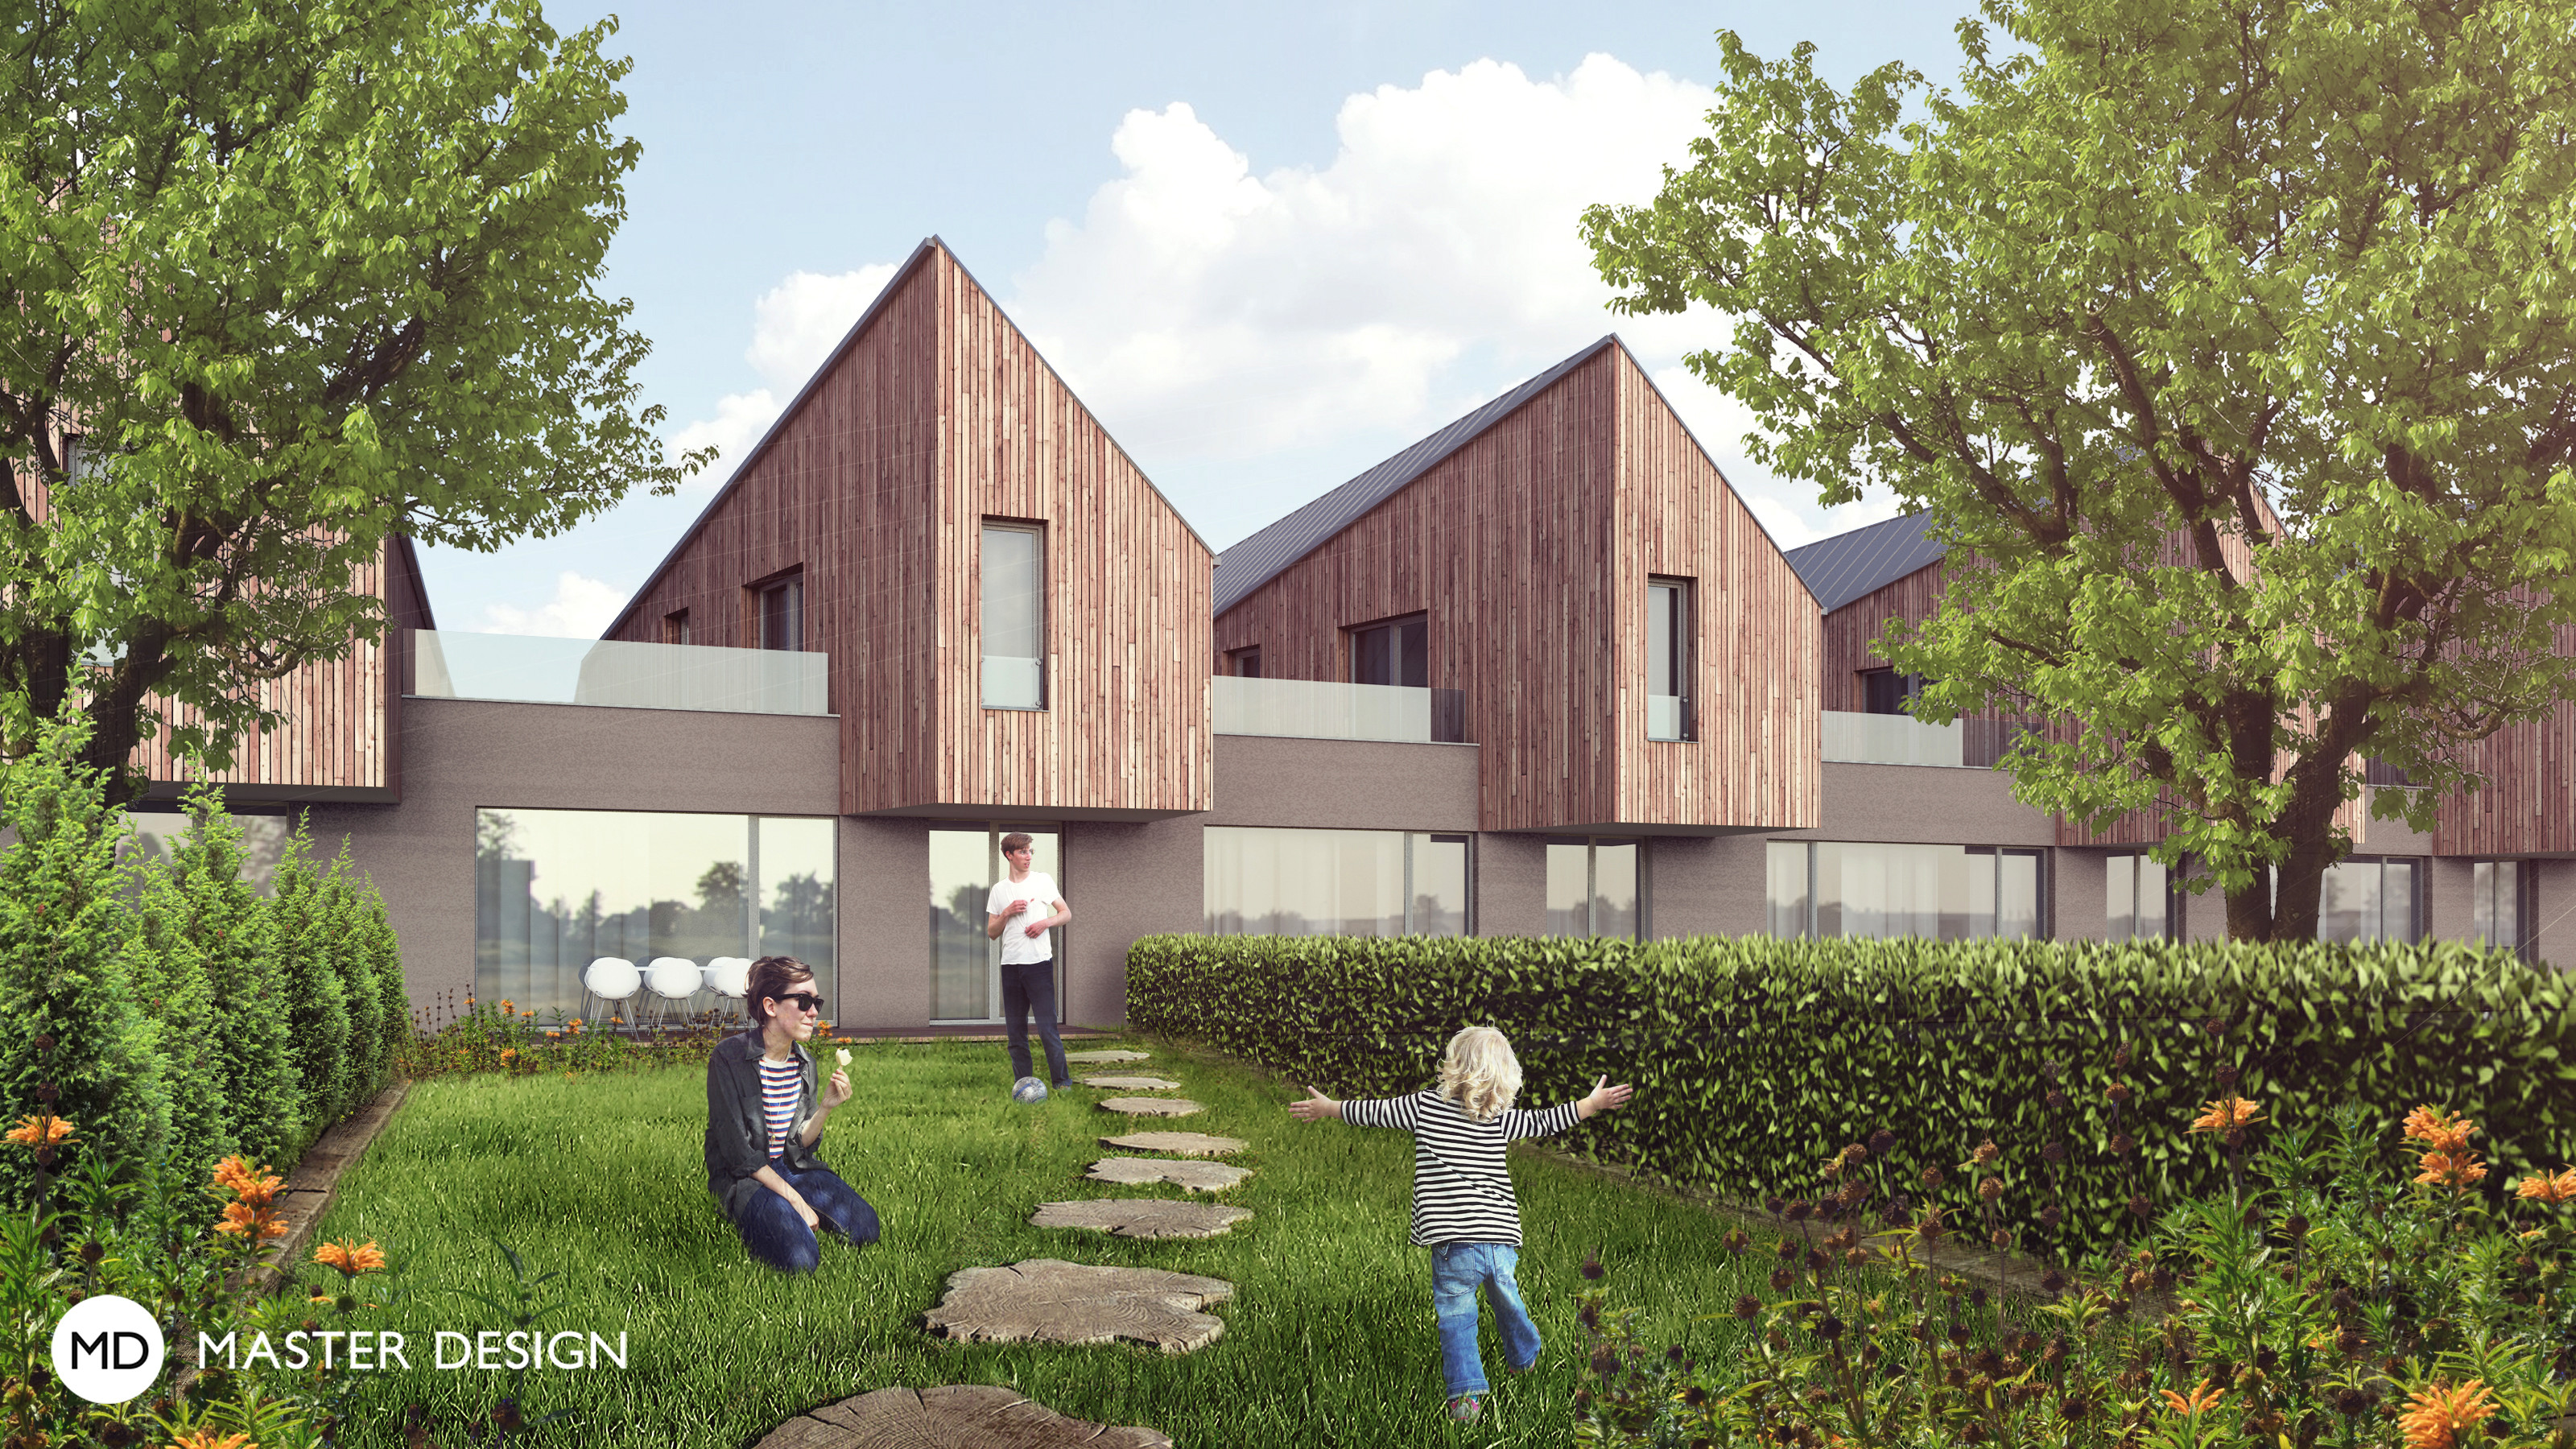
Modern terraced houses in the 4+kk and 5+kk variants form a chain of 12 family houses connected on the street line with their own gardens in a quiet part of Mladá Boleslav. Each house can have its own roof terrace or covered parking space according to the client's wishes.
Mladá Boleslav·Other buildings
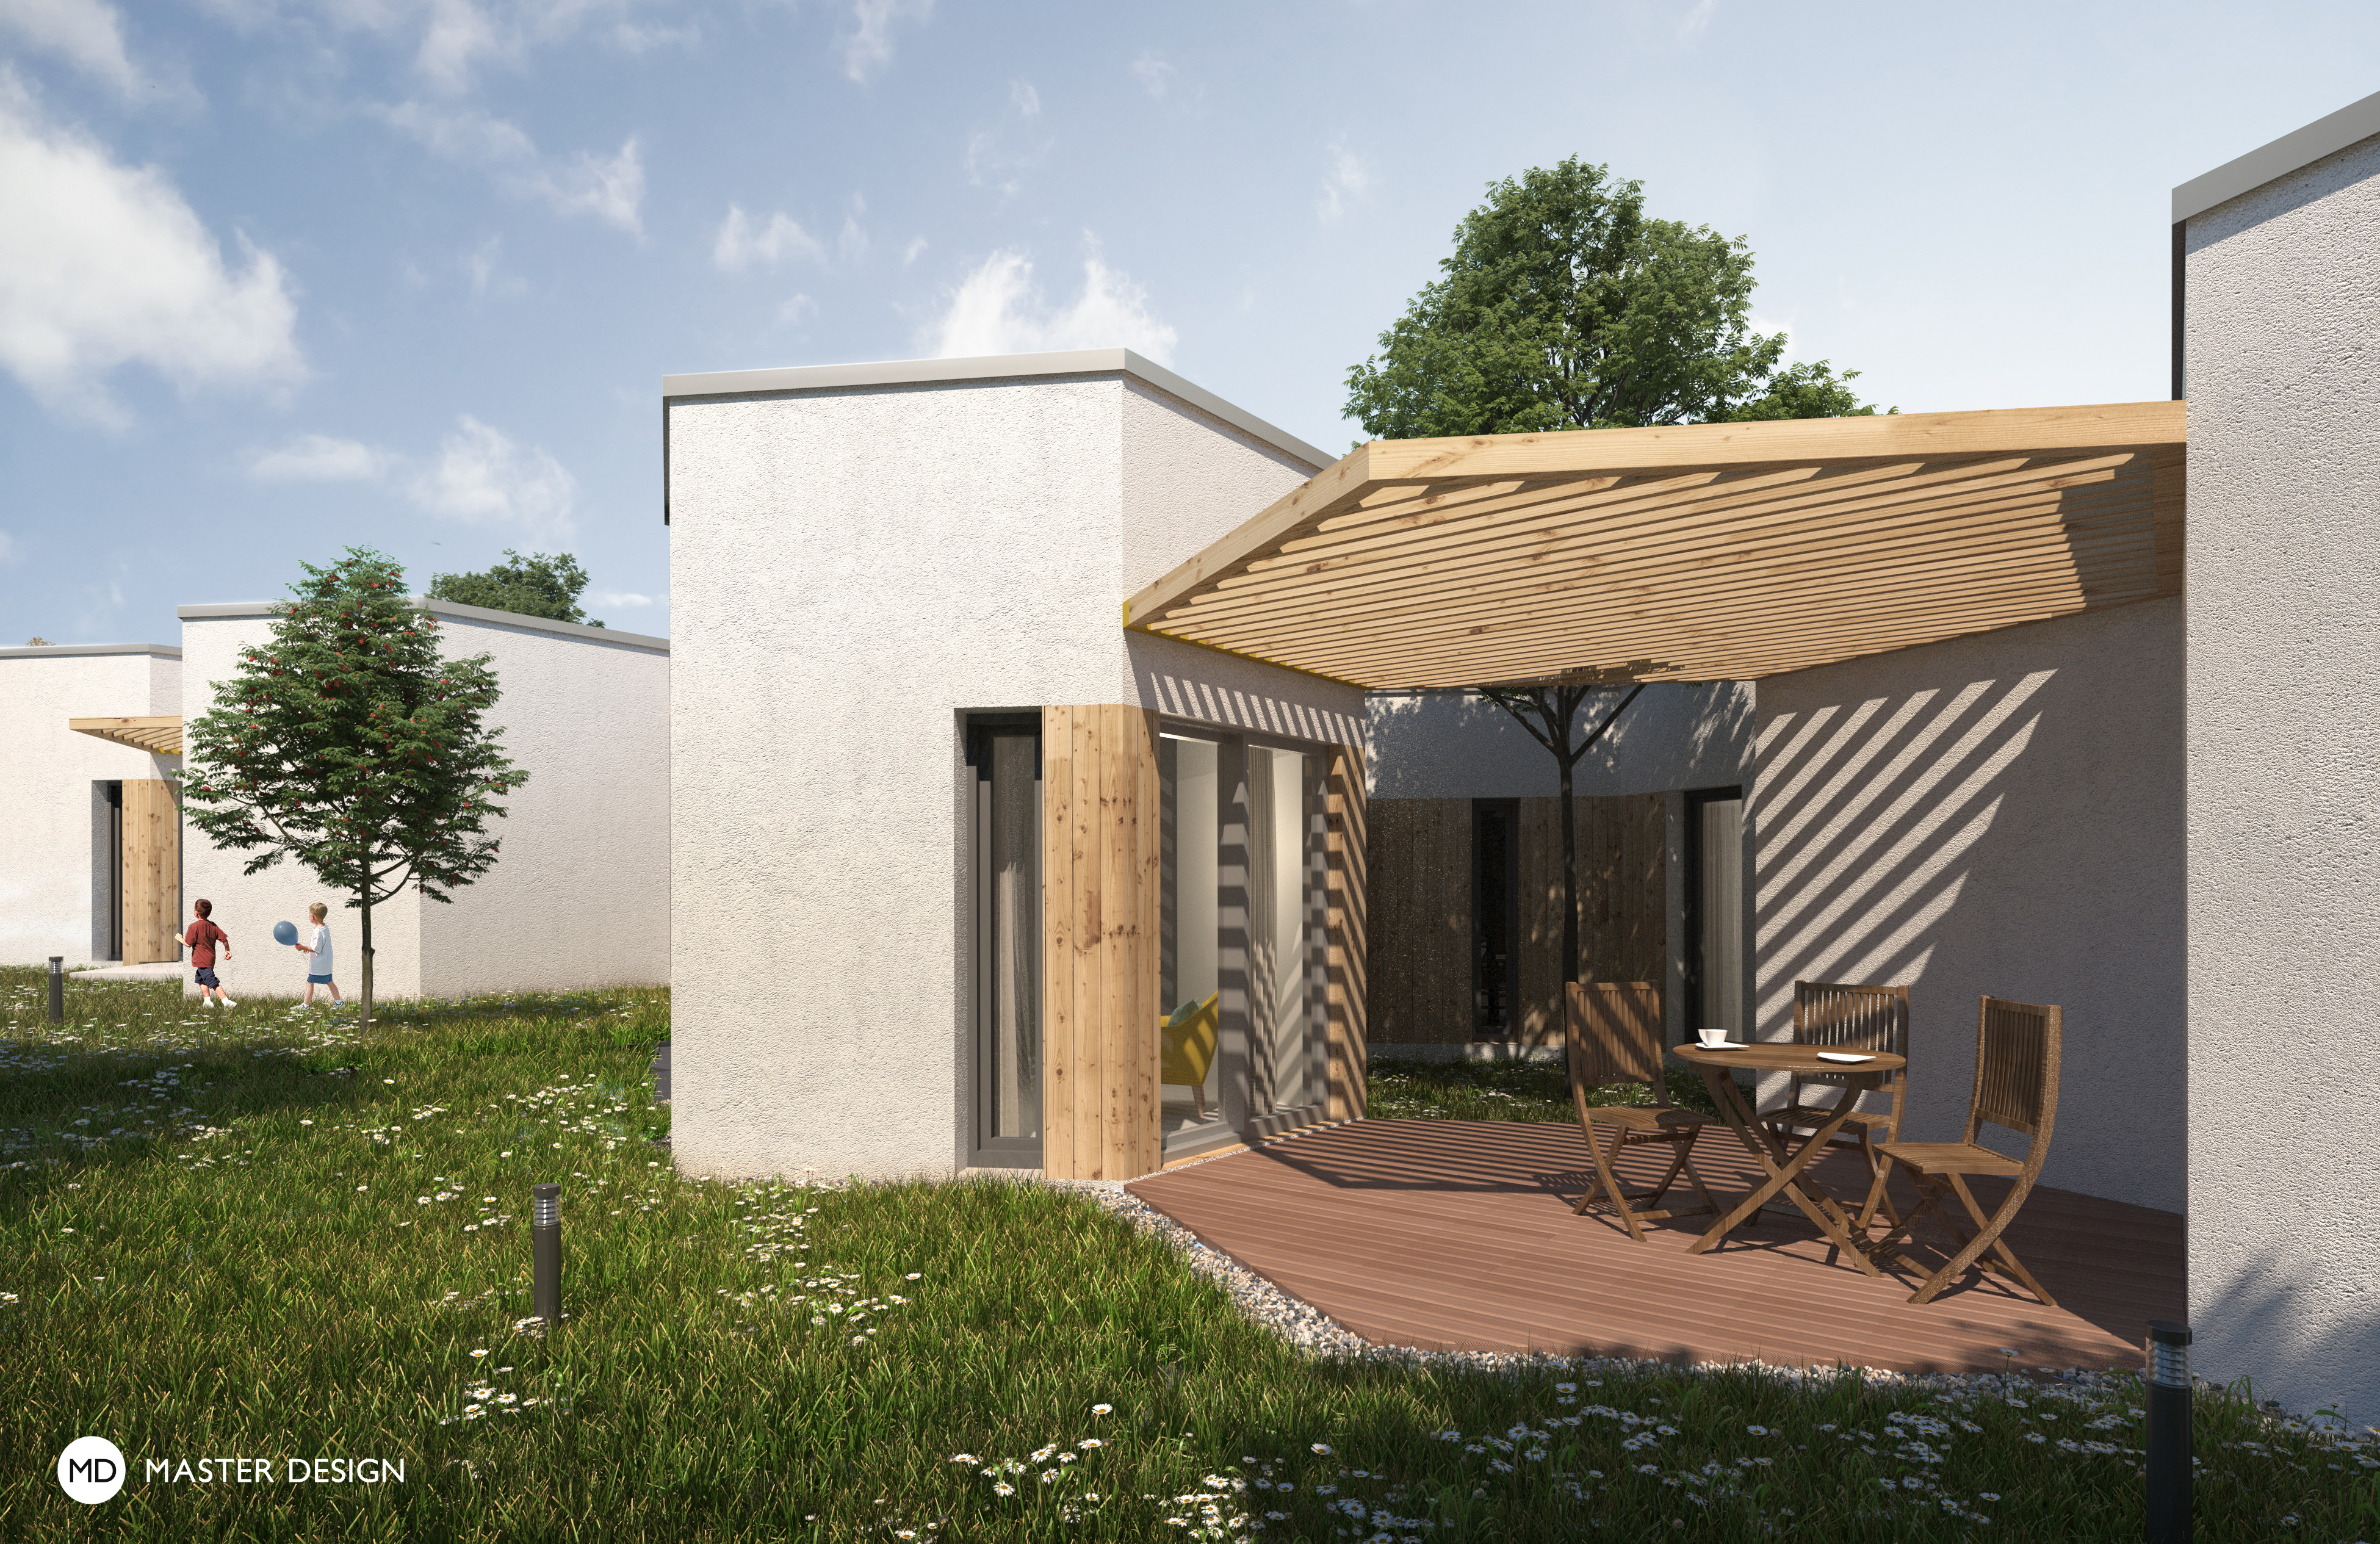
The shape of the accommodation units resembles honeycombs, providing ample privacy and a practical interior layout.
Znojmo·Other buildings
One story administrative building designed as three-level building.
Olešná u Nového města·Other buildings
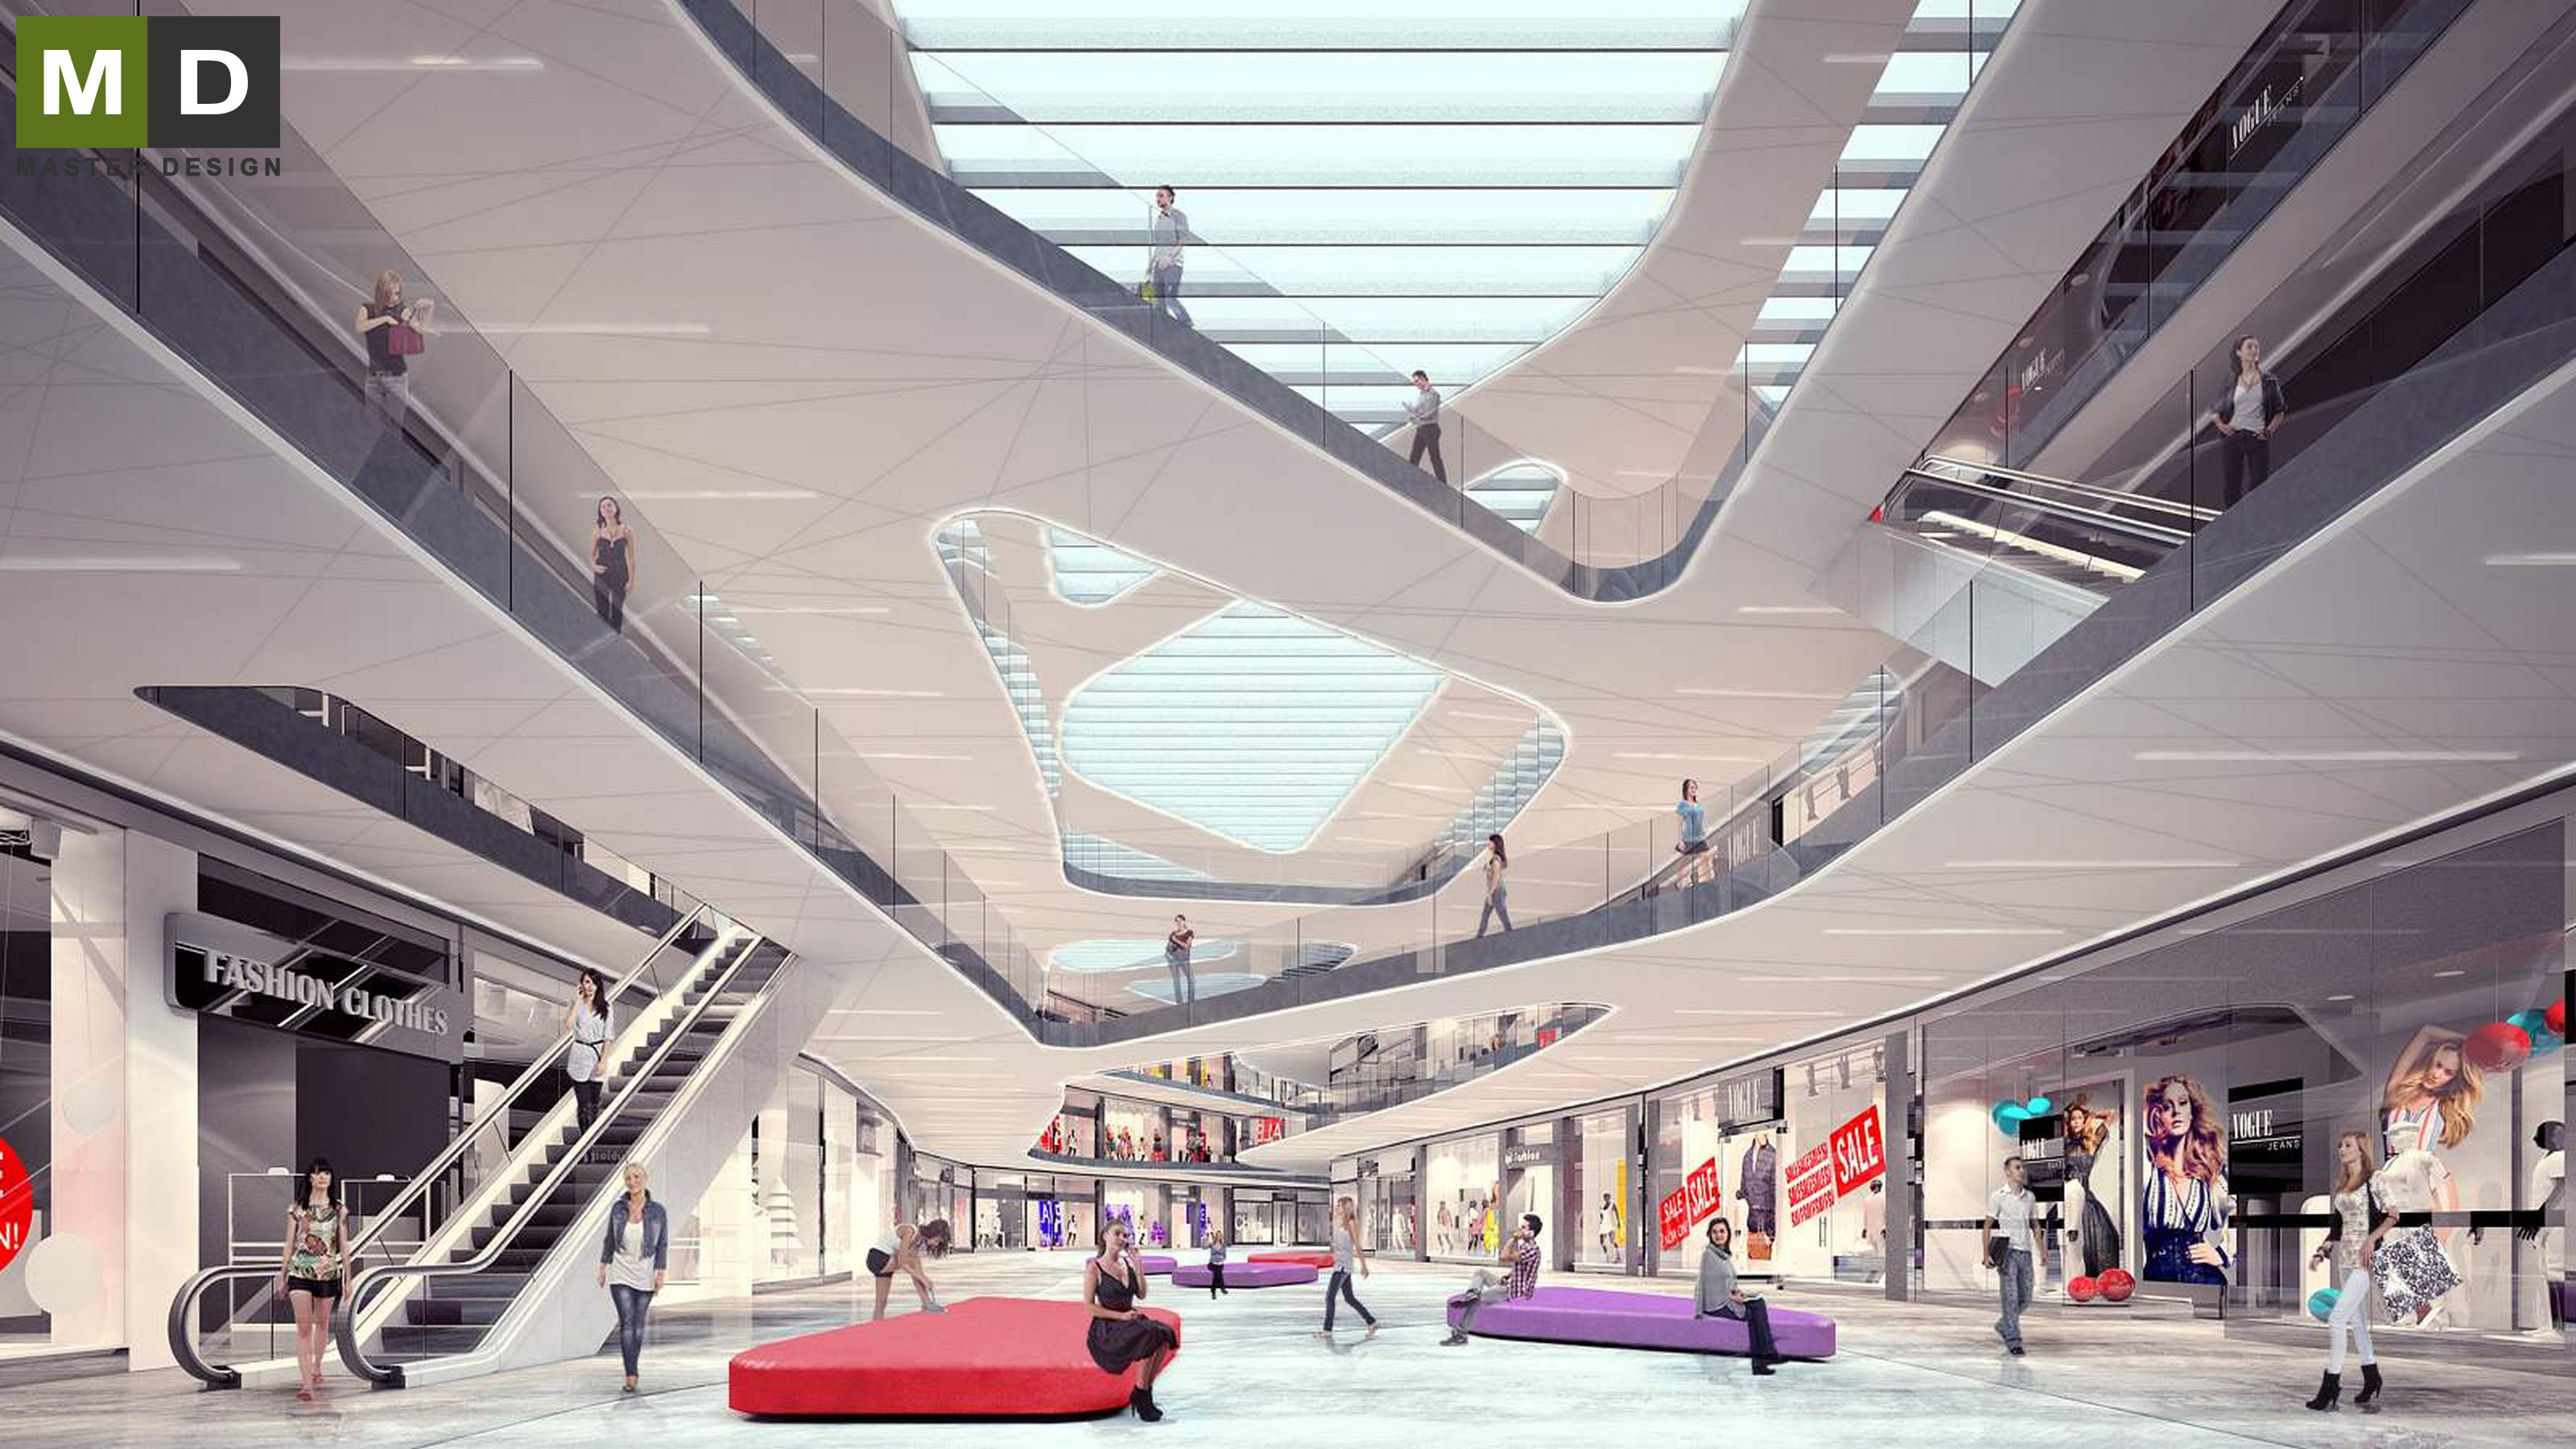
The modern three-storey shopping center which architects conceived into round shapes using natural elements in the interior.
Liberec·Other buildings
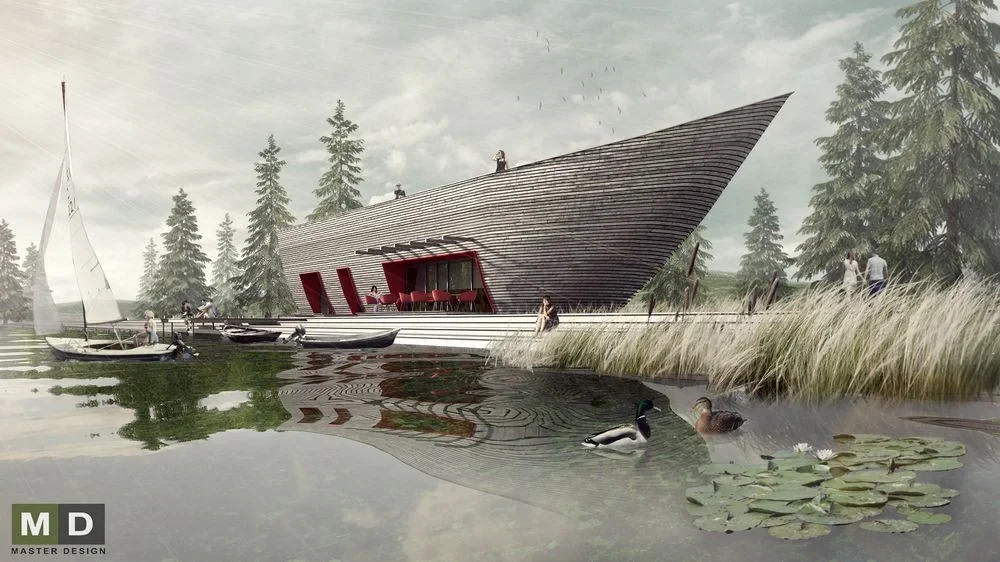
Shipyard, which the architects devised shaped as hull sailboat with wooden structure.
Berounka·Other buildings
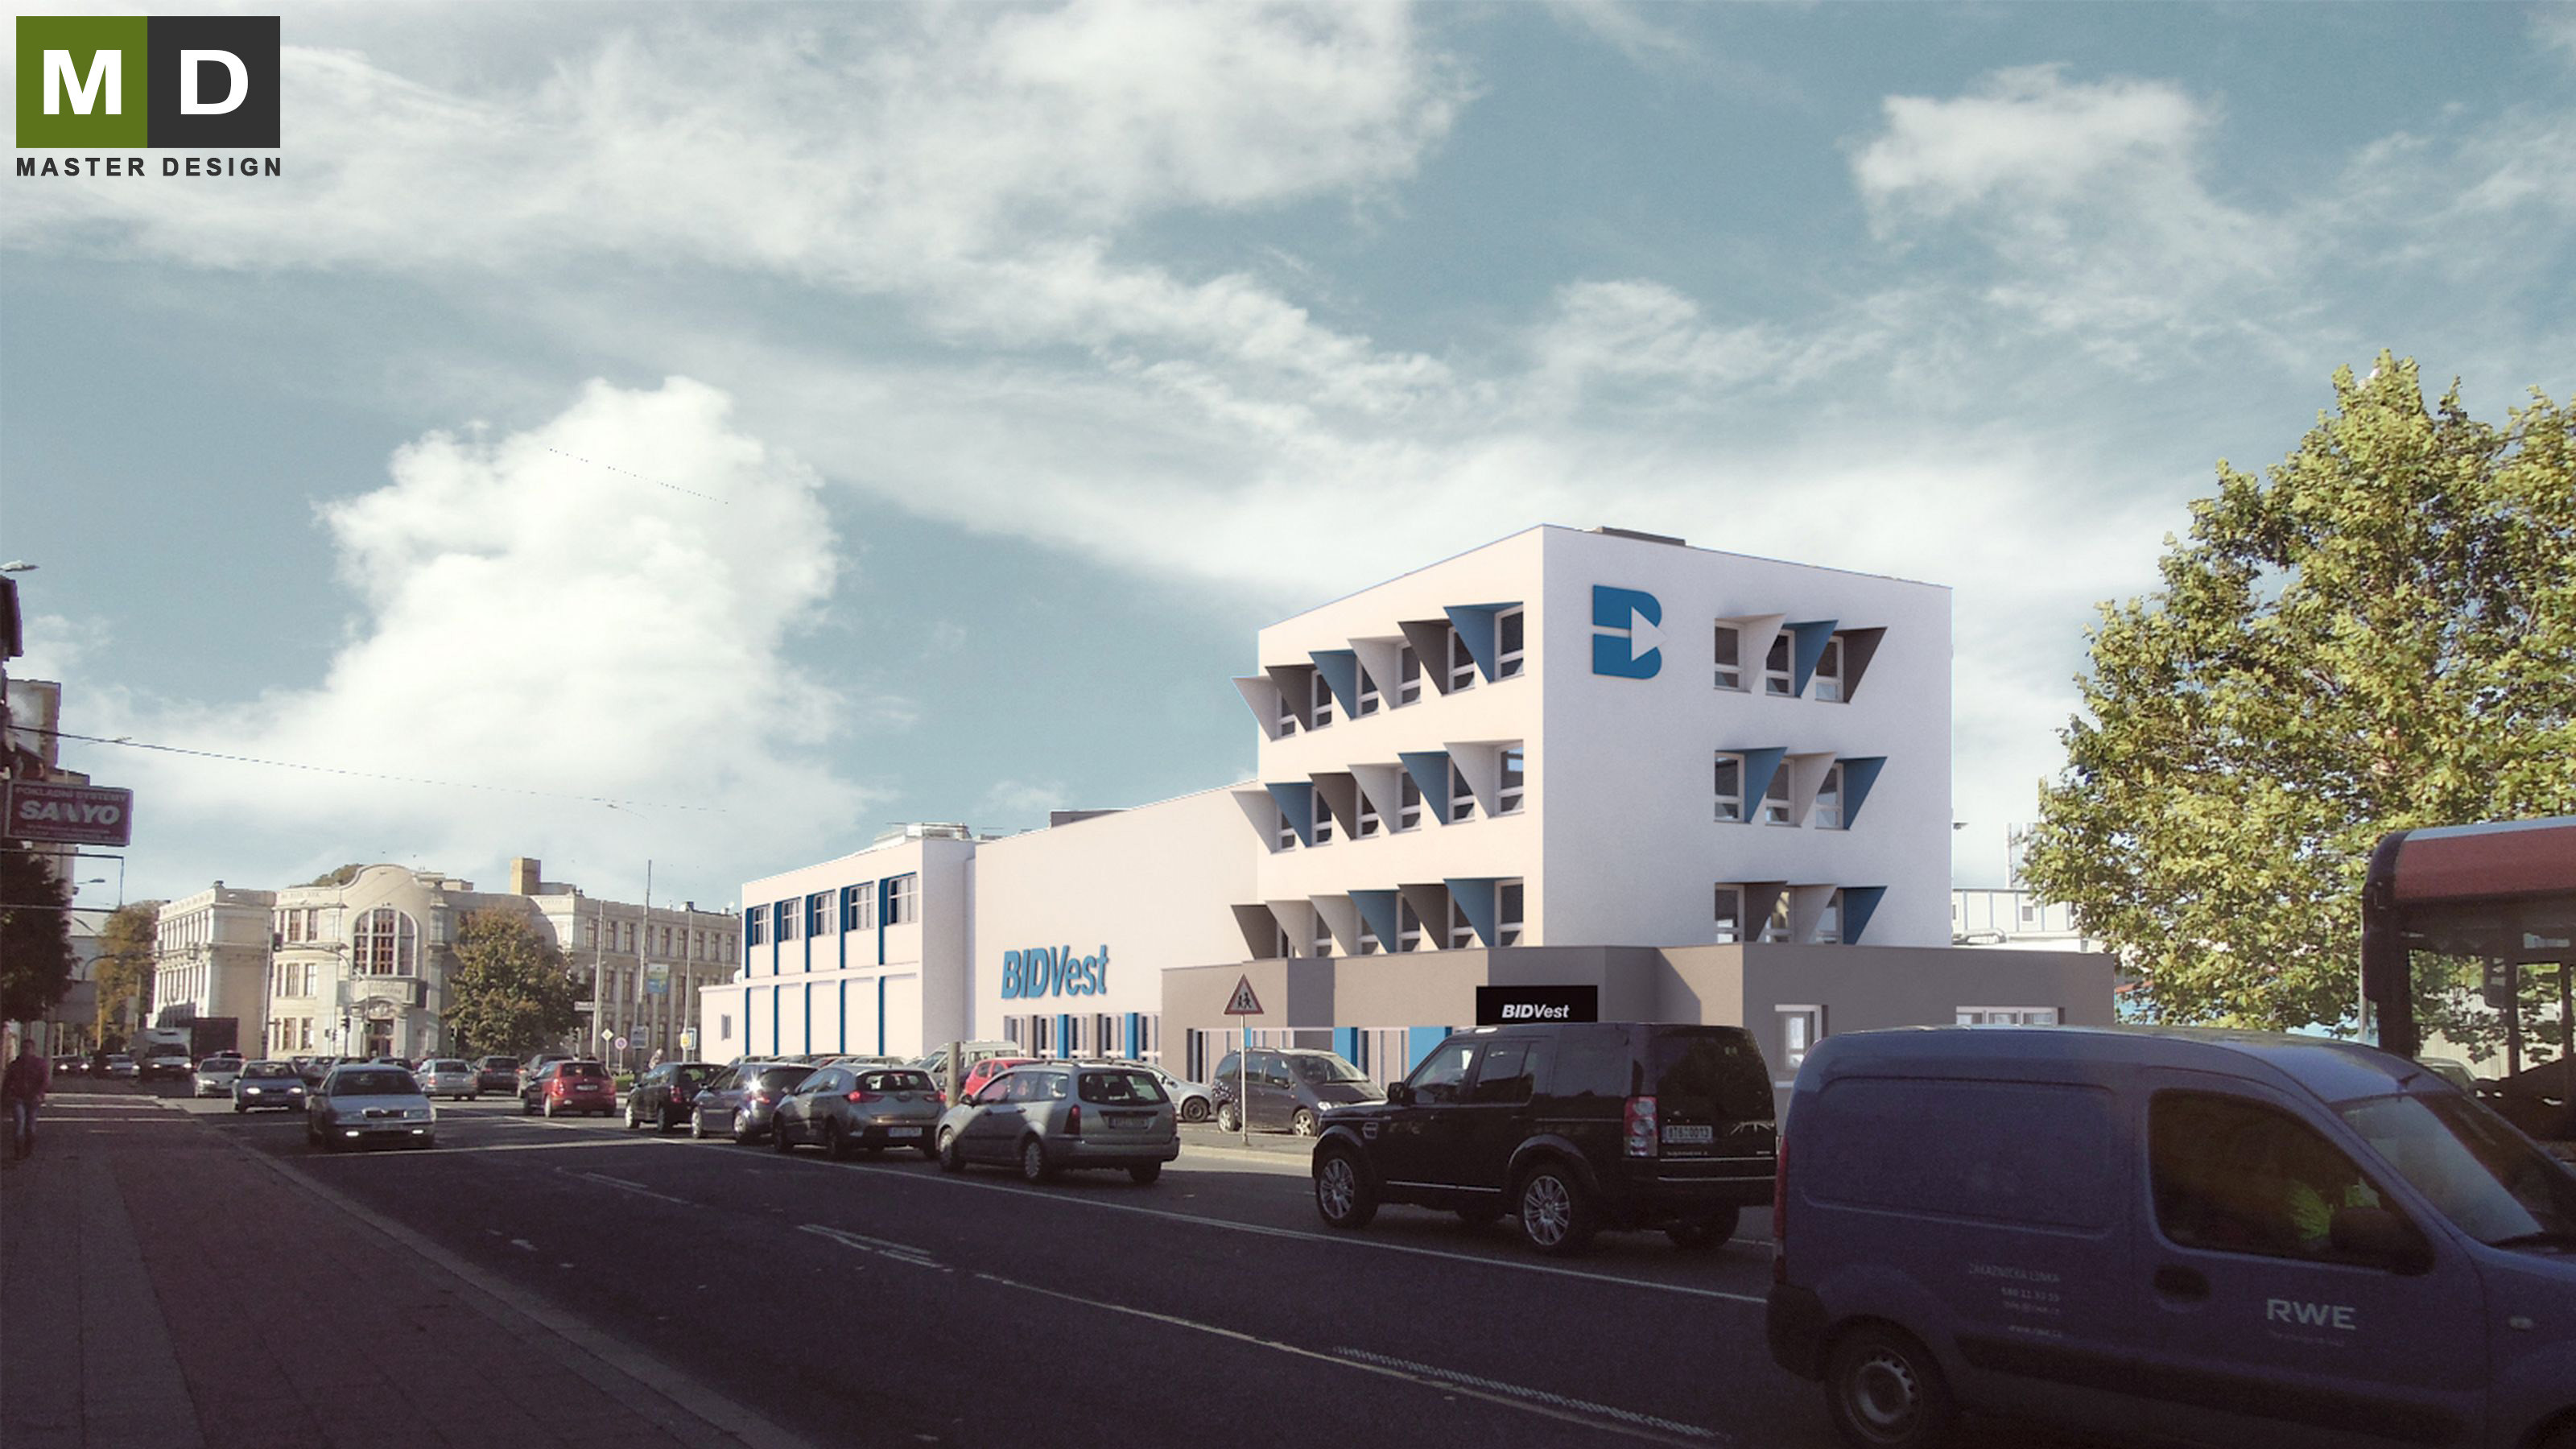
This large administrative and production complex has a new facade made only in corporate colors.
Opava·Other buildings
Let's talk about your new home.Independently and FOR FREE.
For improving our services and analysing visits of our website we use cookies. Are you okay with that?