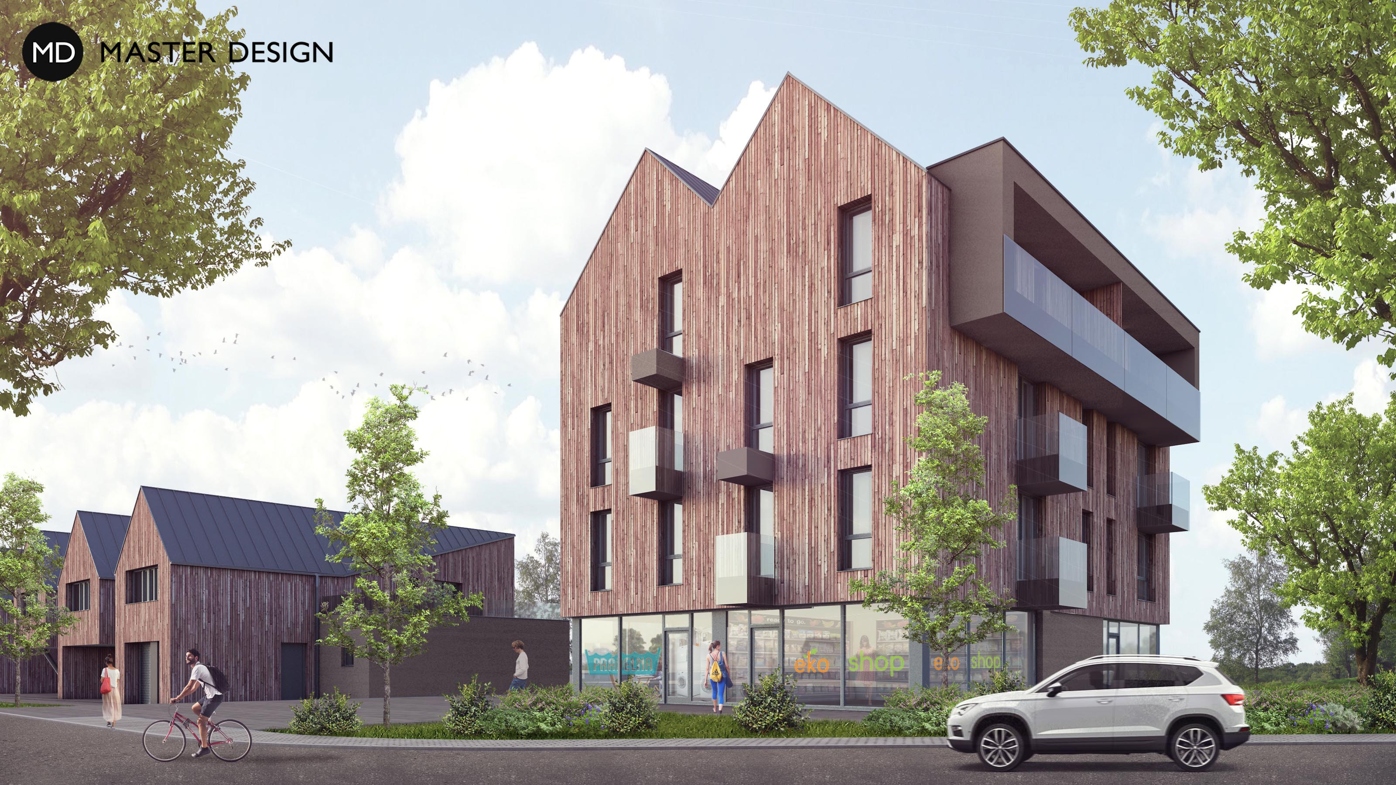
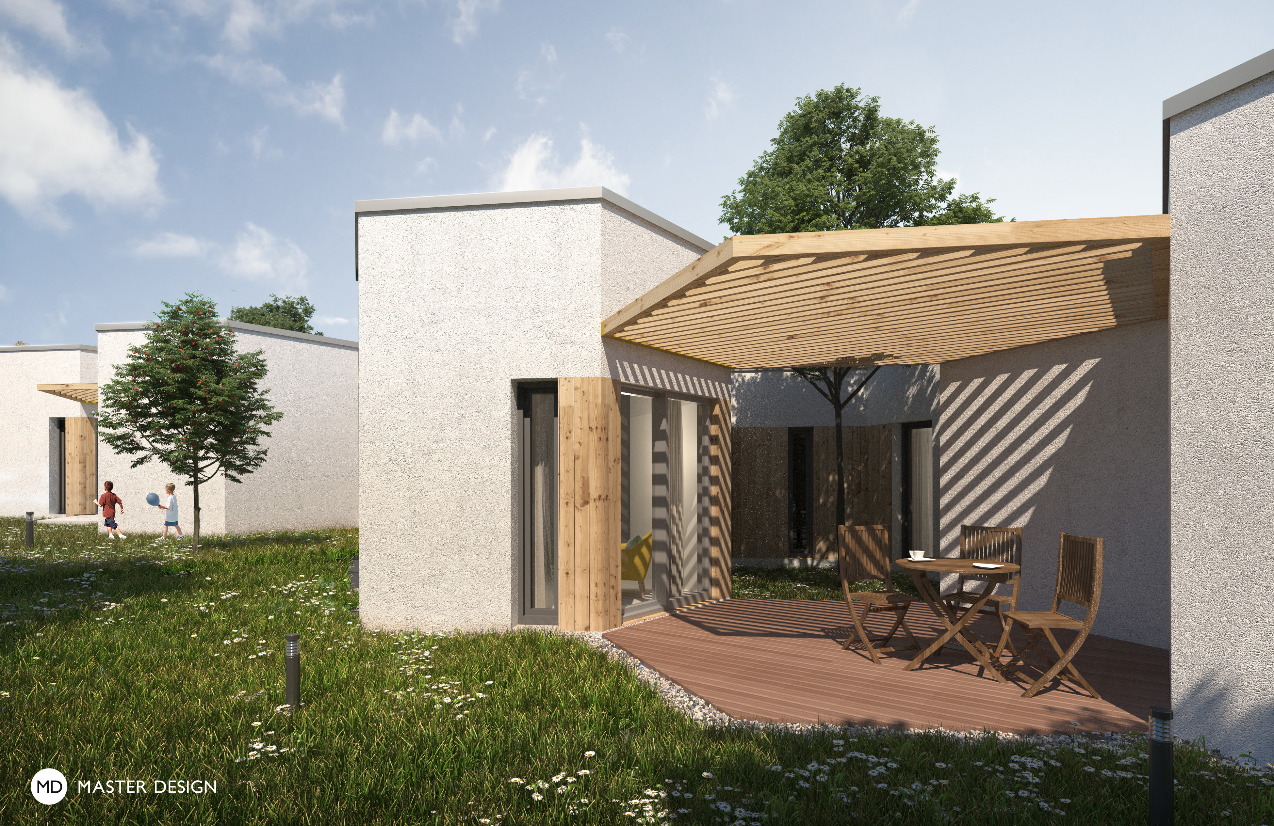
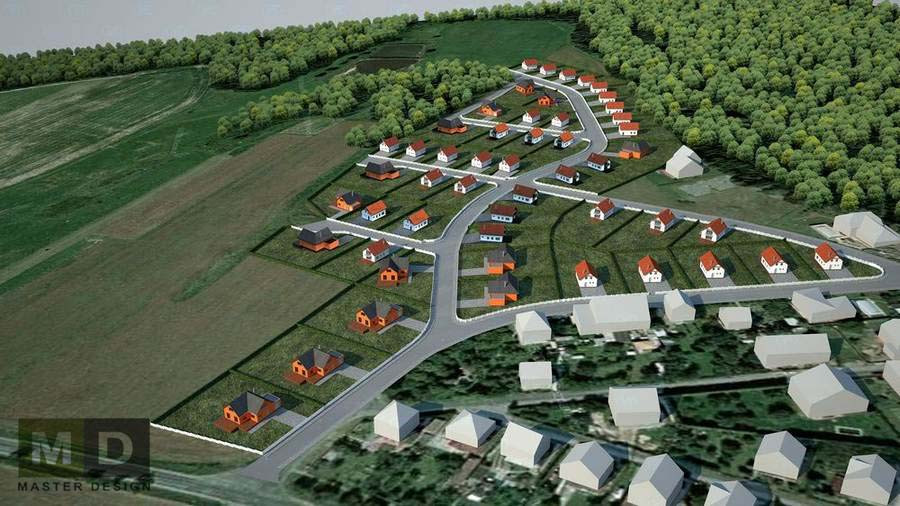
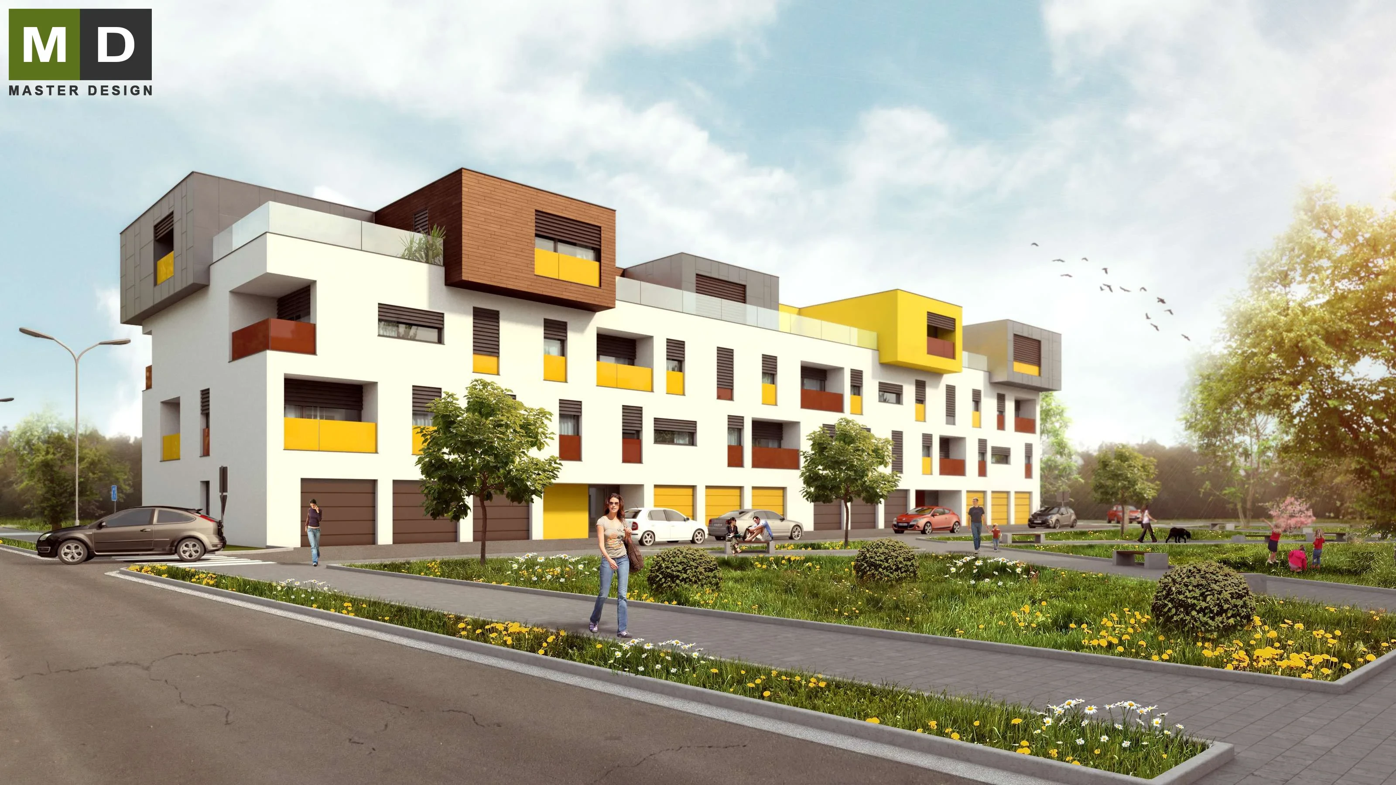
Modern and calm living in this housing development is provided with smart dispositions with enough space and privacy. Together with pitched roofs and wooden facades is this area becoming very attractive for family living.
The shape of the accommodation units resembles honeycombs, providing ample privacy and a practical interior layout.
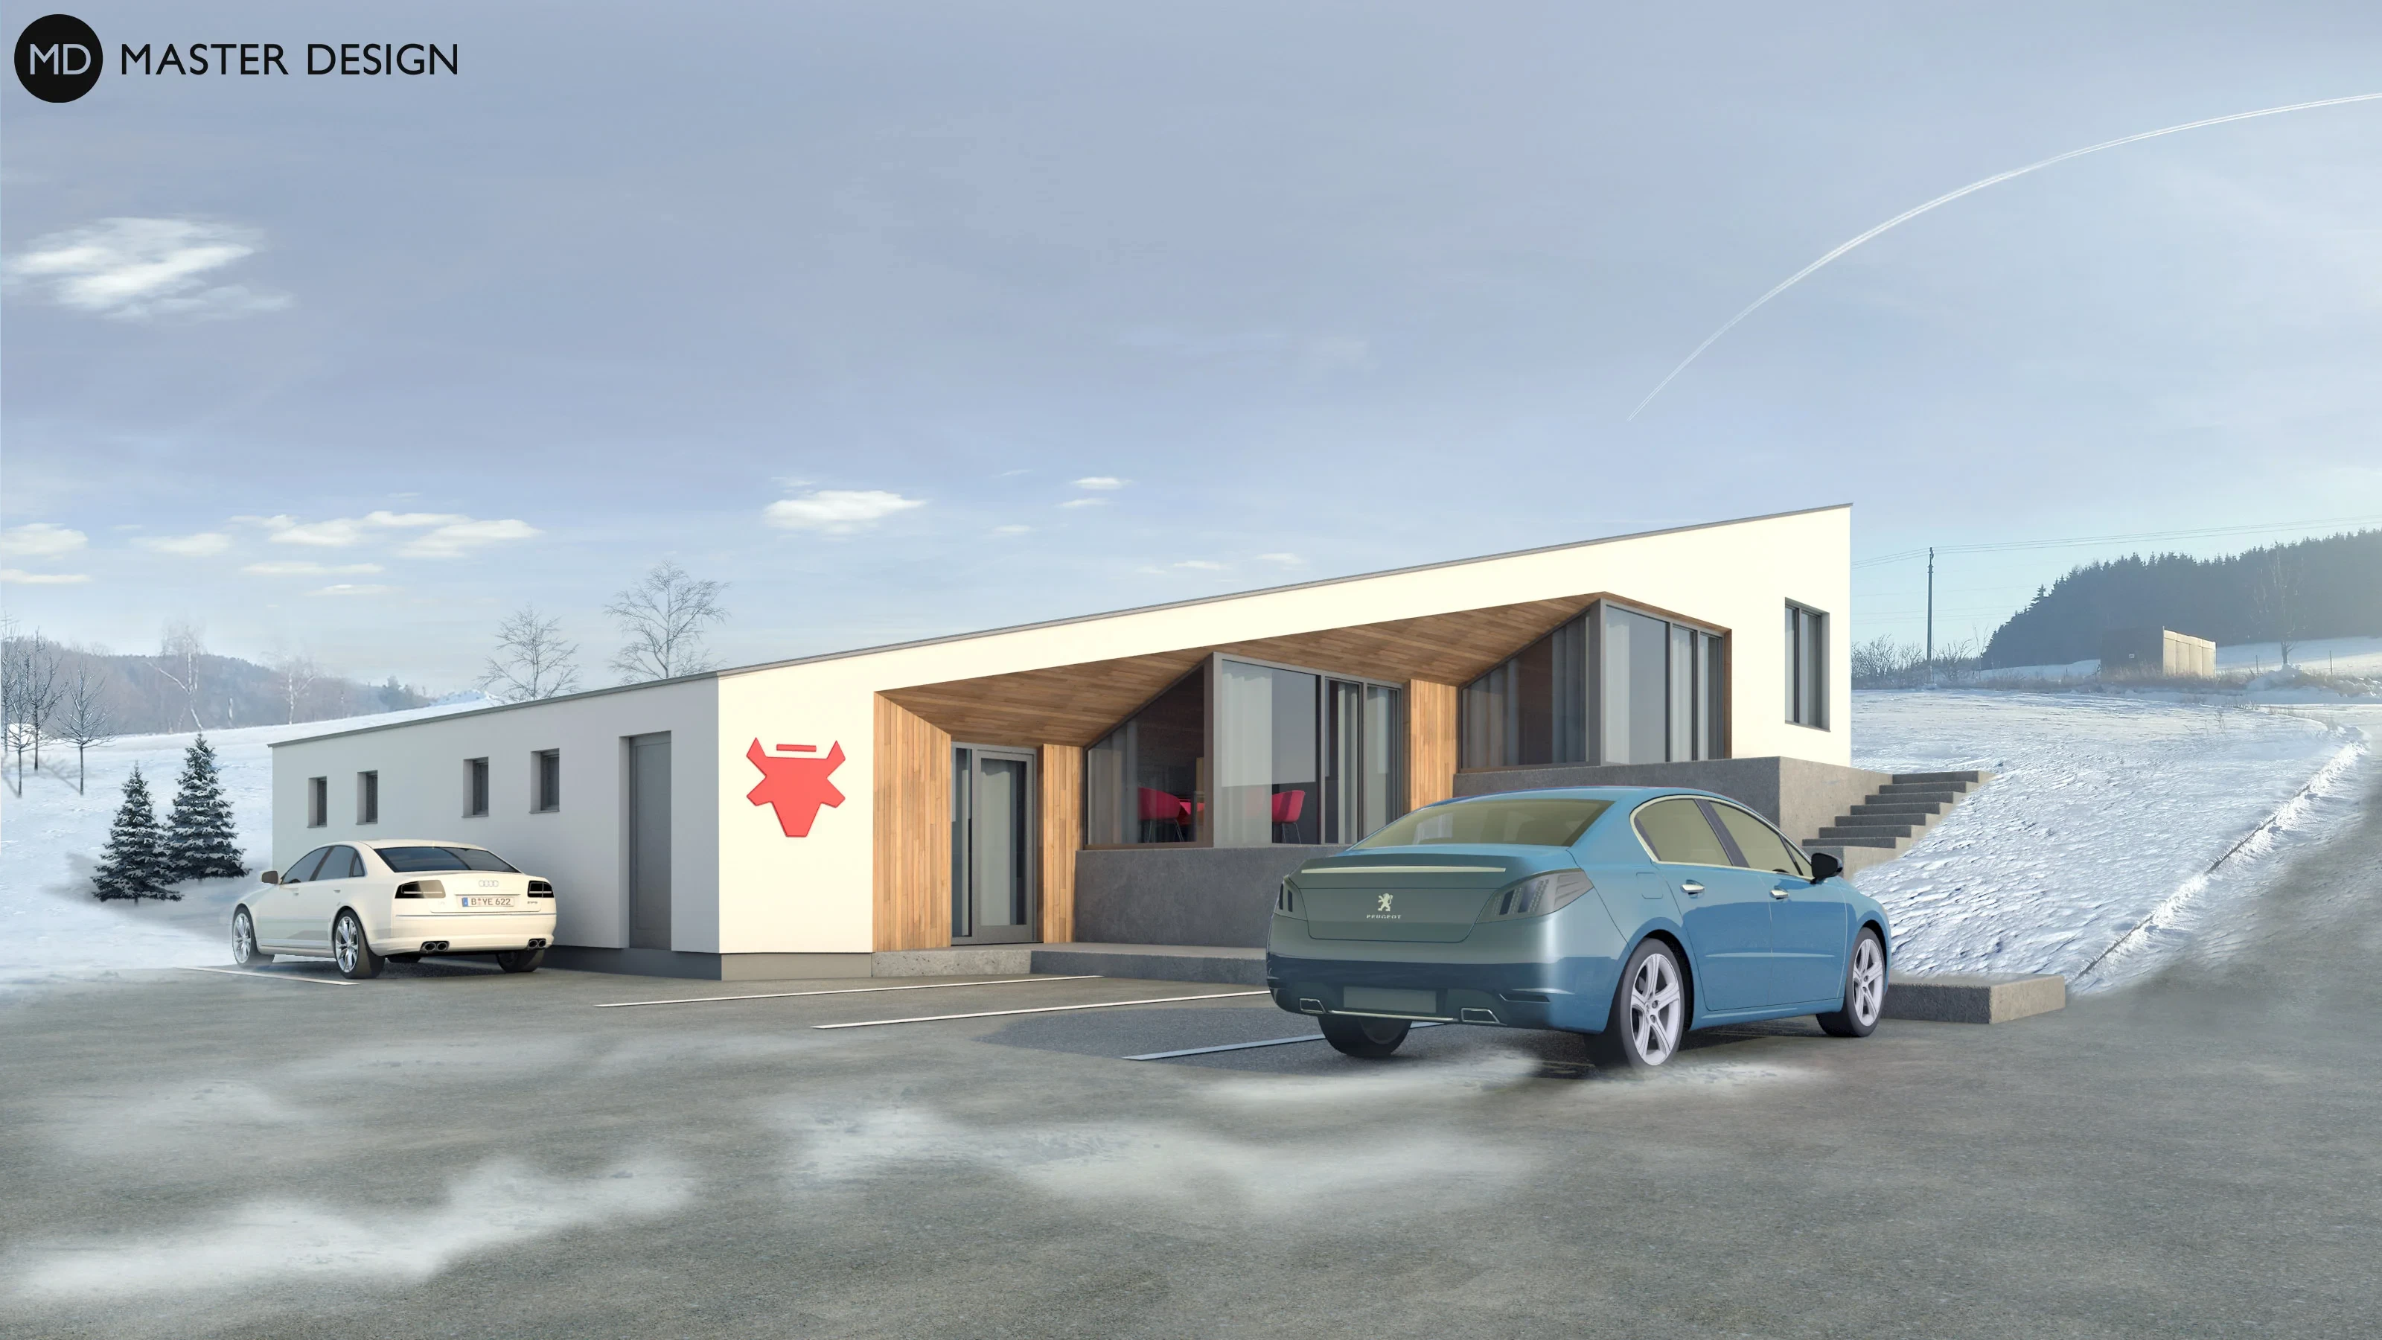
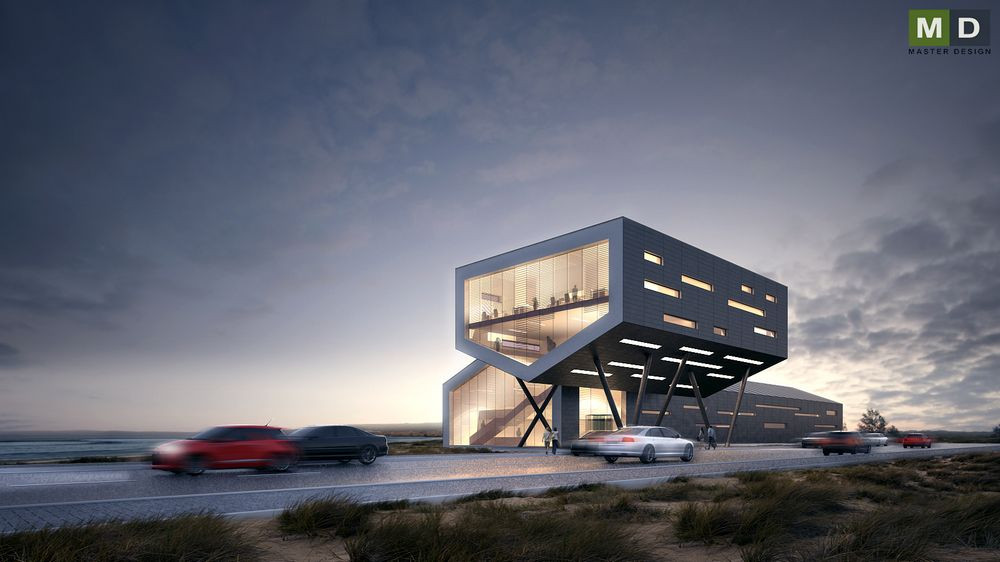
One story administrative building designed as three-level building.
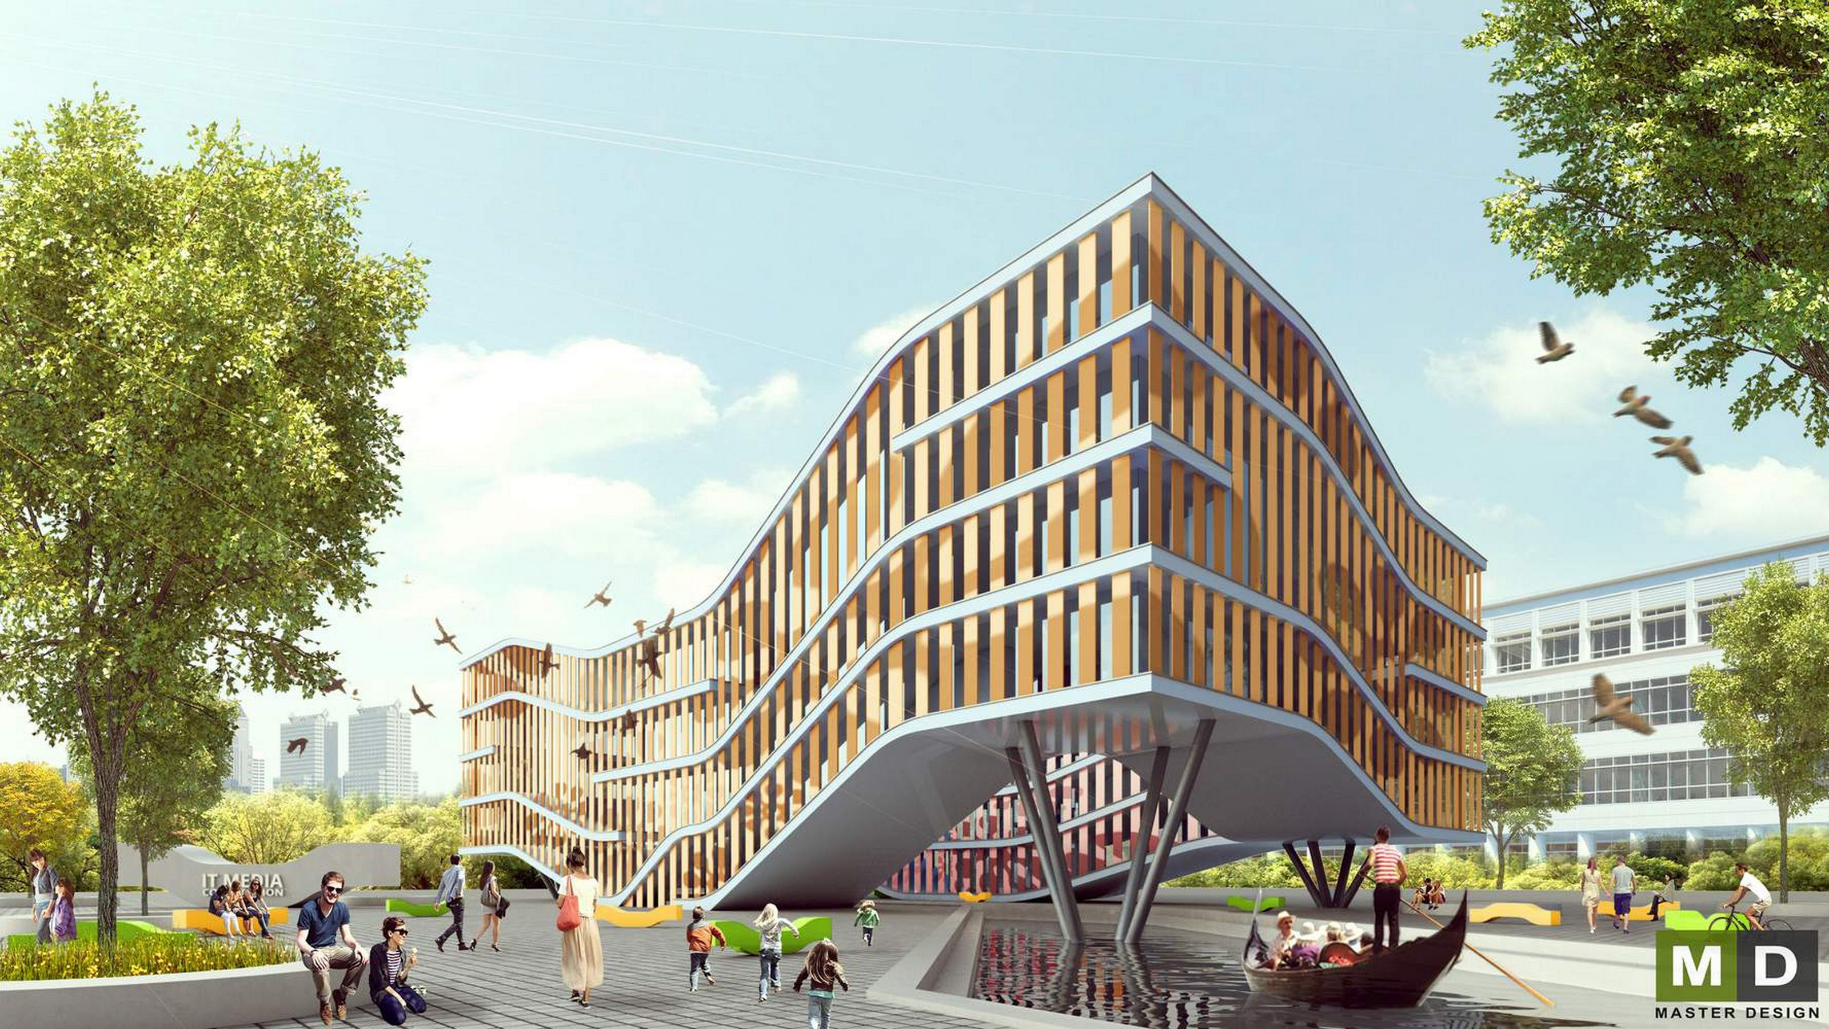
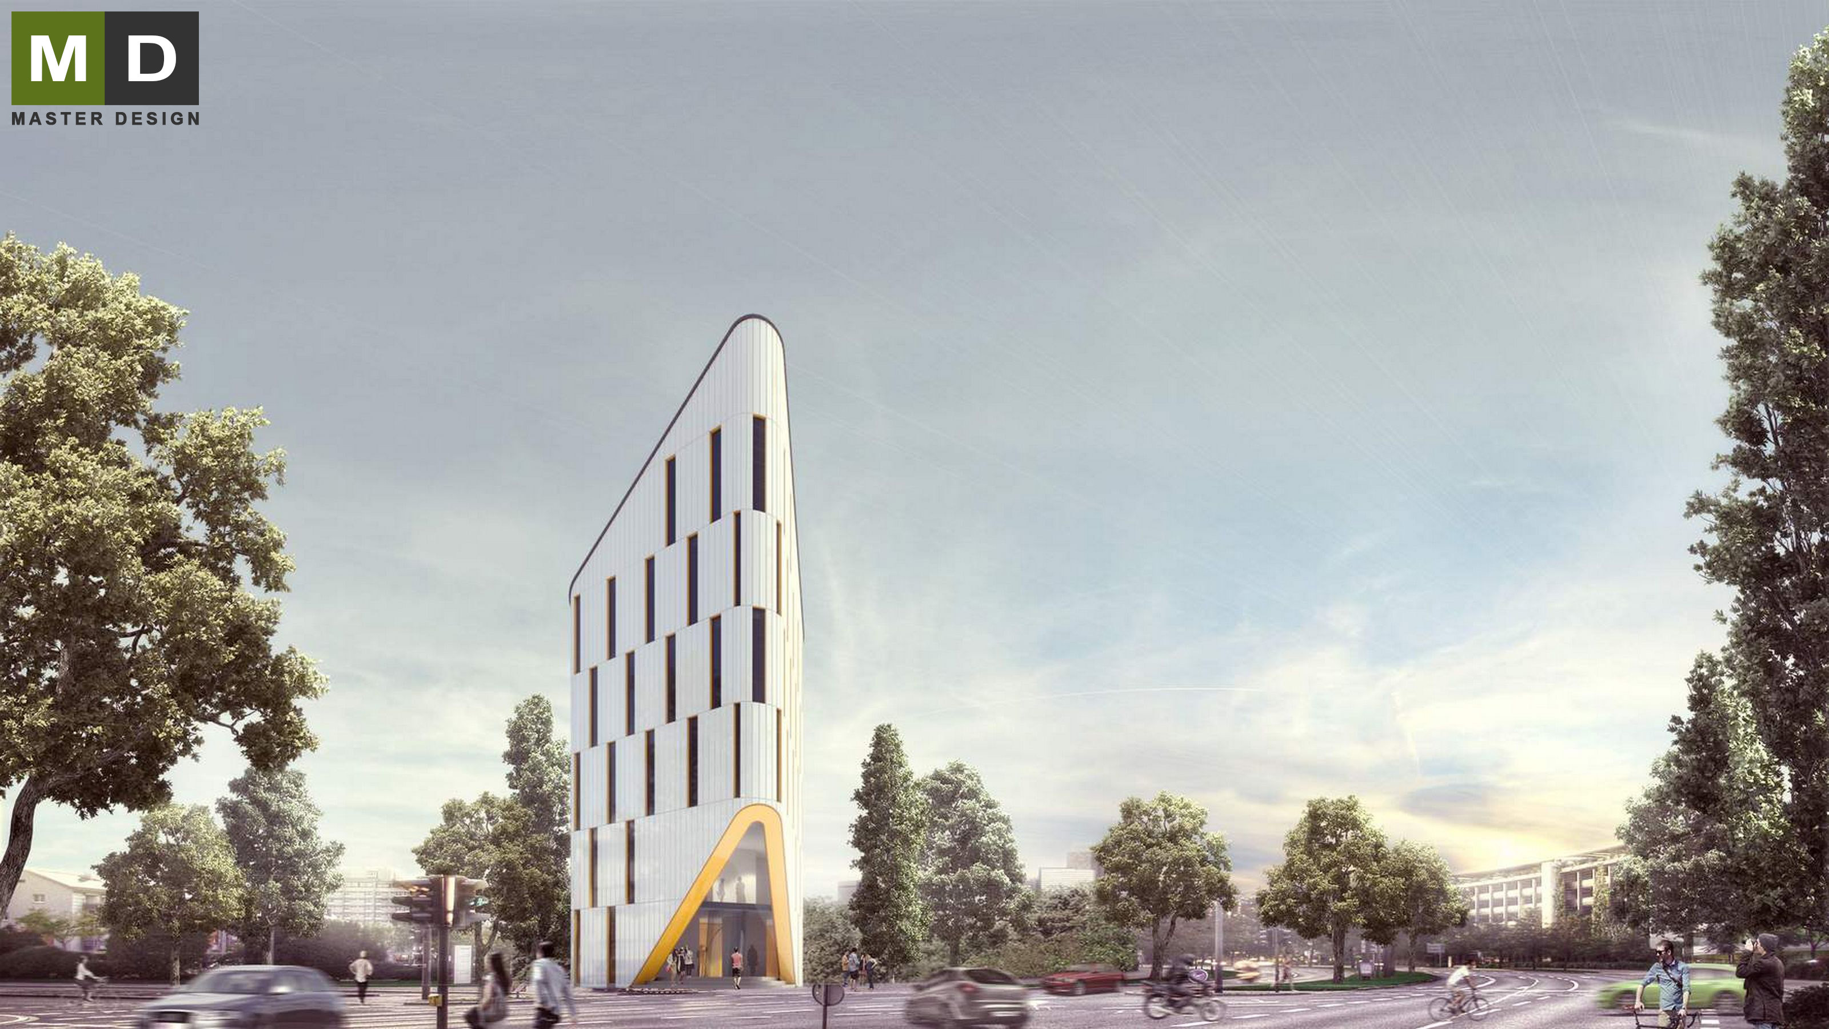
Modern designed headquarters, which has an atrium with a rest area.
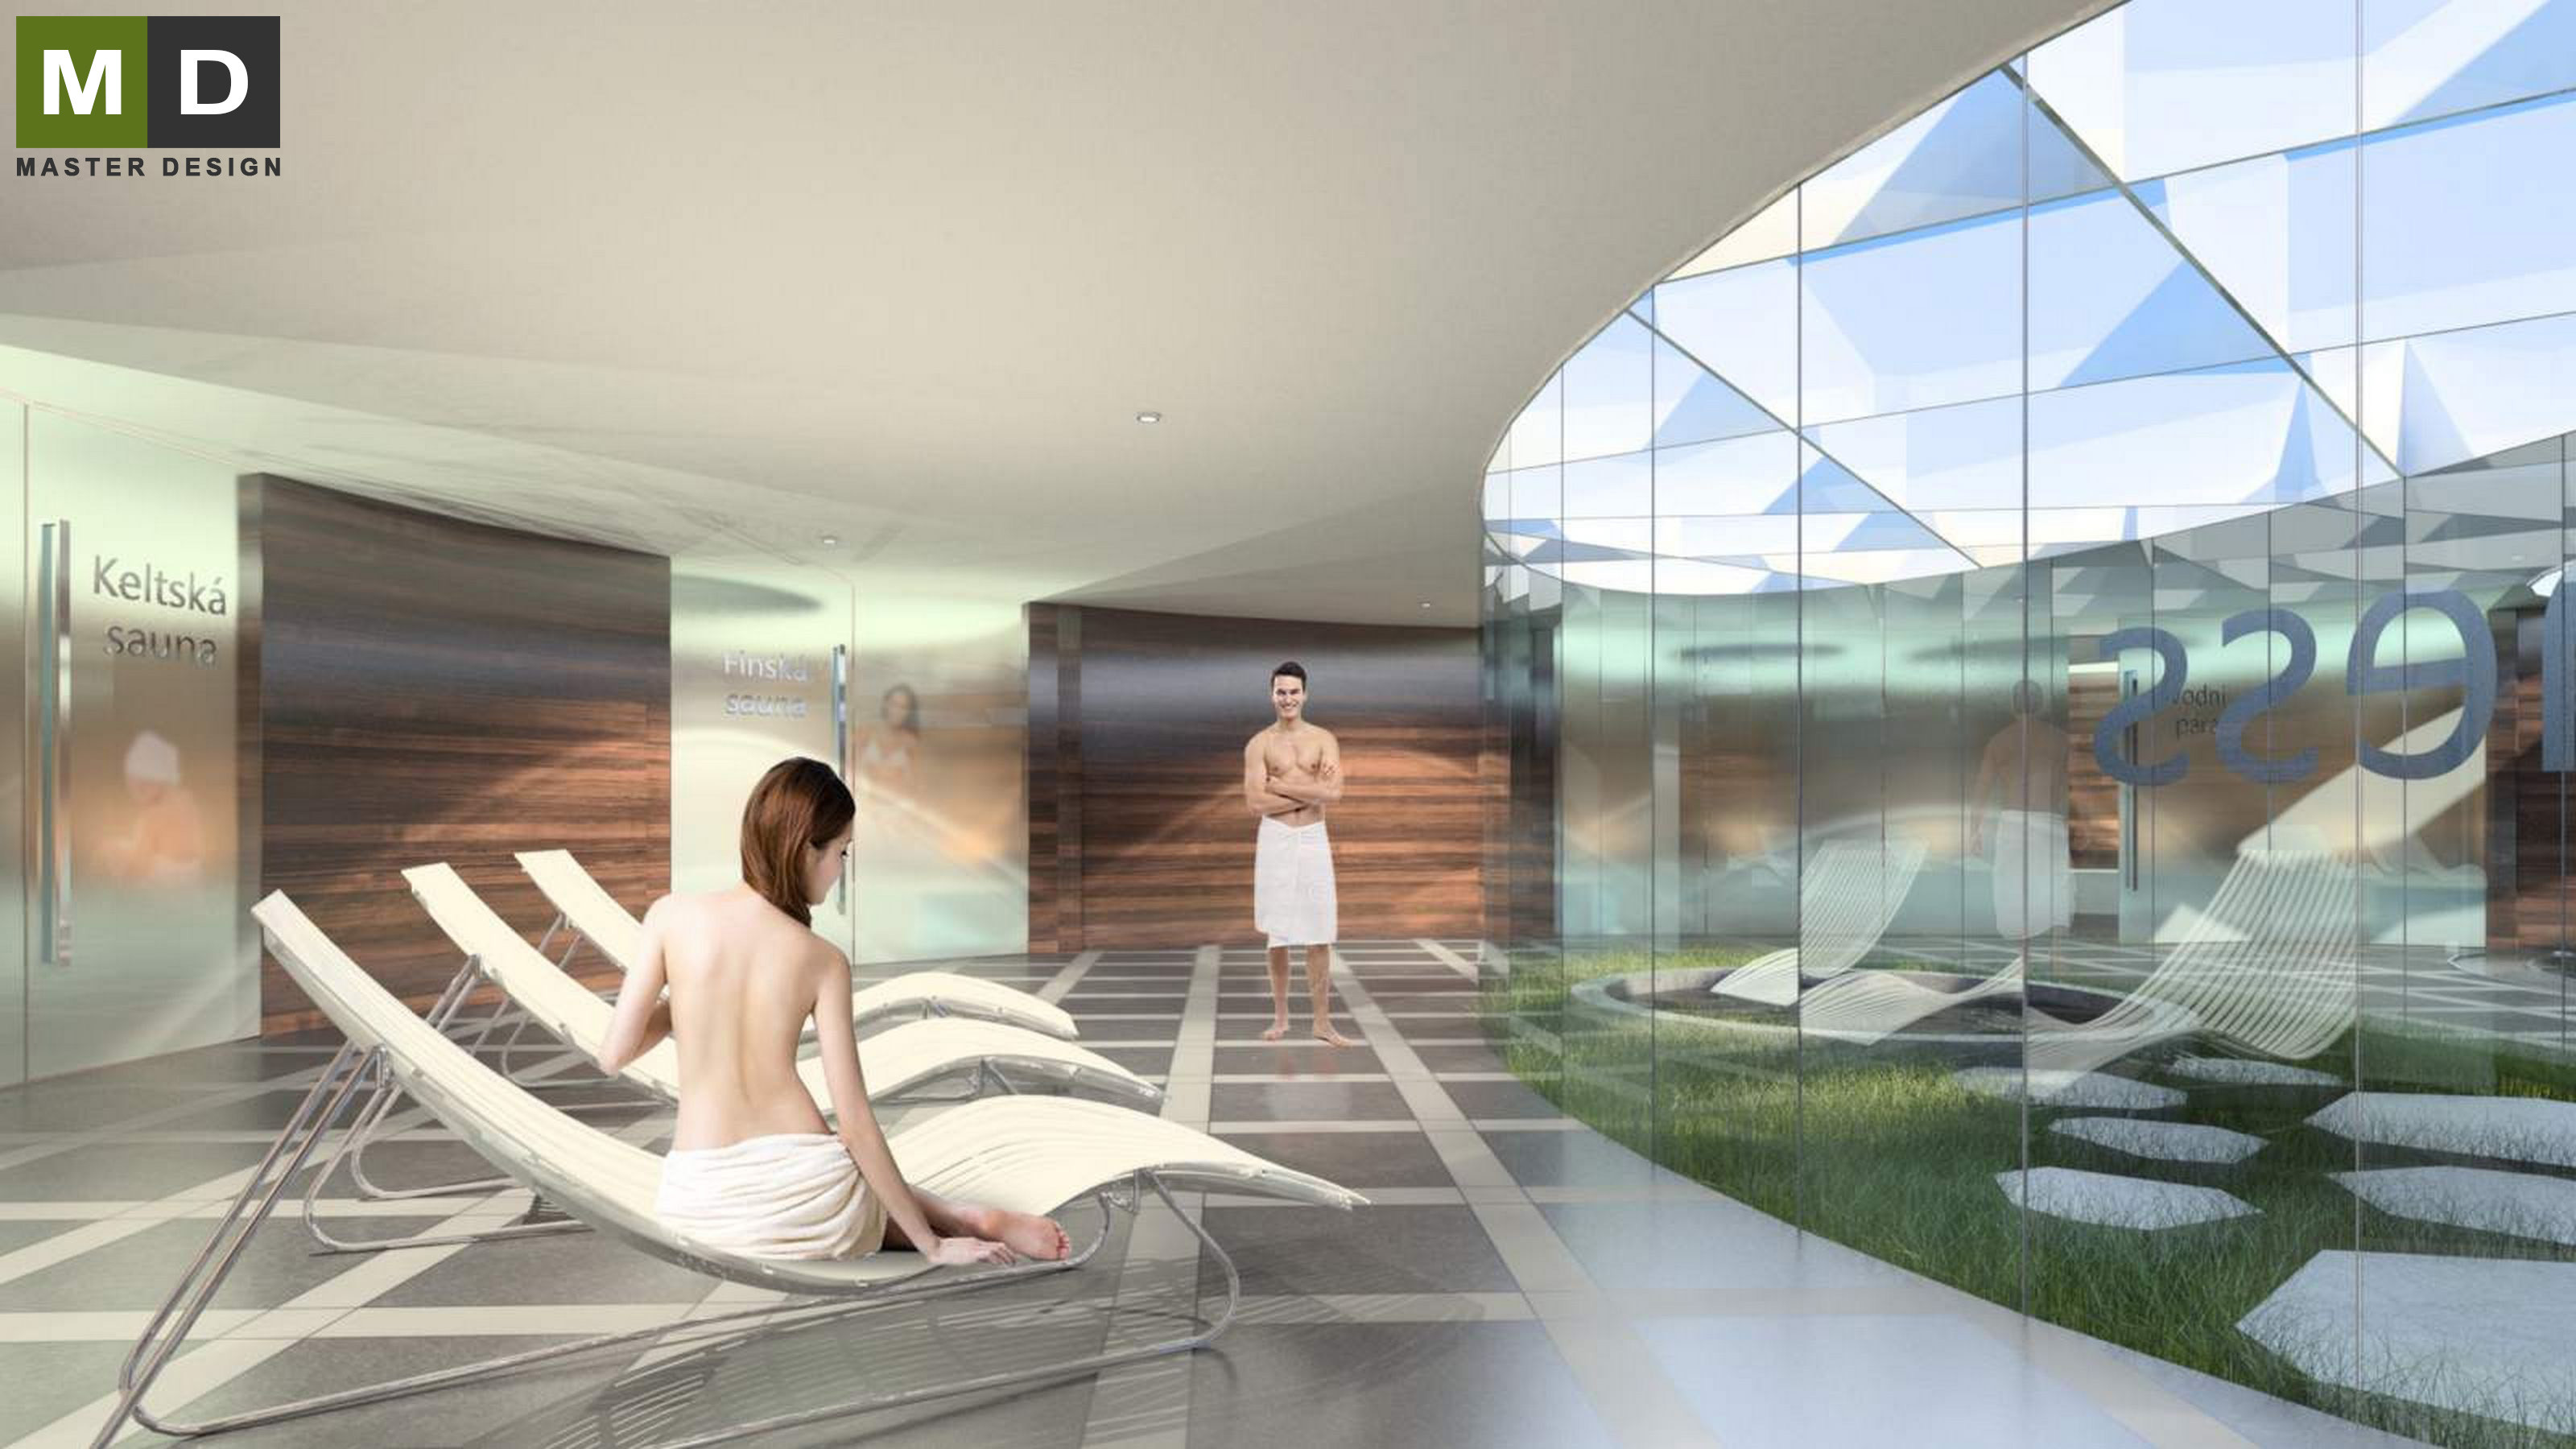
Modern wellness center building for Moravian metropolis. The interior is designed with an emphasis on airiness, peace and tranquility.
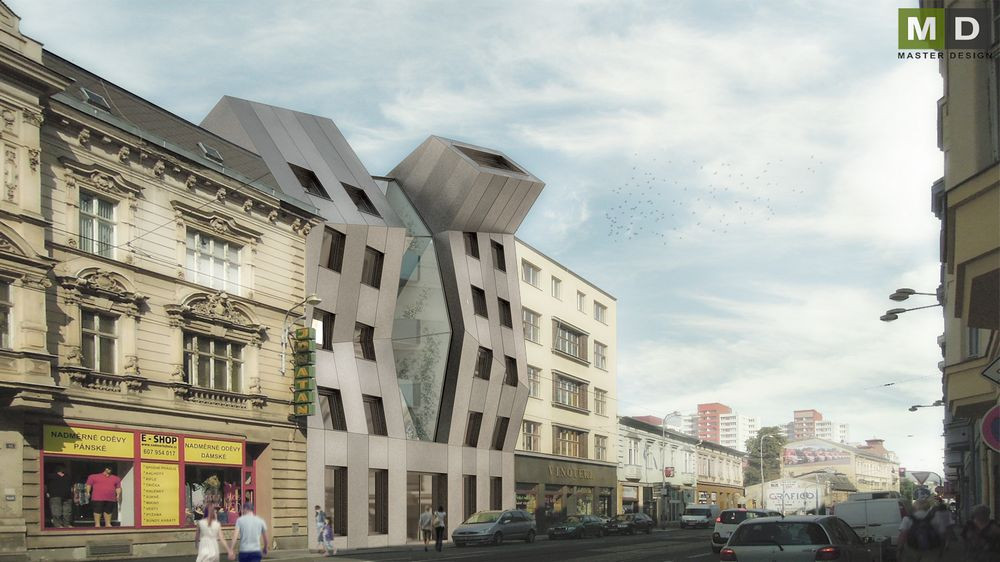
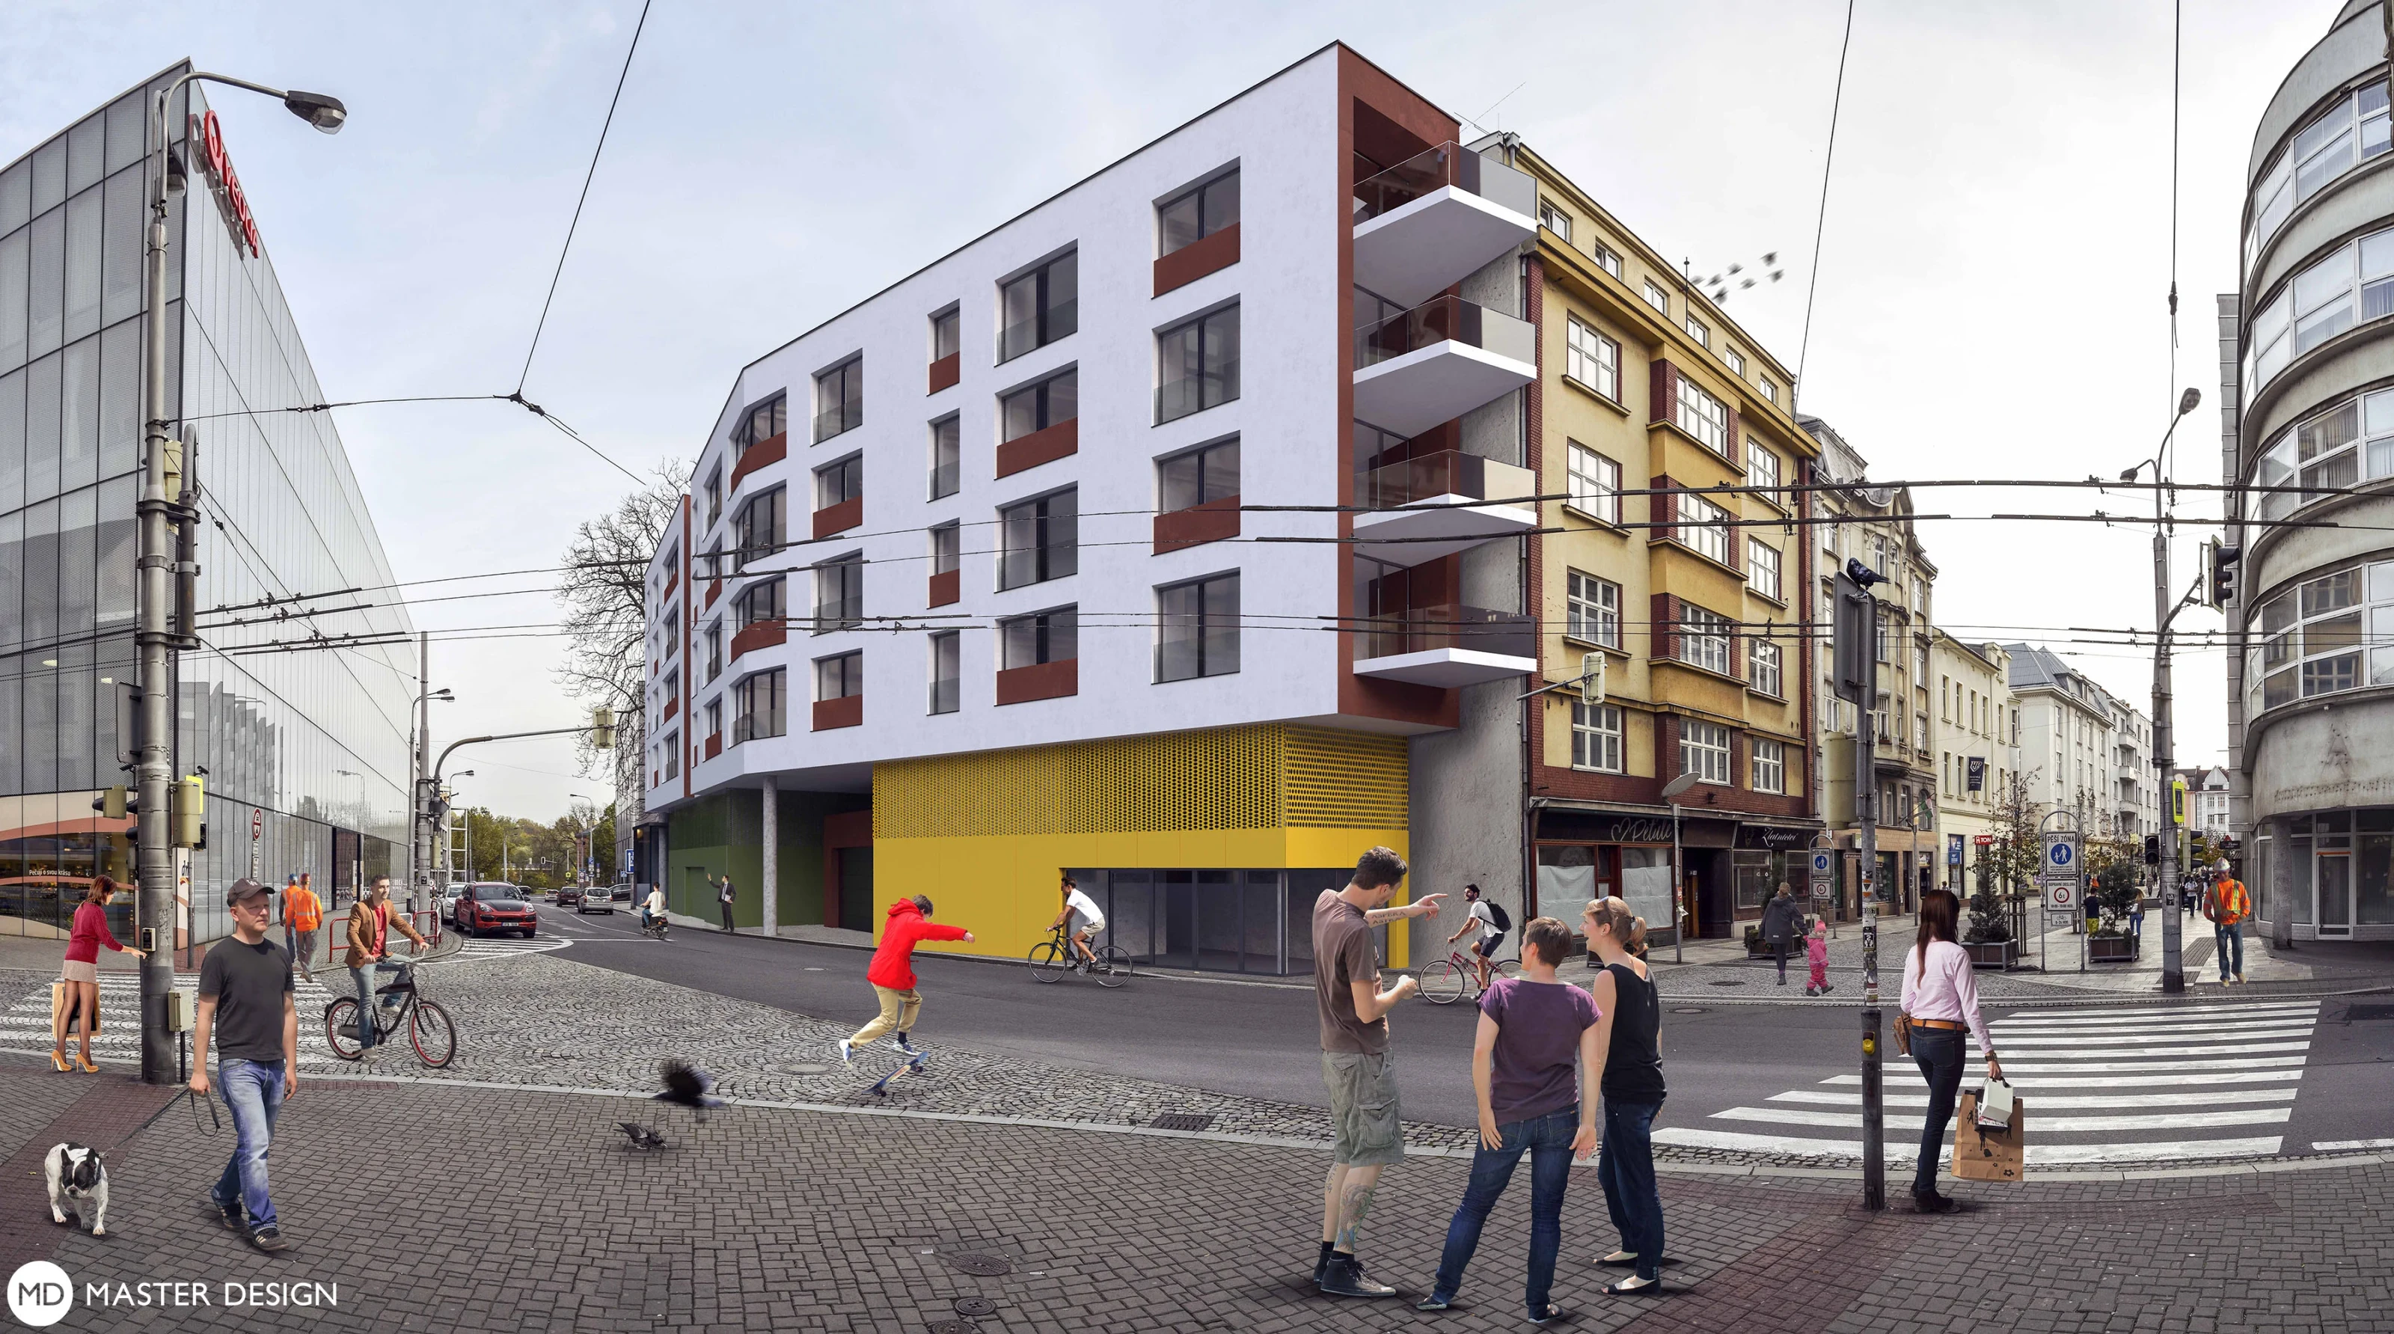
Multifunctional house, which is built on a vacant site at the Ostrava main street in the city center.
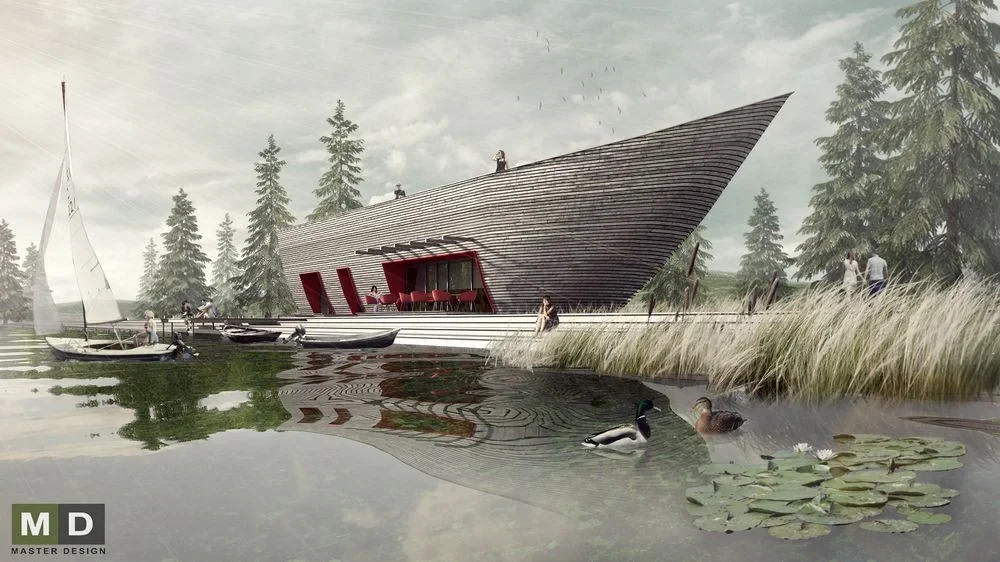
Shipyard, which the architects devised shaped as hull sailboat with wooden structure.
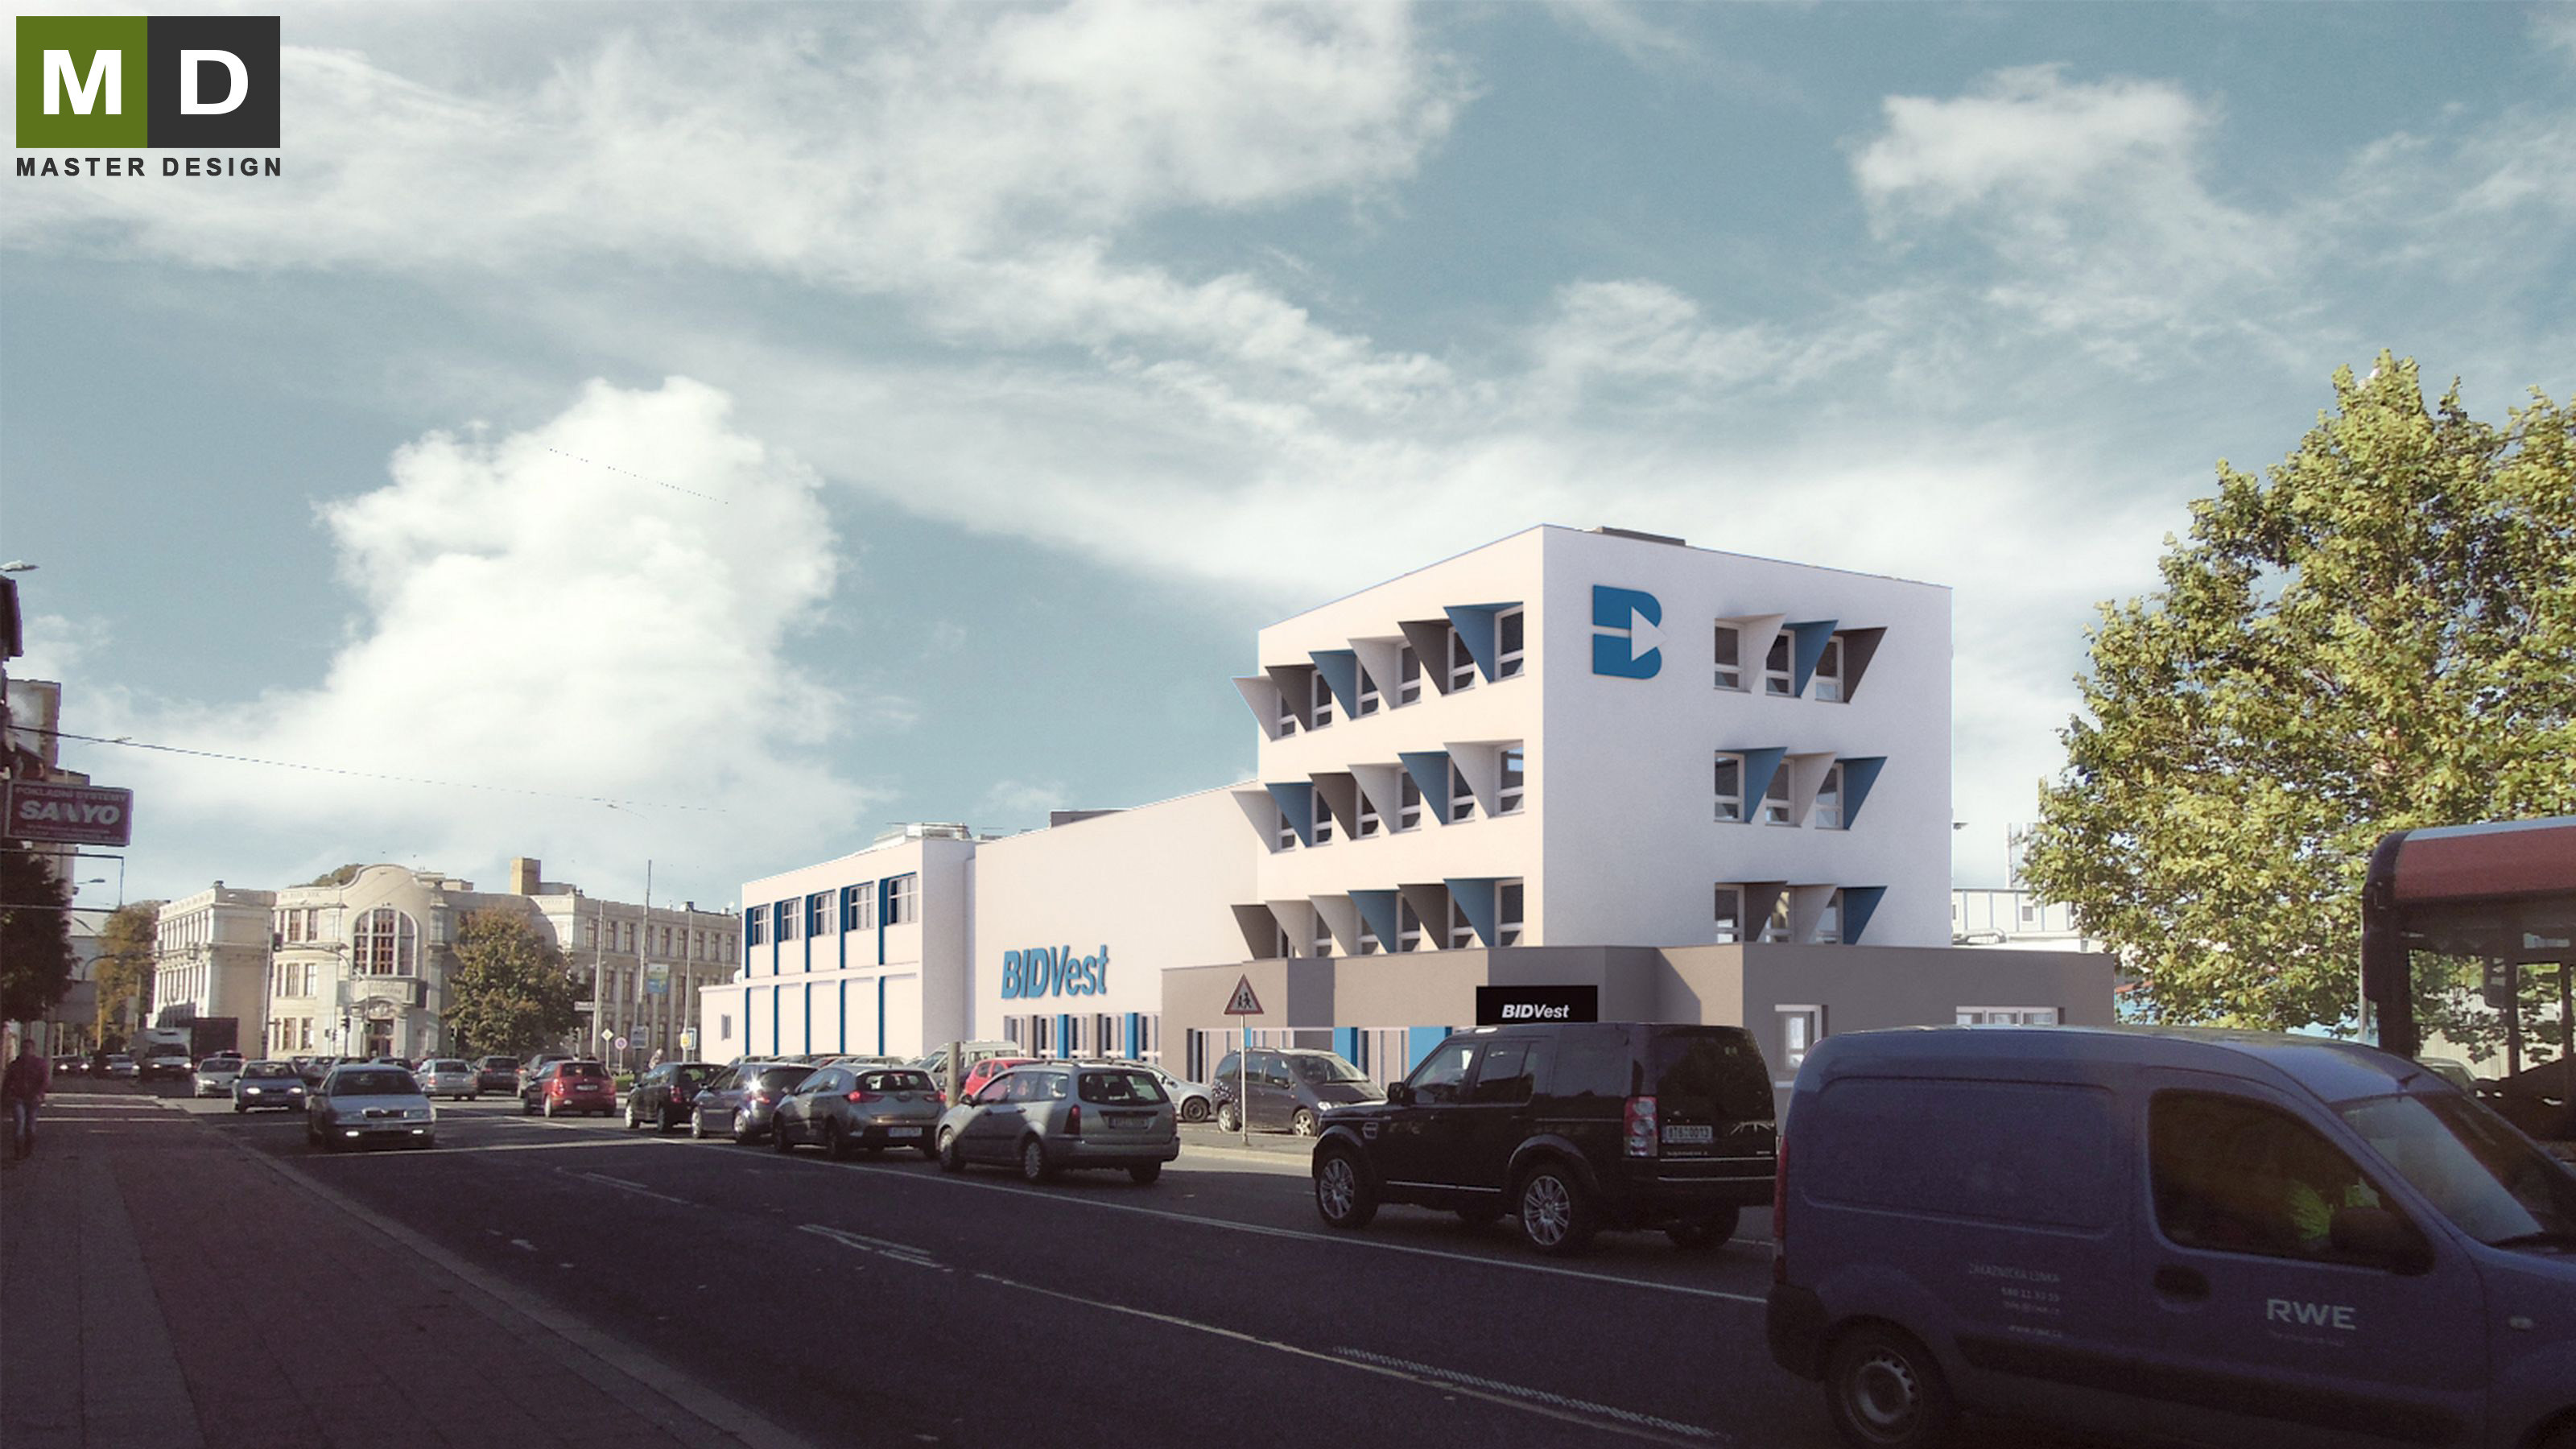
This large administrative and production complex has a new facade made only in corporate colors.
This study defines the suspension urban design of larger areas and fragmentation of individual building plots.
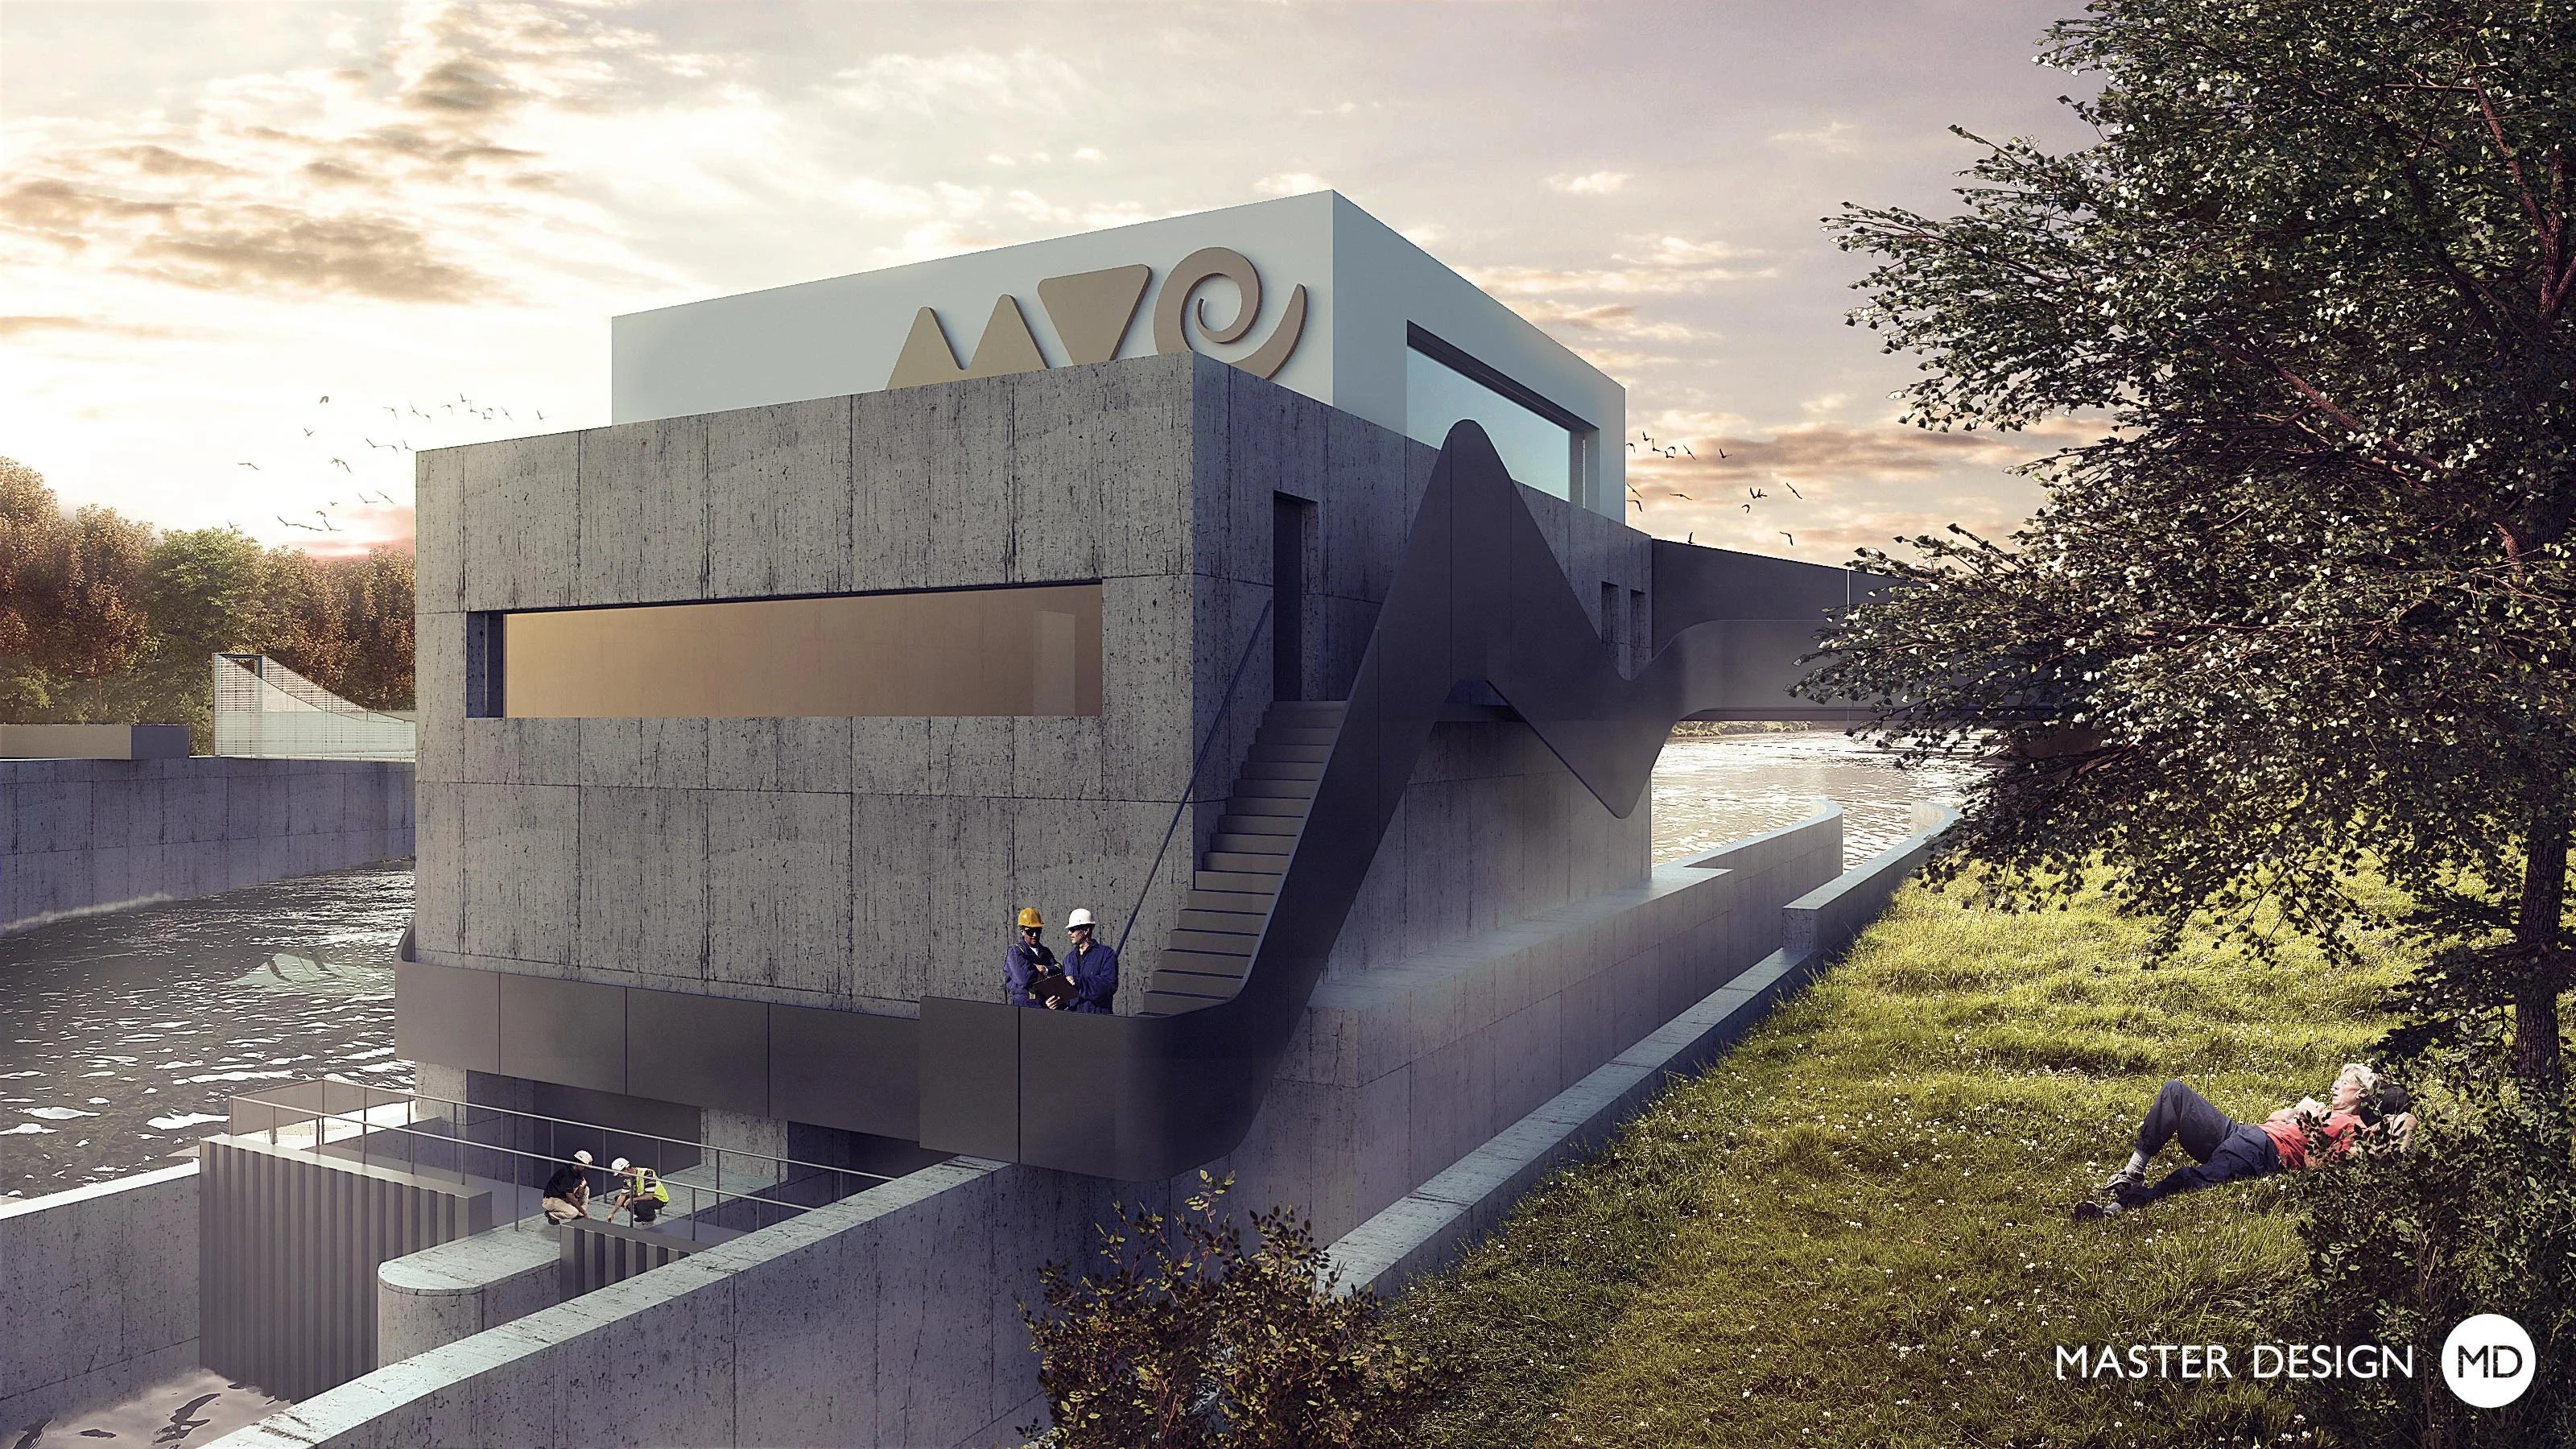
Project like this power station is mostly determined by technological part of building. Architect can only finish what is given. This building is bound with river with water wave flowing around as an elegant curve.
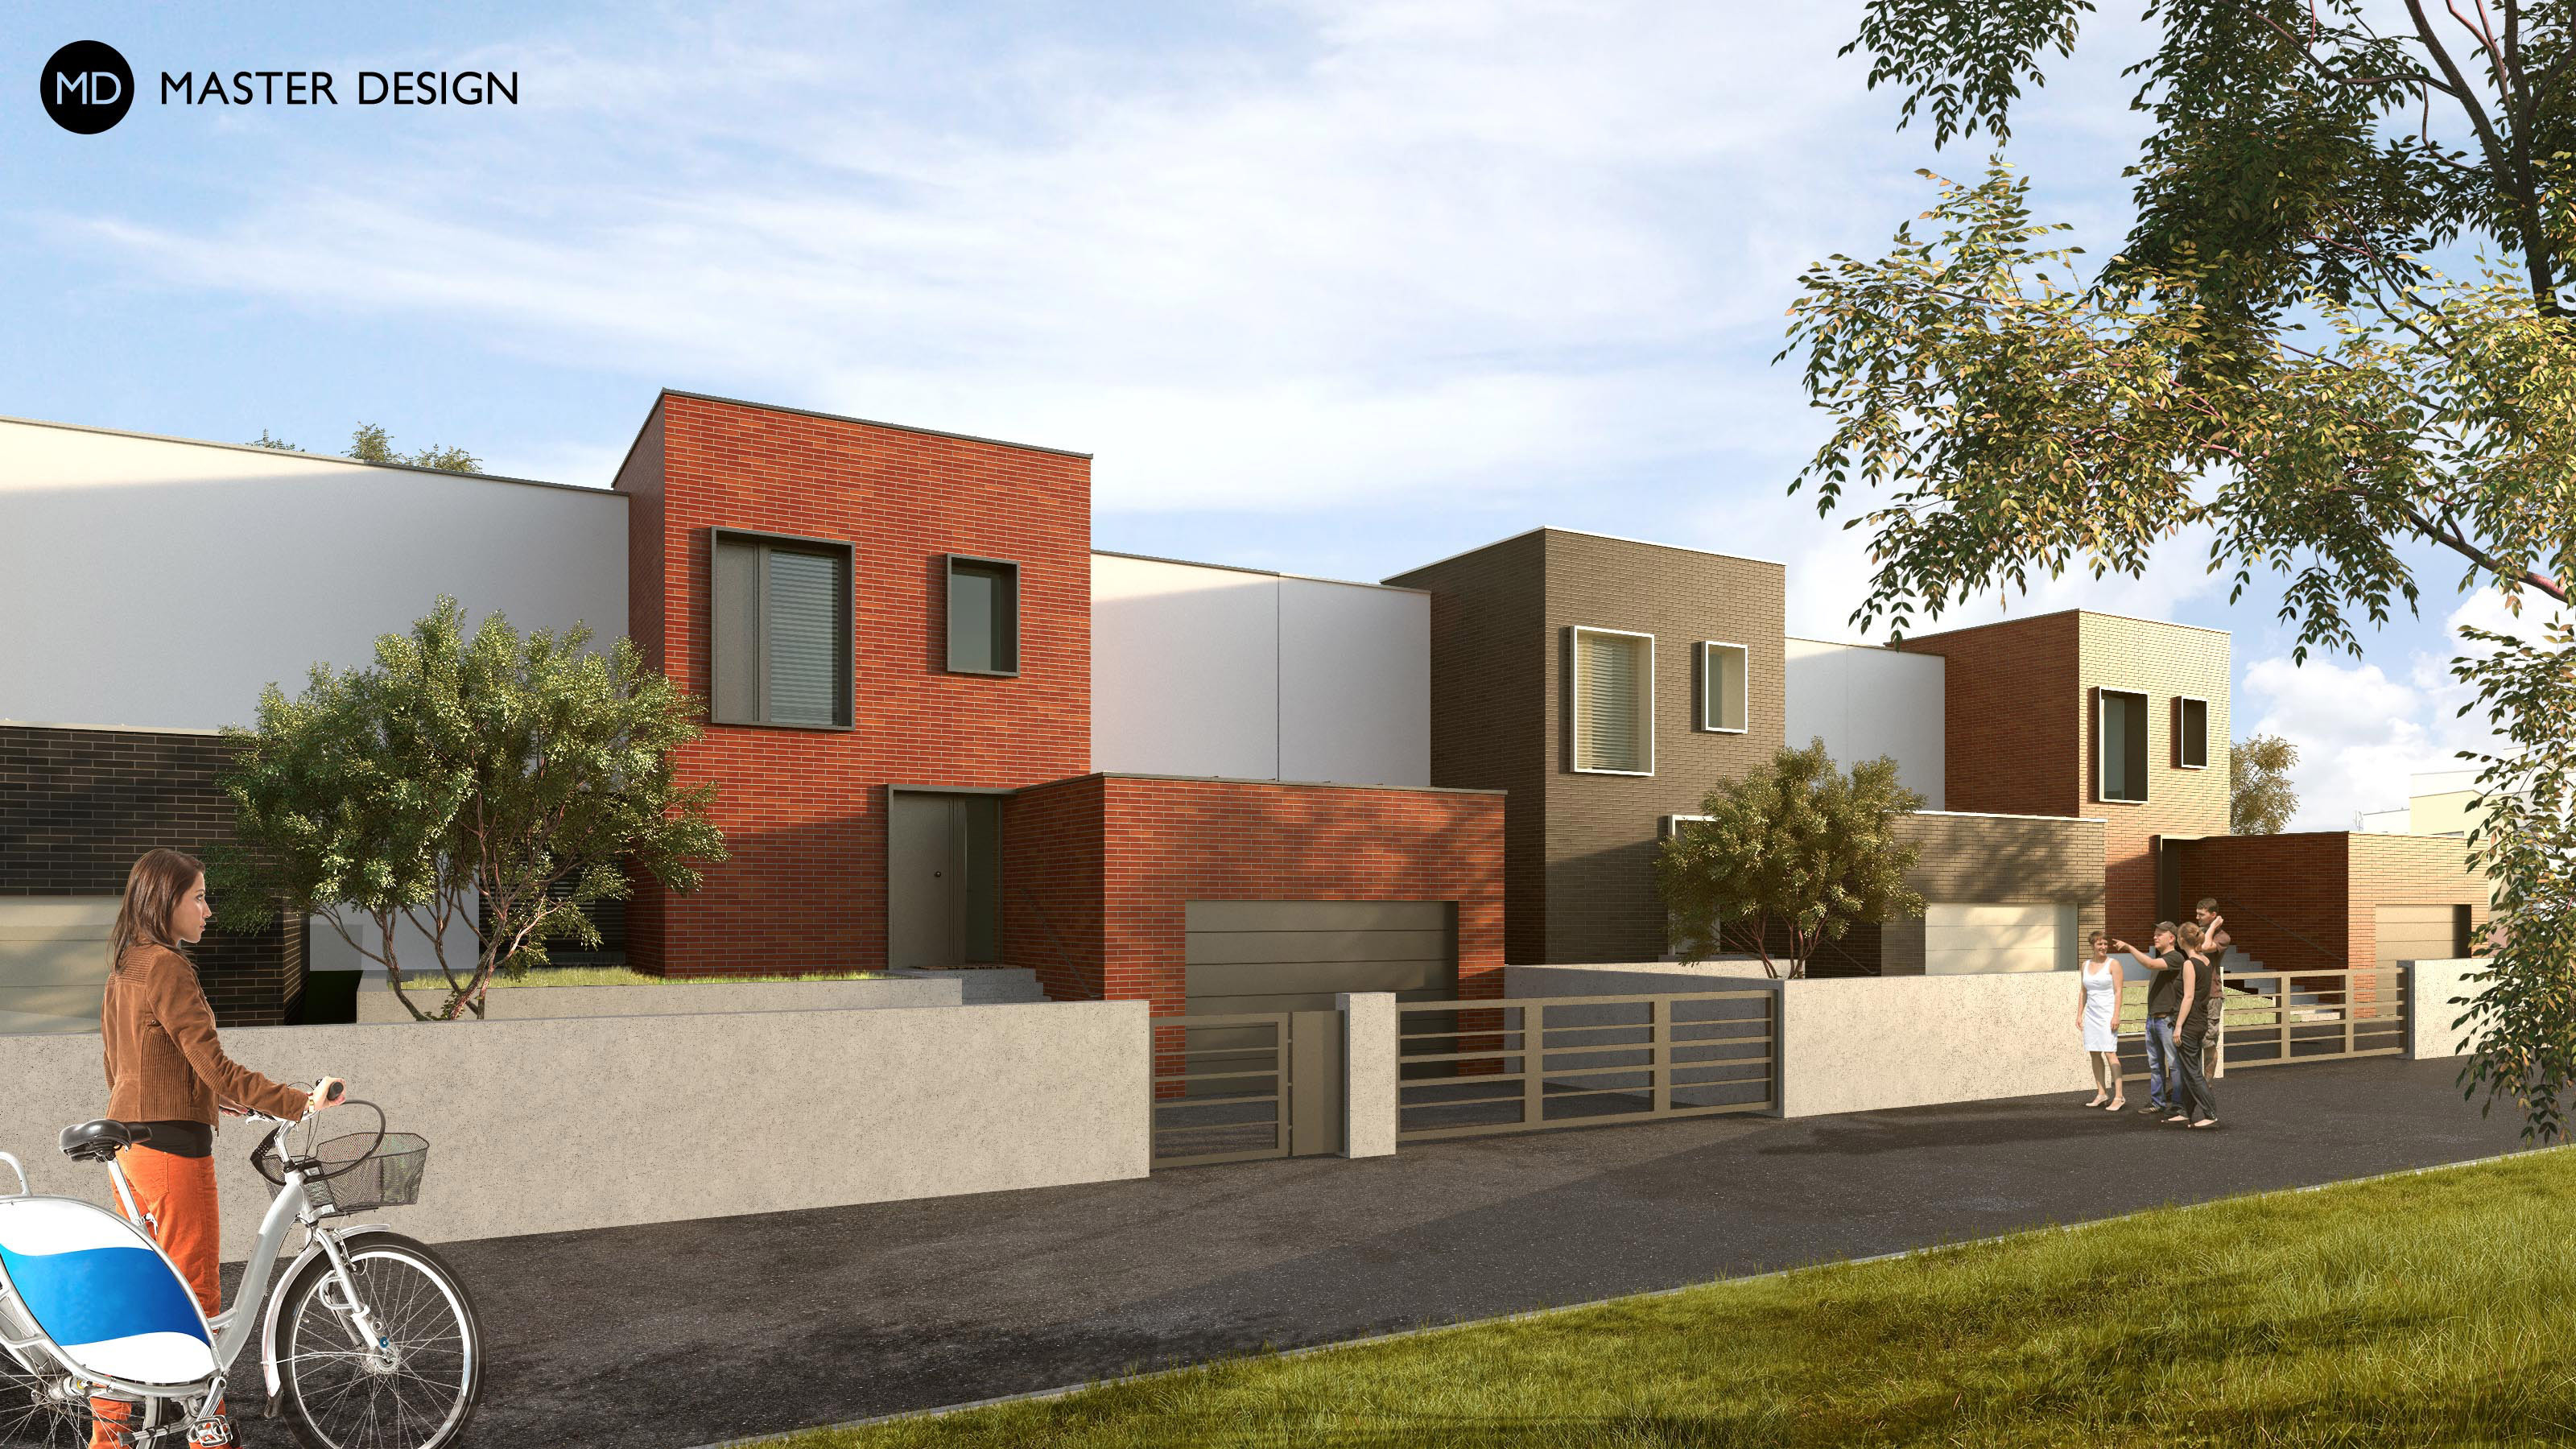
Modern houses with bricked facades Jihlava.
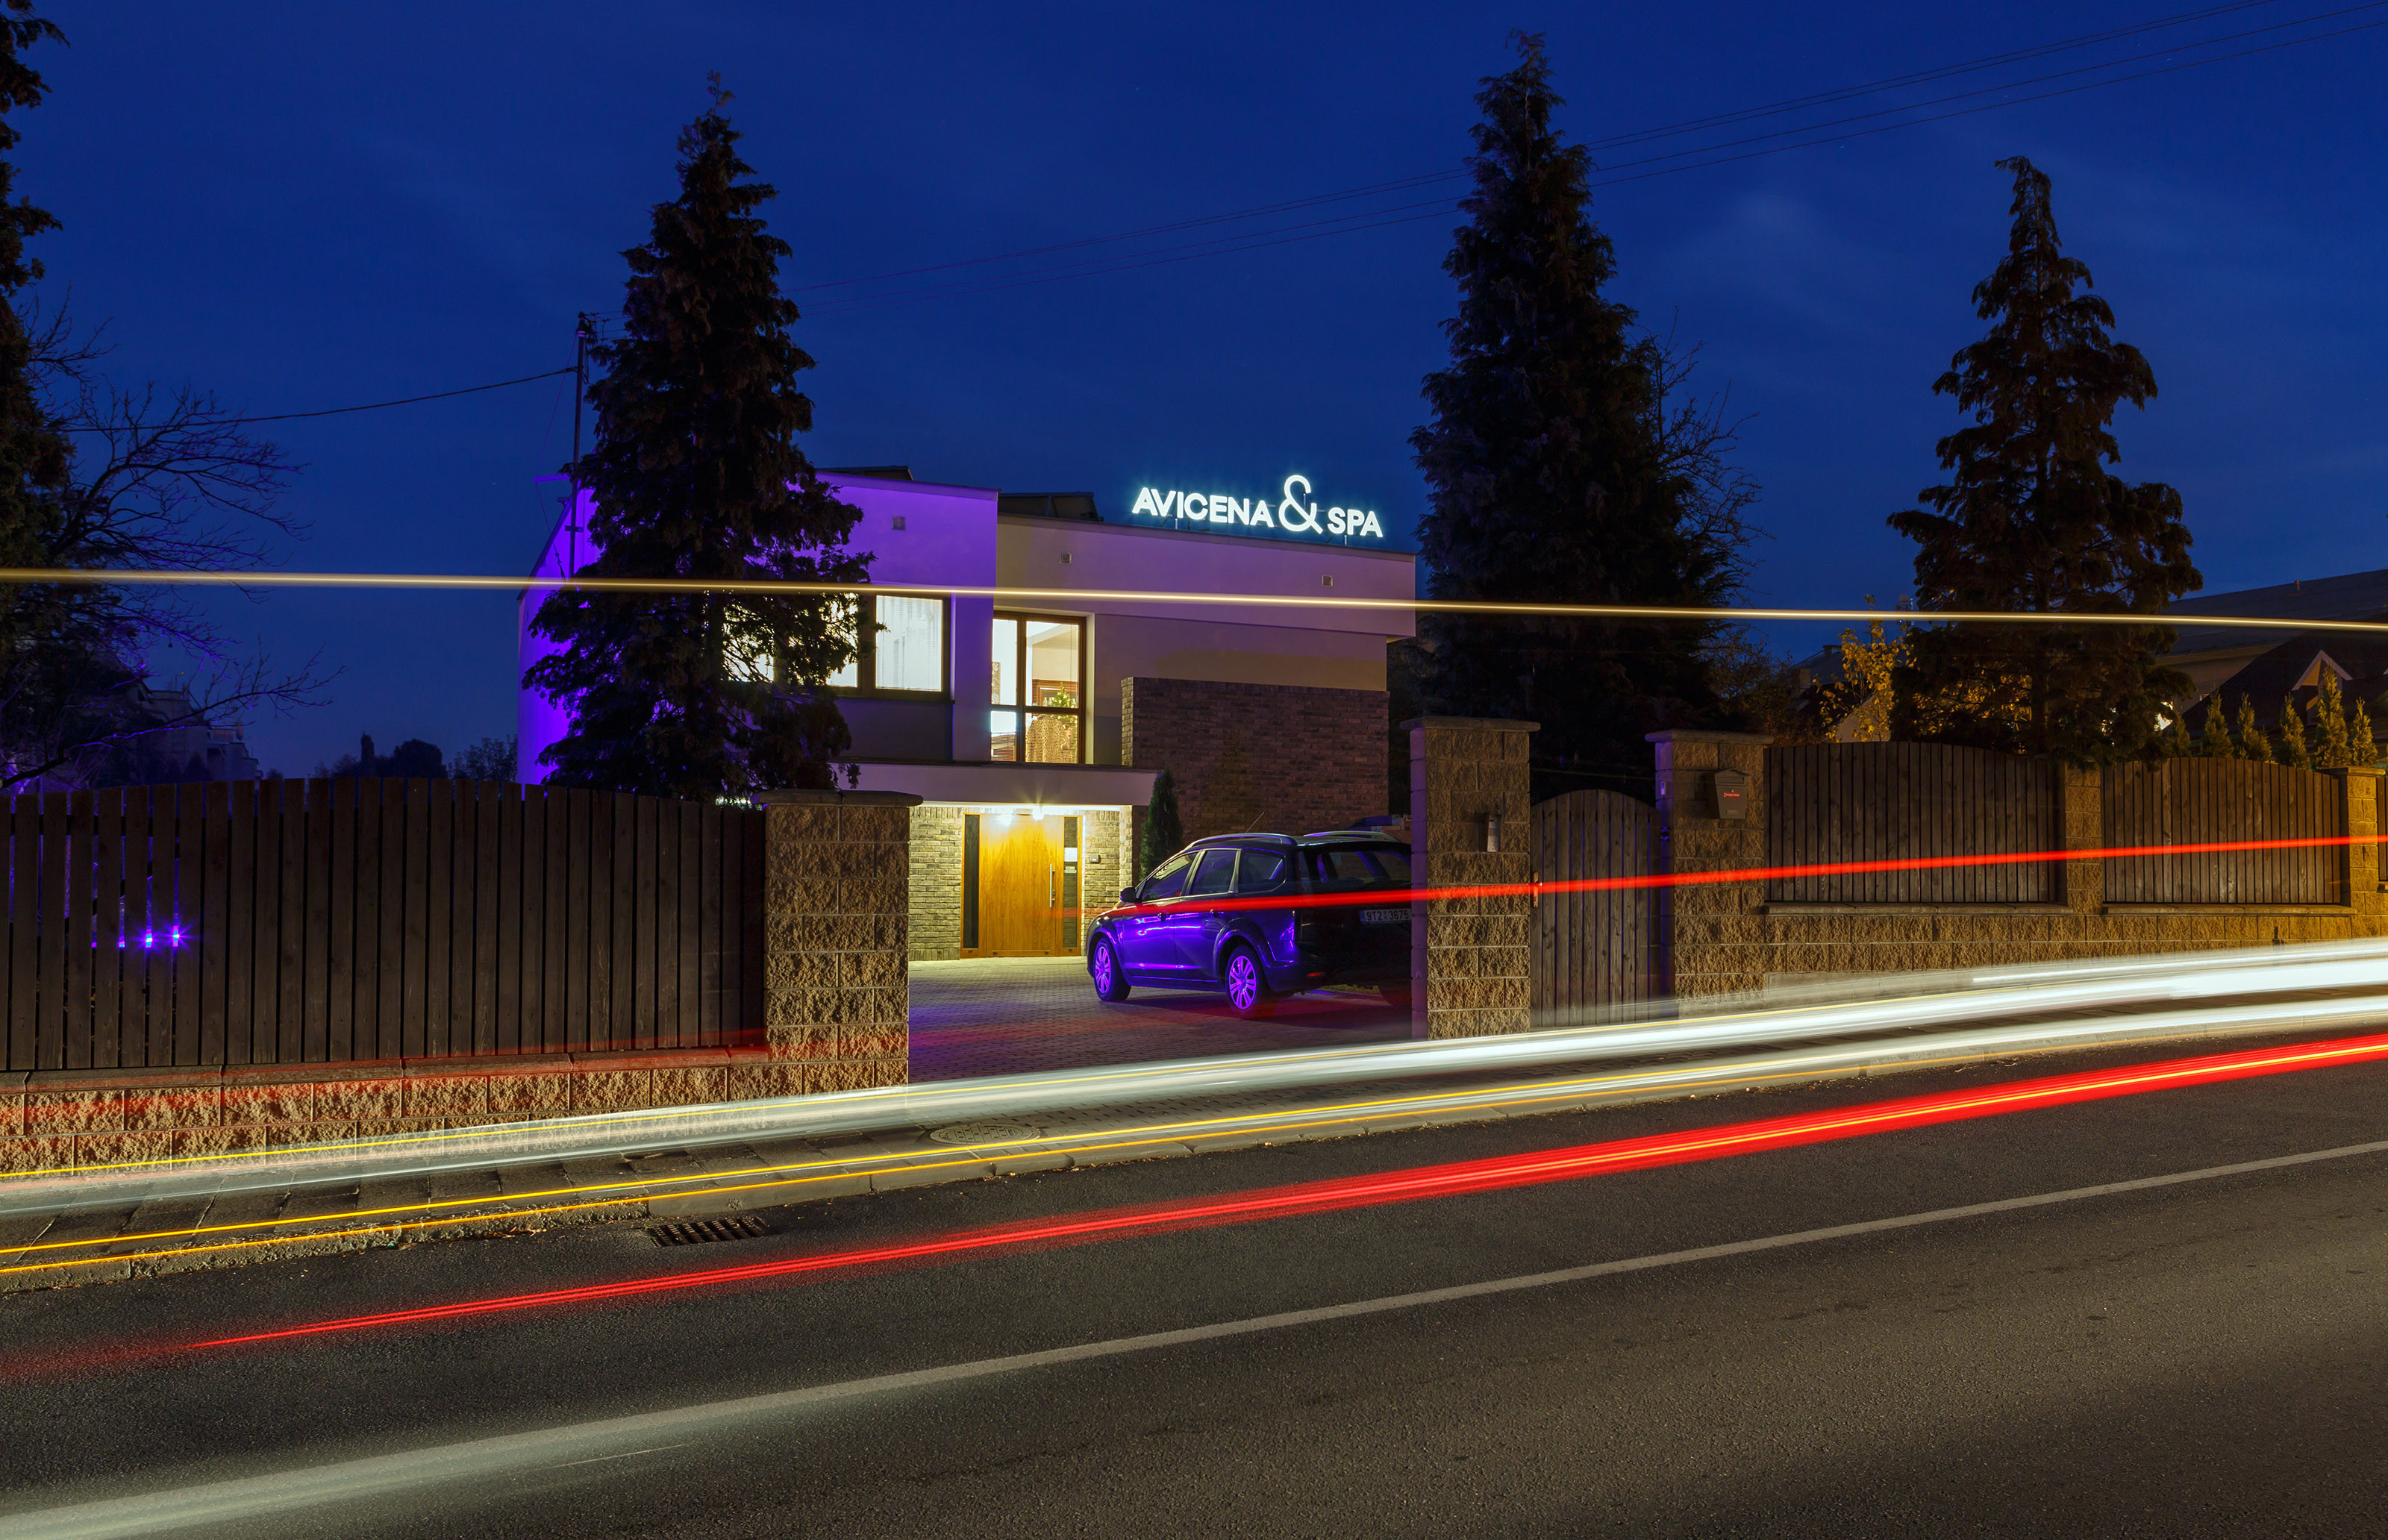
Designing a new facade for a health, beauty and sports center - Avicena & SPA - in Klimkovice.
Modern and elegantly designed building, which now houses the headquarters.
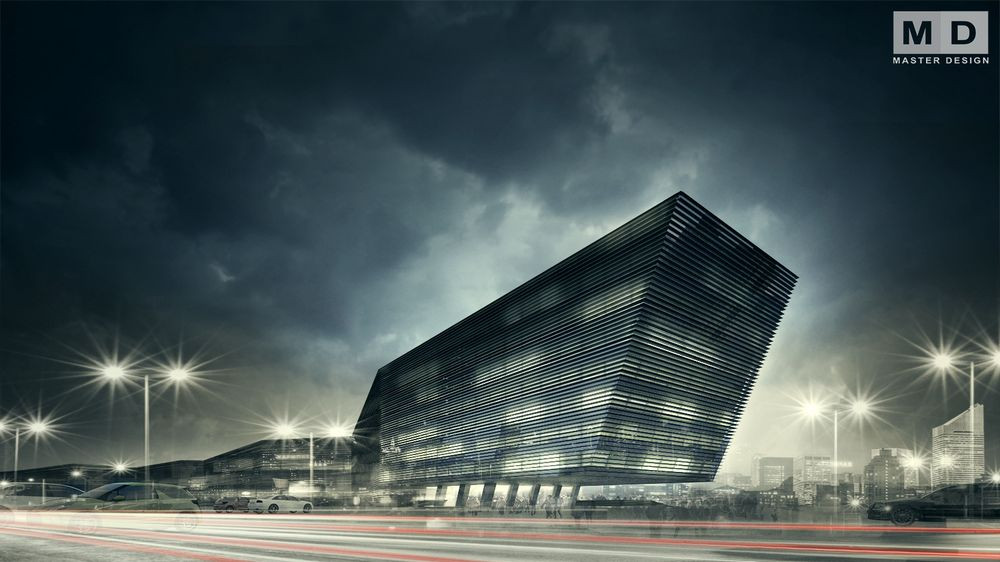
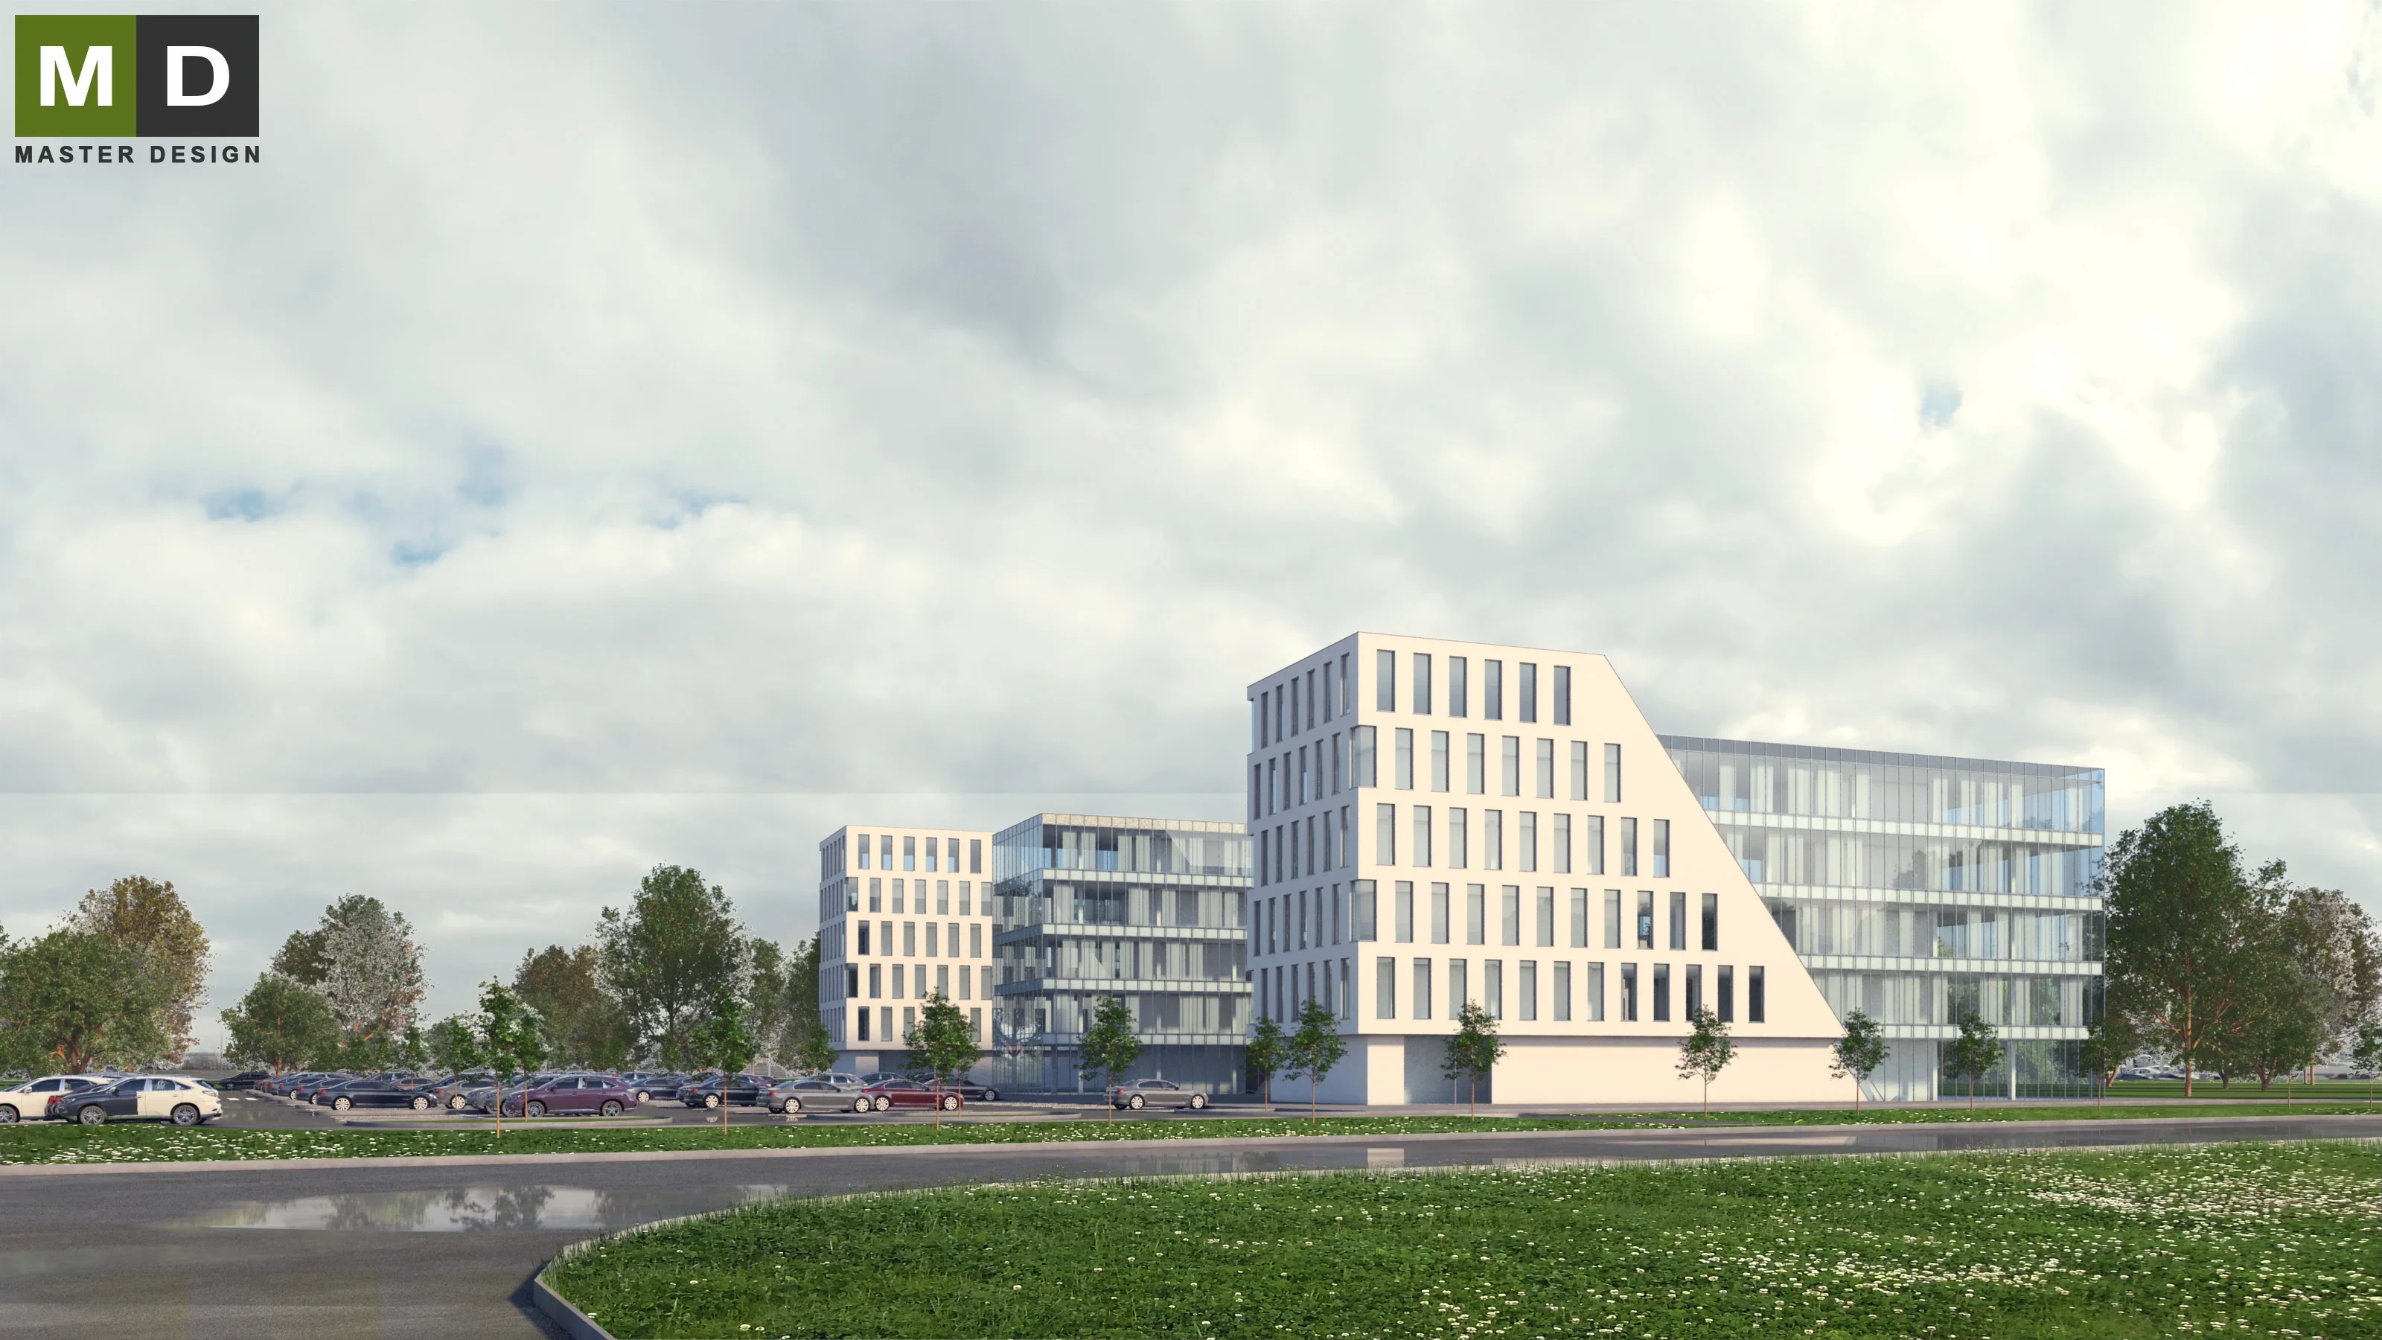
Draft of several administrative buildings connected into one unit serving as the headquarters of multinational companies.
Unconventional multifunctional building with a manufacturing center and office building in the form of two houses facing each other.
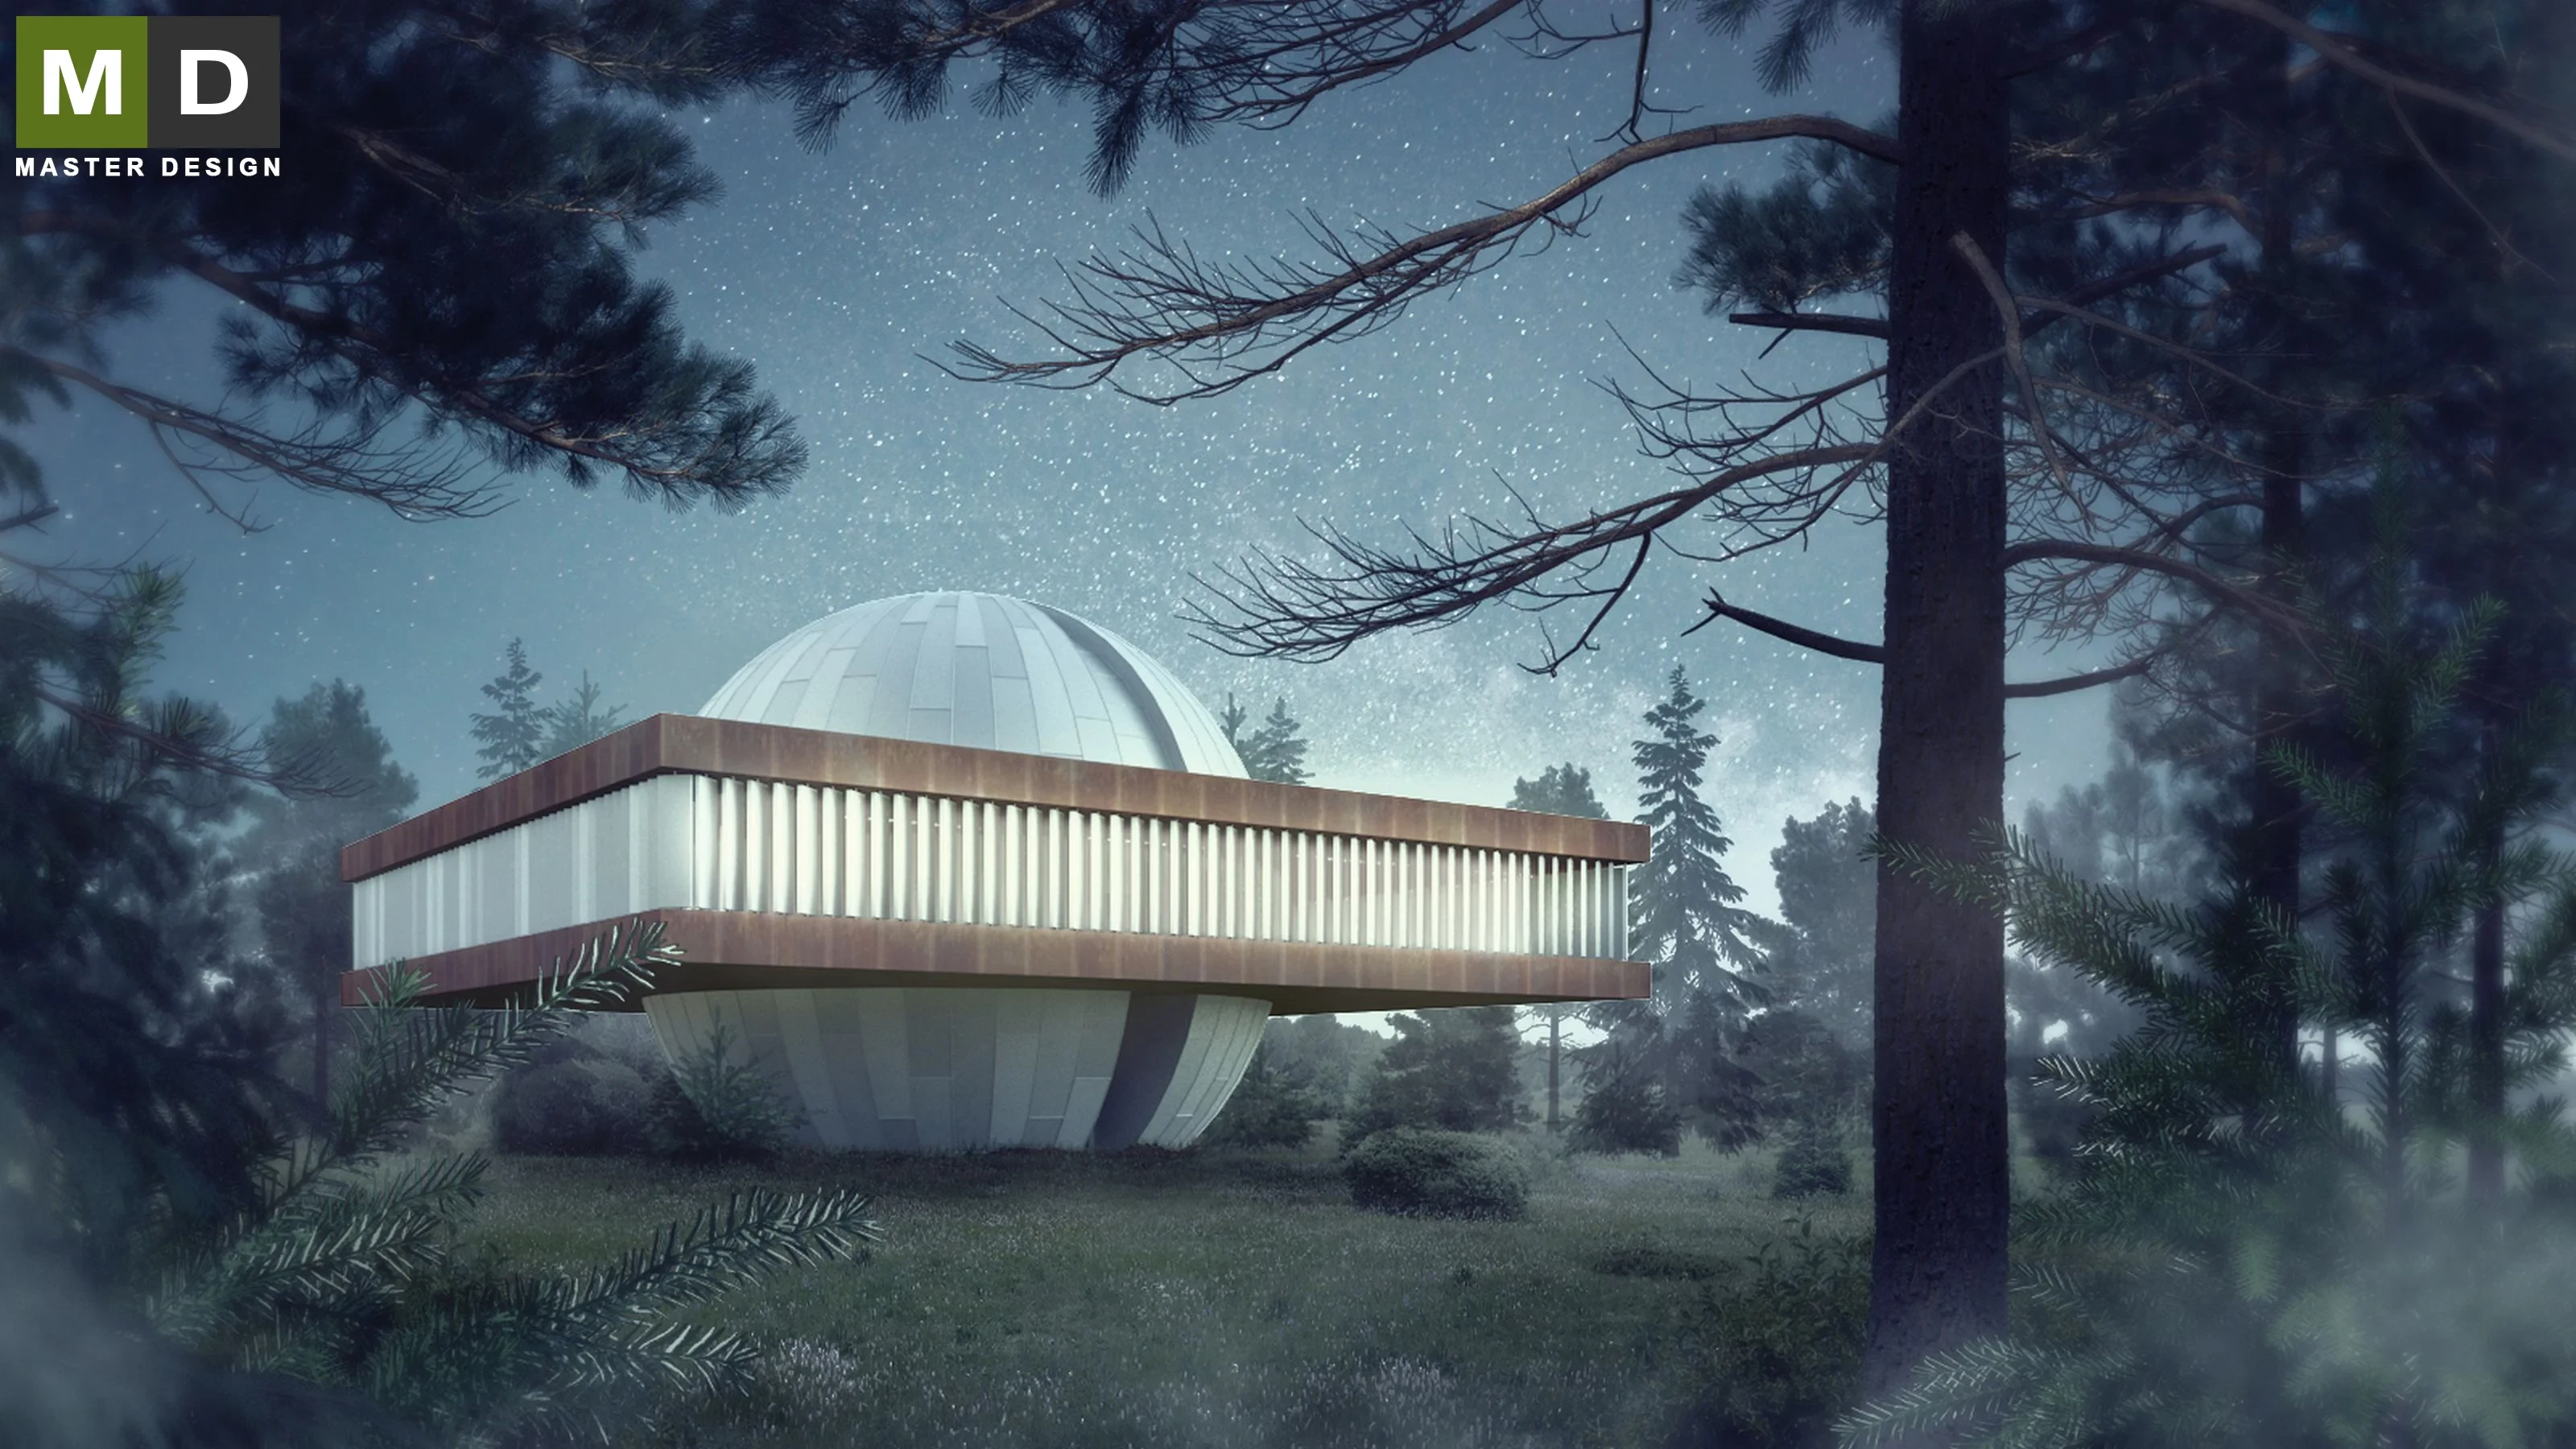
In this building architects let their imagination to work hard. The observatory is used for exploration of the universe and, therefore, may well look like from another planet.
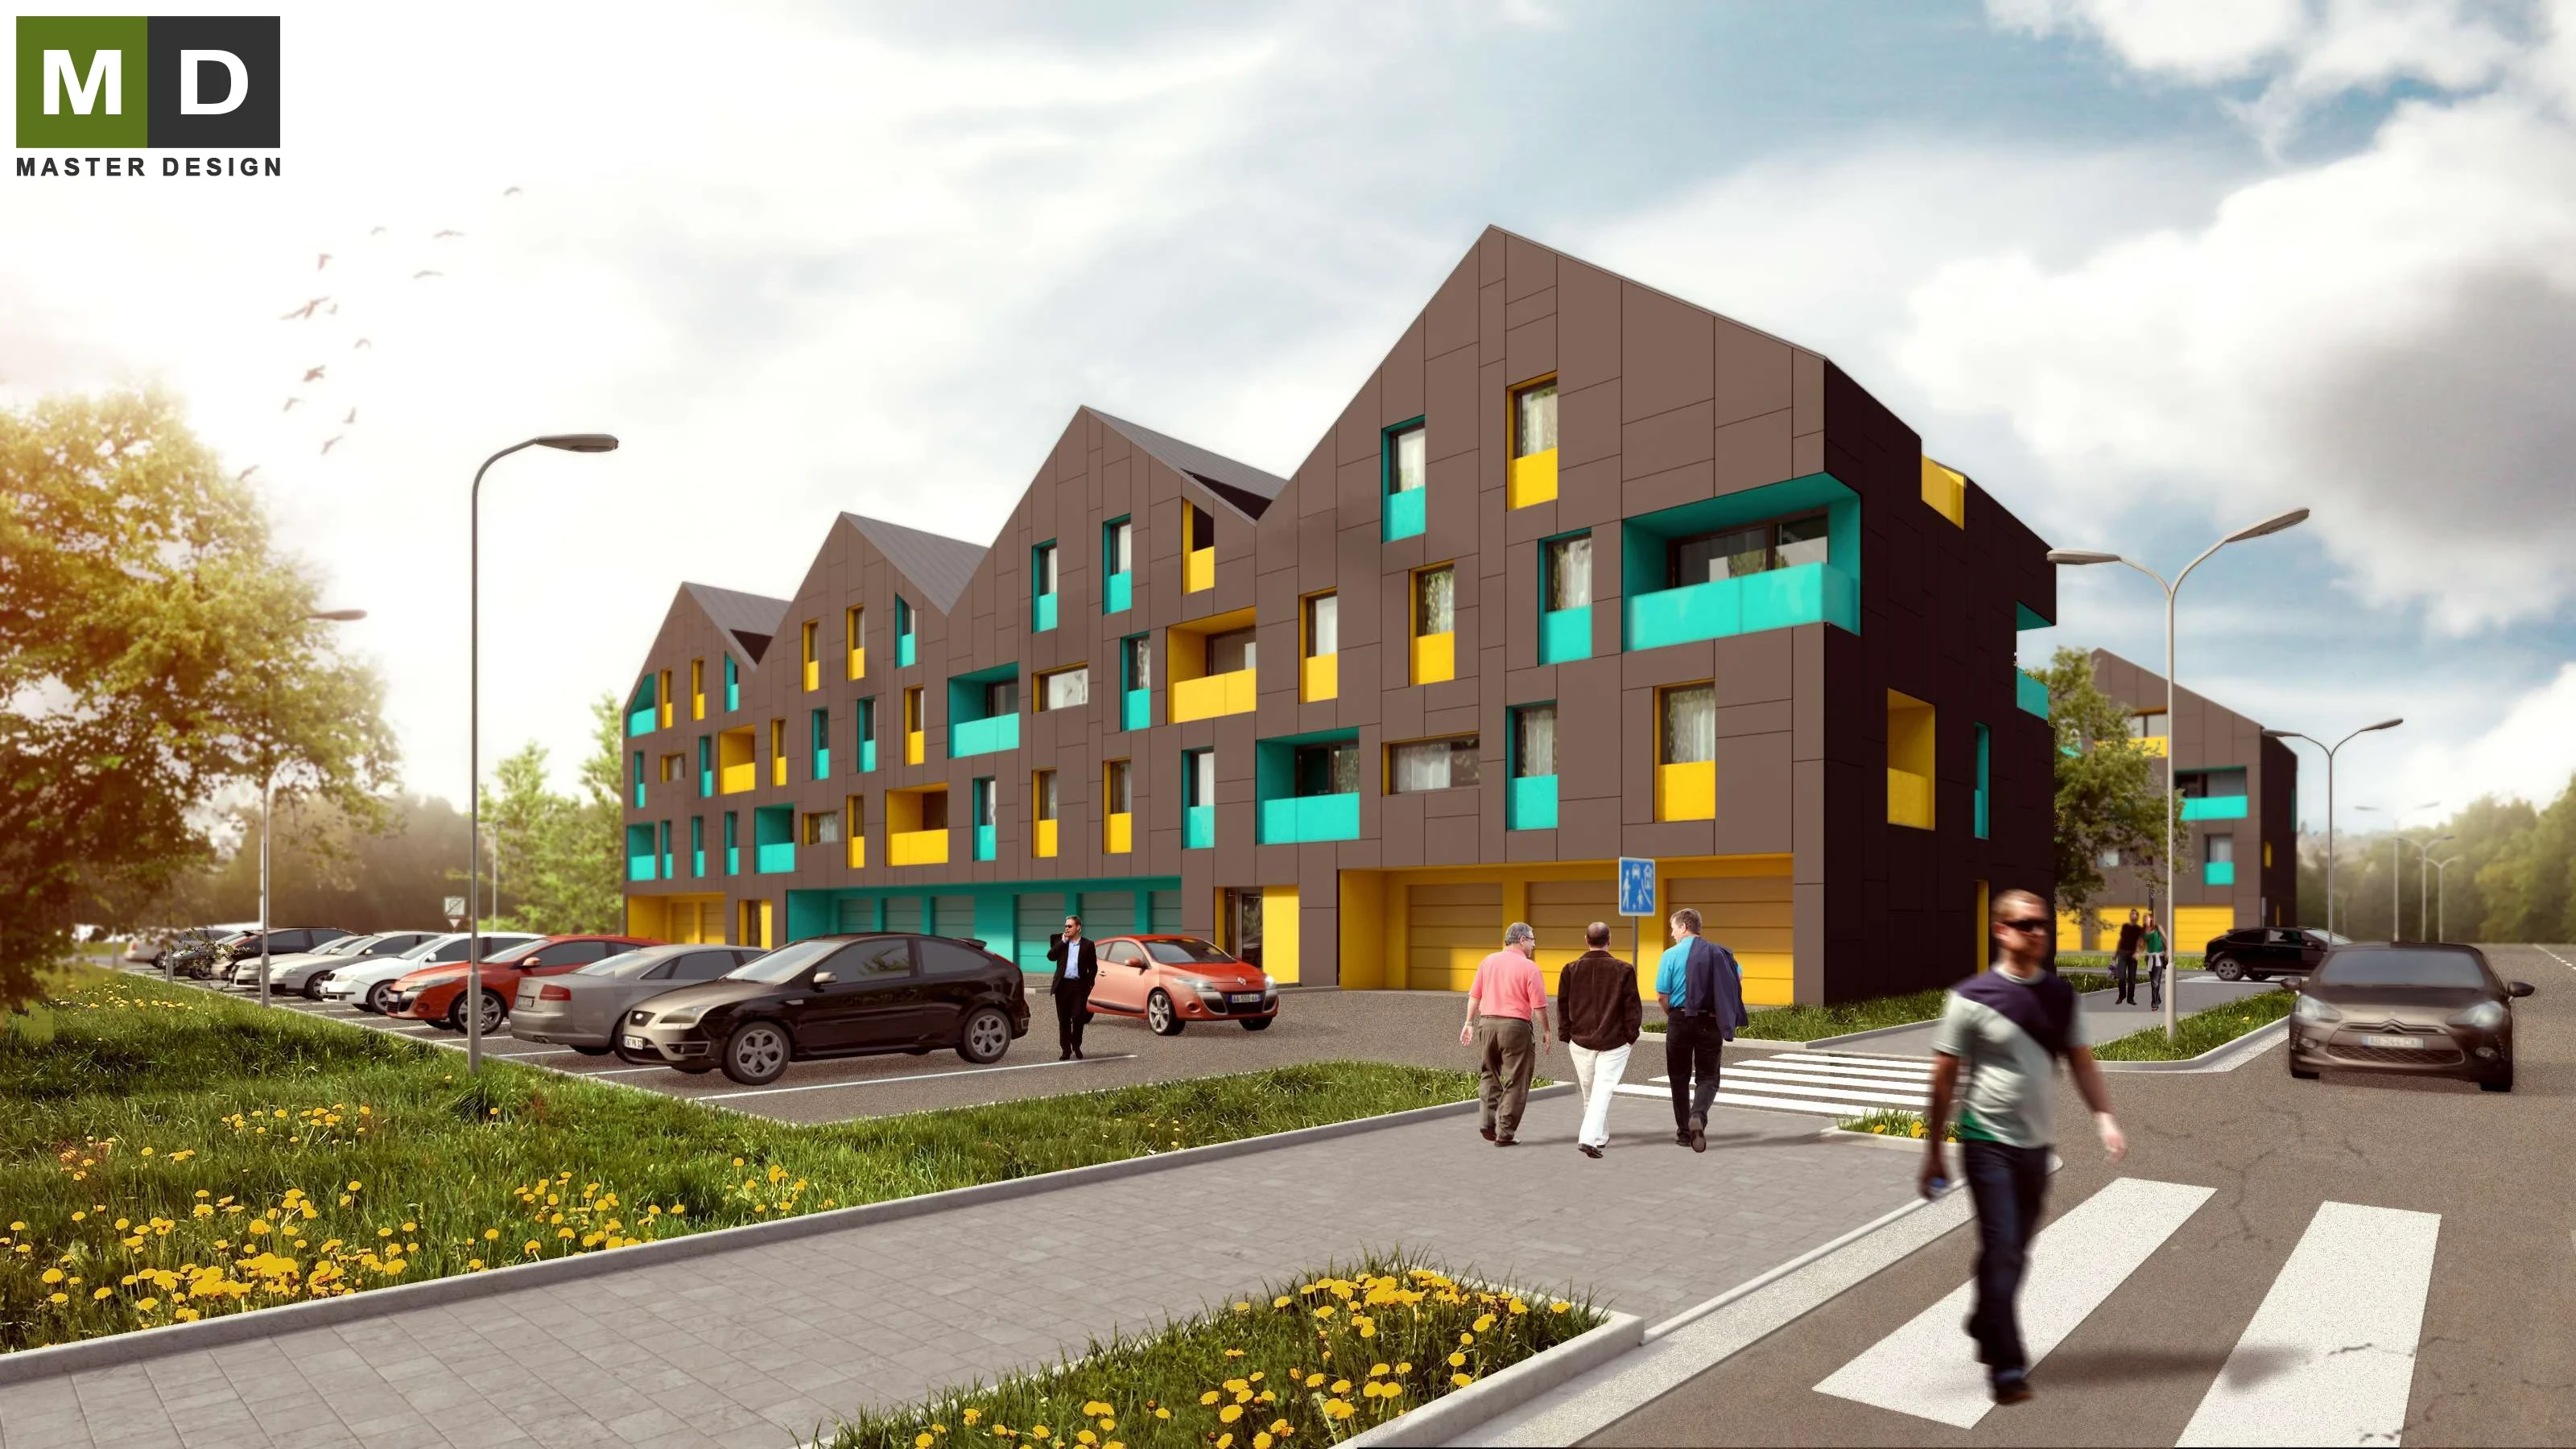
Residential house, which we unconventionally solved by using repetitive gabled roof. In combination with the dark tiles large format creates a very attractive residential complex.
Residential building that respects the traditional material used for the design of residential buildings, however, facades are acted out by irregular windows and colors.
A residential building design created as part of a competition. The main concept of the project is a response to the surrounding environment, particularly the collector building, around which it was necessary to maintain setback distances.
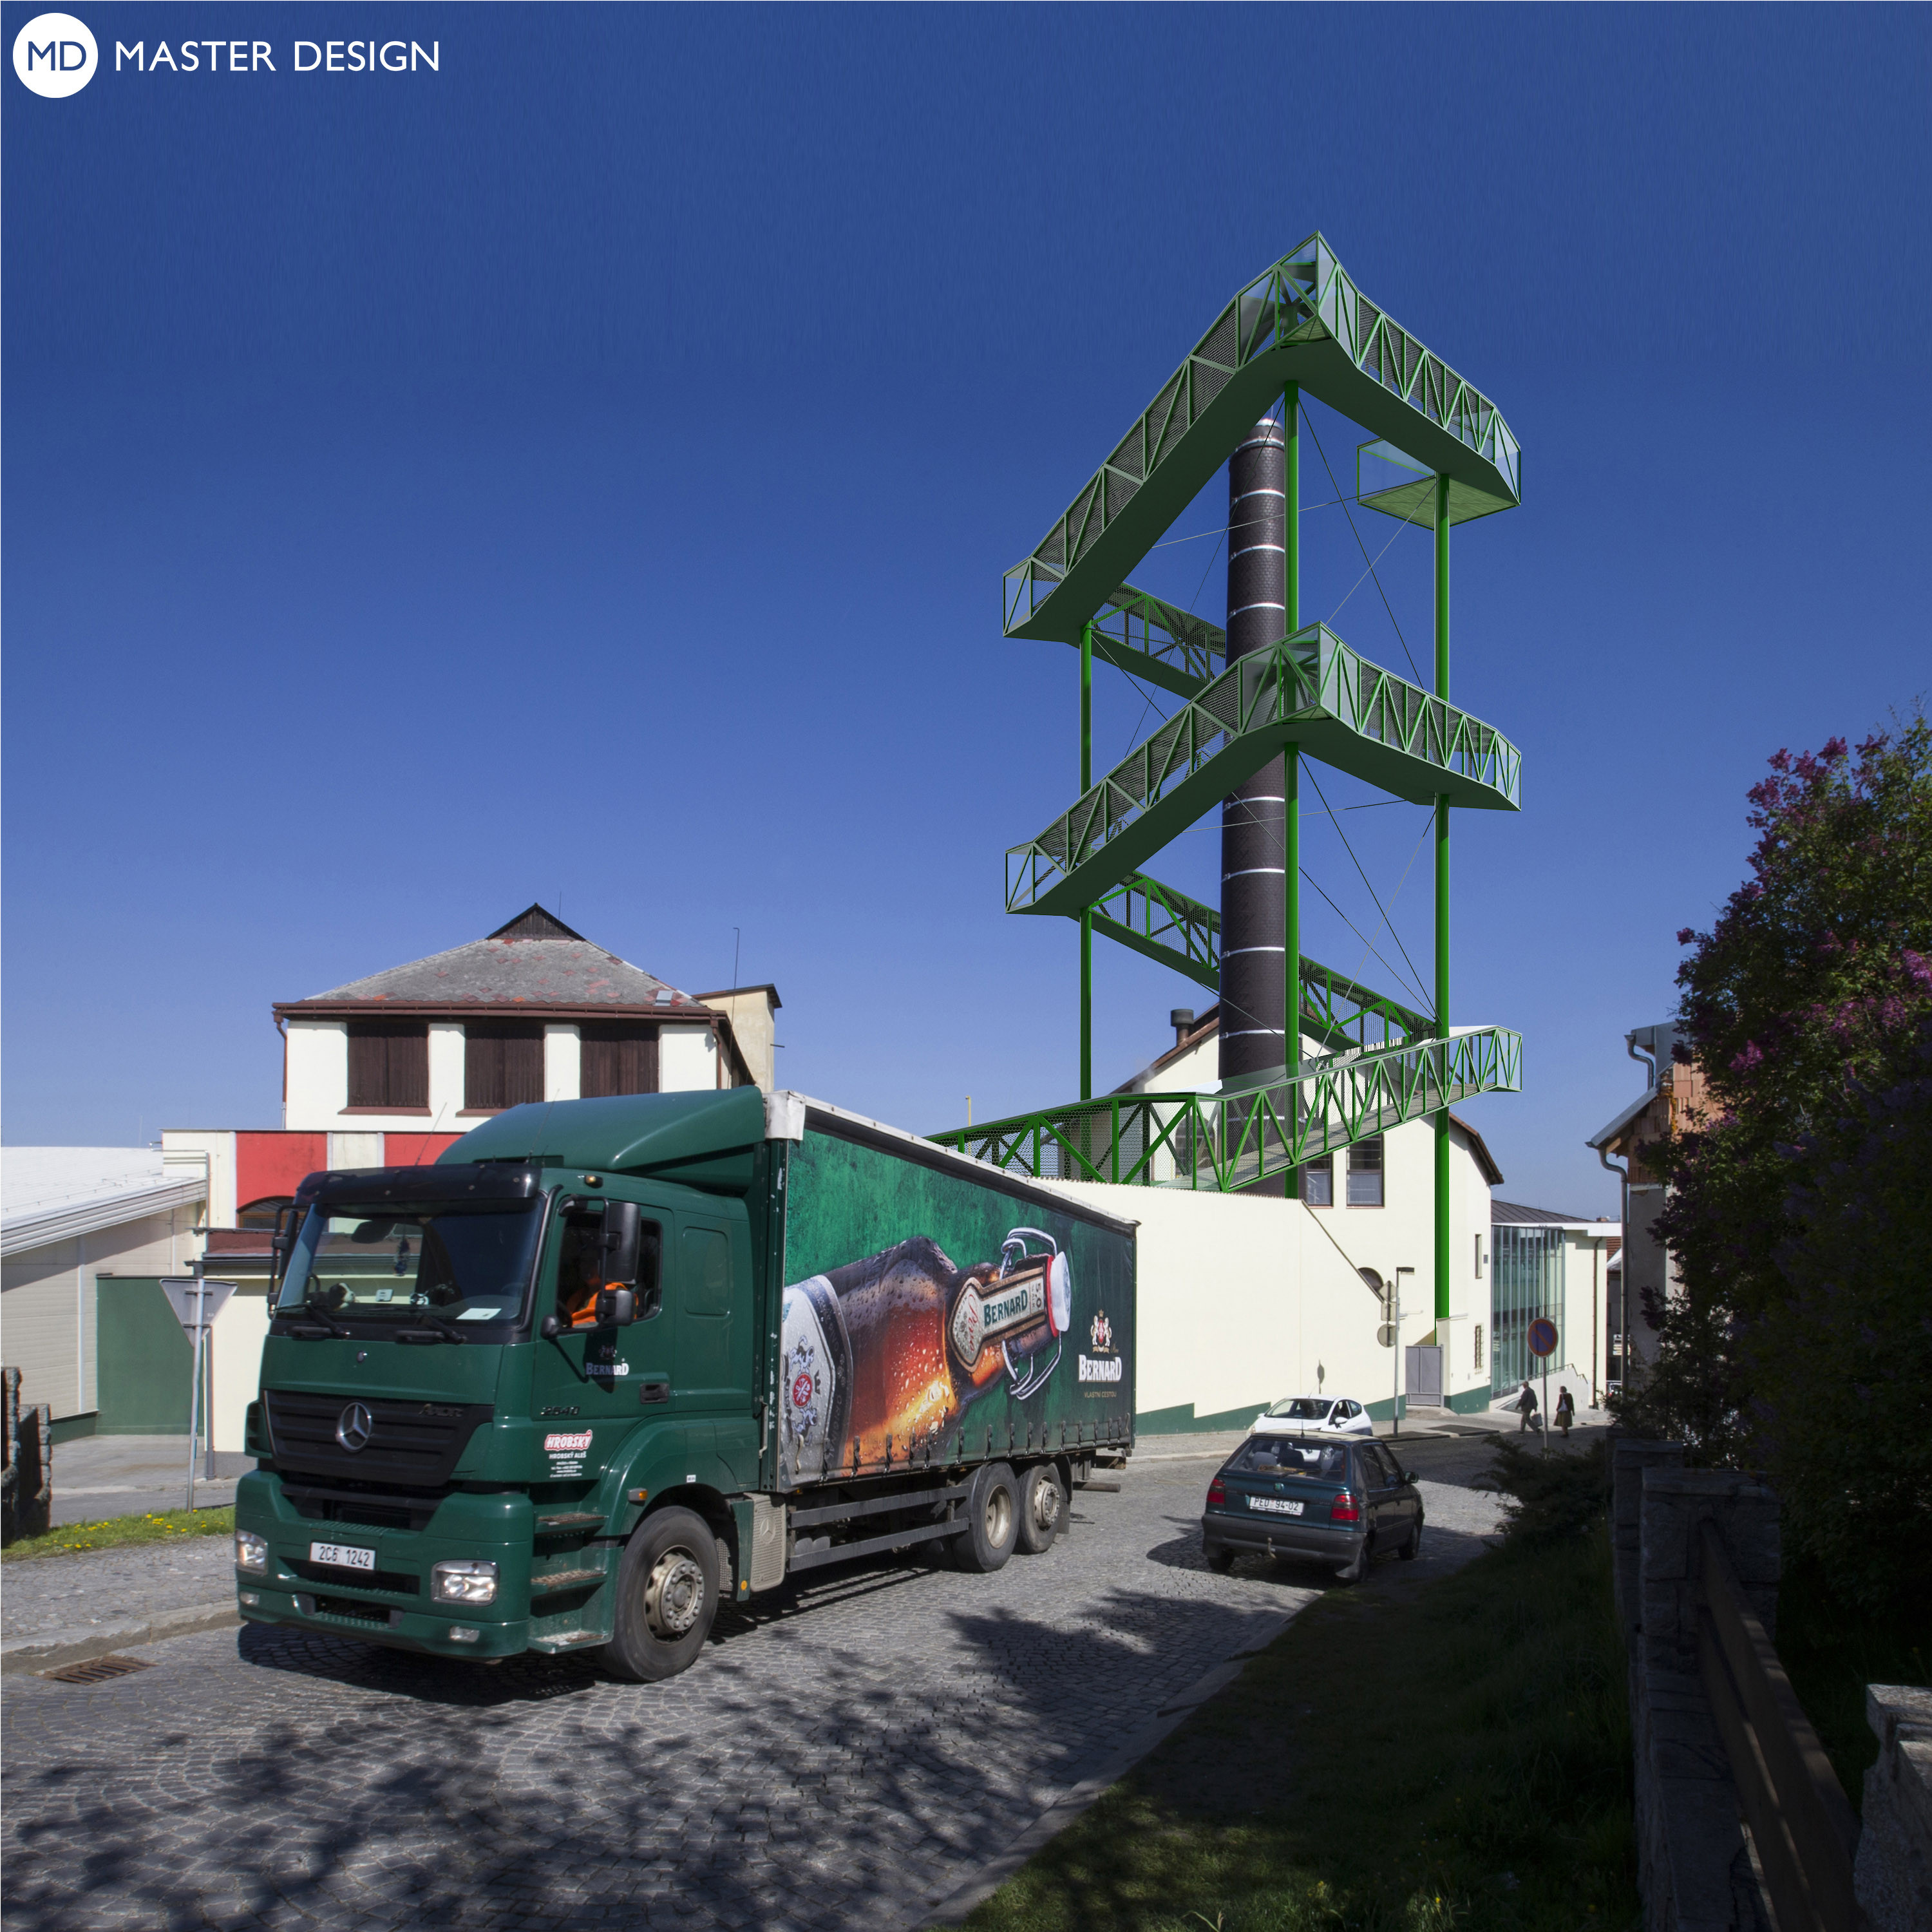
Lookout tower.
A complex of office buildings, which are for the most part made up of glass surfaces.
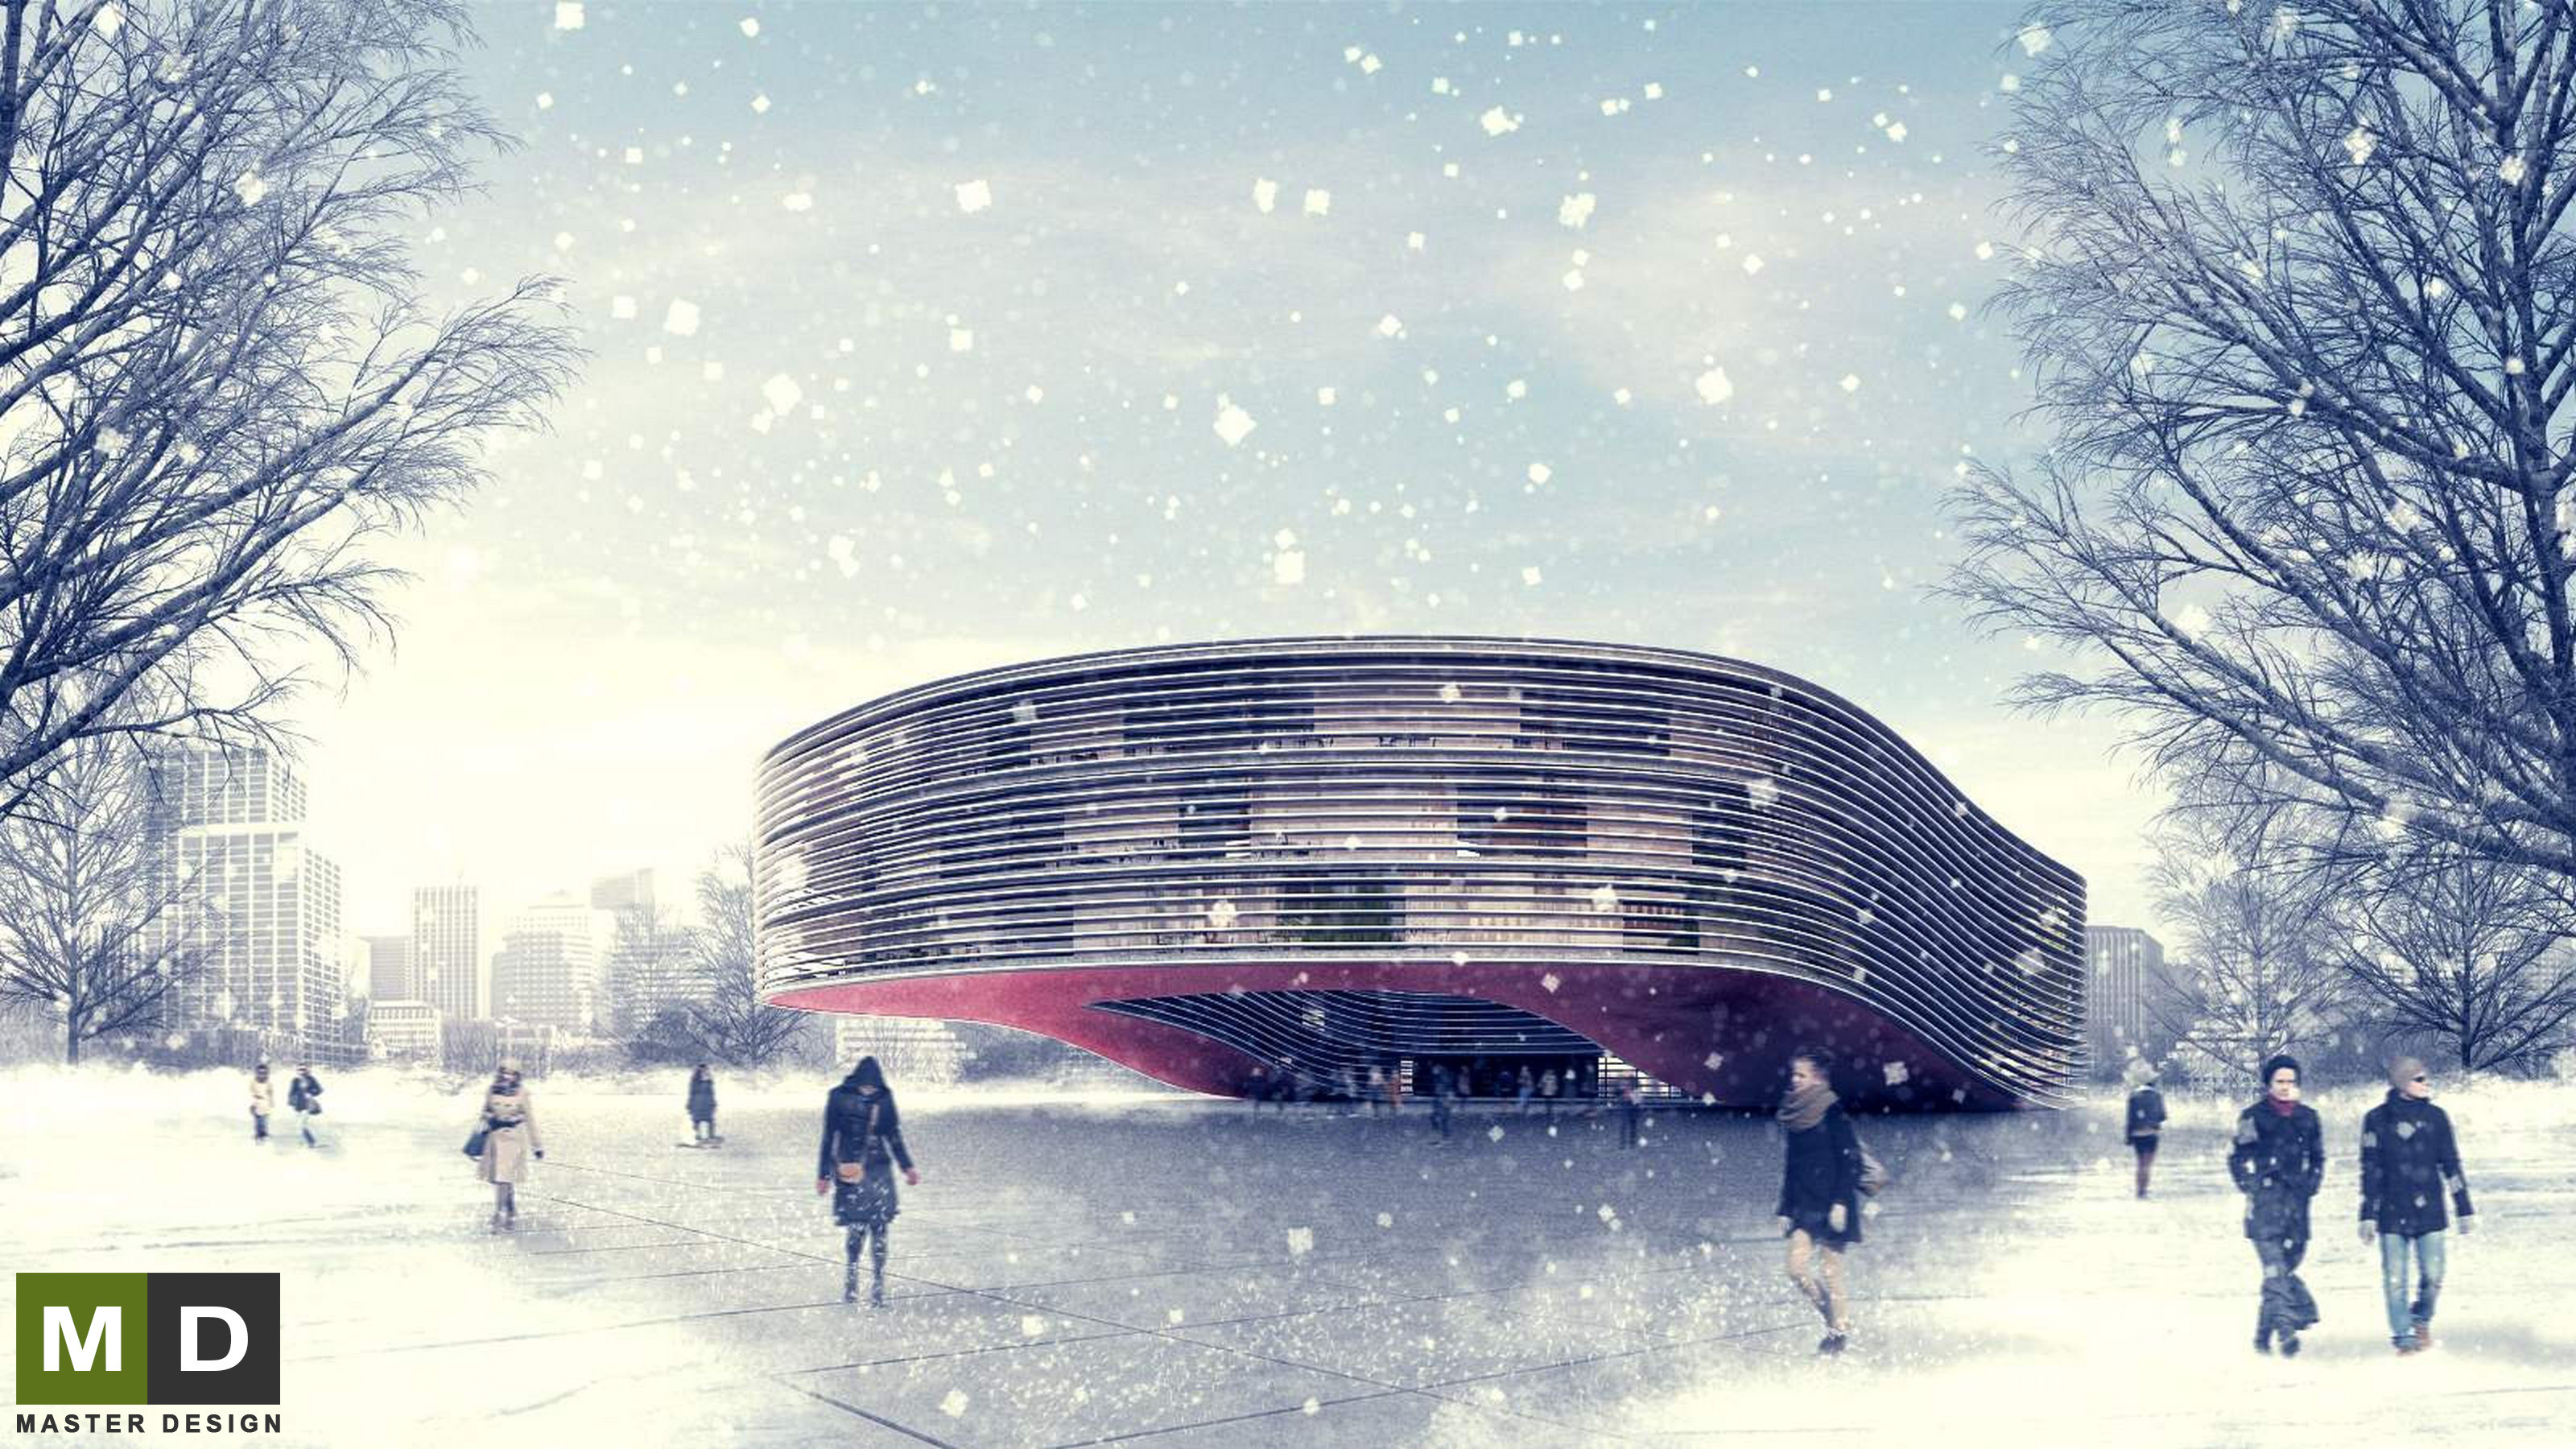
Our architects worked out a study of an office building with an oval shape.
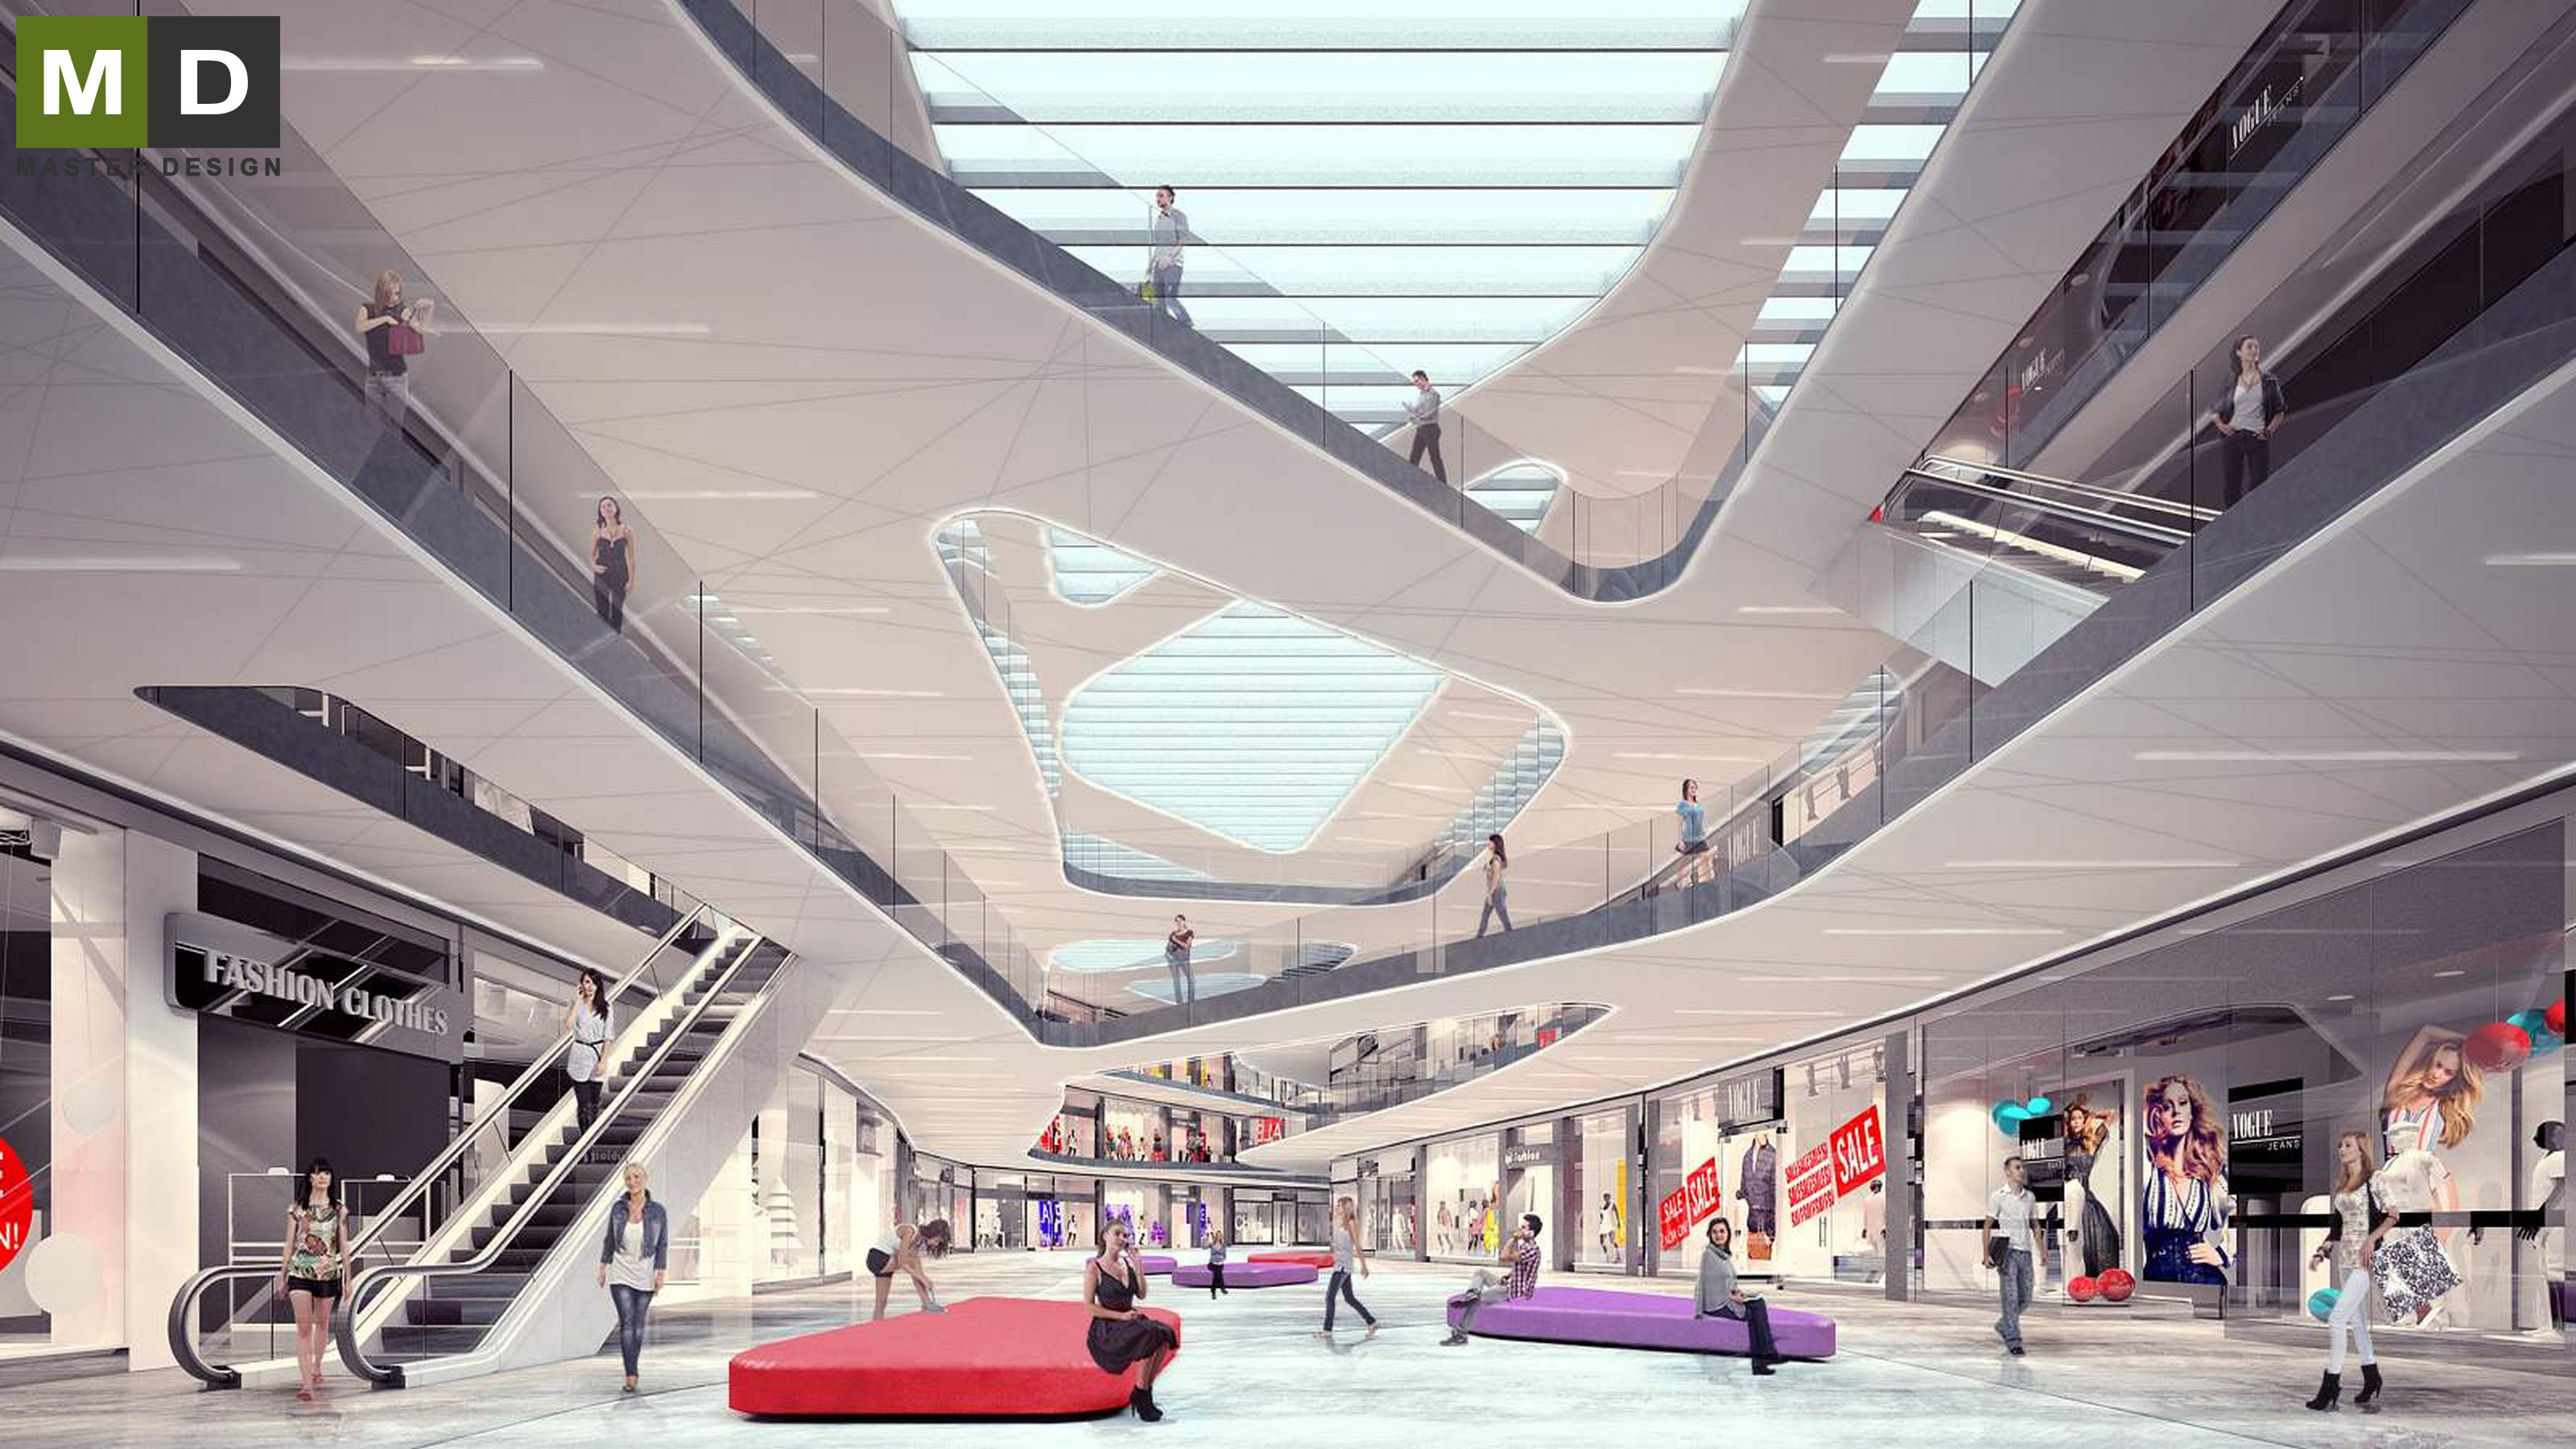
The modern three-storey shopping center which architects conceived into round shapes using natural elements in the interior.
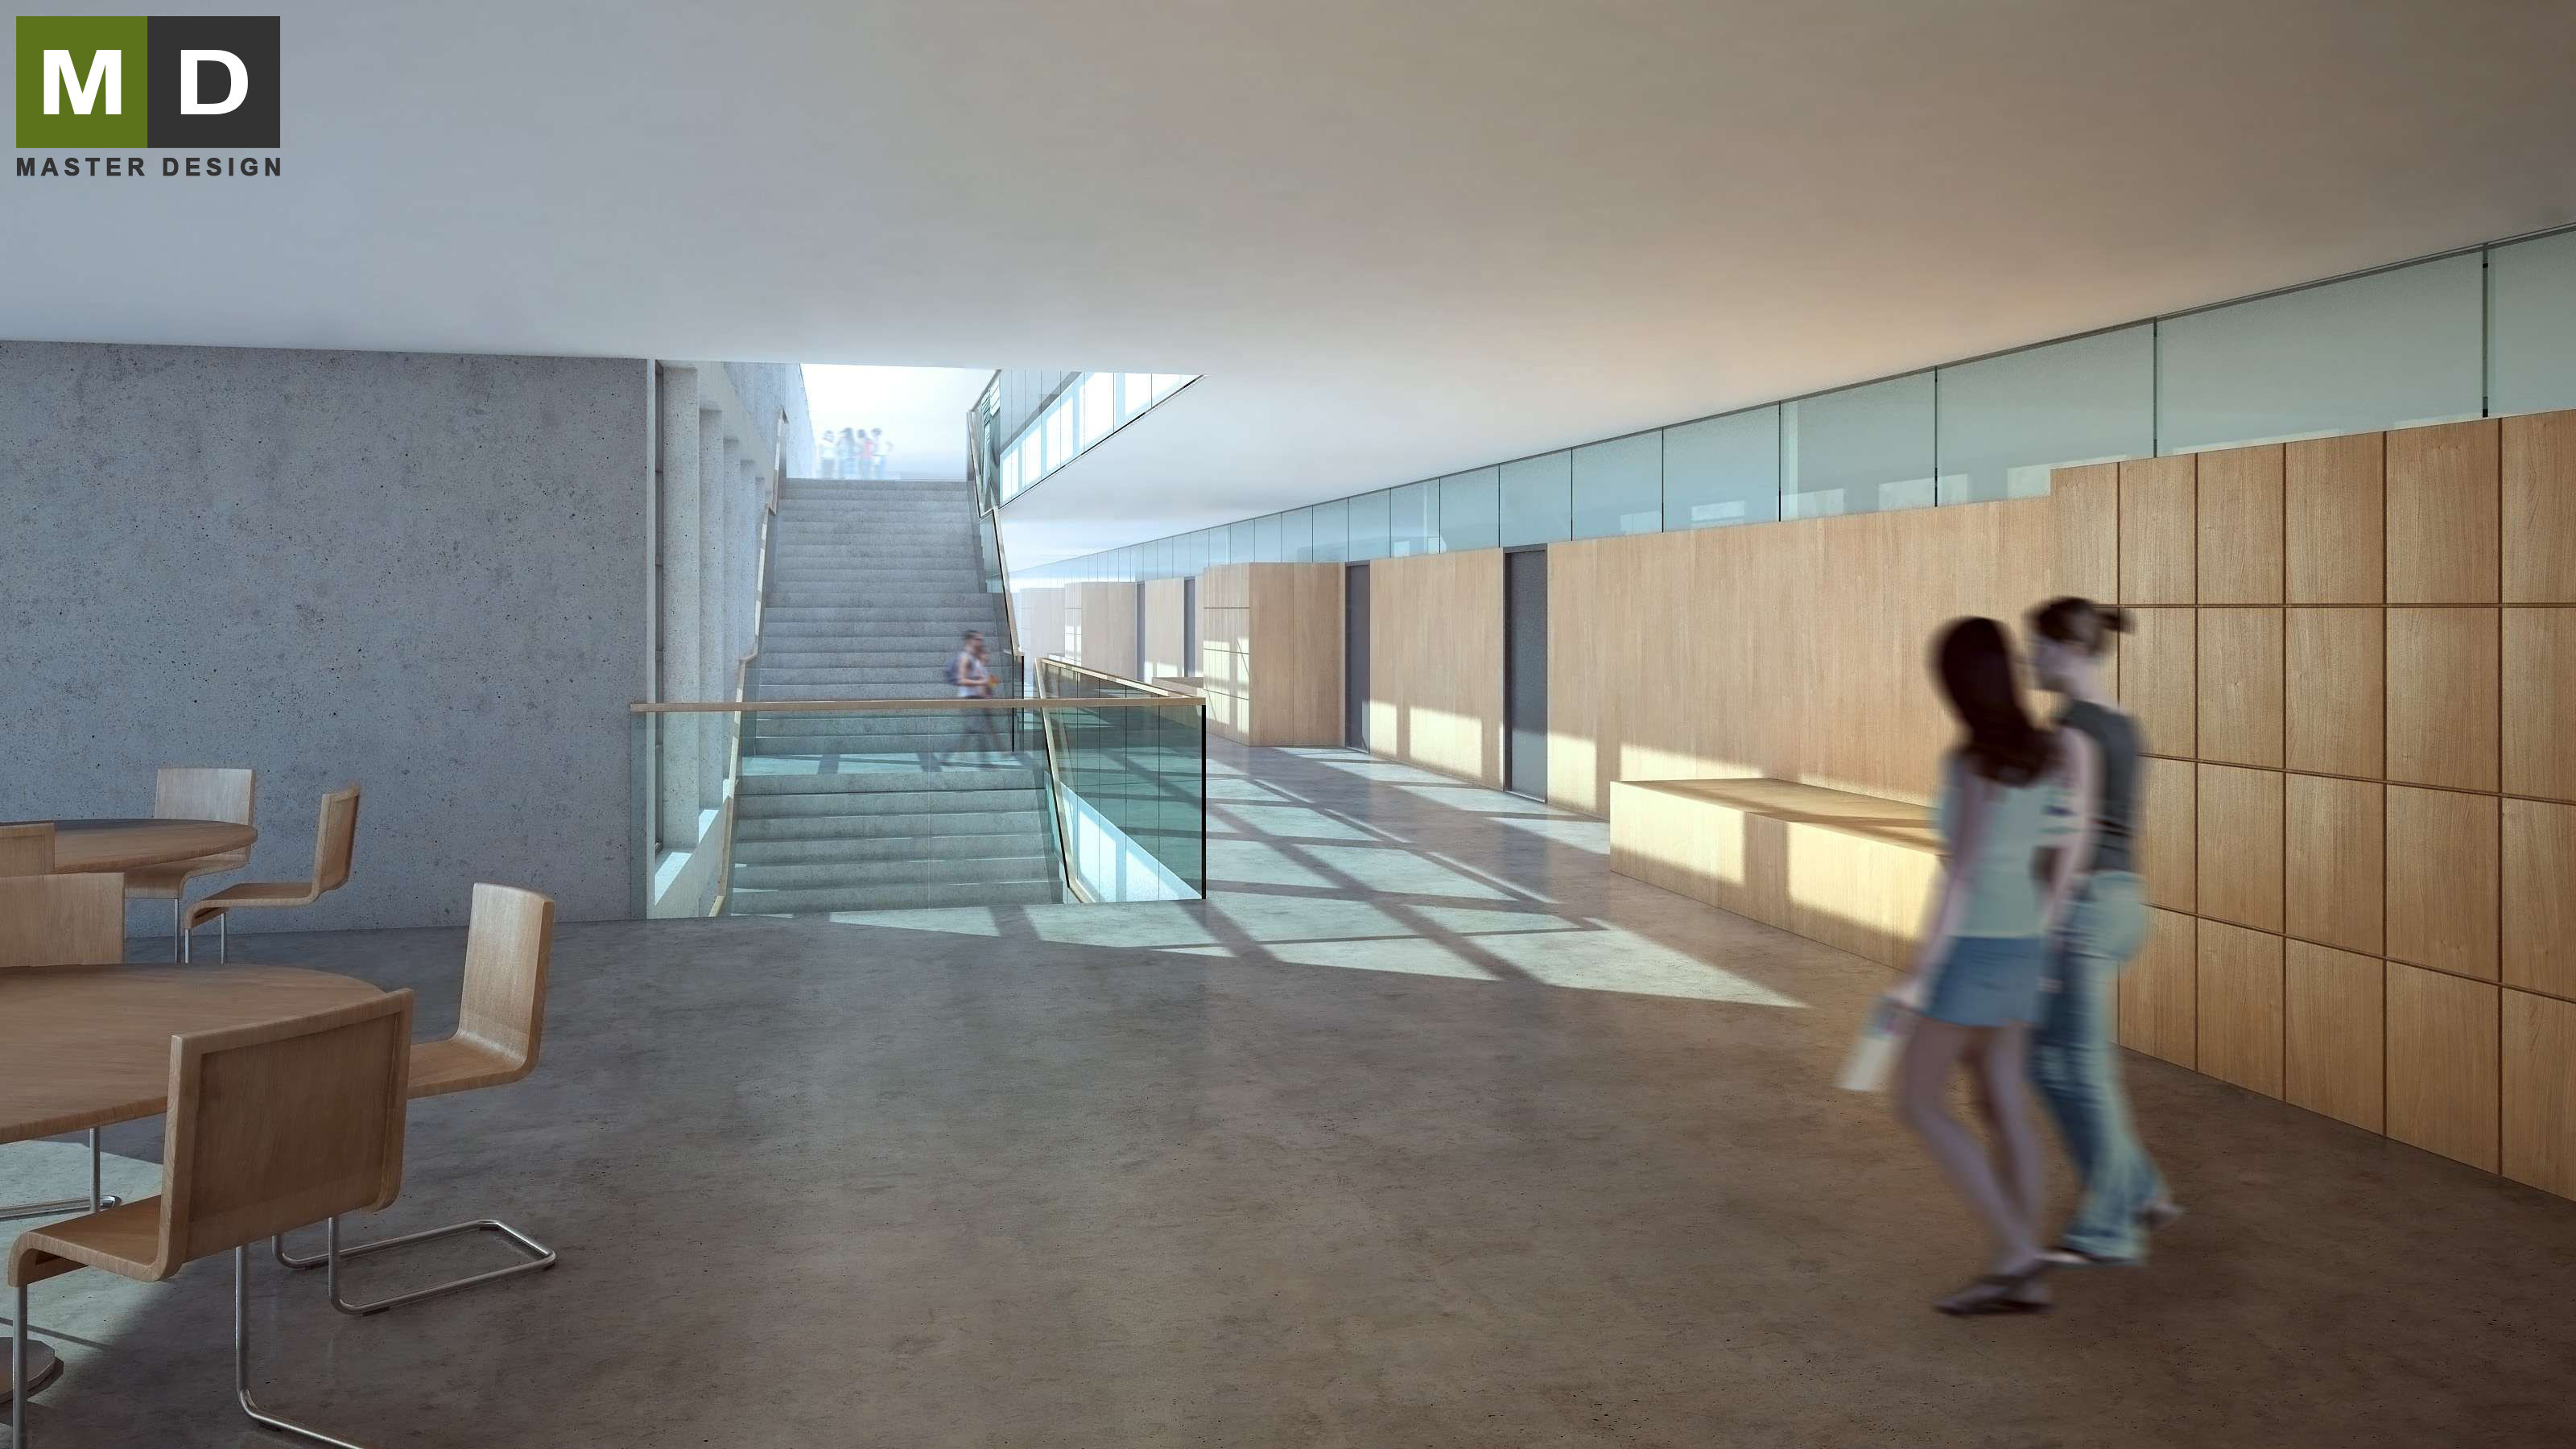
Newly built elementary school in the Swiss city's architecturally conceived as a monolithic concrete structure with a distinctive glazing.
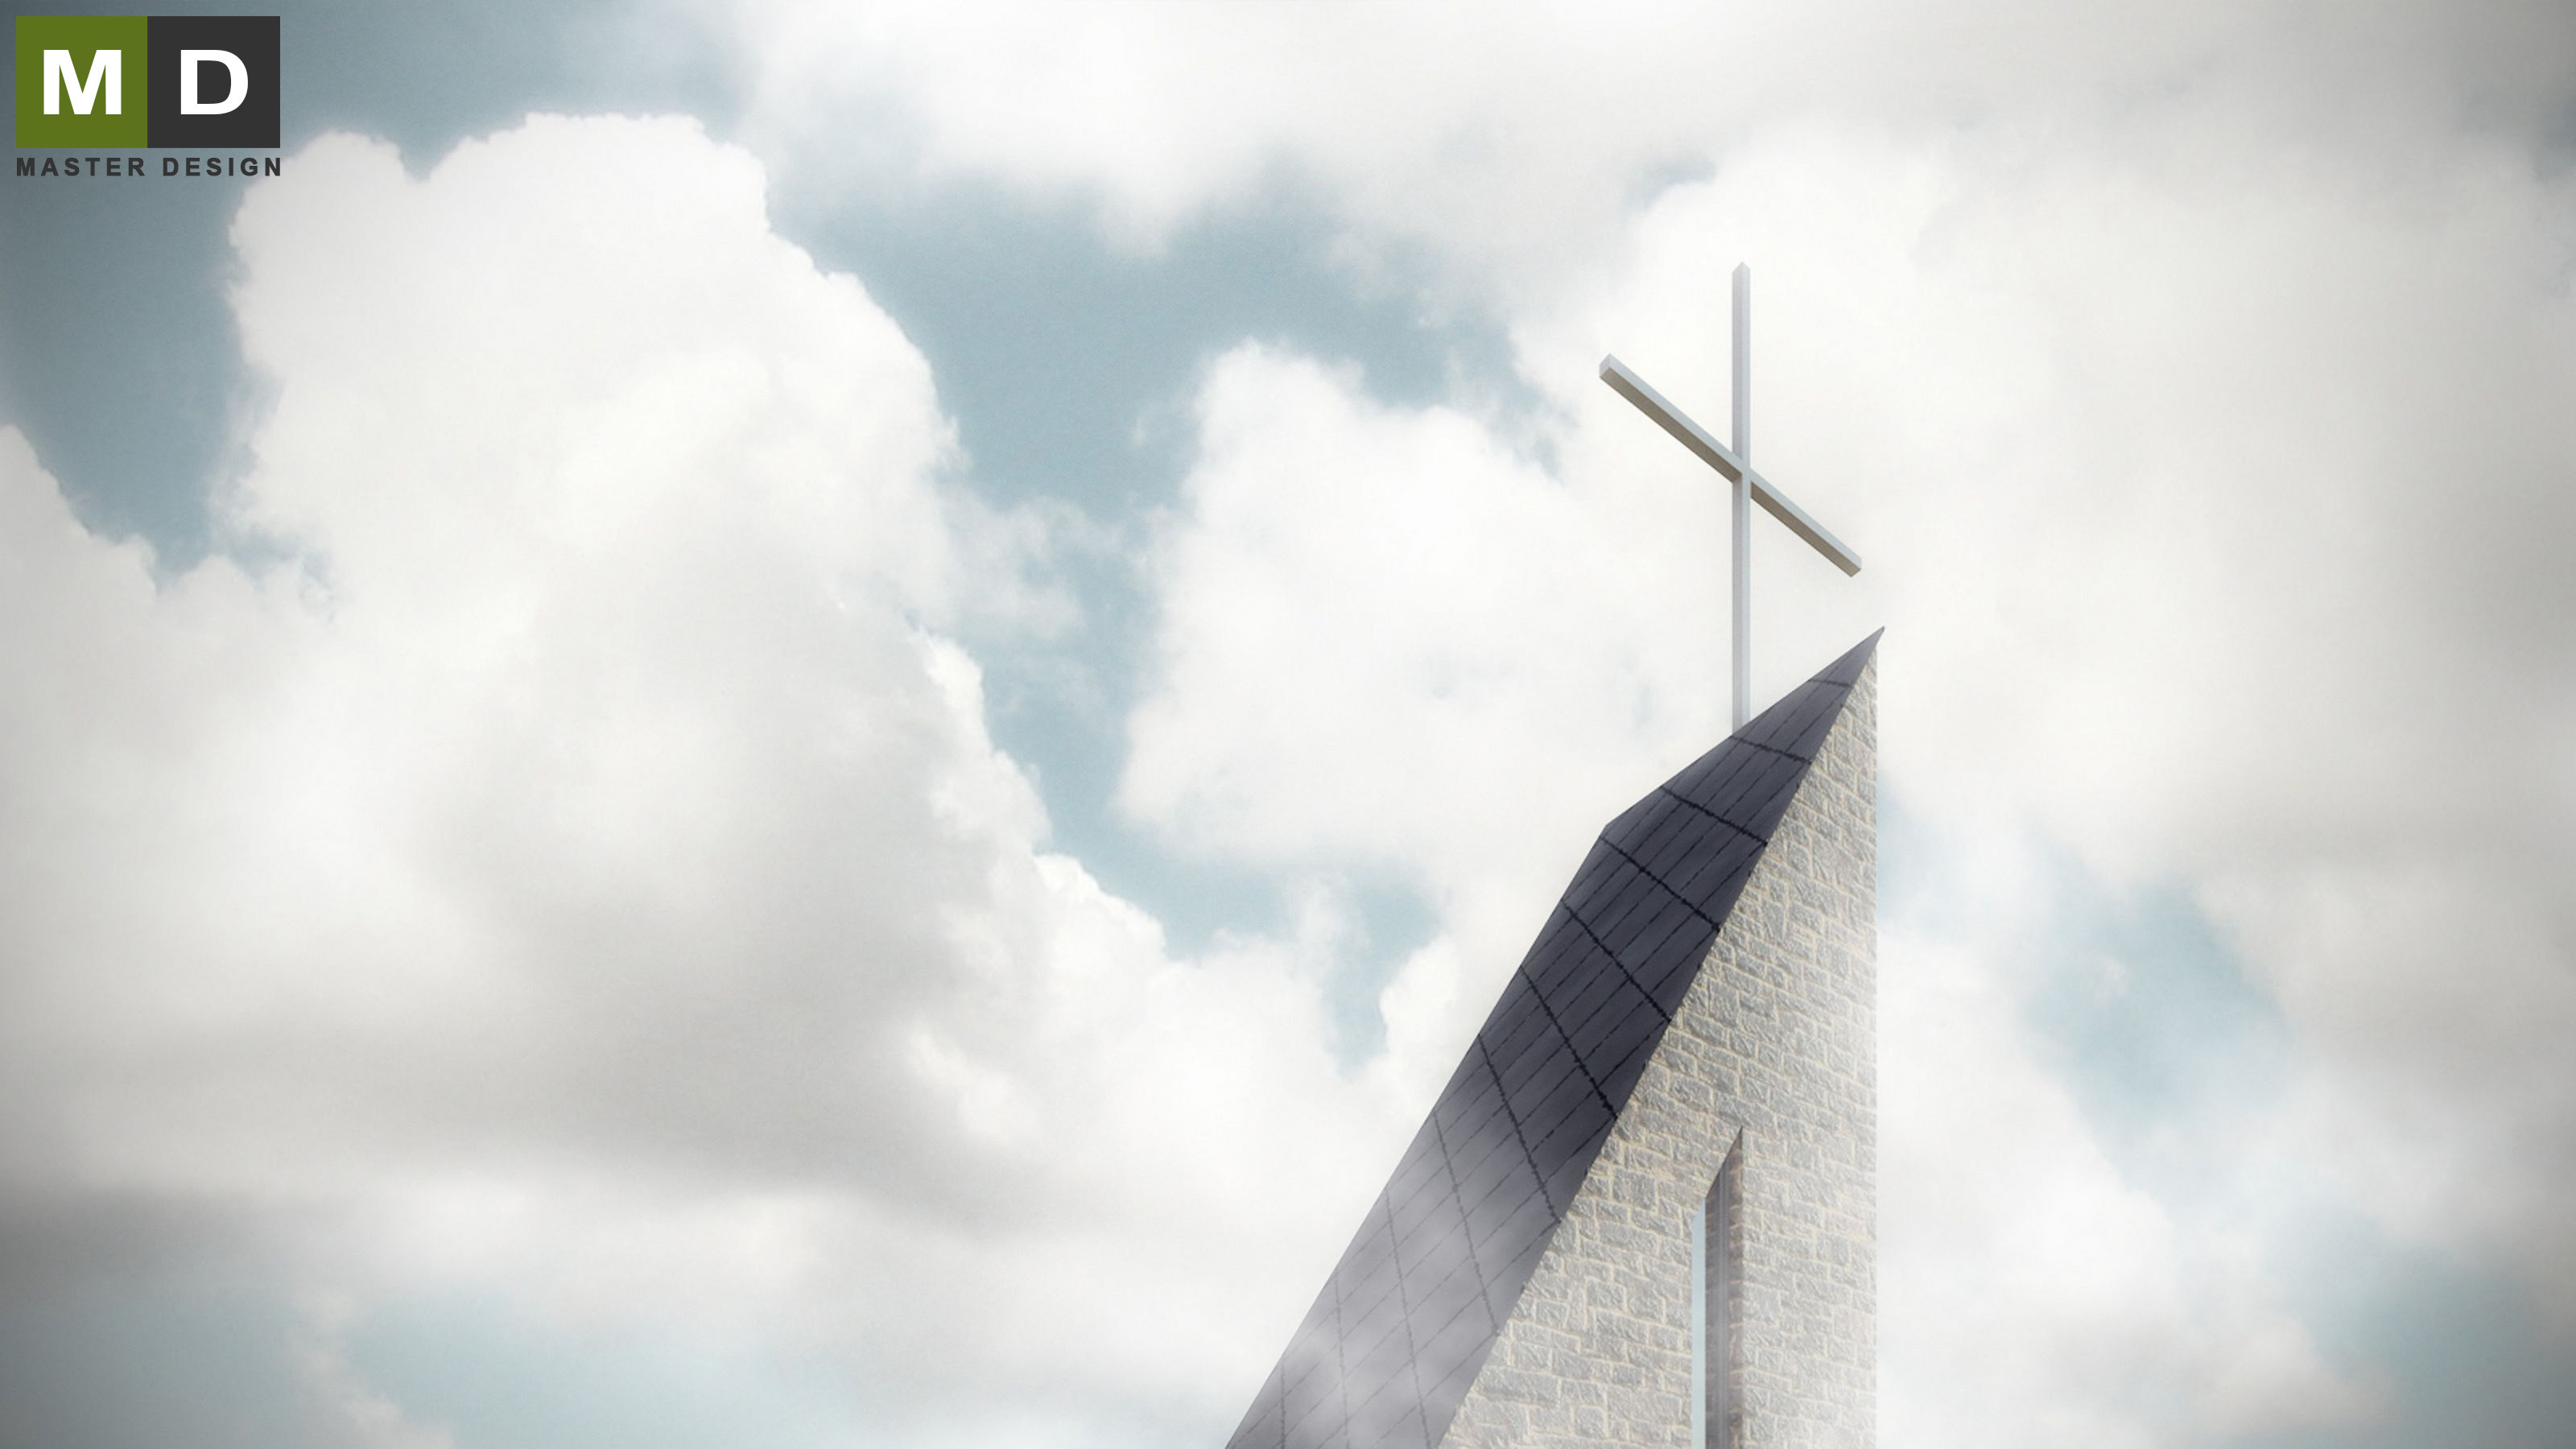
The new church in the mountainous landscape reflects austerity and wildness of the surrounding countryside, whether its architecture or even chosen materials.
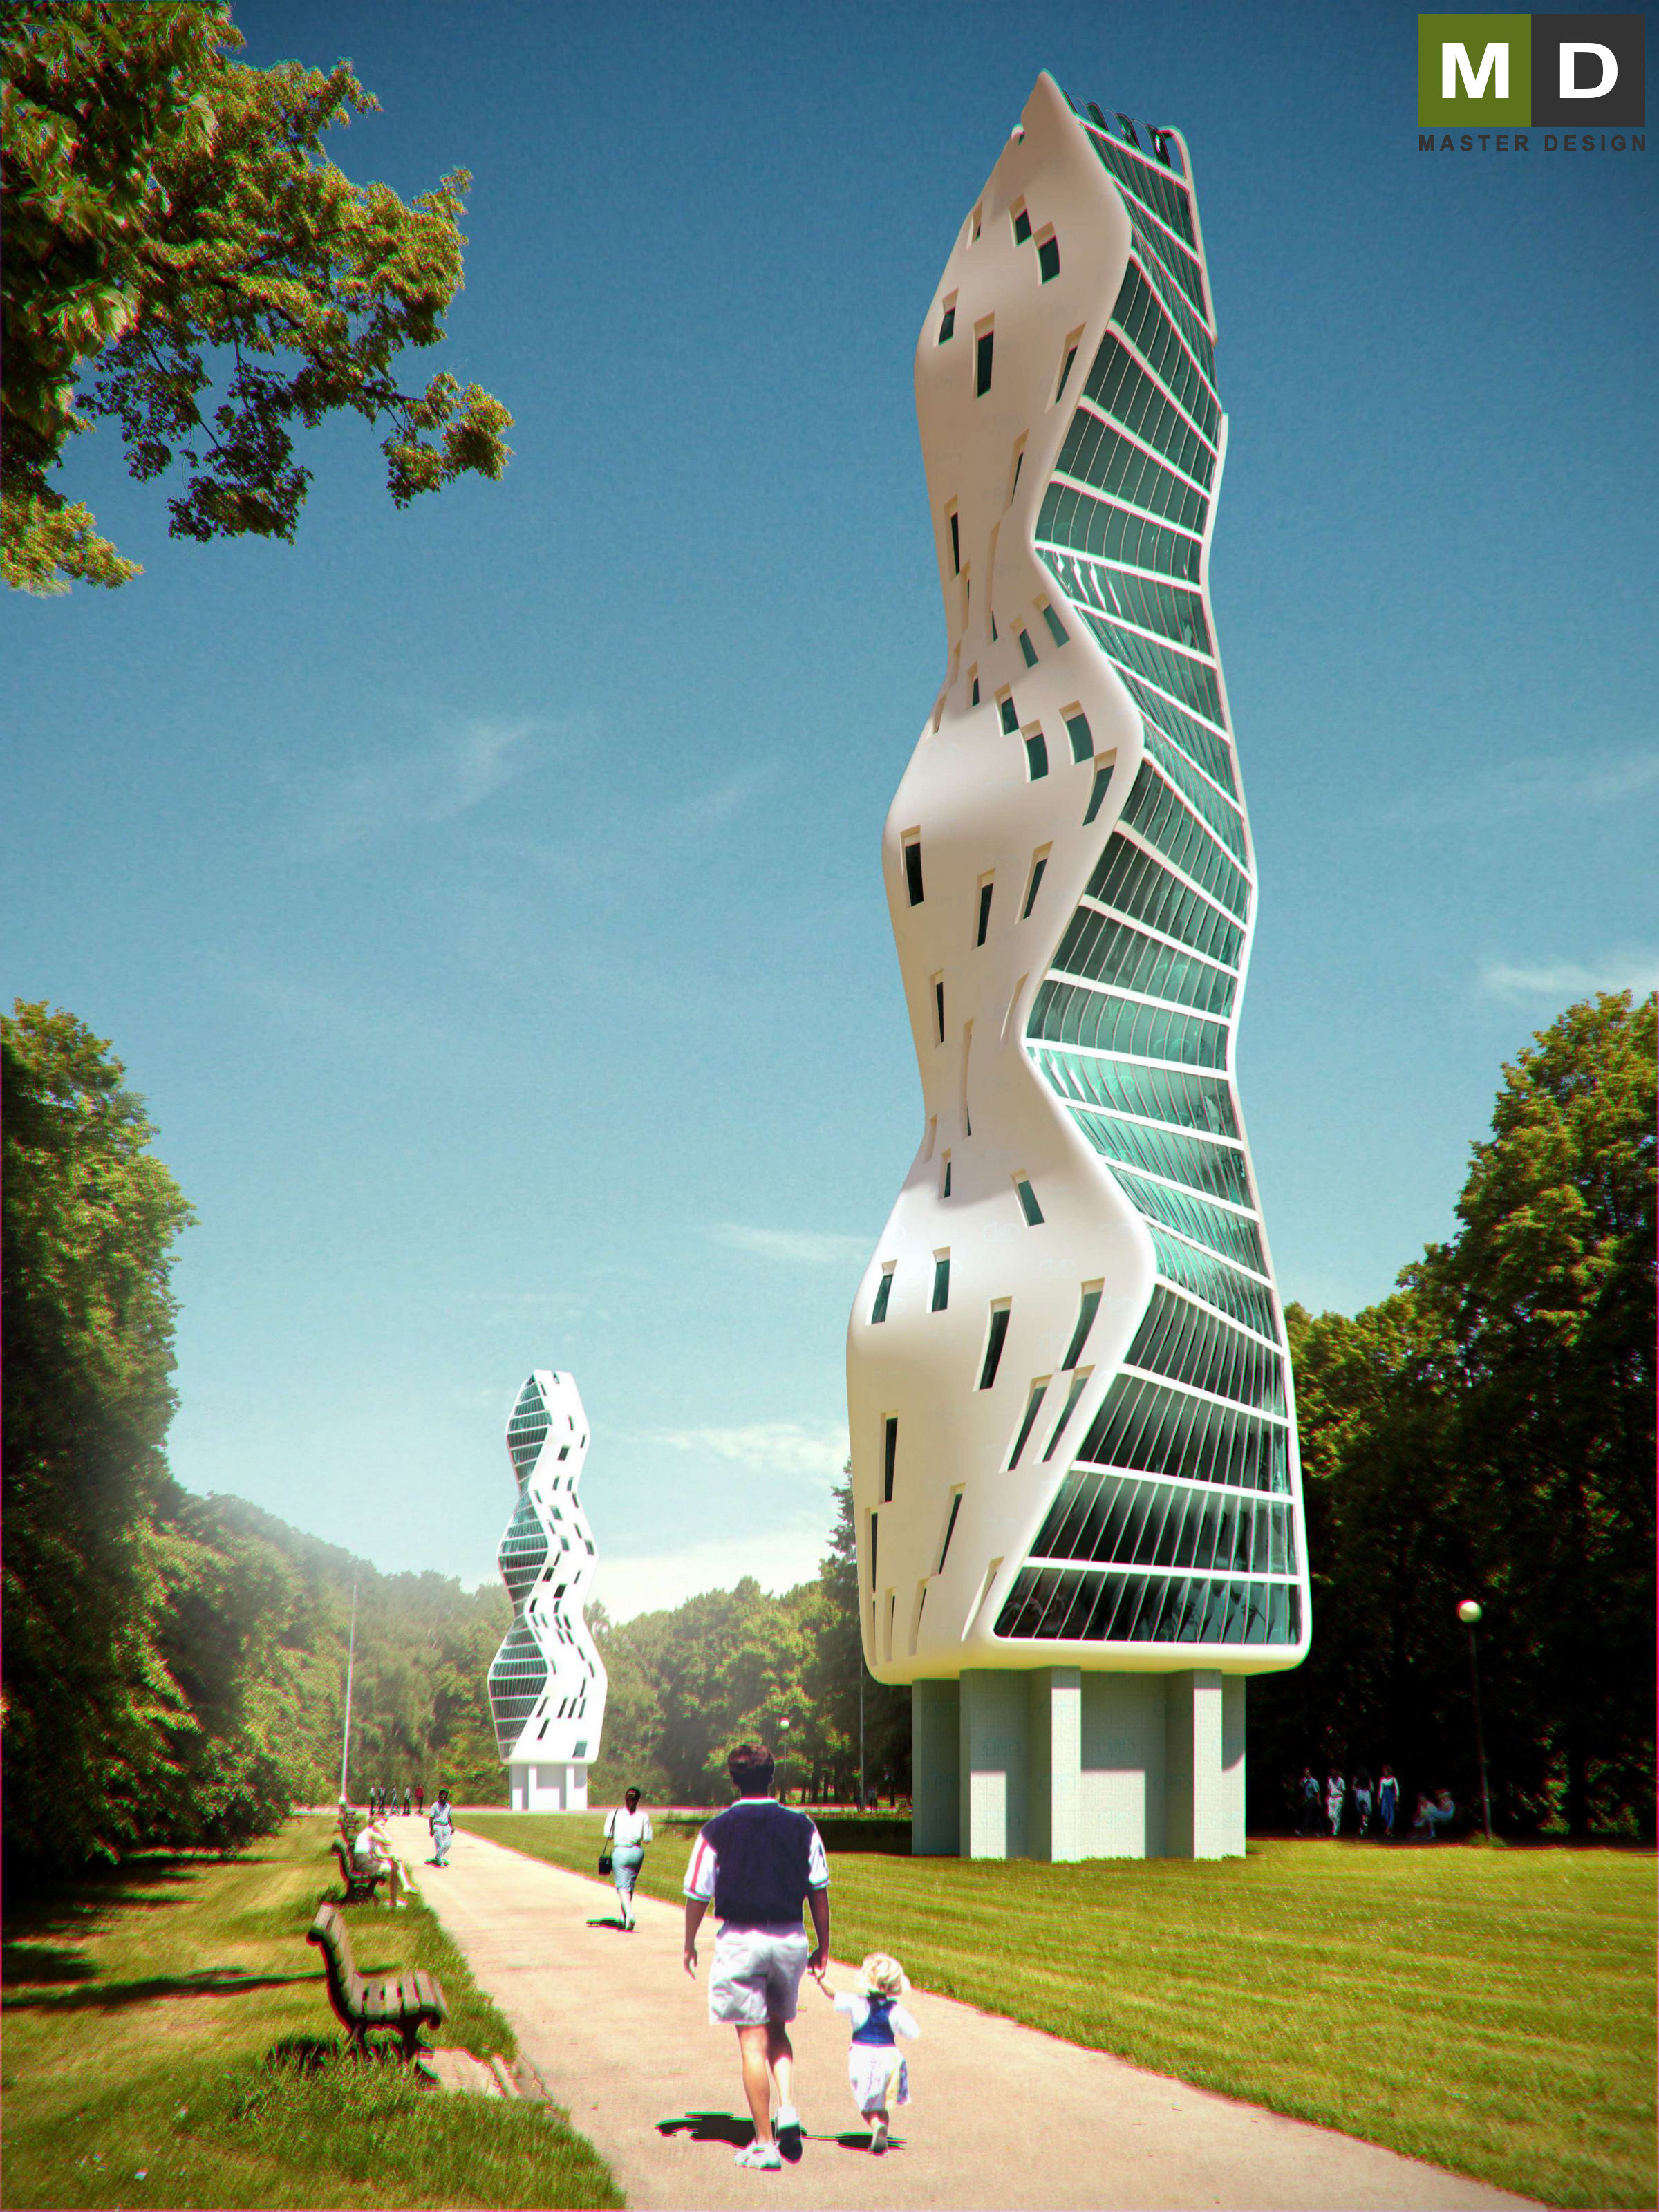
These towers office buildings are designed in a sleek organic shape that shatters preconceived notions of austere square-rise buildings.
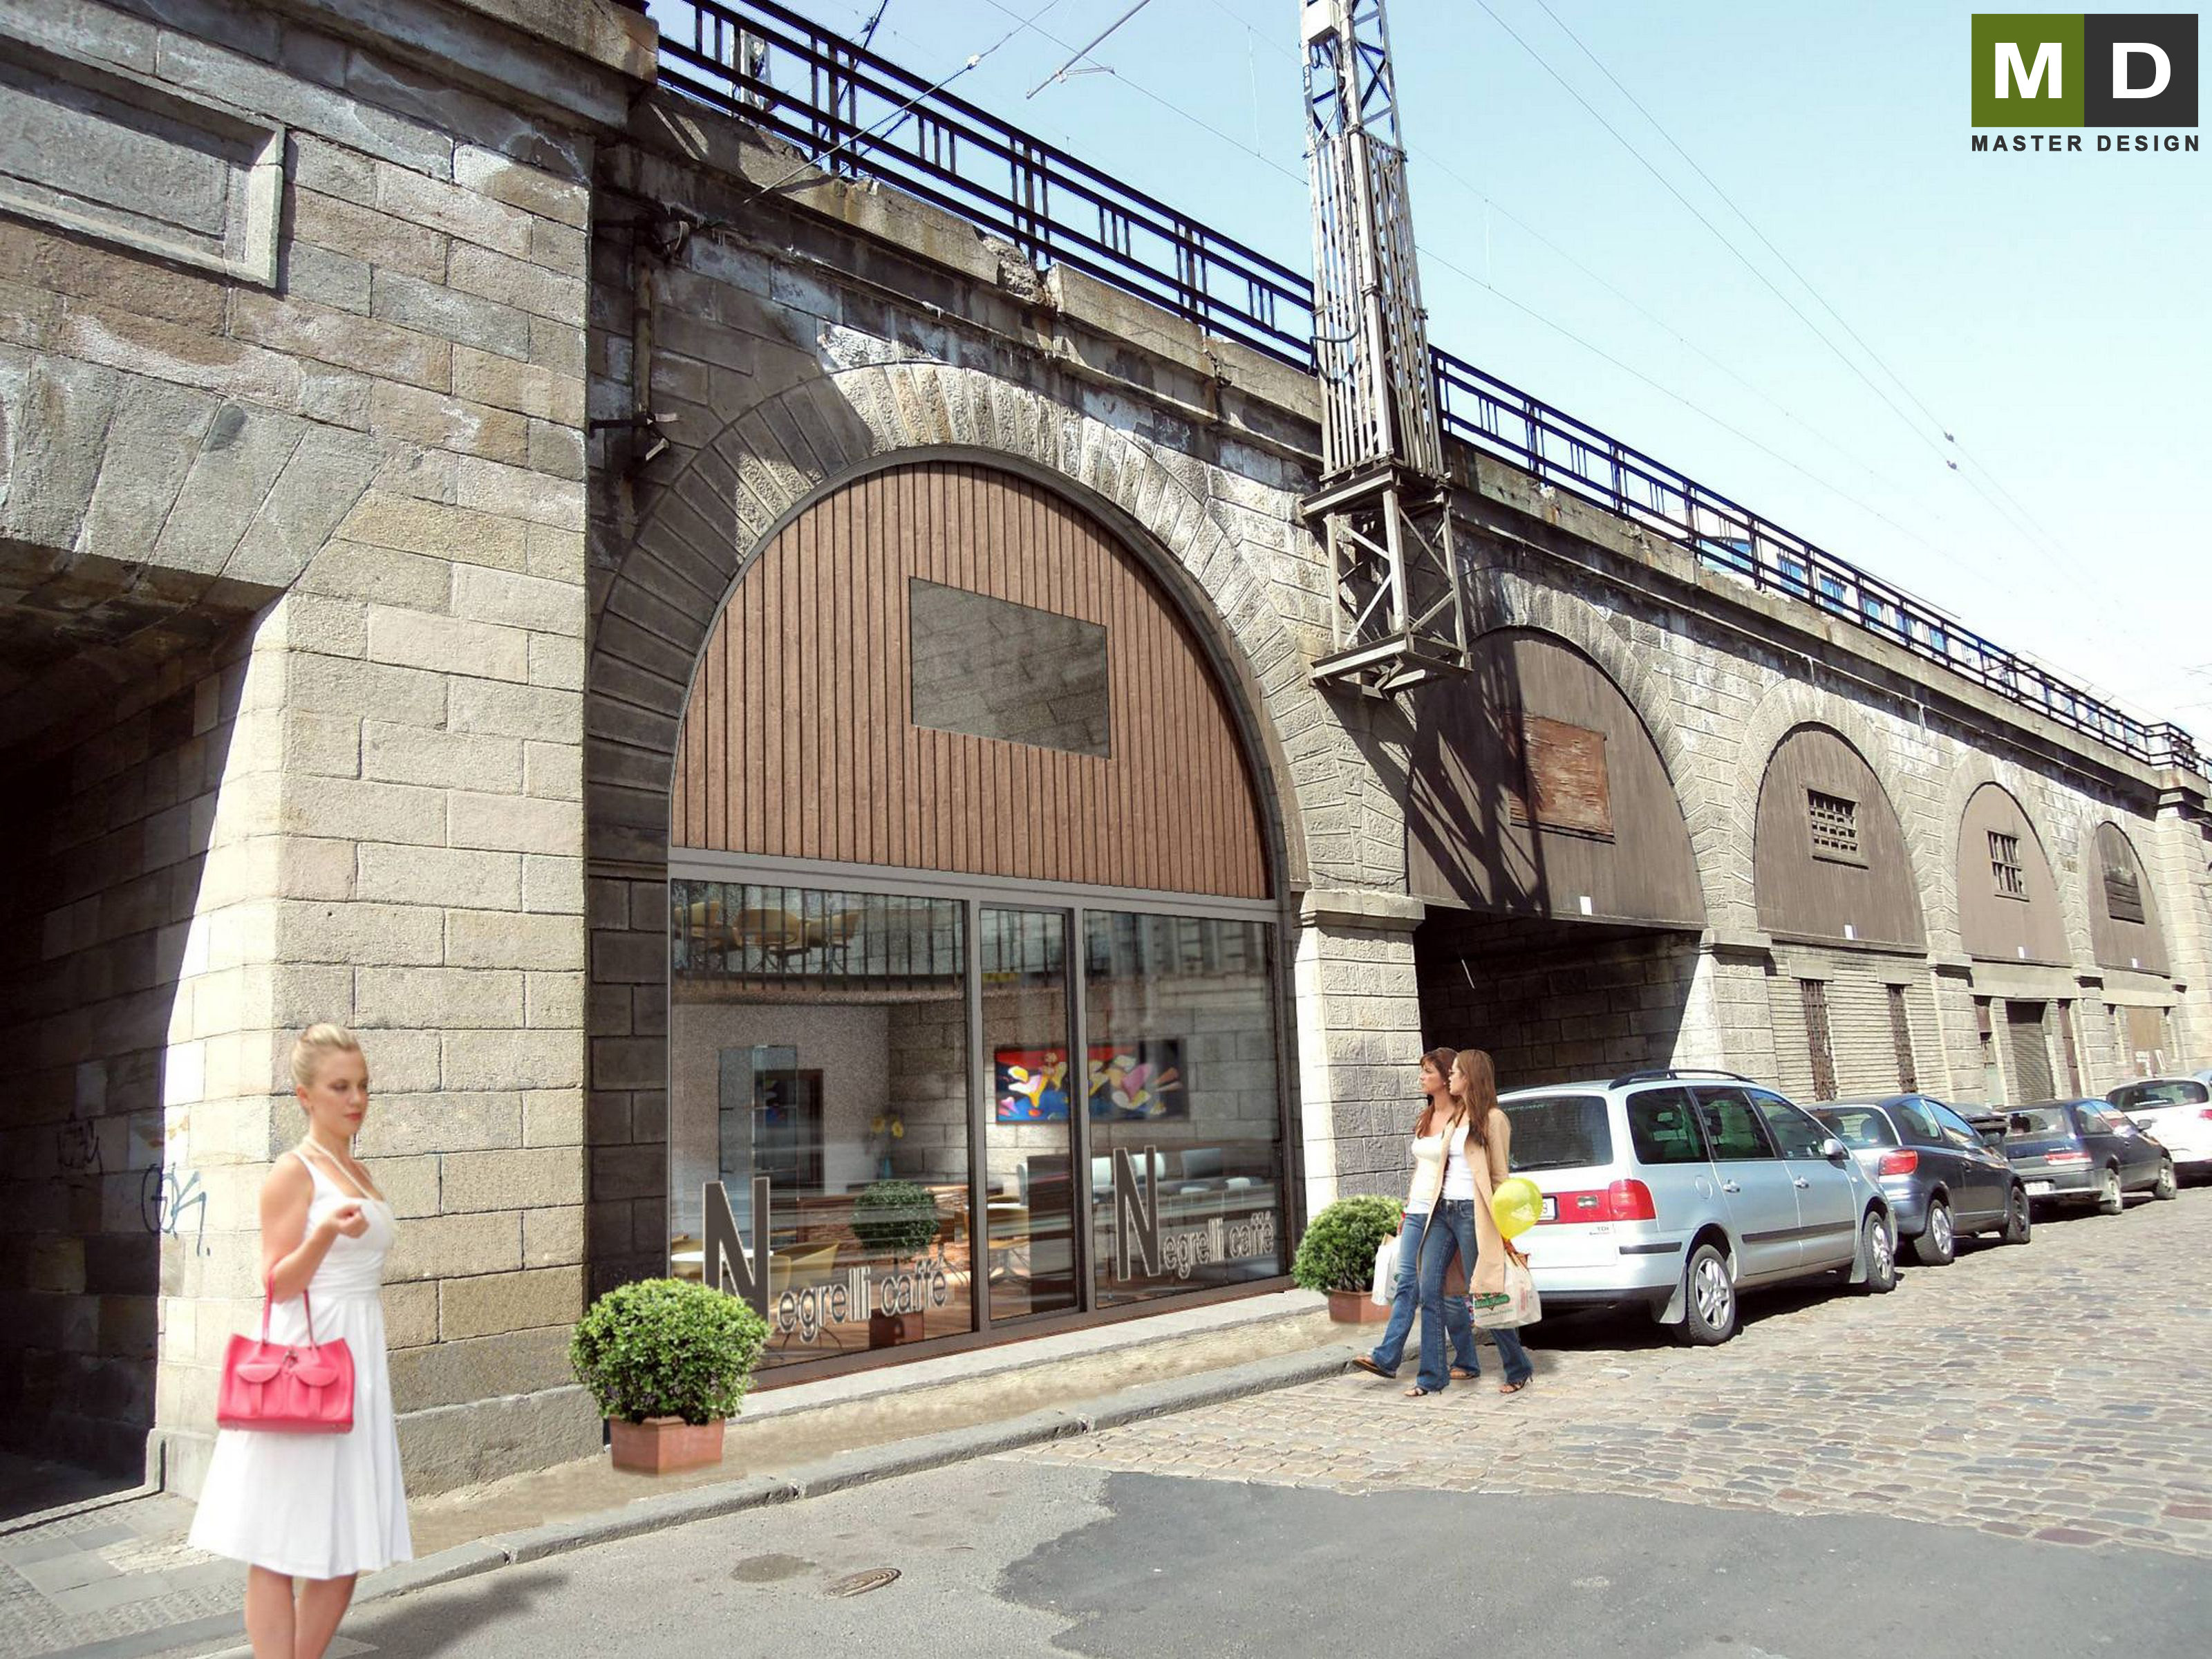
Cafe, which is designed as a built-in arch historic viaduct. Architects sensitively so inspired by the old building a new function.
Let's talk about your new home.Independently and FOR FREE.
For improving our services and analysing visits of our website we use cookies. Are you okay with that?