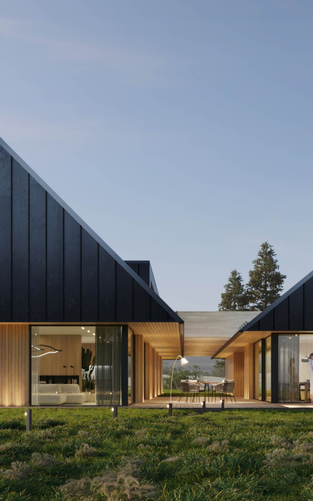
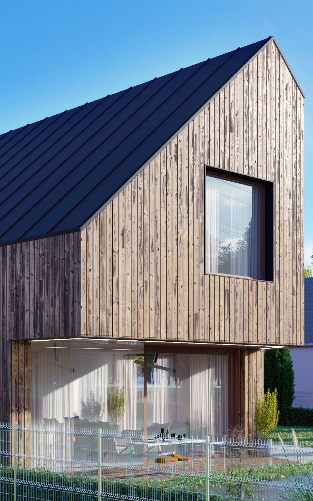
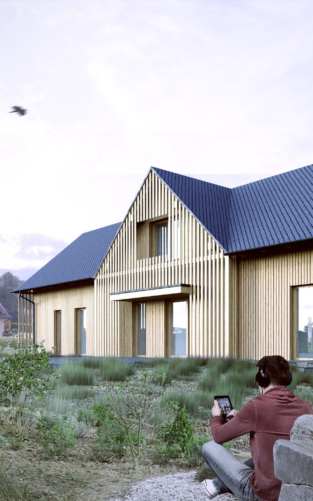
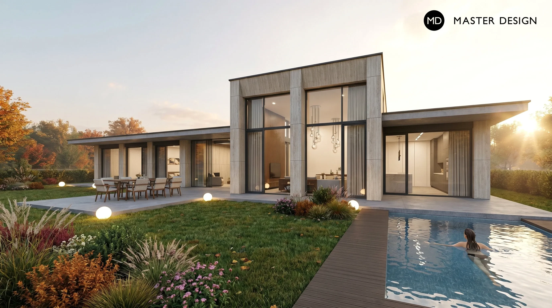
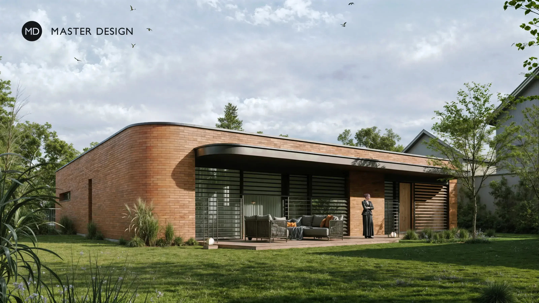
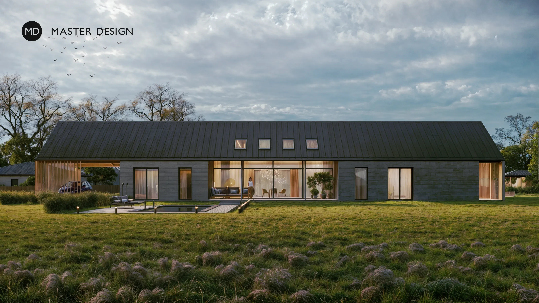
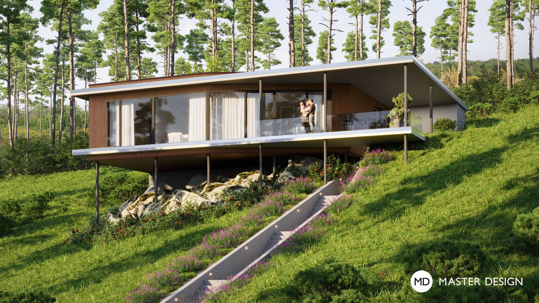
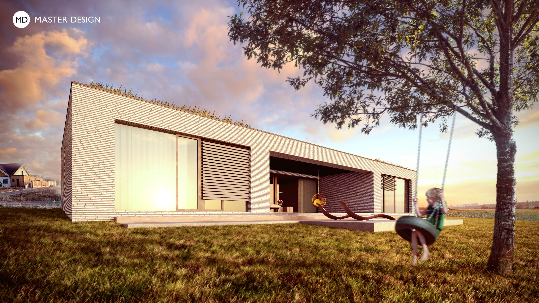
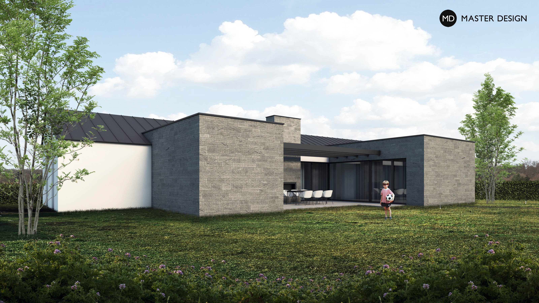
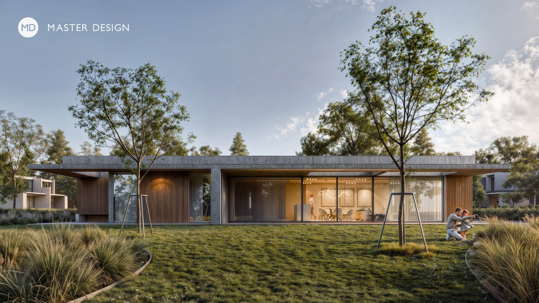
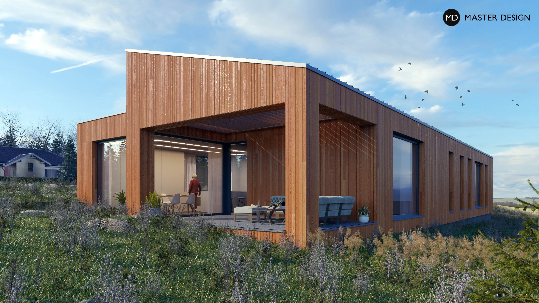
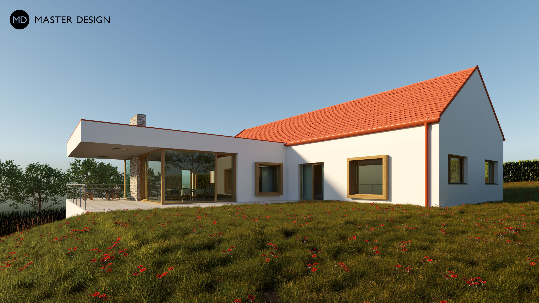
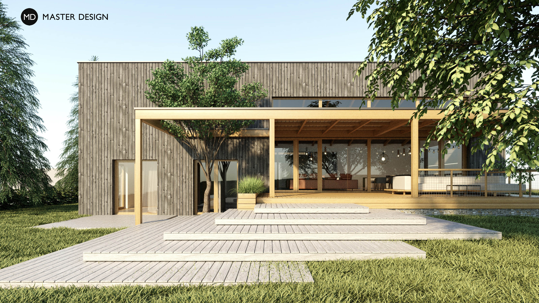
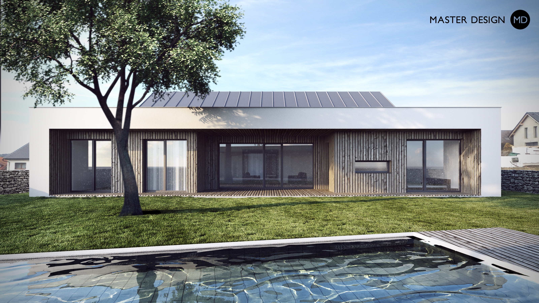
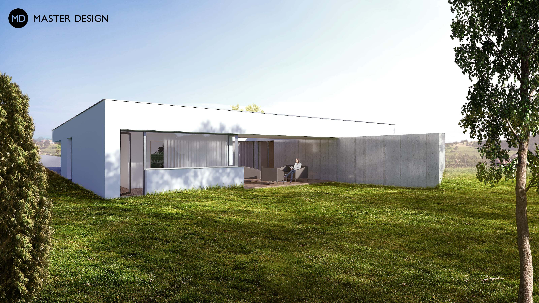
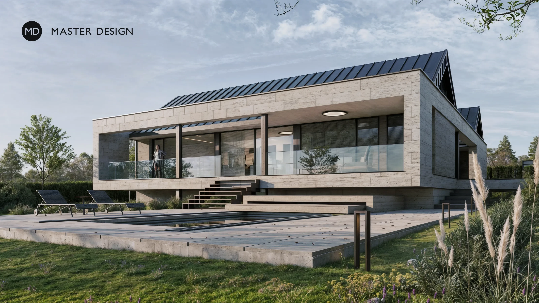
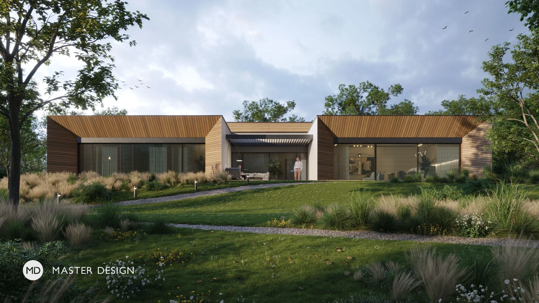
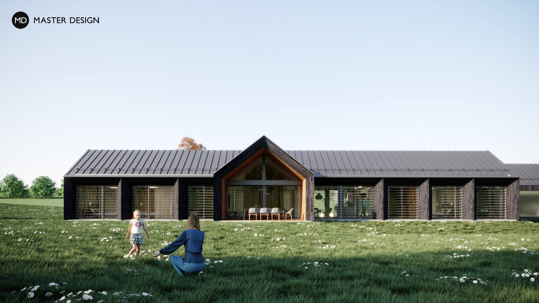
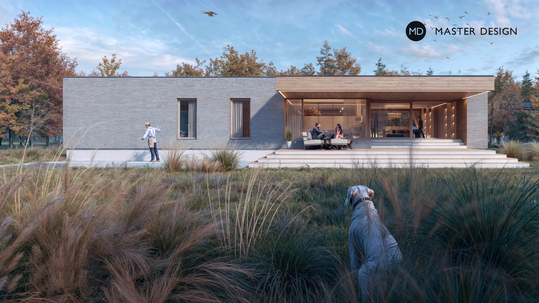
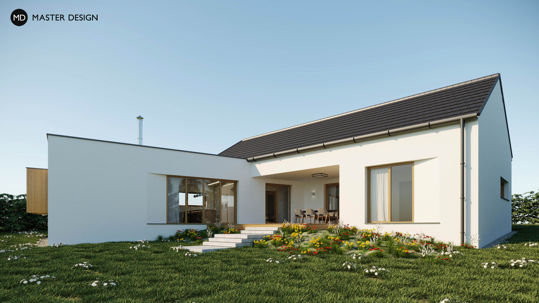
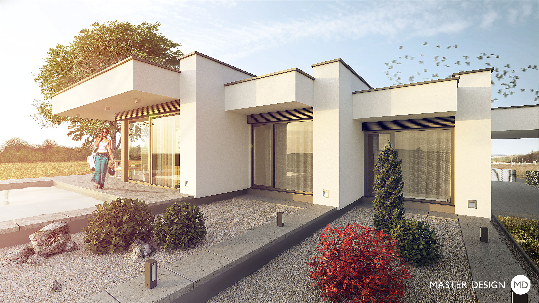
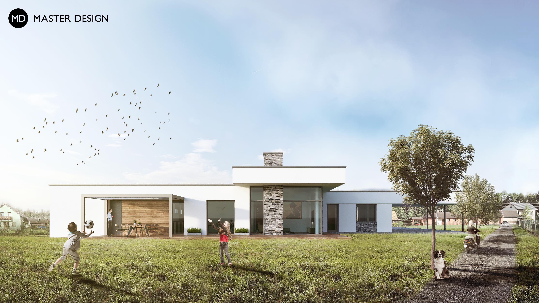
Set amid the low-density development of the town of Rychvald, this architectural concept for a spacious single-family home masterfully defines modern luxury and functional comfort. The design is based on a dynamic composition of two intersecting cuboids that naturally divide the expansive lot into a sun-drenched family area and a completely private oasis with a pool. The distinctive colonnade, the raw beauty of monolithic concrete, and the large-format glazing blur the boundaries between the state-of-the-art interior and the surrounding nature.
In an older and very disparate building, we designed a simple and peaceful house that turns in on itself and brings the necessary privacy to its owners.
The combination of traditional materials such as stone and wood and the use of modern elements give the house a country-style flair that makes it stand out without disturbing the surrounding buildings.
The plot with grown up pines and northern view of the landscape offers a unique opportunity for a house that floats on columns between the tree trunks.
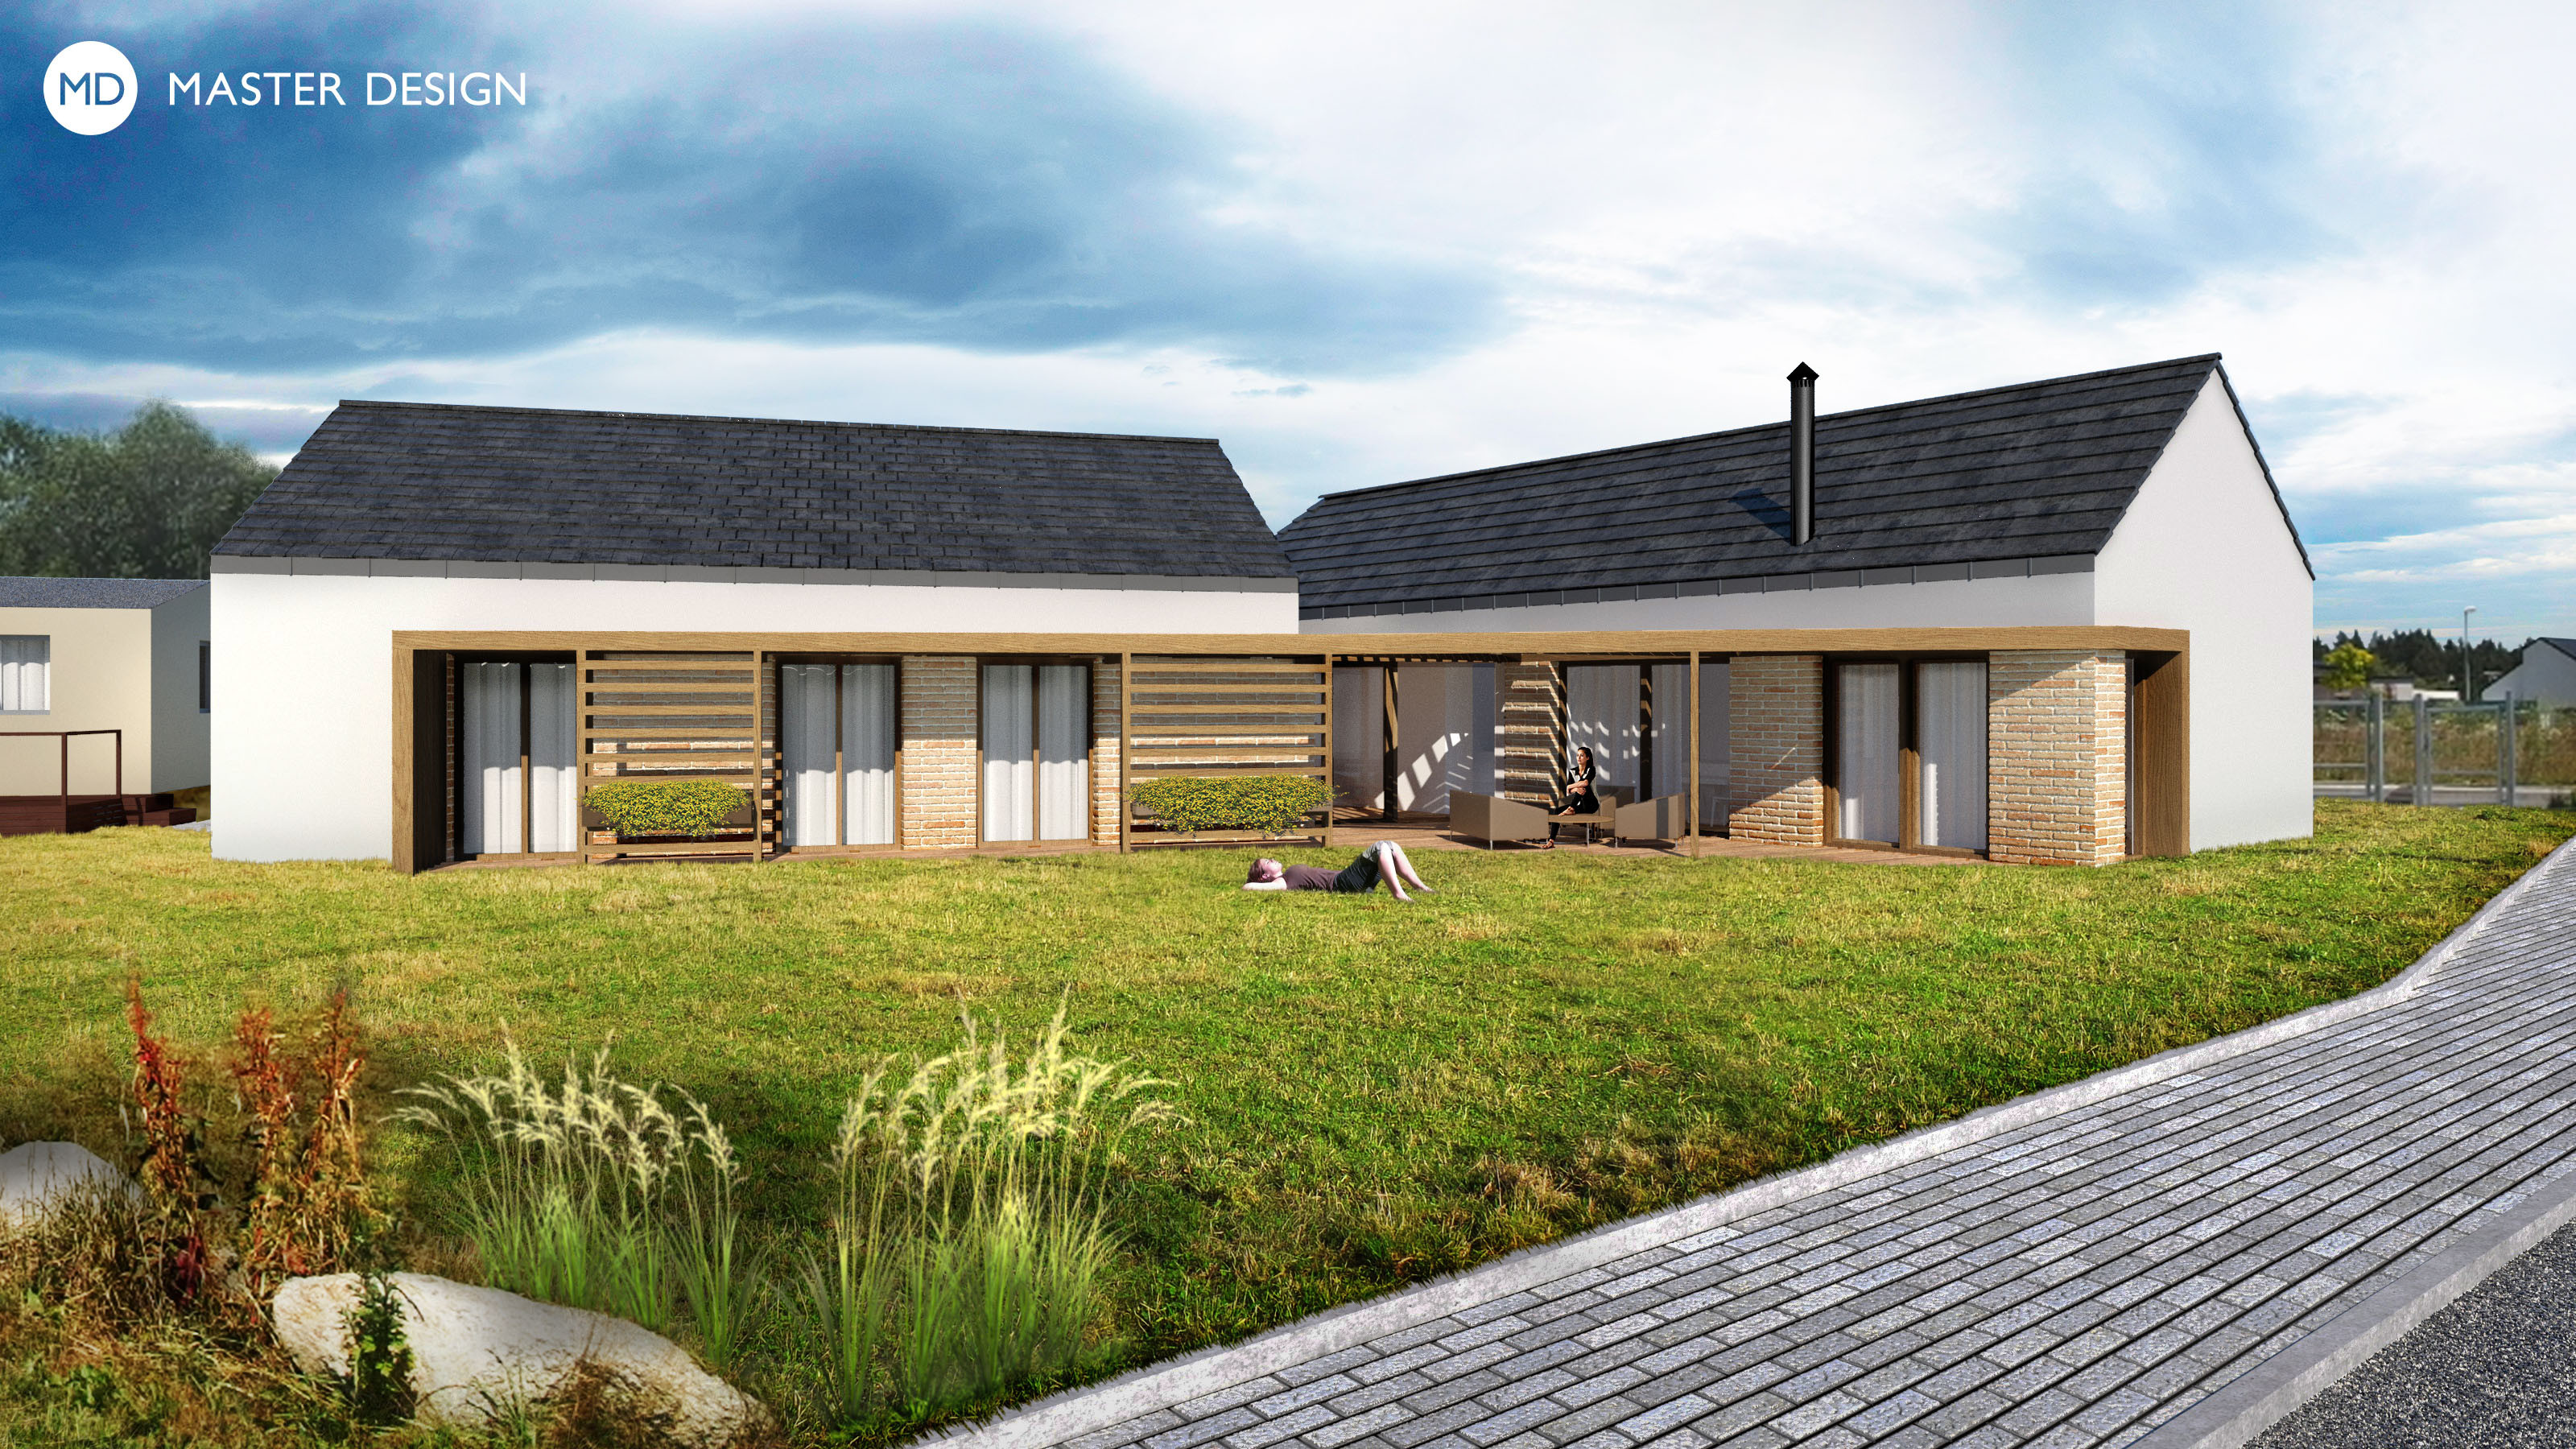
On a small plot on the outskirts of the city, very inconspicuous and simple house in the shape of symmetrical “U”, in which a spacious terrace hidden from the surrounding sights is placed, was designed.
All large windows of this house lead to the terrace and close from the surrounding world. The house thus makes its own island of privacy on small plot with nearby neighbors.
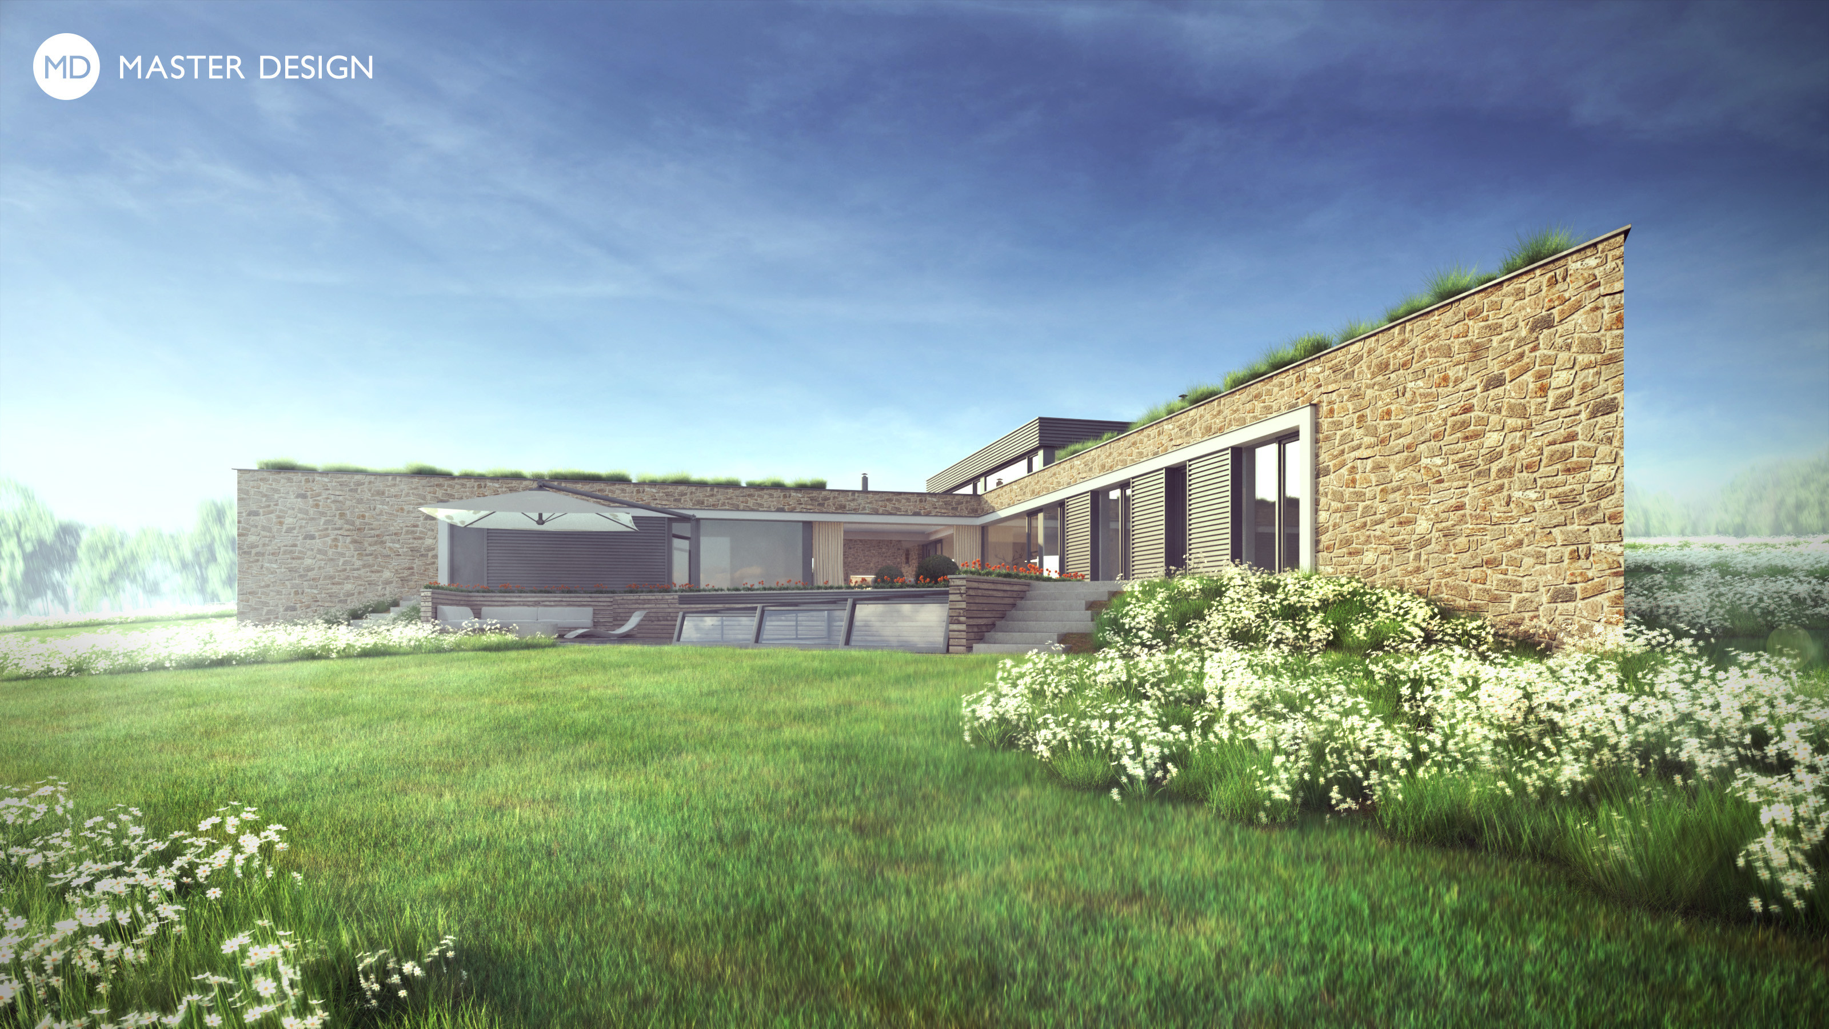
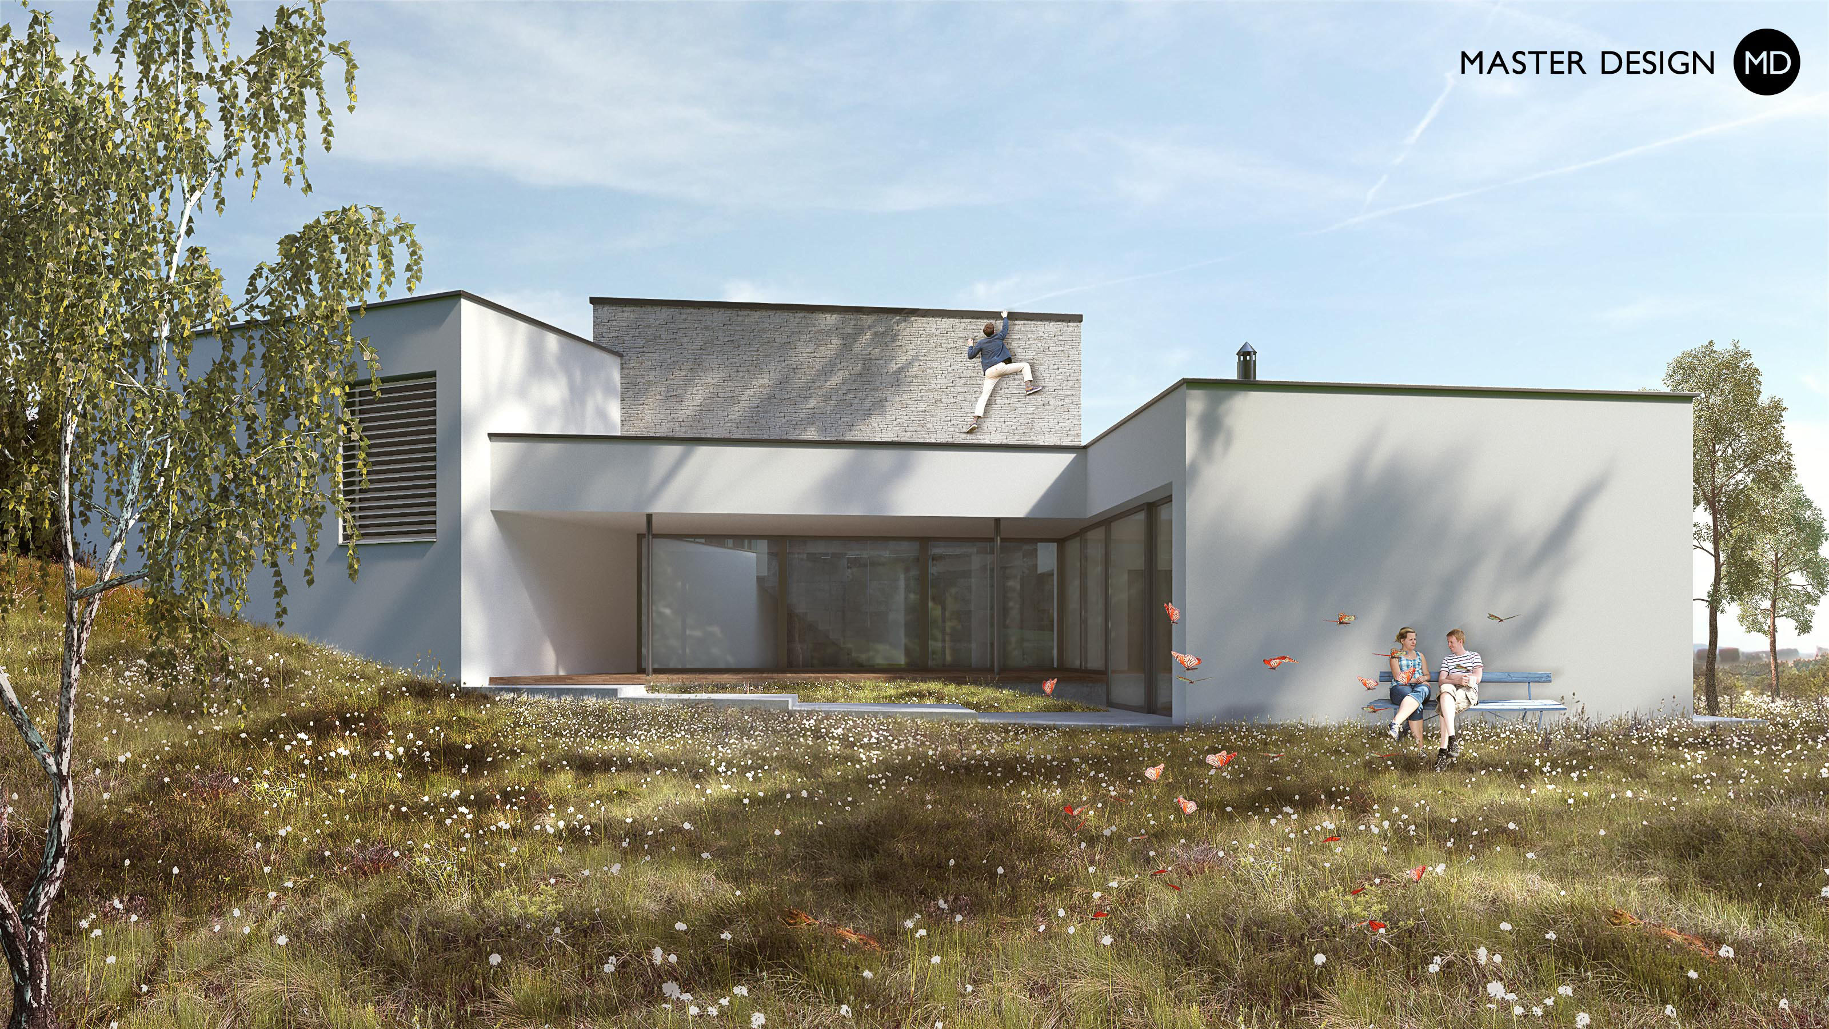
The house rising from a slope above surrounding landscape was solved in contemporary Tuscan style. Becoming stone cladding combined with green roof and private atrium with the contribution the Nový Jičín highland views give the house the remarkable spirit.
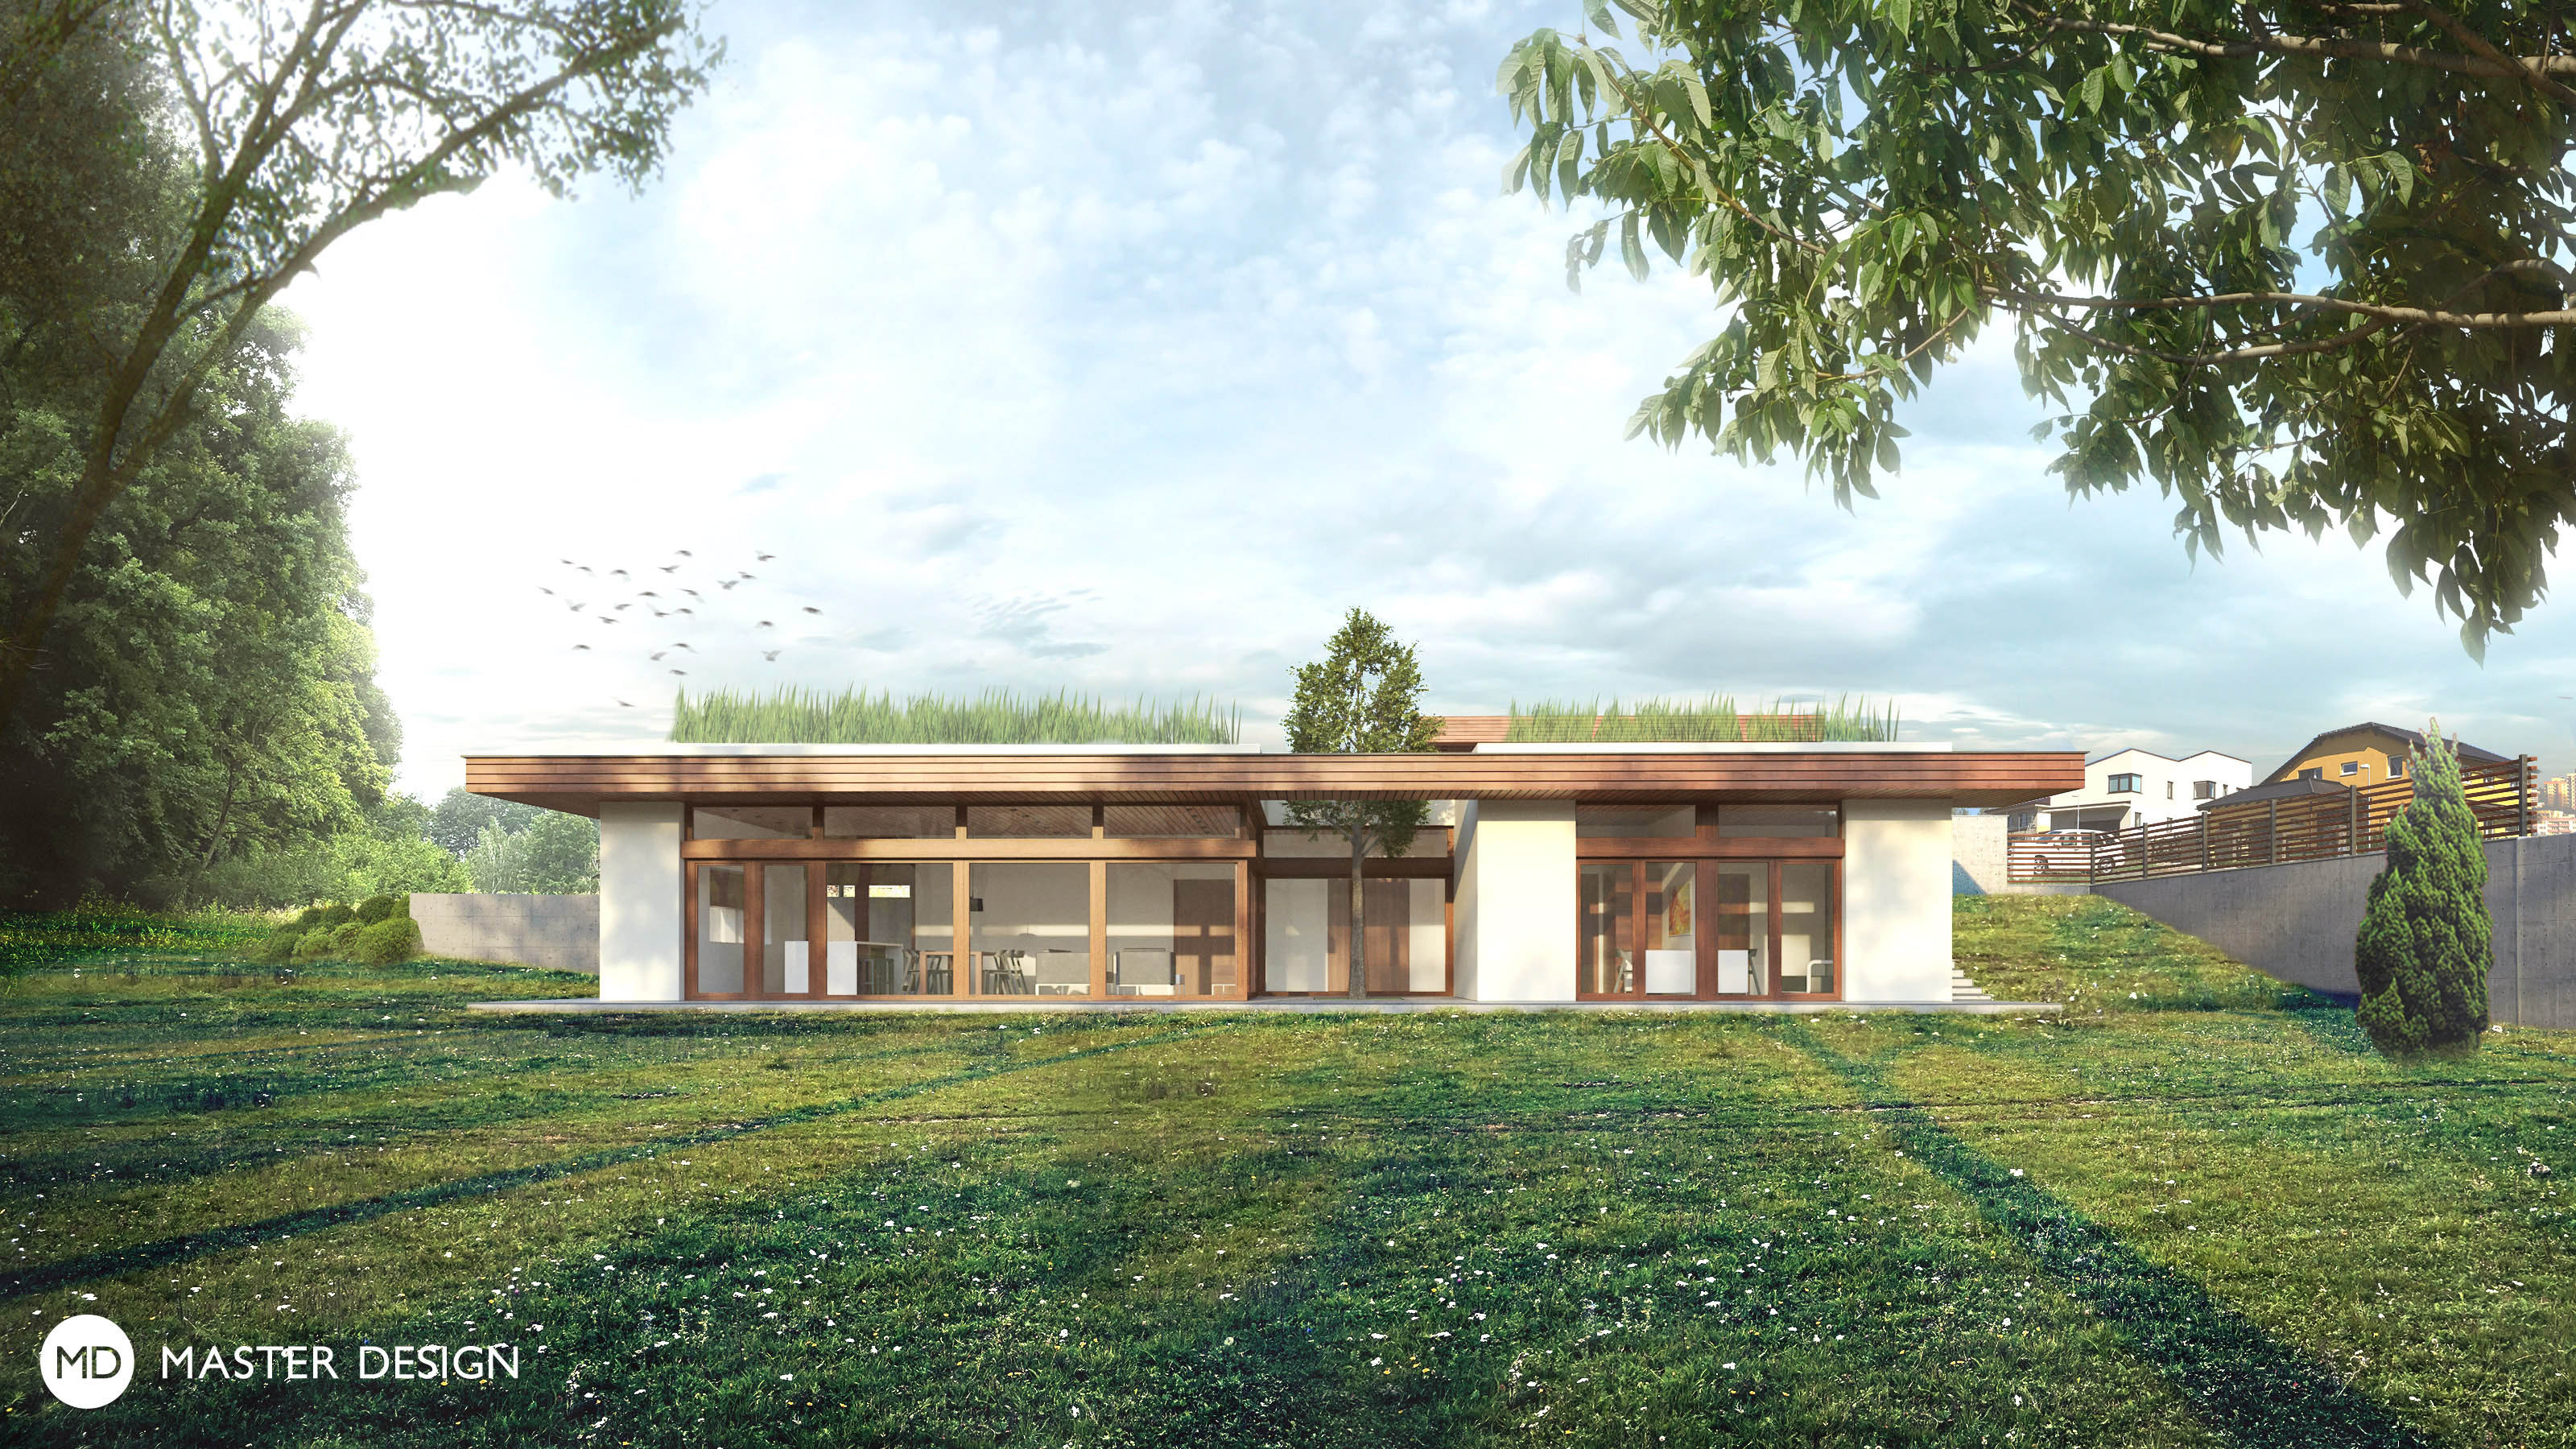
Steep plot surrounded by forest defined natural house with green roof, atrium and wooden parts.
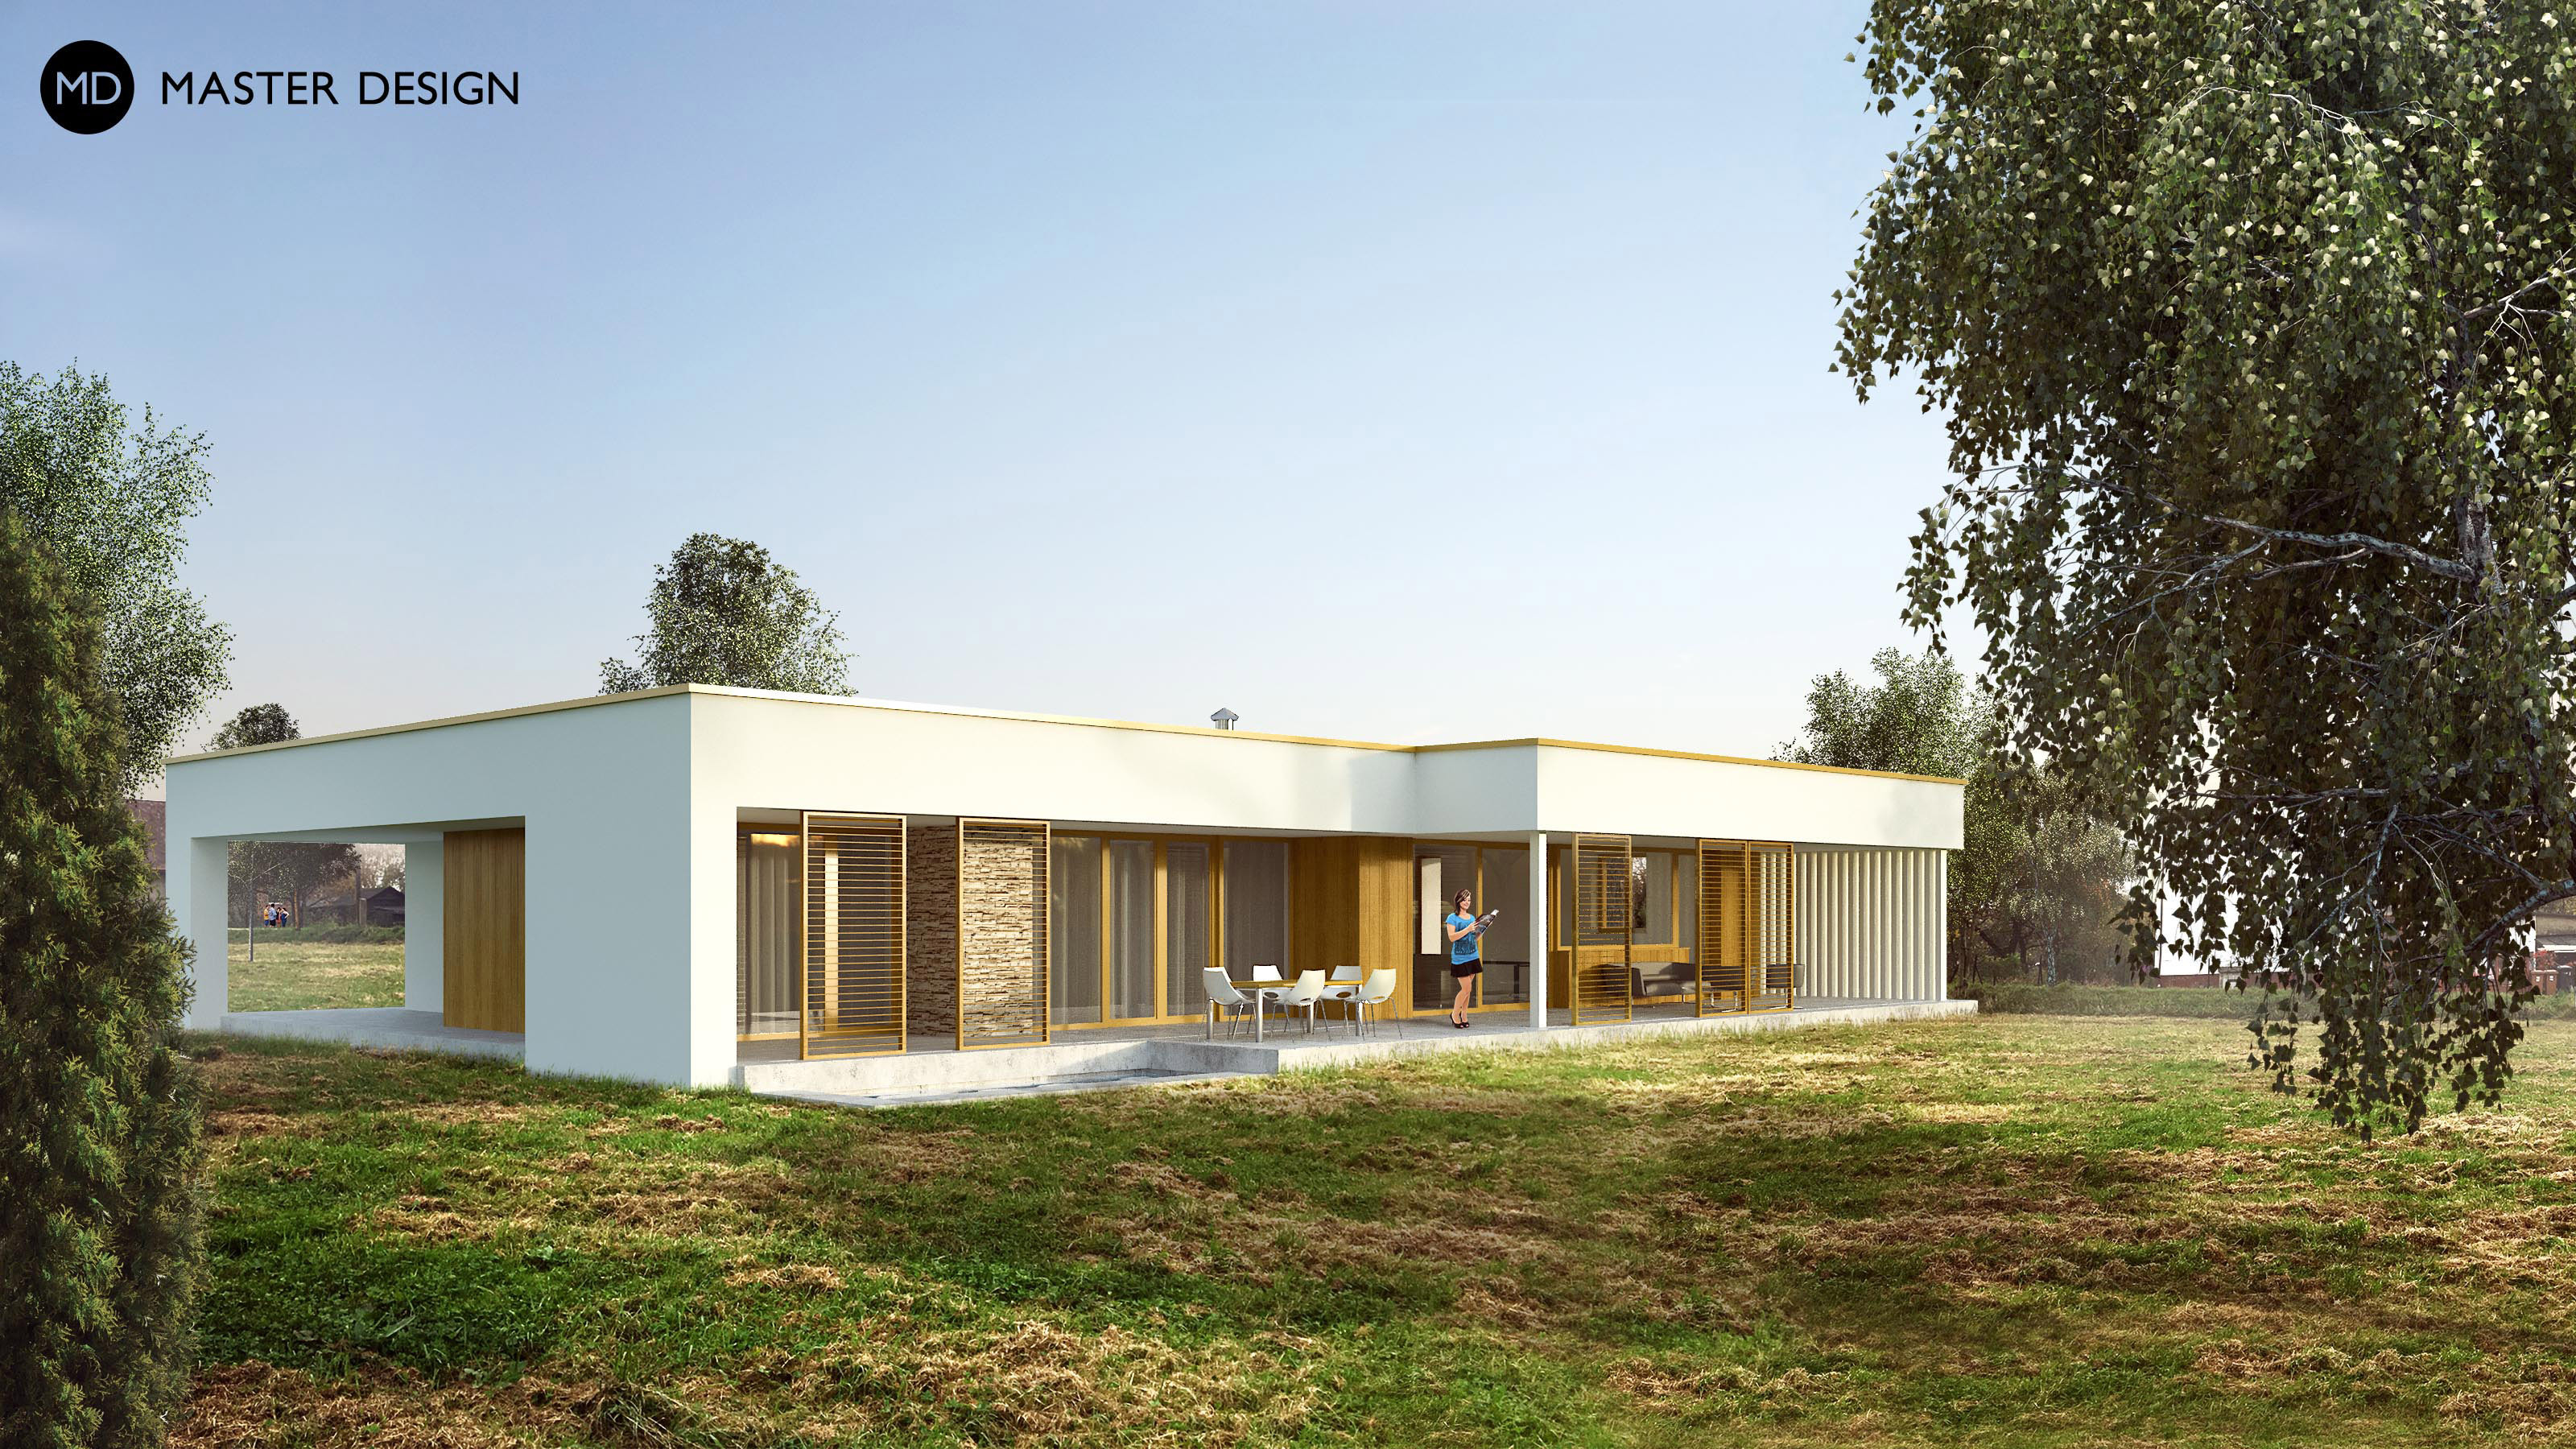
Simple bungalow with large terrace around whole house in Lyžbice.
Bungalow in the shape of letter “S” with wintergarden.
How to follow up on the successful realization of a studio’s flagship project? Within sight of the original radial villa, 'Family House Hidden Behind a Wall' has emerged. While the first building relied on curves, this new addition defines space through a strict rectangular grid and a concrete wall. This wall shields the living quarters from the surroundings, opening them instead toward the adjacent forest and the sun.
An elegant house with large windows shaded by thin roof overhangs.
Although the shape and material design of the house respects the traditional architecture and landscape in which it is set, it meets all the requirements for modern and comfortable living.
The large north facing glazing of the living spaces is complemented with southern skylight windows, which bring the necessary direct sunlight into the interior.
Owing to the different opinions of the married couple, whether the design should be modern or traditional, an original concept was created. The house consists of two different masses which together form an X-shape floor plan.
Unconventionally, the house was designed as an extension to the existing garage located in the garden with many mature trees, which have been preserved to the maximum extent. The inner atrium and facade timber cladding emphasize the original spirit of the garden.
However the investor didn't prefer a pitched roof, the regulations given for his plot did not offer him any choice. We tried to incorporate this roof type into a simple mass and thereby suppress it as much as possible to comply with the client's original wish.
Compact white house with central atrium Hajany.
Bungalow in the shape of star covers wide lanscape views of this mountain plot.
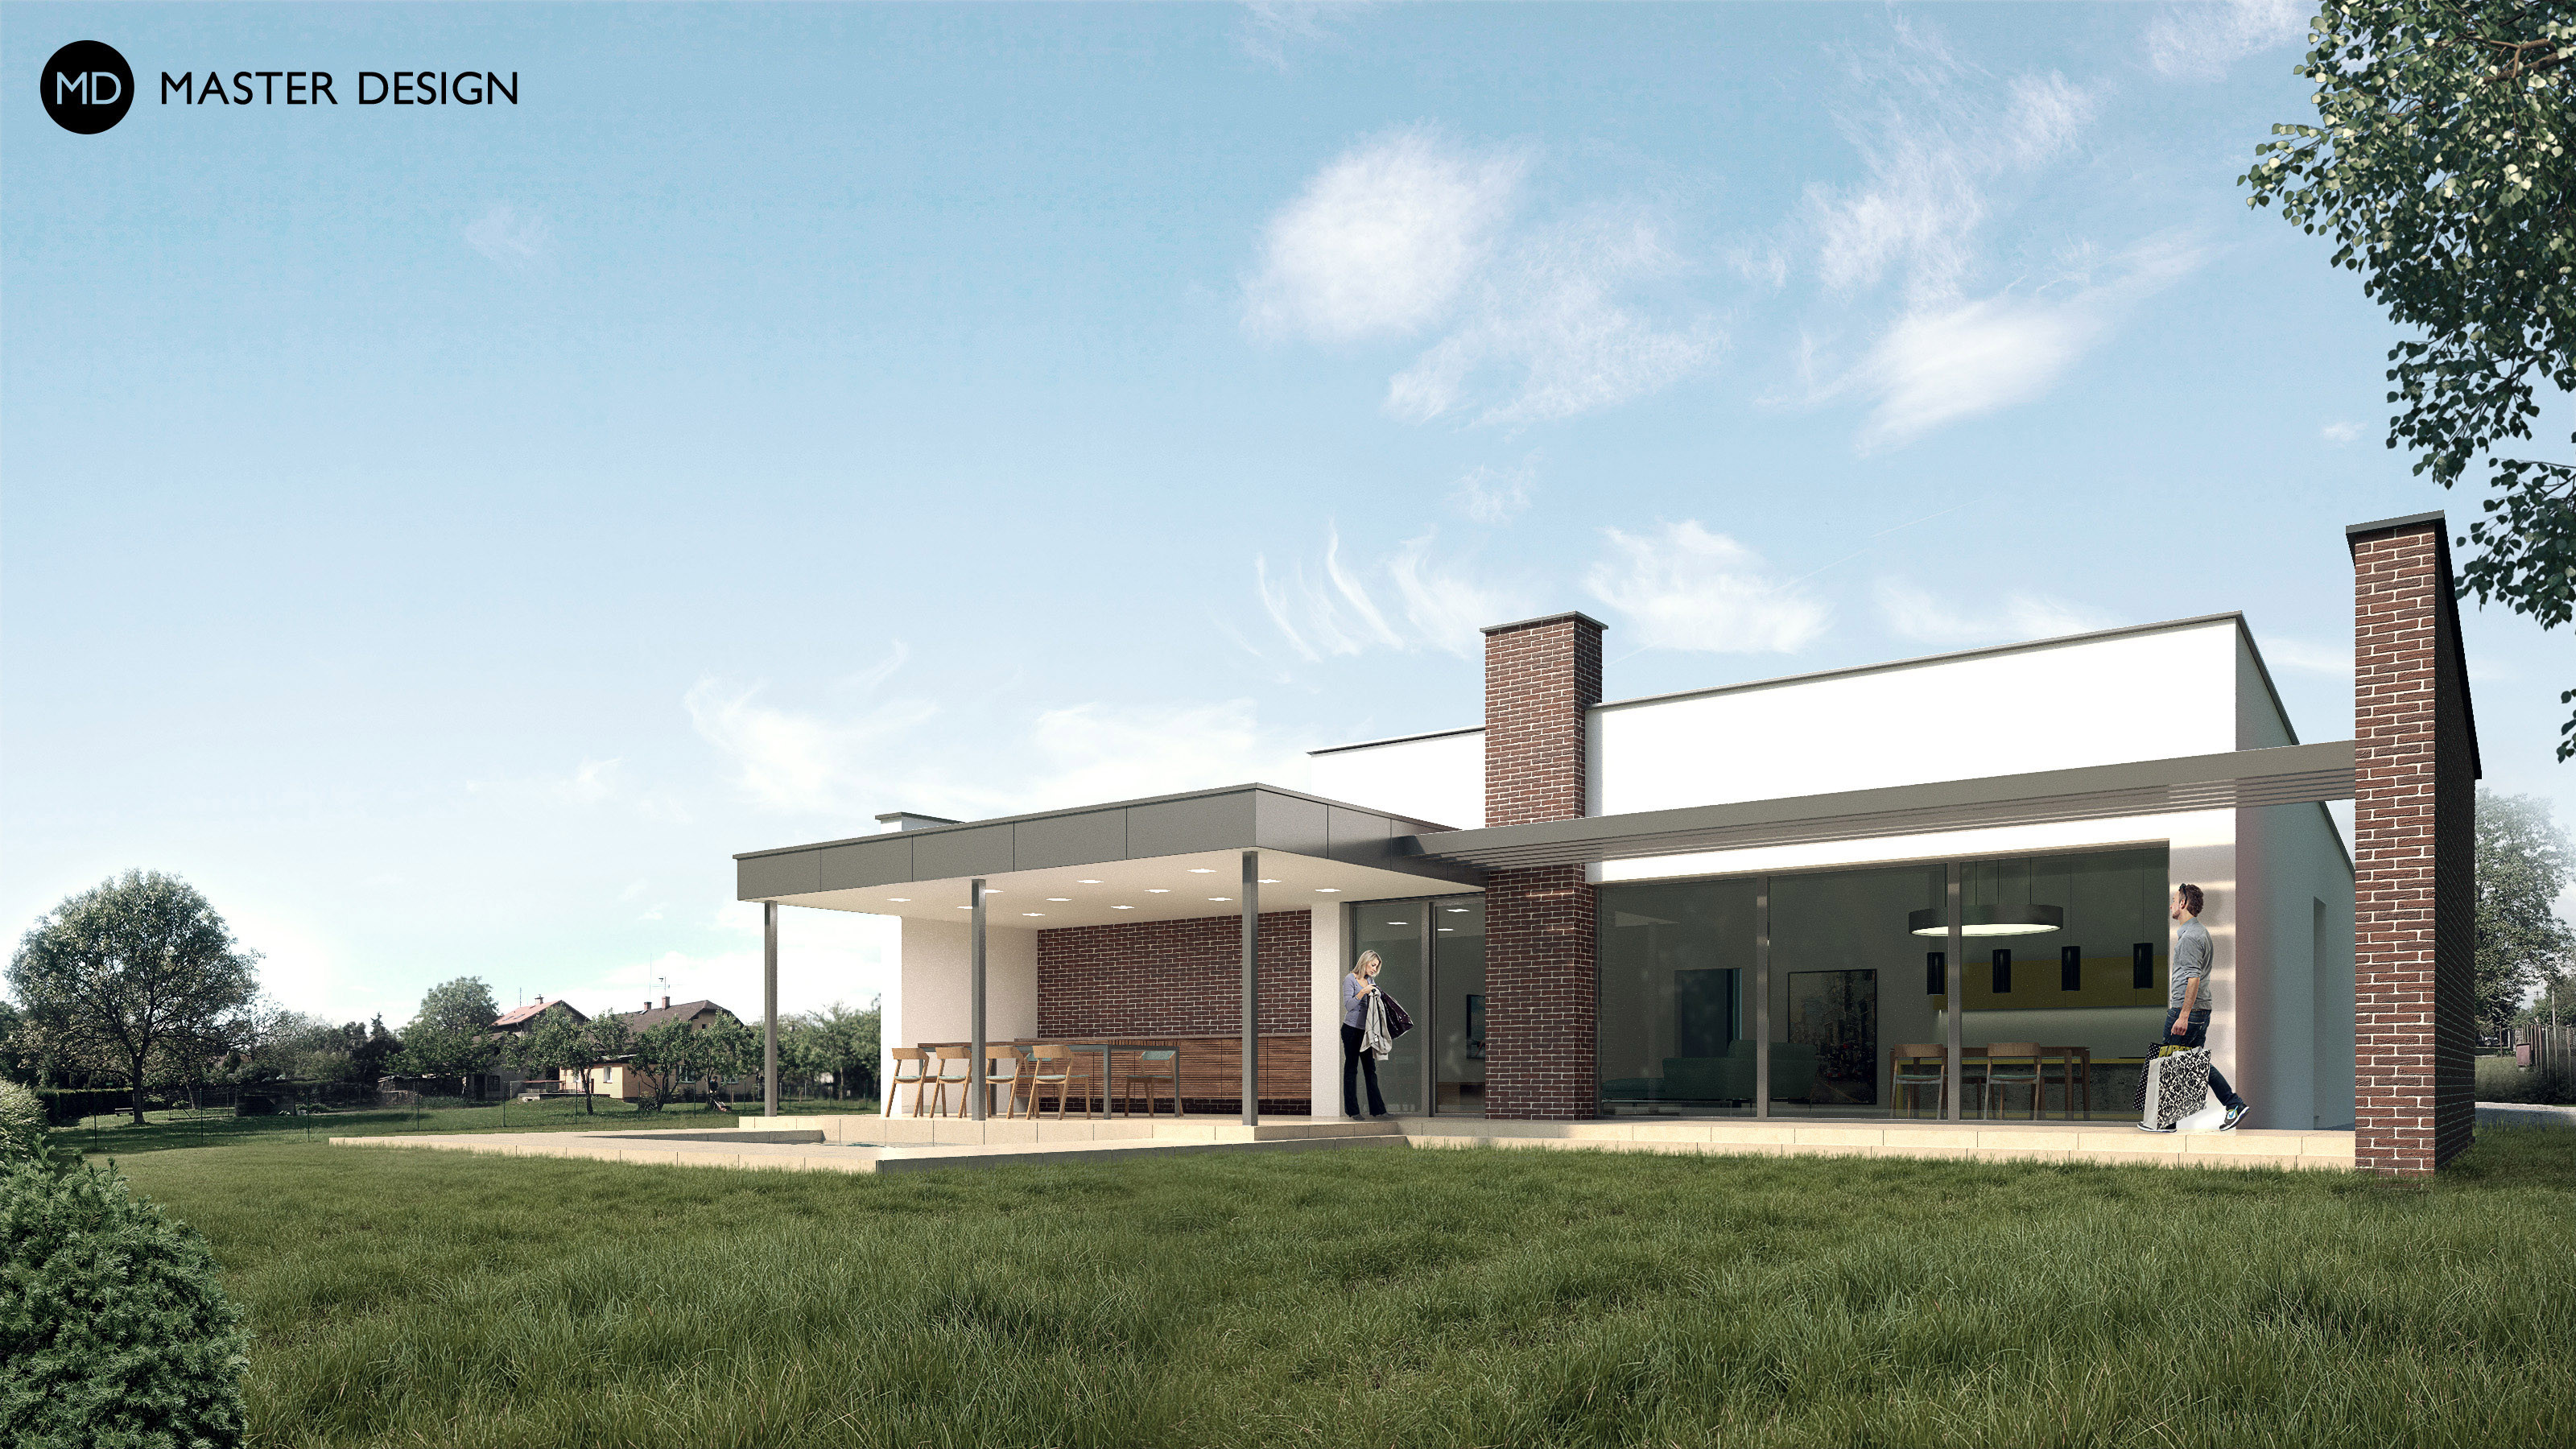
Bungalow with party terrace and outer kitchenette in Krmelín.
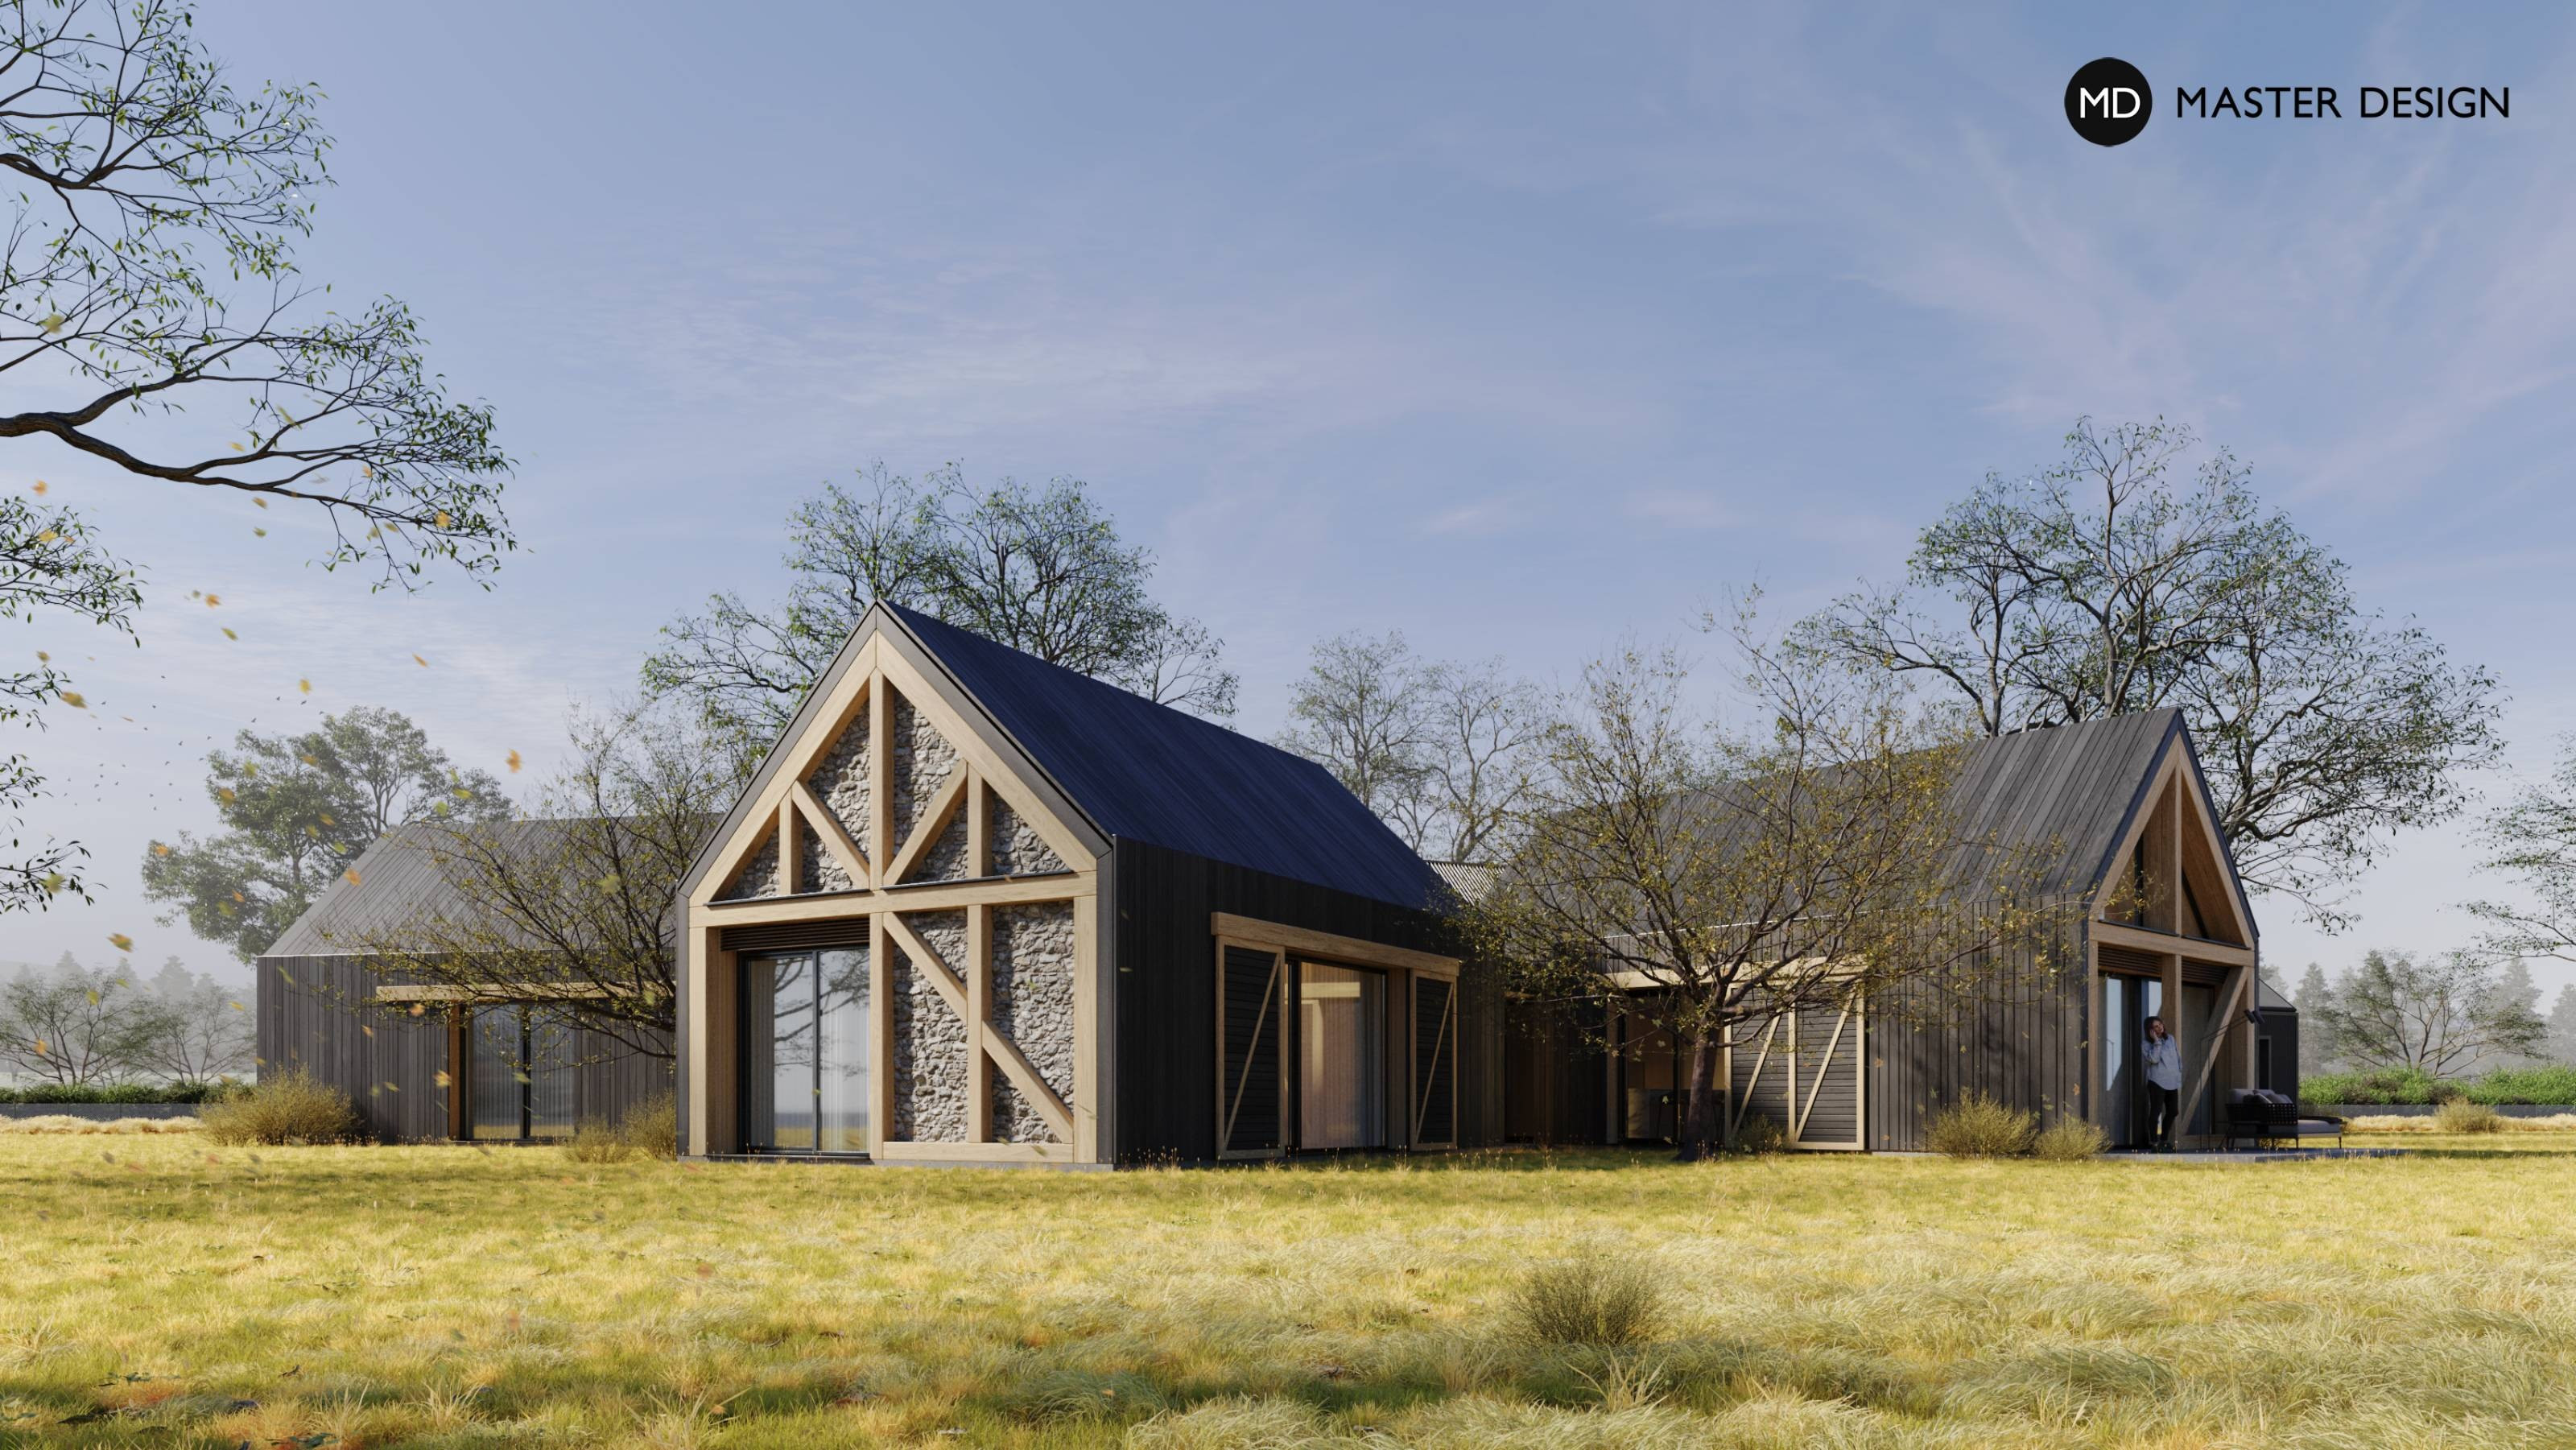
The shape of this house refers to traditional country estates. the materials used, massive glazing and open roof trusses nevertheless create modern and luxurious living.
Modern house for plots with sloping terrain.
For a beautiful plot in Čeladná, an equally beautiful house was designed in harmony with the surrounding nature, which has a facade of burnt wood and large windows allowing views of the peaks of the Beskydy Mountains.
At the clients´ request we refurbished the older bungalow of square floor plan and extended it with new rooms. The shape of the house remained simple and inconspicuous from the outside. There is a glazed atrium within the layout, that brings a daylight into the middle of the house.
The interior layout of the house is barrier-free and subject to clear and practical household operation. The modern architectural concept of this house respects the character of the Jeseníky Mountains foothills landscape.
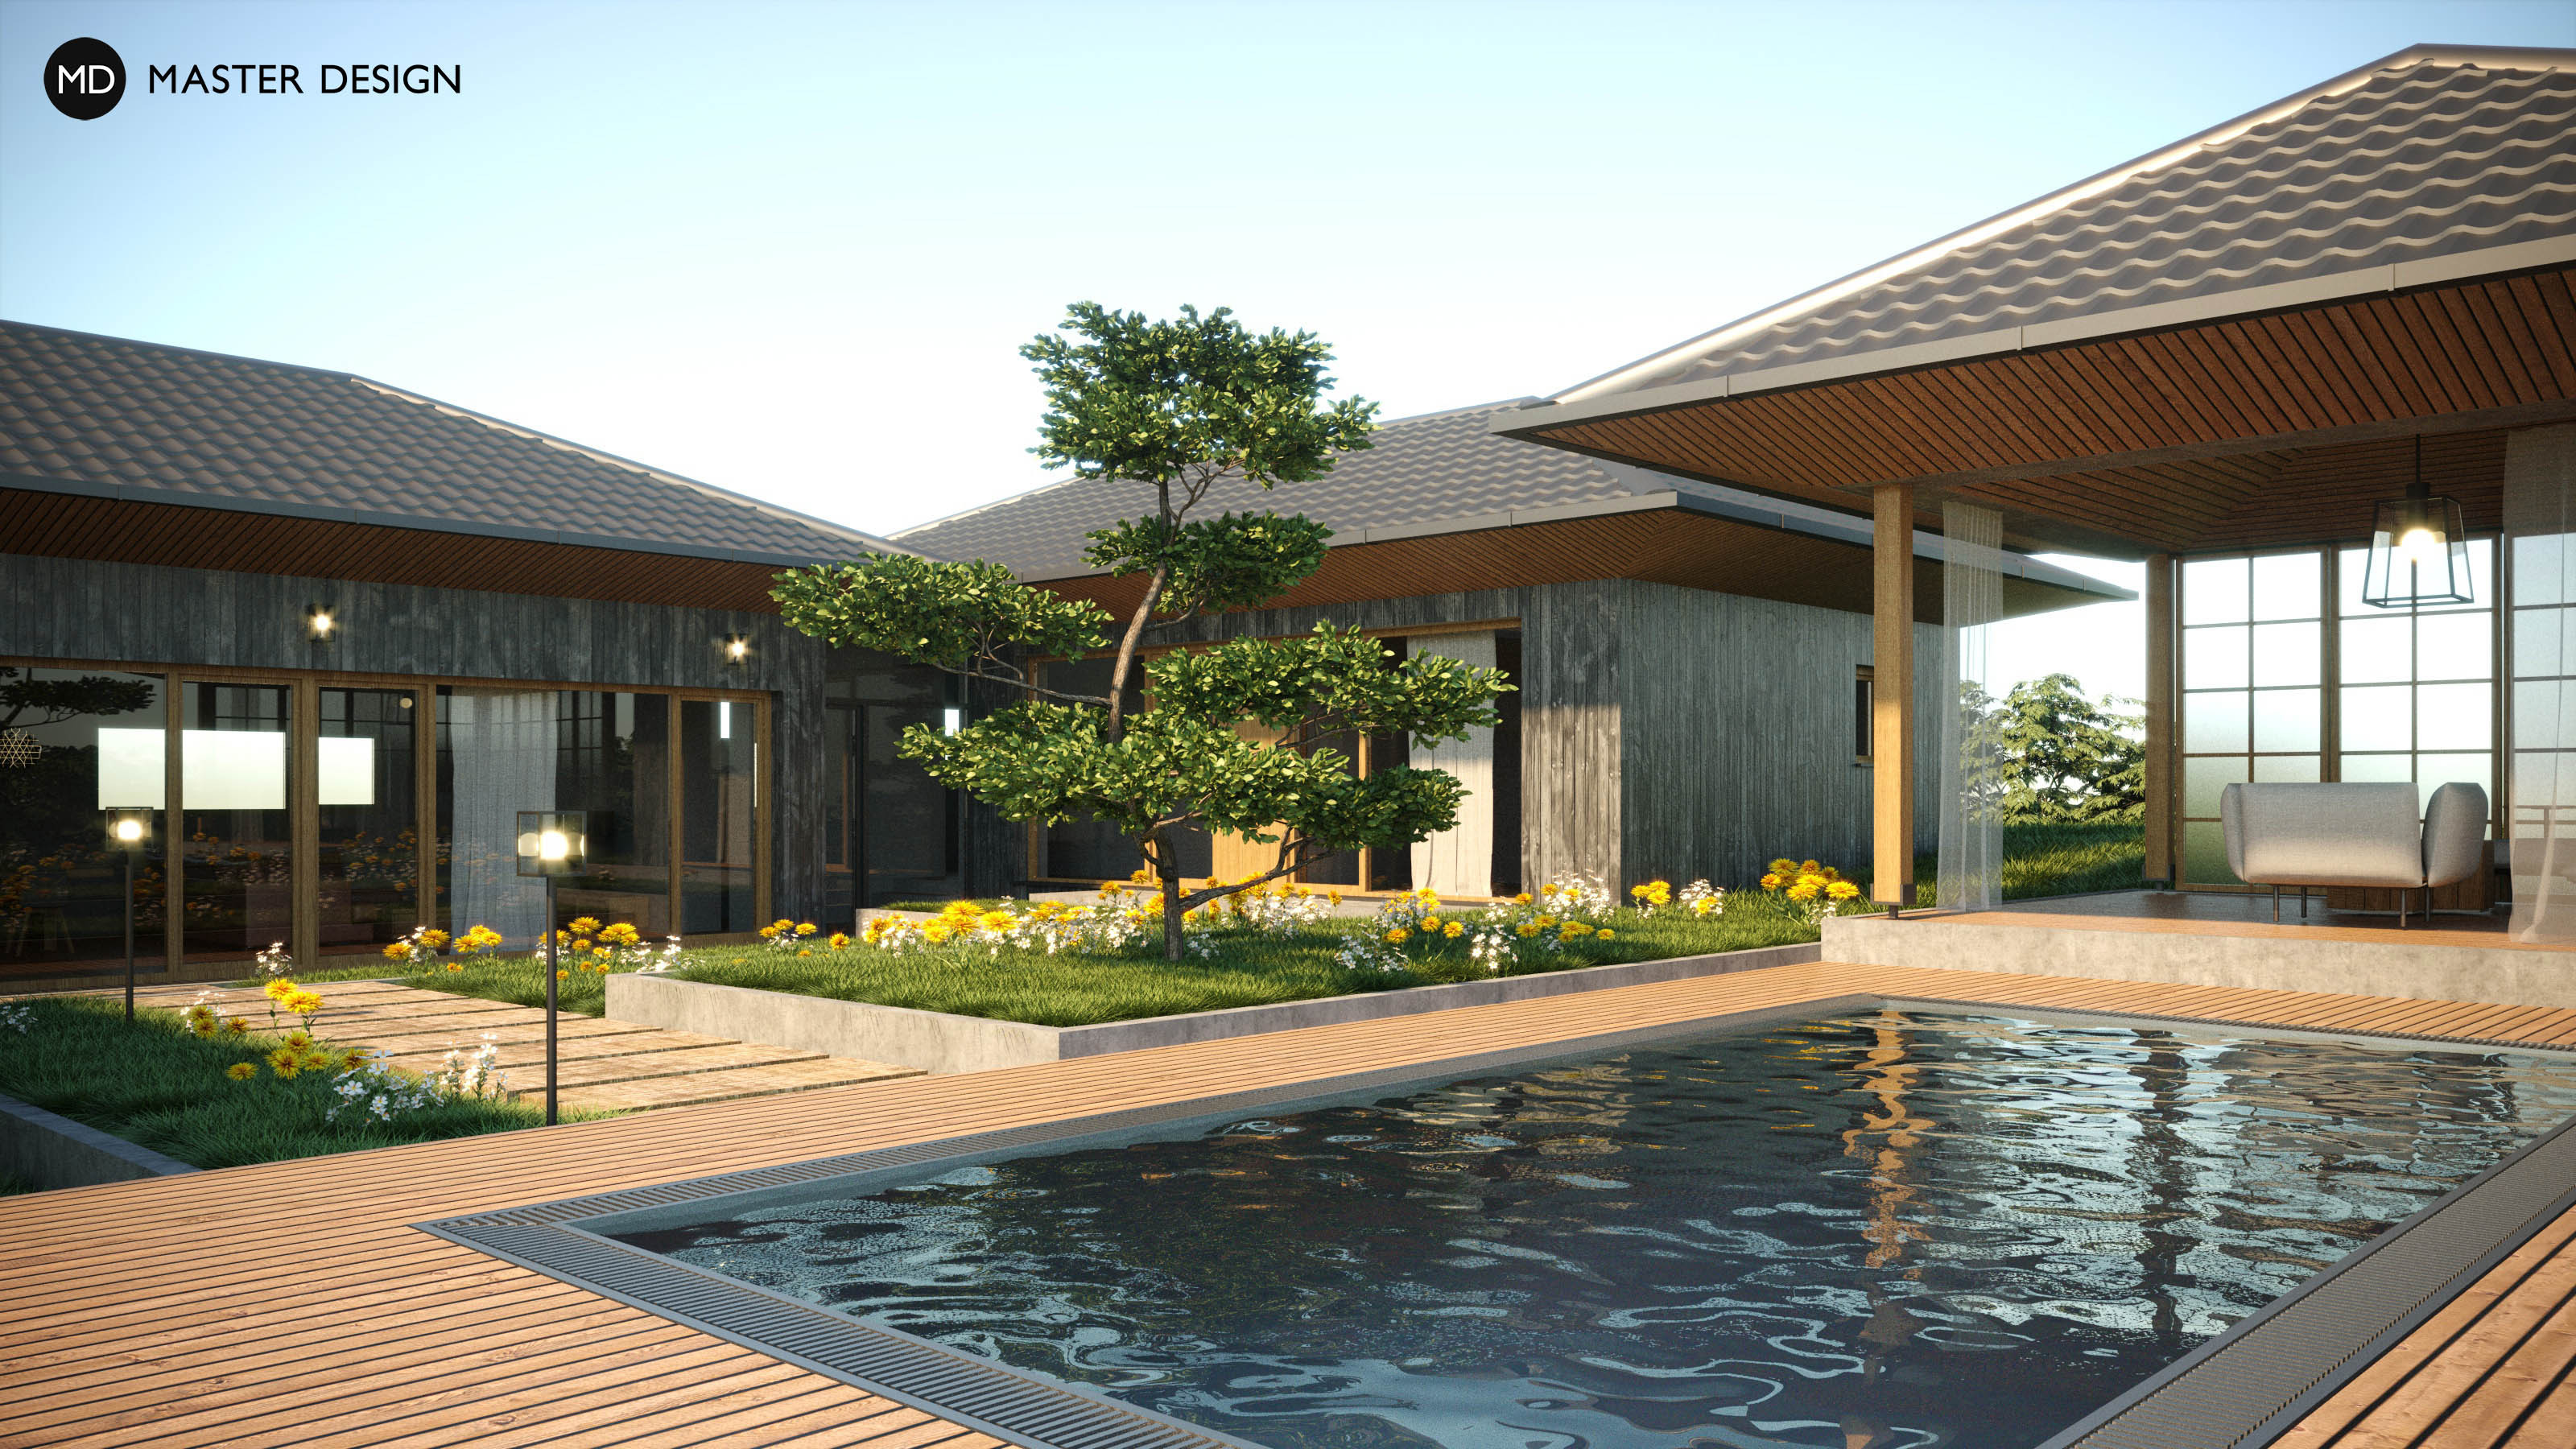
We designed the appropriate house for our clients with a fondness for Japanese gardens, whose architecture refers to Japanese houses. The house shape and the materials used create a bay of tranquillity in the rushed world.
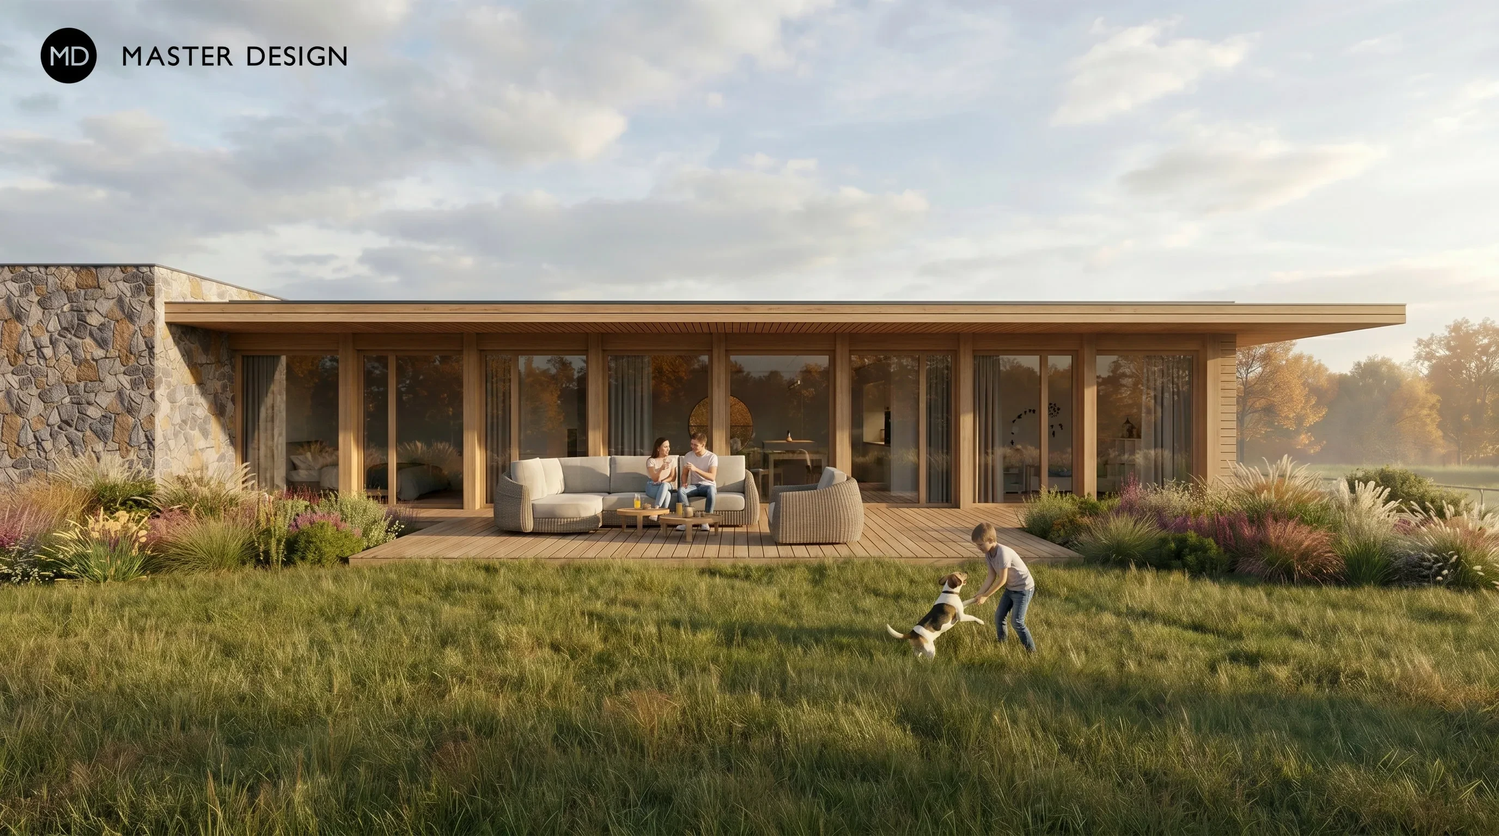
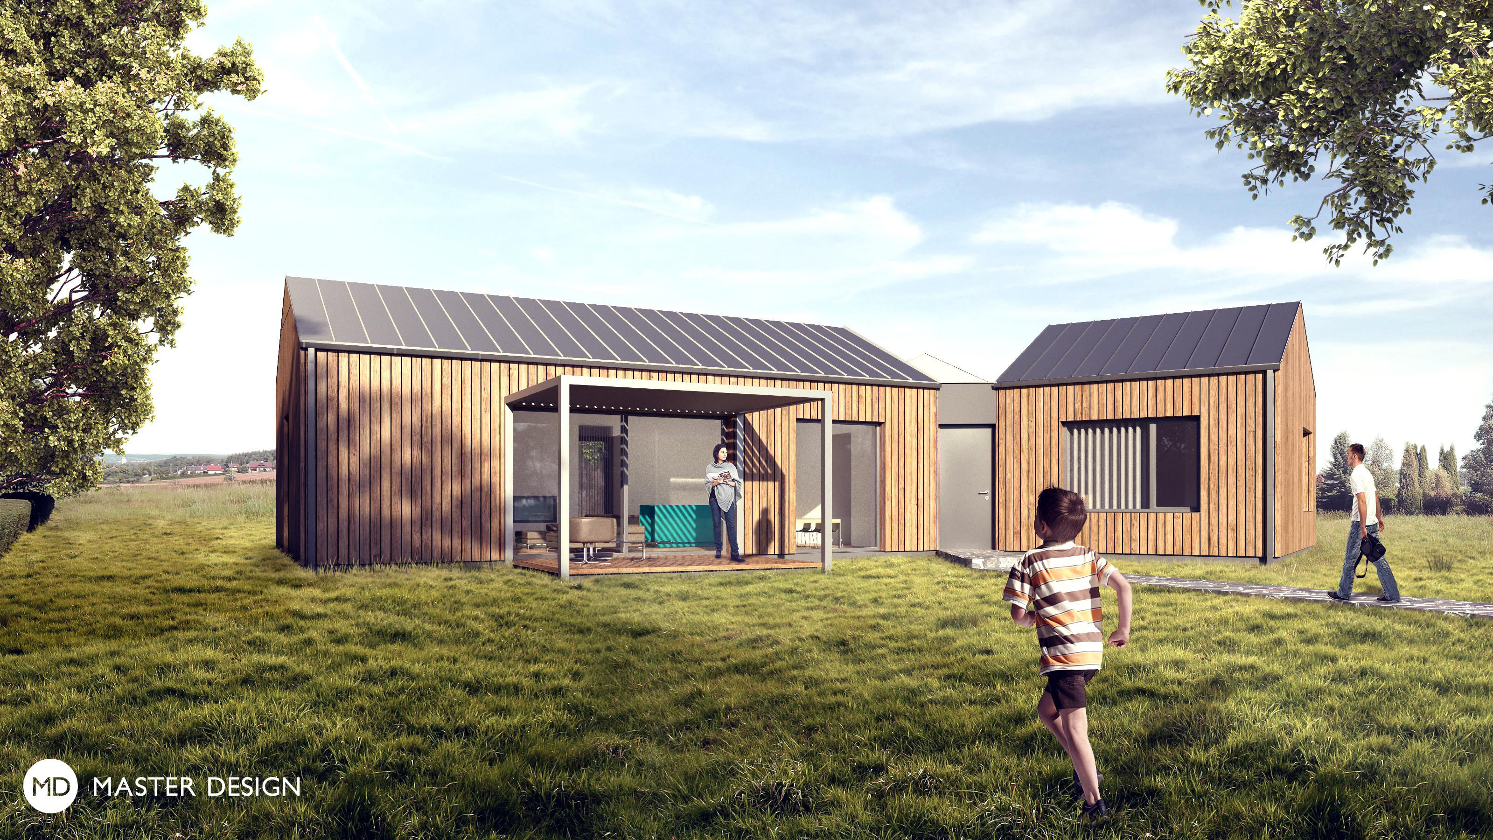
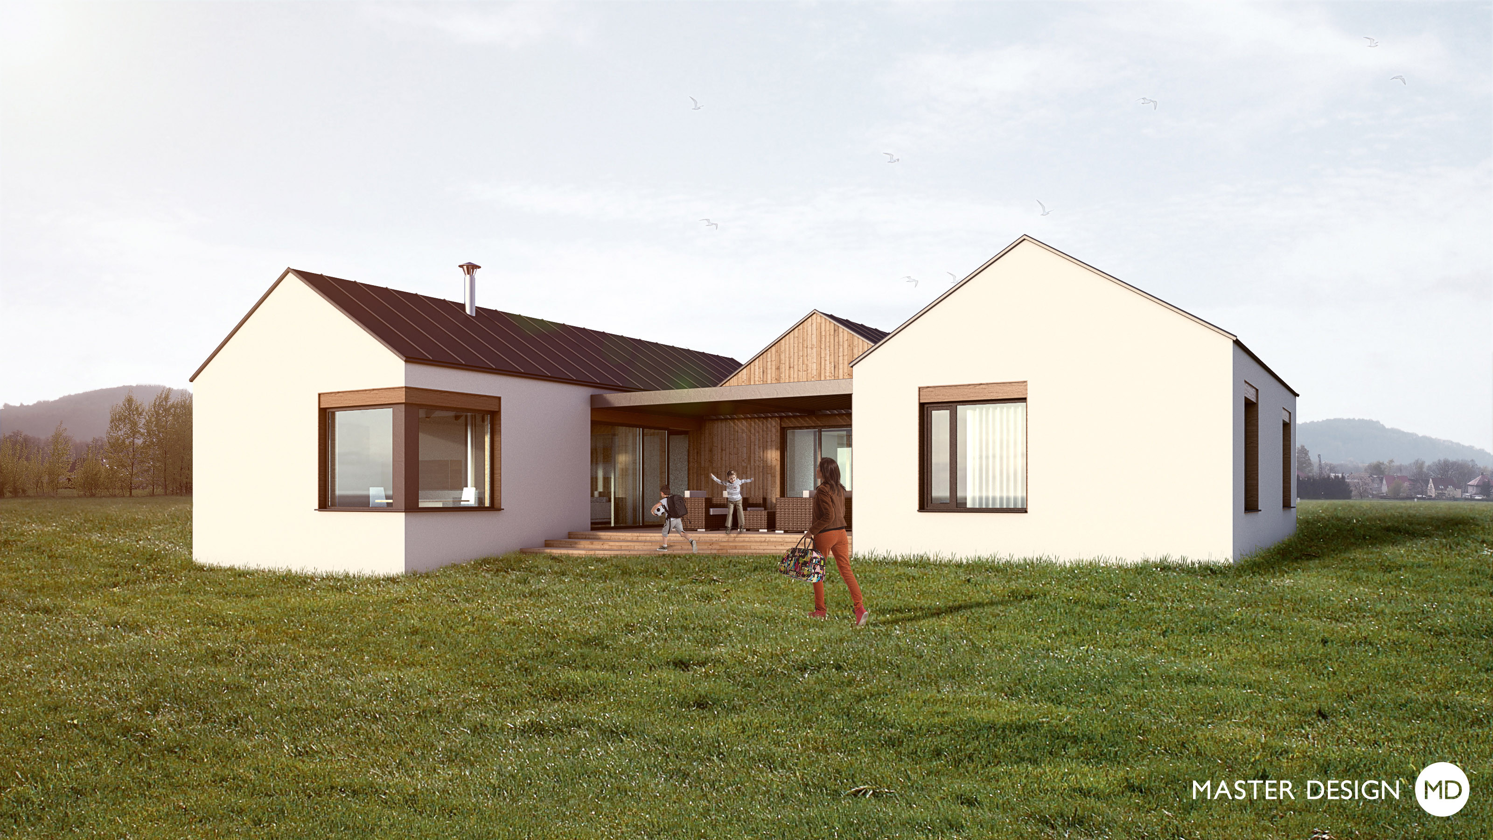
These two bungalows are connected with entrance space into one Object. Designed with large terrace with wooden roof, this family house is ideal place for relaxing outside at the garden.
House with terraces trilobit Vysoký Újezd u Berouna.
Bungalow in mountains inspired by traditional architecture of countryside embracing big summer terrace.
Let's talk about your new home.Independently and FOR FREE.
For improving our services and analysing visits of our website we use cookies. Are you okay with that?