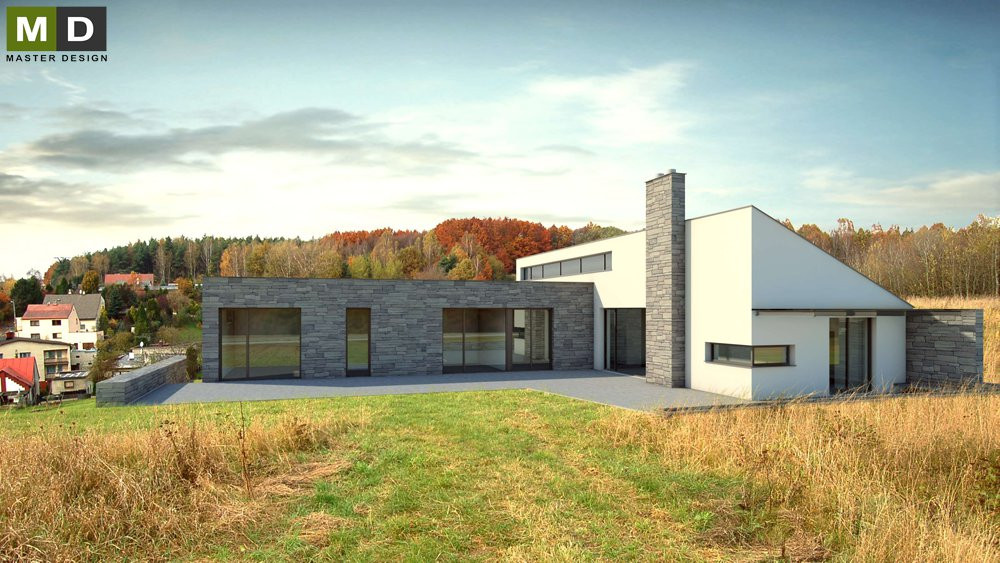
Luxury villa in natural area nearby Brno.
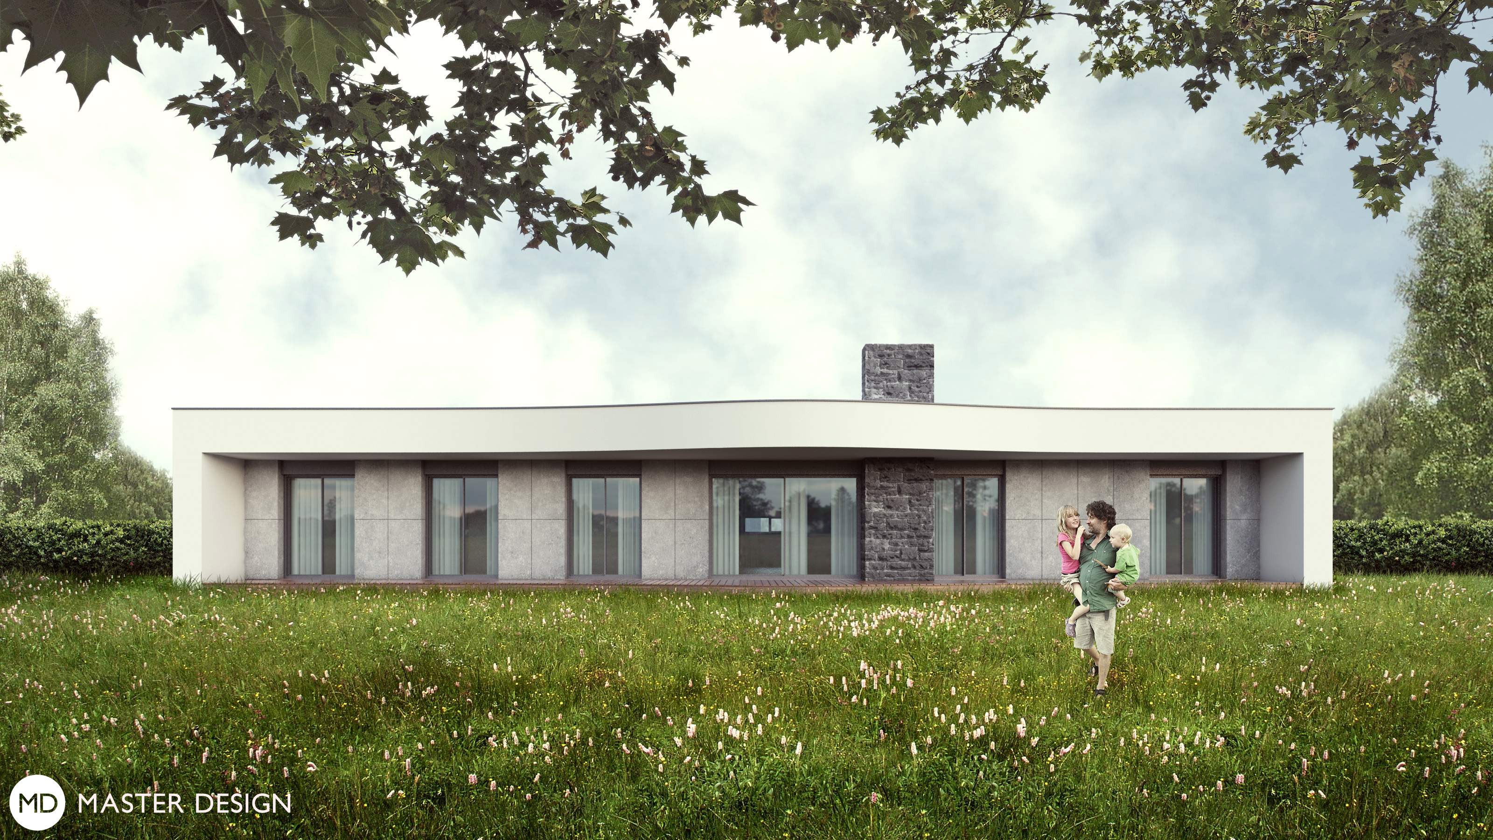
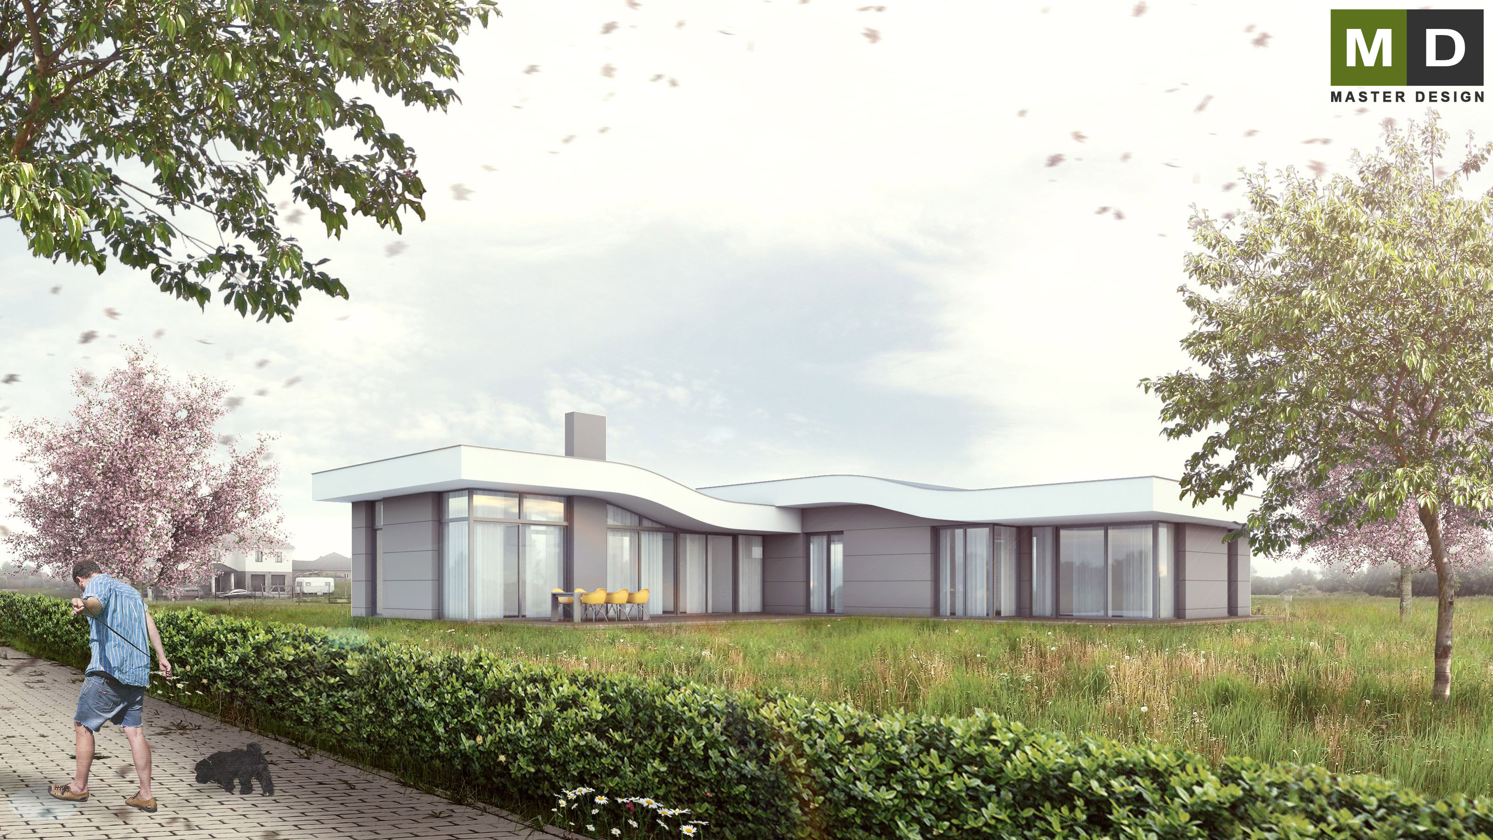
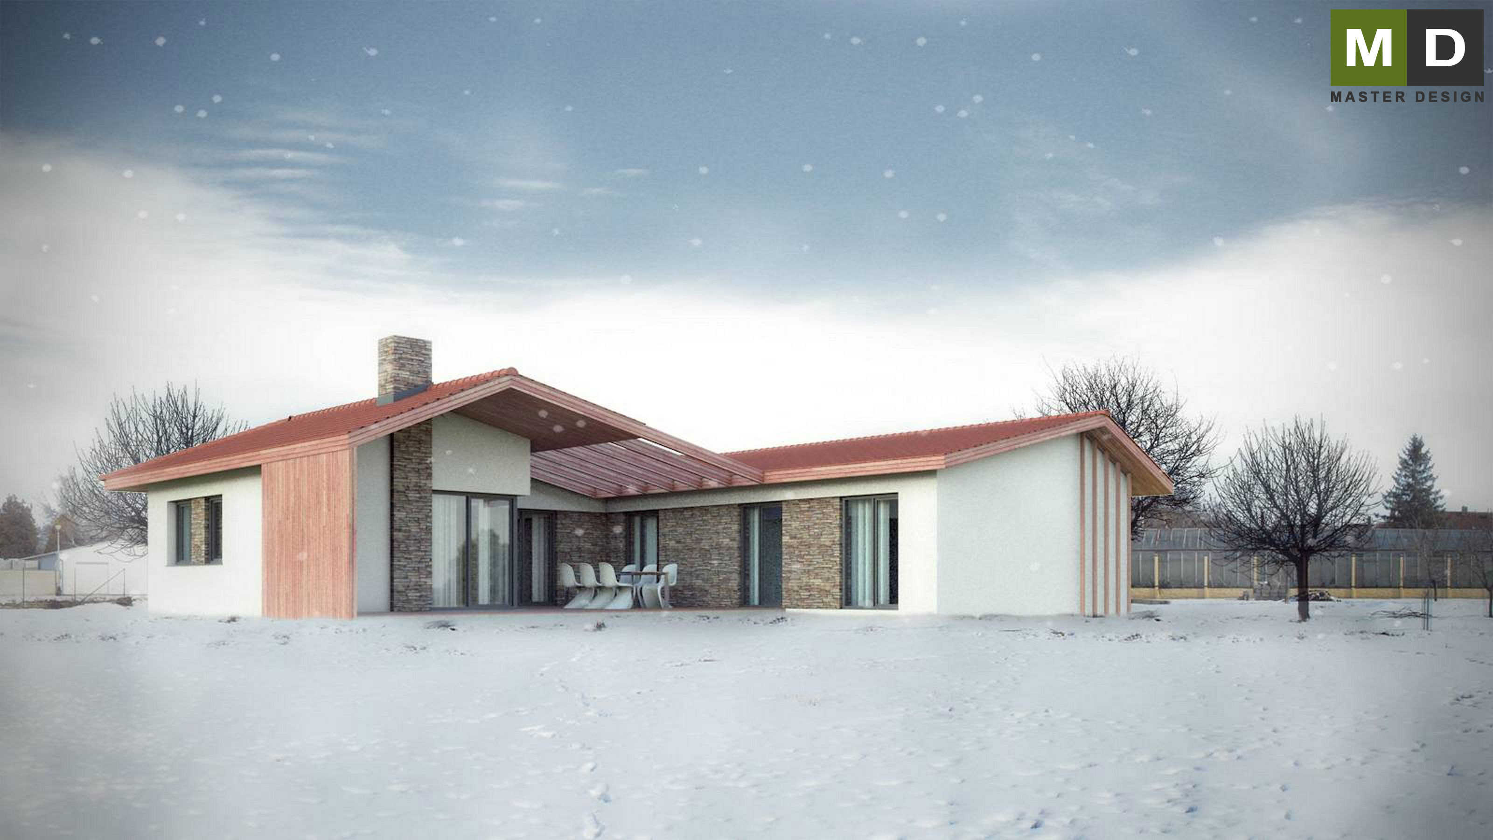
Very simple and elegant mass of this house with added curve in the central roof part which makes the house design special.
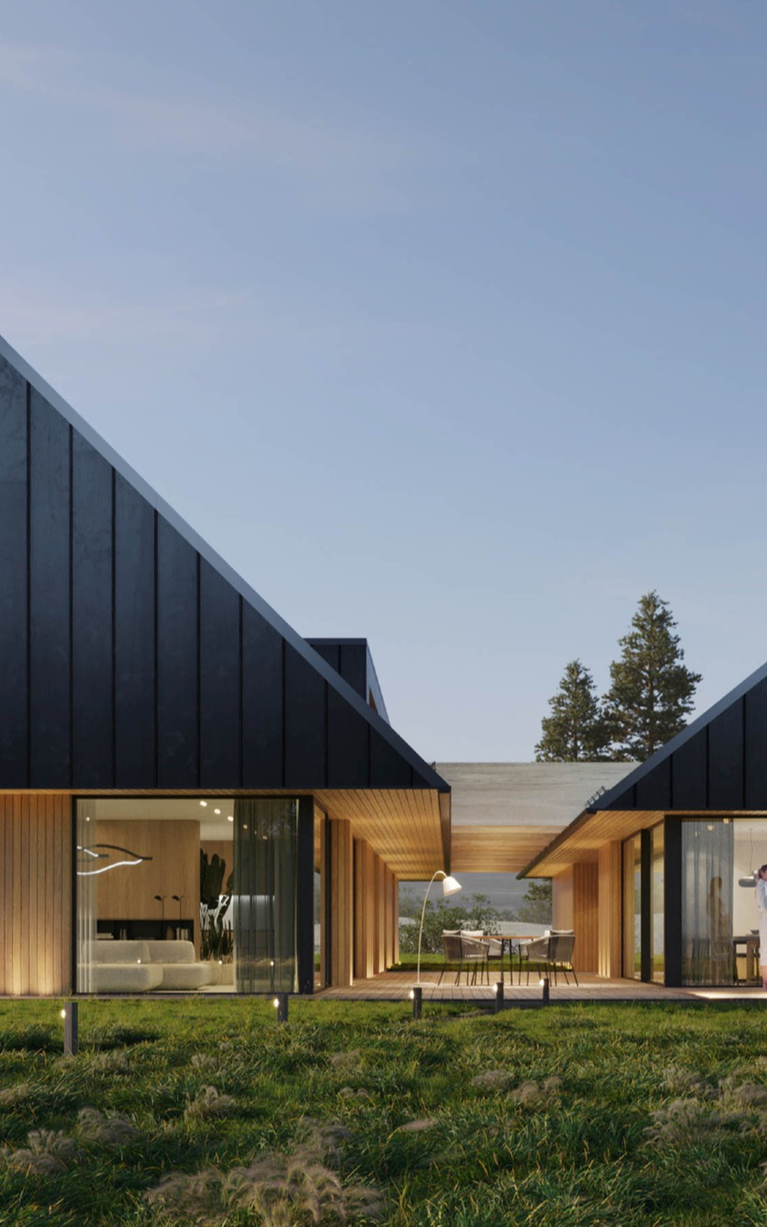
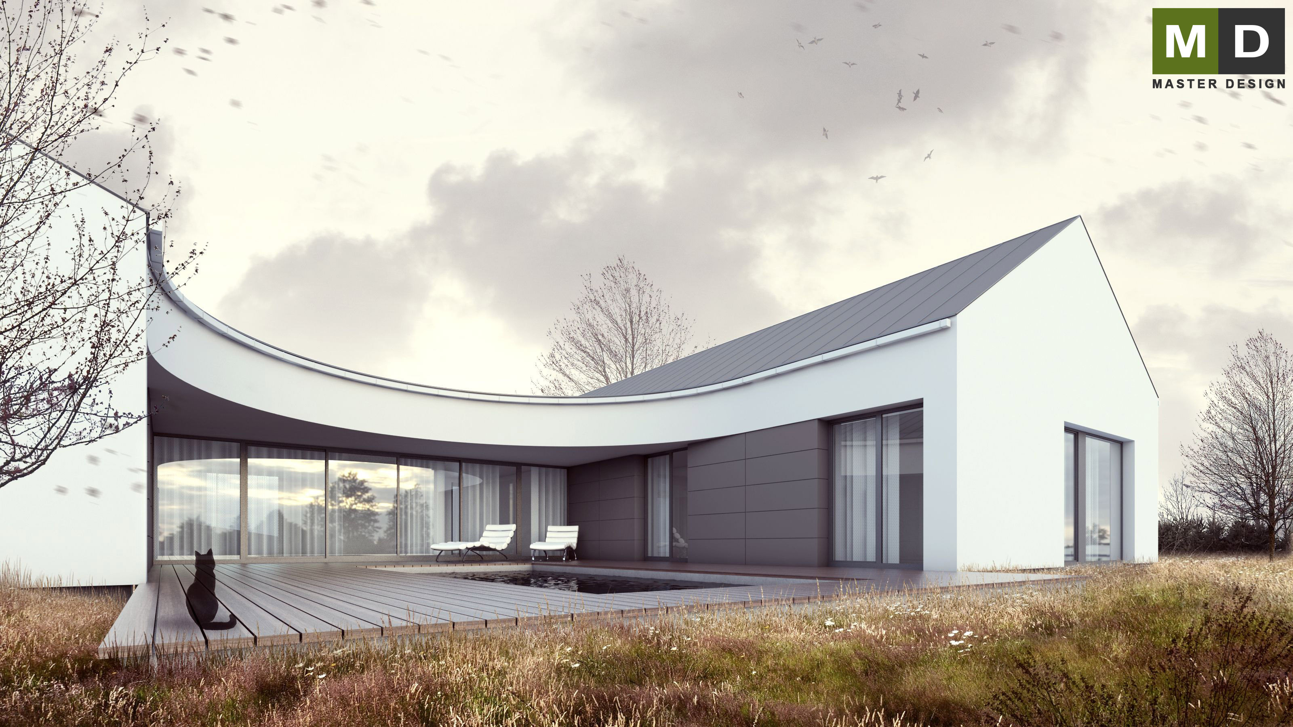
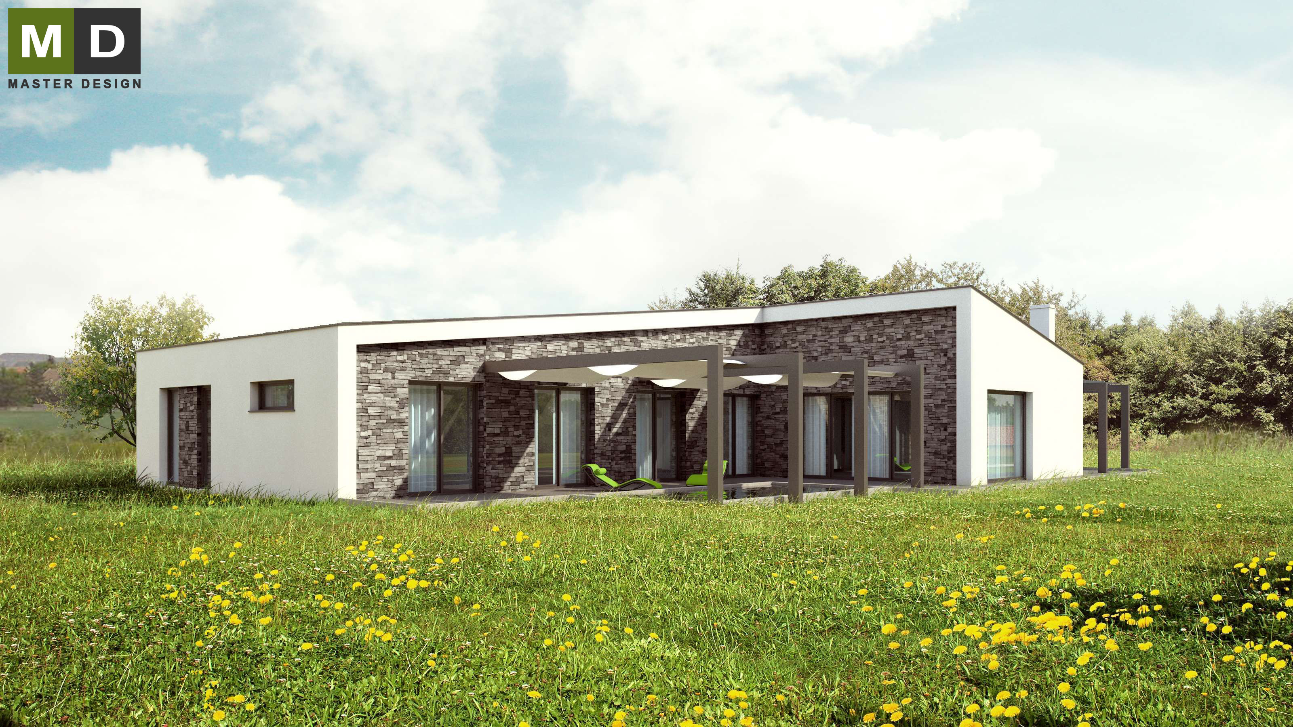
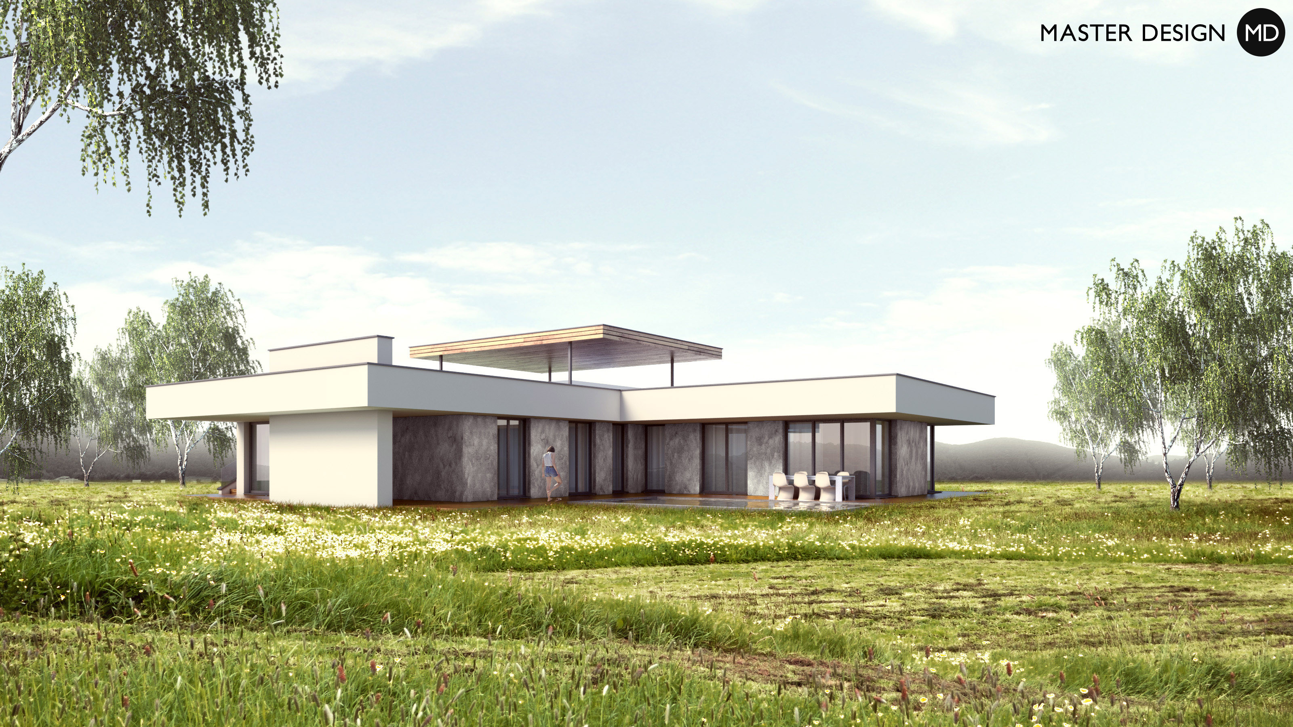
Shape of this House in letter U embraces terrace with swimming pool with help of elegant curved ceiling line.
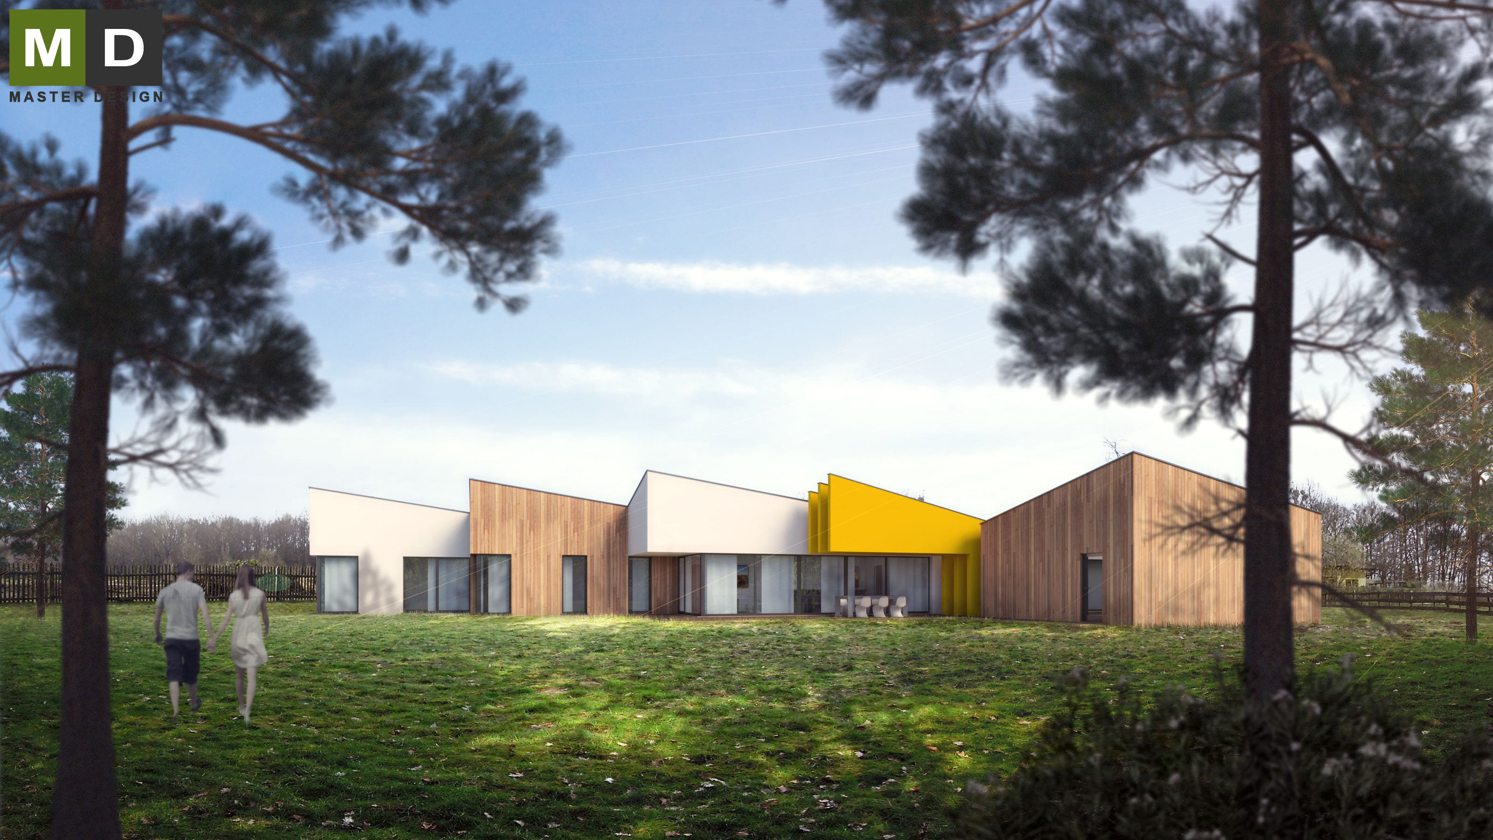
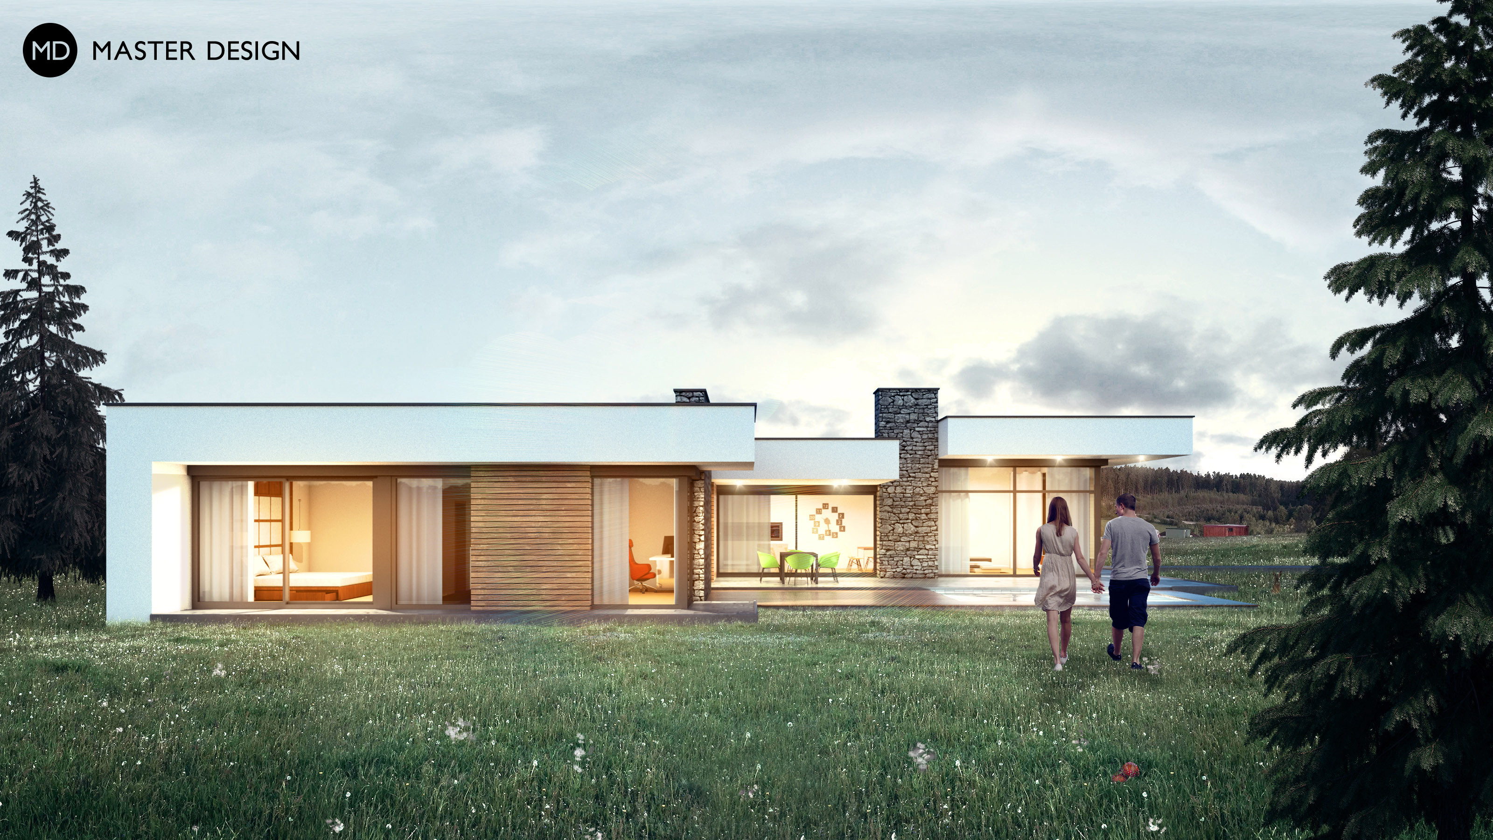
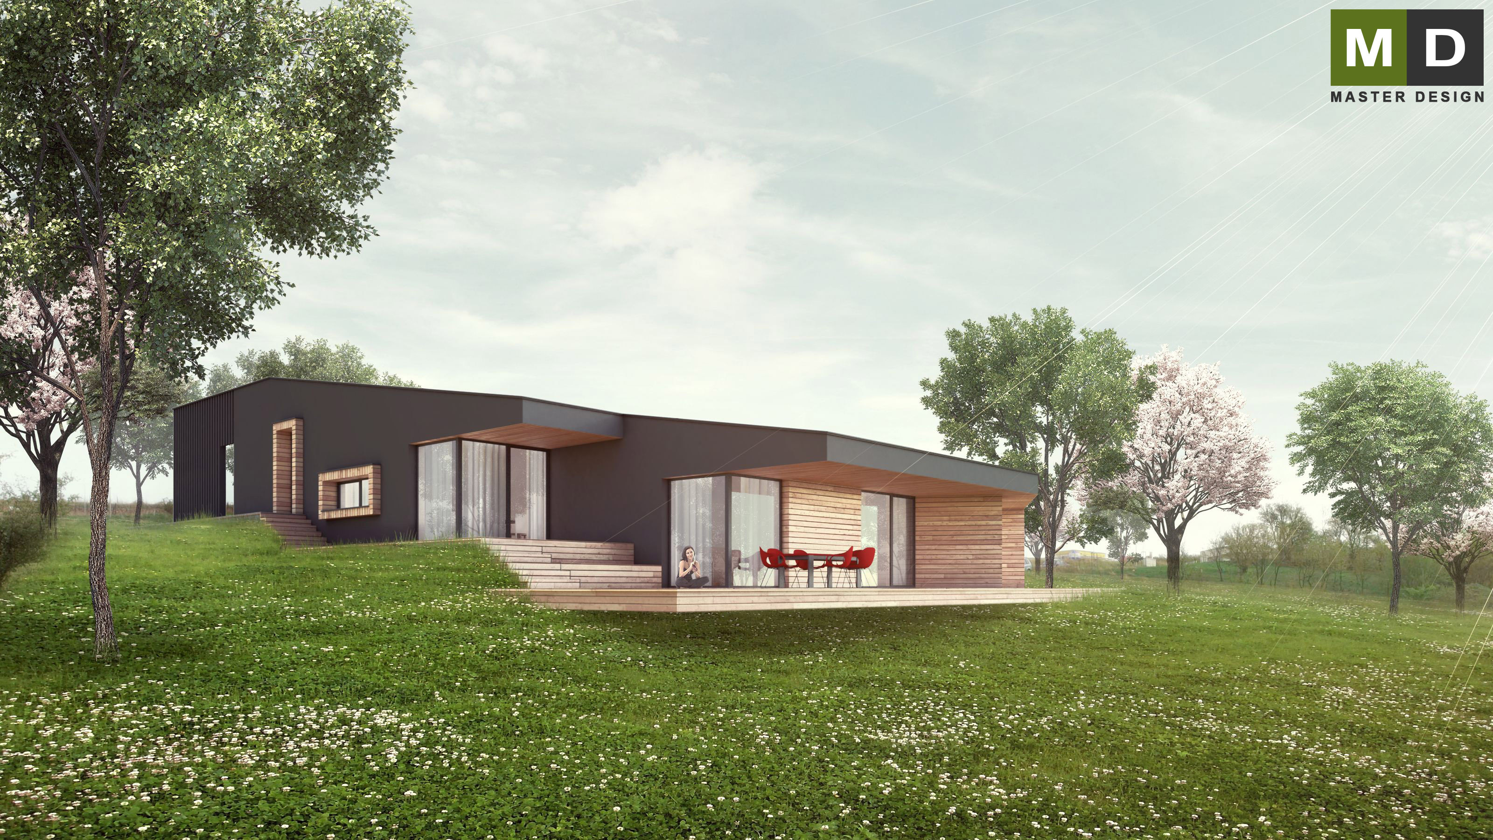
Low energy bungalow on a beautiful plot surrounded by forest has natural shapes and materials fitting into nature.
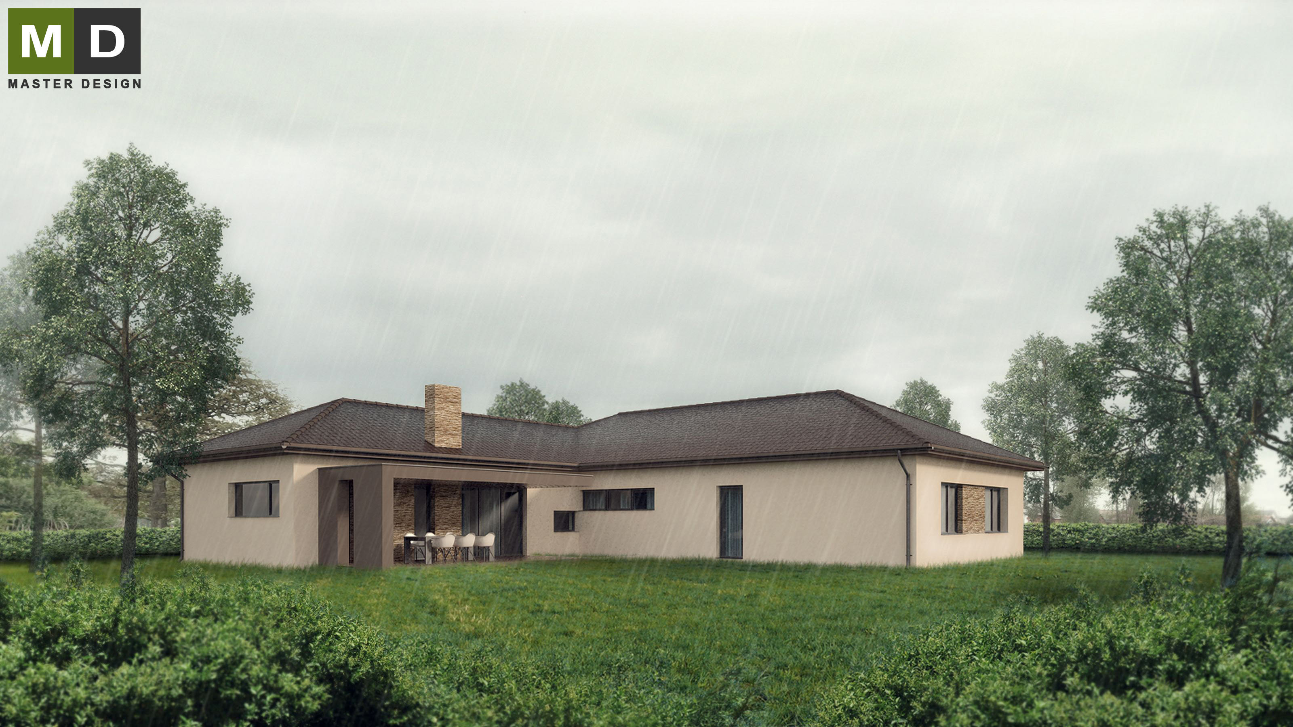
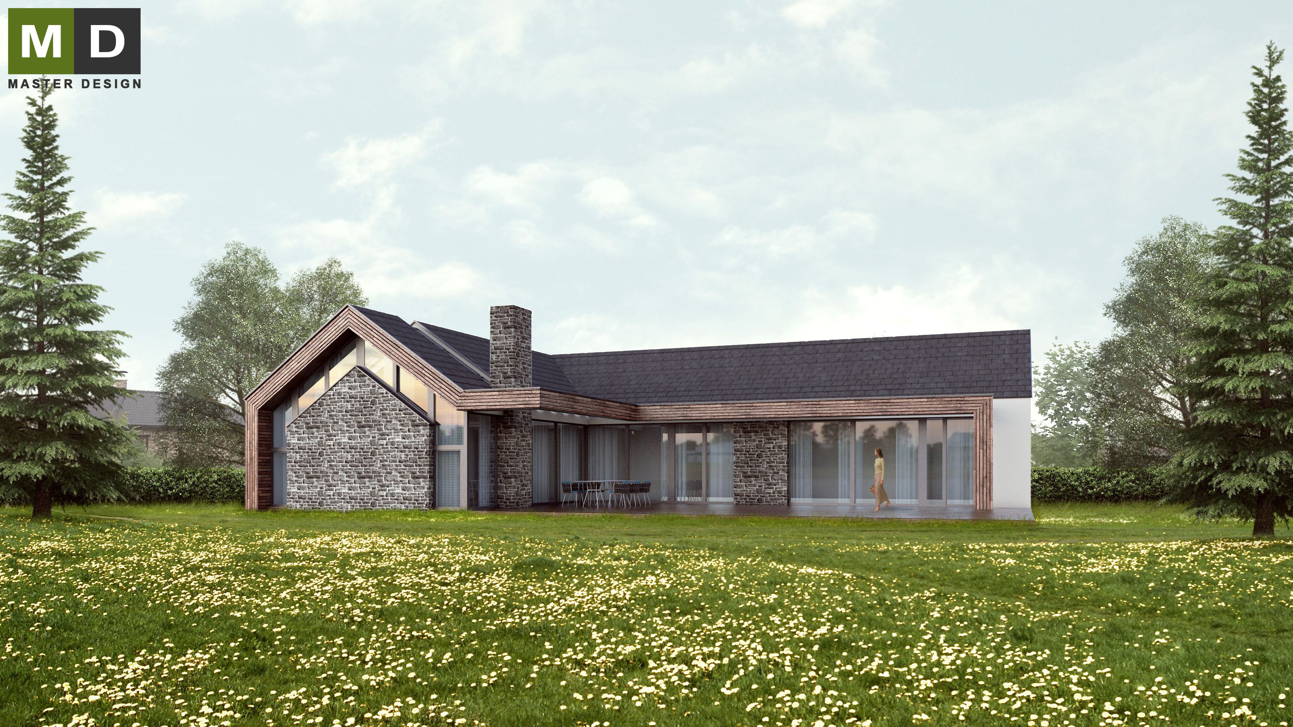
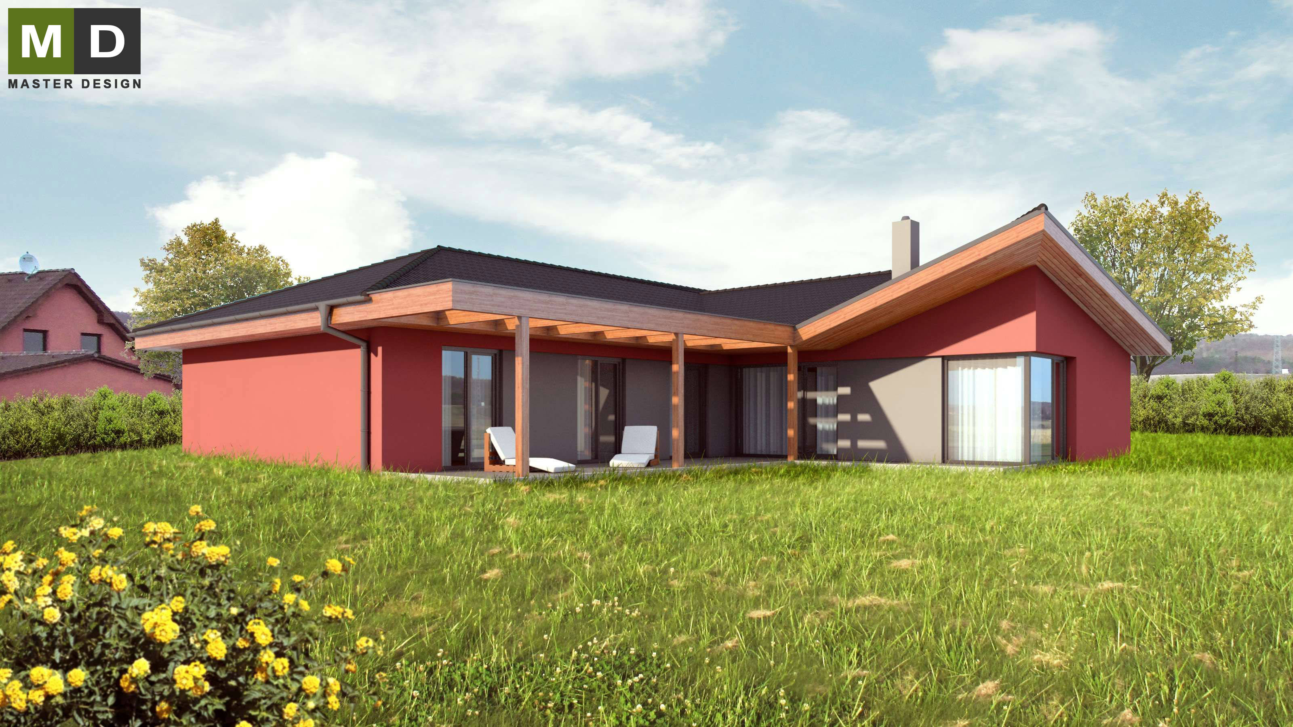
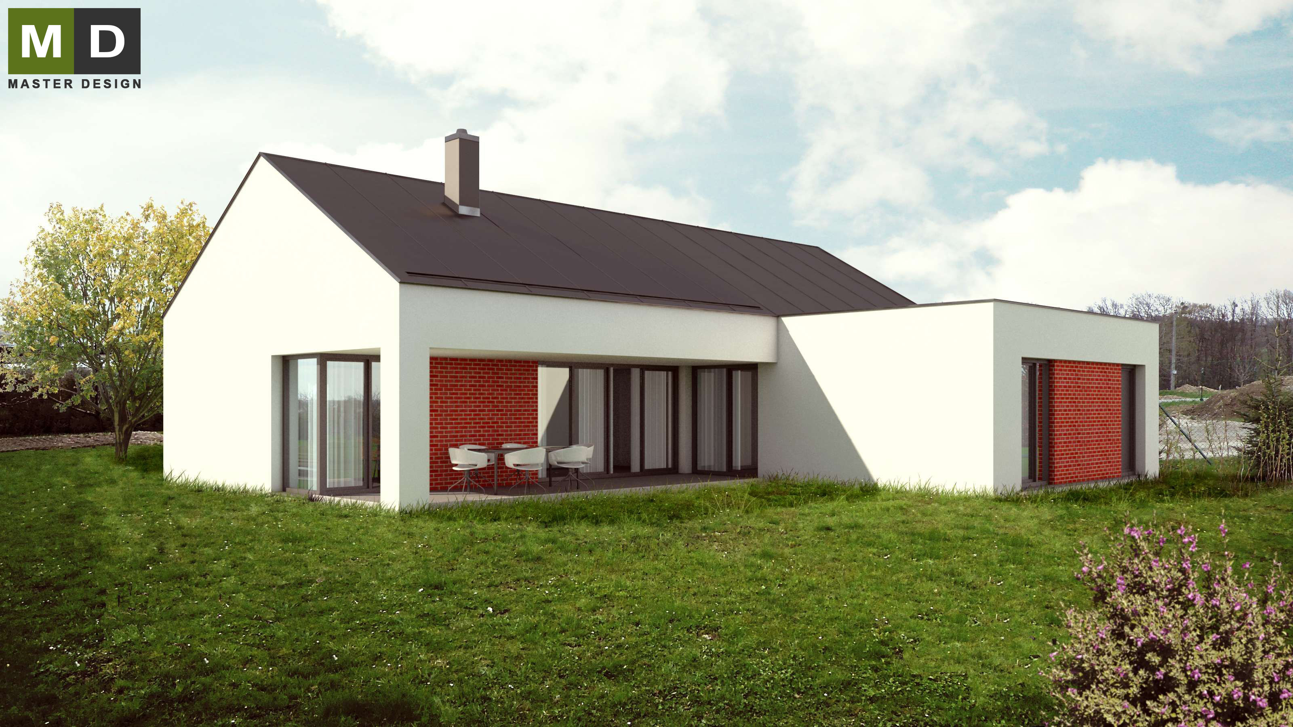
Traditional bungalow, where architect added a few modern ideas such as large covered terrace.
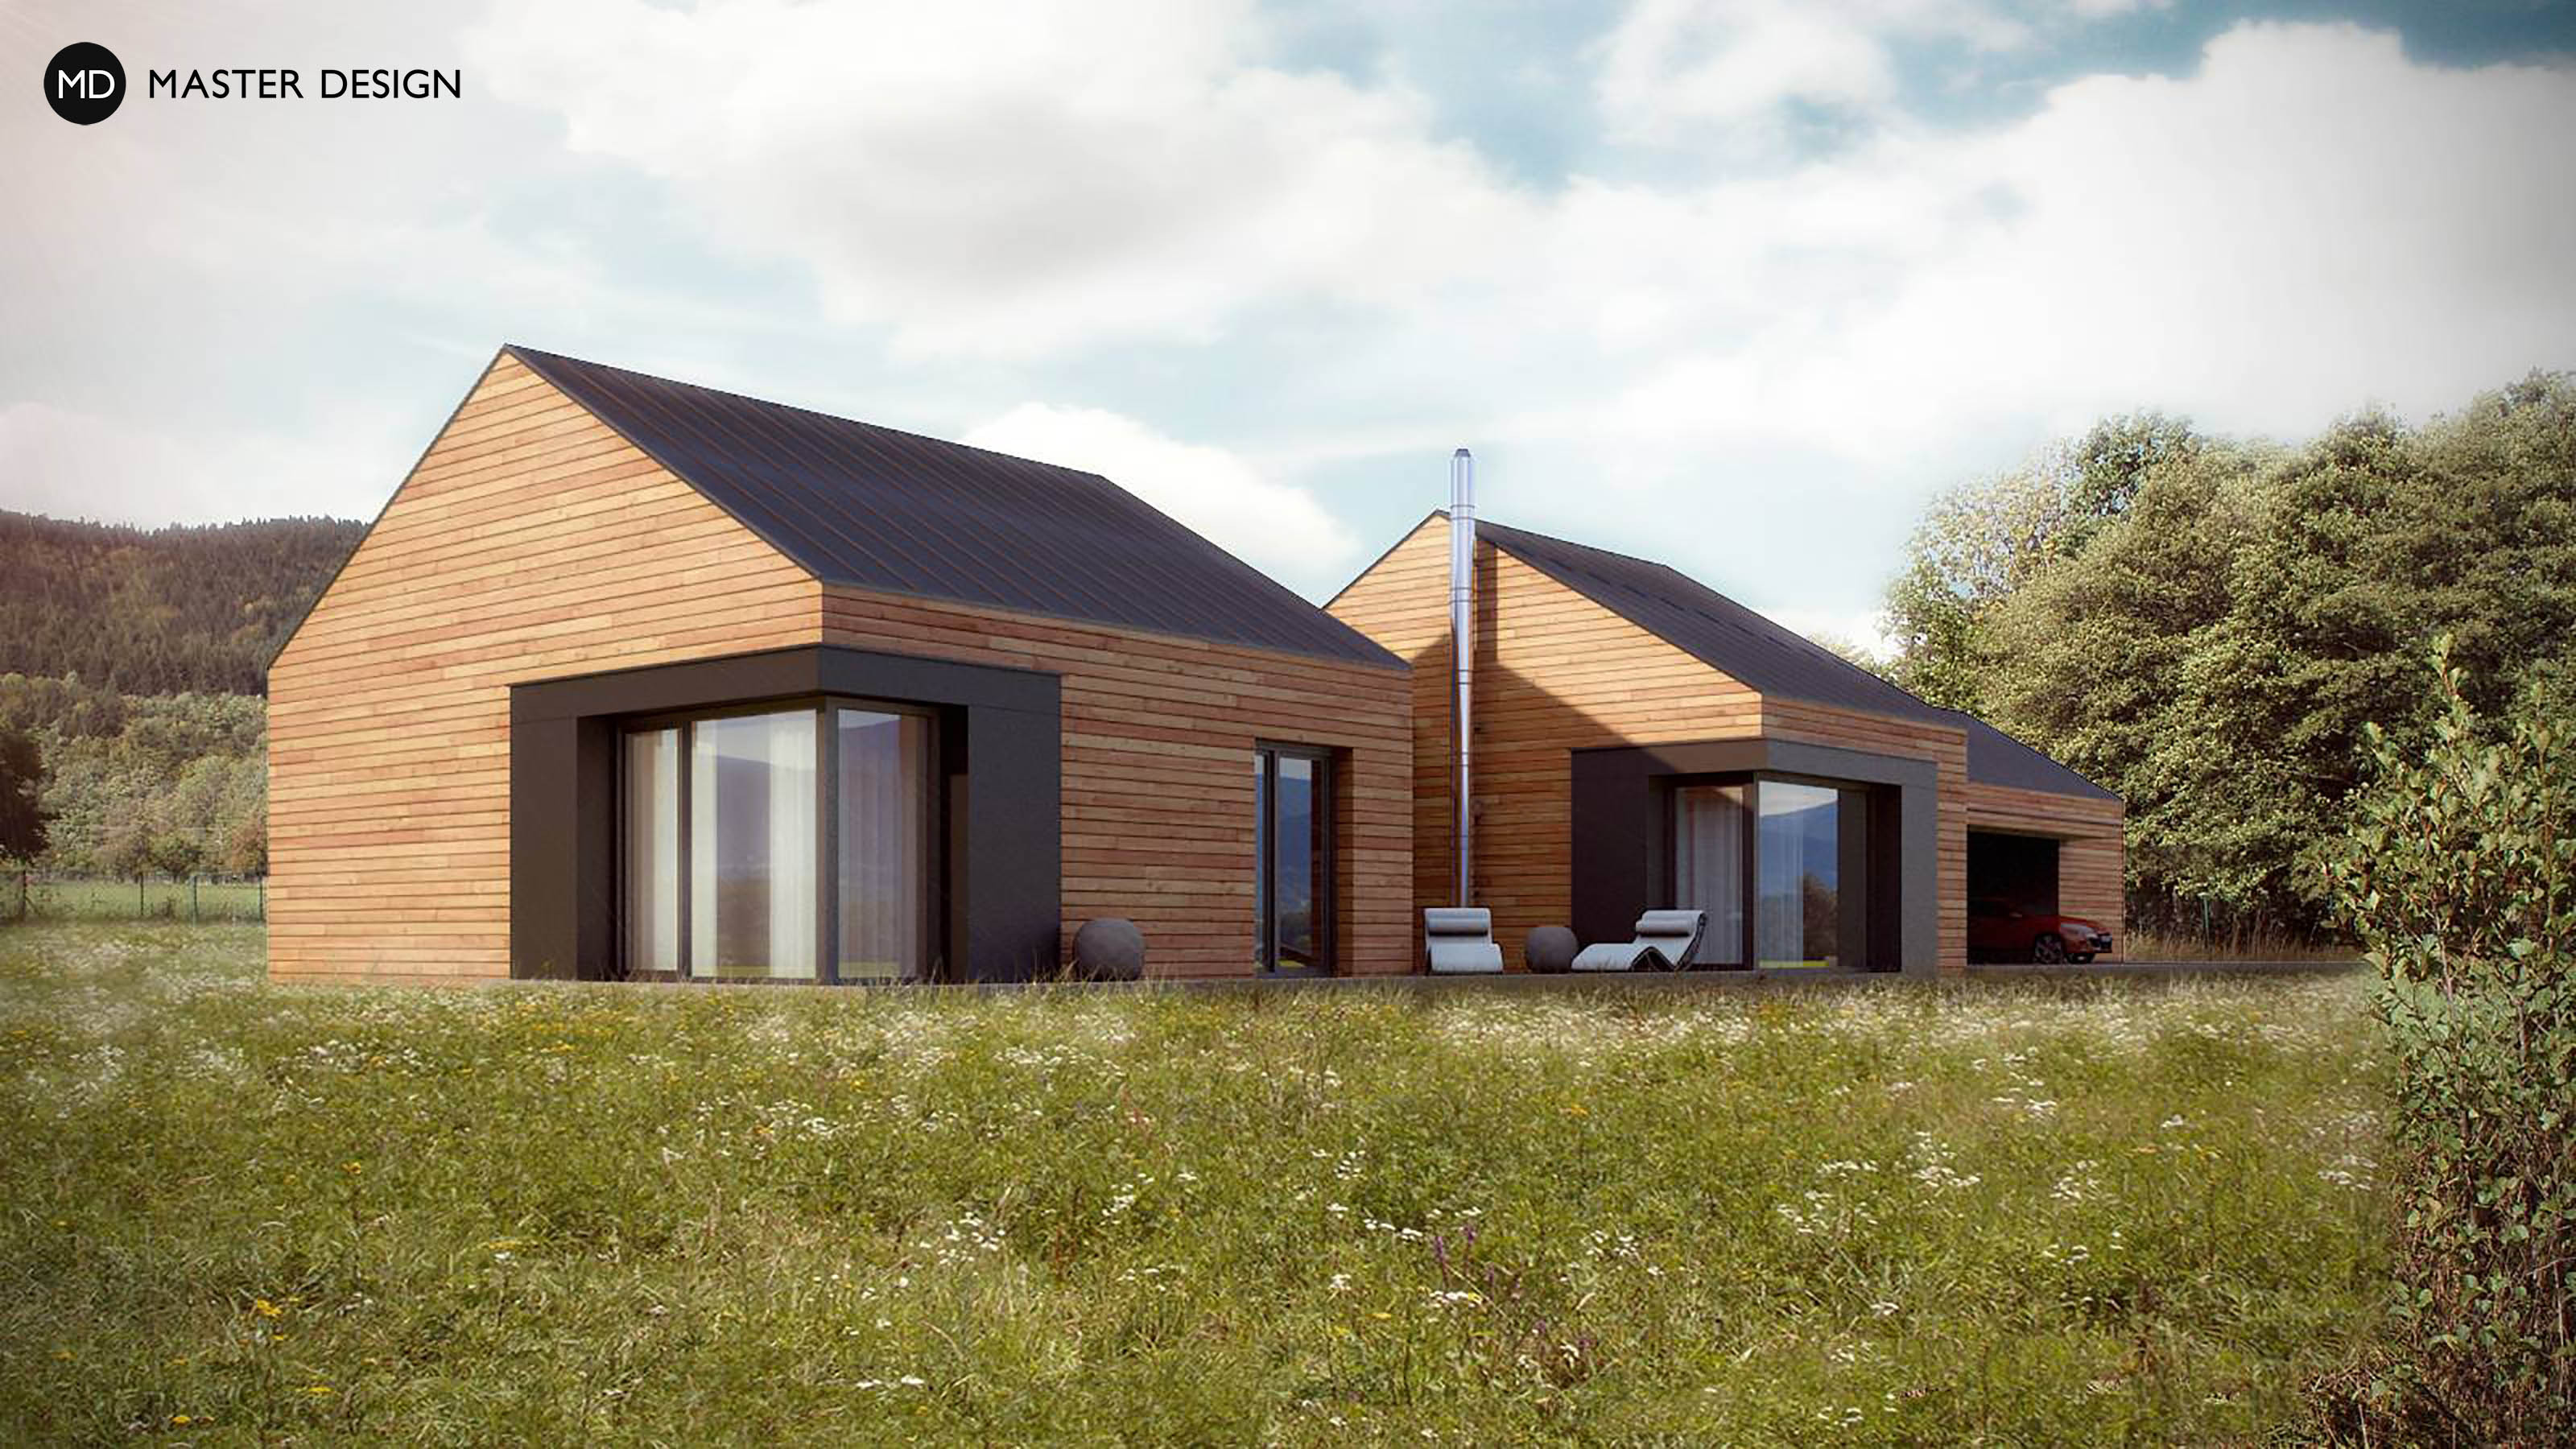
Low-energy family house for demanding client requiring perfect design for living. 4 small simple masses connected into one village house wit amazing view of mountains.
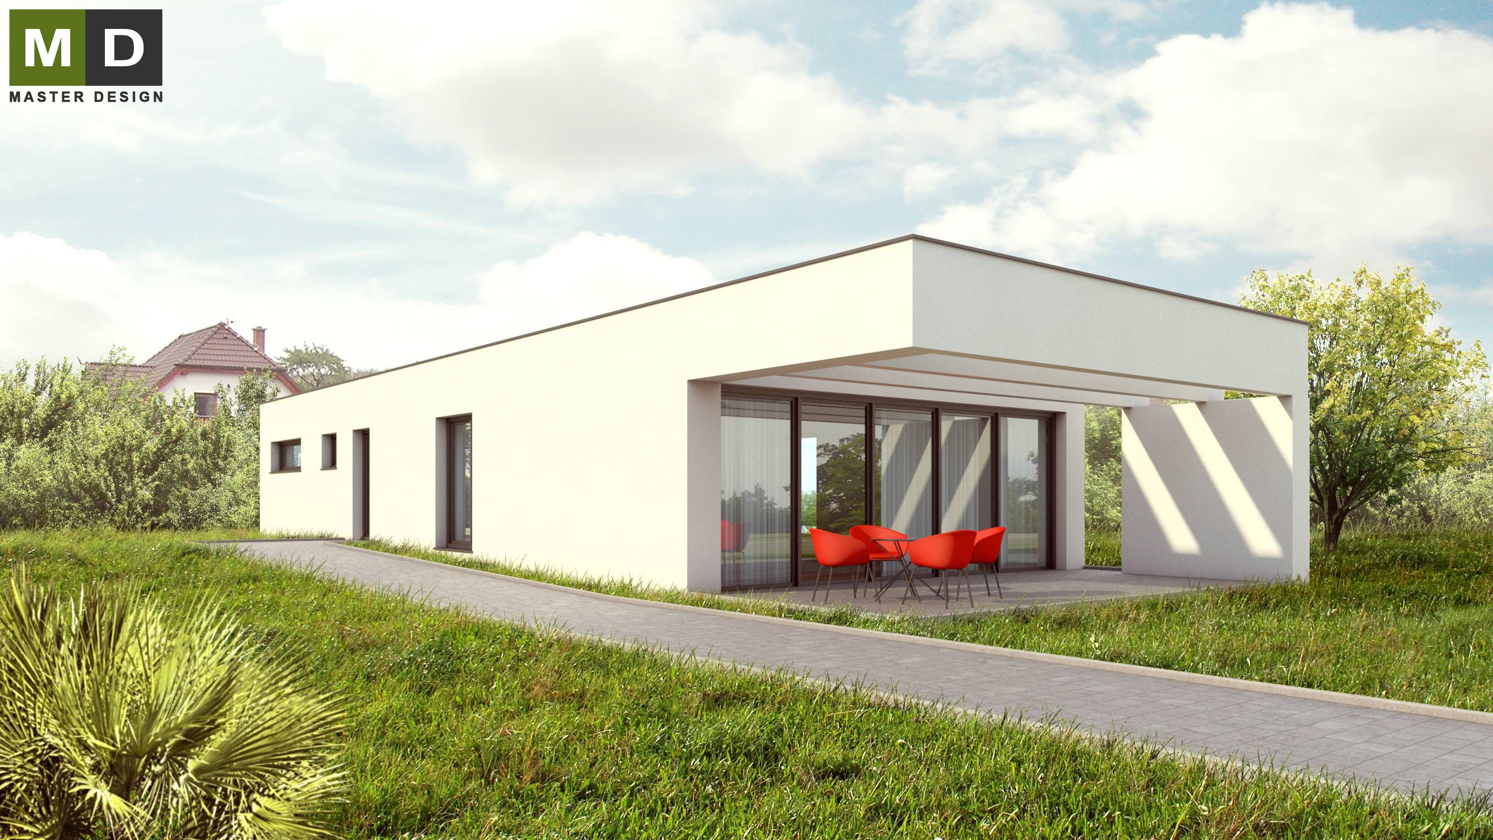
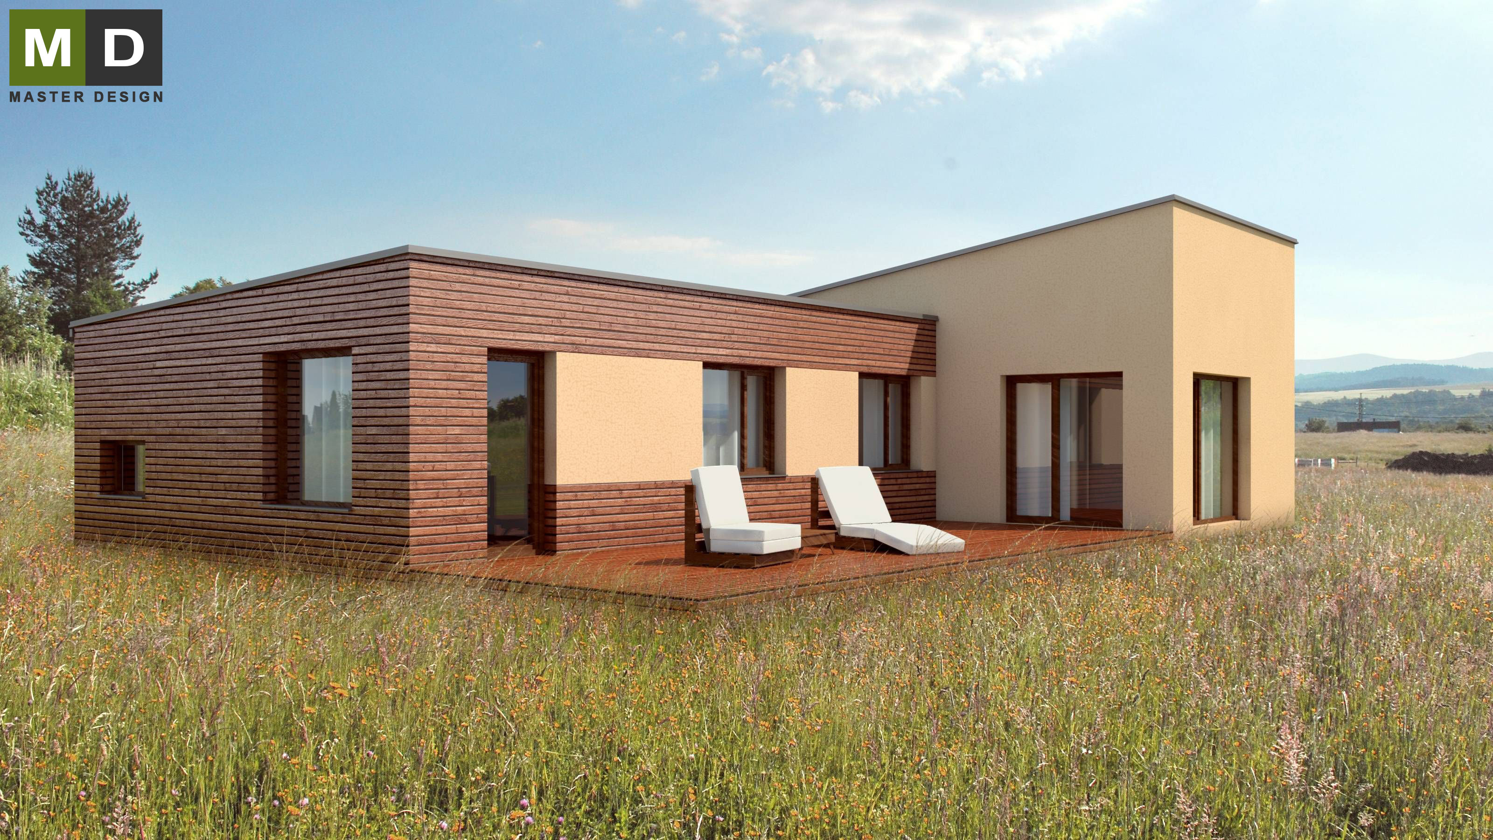
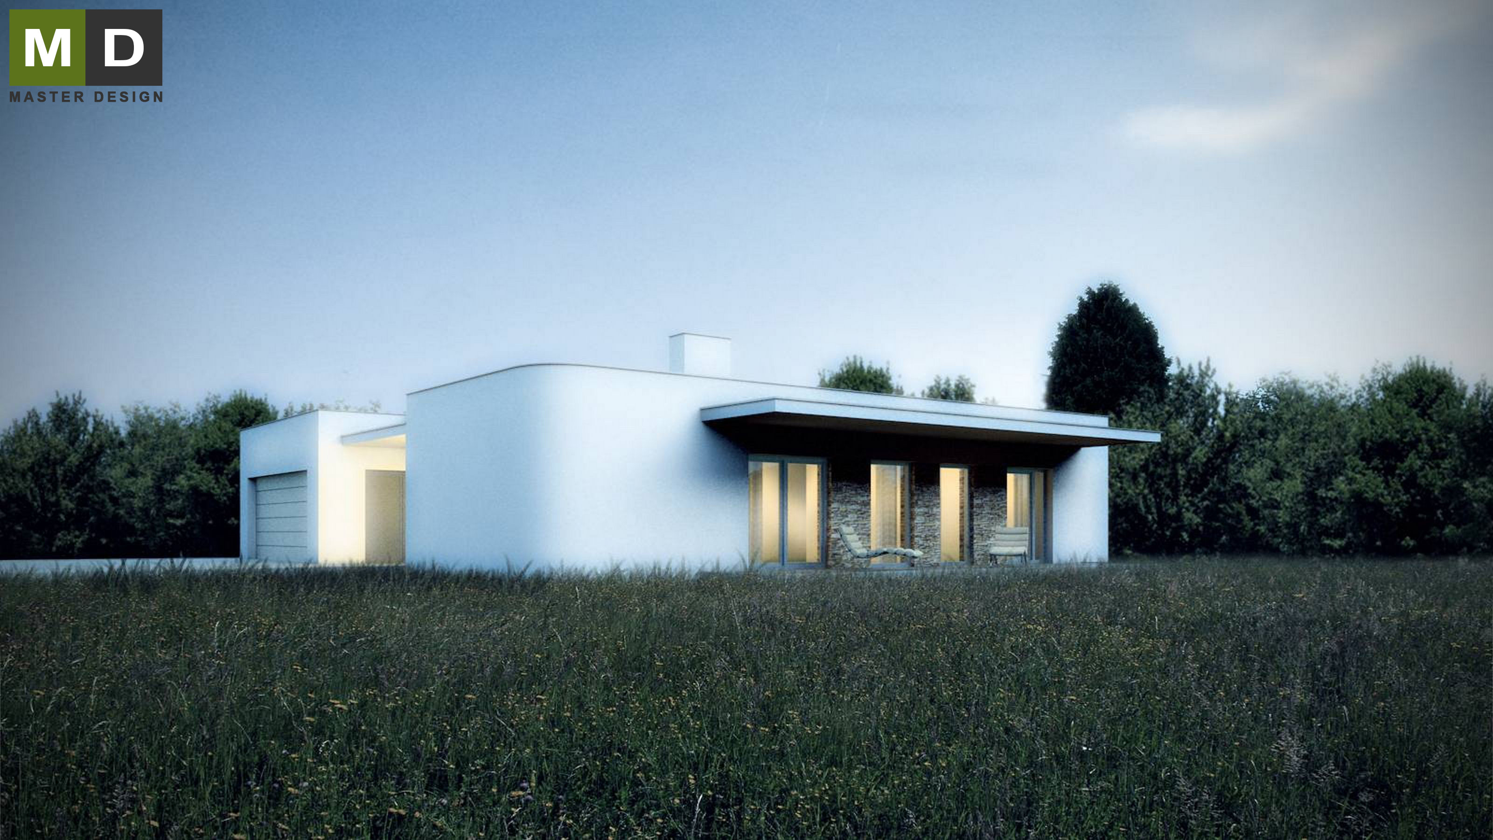
Small low-energy bungalow with a minimalist appearance, white facades and distinctive roof terrace.
Untraditional concept of the bungalow, where the main part of the house with the living room is elevated in two floors with gallery.
The house is designed for a young growing family. It is situated on flat land with access from the west side.
Elegant bungalow with elevated living room ceiling is focused on simple shapes and practical interior design.
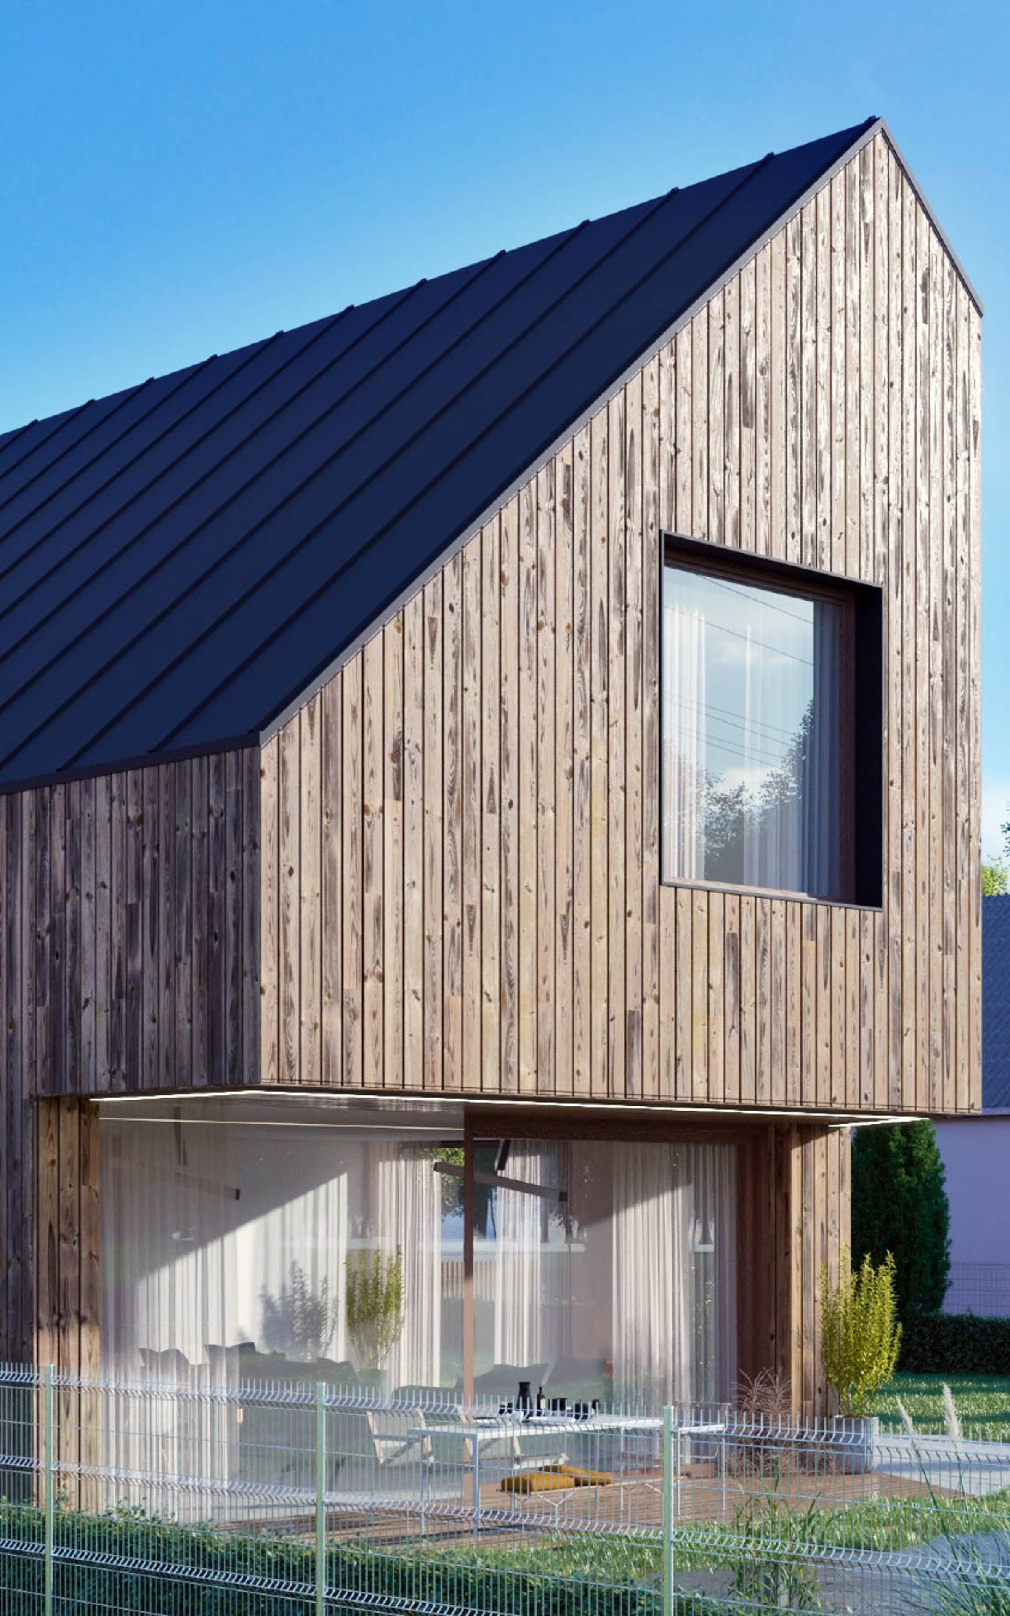
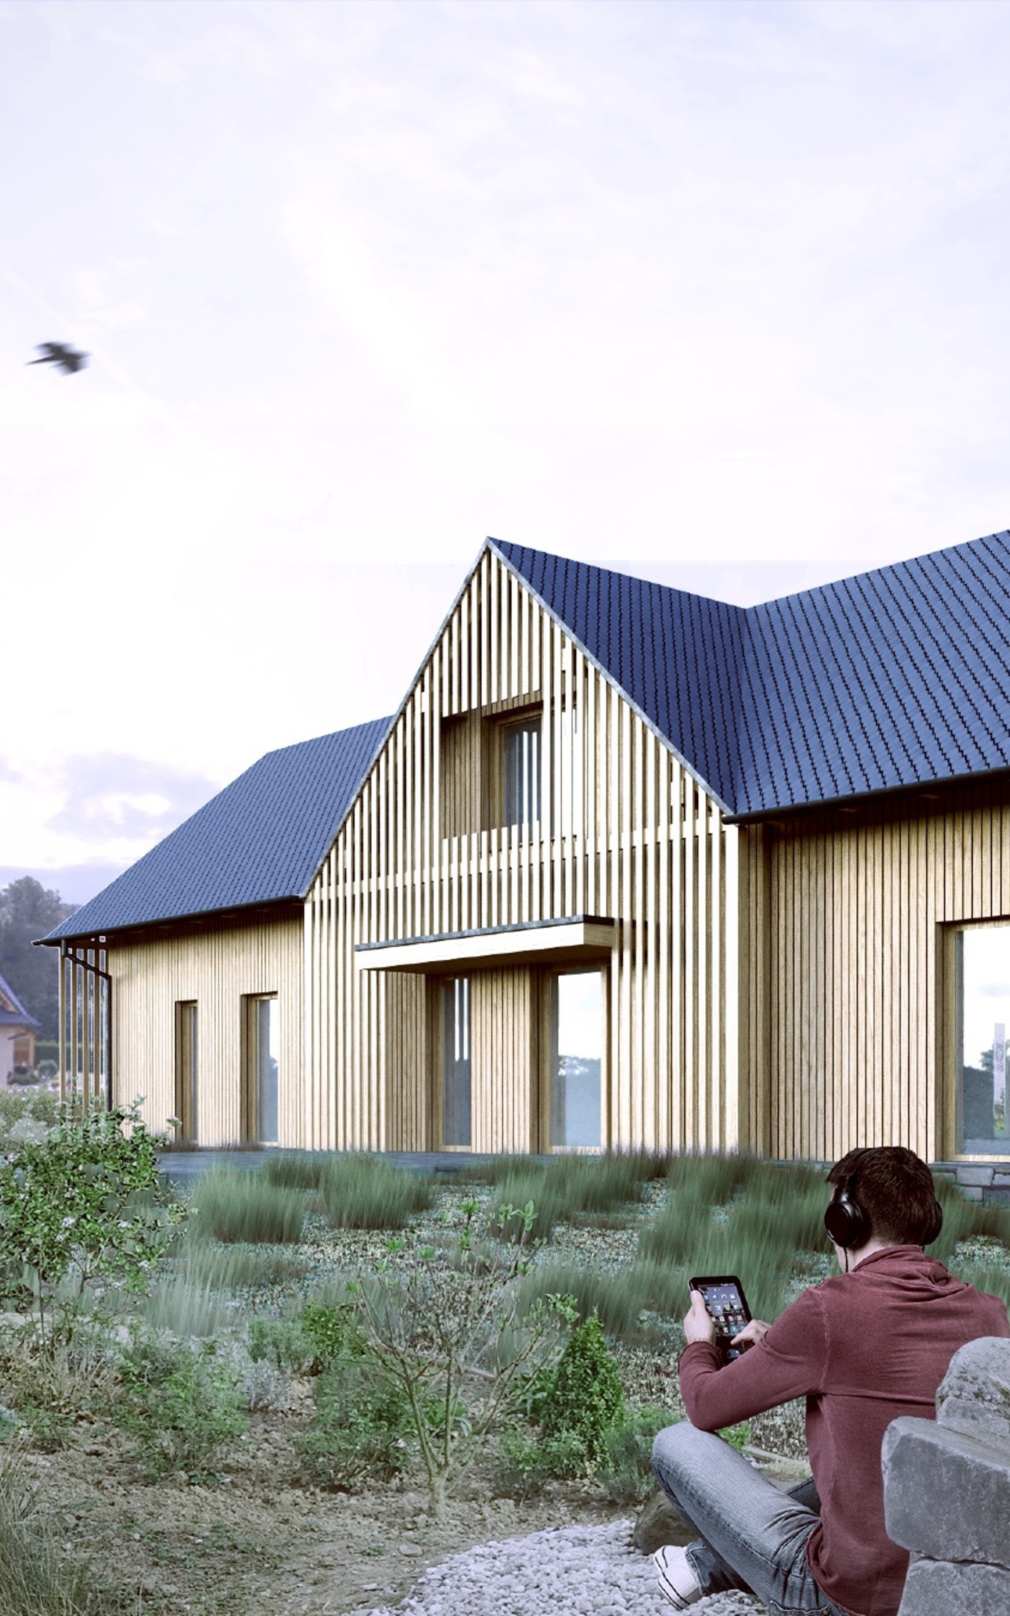
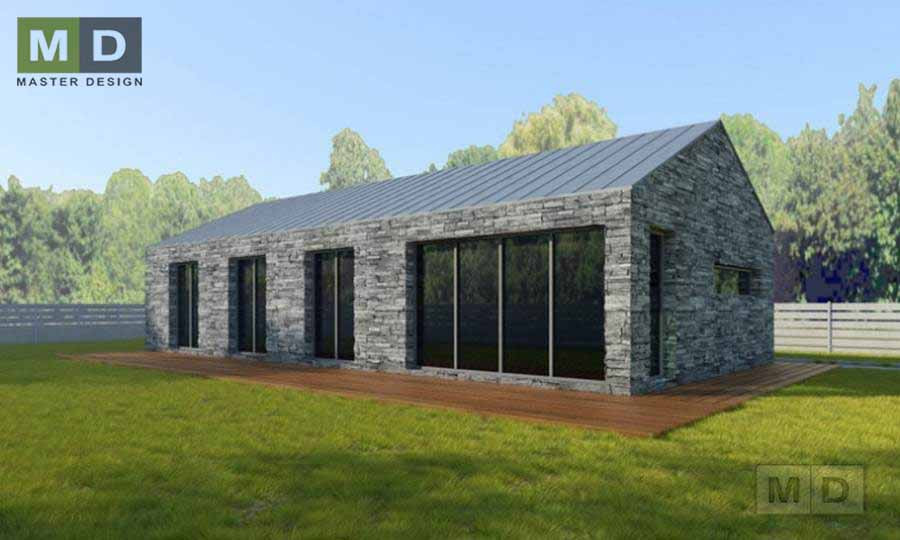
Bungalow with pitched roof and wooden and stone facades.
Wooden structure bungalow with organic shaped roofs that express two holding hands of a parent and kid.
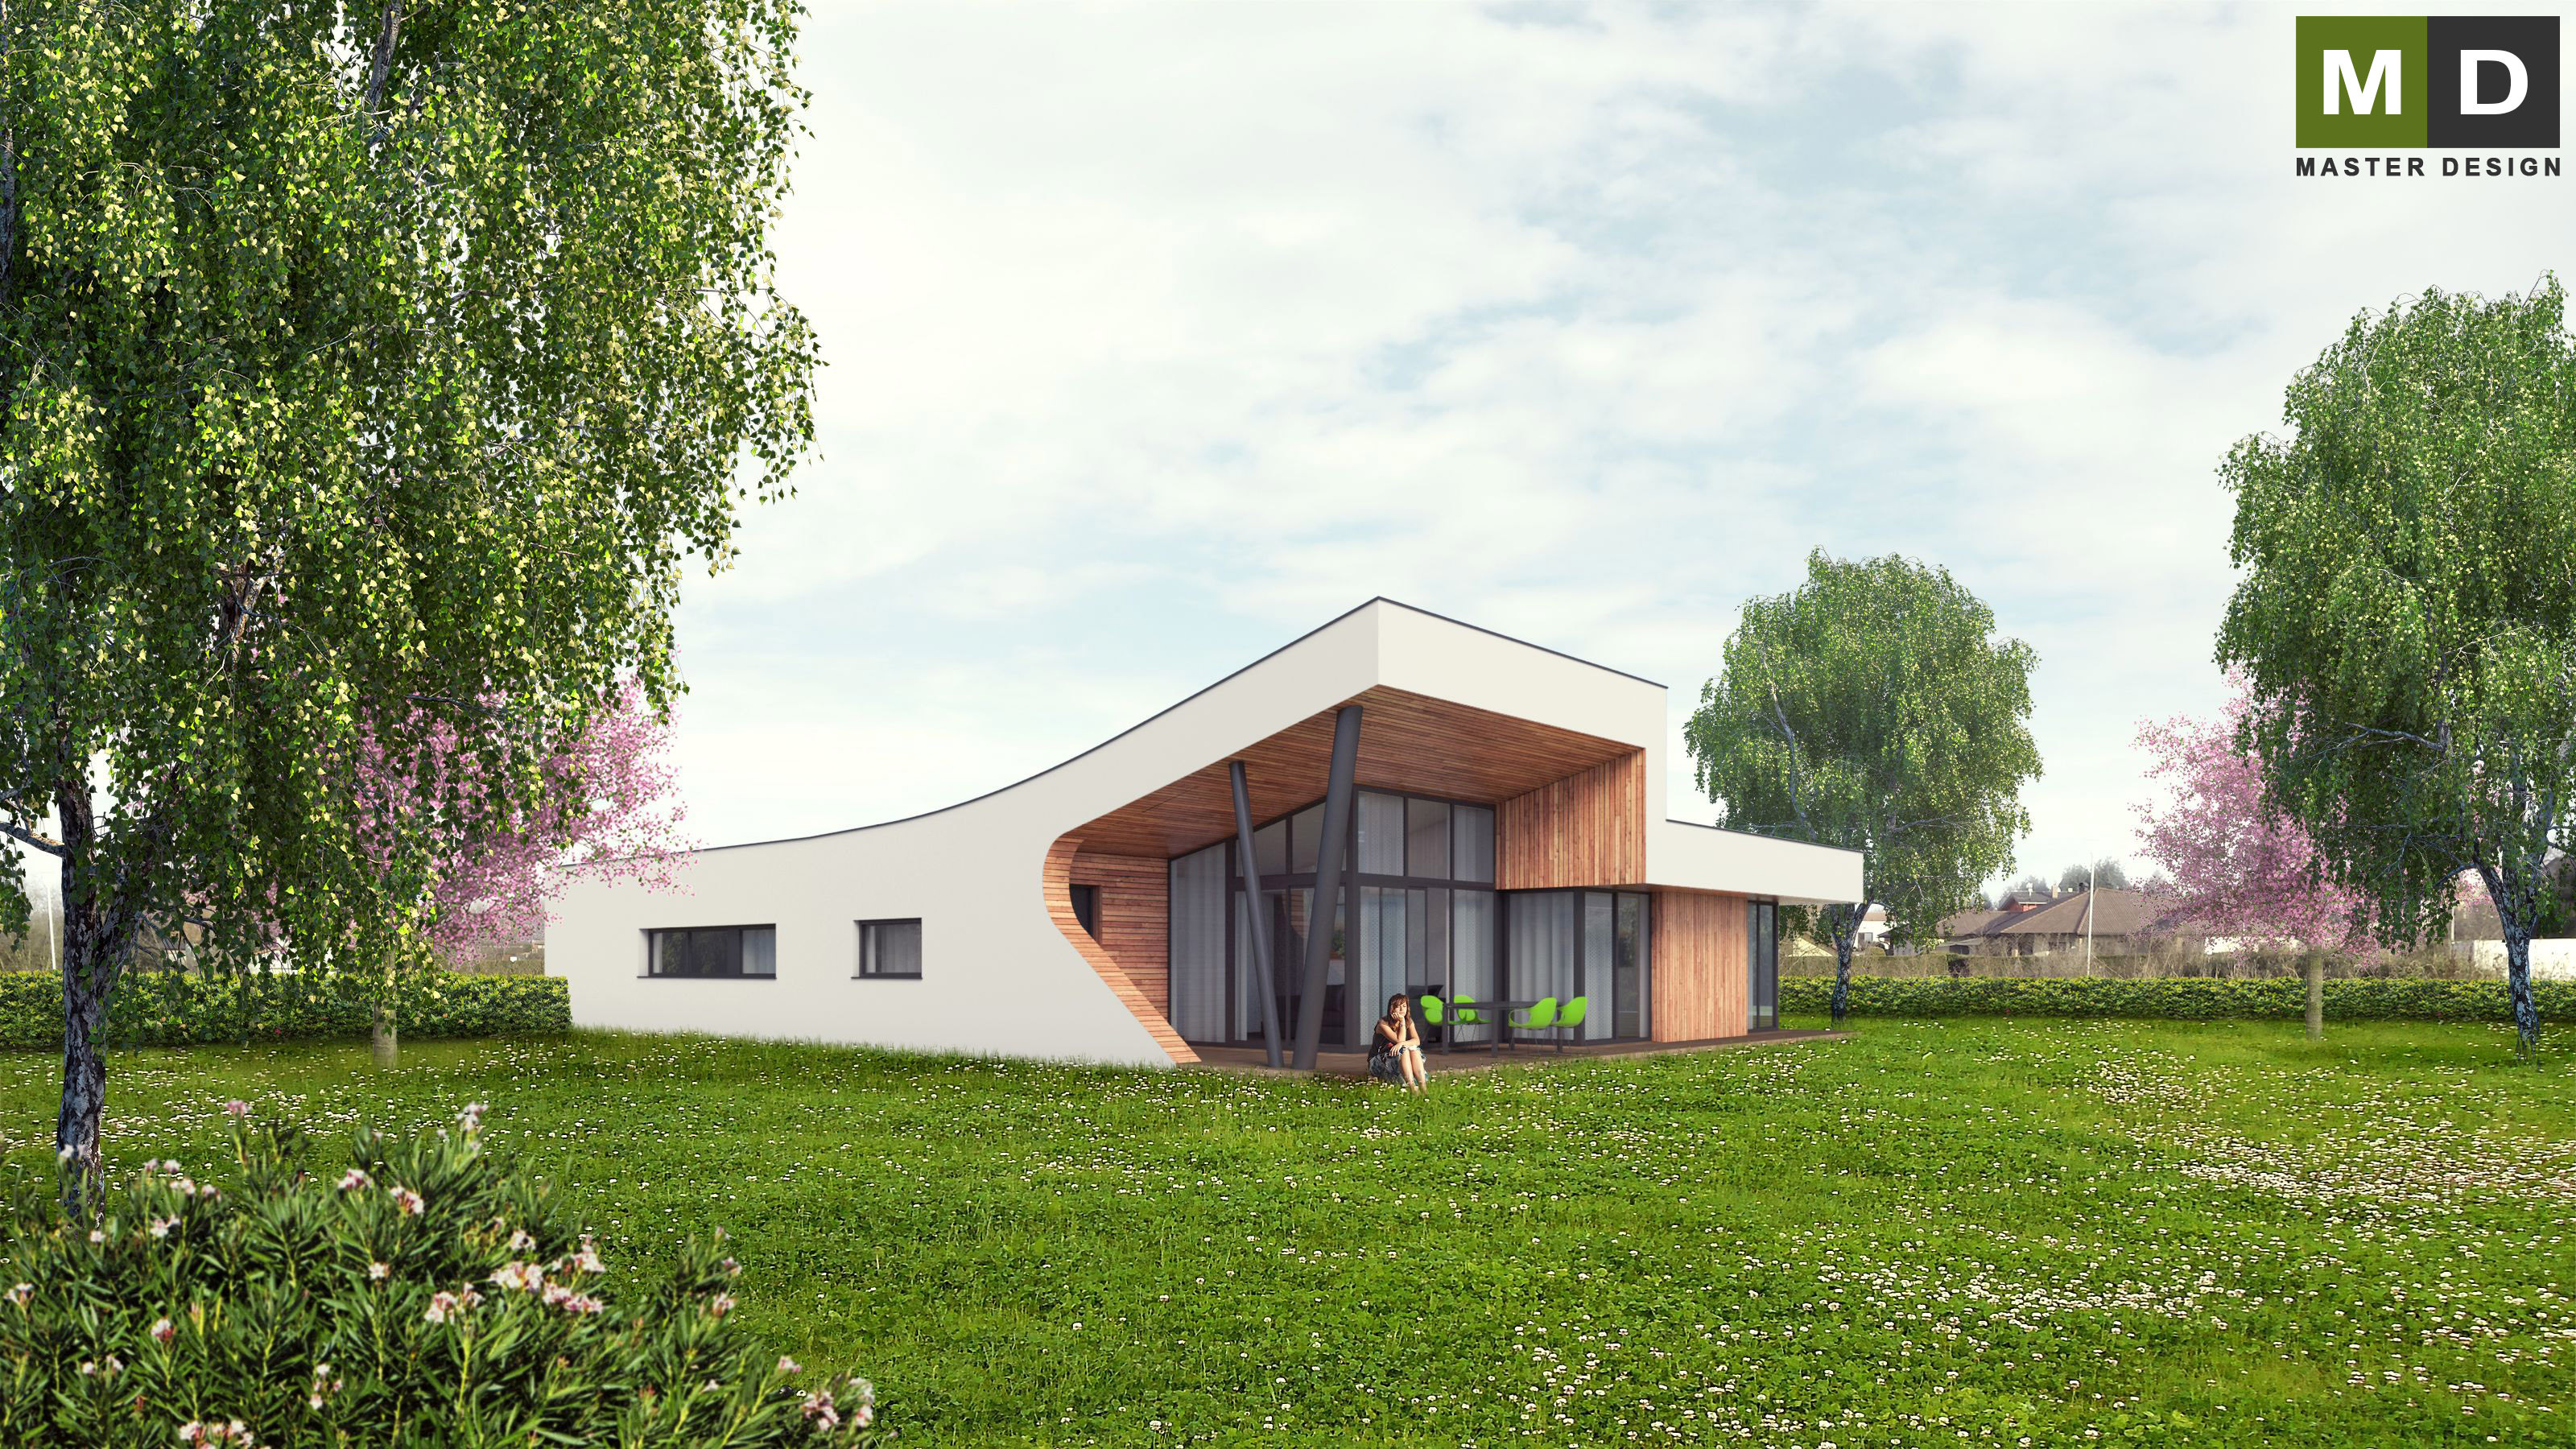
Bungalow with lifted roof over living room area is expanding into the garden.
Bungalow in Czech countryside has focus in terraces and living outside the house.
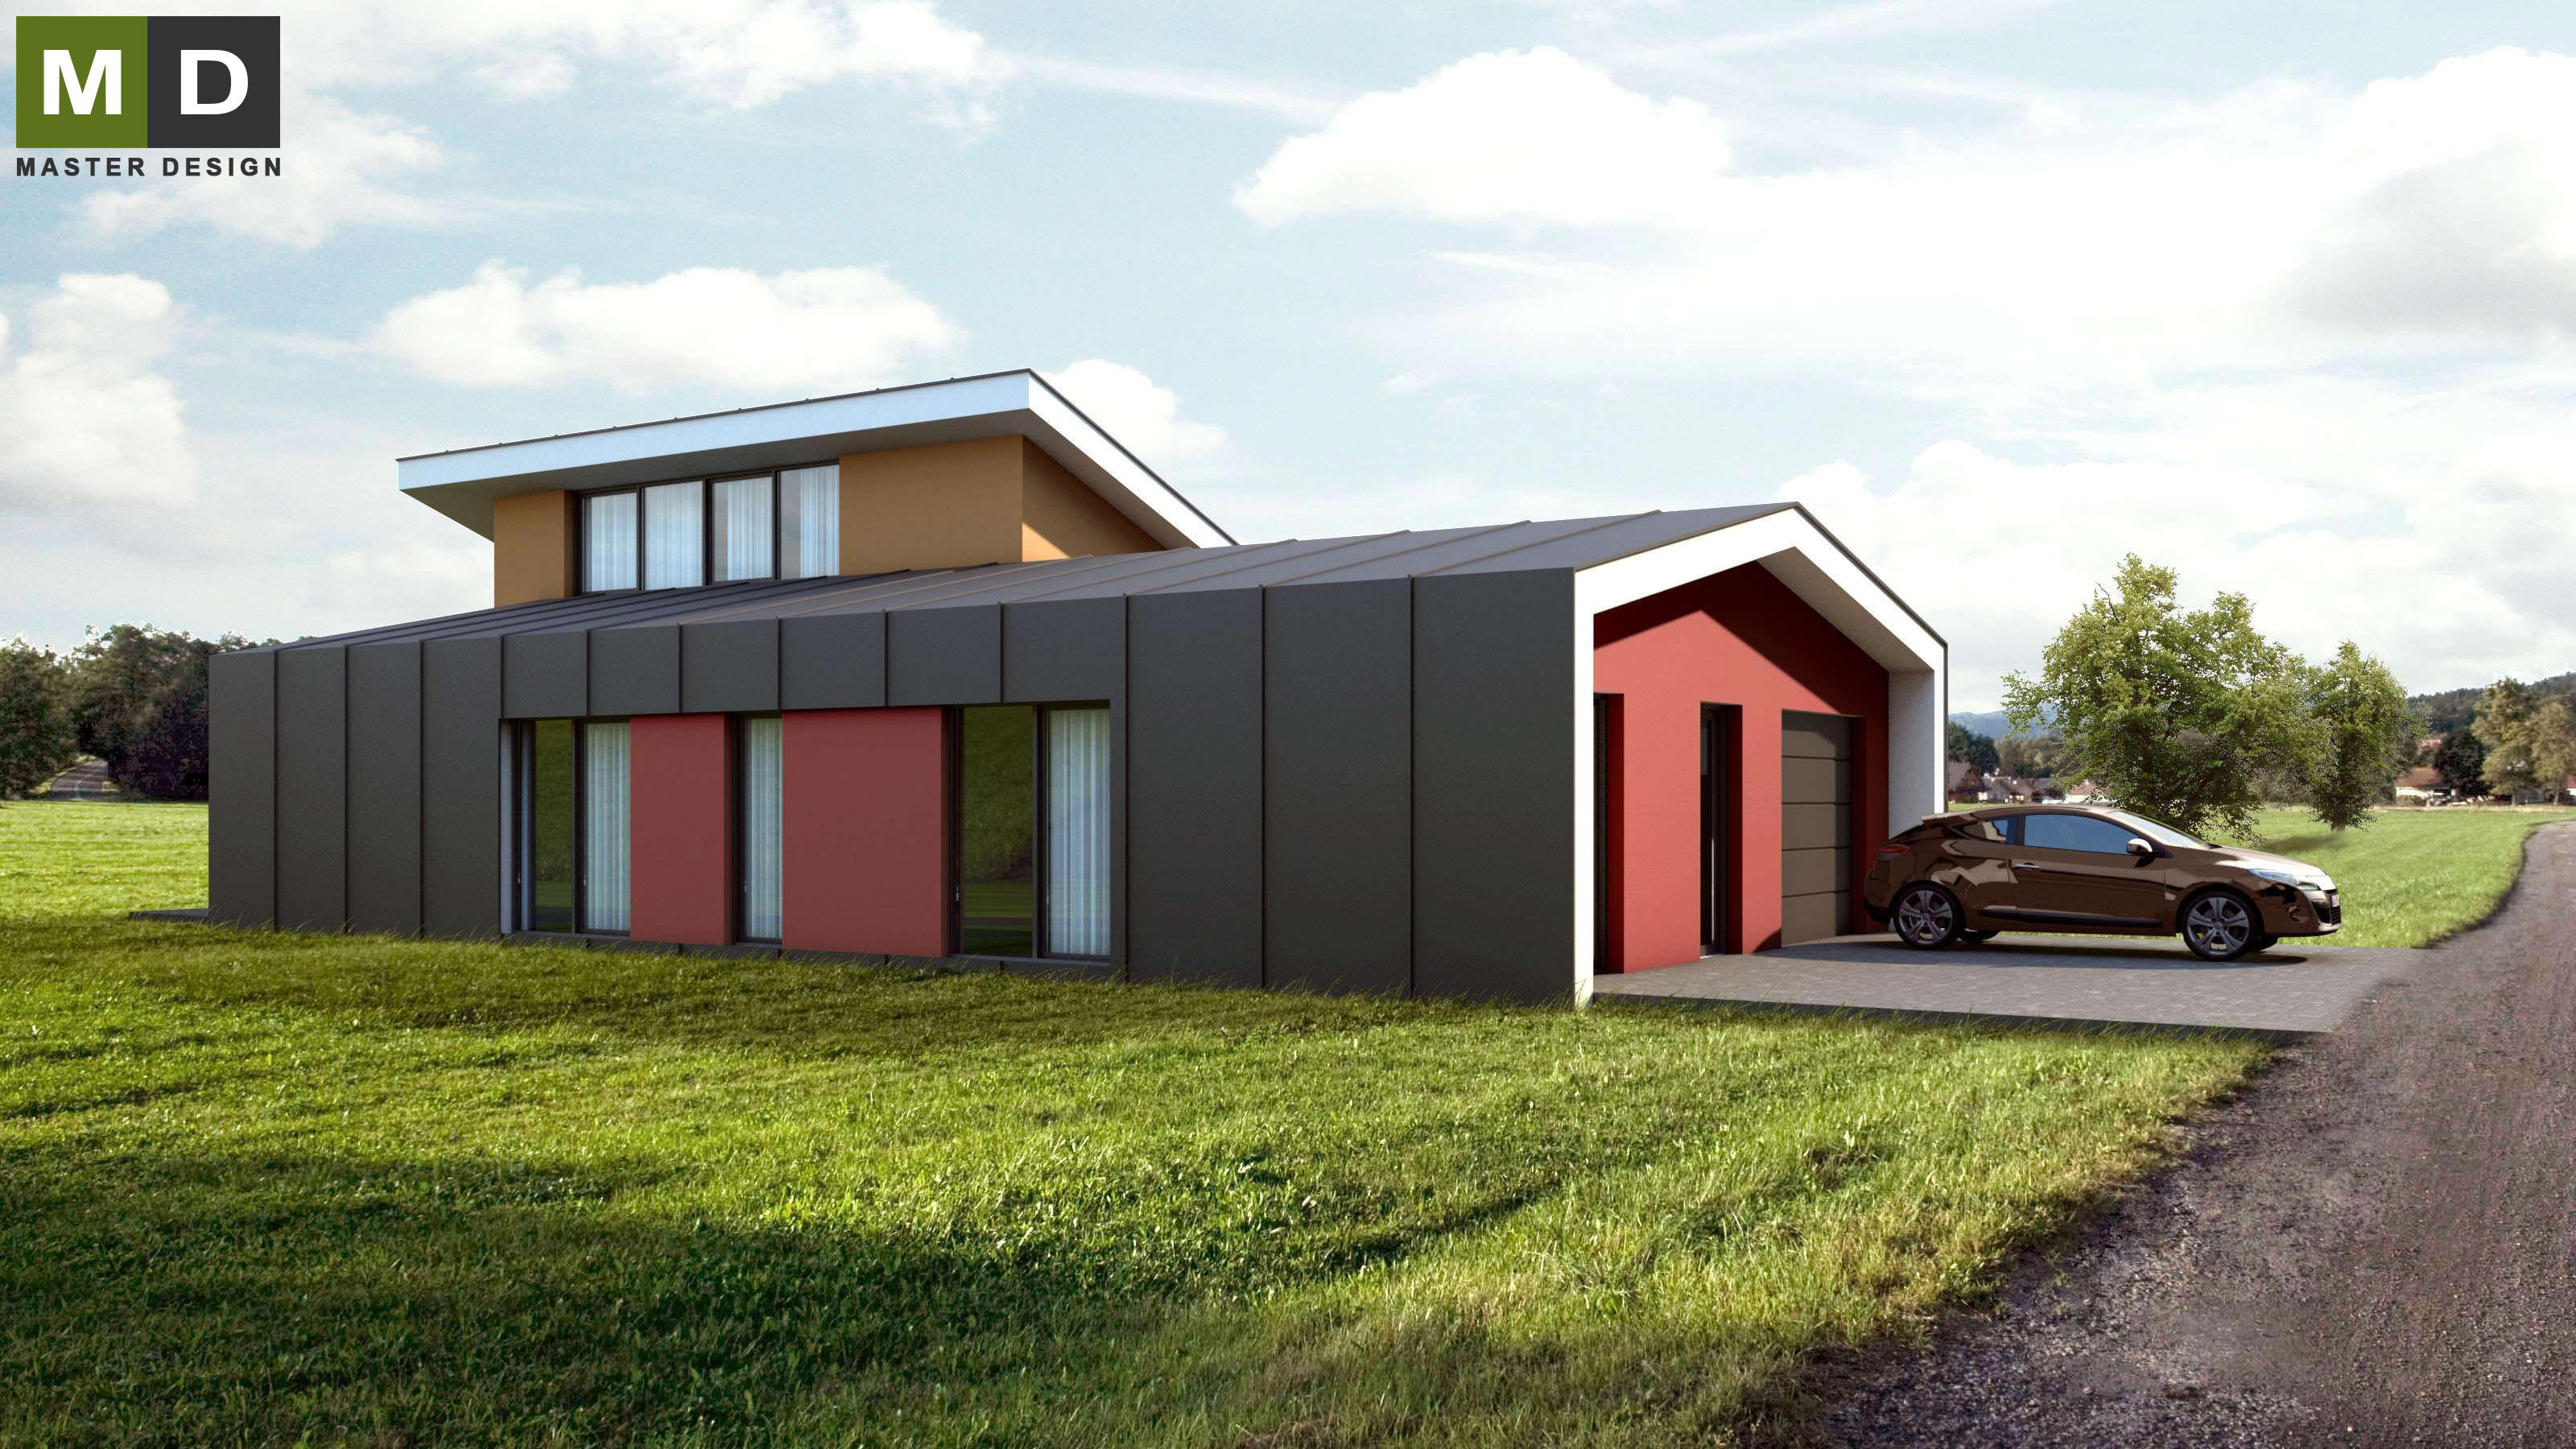
Unconventionally designed spacious ground floor T-shaped bungalow with a double garage.
Classical bungalow with modern architecture approach in form of unusual shape of roof.
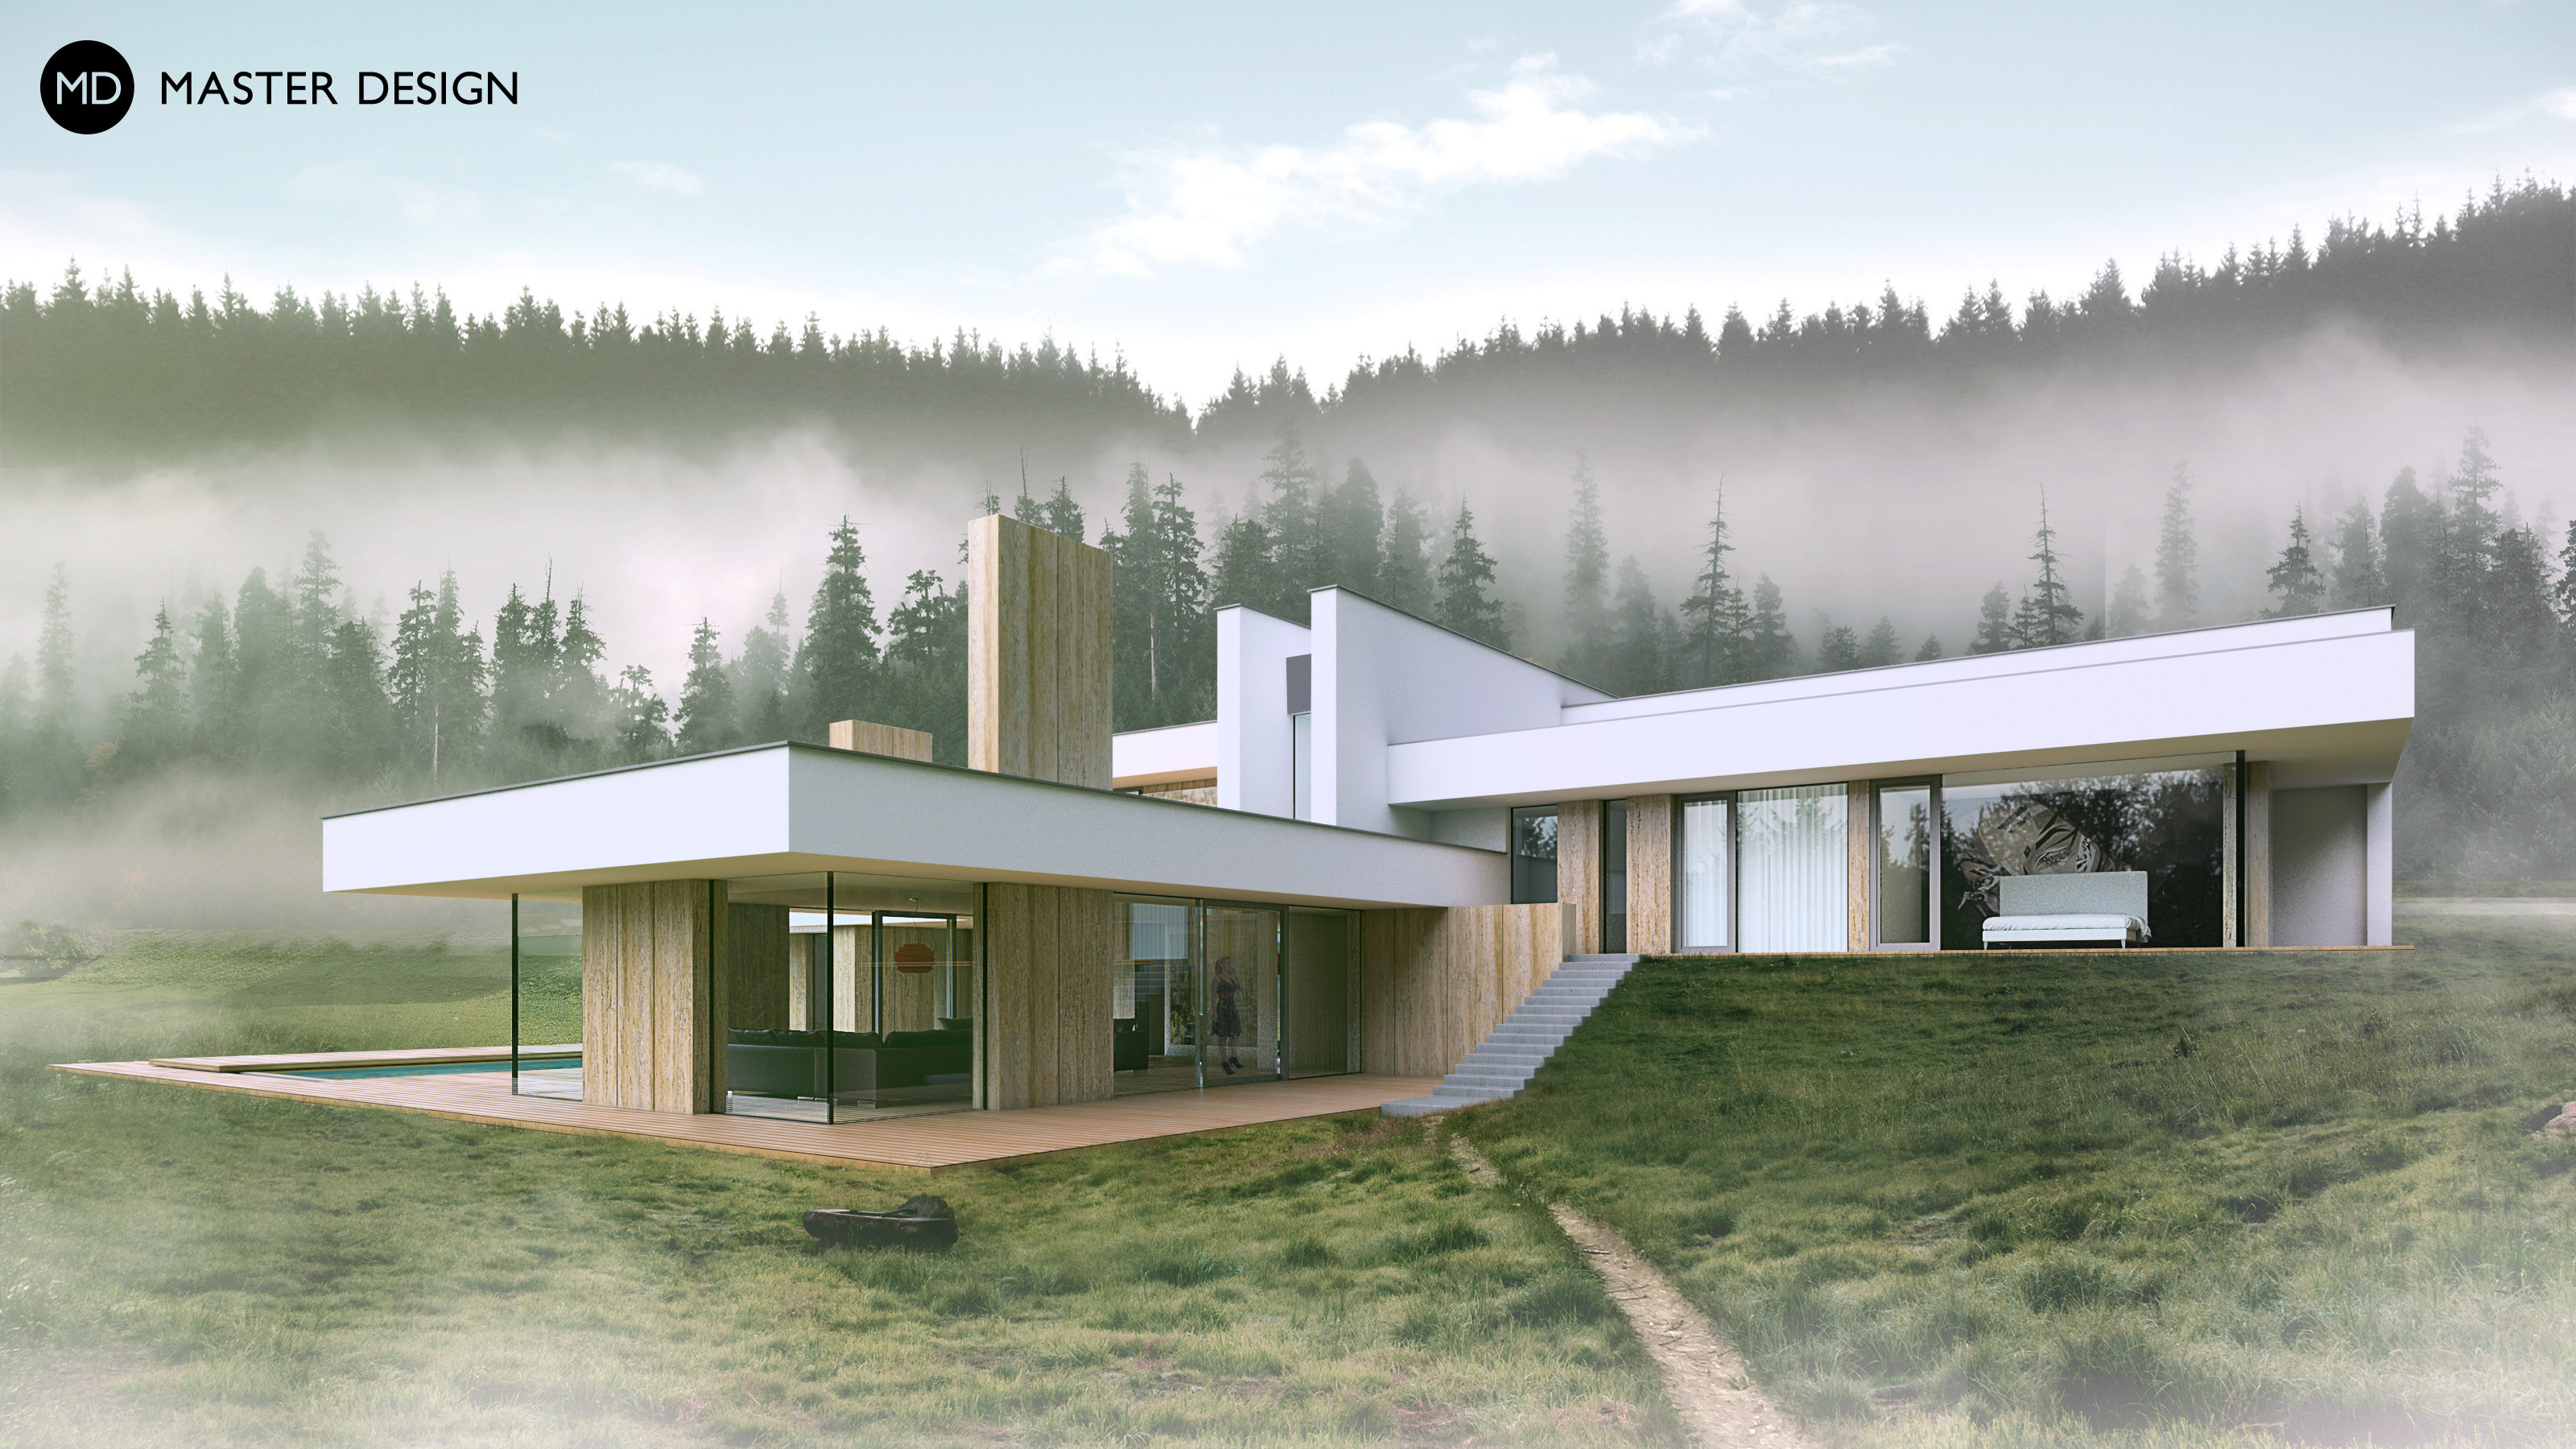
Bungalow situated in the mountains has optimized design where bedrooms are roofed by flat roof and living room is elevated into the garden.
This house was designed as a bungalow with simple facades in order to achieve the best energy efficiency.
L shaped bungalow with large roof terrace is focused on connection of interior with garden.
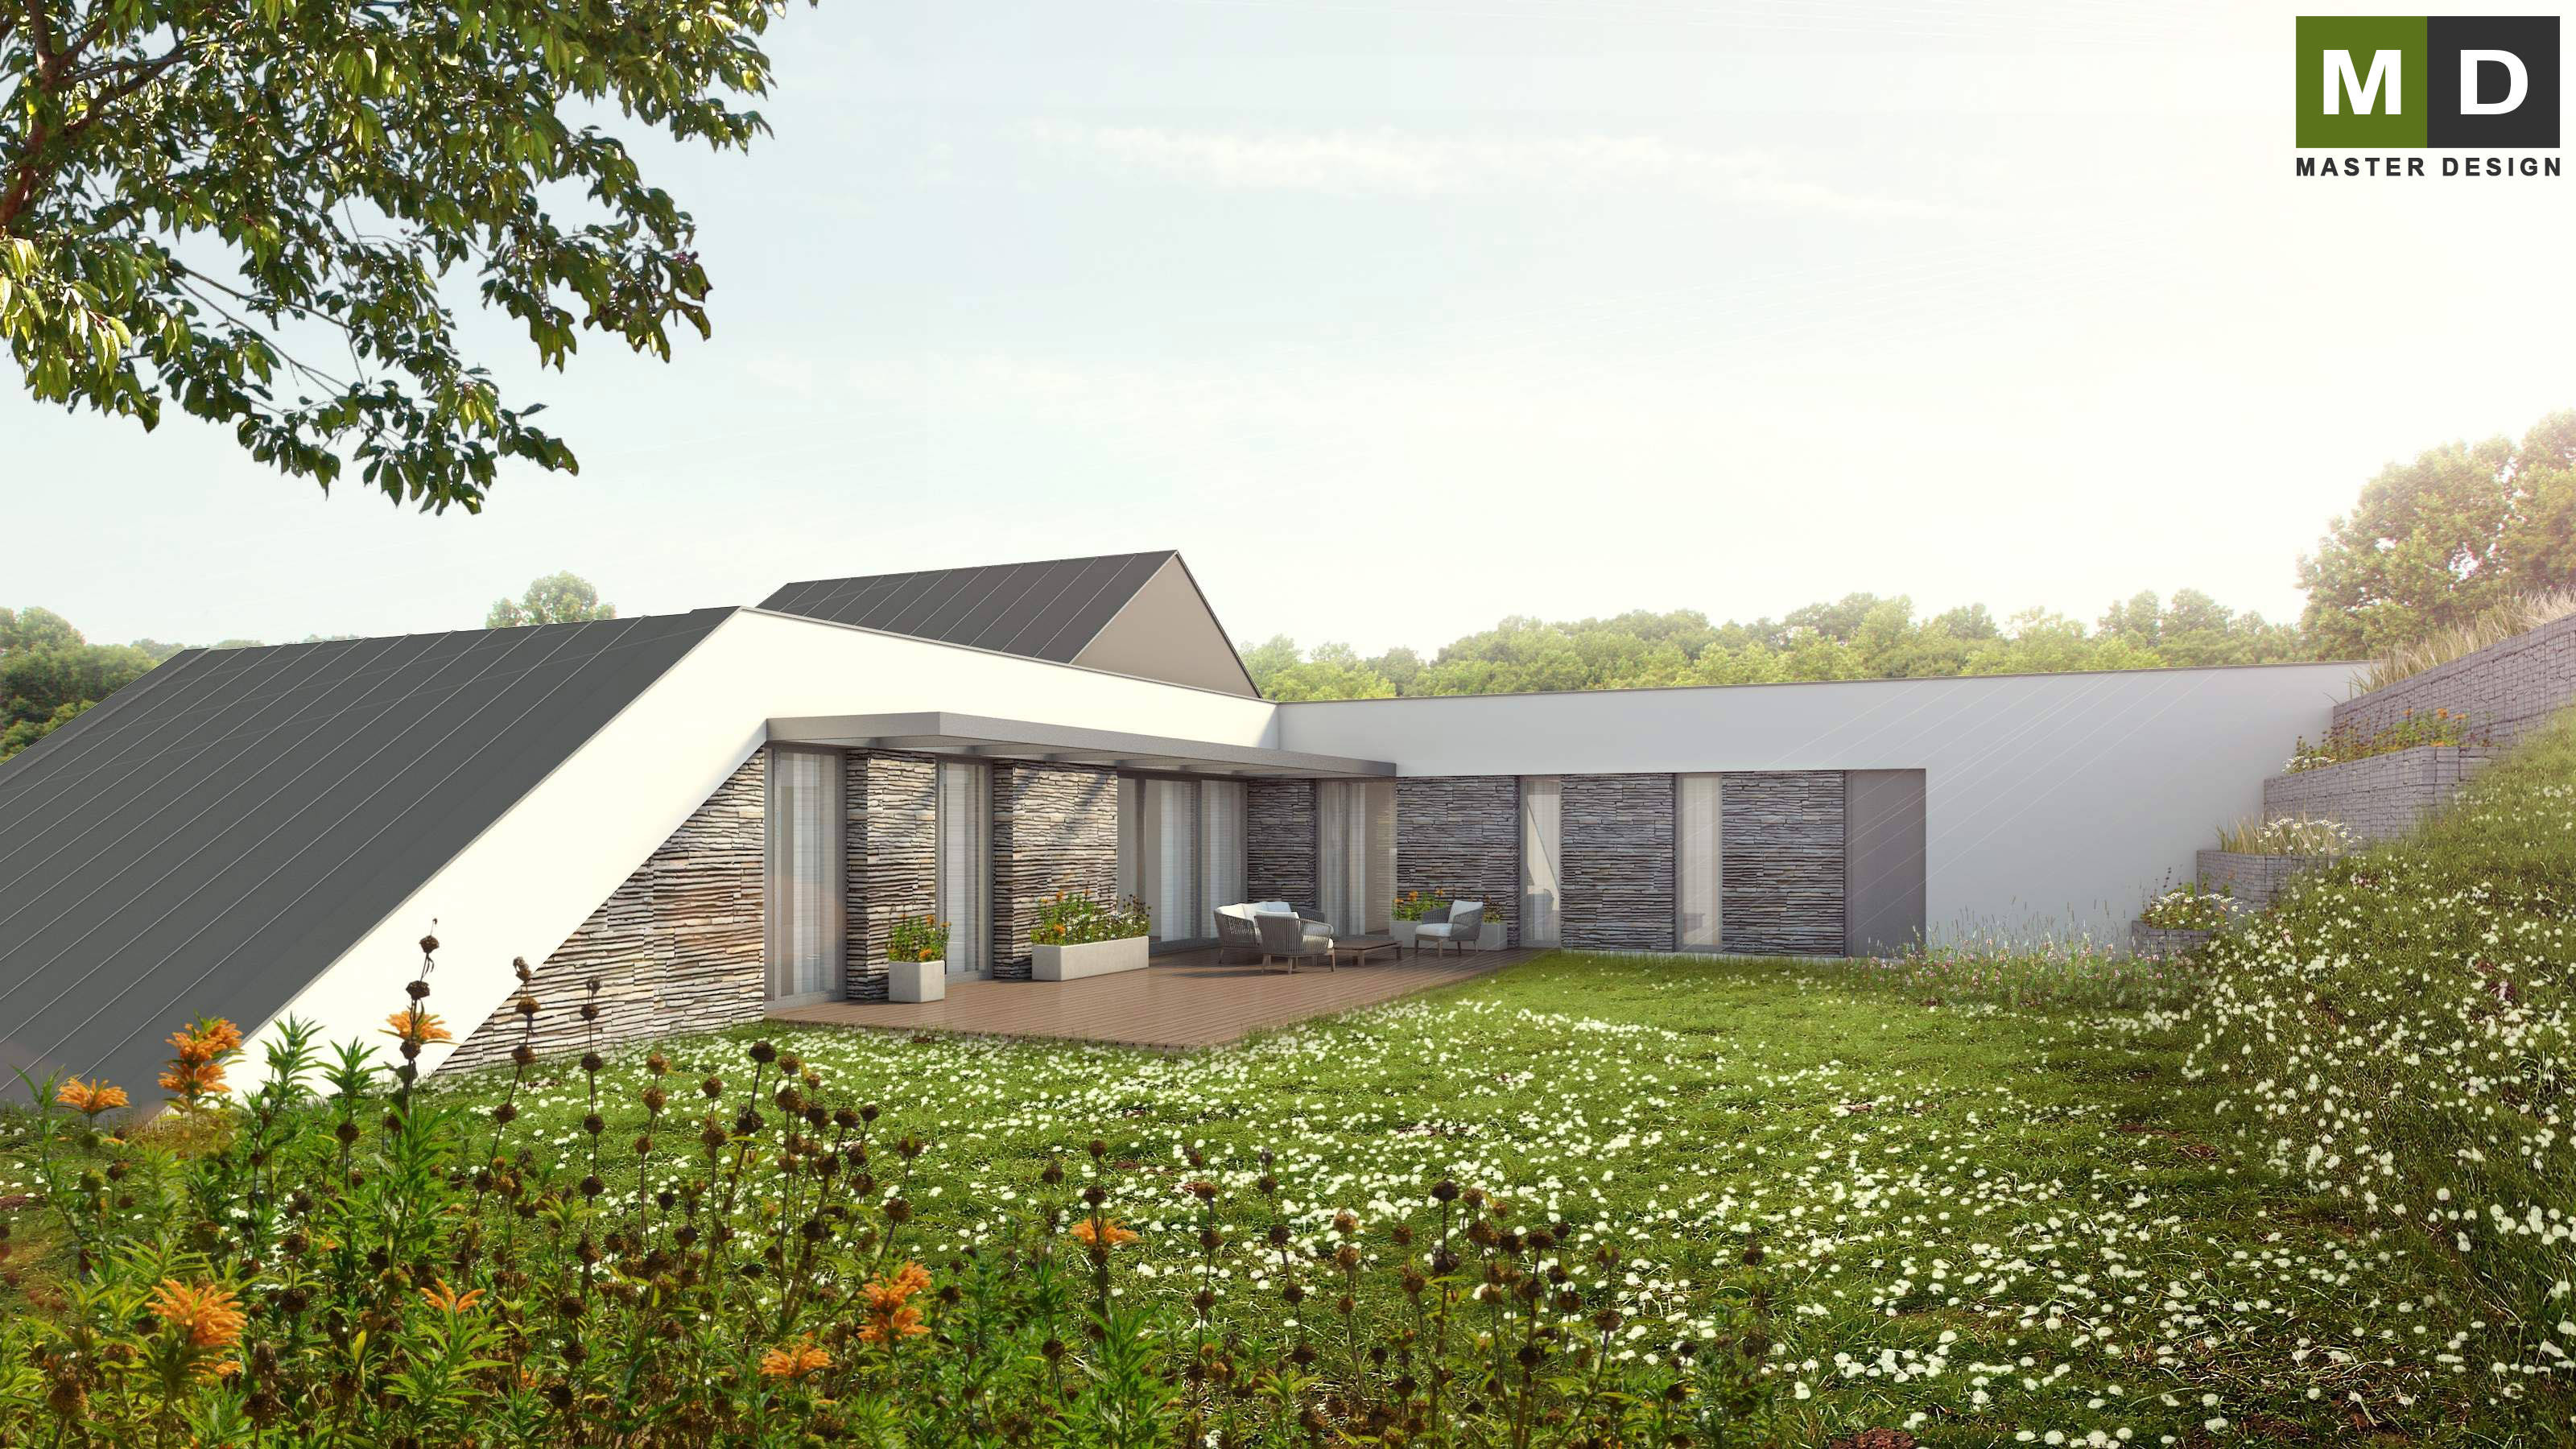
L shaped bungalow is facing the hillside and creates closed and intimate atrium like garden.
Low cost solution of bungalow that still has its personality and idea. Two basic masses are mirrored and intersected to create visually interesting result.
Small bungalow for a young family has thanks to steep plot multilevel floor that gives to inner space unusual spacious feeling.
Simple functionalism principles and practical way of living are main ideas for this small bungalow.
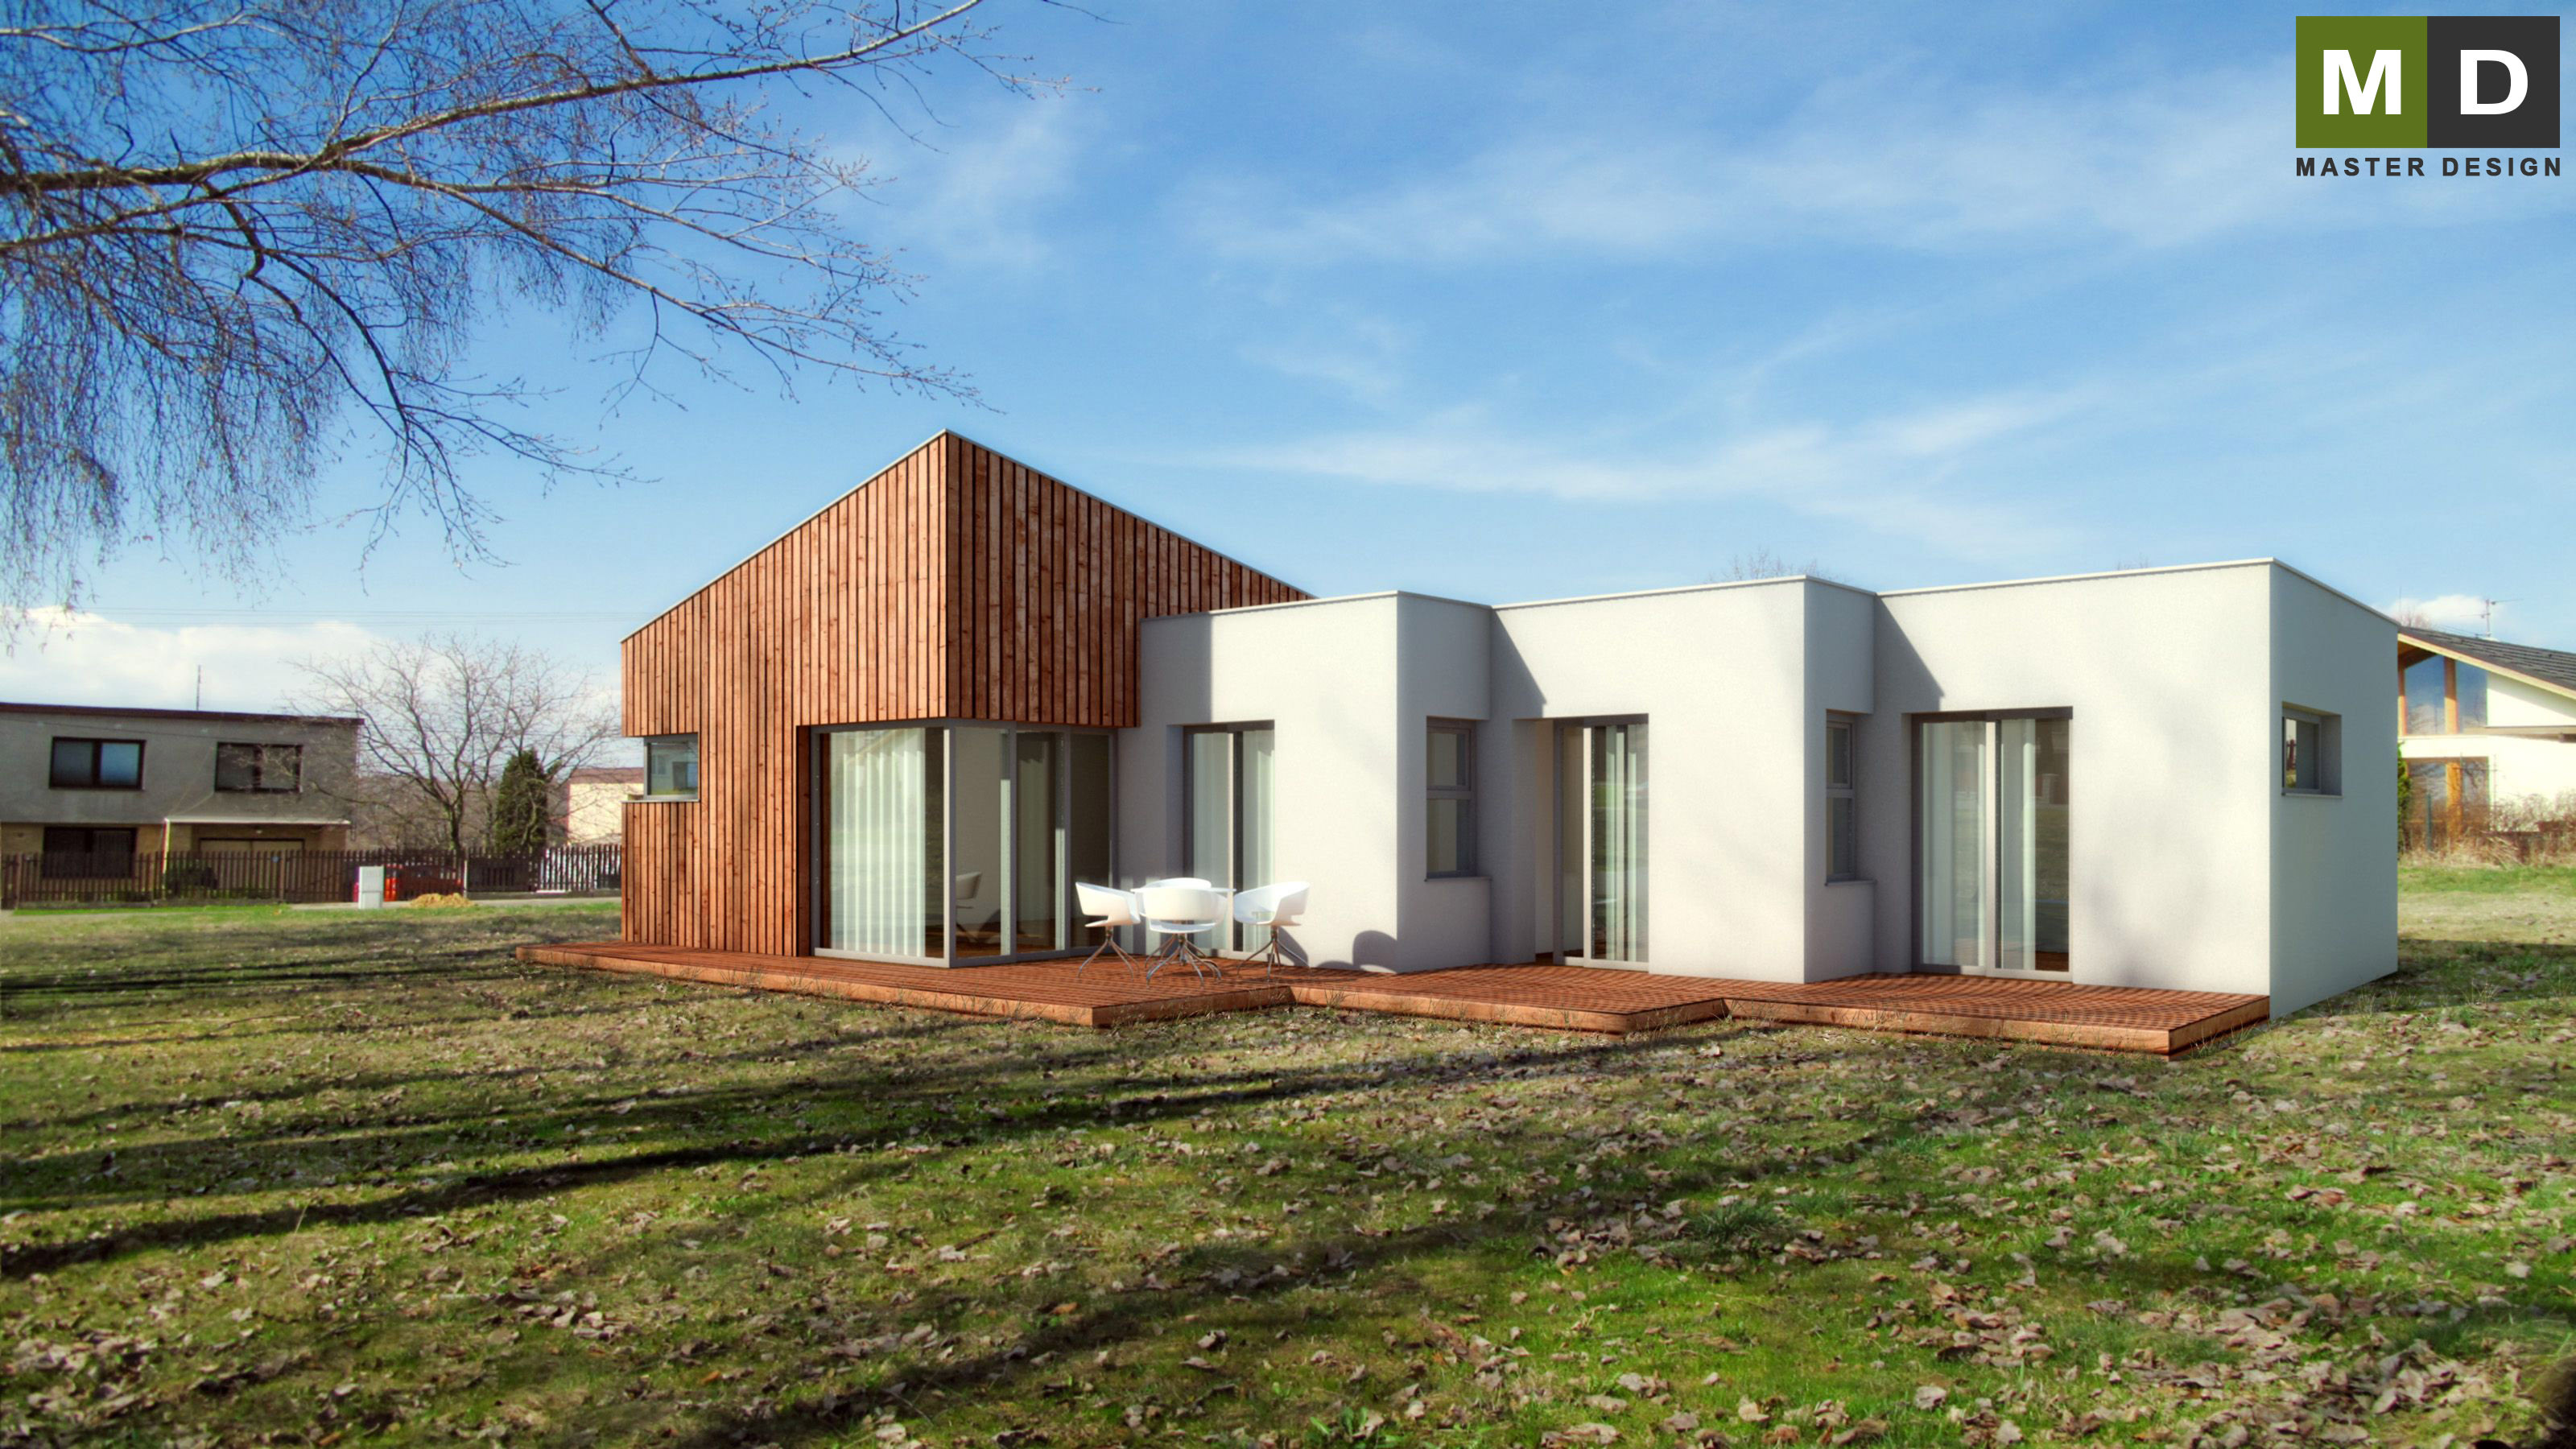
Modern low energy bungalow on the outskirts of the village for a young family with a combination of flat and pitched roofs.
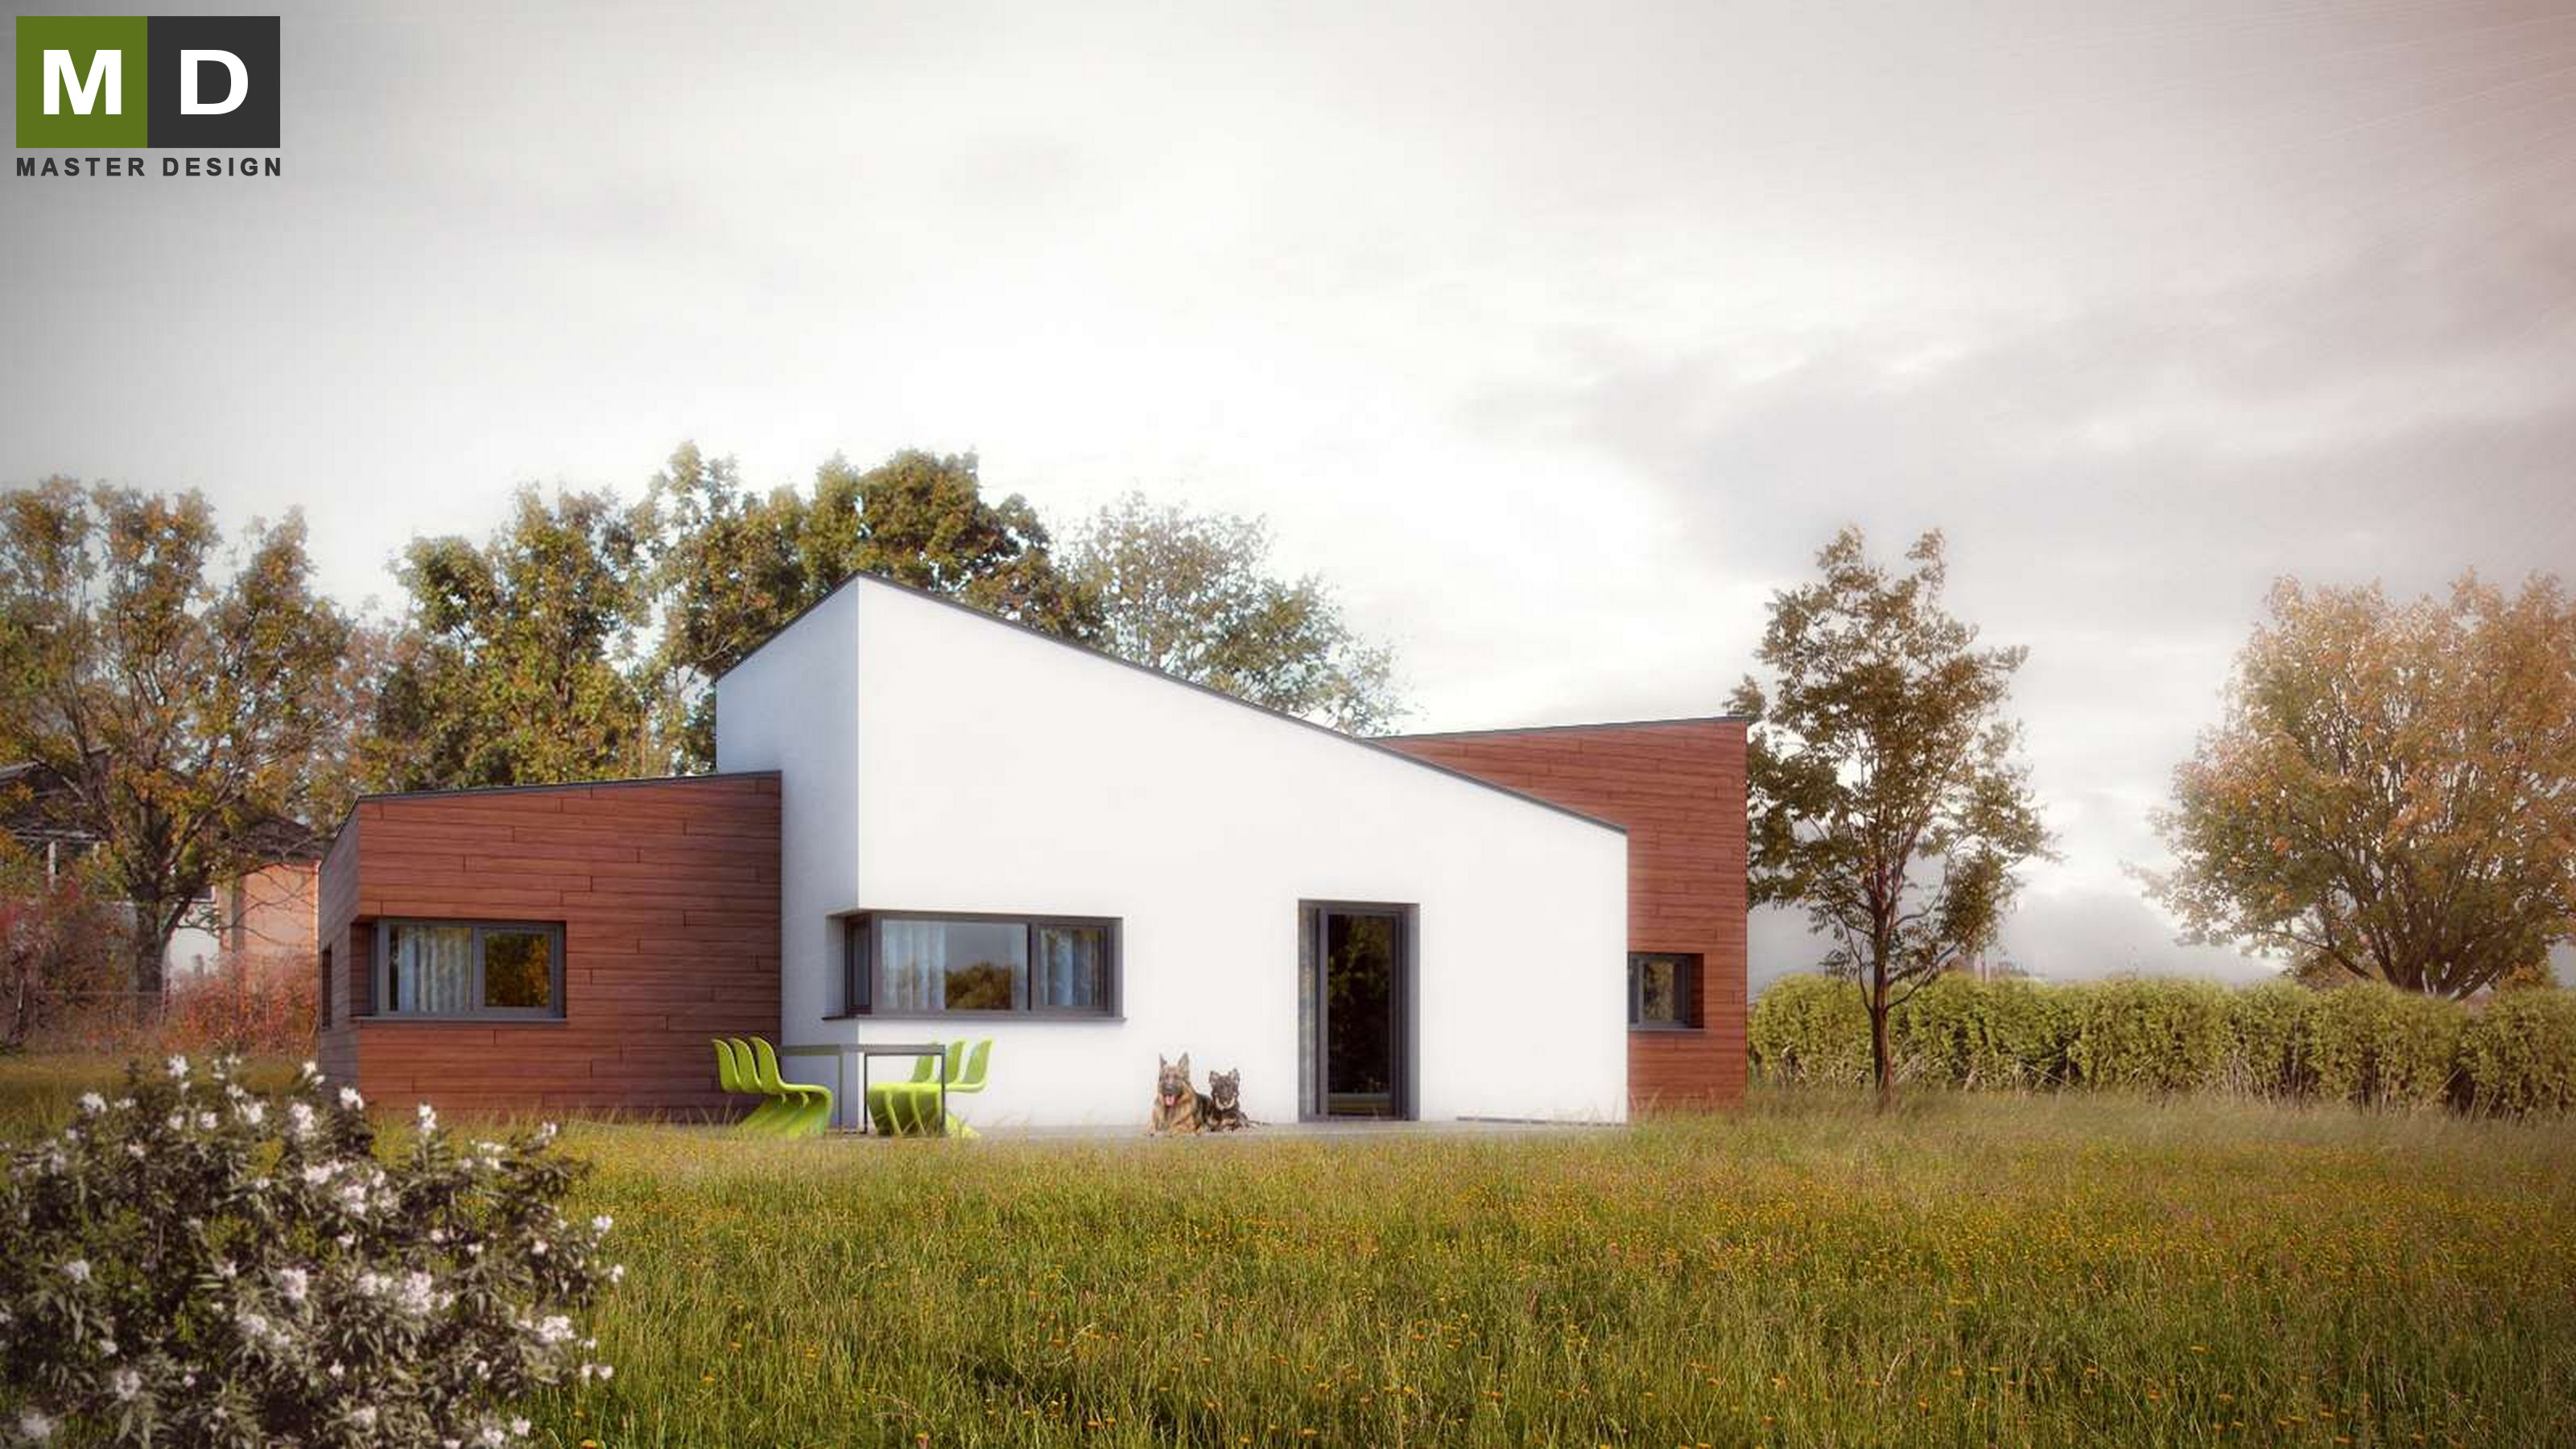
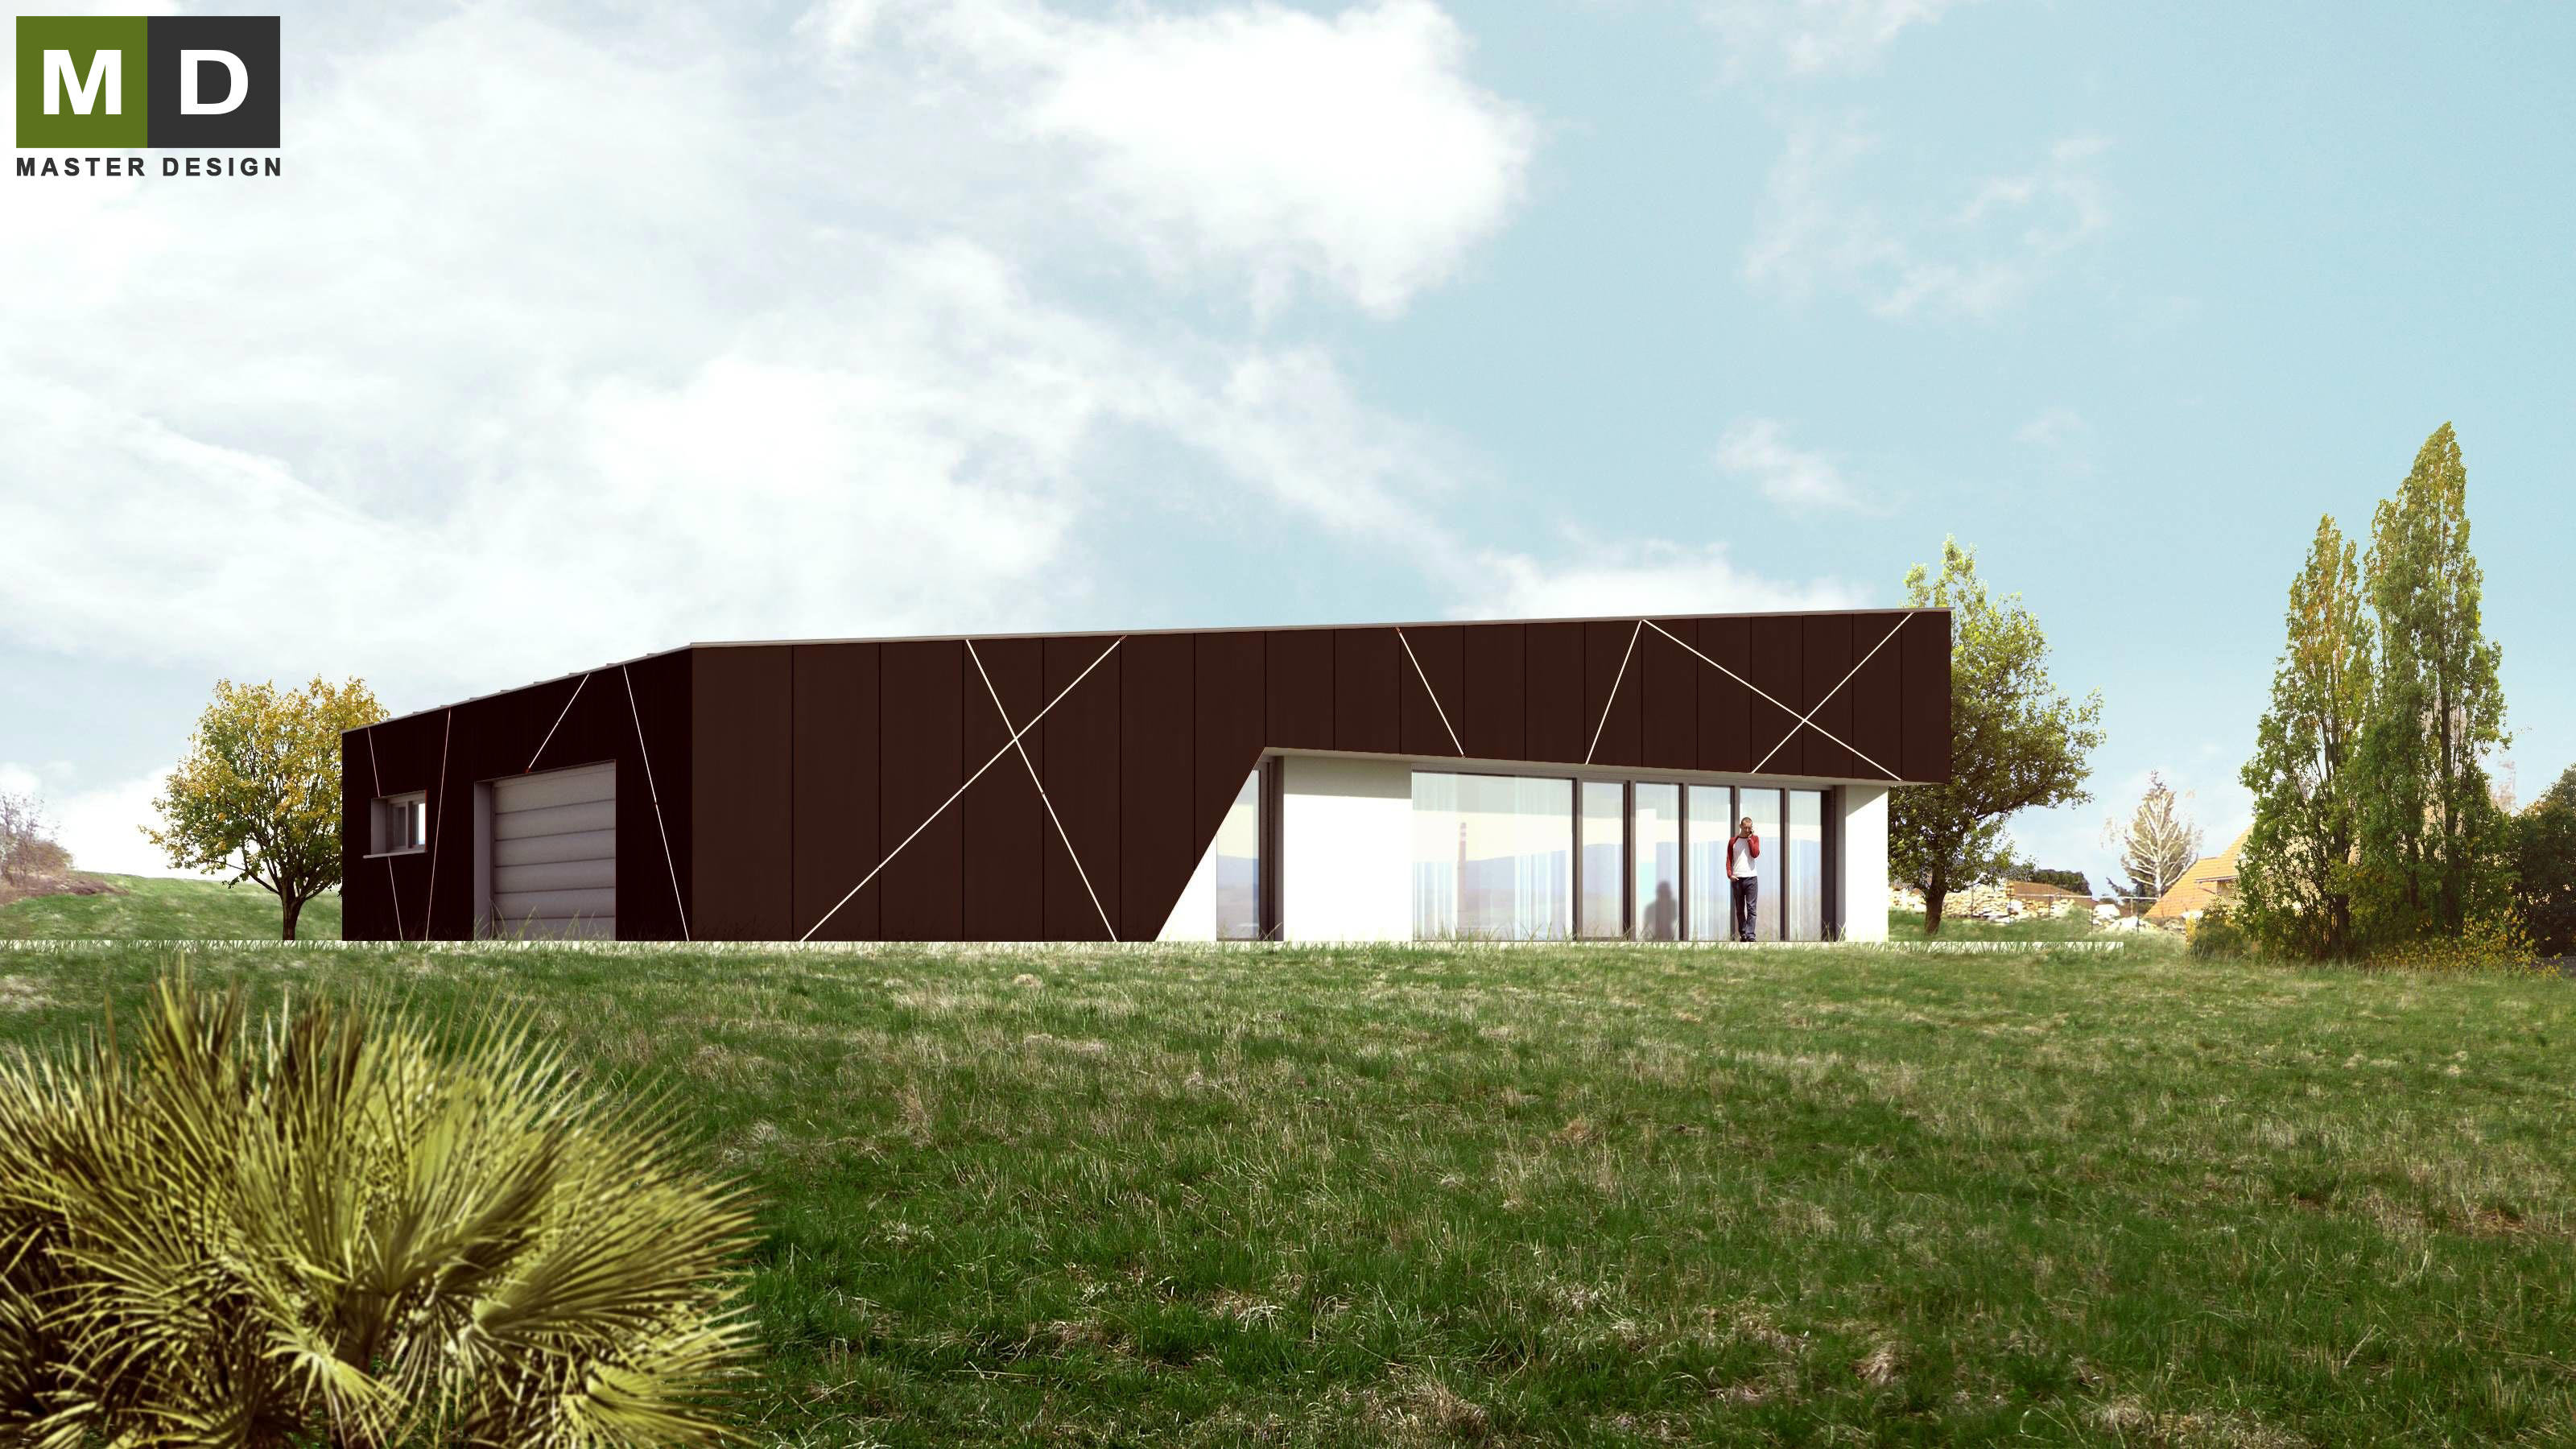
Basic mass of this simple bungalow is brought to an interesting result by using various angles in facades, roof and windows.
Large plot for this house was quite aside from other family houses and allowed our architects to design house unlike the others in the village.
Let's talk about your new home.Independently and FOR FREE.
For improving our services and analysing visits of our website we use cookies. Are you okay with that?