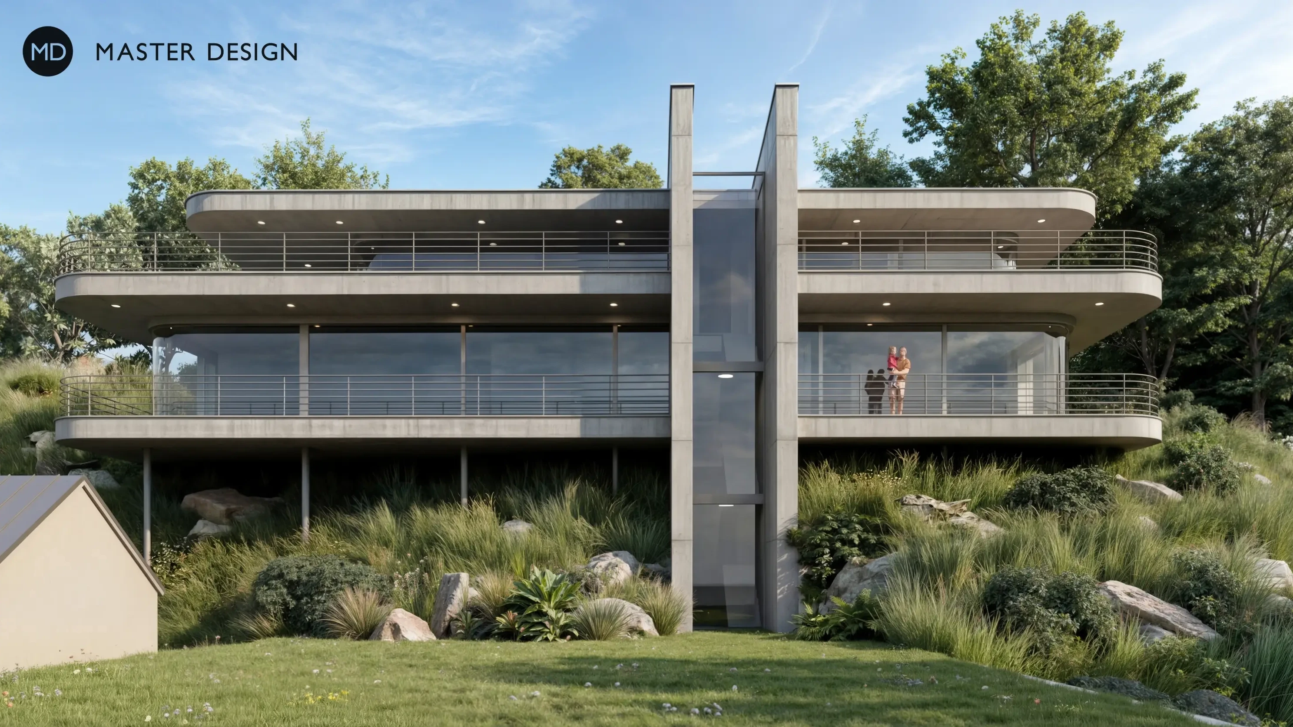
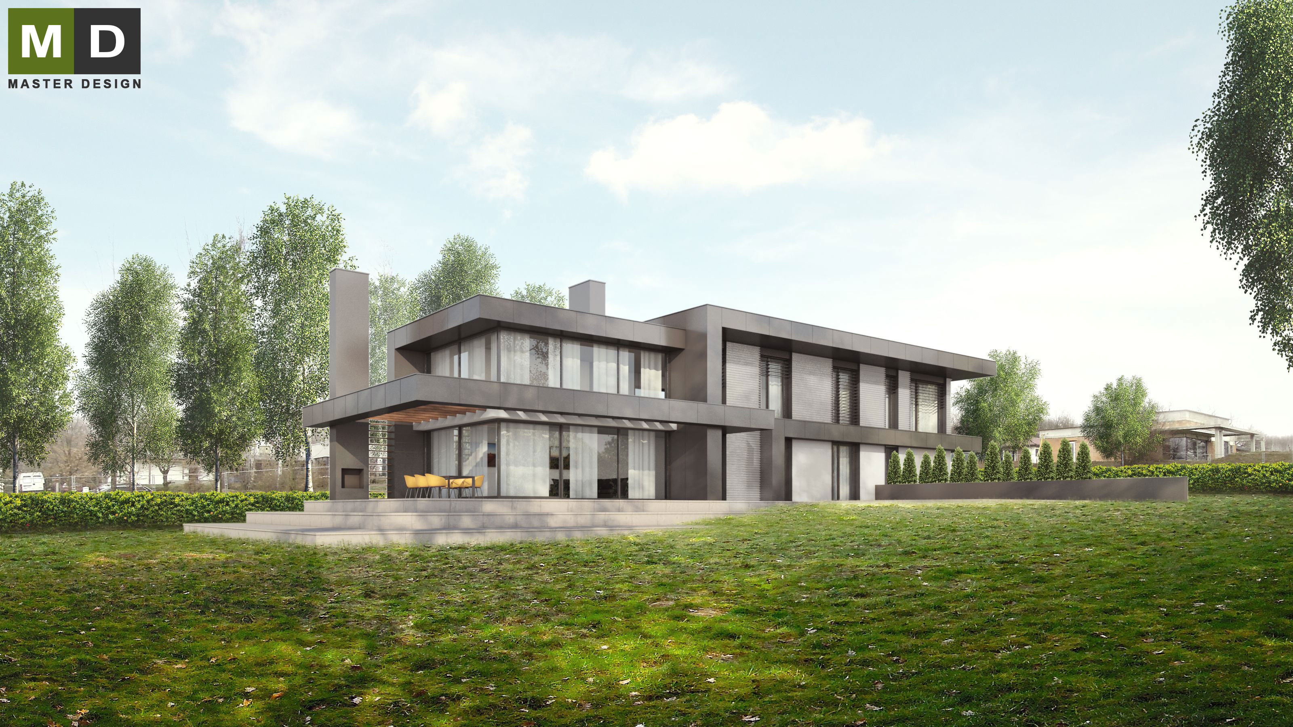
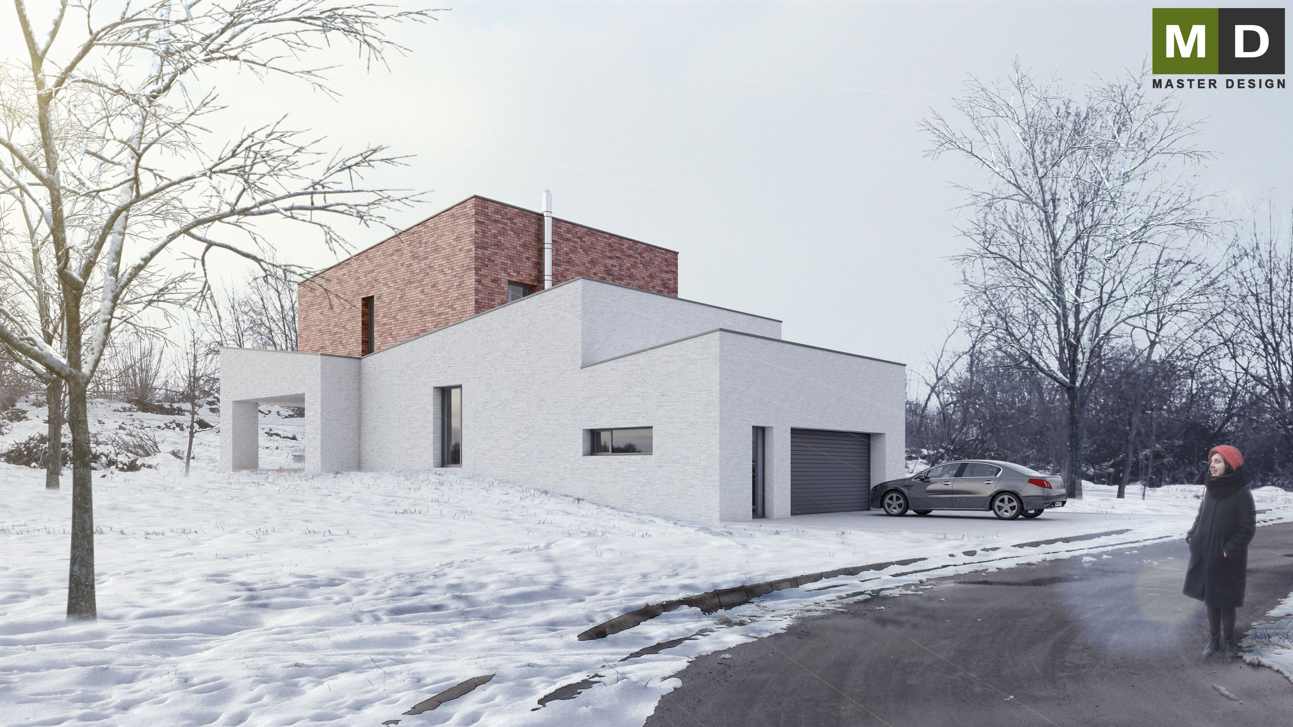
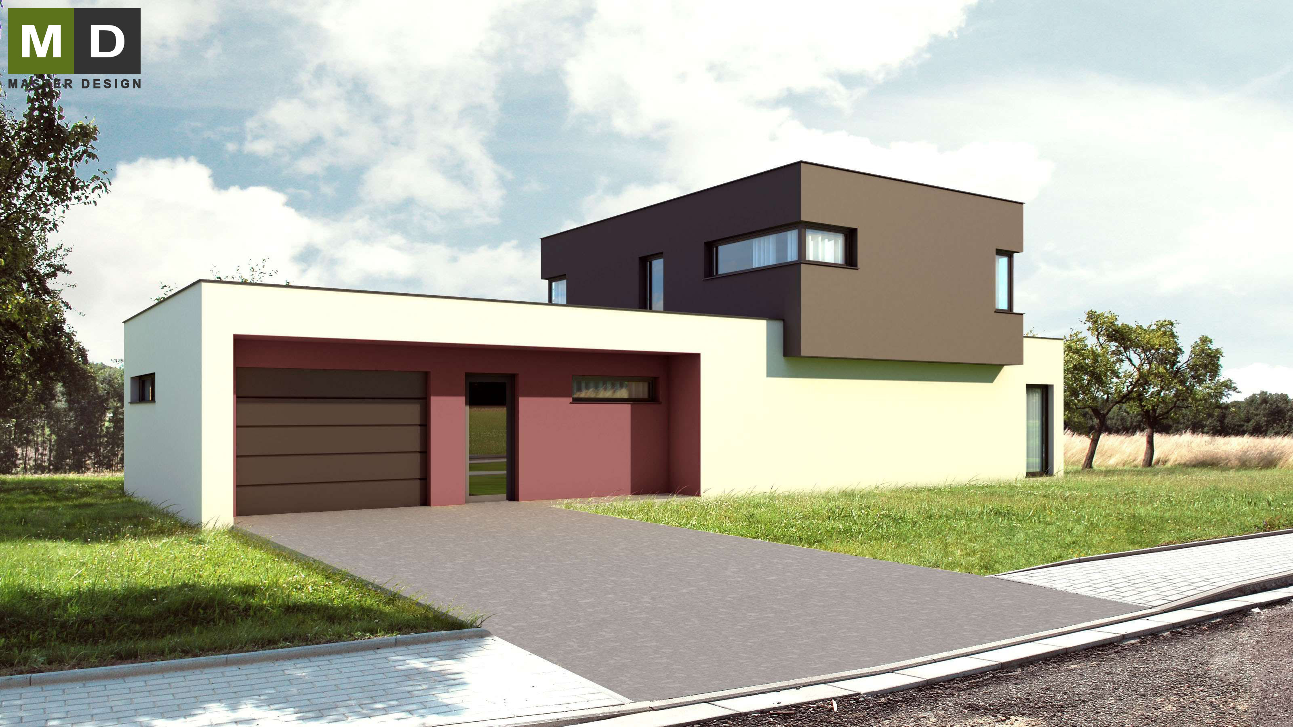
A two-storey villa creates a terraced terrain, corresponding to its location on a slope.
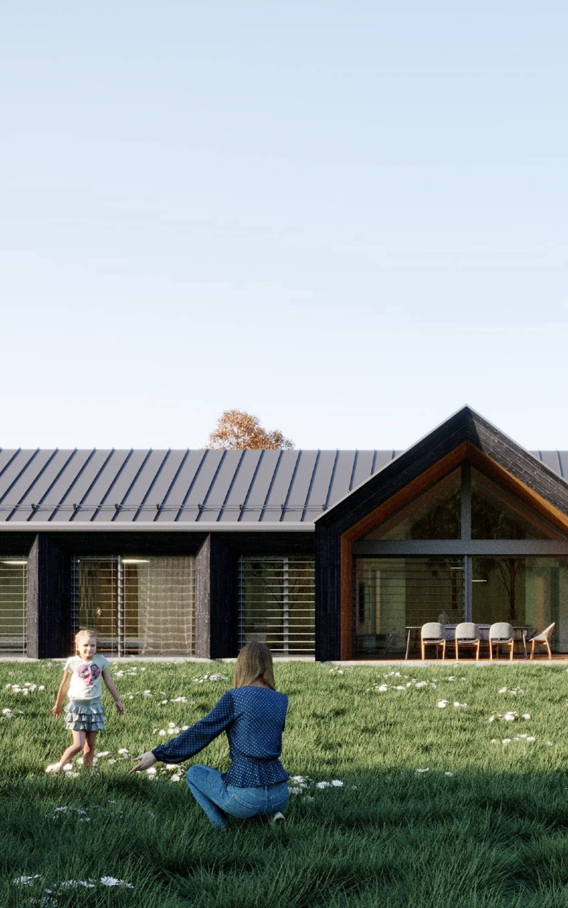
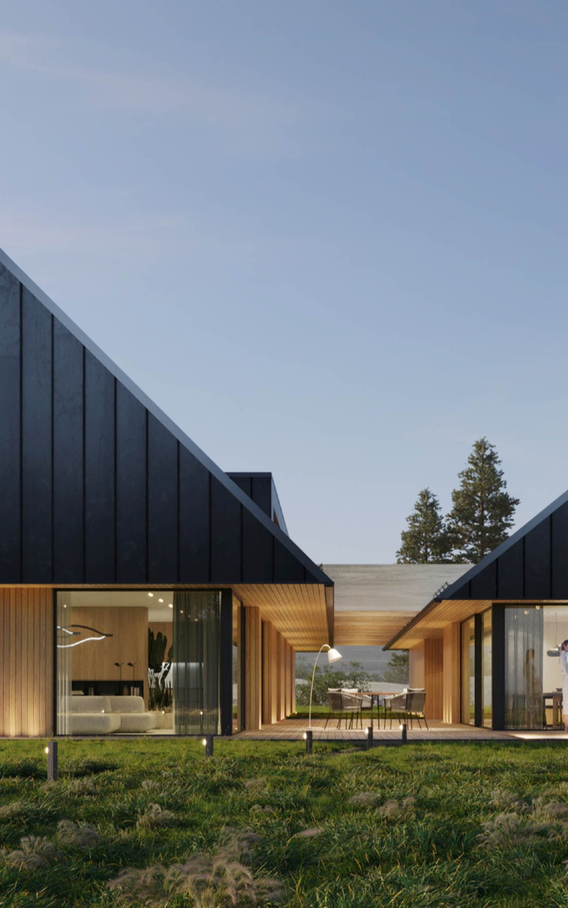
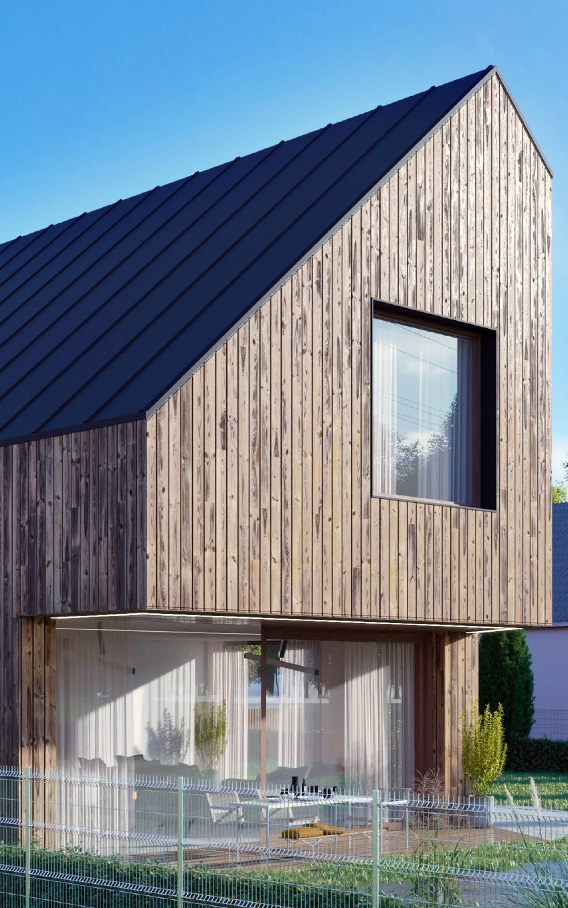
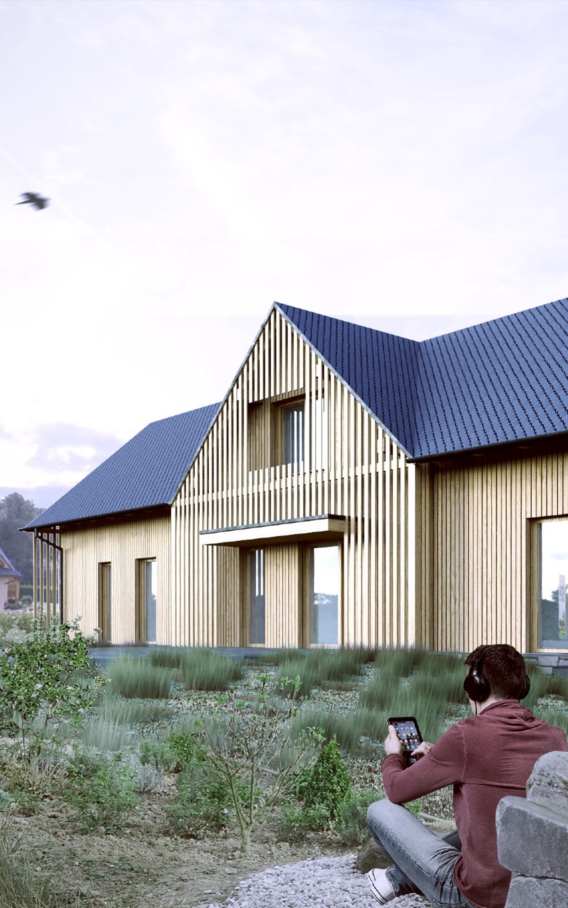
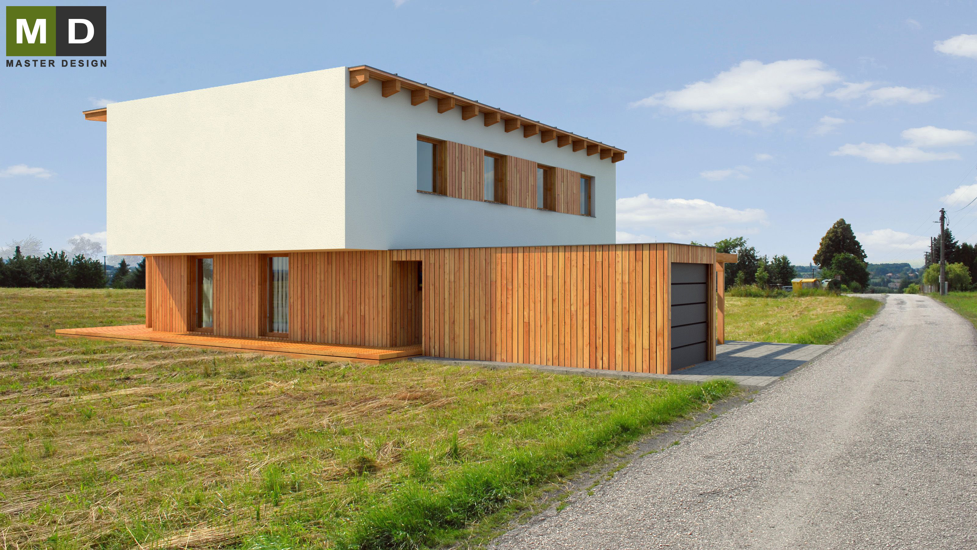
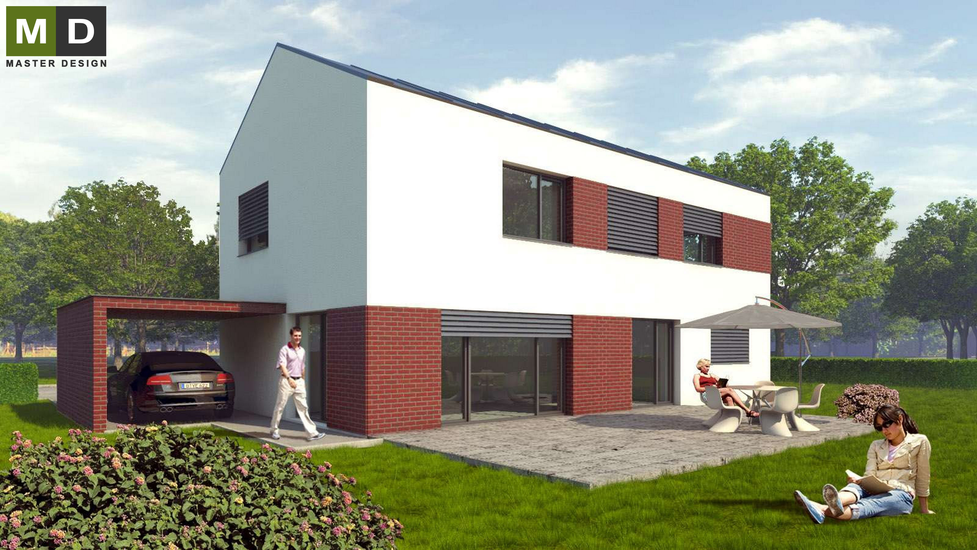
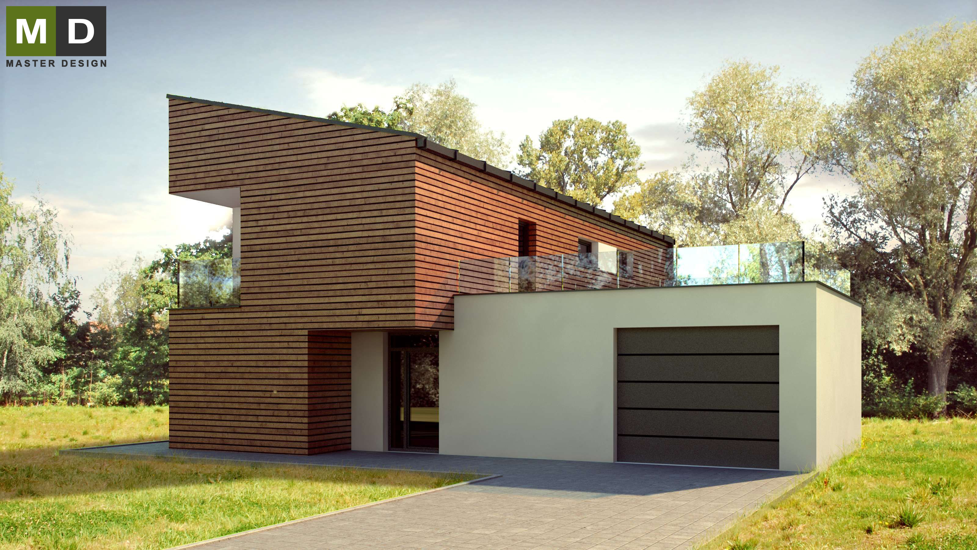
Passive house for development company is designed as a wooden structure house using wood on the facades.
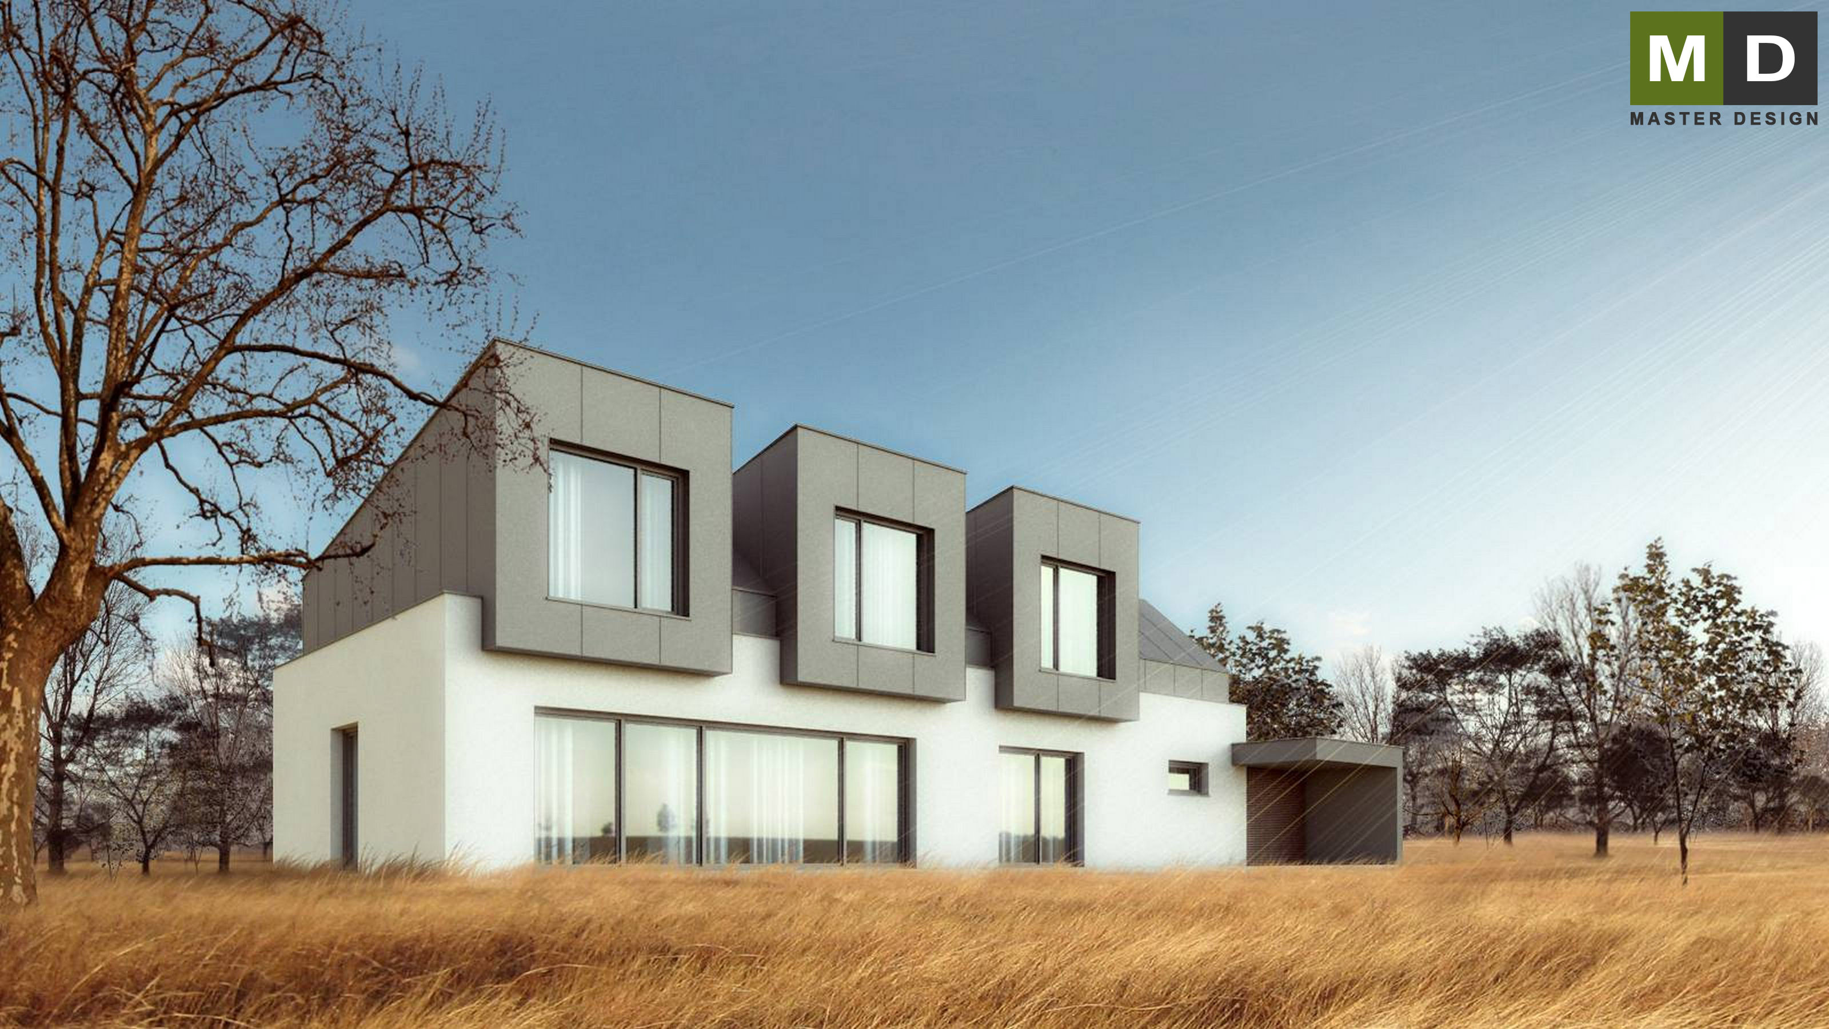
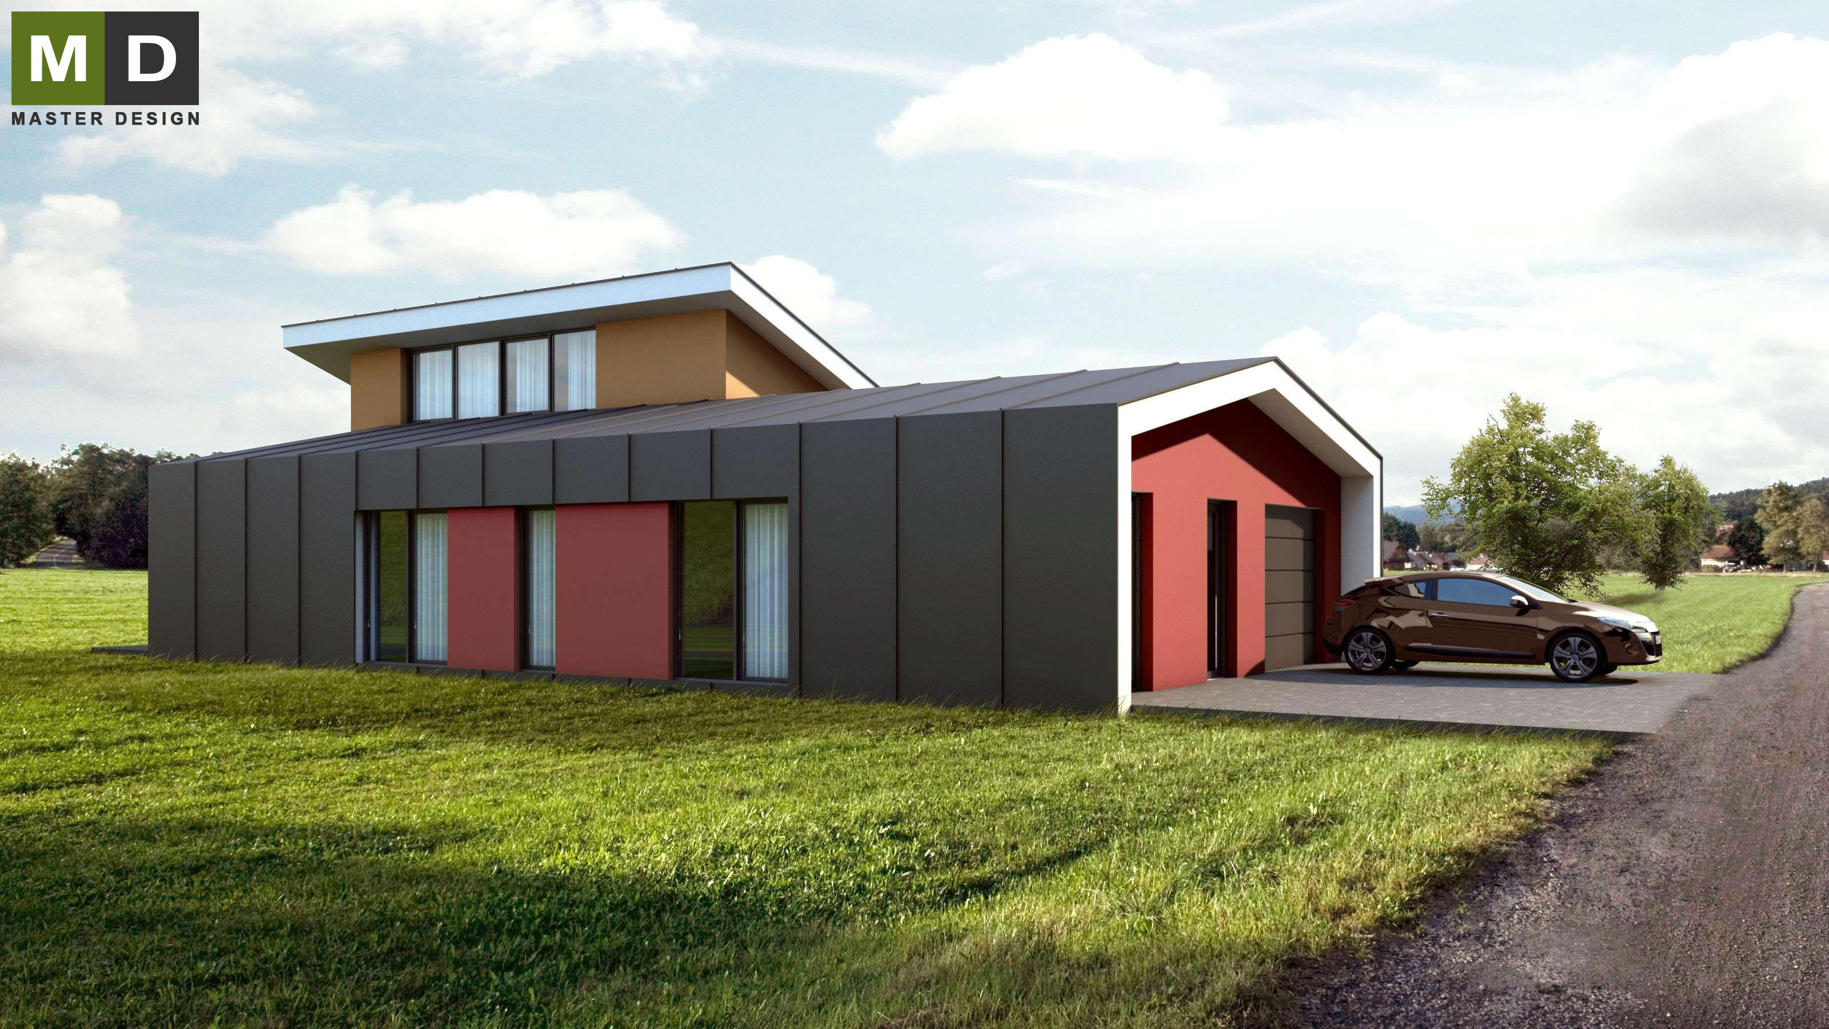
Very striking modern house with second floor completely wrapped in metal roofing with large skylights.
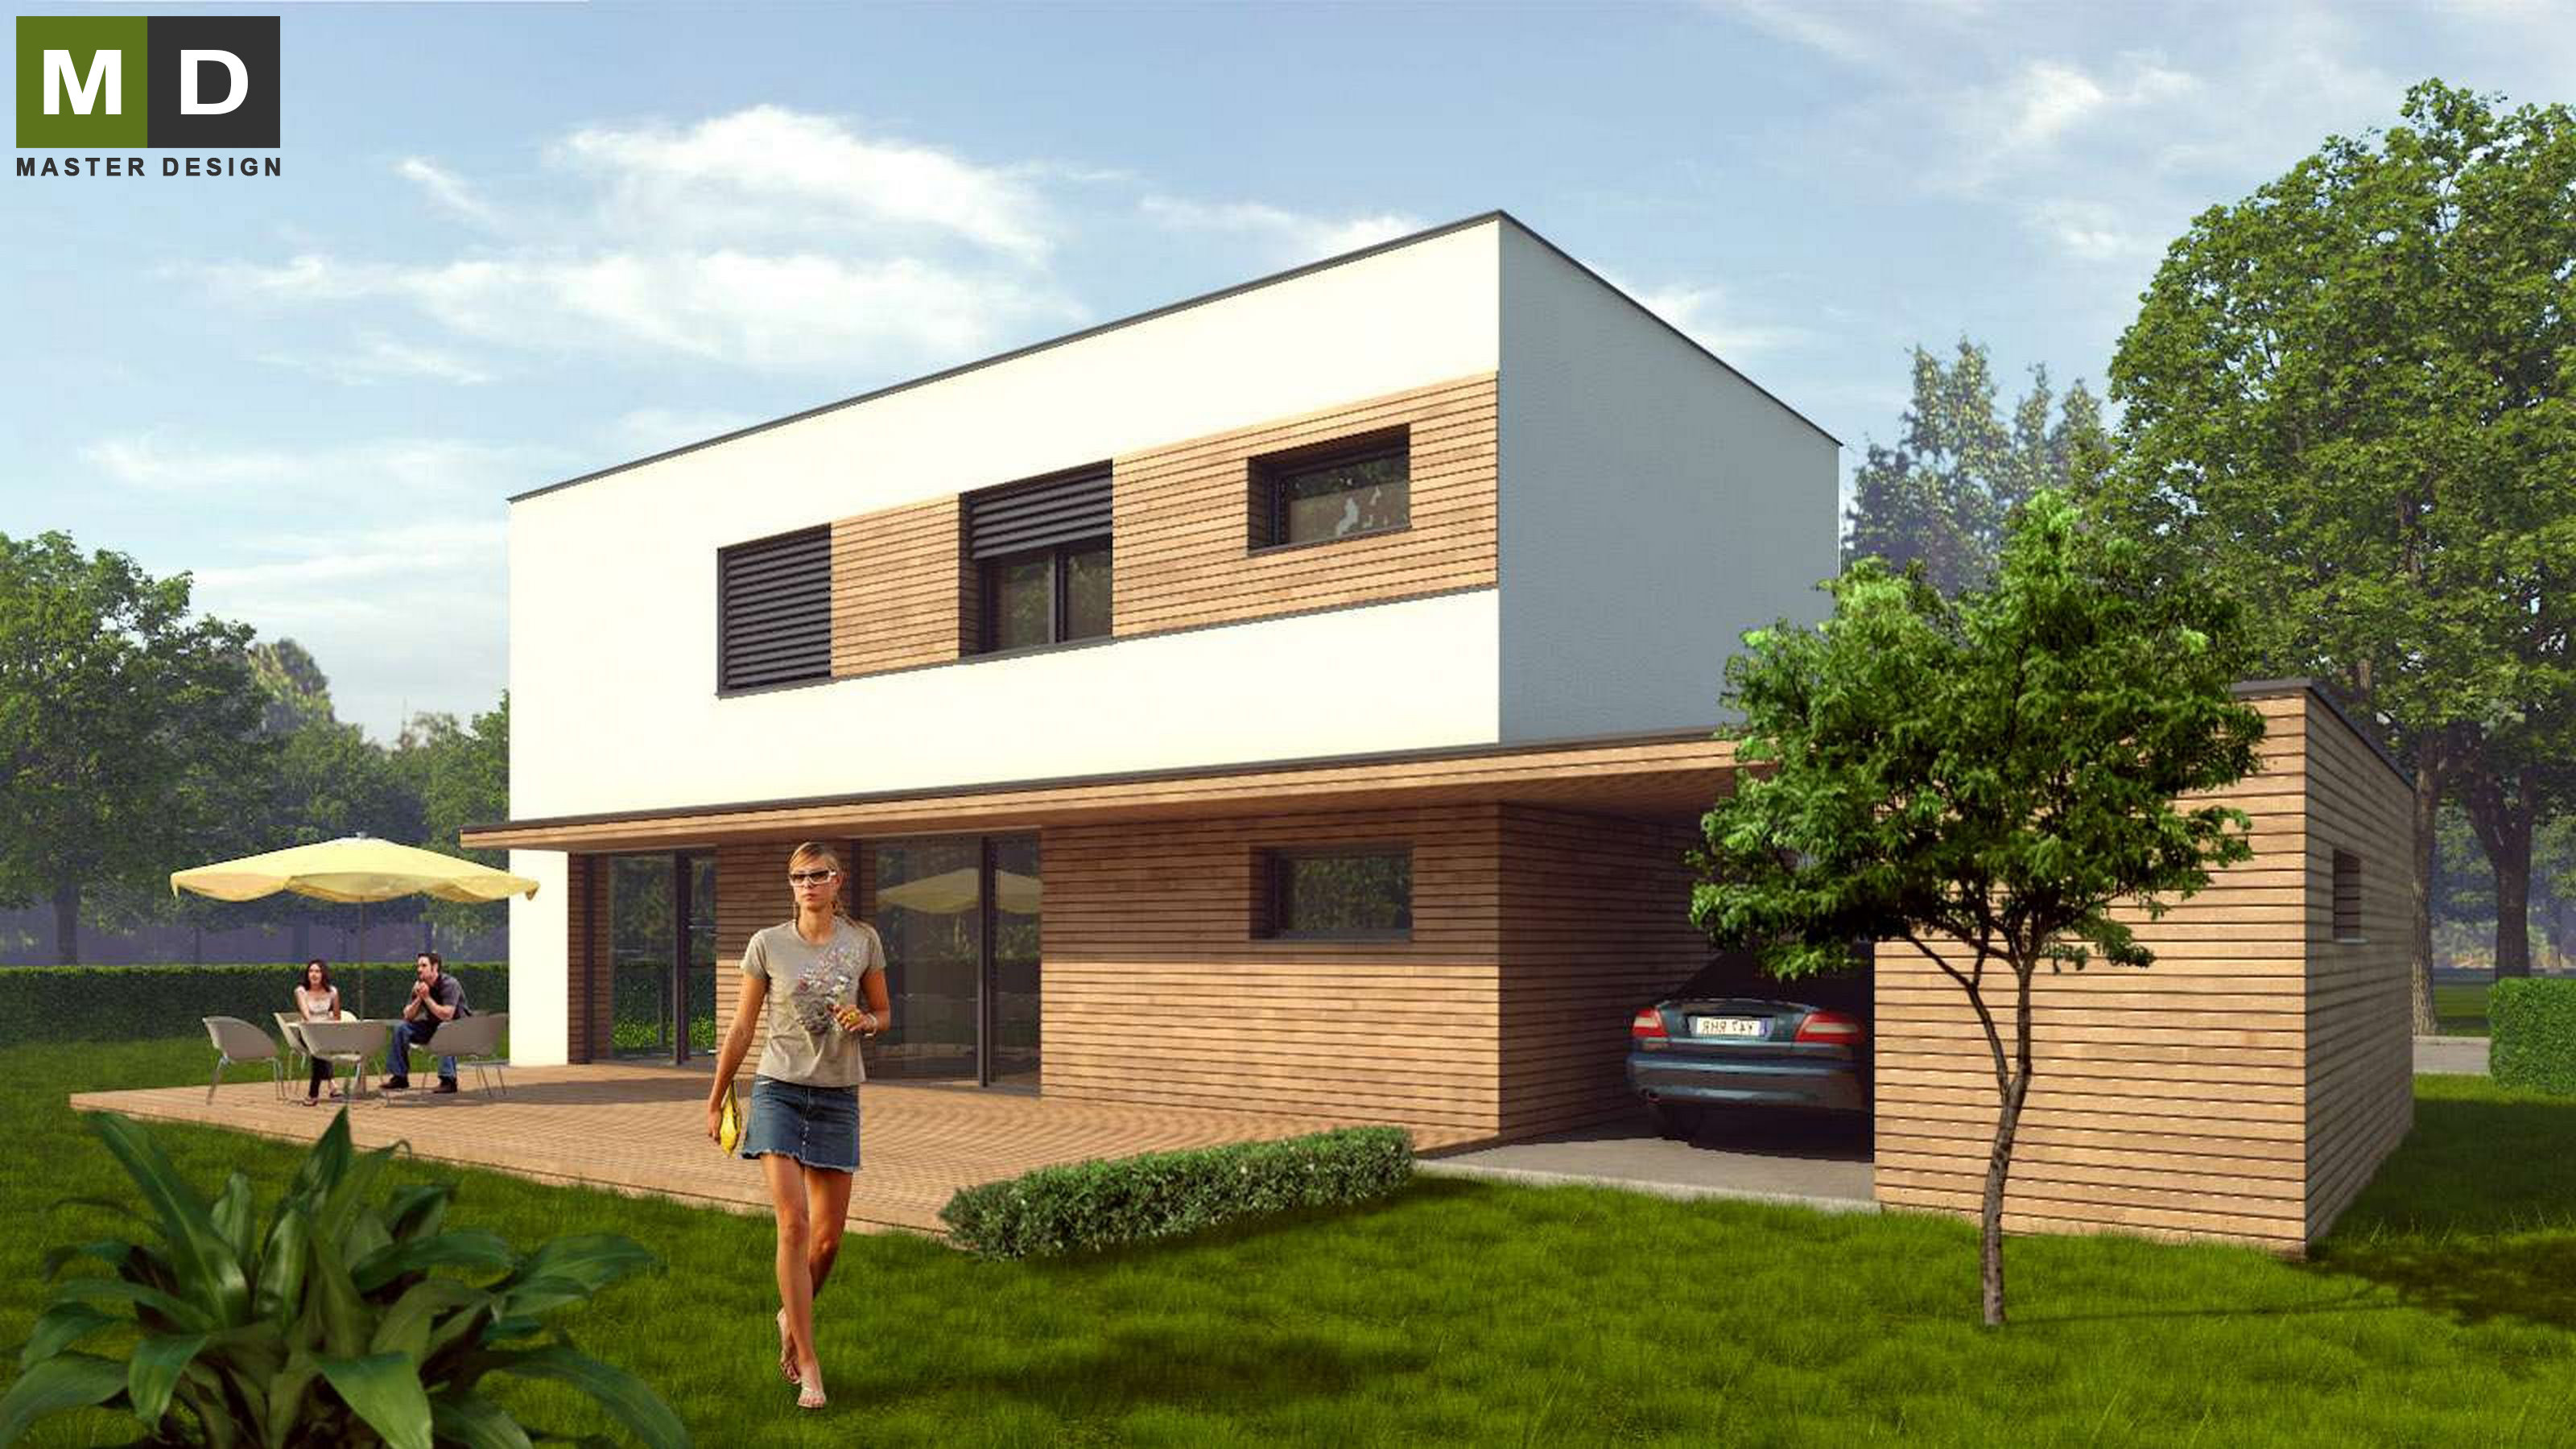
Compact mass of this family house brings this building into a passive house standards.
Typical family house in passive standard for development company is designed for multiple use in various kinds of plots.
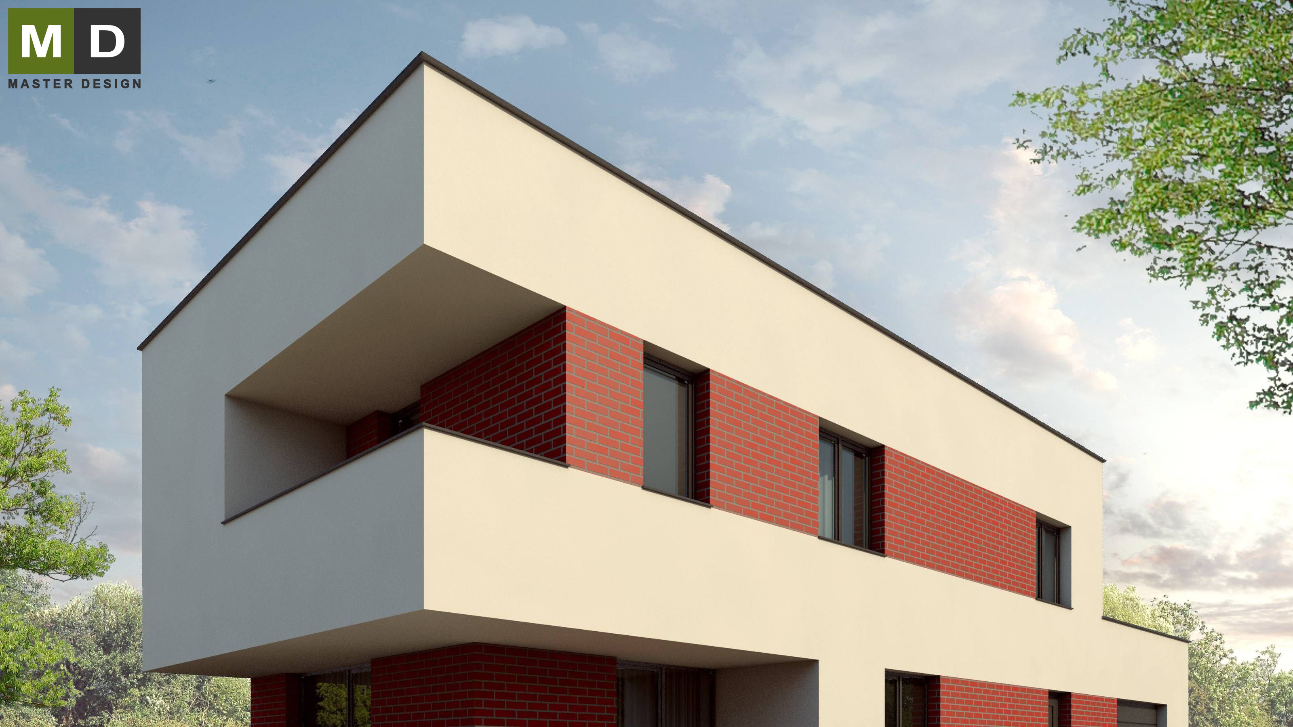
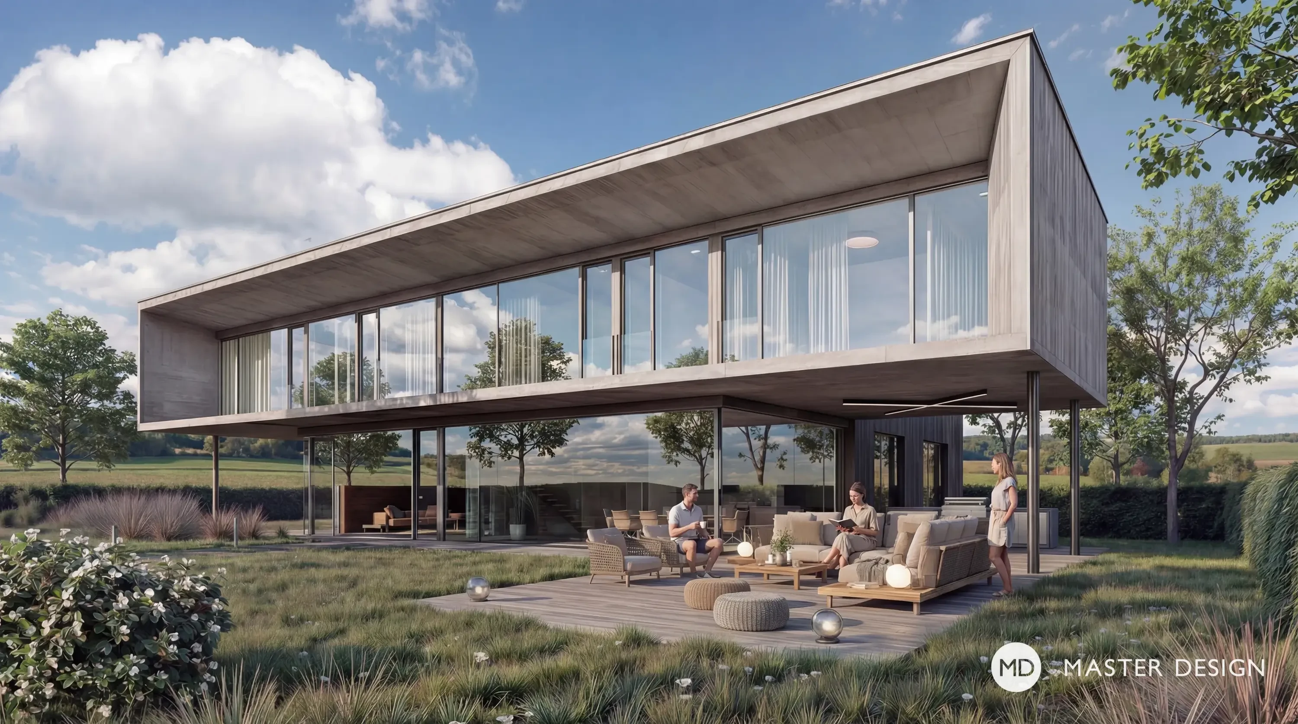
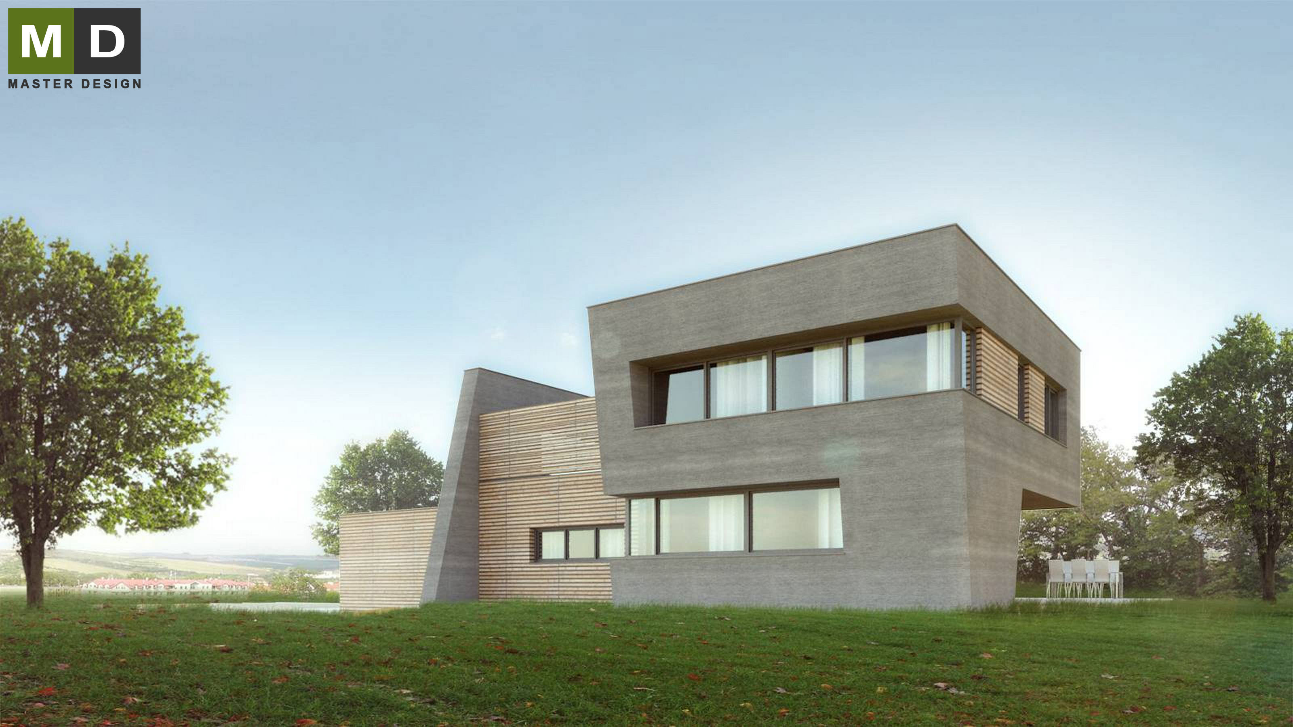
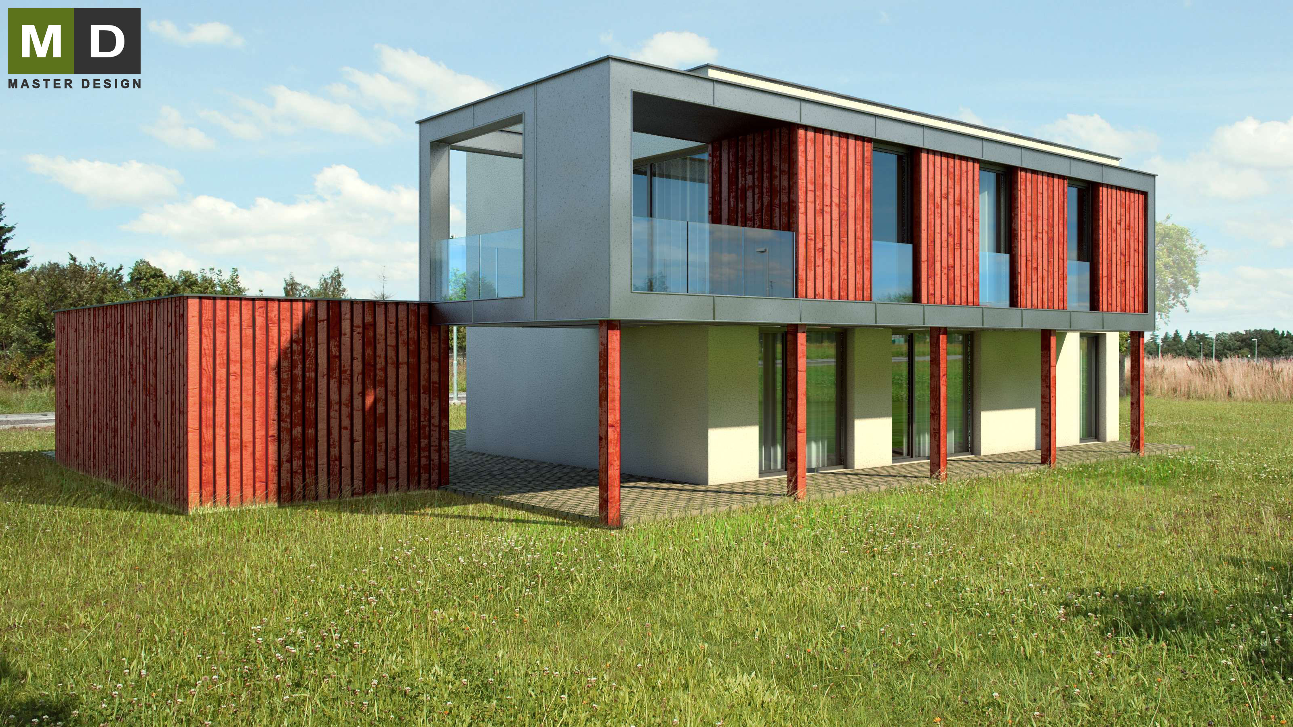
A simple yet impressive family home. Its charm comes from the concrete floor "levitating" above the glass-enclosed ground floor, and its character is enhanced by the emphasis on strict geometric shapes.
Passive house with two-storey living room has a decent architecture of lines, big galzing and grey colours.
Untraditional concept of the bungalow, where the main part of the house with the living room is elevated in two floors with gallery.
Wooden house in passive house standard is ideal for living in the countryside.
Passive house for development company that can be built in various sizes.
Low-energy house located on a small plot with northern orientation is trying to be inconspicuous for its surrounding.
The elegant building with a flat roof and a large roof terrace with views of the valley.
Wooden construction house designed mostly with minimalist approach with a greater support elements of the 2nd floor console in V shape.
Passive house that is defined by a simple cubic mass for effective heating.
Let's talk about your new home.Independently and FOR FREE.
For improving our services and analysing visits of our website we use cookies. Are you okay with that?