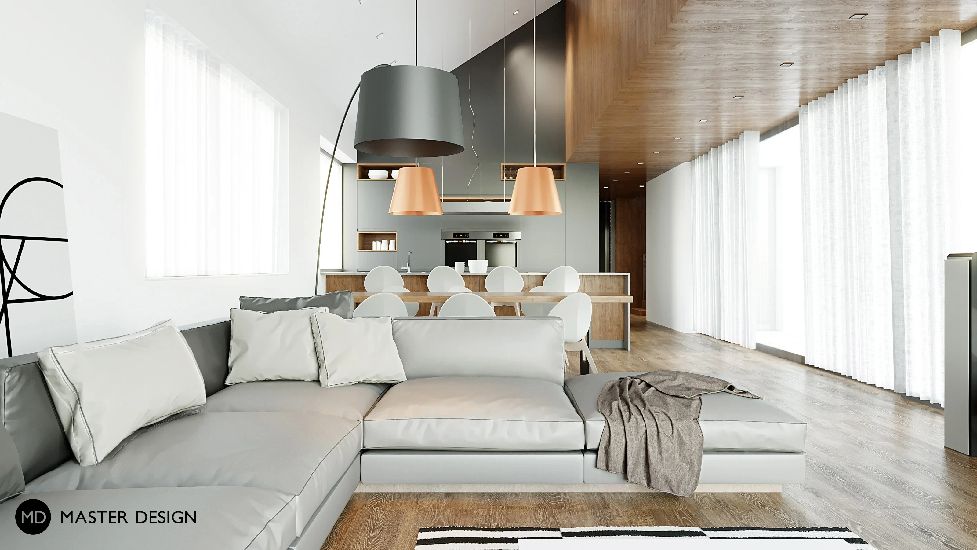
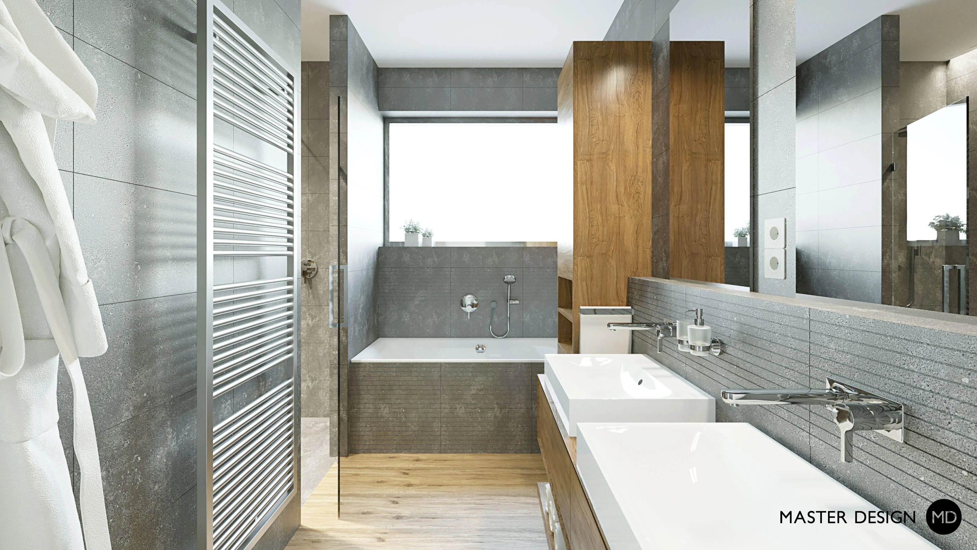
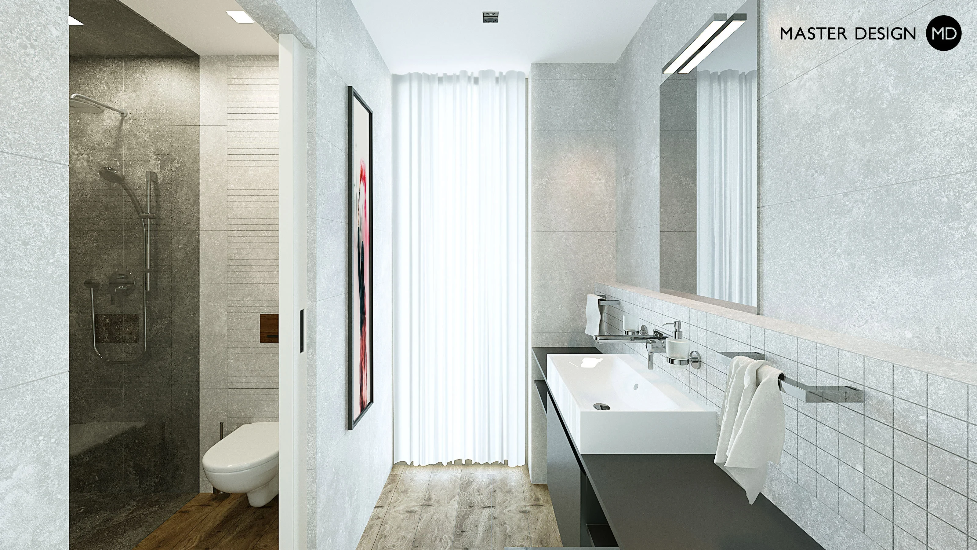
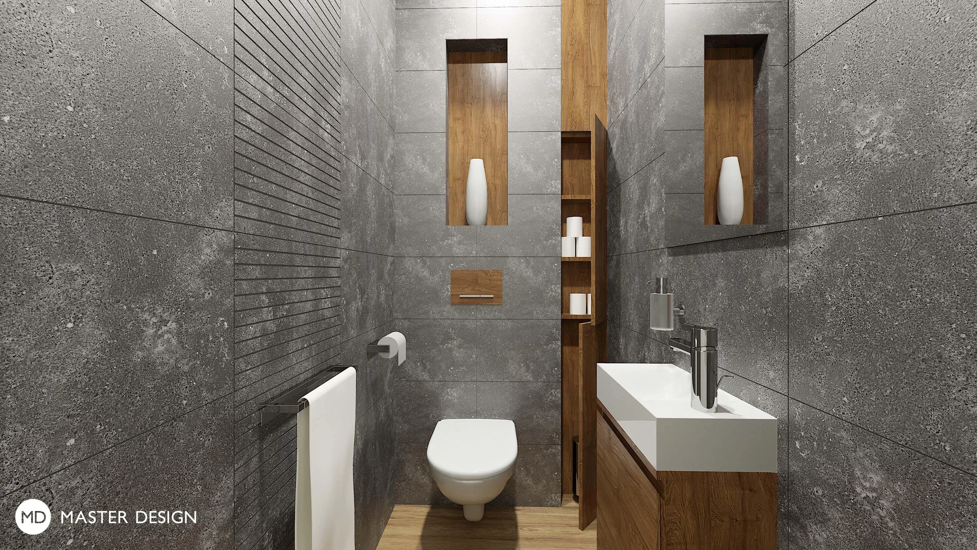
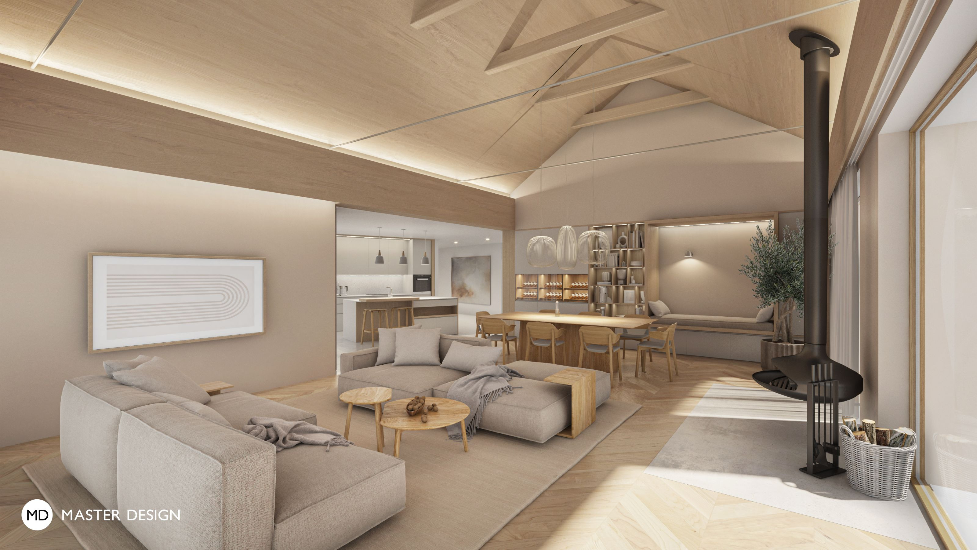
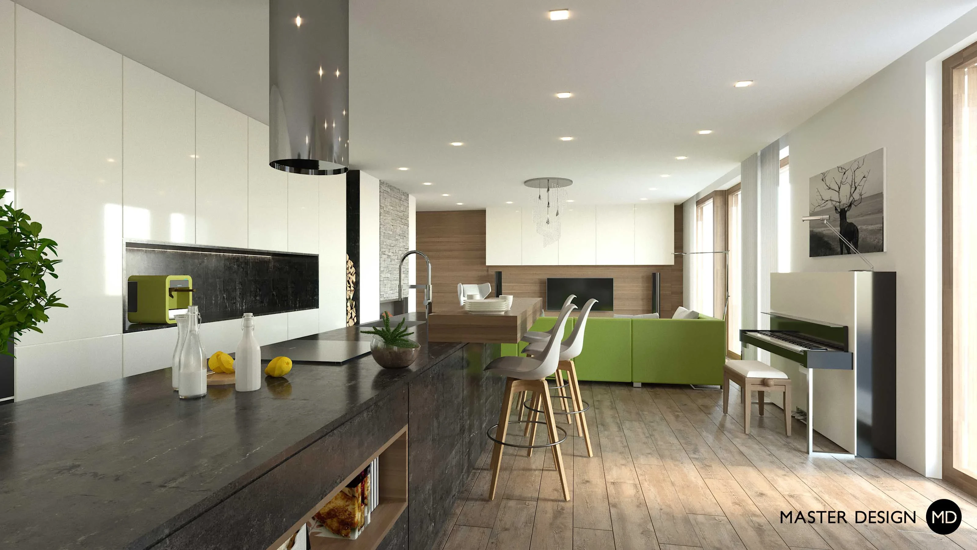
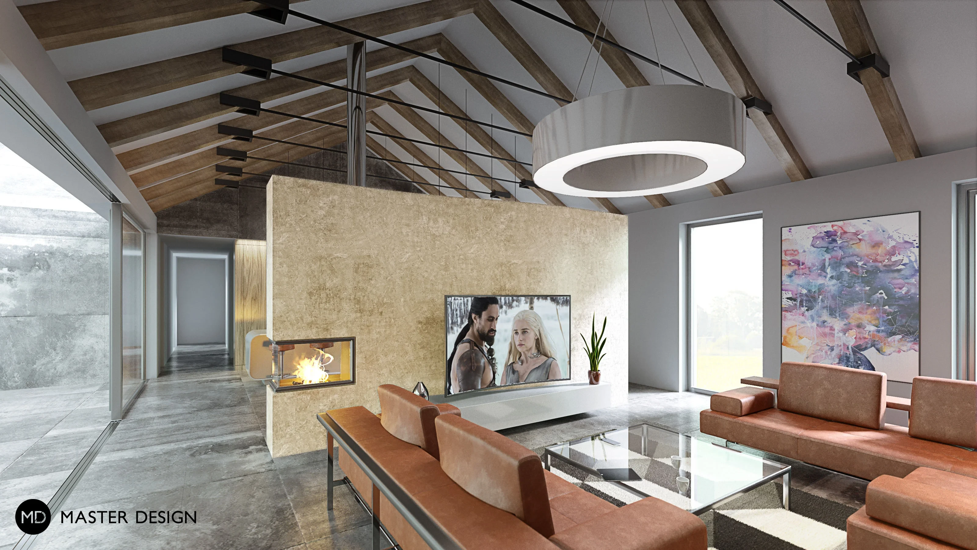
Interior of the new house in Doksy near Kladno.
This single-family home in Ostrava-Poruba stands out for its minimalist design, conceived as a simple and compact geometric form. A distinctive feature of the entire project is its rhythmic design, which is reflected in both the exterior and the interior spaces. The facades are regularly divided in perfect harmony with the house’s interior layout. This geometric regularity and thoughtful order then flow seamlessly into the interior design itself, giving the building exceptional harmony. This family home in Ostrava-Poruba stands out for its clean lines and aesthetic harmony.
Interierior of the new house in Tovéř near Olomouc.
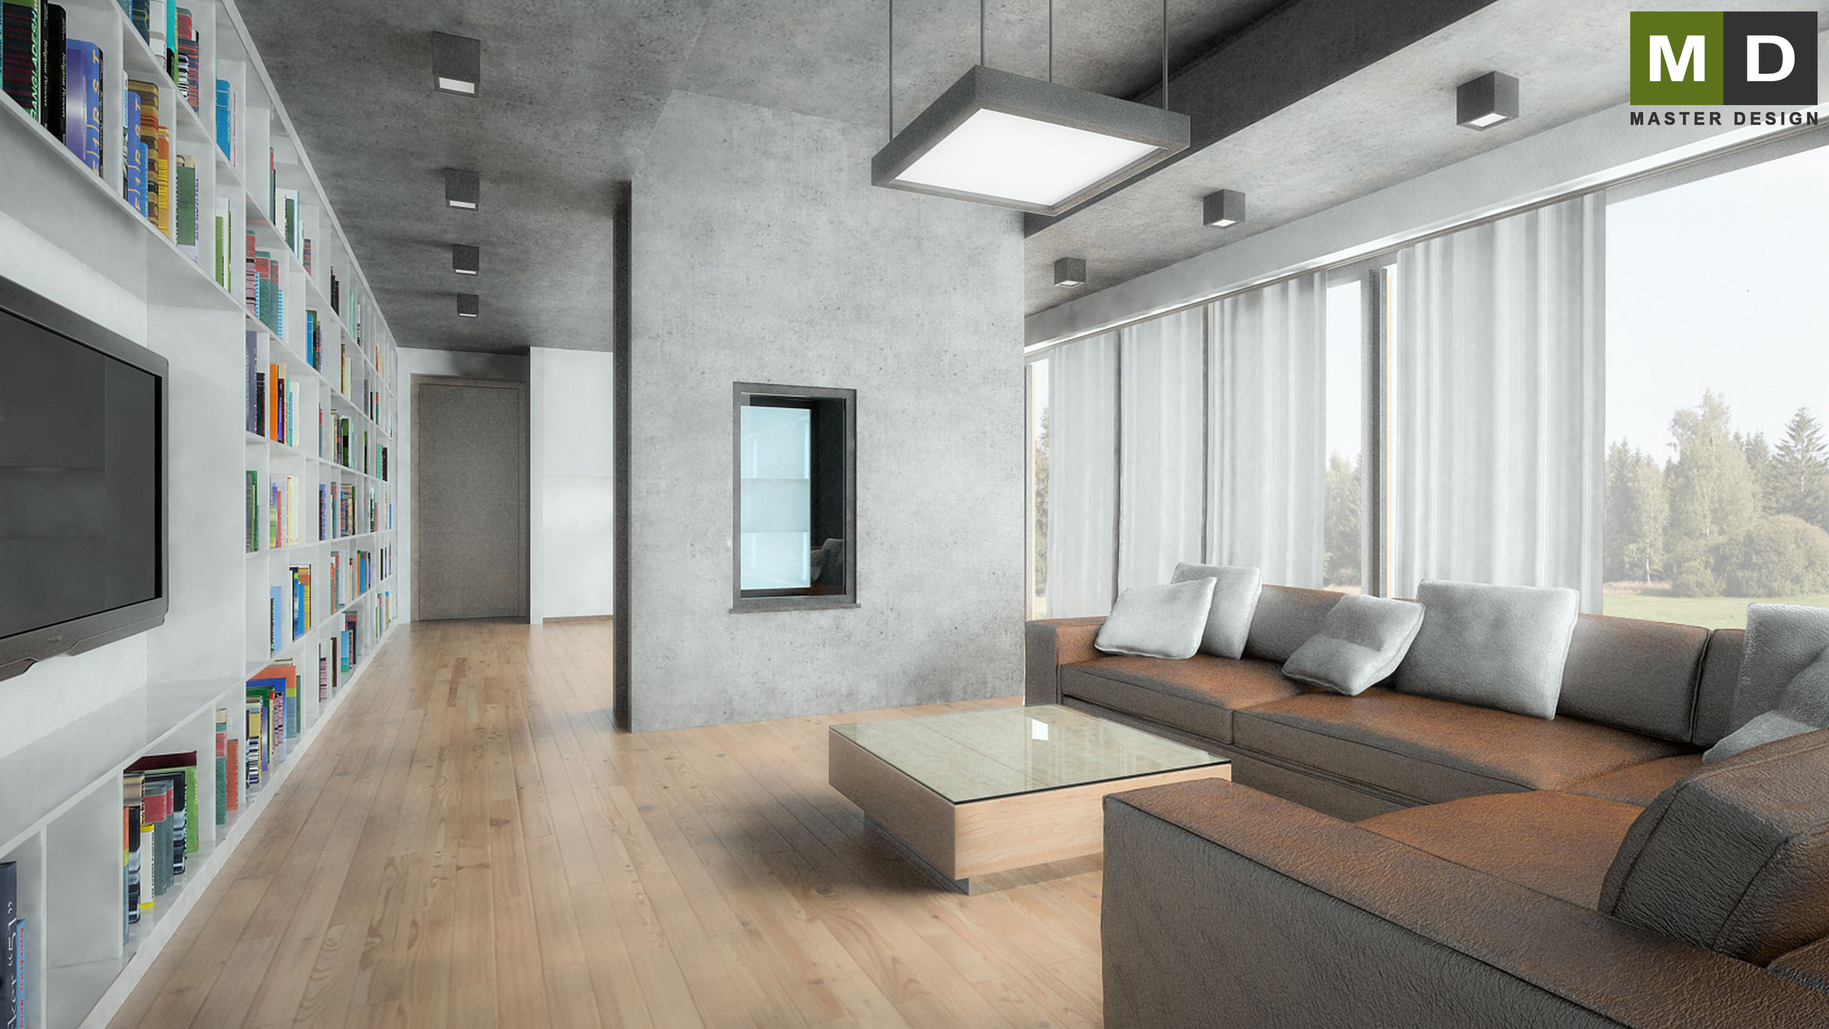
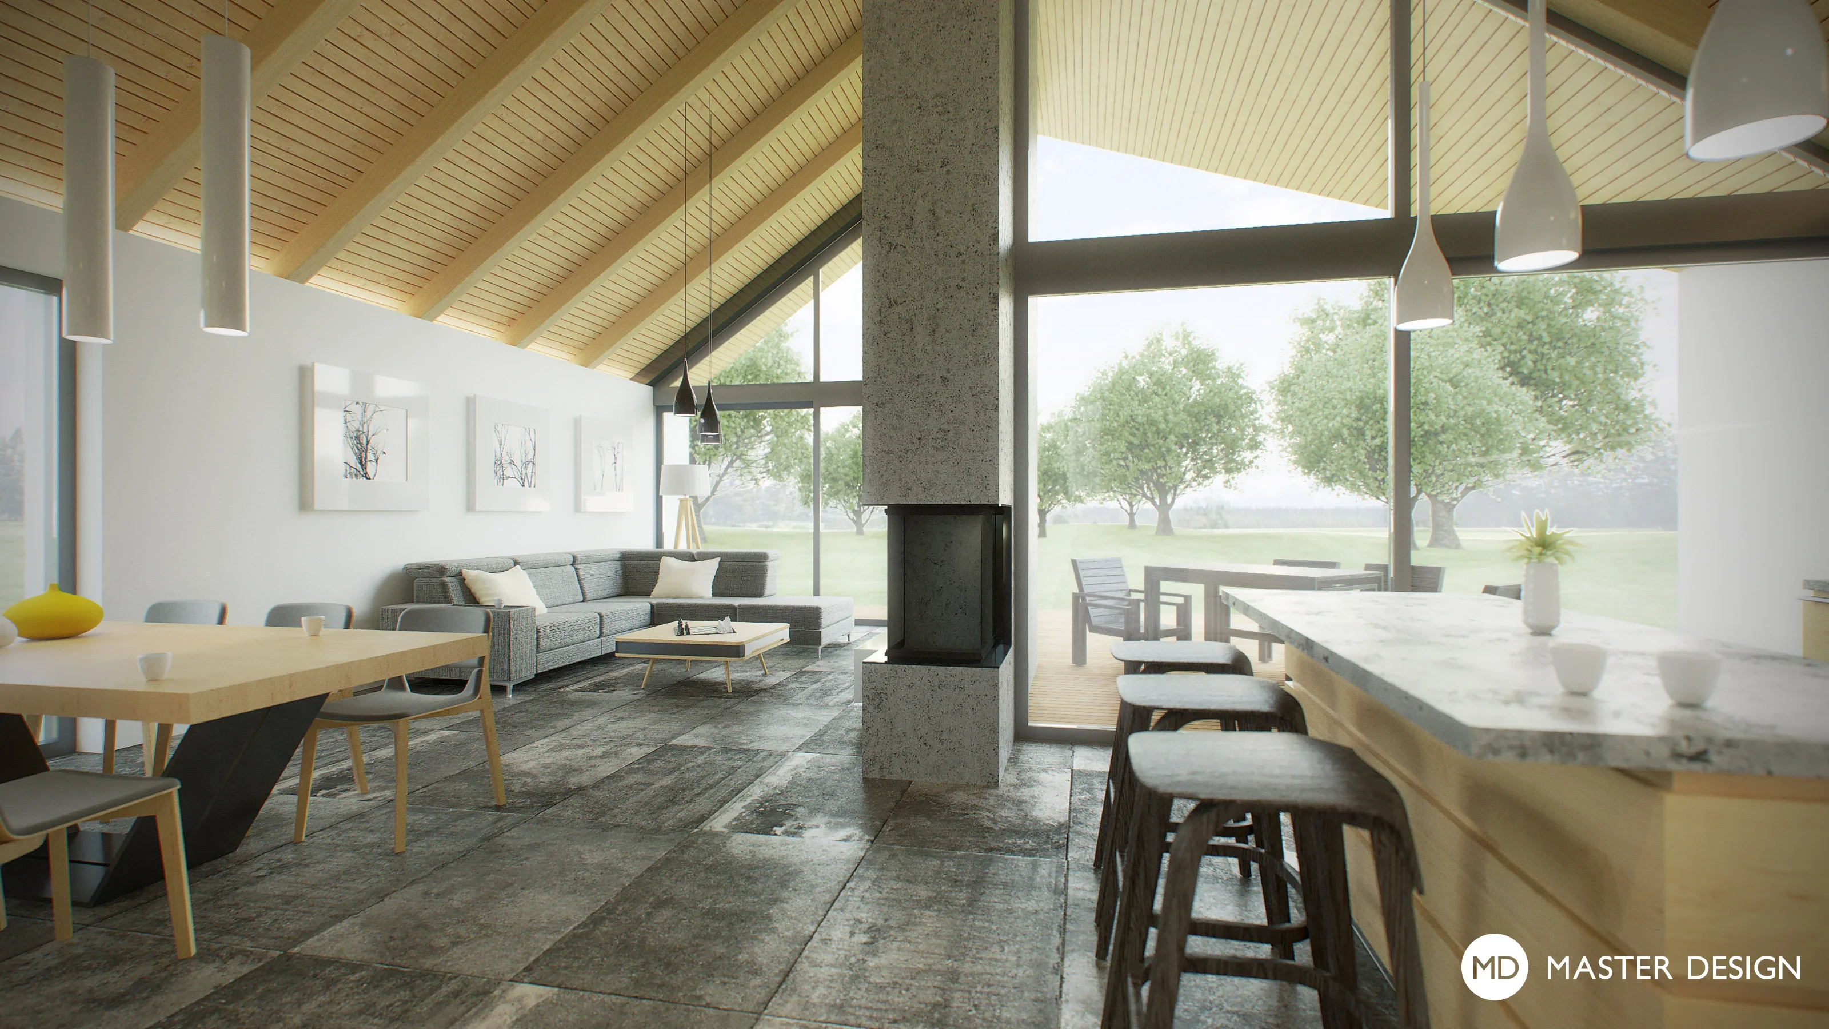
The living room of the house made of concrete designed by the architect with only two colors namely gray concrete and brown leather seat and the floor.
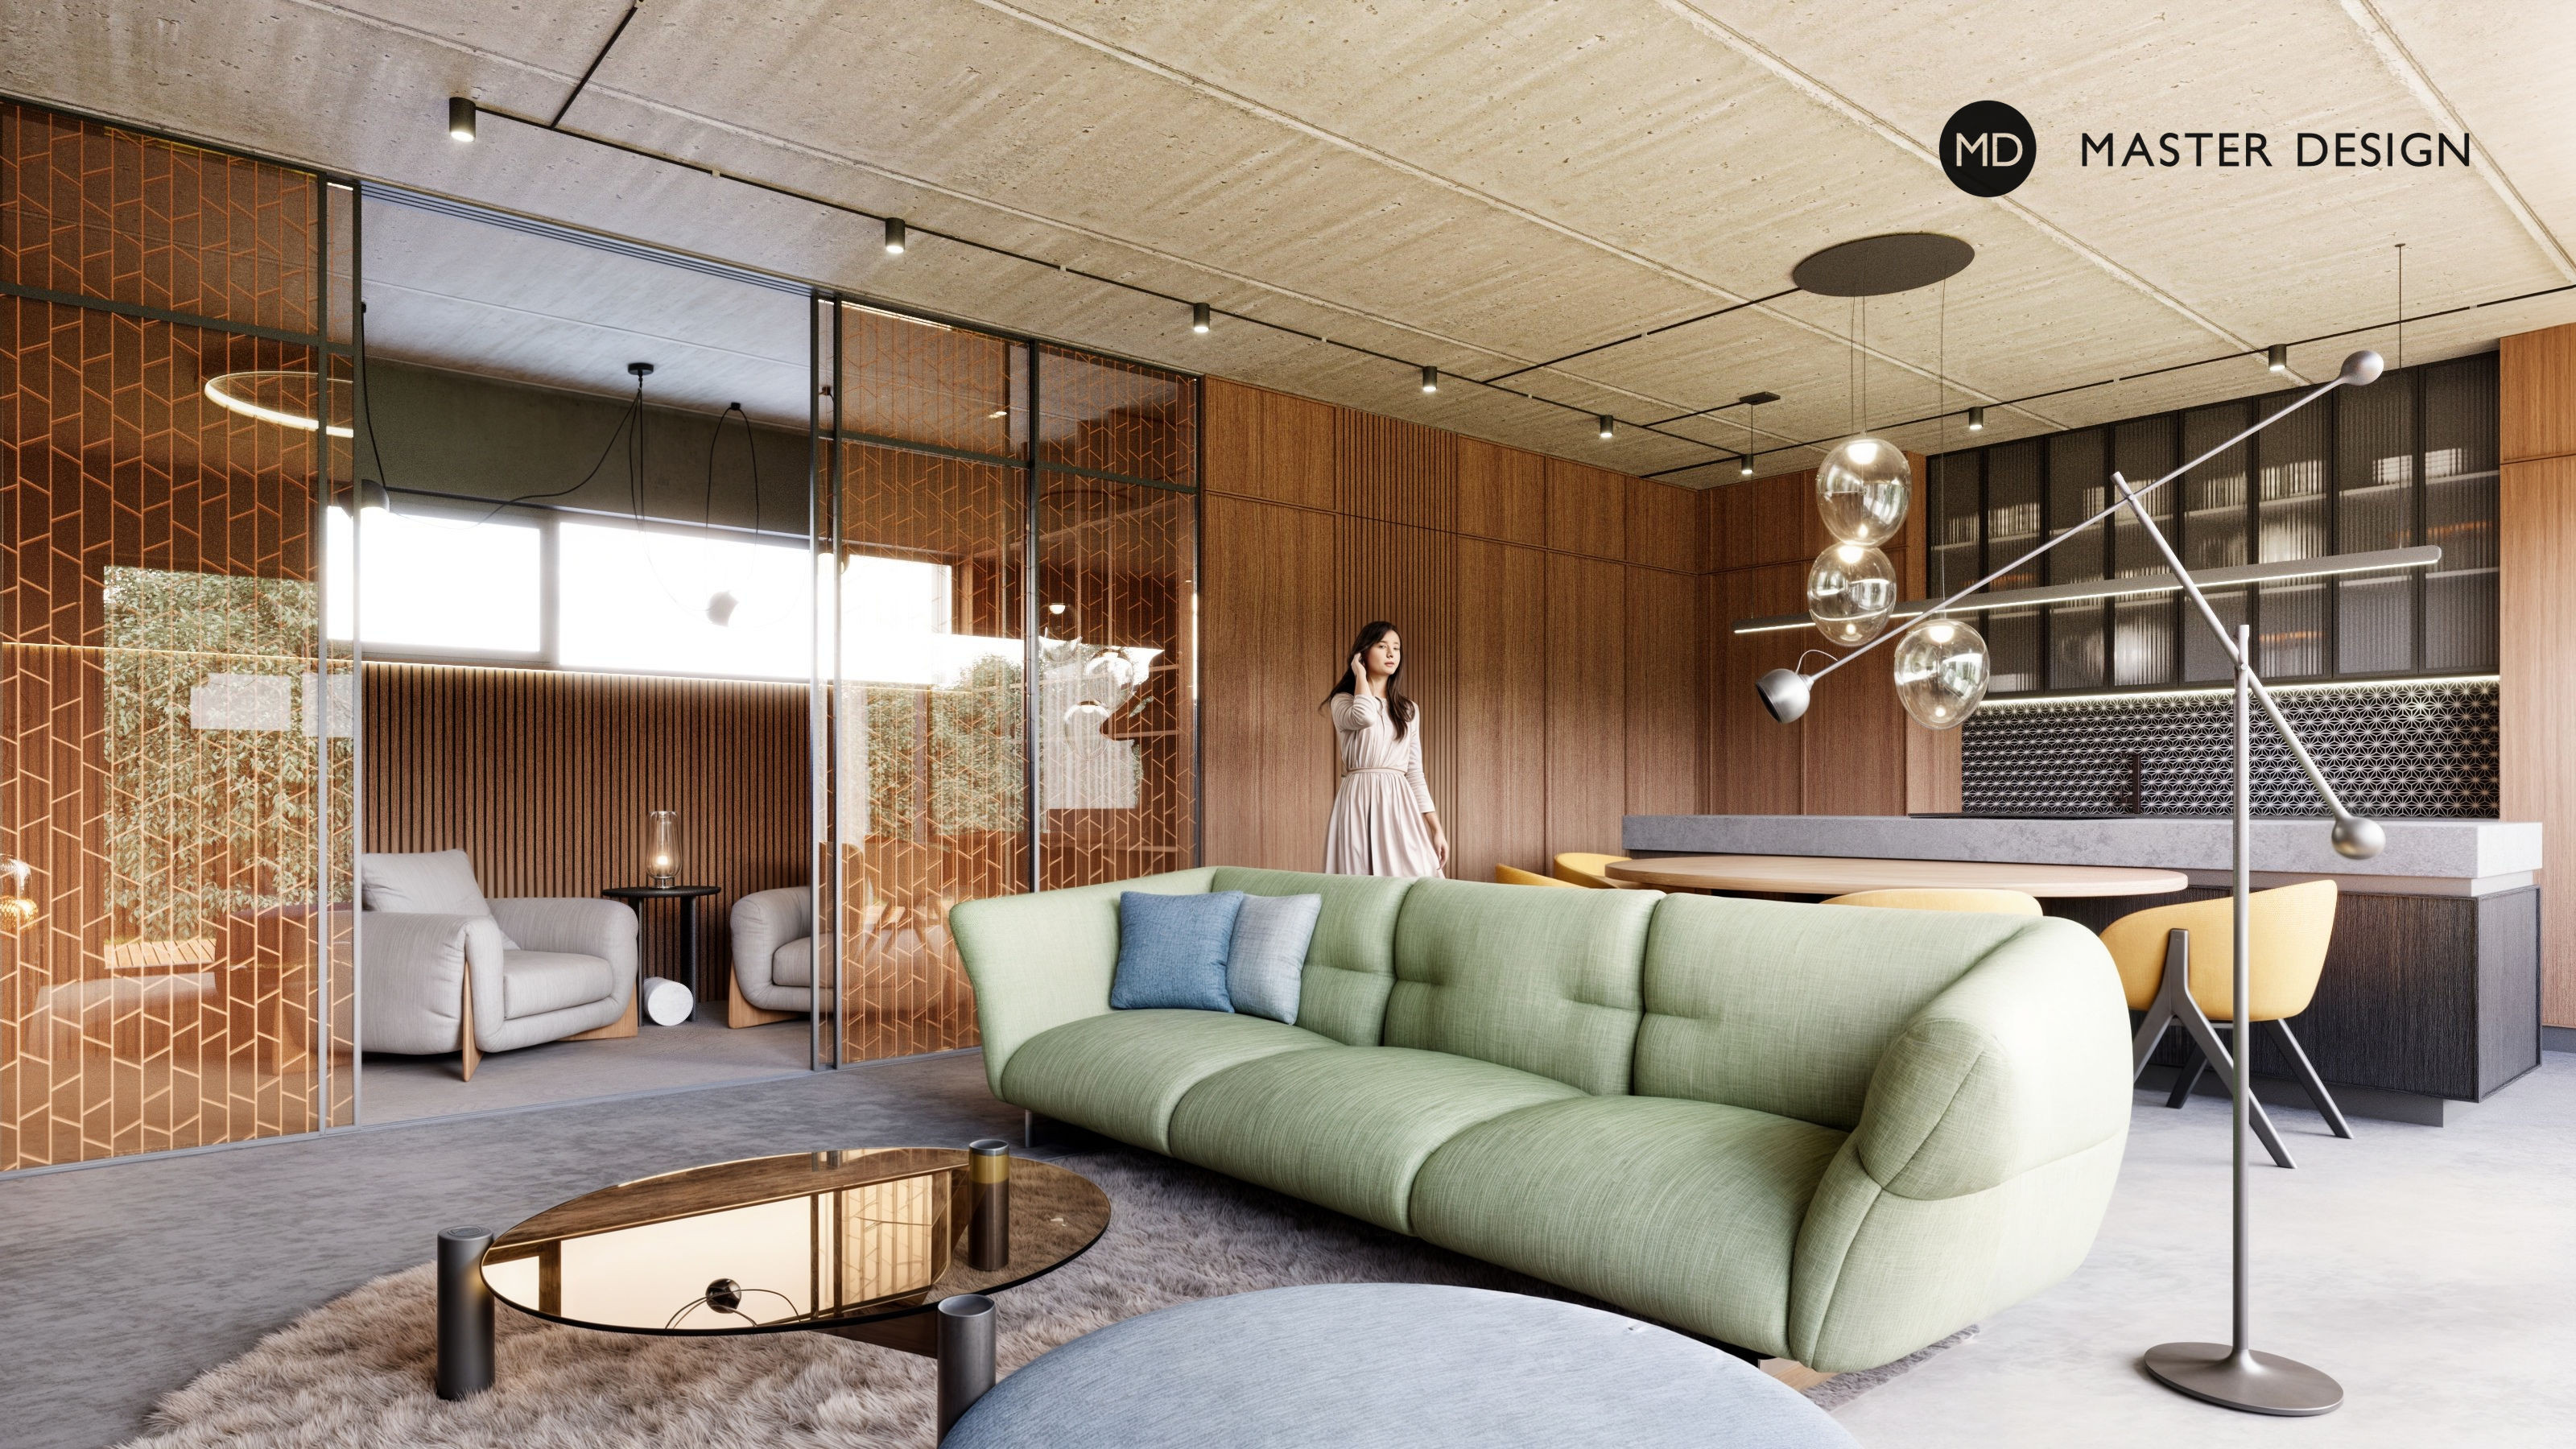
The modern interior of this residential development stands out with generous glazing that brings in natural light and visually connects the space with the exterior. Exposed concrete on the ceiling and floor creates a striking contrast with the warm wooden wall cladding. A home office, subtly separated by a glass partition, maintains visual openness while offering a sense of privacy.
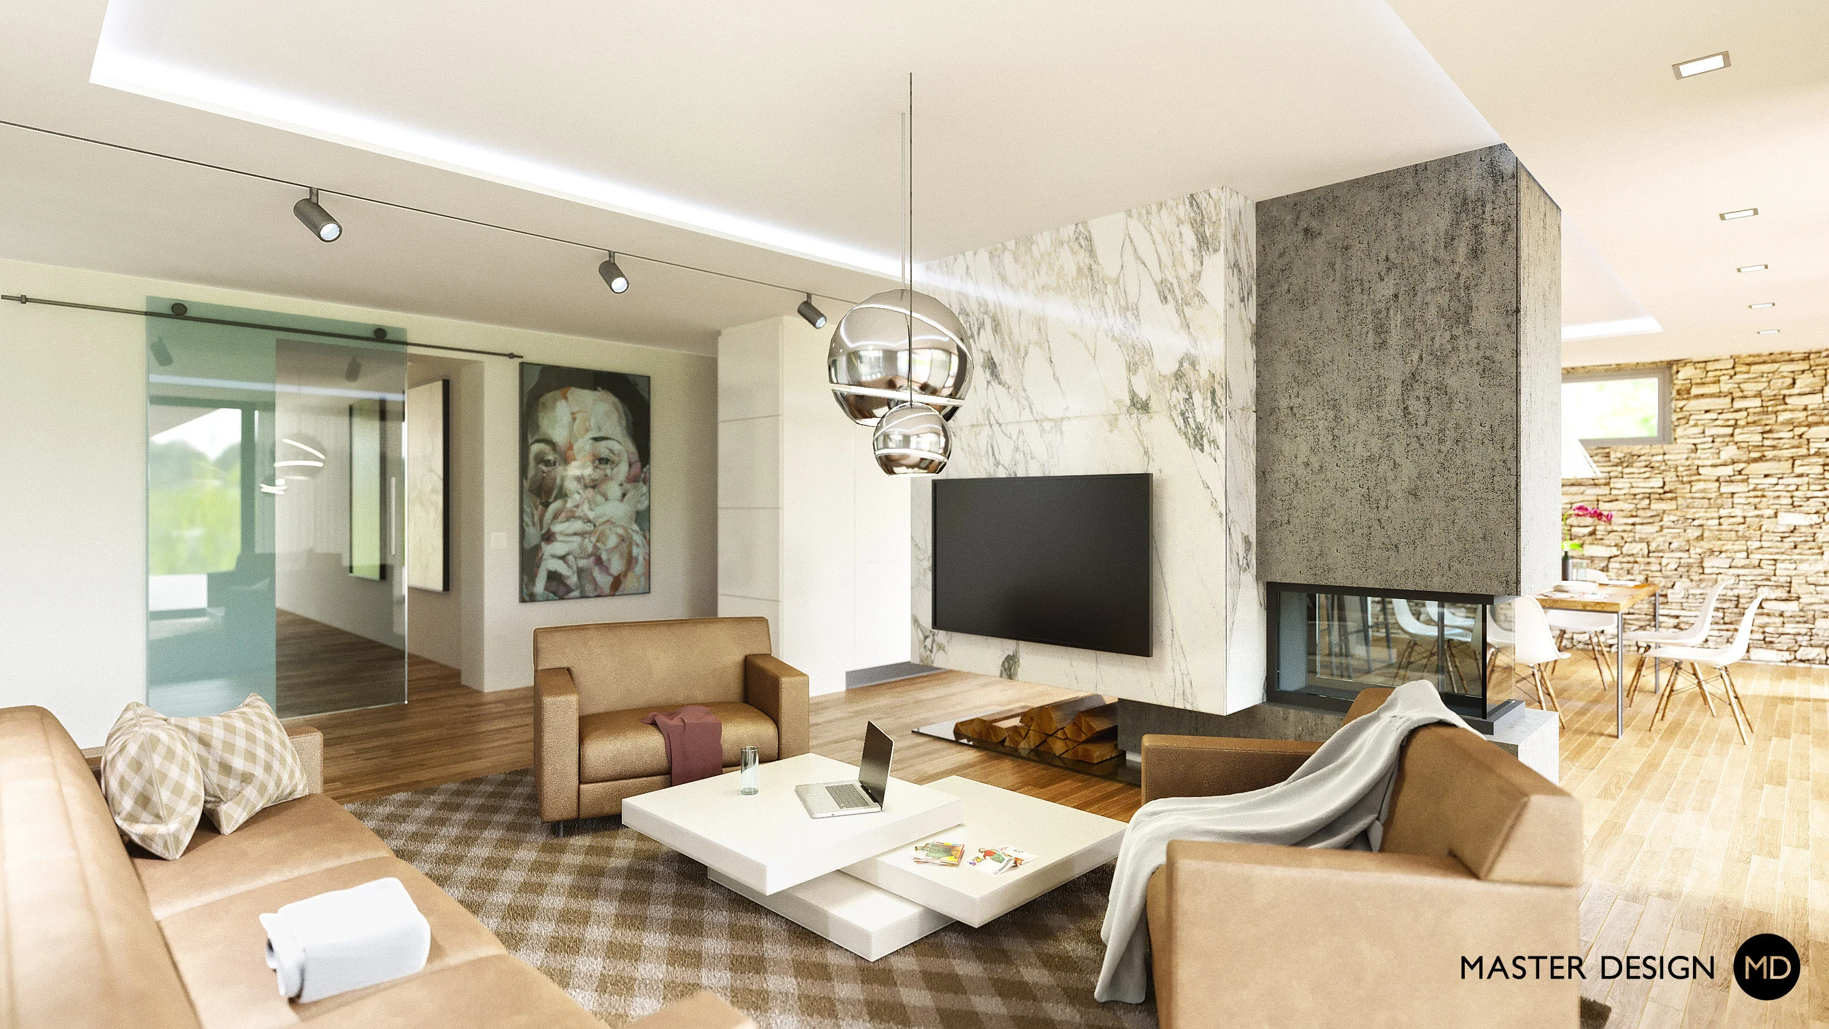
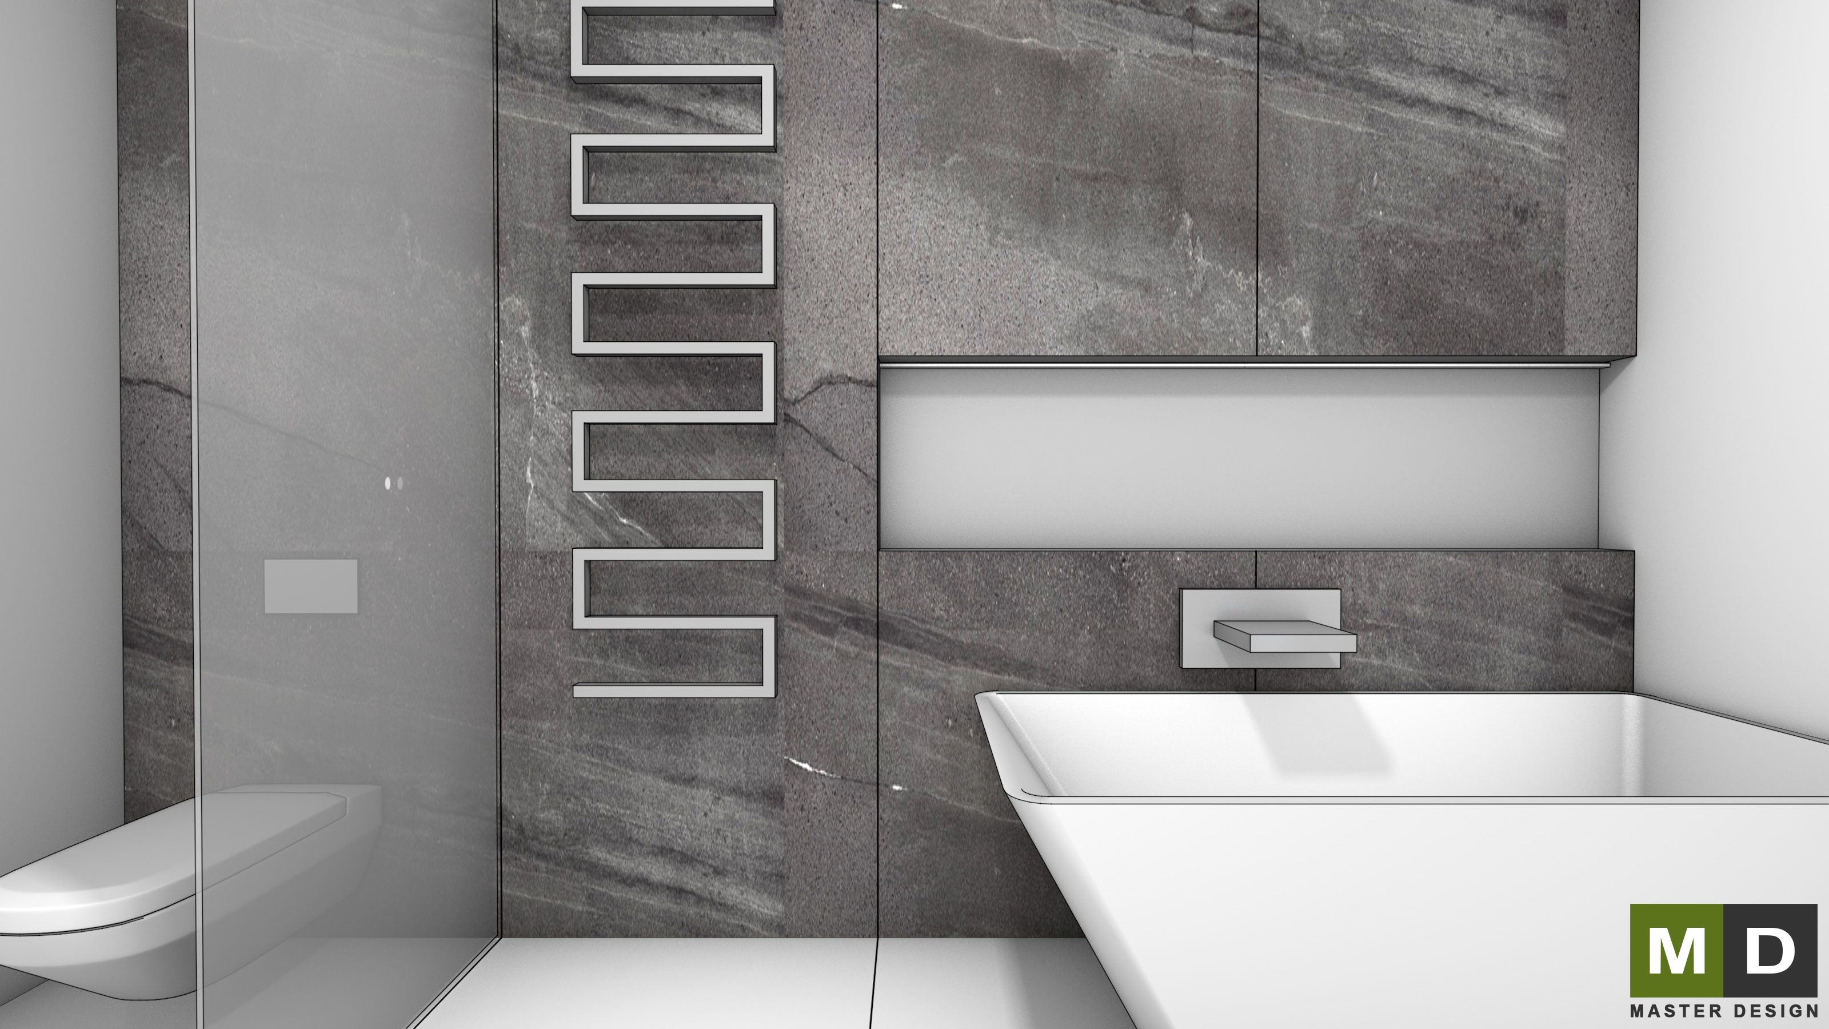
The interior of the house is decorated in shades of gray and white.
The interior of a family house, where the colourful men's office connected to the garage by a glass wall contrasts with the gentle and peaceful arrangement of the main living area.
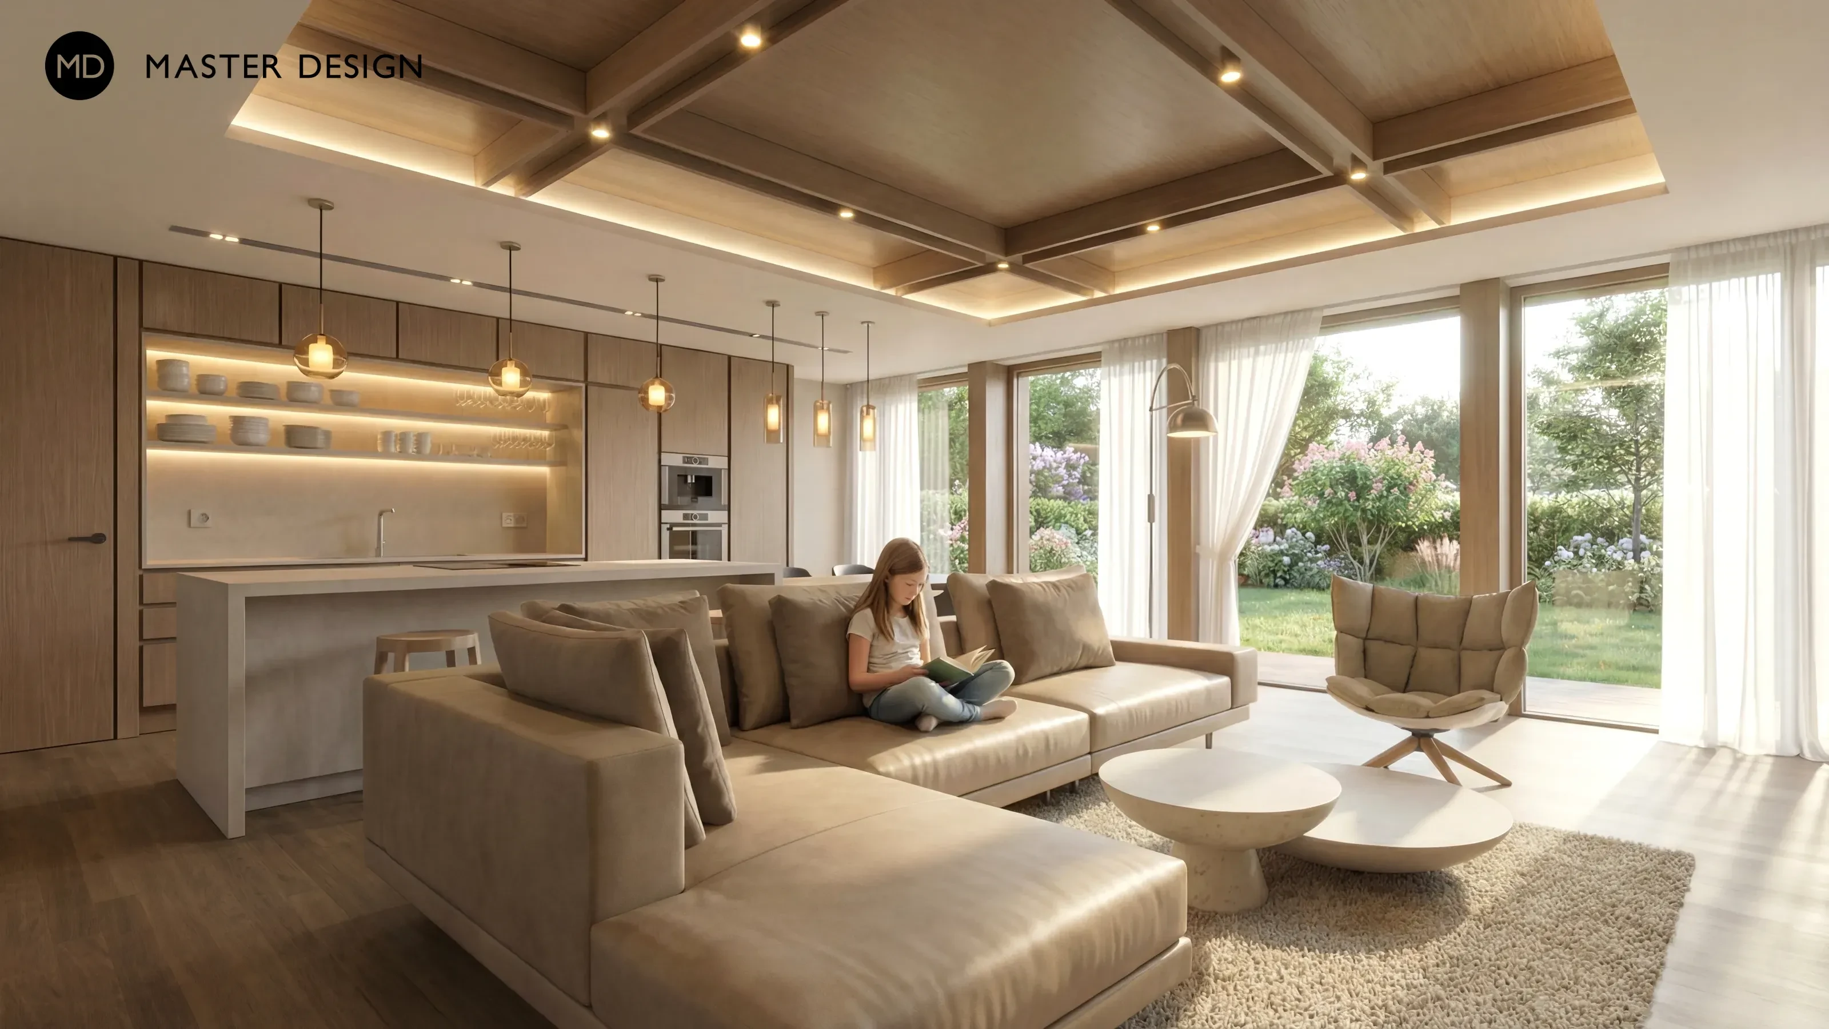
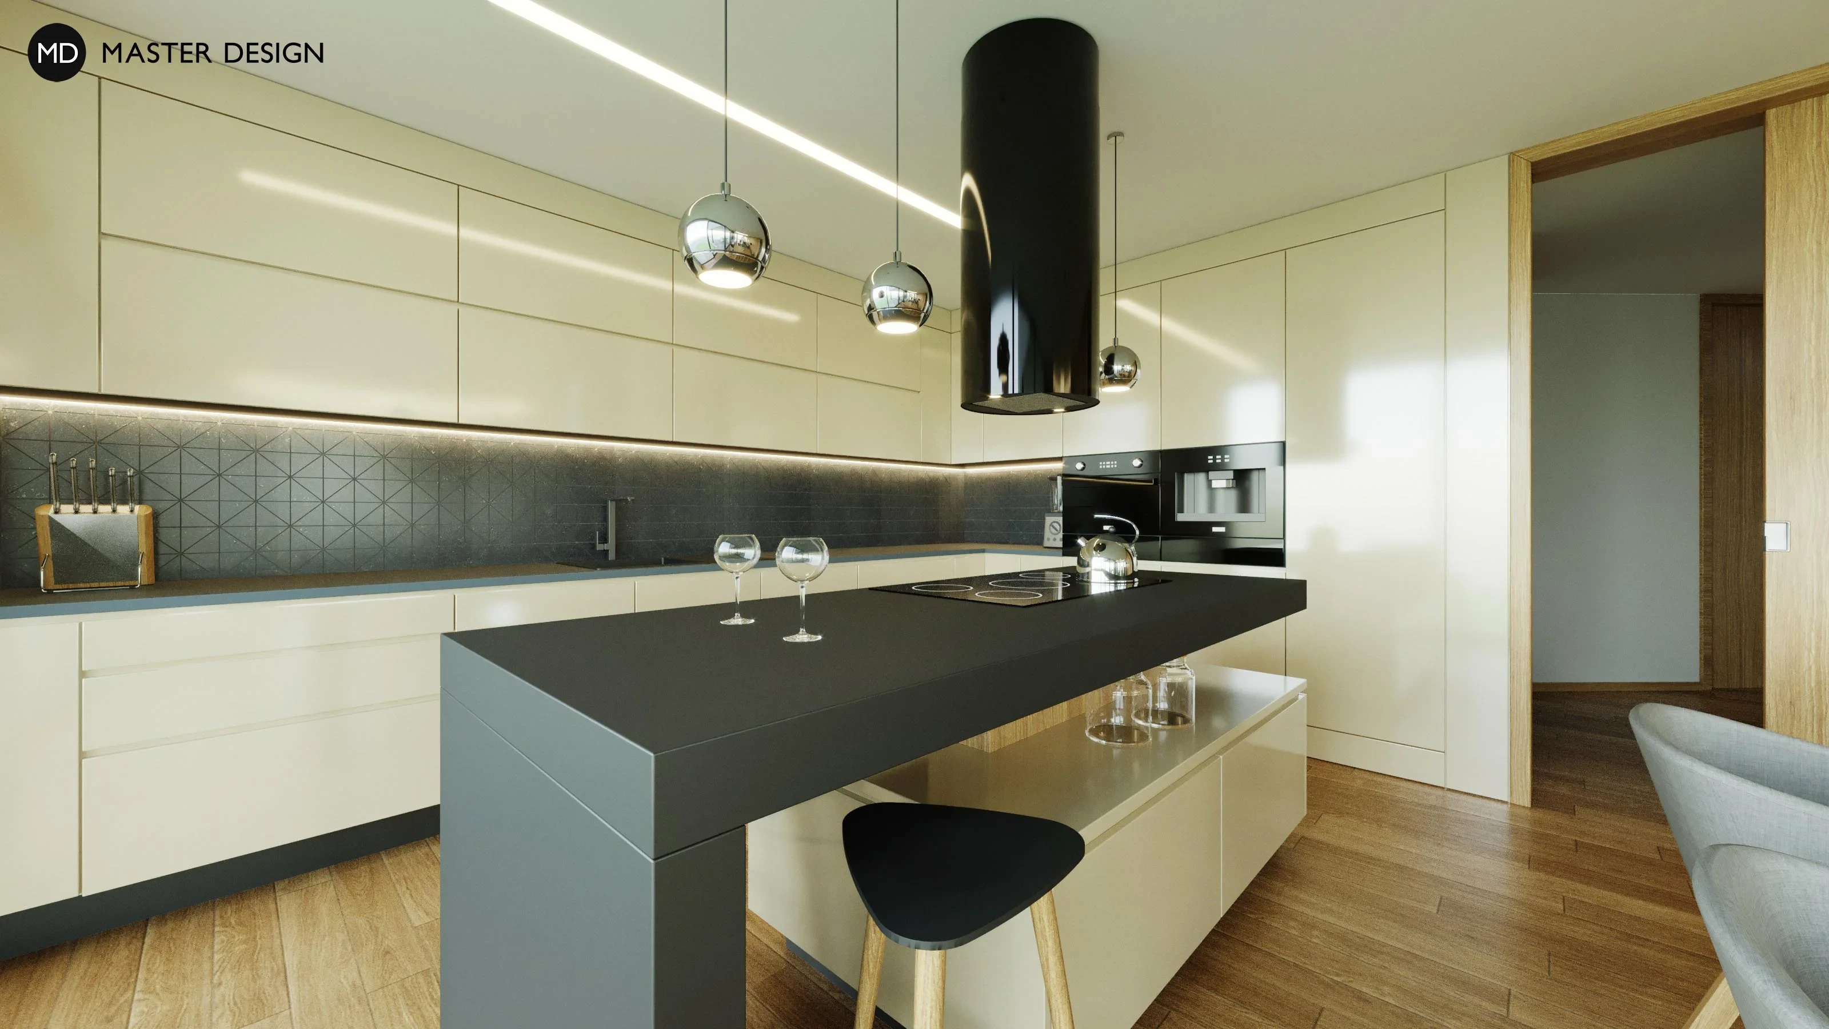
Thanks to large windows we designed very light space for living room and kitchen. Luxury design is created by using wooden walls, kitchen in light color and contrast ceramic mosaic.
Family house interior.
Interior design for a family house in Slivenec.
Let's talk about your new home.Independently and FOR FREE.
For improving our services and analysing visits of our website we use cookies. Are you okay with that?