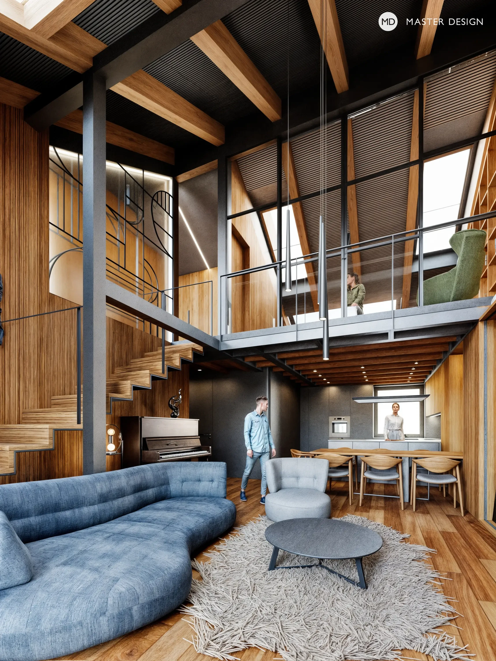
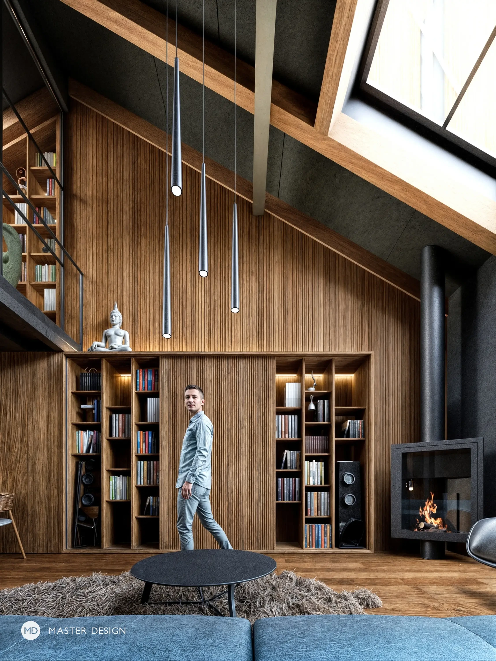
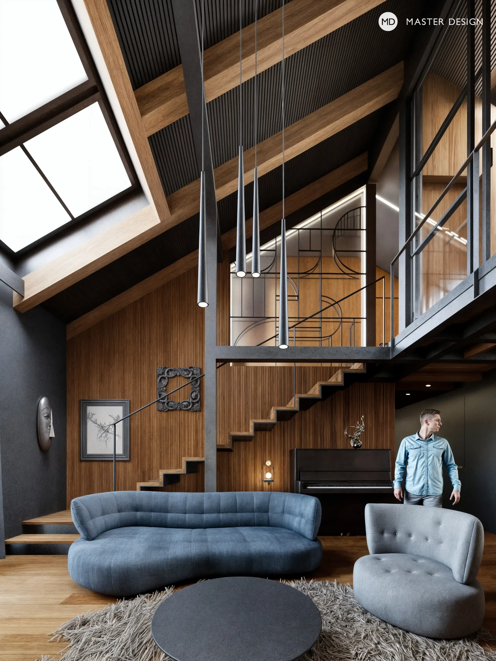
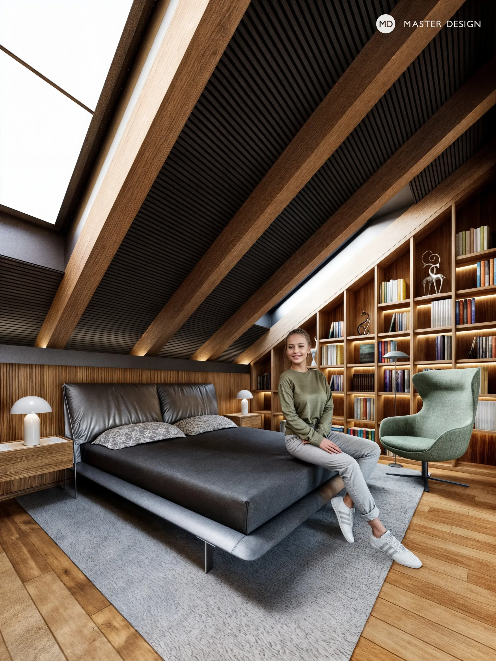
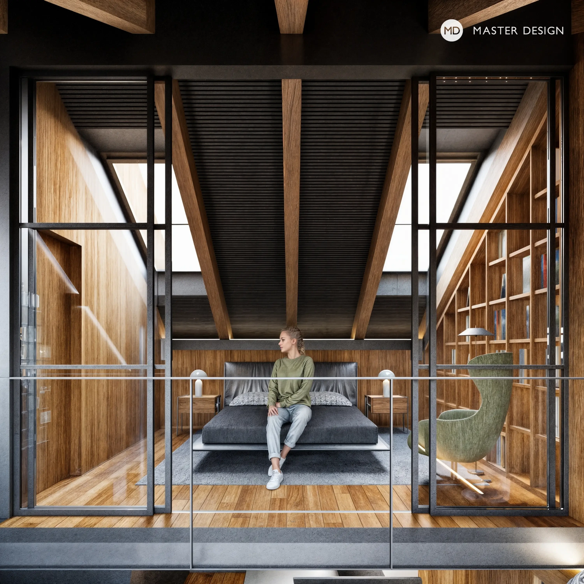
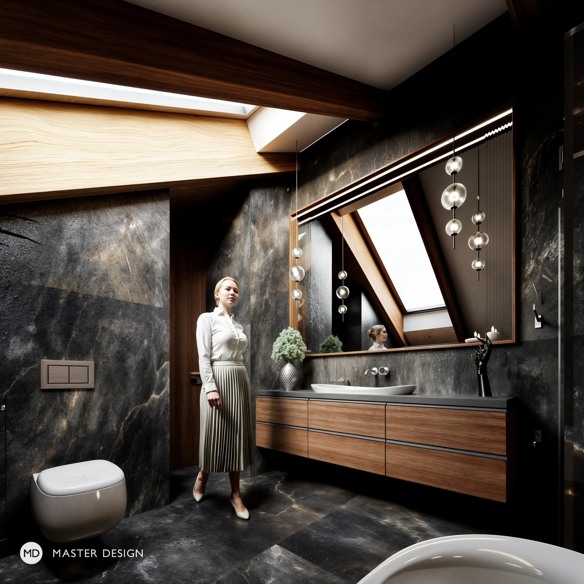
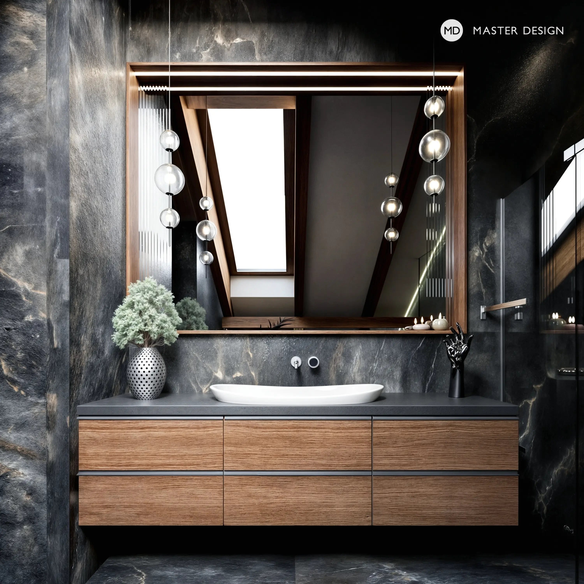
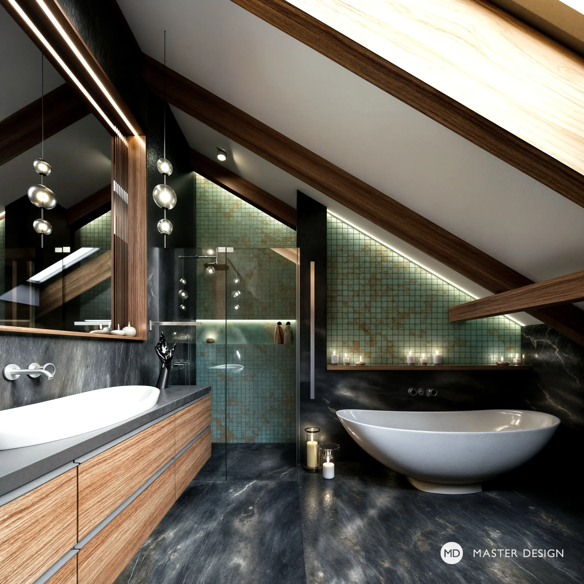
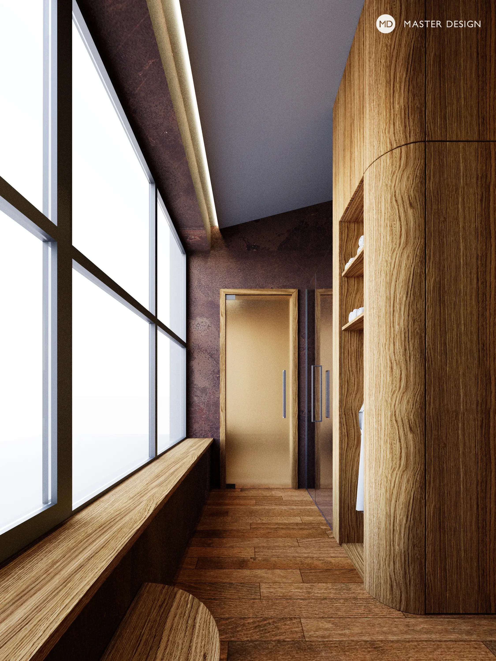
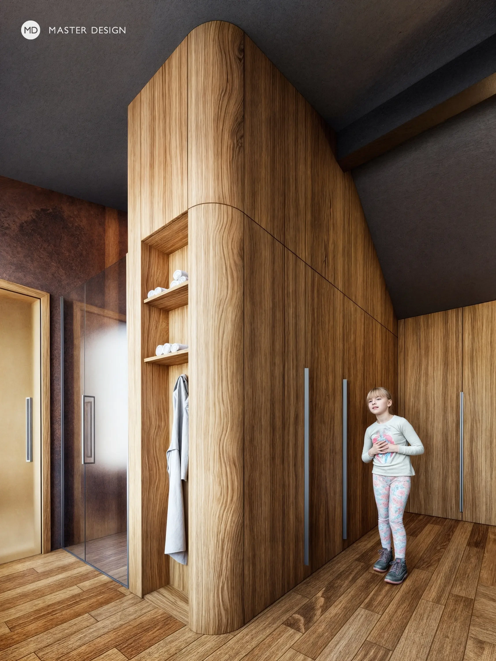
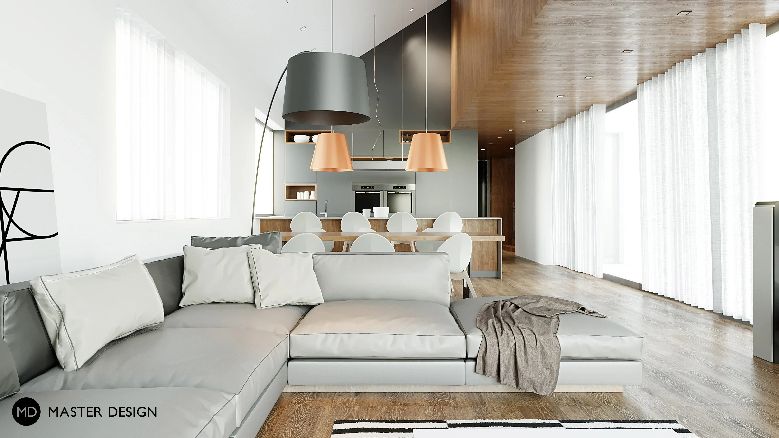
Interior of an attic mezonet with sauna and children 's room.
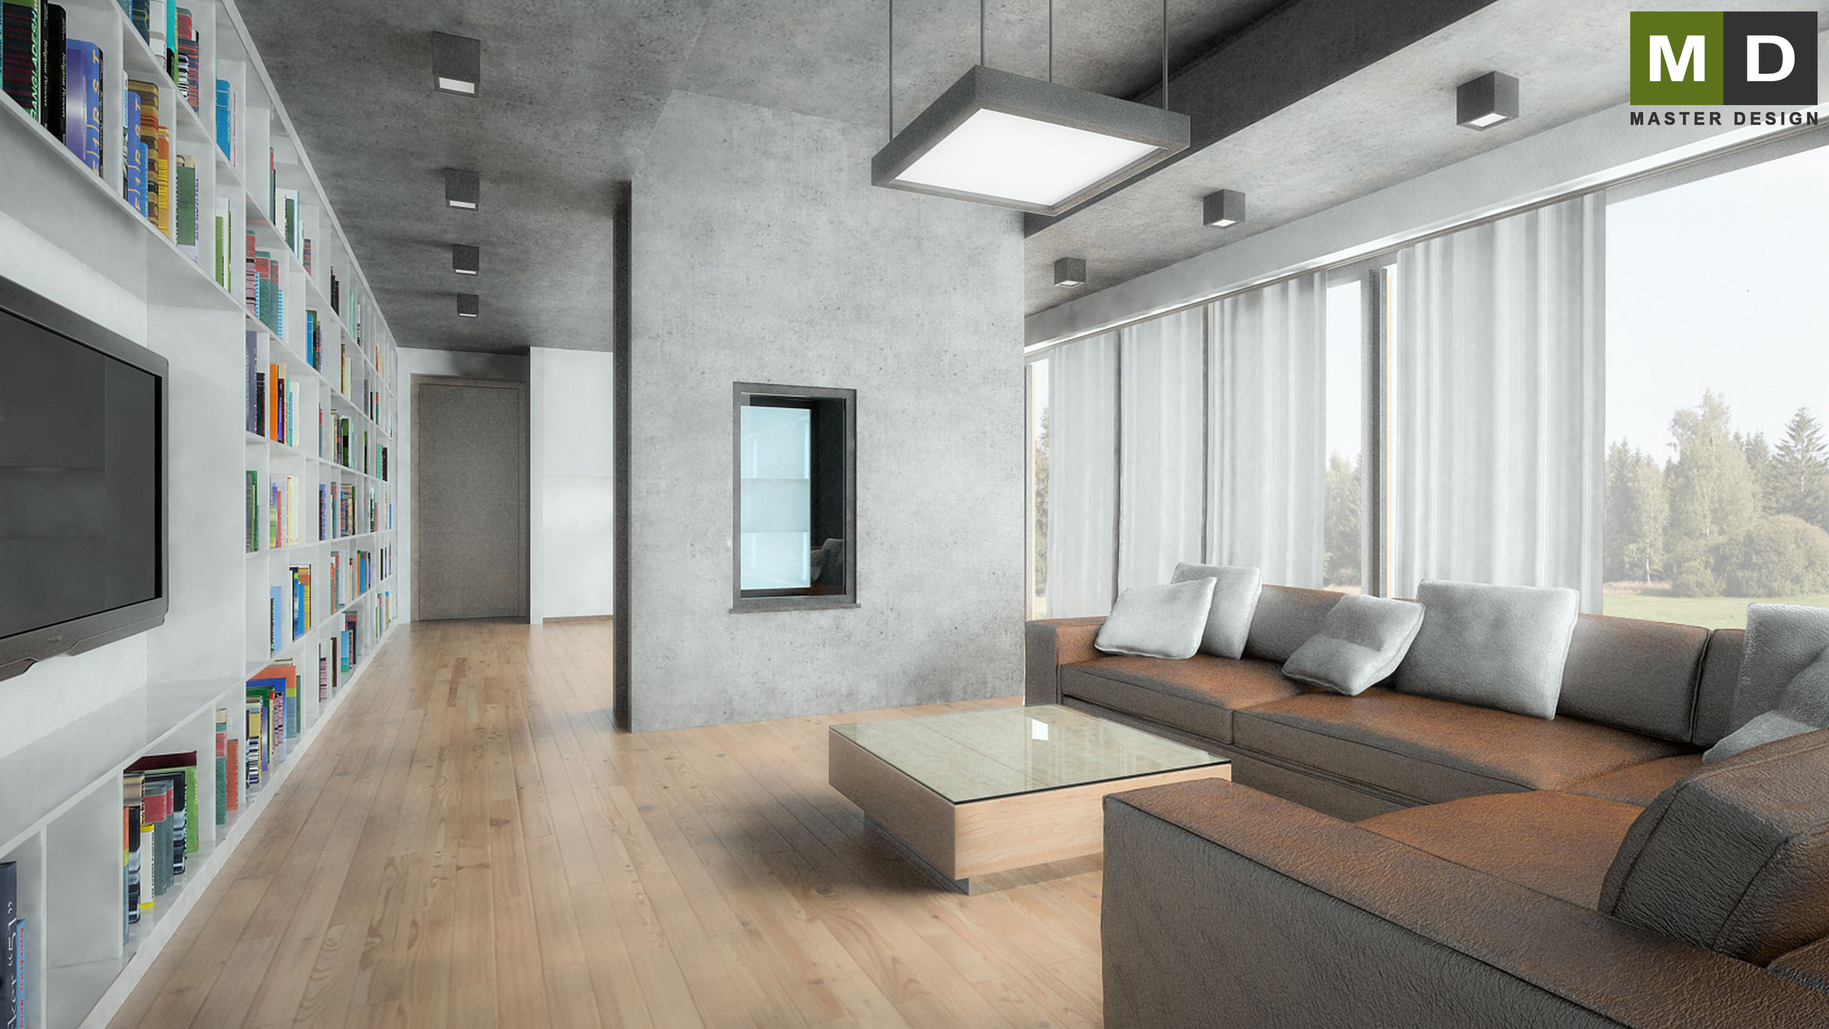
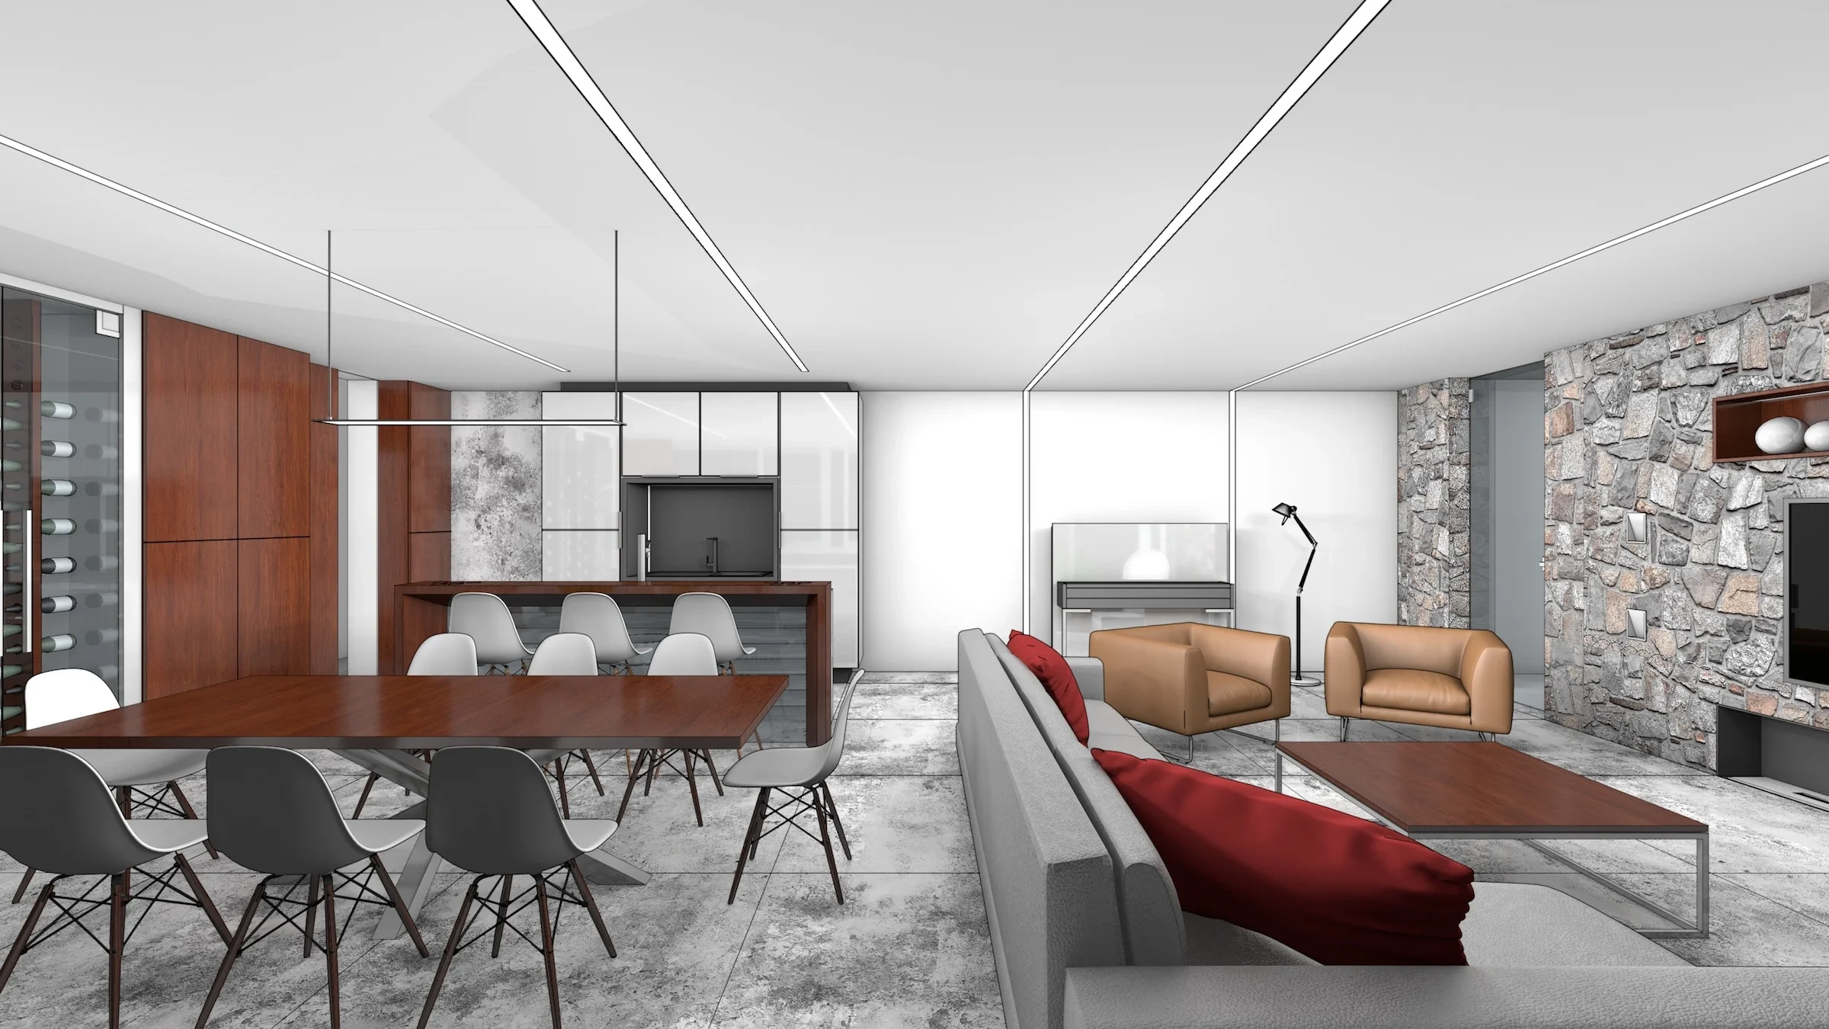
The living room of the house made of concrete designed by the architect with only two colors namely gray concrete and brown leather seat and the floor.
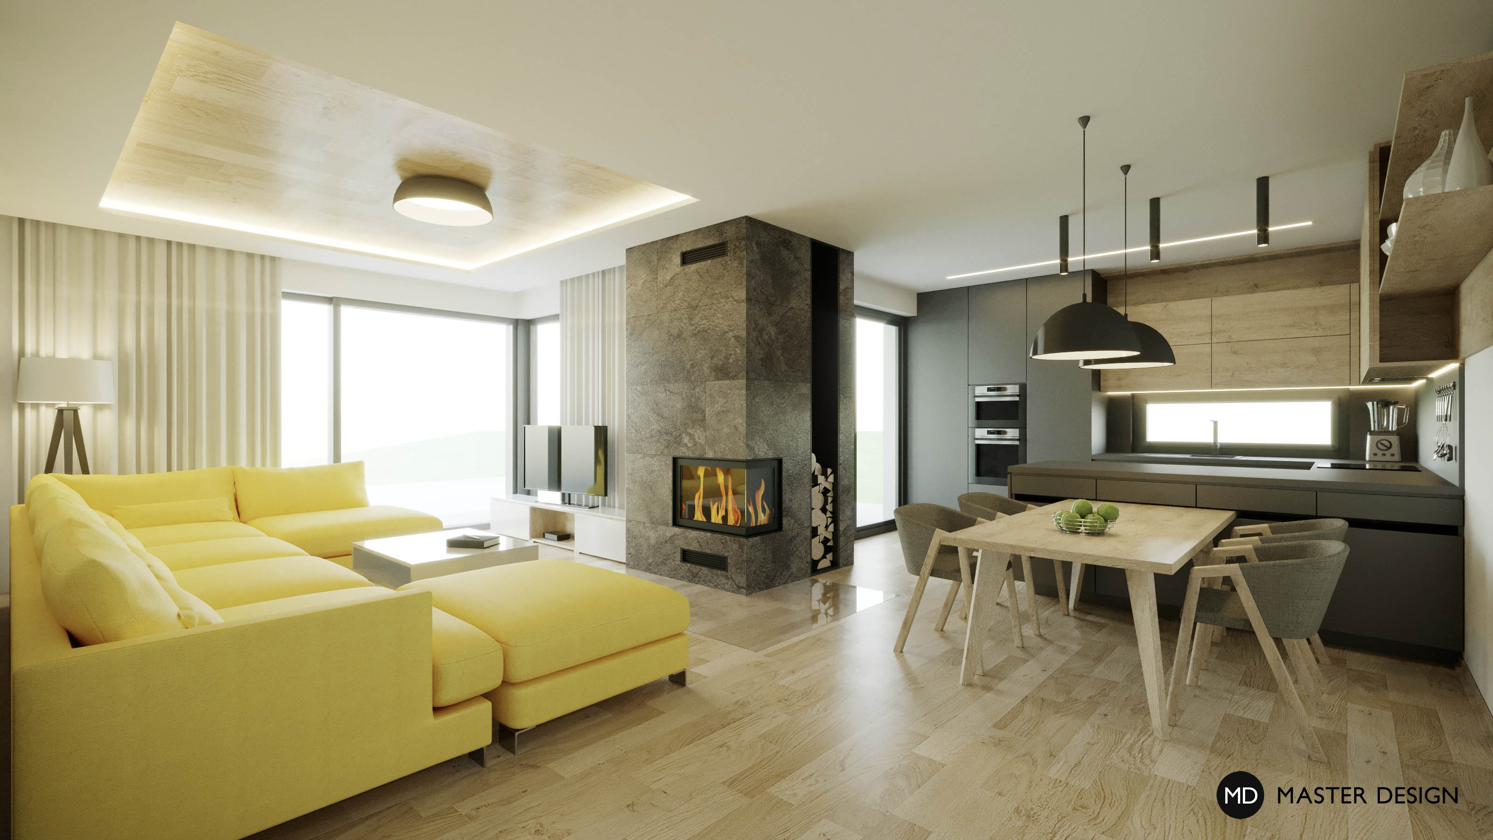
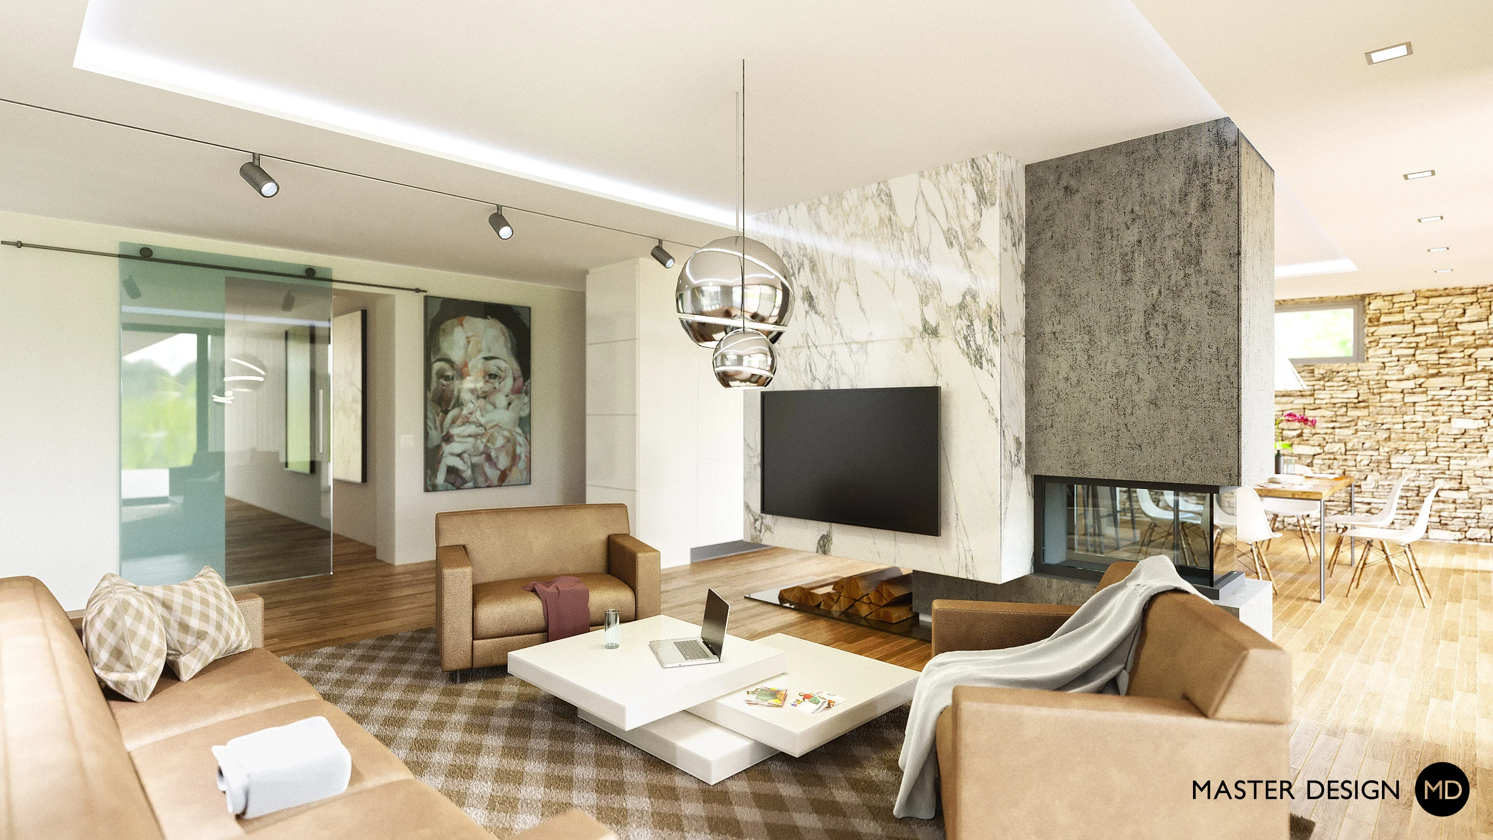
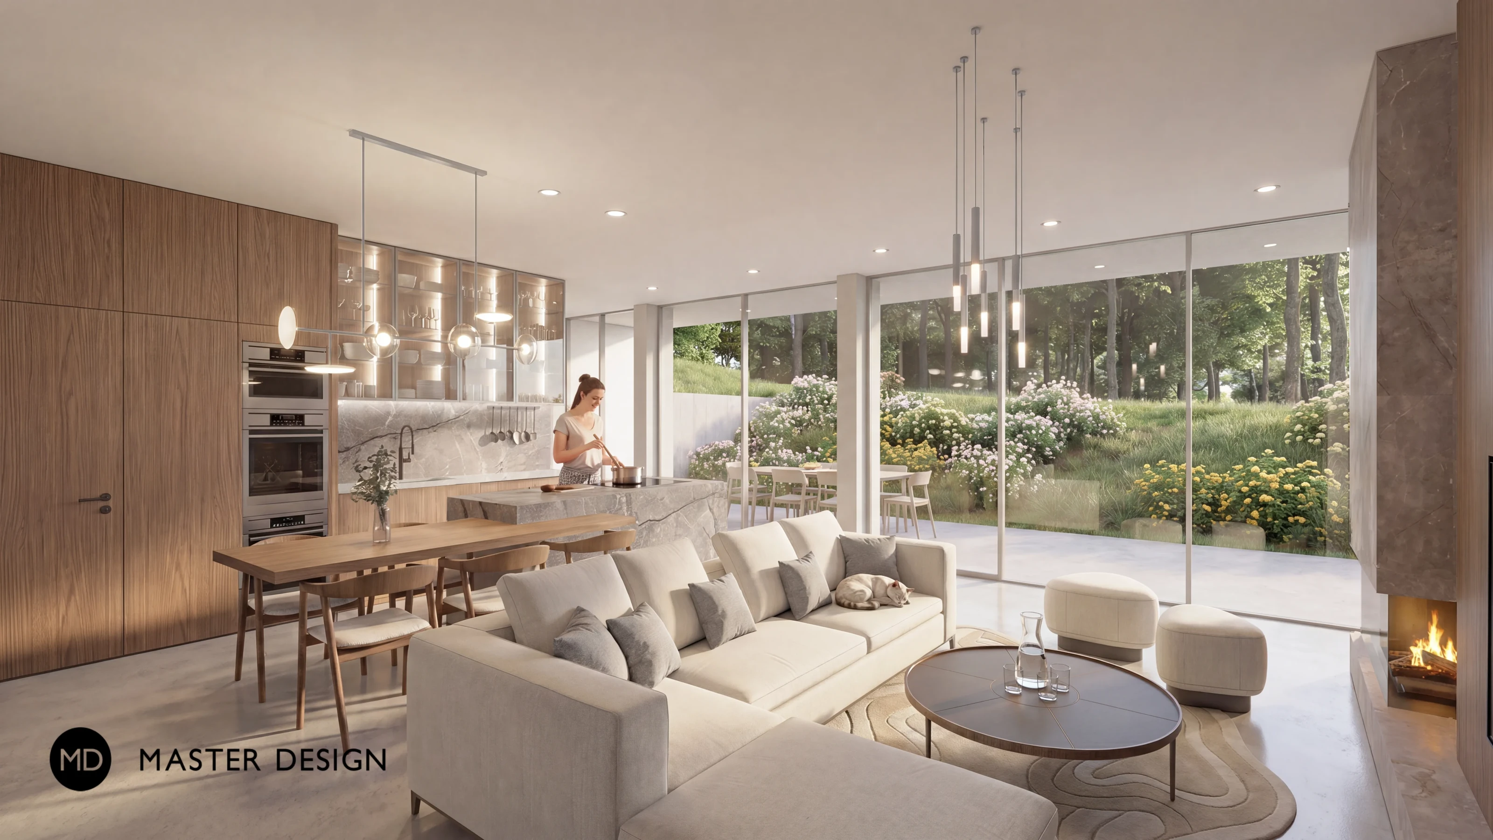
Living room with kitchen and a prominent fireplace
Interior of the new house in Doksy near Kladno.
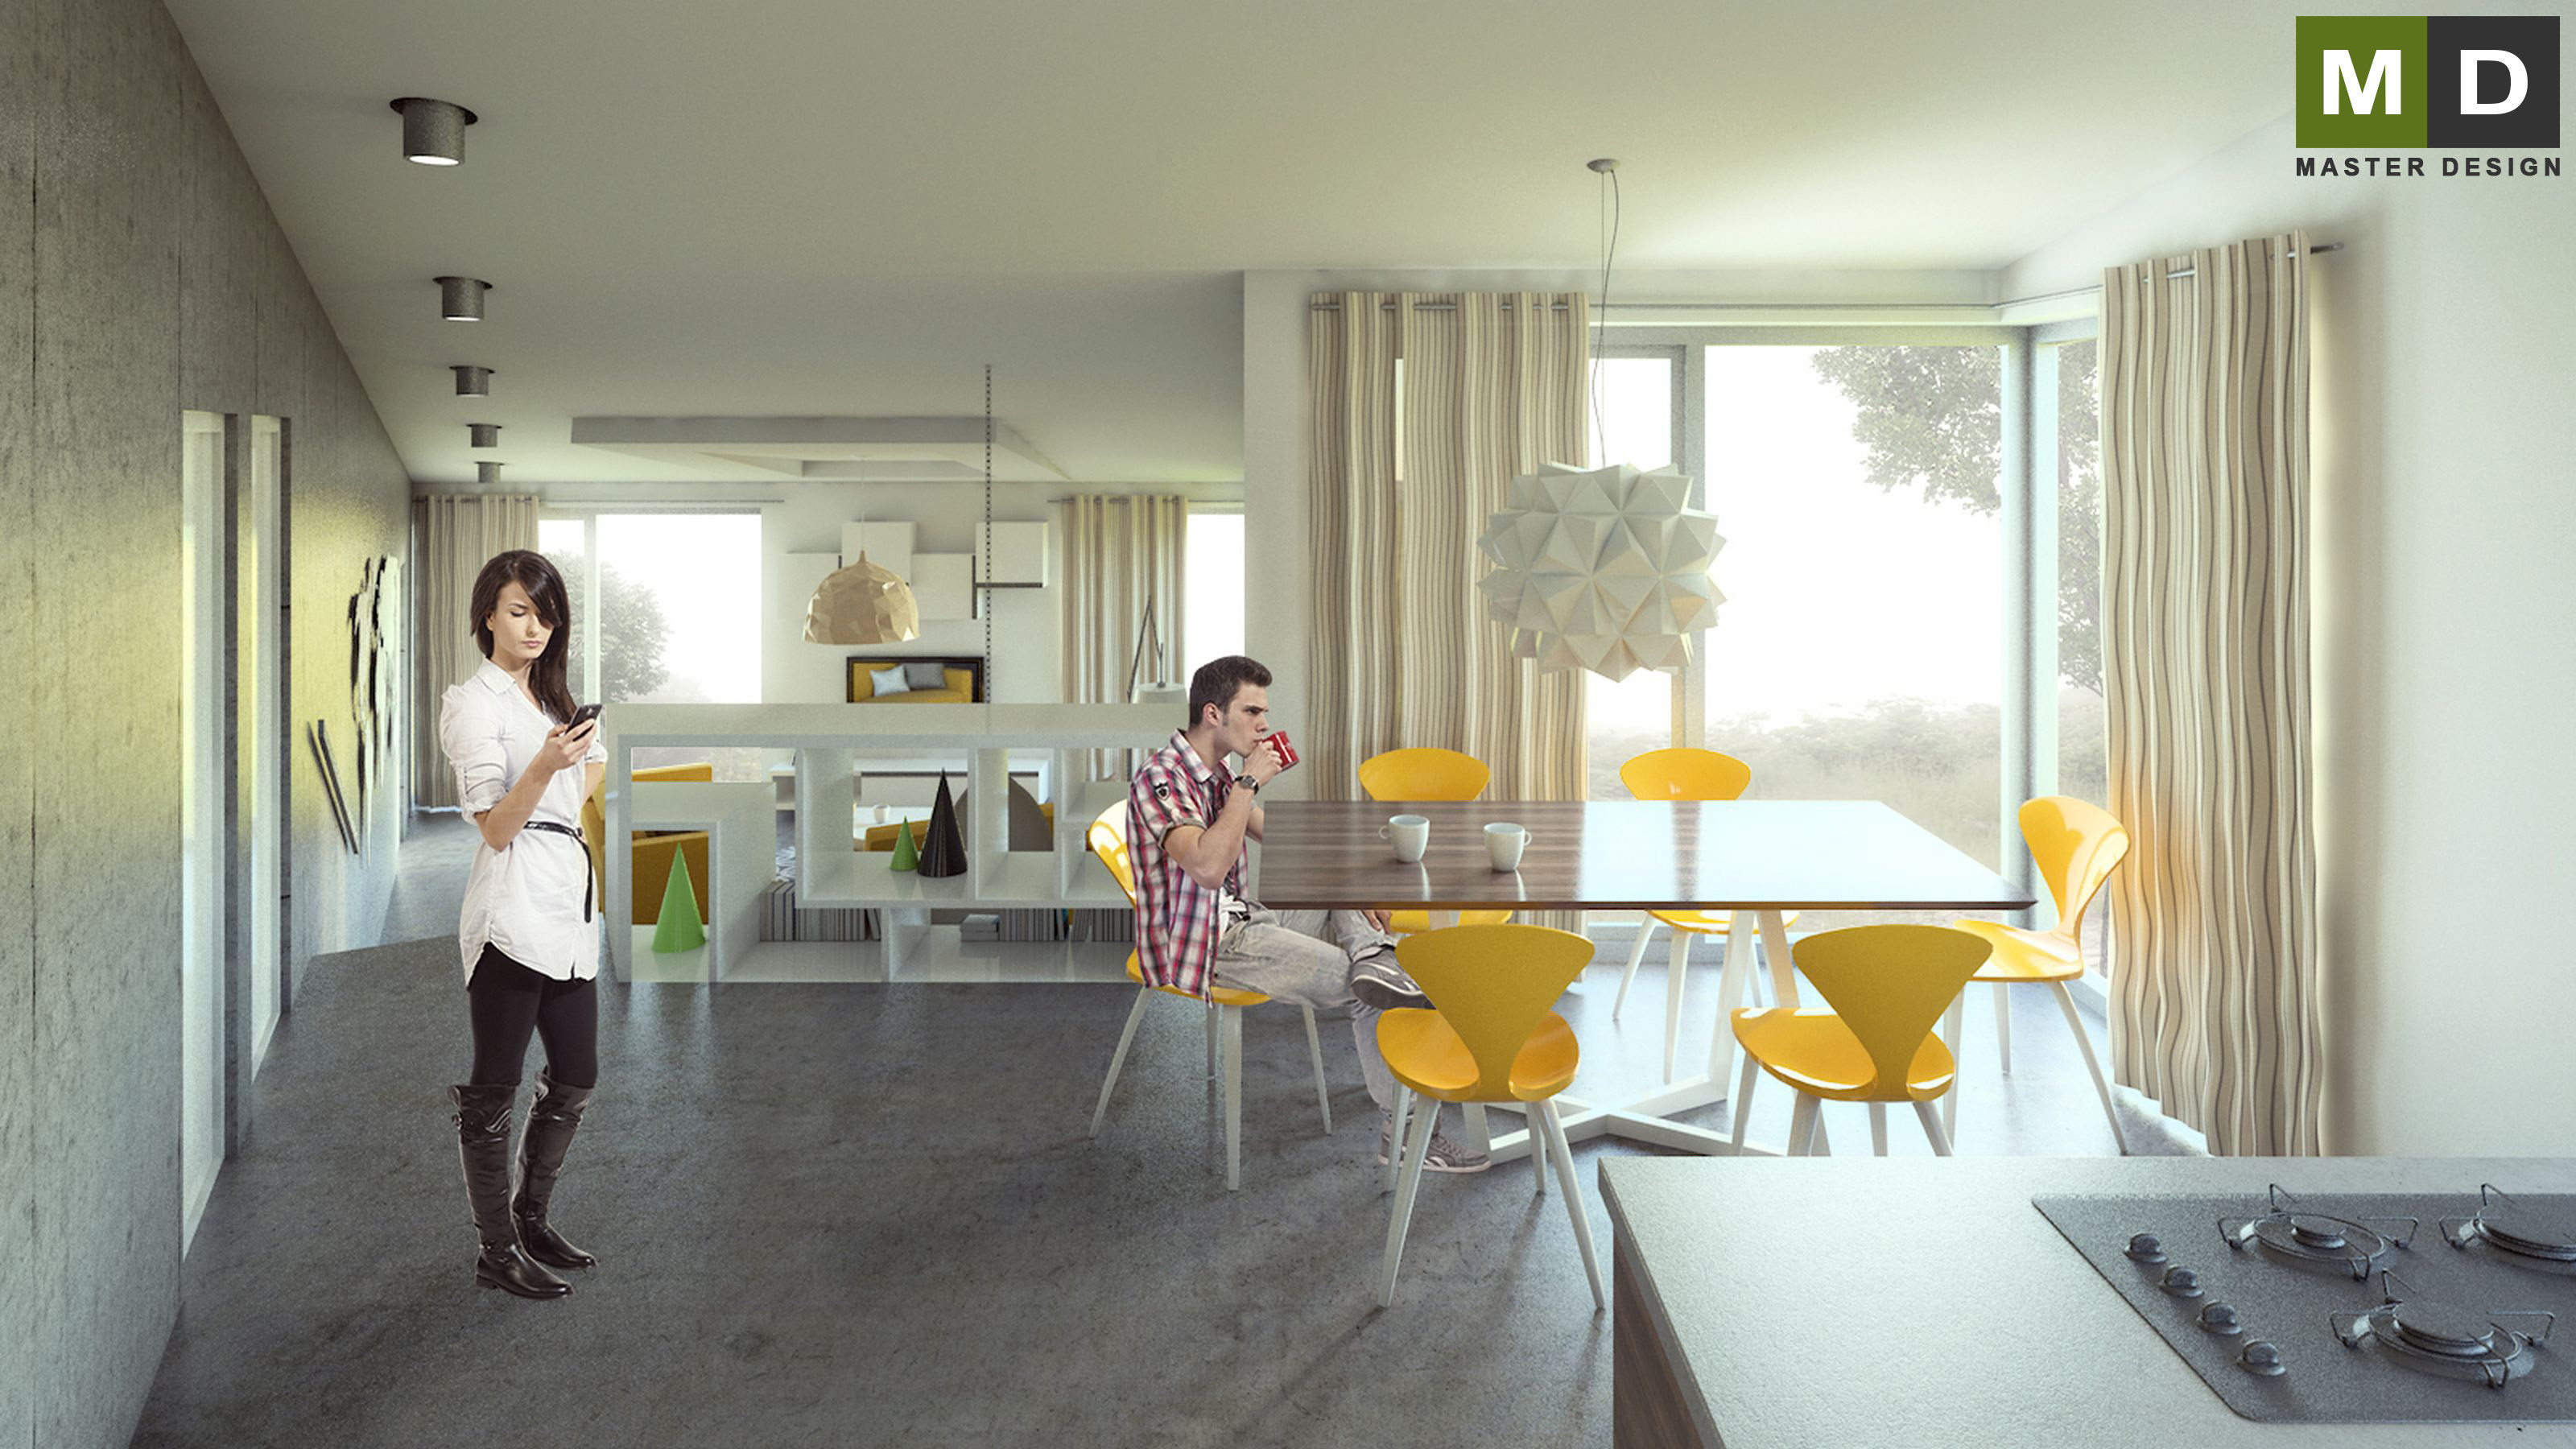
The interior of the house combinated of pure bright colors and vibrant yellow.
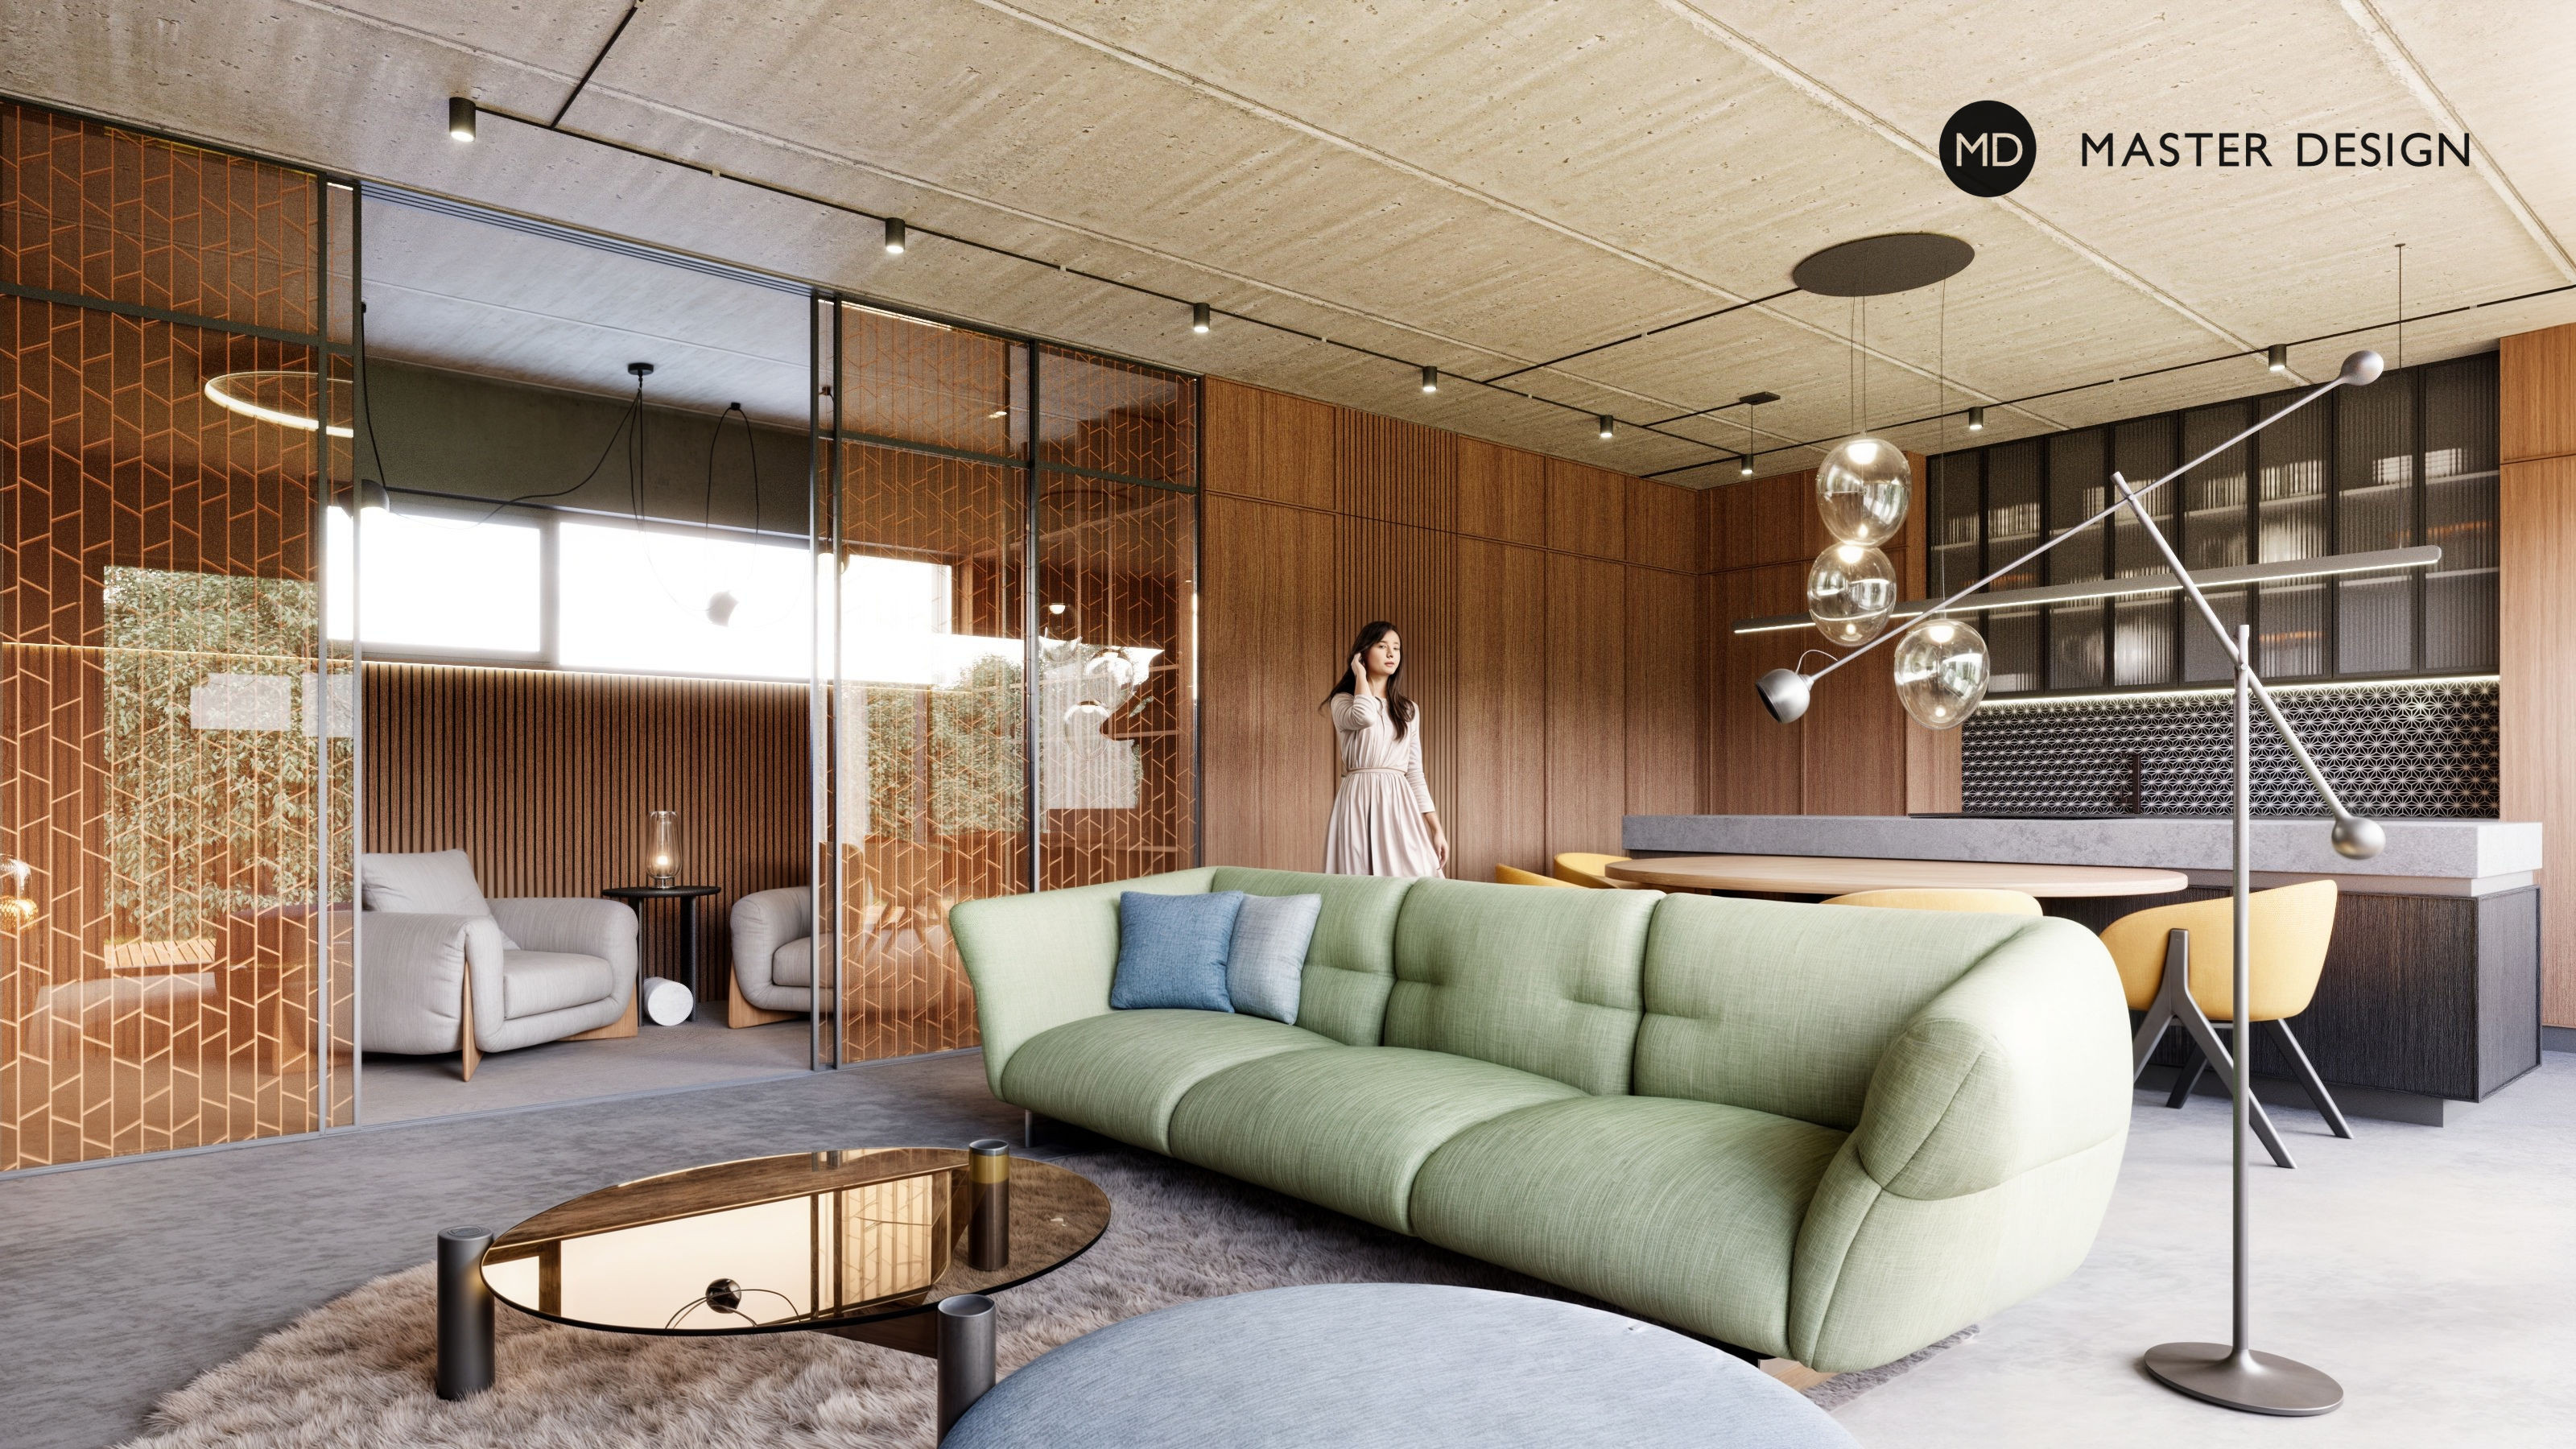
The modern interior of this residential development stands out with generous glazing that brings in natural light and visually connects the space with the exterior. Exposed concrete on the ceiling and floor creates a striking contrast with the warm wooden wall cladding. A home office, subtly separated by a glass partition, maintains visual openness while offering a sense of privacy.
Interierior of the new house in Tovéř near Olomouc.
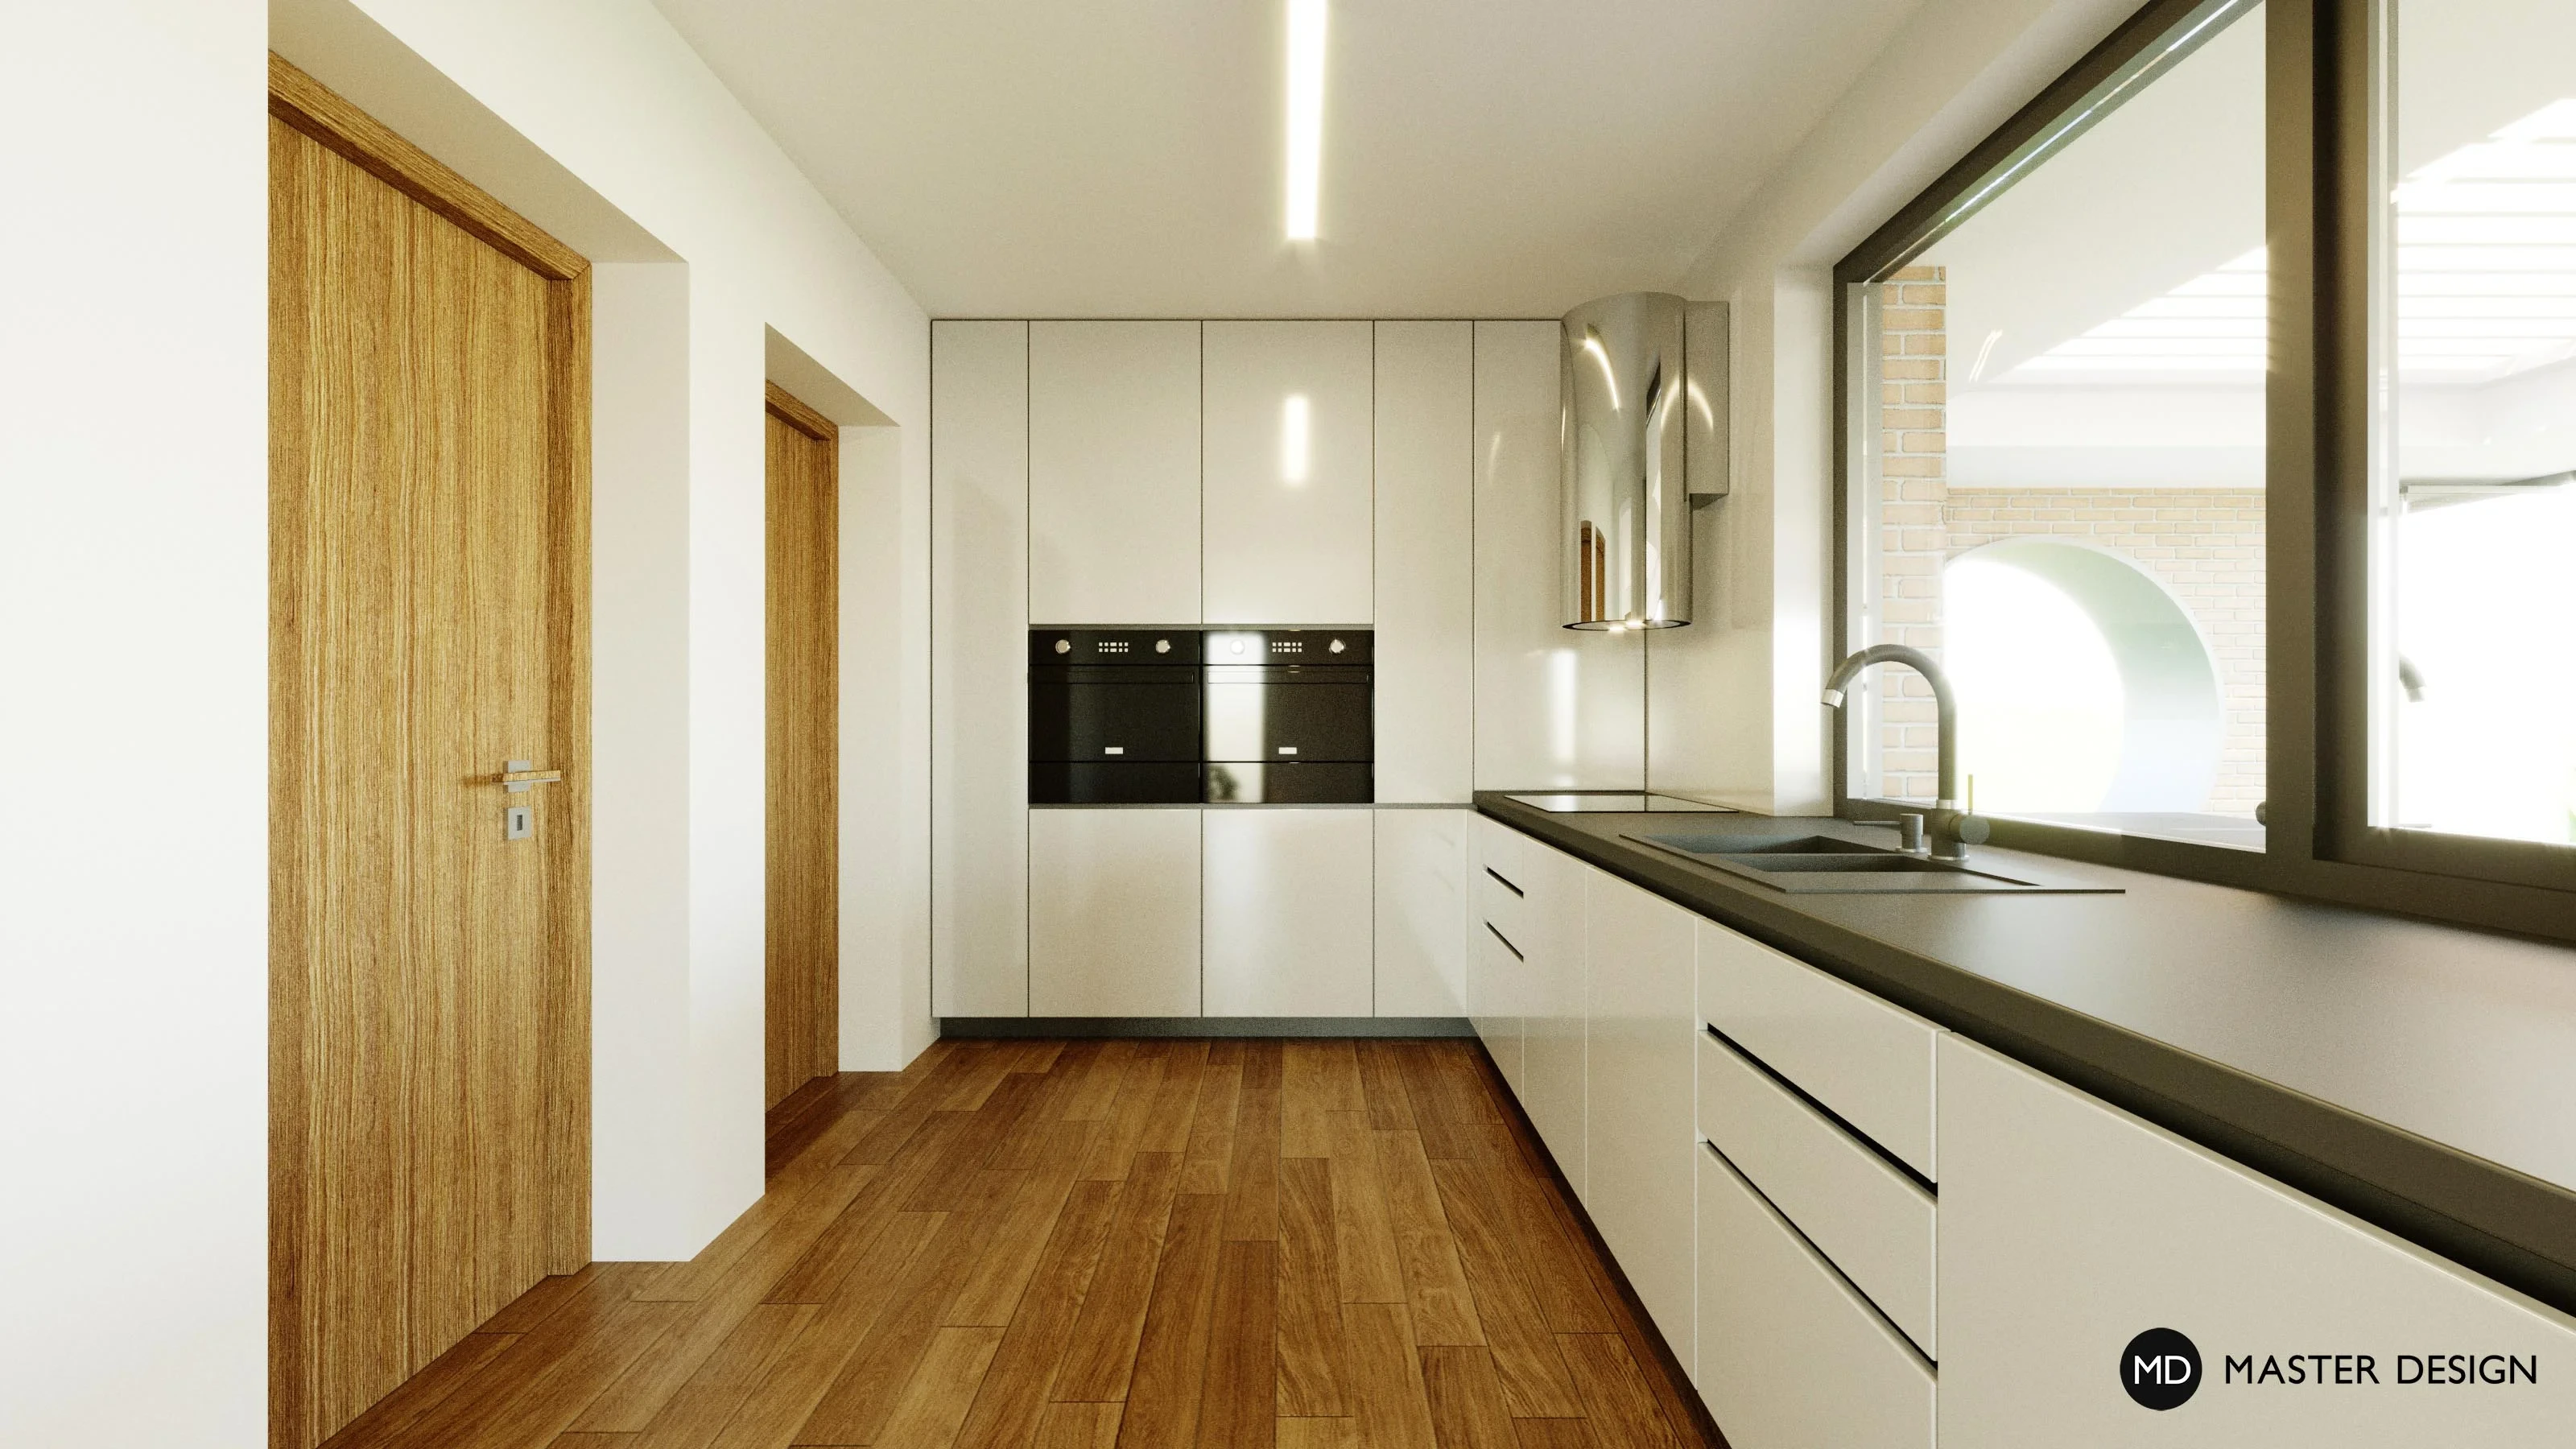
New interior of this family house respects its former functionality and connects all rooms into one harmonic unit by using only few colors and natural materials.
Family house interior.
The combination of the kitchen, dining room, and living area creates an airy space where you can breathe freely and live comfortably. Thanks to its frameless glass walls, this rustic-style interior is in constant harmony with nature. The combination of wood, stone, and neutral tones gives rise to a timeless minimalist style that perfectly connects the comfort of the interior with the surrounding garden and forest.
The interior of the house has an elegant appearance.
Let's talk about your new home.Independently and FOR FREE.
For improving our services and analysing visits of our website we use cookies. Are you okay with that?