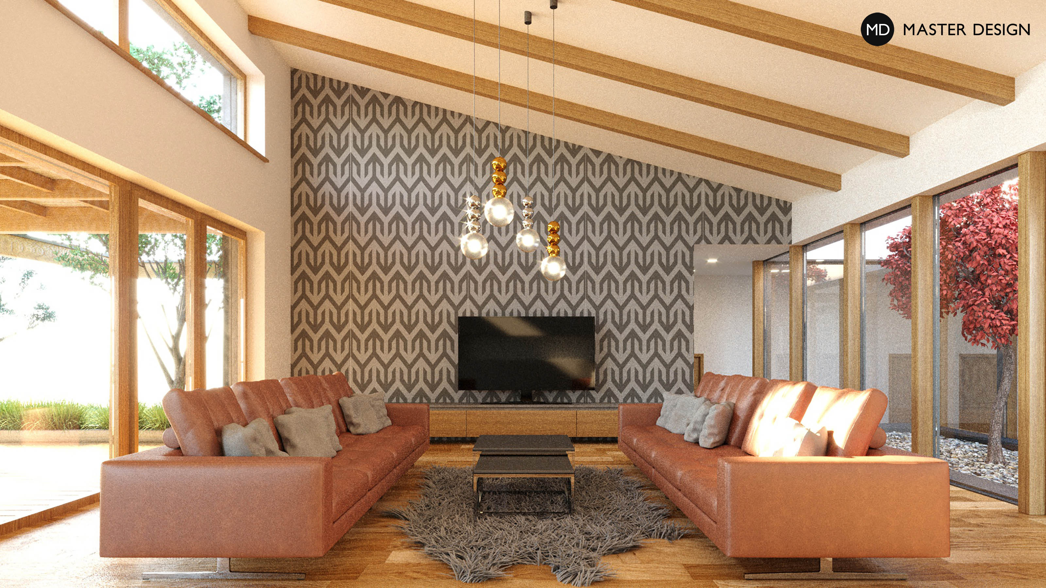
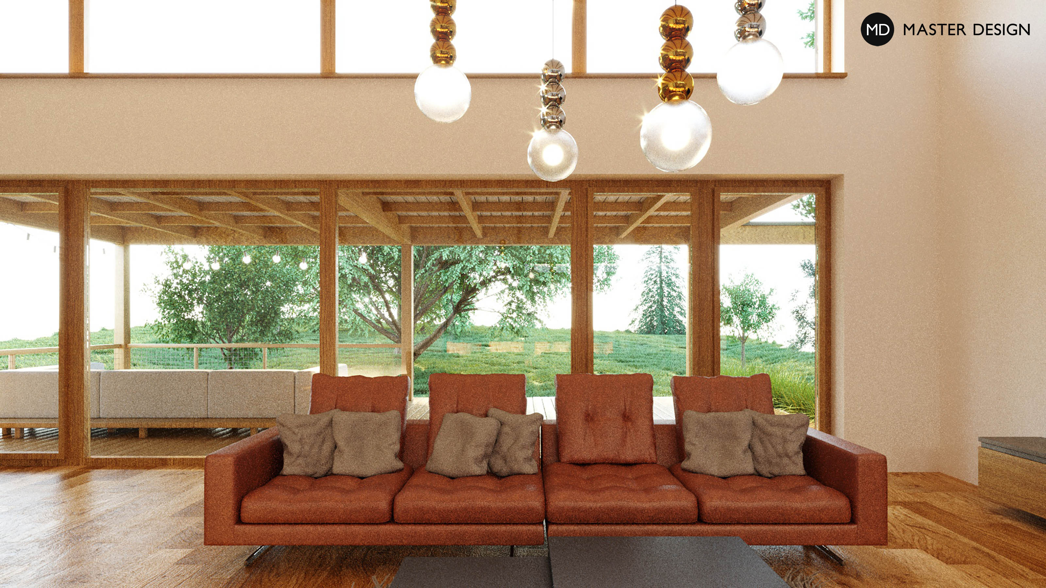
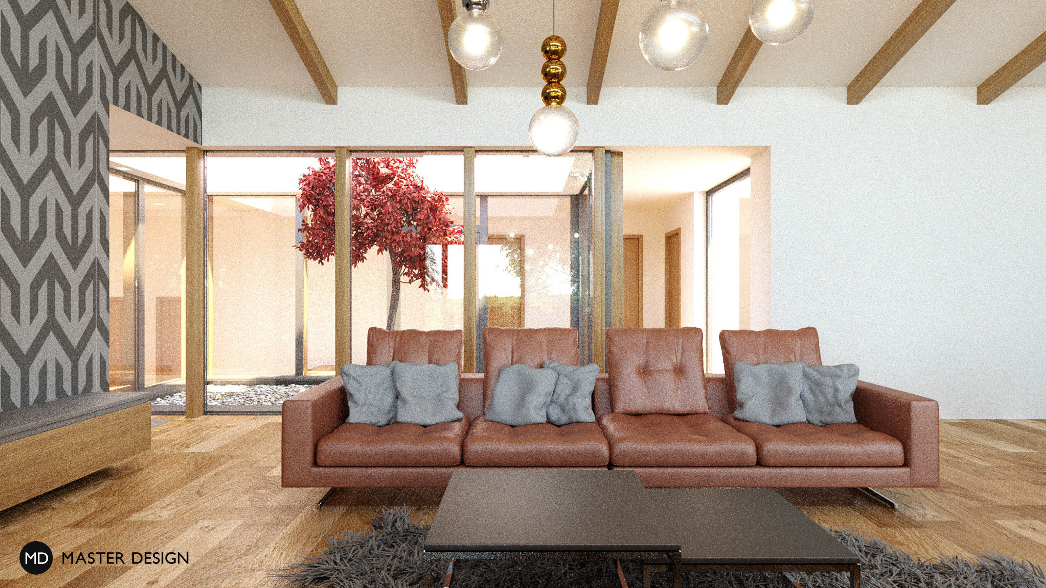
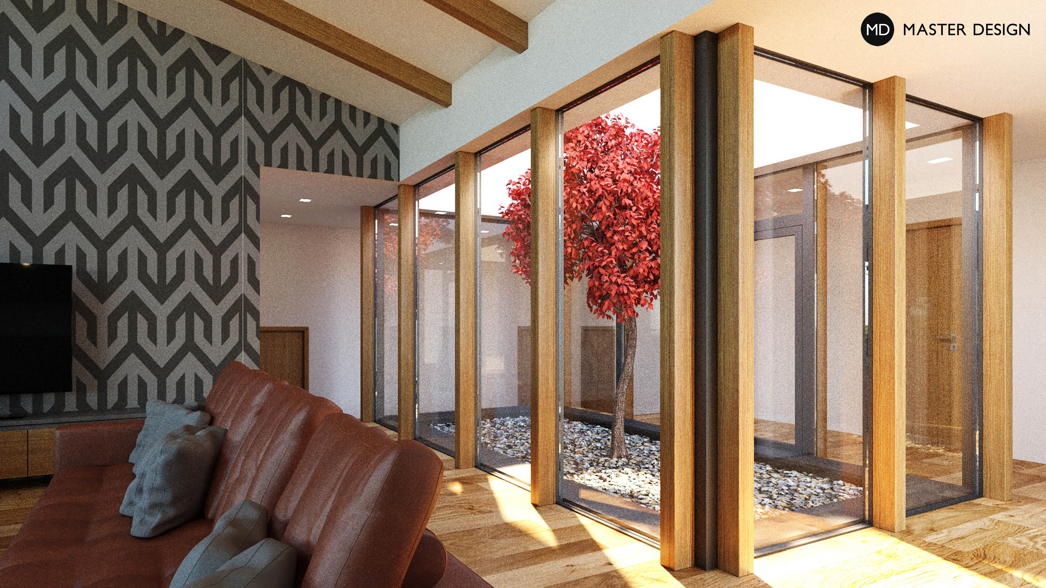
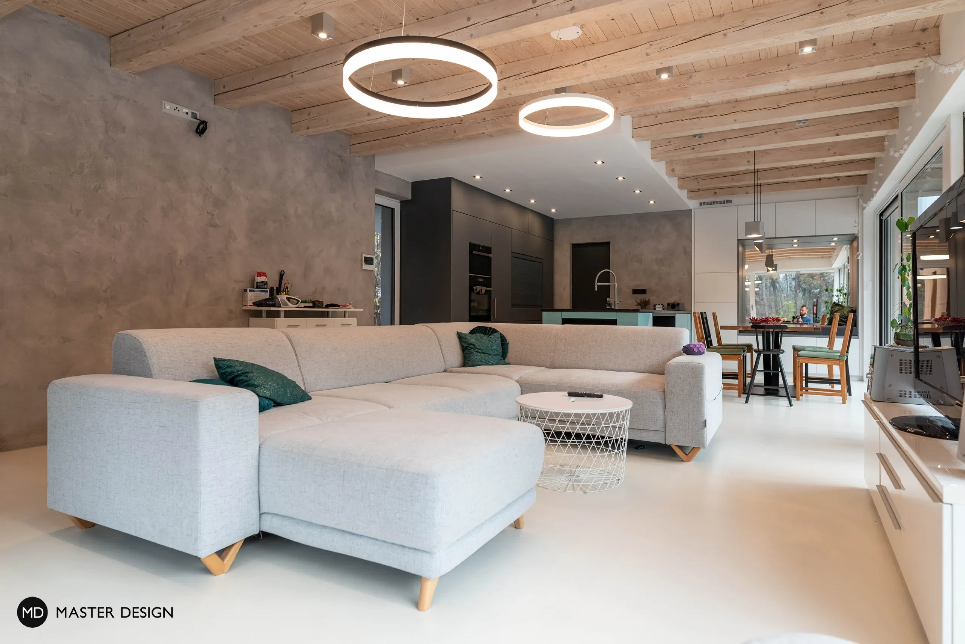
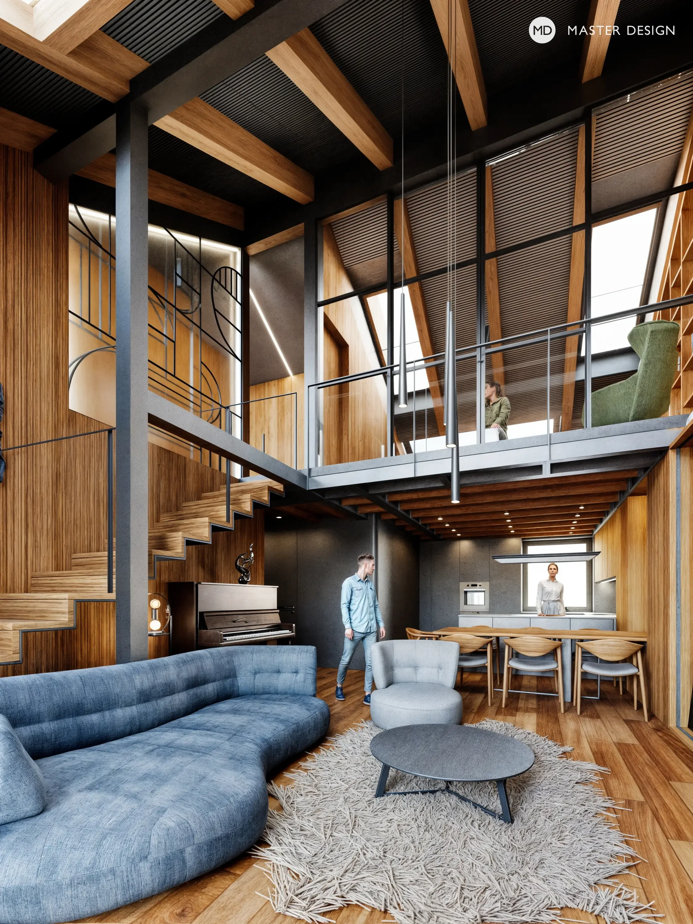
Interior of a single-family home with an atrium
The south-facing lot overlooking the forest and the clients’ desire for a unique home gave rise to a house with a more complex shape and an unconventional roof design.
Krmelín·Family and residential houses
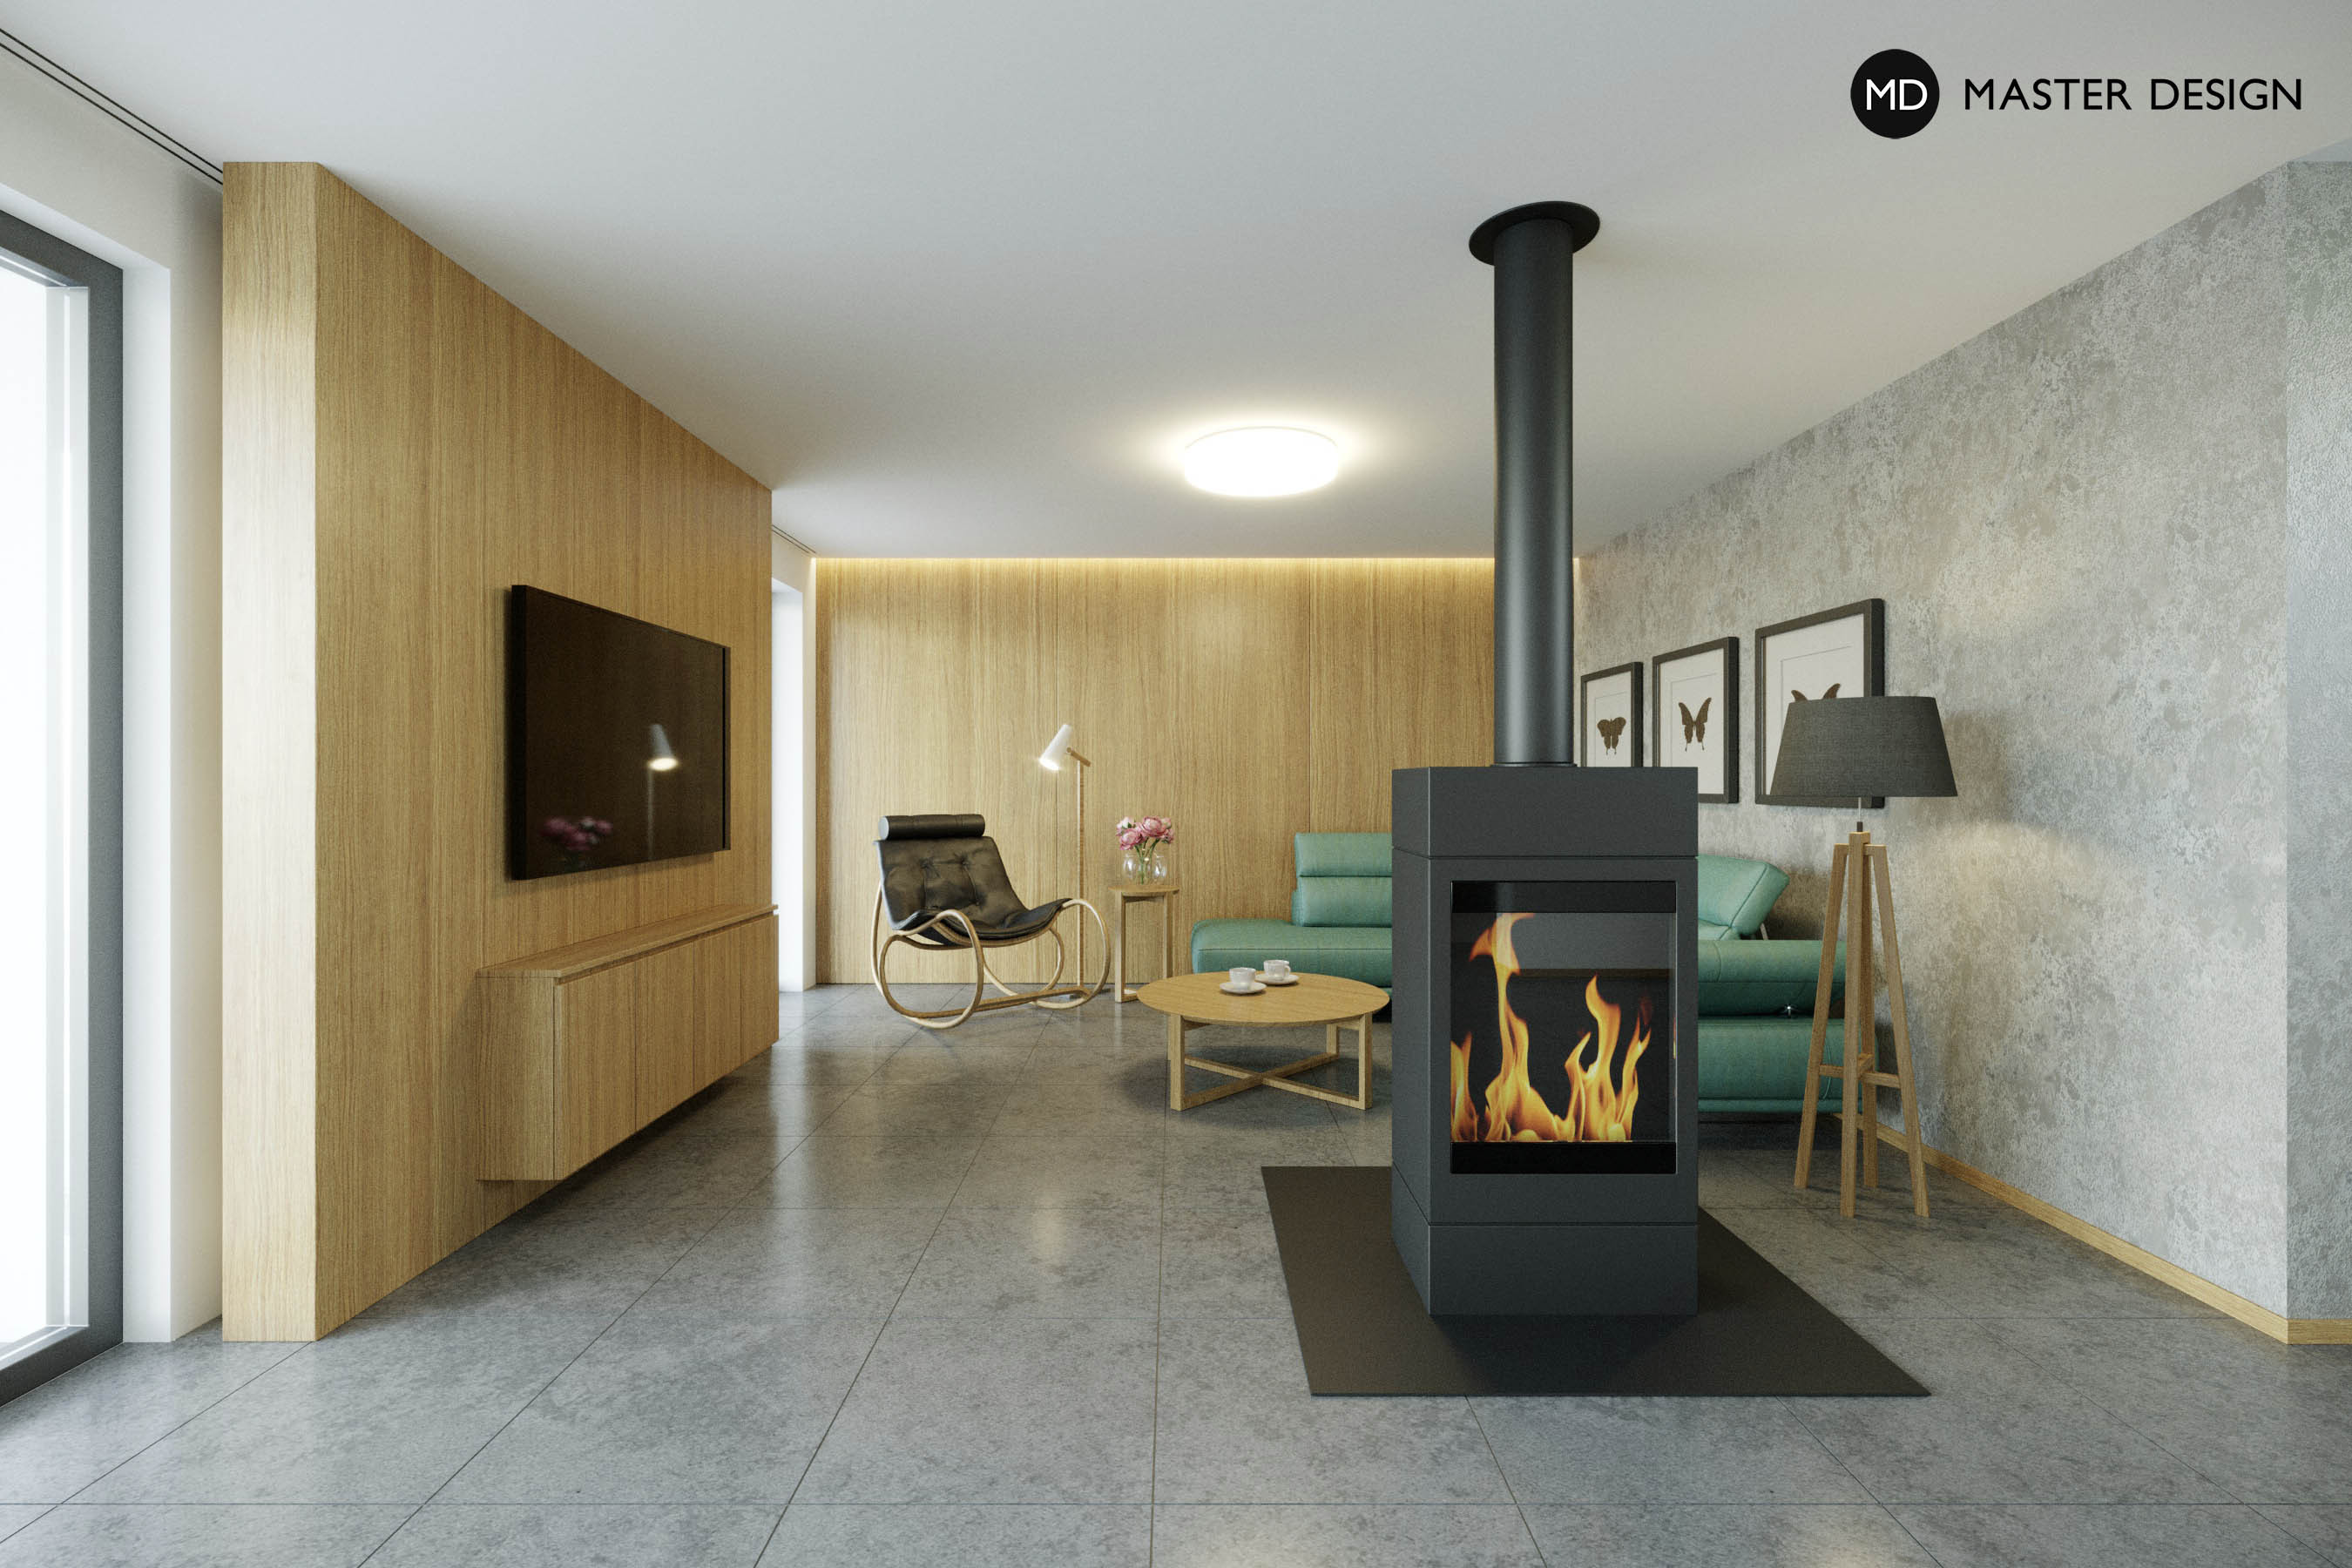
Living room interior with wood paneling
Loděnice·Family and residential houses
New interior of this family house respects its former functionality and connects all rooms into one harmonic unit by using only few colors and natural materials.
Křinice u Bromova·Family and residential houses
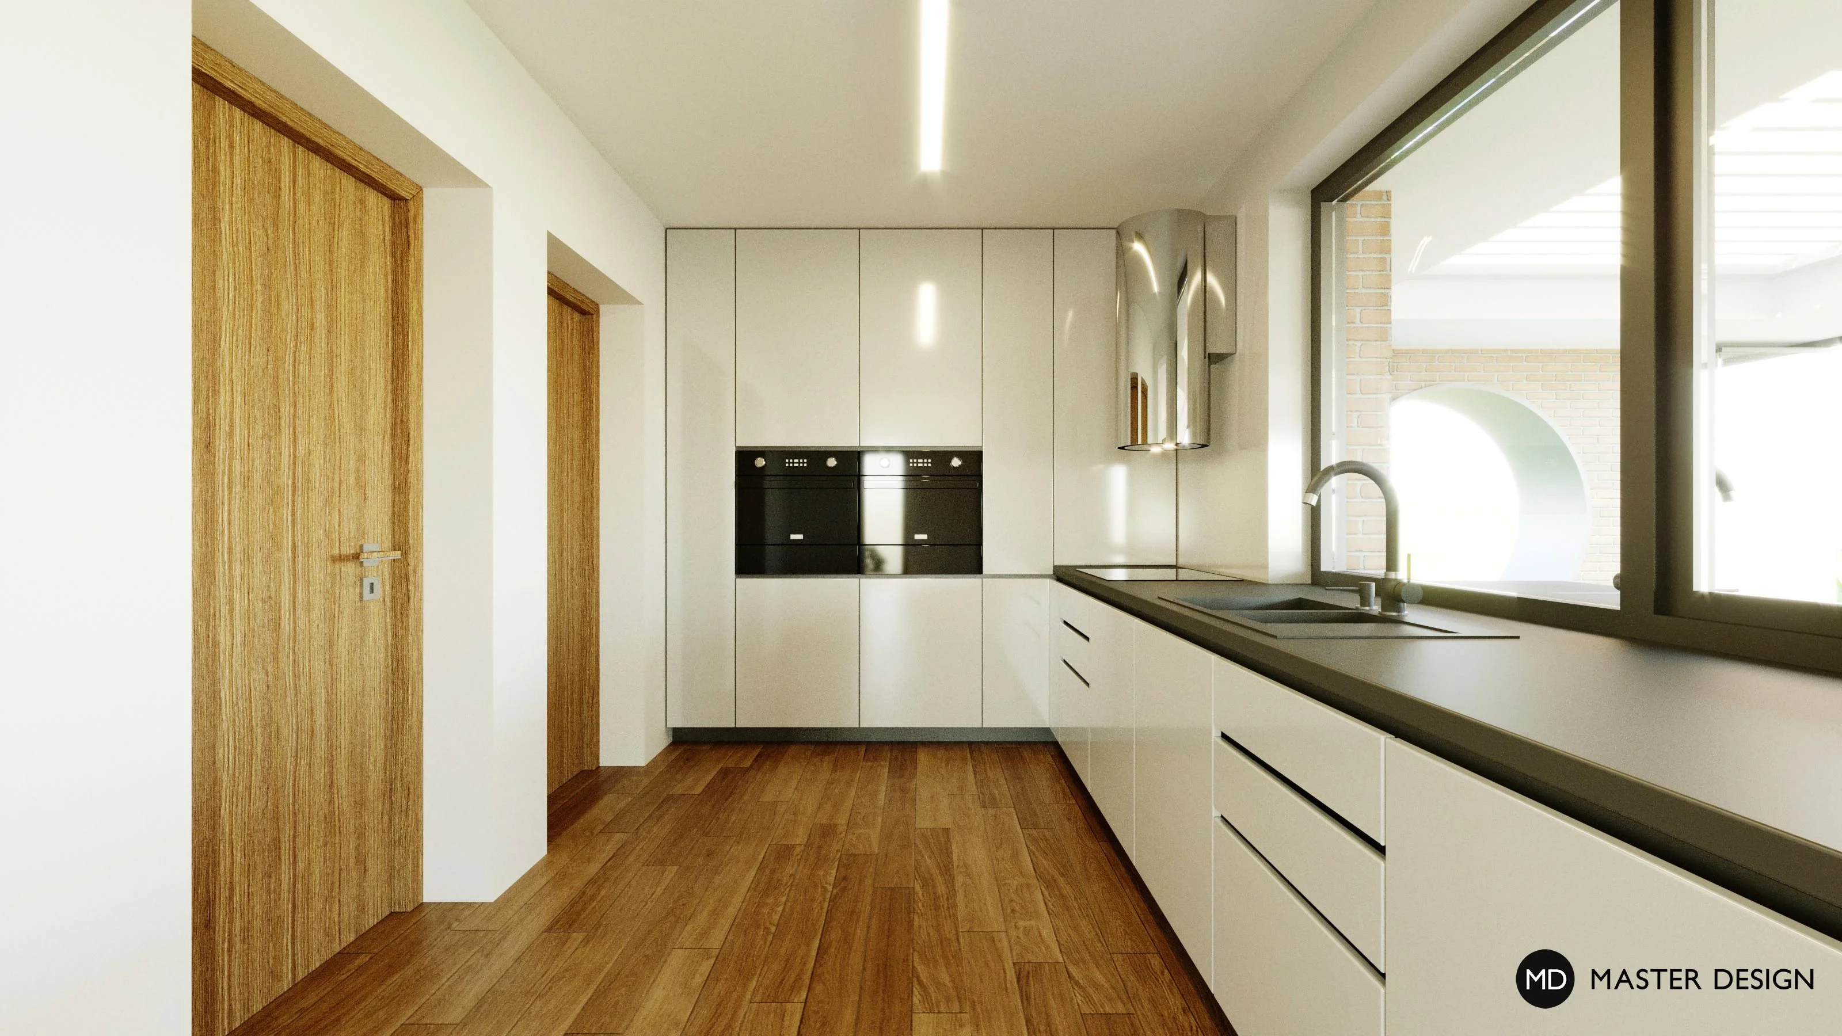
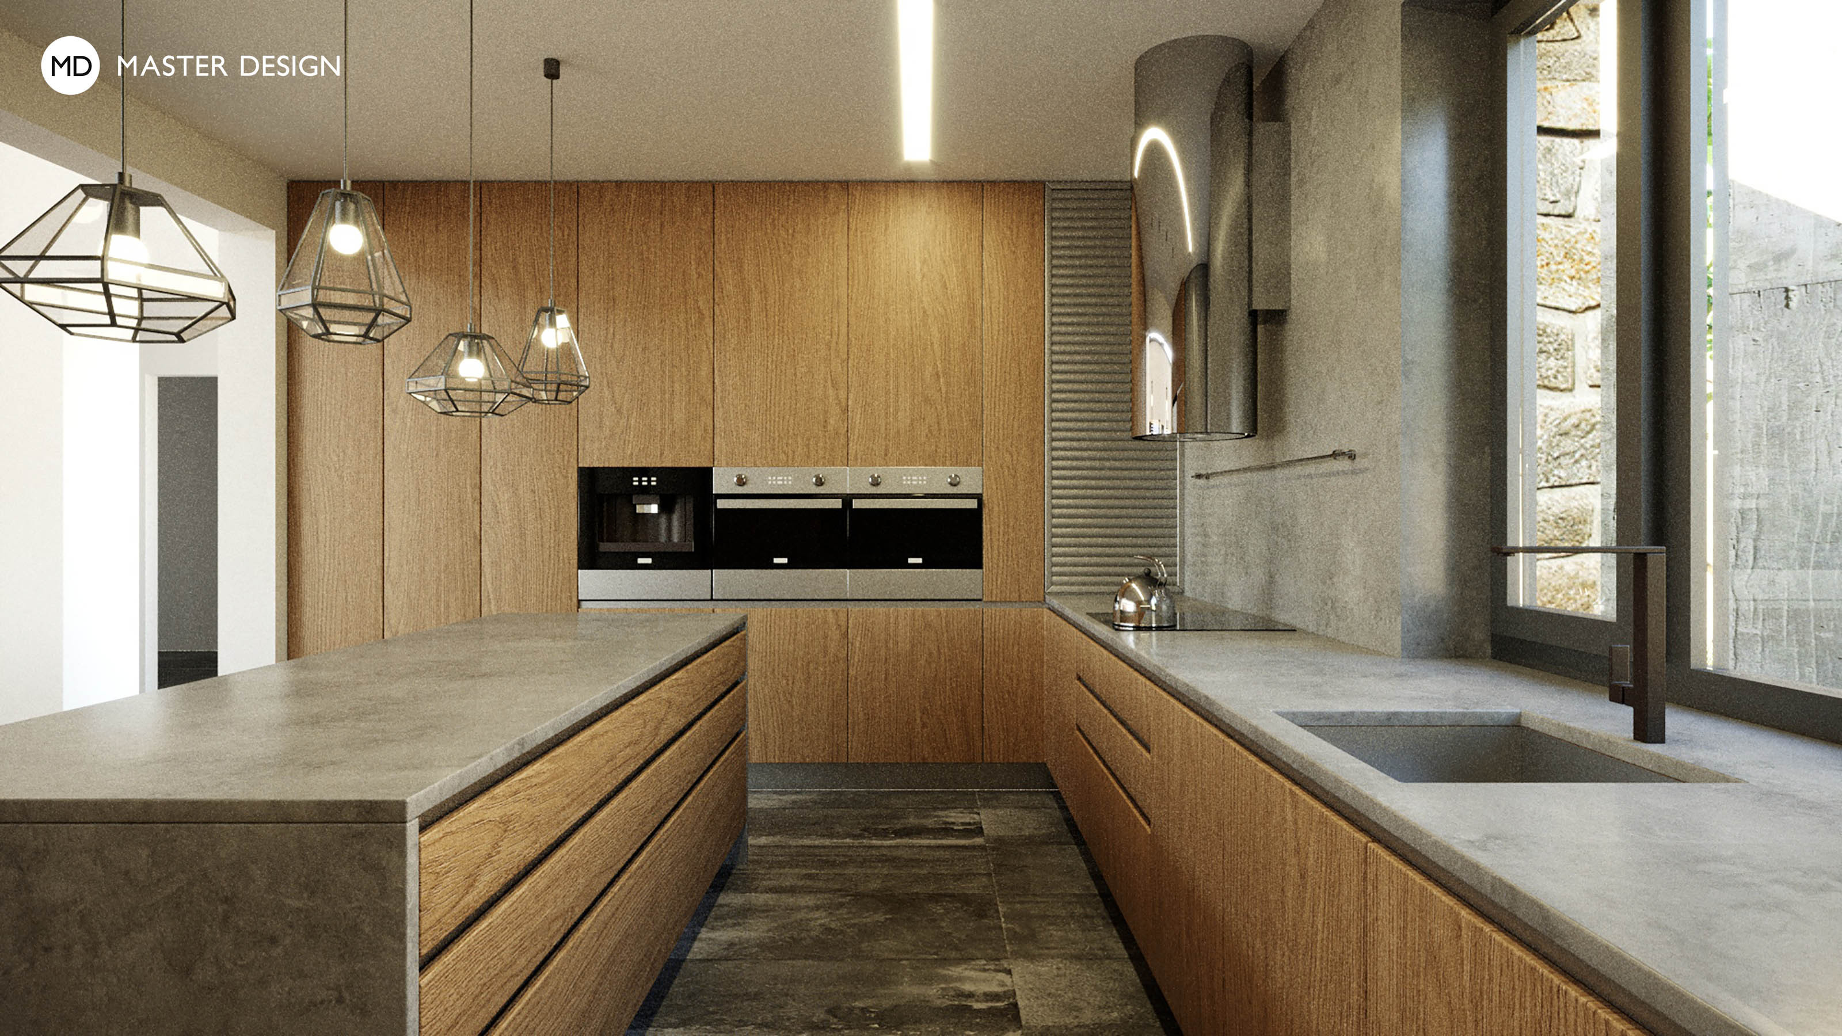
Kitchen design featuring oak veneer
Nový Jičín·Family and residential houses
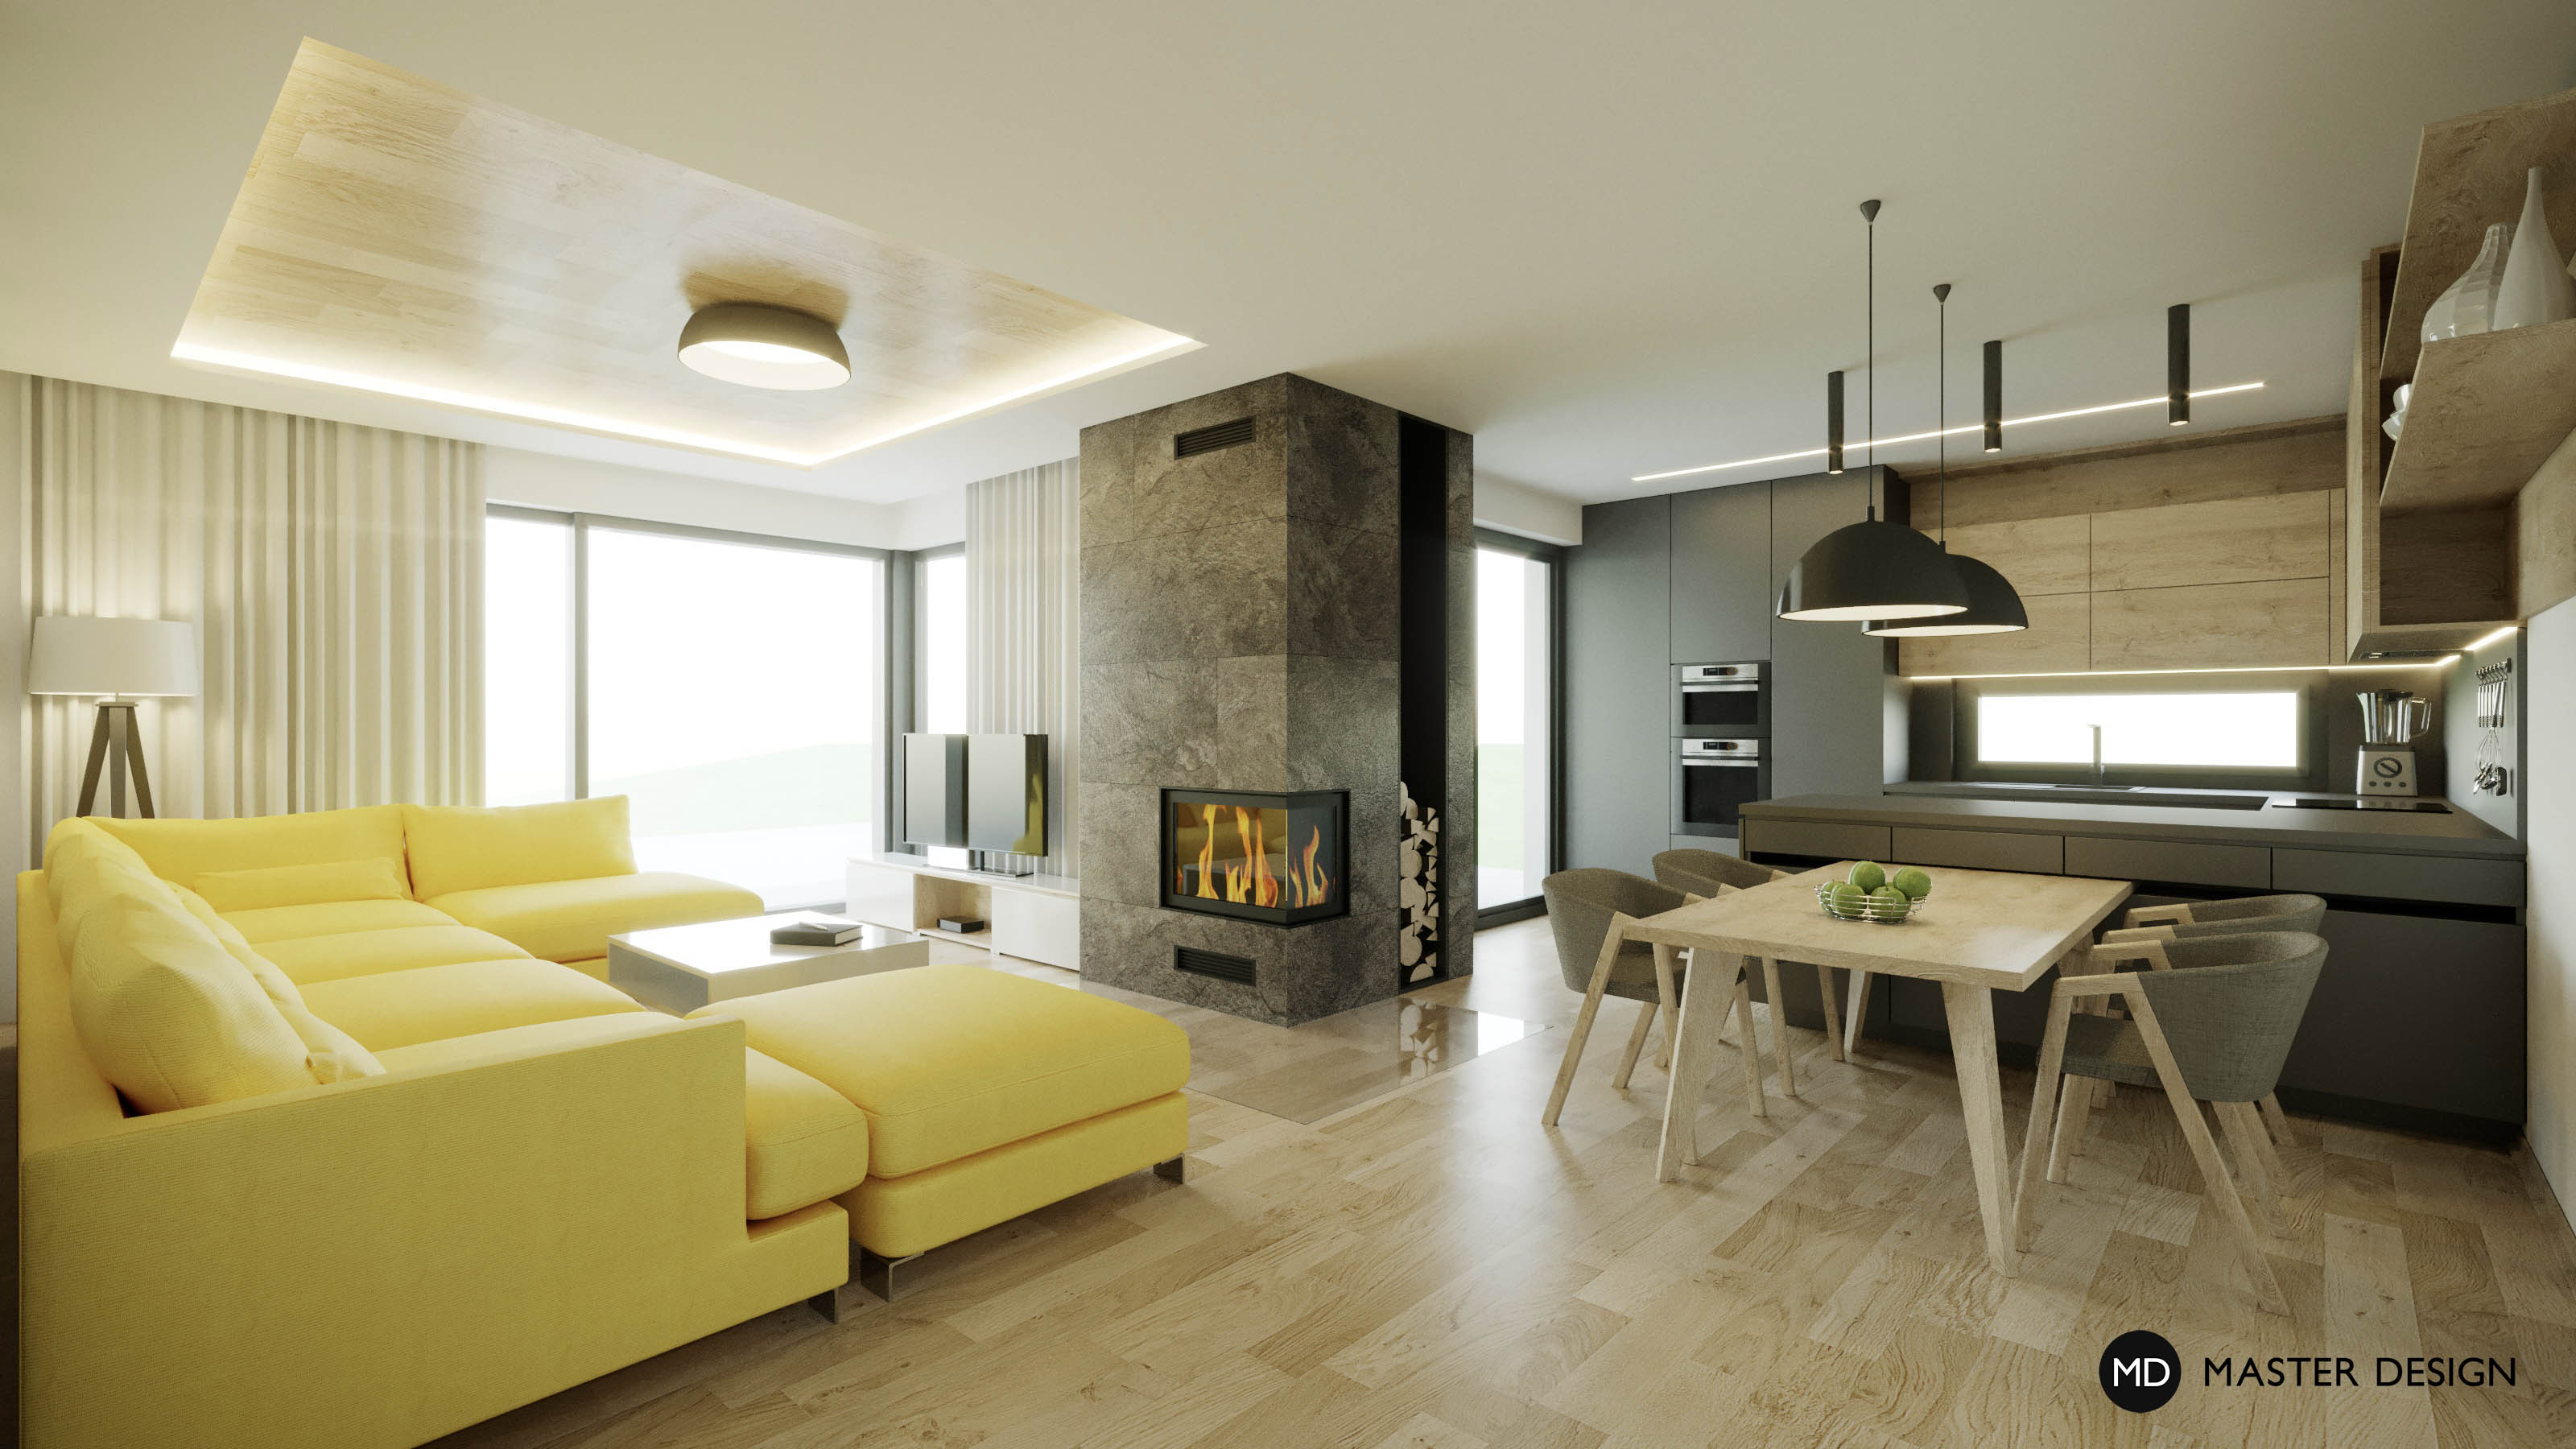
Living room with kitchen and a prominent fireplace
Vysoký Újezd u Berouna·Family and residential houses
Living room of this house benefits from elevating ceiling with led lights and completes the natural character of the house with usage of wood and stone.
Ostrava Poruba·Family and residential houses
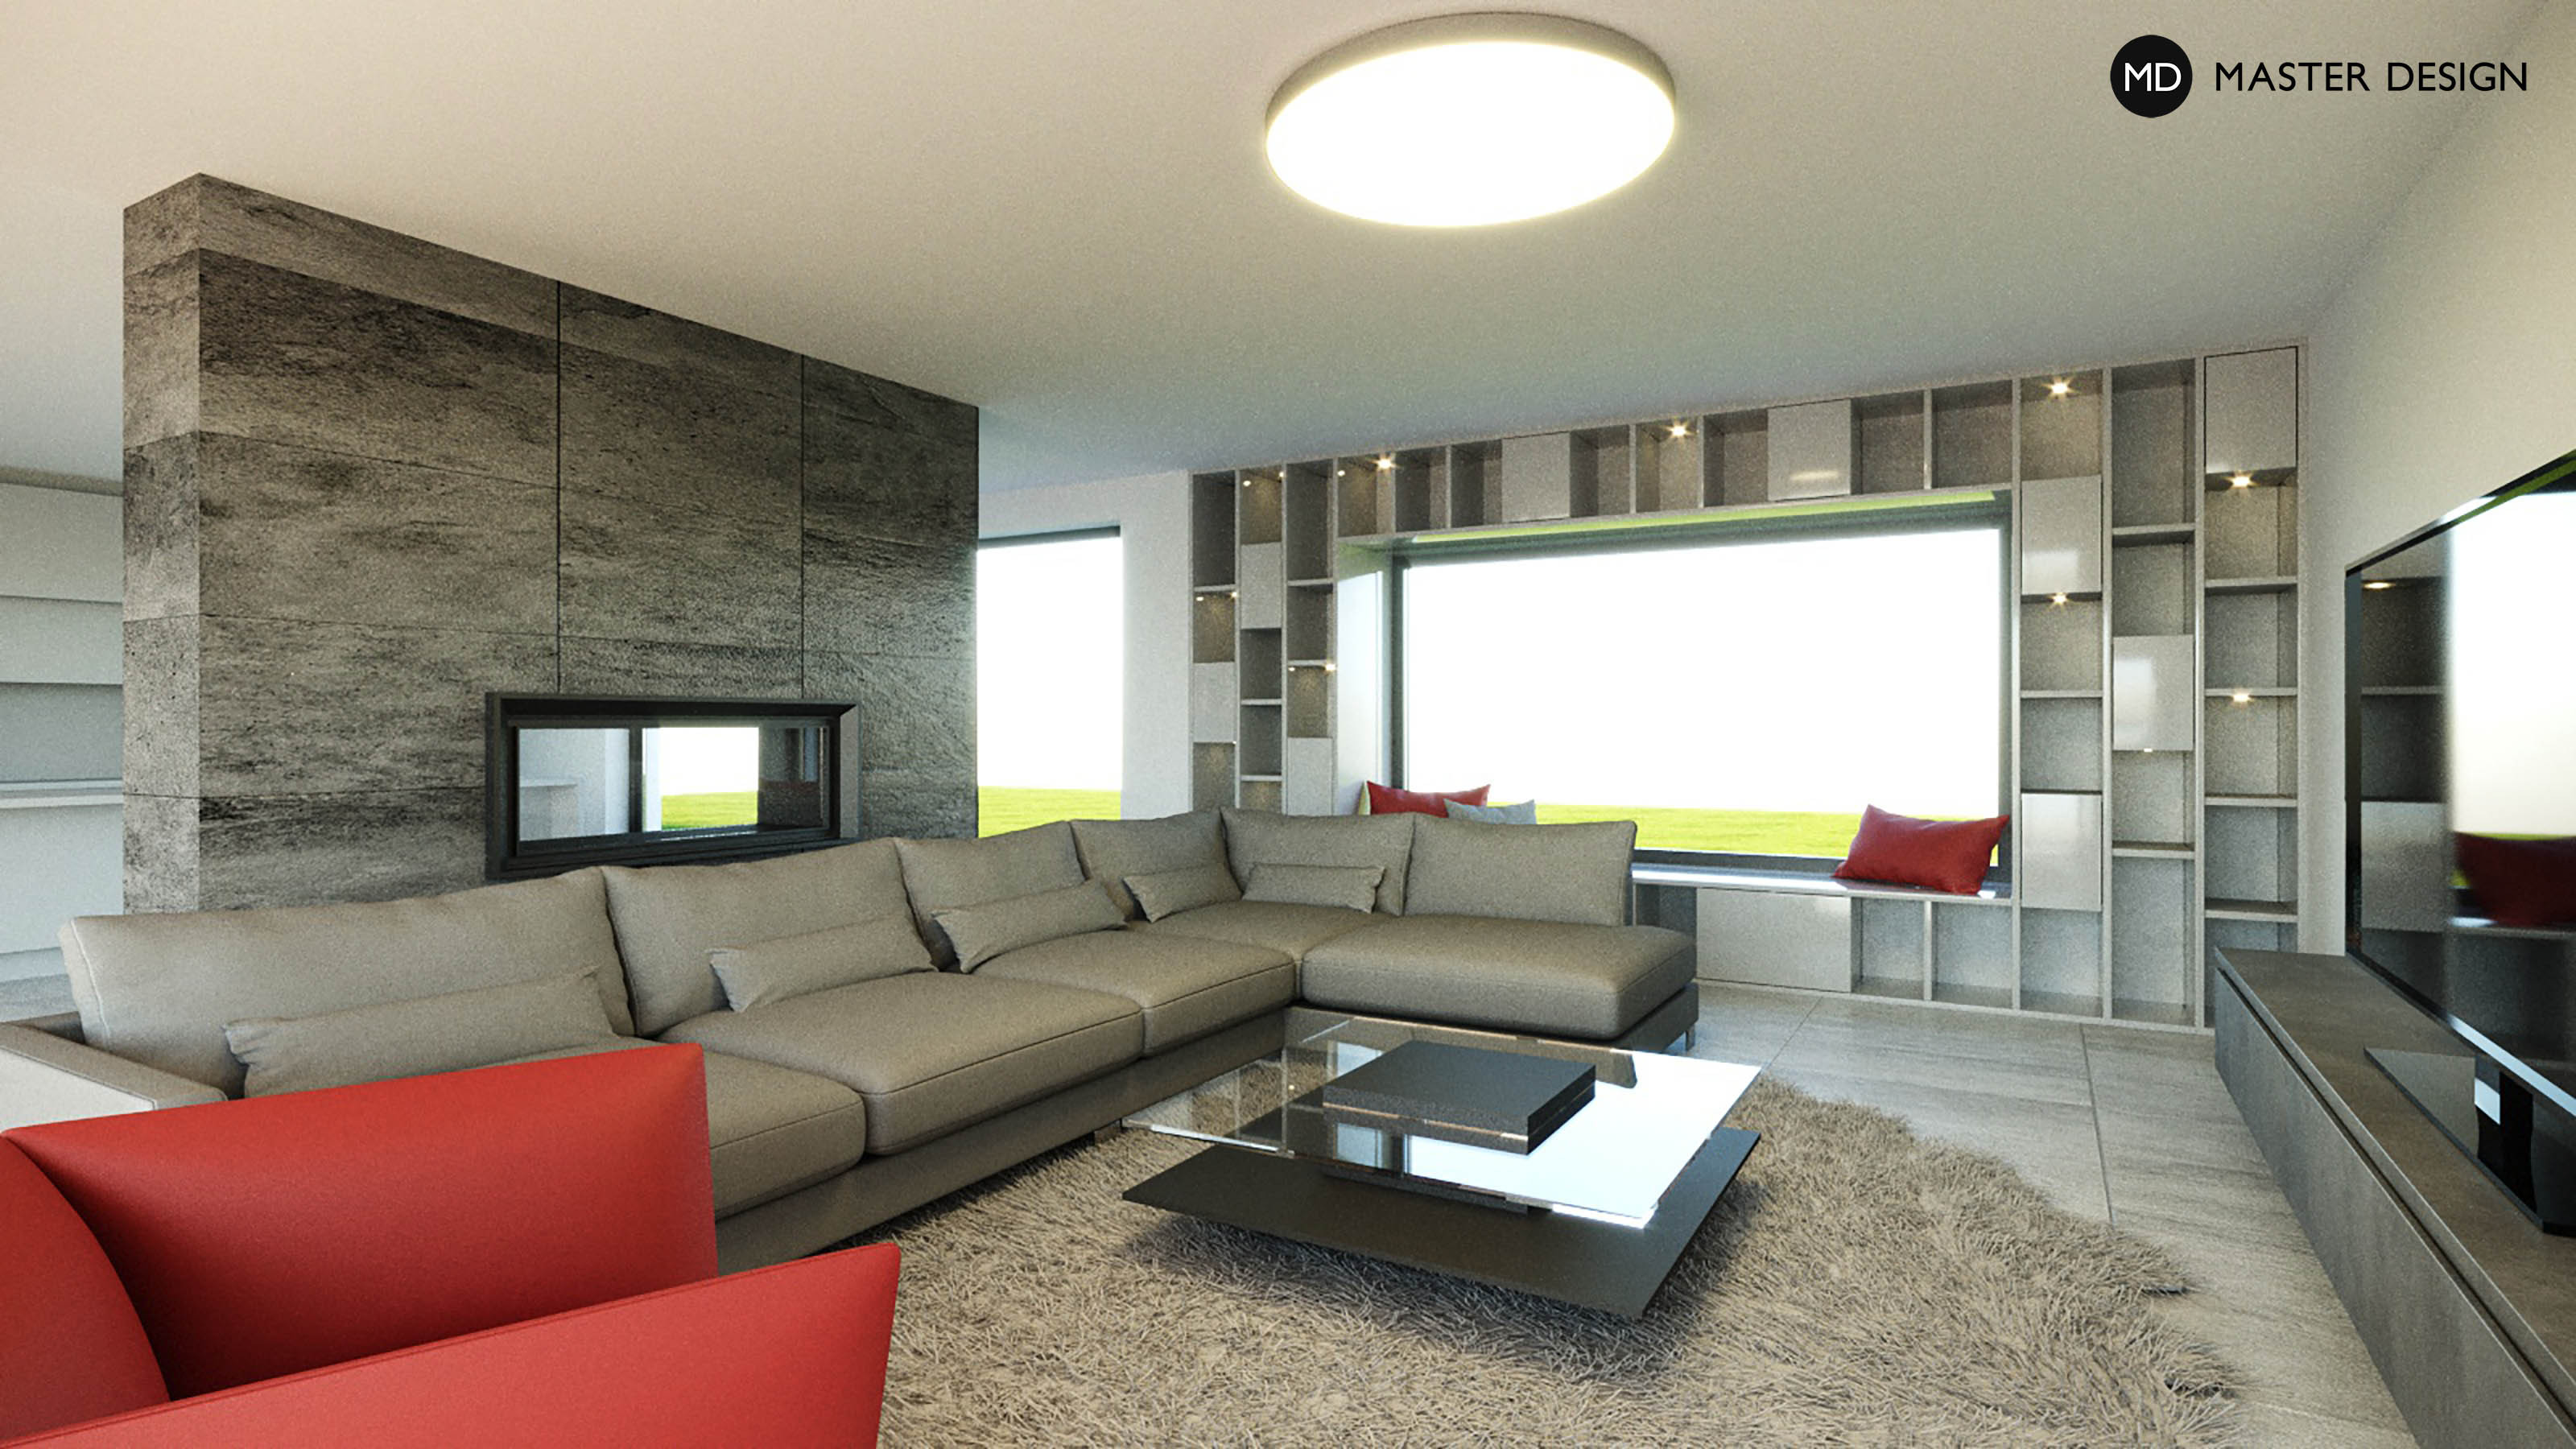
The large window with a low windowsill serves as a comfortable spot in this luxurious home to sit and read a book.
Vrchoslav·Family and residential houses
Interior of an attic mezonet with sauna and children 's room.
Ostrava·Family and residential houses
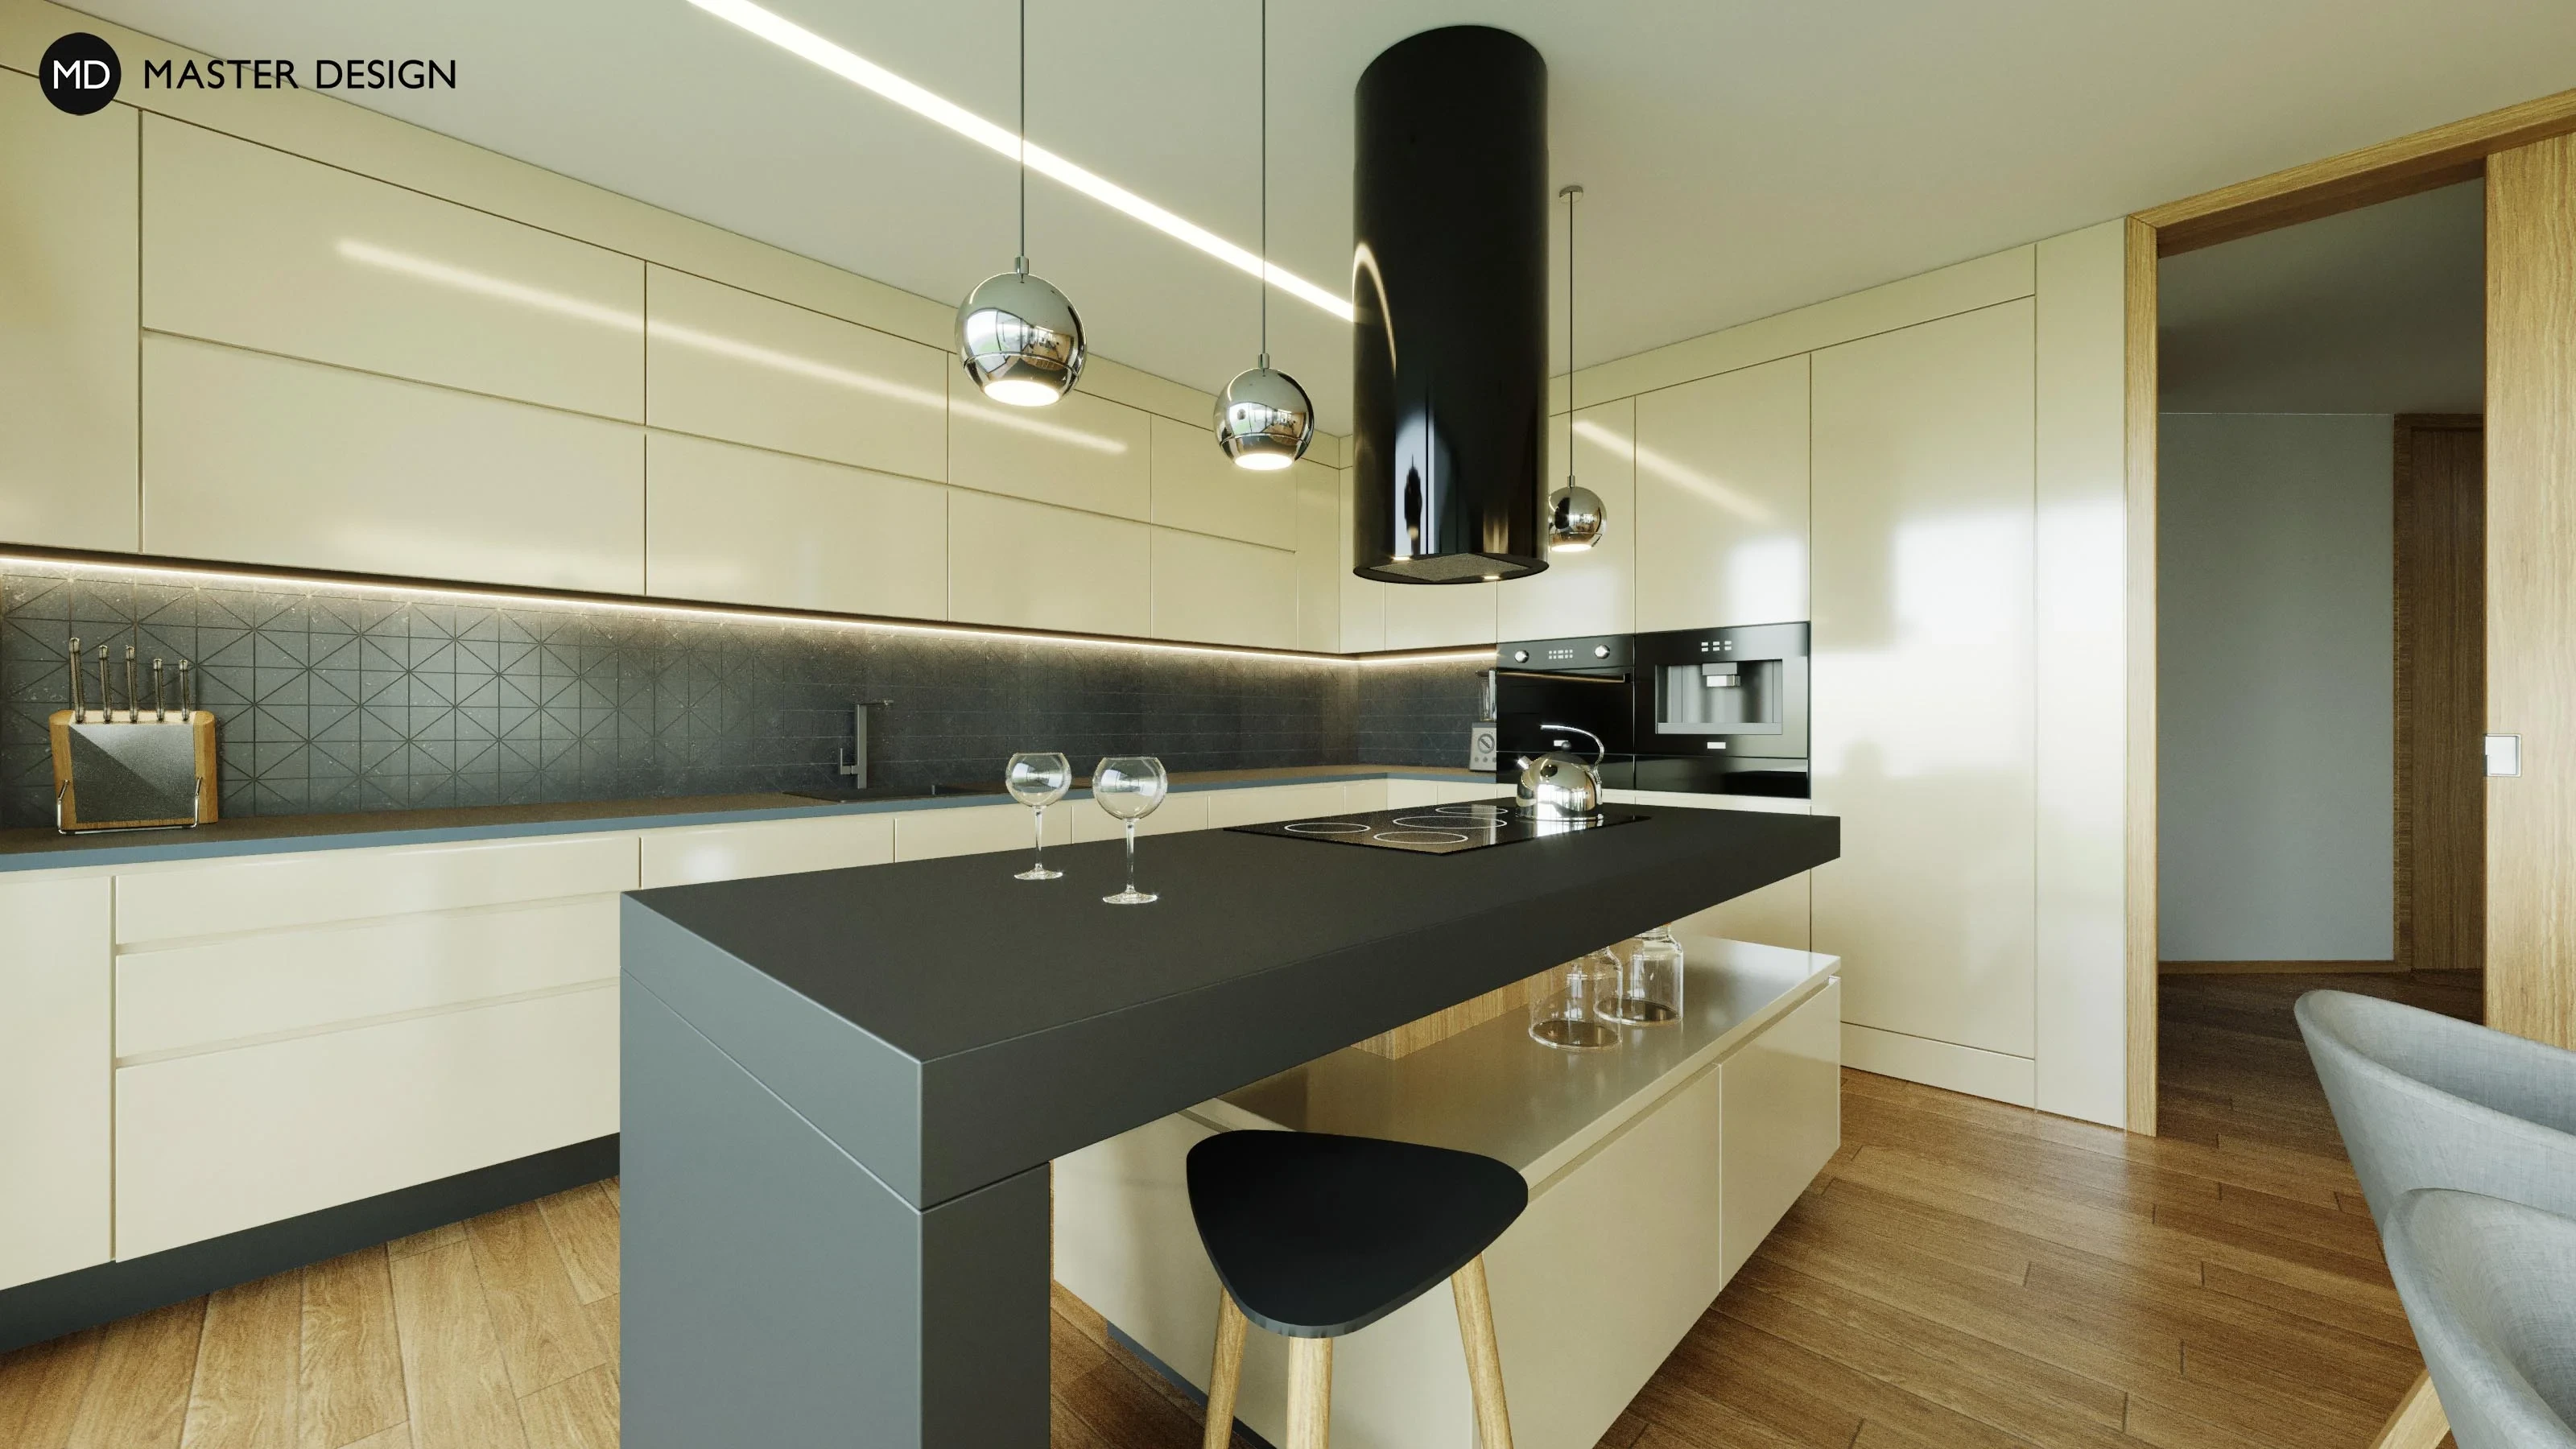
Thanks to large windows we designed very light space for living room and kitchen. Luxury design is created by using wooden walls, kitchen in light color and contrast ceramic mosaic.
Turnov·Family and residential houses
Let's talk about your new home.Independently and FOR FREE.
For improving our services and analysing visits of our website we use cookies. Are you okay with that?