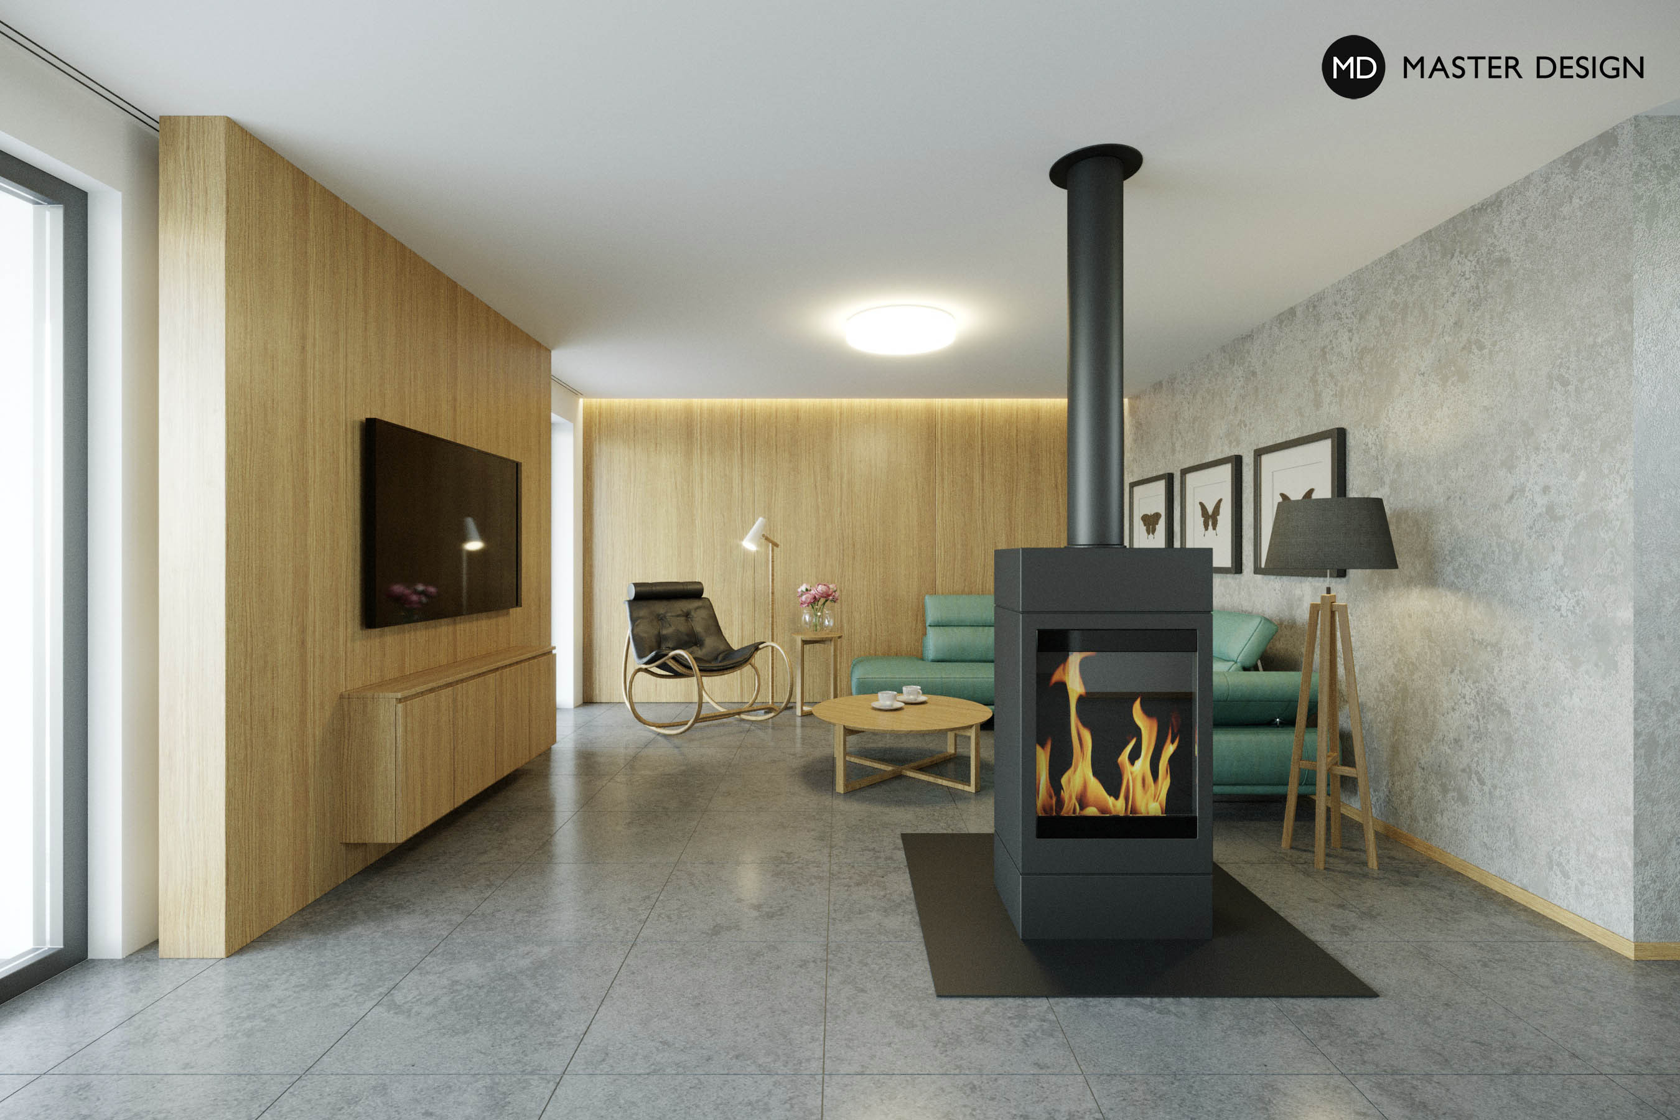
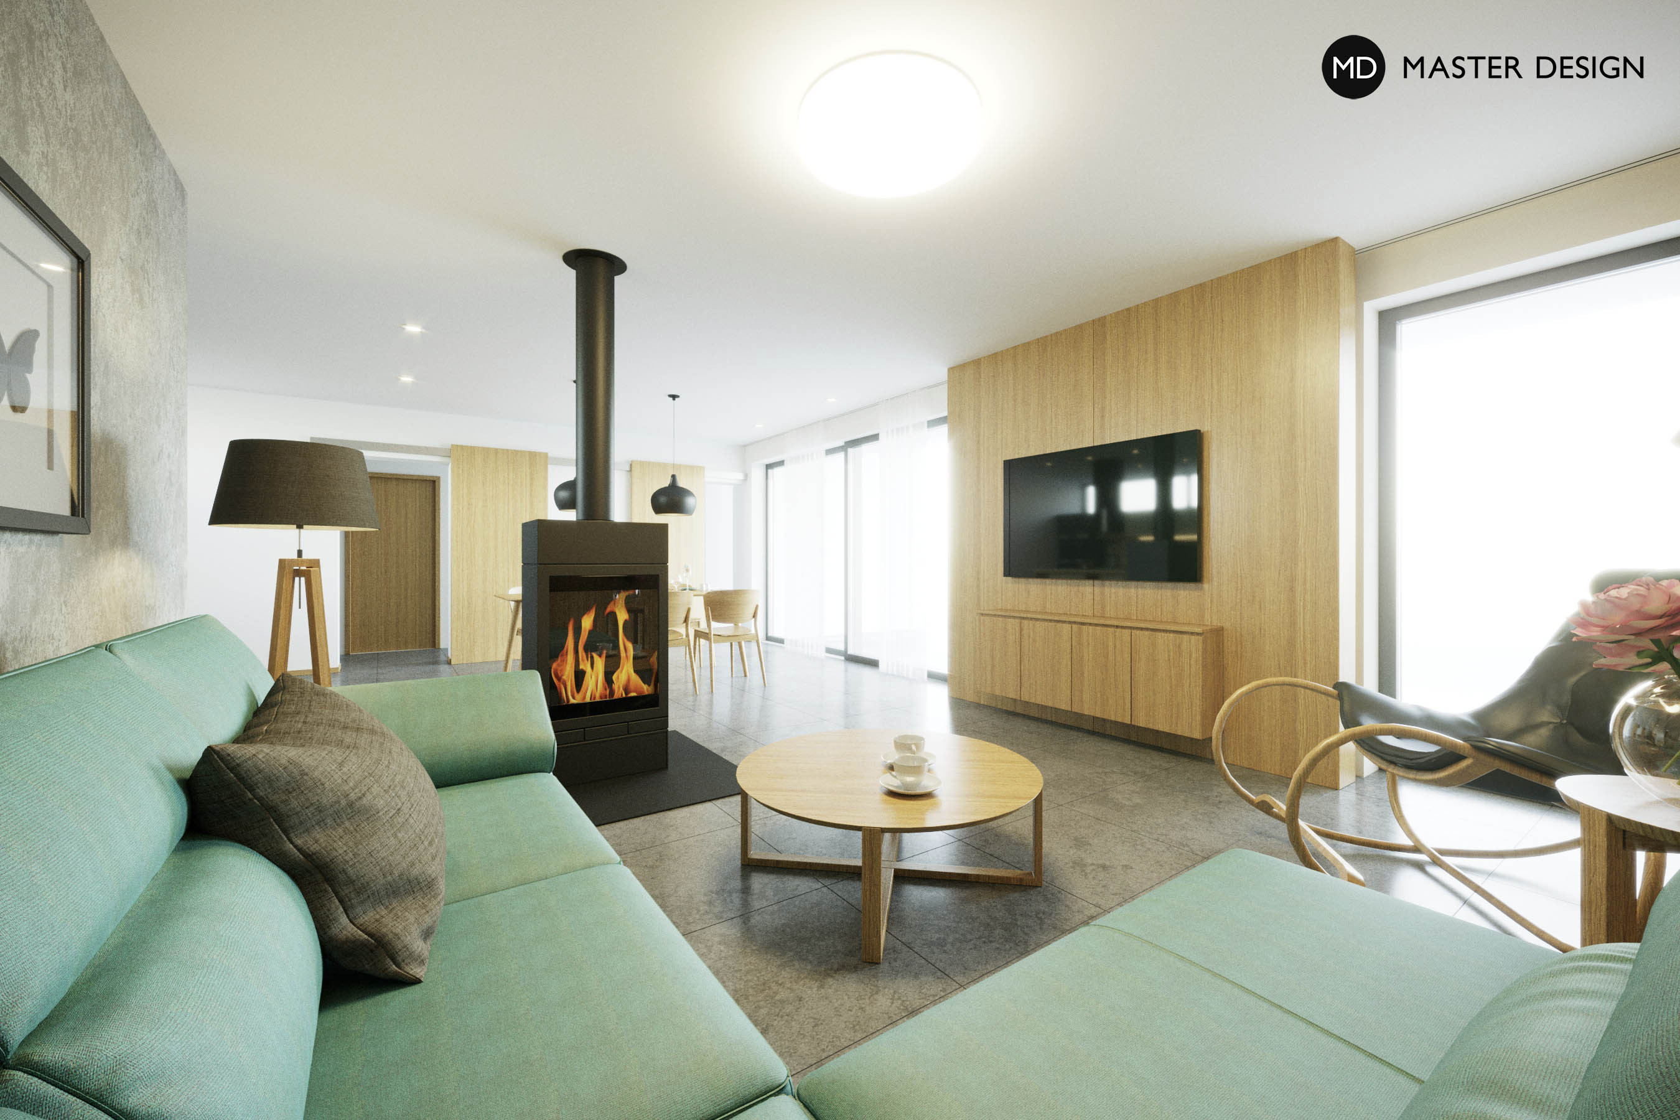
Living room interior with wood paneling
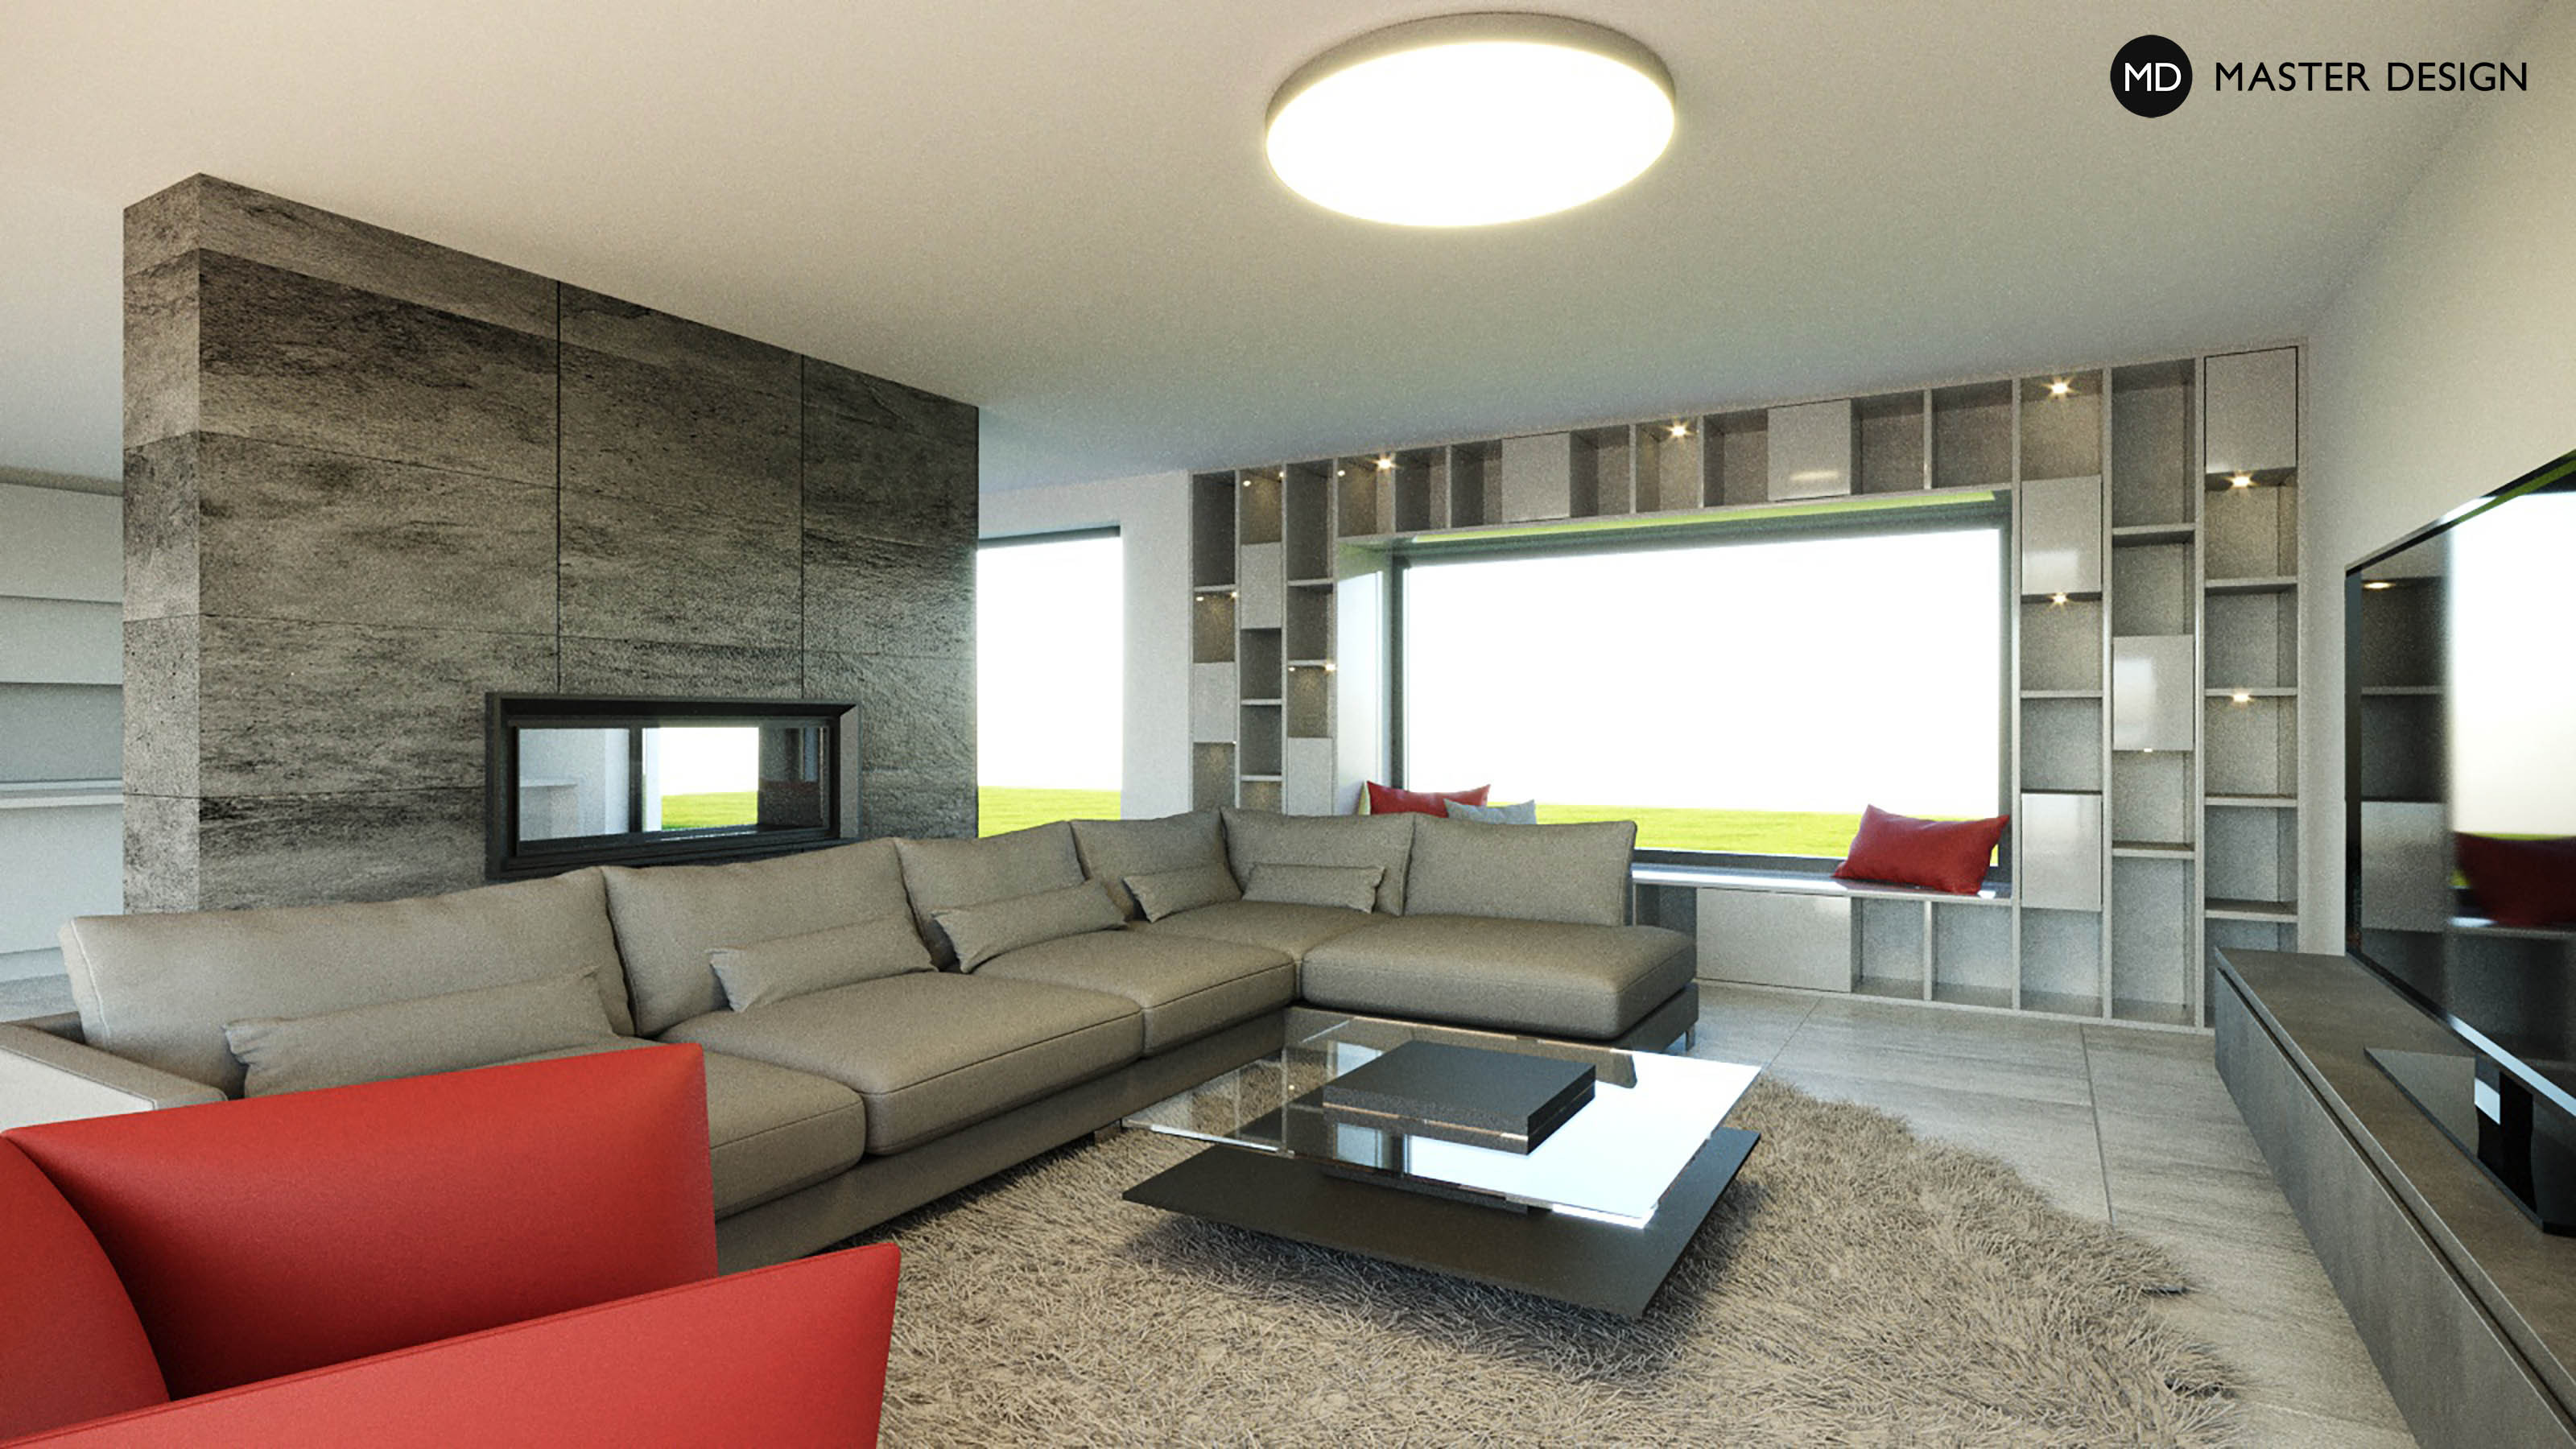
The interior of a family house, where the colourful men's office connected to the garage by a glass wall contrasts with the gentle and peaceful arrangement of the main living area.
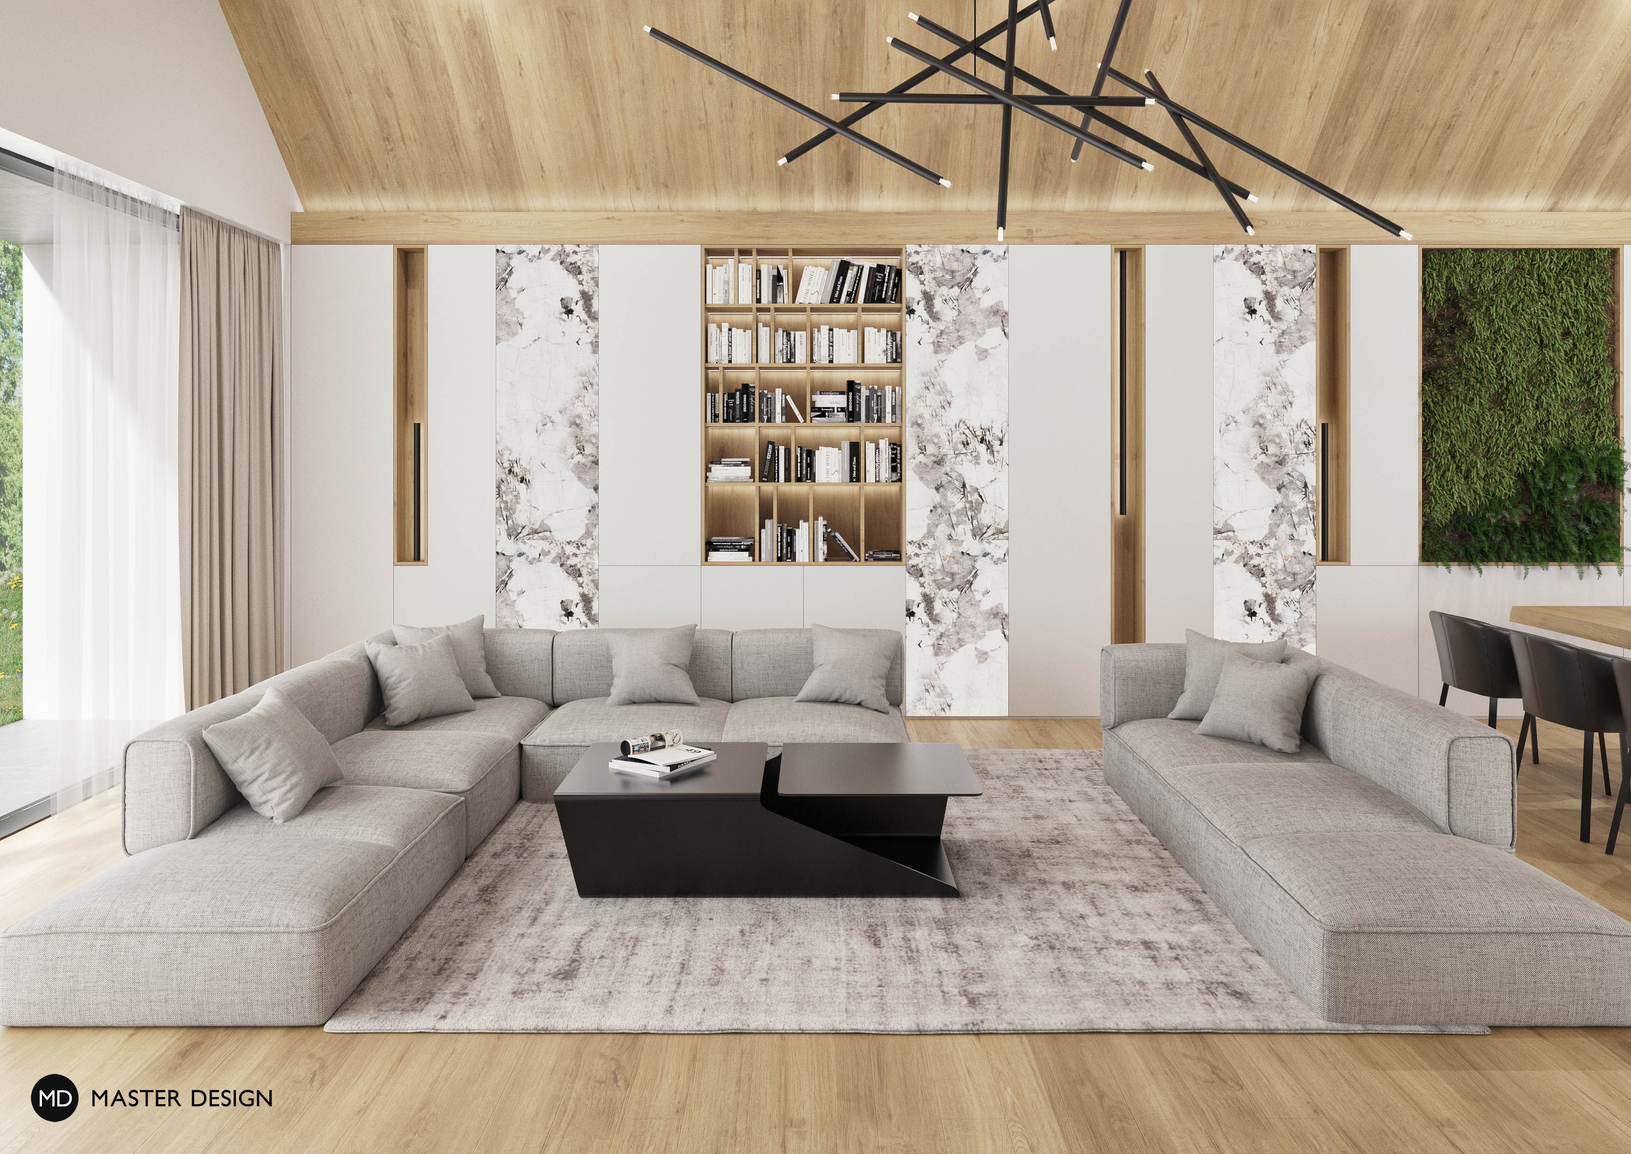
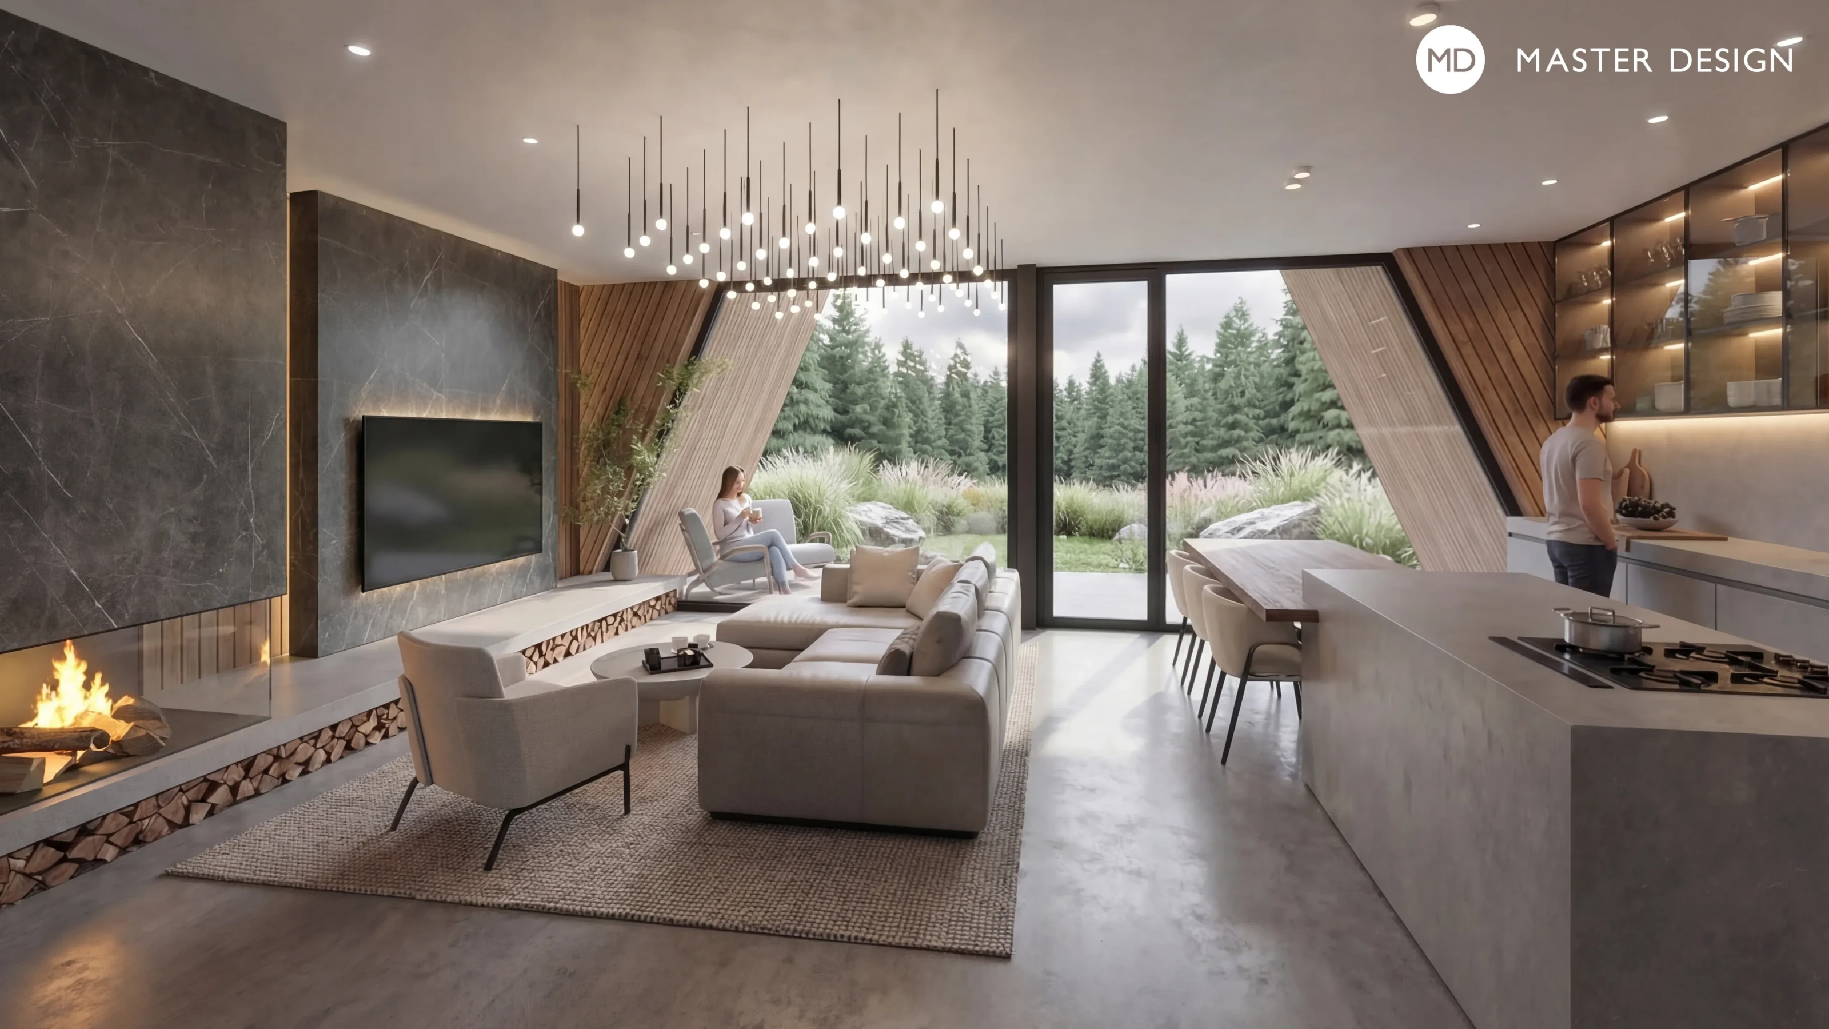
The interior of the building seamlessly continues the bold architectural concept of the exterior. The main social area, located in the basement, opens directly onto the garden and the wild forest landscape through large-format windows. The interior combines minimalist design, earthy tones, and raw materials with warm wood. The result is a cozy yet highly modern retreat where the ever-present visual connection to the surrounding nature and the warm atmosphere of a family hearth play a central role.
Interior of the new house in Doksy near Kladno.
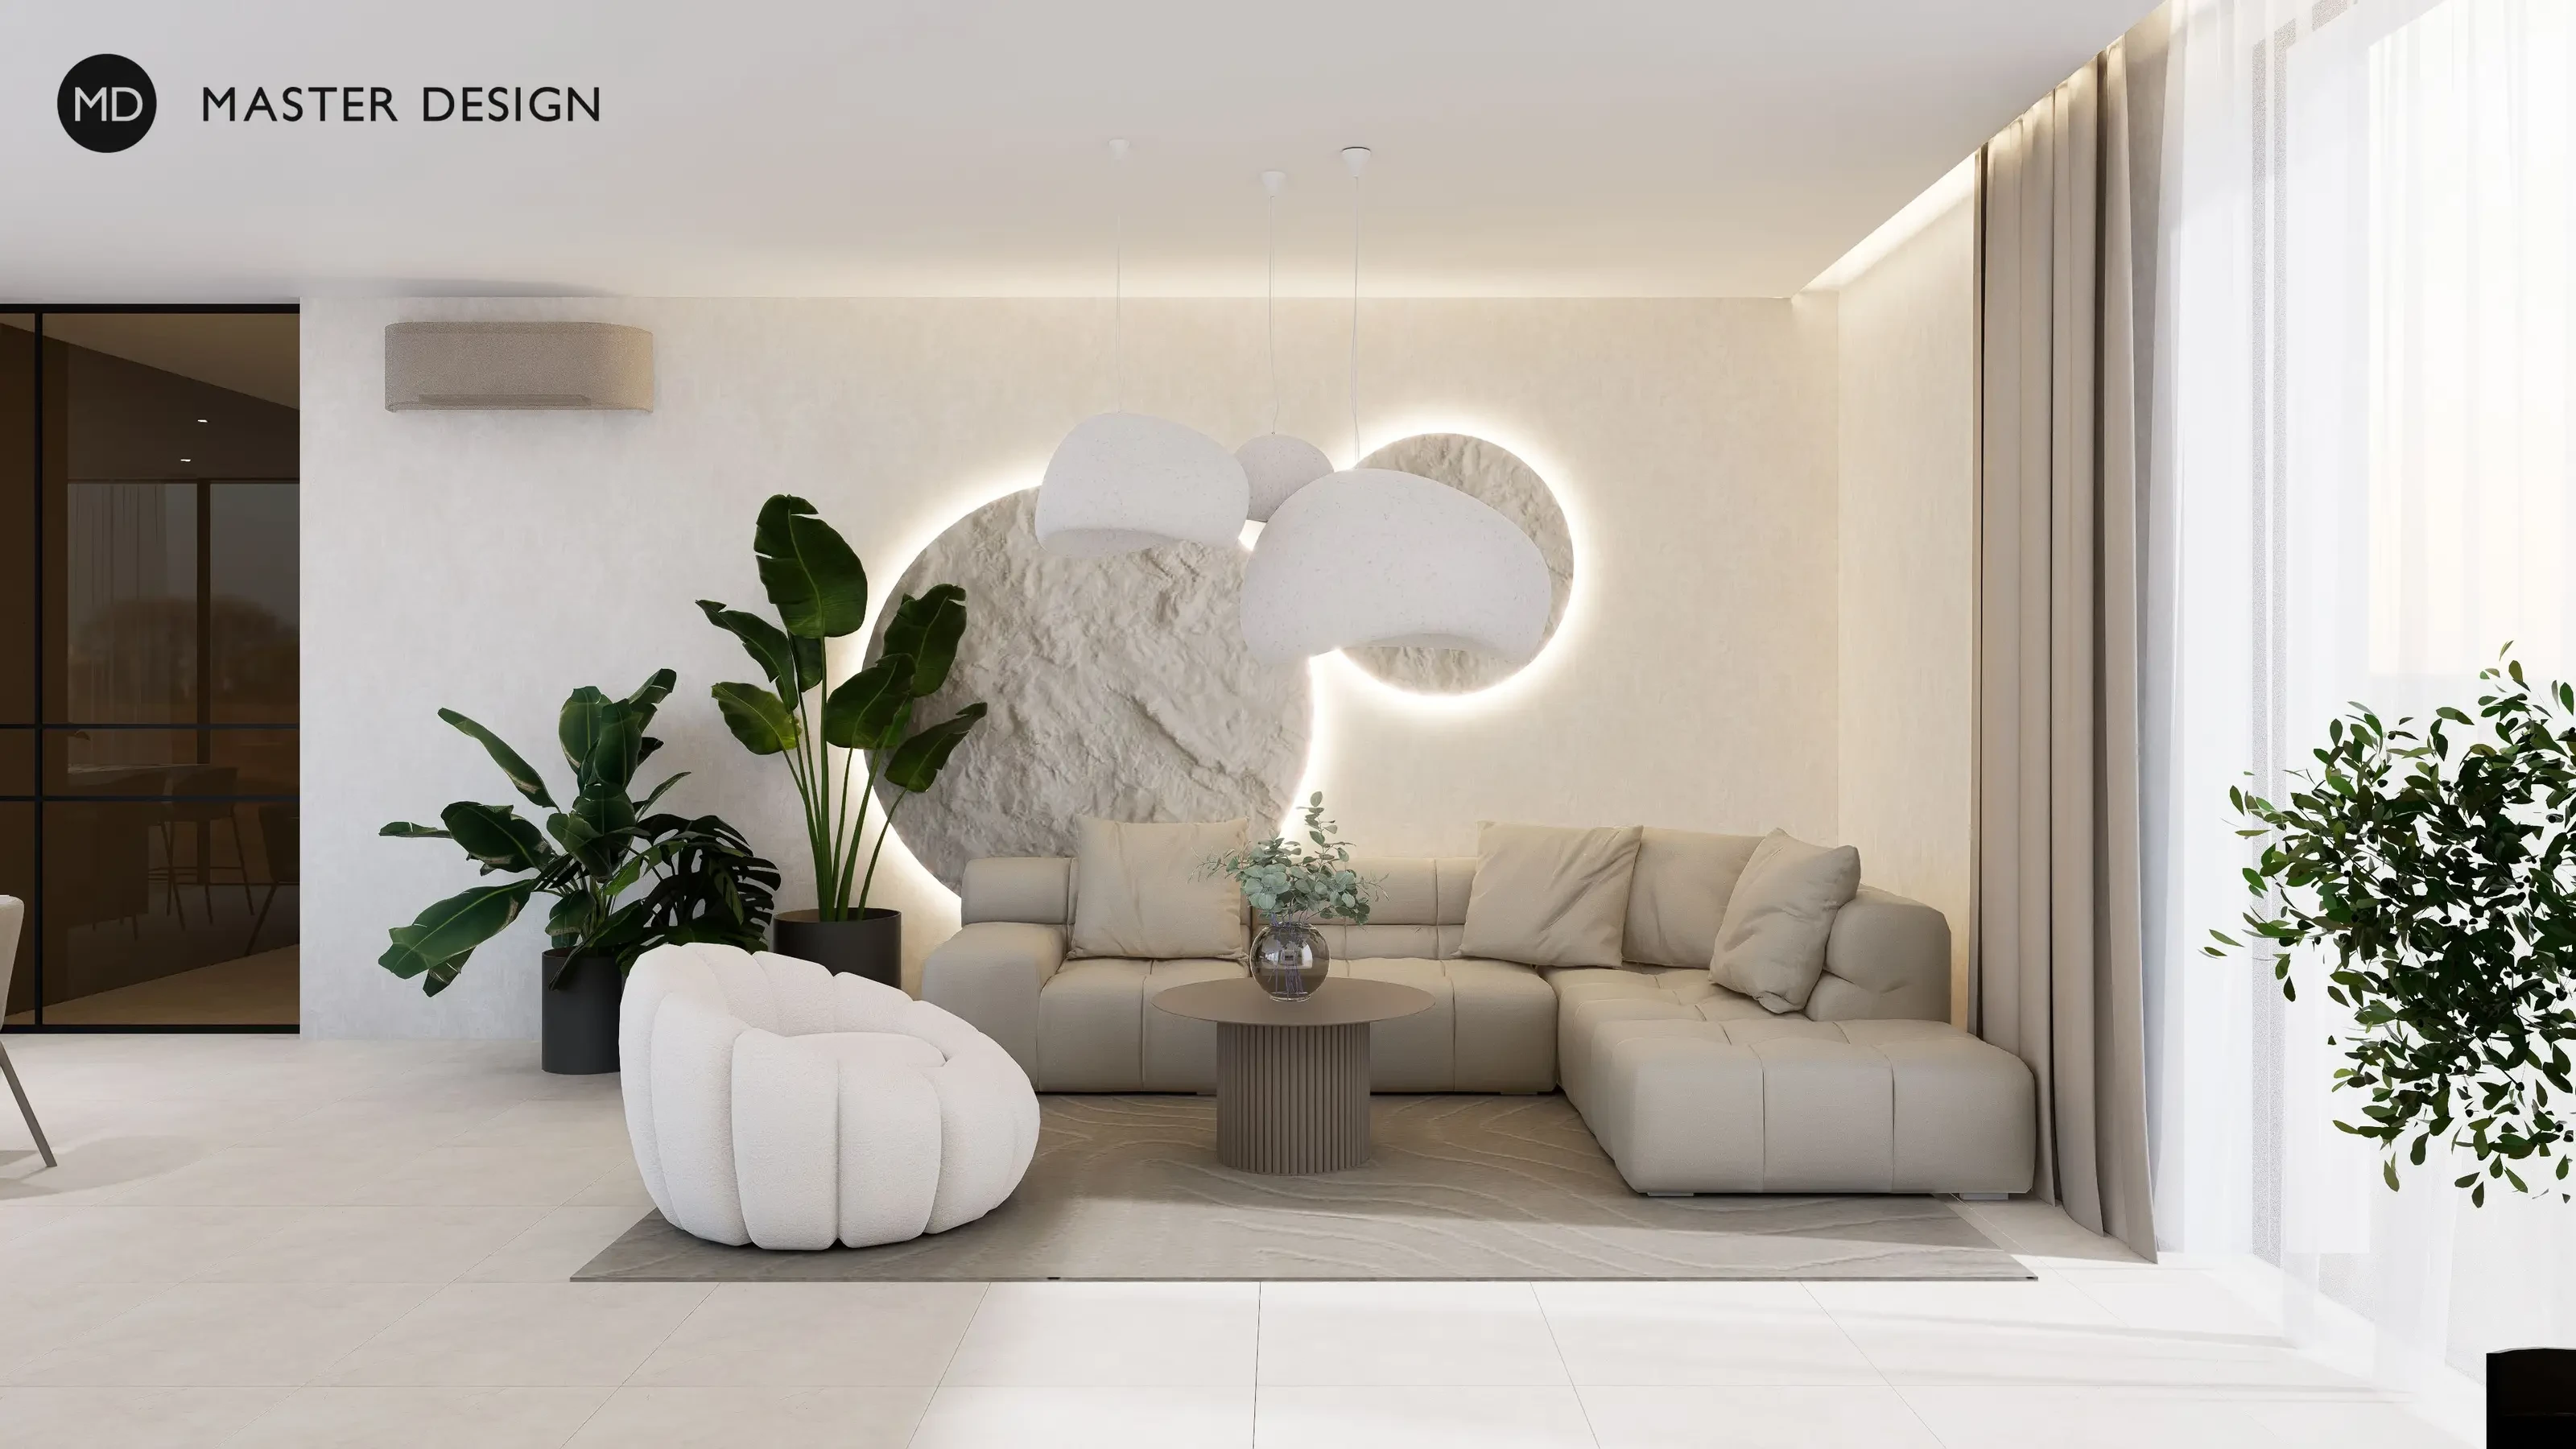
A delicate interior, in light tones only, as requested by the investor.
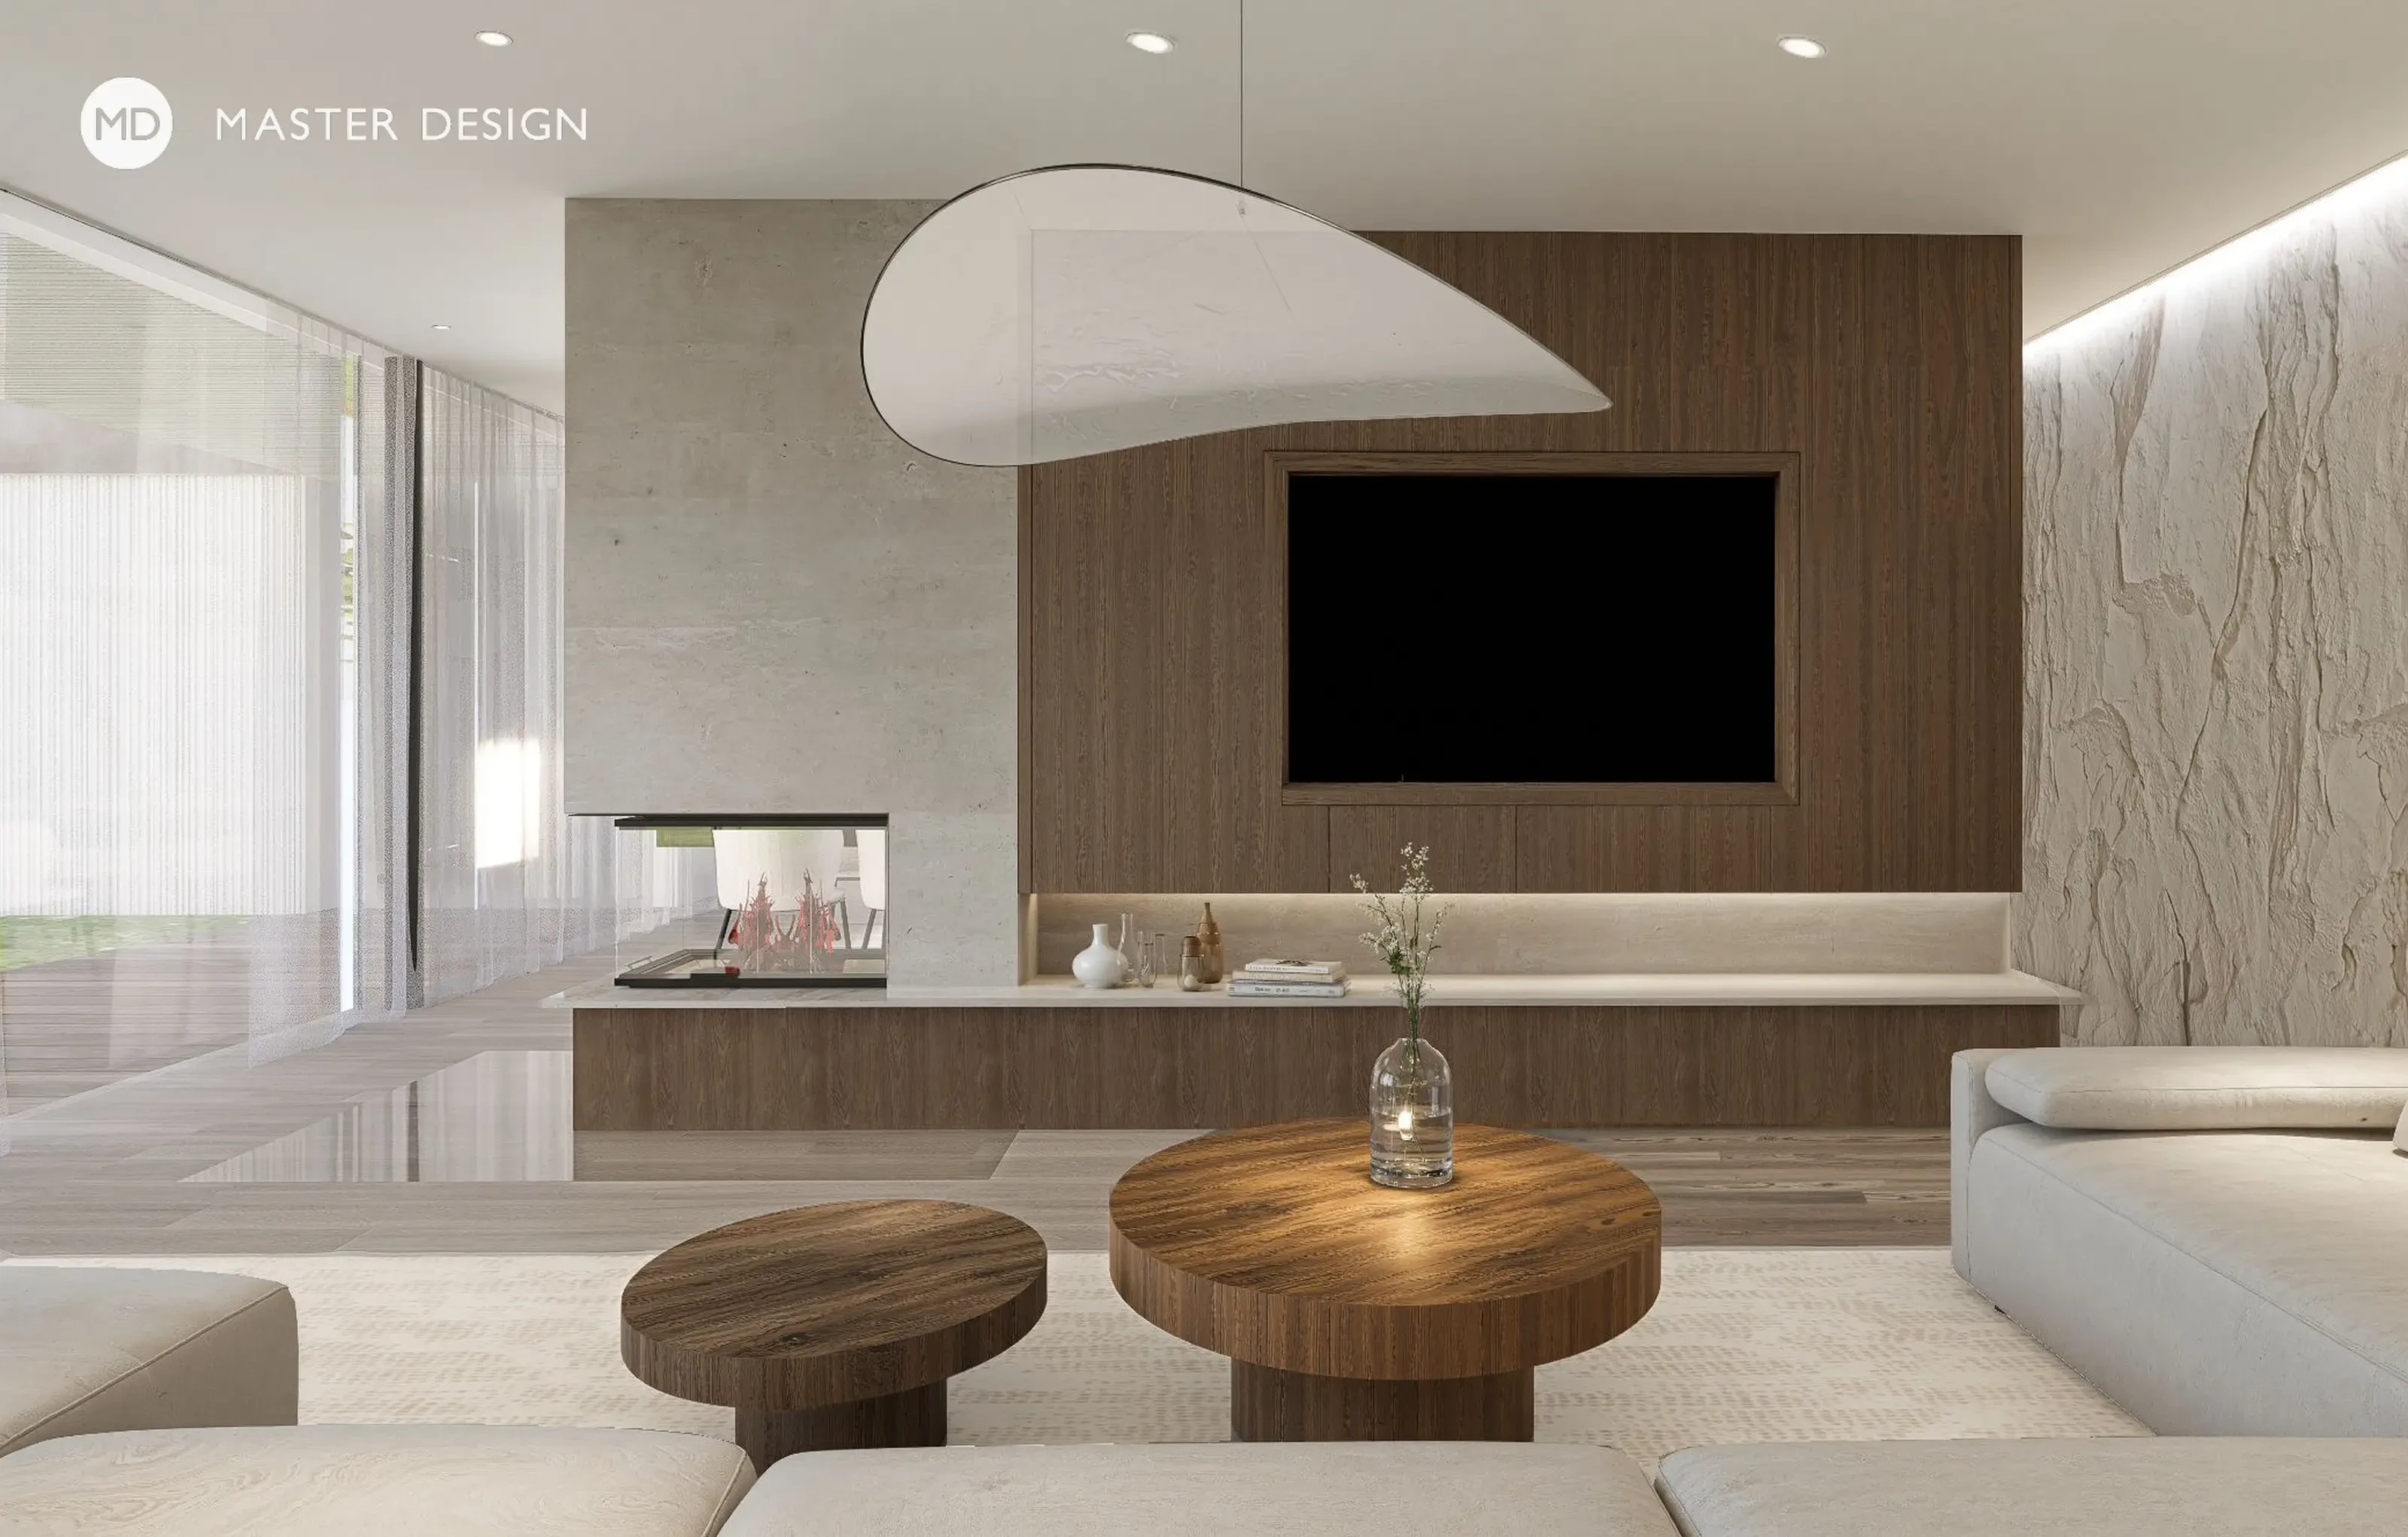
Walnut wood is timeless and adds elegance and a luxurious look for the whole interior.
The large window with a low windowsill serves as a comfortable spot in this luxurious home to sit and read a book.
.
Luxurious interior with a modern fireplace in the living room and a hot tub on the terrace.
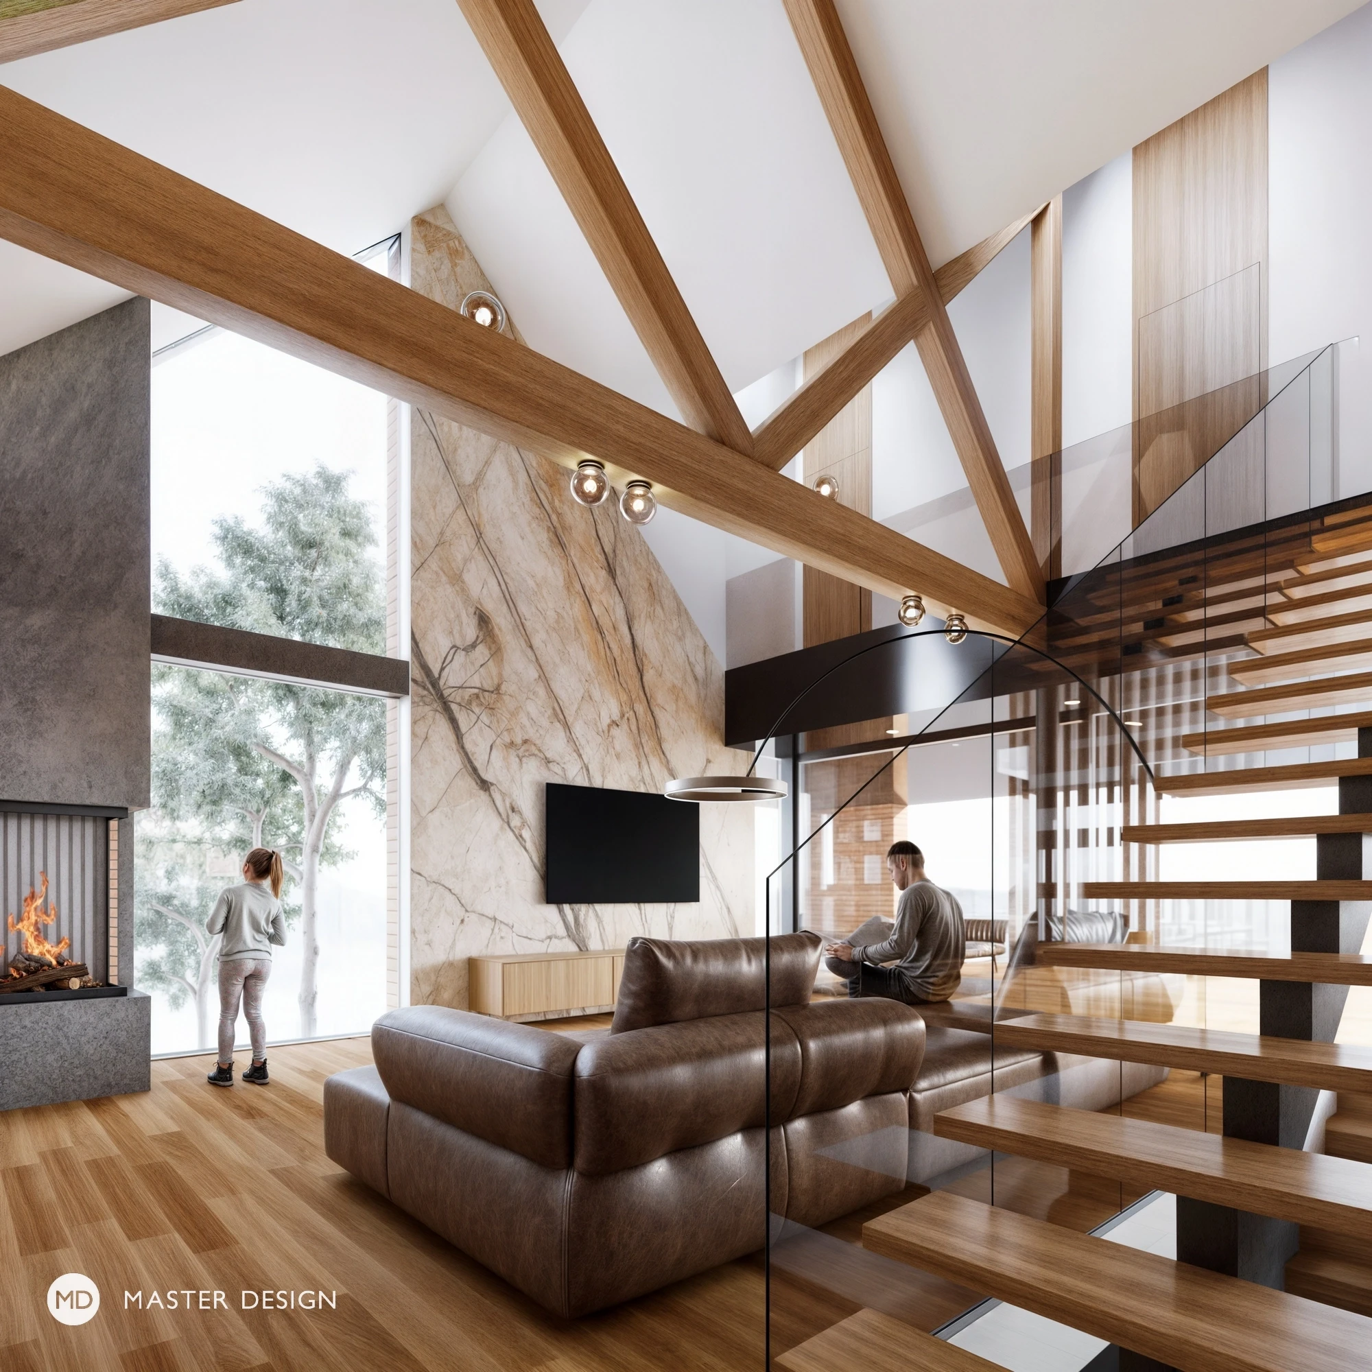
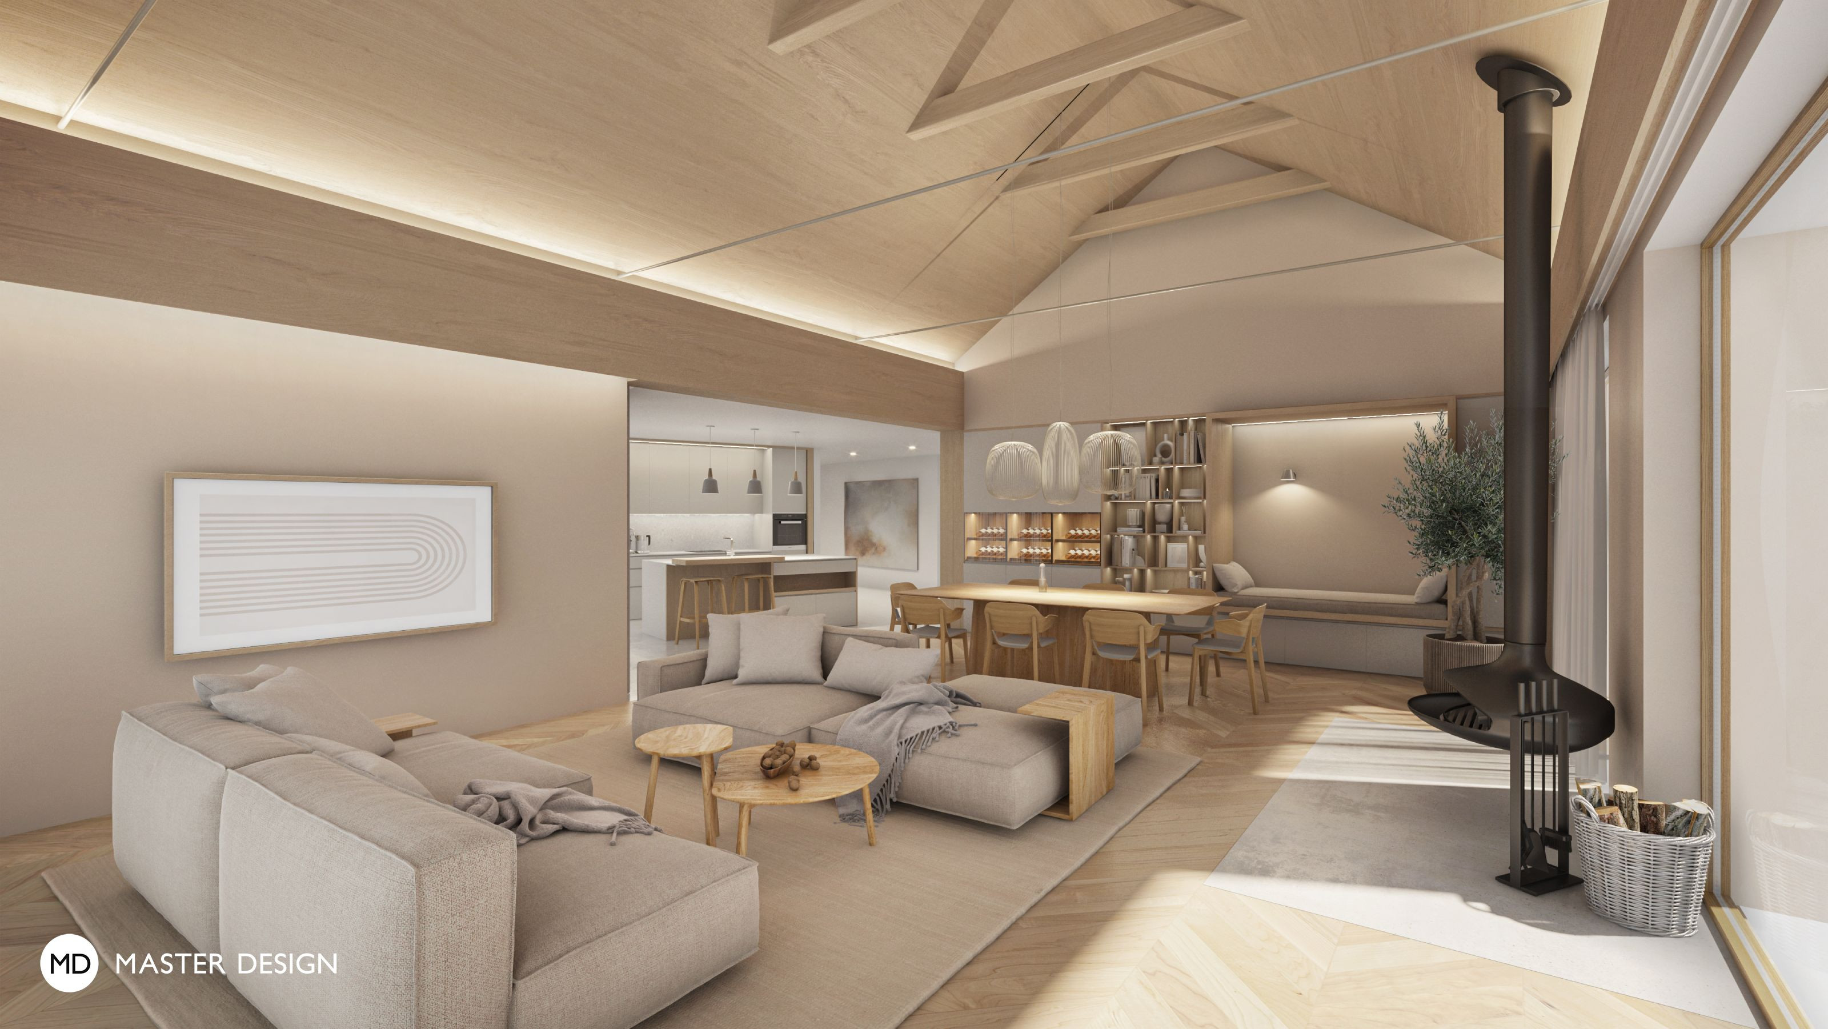
Modern, airy interior with a two-story living room and an attic gallery. Inspired by the English countryside, wood, stone, and traditional natural materials play a major role. The open space naturally features a cozy seating area by a luxurious fireplace.
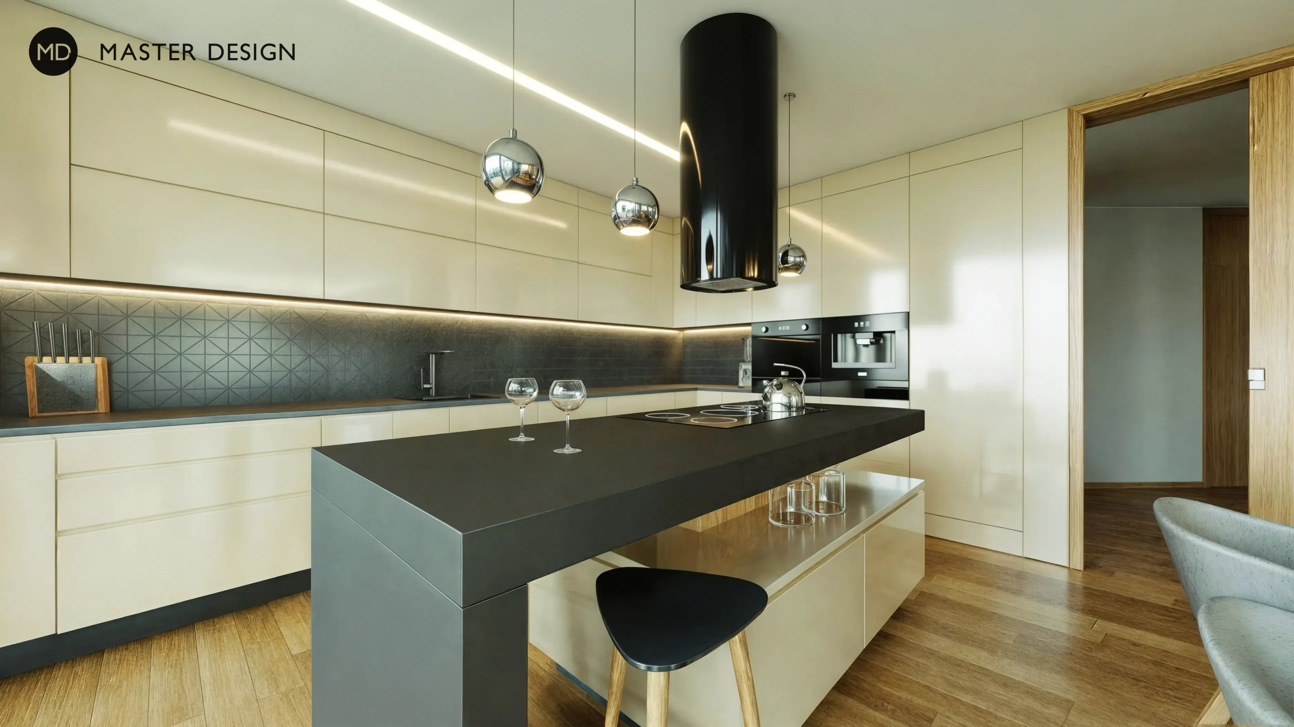
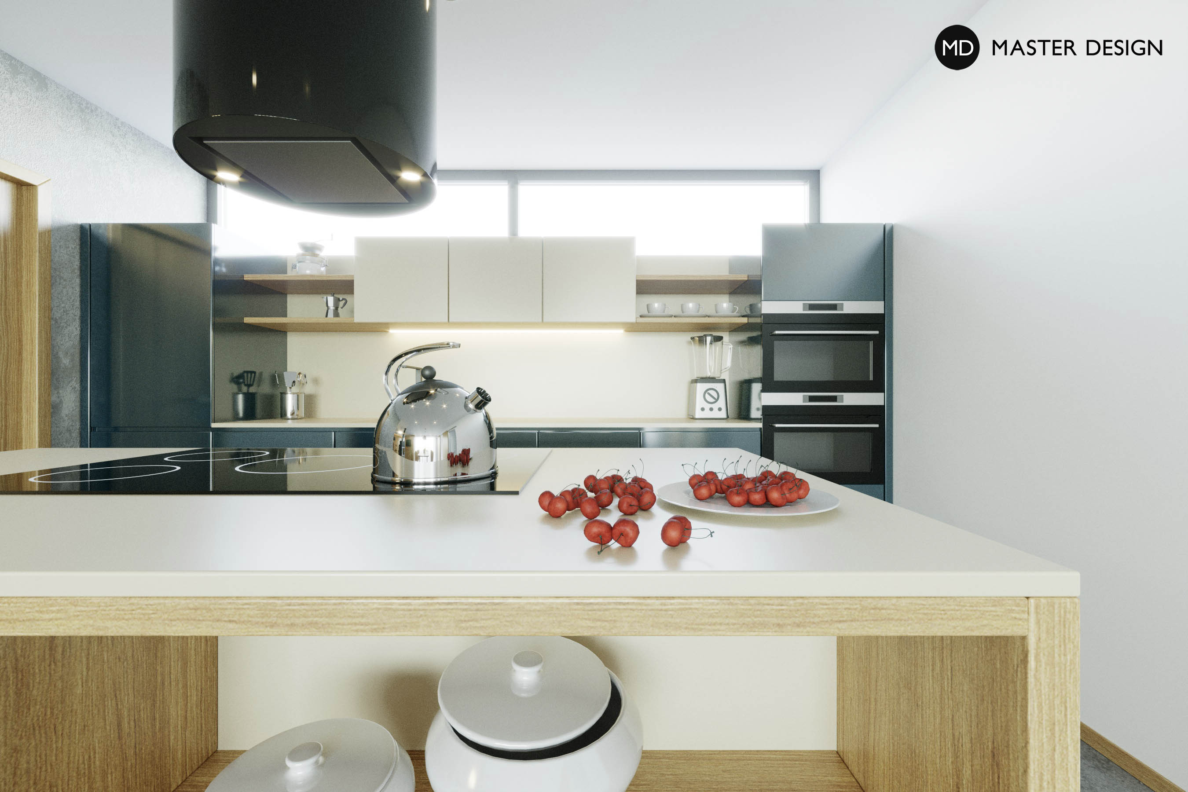
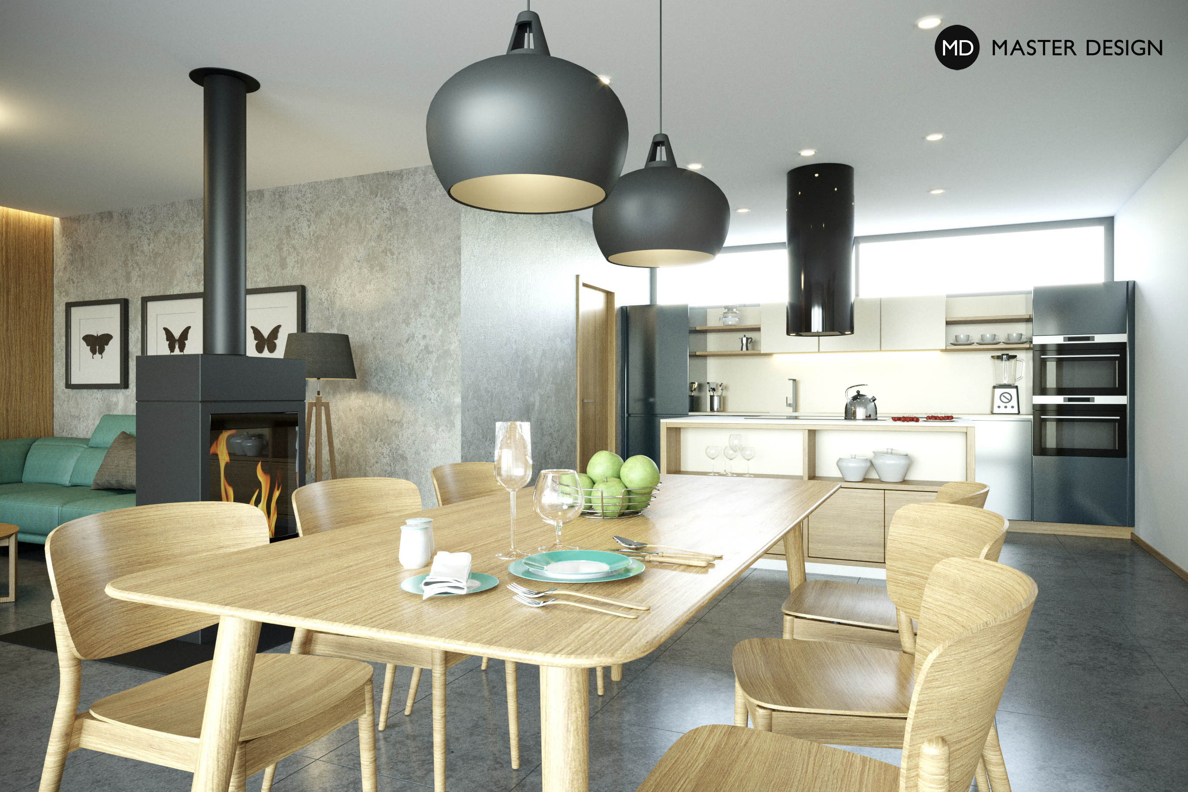
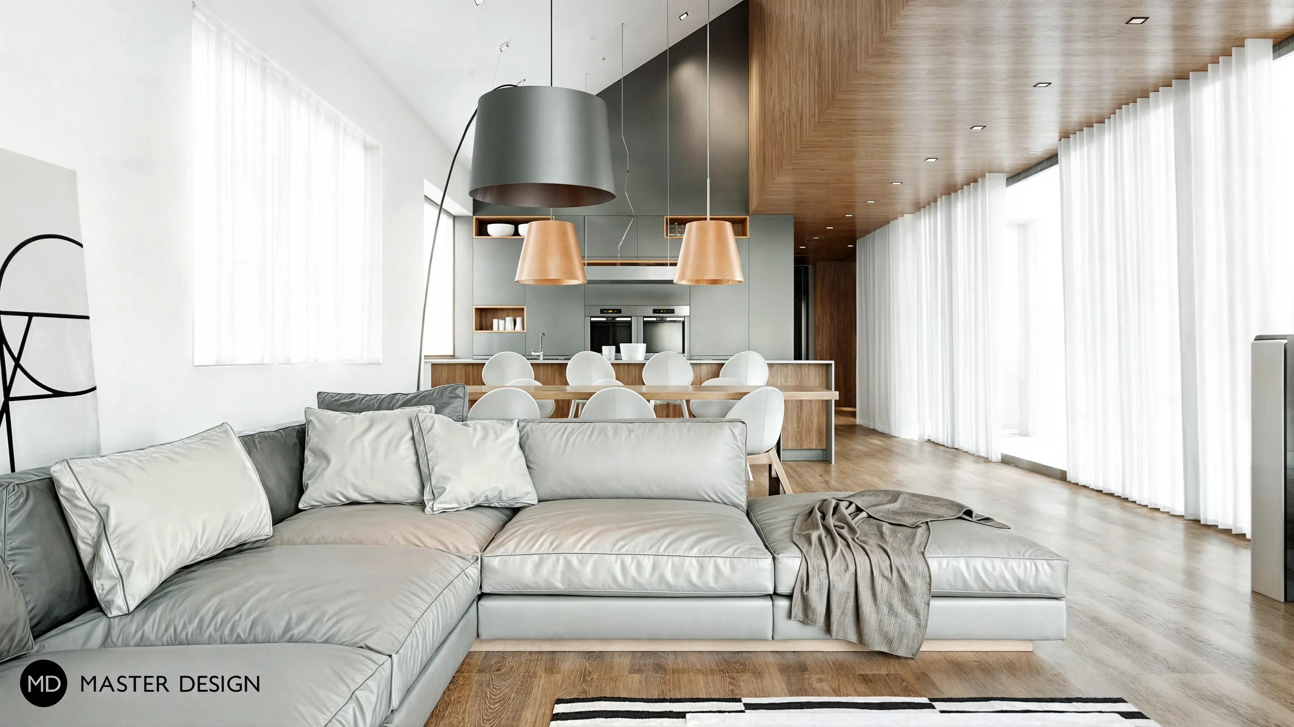
Thanks to large windows we designed very light space for living room and kitchen. Luxury design is created by using wooden walls, kitchen in light color and contrast ceramic mosaic.
Let's talk about your new home.Independently and FOR FREE.
For improving our services and analysing visits of our website we use cookies. Are you okay with that?

___media_library_original_2400_1697.webp)