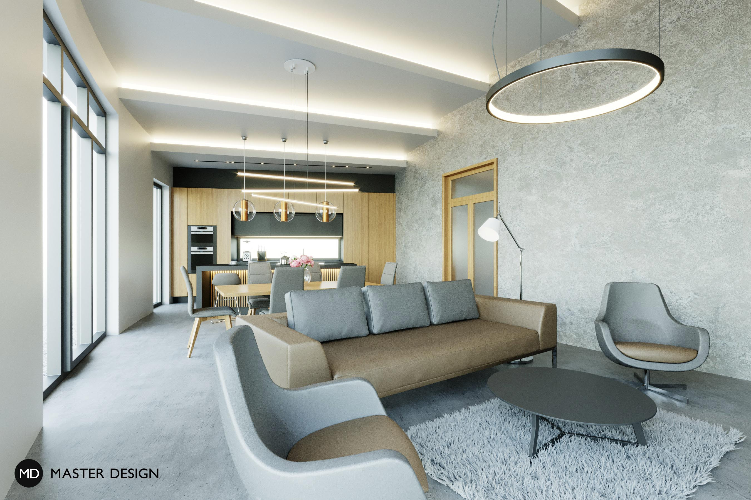
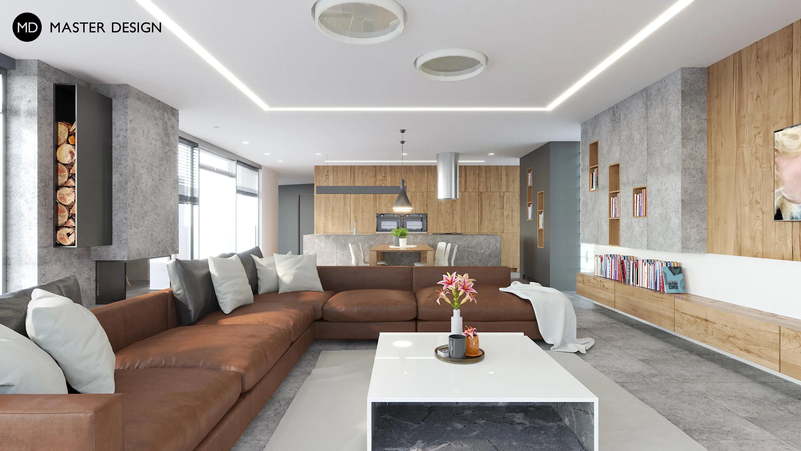
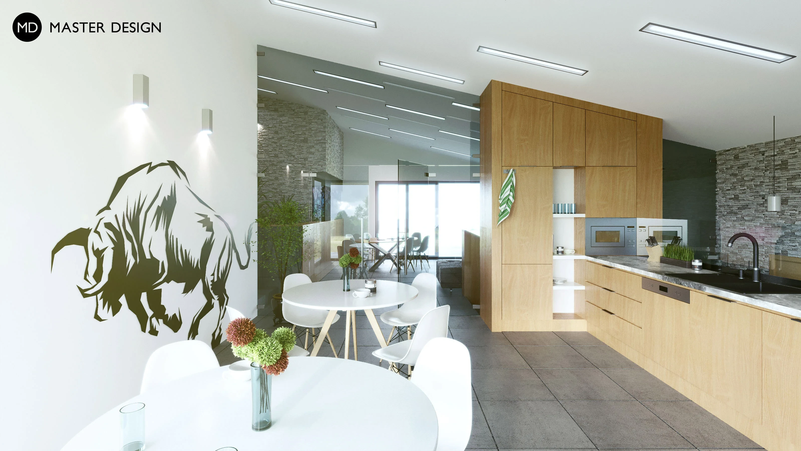
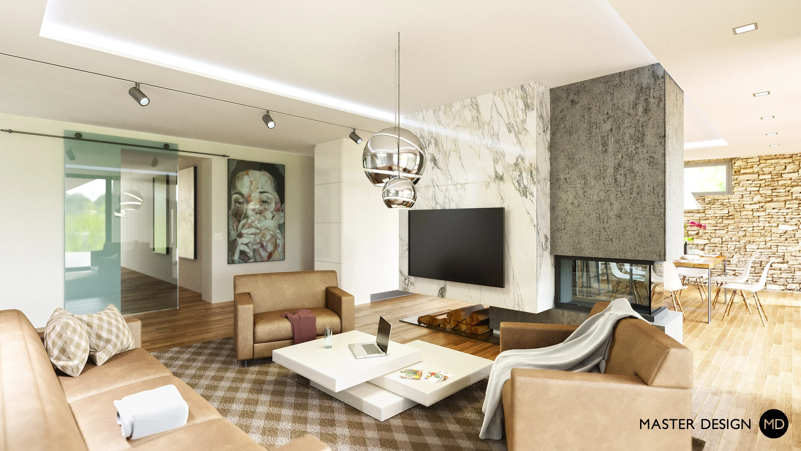
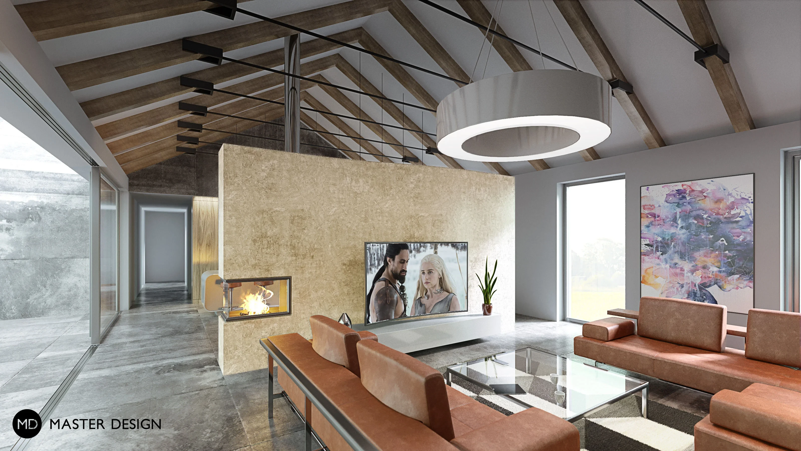
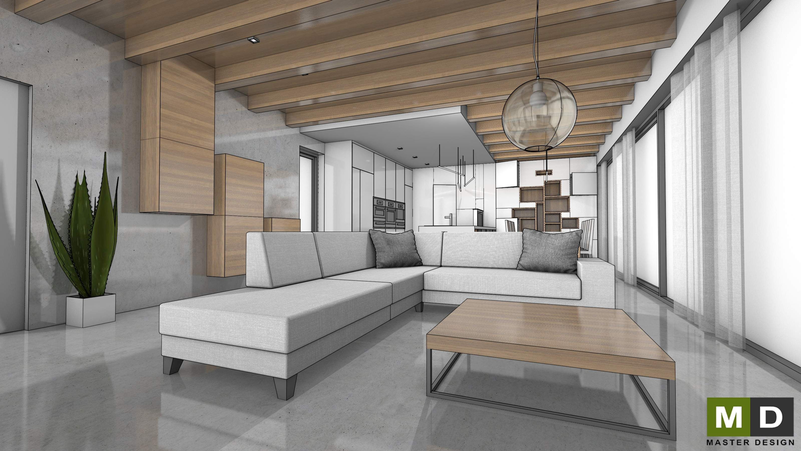
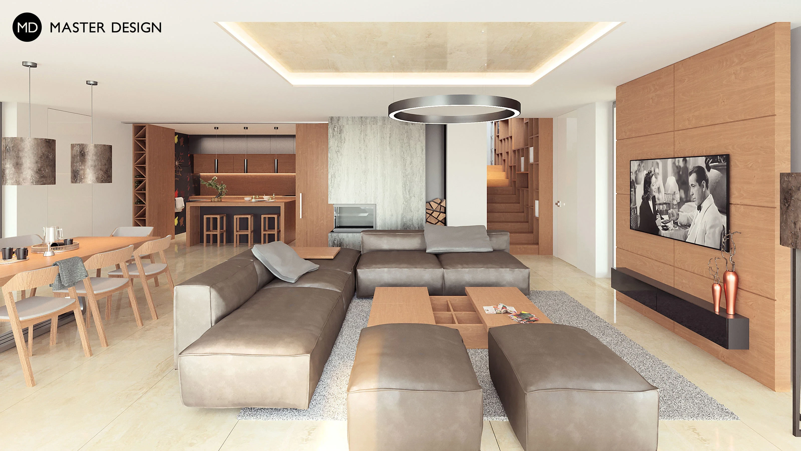
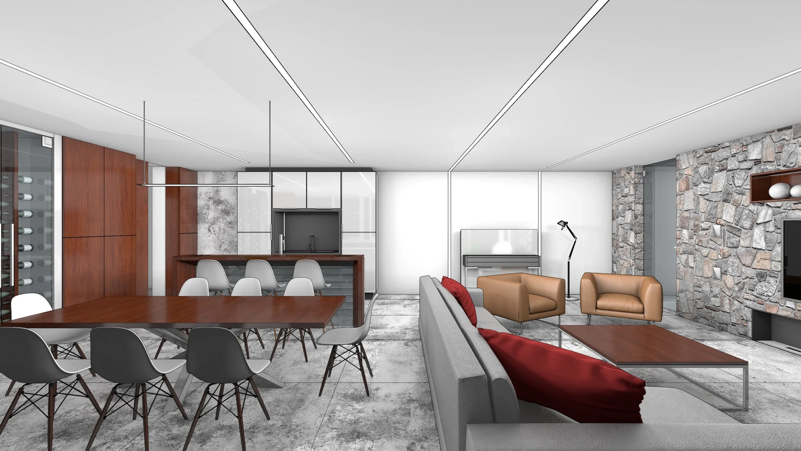
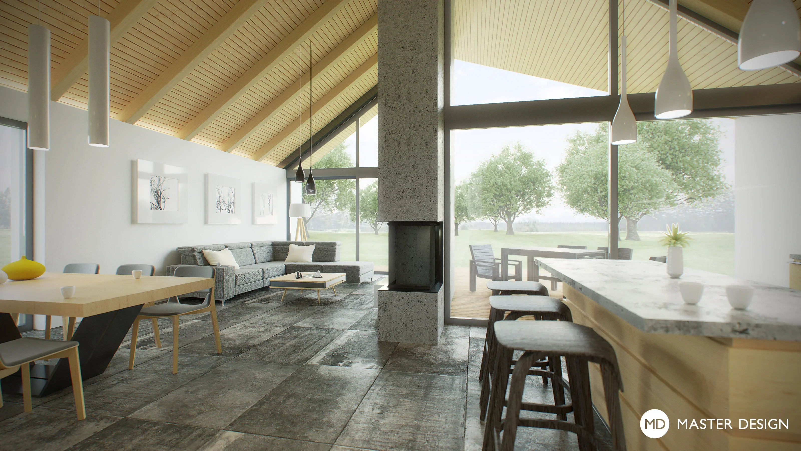
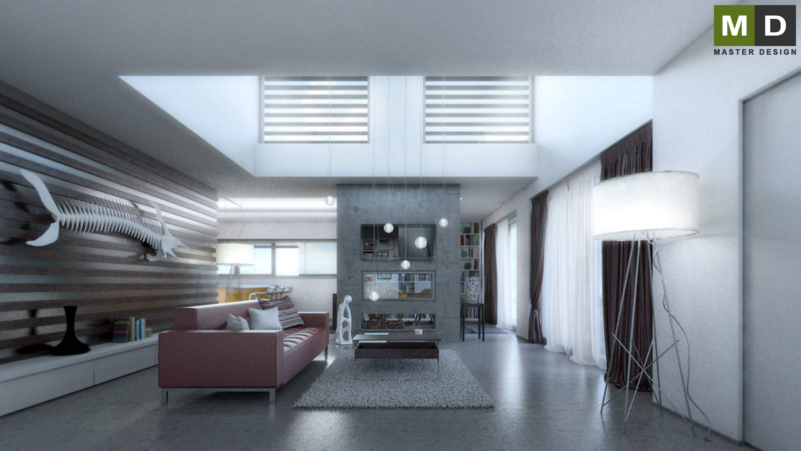
Living room of this house benefits from elevating ceiling with led lights and completes the natural character of the house with usage of wood and stone.
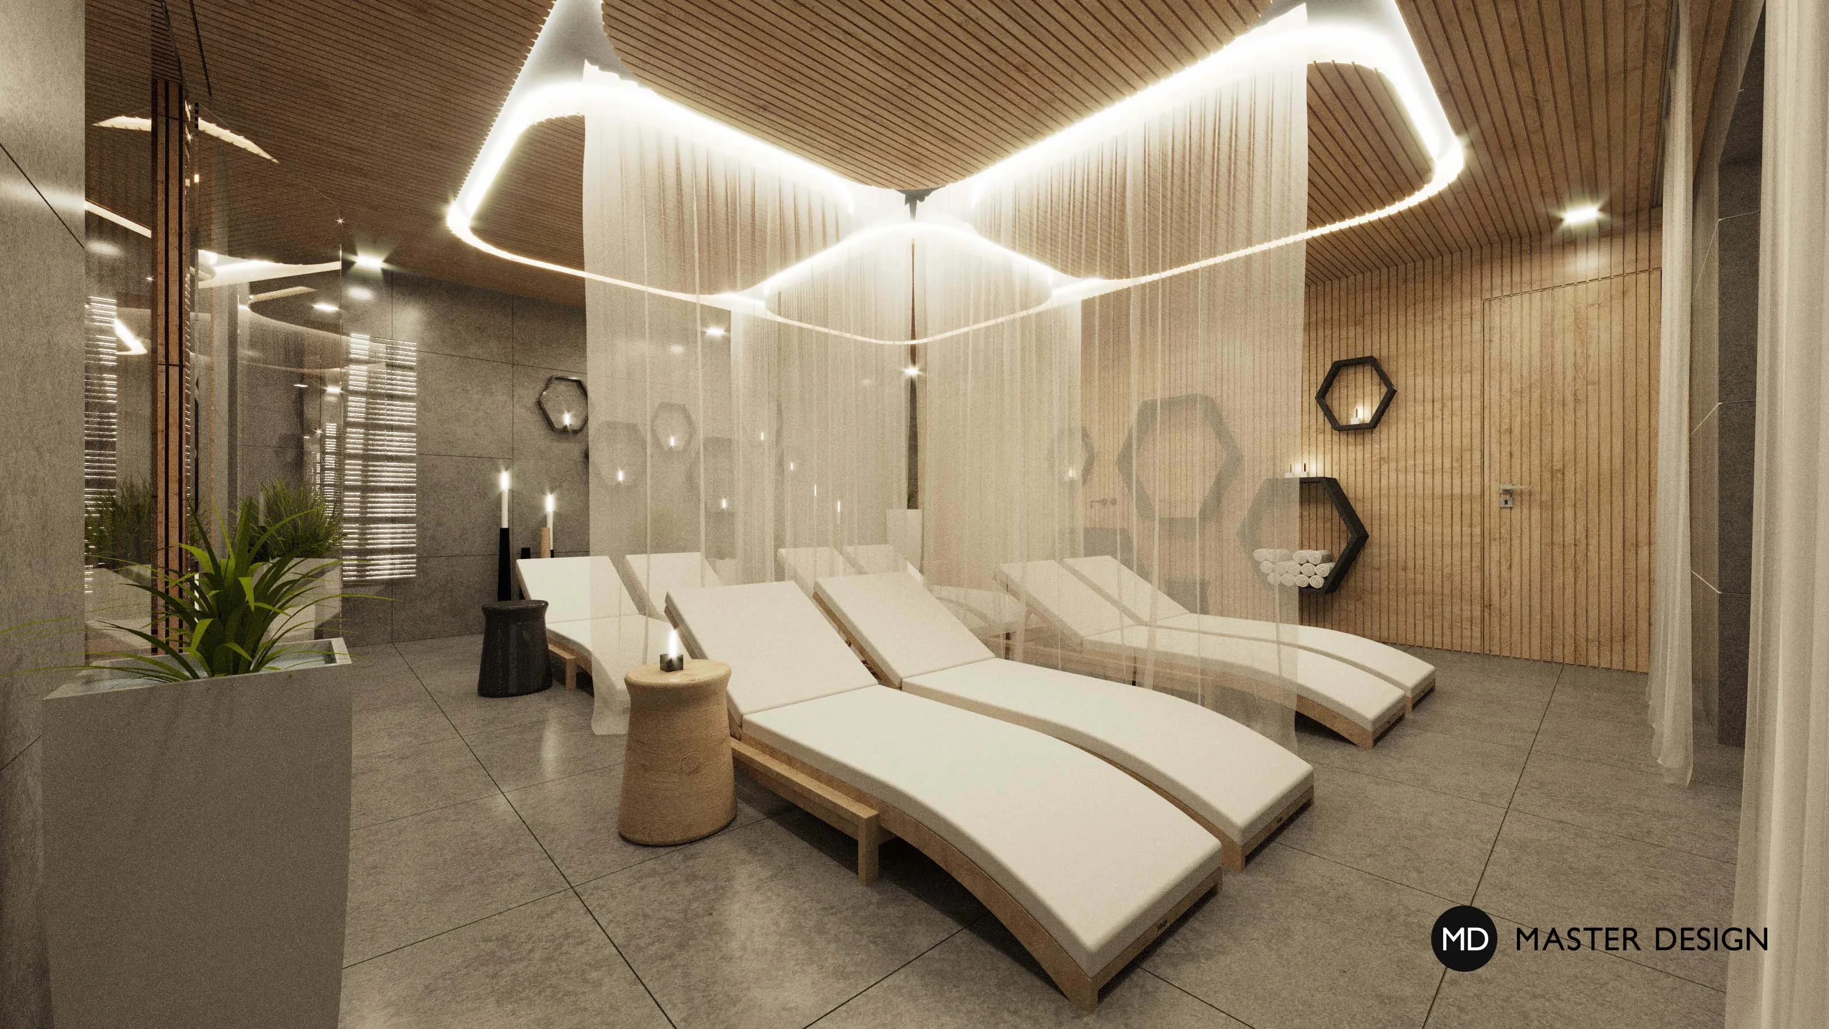
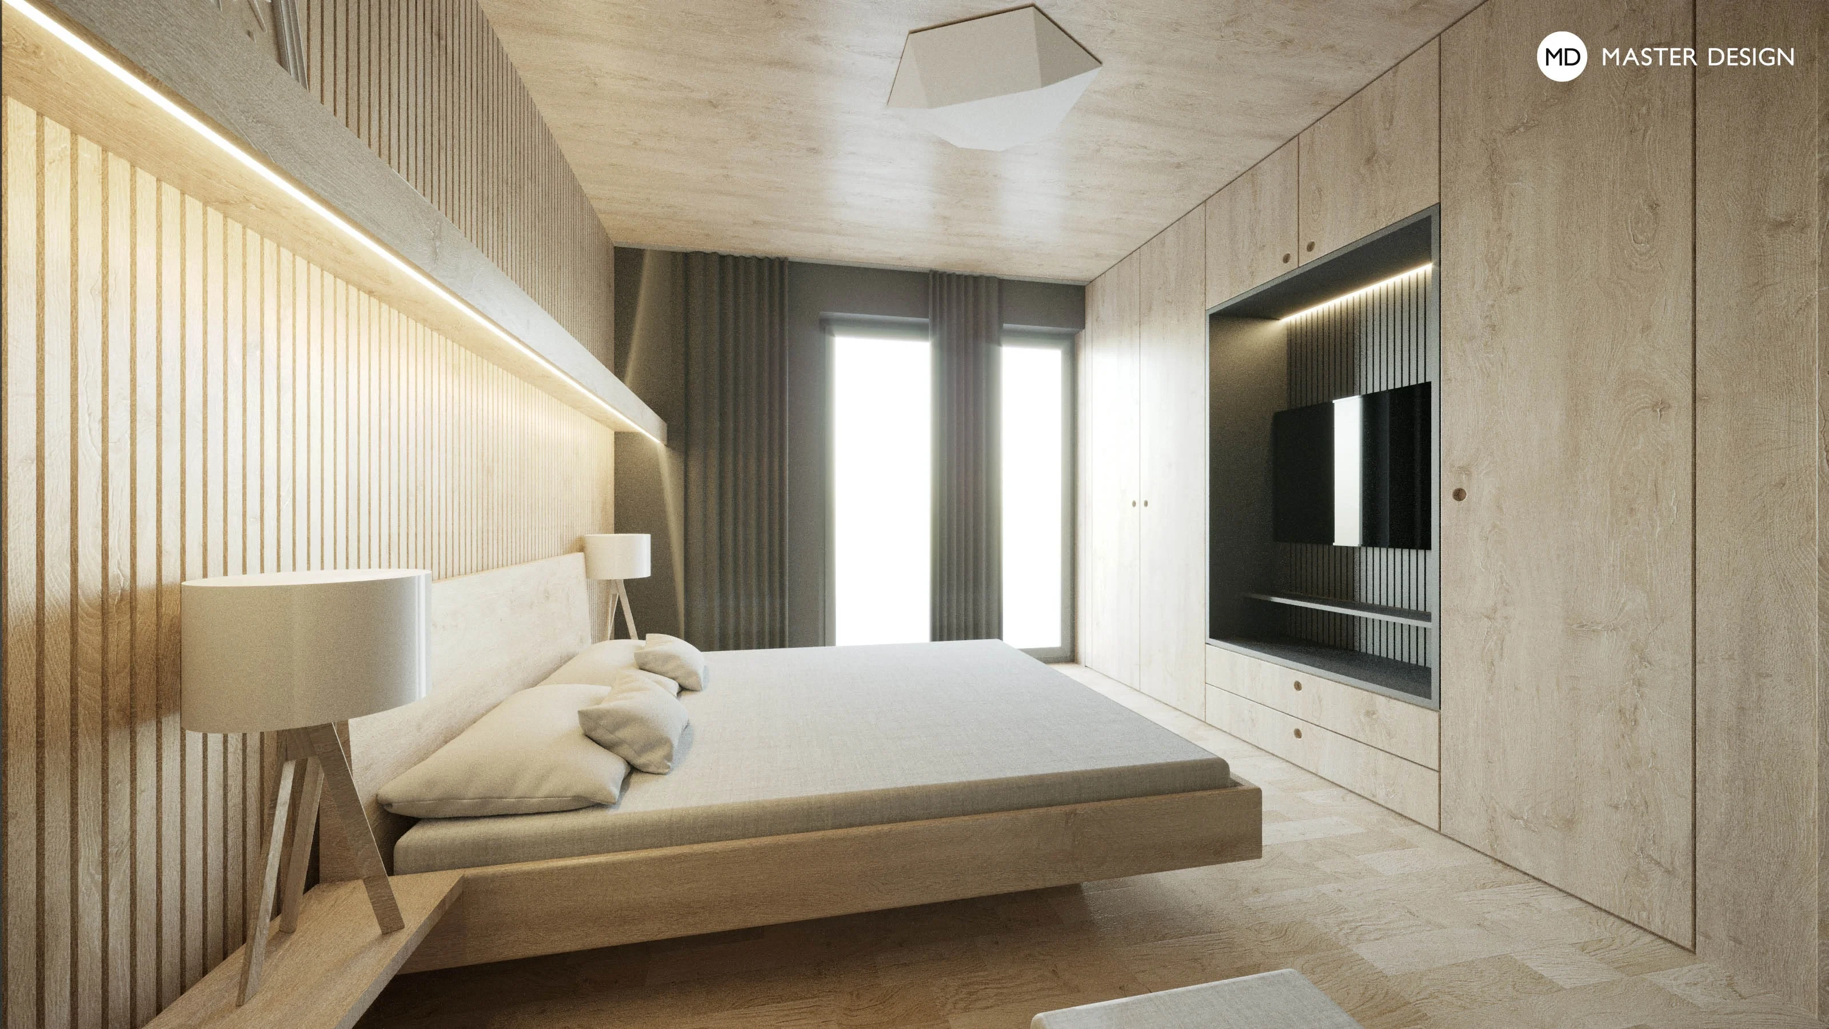
The fundamental element of this timber house is the hexagon – a honeycomb structure – which shapes the individual rooms. This motif is also used throughout the interior in various functional forms. The architects chose to highlight the natural wood and complemented it with shades of gray and white.
The interior features only two main materials: oak-toned wood and light gray ceramics. The space is complemented by a brown leather sofa, which serves as the focal point of the entire living area.
Interior of the new house in Doksy near Kladno.
Office building interior.
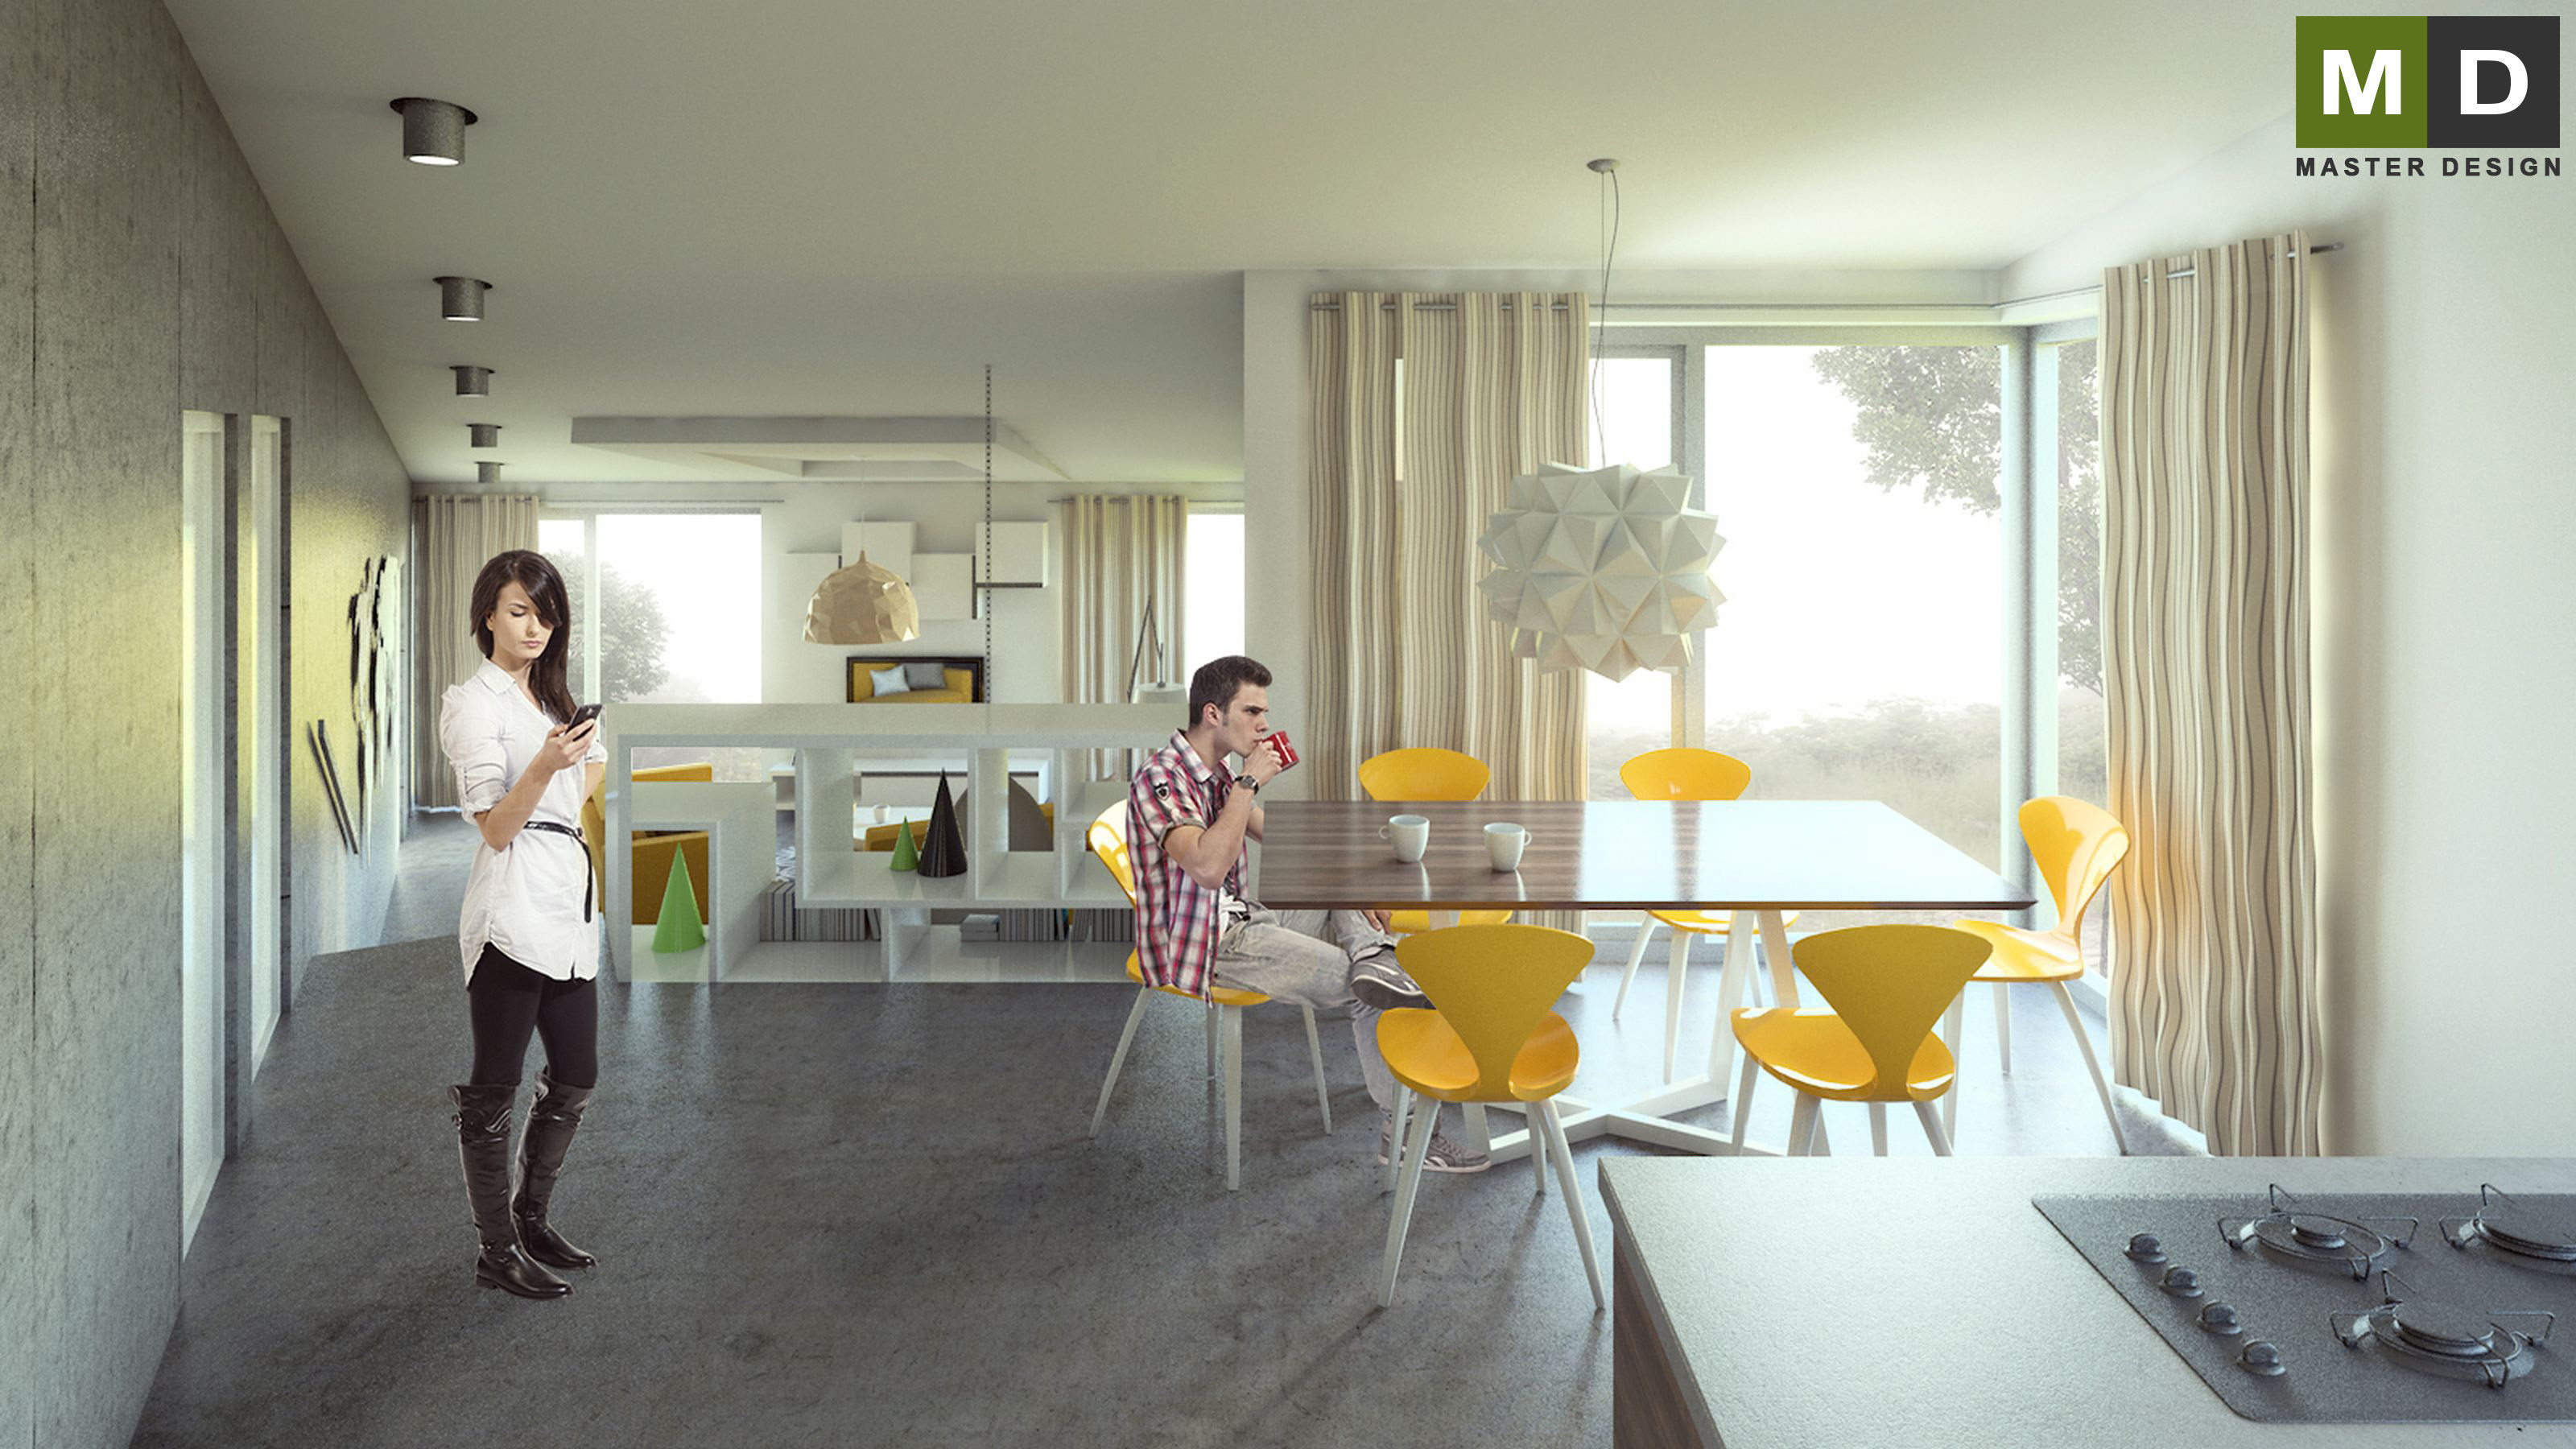
The interior of the house combinated of pure bright colors and vibrant yellow.
The interior of the house has an elegant appearance.
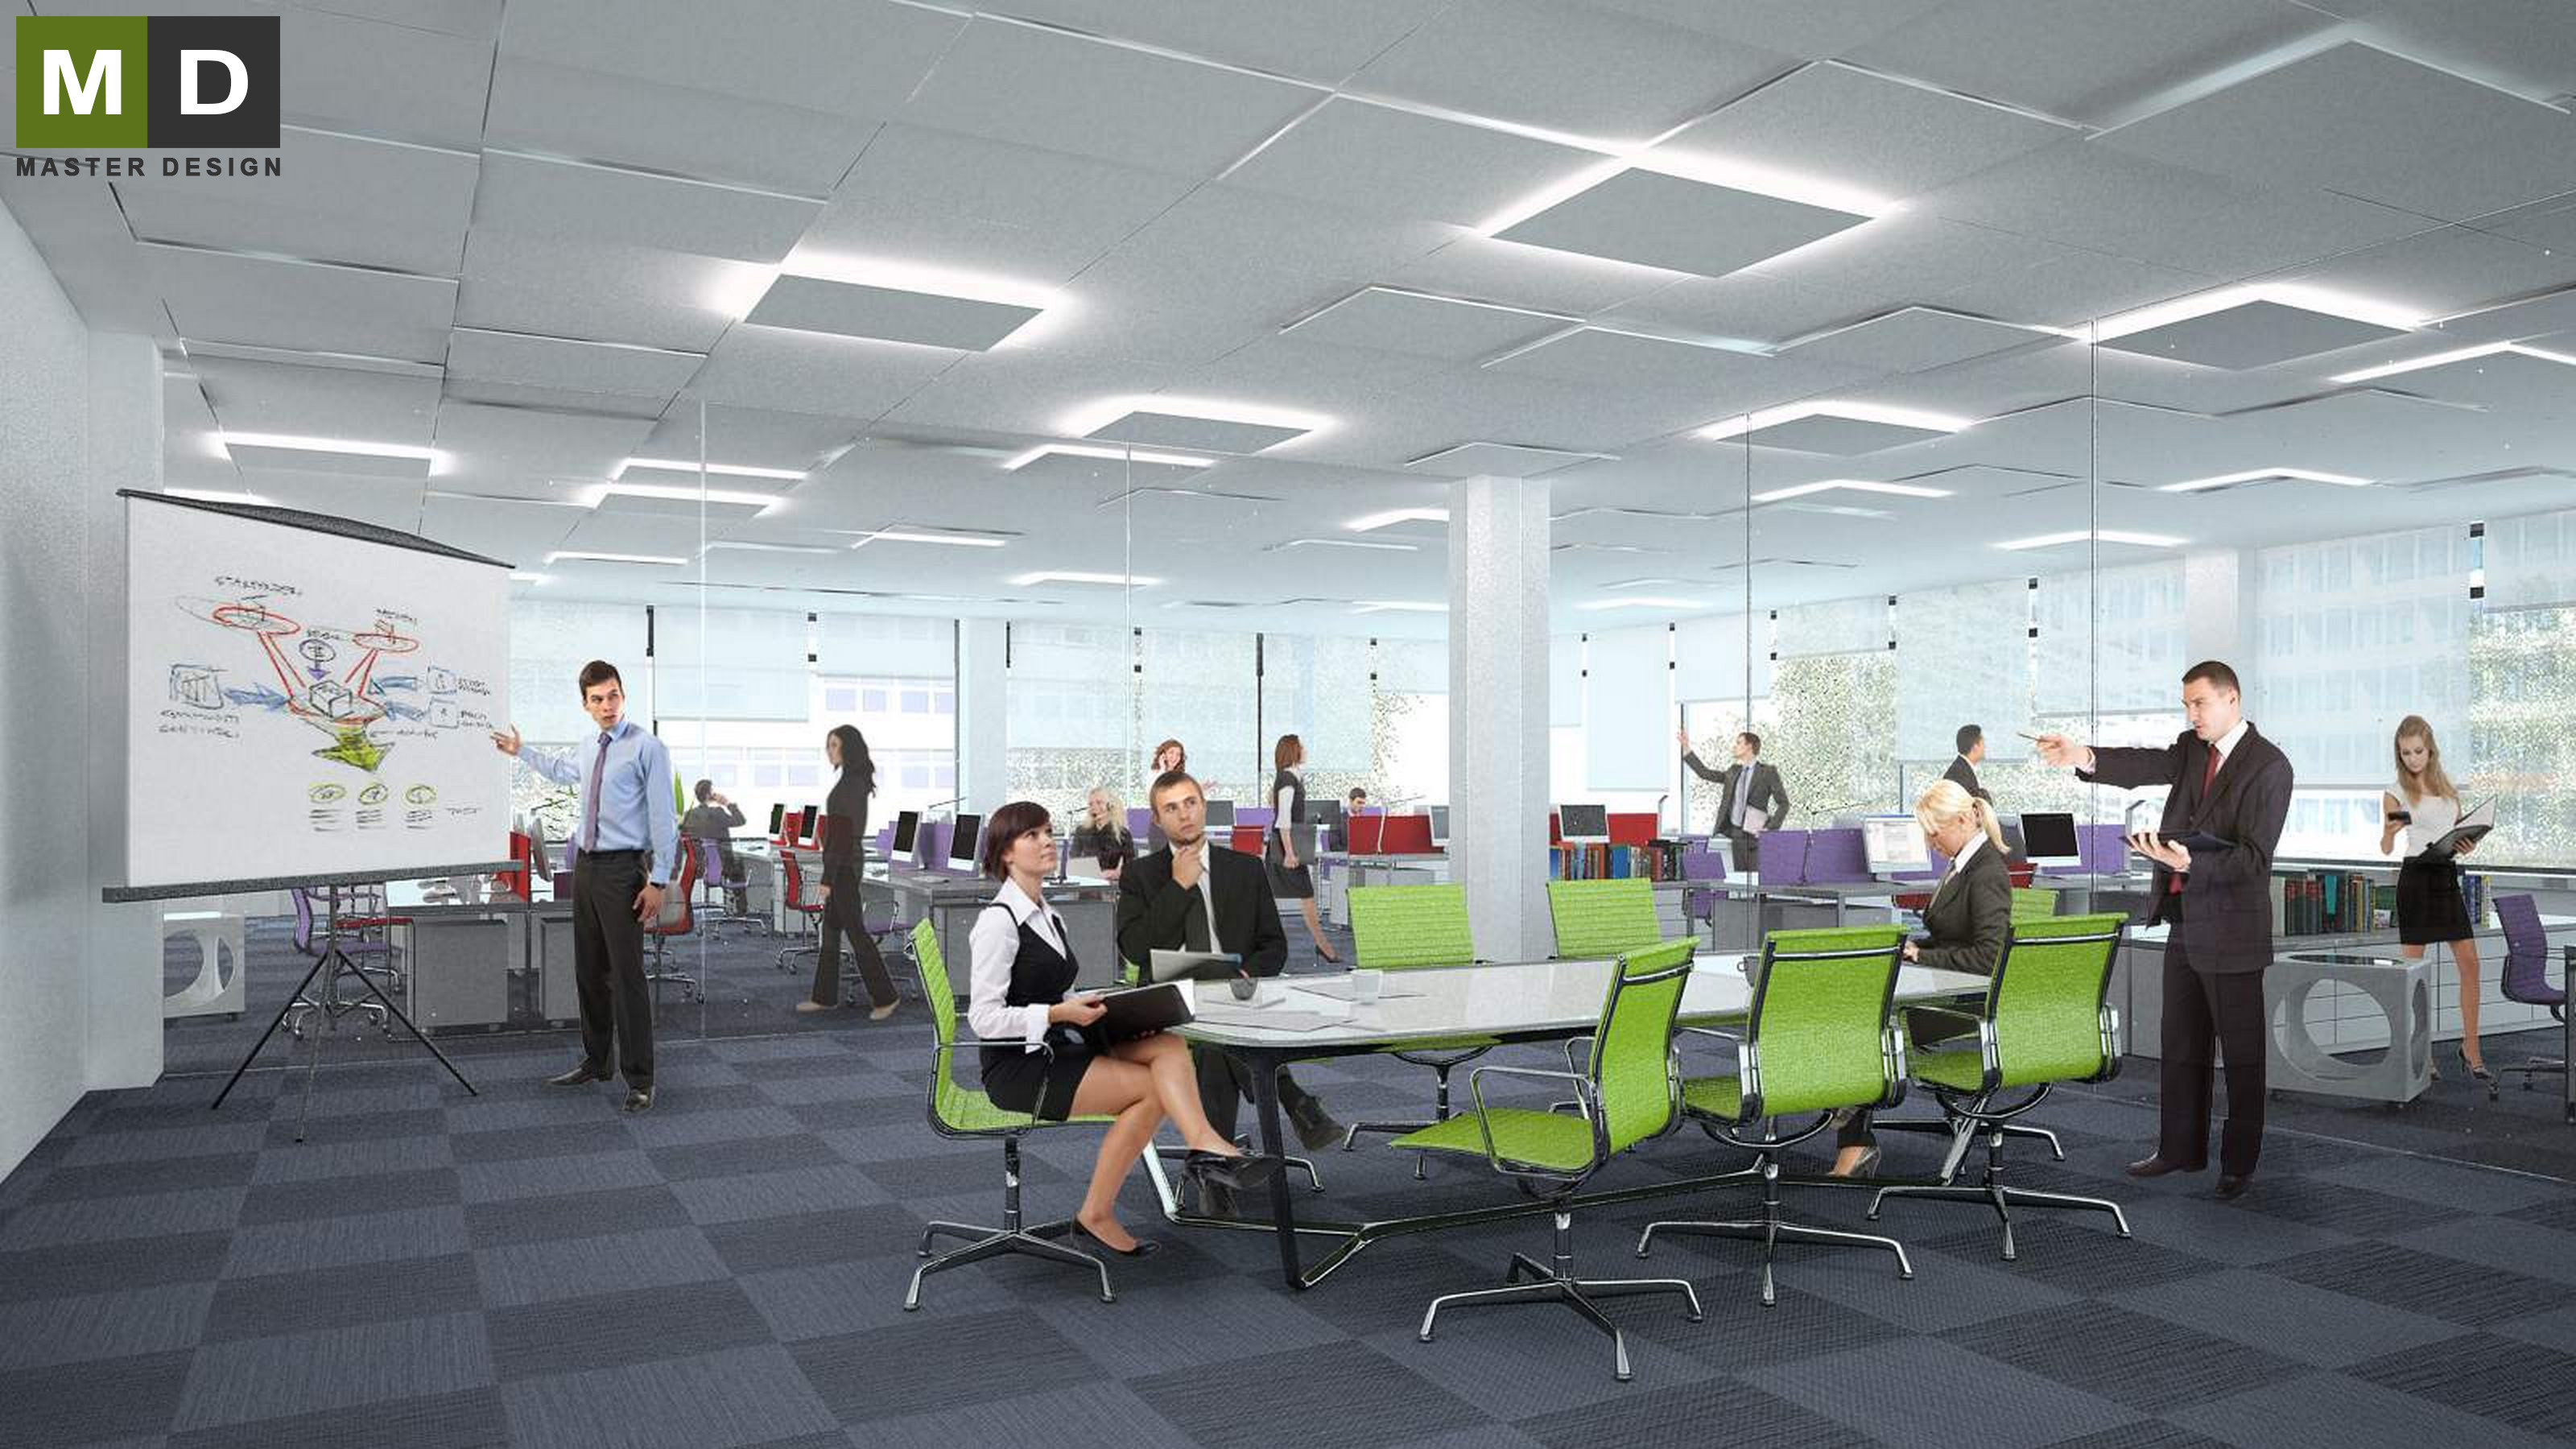
These open plan office spaces are designed using bright colors and seating furniture with an emphasis on ease of operation.
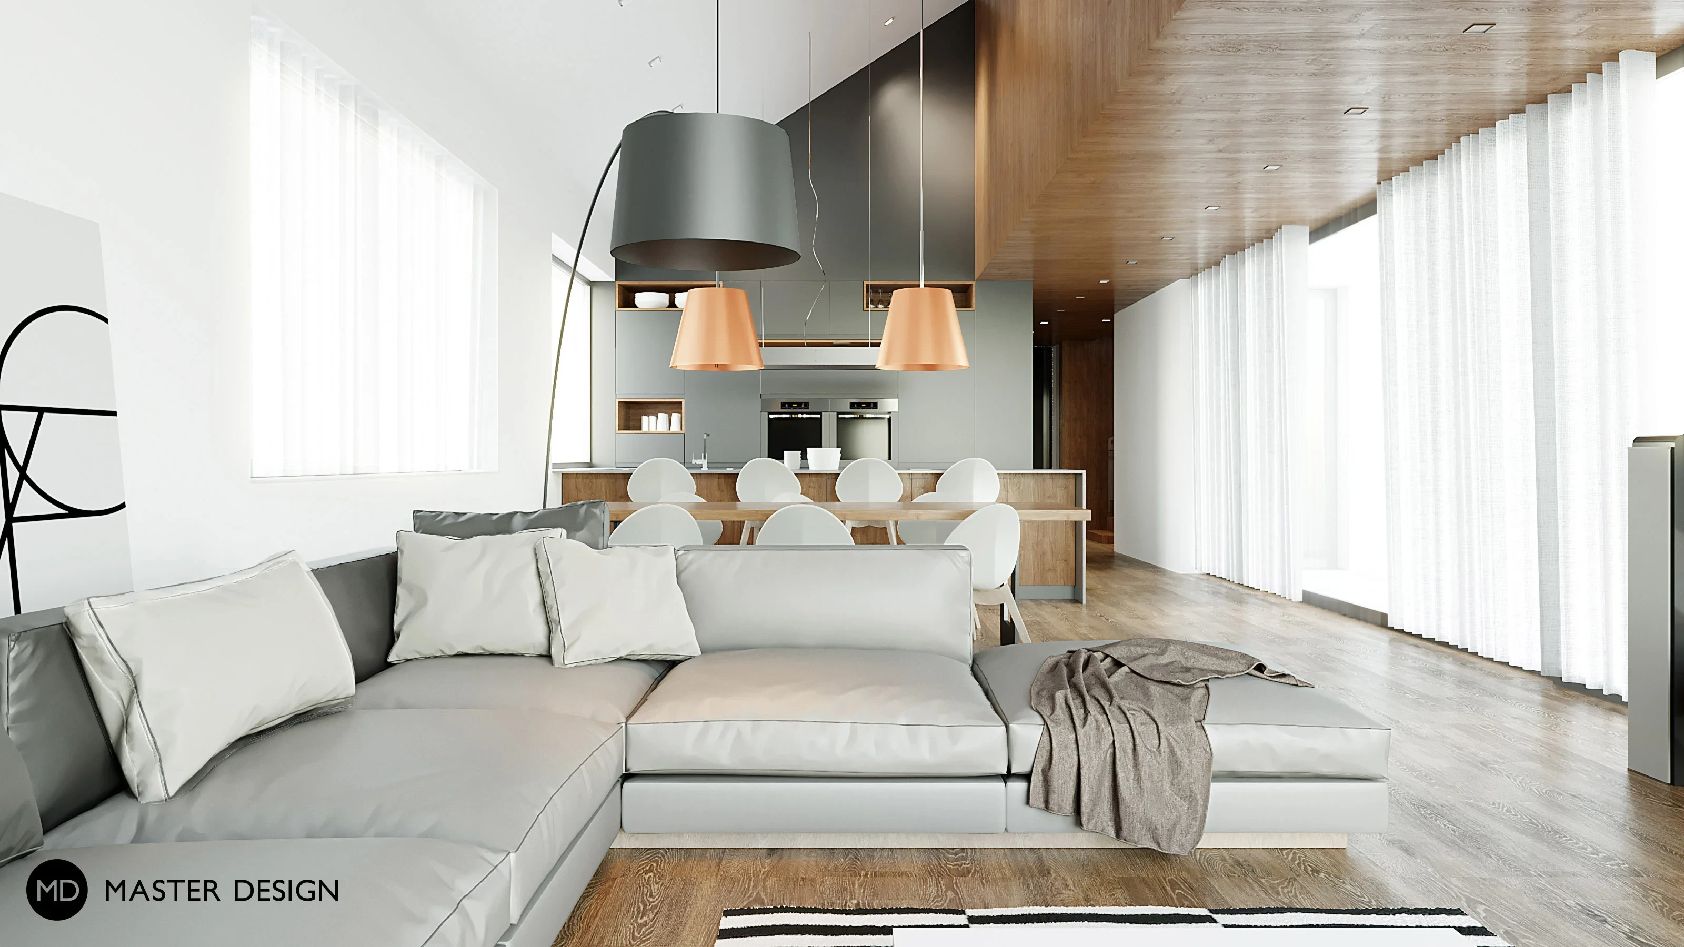
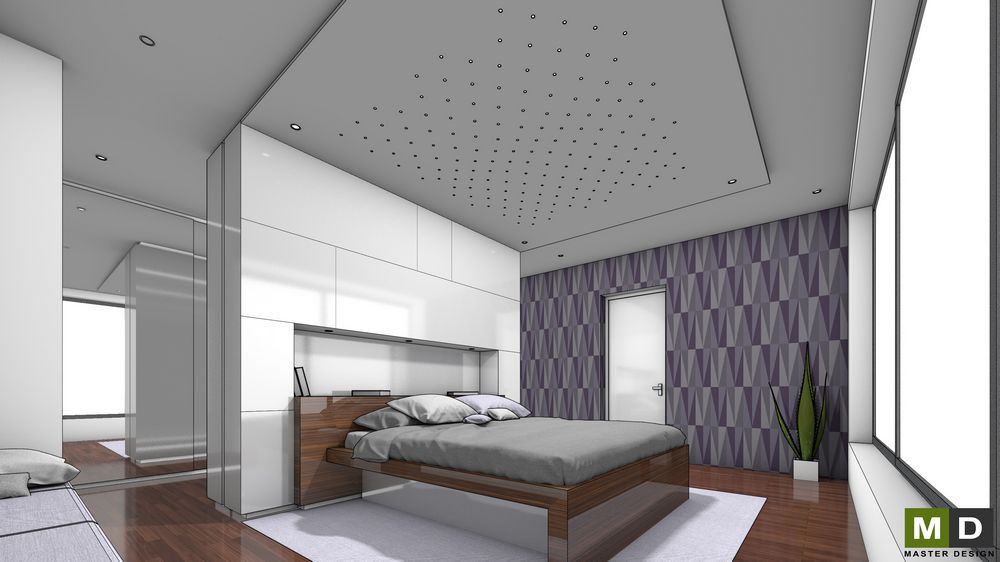
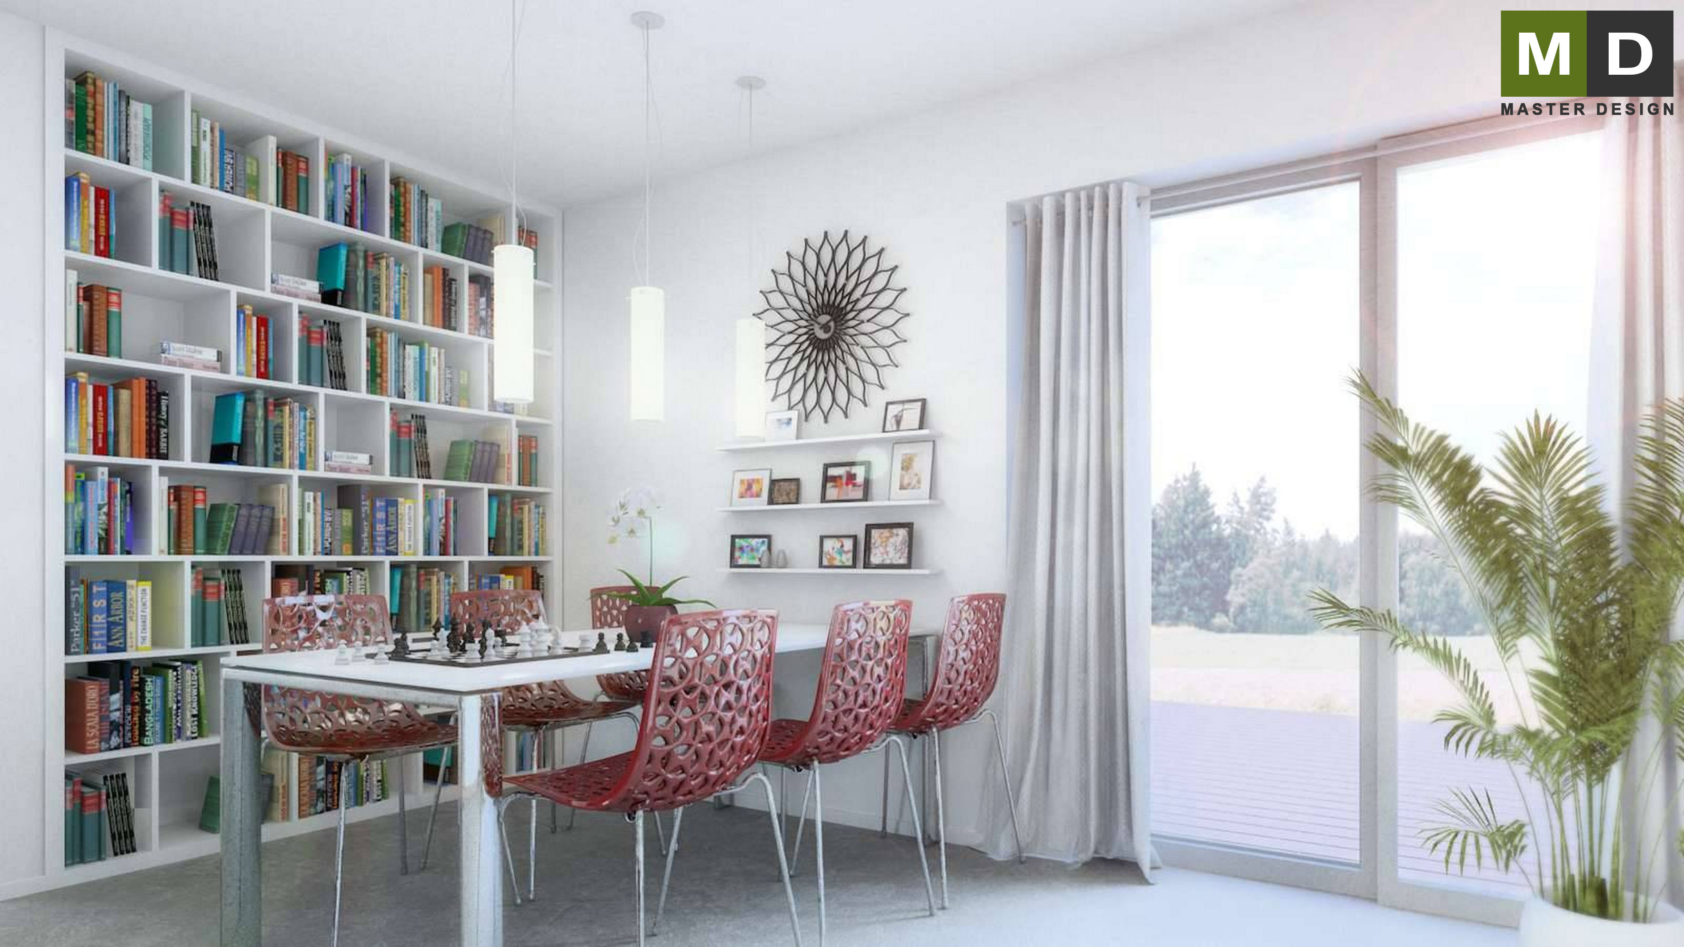
The interior executed in a simple color combination of white, gray and wood. Other interior colors give the individual accessories.
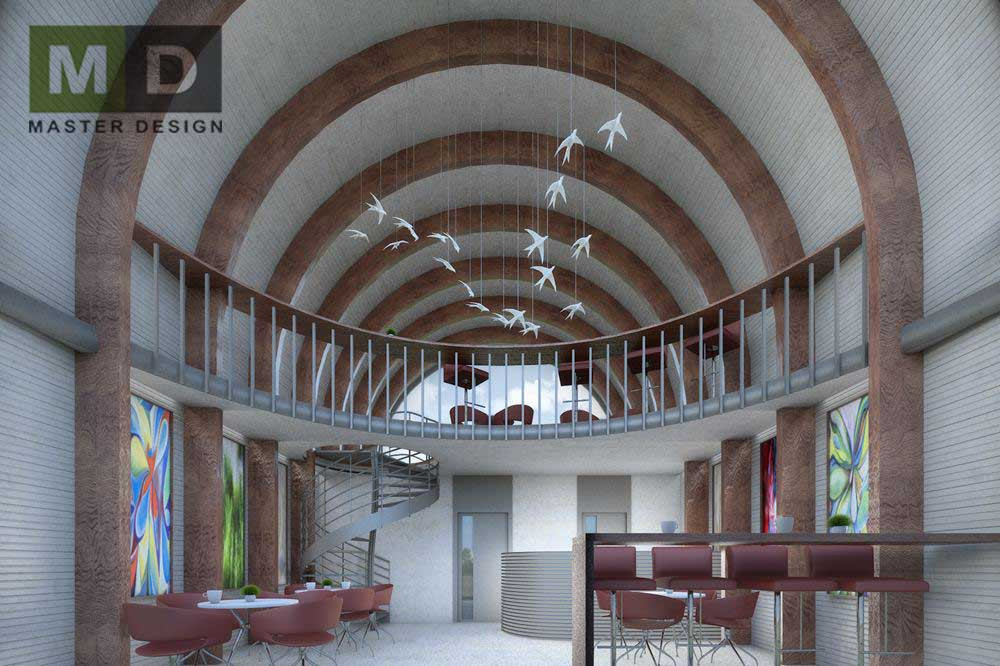
In an unusual and beautiful historic space we designed the interior of the cafe. We respected on the original and determining the structure of the building.
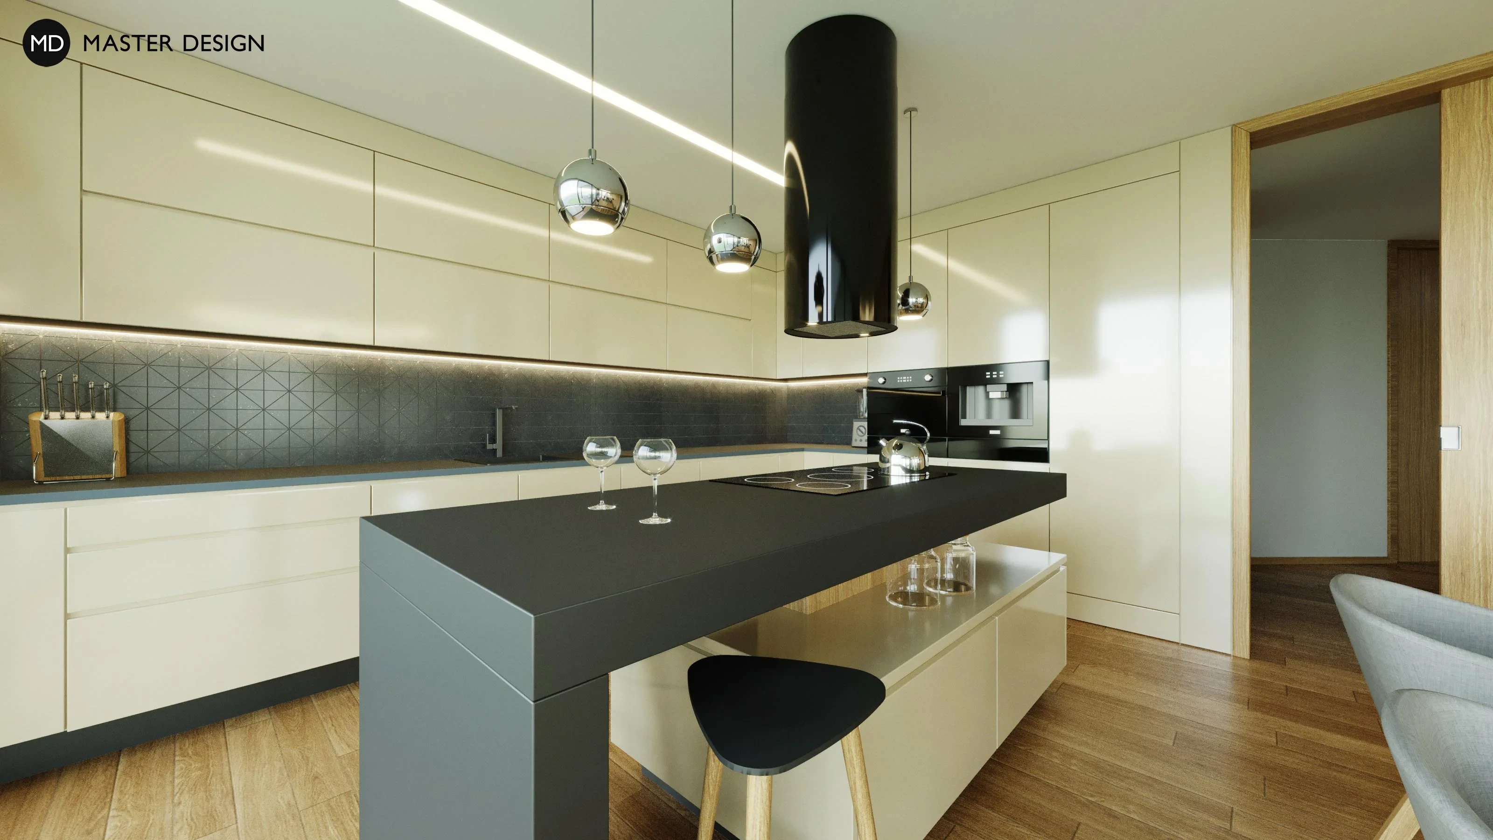
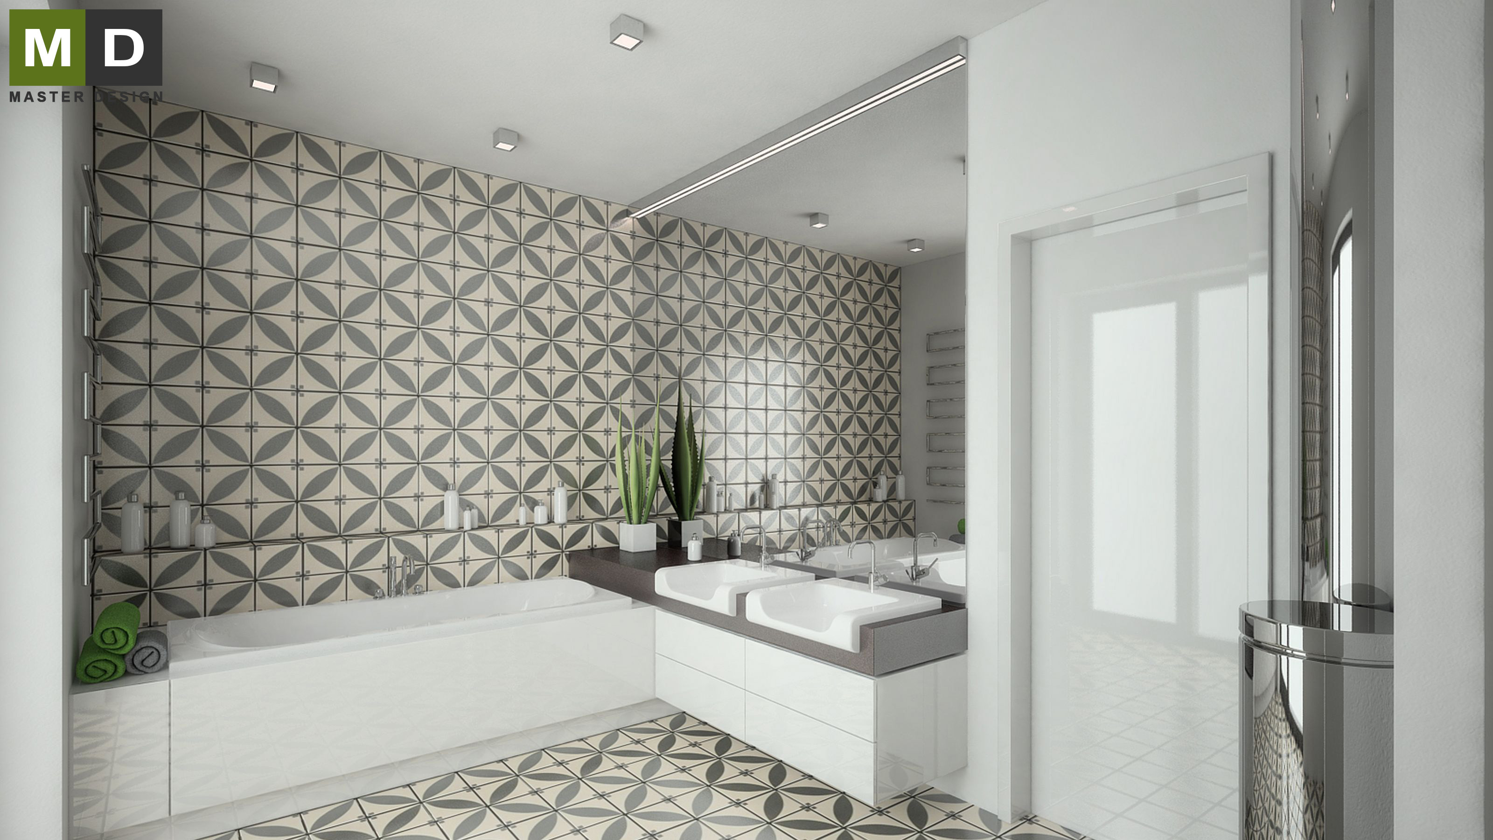
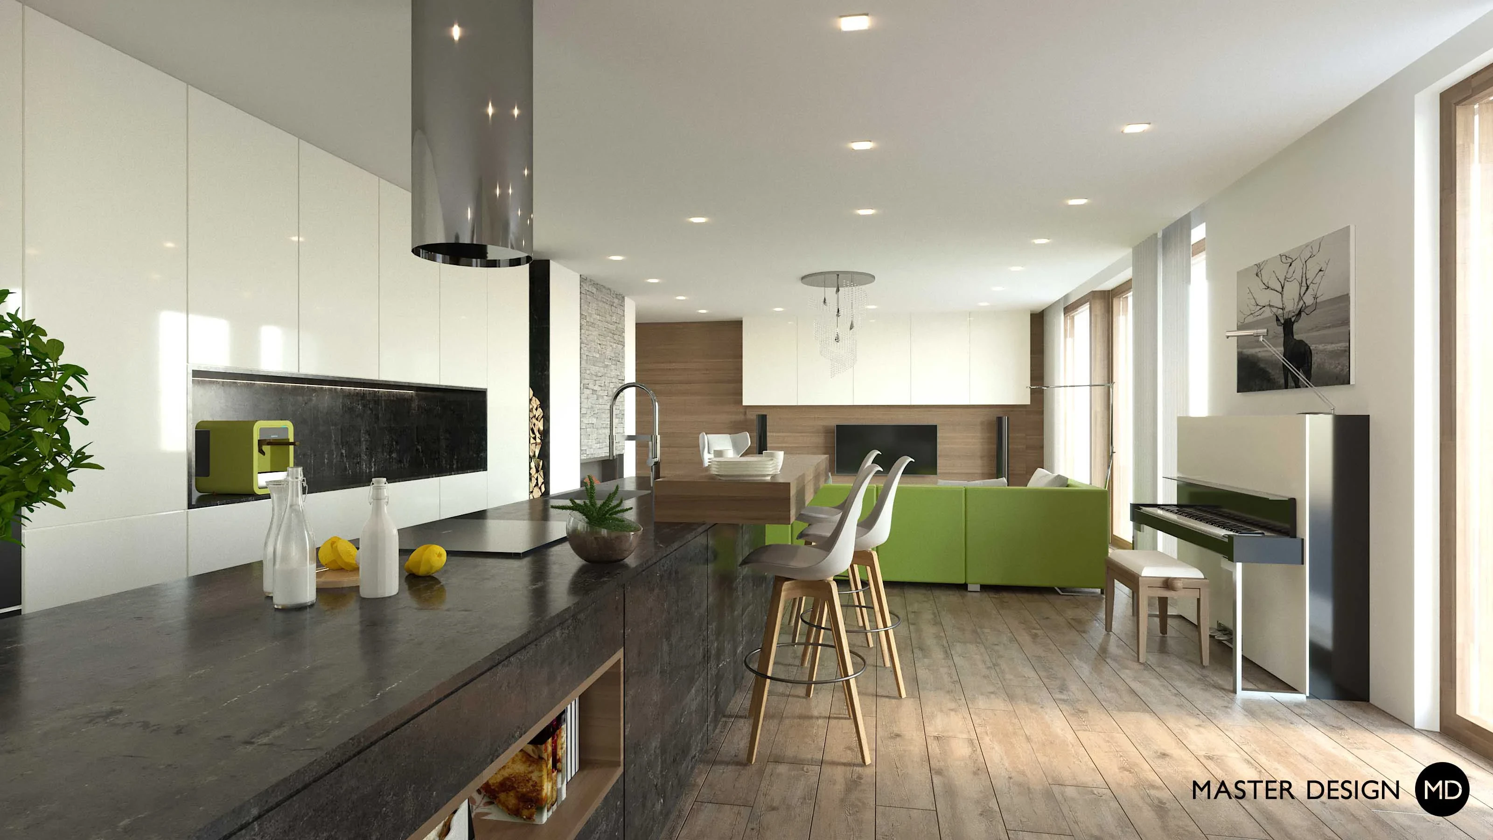
Thanks to large windows we designed very light space for living room and kitchen. Luxury design is created by using wooden walls, kitchen in light color and contrast ceramic mosaic.
Standalone interior design for a family house in Lelekovice.
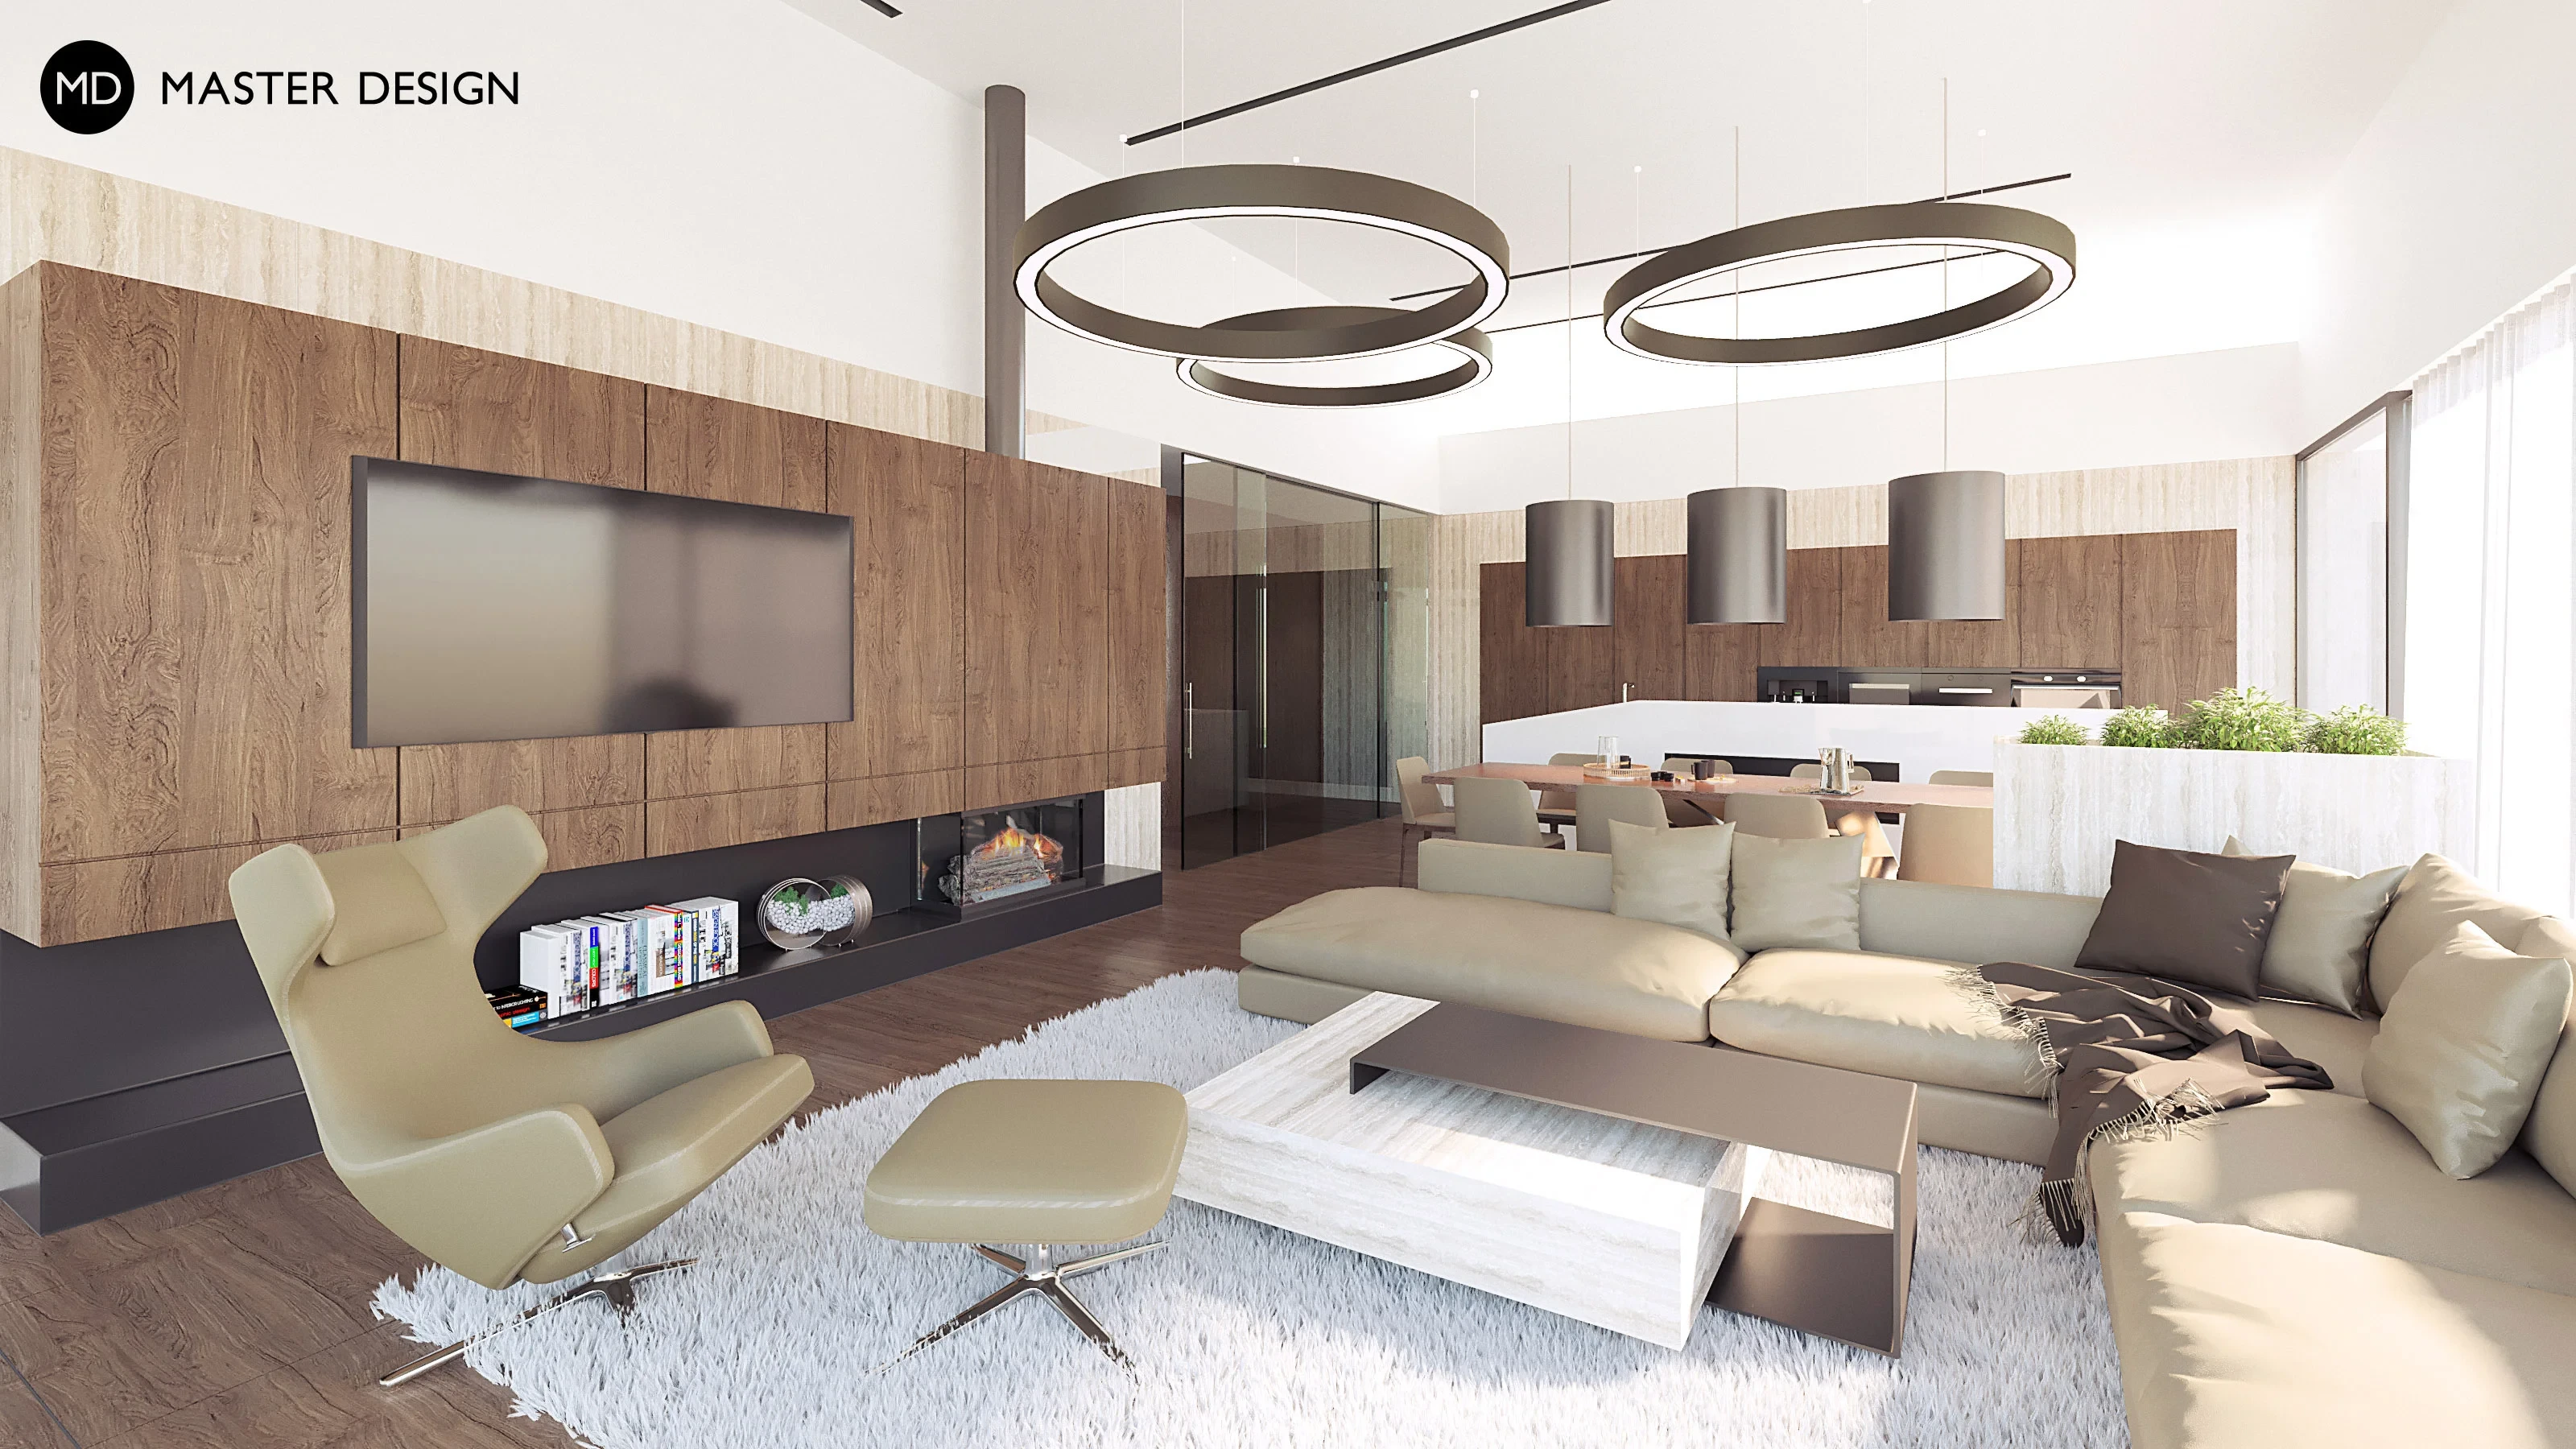
The living area of this luxurious house is designed entirely in warm tones, creating a calm and peaceful atmosphere. Wood is complemented by travertine and cream-colored leather. The exclusivity of the interior is enhanced by designer lighting fixtures.
Interierior of the new house in Tovéř near Olomouc.
Family house interior.
The interior into a new house in Krmelín combines bright colors of wood and concrete to viewing.
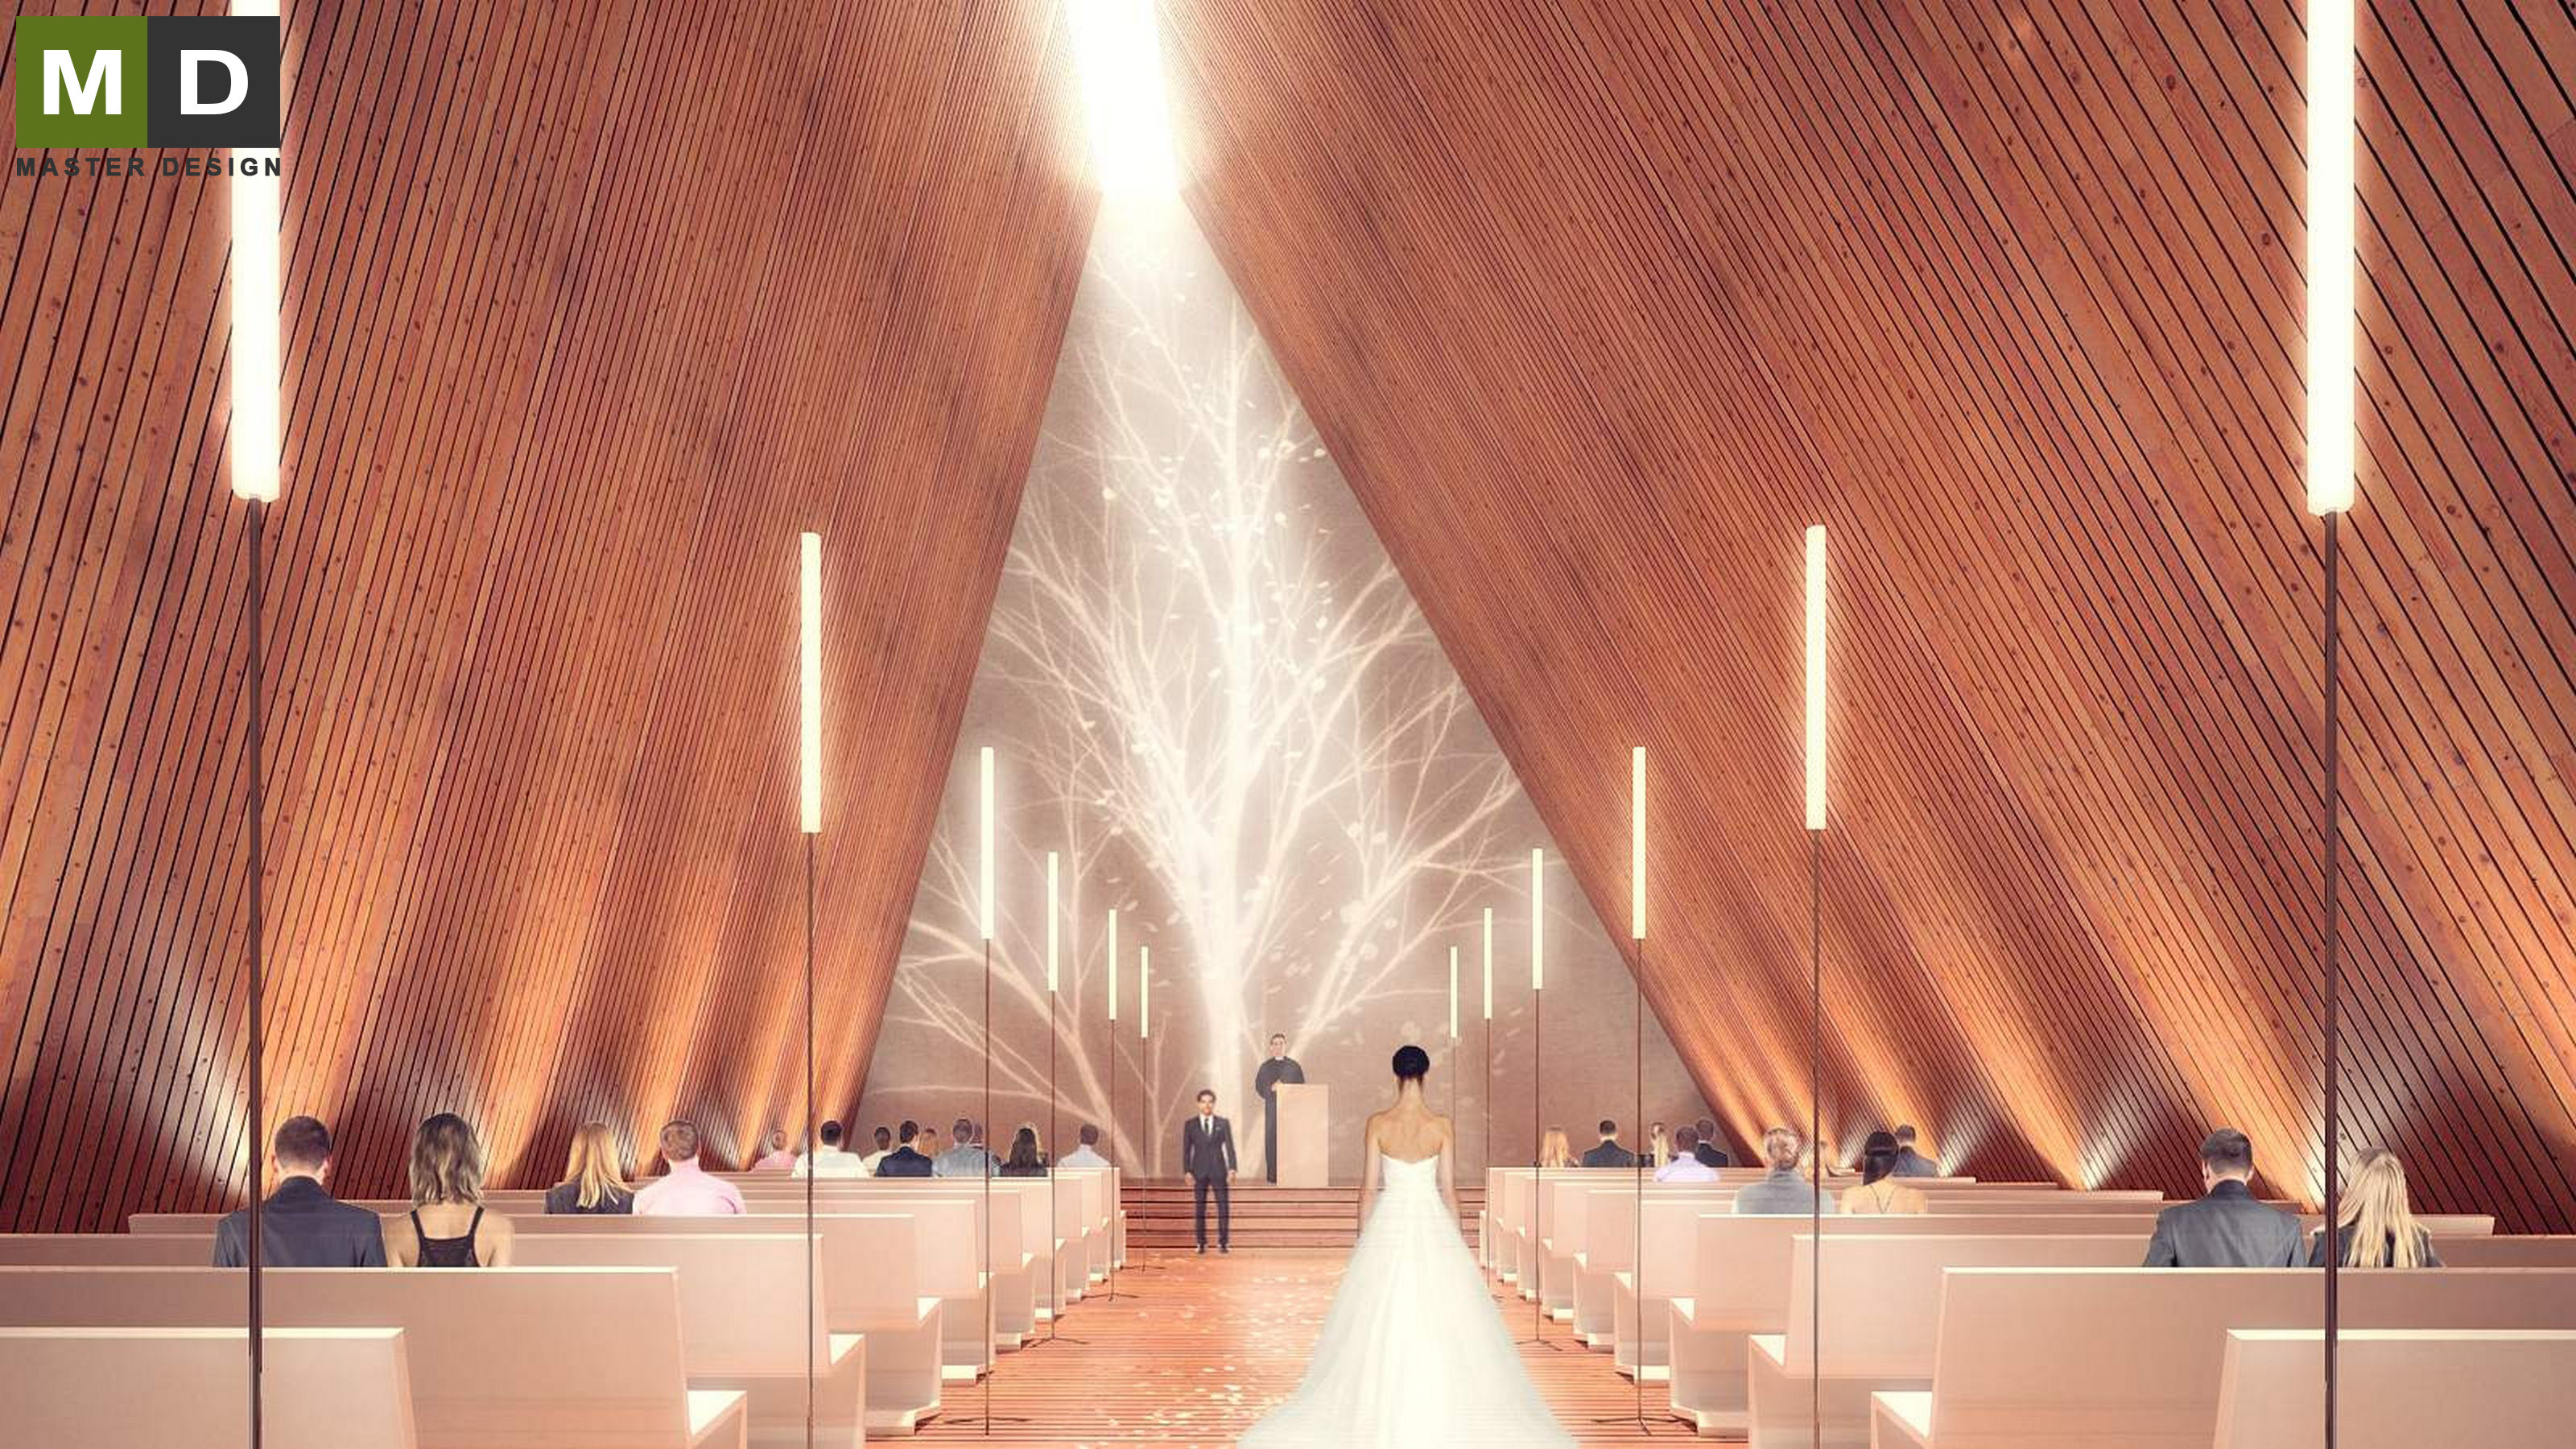
Our architects designed the interior ceremonial hall, which has a magnificent appearance.
For this interior architects applied several material similar in appearance from the period of functionalism.
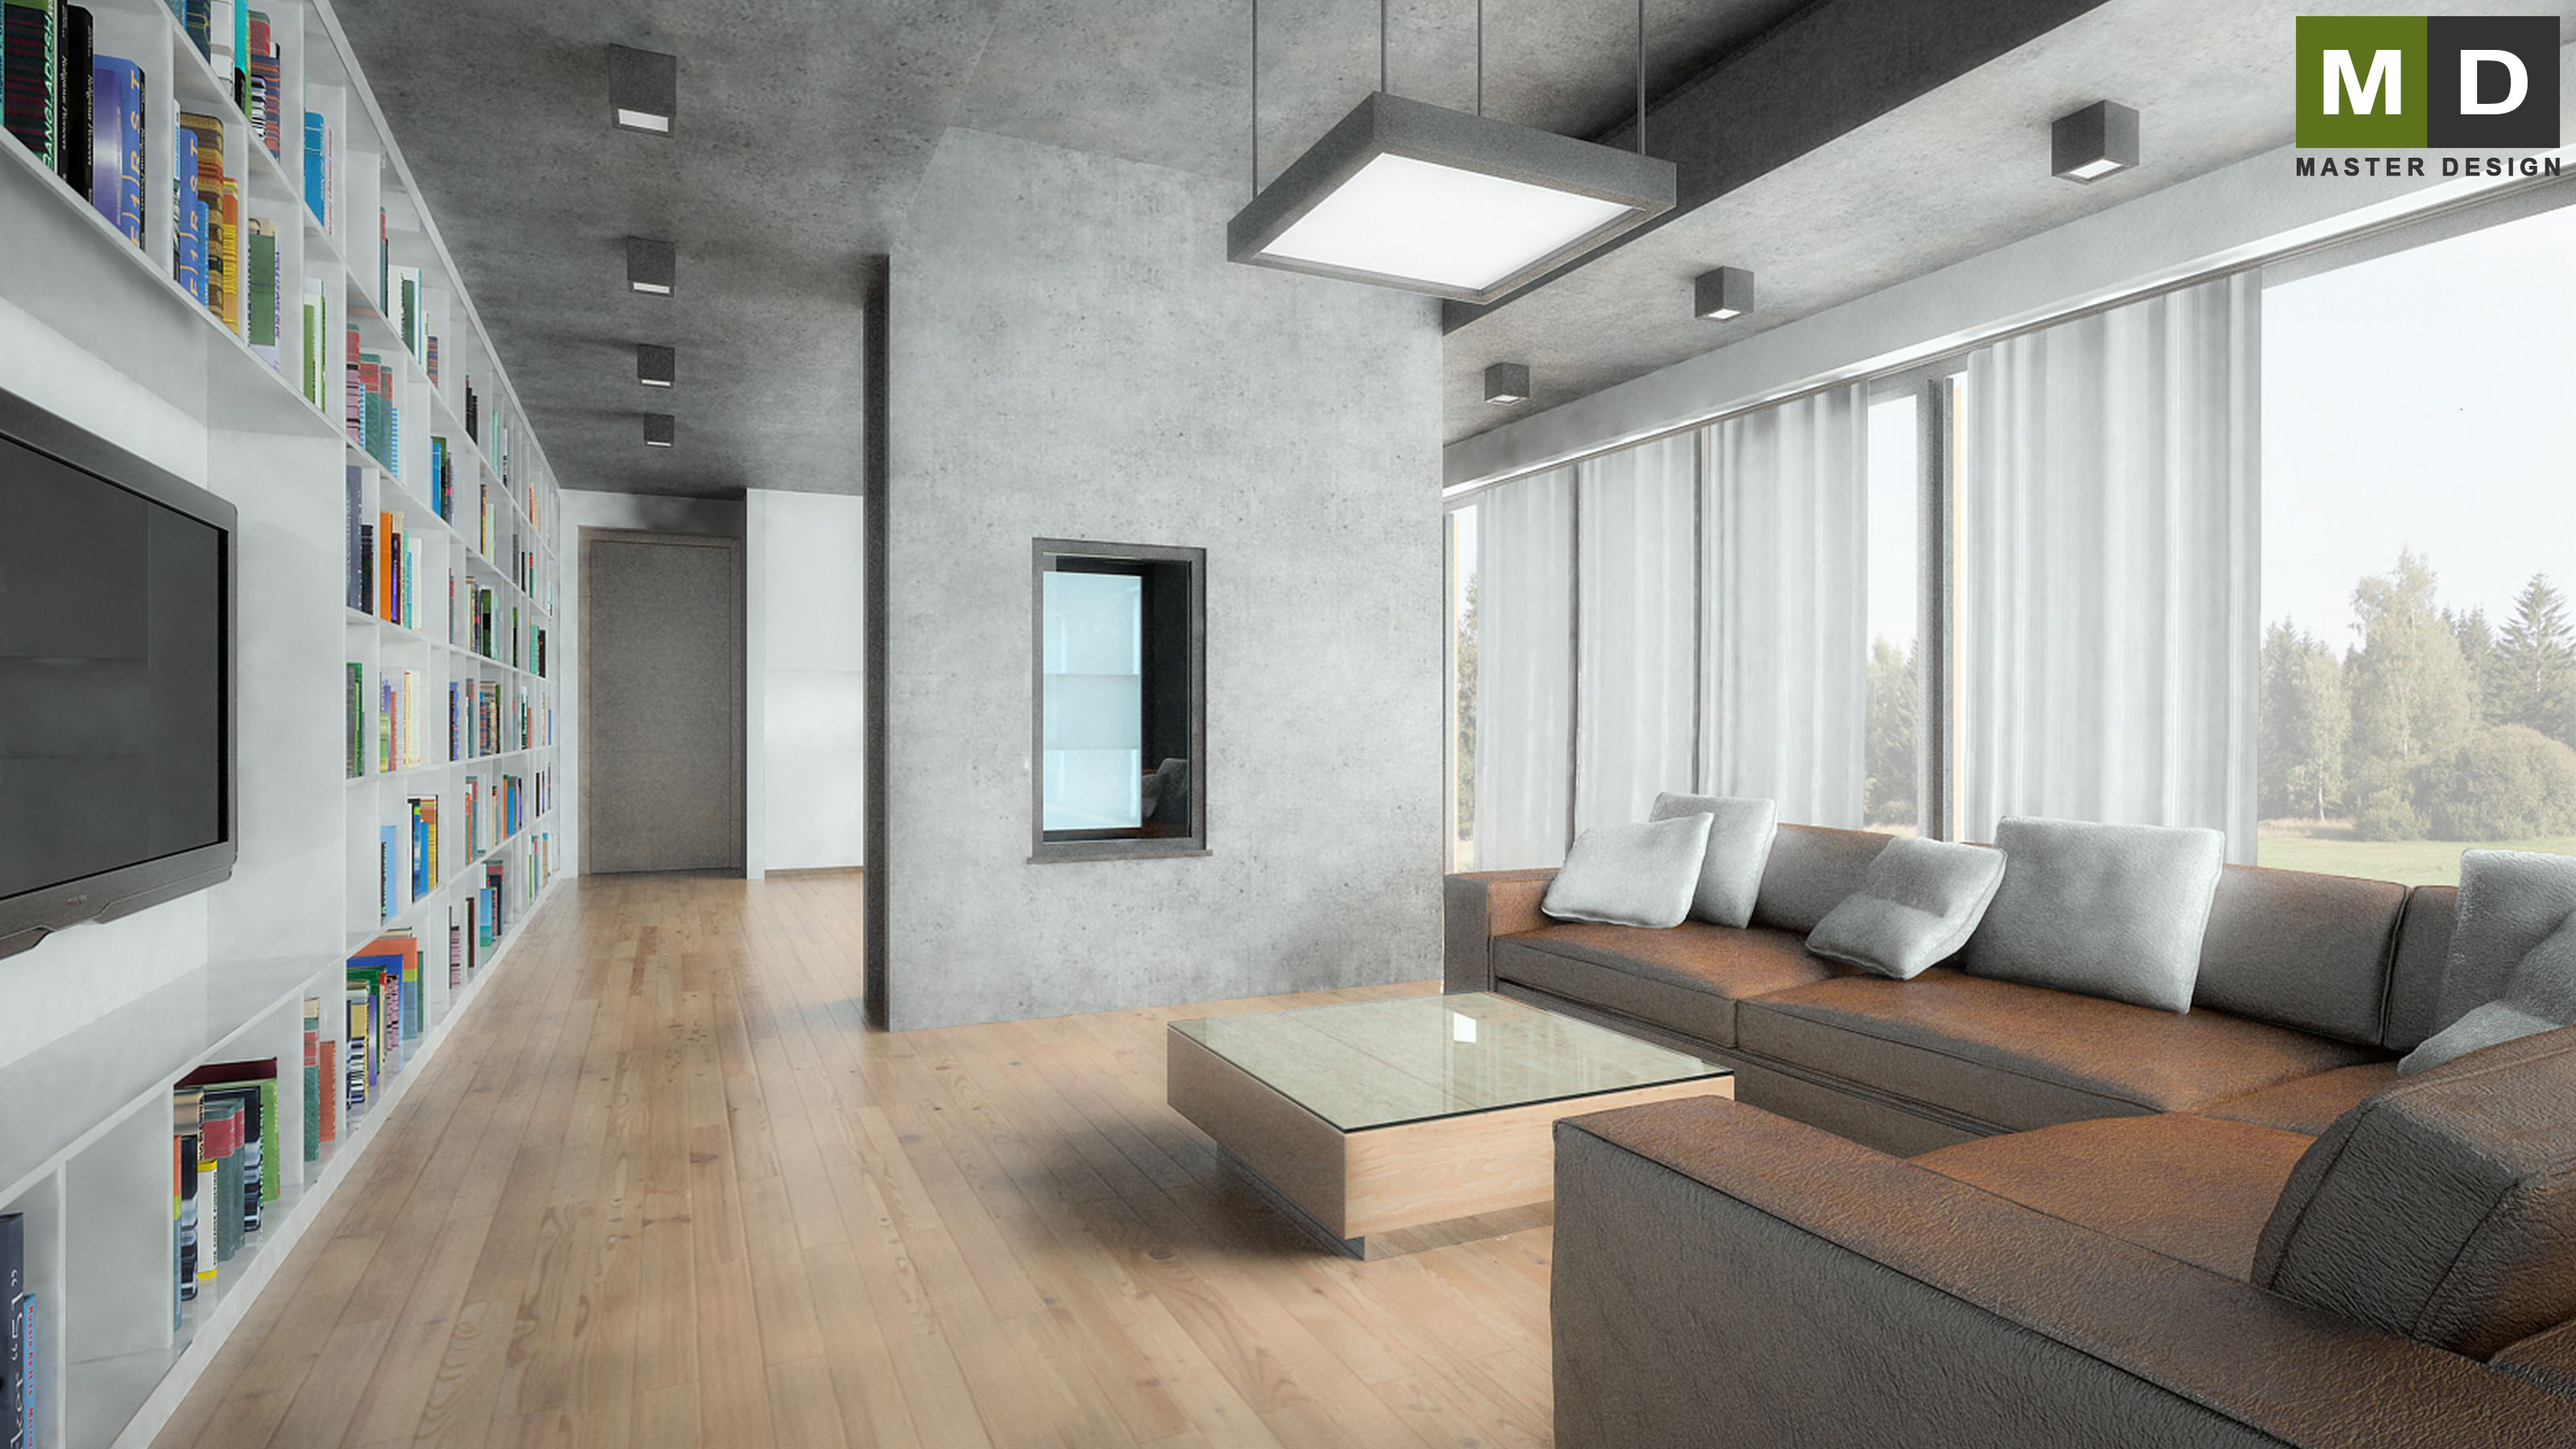
The living room of the house made of concrete designed by the architect with only two colors namely gray concrete and brown leather seat and the floor.
Pstruží is an attractive location for housing. That is why we design our next interior of the house. Everything is decorated in elegant light color tones with occasional revival.
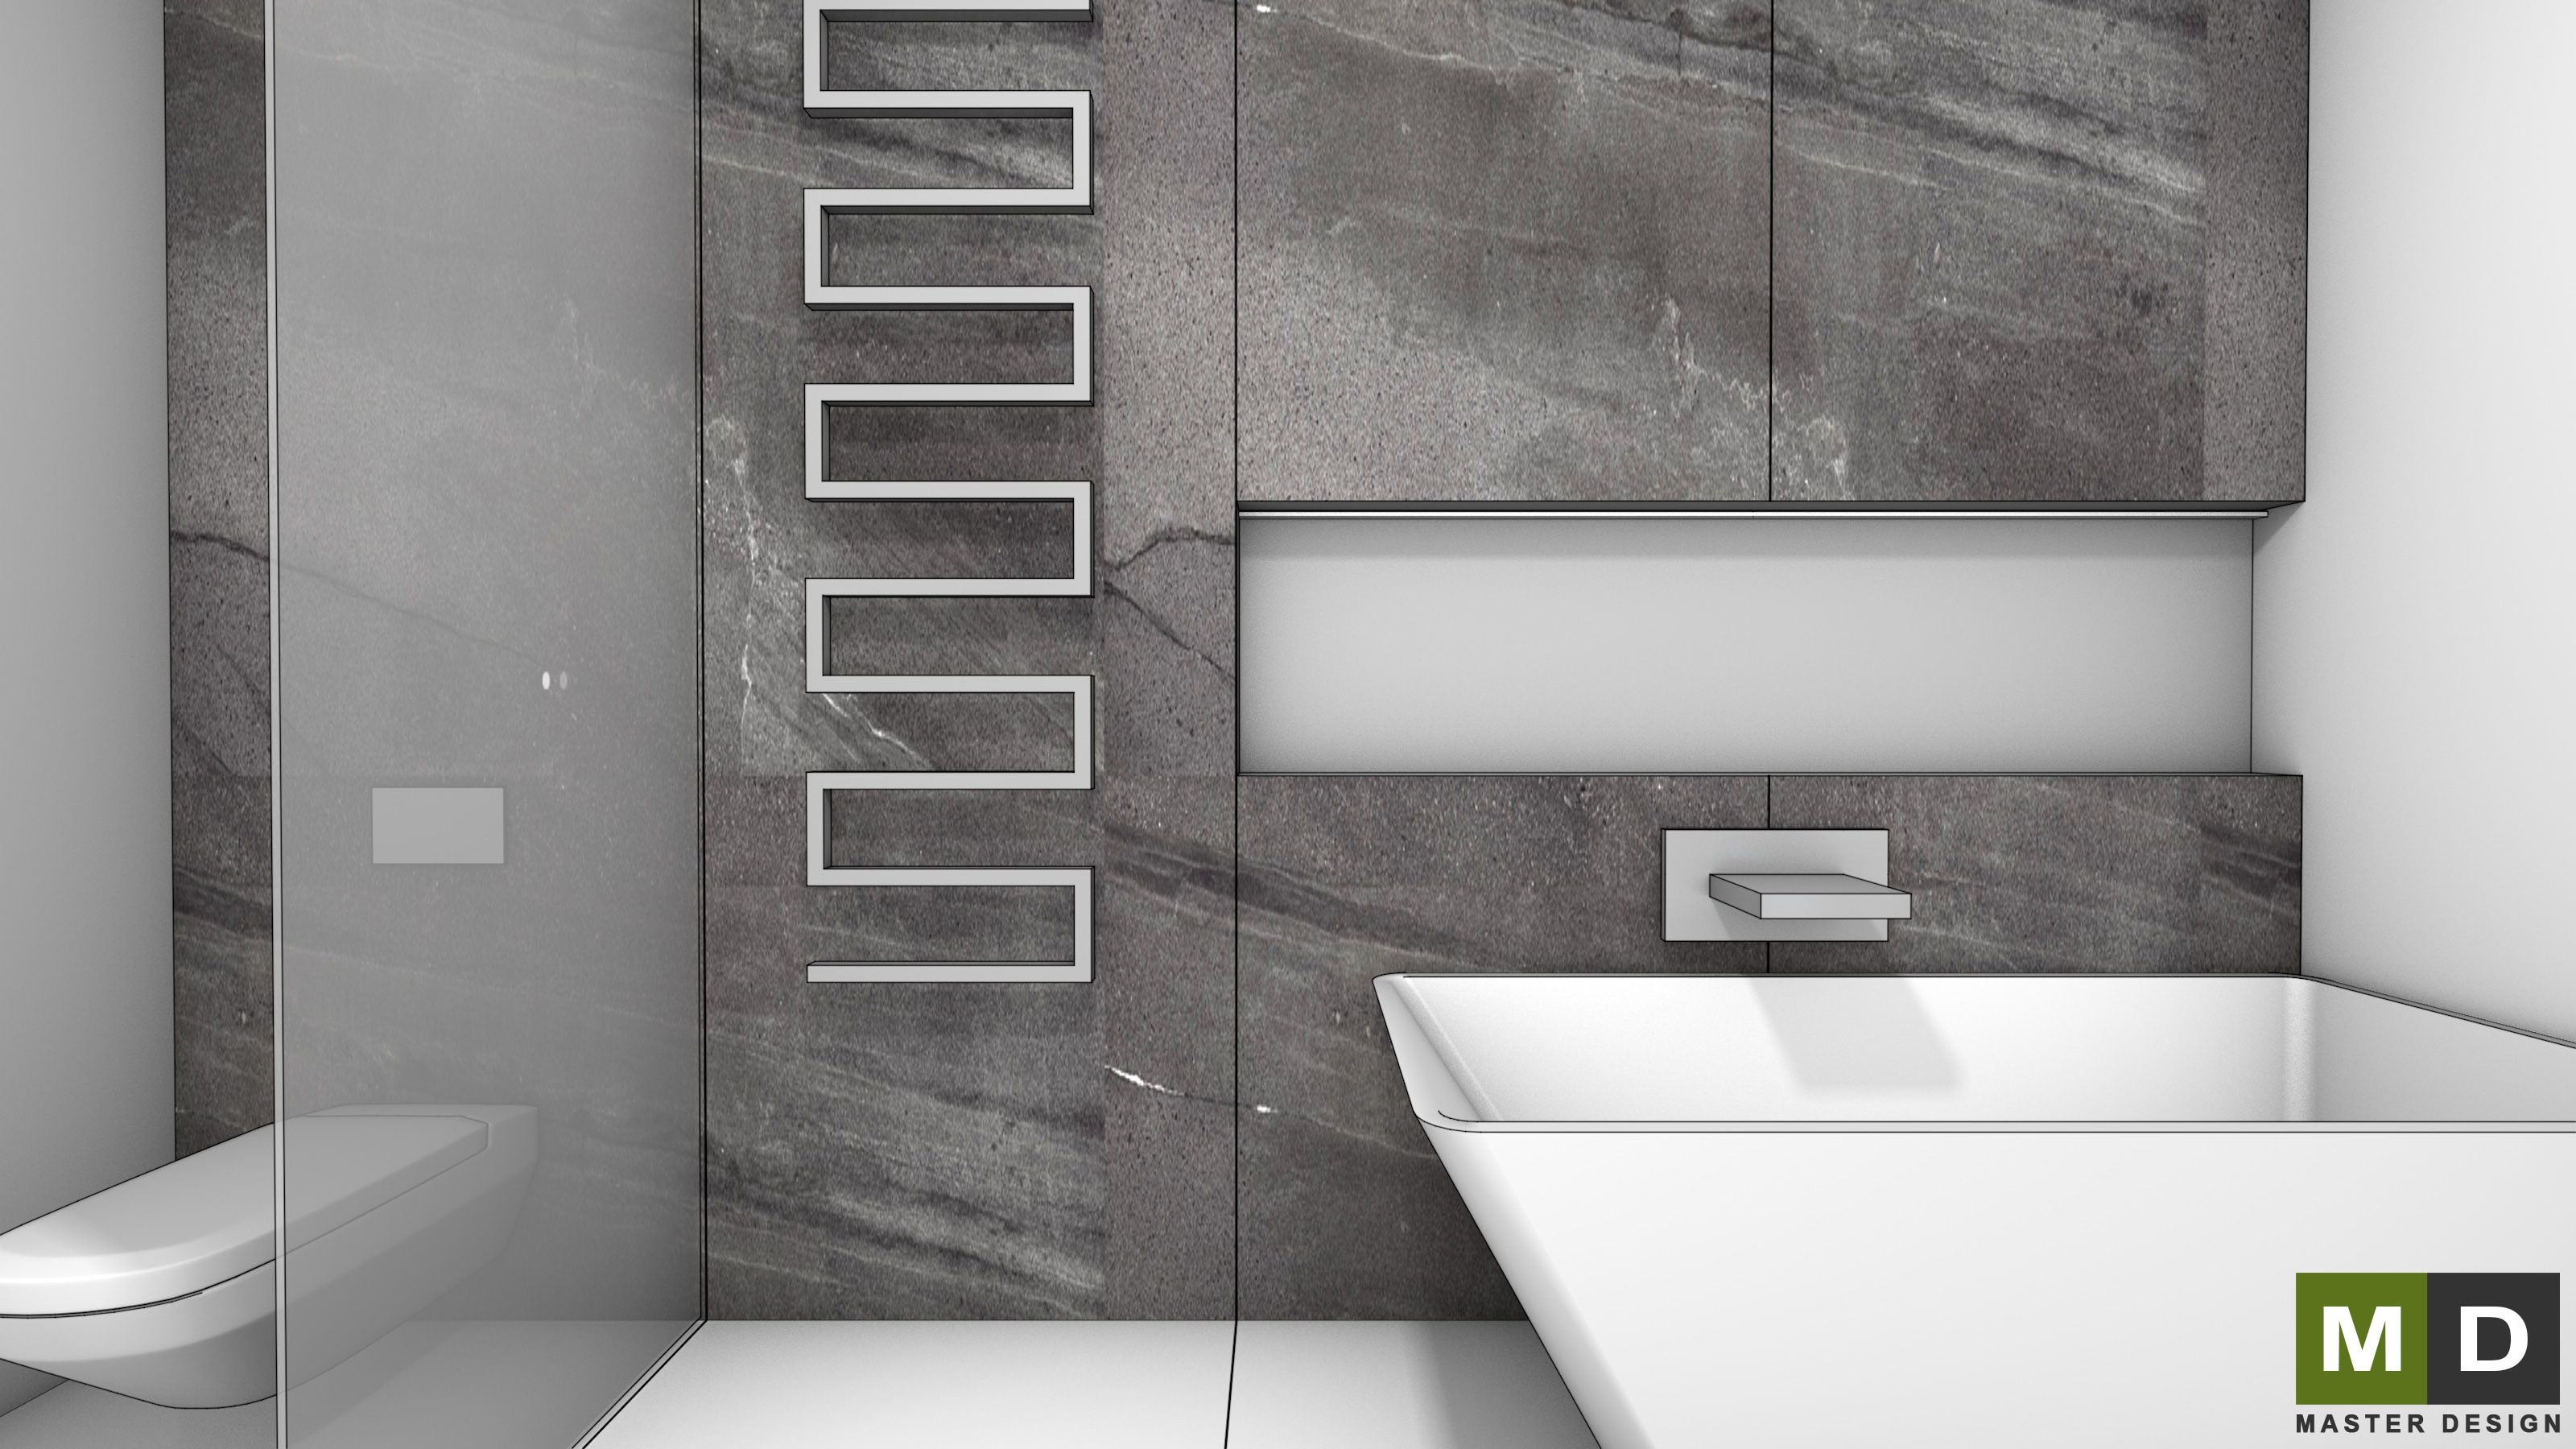
In the design, the architects used full-height wooden panels in a light wood tone as a replacement for white wall paint. The result is a very cozy interior that invites relaxation. In the bathrooms and other areas, the wood is complemented by contrasting dark plaster and tiles in slate shades.
Interior design for a family house in Slivenec.
Interior design for a new house in Jaroměř.
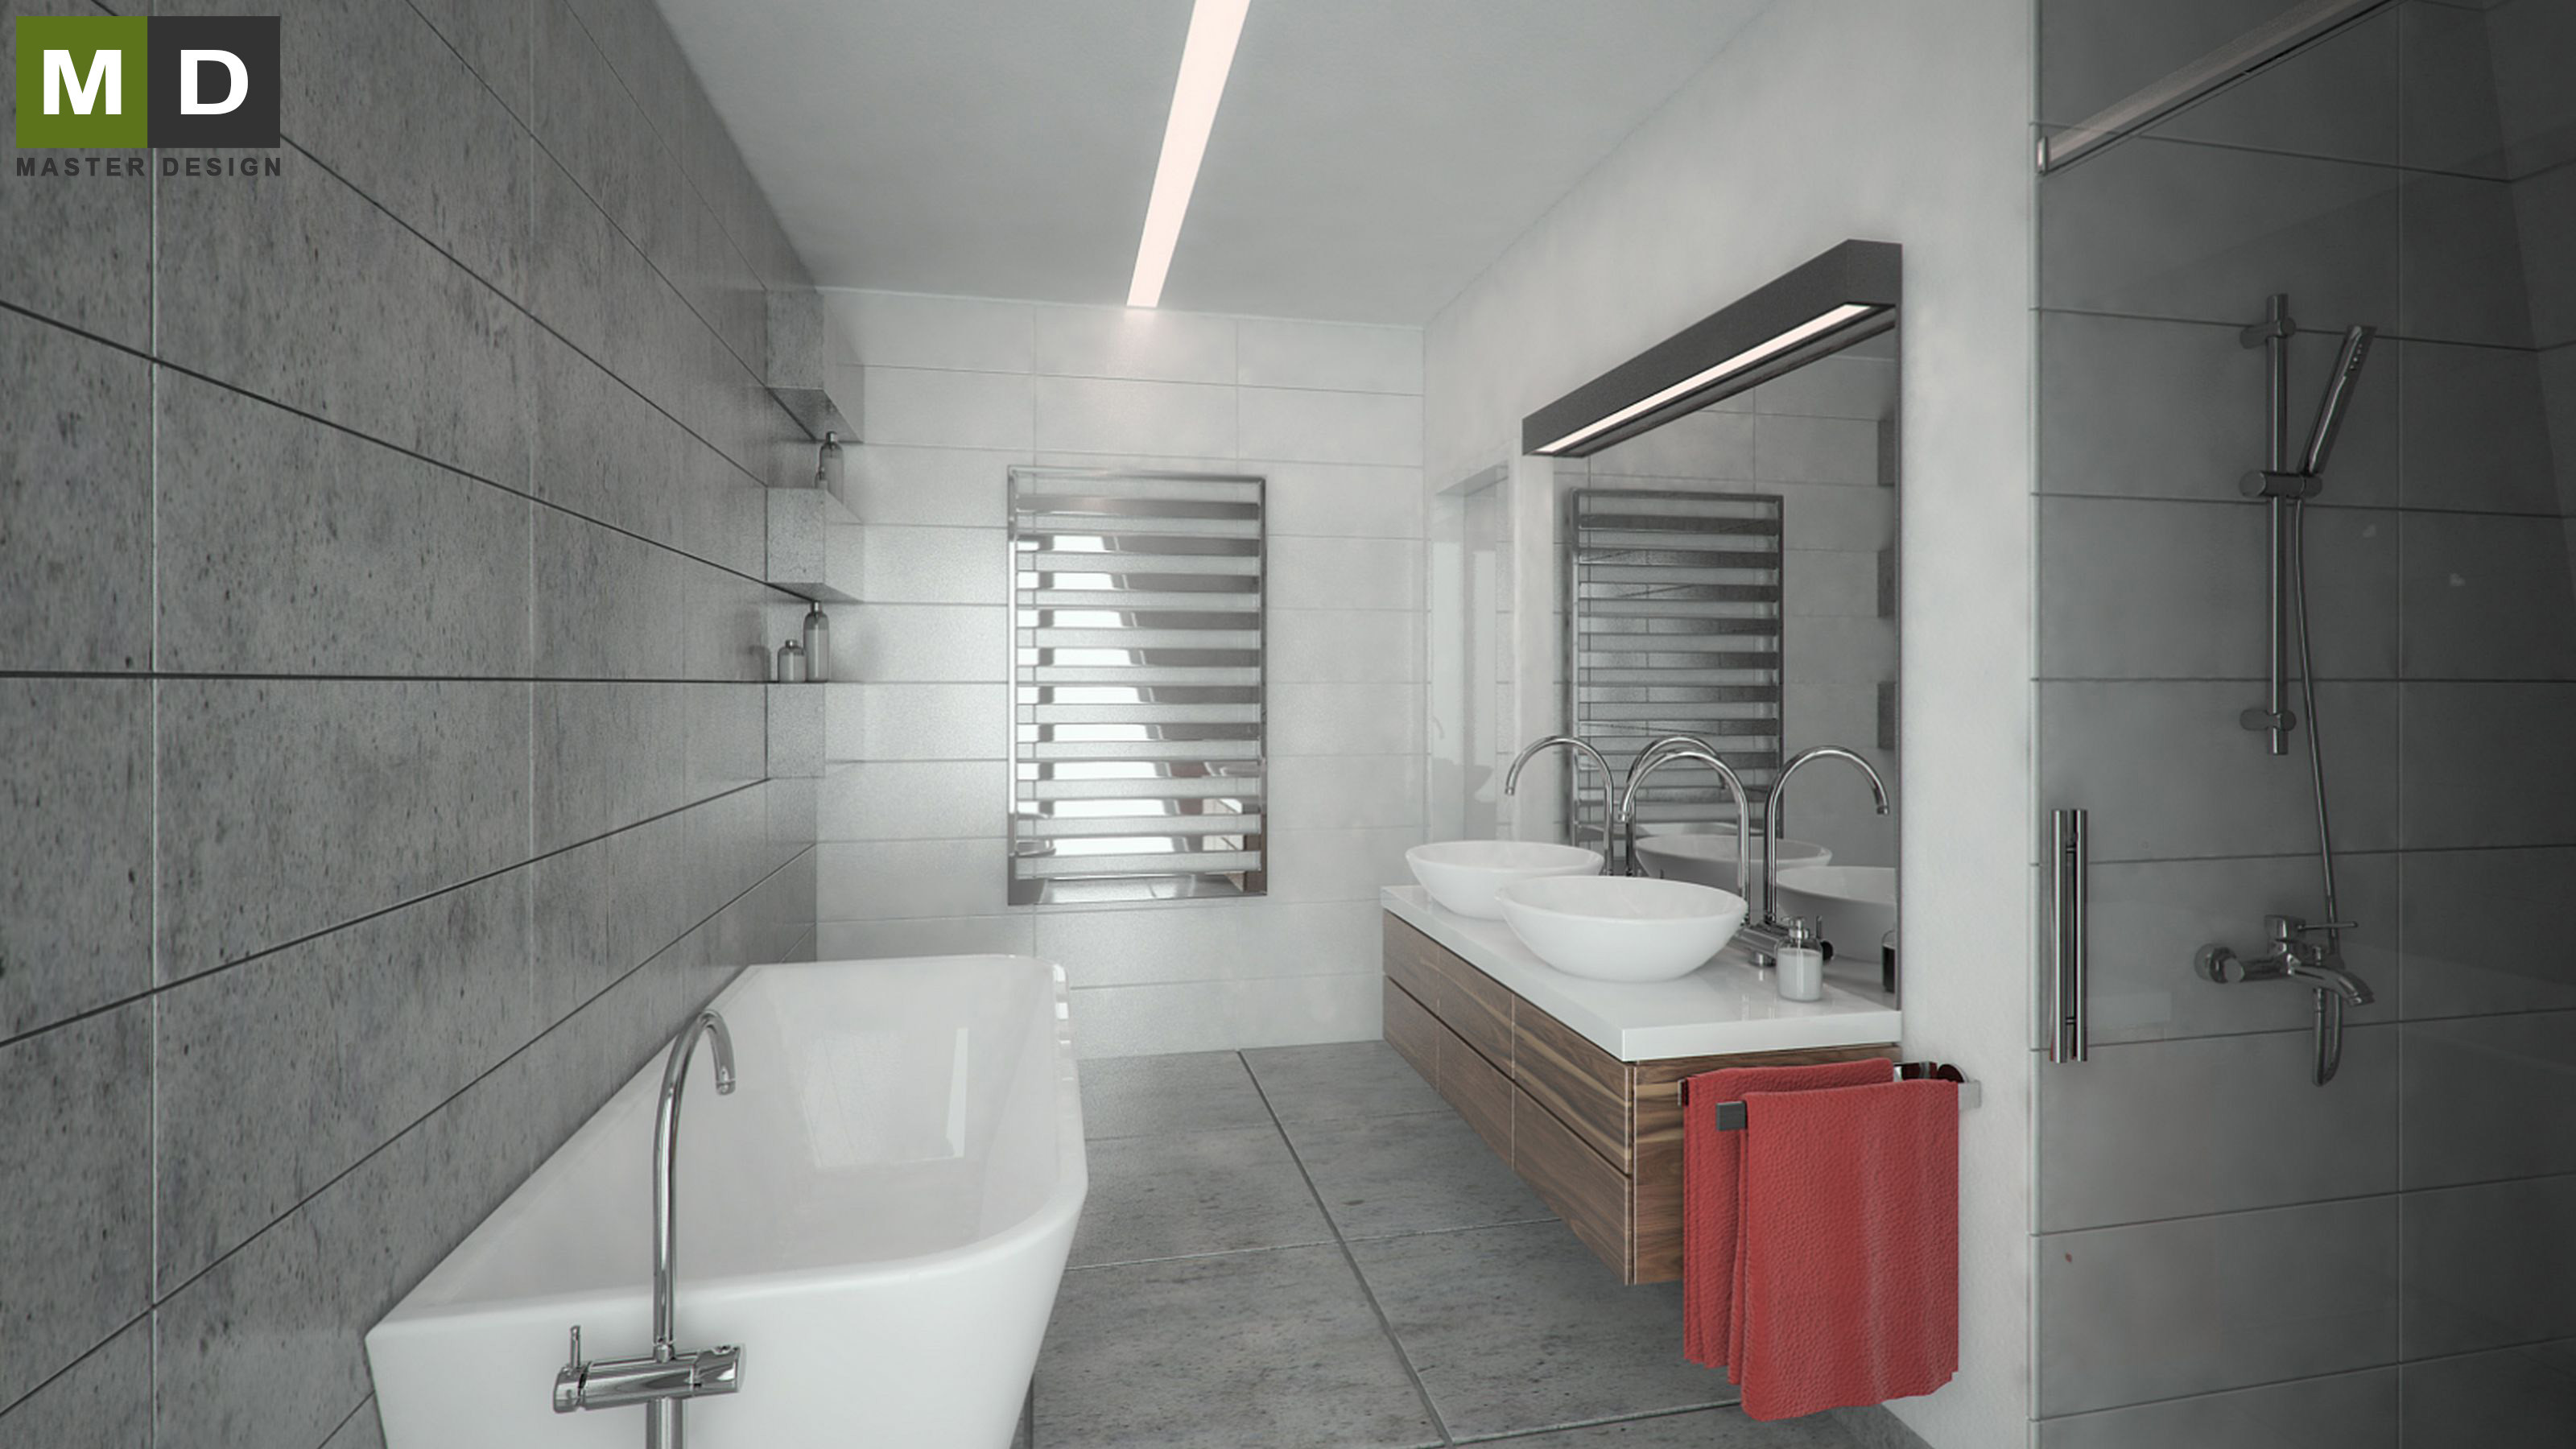
The interior of the house is decorated in shades of gray and white.
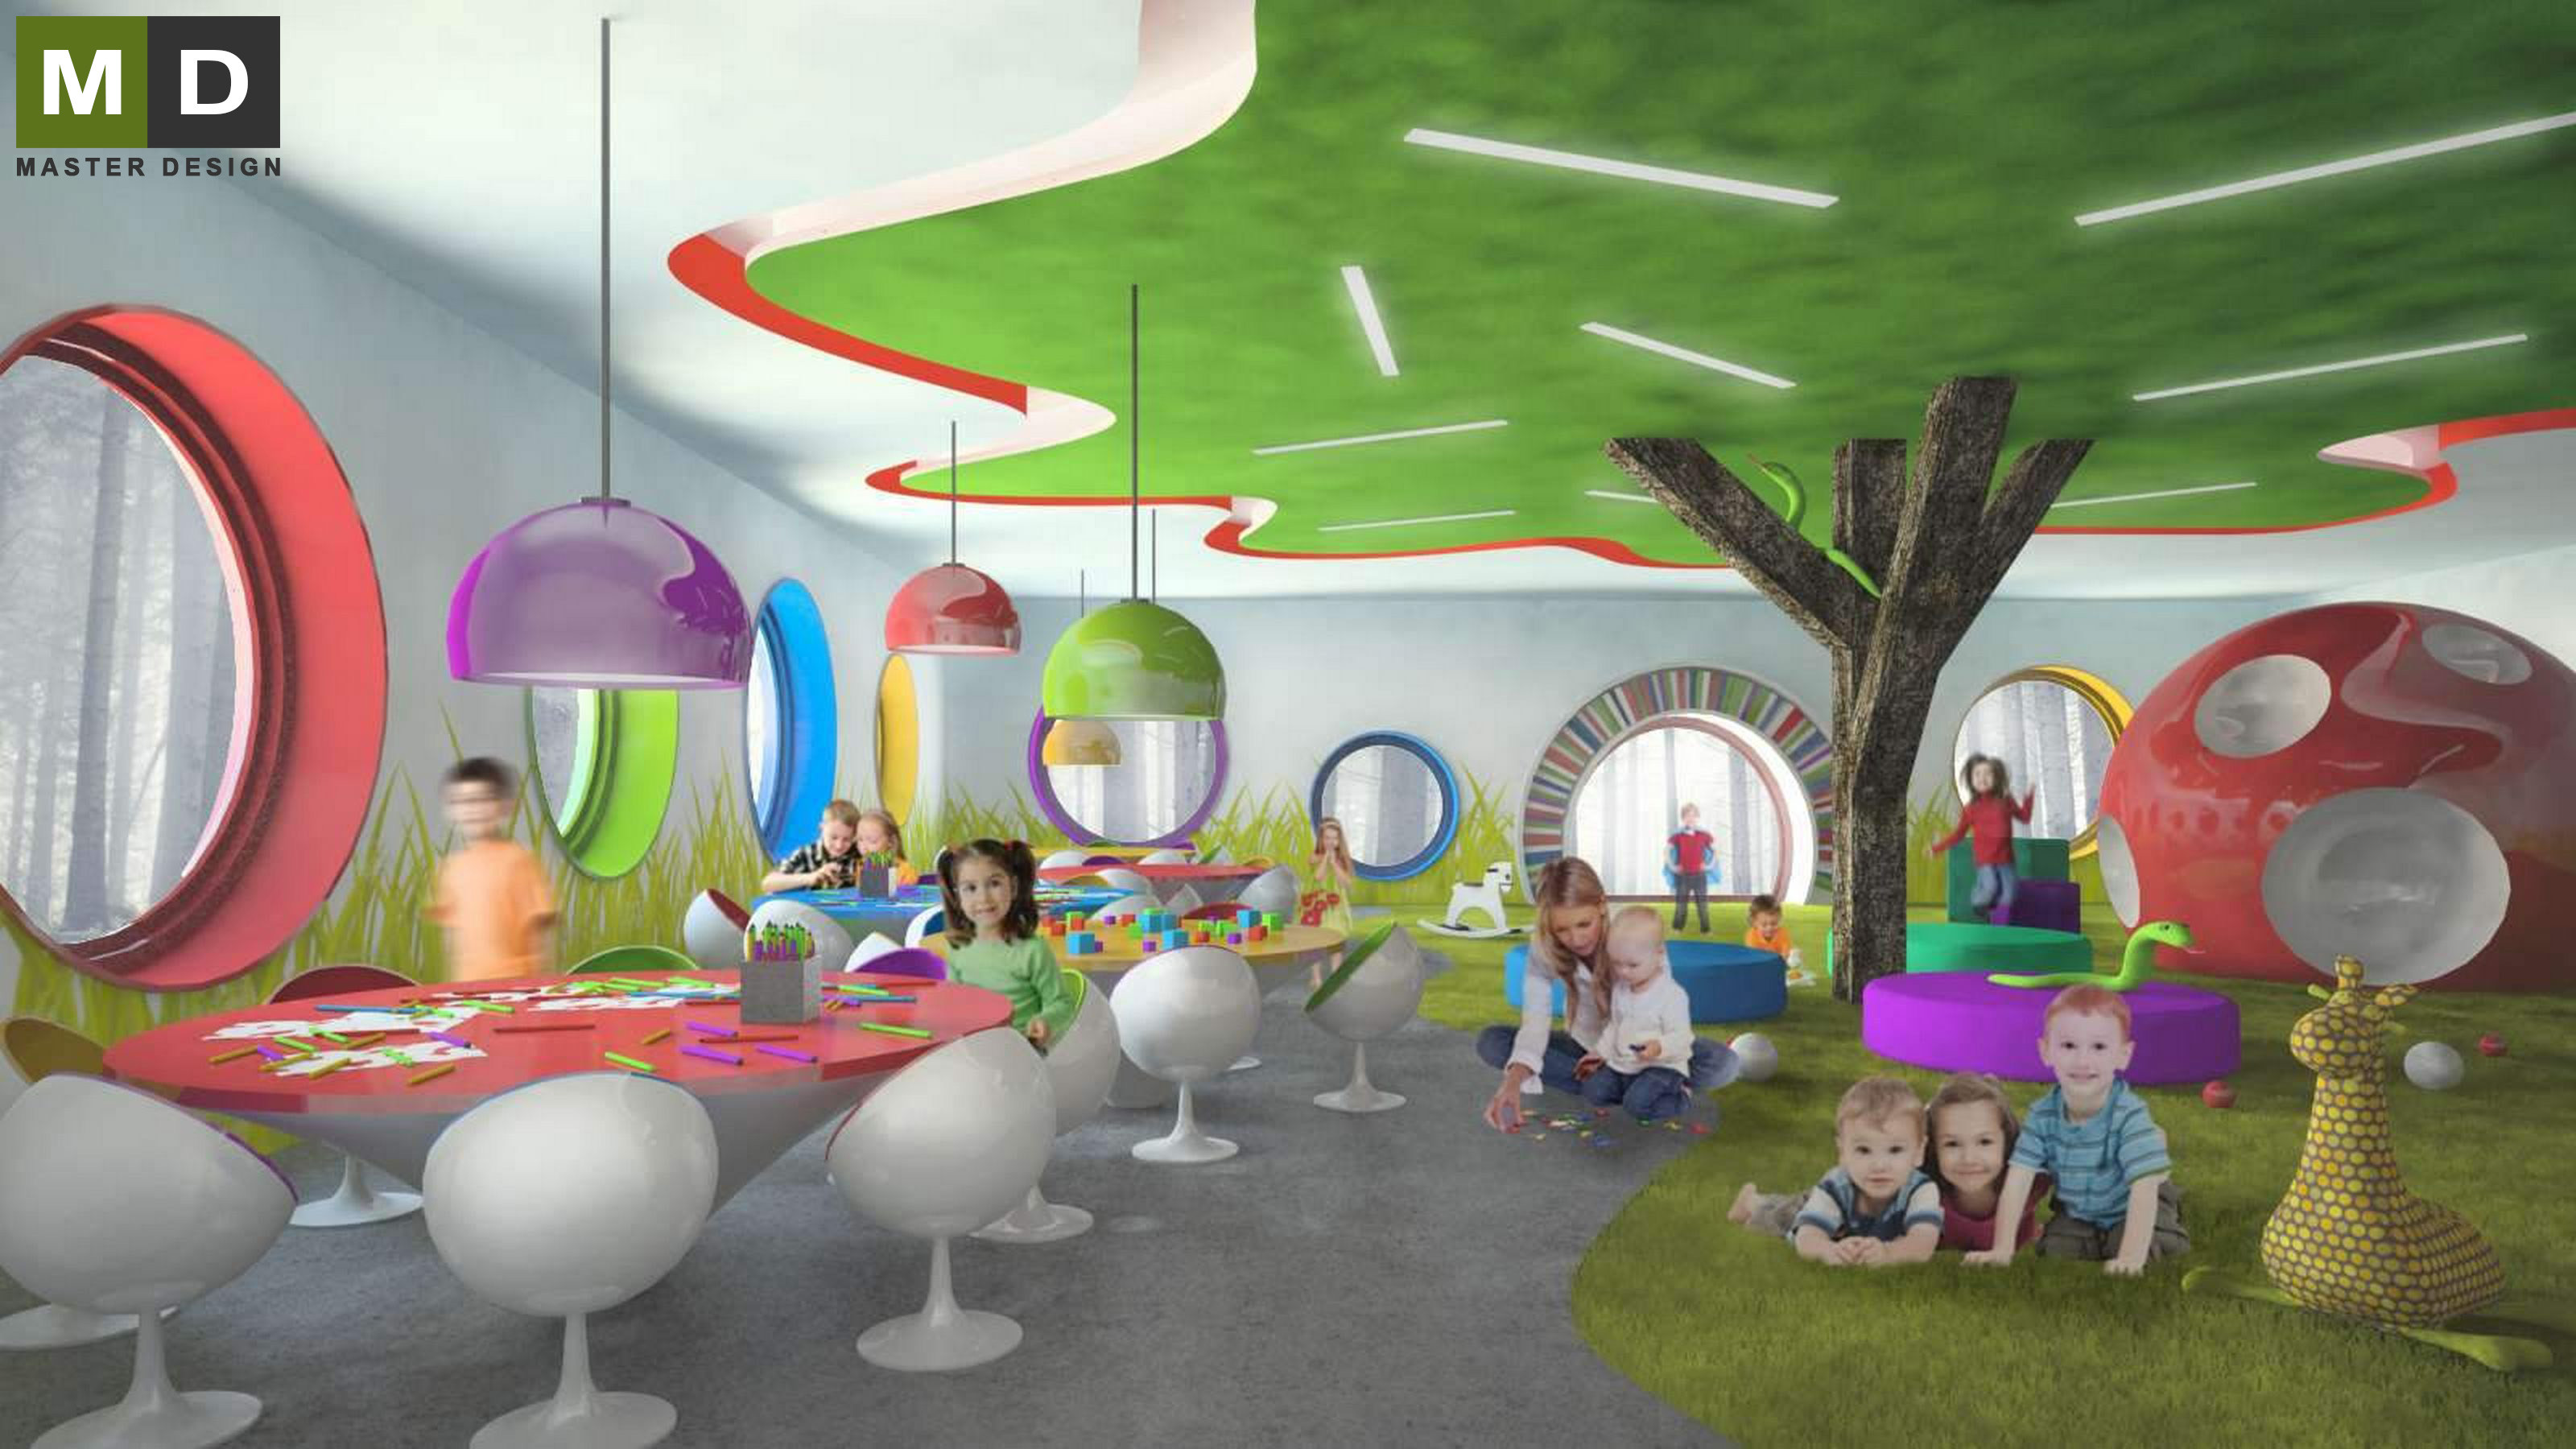
The effort of the architect was to create a playful and natural environment as well as inside the building. Kids so they can play on the lawn near a big tree.
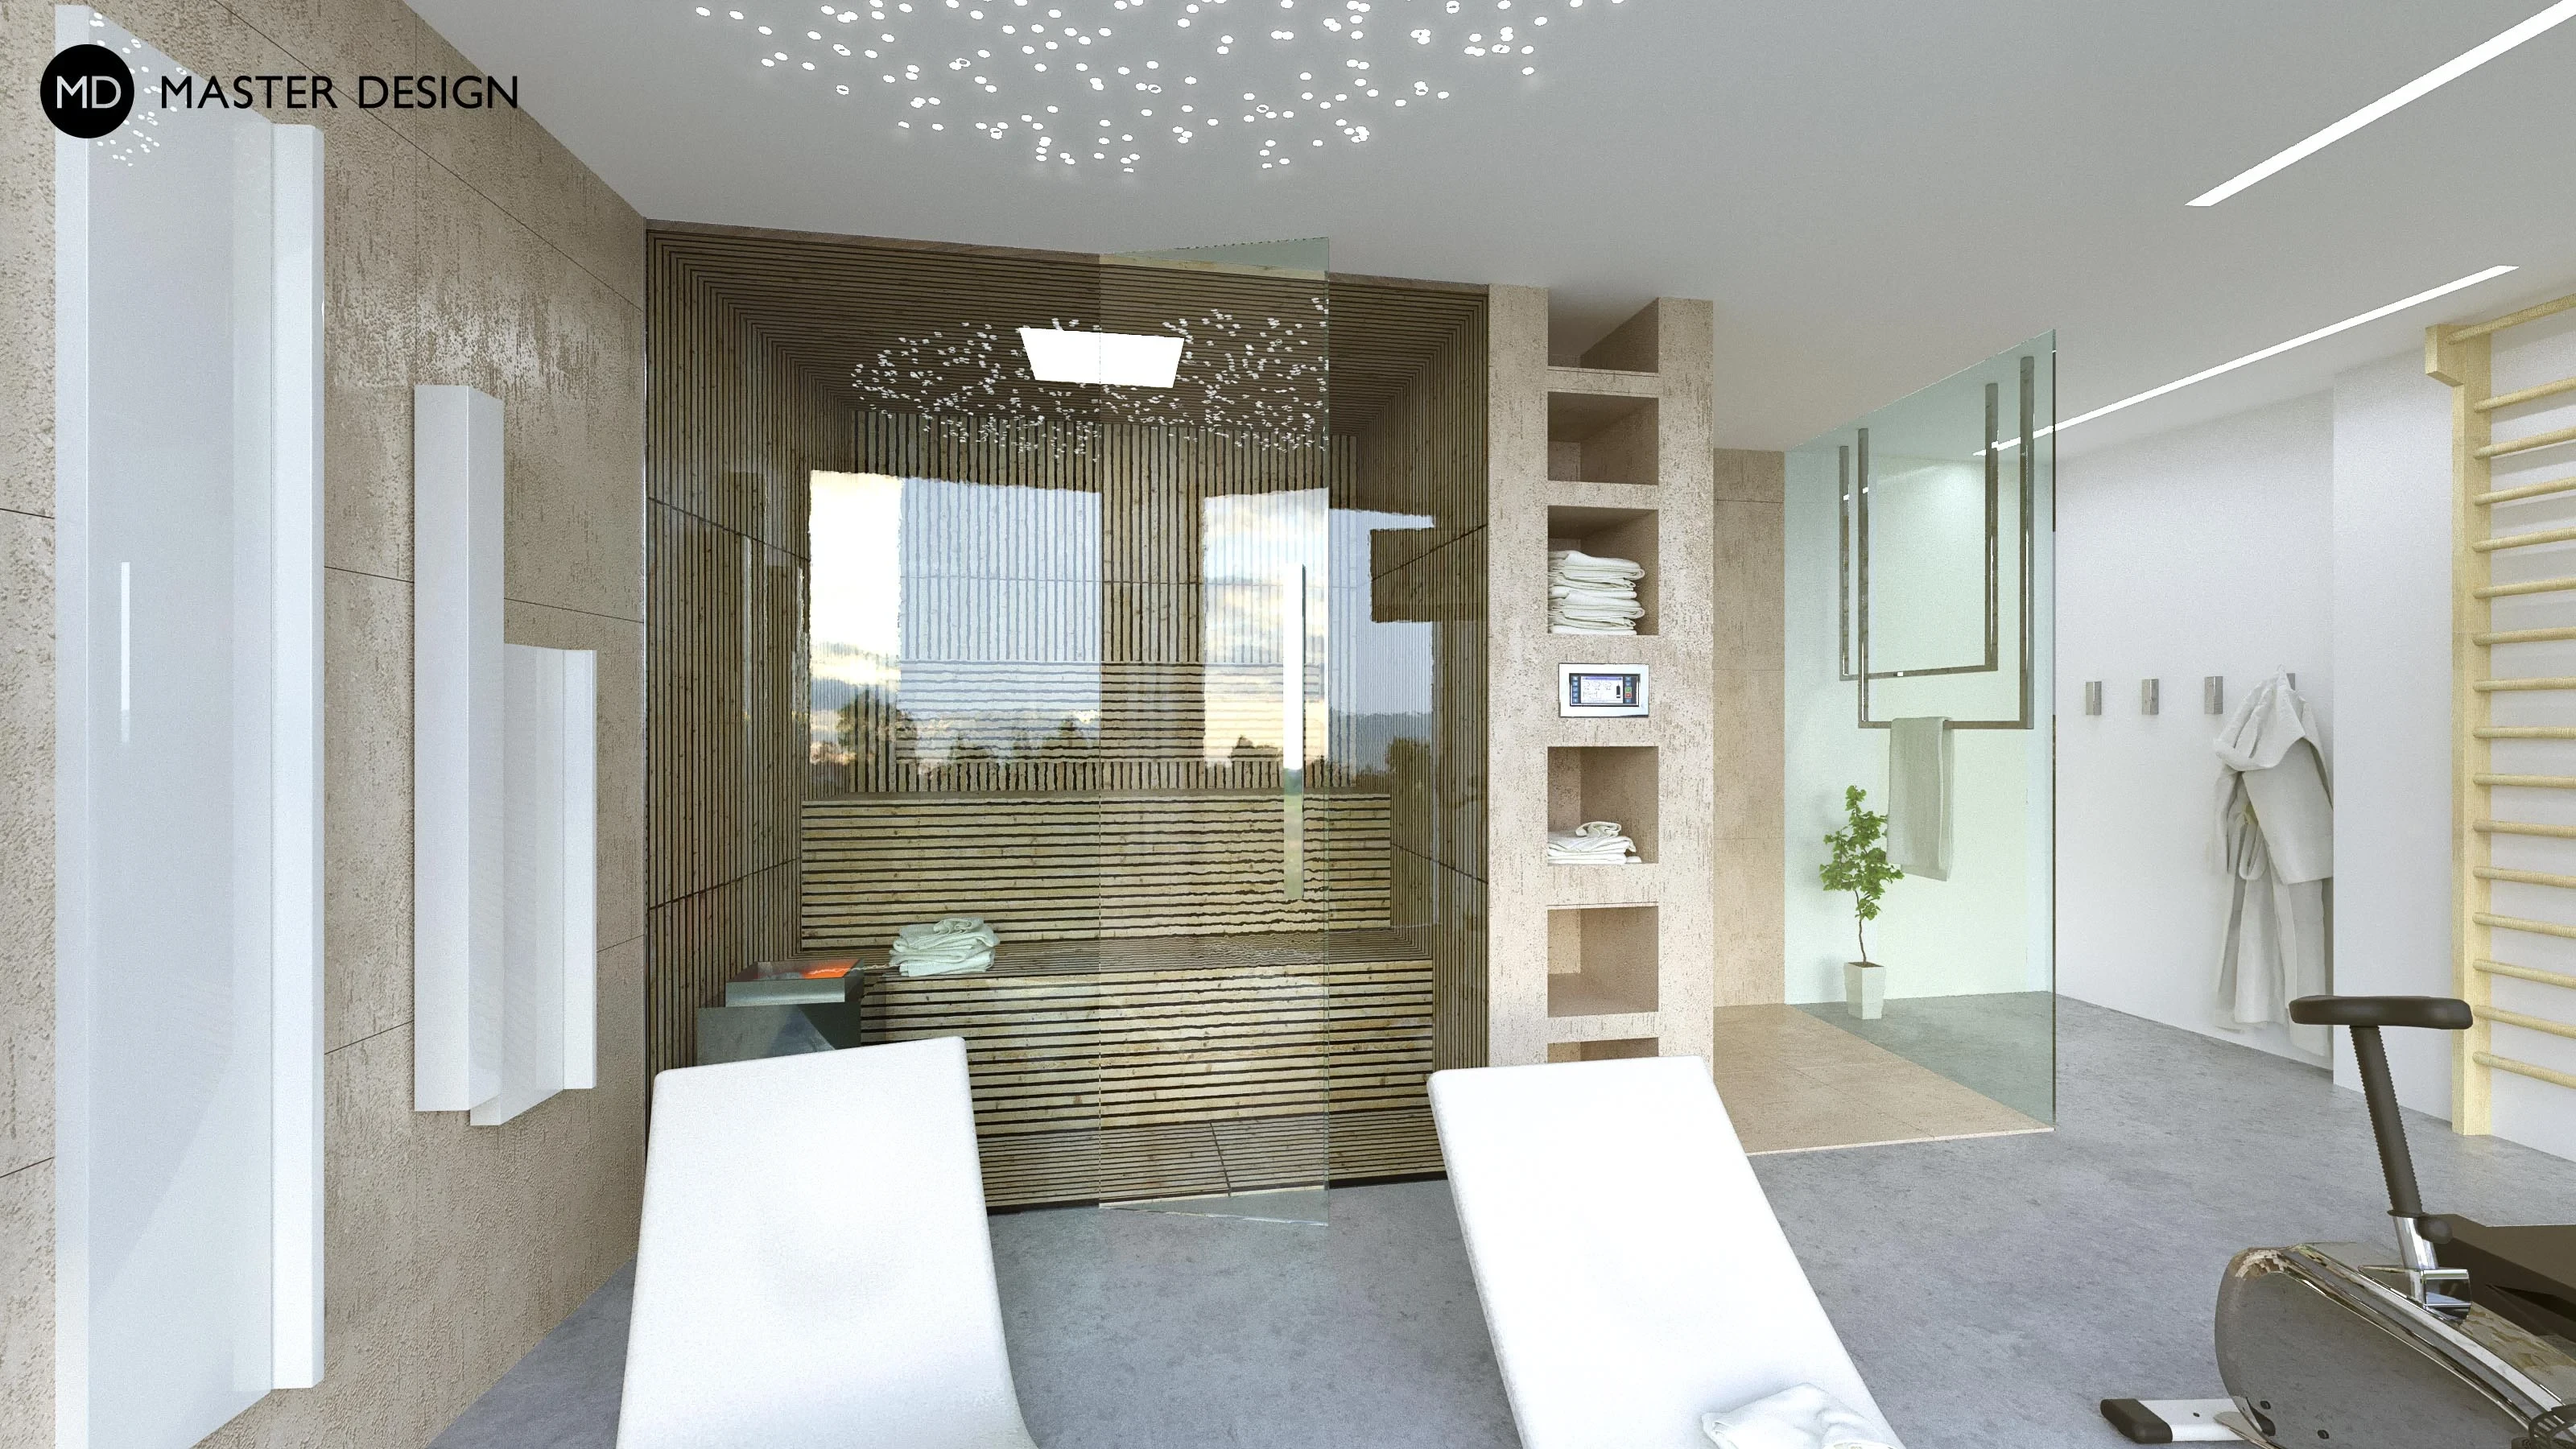
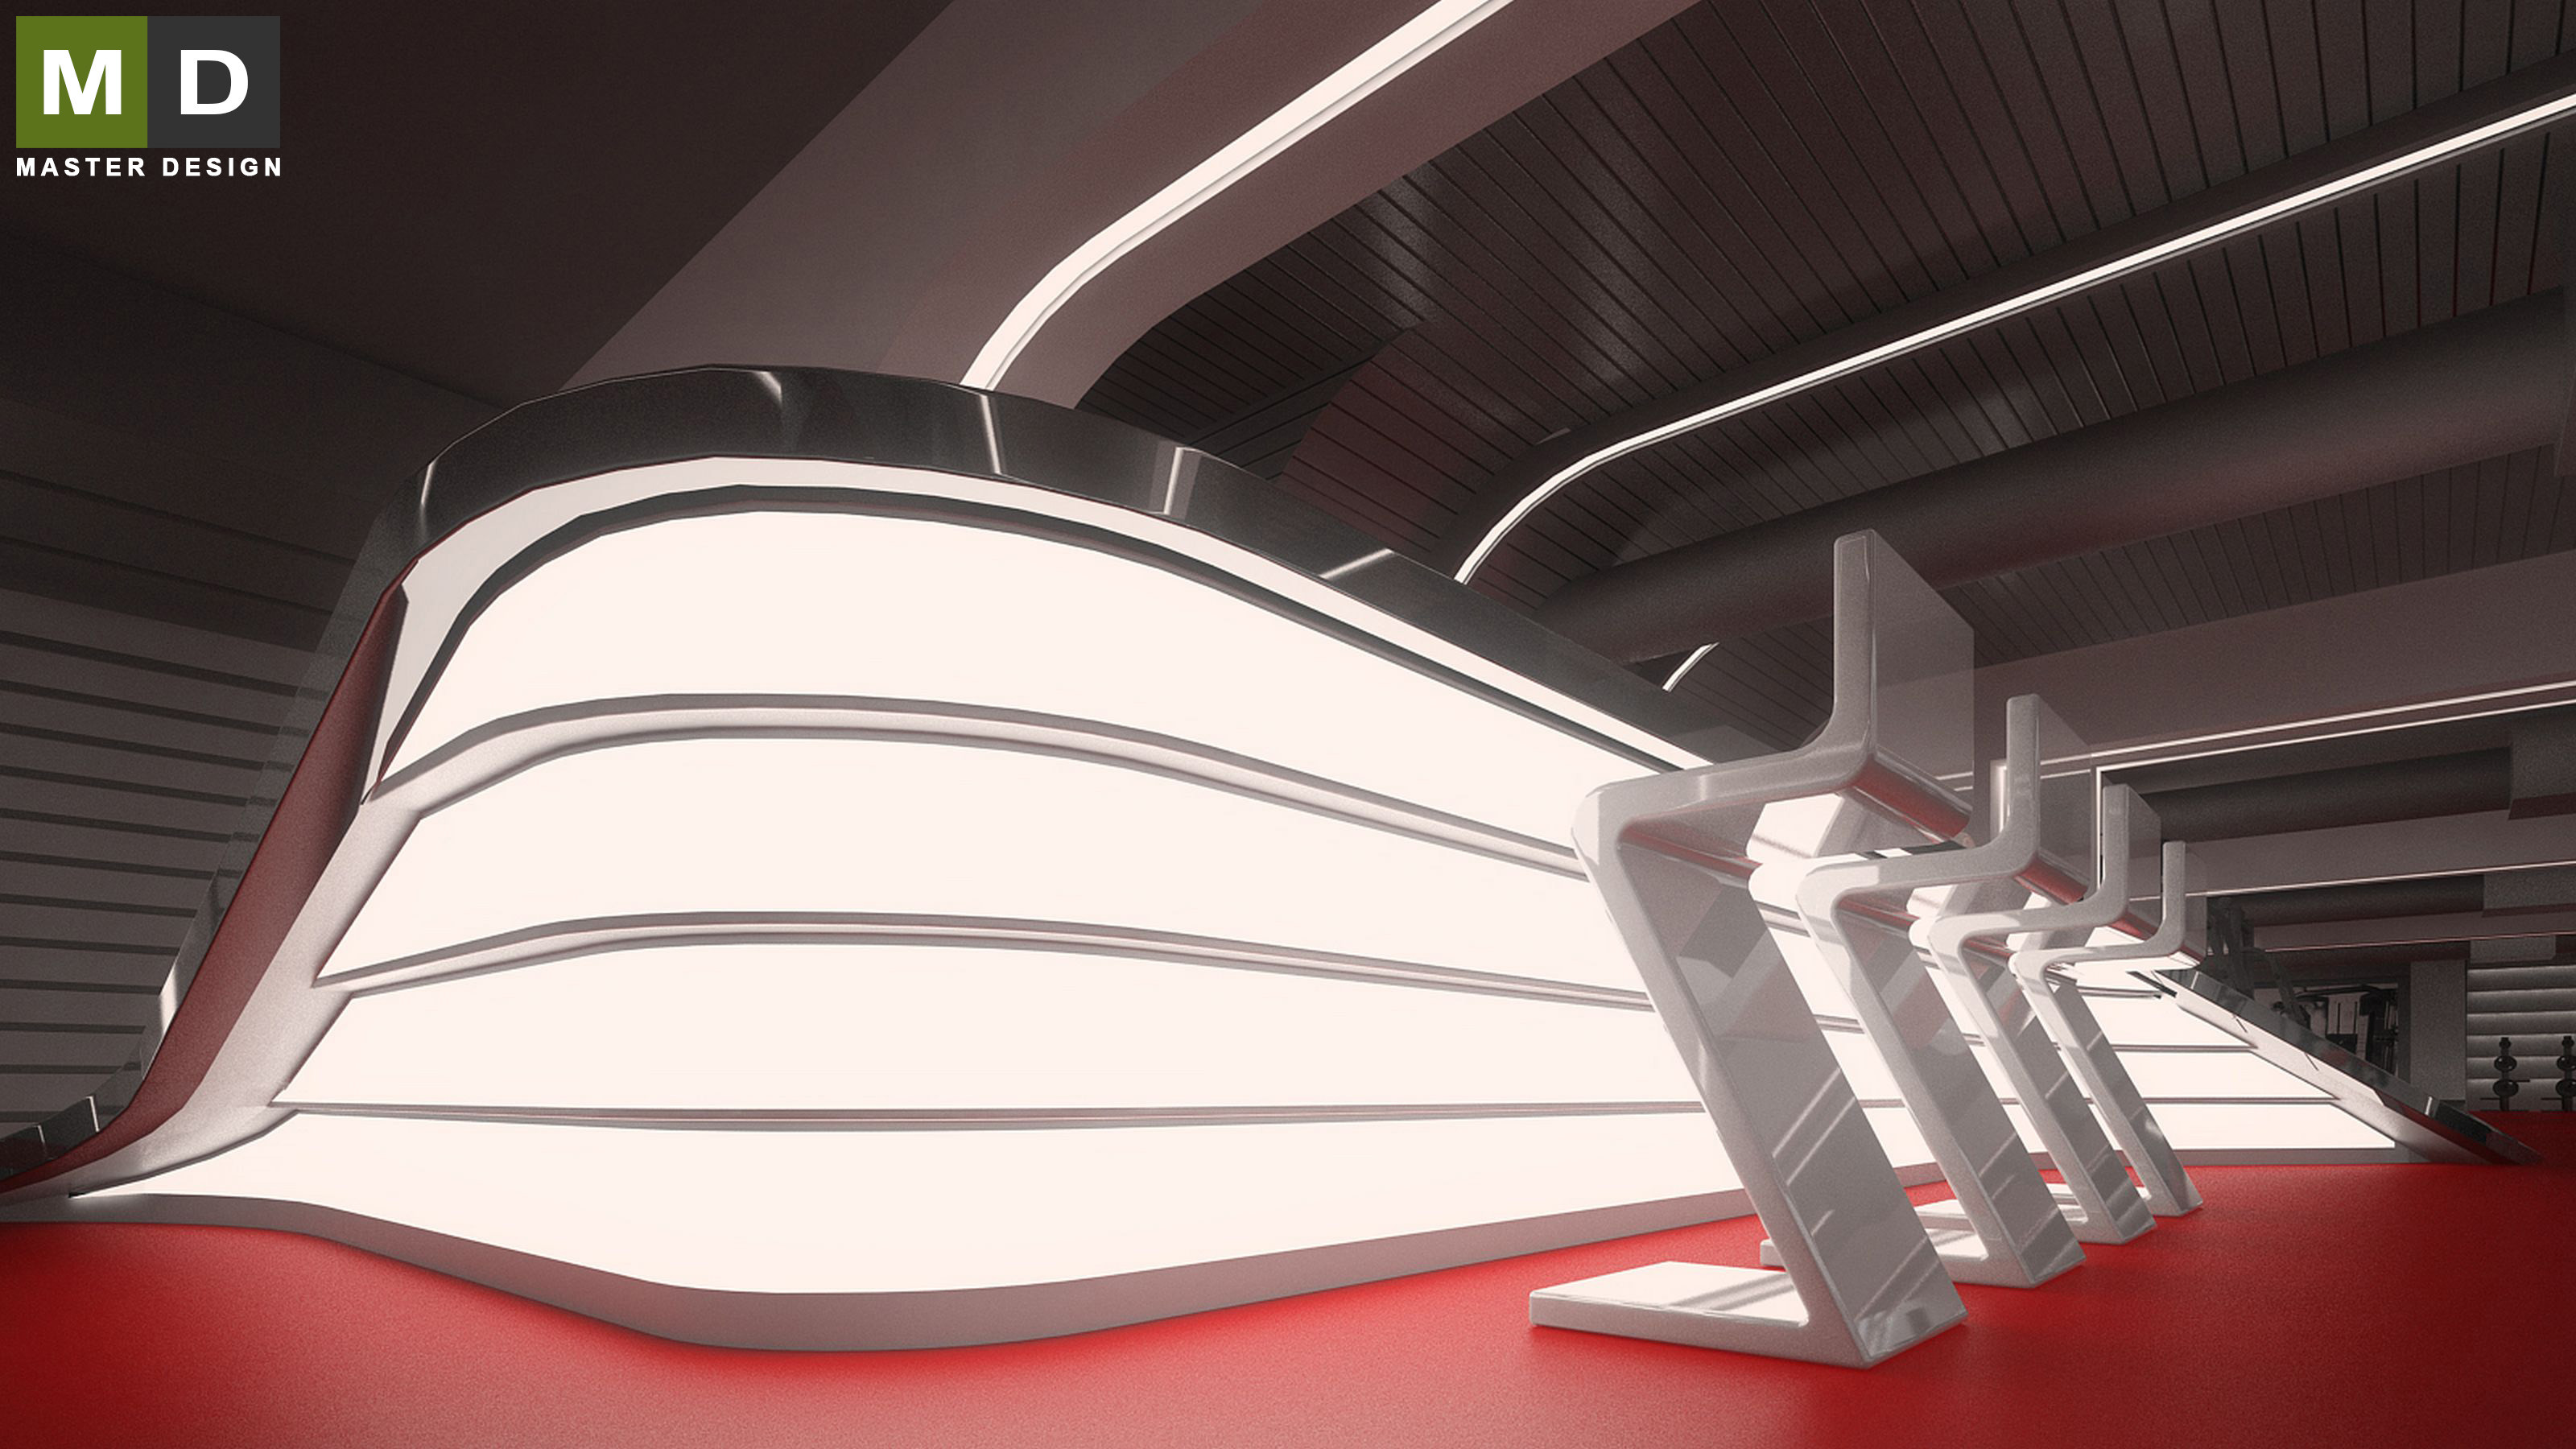
The new interiors fitness center, including social rooms, reception, bar and gym.
The interiors of the house are solved in an original way so that they are modern, but cozy and acted populated and not cold.
Let's talk about your new home.Independently and FOR FREE.
For improving our services and analysing visits of our website we use cookies. Are you okay with that?