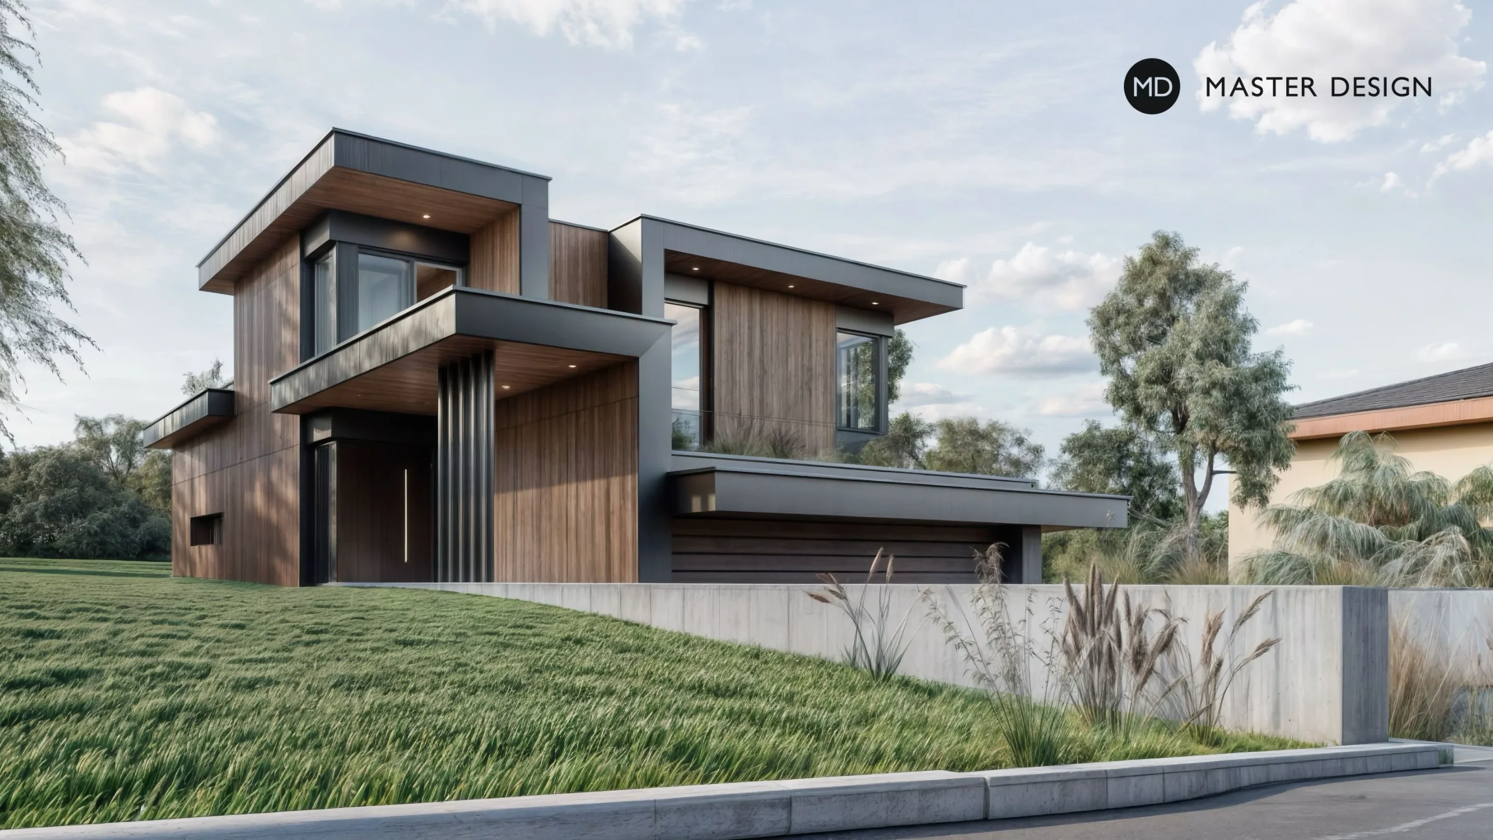
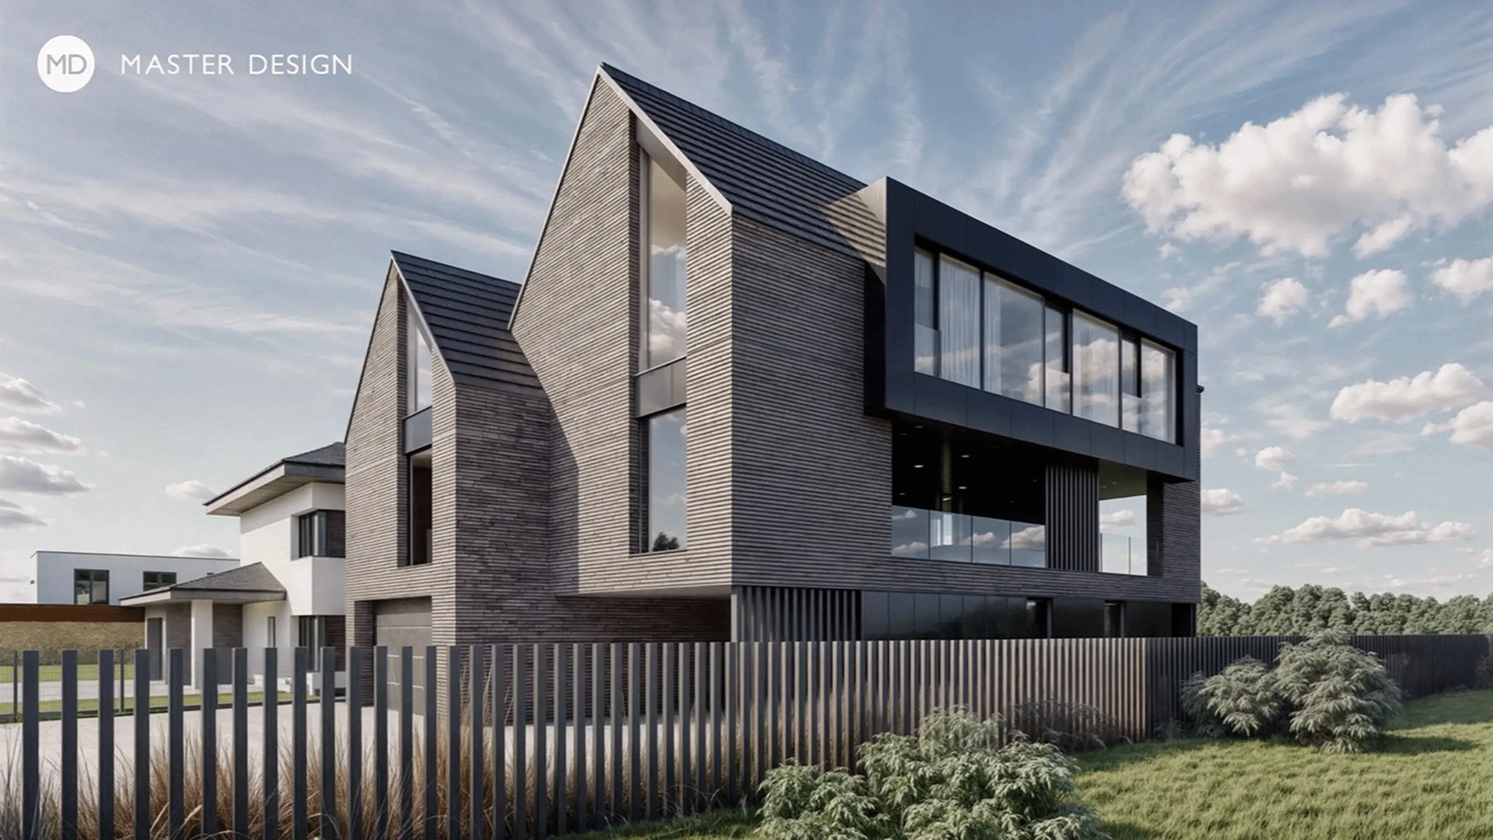
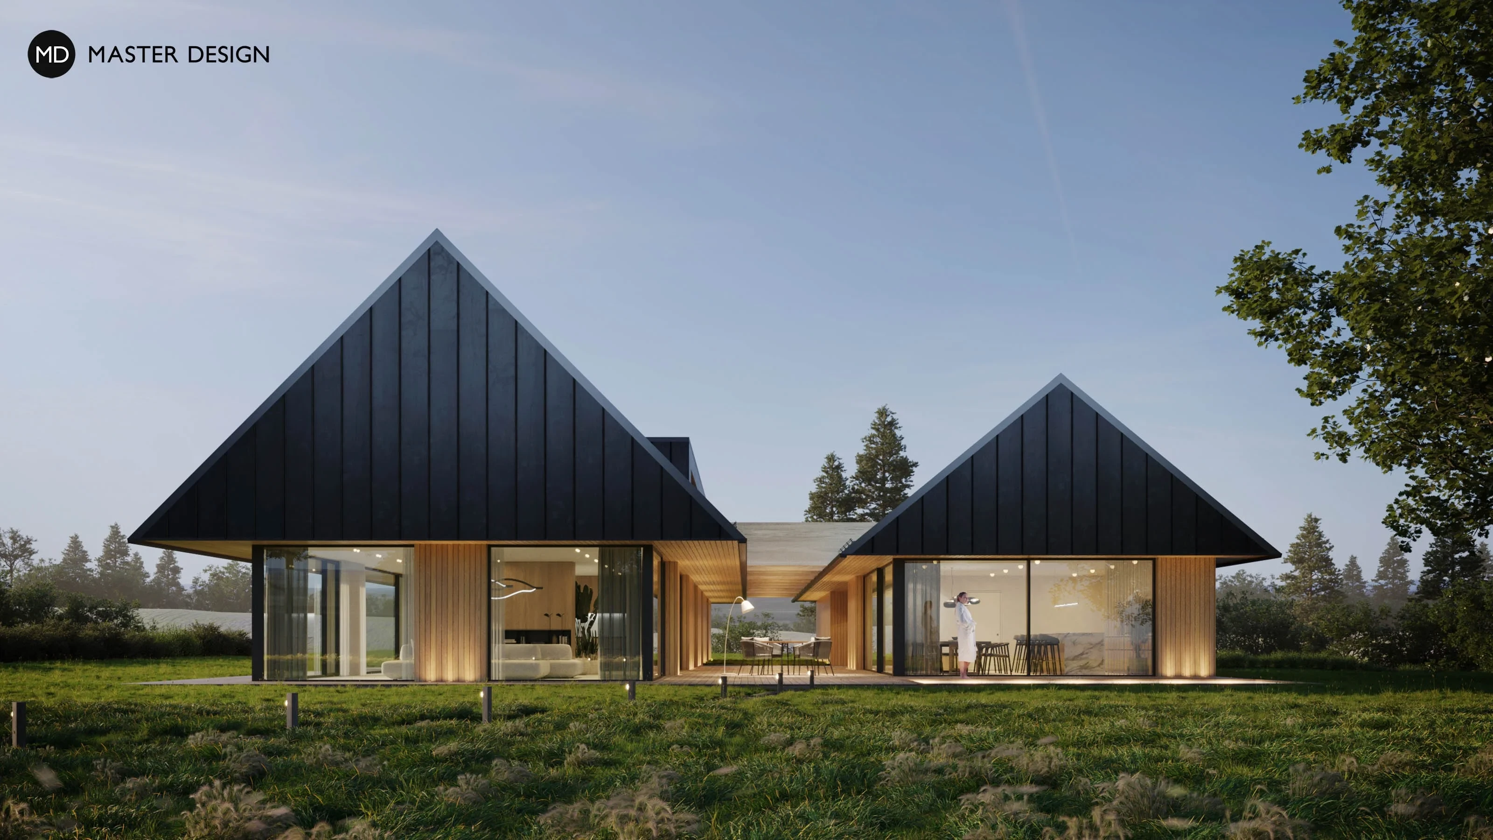
Pyšely is a small town situated in the picturesque Posázaví region in the Benešov District, approximately 30 kilometers south of Prague. The first written mention of the village dates back to 1295, but its roots extend deeper into history—roughly to the turn of the 11th and 12th centuries. In 1703, Pyšely was granted town status, which it holds once again today. Thanks to its location near the Sázava River and the surrounding dense forests, it has long been a sought-after destination for both permanent residence and recreational stays. The project focuses on a plot of land bounded by Hubertova, Pod Zahrady, and Na Vráži streets. This area is zoned for the construction of single-family homes; it is situated on gently sloping terrain (with a gradient of about 10%) and offers beautiful views of the surrounding countryside. However, the site faces two major obstacles: a small 22/04 kV substation stands directly on the lot, and a high-voltage transmission tower is located immediately beyond its northeastern boundary. New construction in Pyšely is regulated by the zoning plan, which specifies in advance the maximum built-up area and permitted number of stories (ground floor and attic) for this lot, while standard legal regulations must also be observed. The surrounding development is diverse. House shapes, orientations, roof types, and the number of stories typically vary here. An exception is the residential complex on Údolní Street, which consists of a row of architecturally identical houses. However, this area appears almost too uniform.
Pyšely·Luxury houses and villas
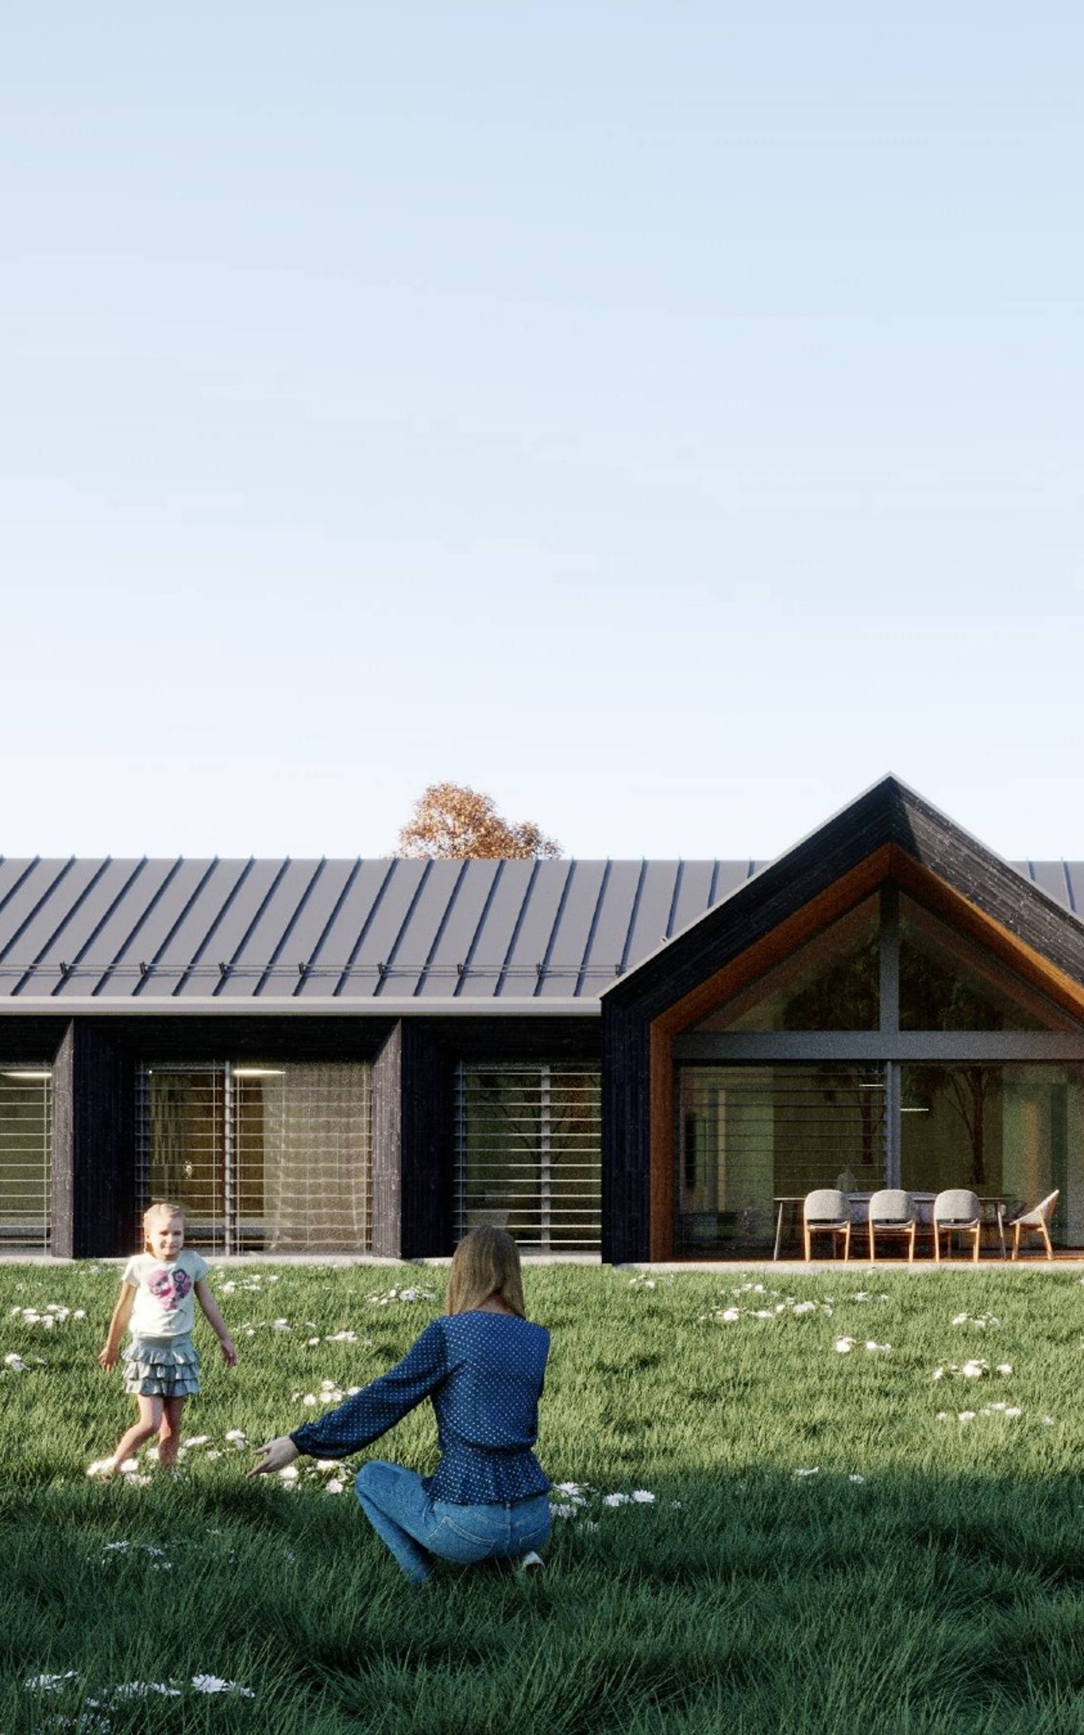
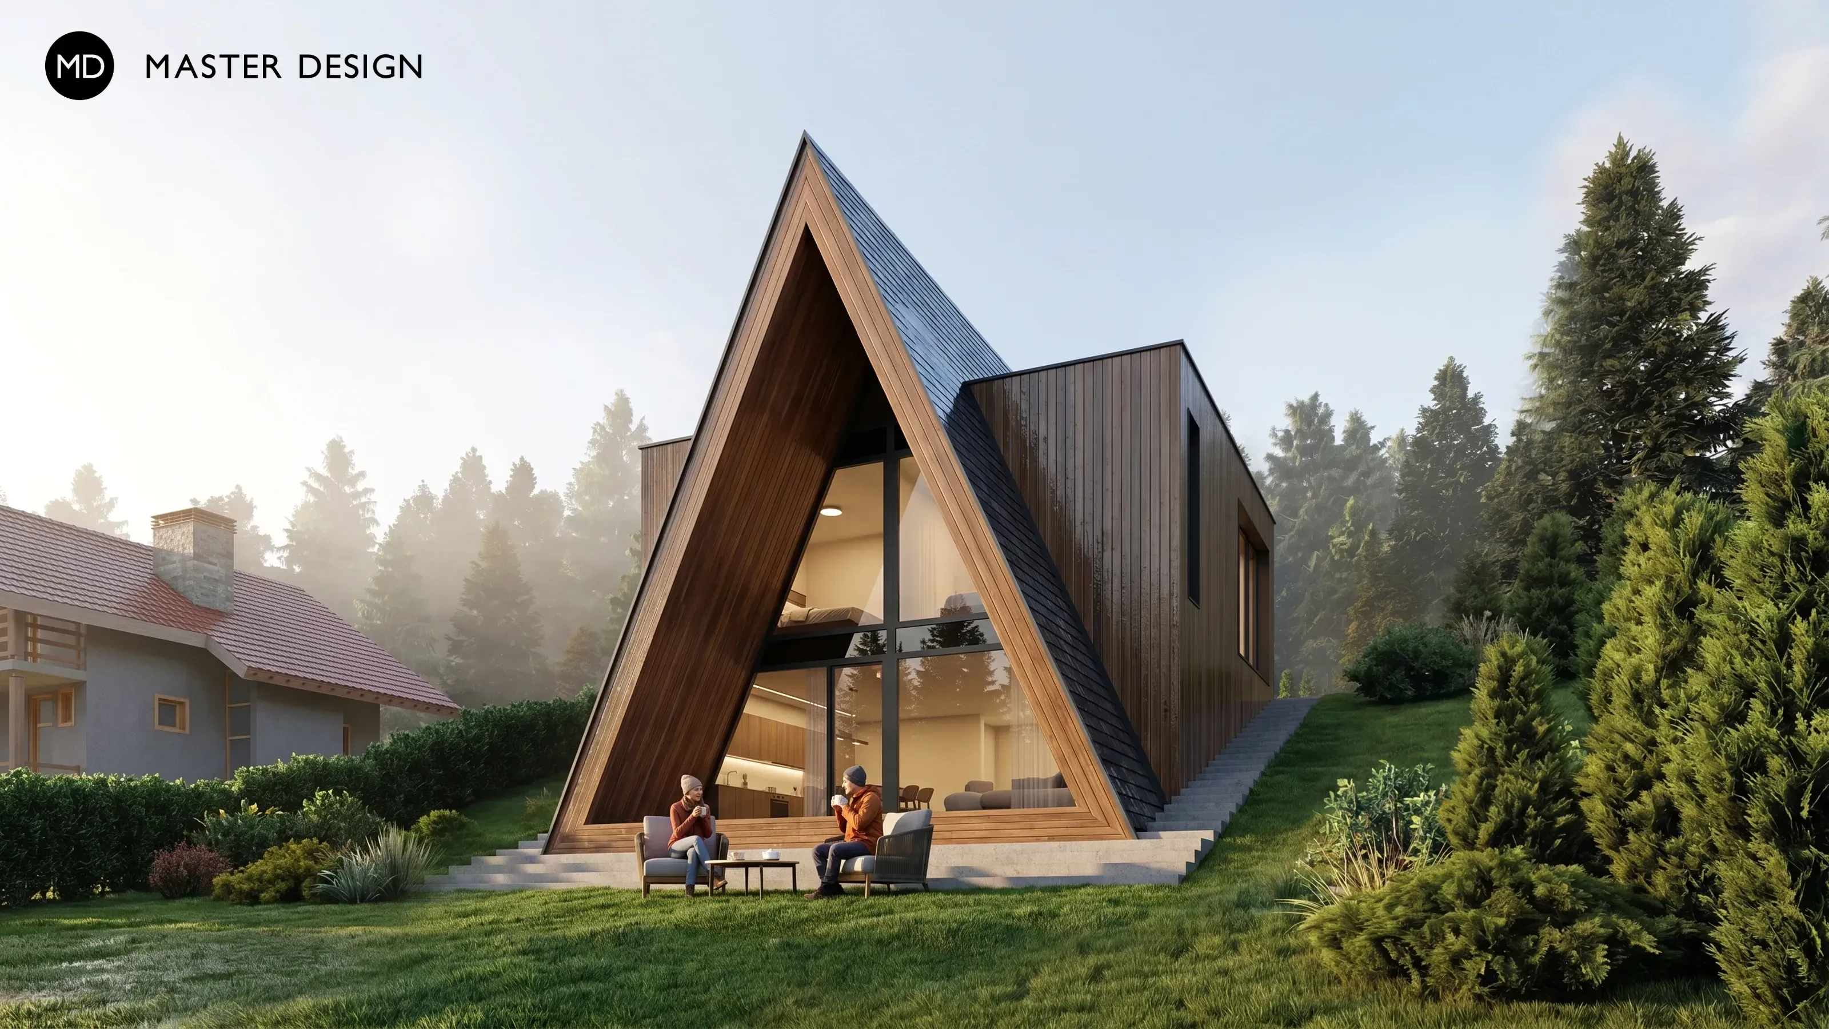
A modern recreational facility will be built in the picturesque foothill valley of the village of Ludvíkov, sensitively combining contemporary architectural principles with traditional Jeseníky features. The compact structure, with its symmetrical gable roof and slate cladding, cleverly takes advantage of the steeply sloping site above the Bílá Opava River. The unconventional layout places the main living area in the basement, connected to the garden, while the relaxation area—with glass gables and views of the wild forest landscape—is located on the upper entry level. The result is a house with a distinctive yet unassuming form that blends perfectly with the surrounding nature.
Ludvíkov·Wooden structure houses
A two-storey villa creates a terraced terrain, corresponding to its location on a slope.
Prague-Troja·Luxury houses and villas
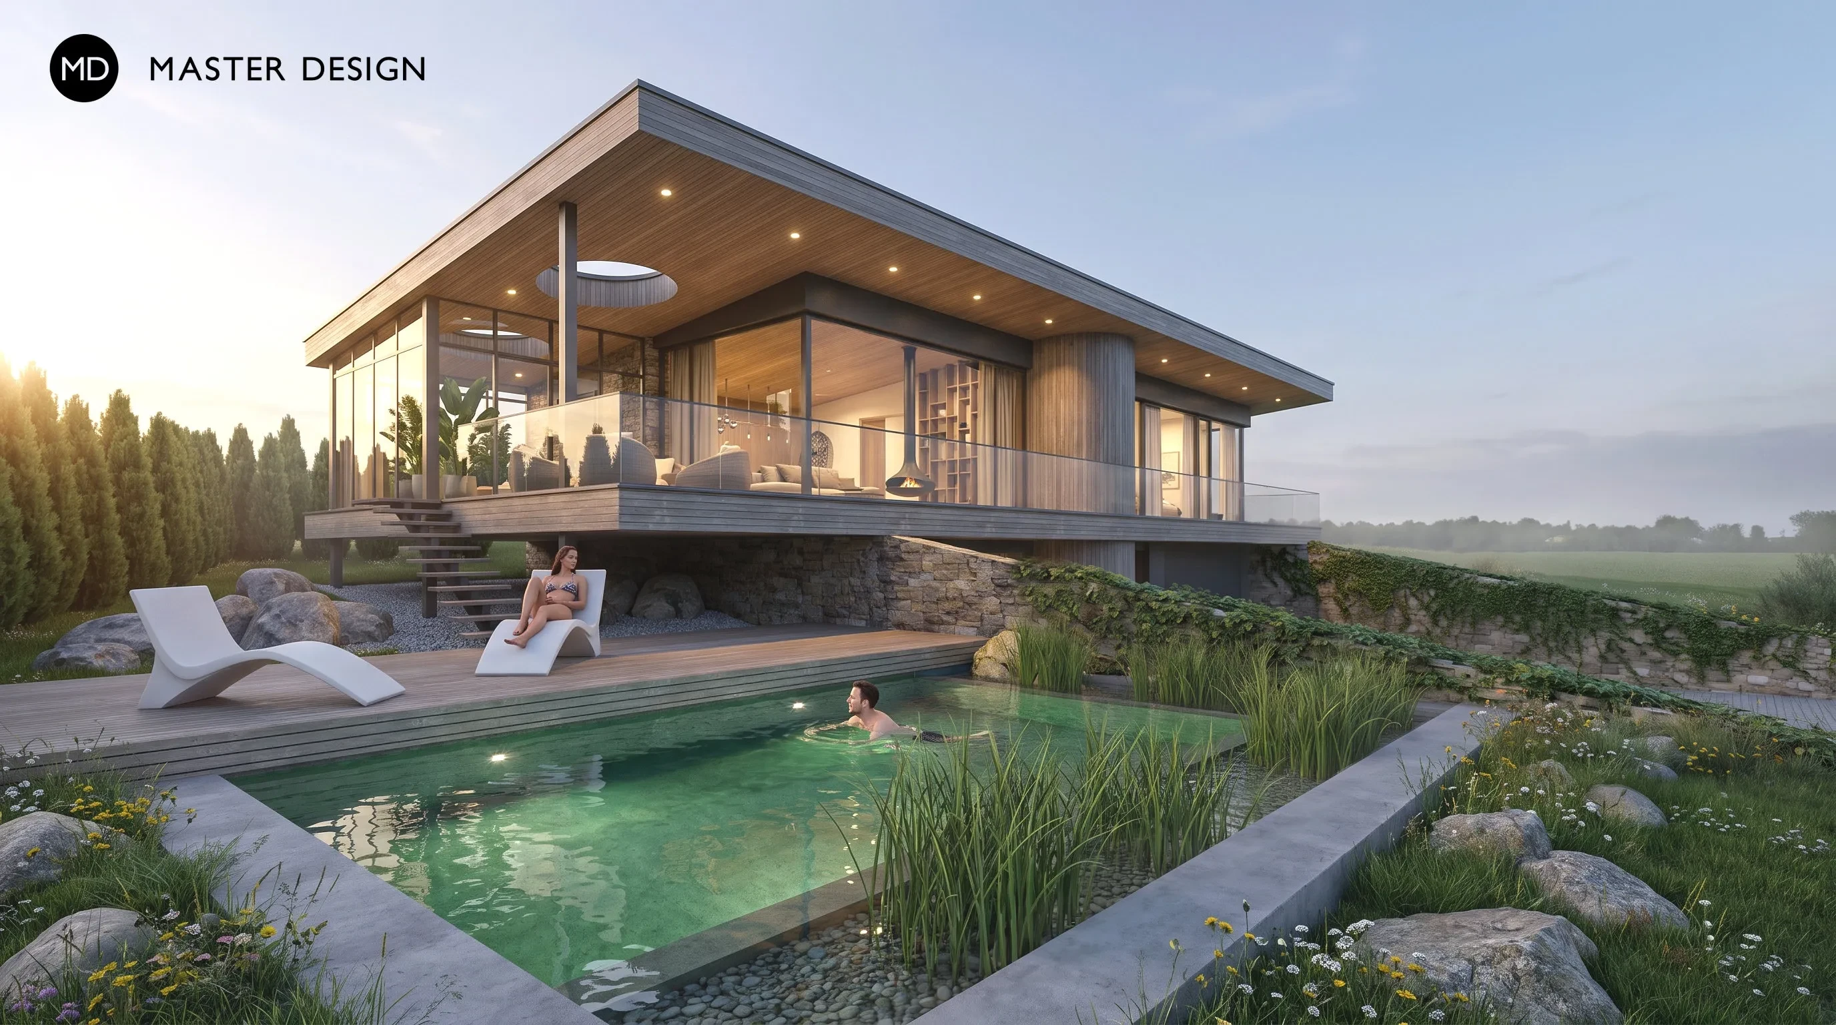
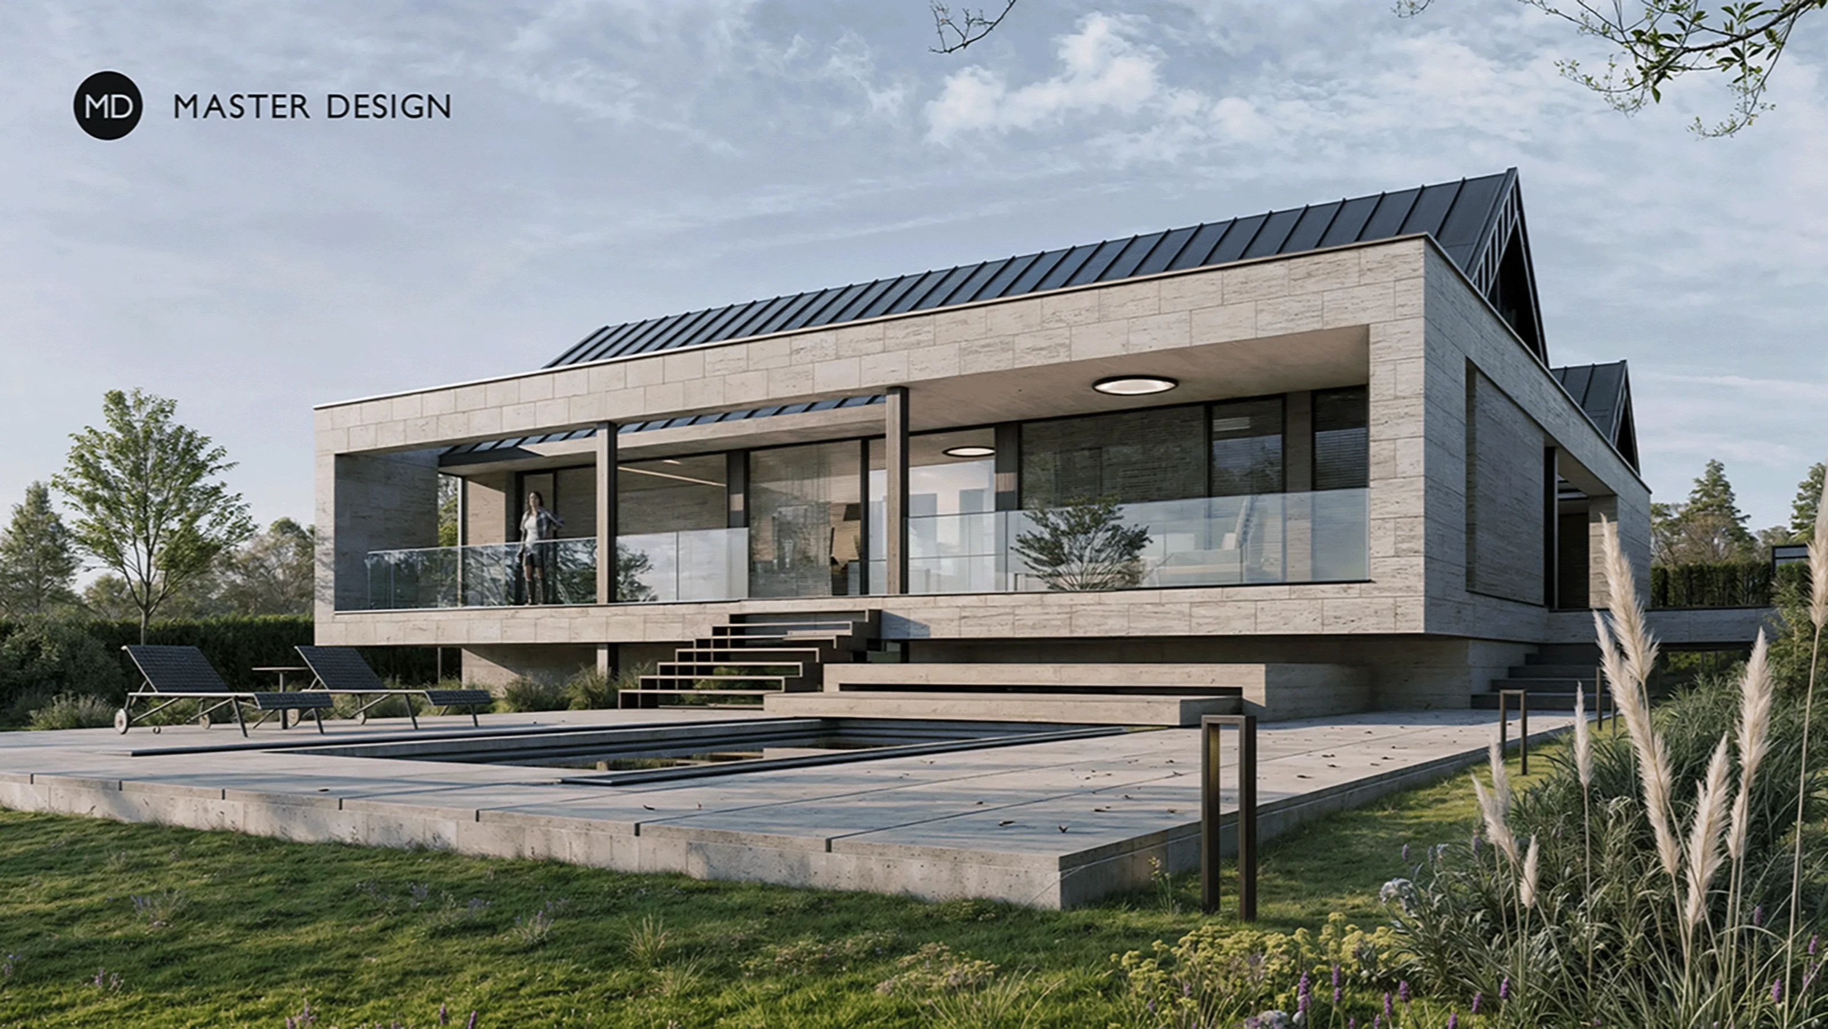
Luxury villa on a slope with swimming pool and a terrace.
Beroun·Luxury houses and villas
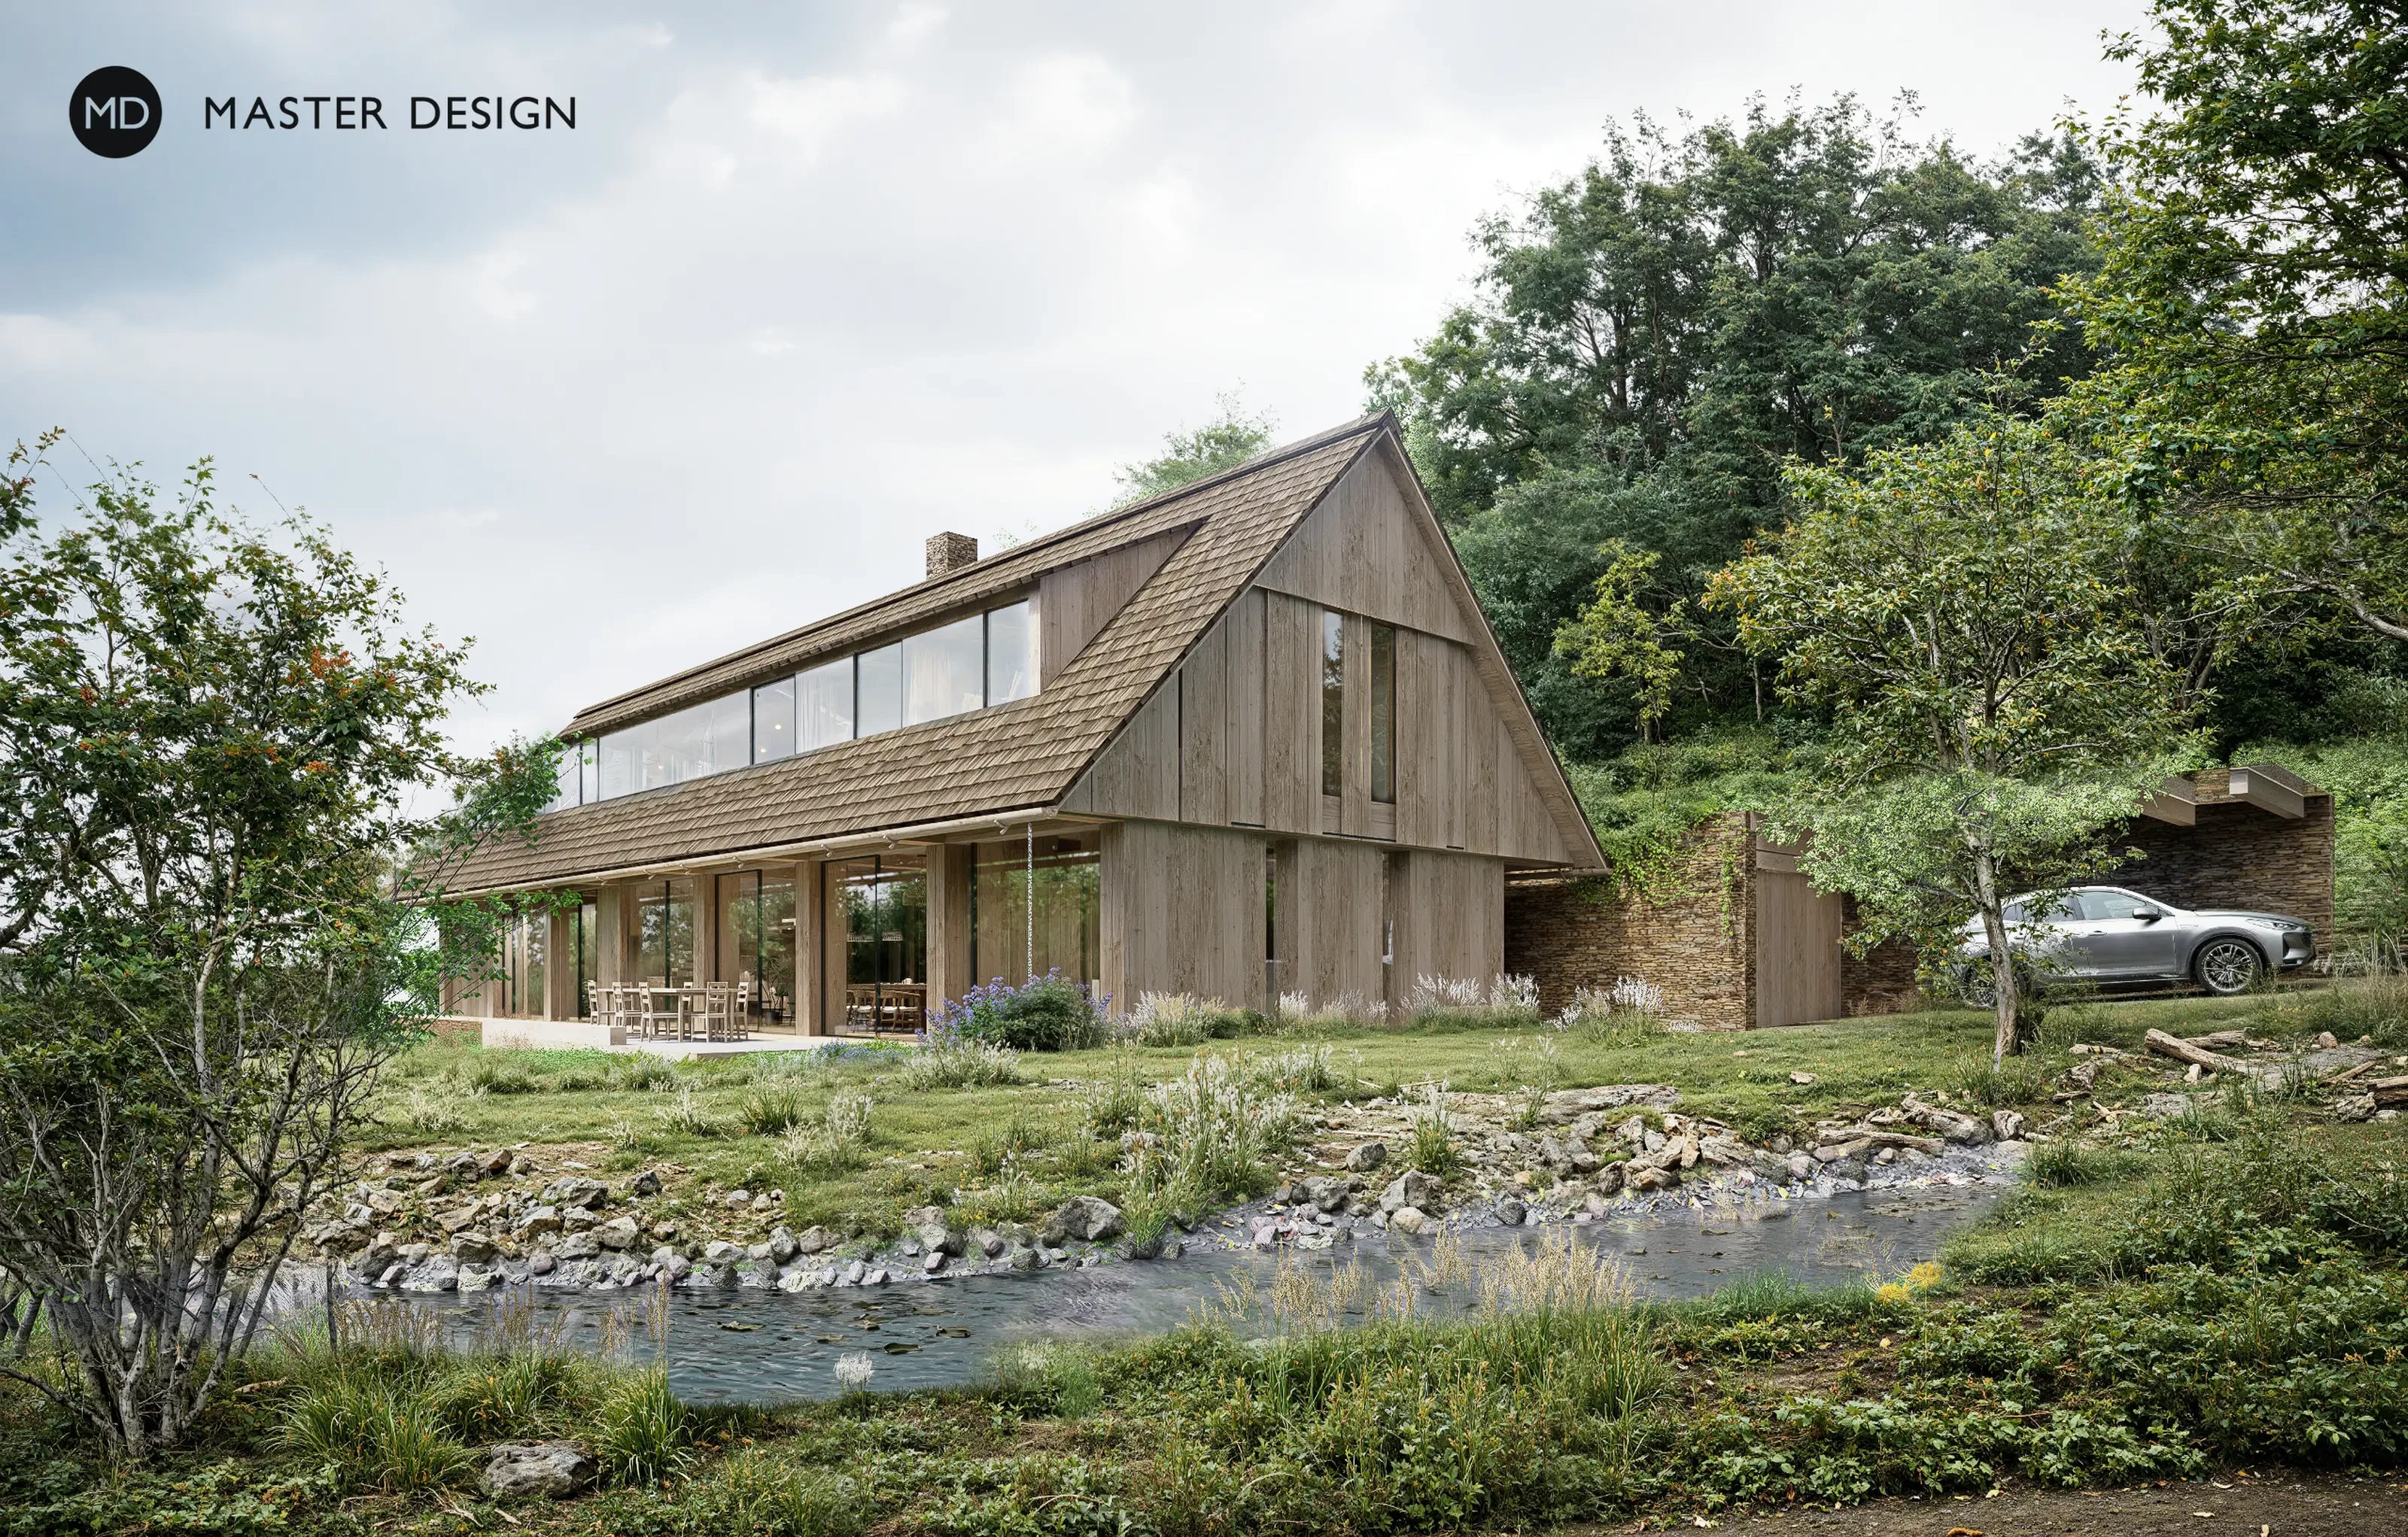
A new building in a picturesque location, where the house is bordered on one side by a mountain stream and on the other by a hillside with an orchard. It is located in the Jeseníky Protected Landscape Area and respects its traditional architecture.
Vernířovice·Wooden structure houses
Inspired by old English architecture, the villa remains modest and subtle, yet offers a very modern and airy interior. The main living room is open across the etages up to the attic gallery, and there is also a gym on the ground floor.
Hradec nad Moravicí·Luxury houses and villas
Modern house for plots with sloping terrain.
Turnkey house·Bungalows
A family house with inner swimming pool, several bedrooms and grat view of countryside.
Dražejov·Wooden structure houses
The house designed for a married couple combines a simple and elegant design with the aim of providing its residents with a peaceful escape from the busy city life.
Mníšek pod Brdy·Low-energy houses
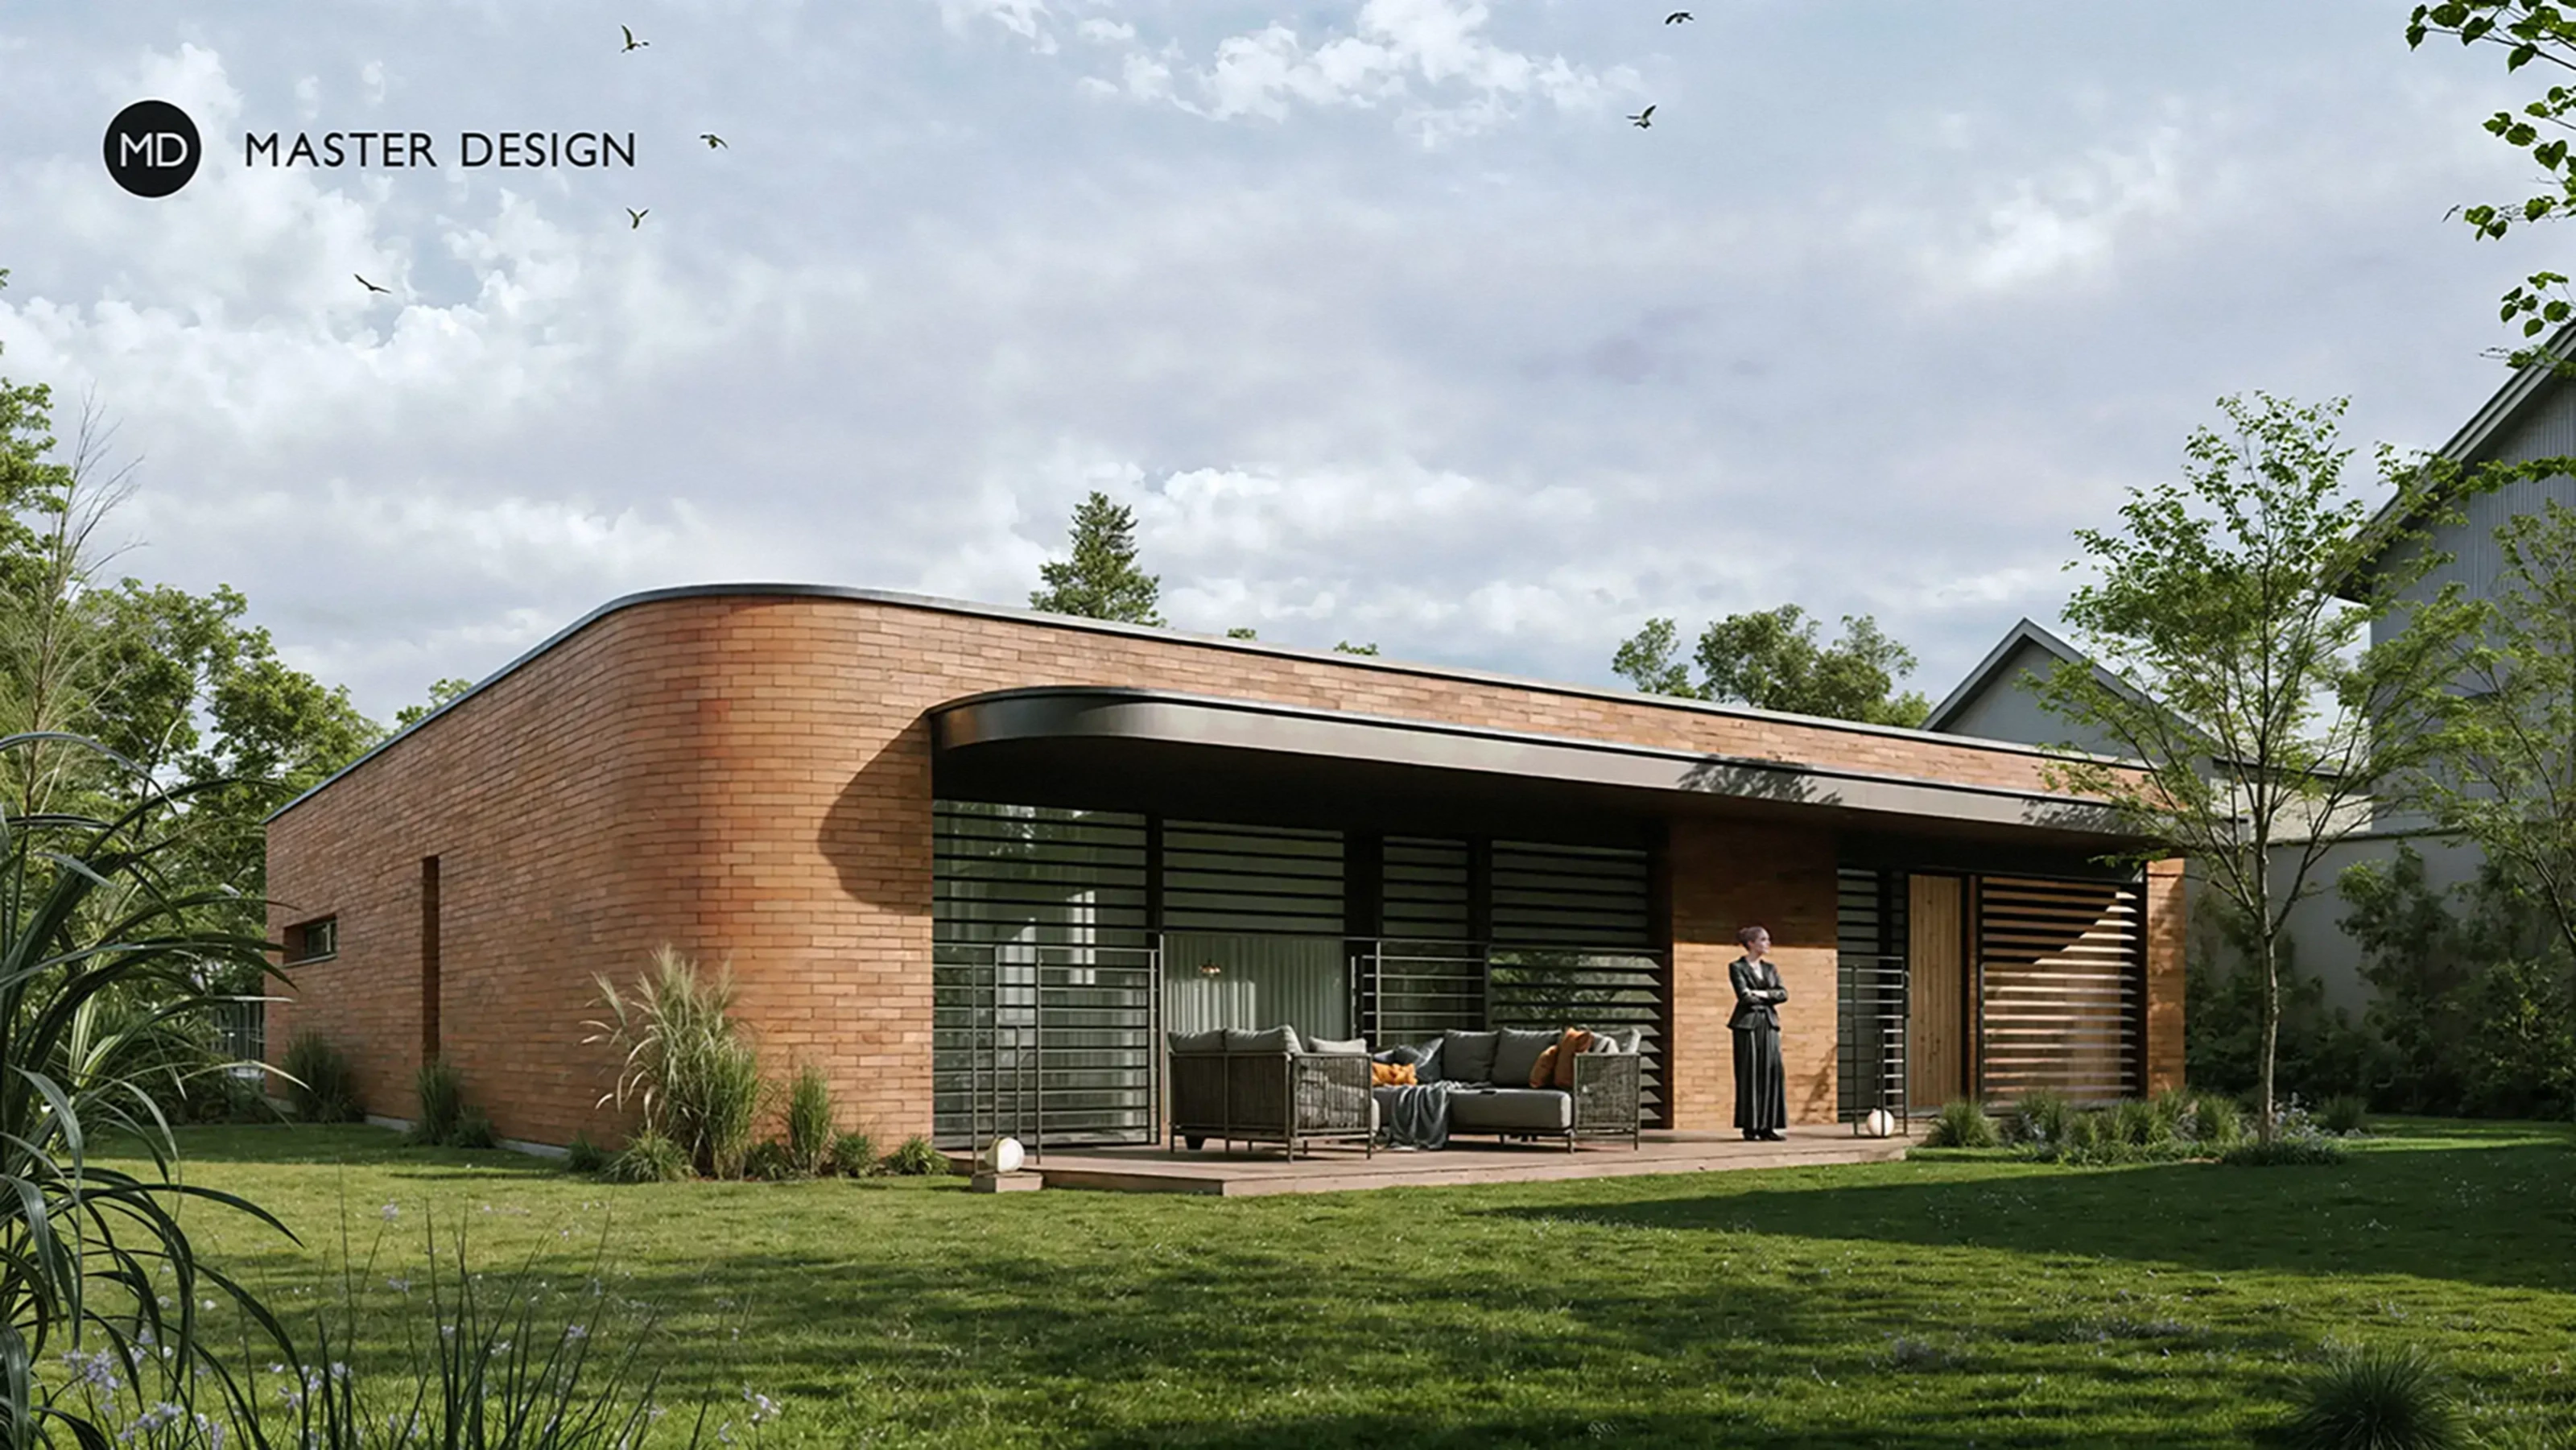
Although the shape and material design of the house respects the traditional architecture and landscape in which it is set, it meets all the requirements for modern and comfortable living.
Čeladná·Bungalows
A project that proves challenging terrain can be a project’s greatest asset. This single-family home does not try to overcome the slope but grows naturally with it—spanning two levels, it follows the contours of the terrain and creates an airy, timeless, and deeply personal space. While it appears unassuming from the street, it opens up toward the garden with a fully glazed facade, offering a strong character, privacy, and a constant connection to nature through a unique interior atrium. Translated with DeepL.com (free version)
svažitý terén·Luxury houses and villas
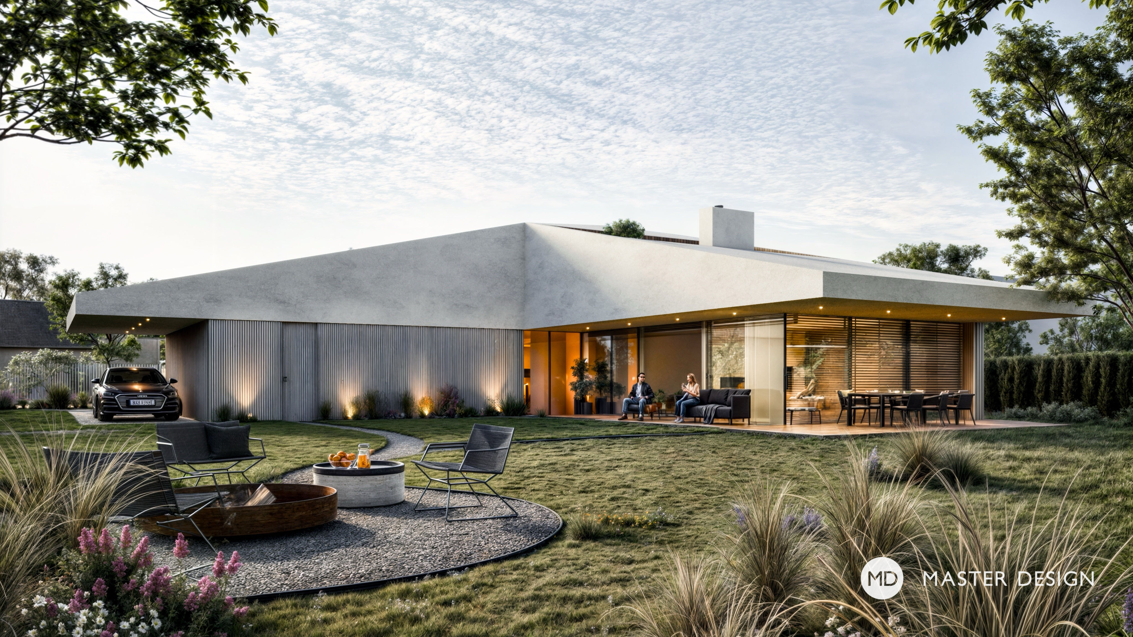
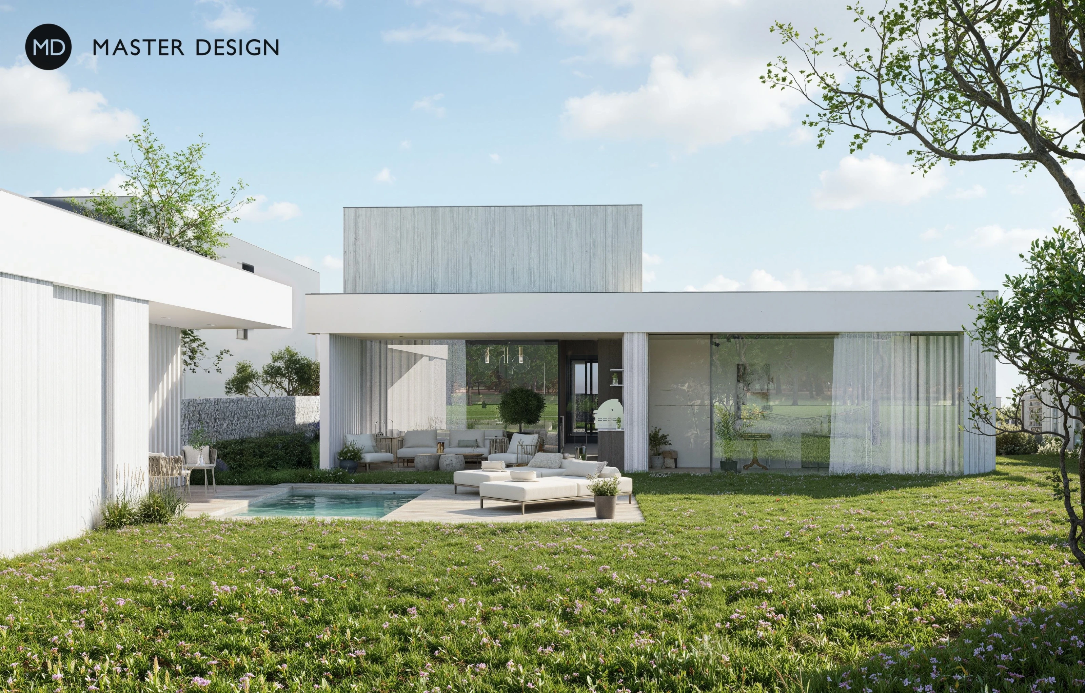
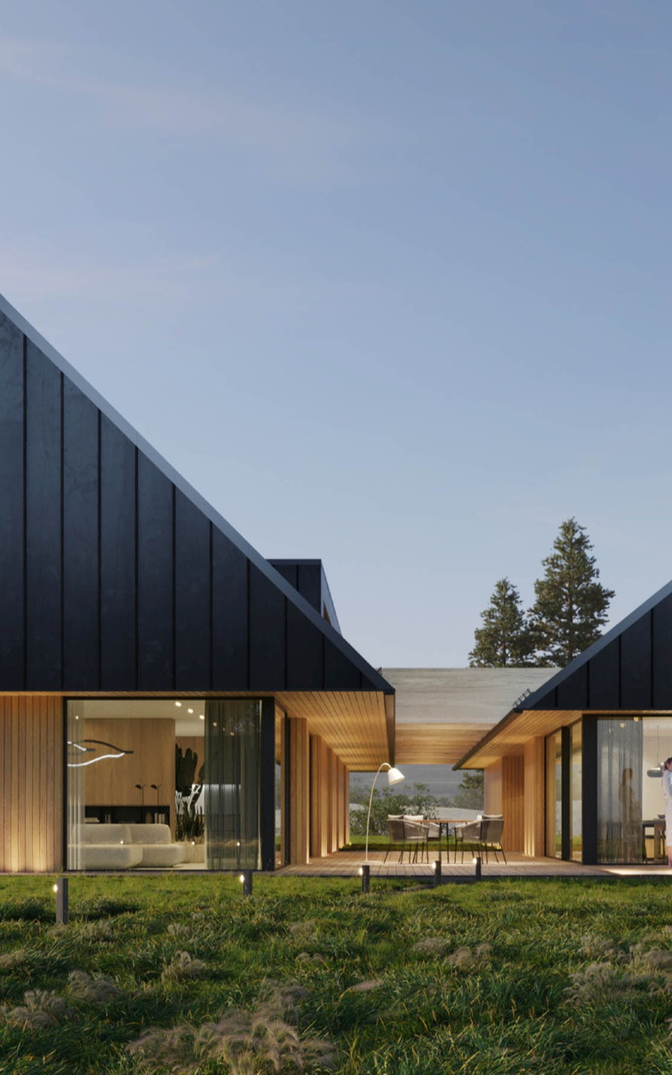
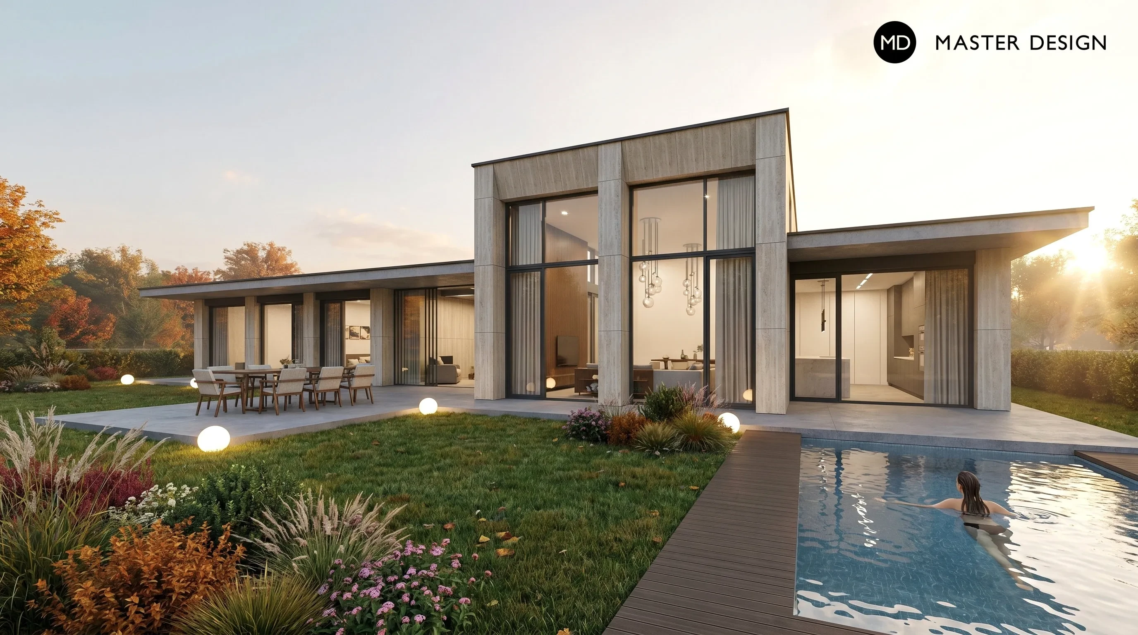
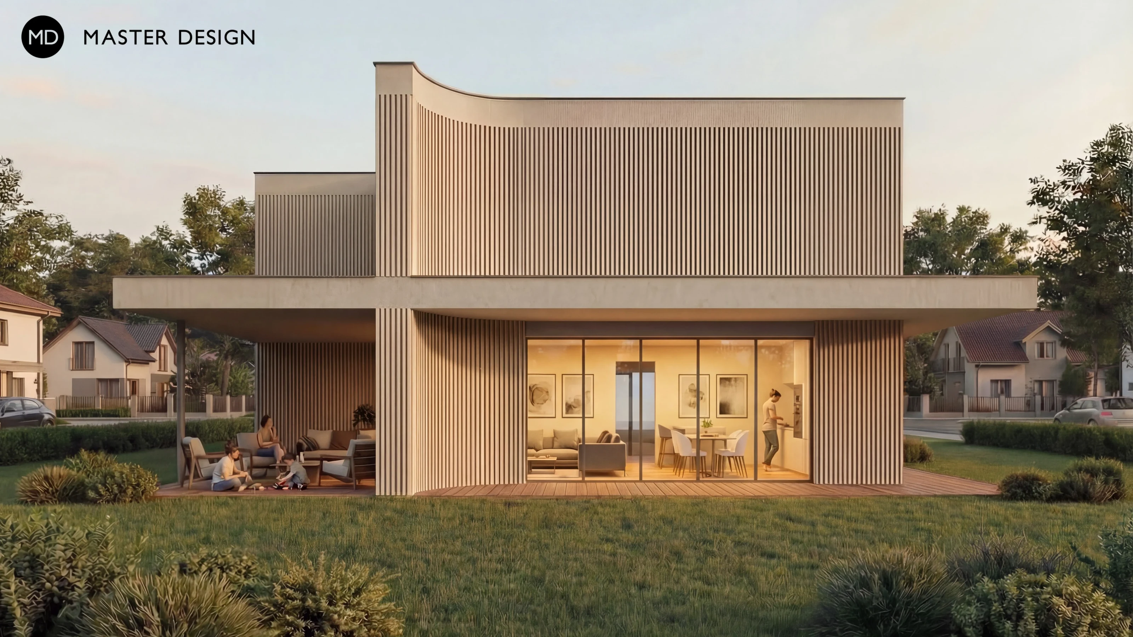
Set amid the low-density development of the town of Rychvald, this architectural concept for a spacious single-family home masterfully defines modern luxury and functional comfort. The design is based on a dynamic composition of two intersecting cuboids that naturally divide the expansive lot into a sun-drenched family area and a completely private oasis with a pool. The distinctive colonnade, the raw beauty of monolithic concrete, and the large-format glazing blur the boundaries between the state-of-the-art interior and the surrounding nature.
Rychvald·Bungalows
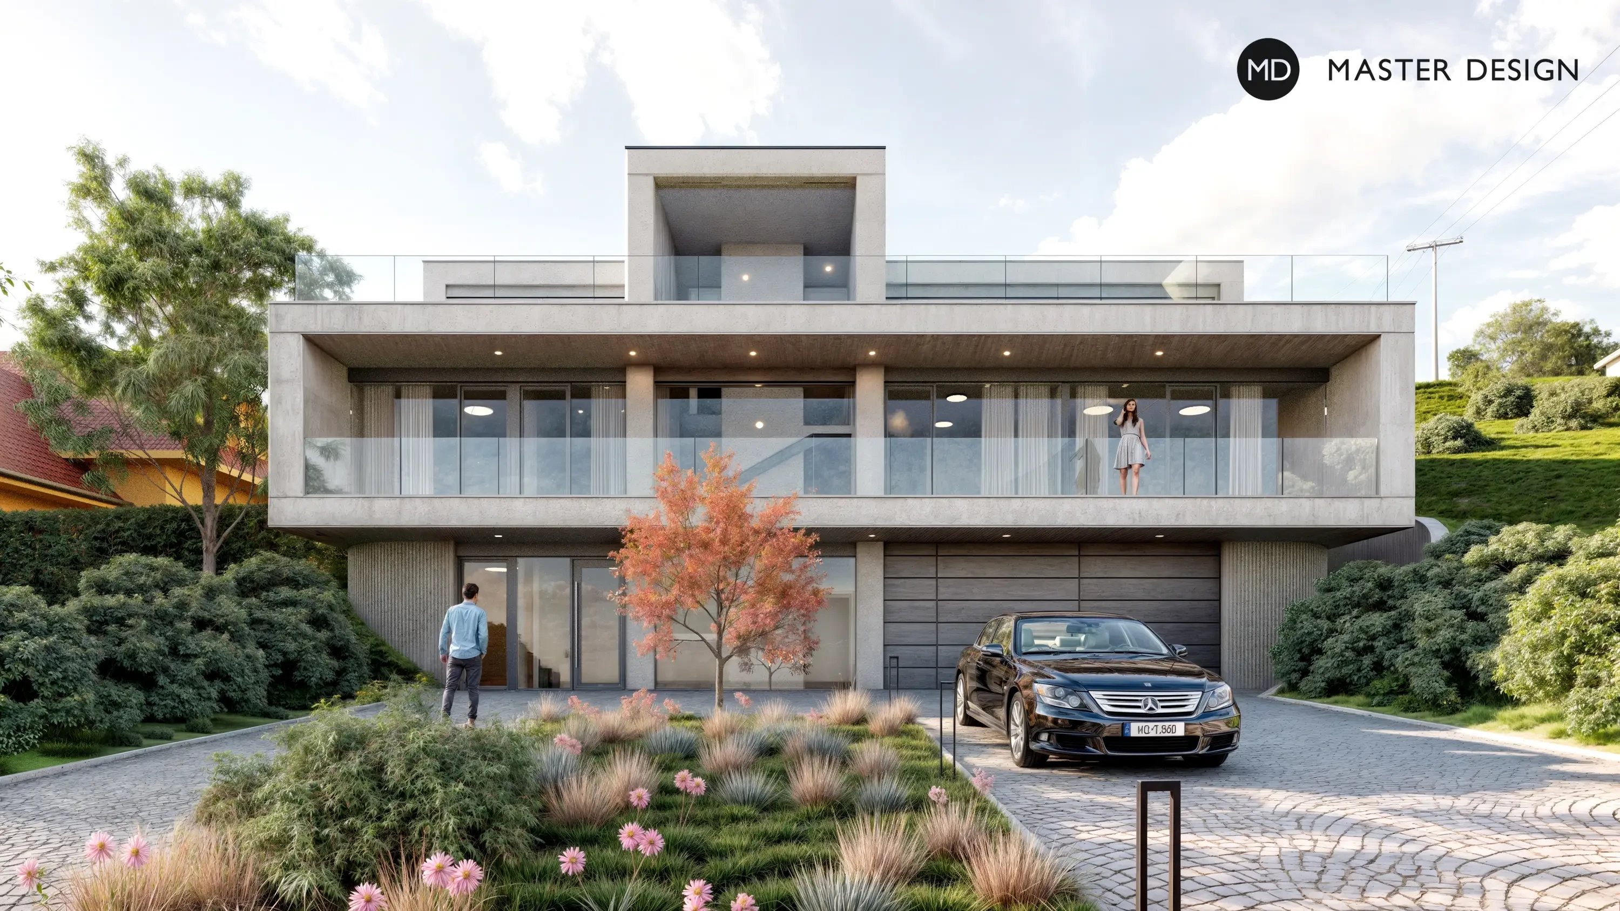
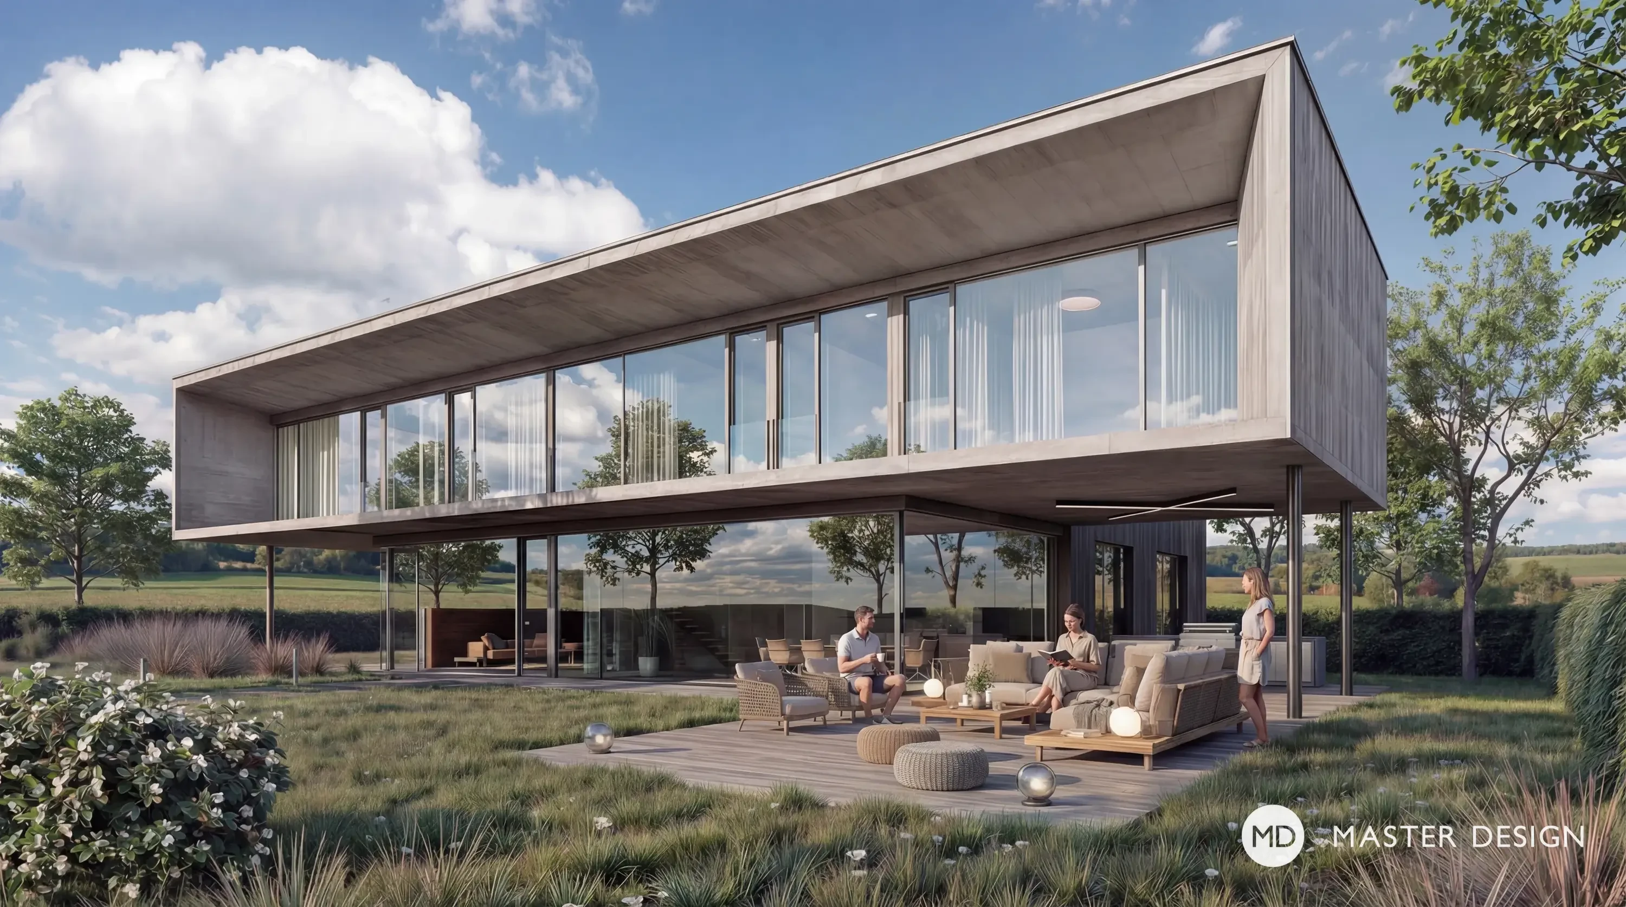
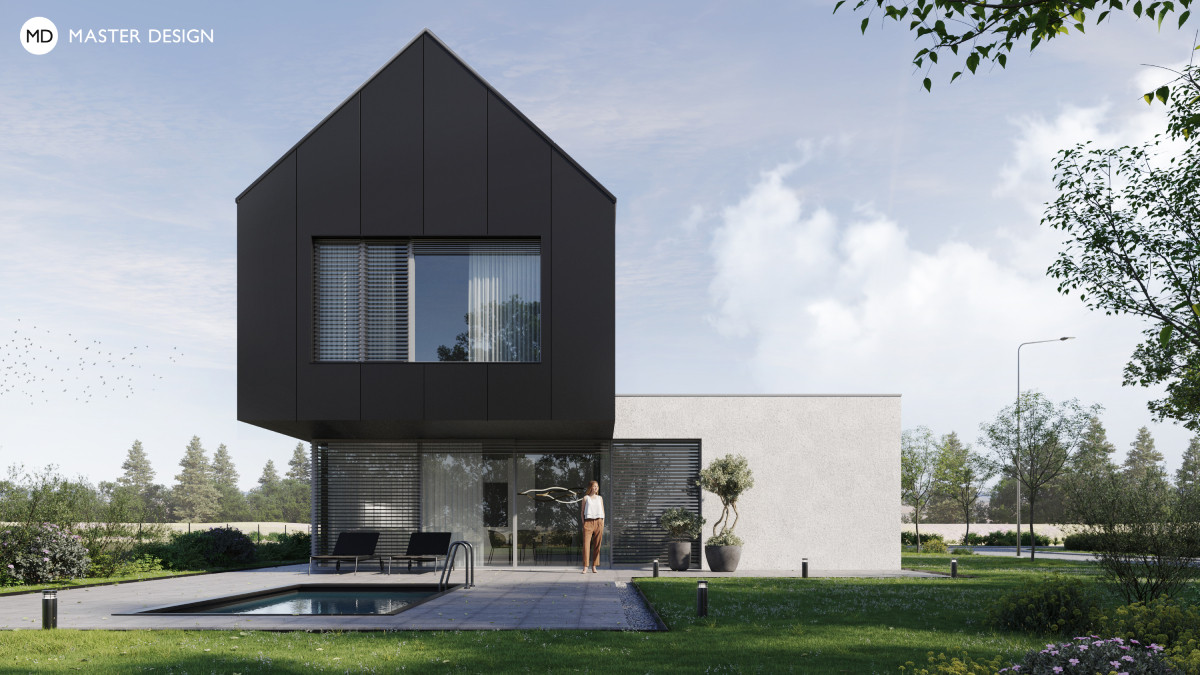
A simple yet impressive family home. Its charm comes from the concrete floor "levitating" above the glass-enclosed ground floor, and its character is enhanced by the emphasis on strict geometric shapes.
Klimkovice·Luxury houses and villas
Construction simplicity, usability, timeless elegance and layout variability were the clients main requirements together with plans to build this house repeatedly in the future on the surrounding plots.
Prague·Low-energy houses
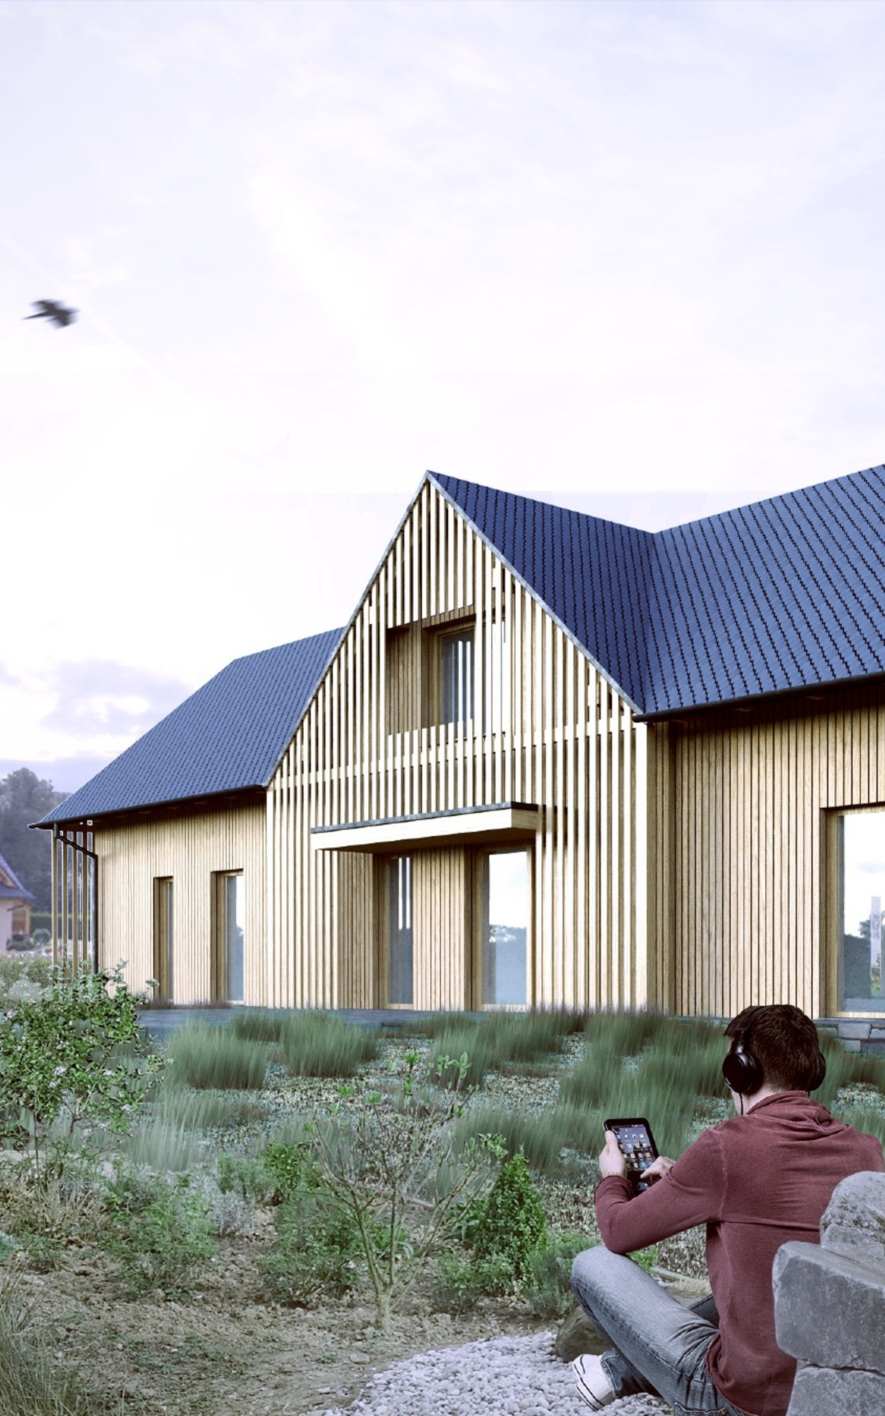
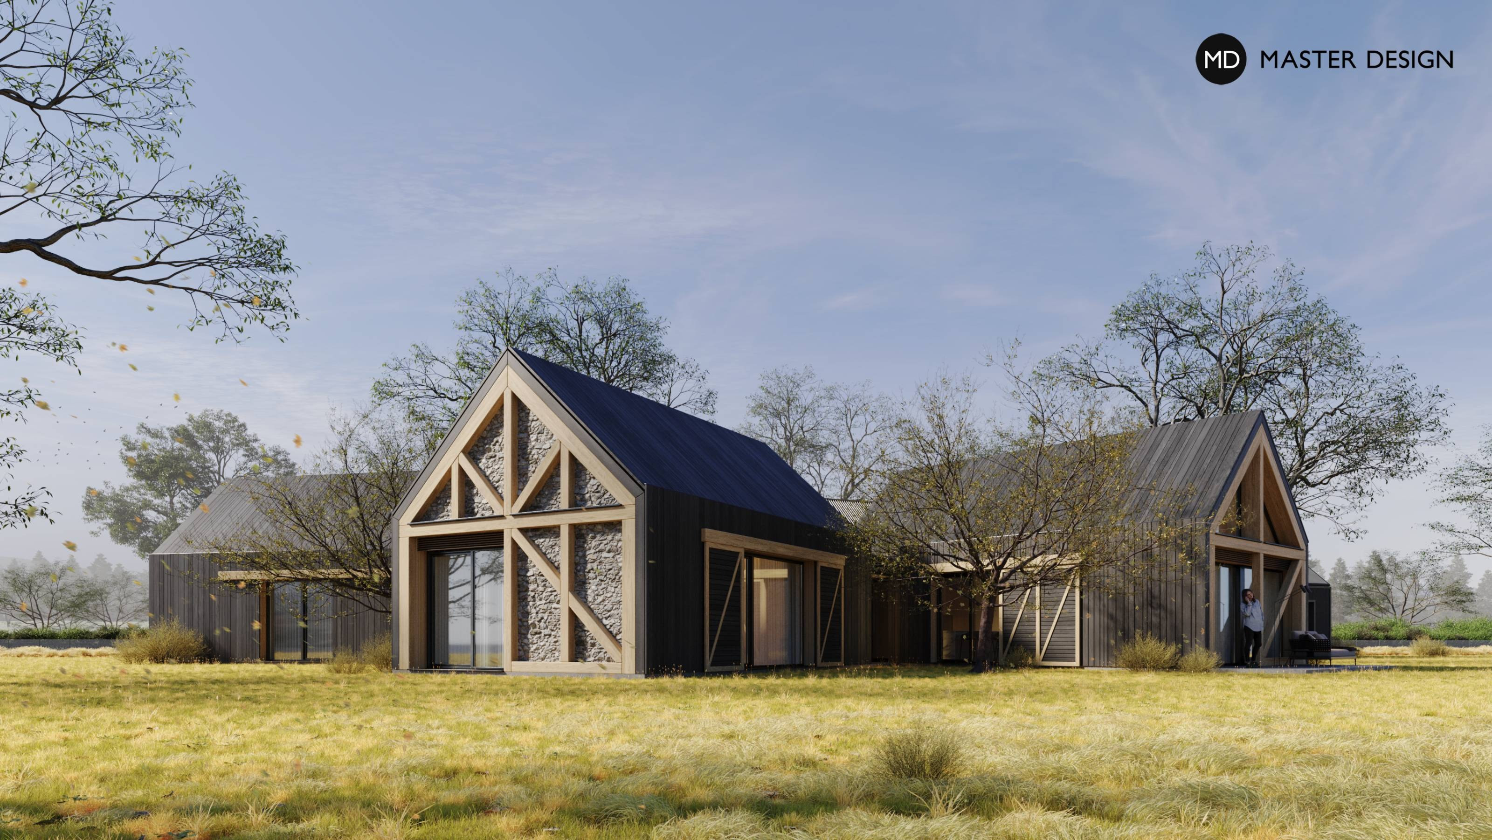
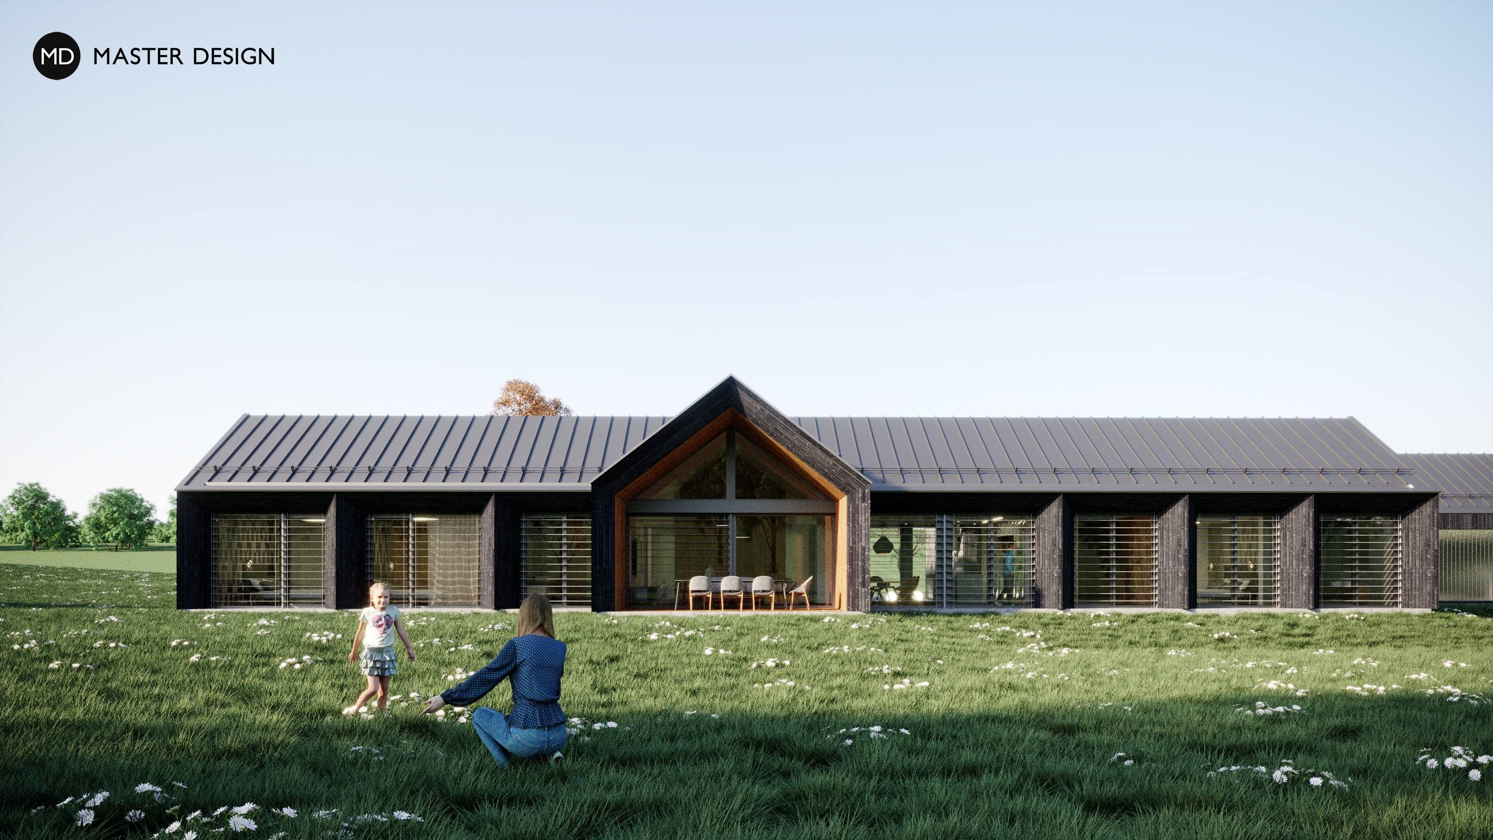
The shape of this house refers to traditional country estates. the materials used, massive glazing and open roof trusses nevertheless create modern and luxurious living.
Líšnice·Bungalows
In an older and very disparate building, we designed a simple and peaceful house that turns in on itself and brings the necessary privacy to its owners.
Praha Libuš·Bungalows
Surrounded by old villas on a relatively steep slope with views of the surrounding landscape, we designed a villa with its own wine cellar.
Rakovník·Luxury houses and villas
By using the dark tiles architects made needed luxurious face of this modern house.
Předměřice·Low-energy houses
Modern family villa, designed sensitively with a reference to traditional architecture and materials, is located on the outskirts of a small village.
Přelouč·Luxury houses and villas
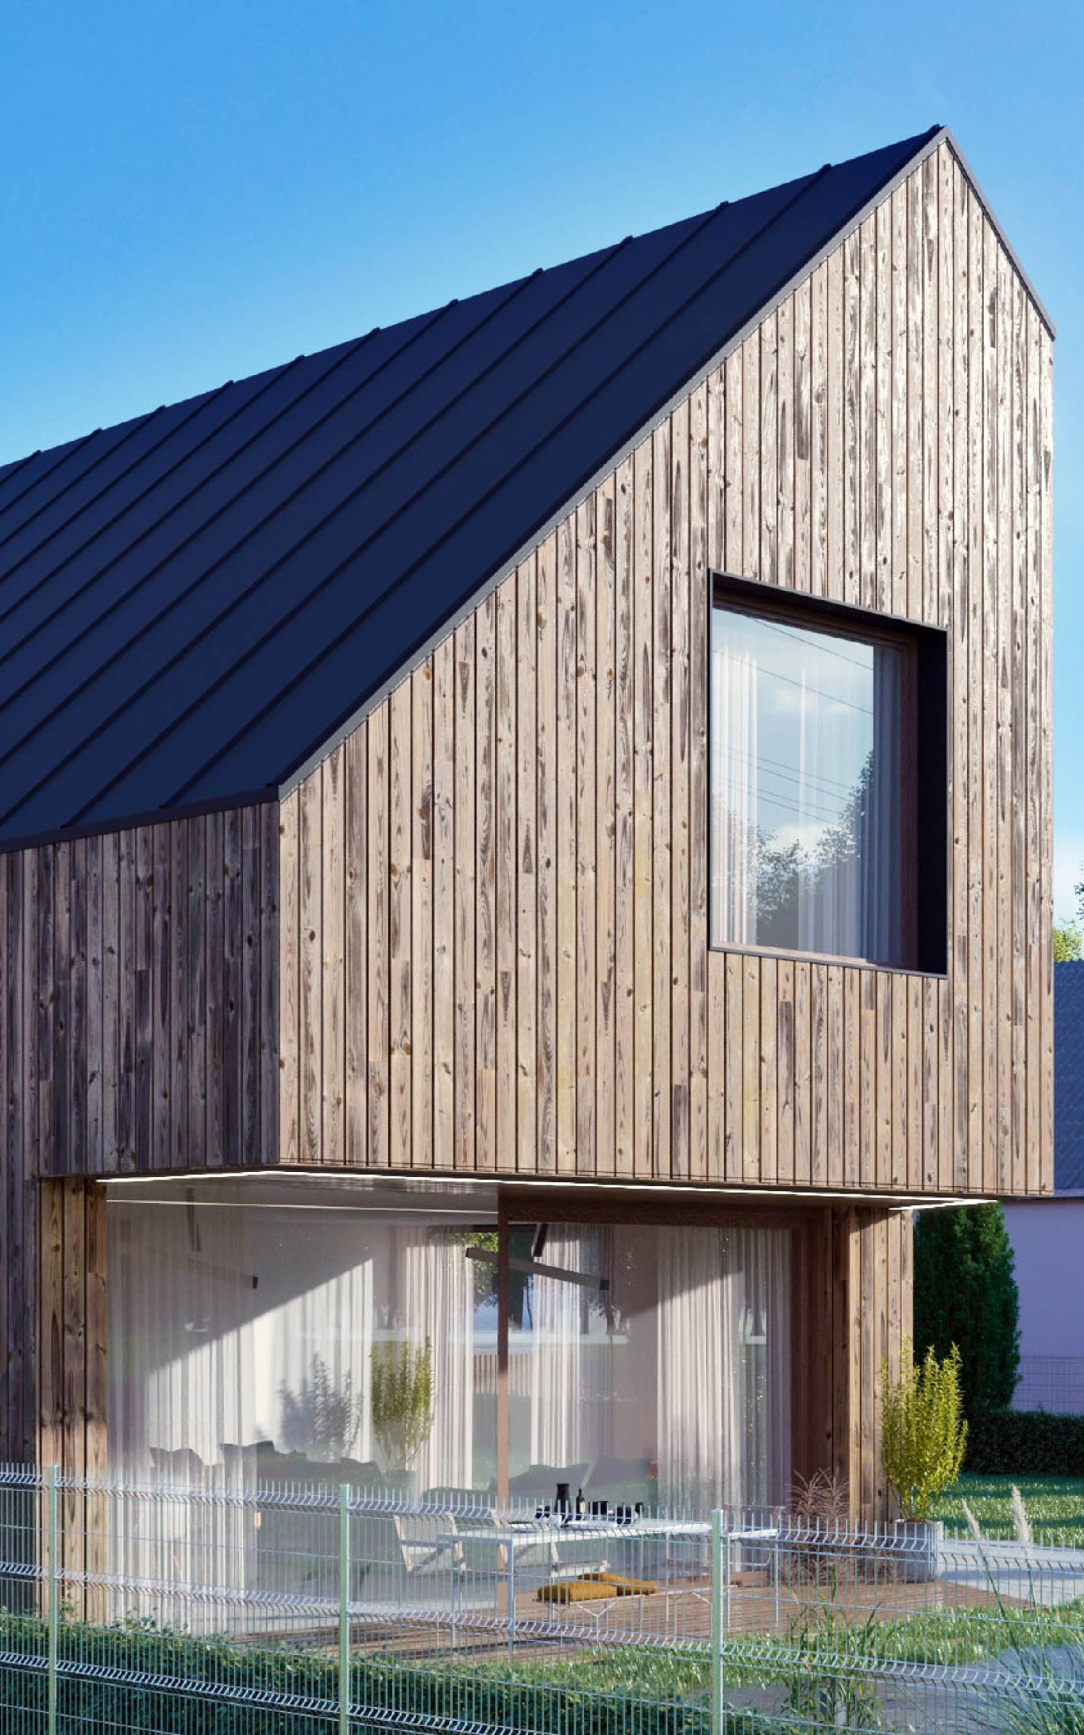
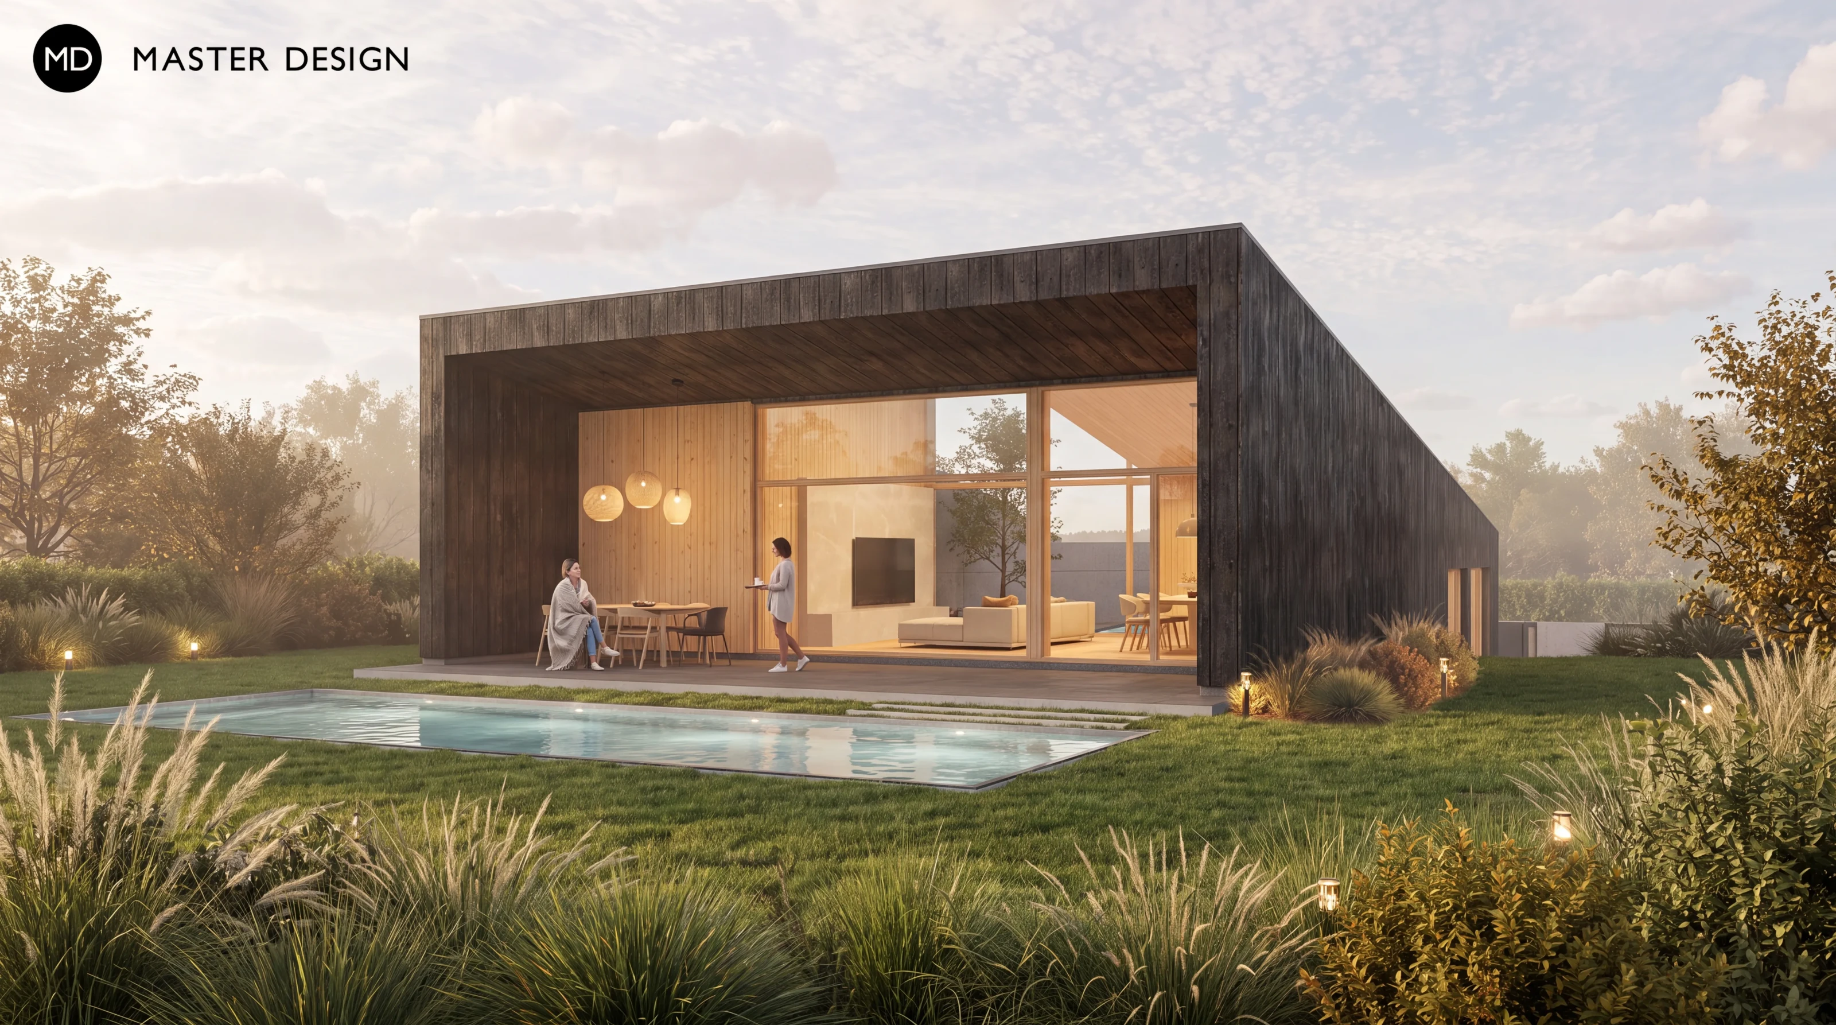
For a beautiful plot in Čeladná, an equally beautiful house was designed in harmony with the surrounding nature, which has a facade of burnt wood and large windows allowing views of the peaks of the Beskydy Mountains.
Čeladná·Luxury houses and villas
A single-family home has been built in Malšovice, Hradec Králové, combining a timeless square floor plan with a strong emphasis on the residents’ privacy. On an irregular corner lot, the building features unique roof overhangs and a well-thought-out layout that seamlessly ties in with the historical legacy of the local residential neighborhood.
Malešovice·Luxury houses and villas
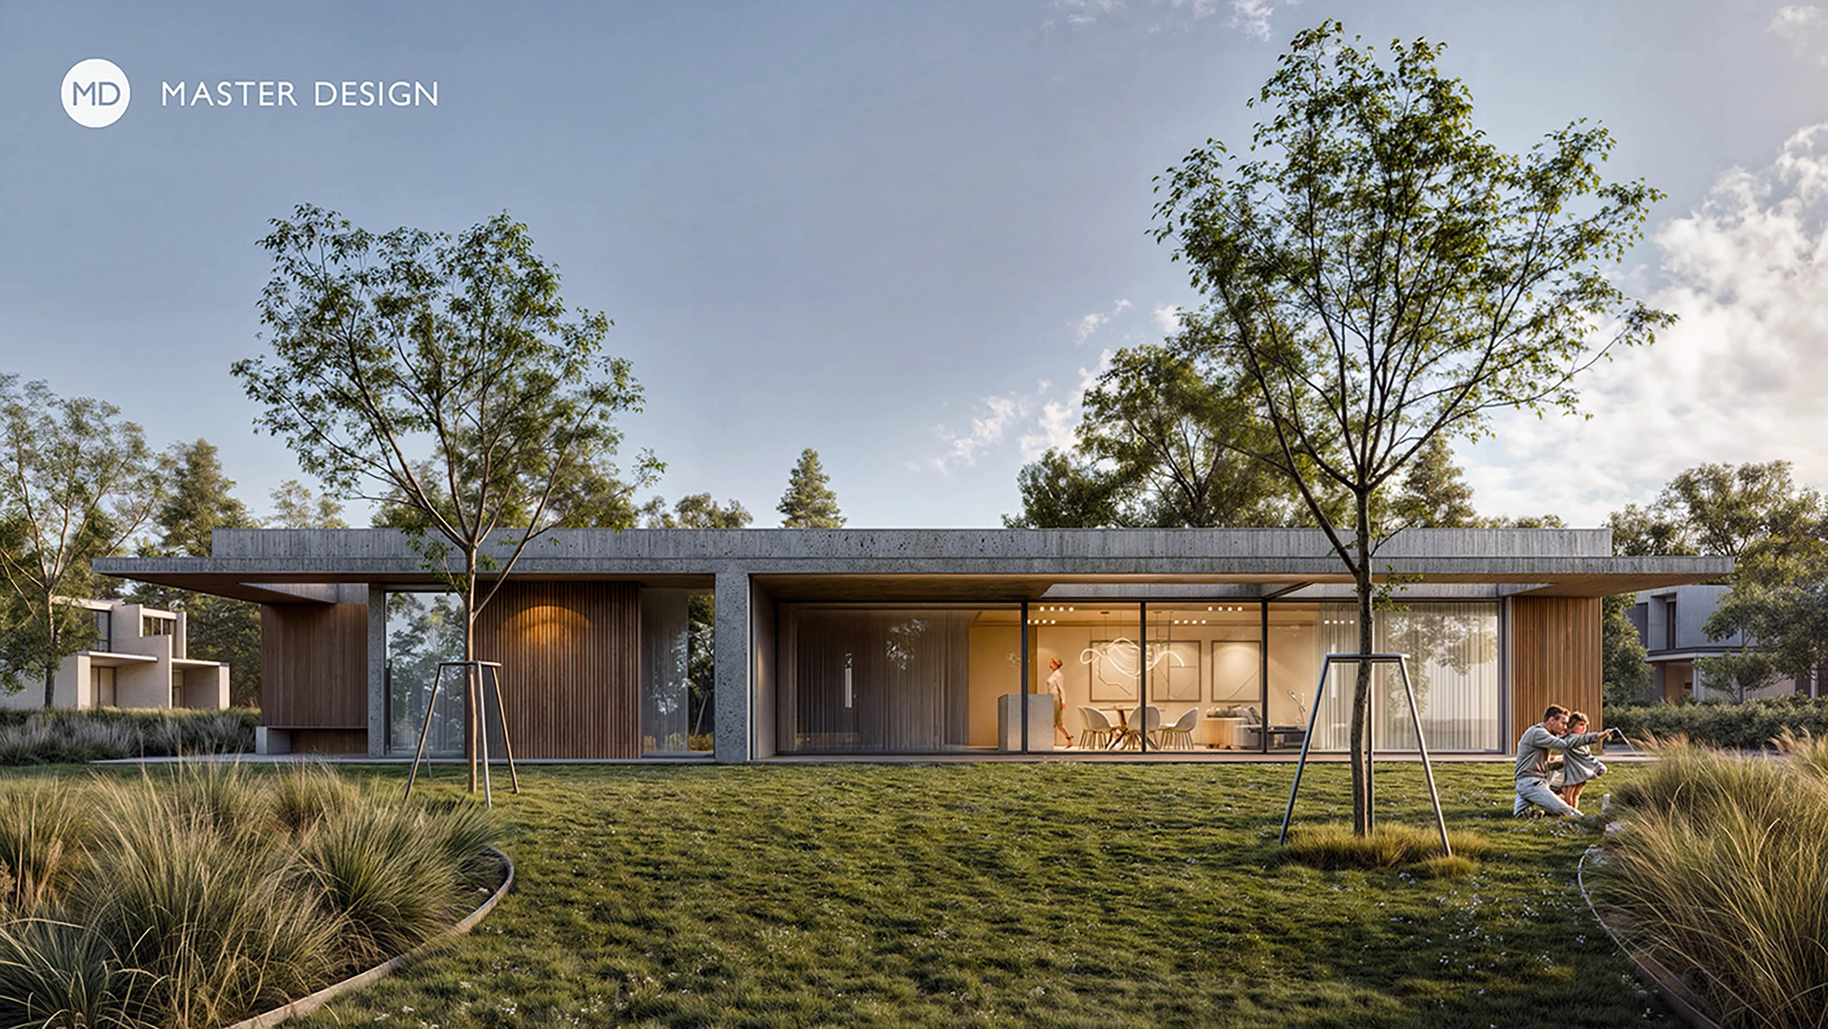
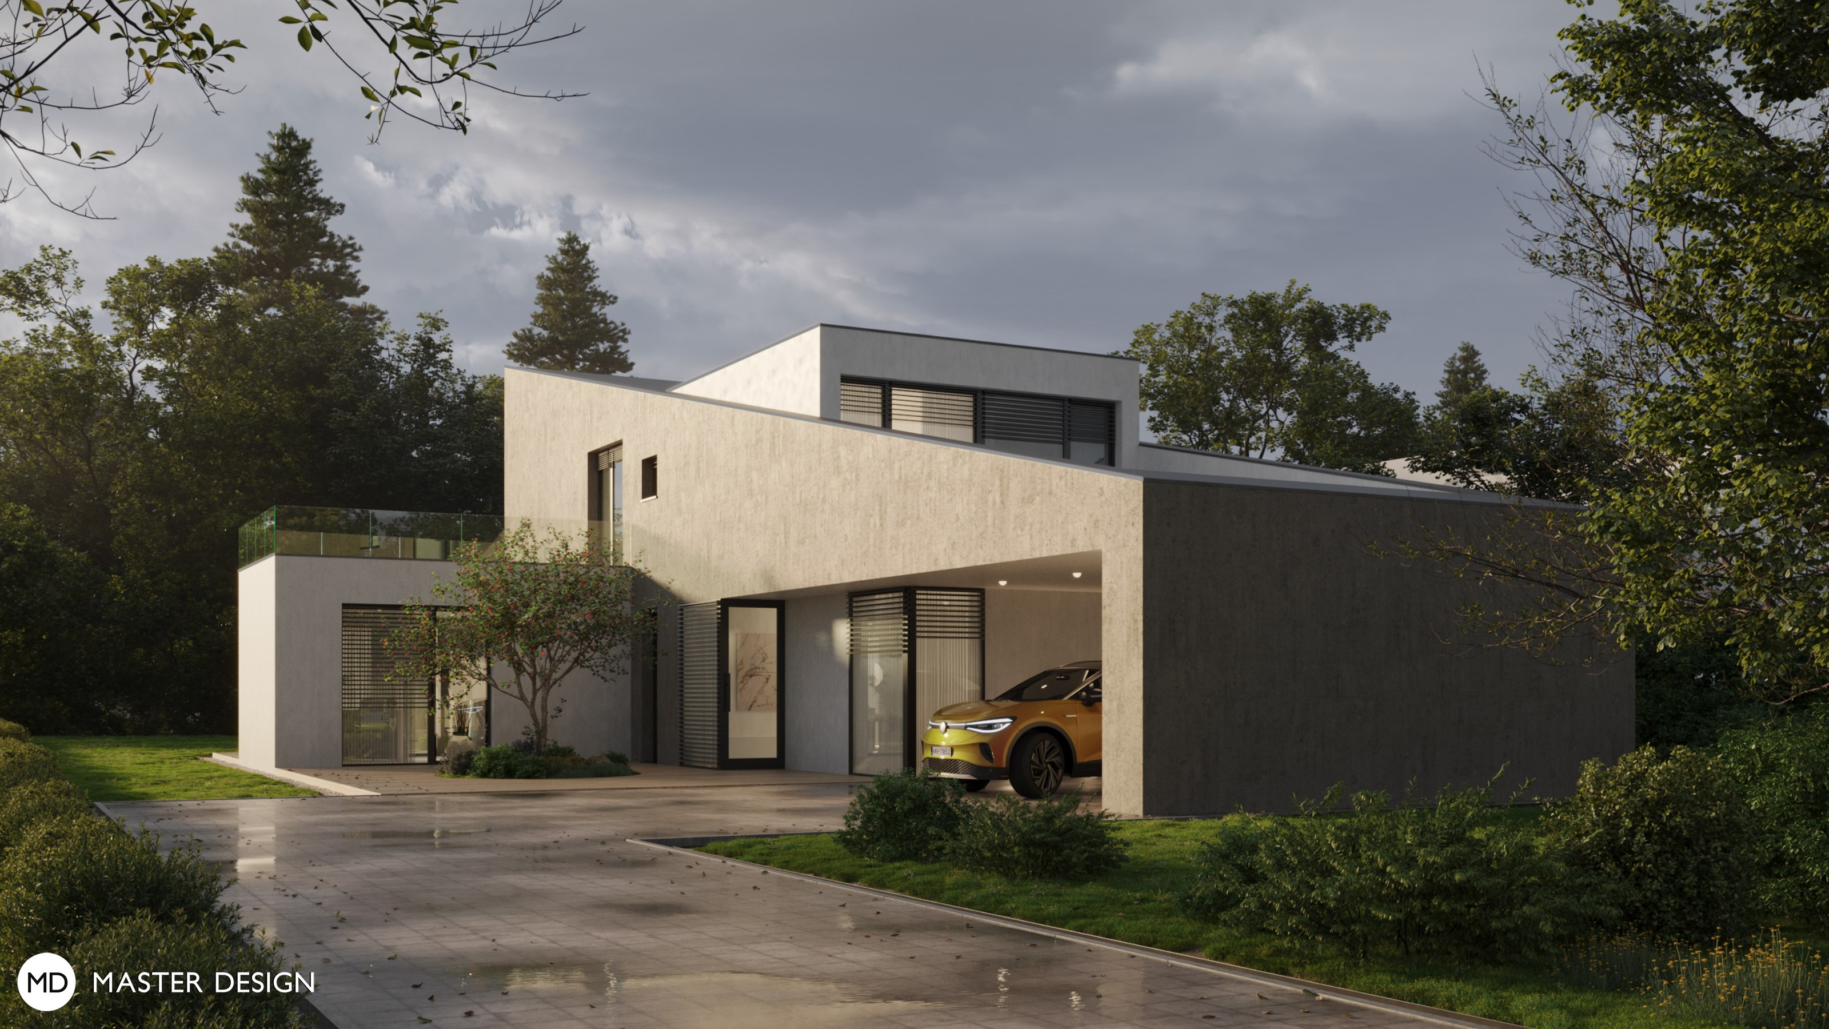
How to follow up on the successful realization of a studio’s flagship project? Within sight of the original radial villa, 'Family House Hidden Behind a Wall' has emerged. While the first building relied on curves, this new addition defines space through a strict rectangular grid and a concrete wall. This wall shields the living quarters from the surroundings, opening them instead toward the adjacent forest and the sun.
Ostrava Poruba·Economic houses
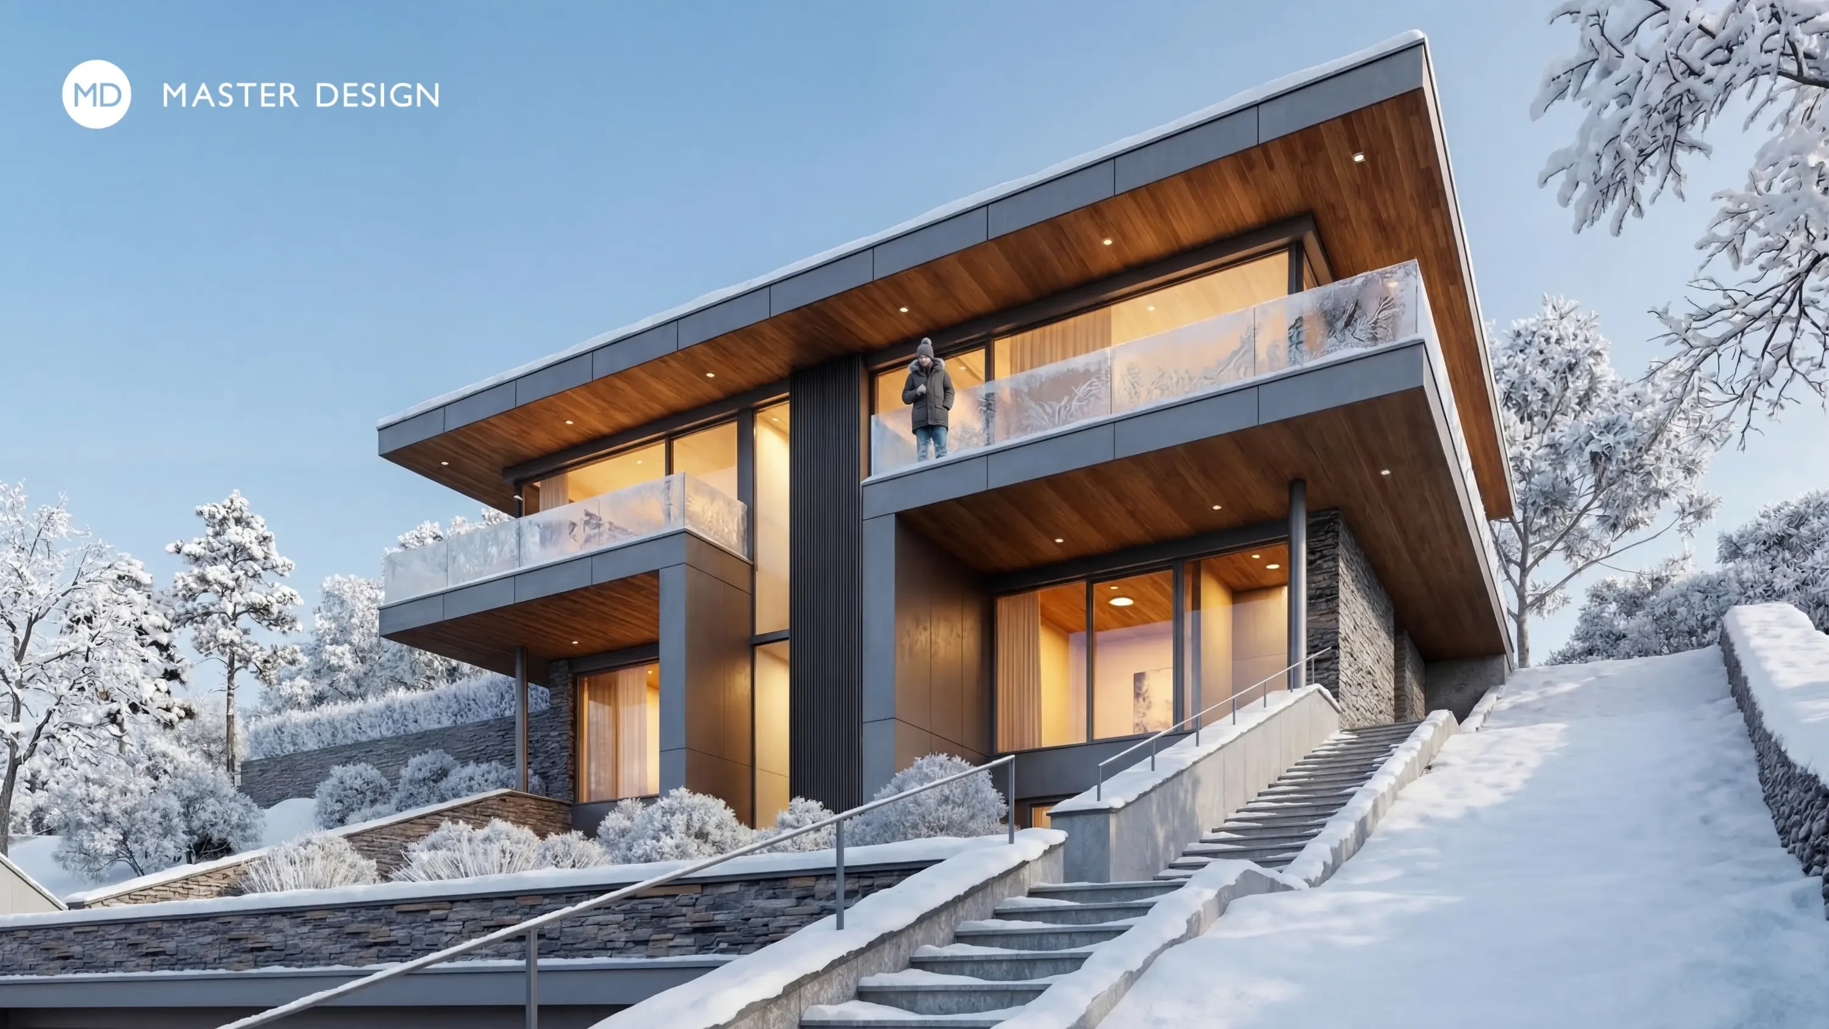
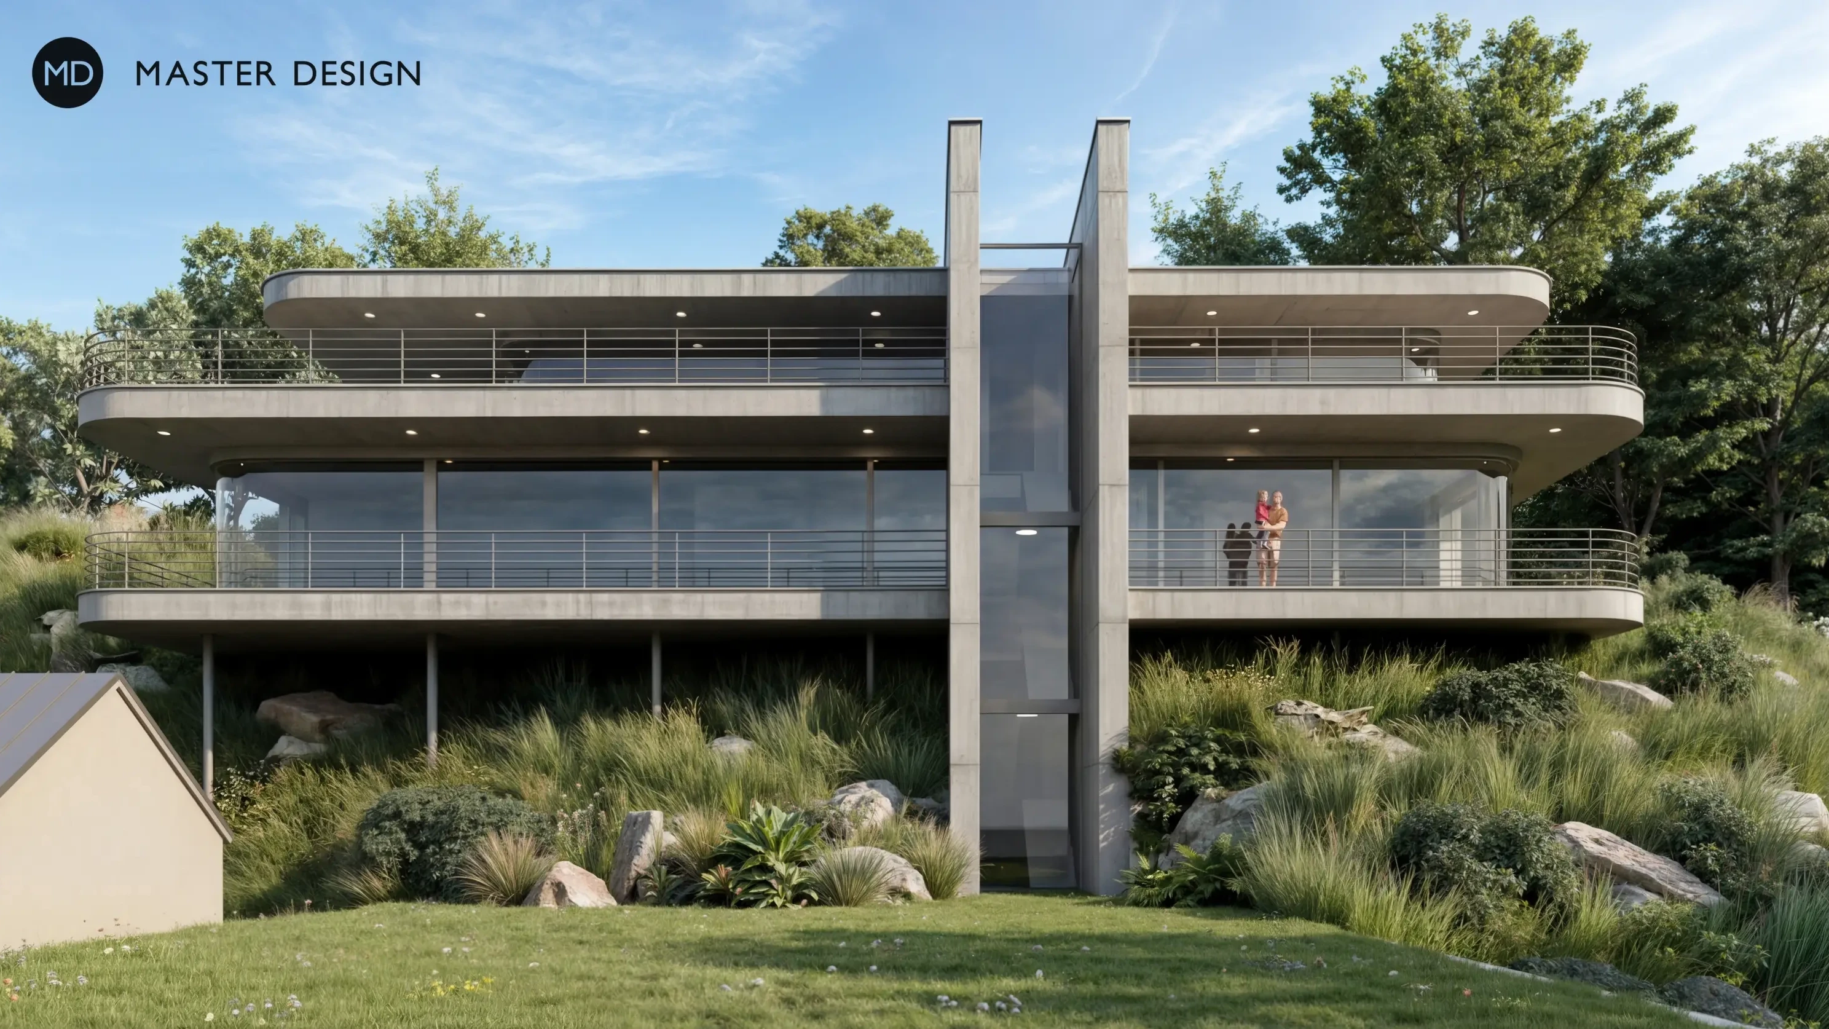
A four-story villa set on a hillside, where visitors take an elevator to the top floor, where there is a luxuriously glazed living room with views of the surrounding area.
Prague·Luxury houses and villas
The simplicity and clarity of the house's shape offers timeless purity and a practical solution for privacy.
Křenice·Low-energy houses
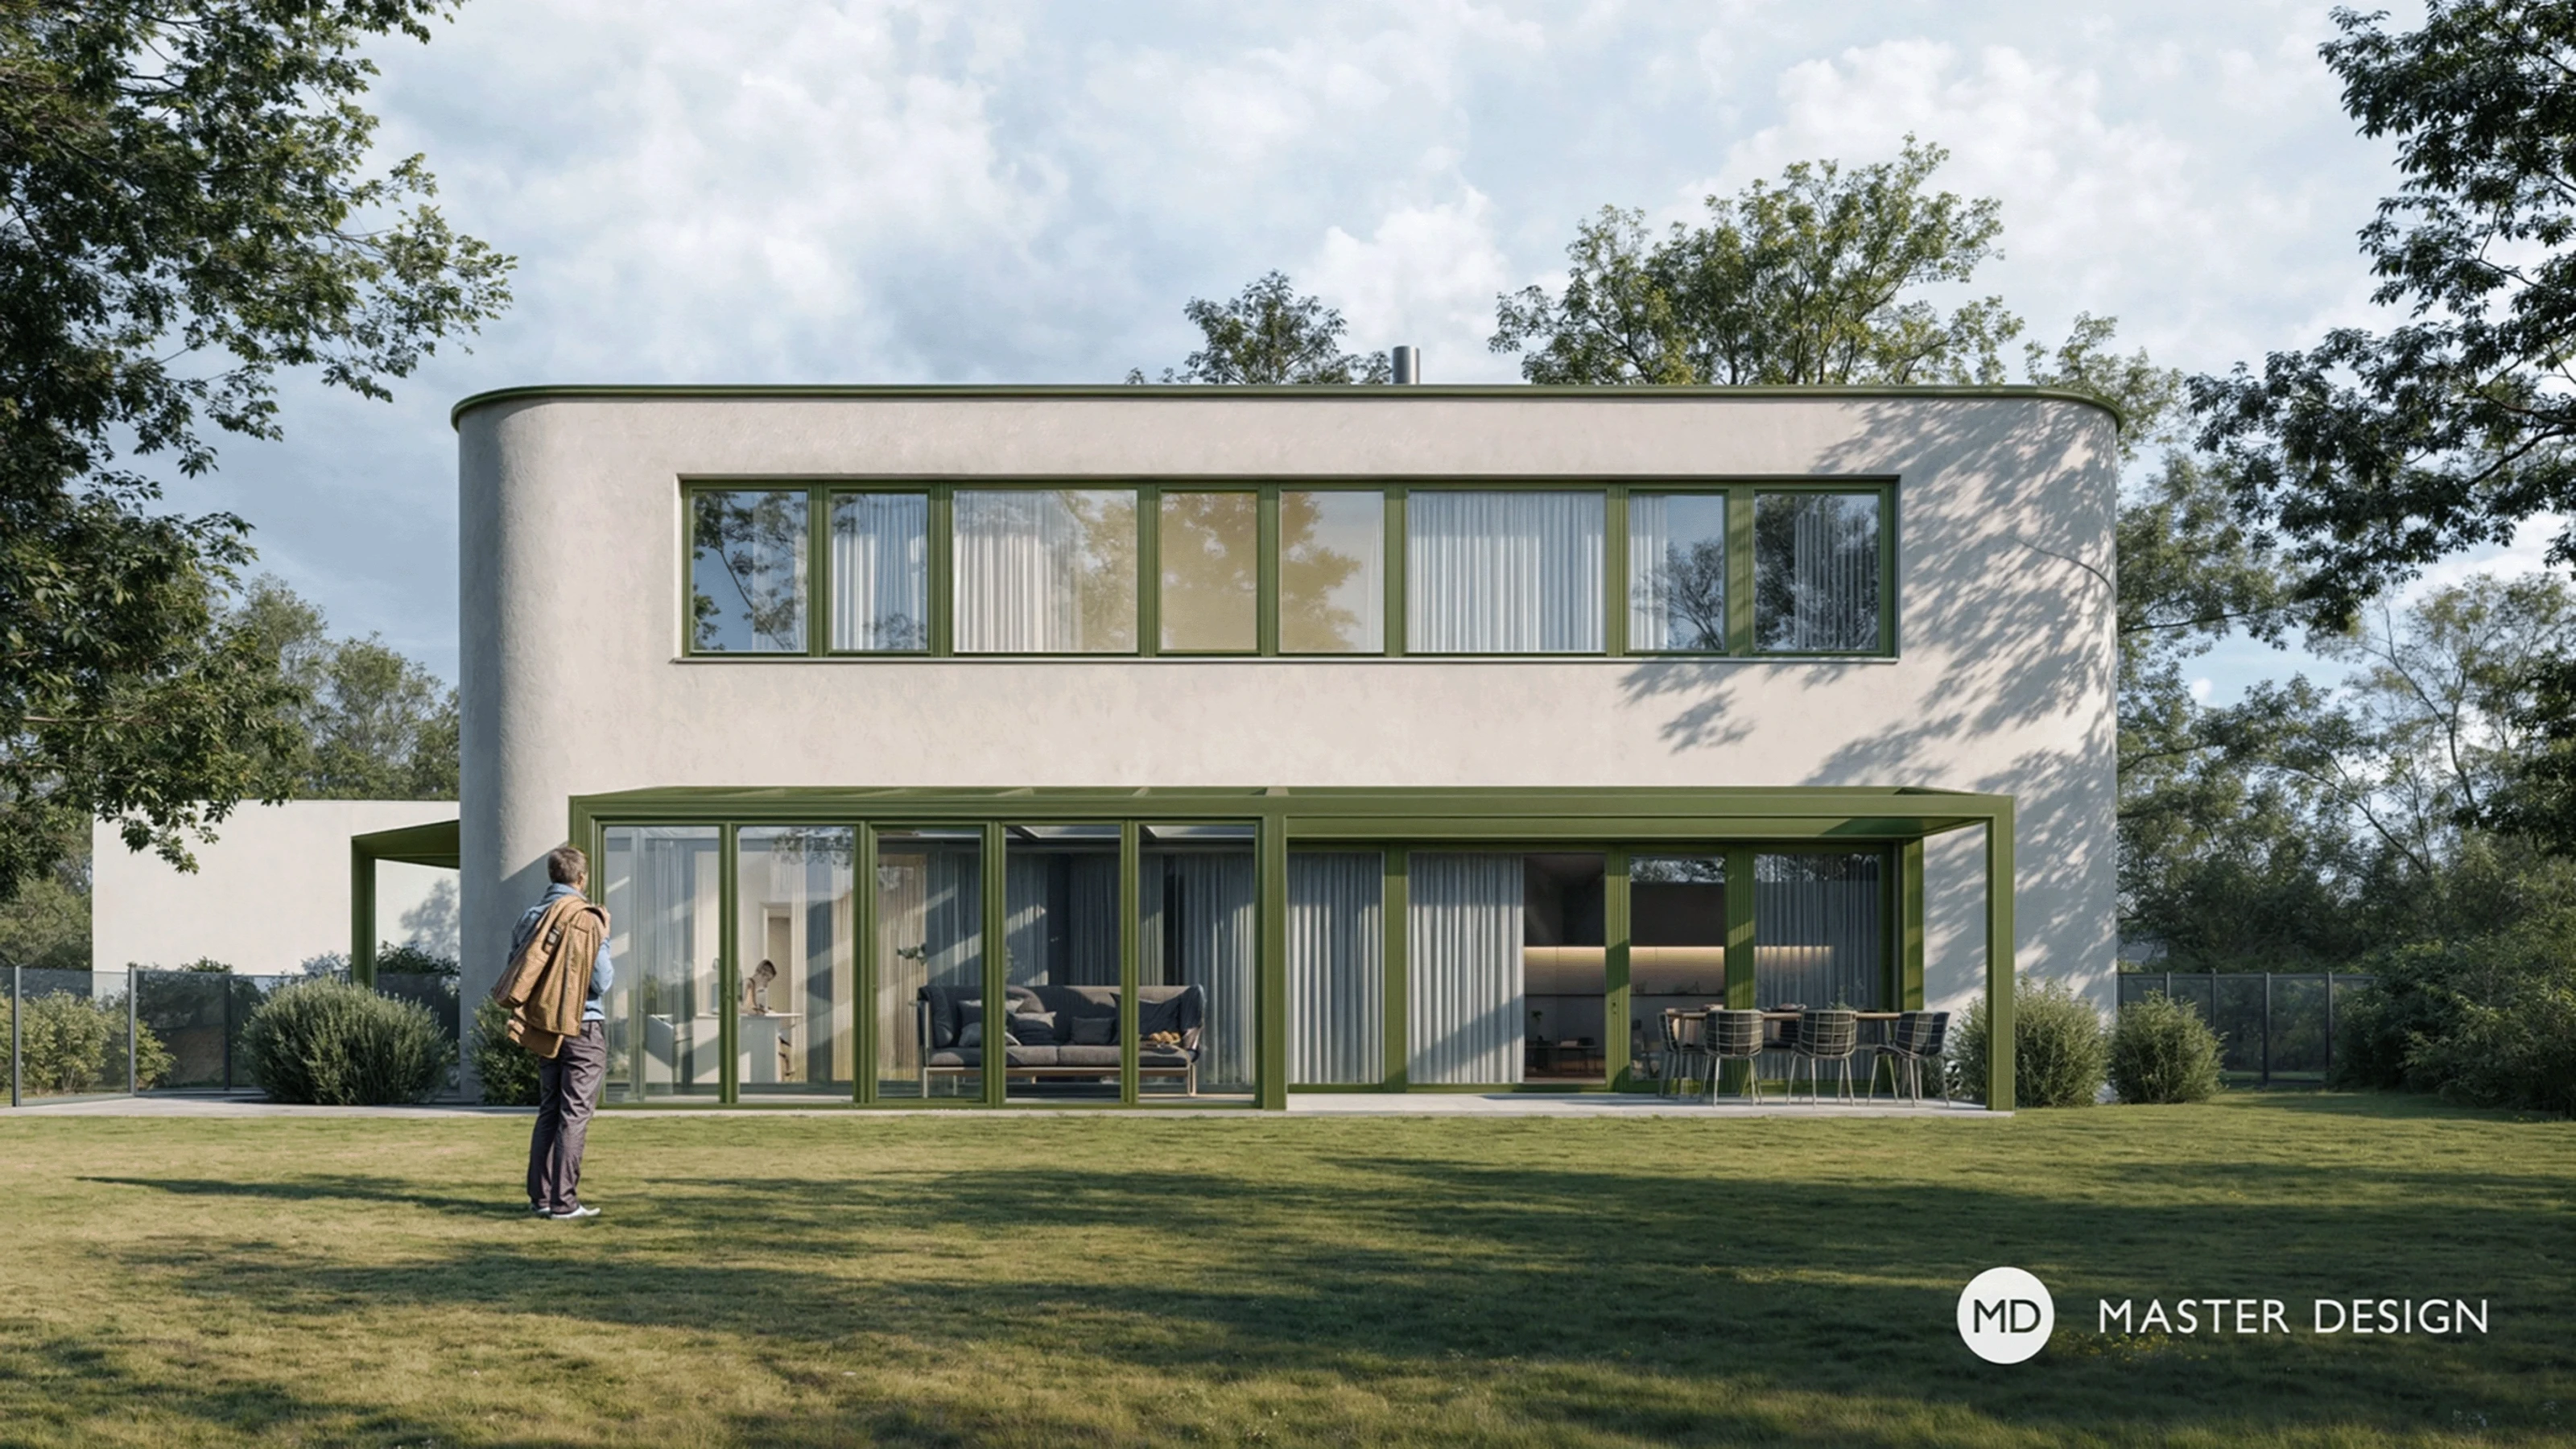
With its subtle facade details, airy atrium, and summer terrace, the house provides residents with a harmonious connection to the surrounding nature.
An elegant house with large windows shaded by thin roof overhangs.
Ostrava Plesná·Bungalows
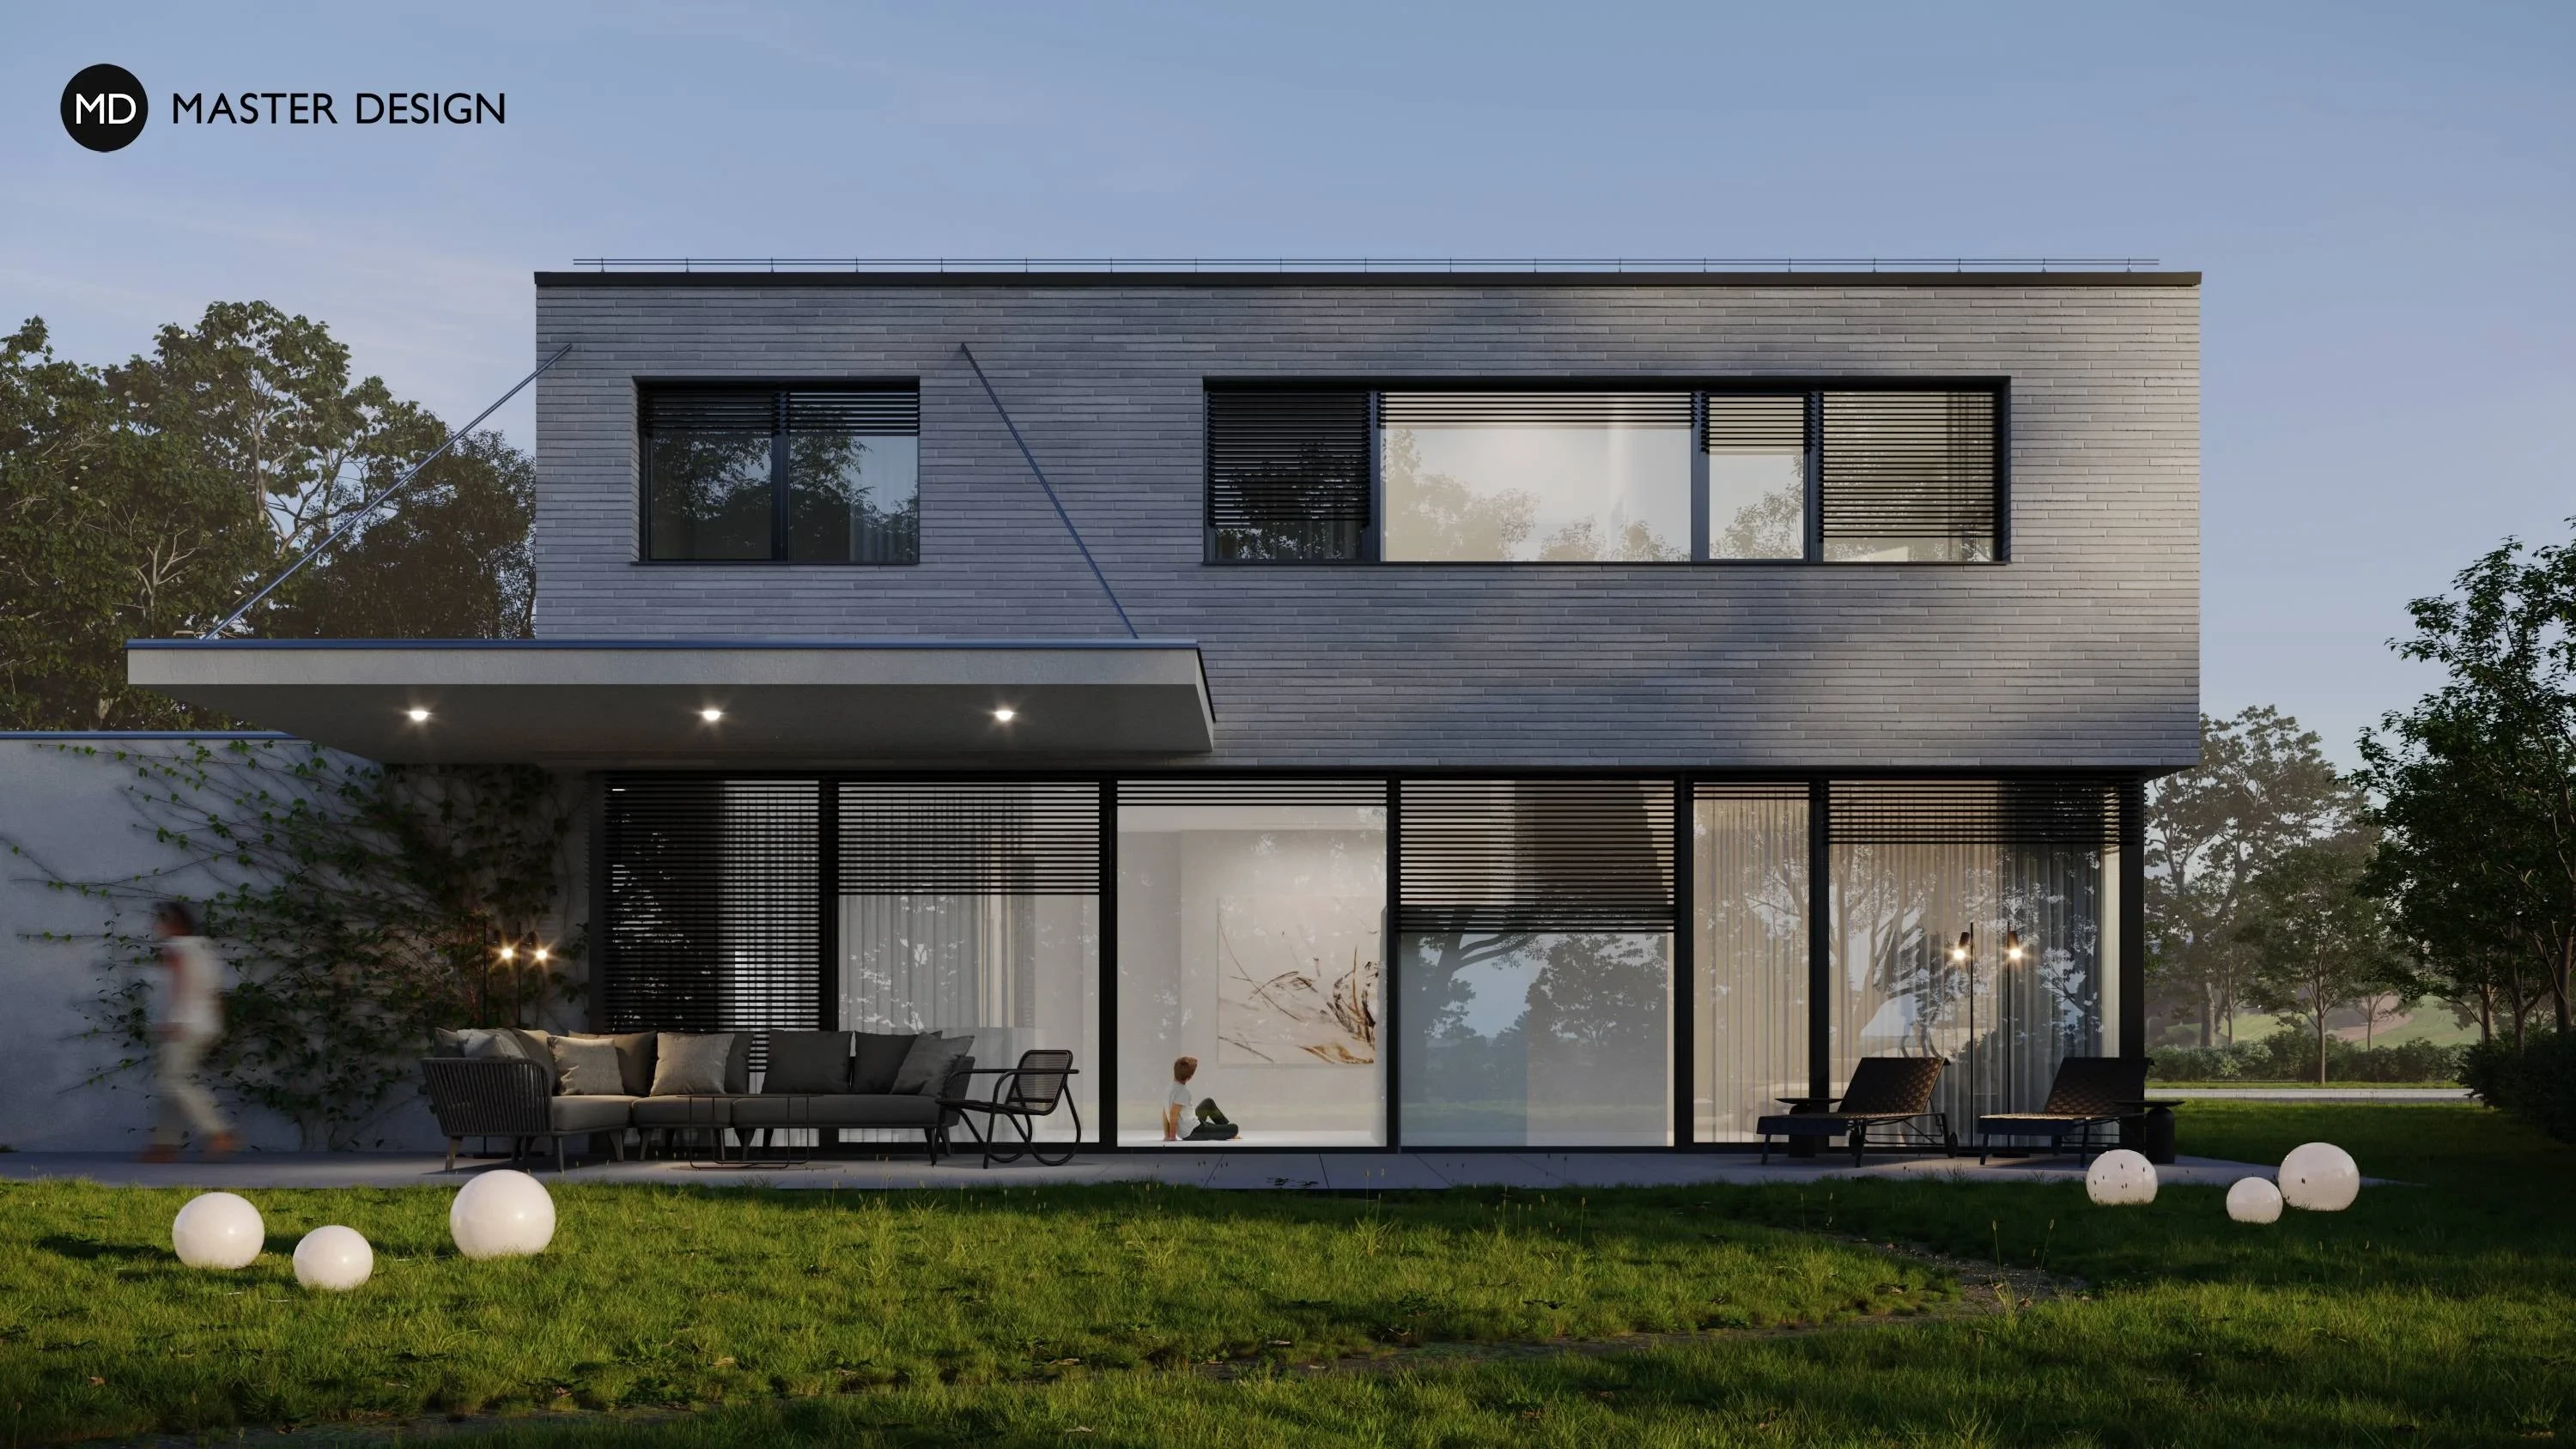
Roof overhangs are not only an elegant element, but also provide the necessary shading for large windows.
Praha·Luxury houses and villas
The family house in Újezd nad Lesy leaves the city behind and, with its unconventional shape defined by a sloping roof ascending towards the woods, provides the young family with ample privacy and undisturbed views of the surroundings.
Újezd nad lesy·Low-energy houses
The combination of traditional materials such as stone and wood and the use of modern elements give the house a country-style flair that makes it stand out without disturbing the surrounding buildings.
Sedlnice·Bungalows
In spite of the complex assignment, where the basic parameters of the house were more or less determined by the conditions of the existing building permit, we managed to design an original house that meets all the investors' requirements for a modern style of living.
Roztoky u Prahy·Low-energy houses
Let's talk about your new home.Independently and FOR FREE.
For improving our services and analysing visits of our website we use cookies. Are you okay with that?
___media_library_original_3000_2000.webp)
___media_library_original_2752_1536.webp)