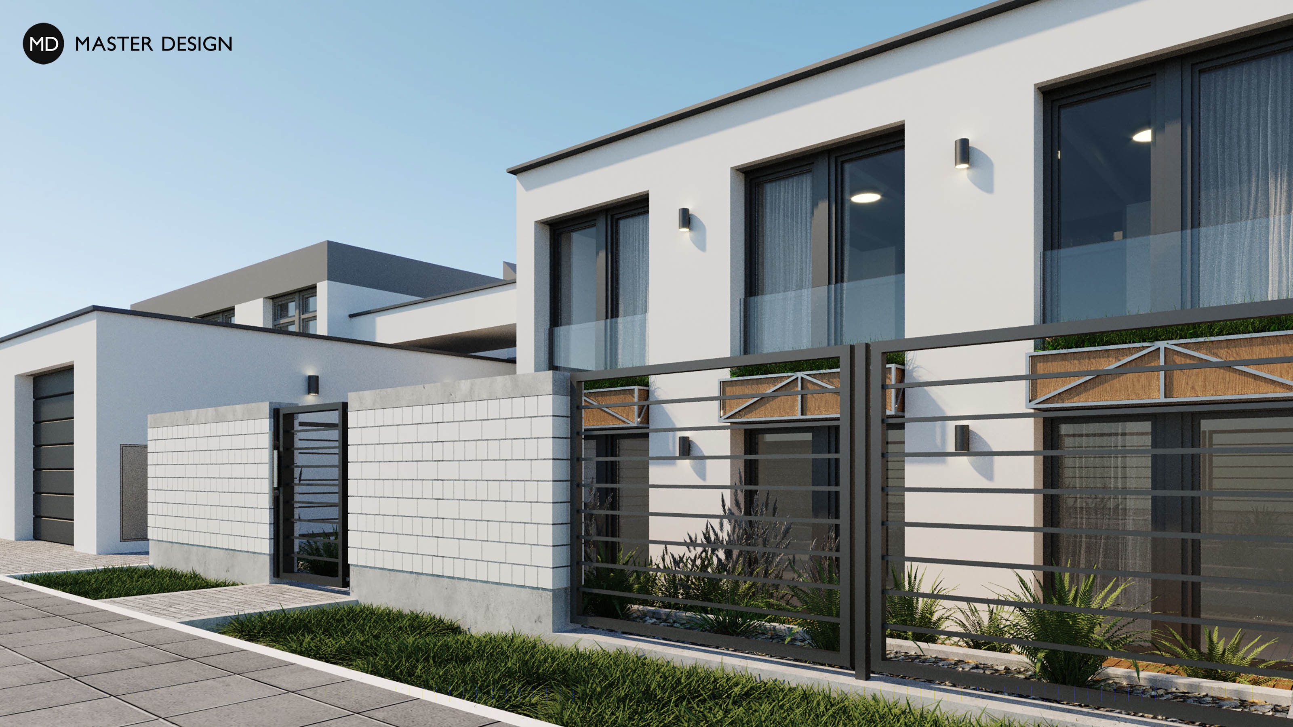
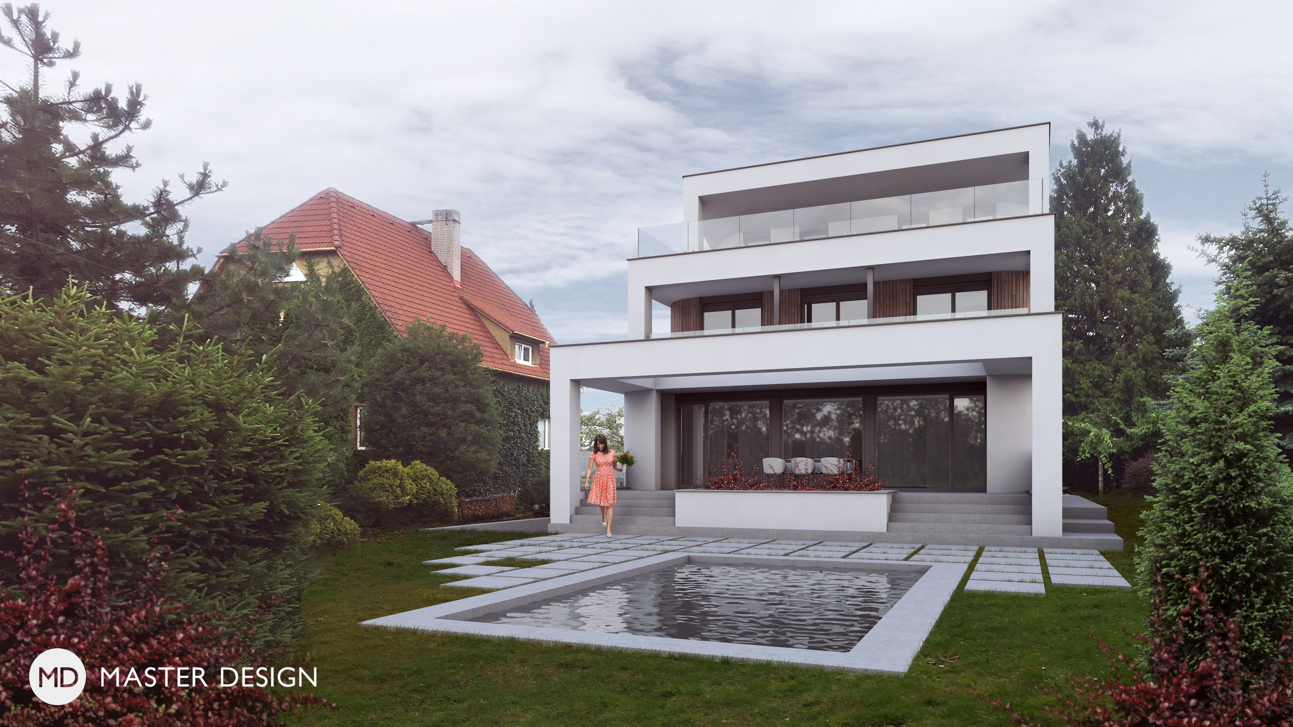
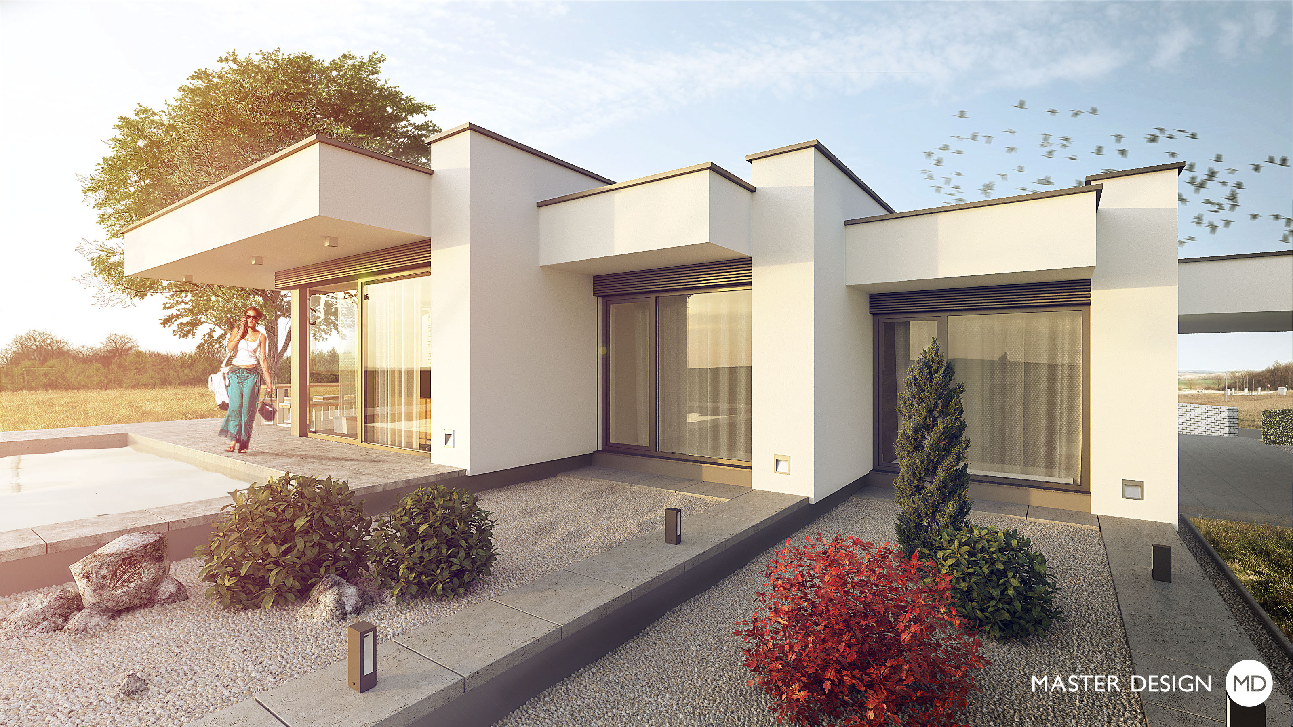
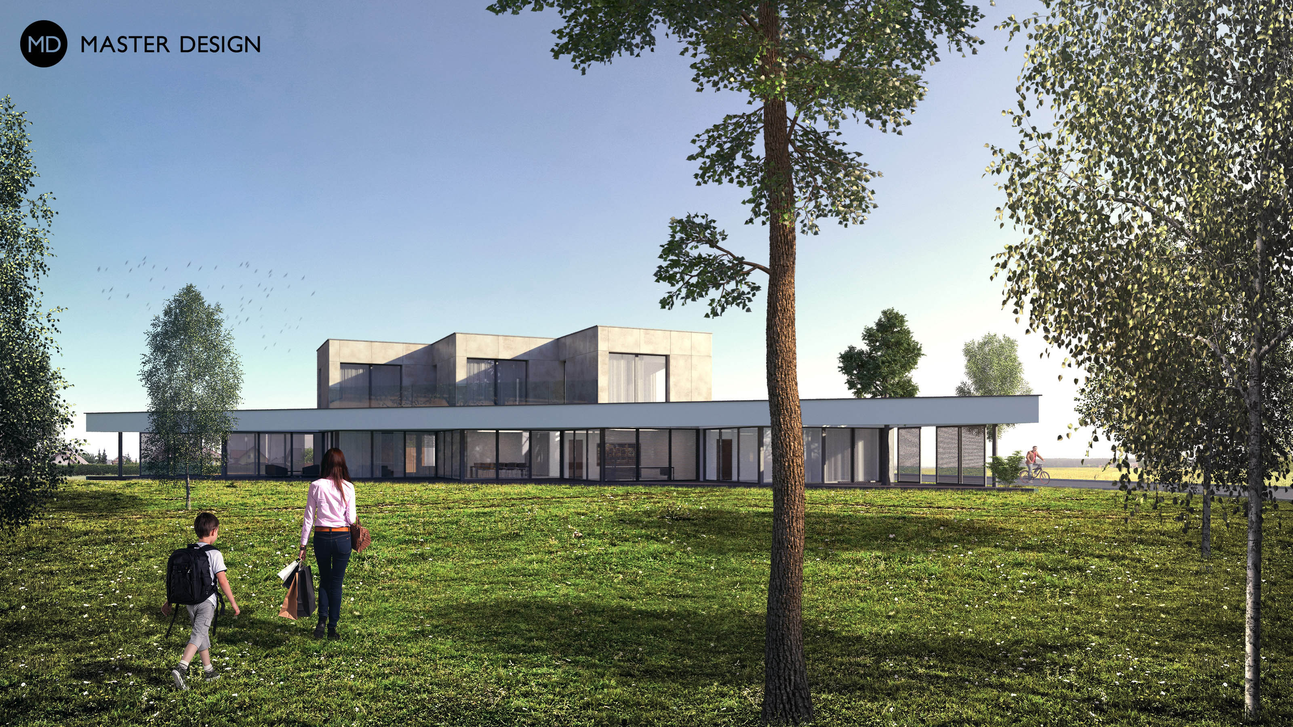
The terraced houses built in the 1970th according to the project of professor of architecture with the celebrated German precision no longer meets the today´s living standards. We tried to honor and respect the original architectural idea when designing the reconstruction.
Karlsruhe, Germany·Luxury houses and villas
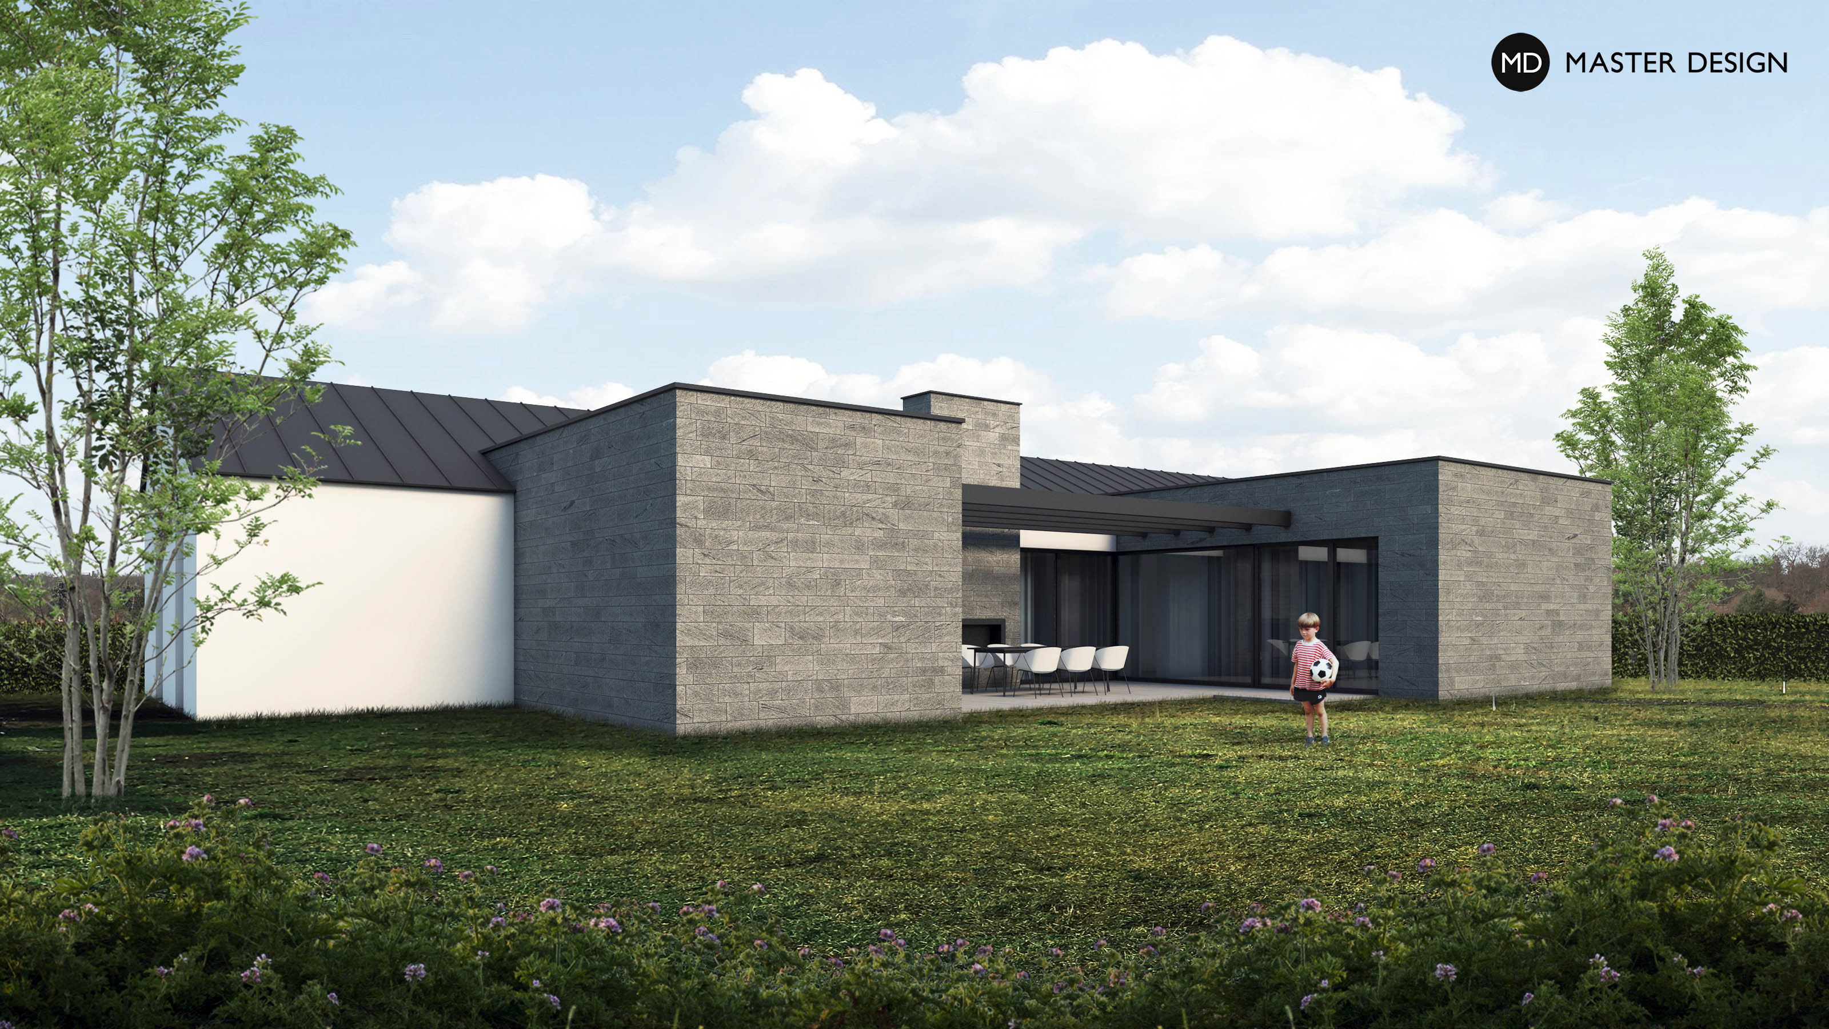
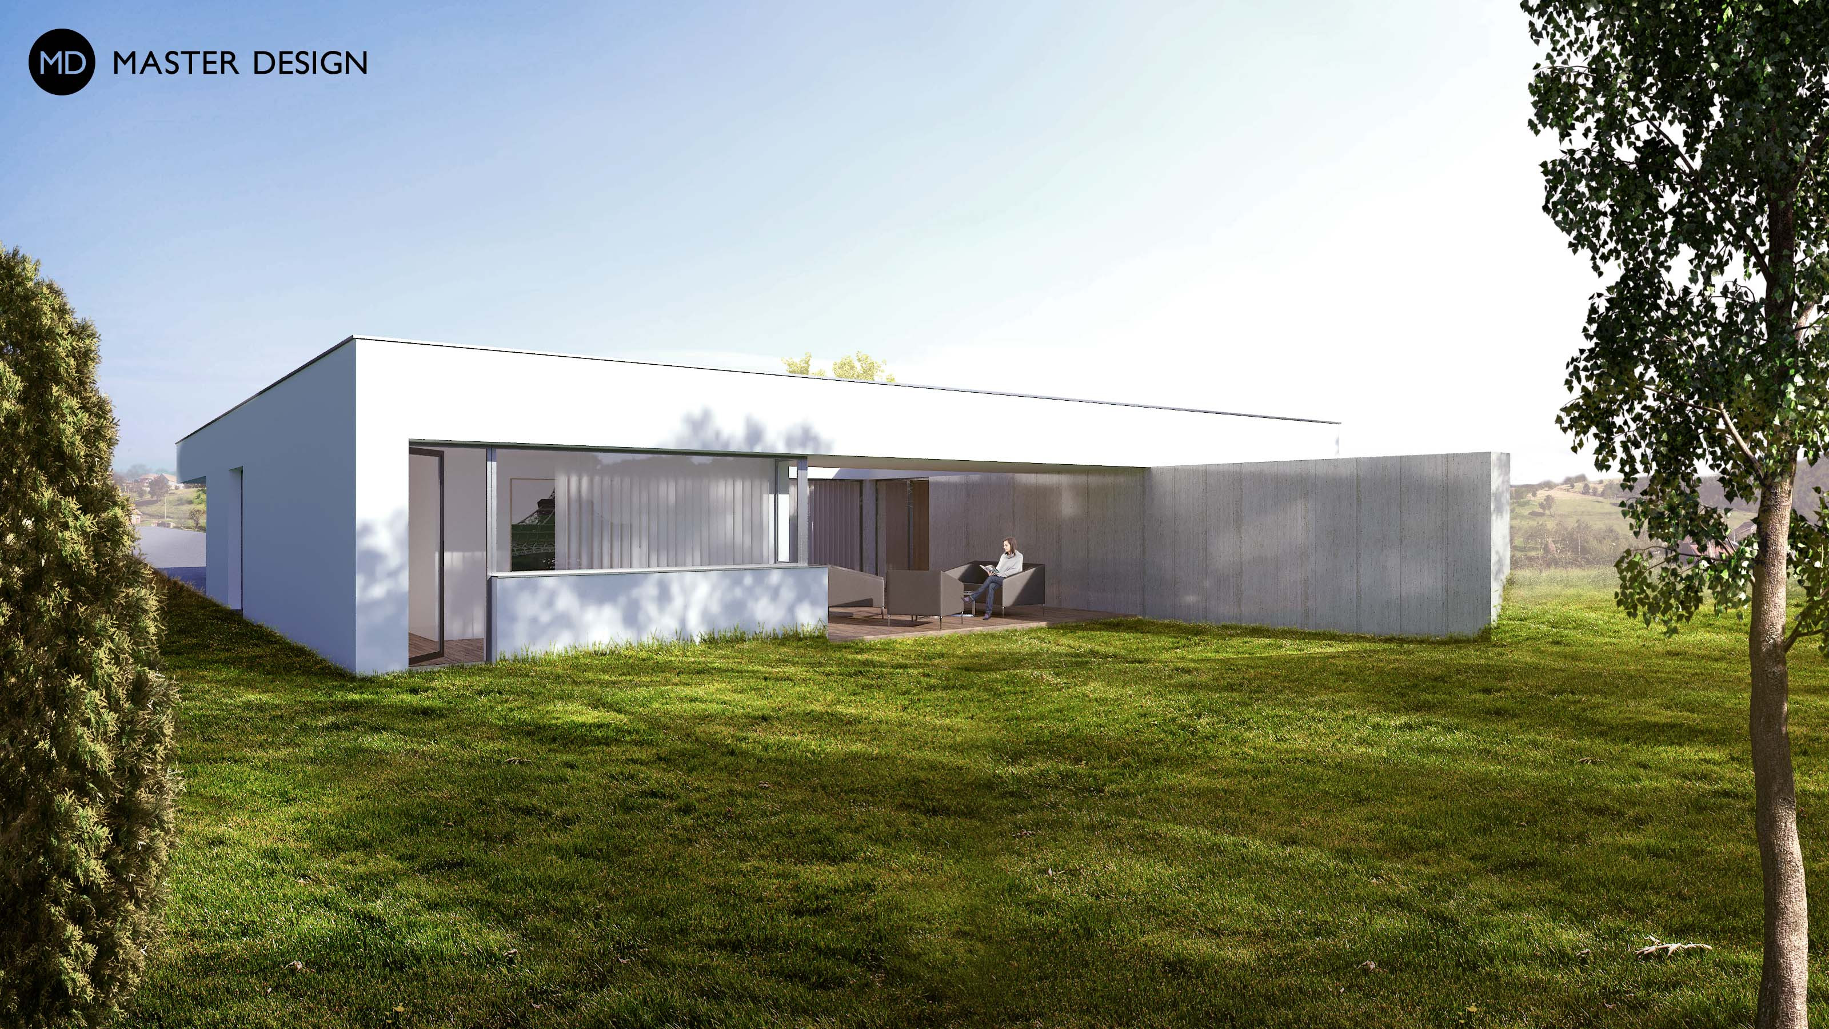
All large windows of this house lead to the terrace and close from the surrounding world. The house thus makes its own island of privacy on small plot with nearby neighbors.
Újezd u Průhonic·Bungalows
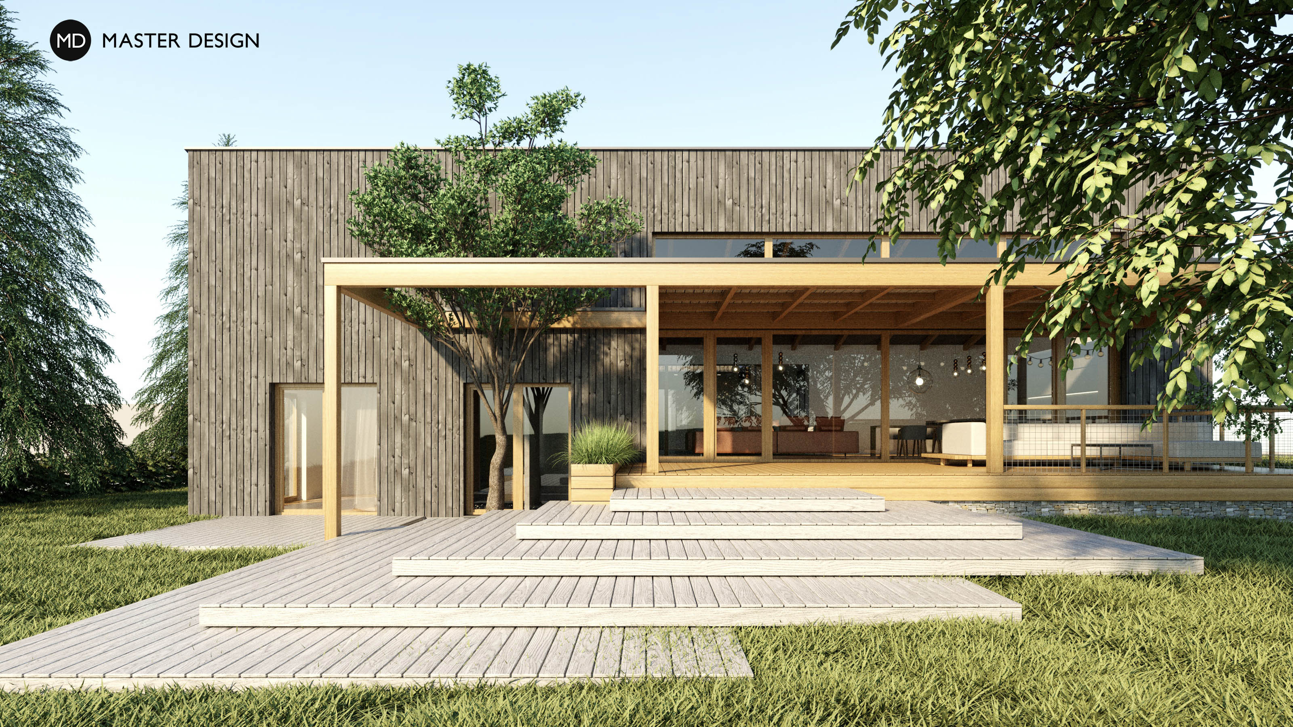
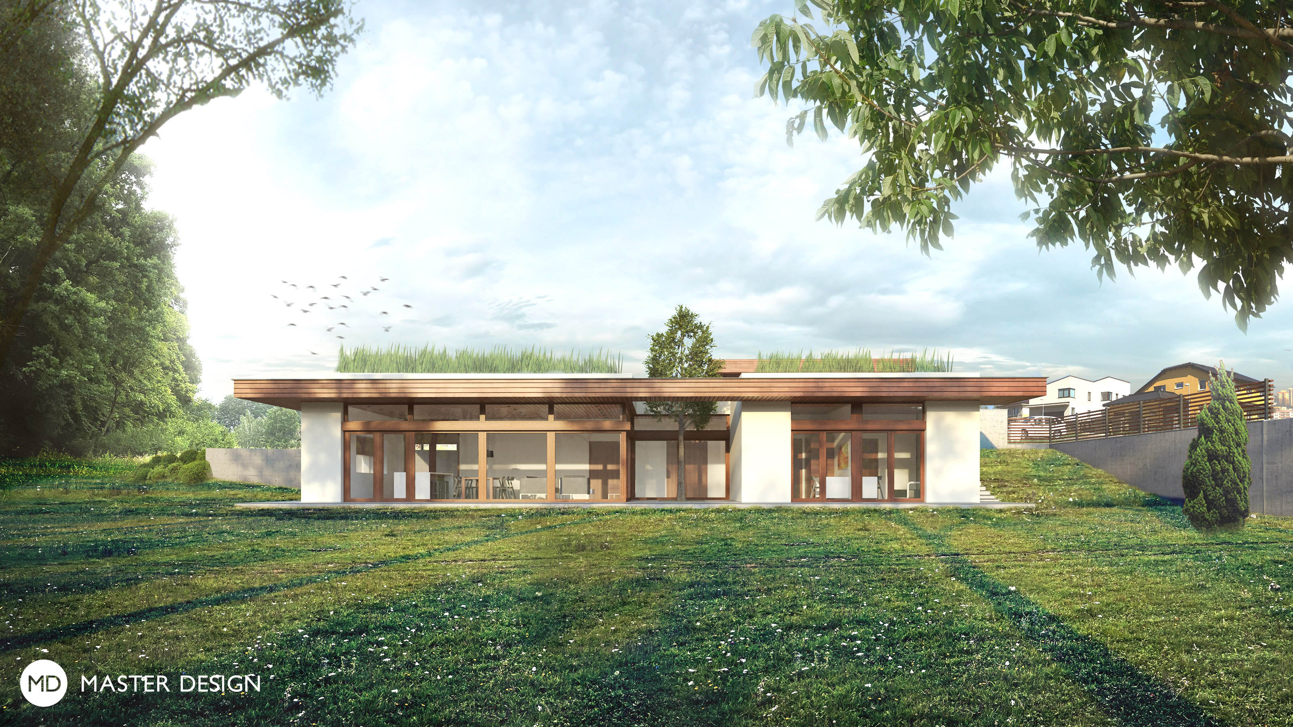
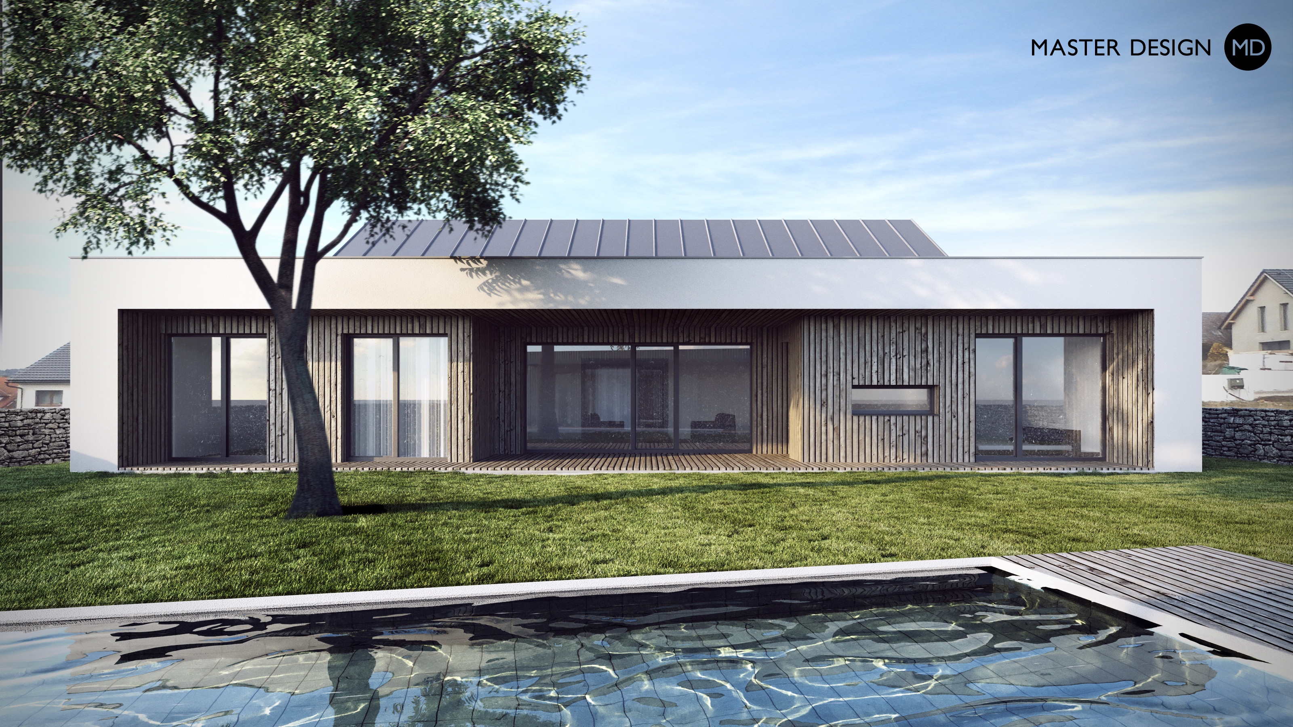
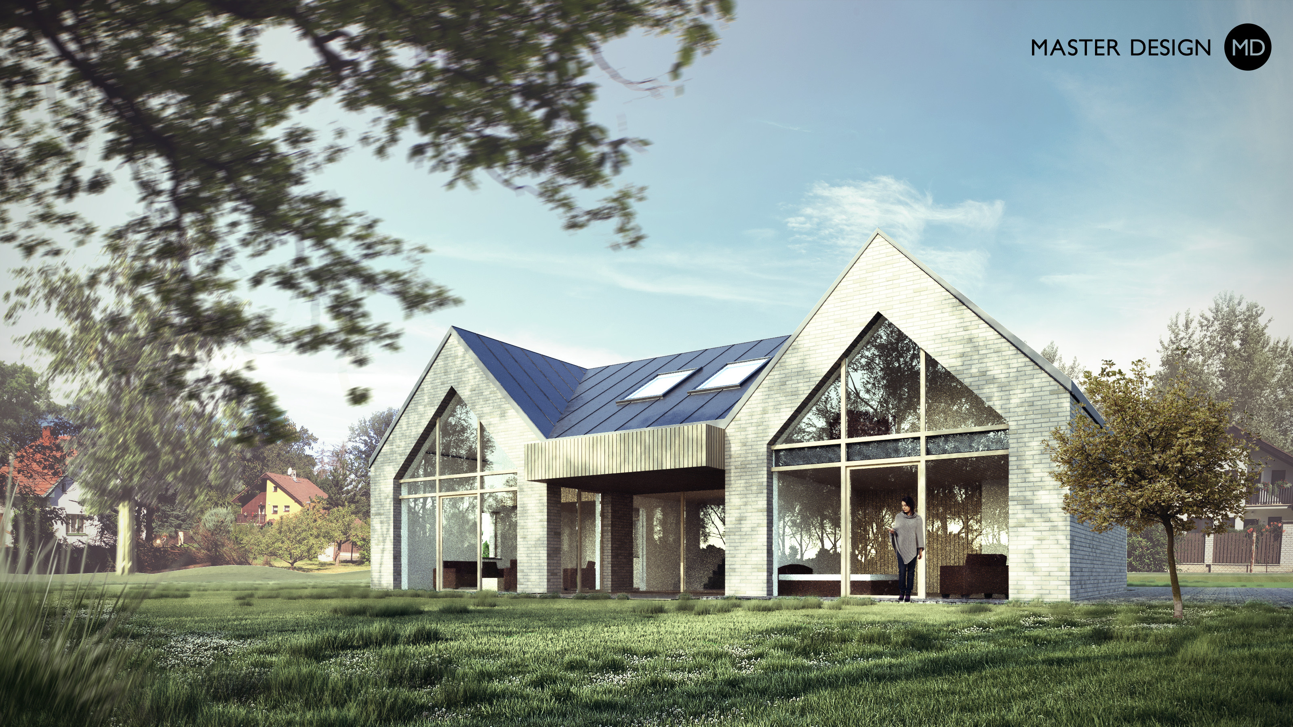
Unconventionally, the house was designed as an extension to the existing garage located in the garden with many mature trees, which have been preserved to the maximum extent. The inner atrium and facade timber cladding emphasize the original spirit of the garden.
Kanice·Bungalows
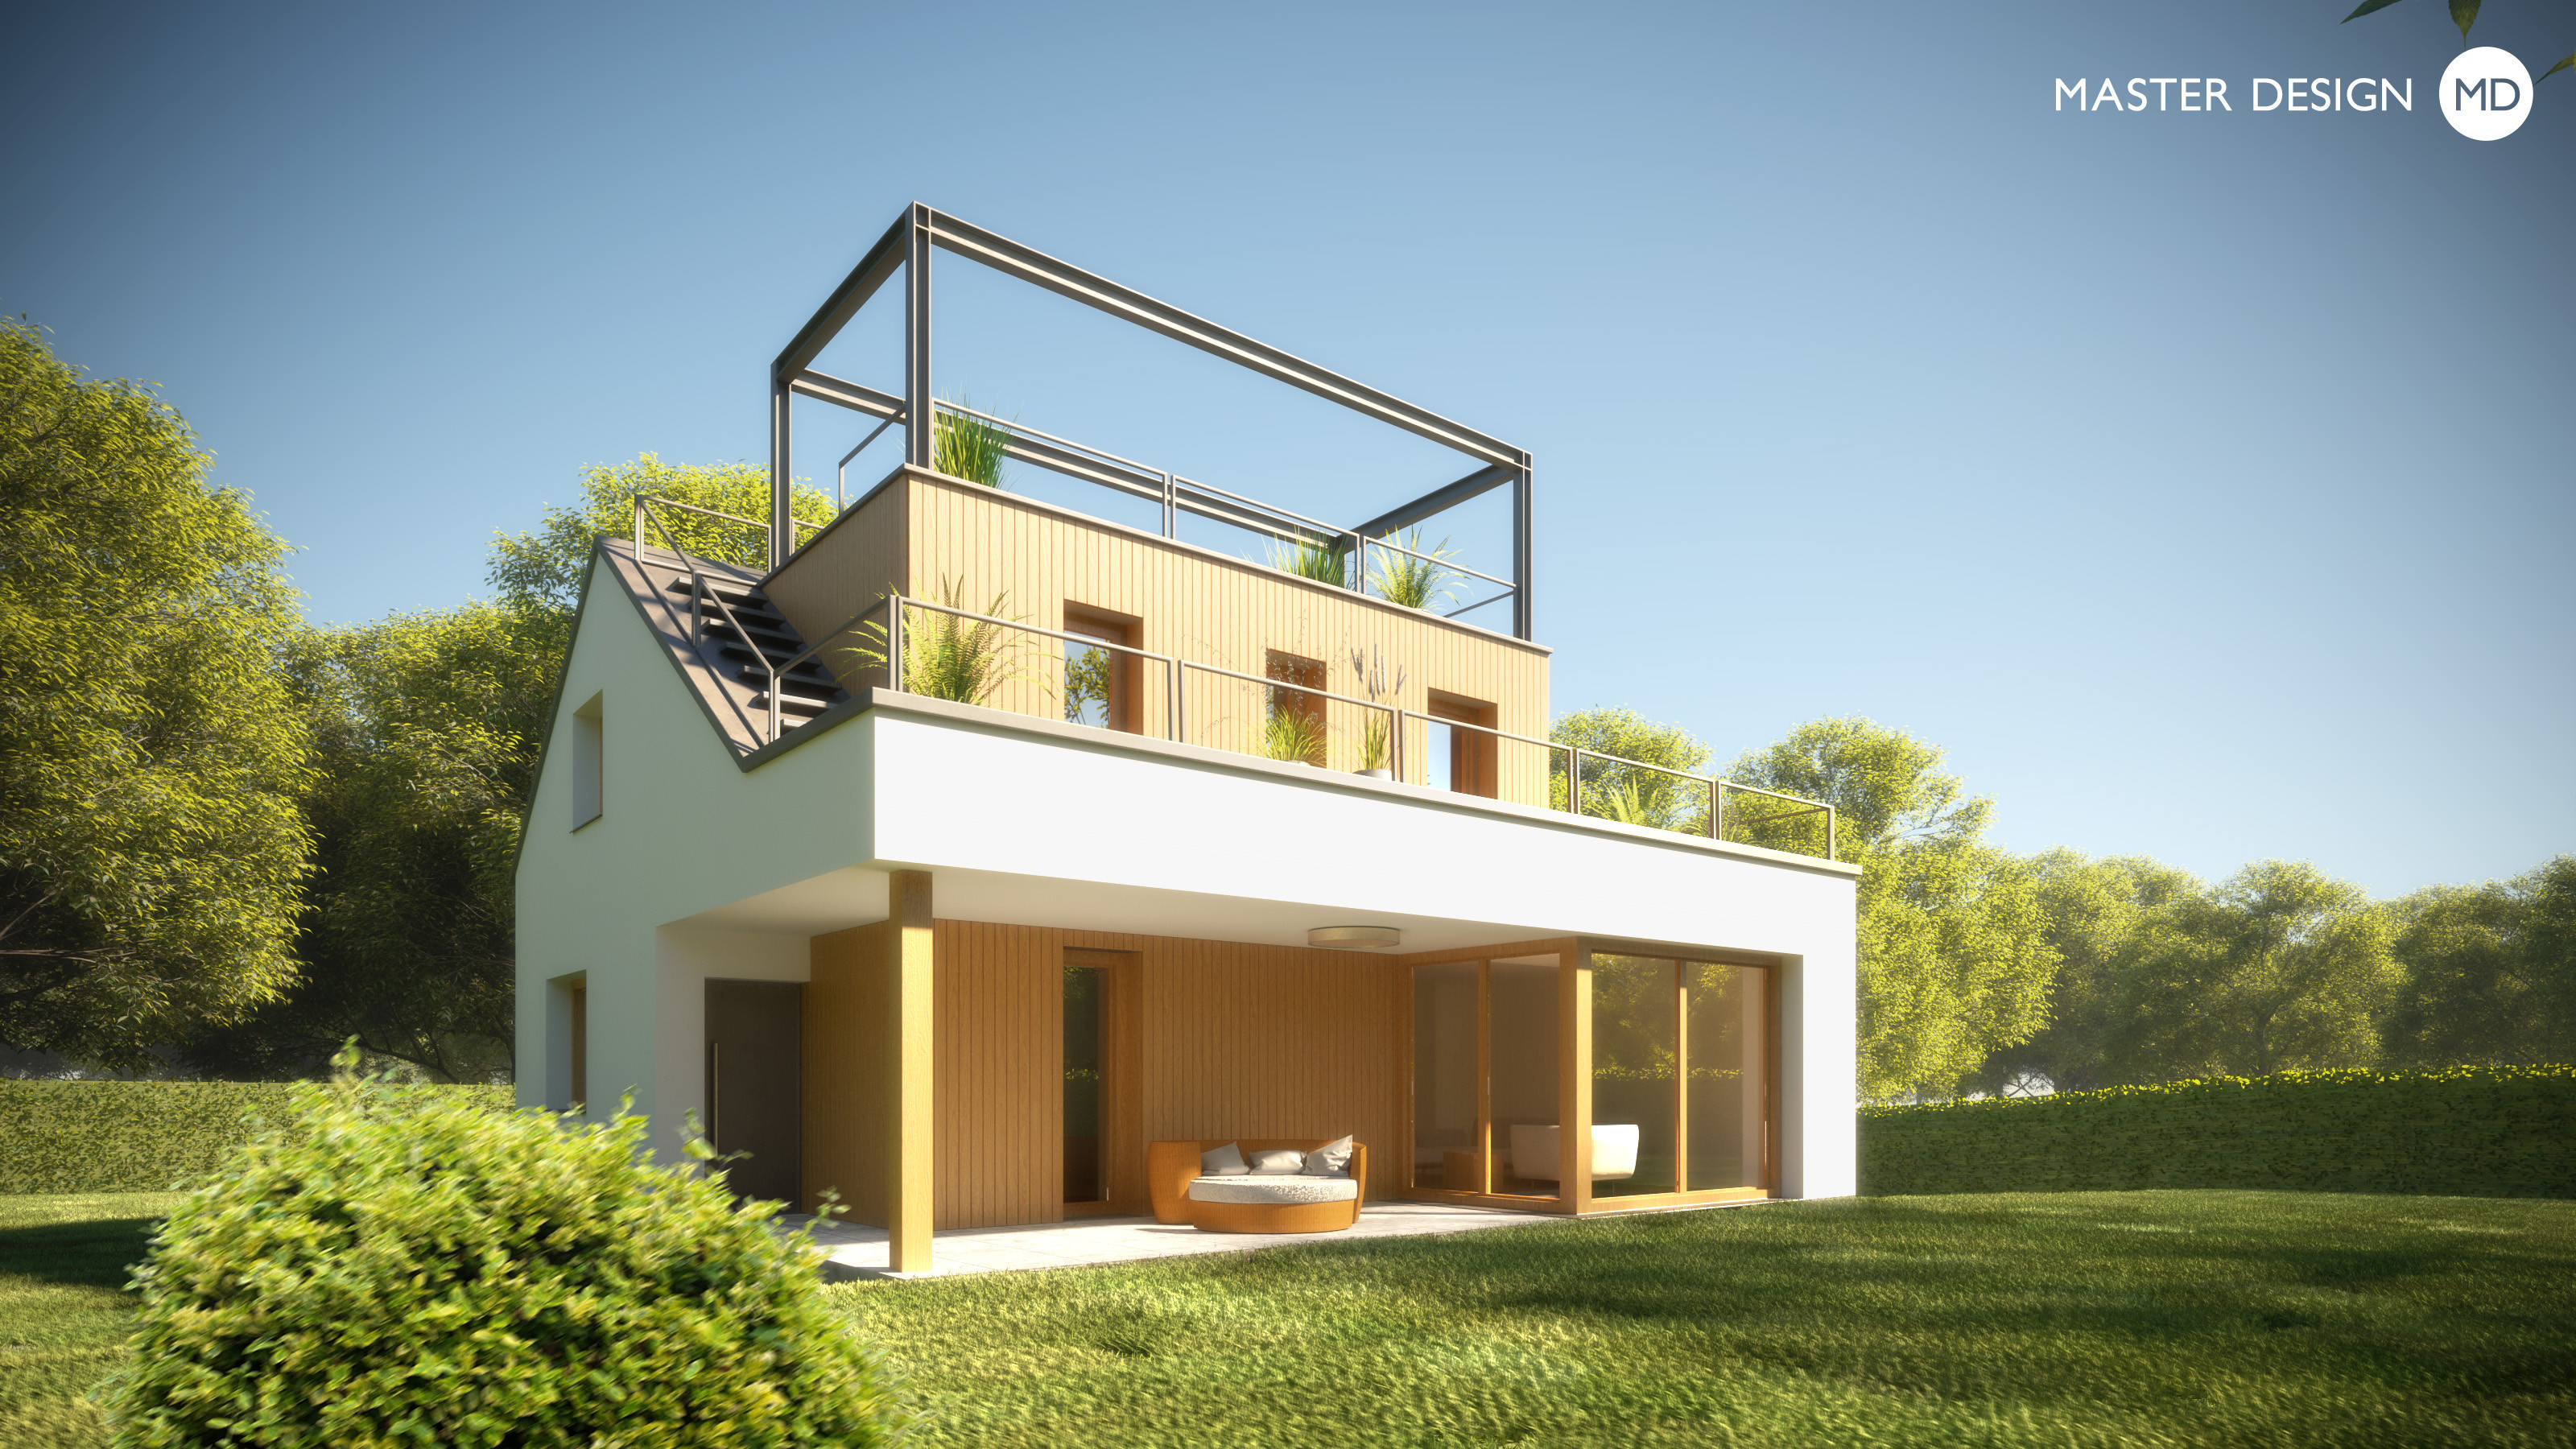
During the initial meeting the client shared with us that the best view of the surroundings is from the chimney. Therefore designing a roof terrace as a part of the refurbishment was put at the centre of the client’s brief.
Zhoř·Low-energy houses
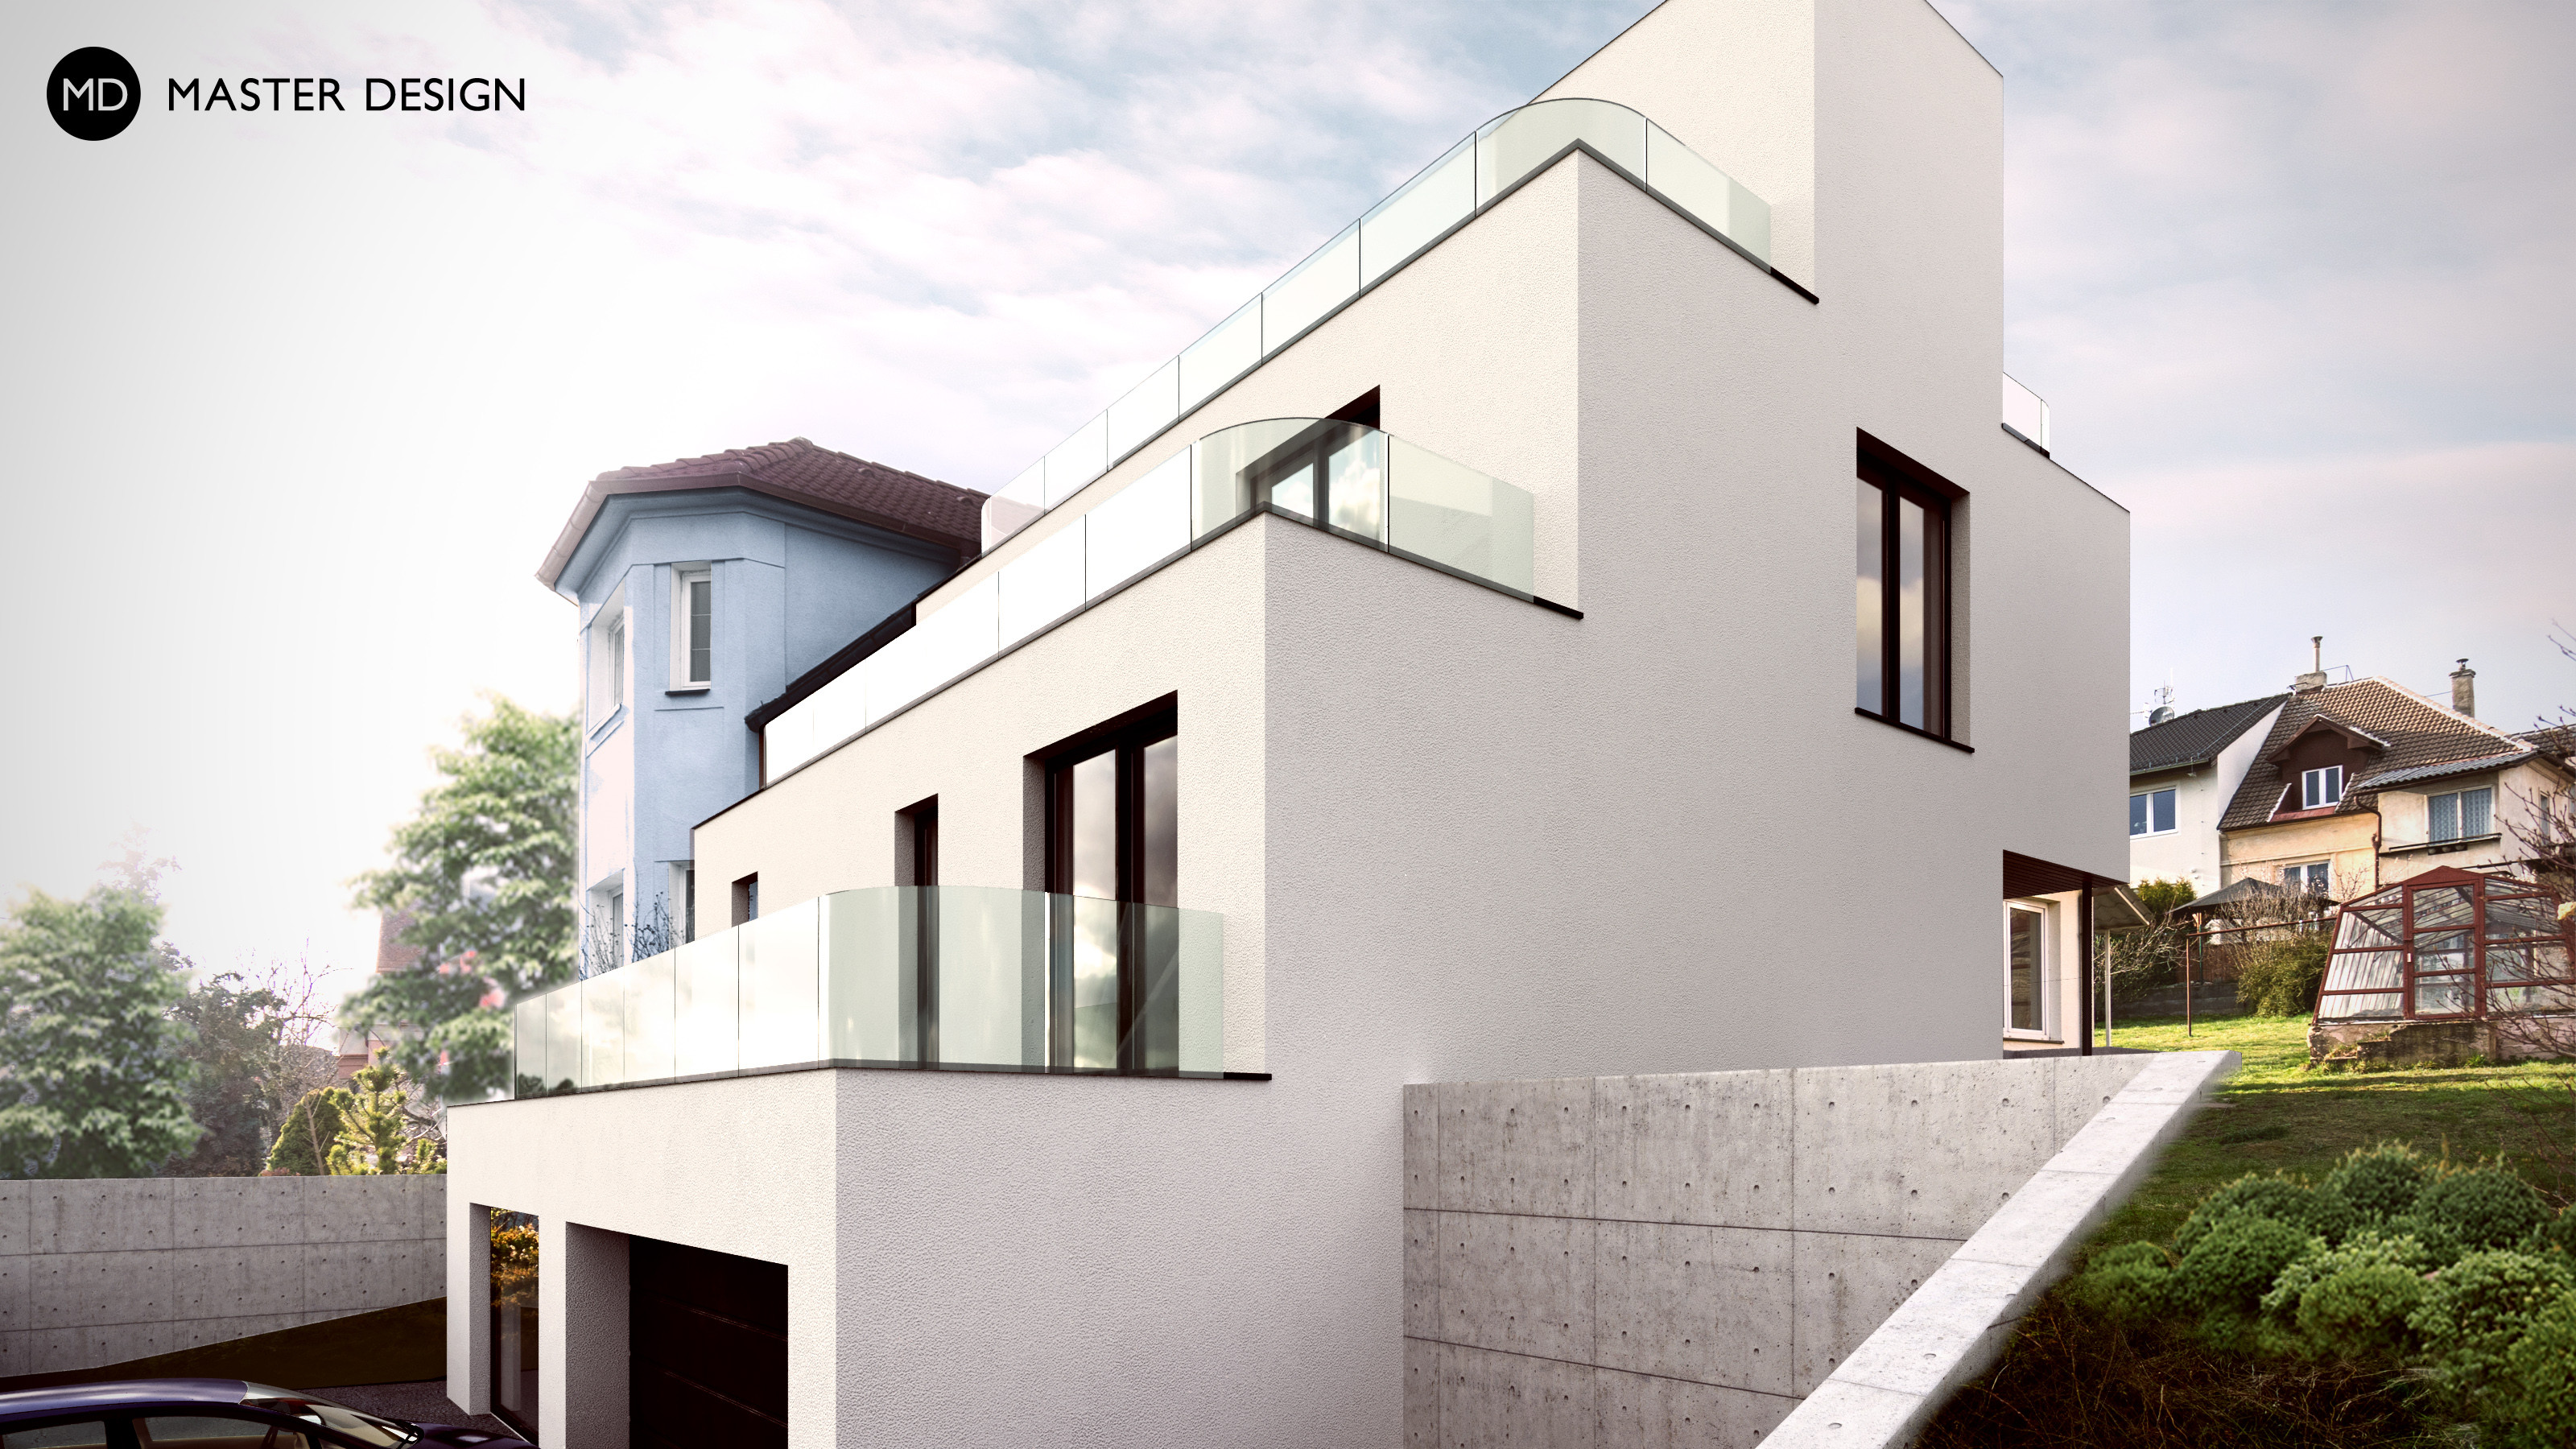
Multistorey modern zikkurat was shaped according the slopy plot and great views of prague panorama
Praha Vysočany·Low-energy houses
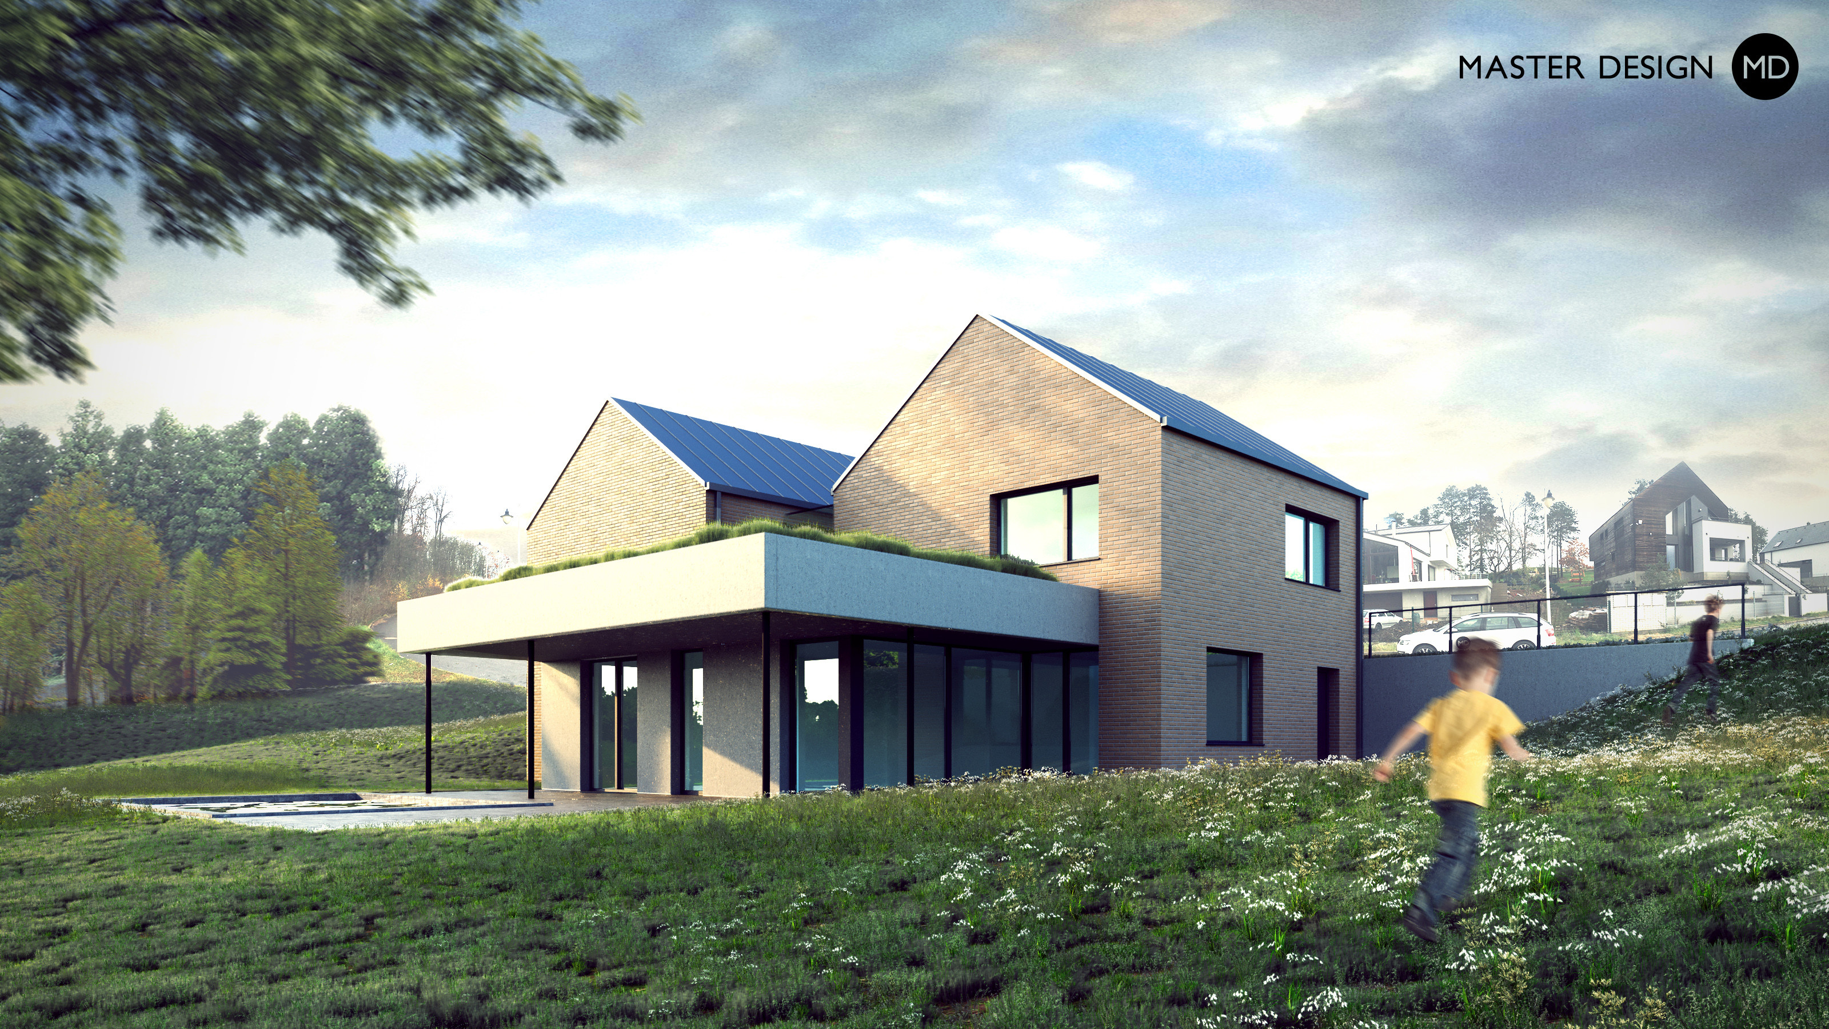
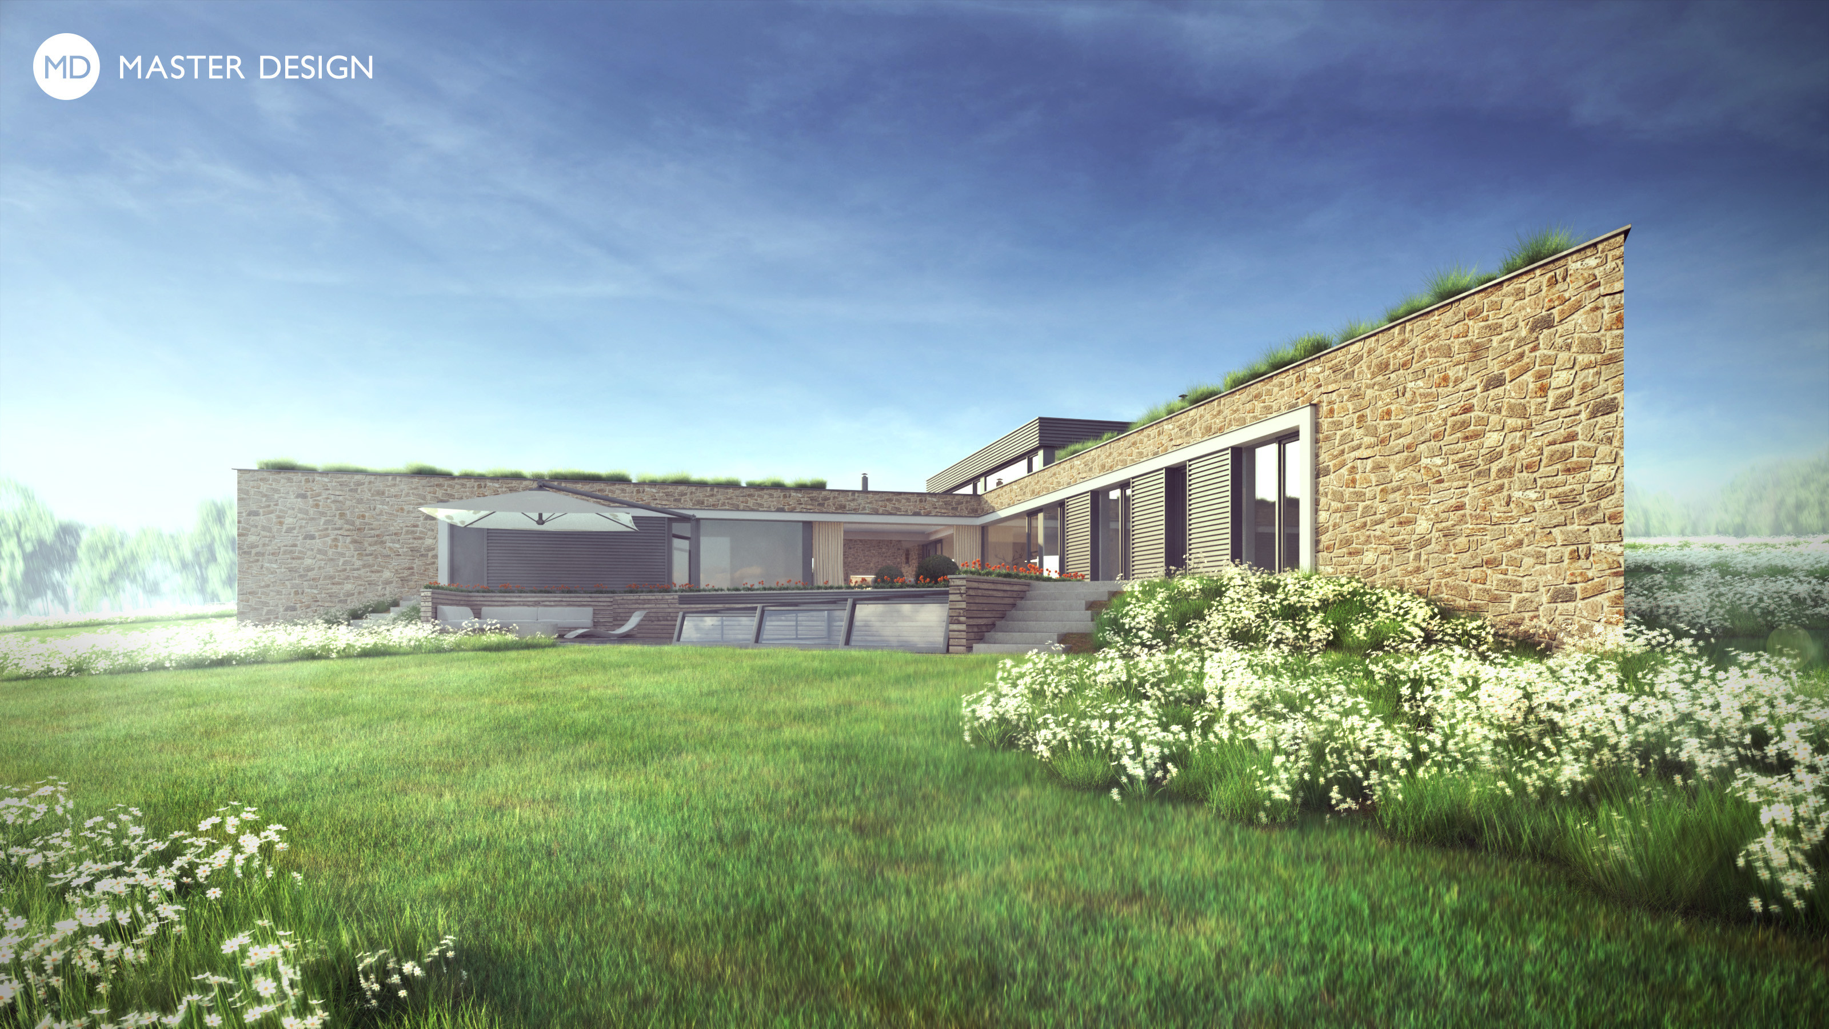
We designed two simple masses growing from the ground and connected them with green roof. This house is harmonic set into the steep plot under the golf course.
Vysoký Újezd·Low-energy houses
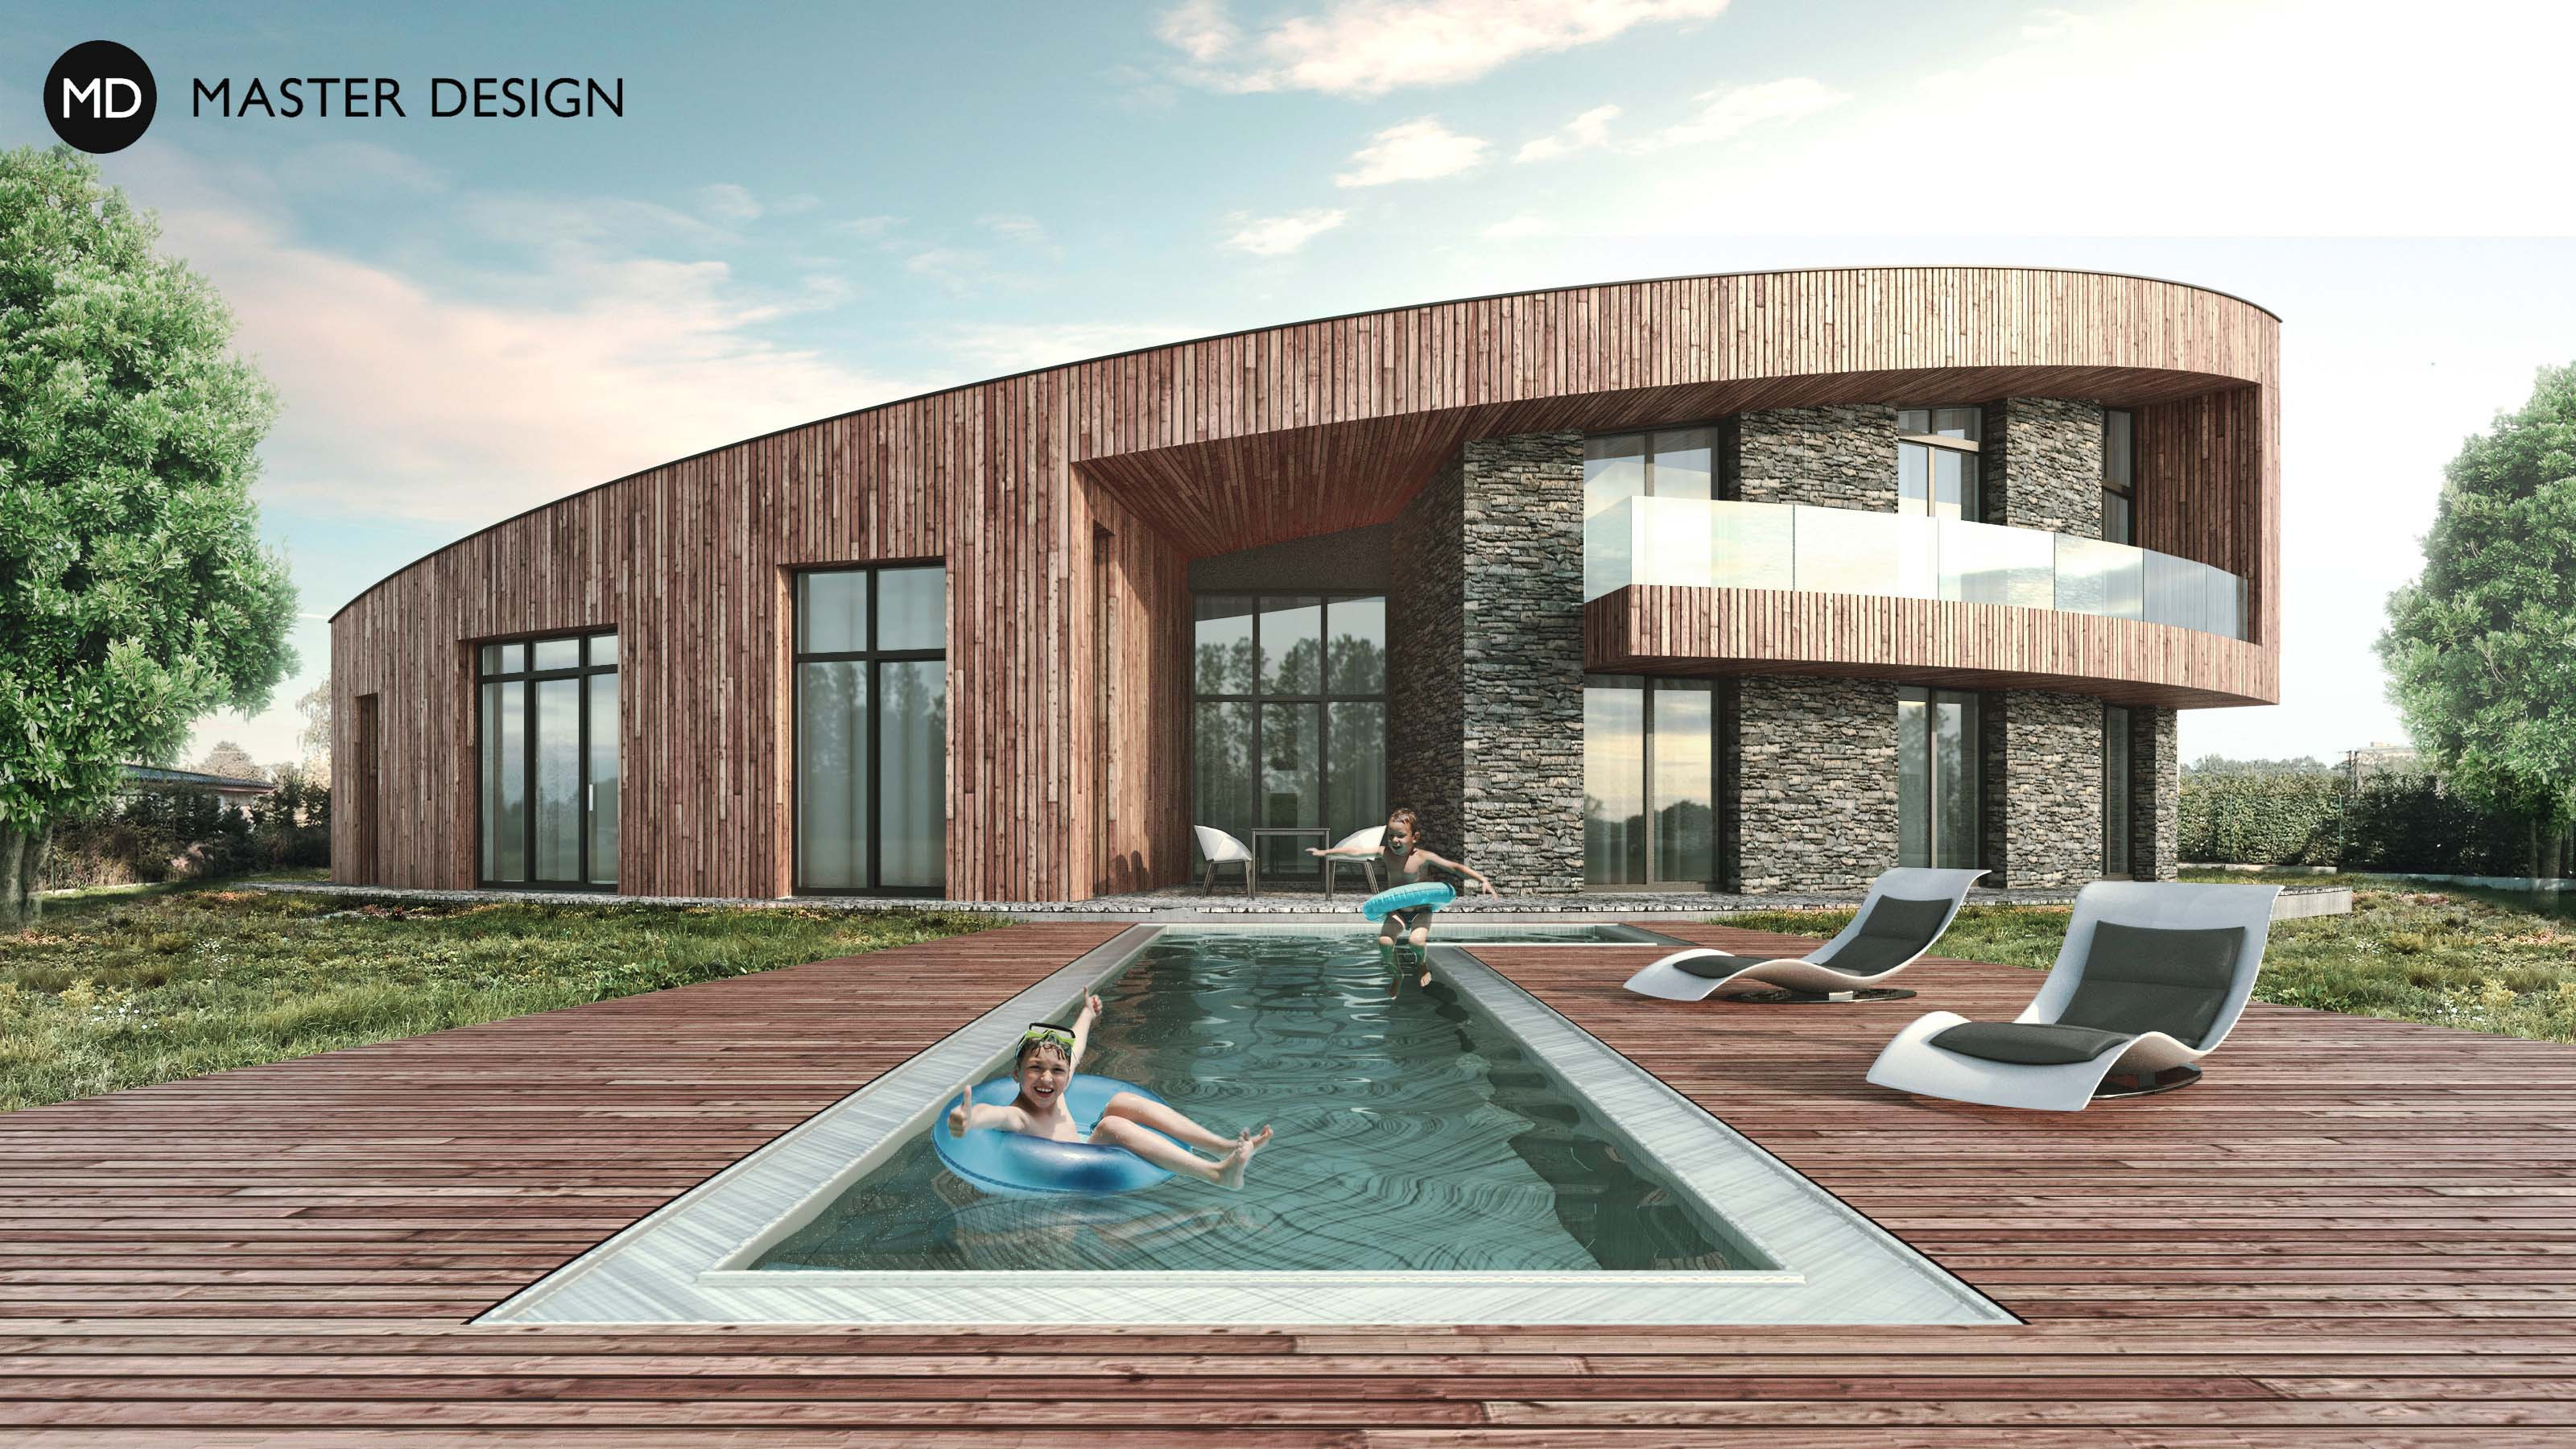
The shape of elevating quadrant is defined by corner plot with specific slope. Natural design of this luxury house is completed with wooden and stone facades.
Ostrava Poruba·Luxury houses and villas
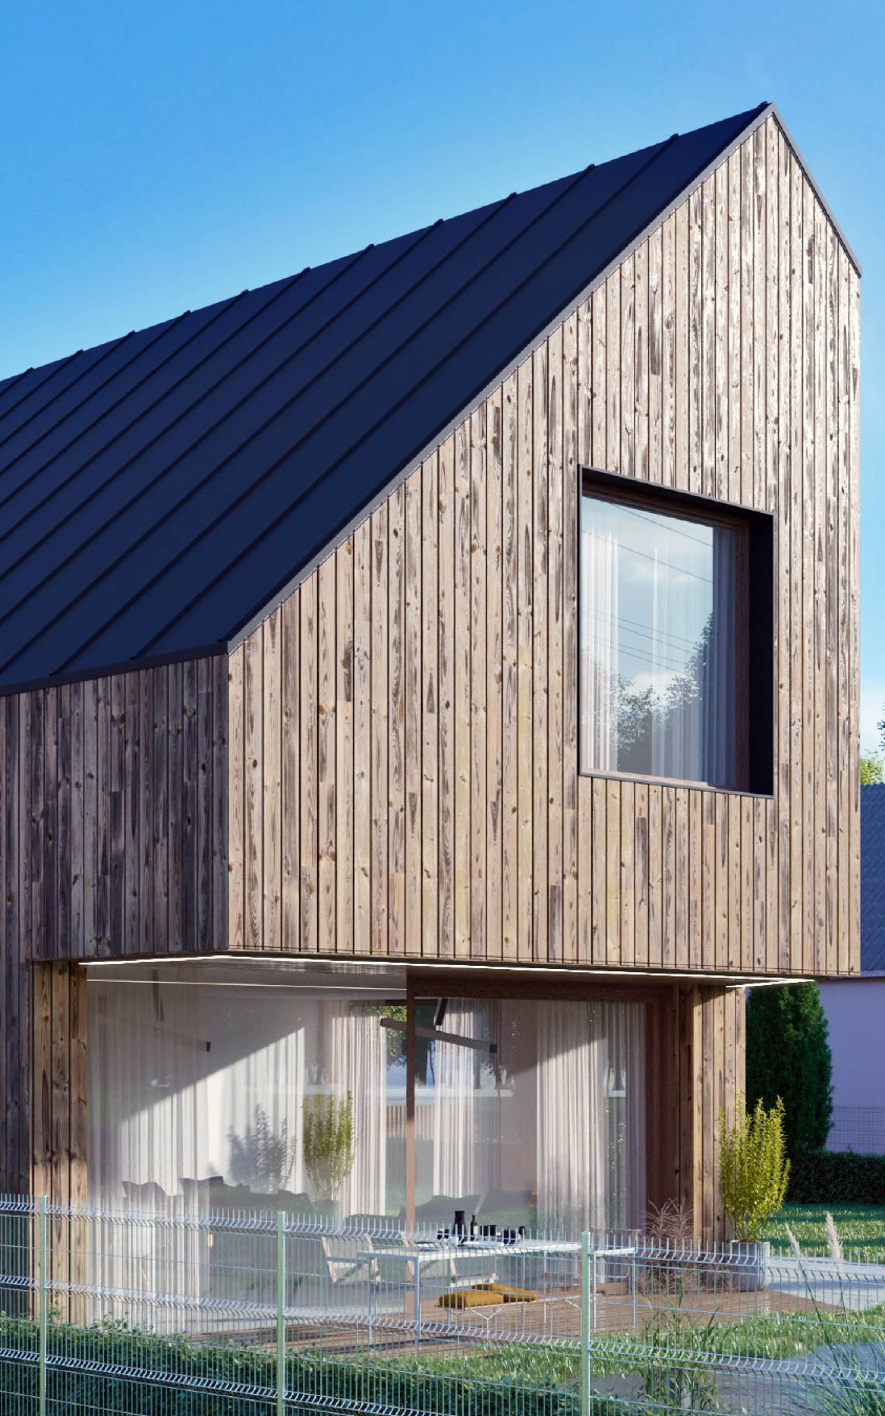
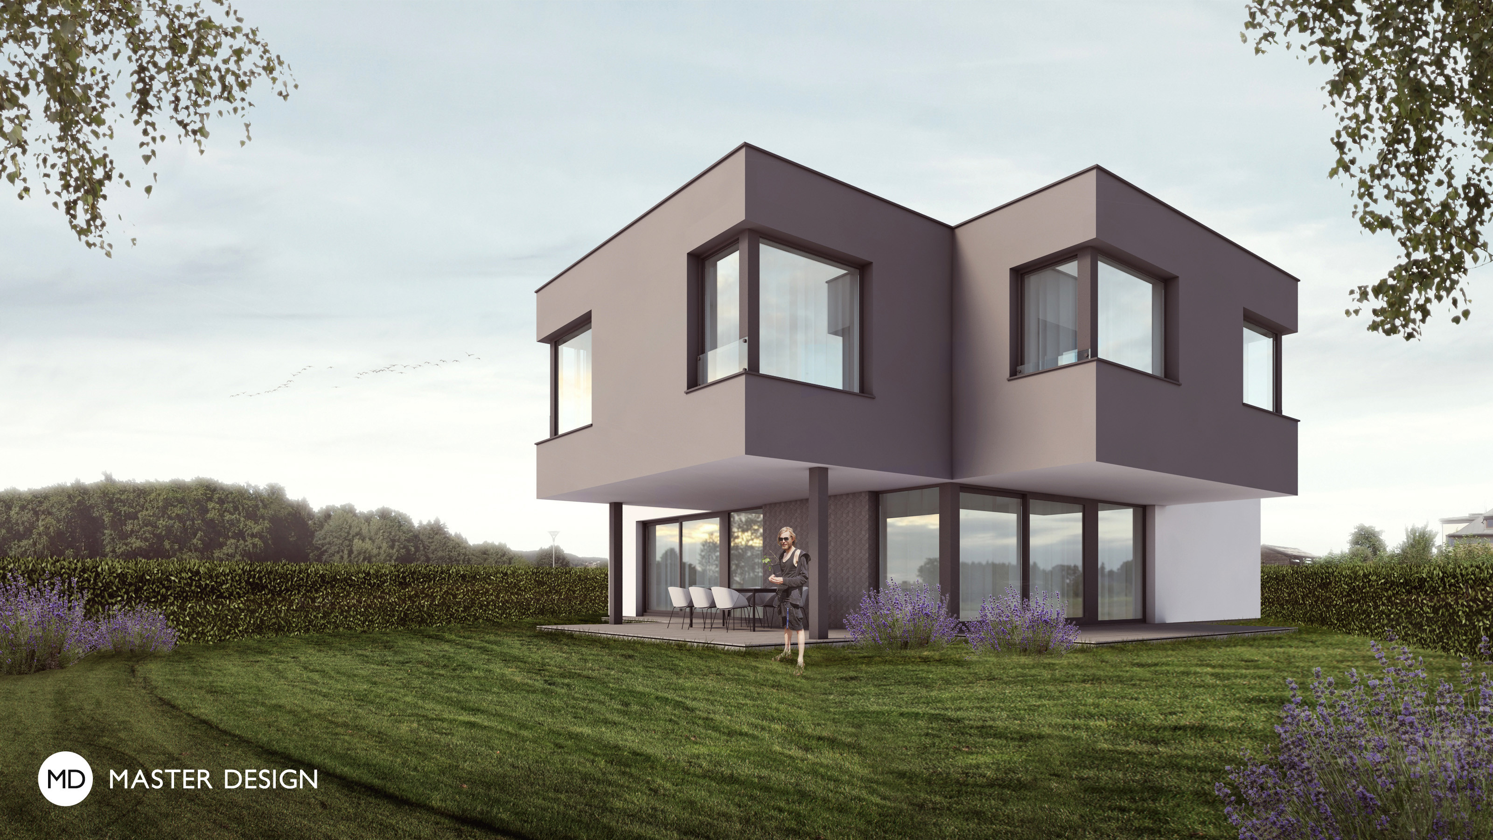
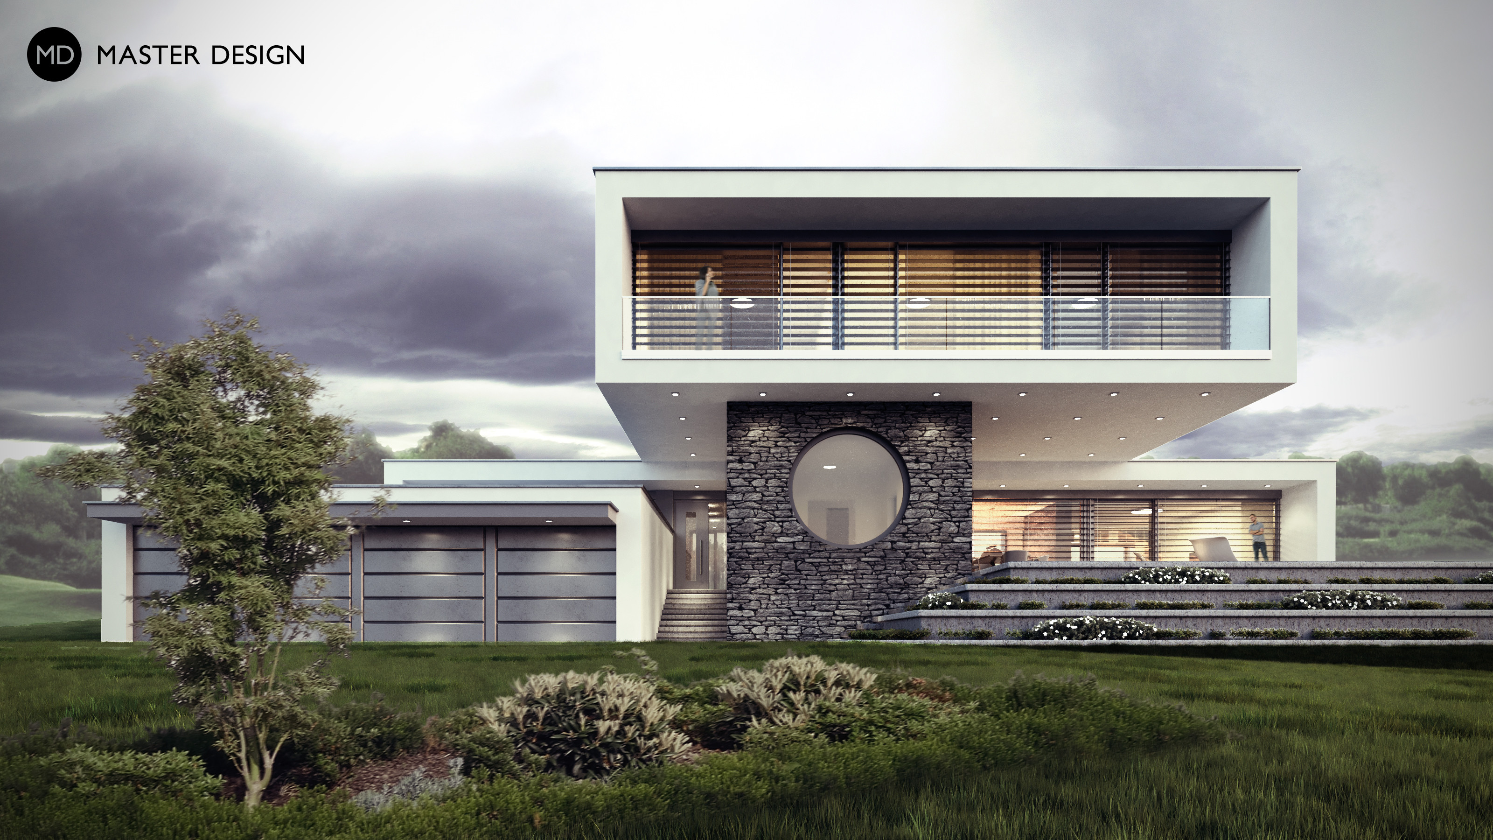
Upper floor of this house creates cover for terraces and shading for living room and provides amazing views of mountains and countryside.
Turnov·Low-energy houses
Steep plot surrounded by forest defined natural house with green roof, atrium and wooden parts.
Ostrava·Bungalows
Quiet modern house excels with its compact shape and pitched roof with focus on unique plot and practical interior dispositions.
Low-energy houses
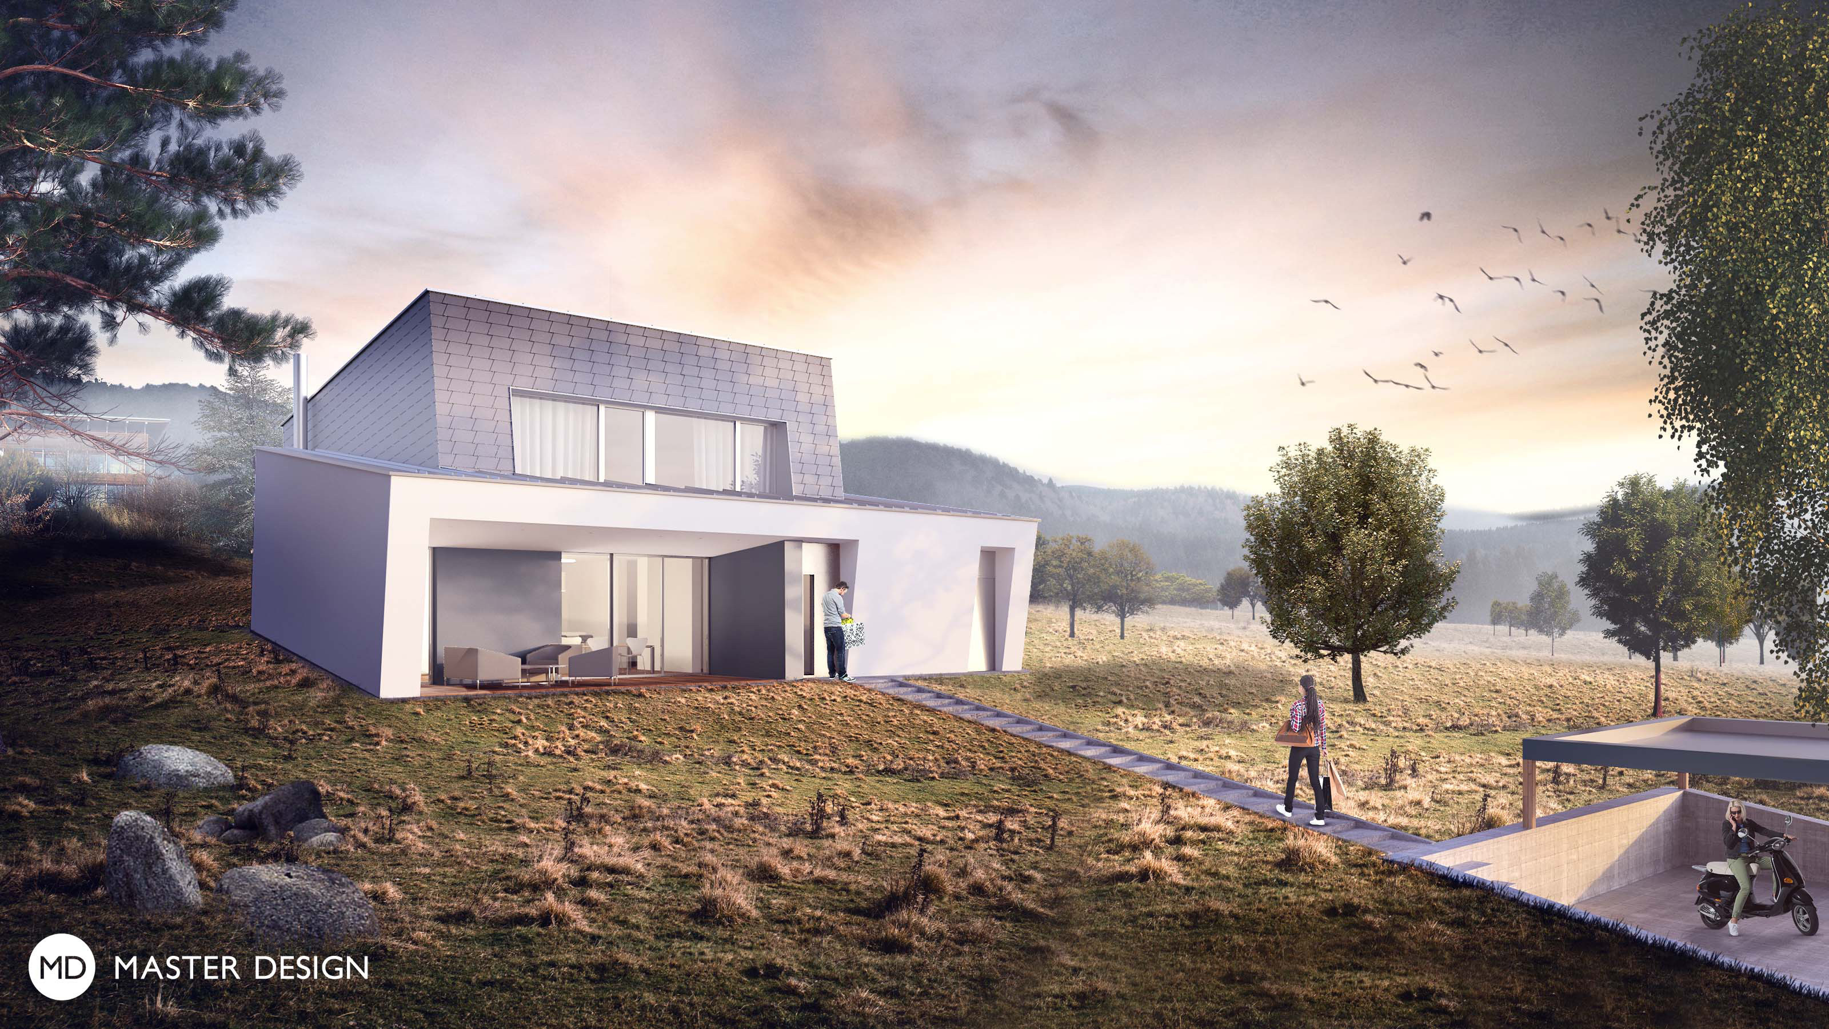
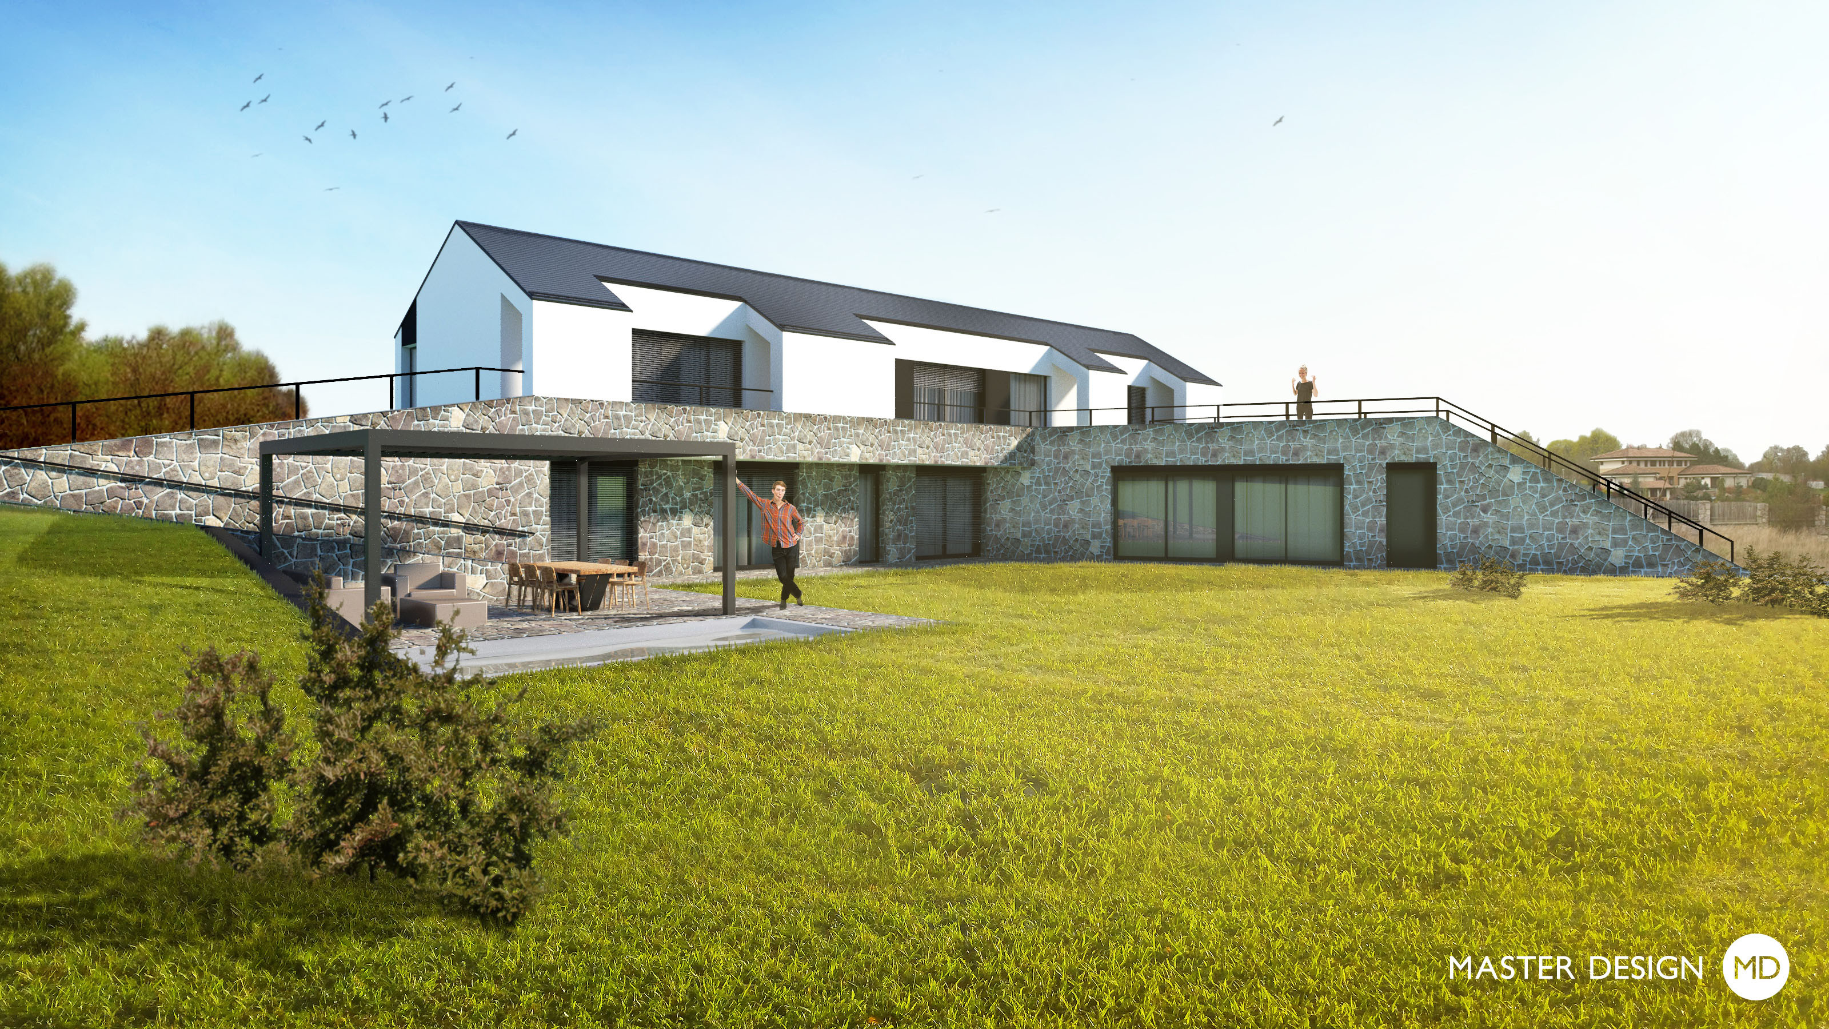
The slopping site determined the solution of the house, where the wellness was located to the lower floor with external patio hidden from the neighbours. The main living area of the house is on the upper floor and benefits from the views of the surrounding landscape.
Bruntál·Luxury houses and villas
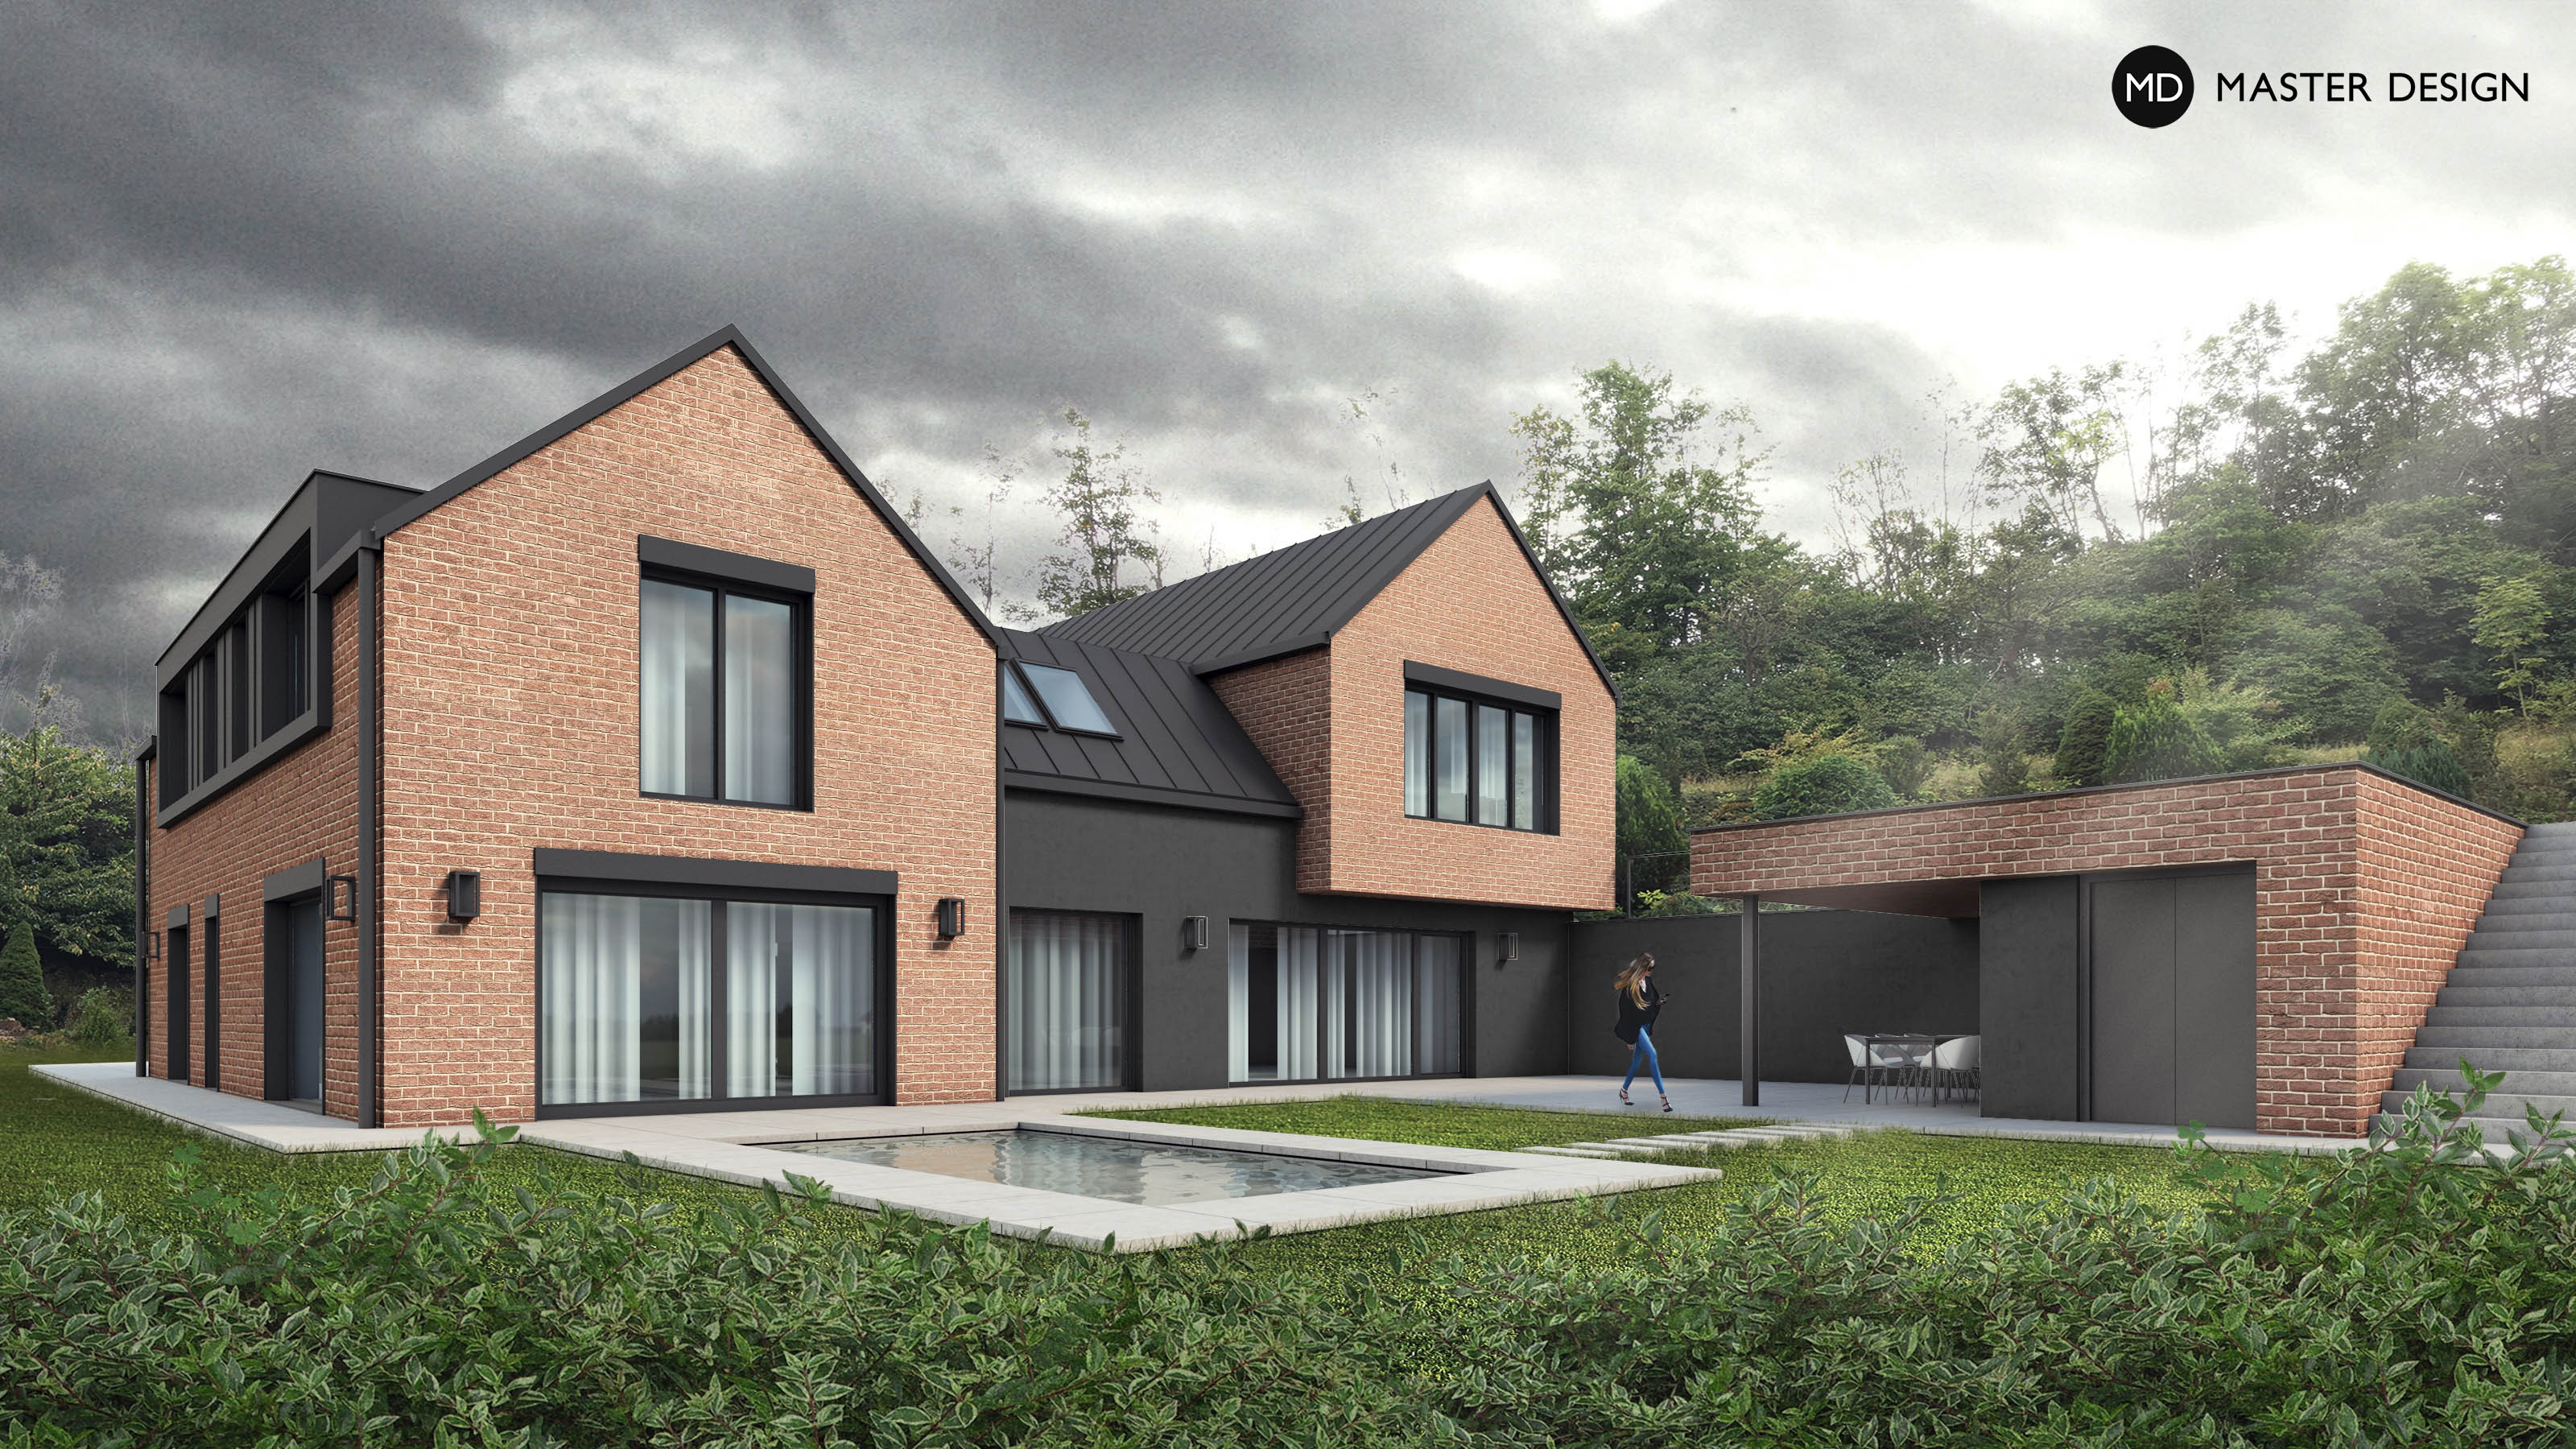
The reconstructed house in a large picturesque garden with its appearance and used brick cladding refers to the elements of houses in the Netherlands, which is the current owners homeland.
Hostouň·Luxury houses and villas
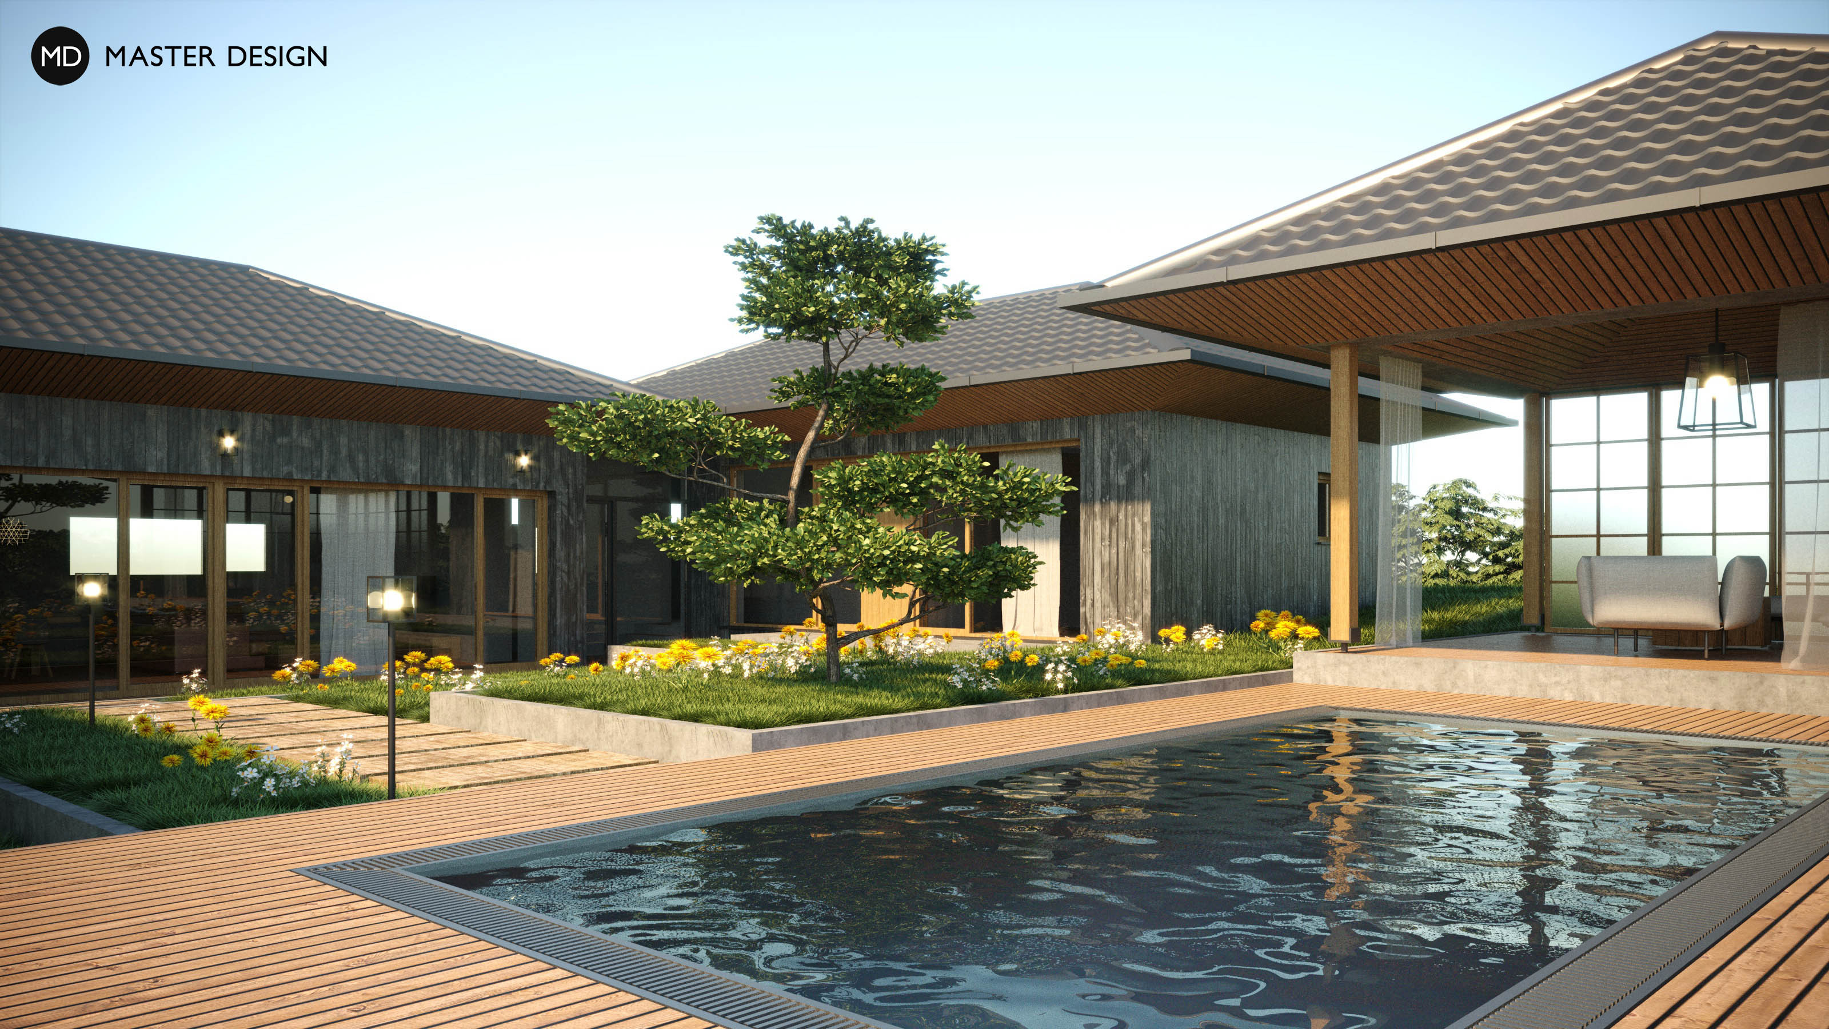
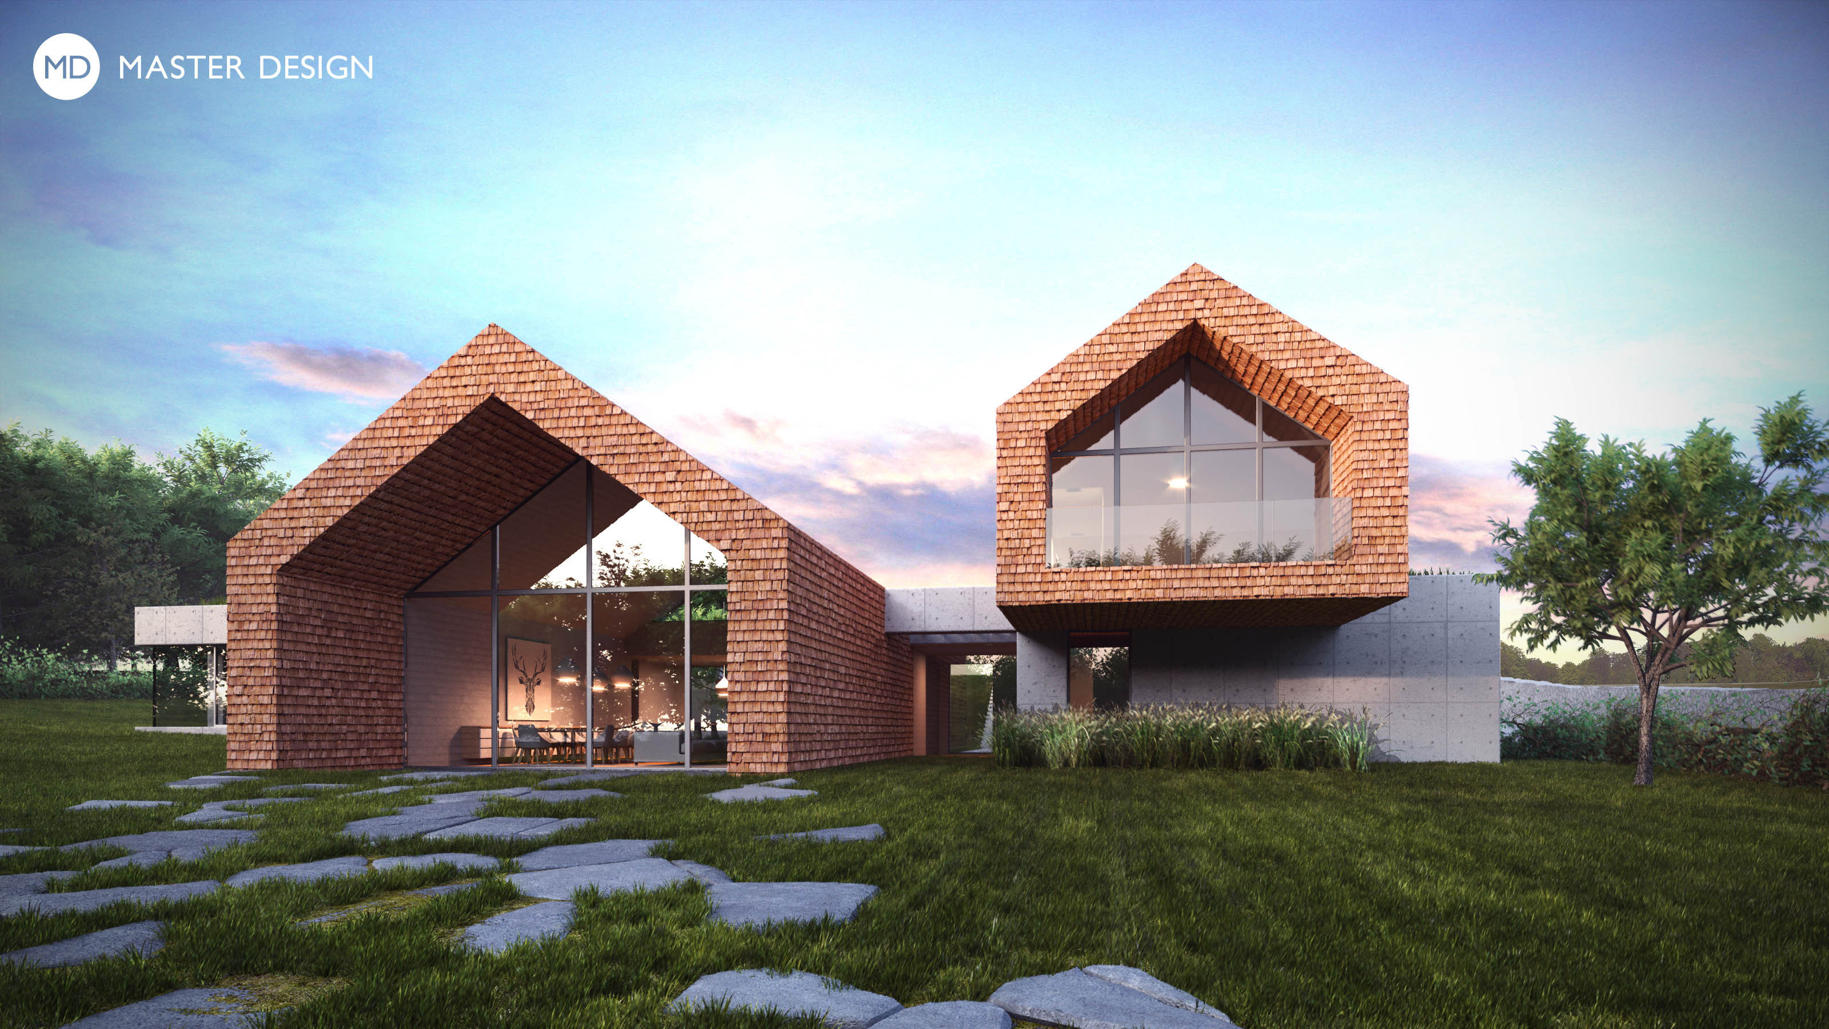
We designed the appropriate house for our clients with a fondness for Japanese gardens, whose architecture refers to Japanese houses. The house shape and the materials used create a bay of tranquillity in the rushed world.
Královice u Zlonic·Bungalows
The house rising from a slope above surrounding landscape was solved in contemporary Tuscan style. Becoming stone cladding combined with green roof and private atrium with the contribution the Nový Jičín highland views give the house the remarkable spirit.
Nový jičín·Bungalows
An interesting and modern houses with significant elements reffering to functionlism are designed when investor doesn't affect architect's creativity
Vrchoslav·Luxury houses and villas
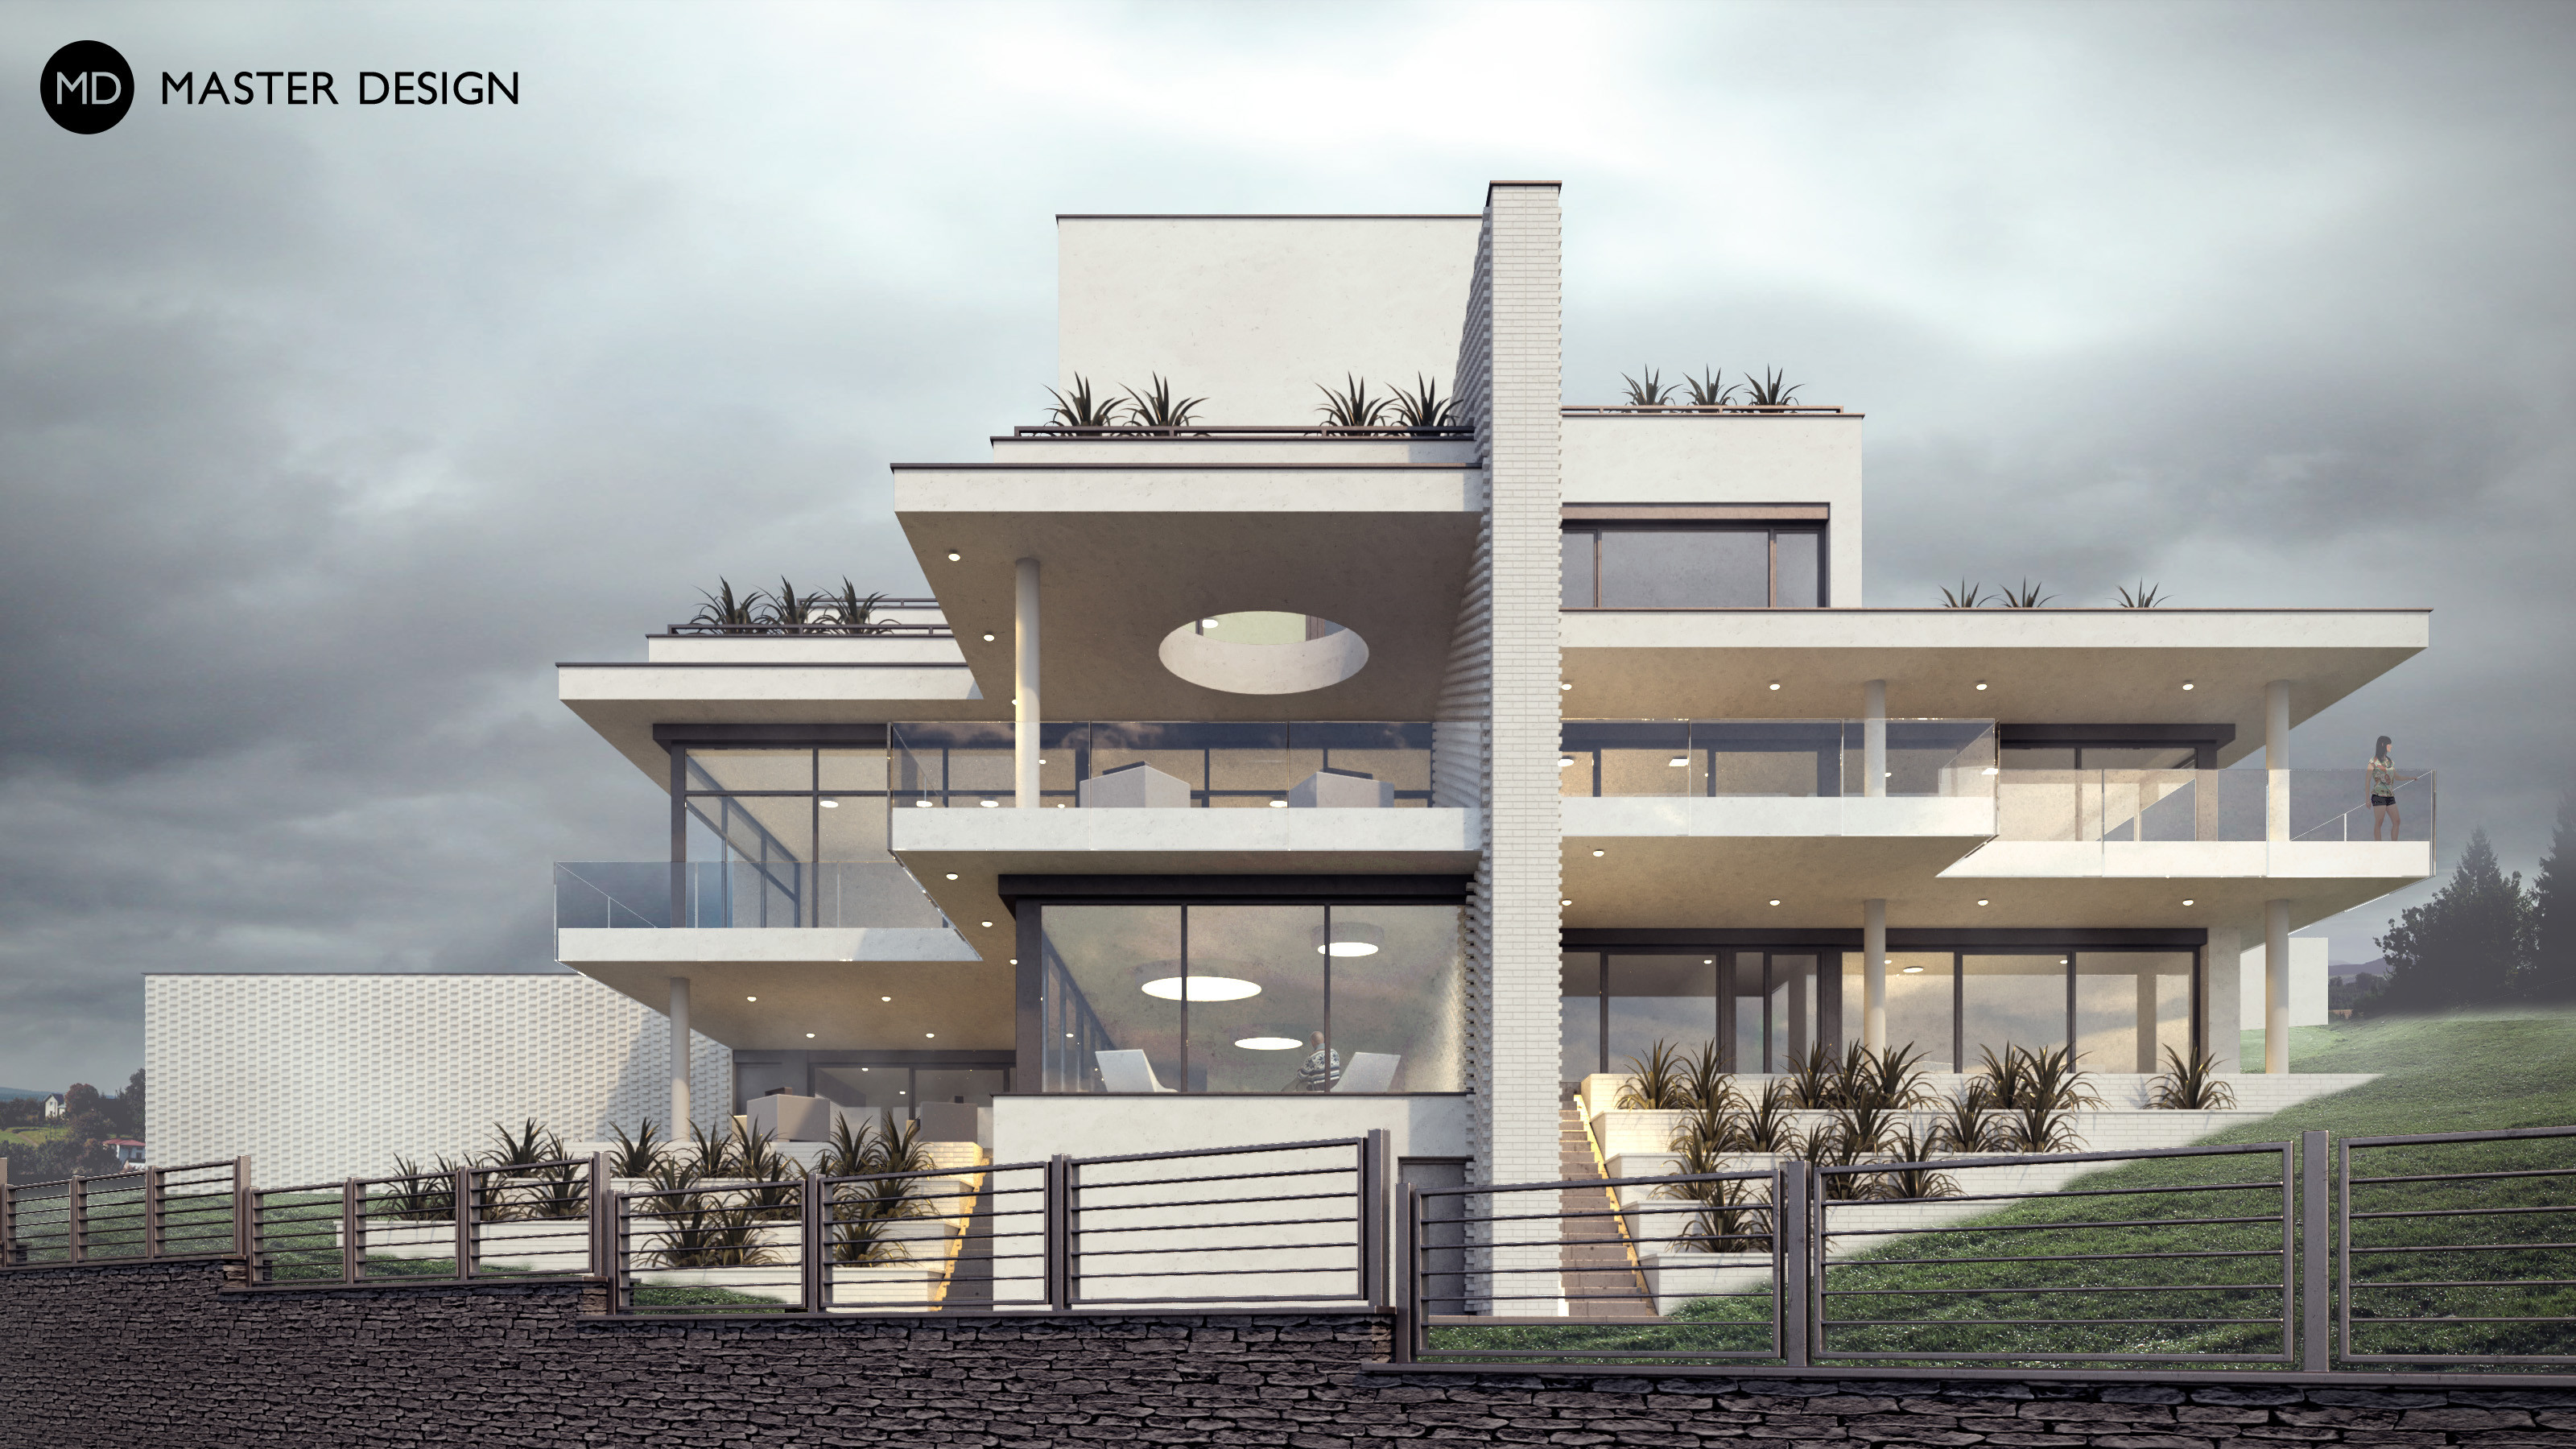
One of our most luxurious land largest family houses with area of the small appartment building. We used steepness and oriantation of this plot for breathtaking panoramic views of our capital from terracesseveral terraces.
Podolí·Luxury houses and villas
Funkcionalist villa with three terraces in Nový Jičín.
Nový Jičín·Luxury houses and villas
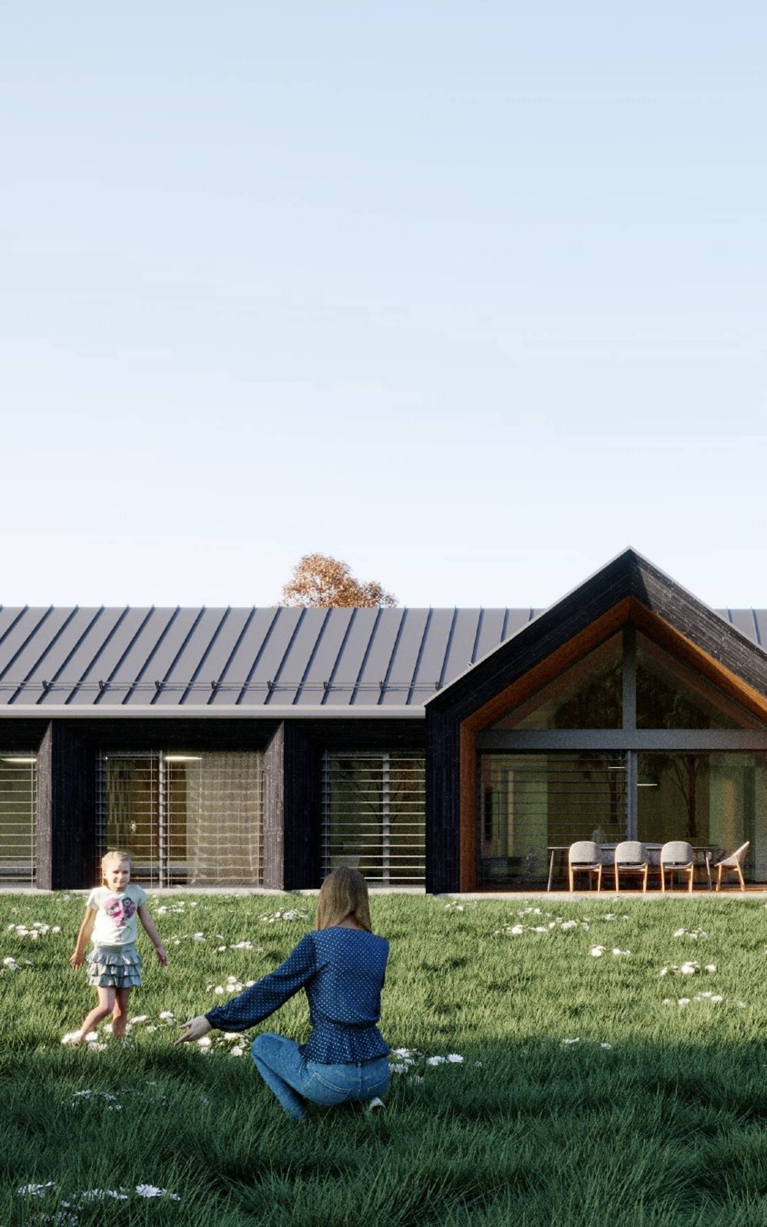
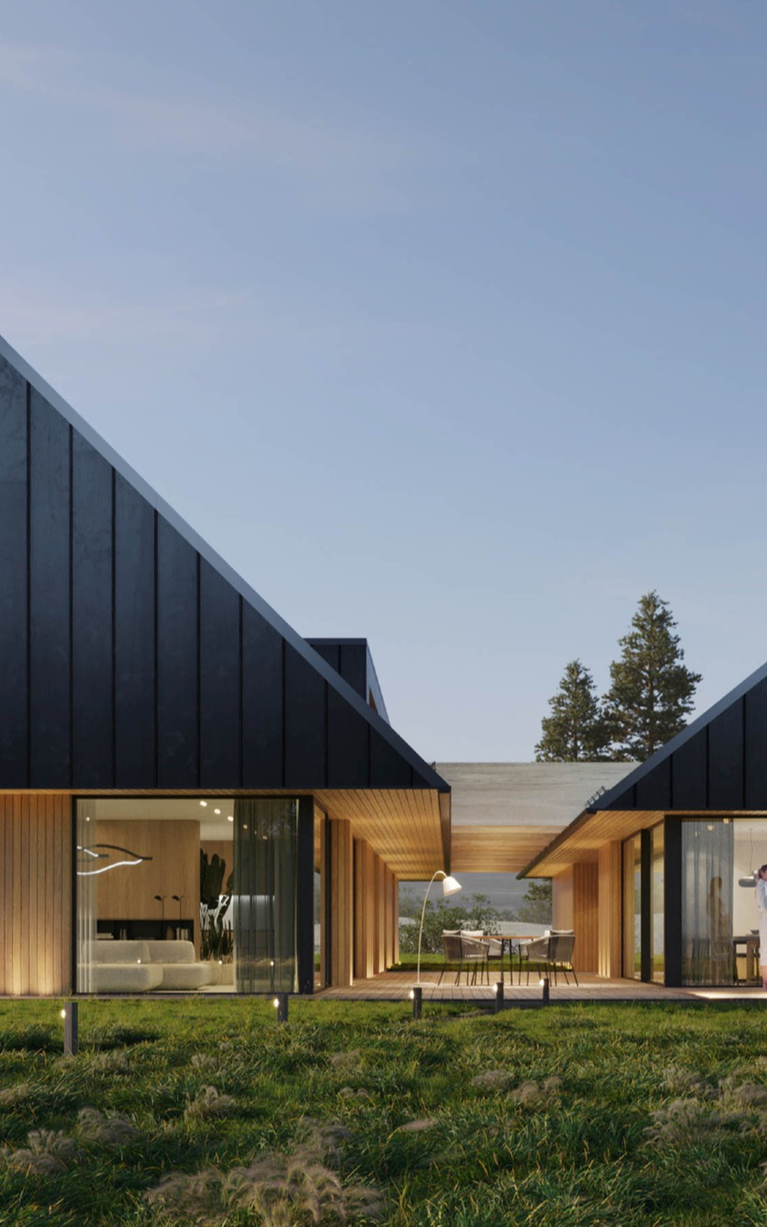
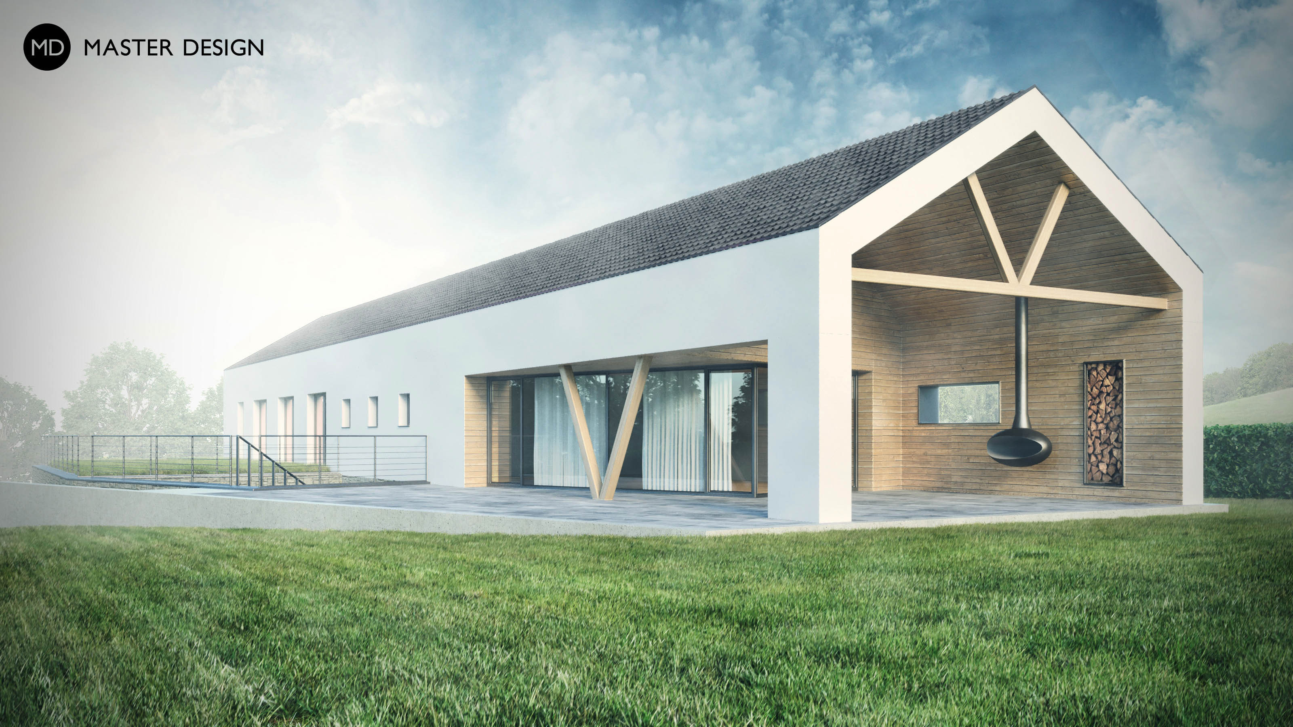
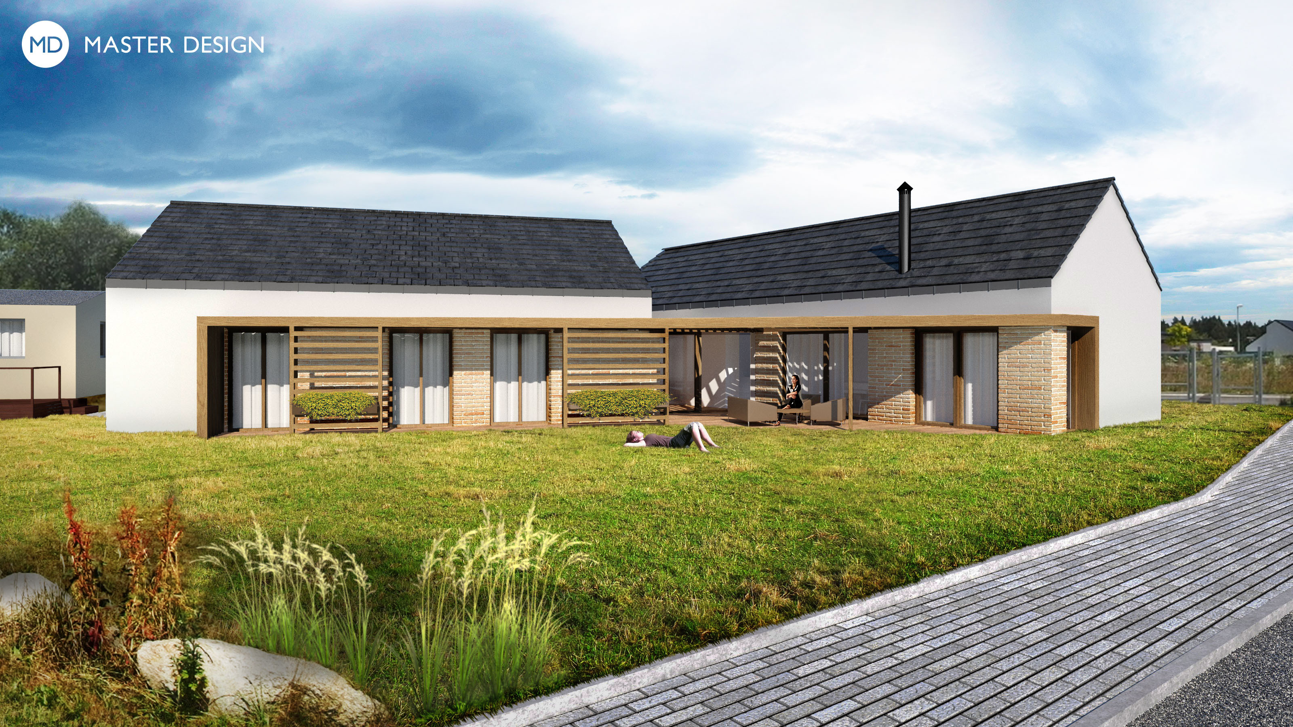
These two bungalows are connected with entrance space into one Object. Designed with large terrace with wooden roof, this family house is ideal place for relaxing outside at the garden.
Struhařov·Bungalows
Compact white house with central atrium Hajany.
Hajany·Bungalows
House on a slope reacts playfully on the surrounding terrain. Ground floor has the same tilt while the second floor is opposite and faces the sun.
Loděnice u Berouna·Low-energy houses
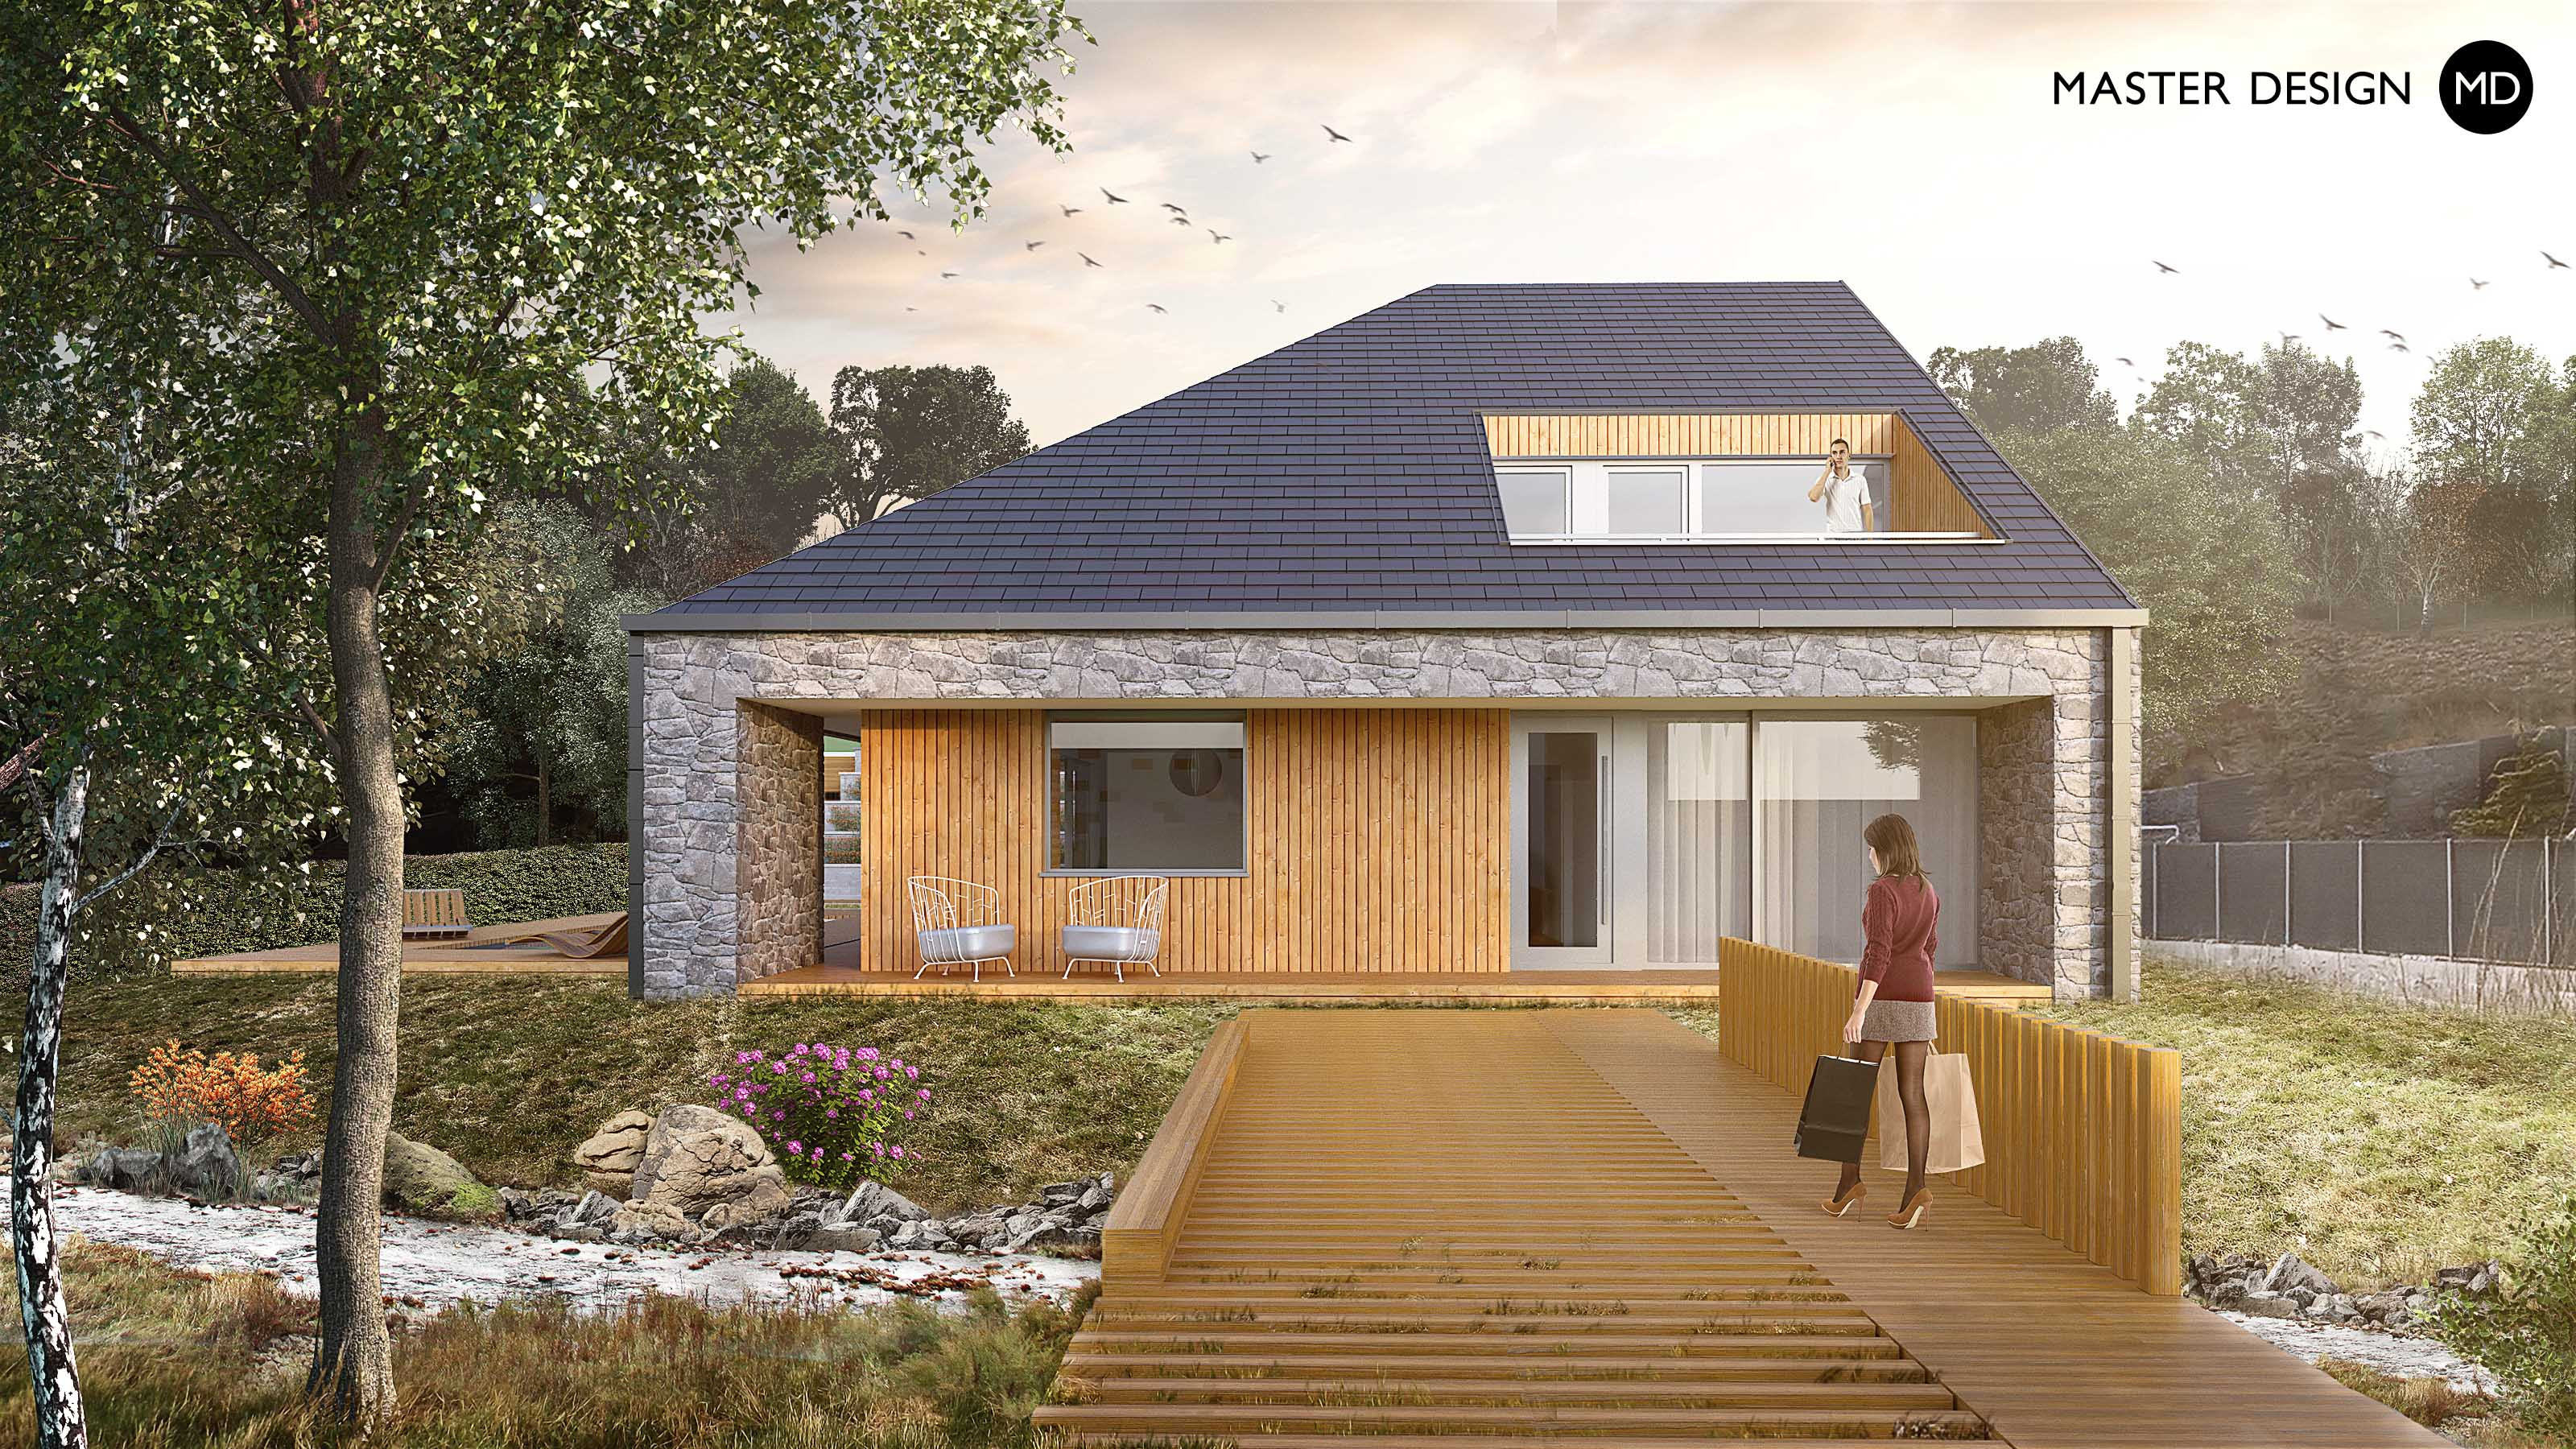
The interior layout of the house is barrier-free and subject to clear and practical household operation. The modern architectural concept of this house respects the character of the Jeseníky Mountains foothills landscape.
Staré Město u Bruntálu·Bungalows
The luxury house was designed as a reflection of the expressive hills of the Czech Central Highlands scattered across the surrounding landscape. Whether it is a wellness, an atelier or the house itself, every roof on this specious plot represents a mountain.
Louny·Luxury houses and villas
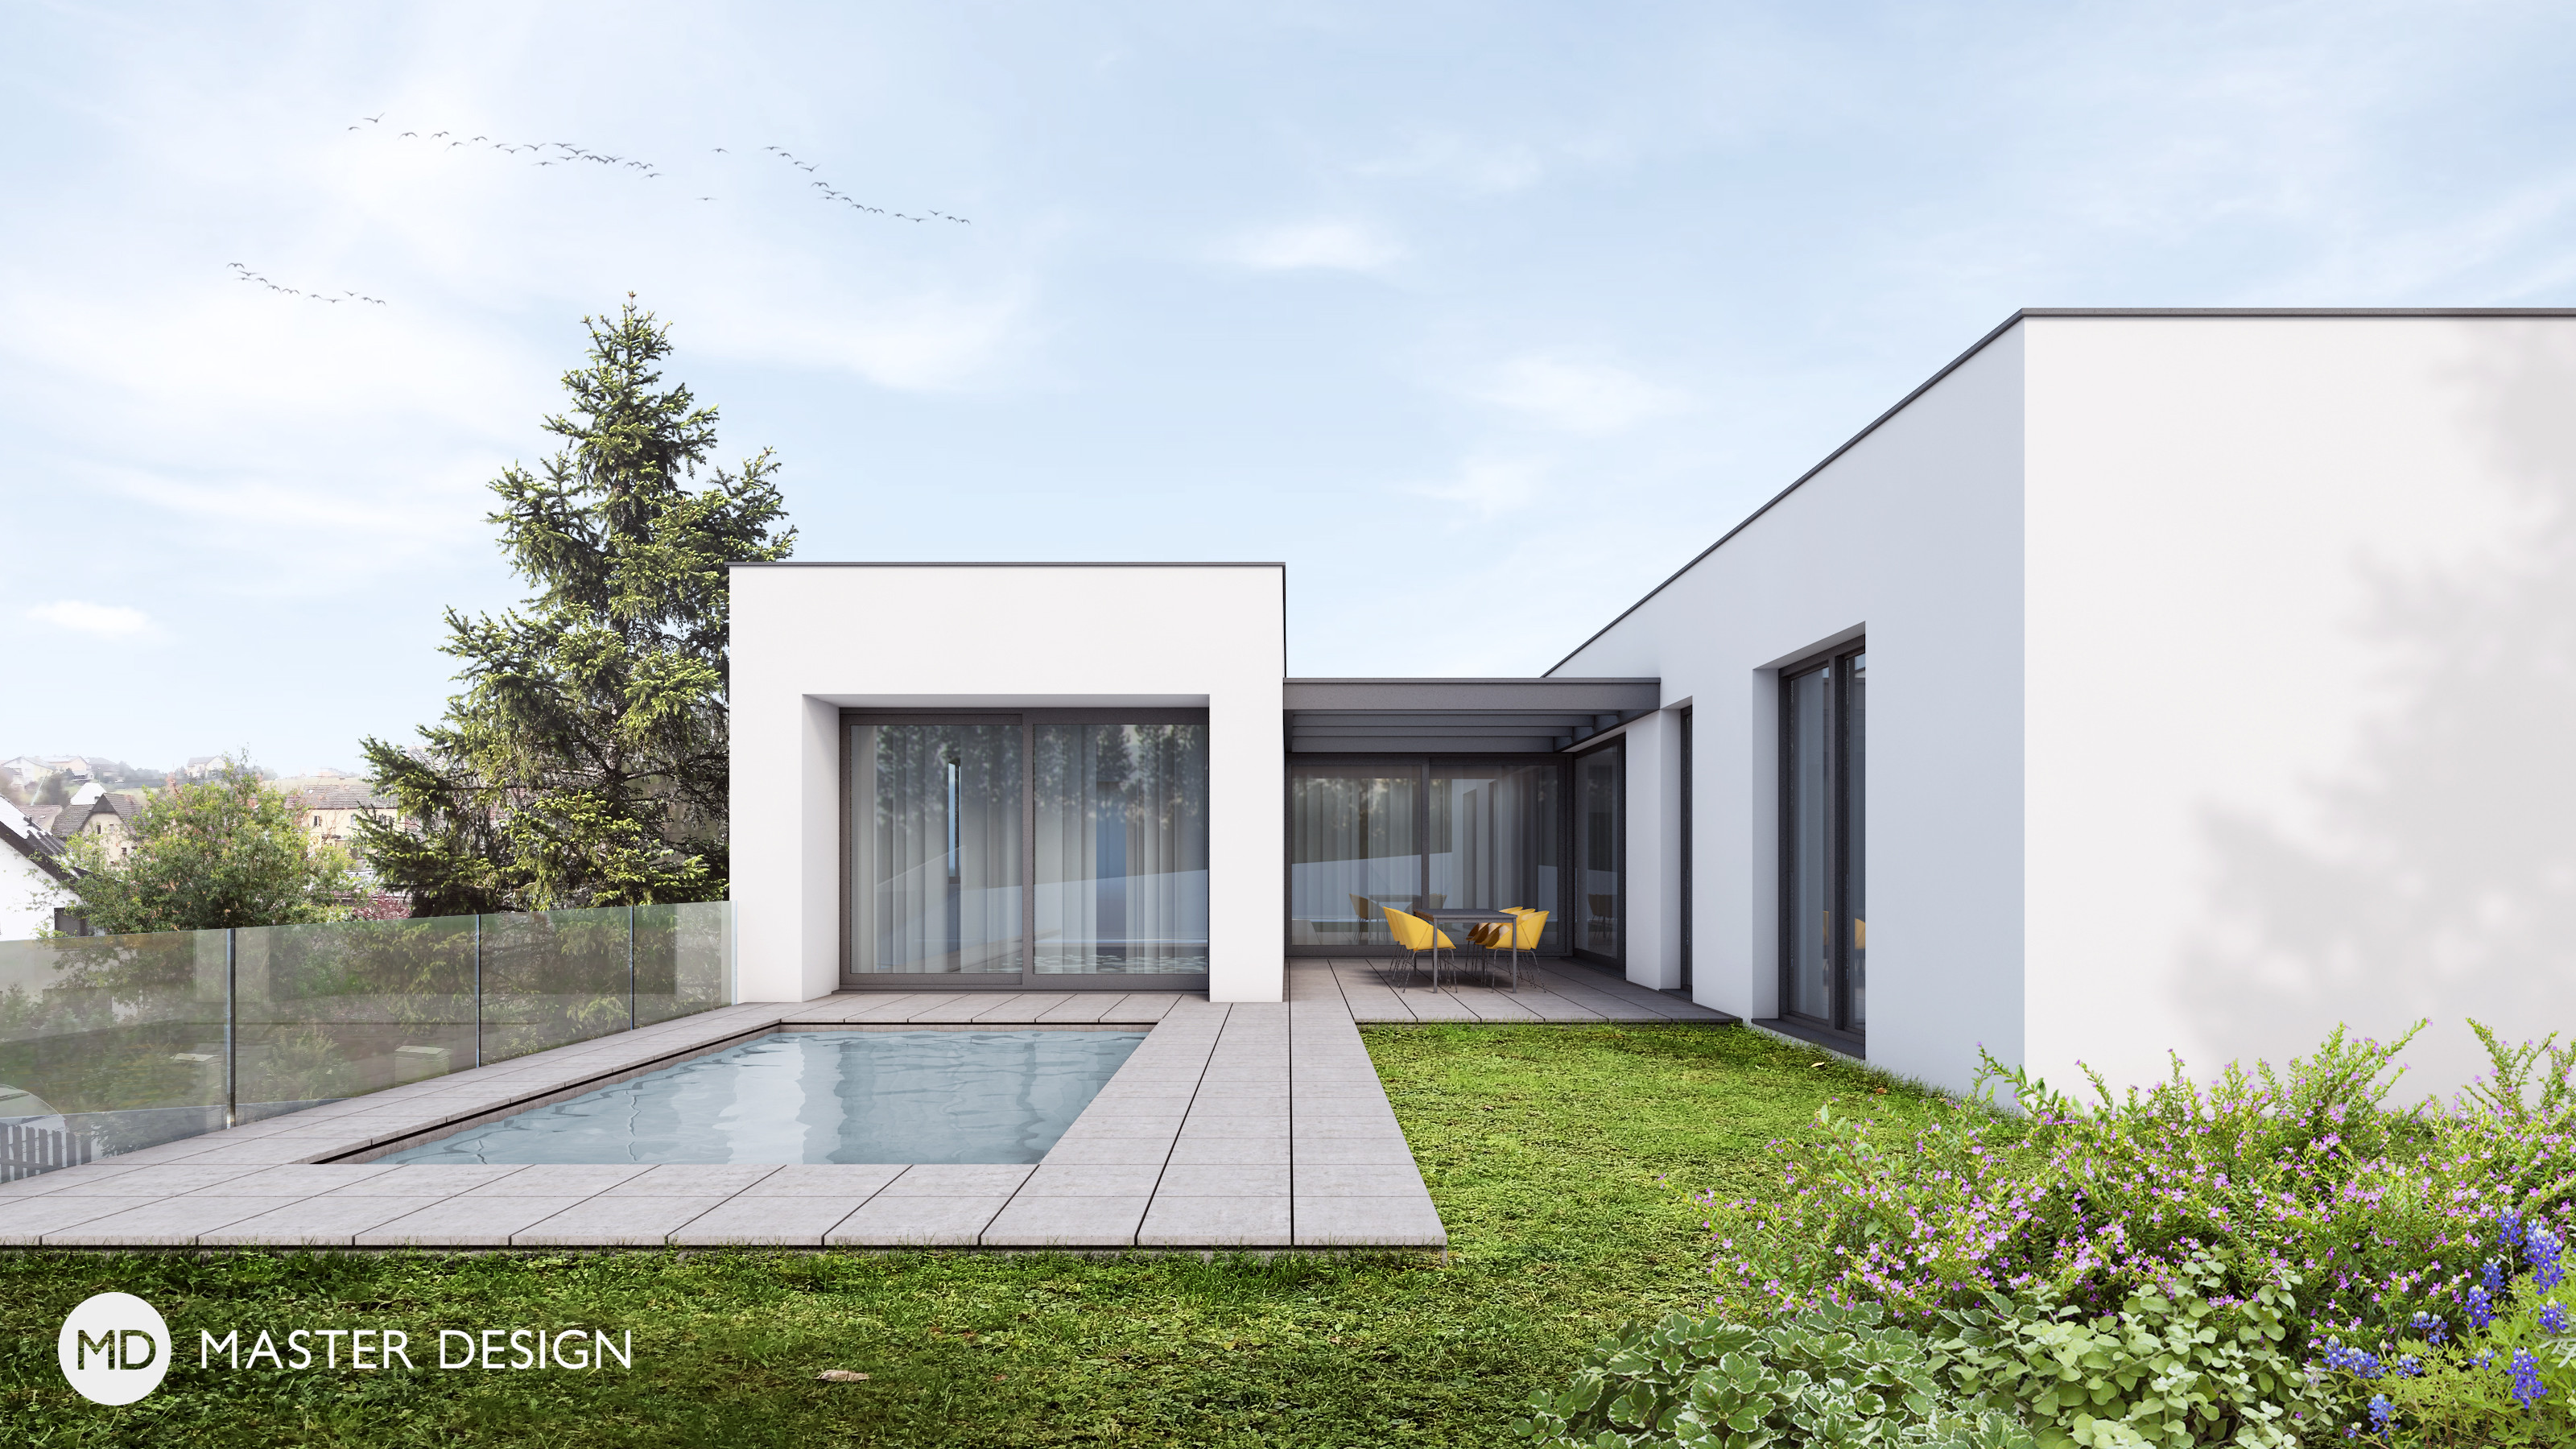
The house is divided into two identical parts connected with an entrance link from the street side. The garden terrace then forms an open atrium with dining table and a space for swimming-pool with views of the city.
Prague Řeporyje·Low-energy houses
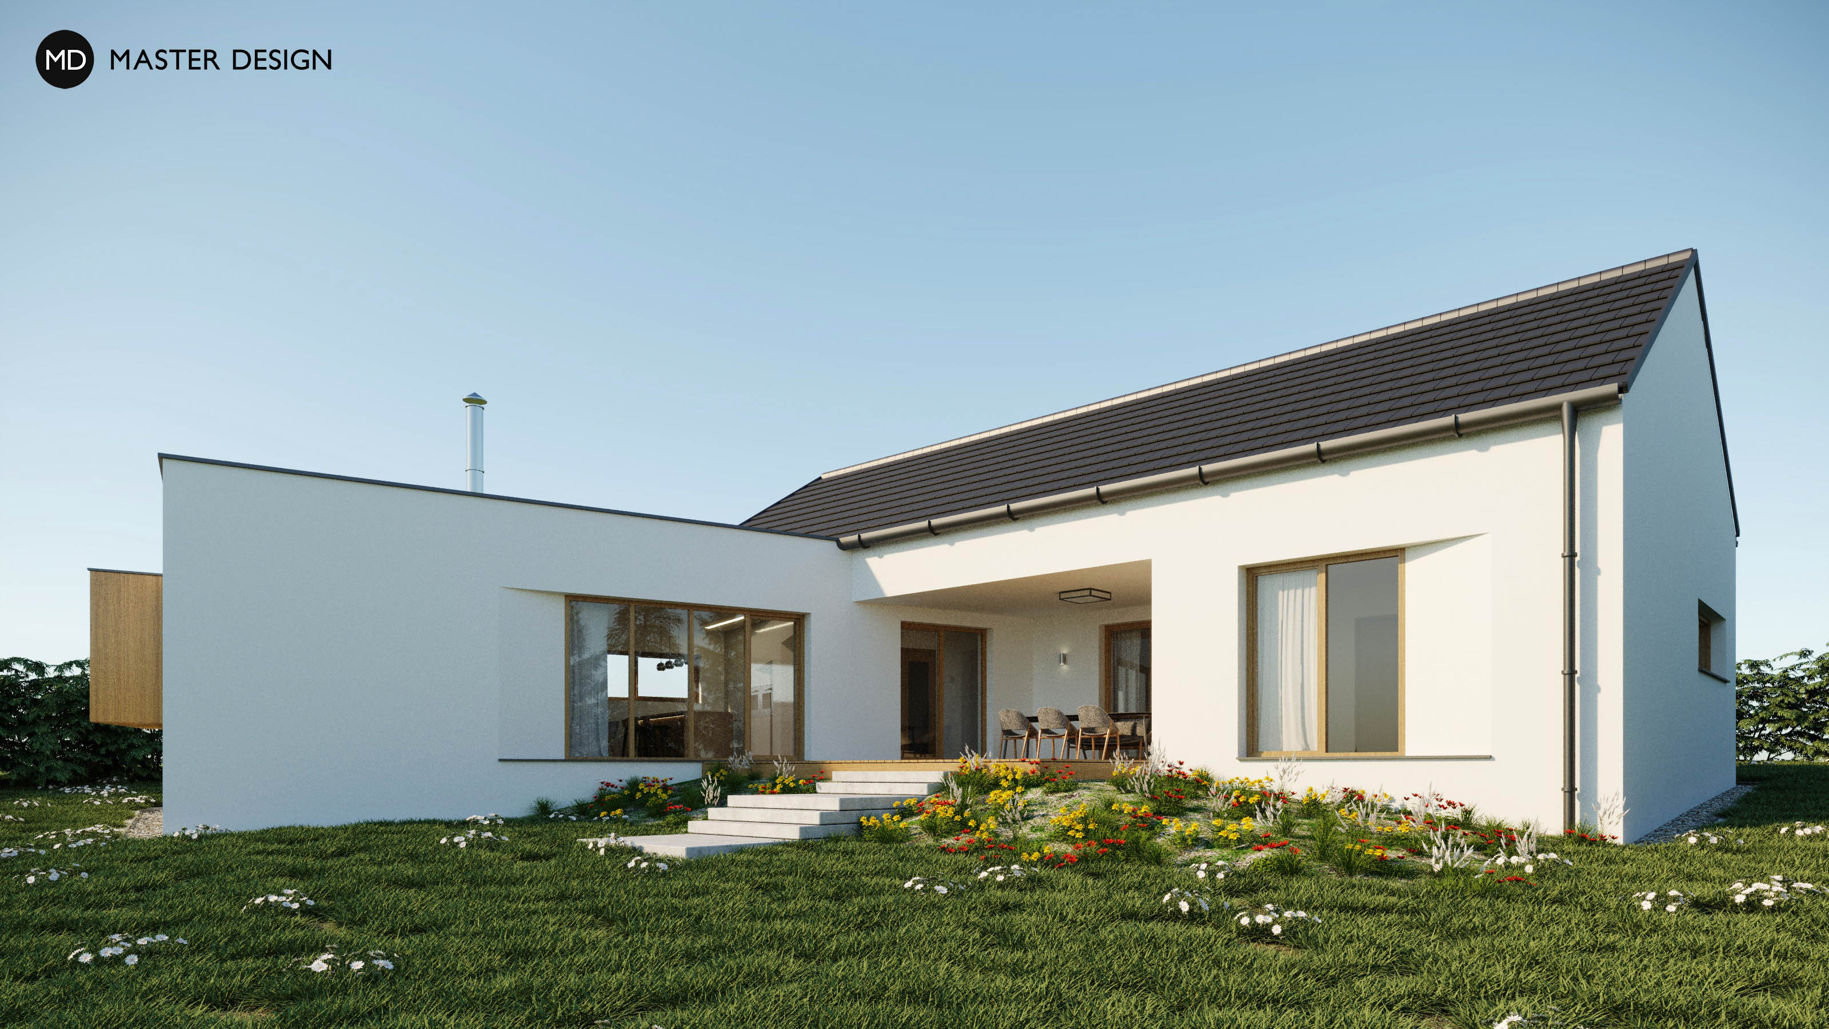
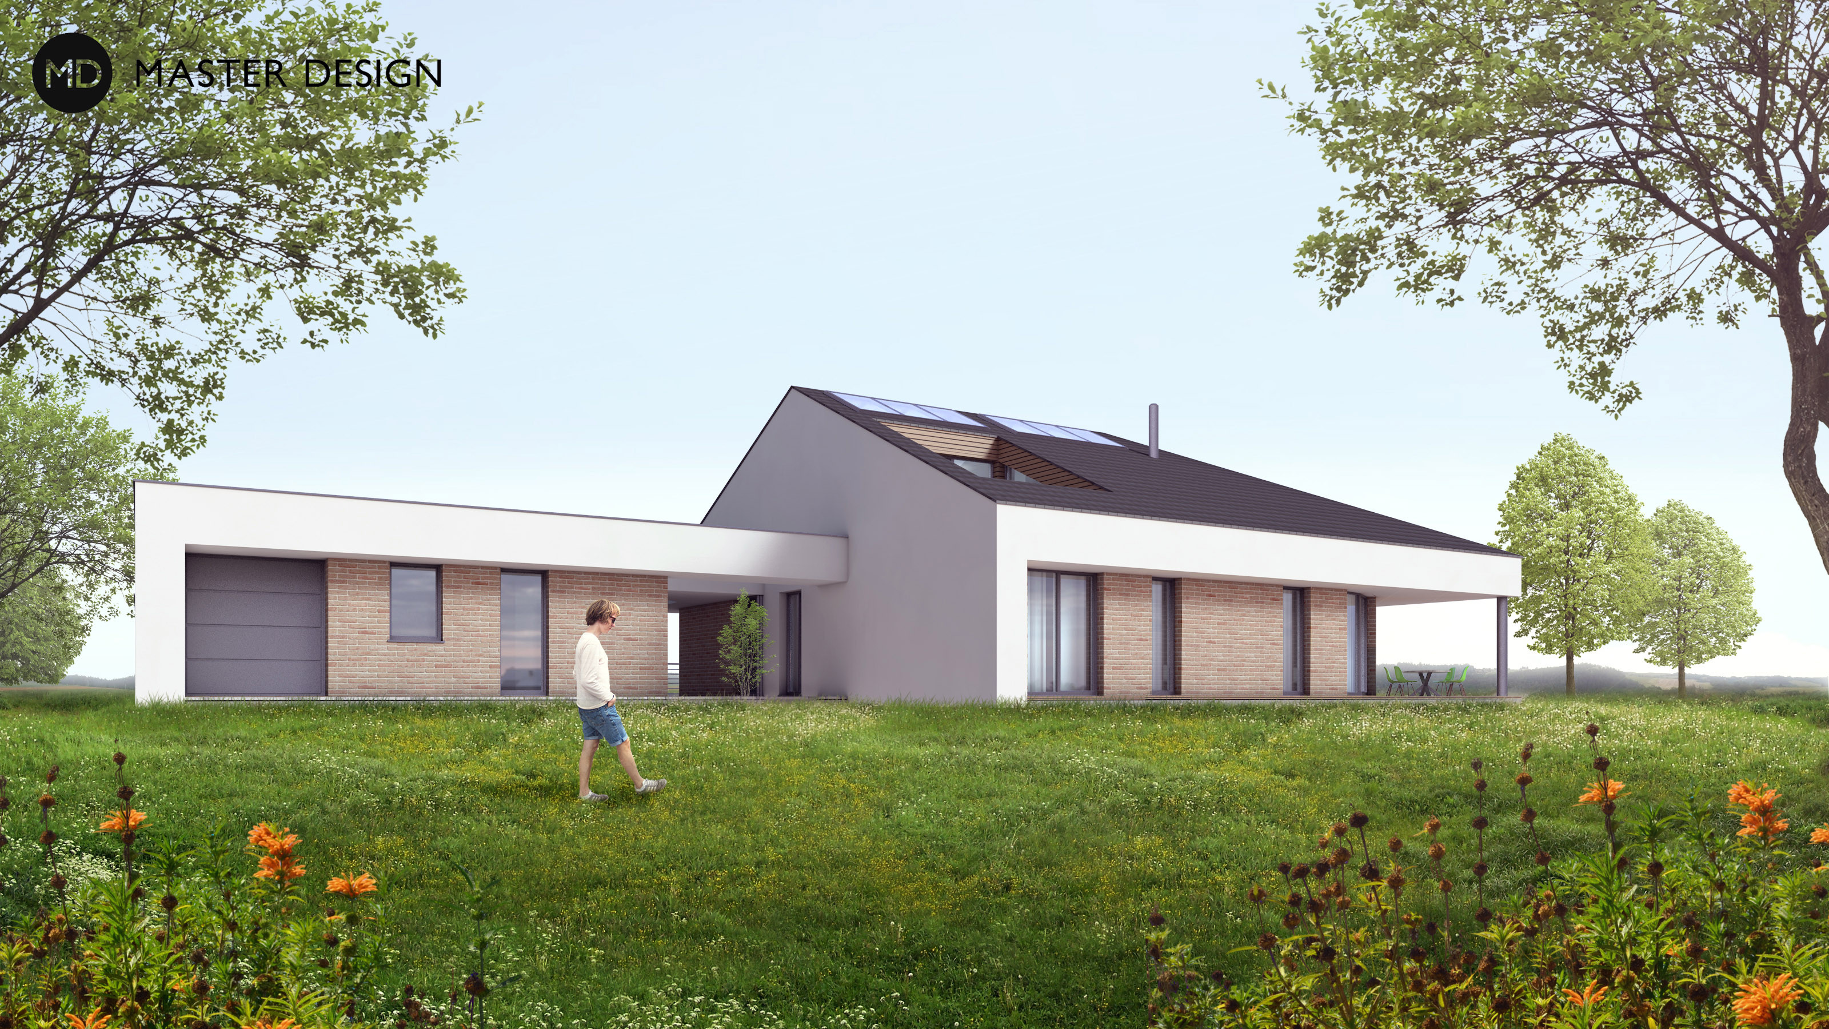
However the investor didn't prefer a pitched roof, the regulations given for his plot did not offer him any choice. We tried to incorporate this roof type into a simple mass and thereby suppress it as much as possible to comply with the client's original wish.
Hlinsko·Bungalows
We set this small modern house into built up area of older houses and designed huge glazing and private terrace facing the forest
Zvole·Low-energy houses
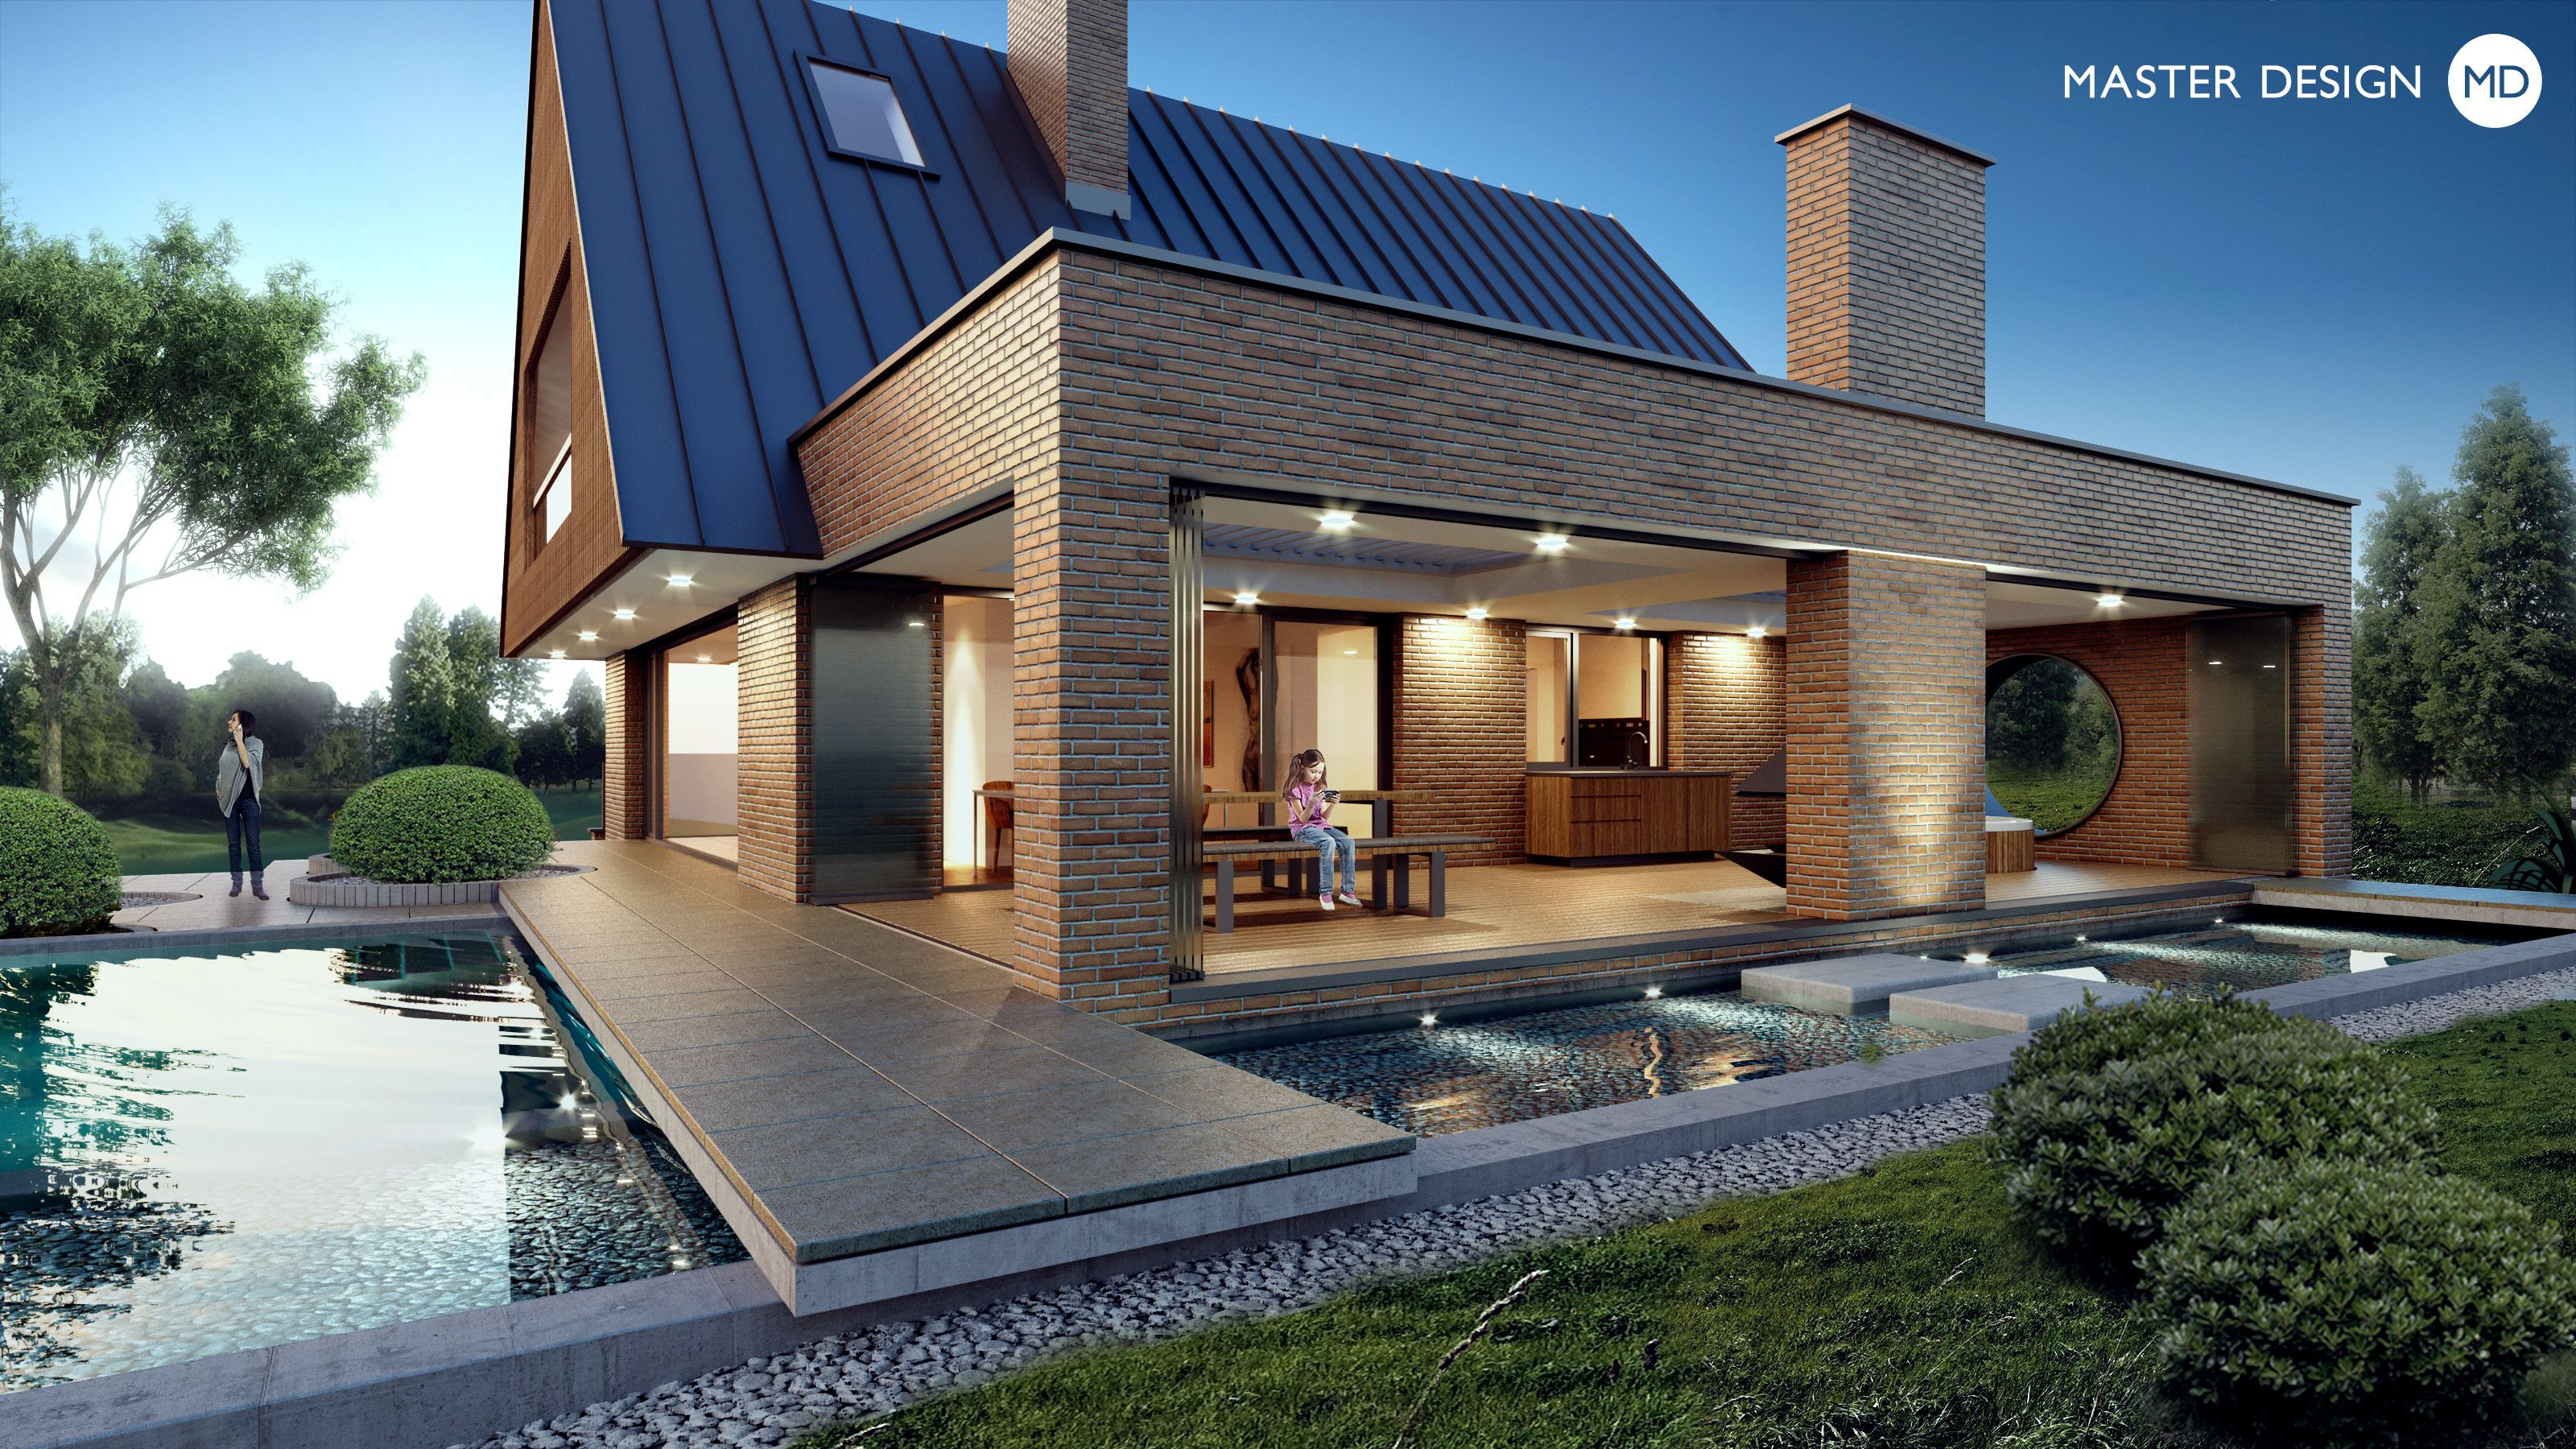
Modernized family house from 80s keeps its original pitched roof shape and widens the ground floor that expands into garden with water pools.
Křinice u Broumova·Luxury houses and villas
Feng Shui house in Všestary u Říčan.
Všestary u Říčan·Luxury houses and villas
Luxury house with green roof and solar roof tiles in Dobřejovice.
Dobřejovice·Luxury houses and villas
House with terraces trilobit Vysoký Újezd u Berouna.
Vysoký Újezd u Berouna·Bungalows
First triangular villa with inner pool and covered terraces.
Zruč-Senec #1·Luxury houses and villas
Let's talk about your new home.Independently and FOR FREE.
For improving our services and analysing visits of our website we use cookies. Are you okay with that?