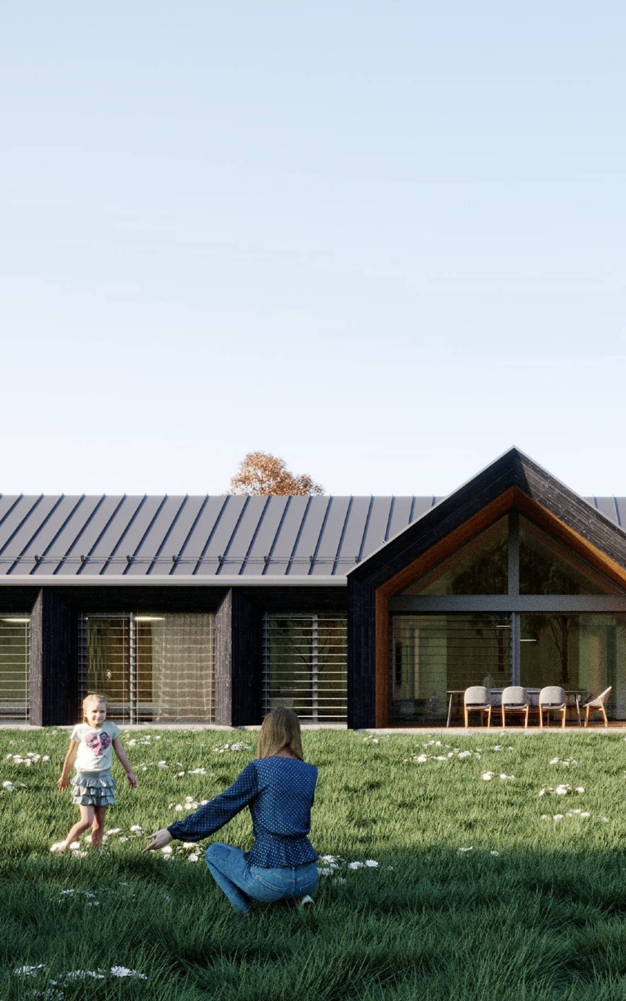
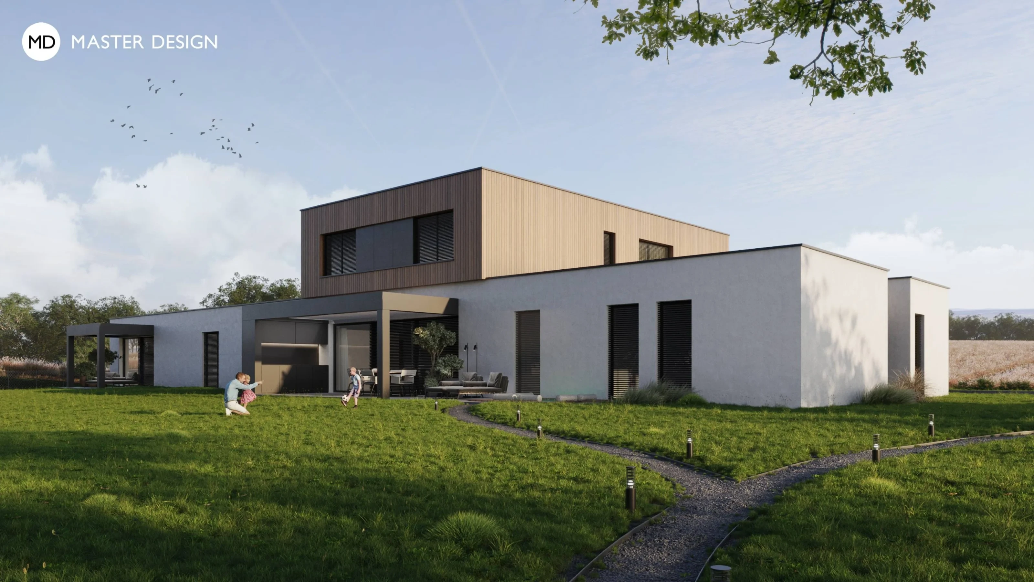
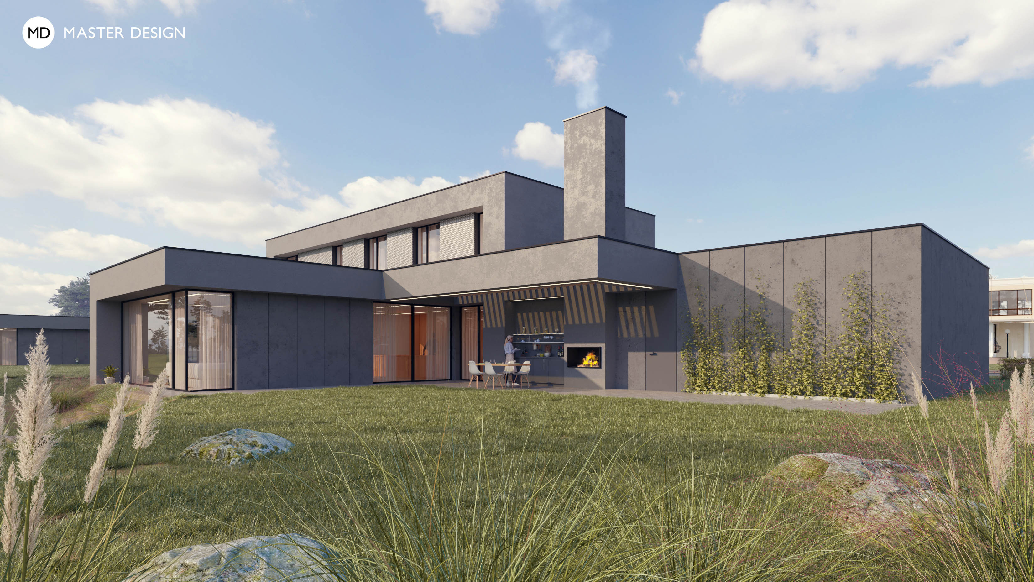
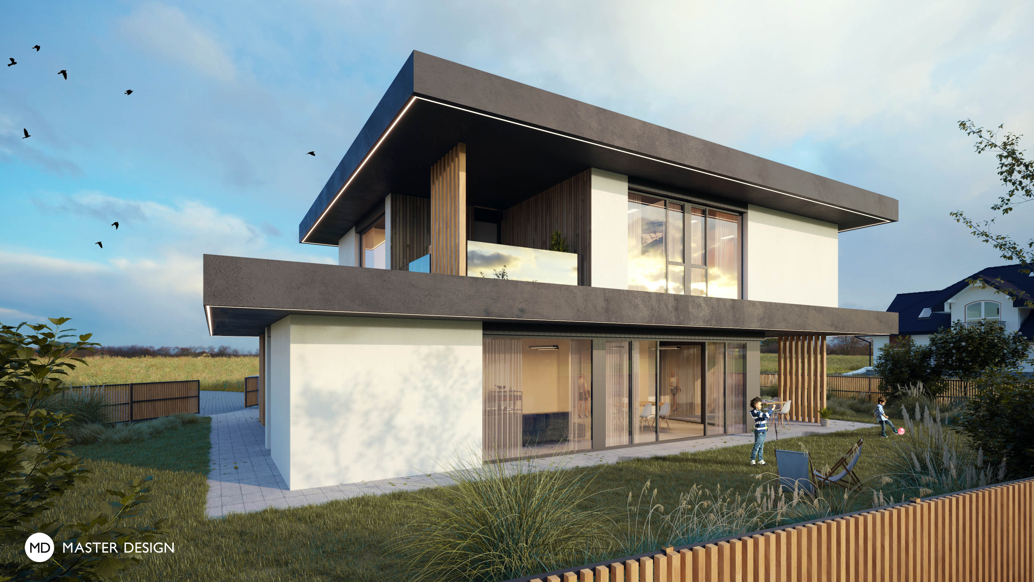
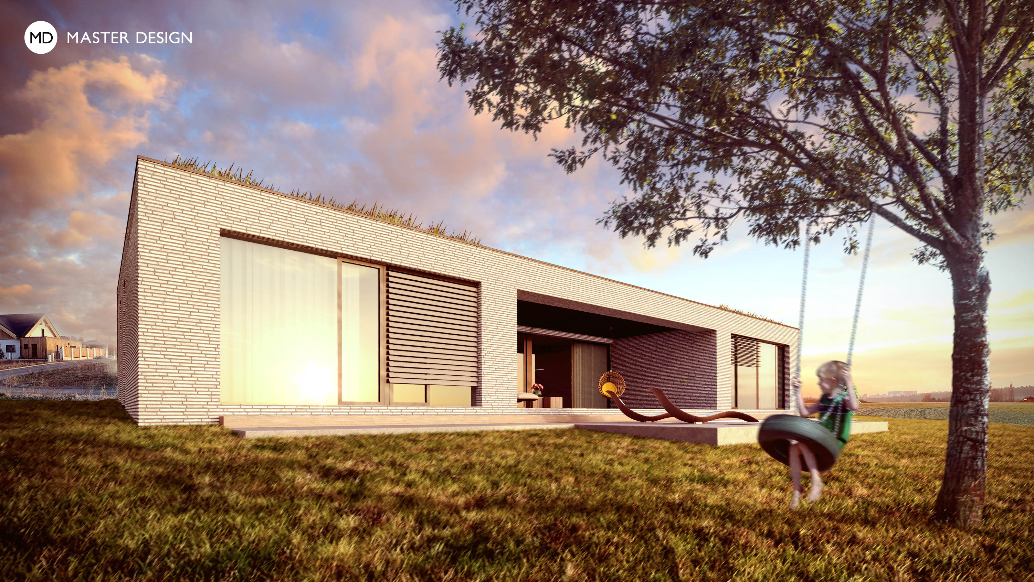
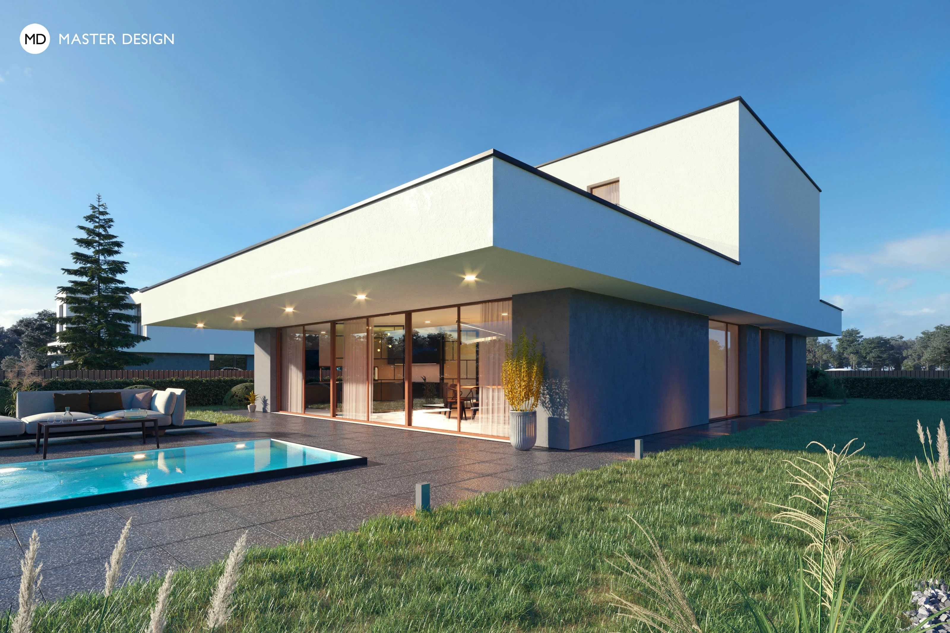
The two-generation house with a separate apartment unit for the grandparents is designed as a simple elegant villa offering its residents maximal comfort.
Horní Počernice·Luxury houses and villas
The large north facing glazing of the living spaces is complemented with southern skylight windows, which bring the necessary direct sunlight into the interior.
Krásné Pole·Bungalows
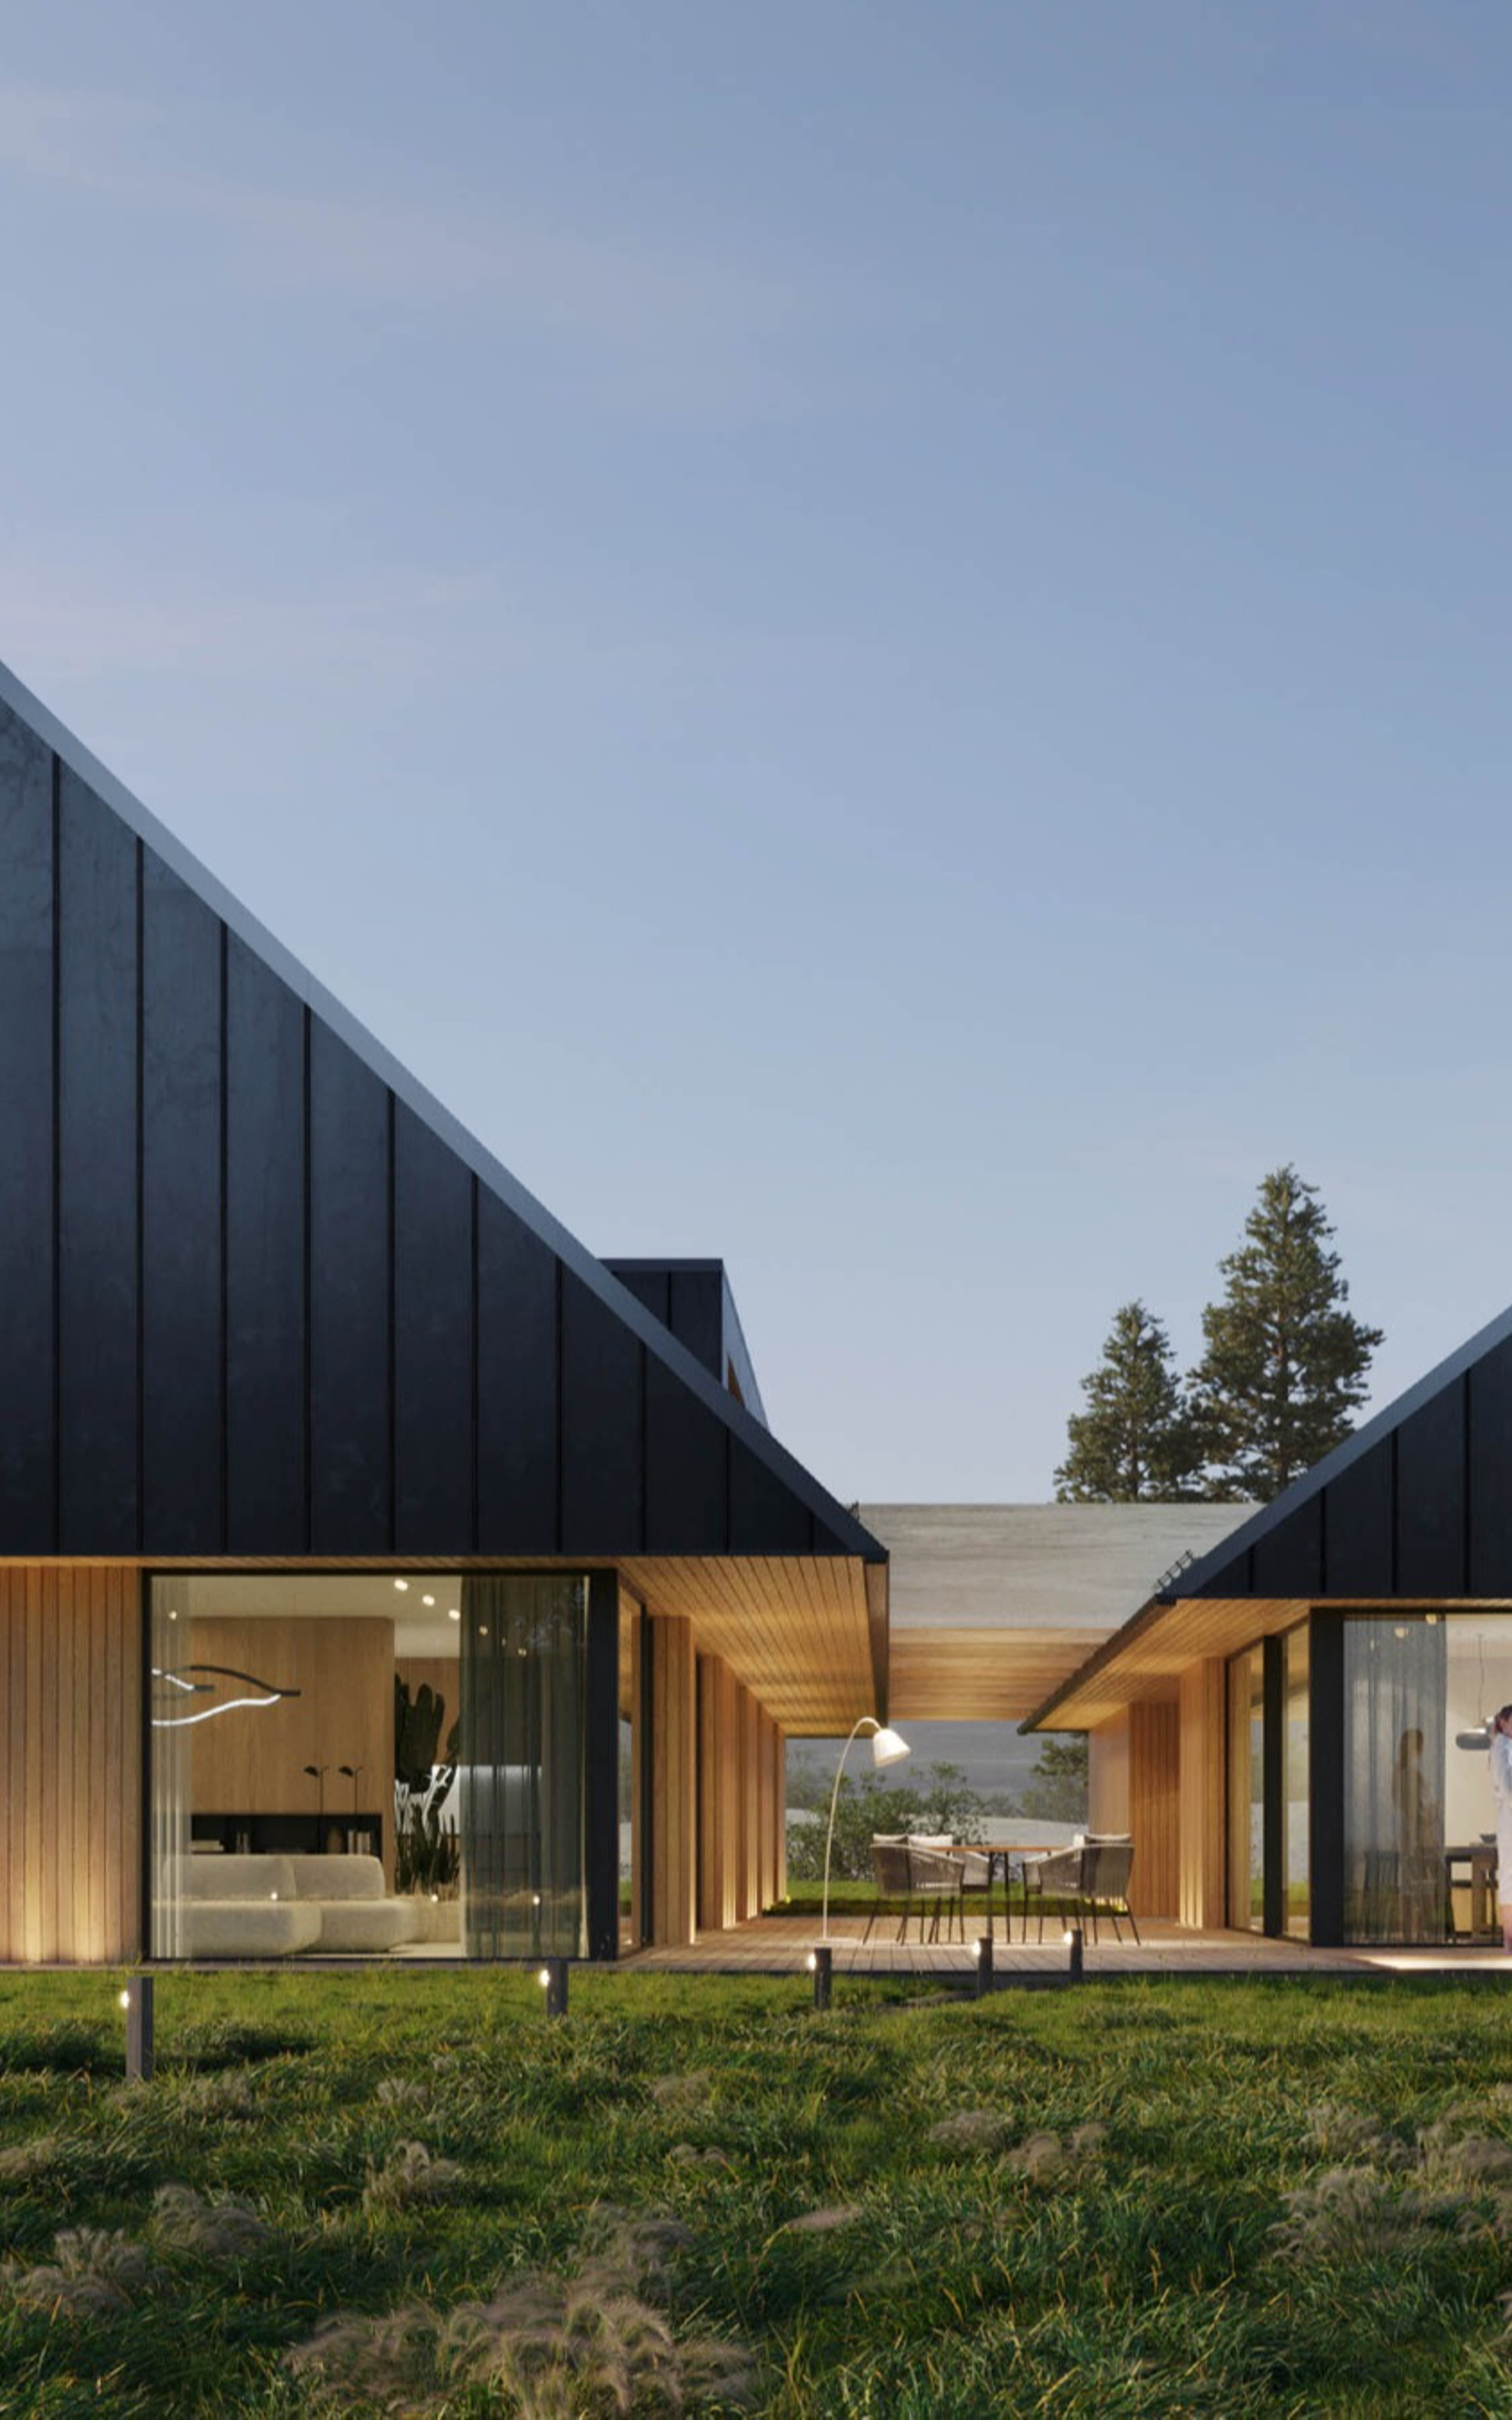
The house is divided into three independent operating units, which are connected at one central point. This layout creates a three-pointed star, which is operationally clear and in the same time divides the generous plot into three gardens with different uses.
Unhošť·Low-energy houses
Now there is a dilapidated building on very narrow and slopy site, which the owners decided to replace with a new one, which would suit their requirements and respect the atmosphere of the place at the same time.
Běstvina·Low-energy houses
The three arms of this house create nooks and terraces on the plot where the whole family can either meet or, on the contrary, hide from the world. The organic roof line provides coverage and at the same time completes the house naturally.
Babice·Low-energy houses
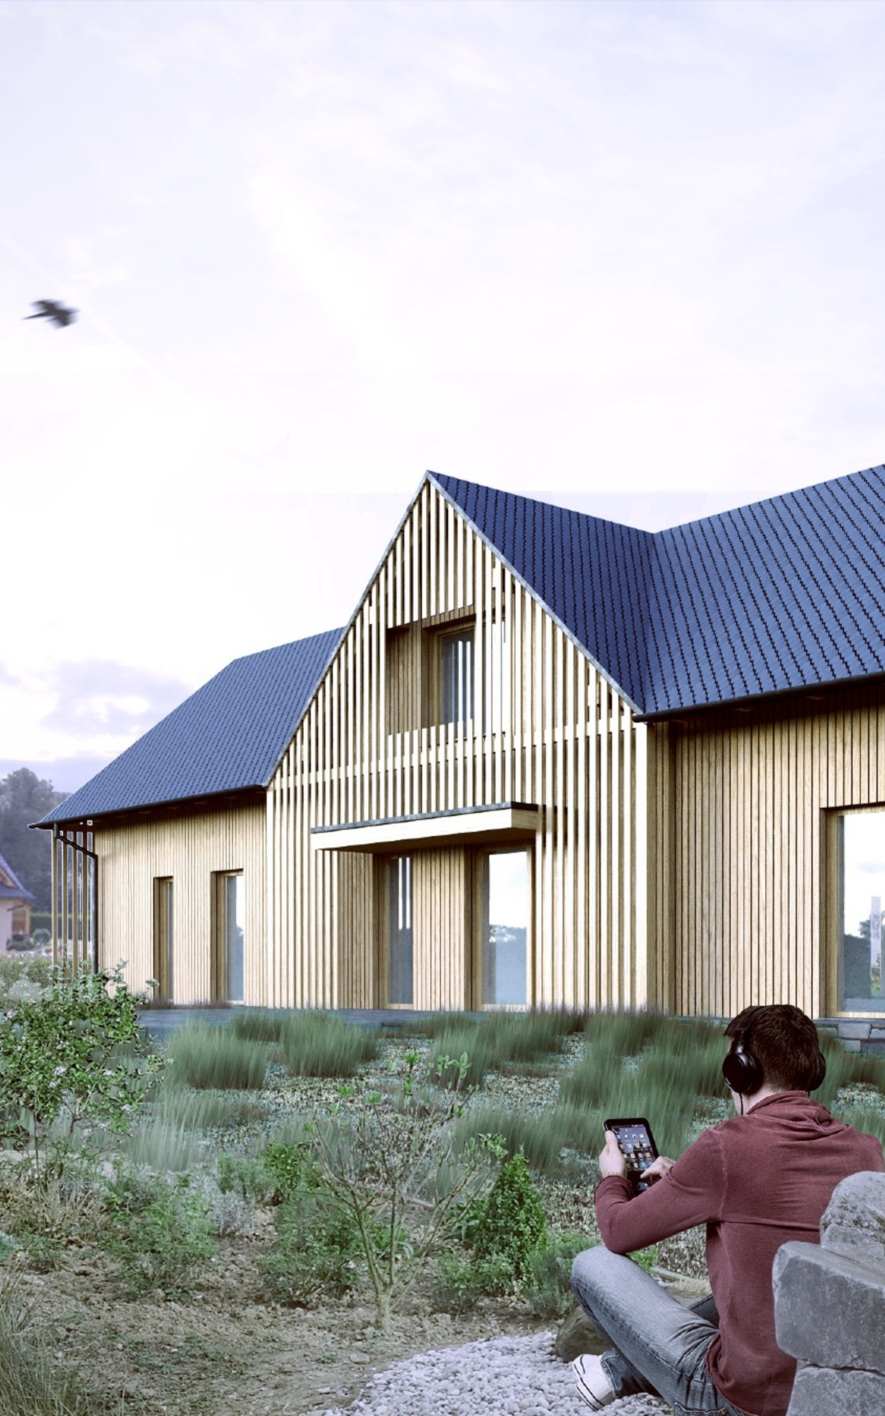
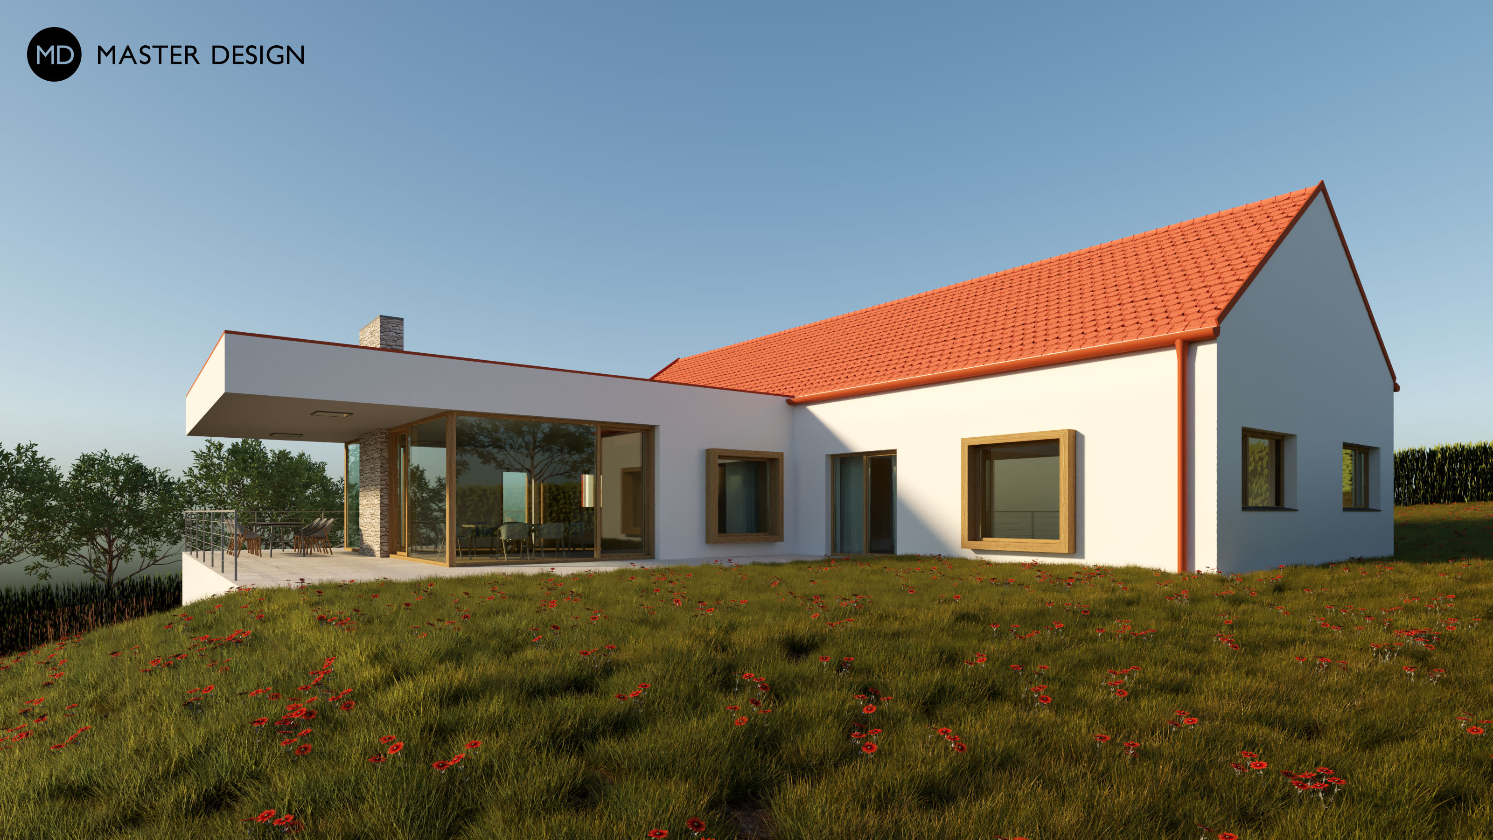
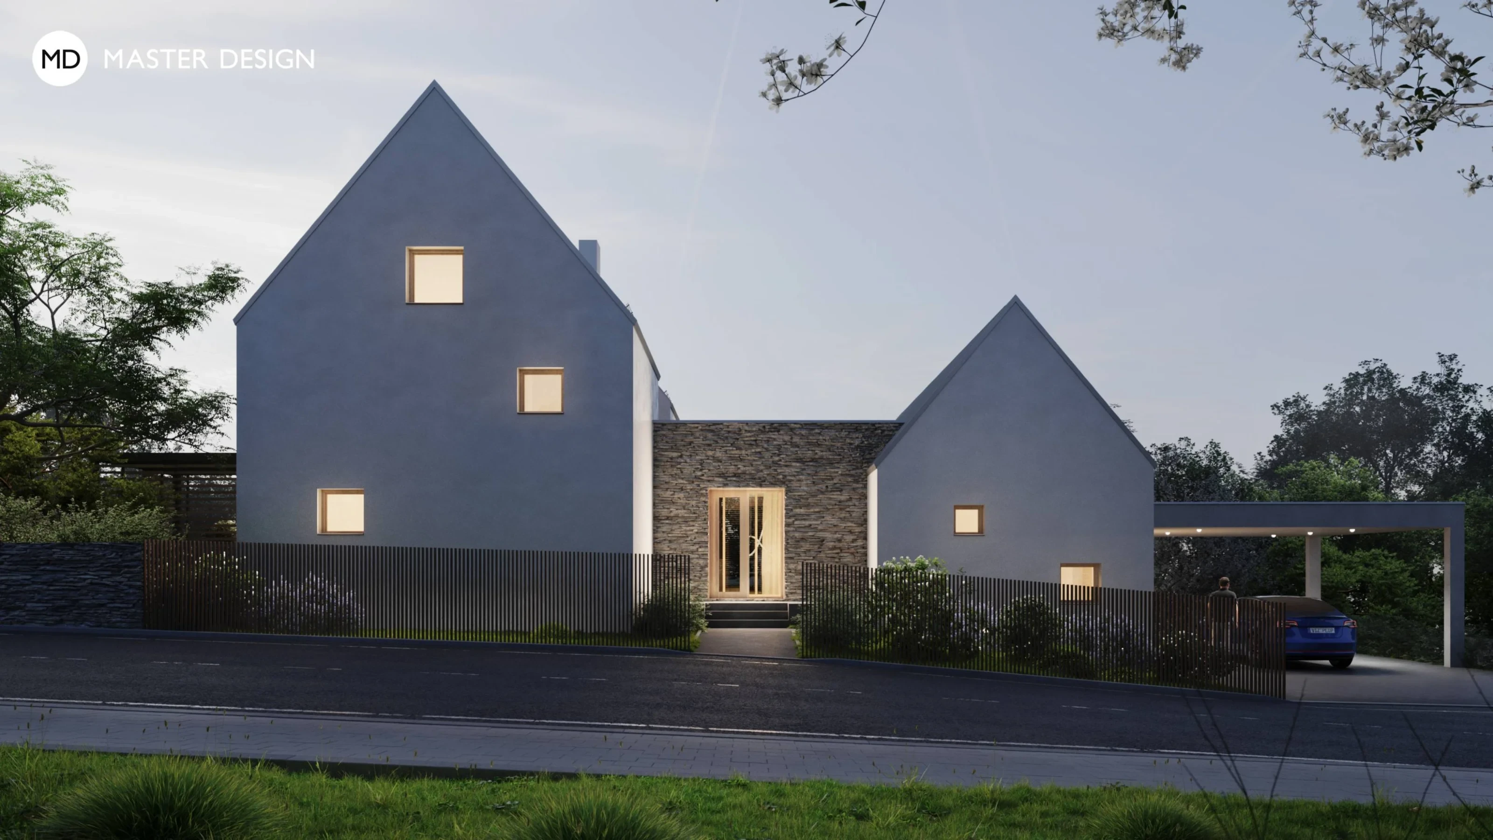
The investors wished to design luxury family house on the outskirts of the village, which will interpret the traditional architecture in a modern way in order not to disturb the historical touch of the surroundings.
Staré Hradiště·Luxury houses and villas
The plot of an extraordinary area, a pine forest and a view of the Elbe river is a place for a house with four wings spread out between the trees, where the family will spend their weekends.
Hradištko·Luxury houses and villas
The young couple wished for a larger house with natural swimming pool on a small plot of land. The confined conditions required a simple and clever solution with large glazing.
Zbuzany·Low-energy houses
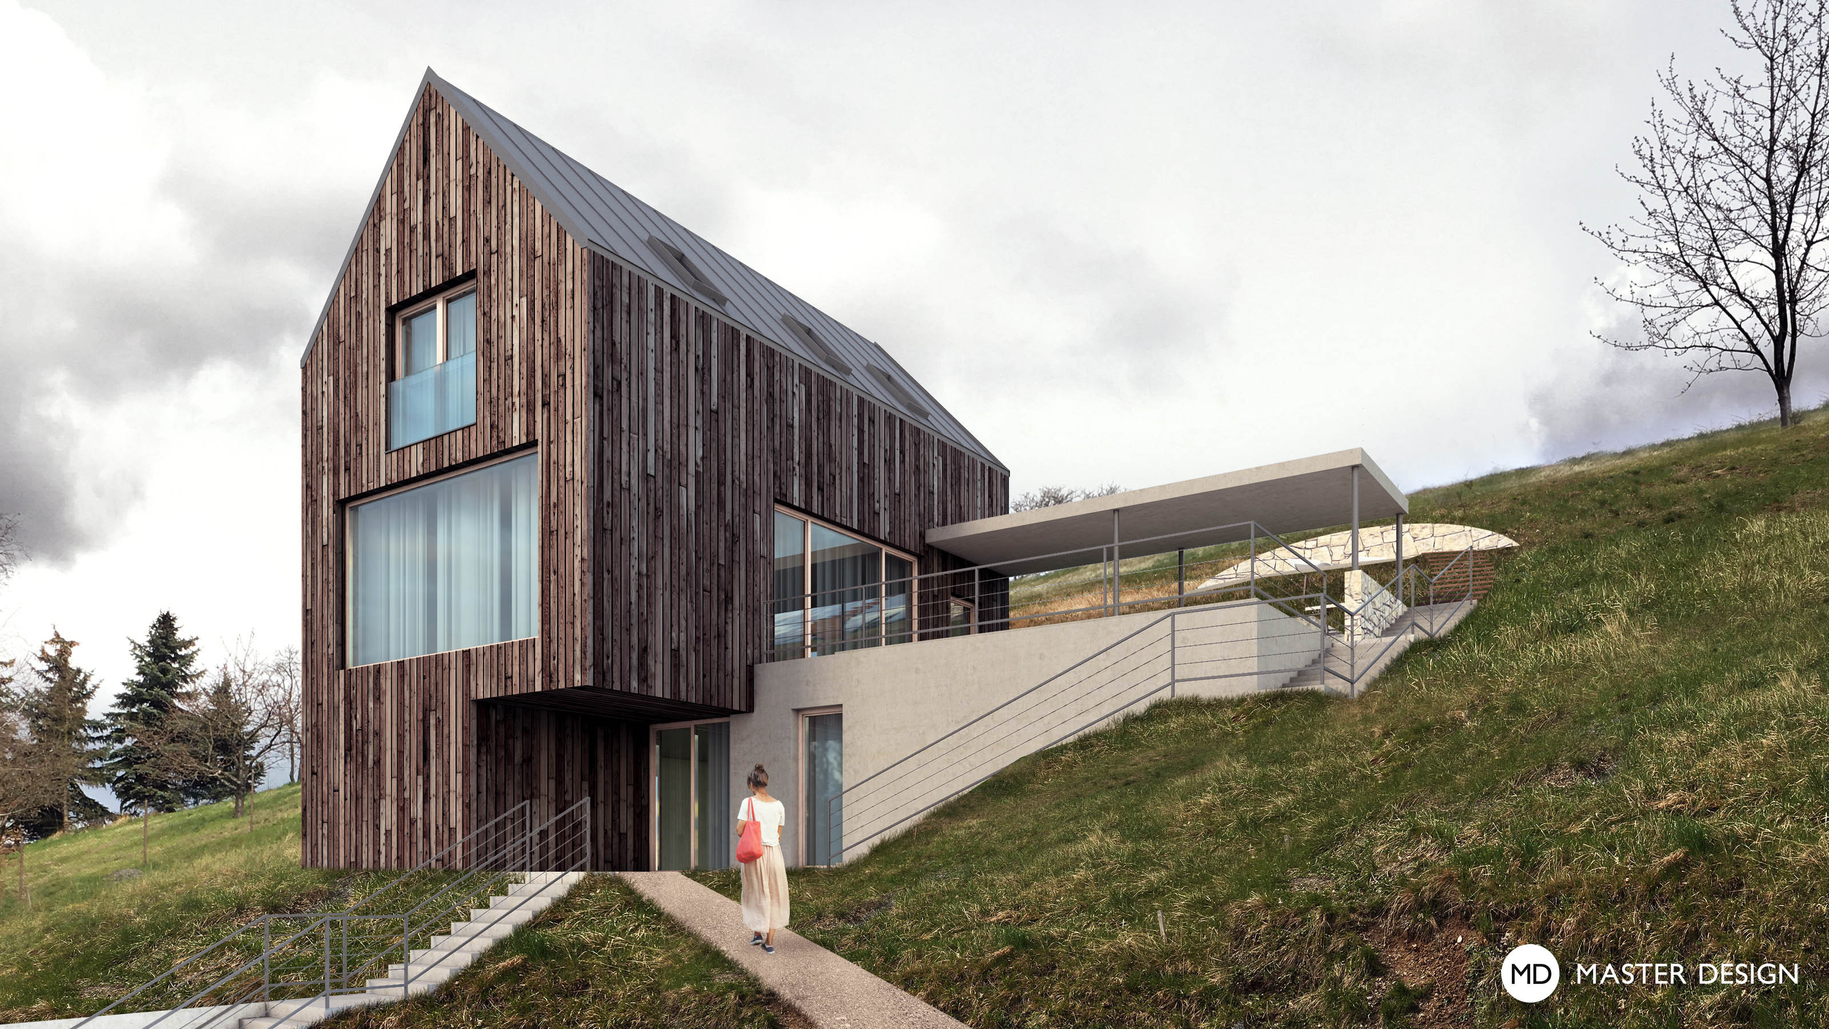
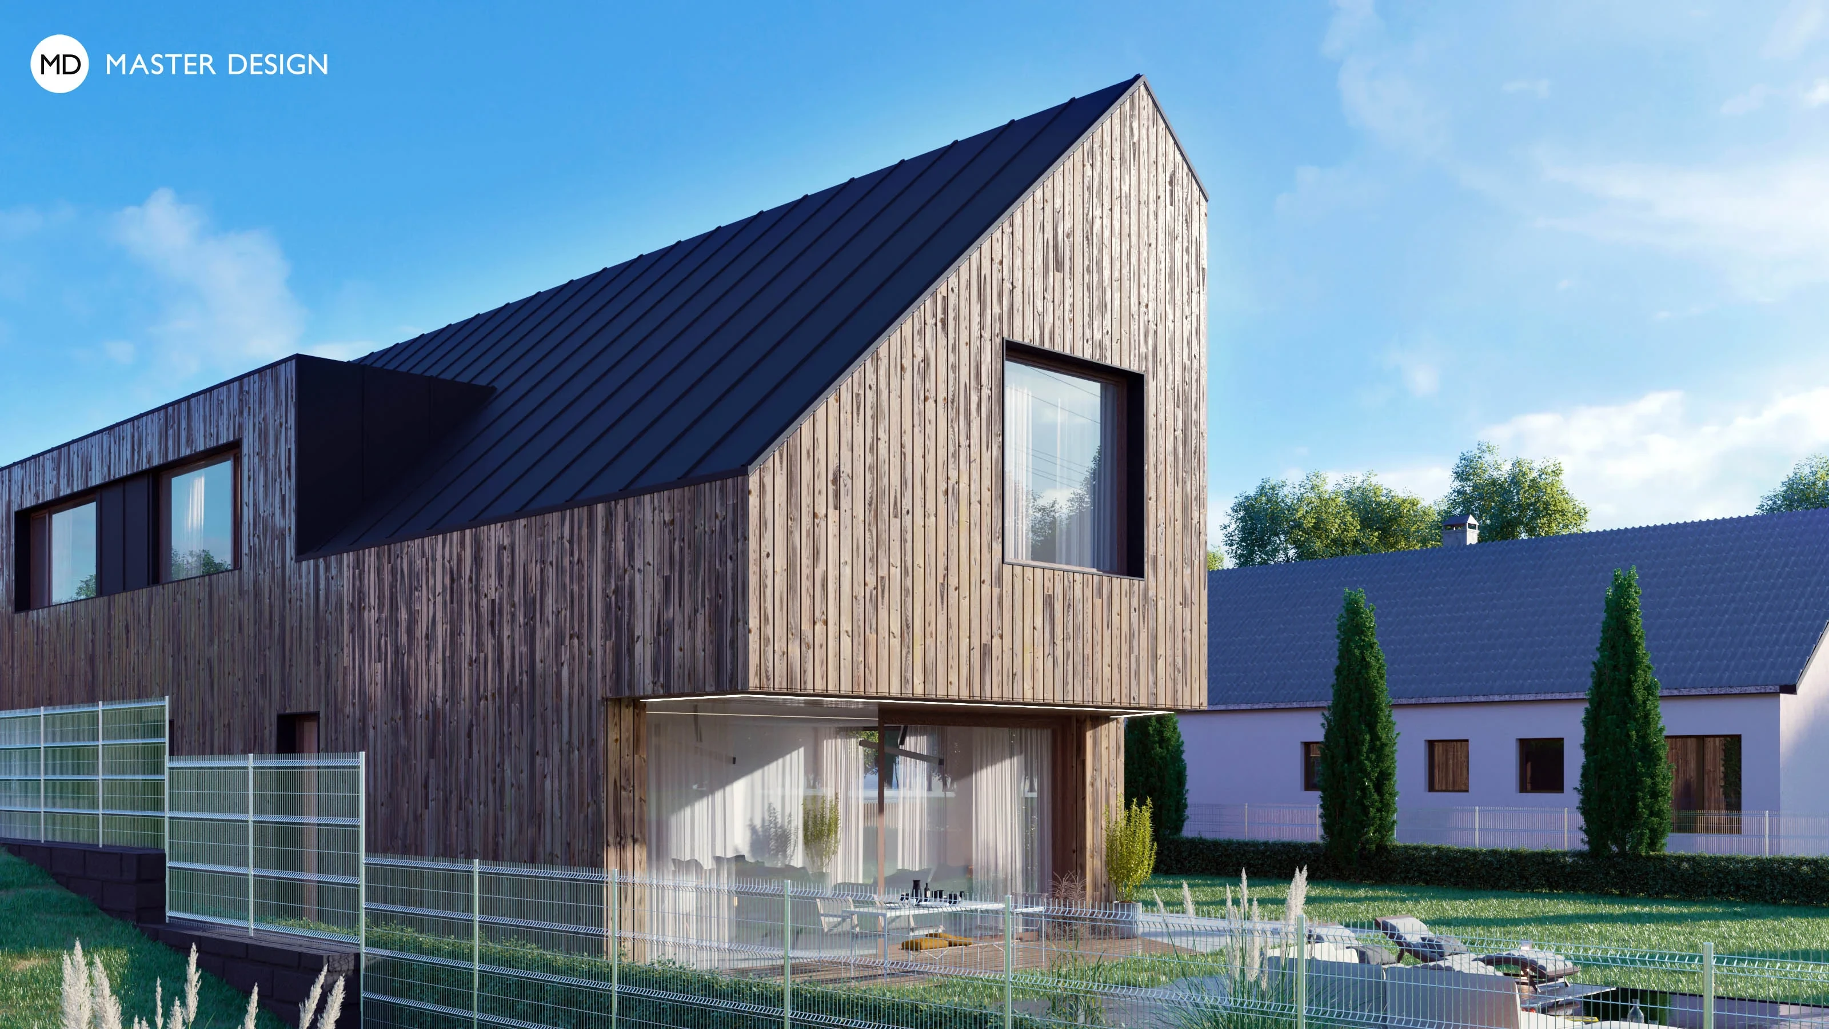
A house with build-up area of 80 m2 on the steep slope becomes very dominant element for its entire surroundings thanks to the simple shape and three storeys. Beautiful views or the connection of the house with the garden over the bridge adds to the attractiveness of the whole building.
Újezd u Průhonic·Low-energy houses
Owing to the different opinions of the married couple, whether the design should be modern or traditional, an original concept was created. The house consists of two different masses which together form an X-shape floor plan.
Sulice·Bungalows
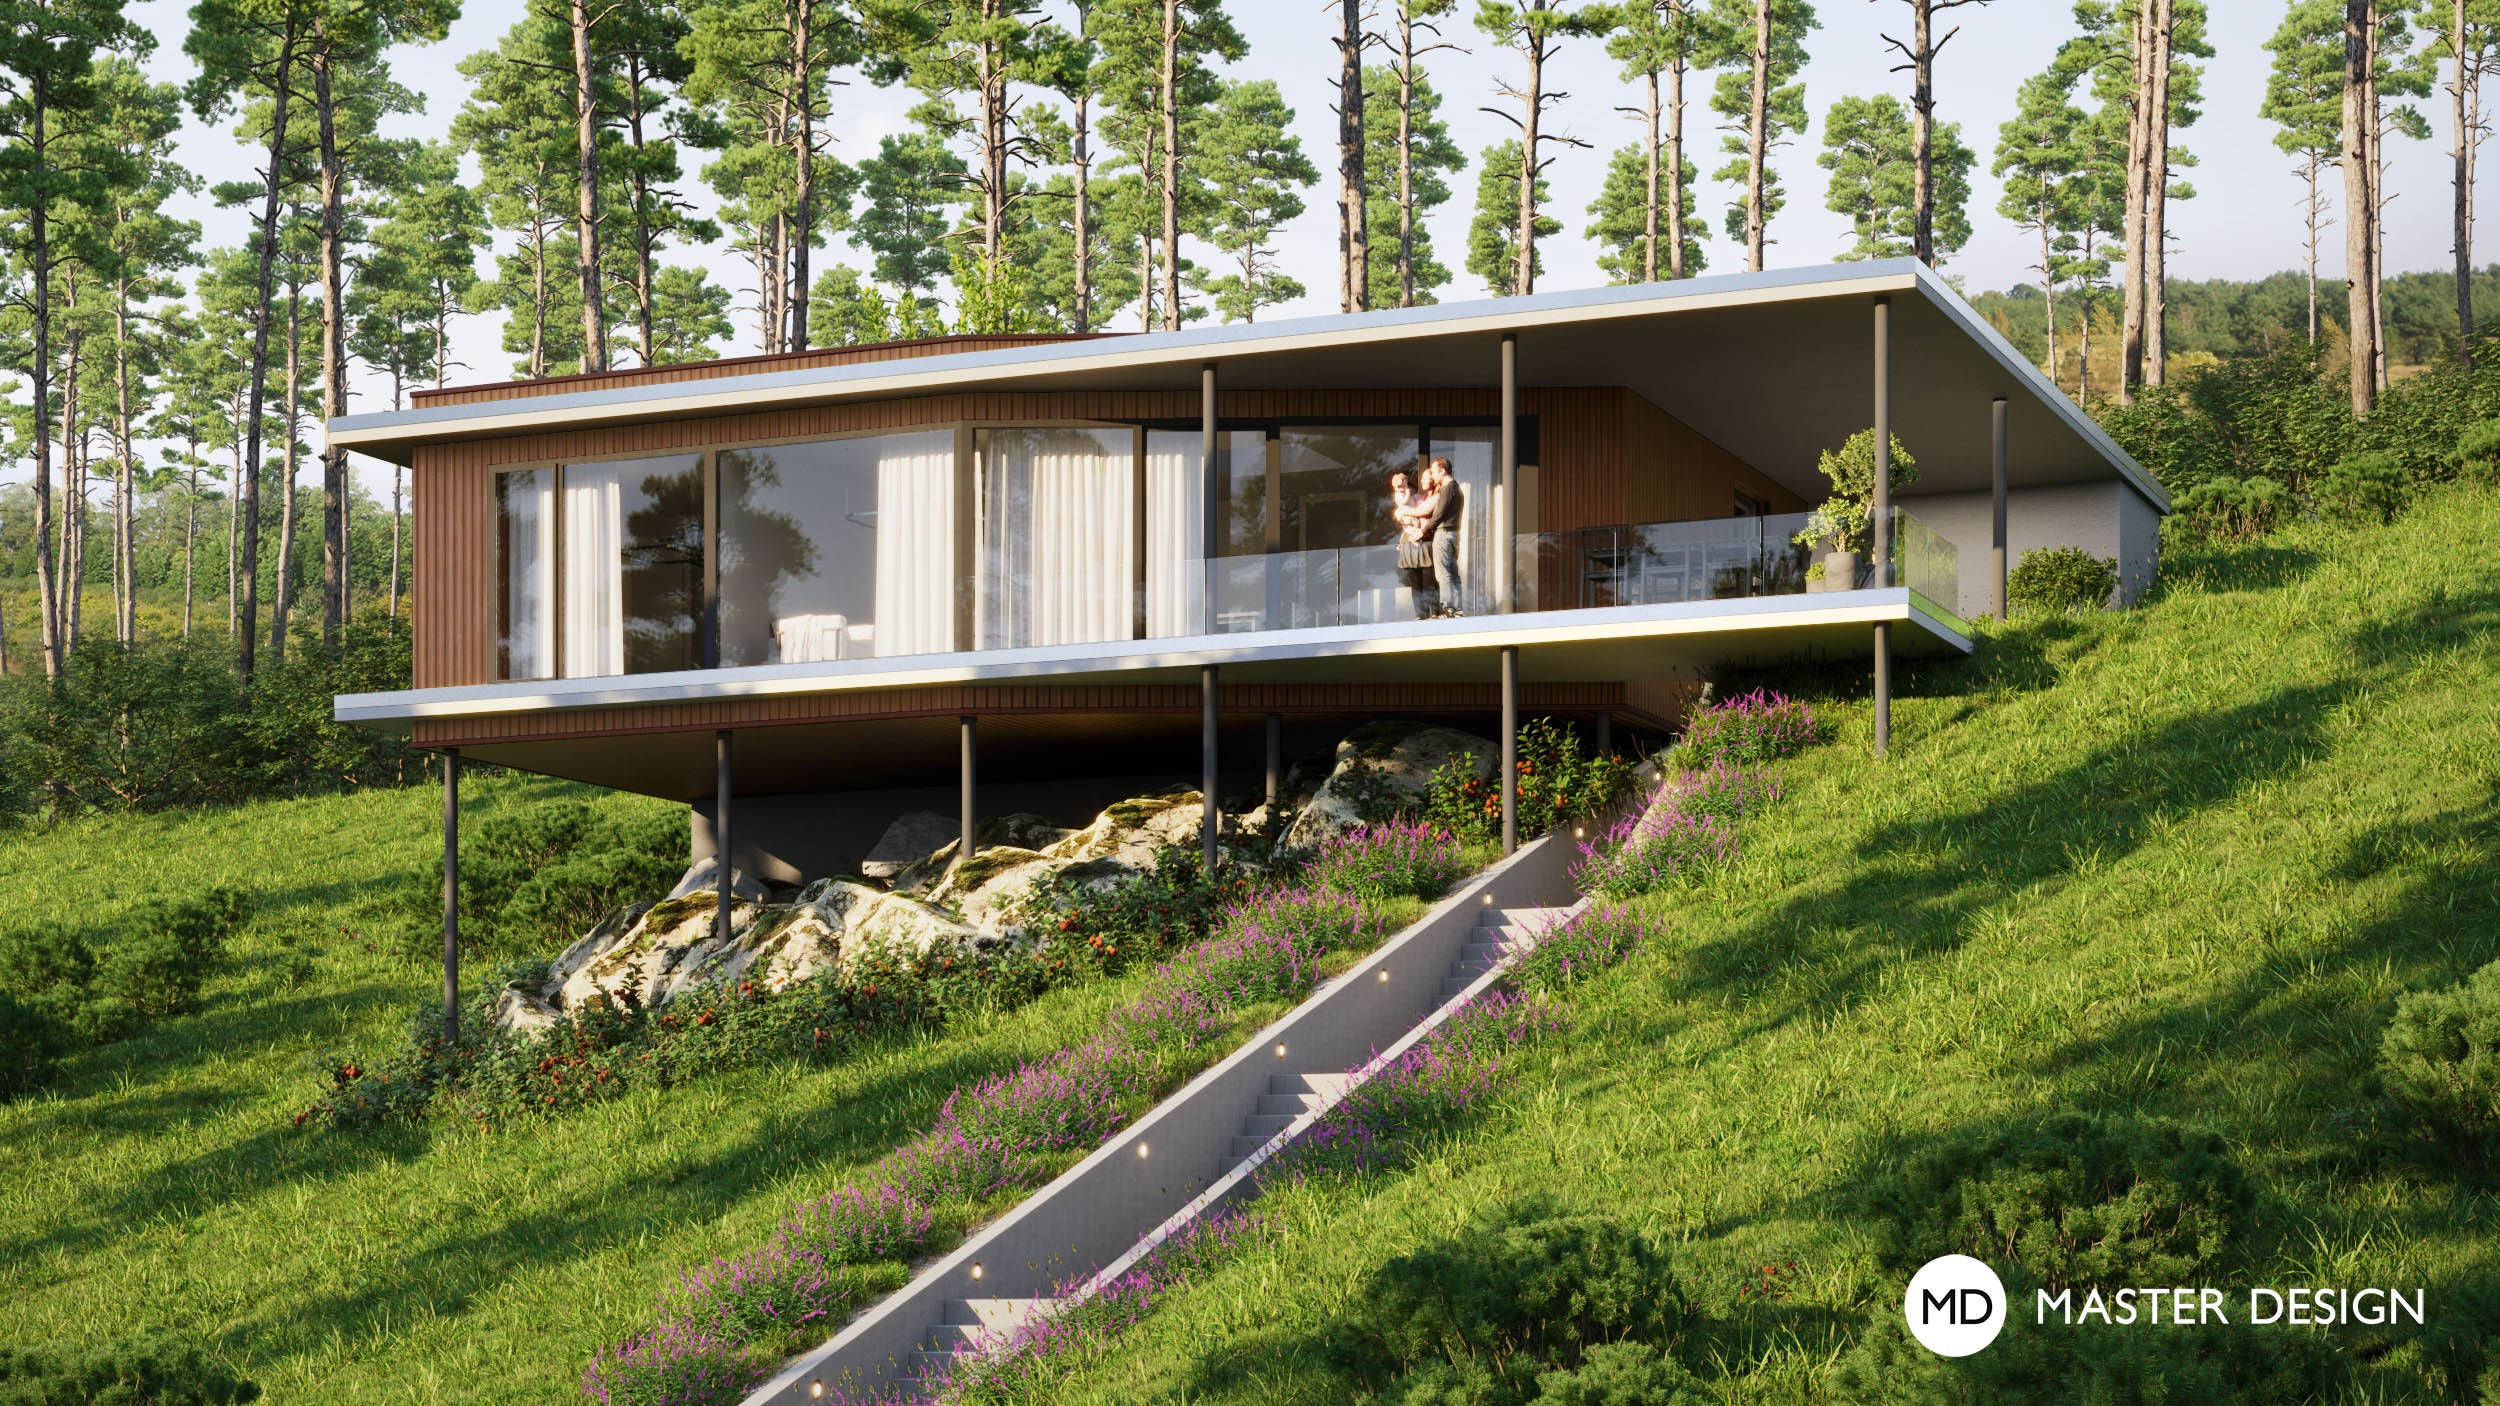
The plot with grown up pines and northern view of the landscape offers a unique opportunity for a house that floats on columns between the tree trunks.
Praha Stodůlky·Bungalows
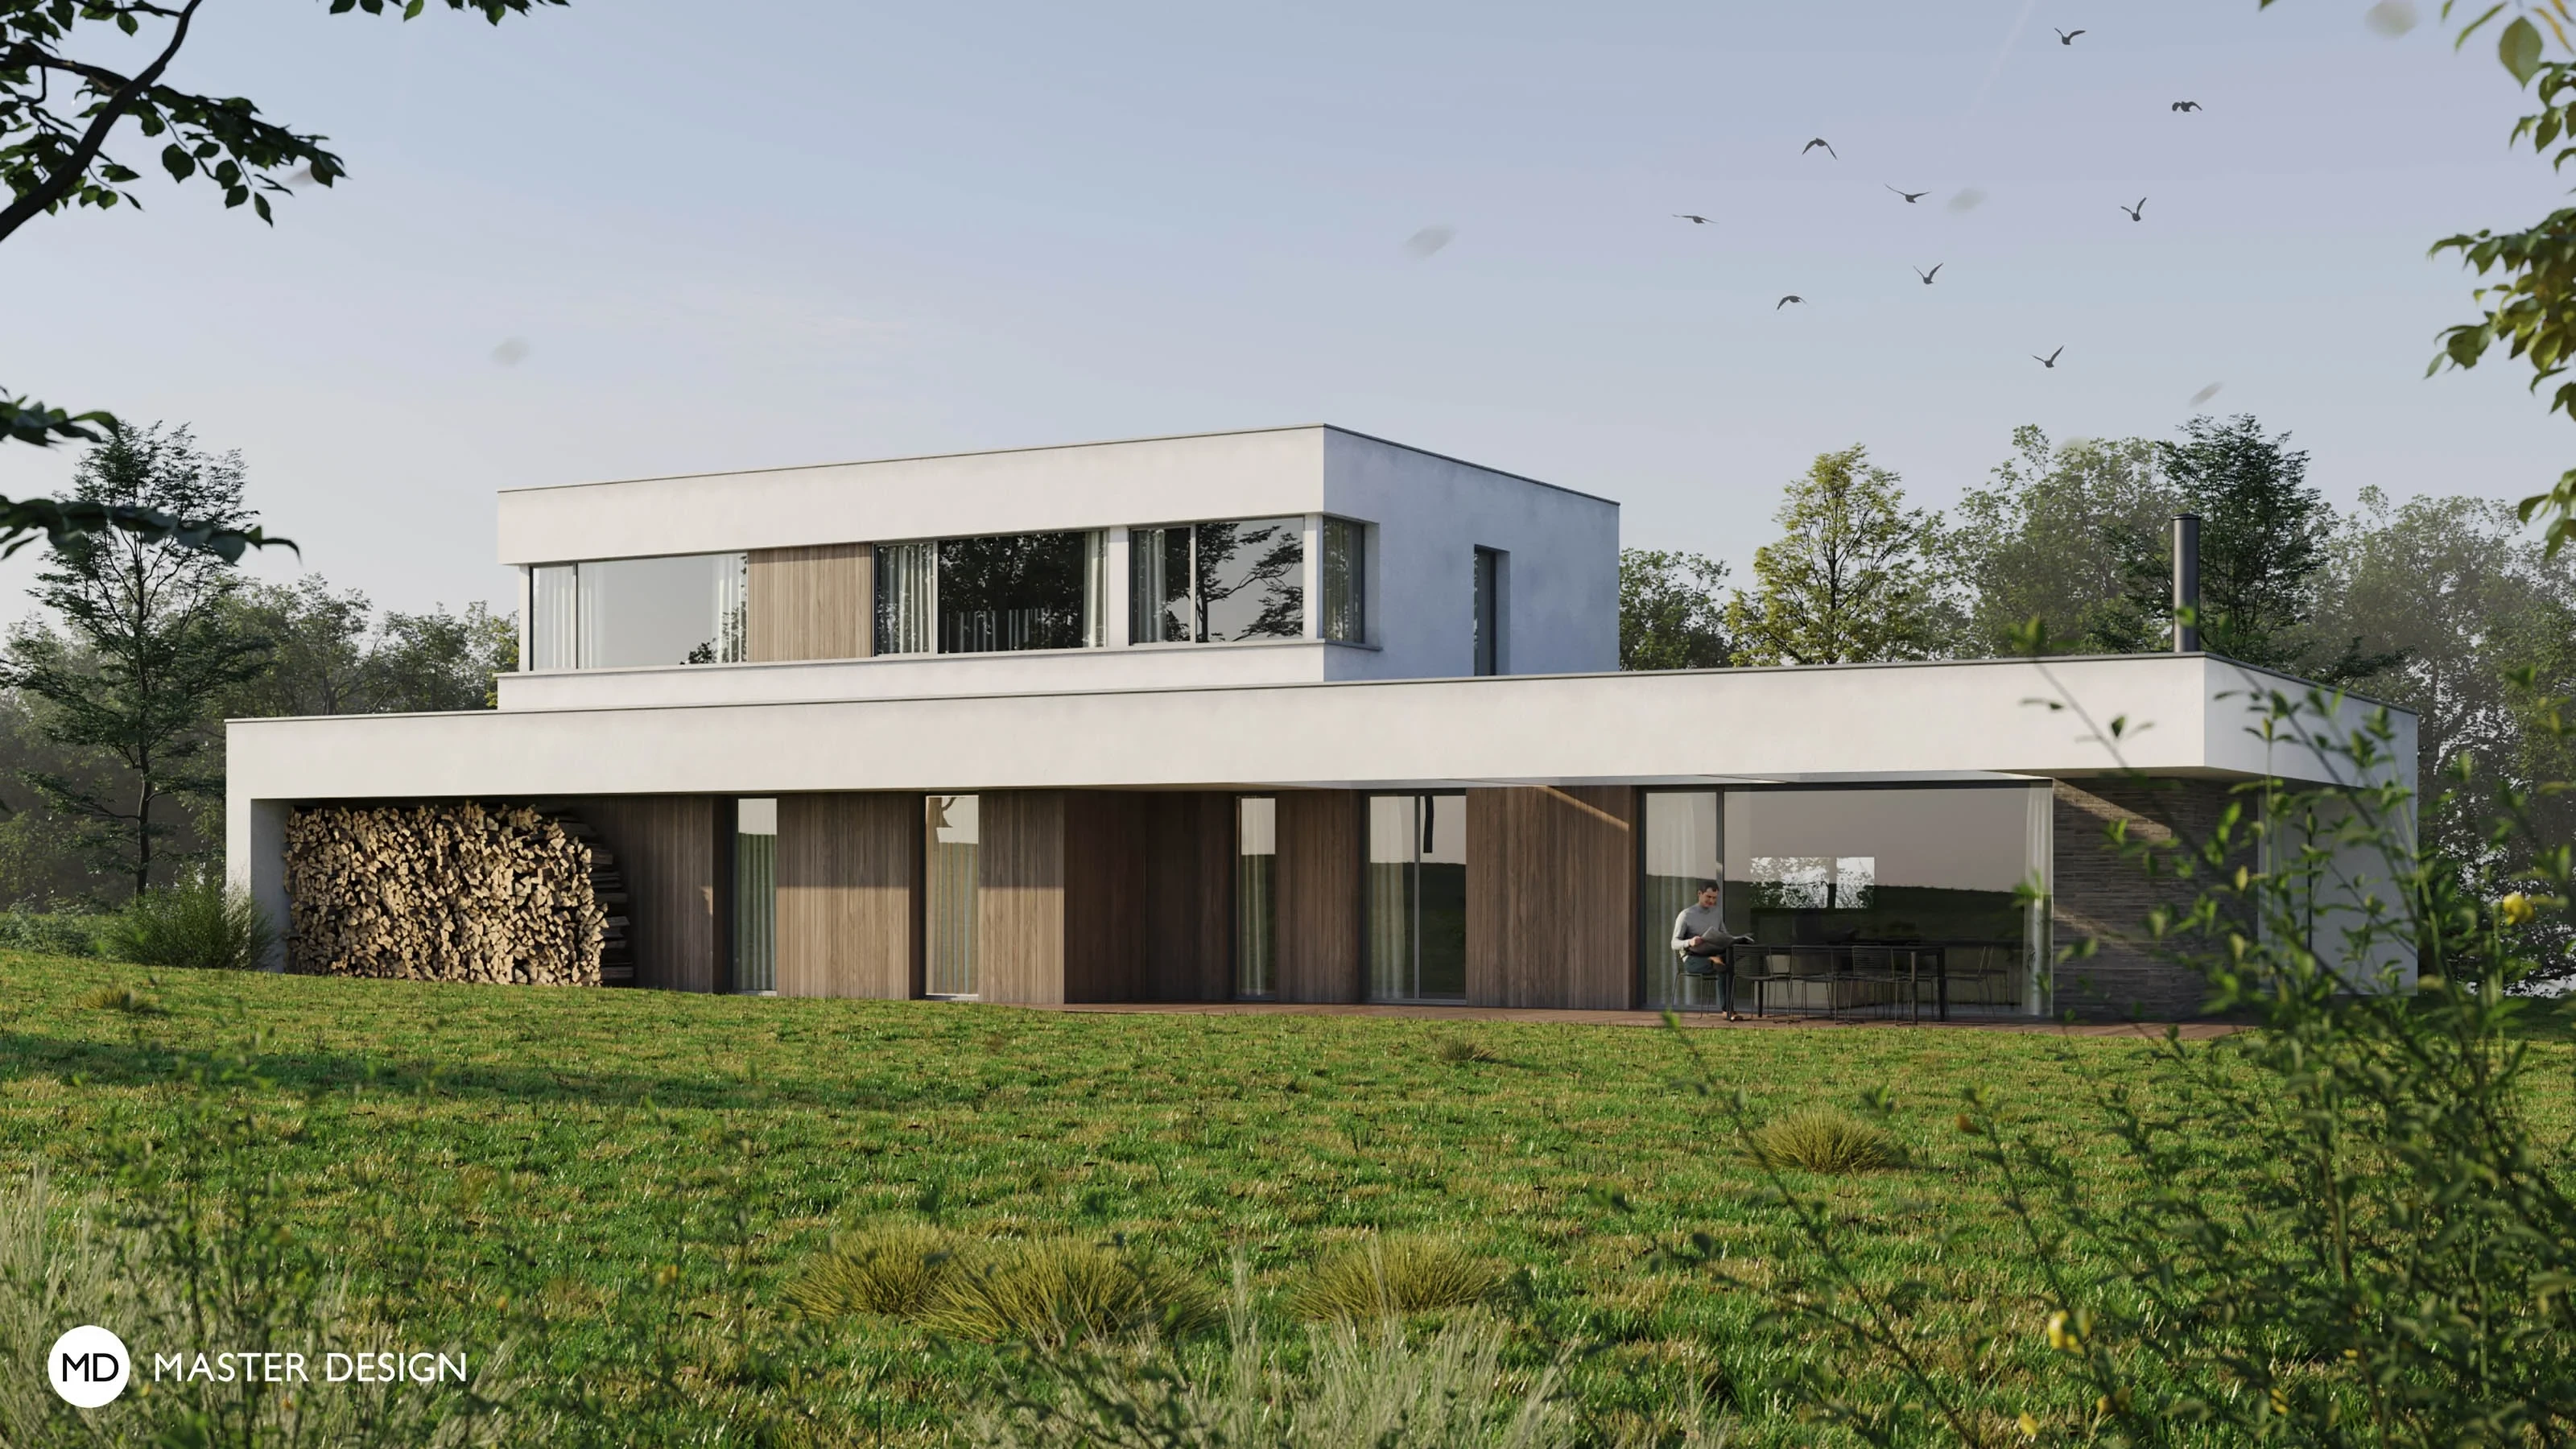
The expressive framing adds dynamism to the house and also provides a terrace cover or a space for the firewood storing.
Vrátkov·Low-energy houses
Modern house that combines cubic shapes with pitched roofs. Brick cladding with sheet metal facade. Flat ceilings and open trusses. Opposites combined into one harmonic whole.
Kadaň·Low-energy houses
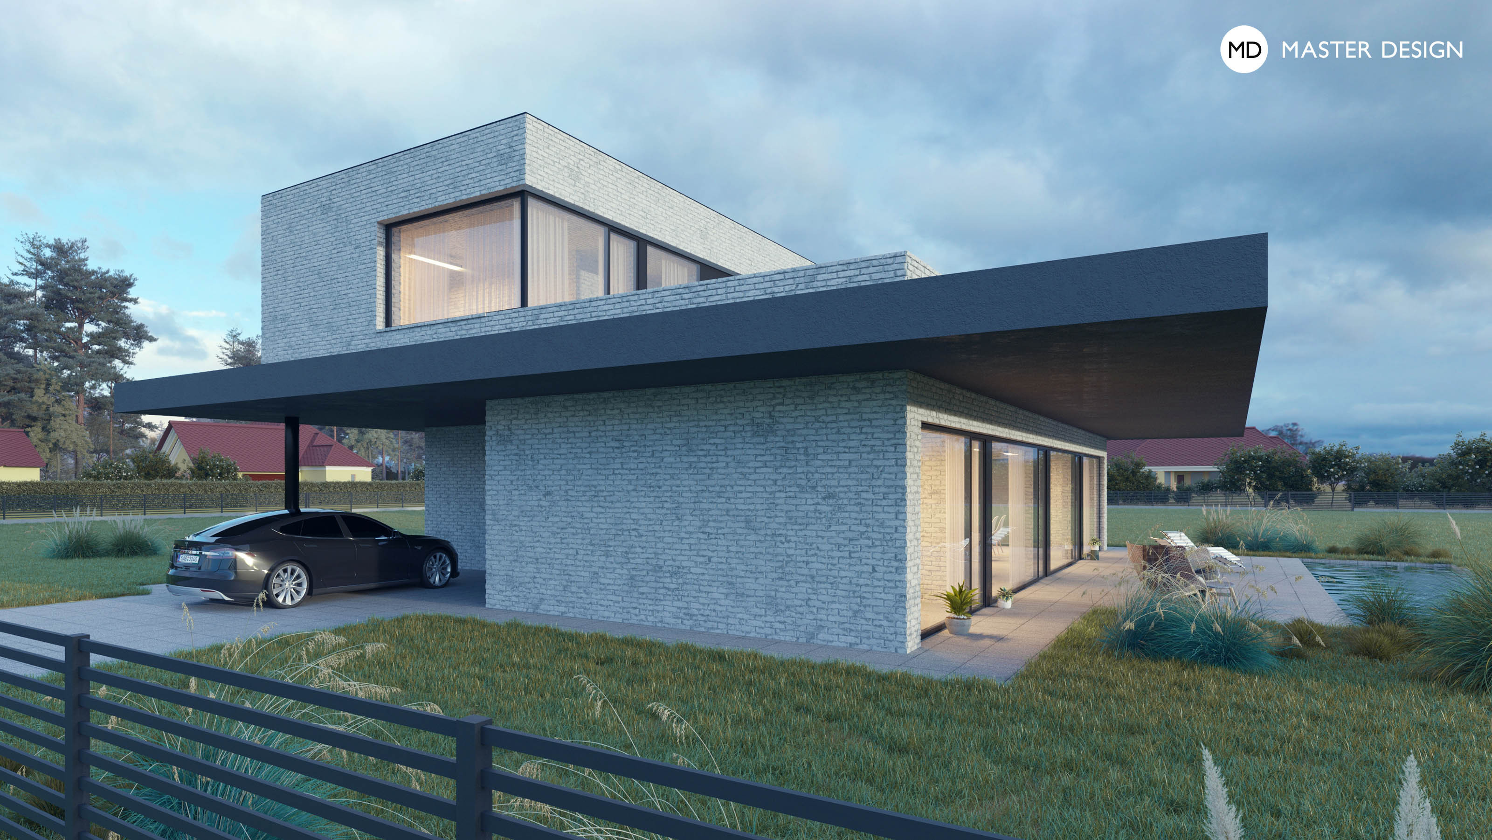
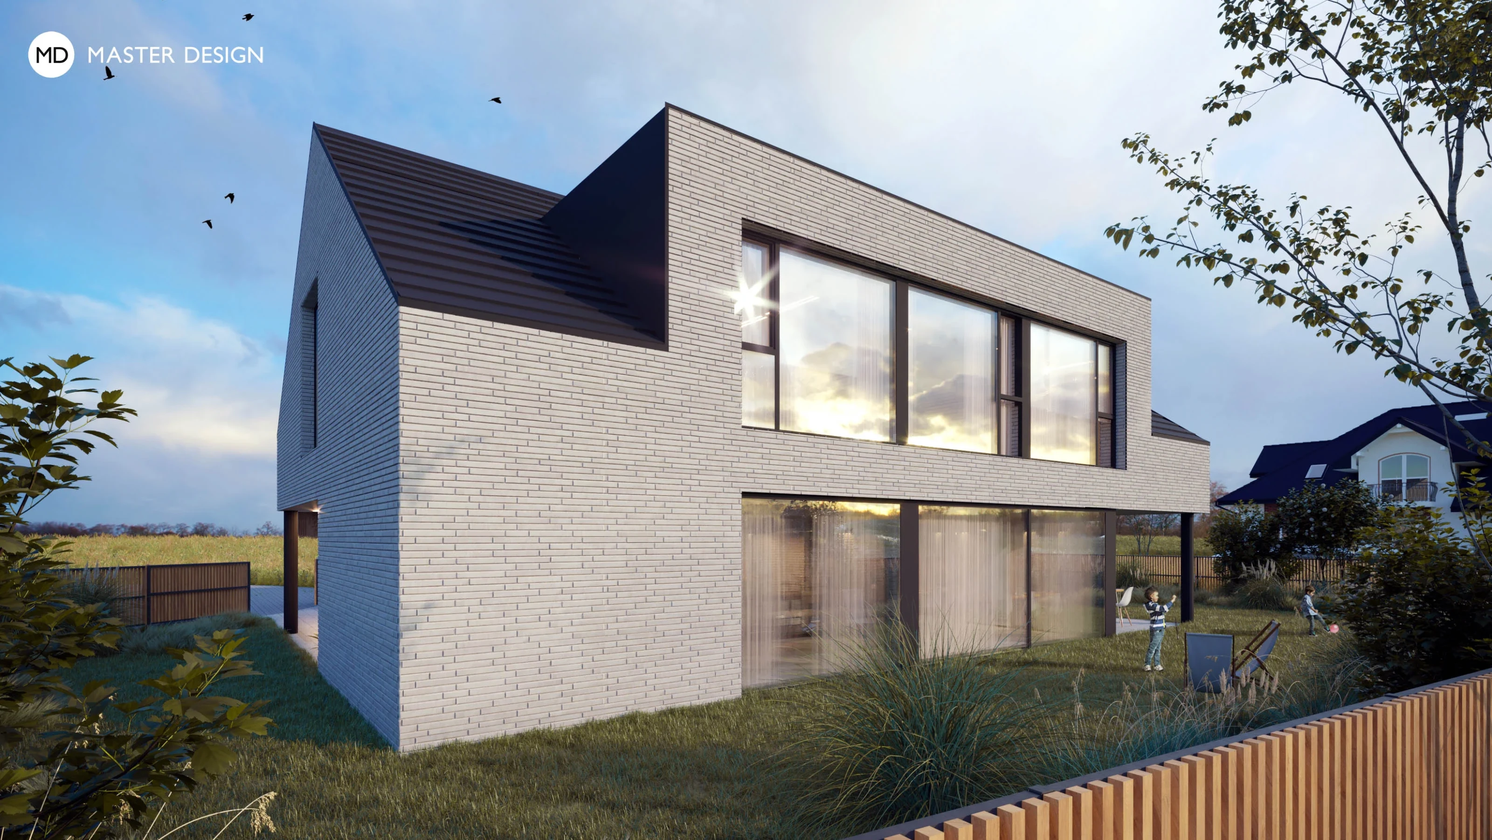
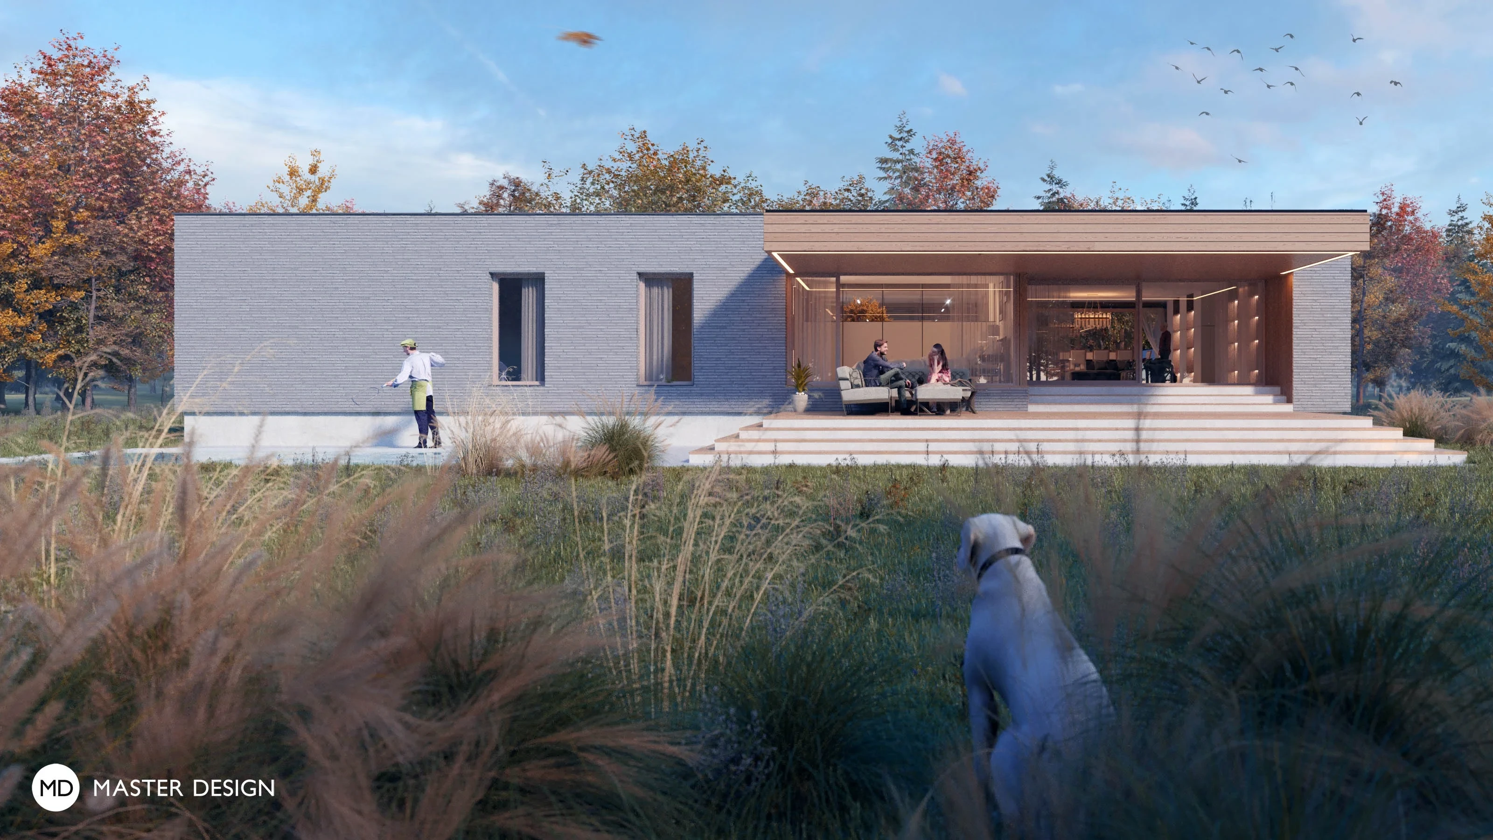
Small complicated plot with specific regulations defined the simplicity of the shape of the house, which is supported by the united brick cladding on all facades.
Horoměřice·Low-energy houses
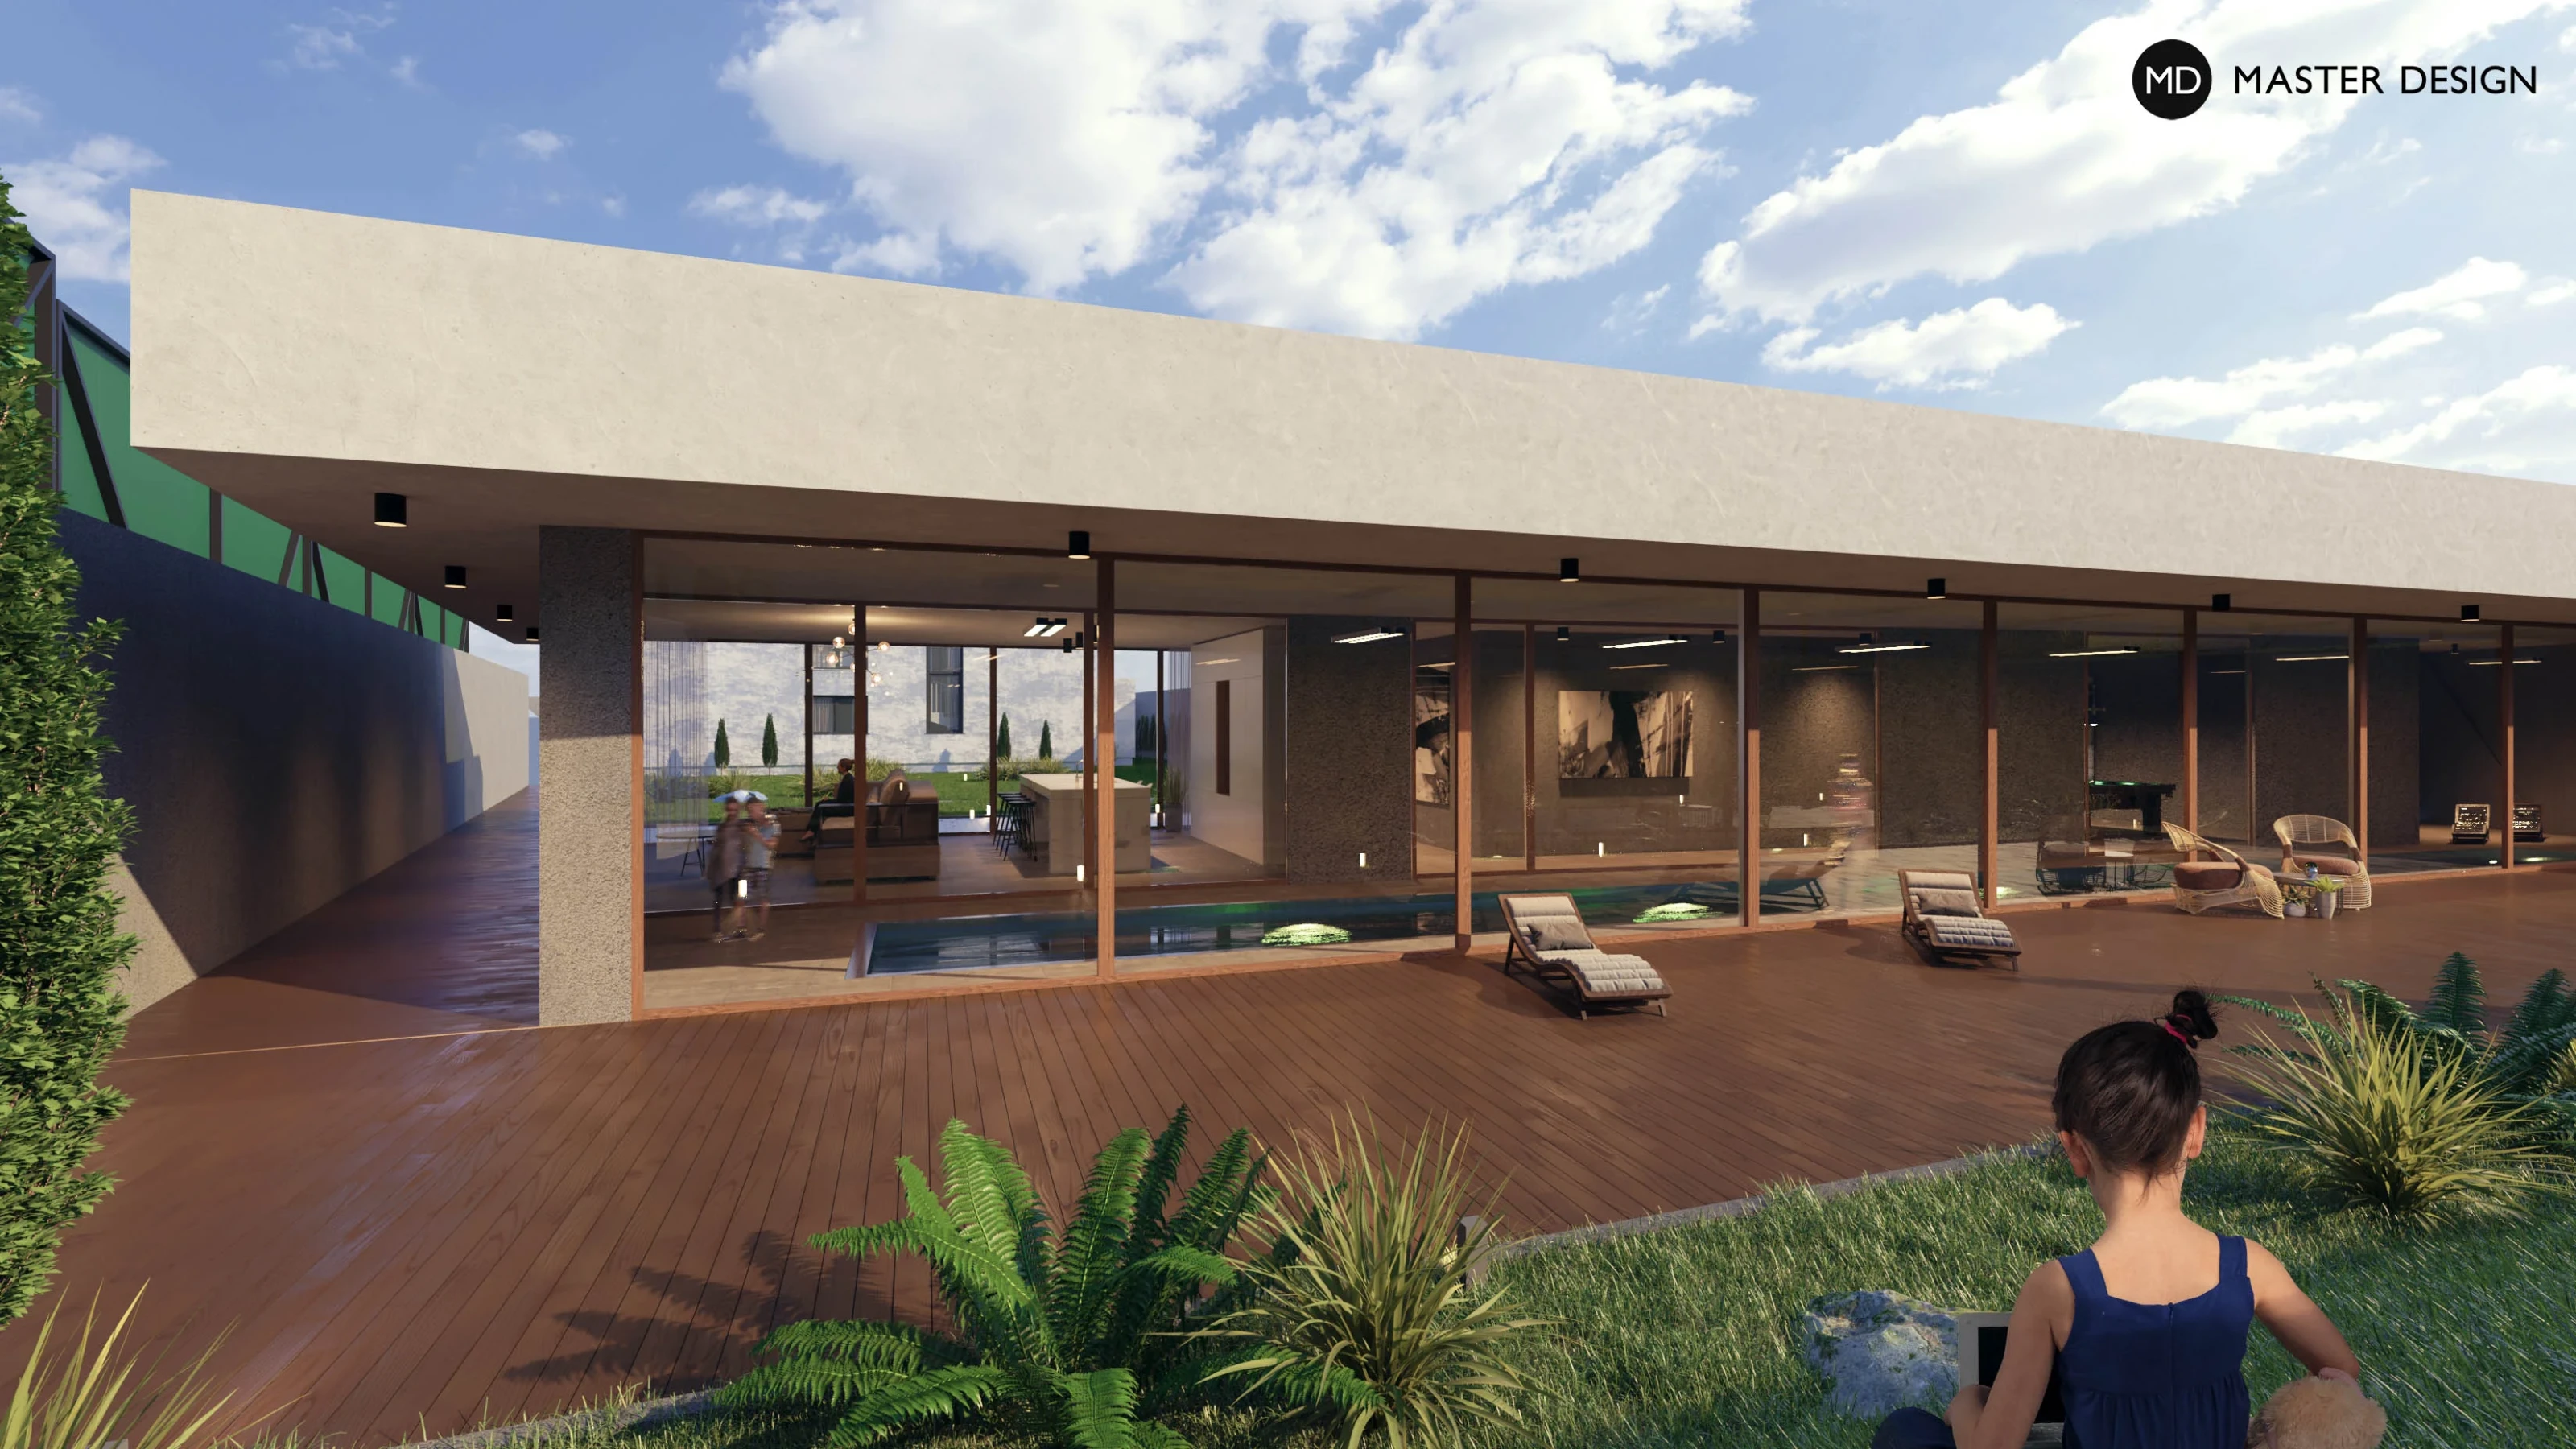
In the garden of our previously realized house, we designed a garden house with the facilities for guests, a gym, but most importantly a full-fledged swimming pool.
Vysoký Újezd·Luxury houses and villas
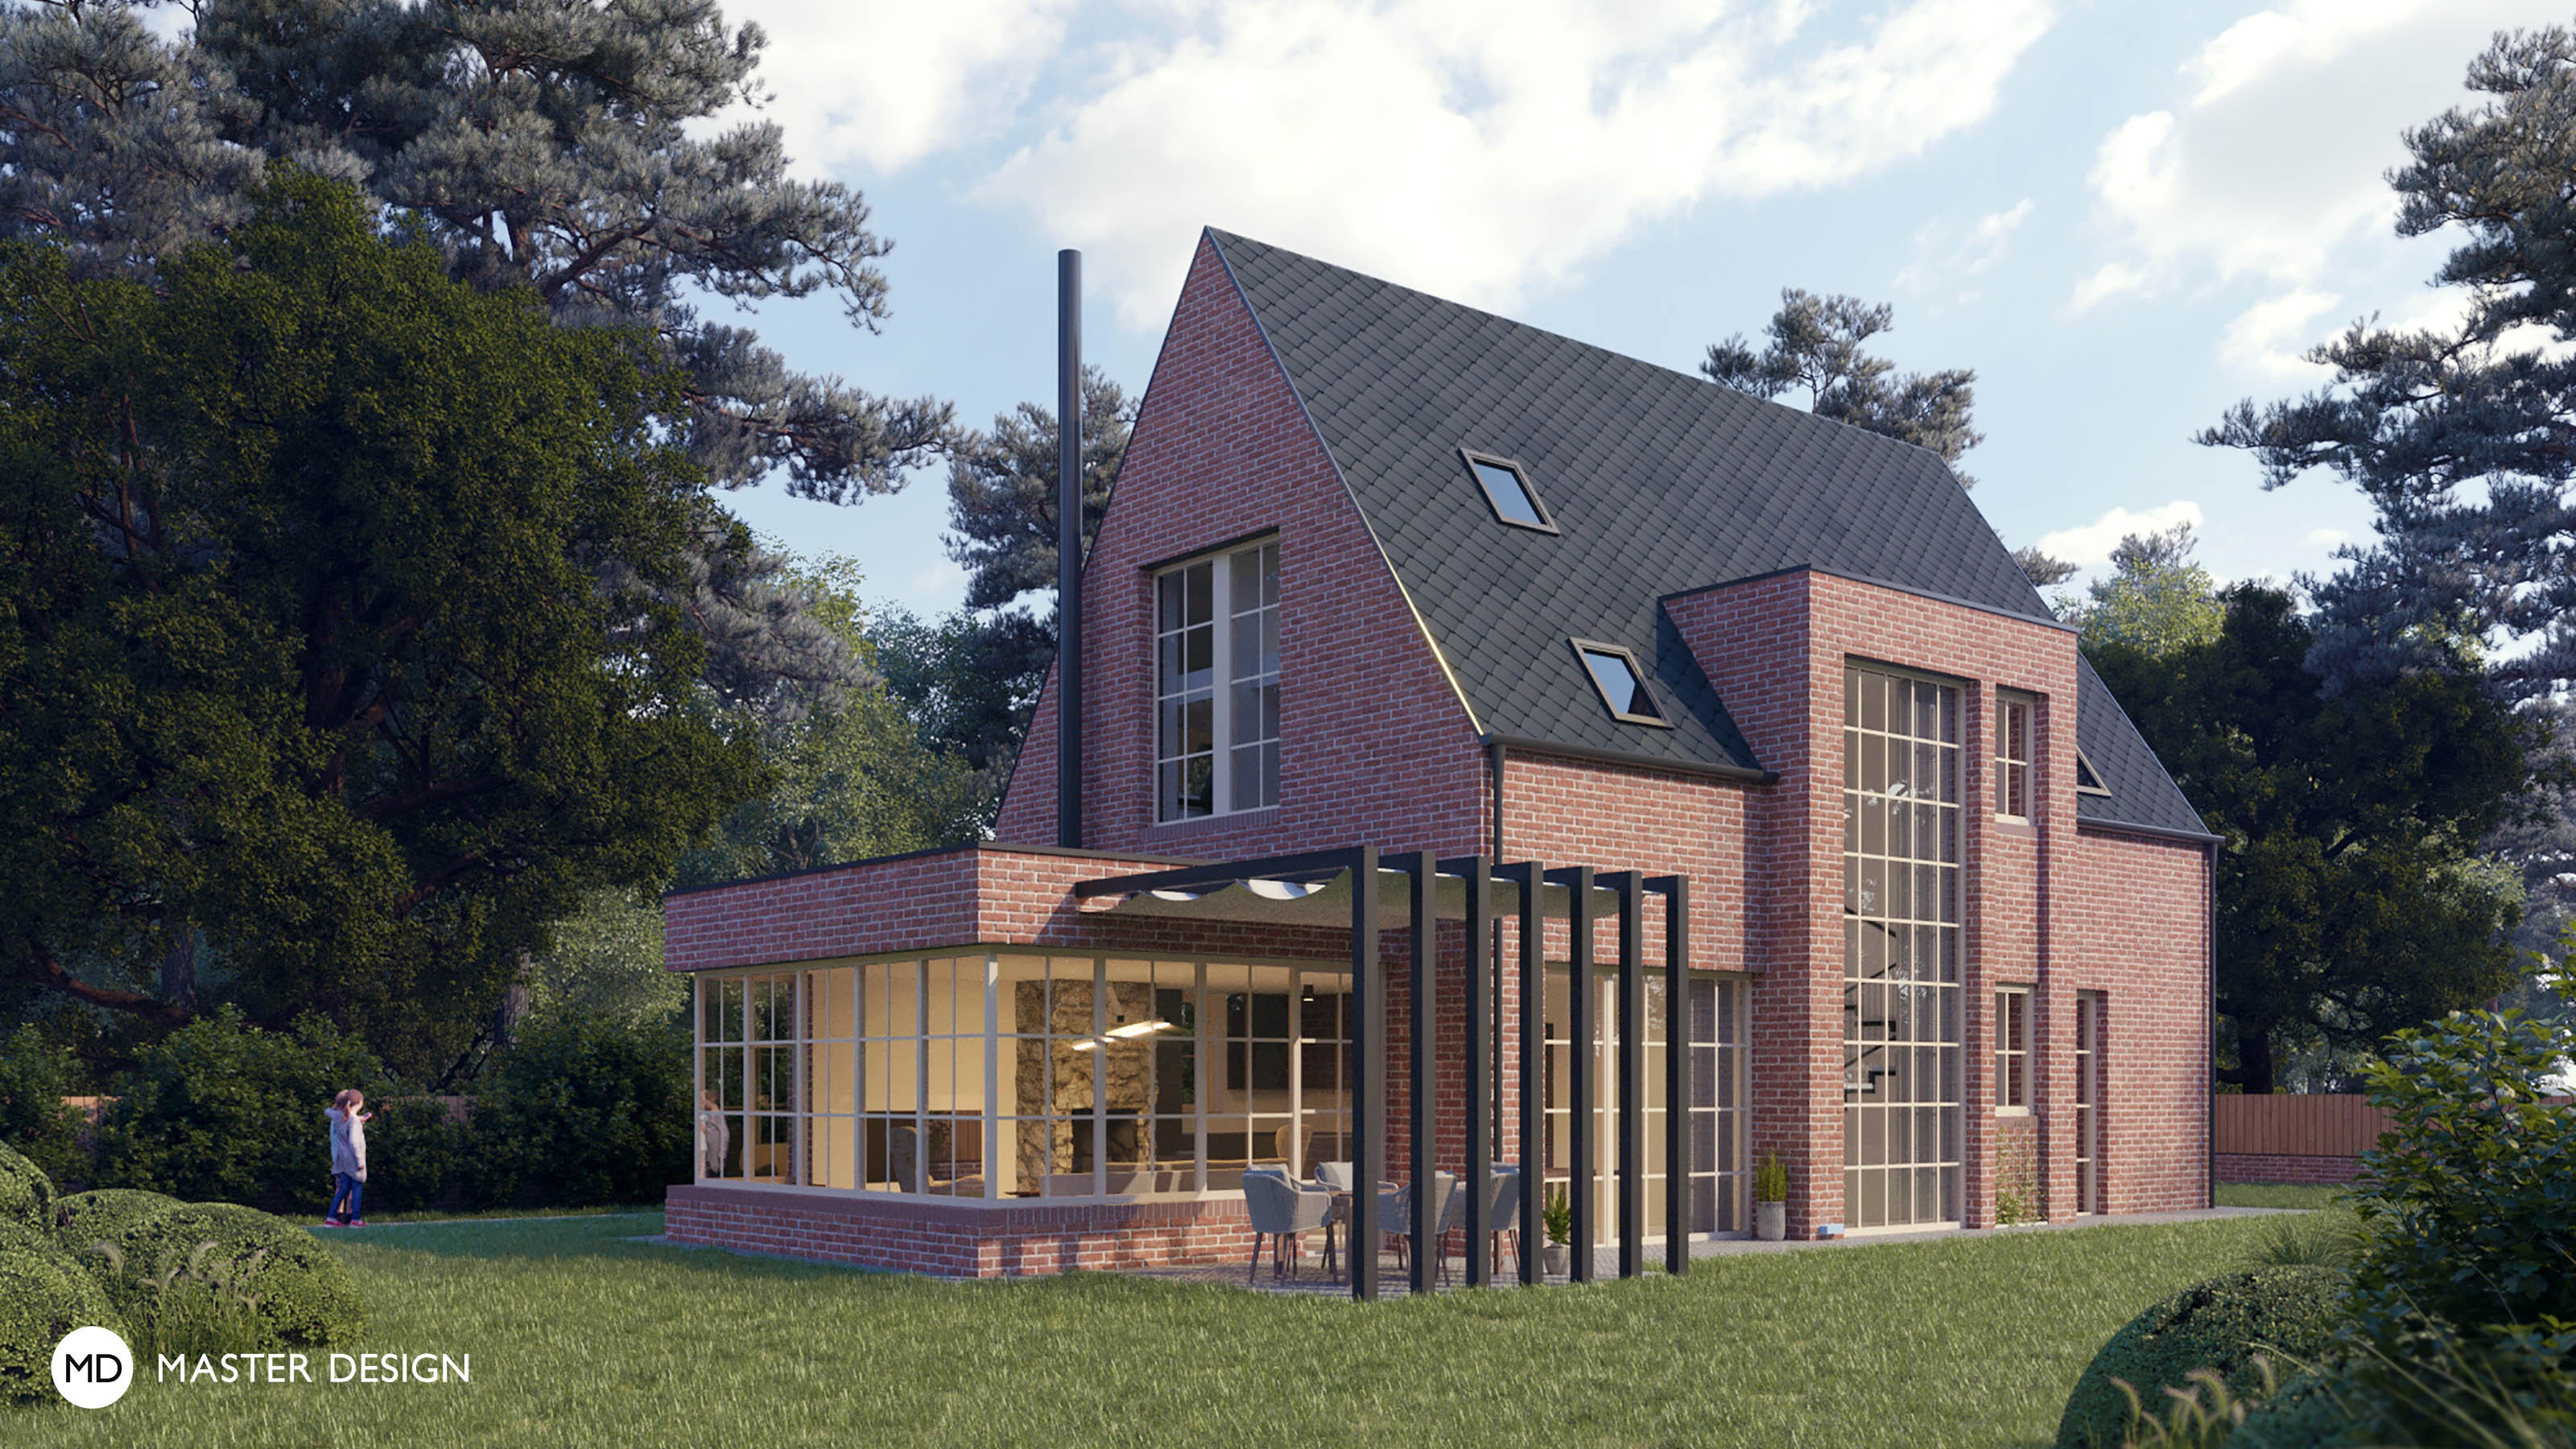
The size of the original cottage didn't suit the needs of a family of five, therefore they decided for a demolition and a development of a new house. In addition to the requirement of preserving all characteristic features of the original building, the clients wished to bring the elements of the Old-English architecture to the design.
Hradec Králové·Low-energy houses
Two almost identical villas for siblings make extensive use of sheet metal and grey colour and focus all attention on the view of Zelená hora.
Ždár nad Sázavou·Luxury houses and villas
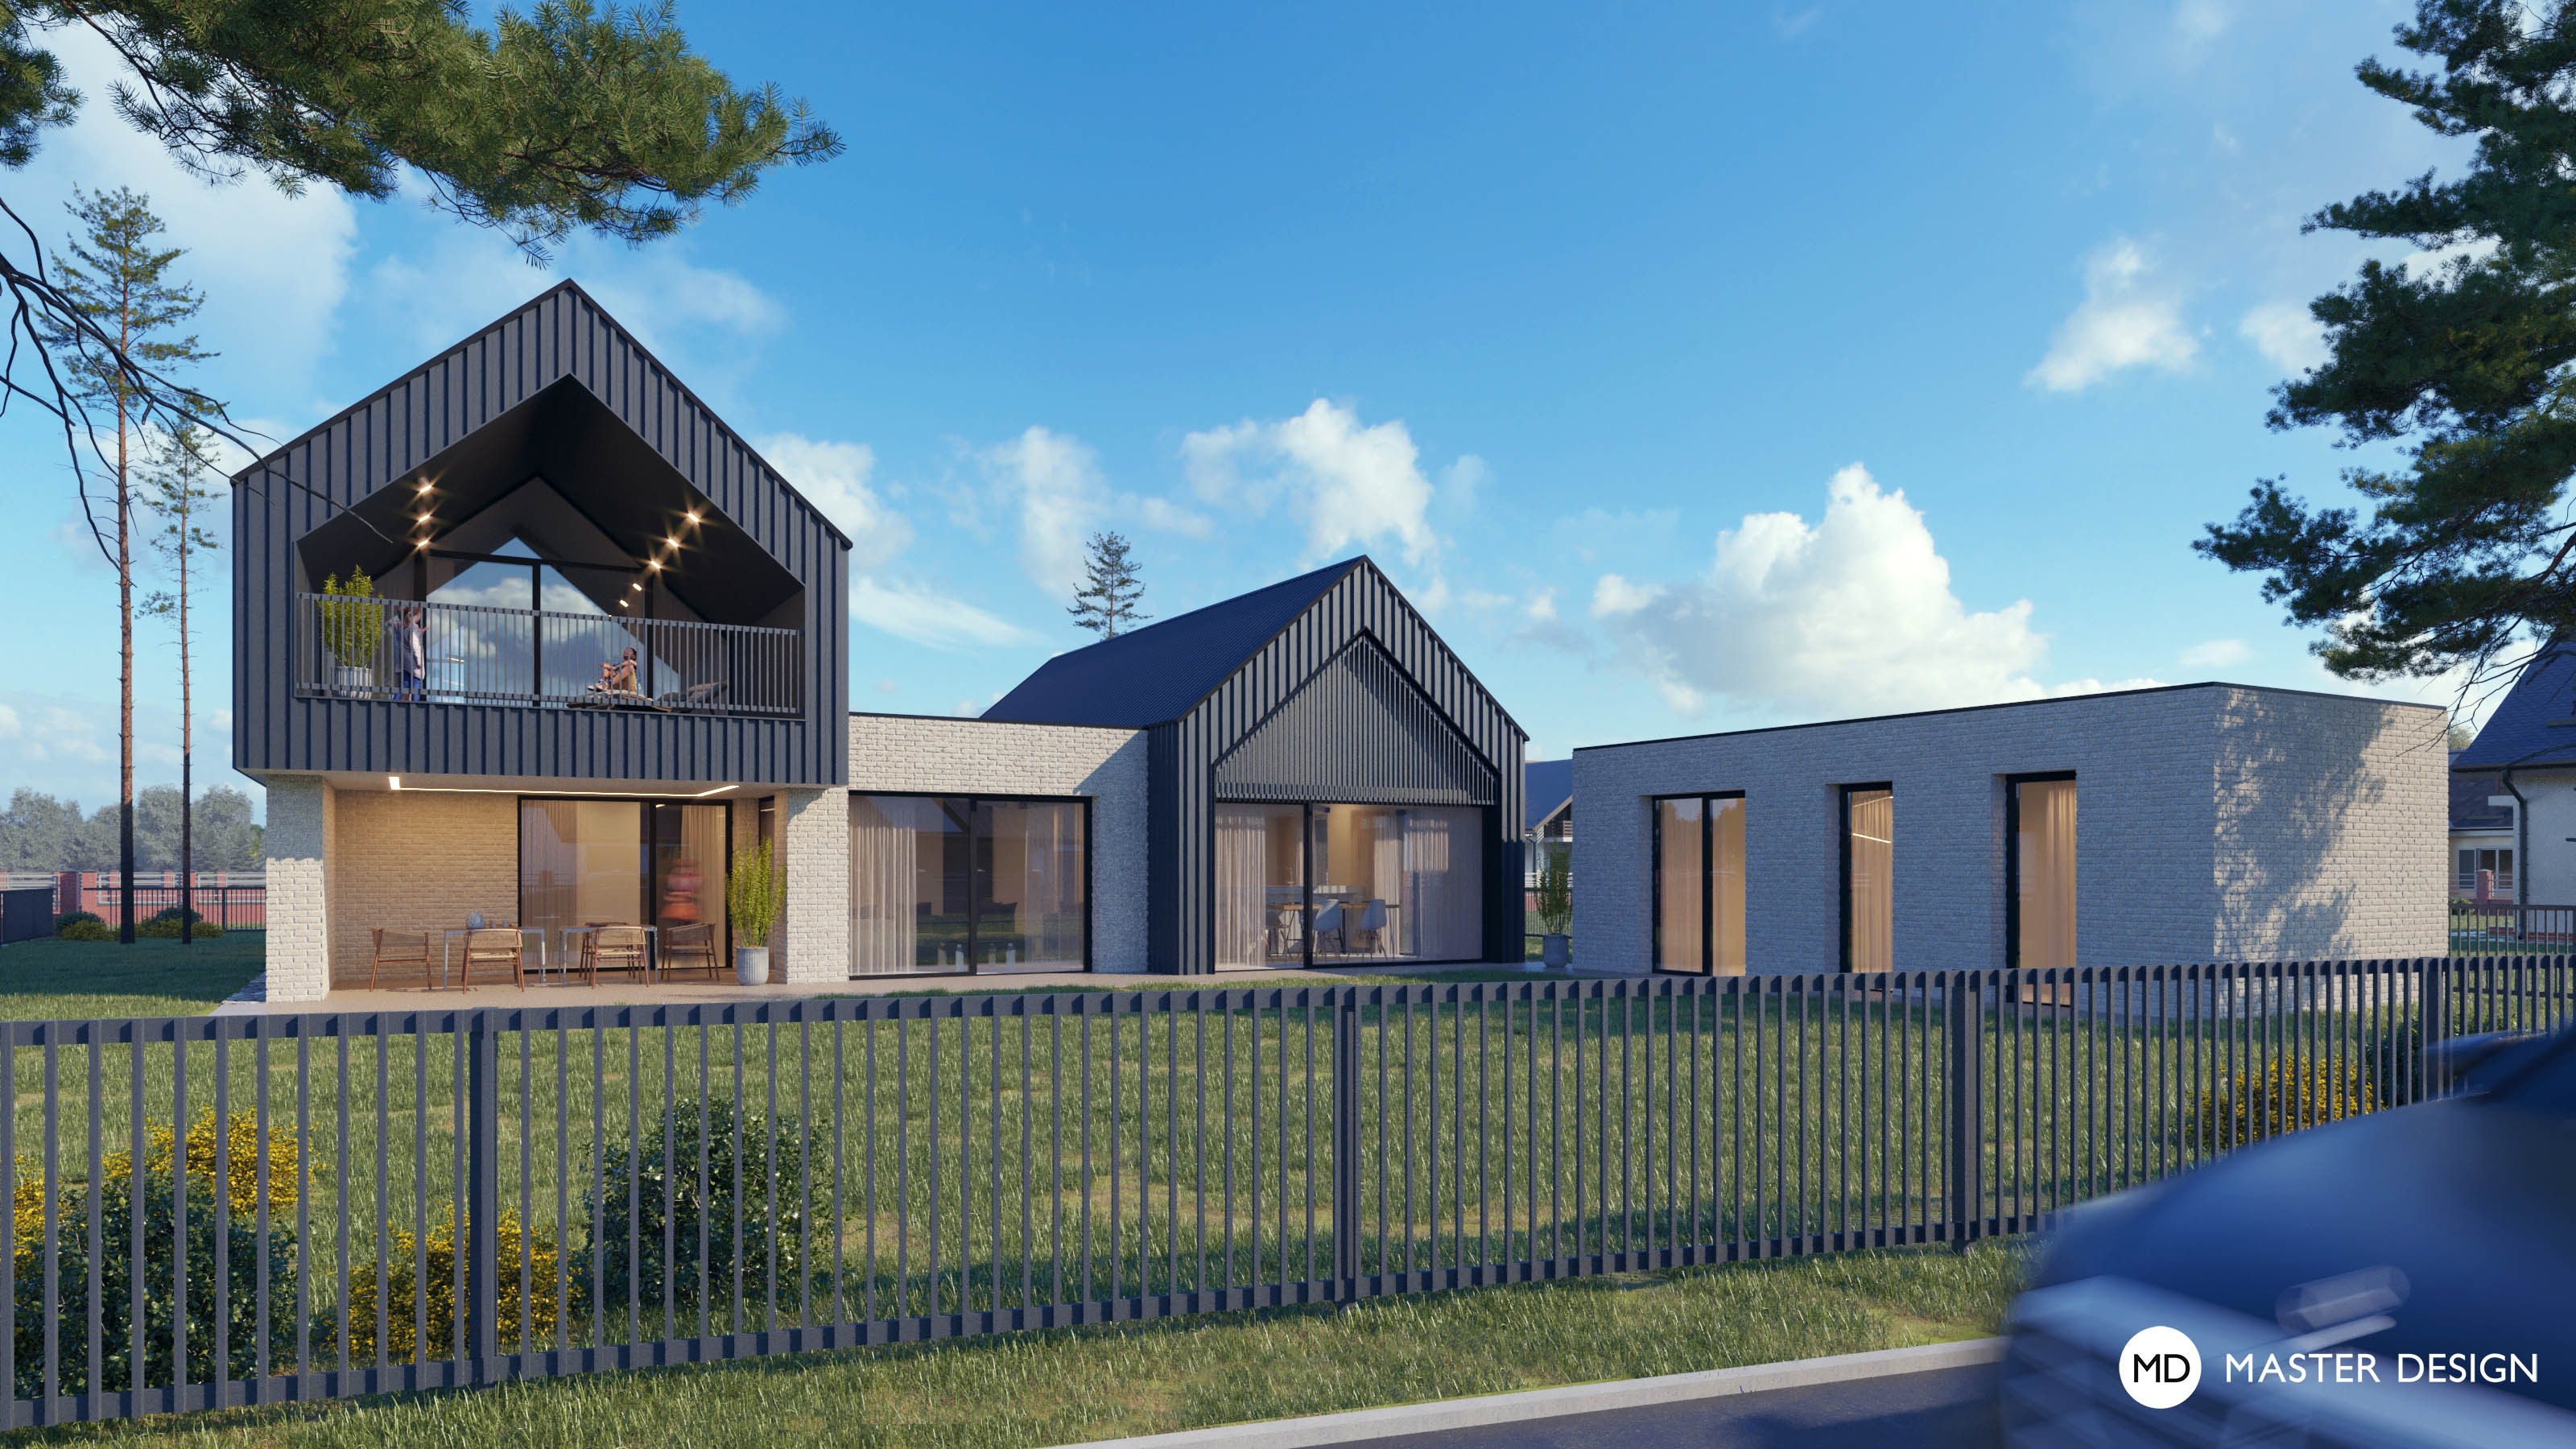
During the design we respected the client's clear idea regarding the architecture of the house and we completed the required formal look with bites in the corners of the house, which are used as covered terraces or a shelter for the cars.
On a small plot on the outskirts of the city, very inconspicuous and simple house in the shape of symmetrical “U”, in which a spacious terrace hidden from the surrounding sights is placed, was designed.
Ostrava·Bungalows
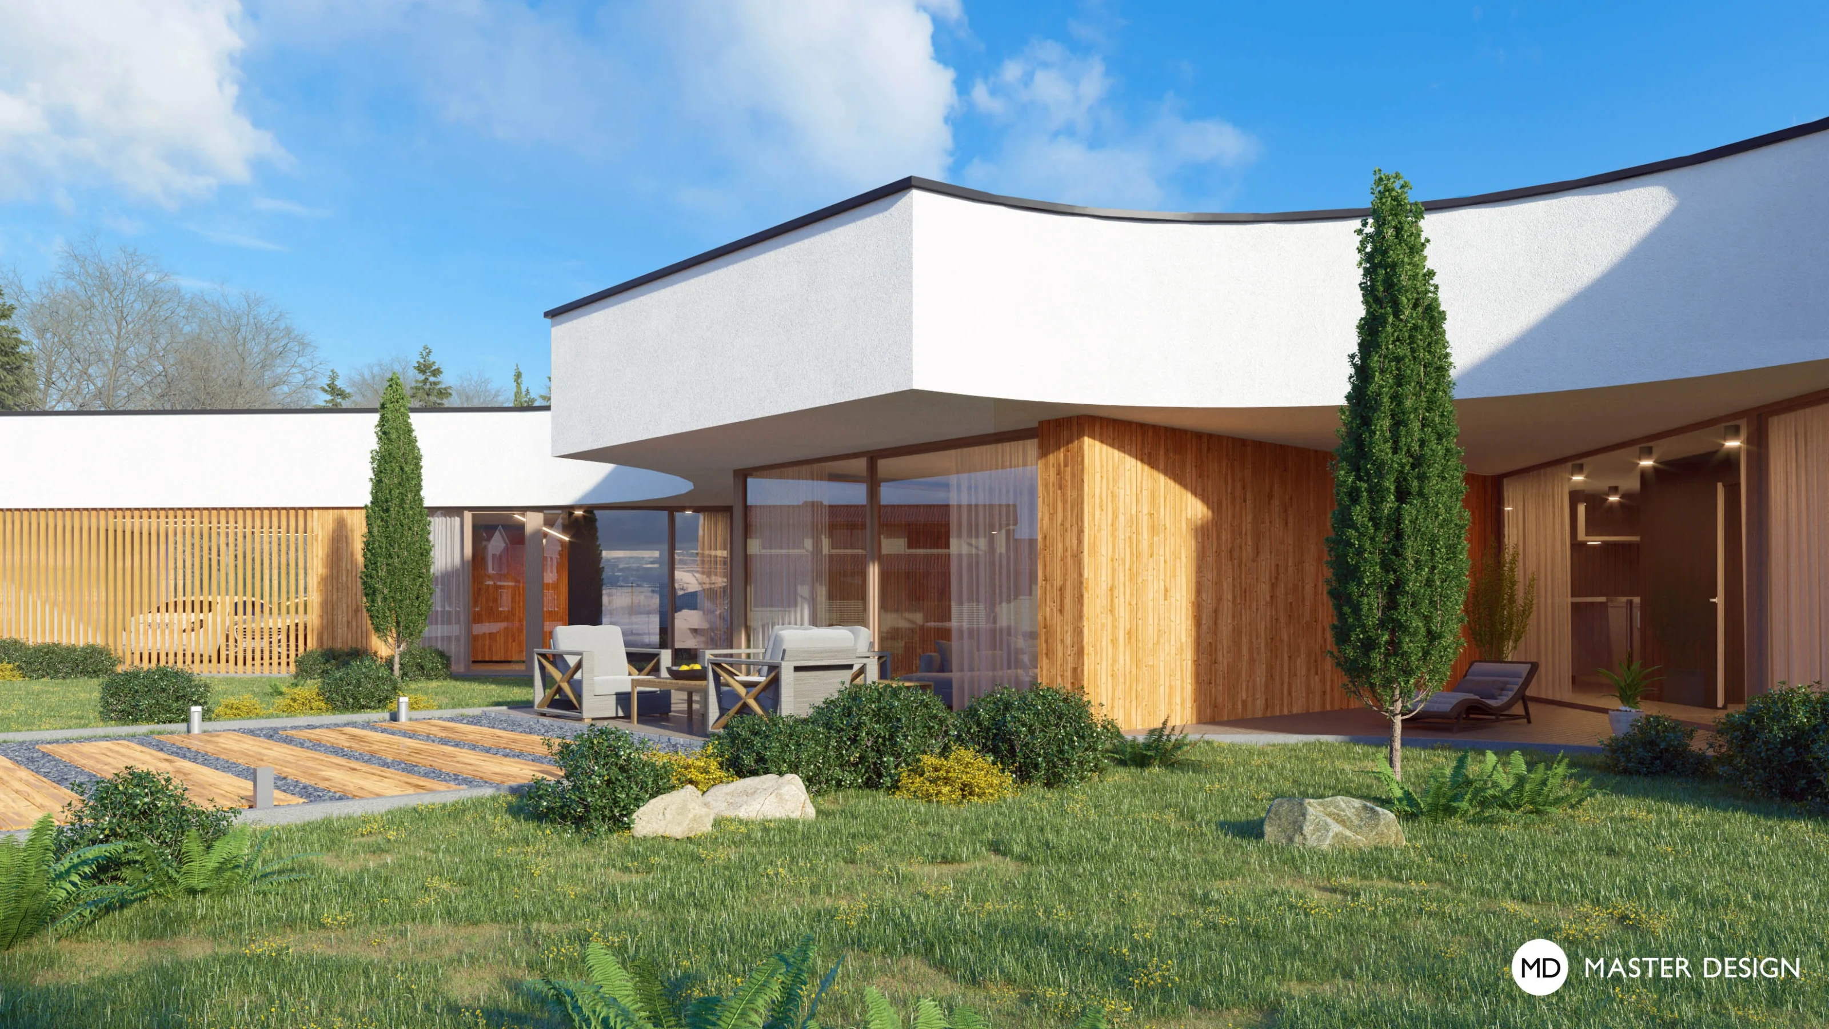
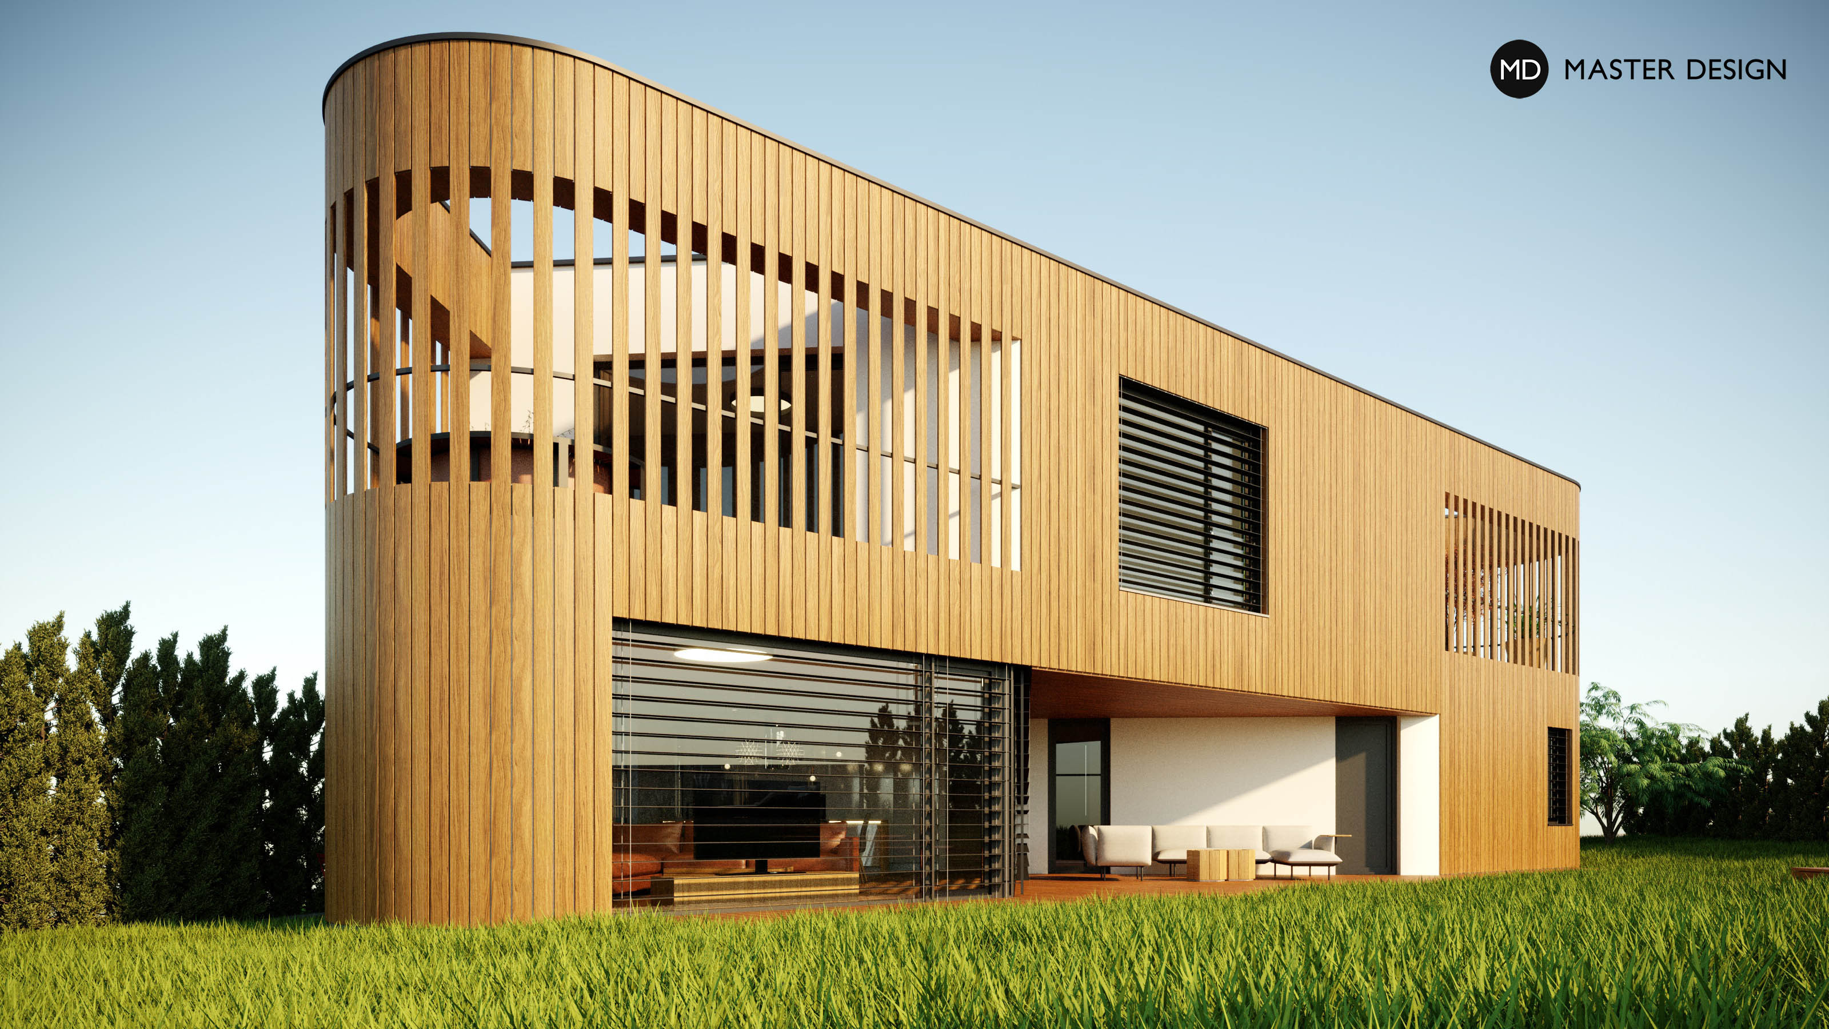
The rounded corners along with wooden facade cladding bring the compact shape of this house an original but friendly integration into the garden and the surrounding development.
Roztoky u Prahy·Luxury houses and villas
Instead of an old villa in poor technical condition, a new house will be built on an attractive plot with views of the surroundings, which will be a dignified successor to its predecessor for the surrounding historical villas.
Rakovník·Luxury houses and villas
At the clients´ request we refurbished the older bungalow of square floor plan and extended it with new rooms. The shape of the house remained simple and inconspicuous from the outside. There is a glazed atrium within the layout, that brings a daylight into the middle of the house.
Bradlec·Bungalows
For a builder of mountain cable cars we designed a house in accordance with the modern architecture of these buildings, which are his lifelong passion.
Trutnov·Low-energy houses
The sheet metal cladding in brown colour supplemented with stone cladding provides the house with elegance and inconspicuousness and naturally blends with the surrounding environment.
Chotíkov·Low-energy houses
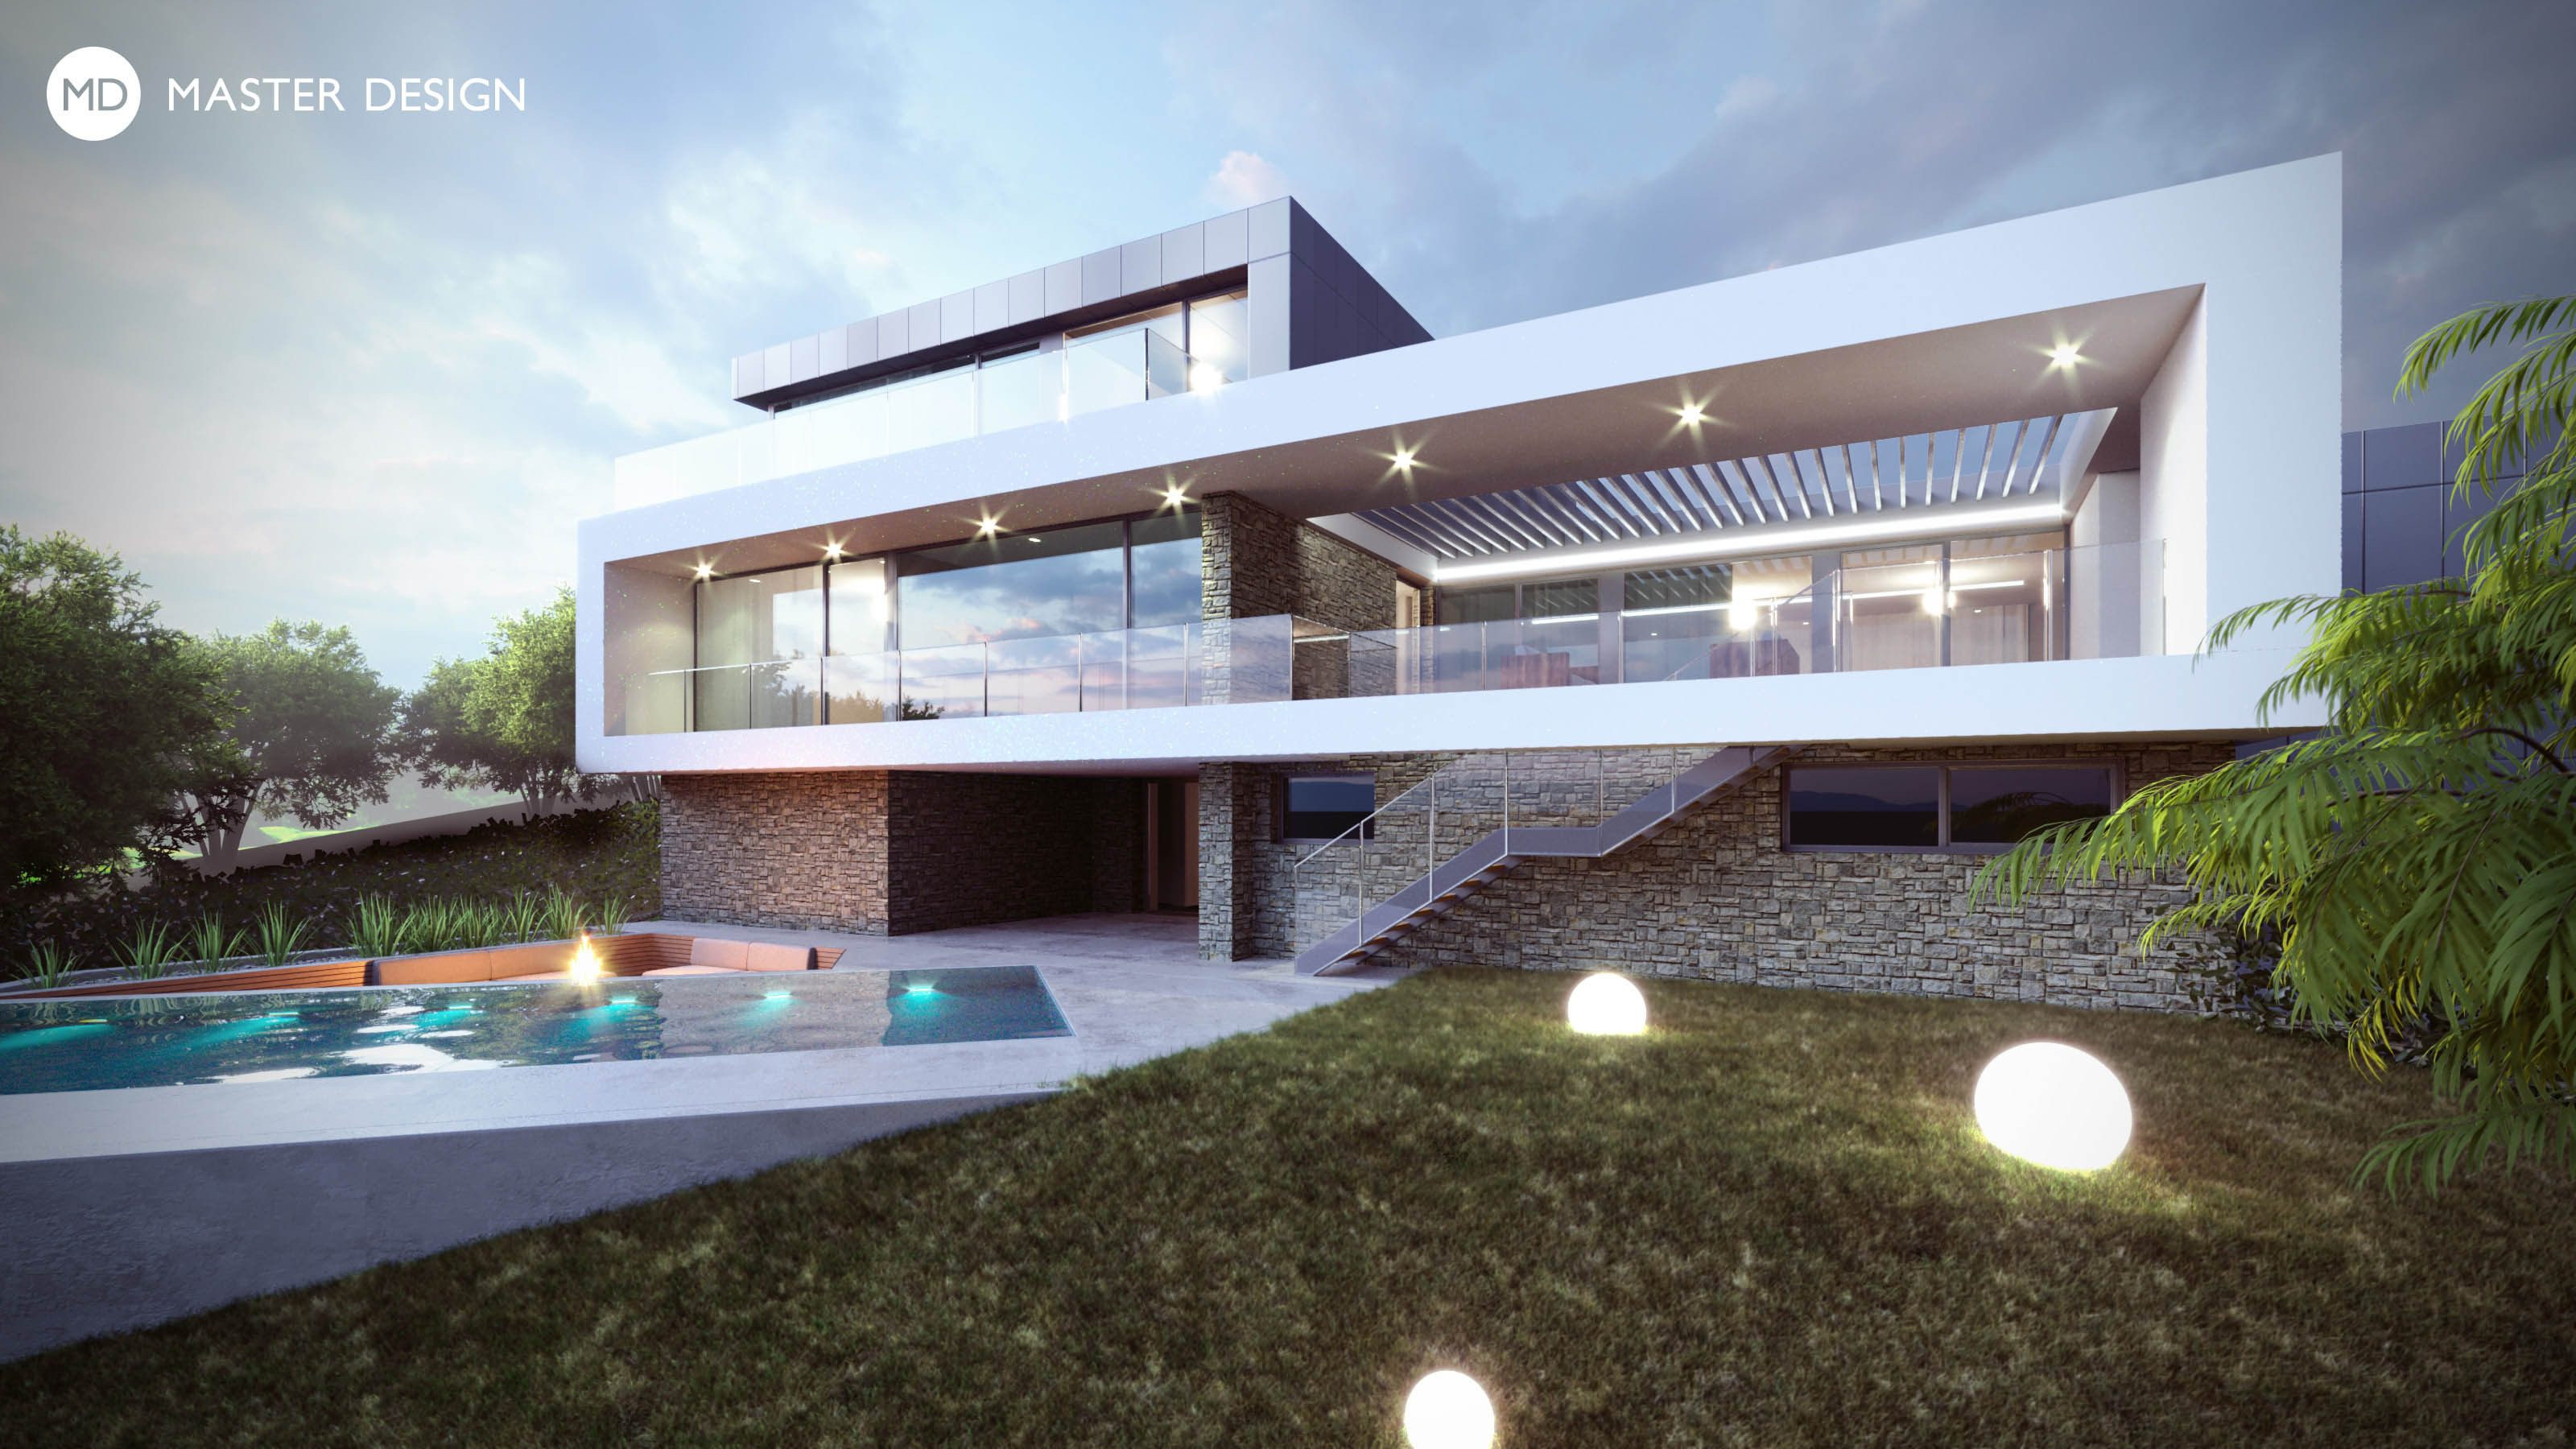
We designed a house with a layout affected by the spirit of oriental customs for a client originally from Southeast Asia. The light and airy parterre of the house provides a base for mighty storey with an expressive cover of the main terrace.
Prague·Low-energy houses
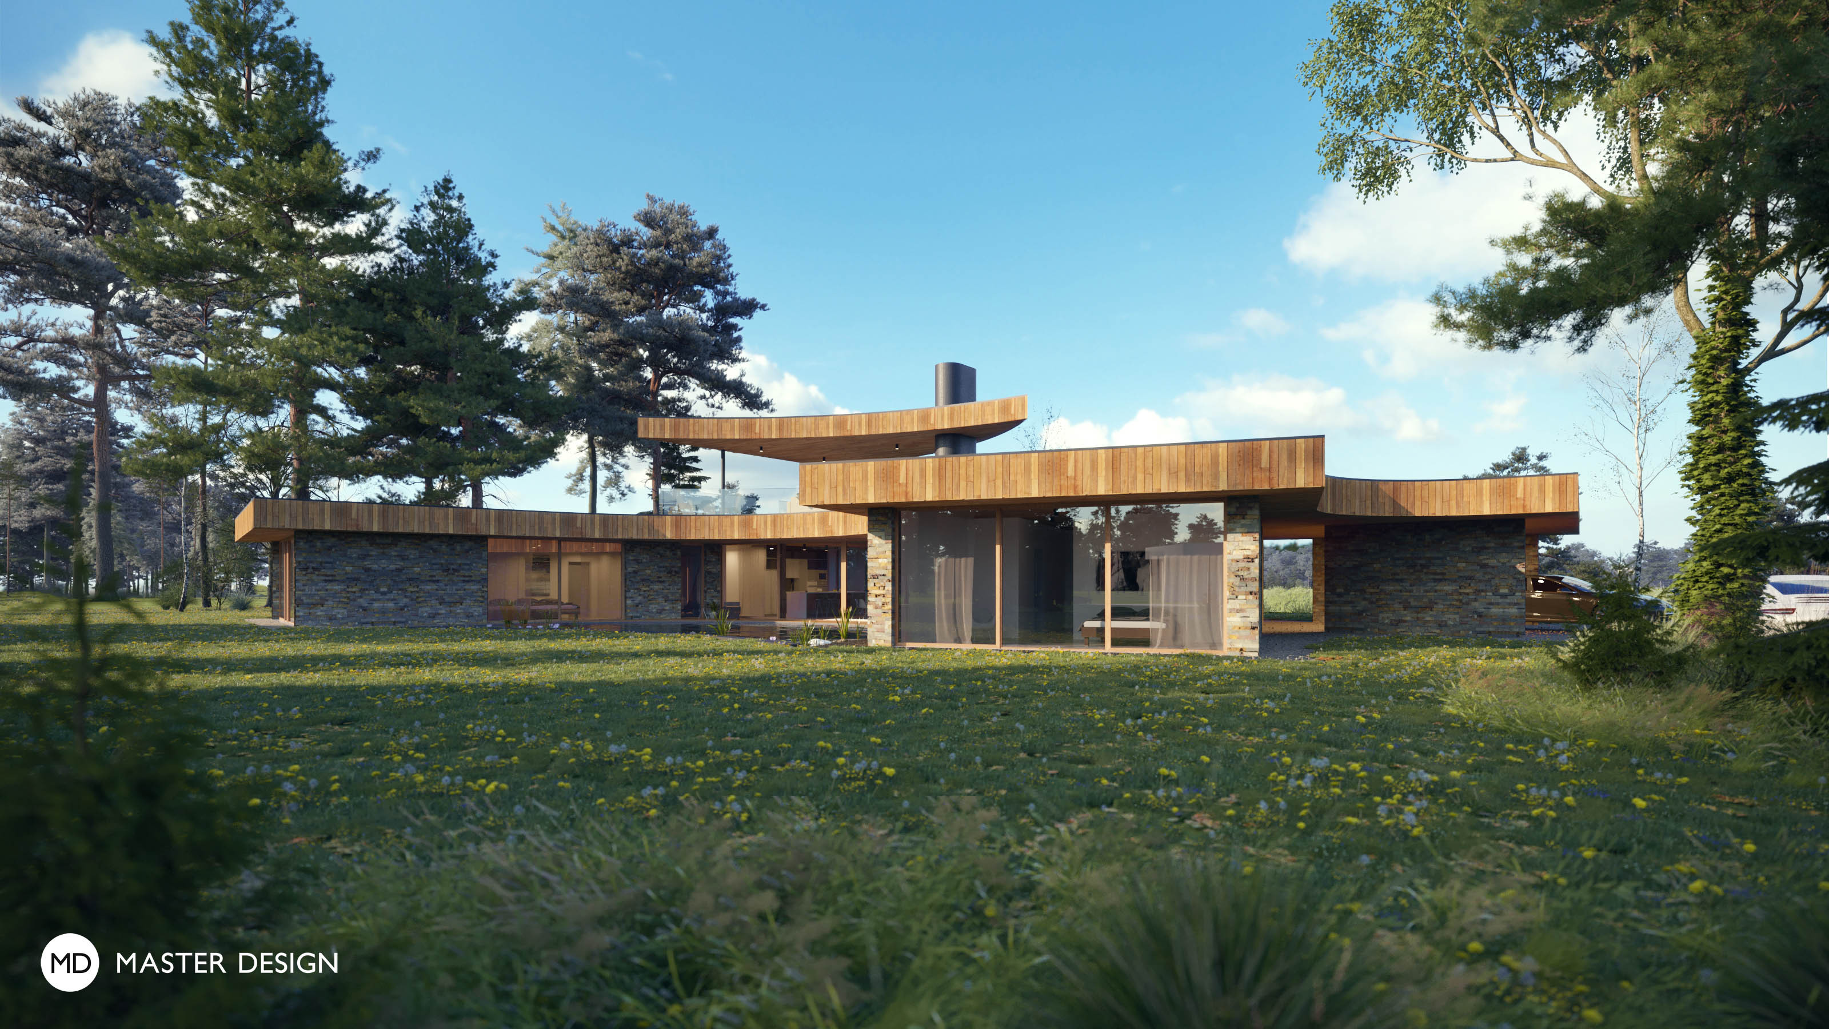
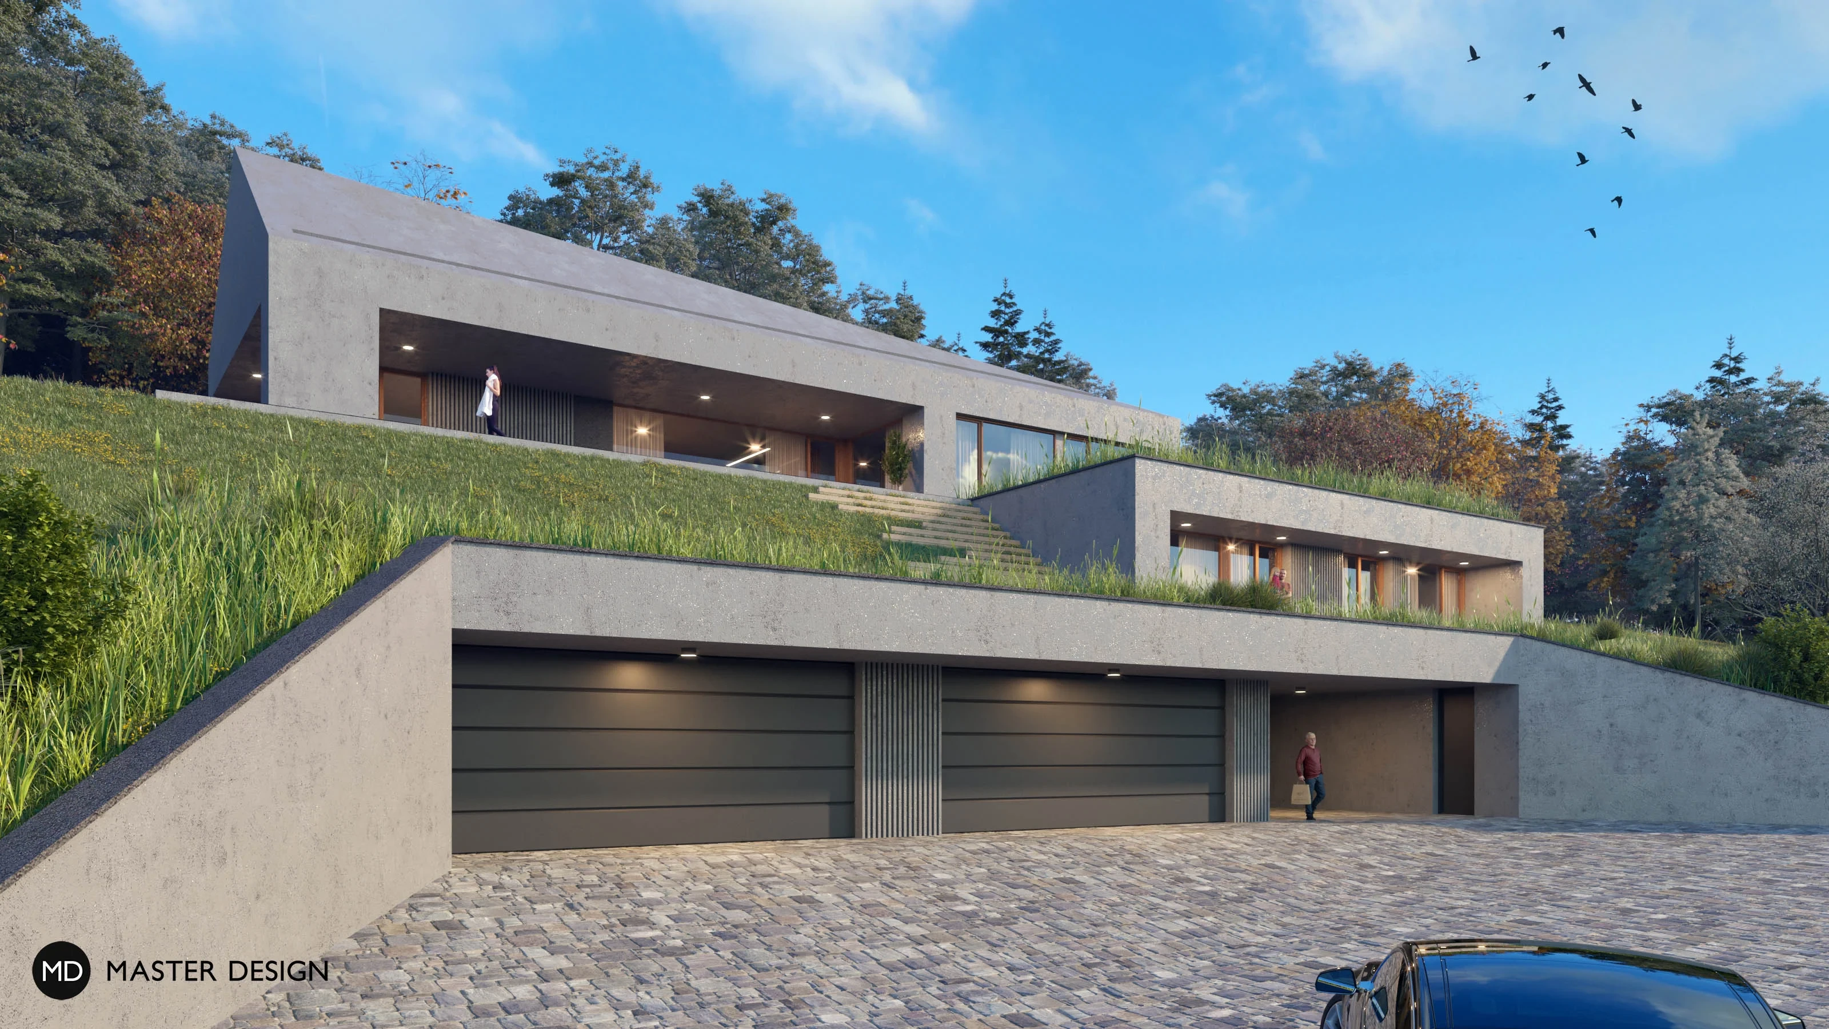
This villa is divided into three separate bodies on a large plot with a steep southern slope. The lower two floors are unobtrusively sunk into the ground while the upper one juts out dominantly with its dynamic roof.
Libčice·Luxury houses and villas
The existing three storey family house has been built in the specific style of the nineties. New requirements for modern living and the possibilities of modern architecture led to the radical reconstruction, which will suit today's needs of the owners.
Olomouc·Luxury houses and villas
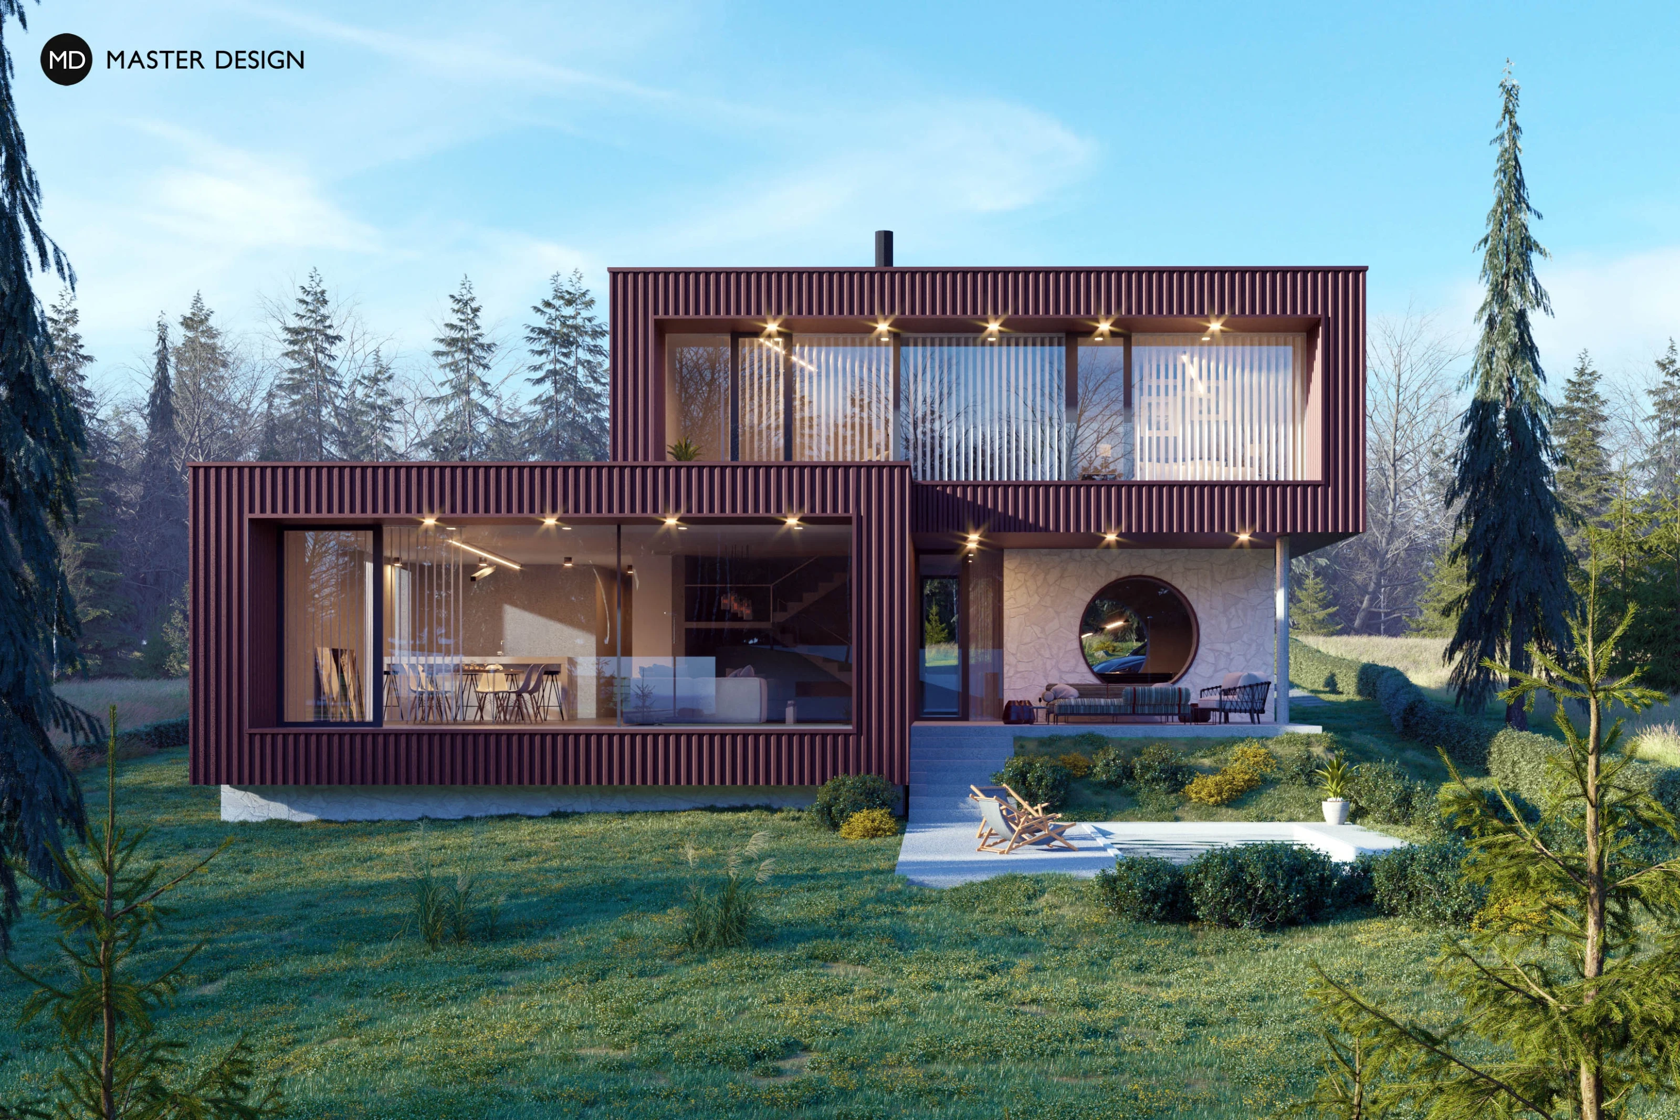
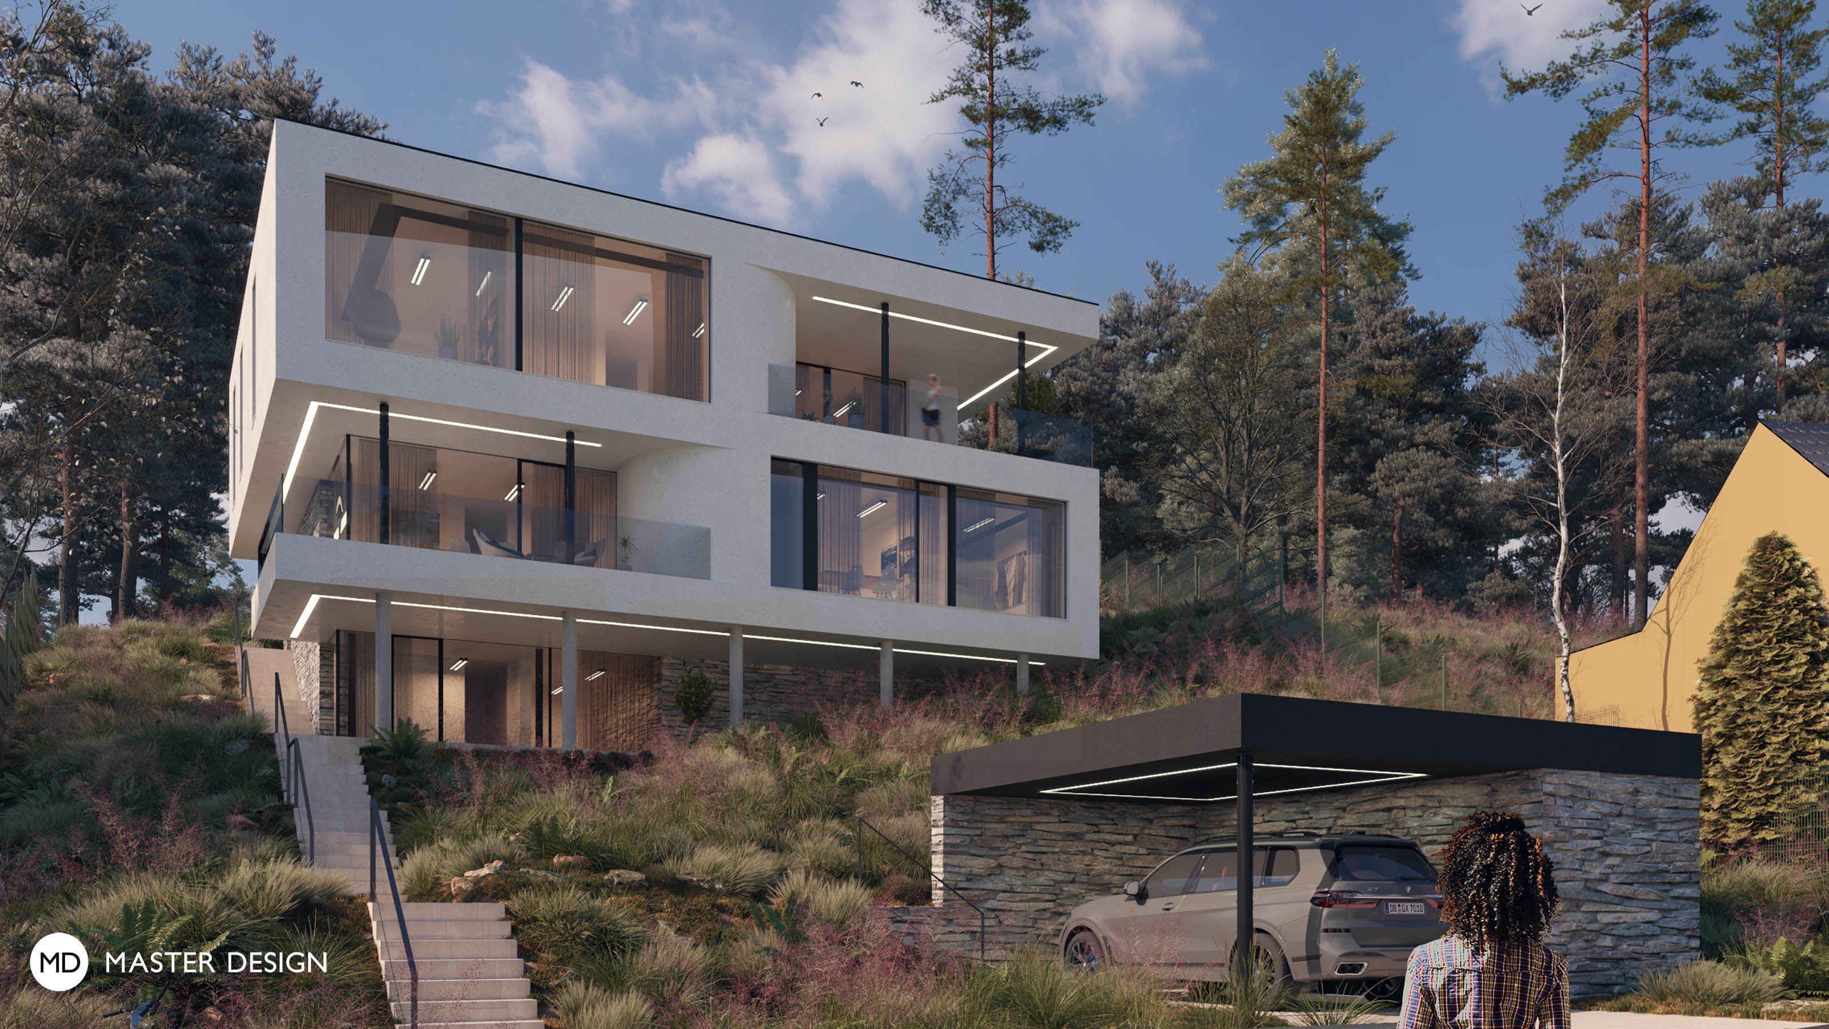
The exceptional plot on the extreme slope located in the city, but yet in greenery has given rise to an elegant villa, which floats on the pillars among the pine trees.
Prague Stodůlky·Luxury houses and villas
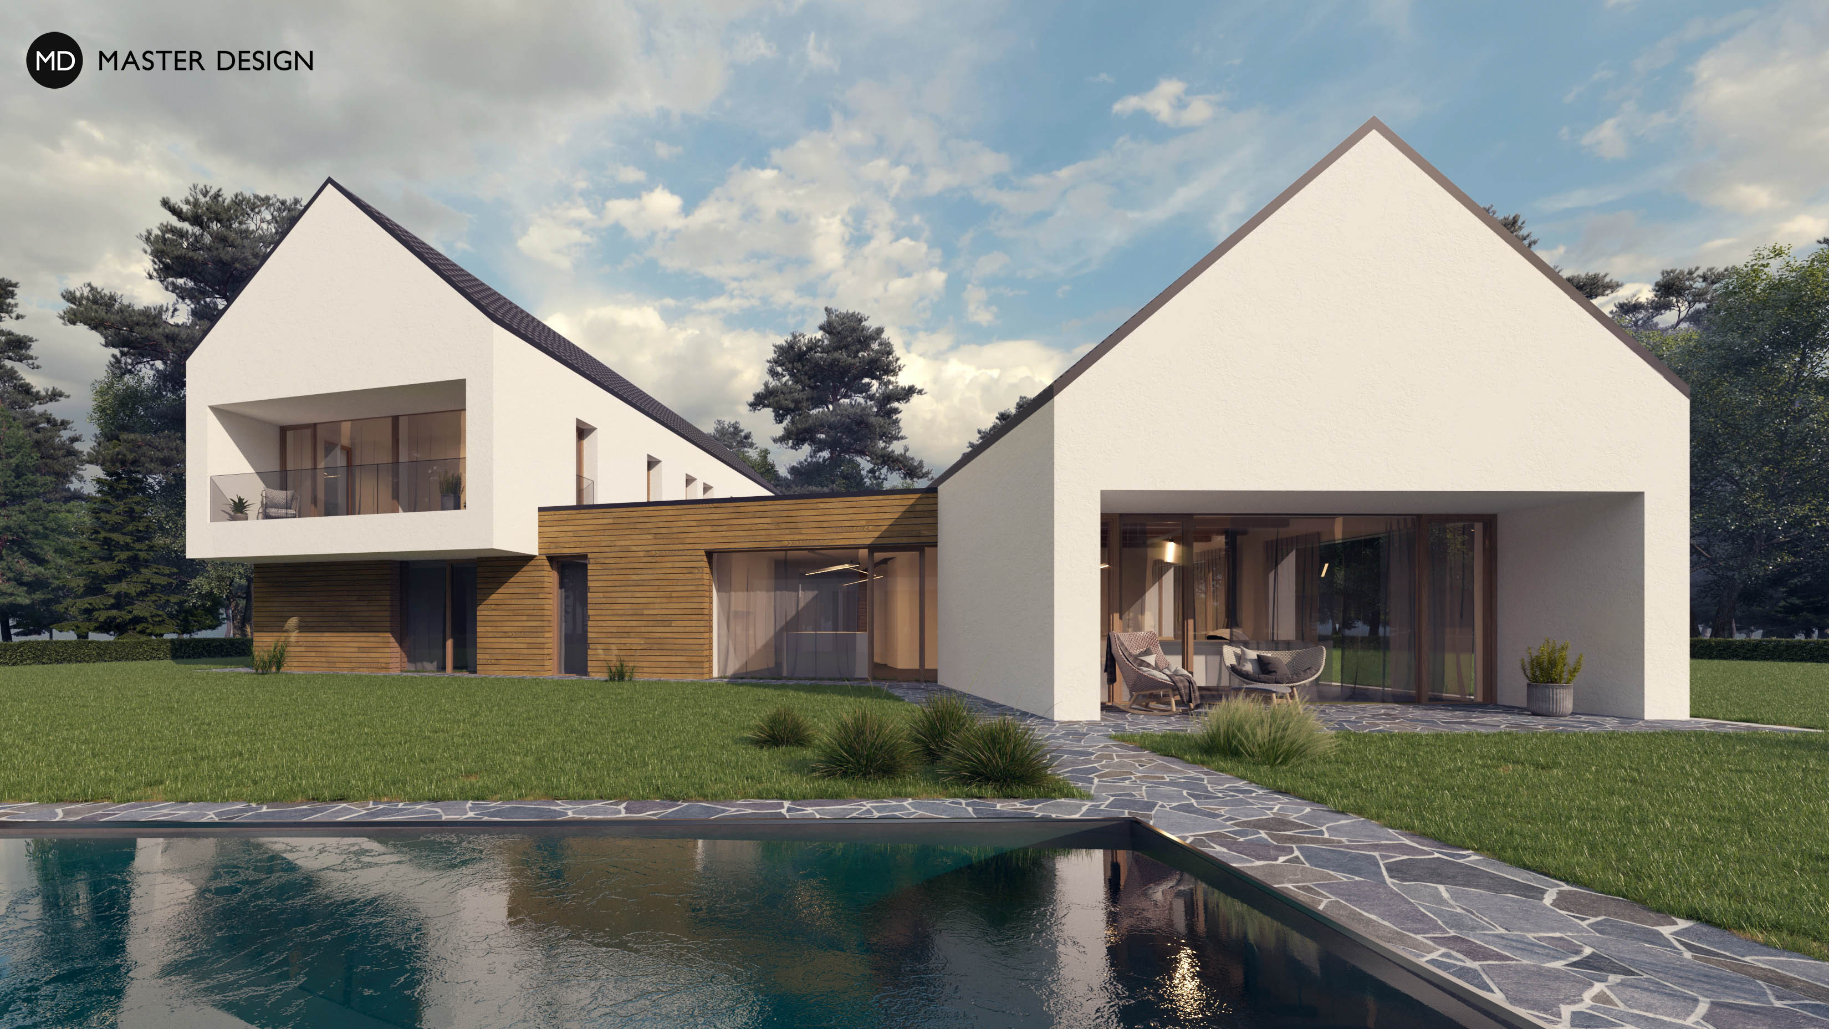
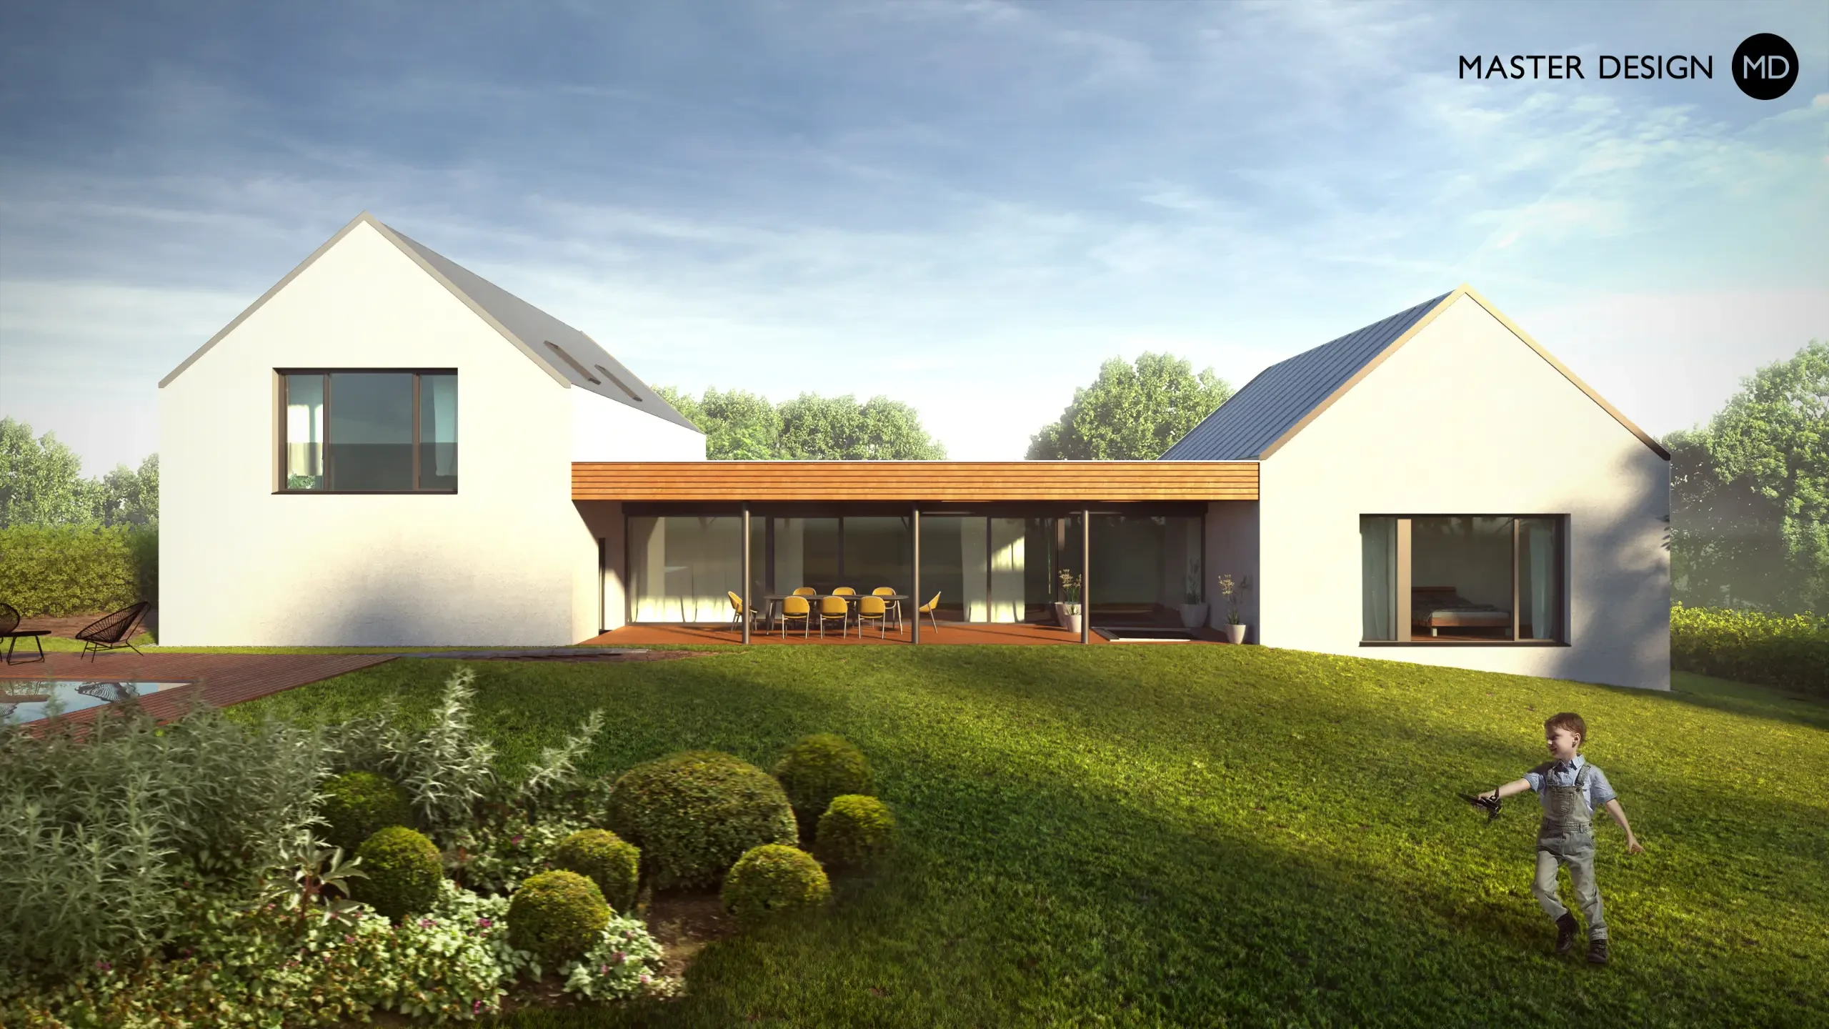
The planning restrictions along with the specific requirements of the family are solved by a house divided into two traditional structures joined with a one-storeyed day zone.
Letkov·Luxury houses and villas
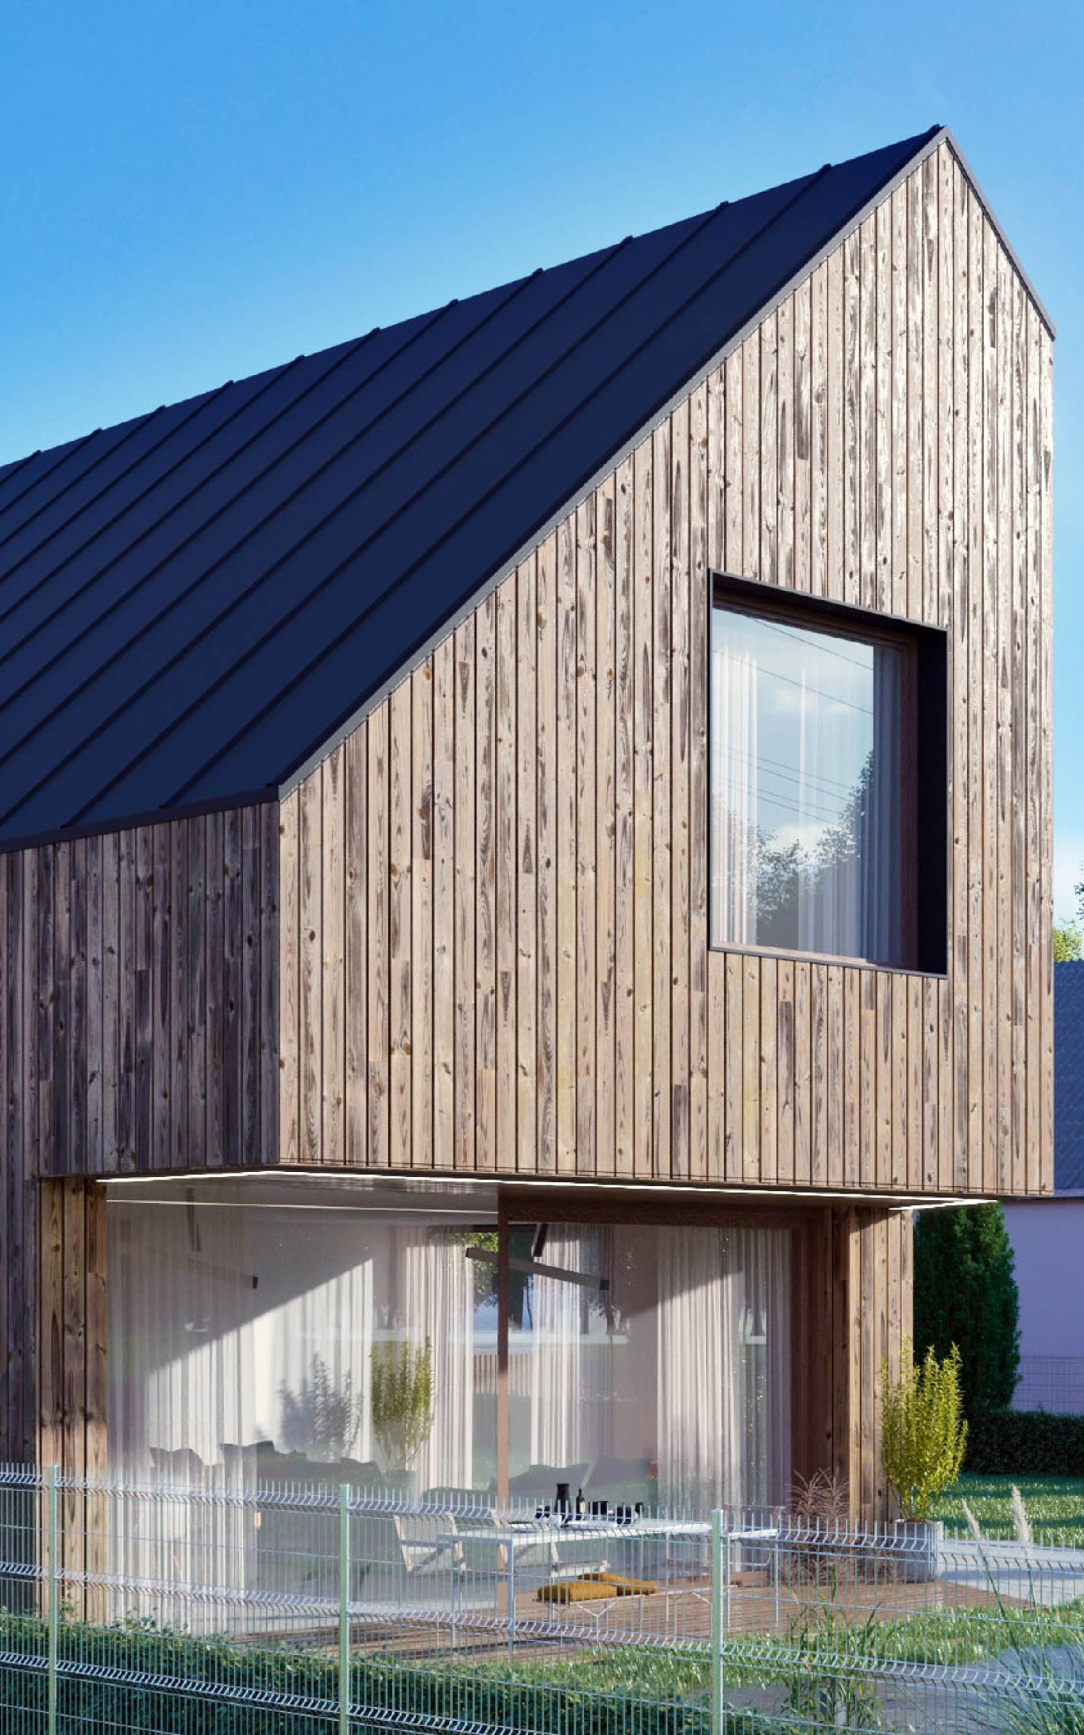
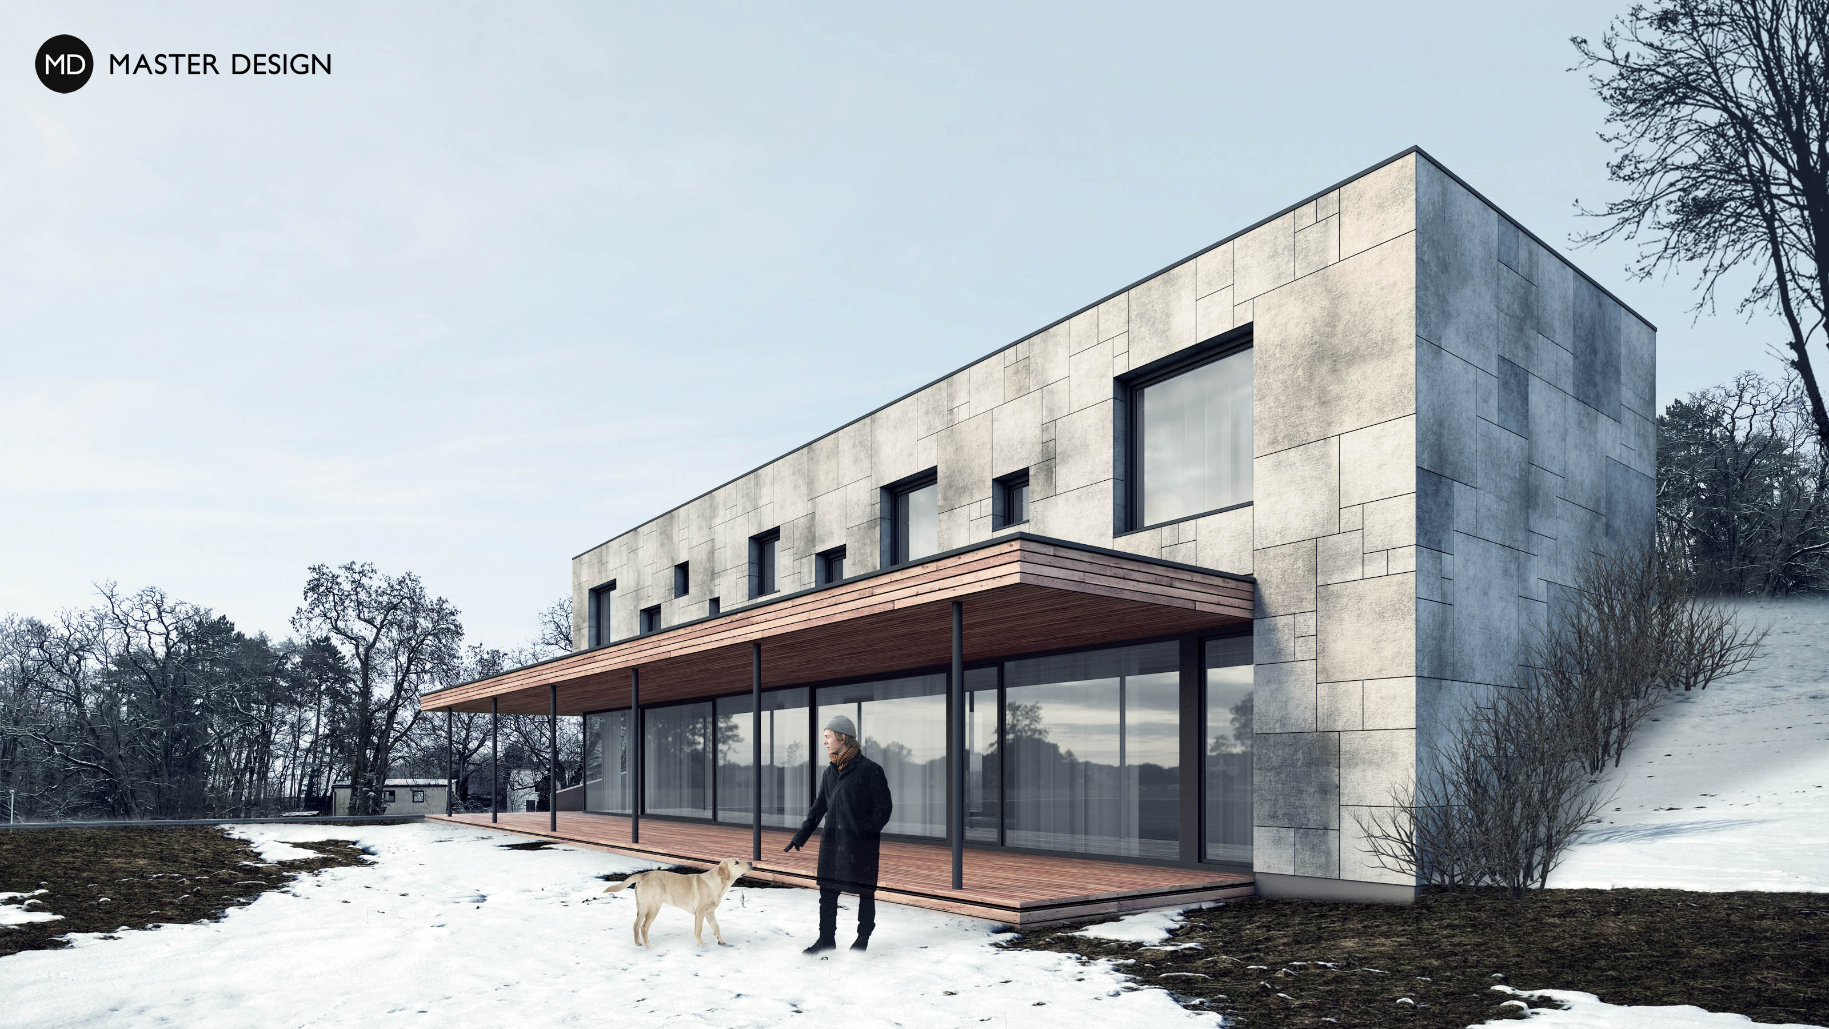
Facade cladding with large-format boards in square shapes completes the windows on the upper store into a playful but harmonic unit.
Želevčice·Luxury houses and villas
Let's talk about your new home.Independently and FOR FREE.
For improving our services and analysing visits of our website we use cookies. Are you okay with that?